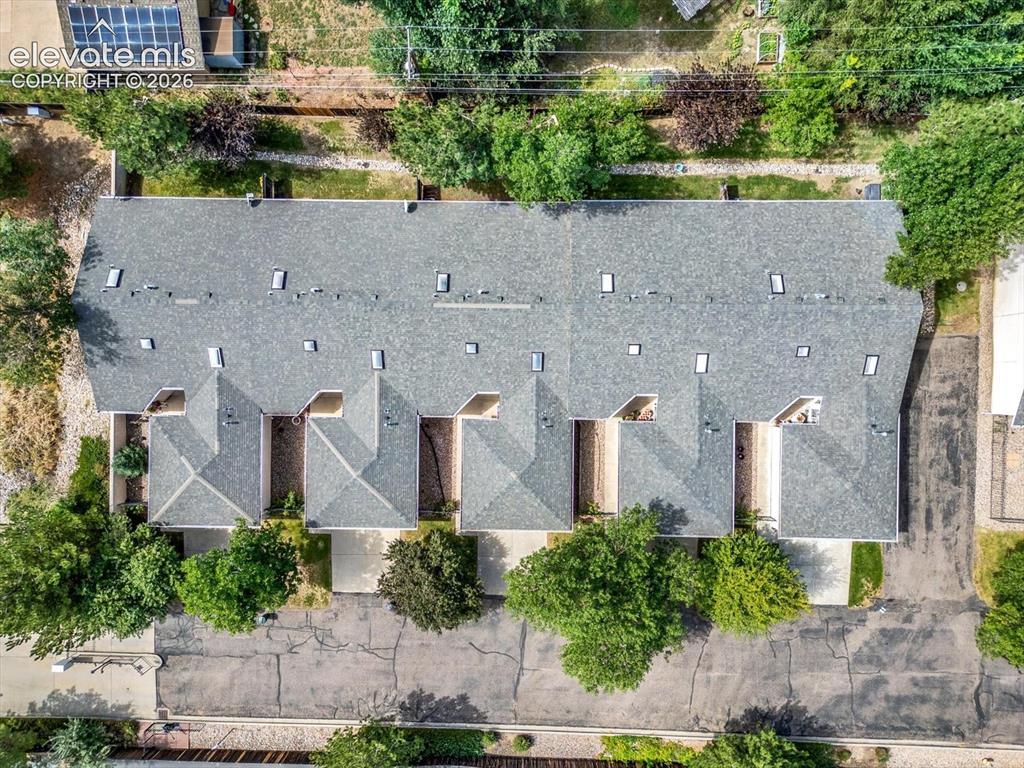
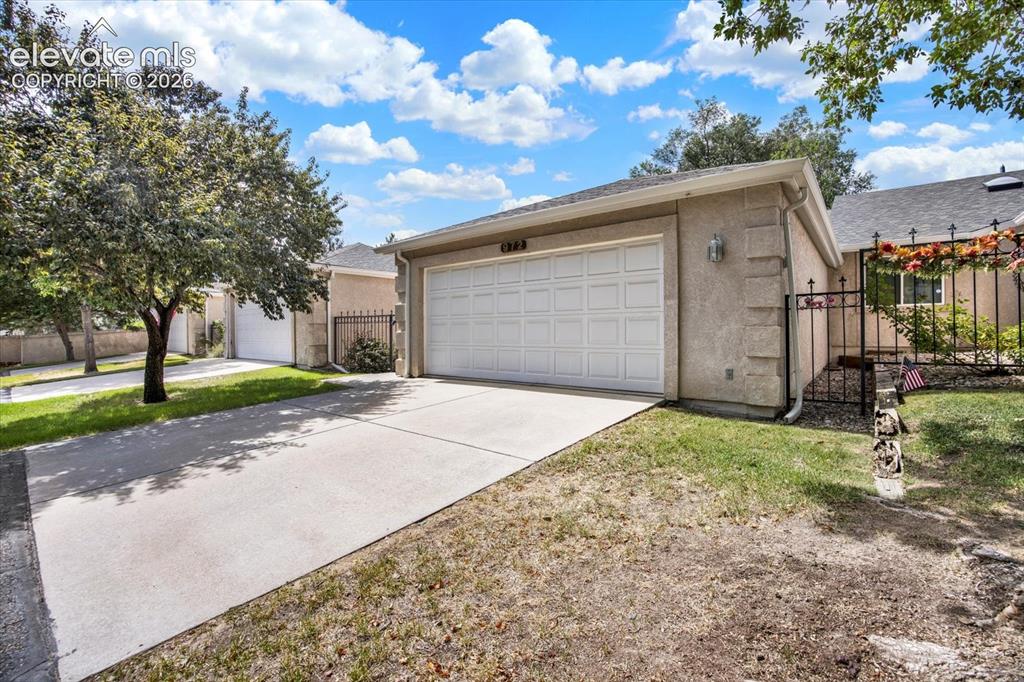
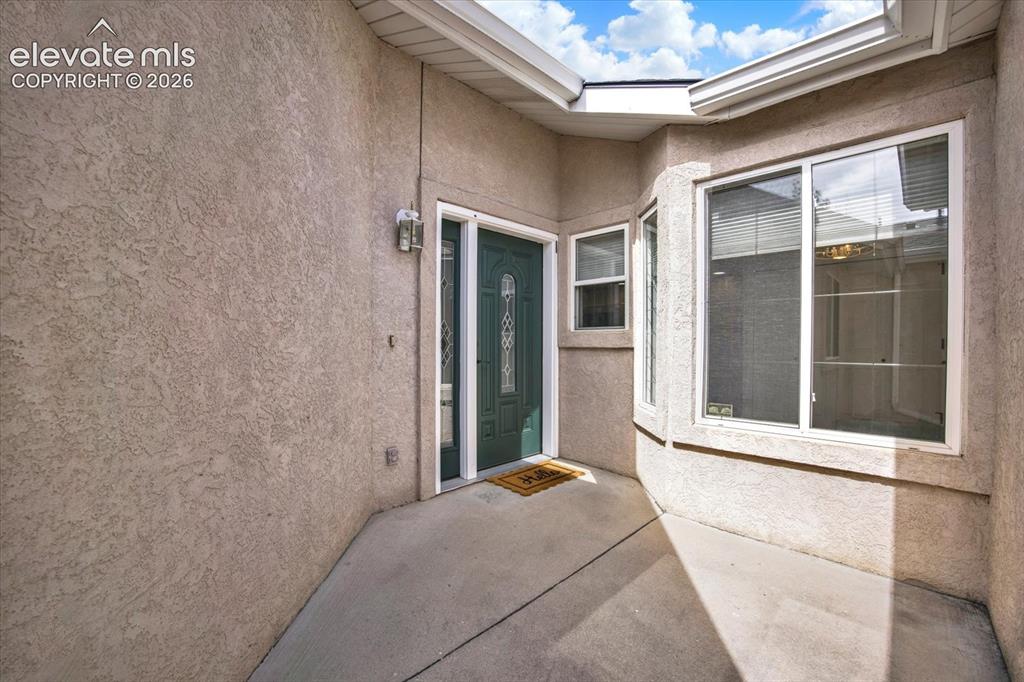
972 Tabor Place, Colorado Springs, CO, 80905
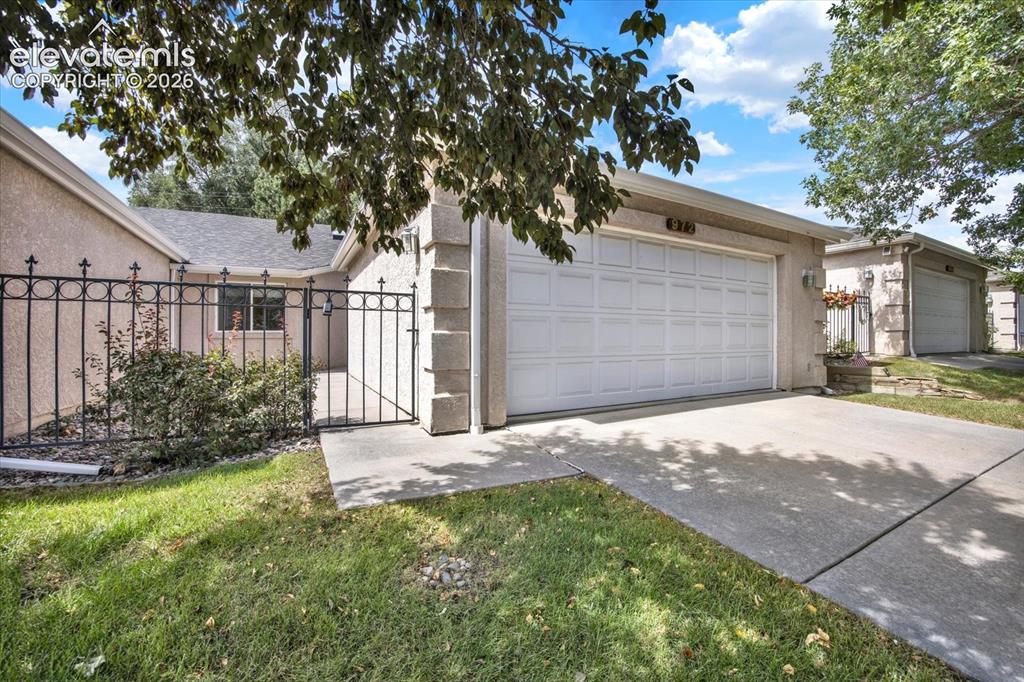
Image Count: 46

$385,000

  • Highlights
  • Townhouse
  • 2 bd | 2 ba | 1,378 sqft
  • 972 Tabor Place, Colorado Springs, CO, 80905 listed by Chris Watson
  • Active
  • MLS#: 4158425
  • Tour #1
  • View on Map
Space maker

Property Description

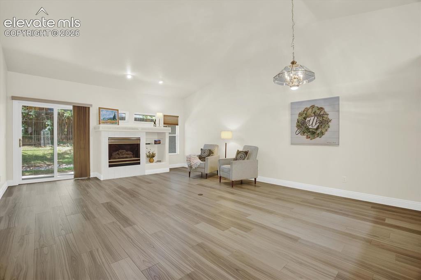
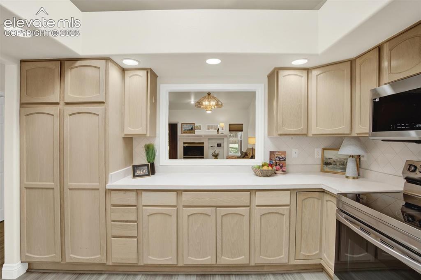
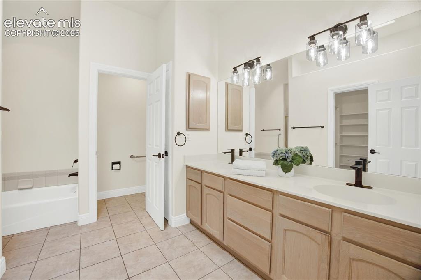
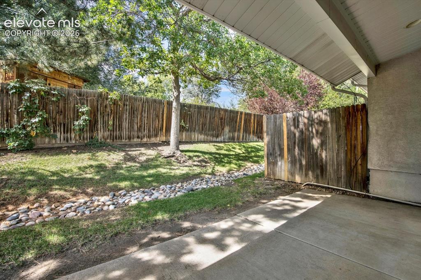
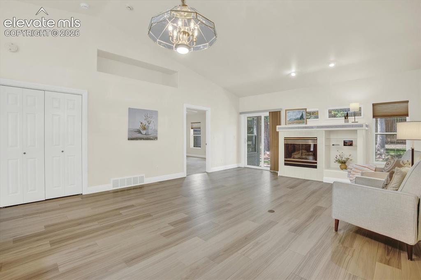
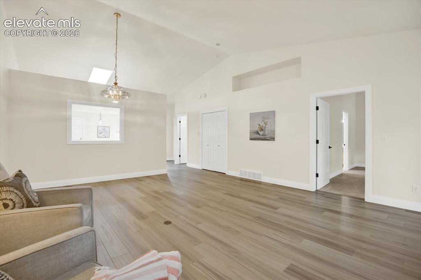
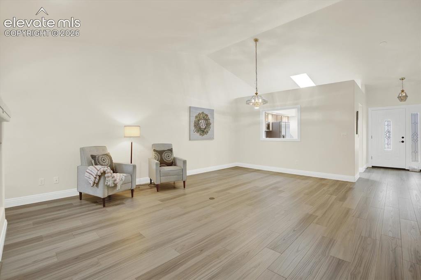
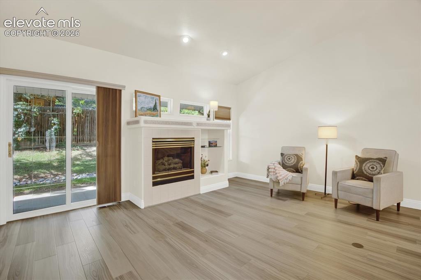
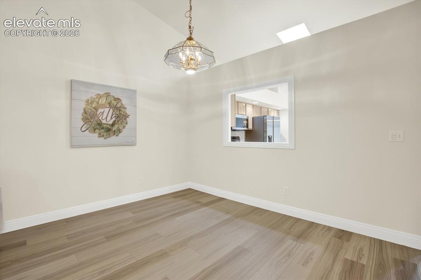
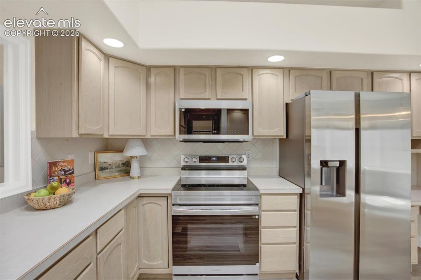
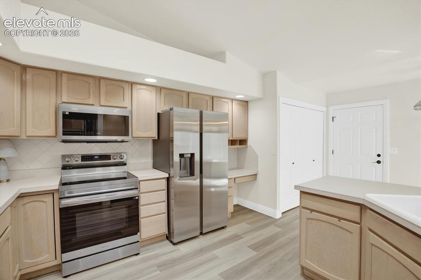
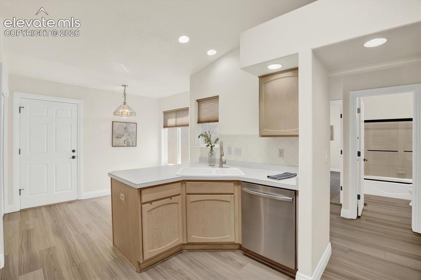
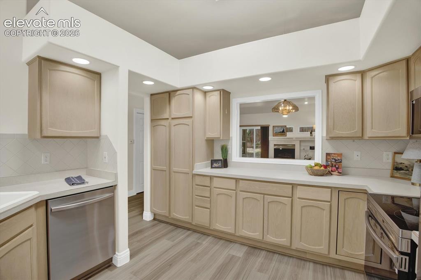
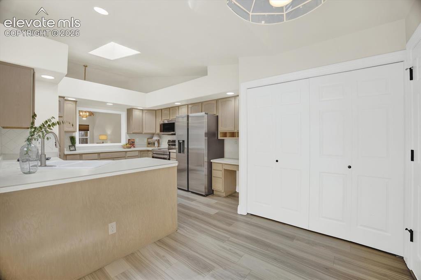
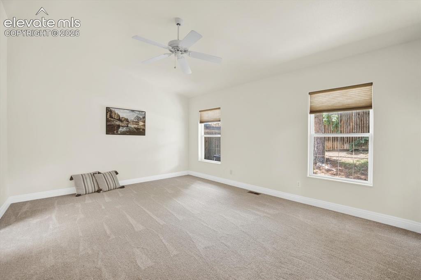
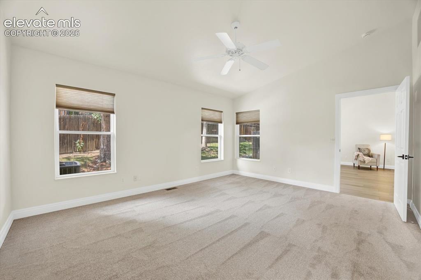
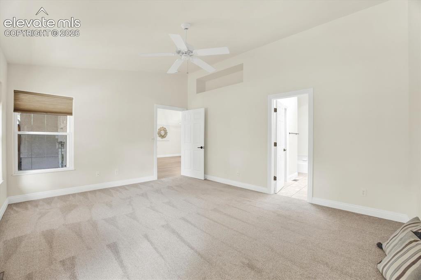
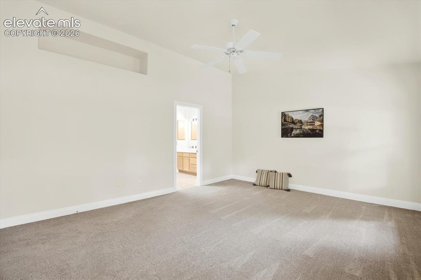
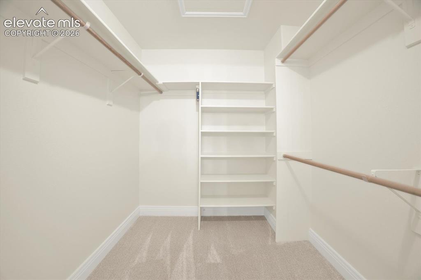
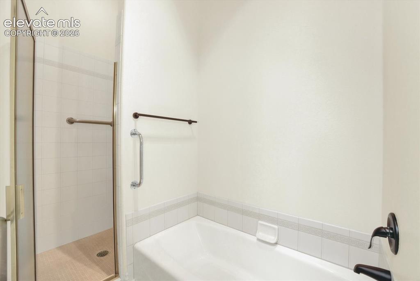
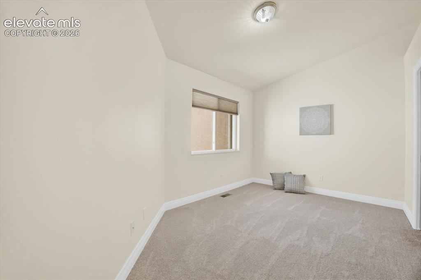
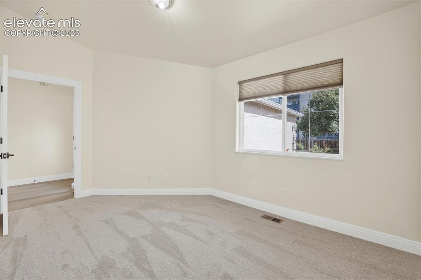
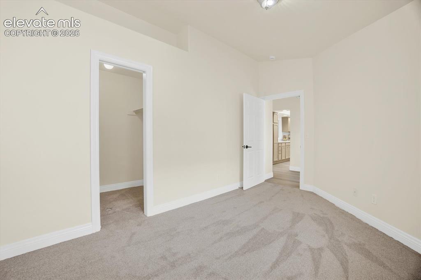
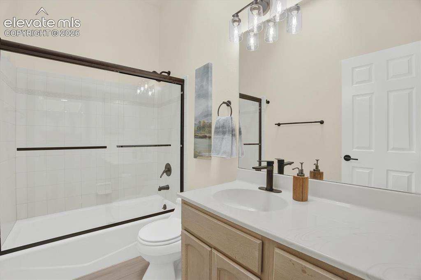
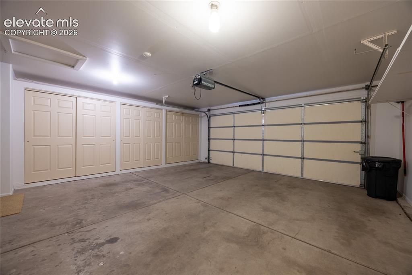
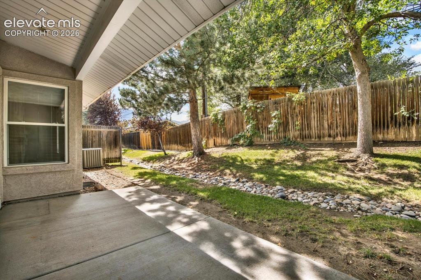
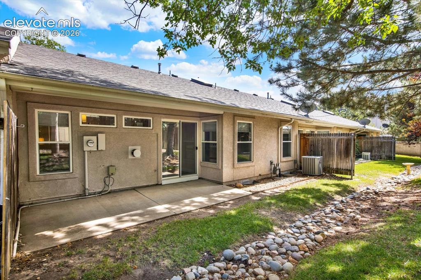
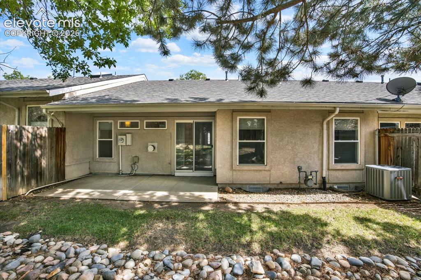
Beautiful, one-level living - NO STAIRS - zero-entry garage, gated community townhome located in Lower Skyway / Southwest area! UPDATED two bed, two bath, attached and finished two car garage (with built-in storage cabinets). New interior paint, new door trim to include hinges, new bathroom hardware and light fixtures, custom baseboard and door trim throughout. New flooring throughout to include LVP in the kitchen, living and dining rooms and bath and carpet in both bedrooms. Large kitchen with NEW stainless kitchen appliances to include the side-by-side refrigerator and a built-in workstation. The great room boasts a gas fireplace, vaulted ceilings and a walk-out to the covered rear patio and attractive backyard. Large primary bedroom with vaulted ceilings, walk-in closet and attached five-piece bathroom with tile flooring. Both bathrooms have skylights providing natural light. Move-in ready!

Property Listed By

Picture of REALTOR Listing Property
  • Chris Watson
  • 3567-332-917  Call the Agent 
Picture of Office Listing Property
  • RE/MAX Real Estate Group LLC
  • 0097-435-917  Call the Agent 

Property Details

    General Features

  • Property: Townhouse, Ranch
  • Attached: Yes
  • Year Built: 1997
  • List Price: $385,000
  • County: El Paso
  • School District: Cheyenne Mtn-12

    Rooms

  • Master: Main Level, 16 x 13
  • Bedrooms: 2
  • Baths: 2 full bath;
  • Master Bathroom Amenities: 5-Pc Bath, Free-standing Shower
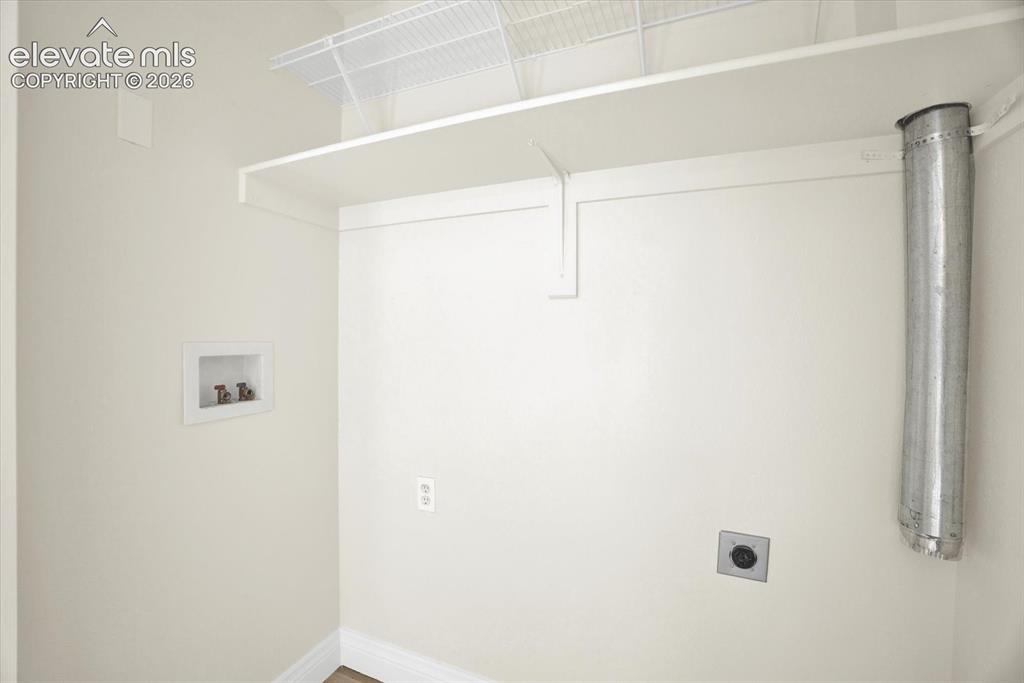
  • Laundry: Electric Hook-up, Main

    Structure

  • Unit Description: Inside Unit
  • Foundation: Crawl Space
  • Heating: Forced Air, Natural Gas
  • Cooling: Ceiling Fan, Central Air
  • Garage/Parking #: 2 vehicle(s), Attached
  • Garage Amenities: Even with Main Level, Garage Door Opener, Oversized
  • Patio Description: Concrete, Covered
  • Total SqFt: 1,378
  • Finished SqFt: 1,378
  • Construction Status: Existing Home
  • Siding: Stucco
  • Structure: Framed on Lot, Frame

    Features

  • Appliances: 220v in Kitchen, Dishwasher, Microwave Oven, Range, Refrigerator
  • Floors: Carpet, Tile
  • Fireplace: Gas, Main Level, One
  • Additional Items: New stainless kitchen appliances, new interior paint, new door hardware to include hinges, new bathroom fixtures and new tub/shower enclosure!
  • Interior Features: 5-Pc Bath, 9Ft + Ceilings, Great Room, Skylight , Vaulted Ceilings
  • Laundry: Electric Hook-up, Main

    Taxes, Utilities, Lot

  • Tax: $1,934
  • Lot Size: 0.09 Acres, 3,876 SqFt
  • Street Description: City/Town Road
  • Landscaped: All
  • Fence: Community
  • Driveway: Concrete
  • Lot Location: Near Fire Station, Near Park, Near Public Transit, Near Schools, Near Shopping Center
  • Lot Description: Level
  • Restrictions: Architectural Control
  • Existing Utilities: Cable Connected, Electricity Connected, Natural Gas Connected
  • Existing Water: Municipal

    Community

  • Covenants: Yes
  • HOA Dues: $400
  • HOA Frequency: Monthly
  • HOA Fee Includes: Covenant Enforcement, Insurance, Lawn, Maintenance Structure, Management, Snow Removal, Trash Removal
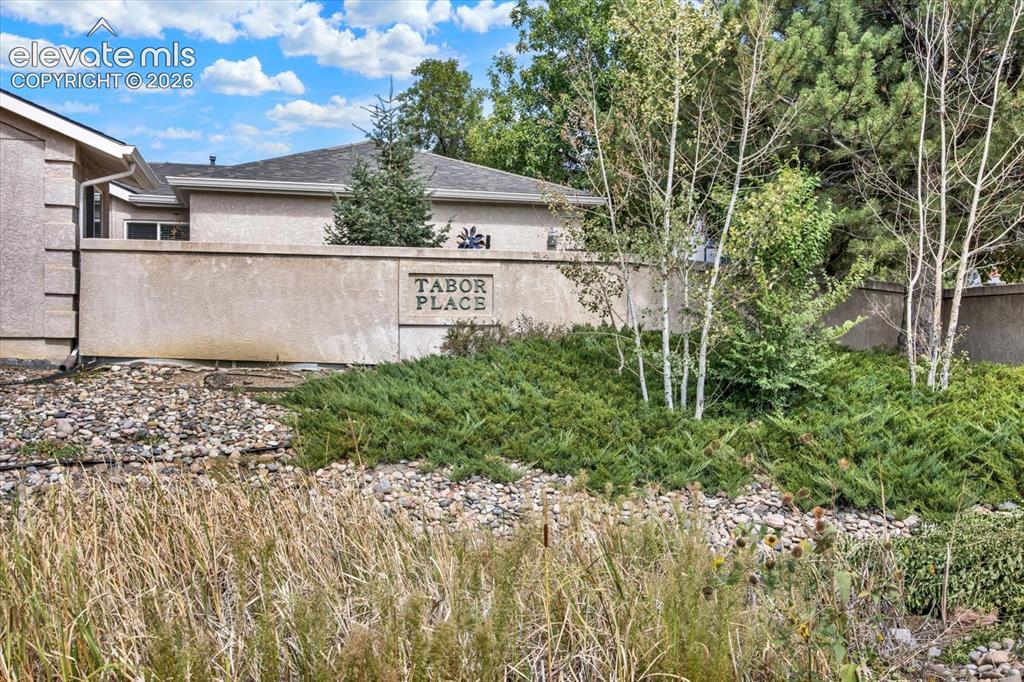
  • Complex Amenities: Gated Community
  • Pet Type: Cat, Dog

    Additional Information


      Disclaimer
      The real estate listing information and related content displayed on this site is provided exclusively for consumers’ personal, non-commercial use and may not be used for any purpose other than to identify prospective properties consumers may be interested in purchasing.
      PPAR.com Website

      972 Tabor Place, Colorado Springs, CO, 80905

      Image 1 of 46: Other

      Other

      Image 2 of 46: Walk-out to the covered patio.

      Walk-out to the covered patio.

      Image 3 of 46: Pass through from the kitchen to thee dining area.
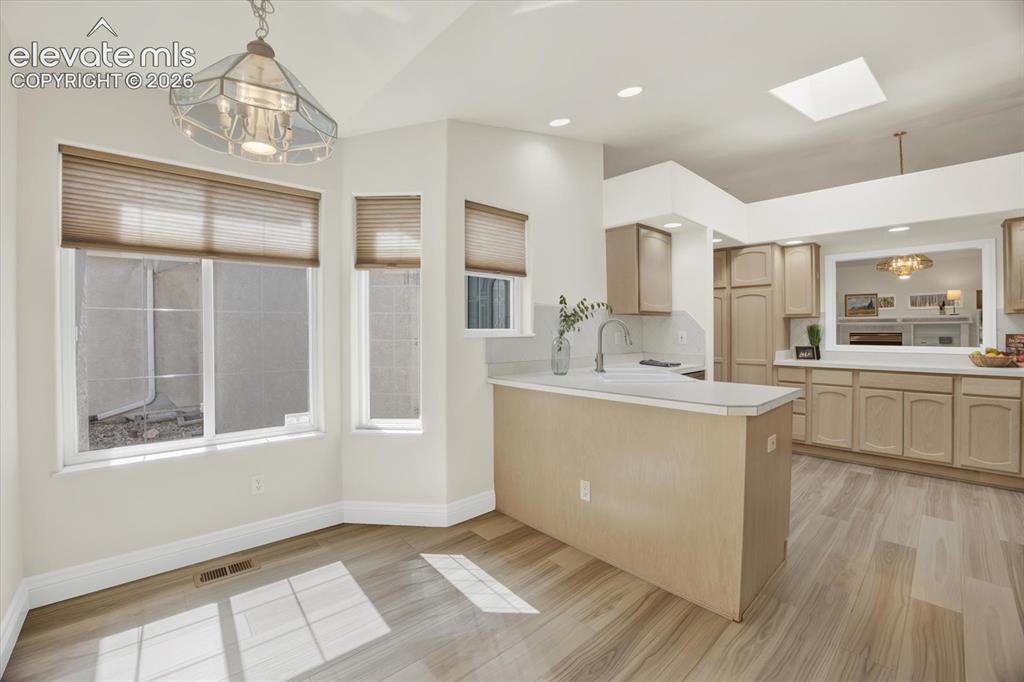
      Pass through from the kitchen to thee dining area.

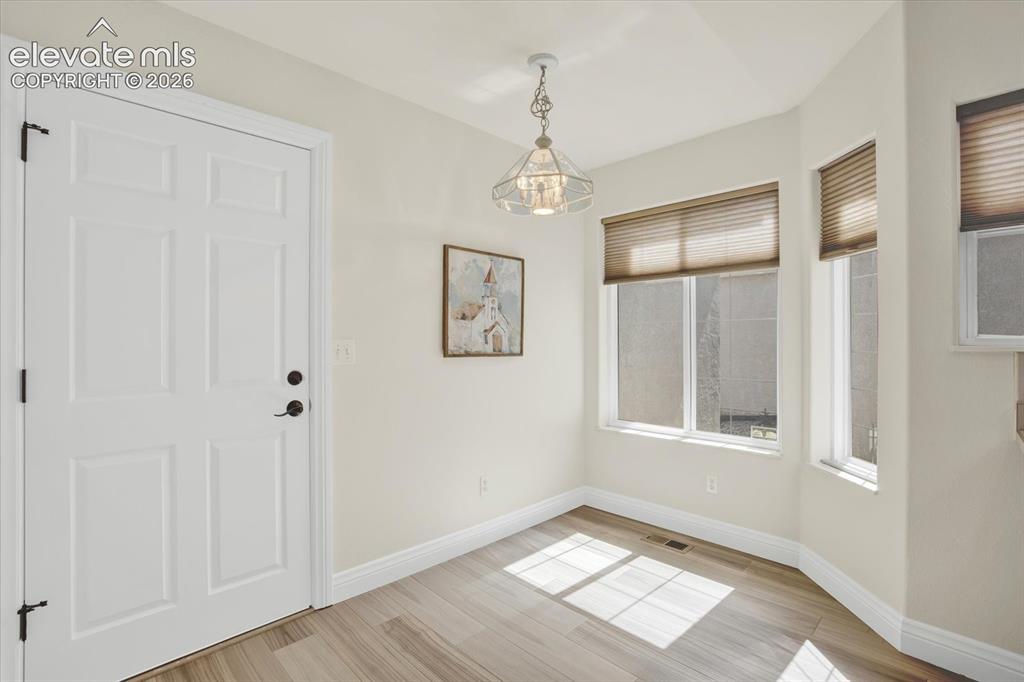
      Image 4 of 46: Eat-in area.

      Eat-in area.

      Image 5 of 46: Master Bathroom

      Master Bathroom

      Image 6 of 46: Patio

      Patio

      Image 7 of 46: Vaulted ceilings, new LVP flooring.

      Vaulted ceilings, new LVP flooring.

      Image 8 of 46: Great Room

      Great Room

      Image 9 of 46: Dining area of the great room.

      Dining area of the great room.

      Image 10 of 46: Gas fireplace.

      Gas fireplace.

      Image 11 of 46: Dining Area

      Dining Area

      Image 12 of 46: Kitchen

      Kitchen

      Image 13 of 46: New stainless appliances

      New stainless appliances

      Image 14 of 46: New kitchen faucet.

      New kitchen faucet.

      Image 15 of 46: Pantry area.

      Pantry area.

      Image 16 of 46: Eat-in area of the kitchen.

      Eat-in area of the kitchen.

      Image 17 of 46: Laundry closet

      Laundry closet

      Image 18 of 46: Master Bedroom

      Master Bedroom

      Image 19 of 46: Master Bedroom

      Master Bedroom

      Image 20 of 46: Master Bedroom

      Master Bedroom

      Image 21 of 46: Master Bedroom

      Master Bedroom

      Image 22 of 46: Primary walk-in closet.

      Primary walk-in closet.

      Image 23 of 46: Master Bathroom

      Master Bathroom

      Image 24 of 46: Bedroom

      Bedroom

      Image 25 of 46: Bedroom

      Bedroom

      Image 26 of 46: Bedroom

      Bedroom

      Image 27 of 46: Bathroom

      Bathroom

      Image 28 of 46: Laundry

      Laundry

      Image 29 of 46: Fully Finished garage with built-in storage!
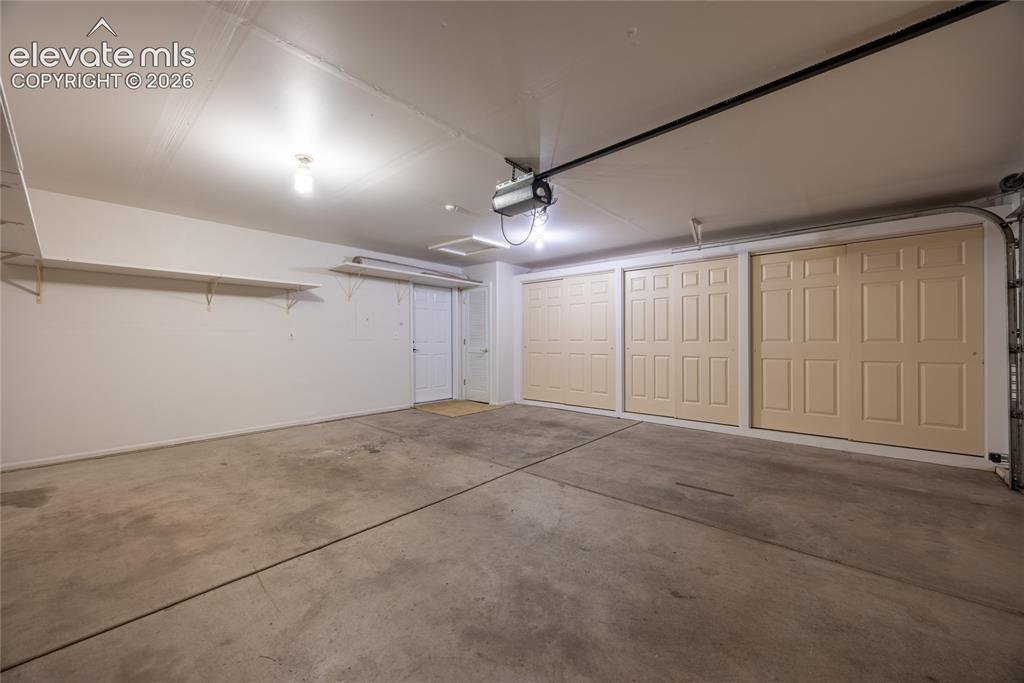
      Fully Finished garage with built-in storage!

      Image 30 of 46: Fully finished garage!

      Fully finished garage!

      Image 31 of 46: Patio

      Patio

      Image 32 of 46: Back of Structure

      Back of Structure

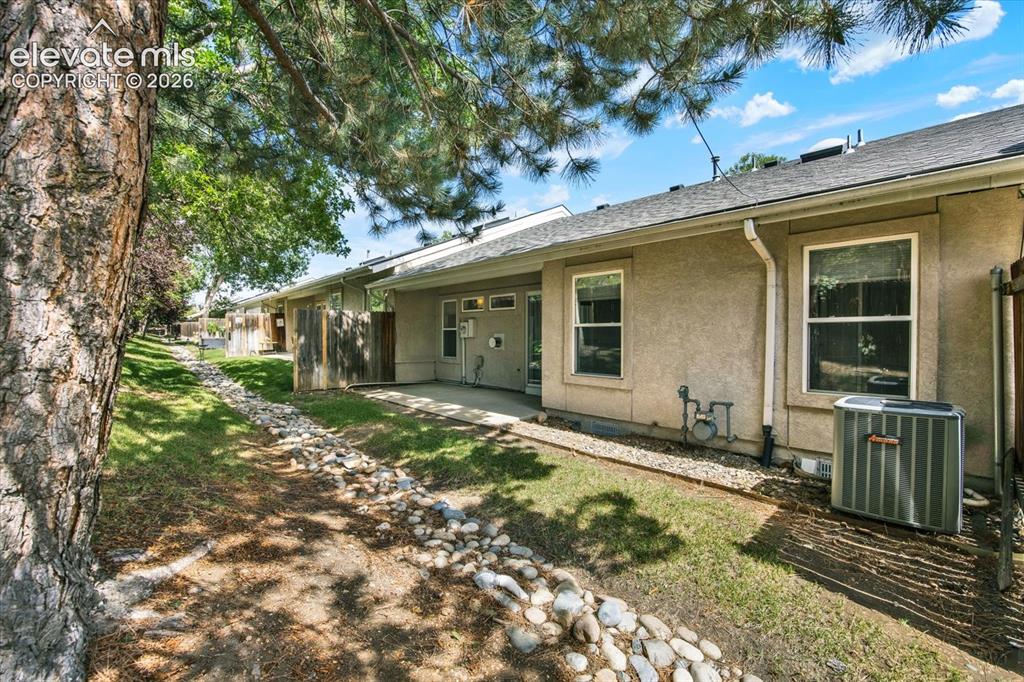
      Image 33 of 46: Back of Structure

      Back of Structure

      Image 34 of 46: Back of Structure

      Back of Structure

      Image 35 of 46: Community

      Community

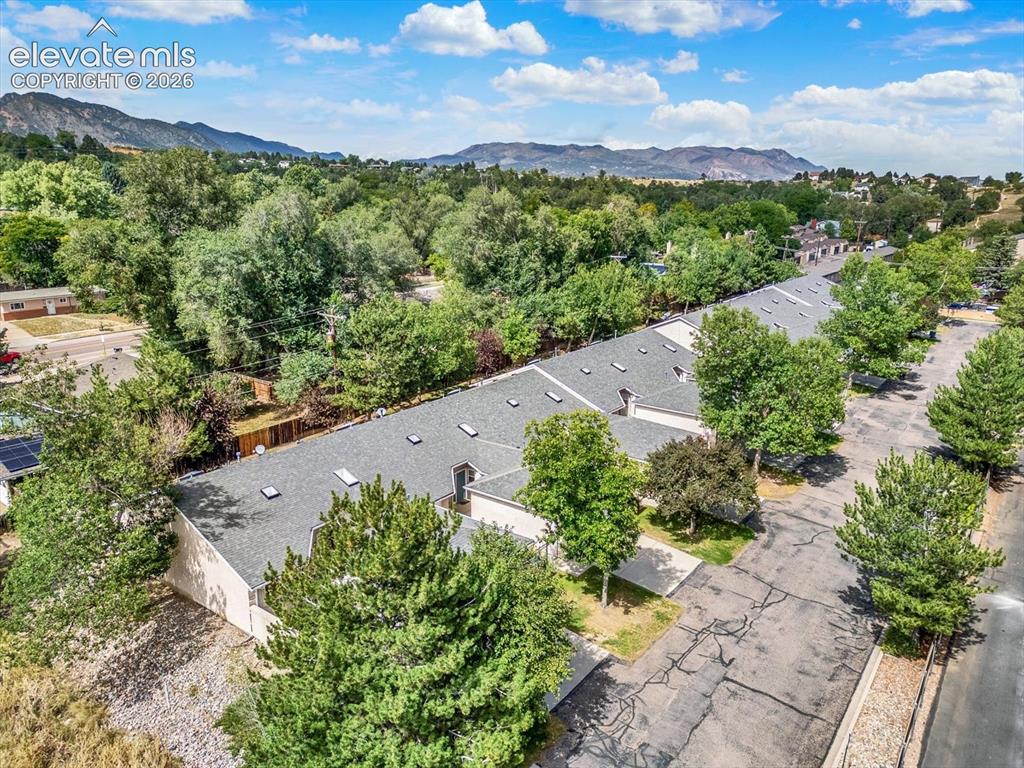
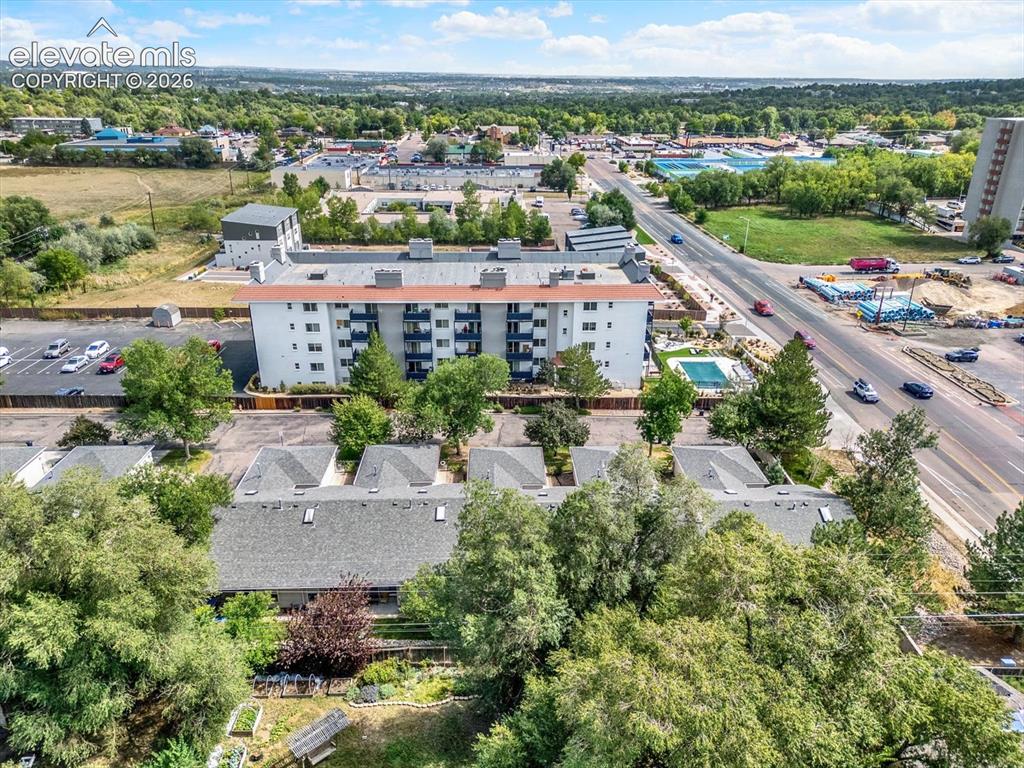
      Image 36 of 46: Aerial View

      Aerial View

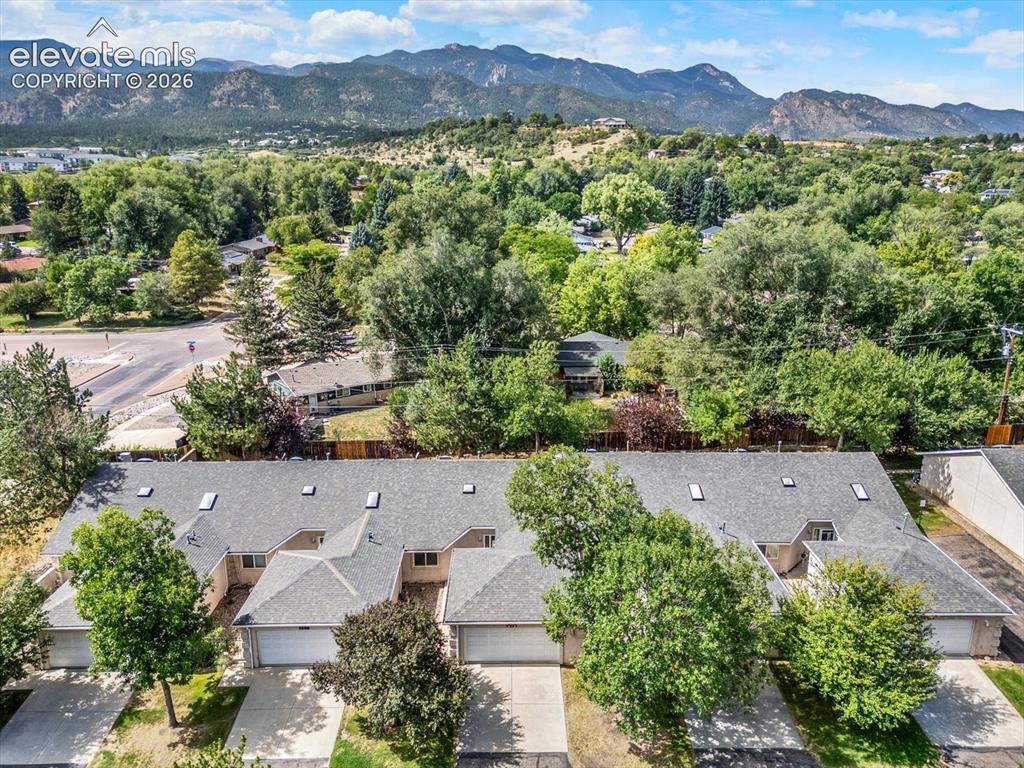
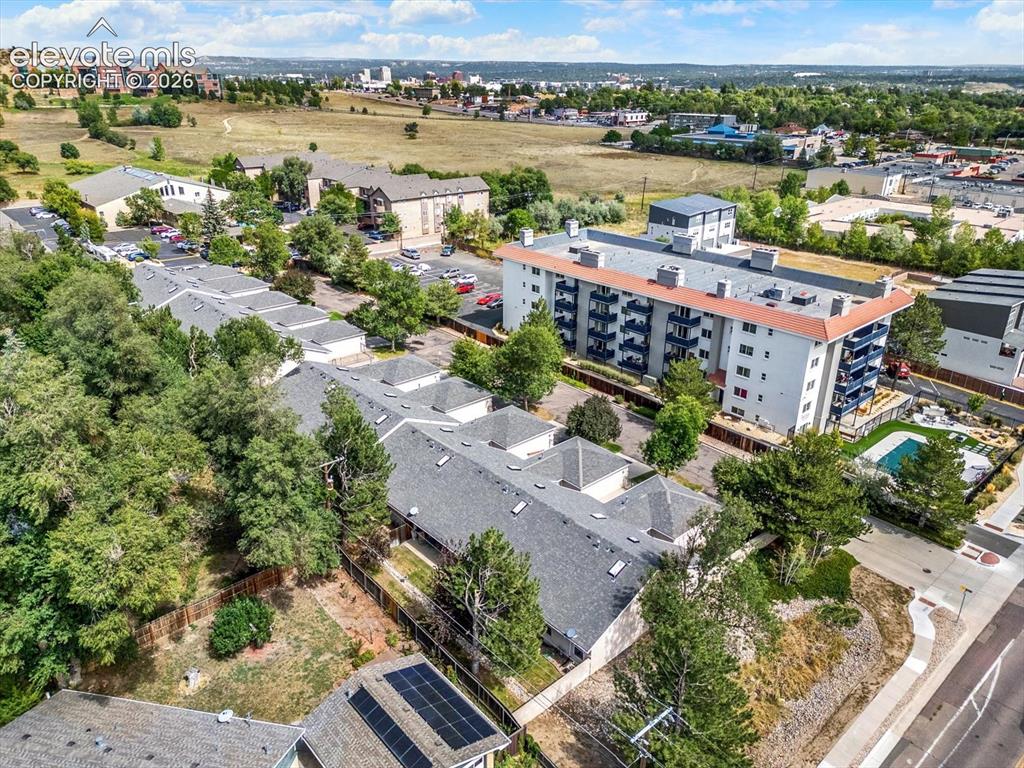
      Image 37 of 46: Aerial View

      Aerial View

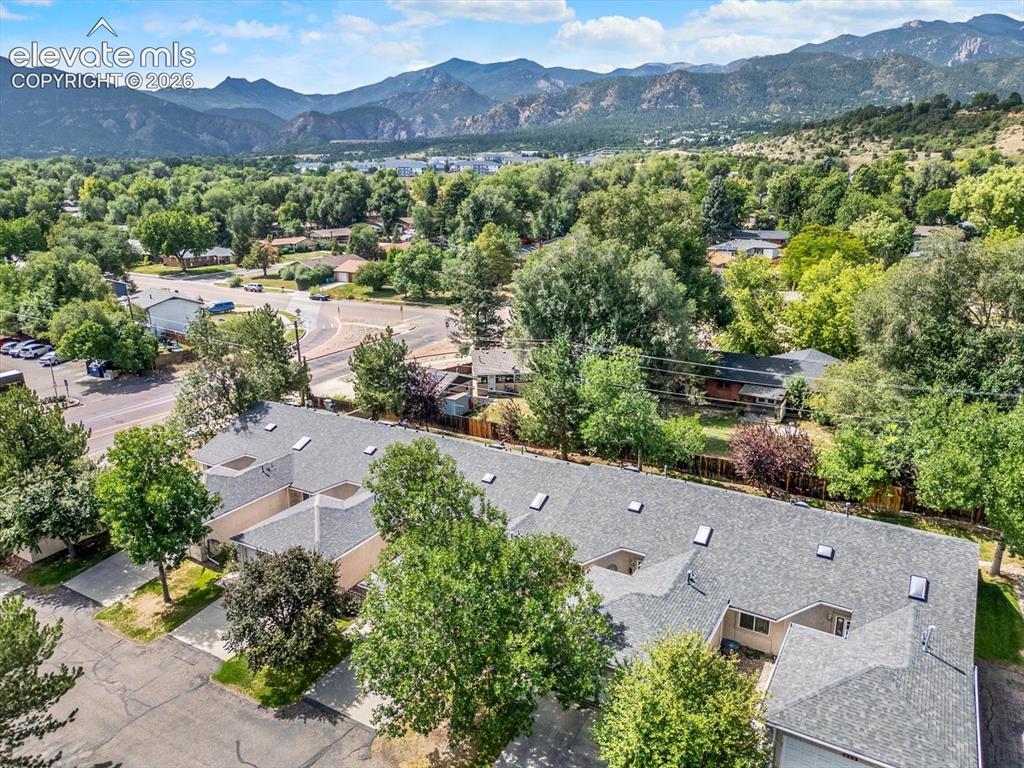
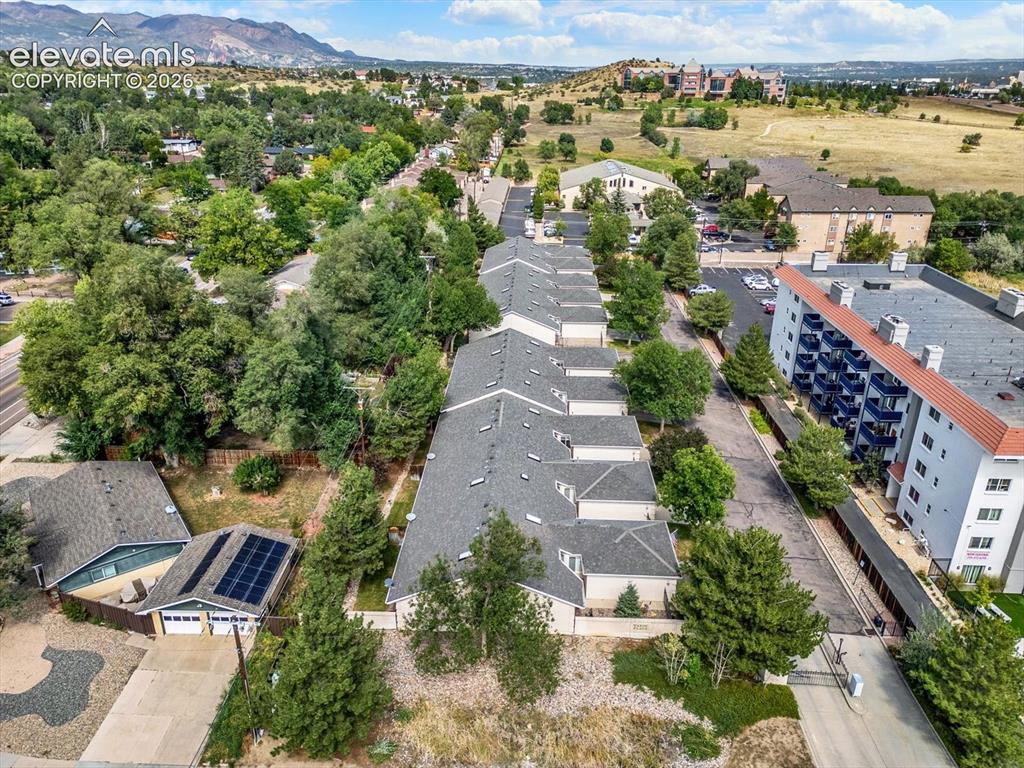
      Image 38 of 46: Aerial View

      Aerial View

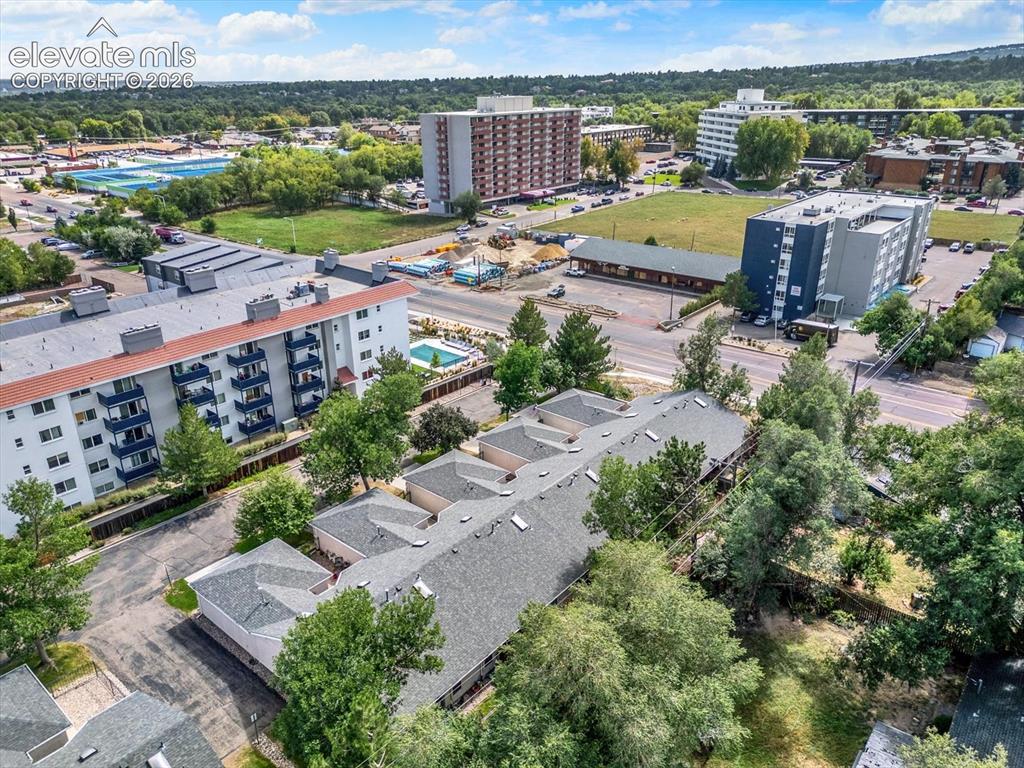
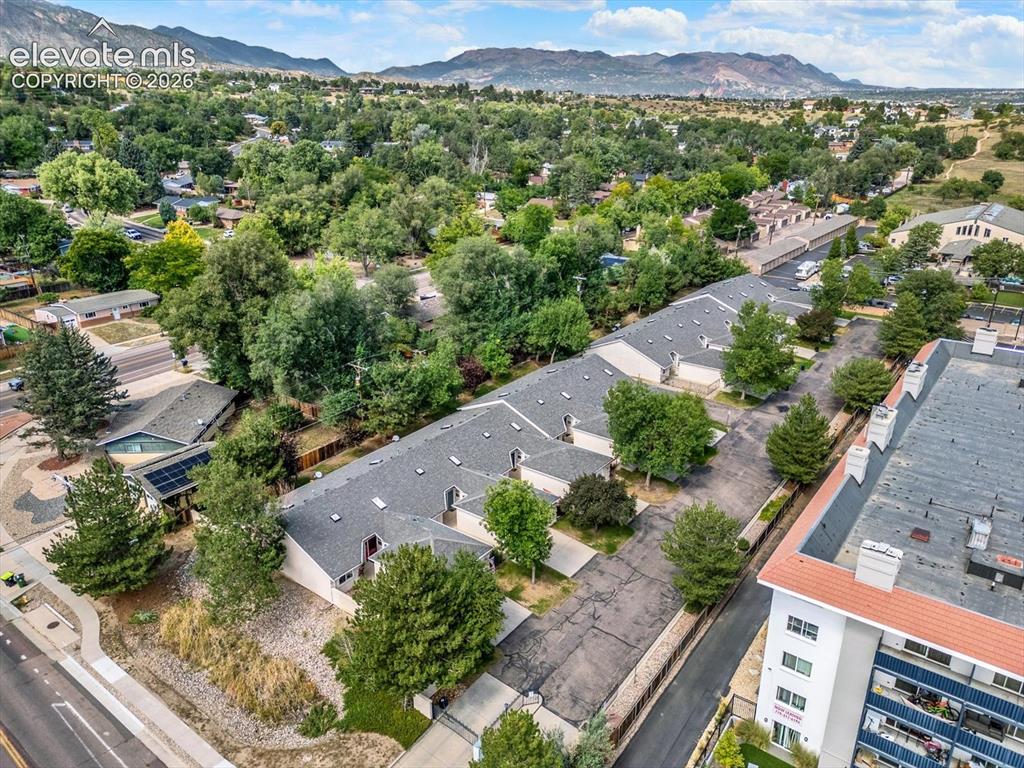
      Image 39 of 46: Aerial View

      Aerial View

      Image 40 of 46: Aerial View

      Aerial View

      Image 41 of 46: Aerial View

      Aerial View

      Image 42 of 46: Aerial View

      Aerial View

      Image 43 of 46: Aerial View

      Aerial View

      Image 44 of 46: Aerial View

      Aerial View

      Image 45 of 46: Garage

      Garage

      Image 46 of 46: Gated courtyard entry.

      Gated courtyard entry.

      Disclaimer: The real estate listing information and related content displayed on this site is provided exclusively for consumers’ personal, non-commercial use and may not be used for any purpose other than to identify prospective properties consumers may be interested in purchasing.