4315 Archwood Drive, Colorado Springs, CO, 80920
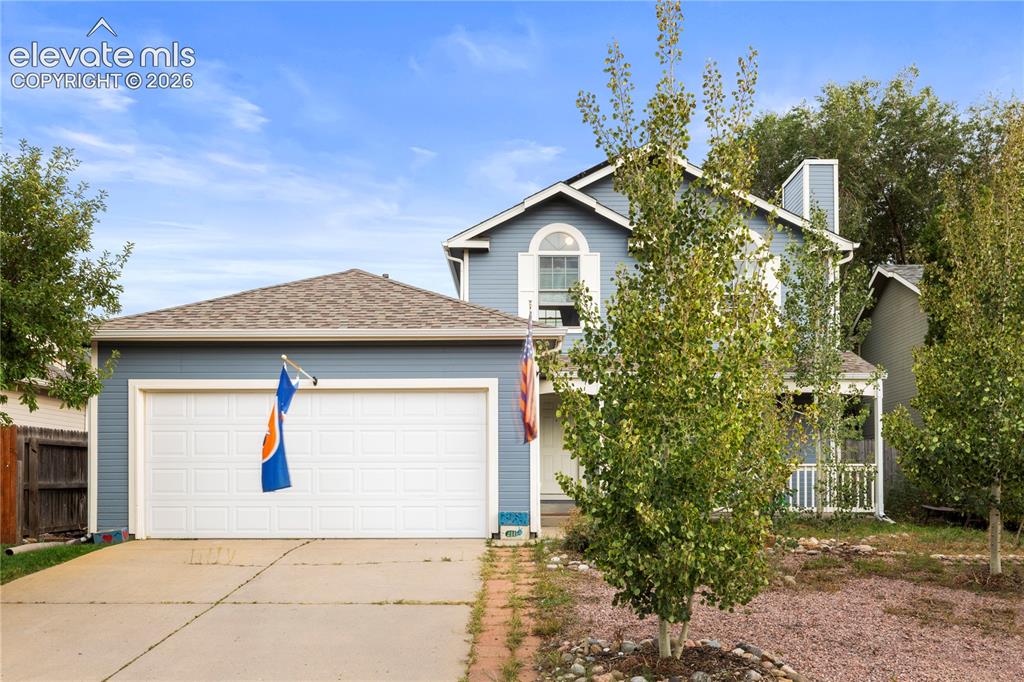
Image Count: 15

$410,000

  • Highlights
  • Single Family
  • 3 bd | 3 ba | 1,264 sqft
  • 4315 Archwood Drive, Colorado Springs, CO, 80920 listed by Sally Ann Vargas CDPE
  • Active
  • MLS#: 5765277
  • Tour #1
  • View on Map
Space maker

Property Description

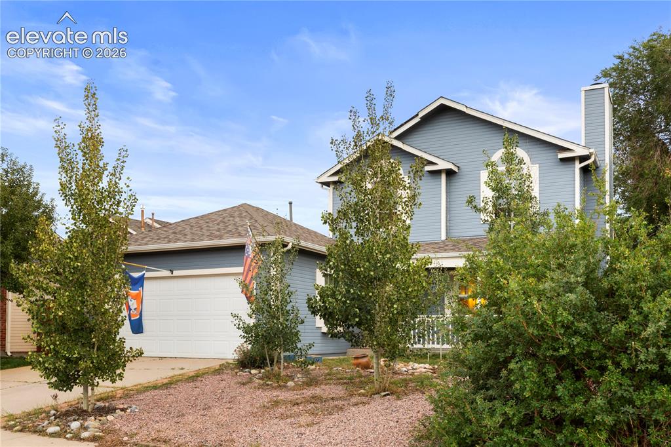
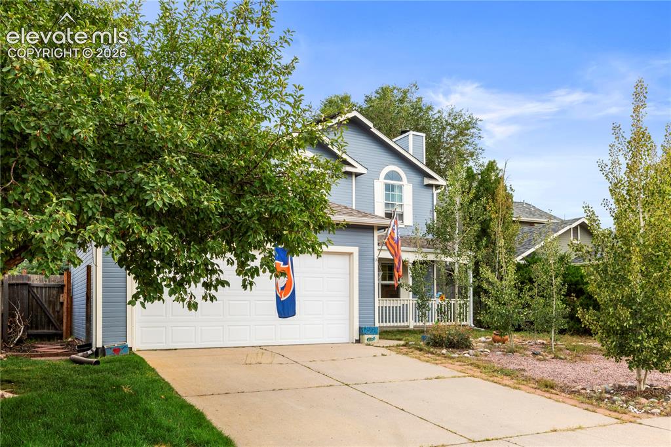
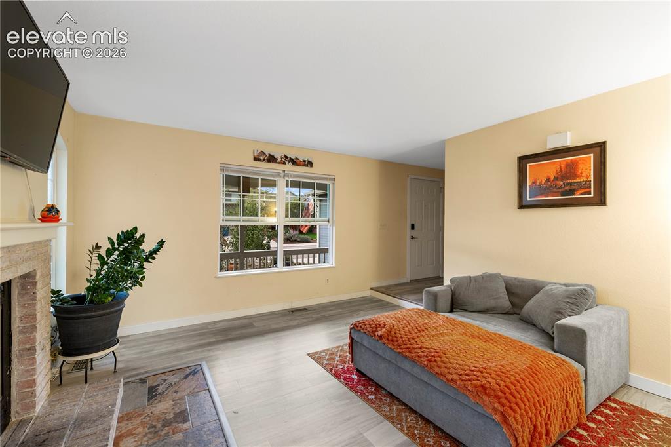
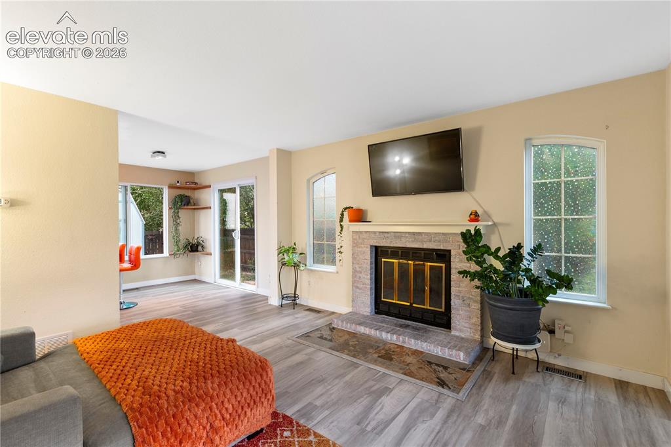
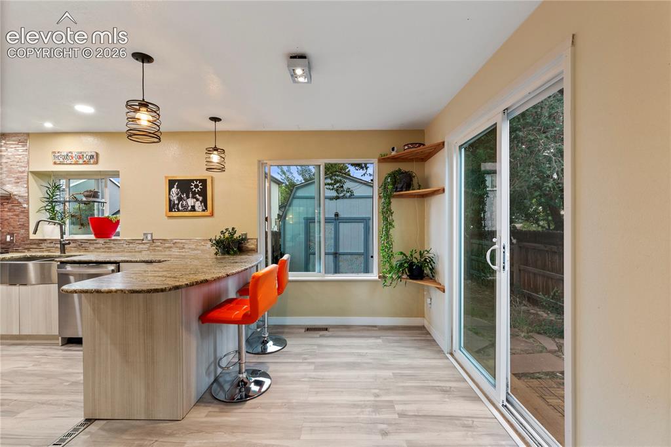
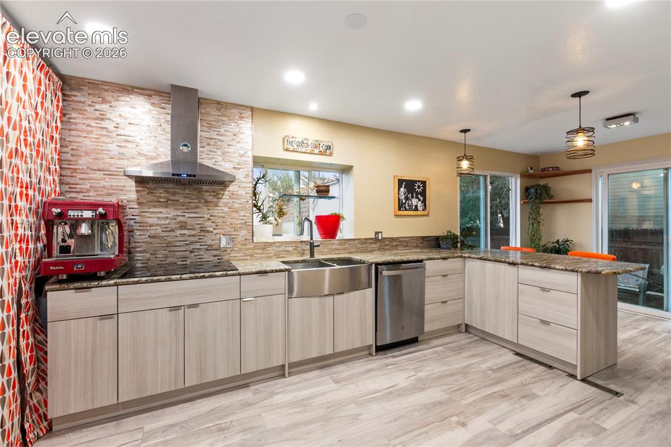
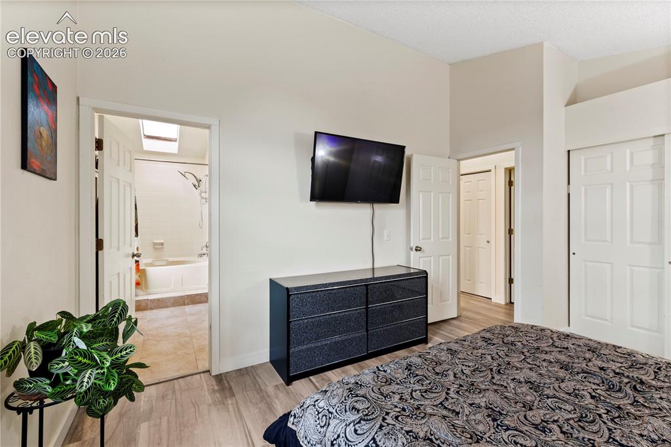
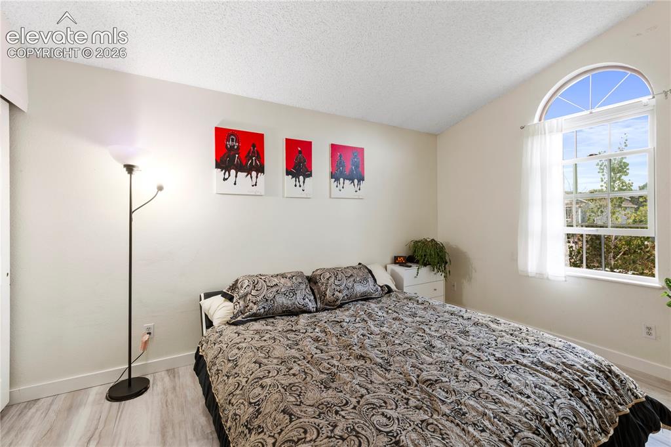
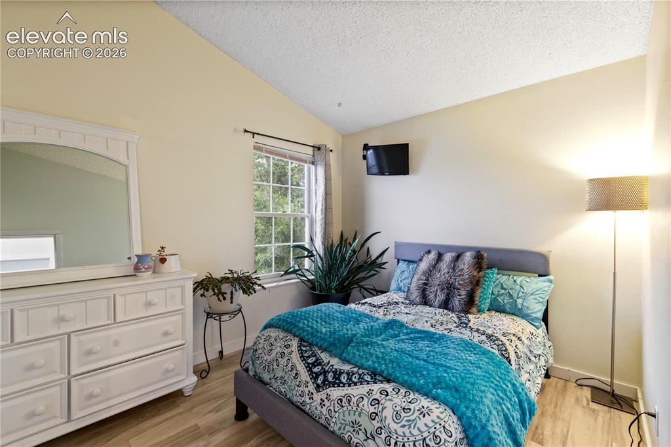
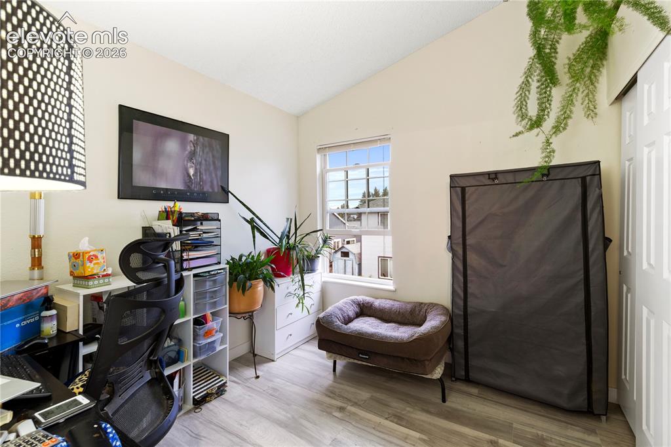
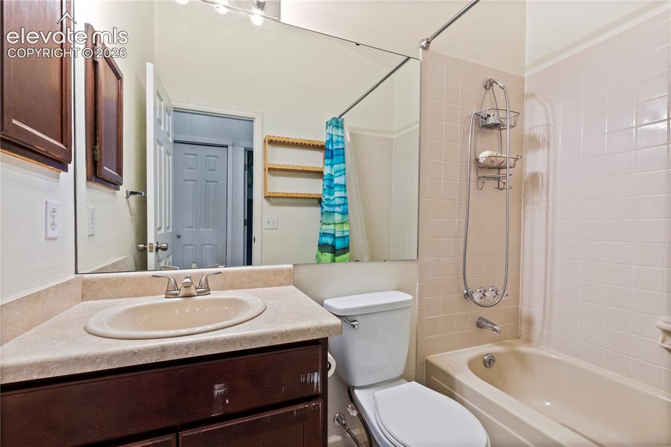
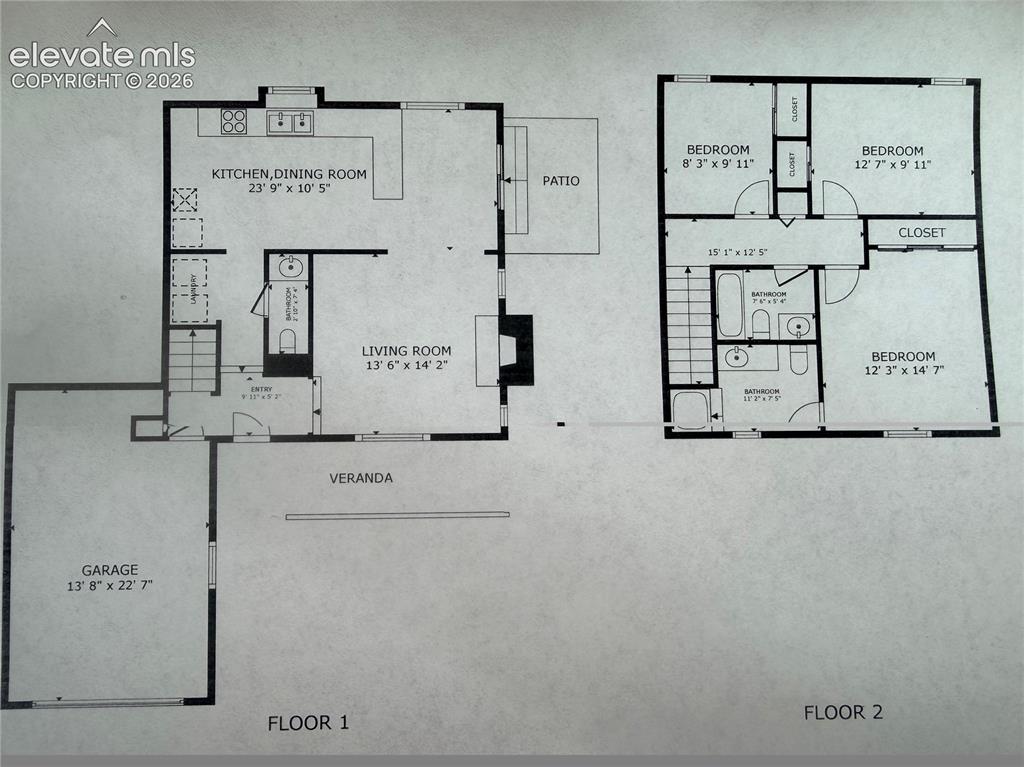
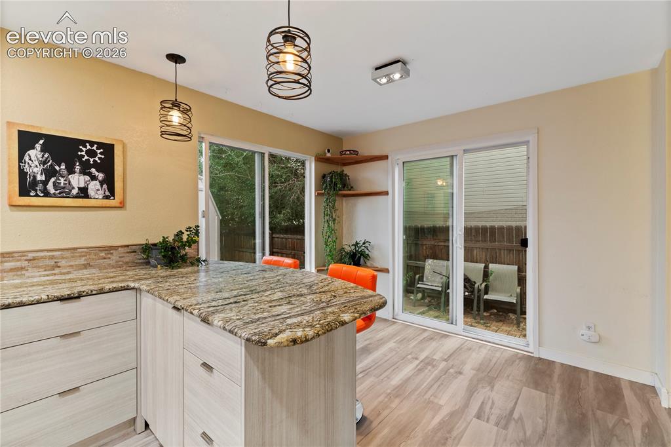
Welcome home to this great 3 bedroom, 3 bath, two car garage home in the heart of School District 20 with tons of natural light and great windows! Easy access to Woodman road, Powers Blvd and I-25! Enter this fantastic home to find newer easy maintenance vinyl plank flooring throughout the entire home! The large living room boasts a great wood burning fireplace and has plenty of space to hangout! Head to the separate dining area to find the walkout to the backyard and access to the beautifully remodeled kitchen! Wonderful solid slab granite countertops for the chef in your family! Gorgeous tile backsplash and upgraded appliances, all included! Main level laundry room for easy access as well as the 1/2 bathroom finish off this level. Head upstairs to find the beautiful vinyl plank floors leading to the primary suite with updated full bath, two additional bedrooms as well a full bathroom! Home includes fully paid Solar for lower electric costs! This home has a fabulous wood burning fireplace for those chilly Colorado winters, There is nothing left to do but move in!

Property Listed By

Picture of REALTOR Listing Property
  • Sally Ann Vargas CDPE
  • 8658-015-917  Call the Agent 
Picture of Office Listing Property
  • Keller Williams Partners
  • 9991-559-917  Call the Agent 

Property Details

    General Features

  • Property: Single Family, 2 Story
  • Year Built: 1986
  • List Price: $410,000
  • County: El Paso
  • School District: Academy-20

    Rooms

  • Master: Upper Level, 12 x 15
  • Bedrooms: 3
  • Baths: 2 full bath; 1 1/2 bath;
  • Master Bathroom Amenities: Tub/Shower

    Structure

  • Foundation: Crawl Space
  • Heating: Active Solar, Forced Air, Natural Gas
  • Cooling: Ceiling Fan
  • Garage/Parking #: 2 vehicle(s), Attached
  • Patio Description: Concrete
  • Total SqFt: 1,264
  • Finished SqFt: 1,264
  • Construction Status: Existing Home
  • Siding: Fiber Cement
  • Structure: Frame

    Features

  • Appliances: Dishwasher, Disposal, Dryer, Microwave Oven, Refrigerator, Self Cleaning Oven, Washer
  • Floors: Tile, Vinyl/Linoleum
  • Fireplace: Main Level, One, Wood Burning

    Taxes, Utilities, Lot

  • Tax: $1,692
  • Lot Size: 0.11 Acres, 4,860 SqFt
  • Driveway: Concrete
  • Lot Location: Near Hospital, Near Park
  • Lot Description: Level
  • Existing Utilities: Electricity Connected, Natural Gas Connected, Solar
  • Existing Water: Municipal

    Community

    Additional Information


      Disclaimer
      The real estate listing information and related content displayed on this site is provided exclusively for consumers’ personal, non-commercial use and may not be used for any purpose other than to identify prospective properties consumers may be interested in purchasing.
      PPAR.com Website

      4315 Archwood Drive, Colorado Springs, CO, 80920

      Image 1 of 15: Front of Structure

      Front of Structure

      Image 2 of 15: Mature landscaping

      Mature landscaping

      Image 3 of 15: Front of Structure

      Front of Structure

      Image 4 of 15: As you enter the home

      As you enter the home

      Image 5 of 15: Awesome wood burning fireplace in living room
      Awesome wood burning fireplace in living room

      Image 6 of 15: Solid slab counter tops

      Solid slab counter tops

      Image 7 of 15: Eat in kitchen area

      Eat in kitchen area

      Image 8 of 15: Custom backsplash

      Custom backsplash

      Image 9 of 15: Primary bedroom on upper level

      Primary bedroom on upper level

      Image 10 of 15: Another view of primary level

      Another view of primary level

      Image 11 of 15: Bedroom#2 on upper level

      Bedroom#2 on upper level

      Image 12 of 15: Bedroom #3 on upper level

      Bedroom #3 on upper level
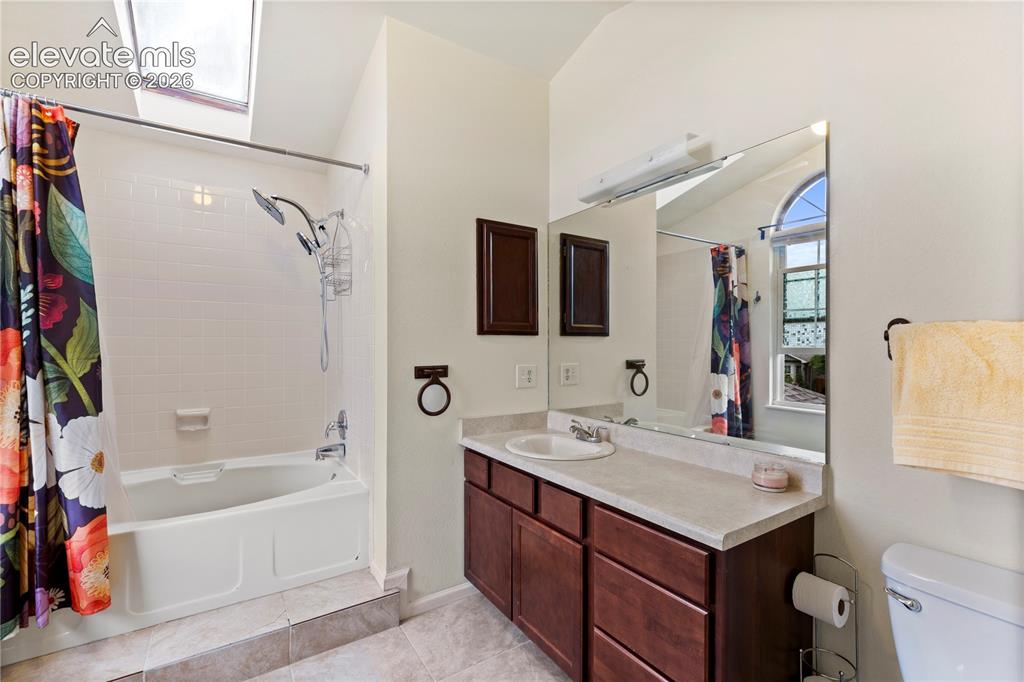
      Image 13 of 15: Large soaking tub in primary bath

      Large soaking tub in primary bath

      Image 14 of 15: Bathroom

      Bathroom

      Image 15 of 15: Floor Plan

      Floor Plan

      Disclaimer: The real estate listing information and related content displayed on this site is provided exclusively for consumers’ personal, non-commercial use and may not be used for any purpose other than to identify prospective properties consumers may be interested in purchasing.