2203 Condor Street, Colorado Springs, CO, 80909
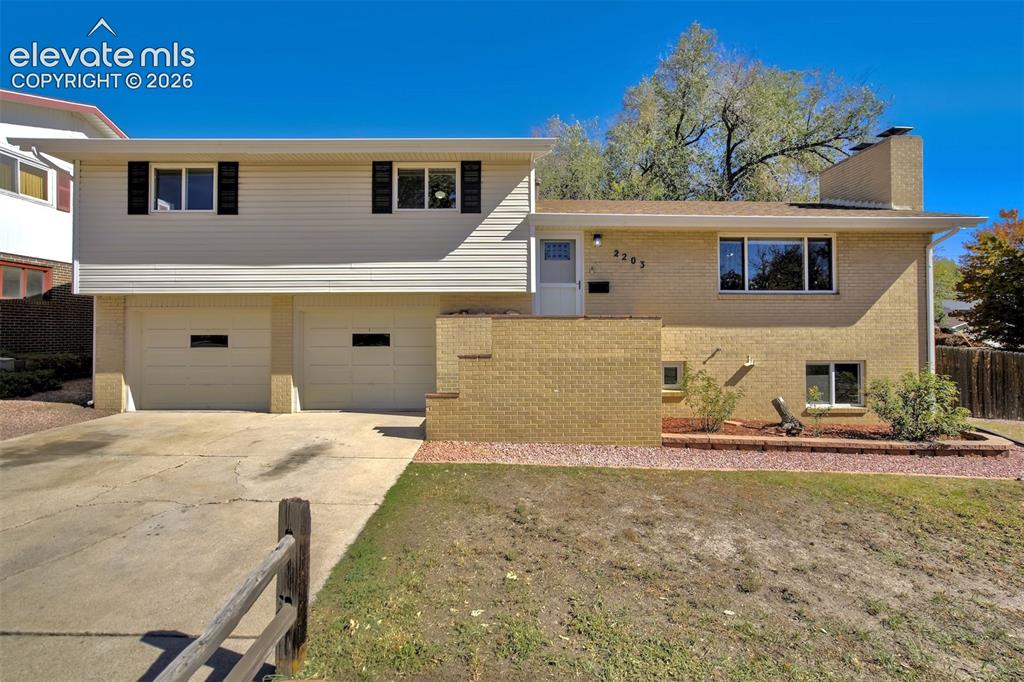
Split-level exterior featuring tan brick masonry, horizontal vinyl siding, a two-car garage, and a chimney stack
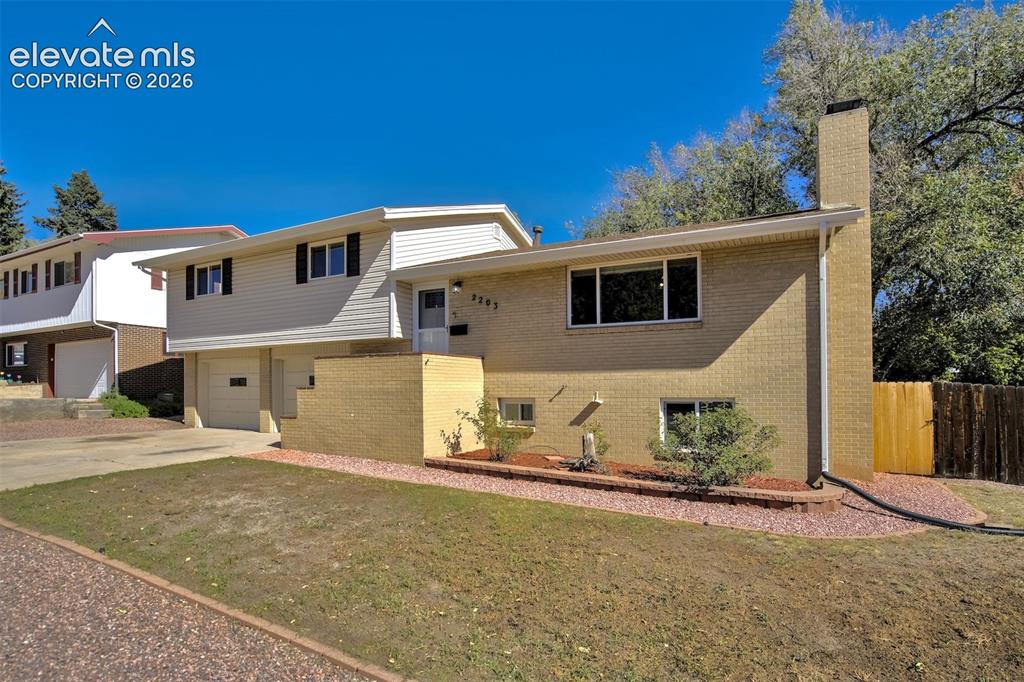
Split-level exterior featuring light brick masonry, horizontal siding, an integrated two-car garage, and a full-height exterior chimney
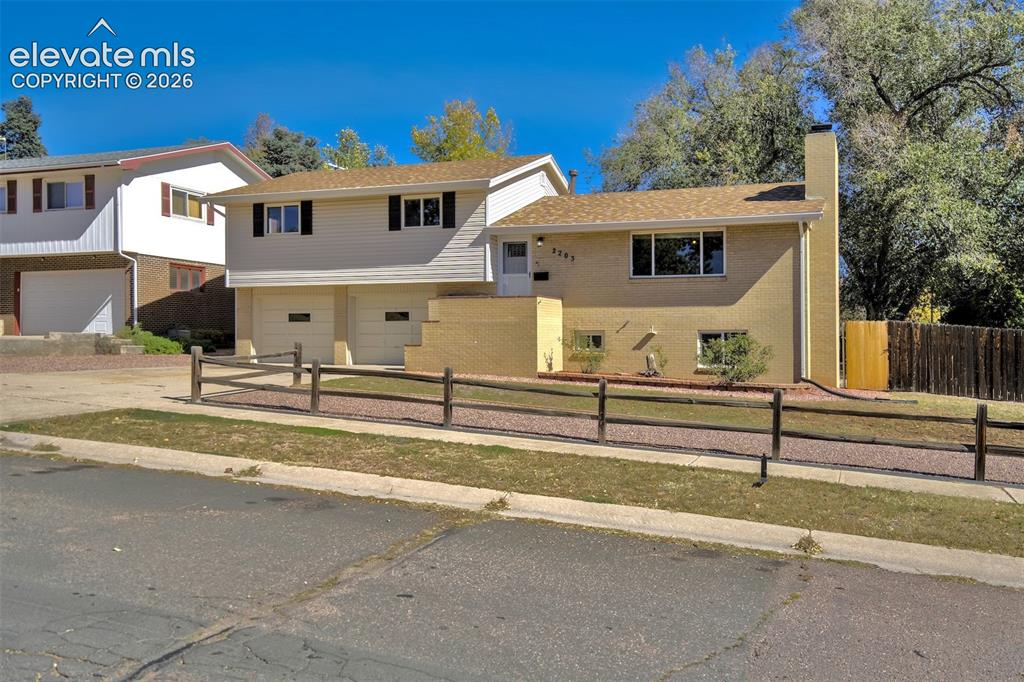
Split-level exterior featuring tan brick and horizontal siding, an attached two-car garage, an exterior brick chimney, and a wooden rail fence
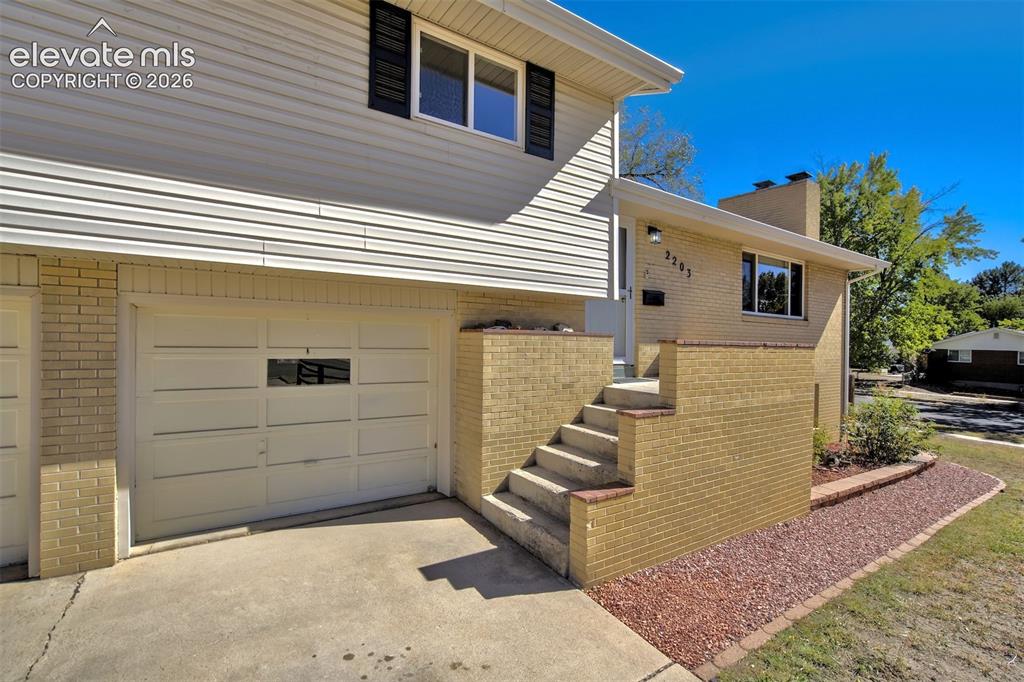
Modern two-story residence featuring a double-car garage with paneled doors, cream brick exterior with horizontal siding accents, and a welcoming entry staircase with decorative landscaping
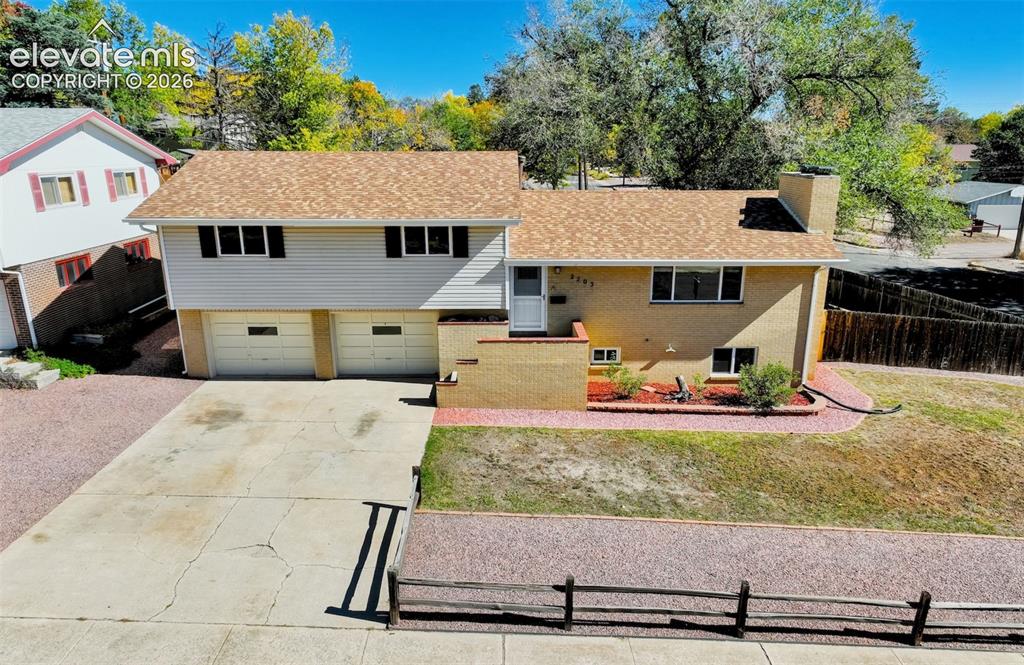
Split-level exterior featuring tan brick and horizontal siding, an attached two-car garage, and a built-in masonry chimney
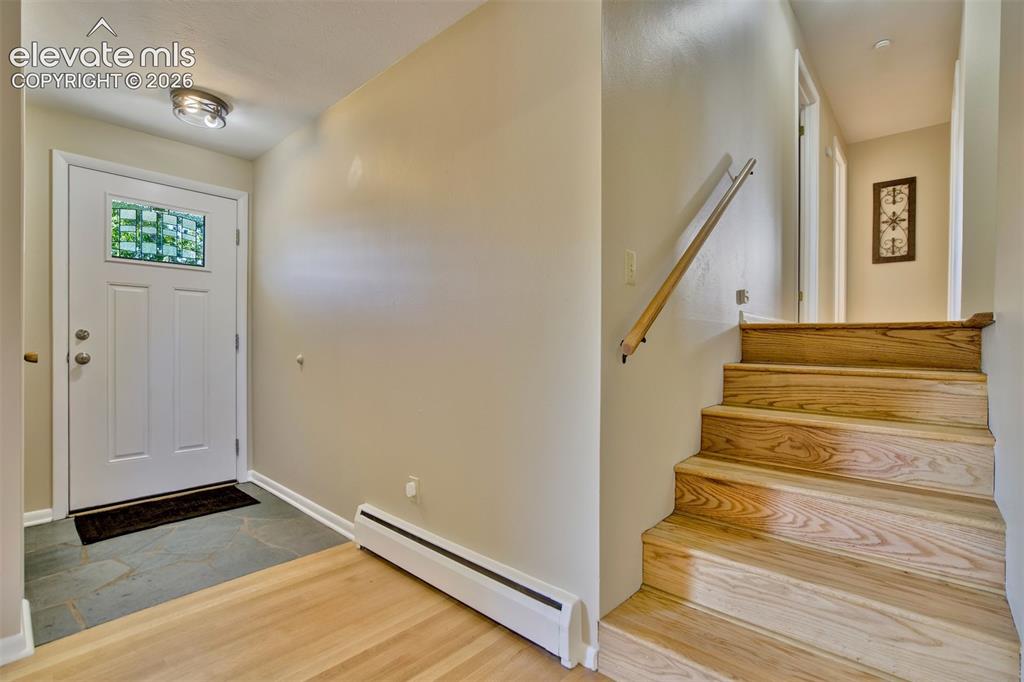
Entryway featuring a white door with a decorative glass insert, slate tile flooring, wood-finish flooring, and a wooden staircase with a wall-mounted handrail
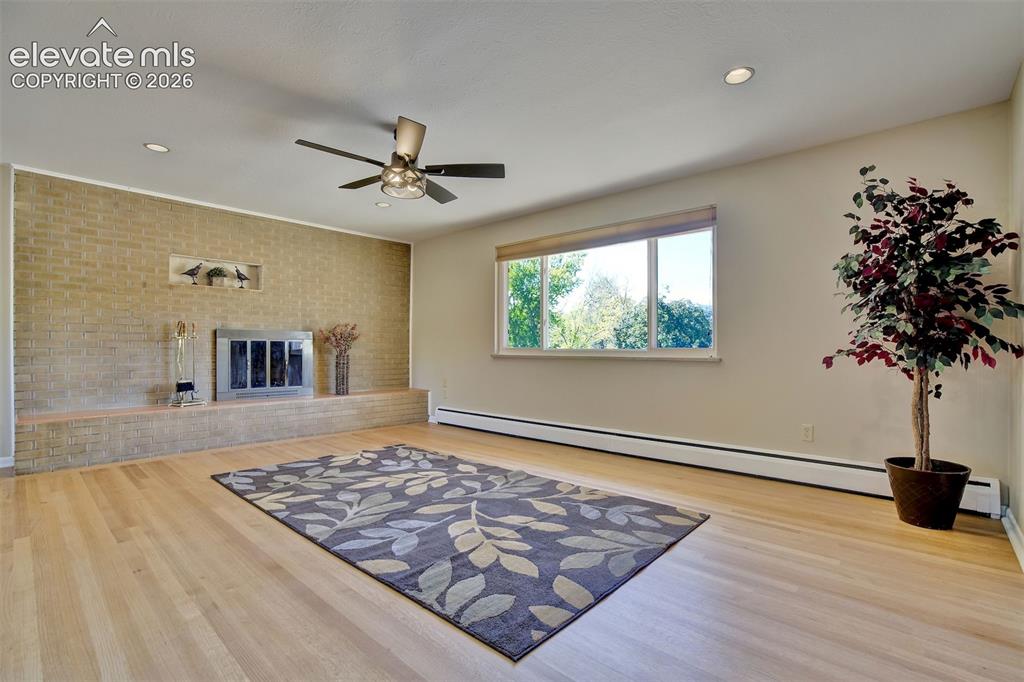
Living area featuring wood-finish flooring, a full-height brick fireplace with an integrated hearth, recessed ceiling lighting, and a multi-blade ceiling fan
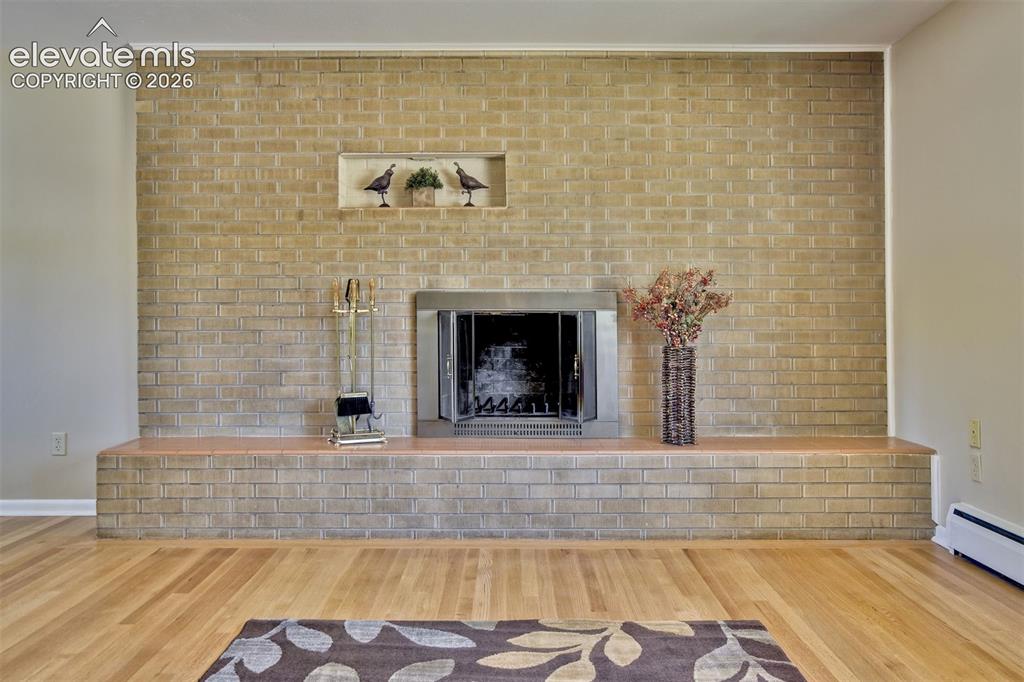
Full-height masonry brick fireplace featuring a tiered hearth, metal firebox surround, and a recessed display niche
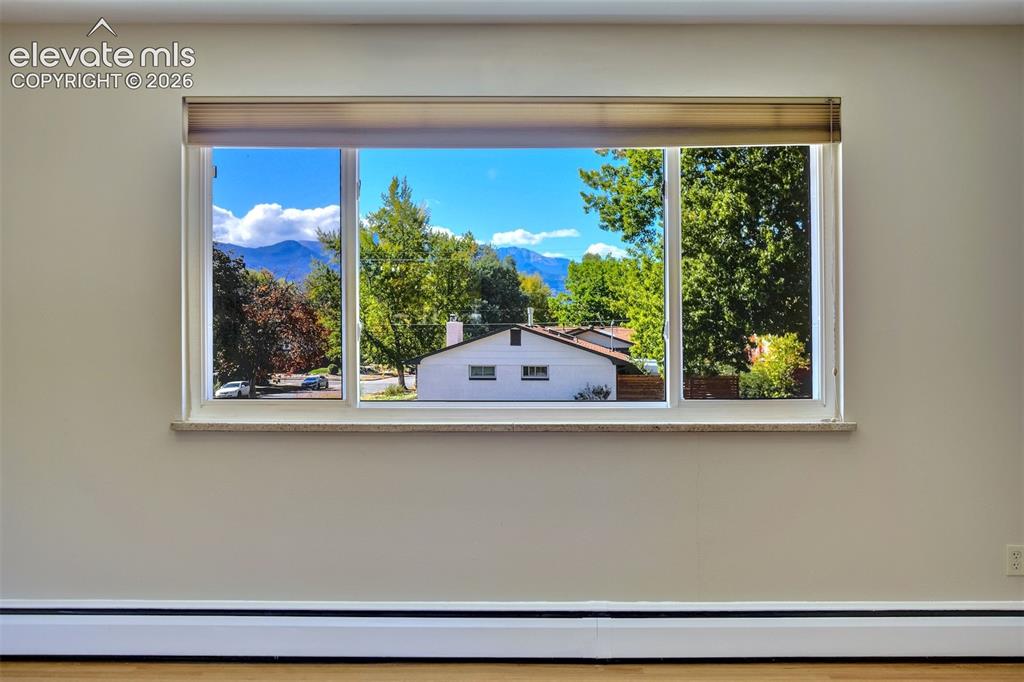
Large picture window with a stone-finish sill, showcasing a mountain backdrop and mature trees
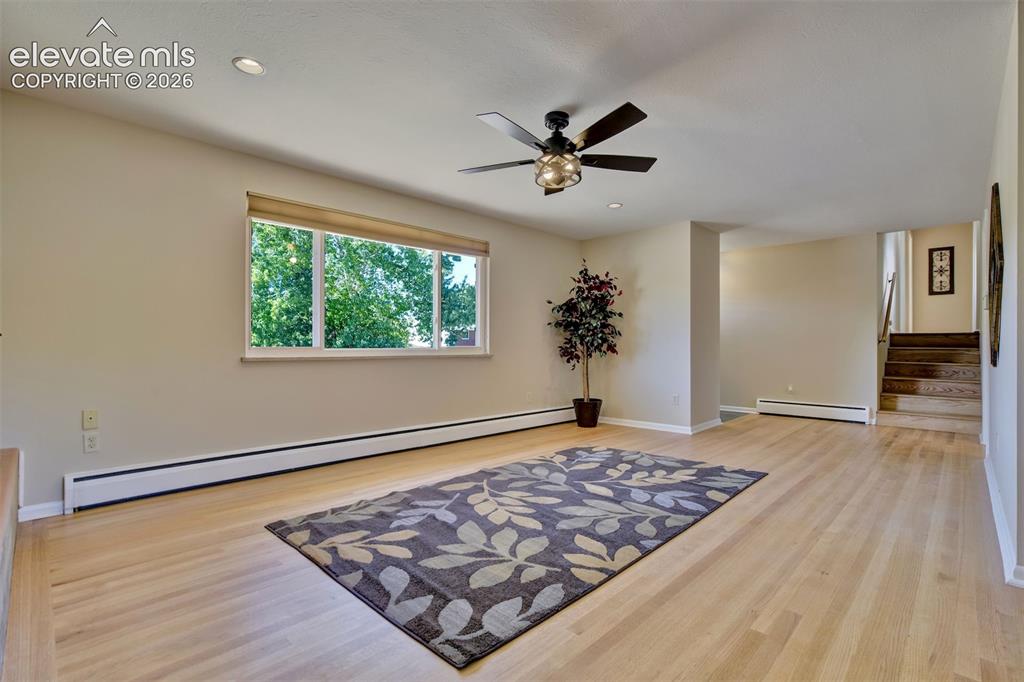
Neutral-toned living space featuring light wood-finish flooring, a ceiling fan with integrated light fixture, and recessed lighting
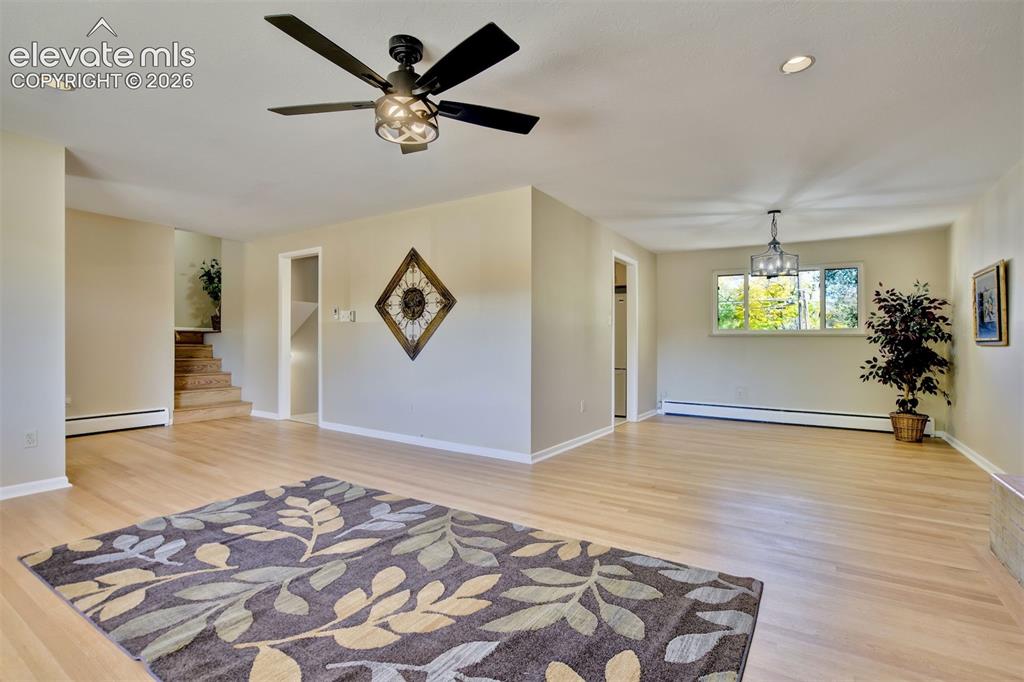
Other
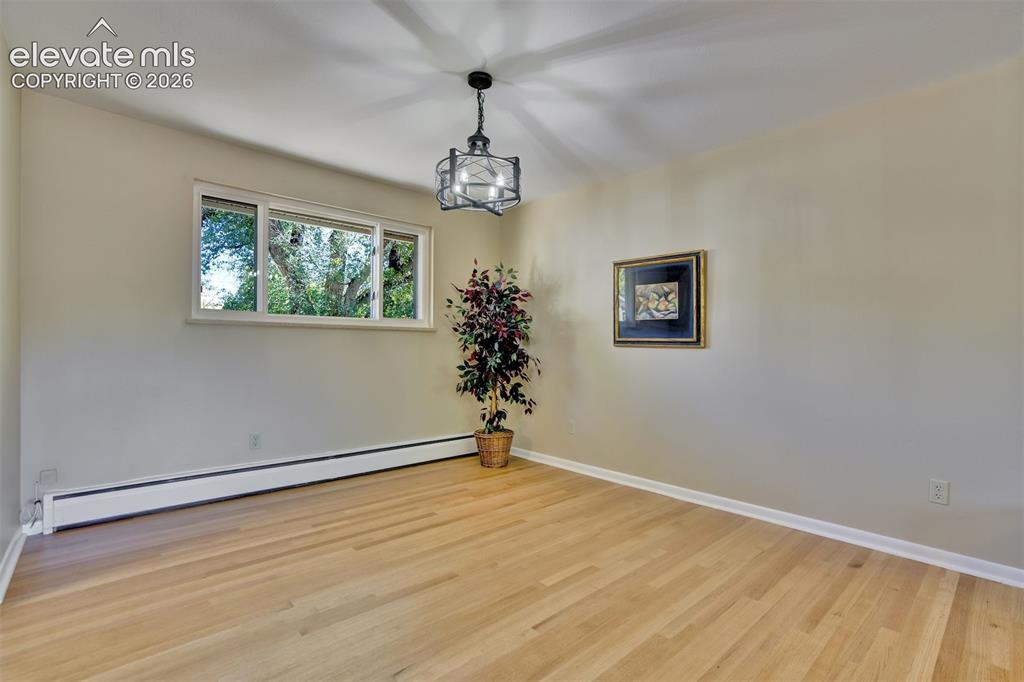
Room featuring wood-finish flooring, a metal cage-style chandelier, and a horizontal sliding window
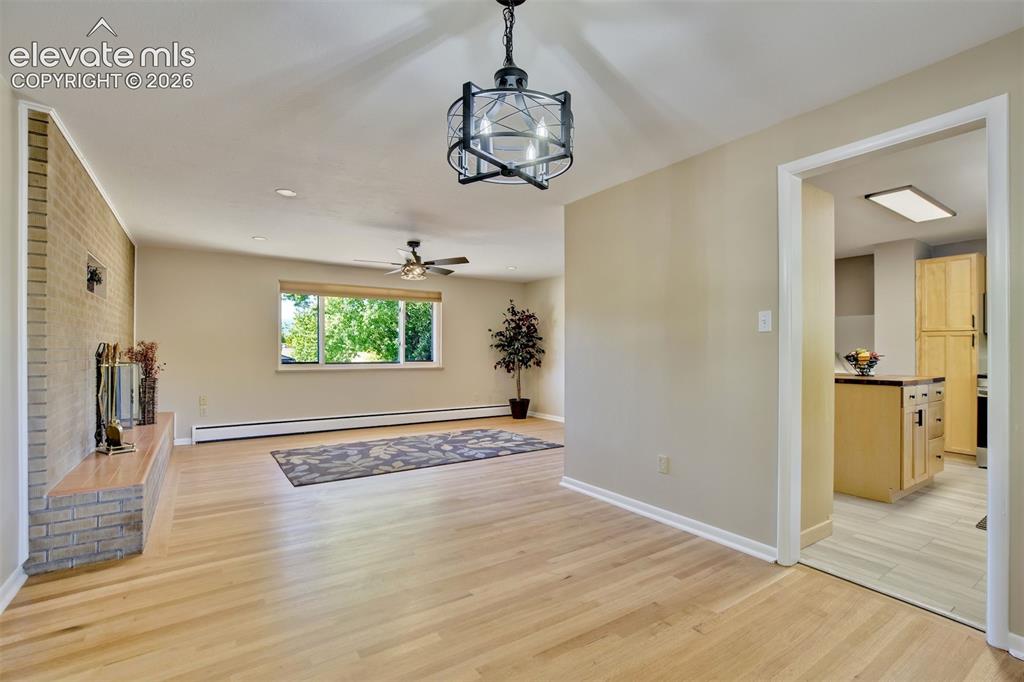
Living space featuring wood-finish flooring, a floor-to-ceiling brick hearth, recessed lighting, and a geometric metal pendant fixture
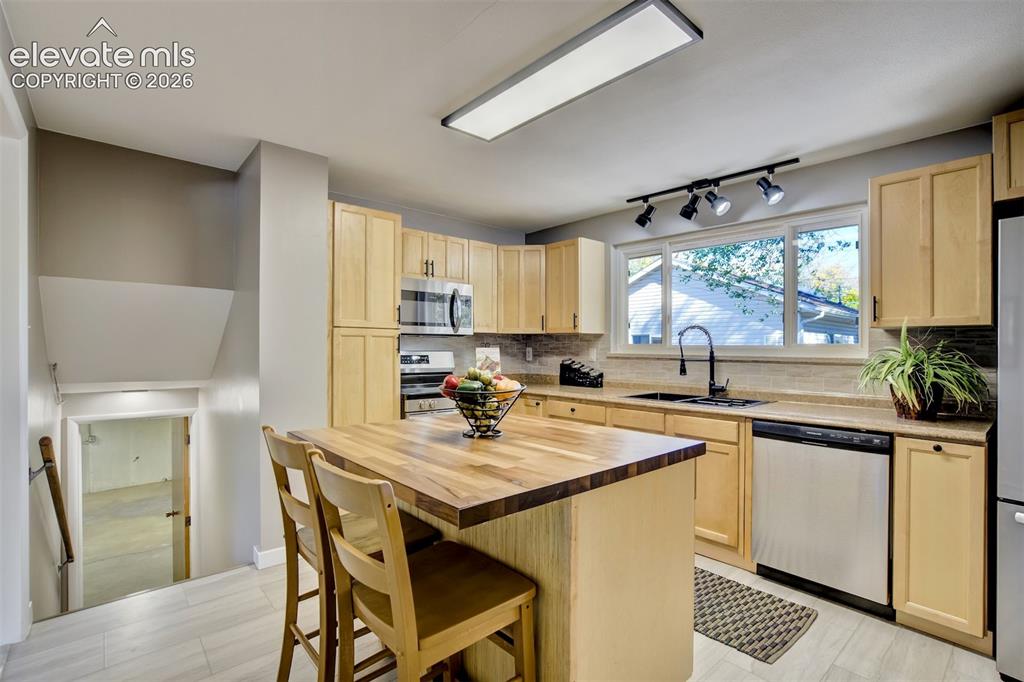
Kitchen featuring light wood cabinetry, butcher-block island countertop, stainless steel appliances, matte black faucet, and recessed and track lighting
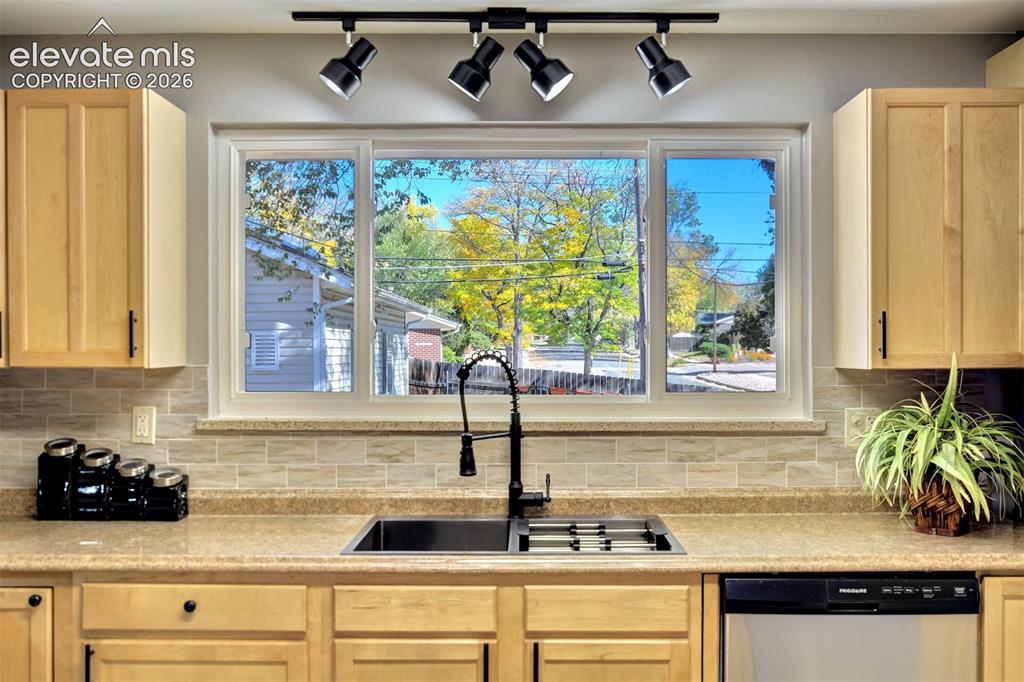
Kitchen featuring light-finish cabinetry, neutral stone-composite countertop, subway tile backsplash, stainless steel dual-basin undermount sink with a matte black pull-down faucet, and adjustable four-light track lighting
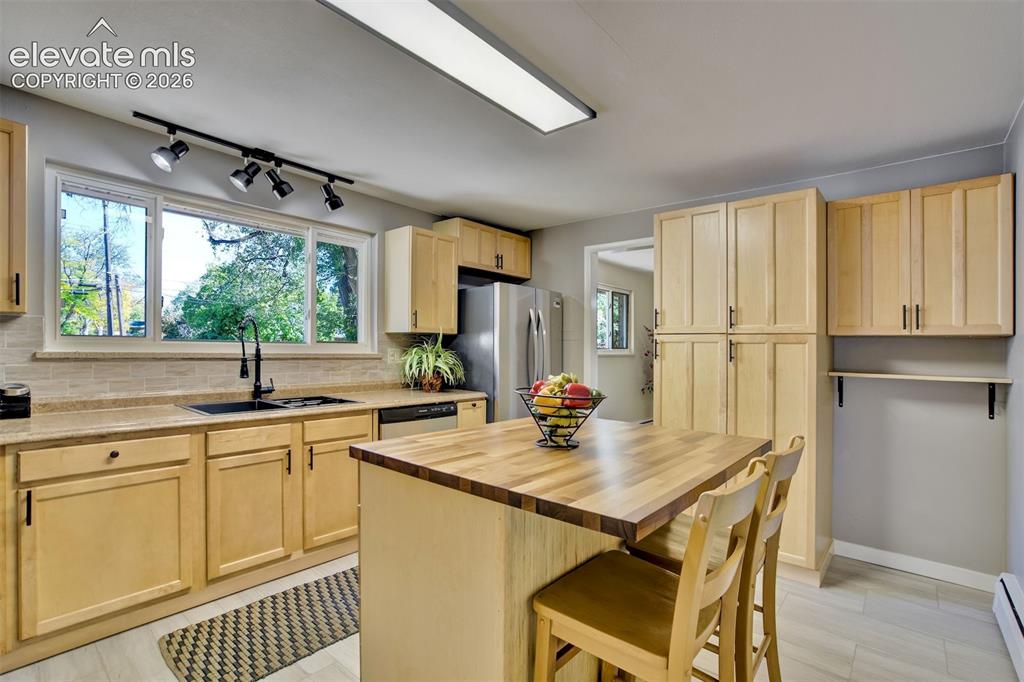
Kitchen featuring light-tone wood cabinetry, central island with a wood countertop, integrated stainless steel appliances, horizontal tile backsplash, and matte black plumbing fixtures
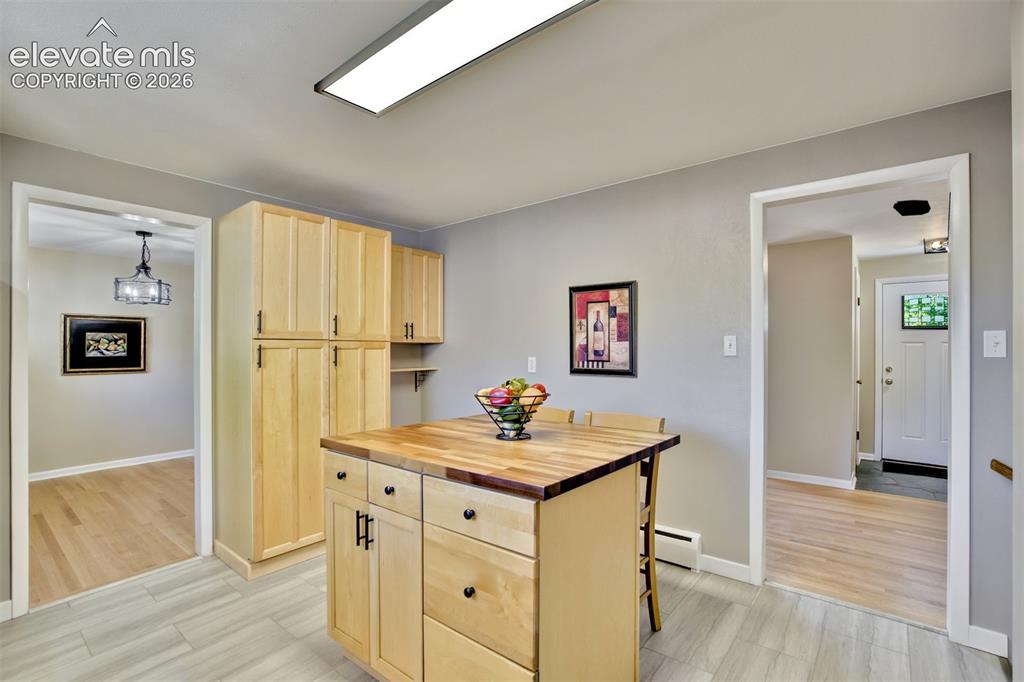
Custom light-toned wood cabinetry, center island with a wood-block surface, integrated storage drawers, and tile flooring
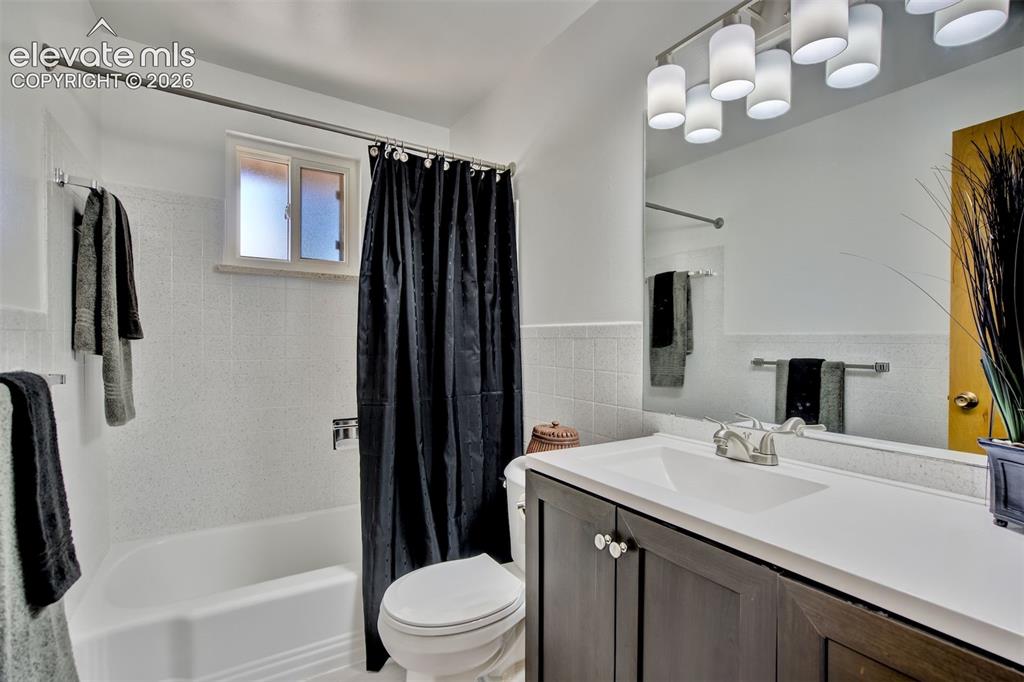
Bathroom featuring a vanity with dark cabinetry, a solid-surface countertop with an integrated basin, a multi-light fixture, and a tub-shower combination with tile surround
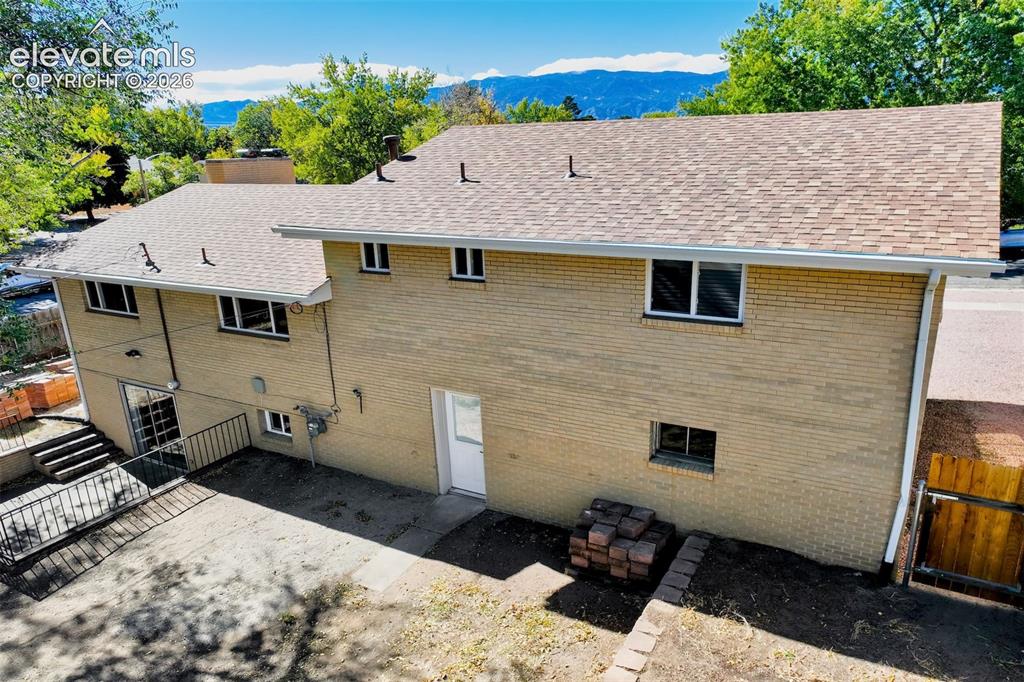
Multi-level brick exterior with composition shingle roofing, concrete patio, metal railings, and mountain backdrop
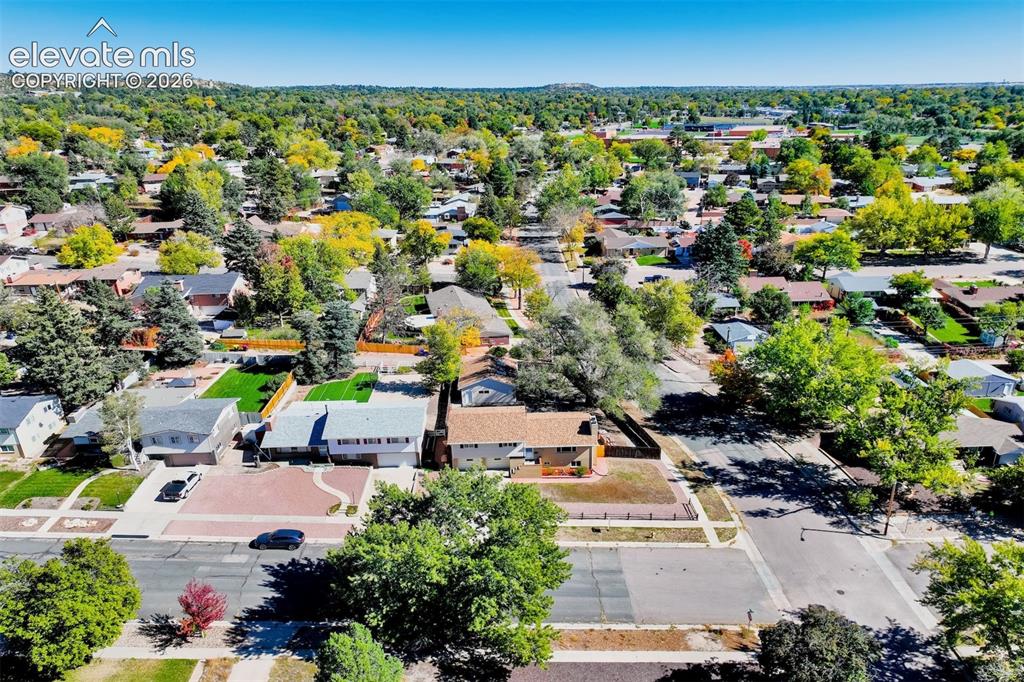
Aerial perspective featuring a residential lot with mature trees, a multi-car driveway, and paved street access
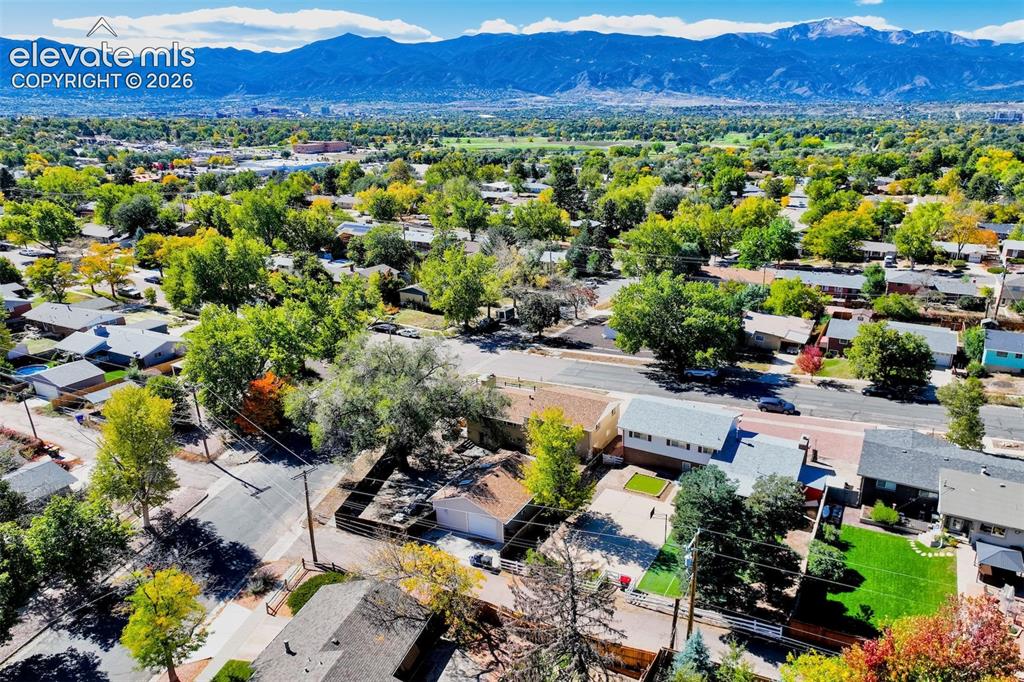
Aerial perspective featuring mountain range backdrop, mature canopy trees, and established neighborhood landscaping
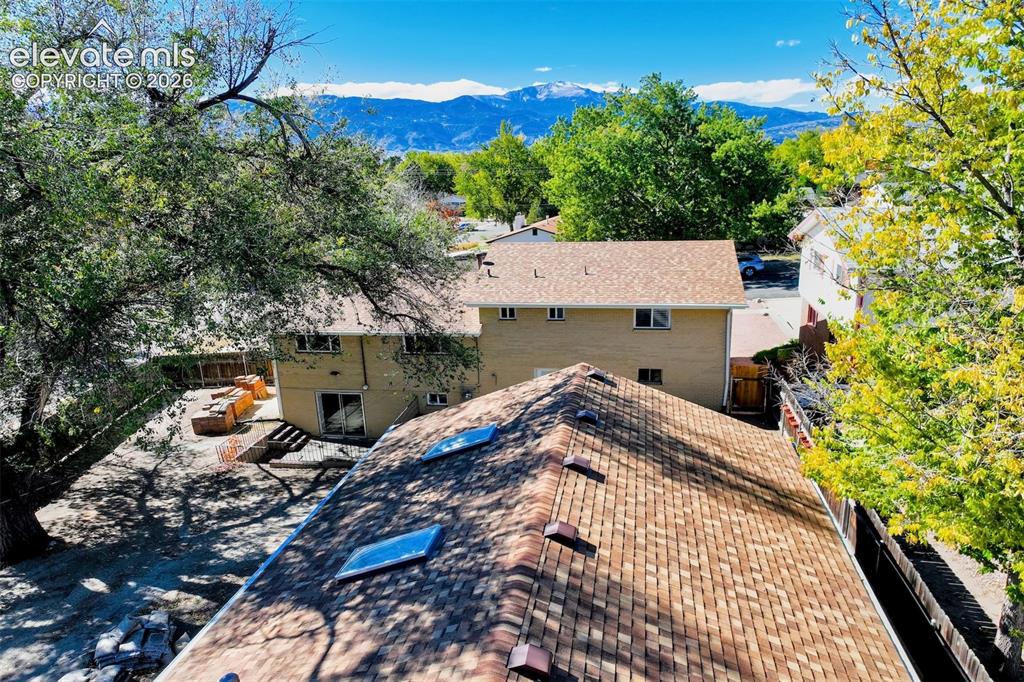
Other
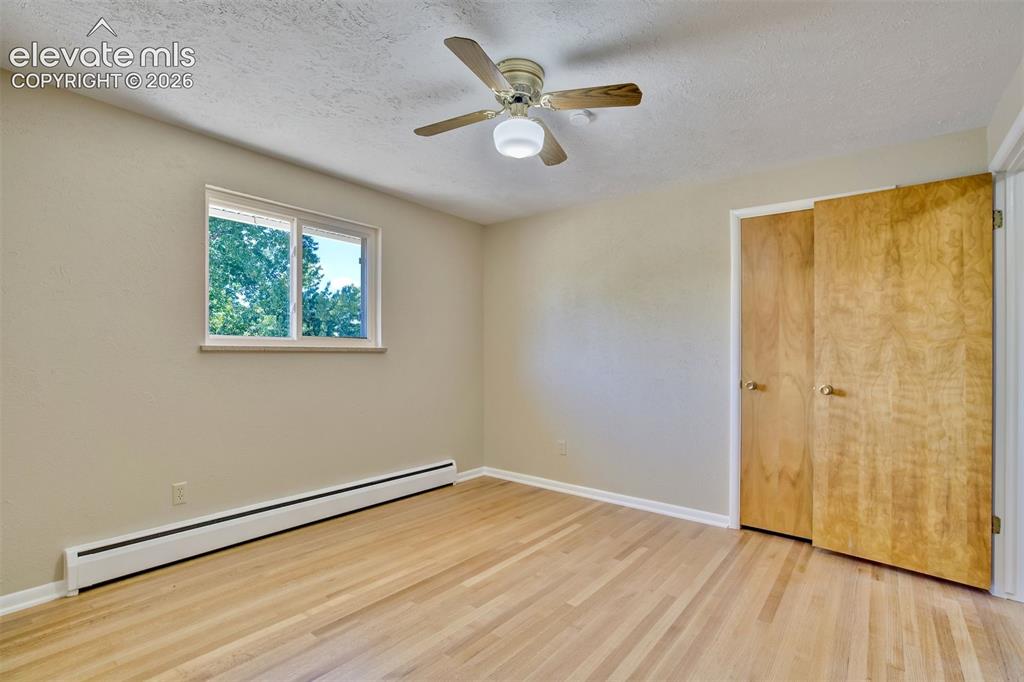
Room featuring wood-finish flooring, a ceiling fan with integrated lighting, a sliding door closet with wood-grain finish, and a window
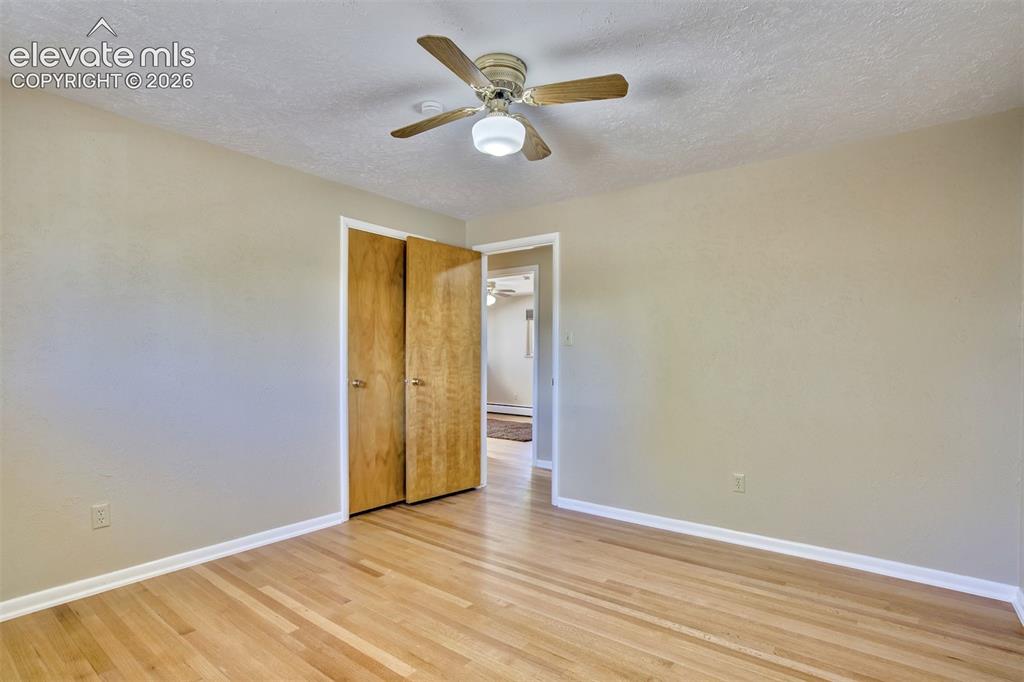
Room featuring wood-finish flooring, neutral wall paint, and a ceiling-mounted fan with integrated light fixture, finished with wood-panel swing-door closet
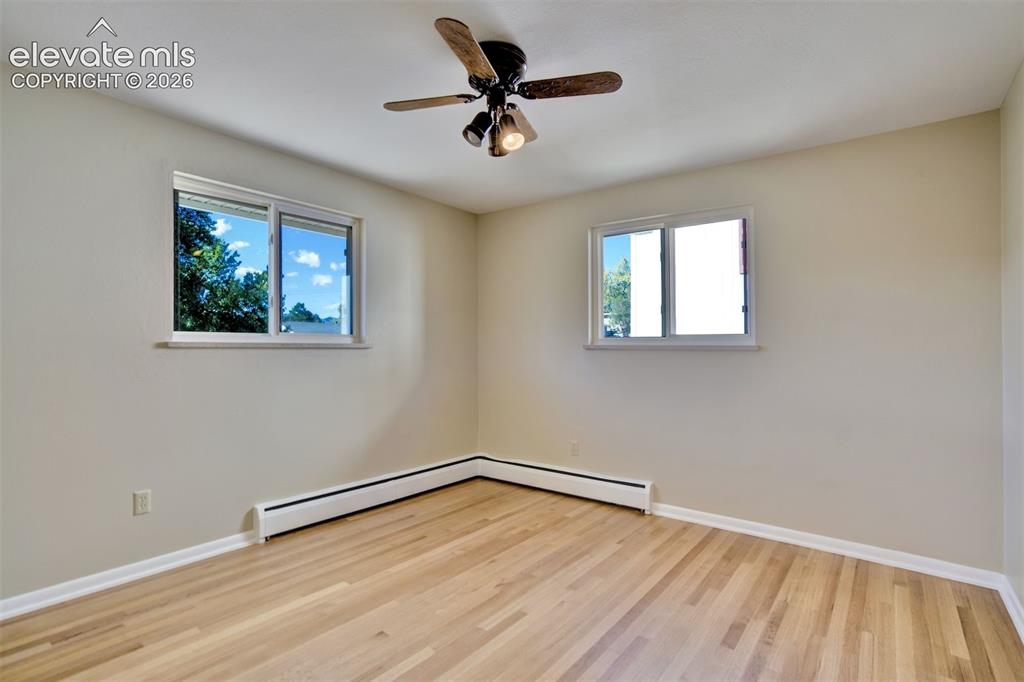
Neutral wall tones, wood-finish flooring, dual sliding windows, and a ceiling-mounted light fixture with a fan
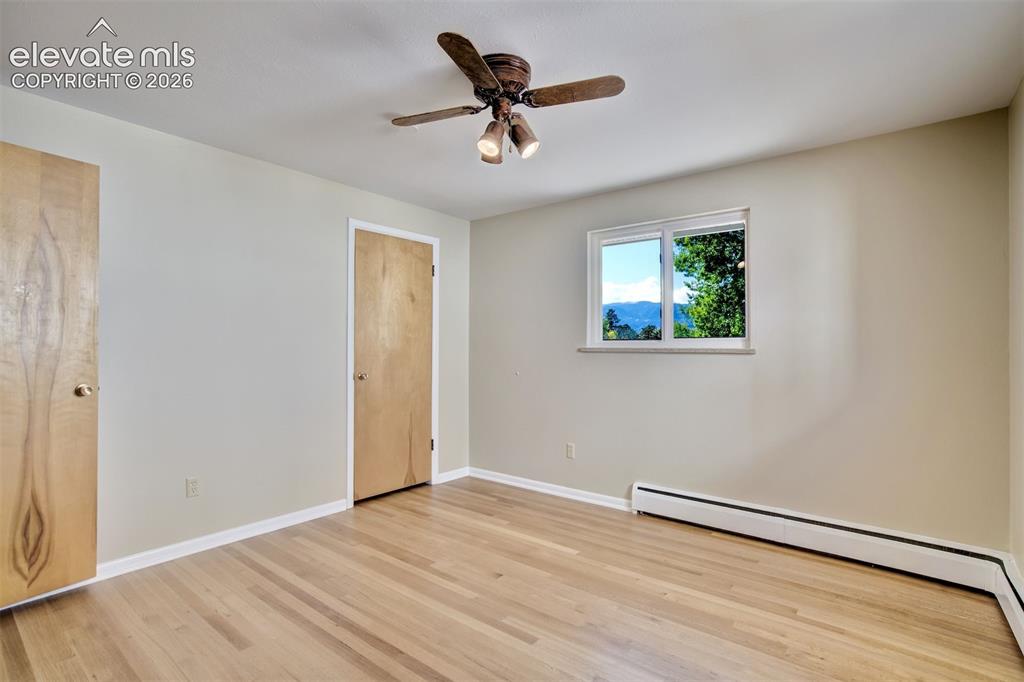
Interior space featuring wood-finish flooring, natural wood doors, ceiling fan with integrated lighting, and mountain scenery
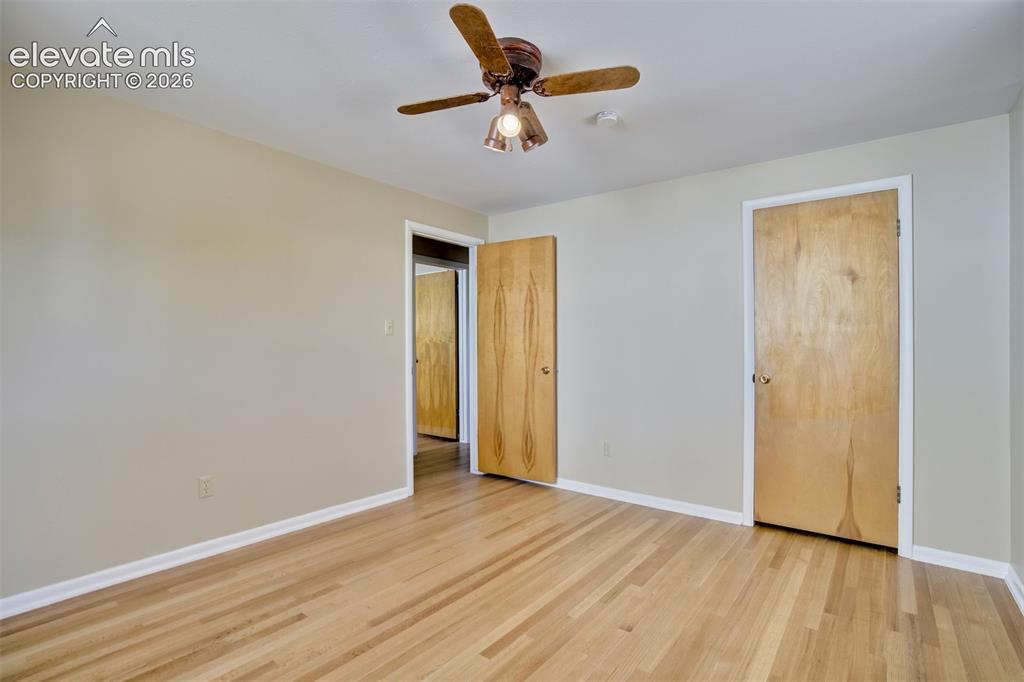
Interior space featuring wood-finish flooring, neutral wall tones, flat-panel wood doors, and a ceiling-mounted fan with integrated lighting
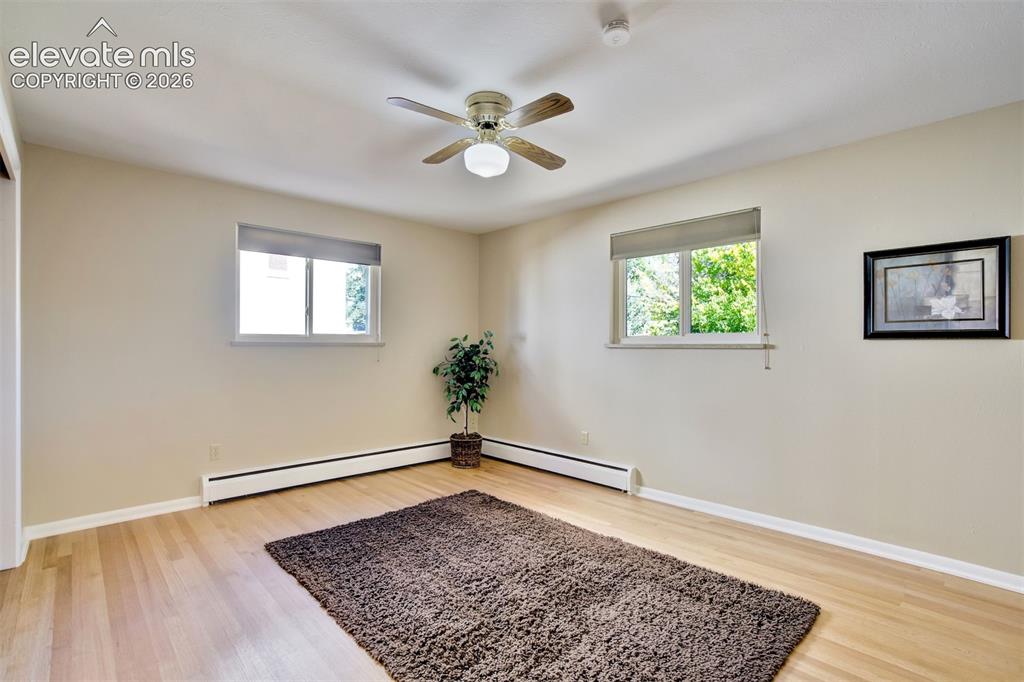
Neutral-toned room featuring wood-finish flooring, dual windows with fitted shades, and a central ceiling fan with integrated lighting
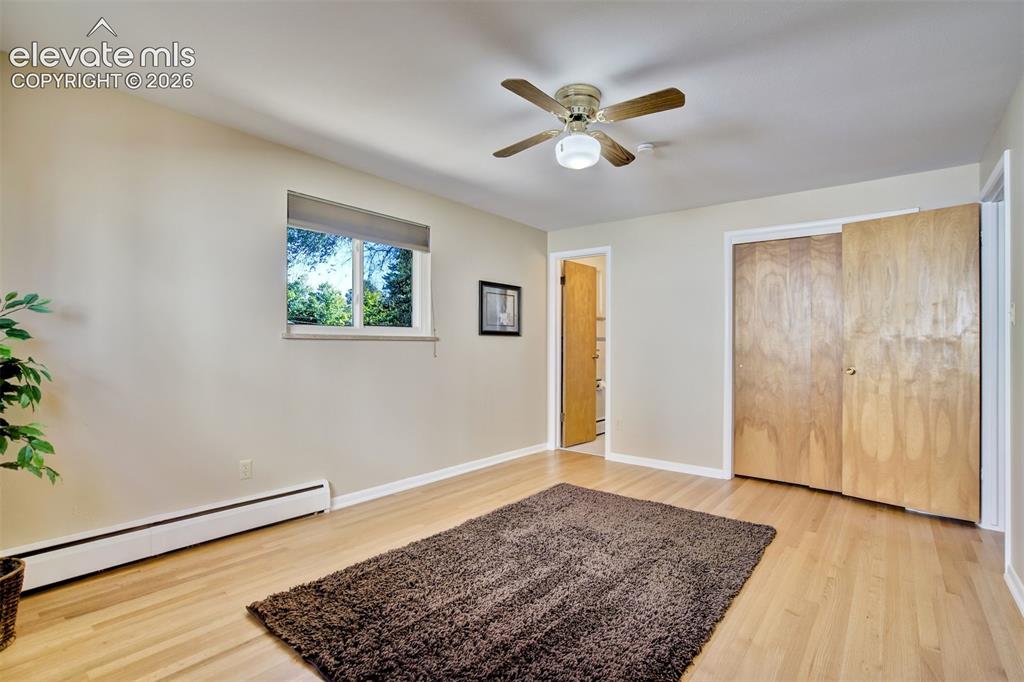
Room with wood-finish flooring, ceiling fan with integrated light fixture, natural wood-finish closet doors, and single-pane window with roller shade
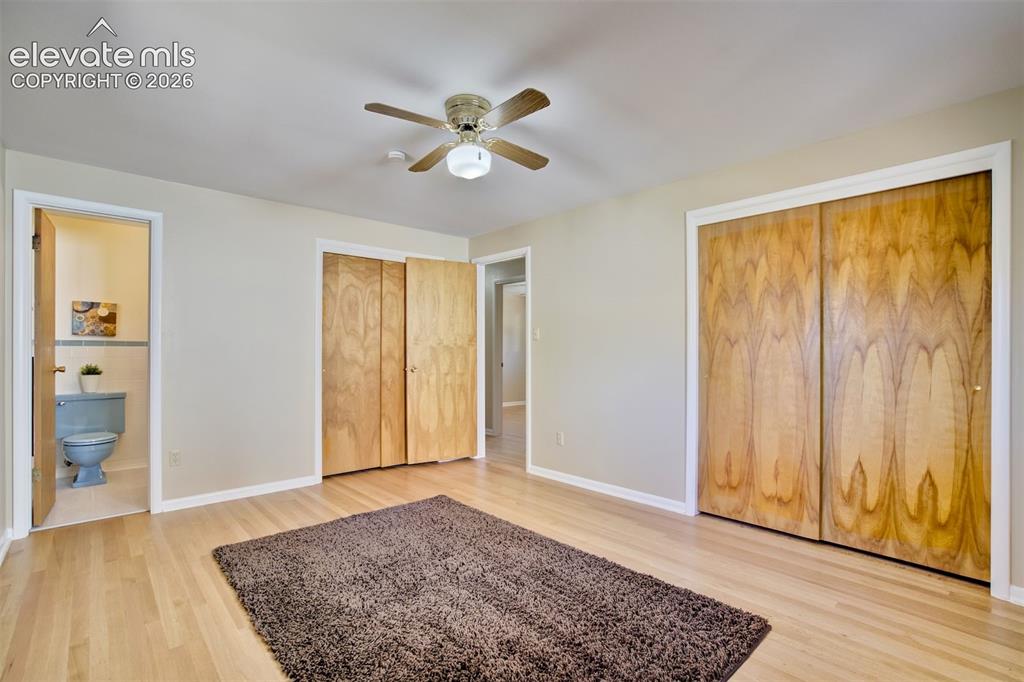
Wood-finish flooring, dual built-in closets with wood-grain doors, and a ceiling-mounted light fixture with a fan
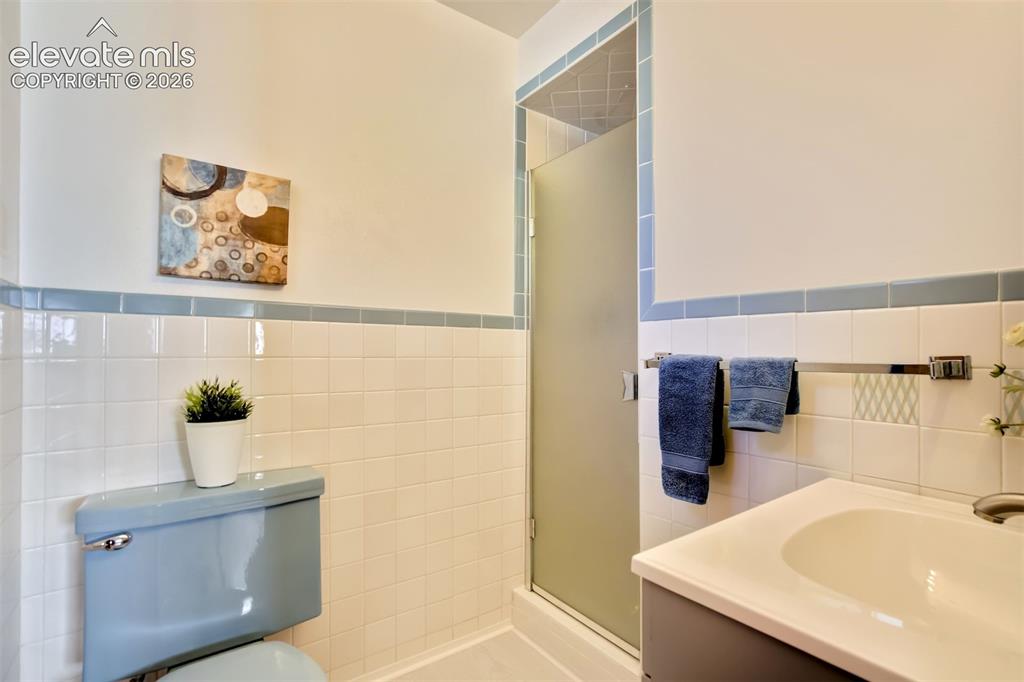
Bathroom featuring a vanity with integrated sink, shower enclosure with frosted glass door, and white wall tile with blue accent trim
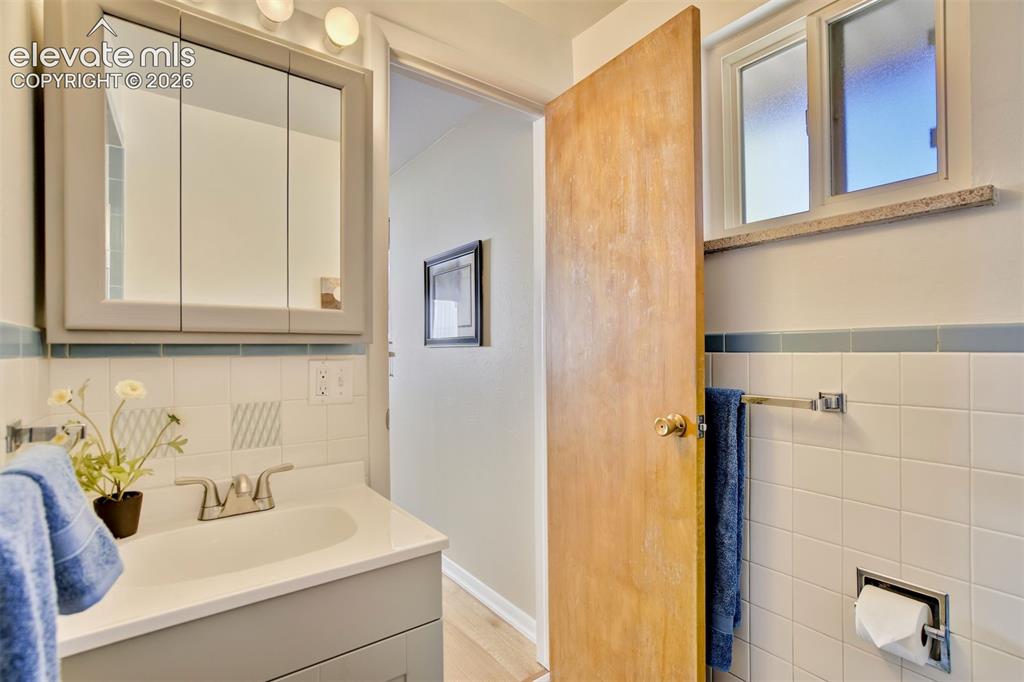
Neutral-toned vanity with an integrated basin, mirrored medicine cabinet, wall-mounted light fixture, white tile backsplash with blue accent trim, and window with stone sill
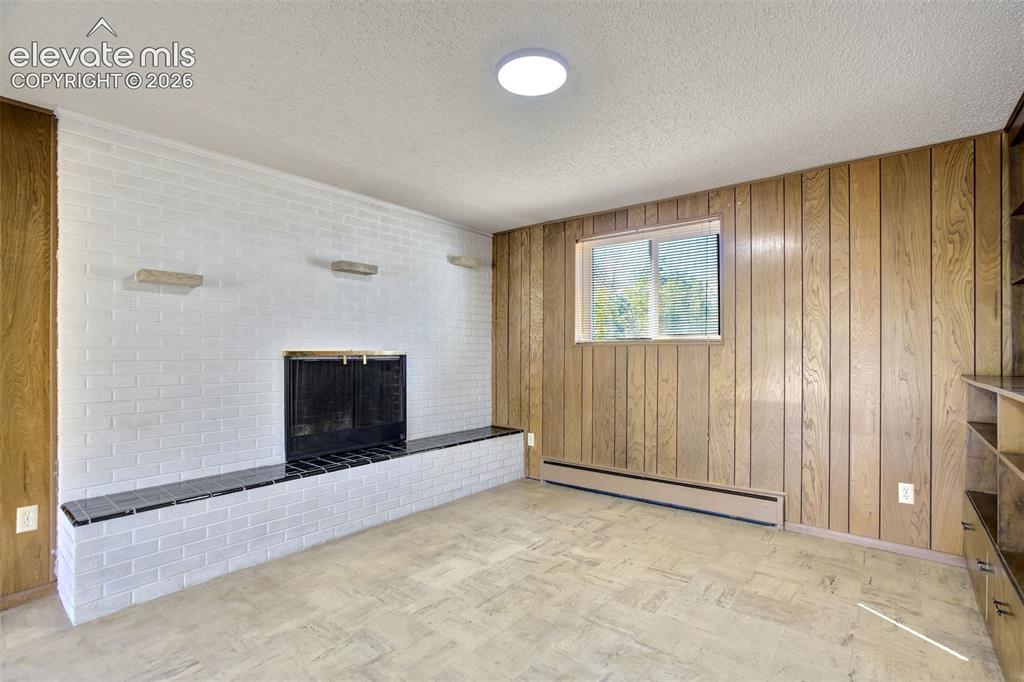
Painted white brick fireplace featuring a black tile hearth, vertical wood-paneled walls, built-in shelving, and tile flooring
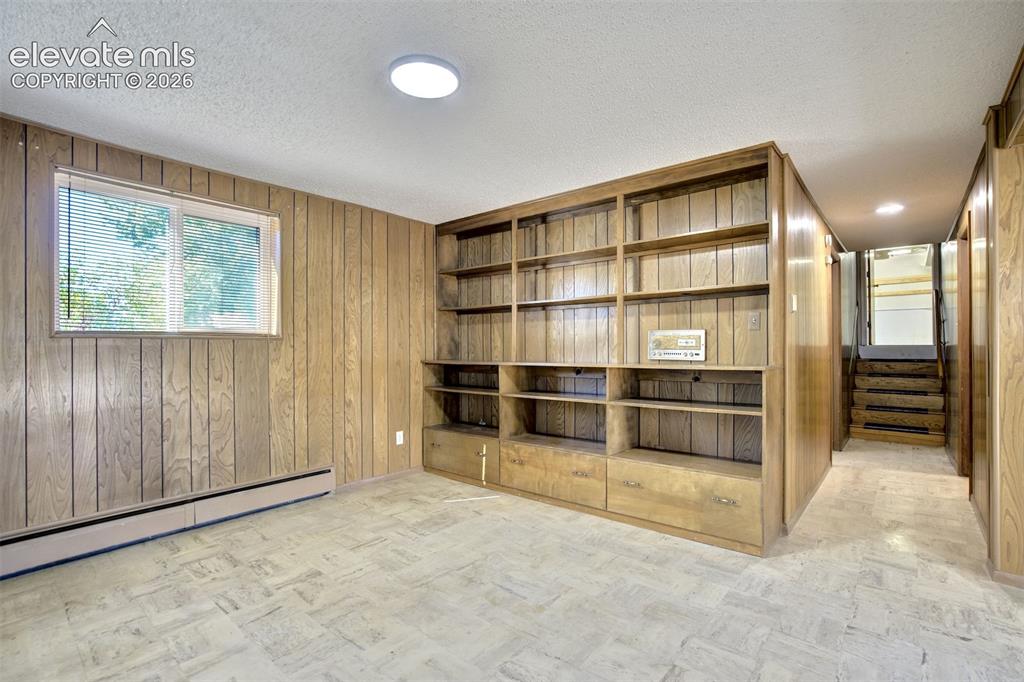
Interior space featuring wood paneling, floor-to-ceiling built-in wooden cabinetry with shelving and storage drawers, stone-finish tile flooring, and a window with horizontal blinds
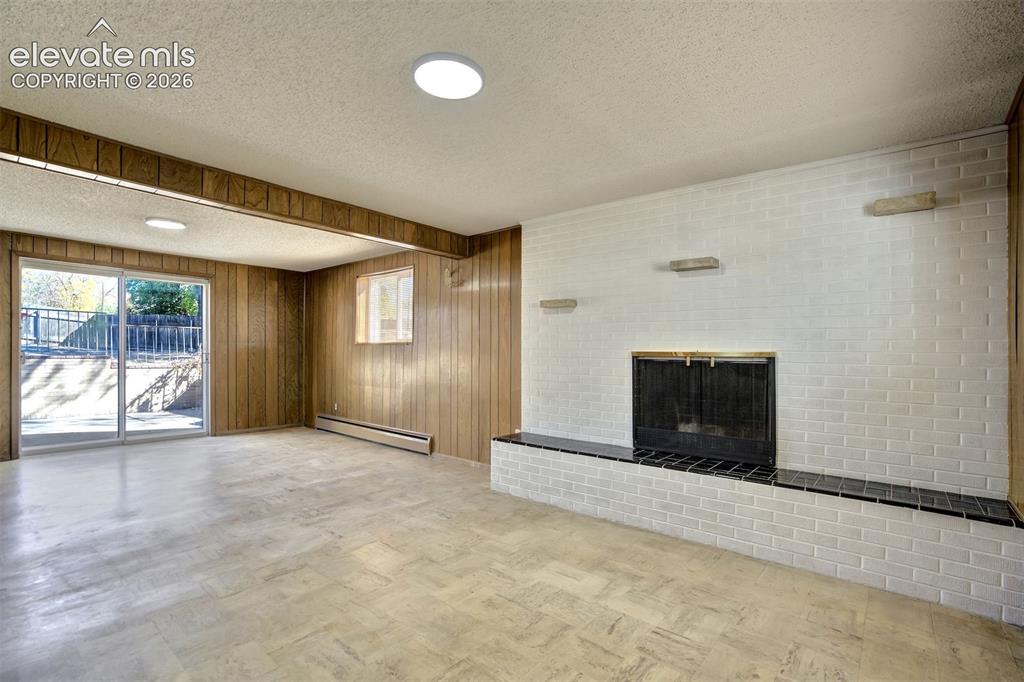
Fireplace featuring a white-painted brick surround and a black tiled hearth, accented by wood-paneled walls and a sliding glass door
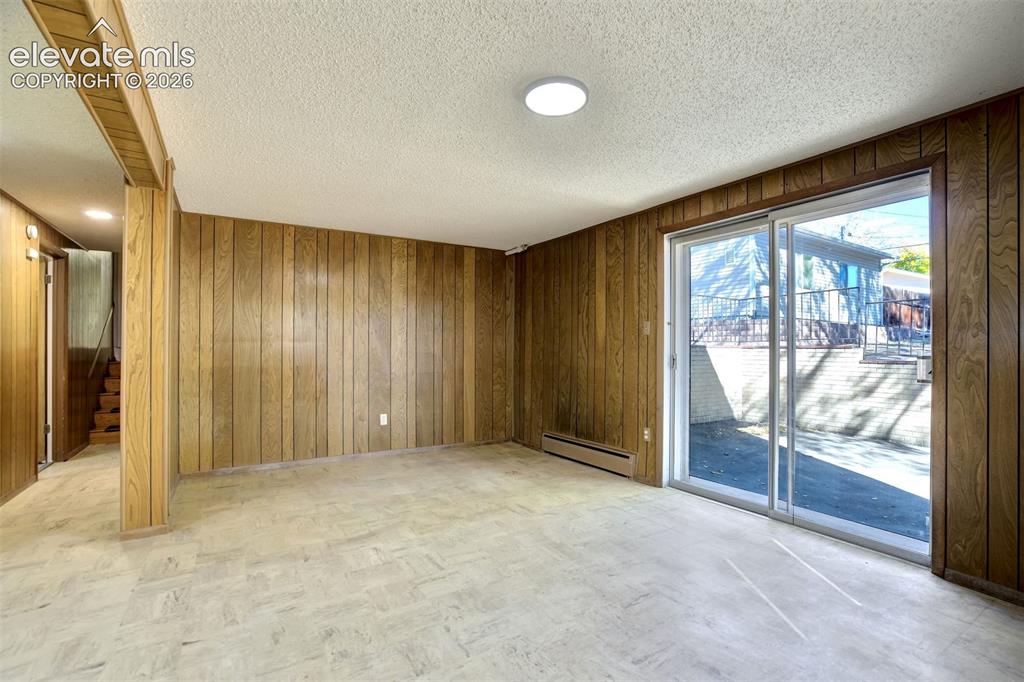
Interior room featuring floor-to-ceiling wood paneling, sliding glass patio door, and tile flooring
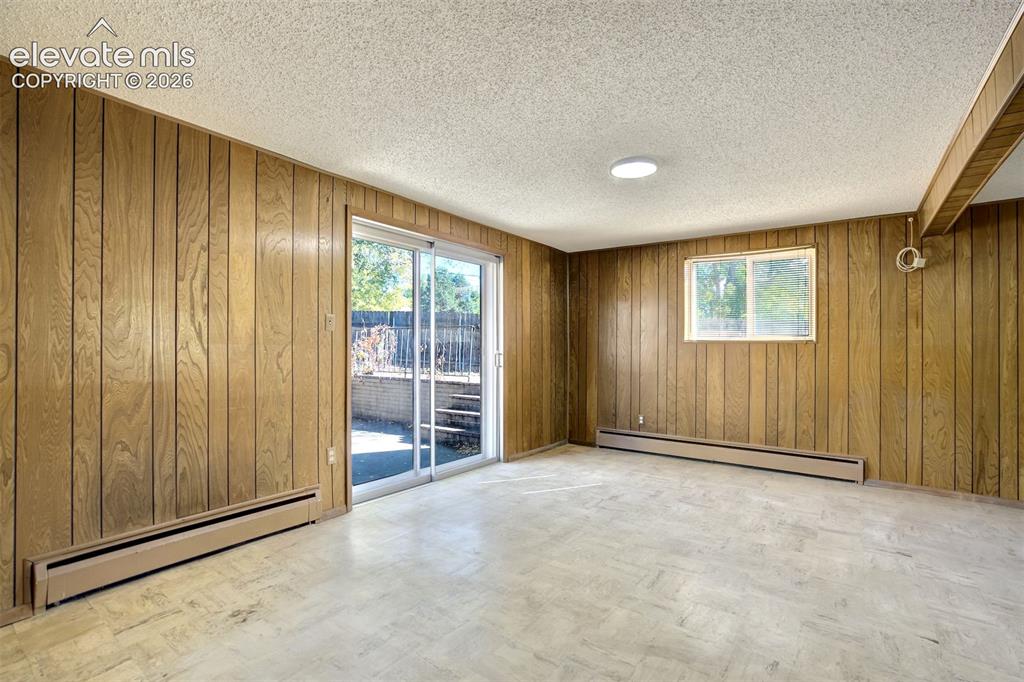
Interior space featuring wood paneling, sliding glass door, single-pane window, and tile flooring
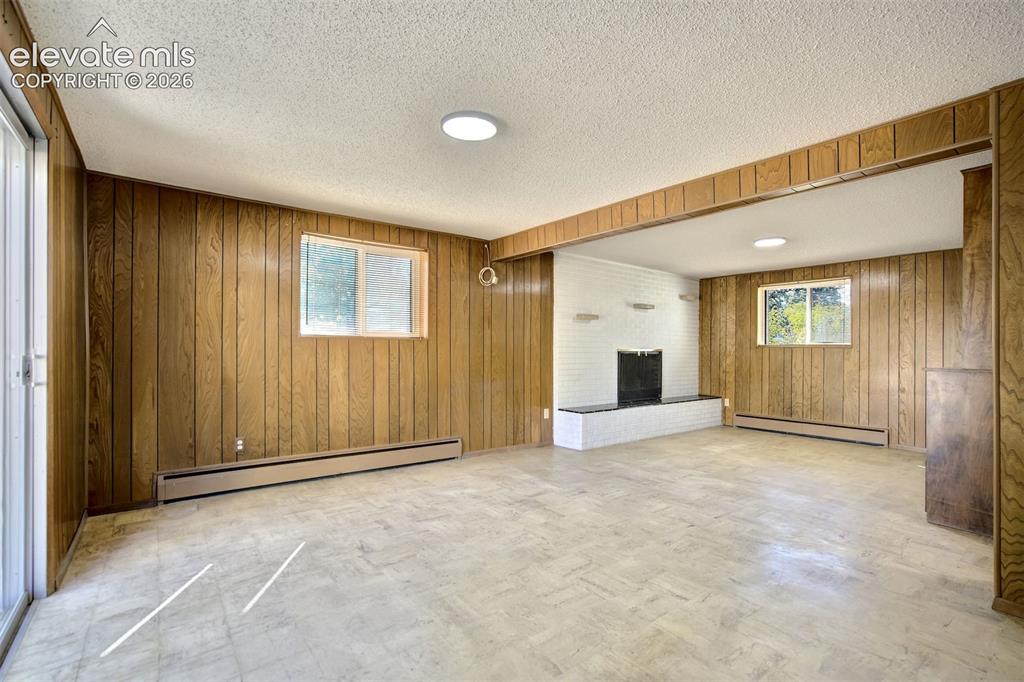
Interior space featuring wood-paneled walls, a white painted brick fireplace with a raised hearth, light-toned resilient tile flooring, and sliding glass exterior door
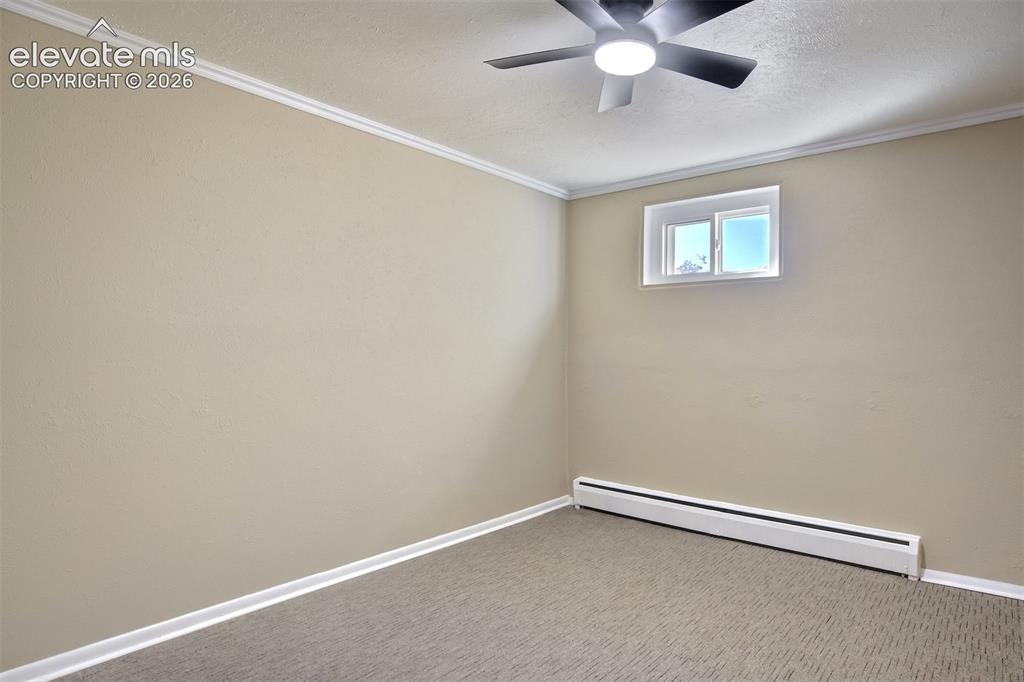
Interior space featuring neutral wall tones, crown molding, patterned carpeted flooring, a ceiling fan with integrated lighting, and a horizontal slider window
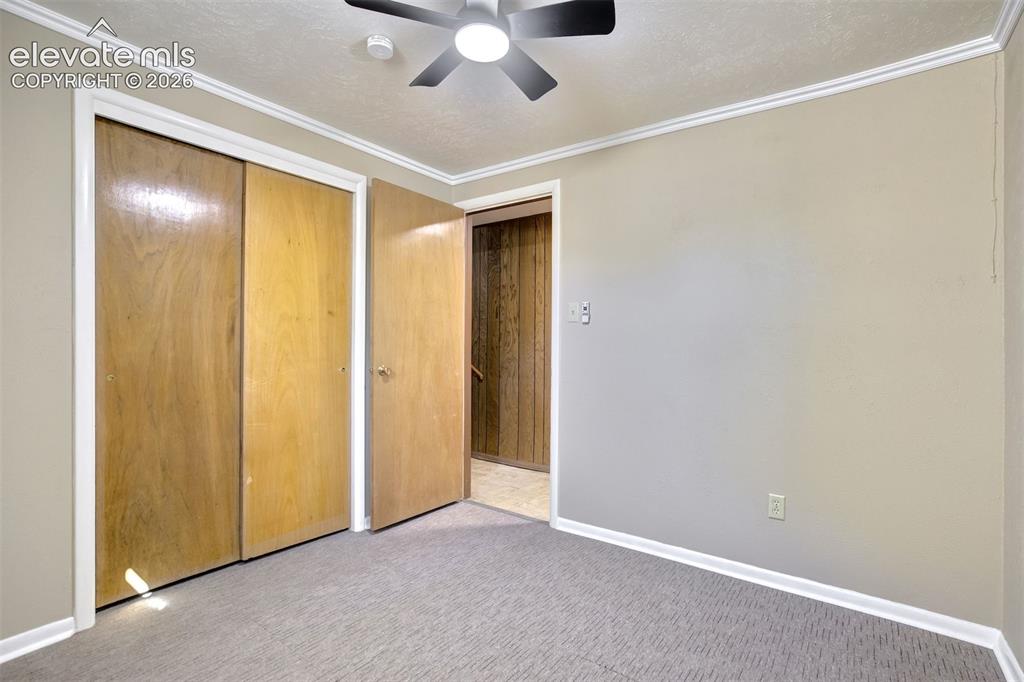
Room featuring wall-to-wall carpeting, wood-finish sliding closet doors, a neutral paint palette, crown molding, and a ceiling-mounted light fixture with fan
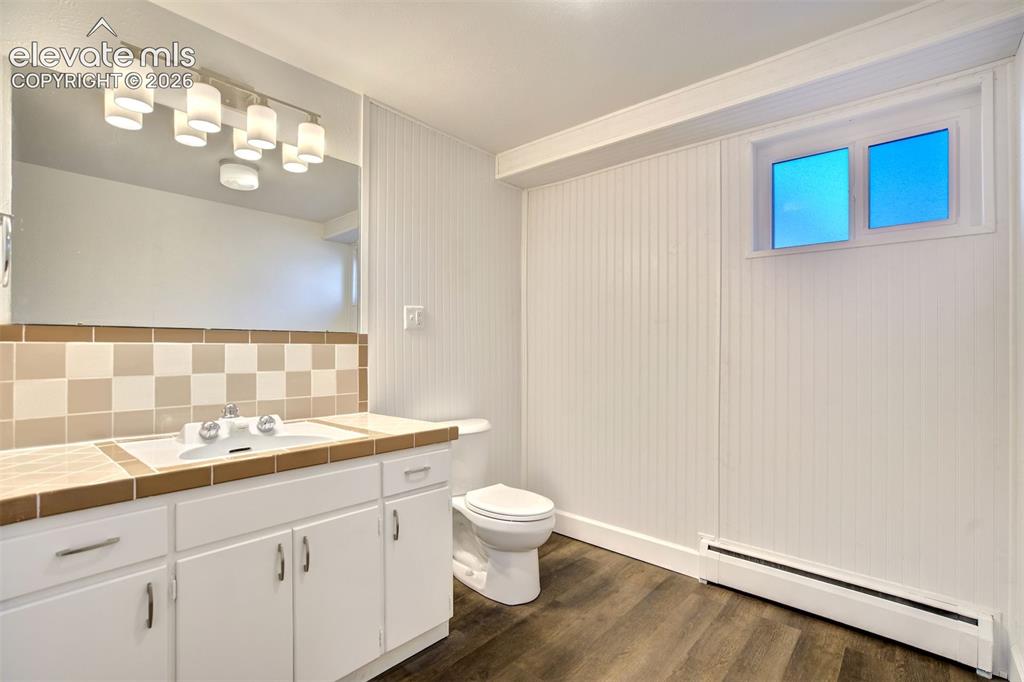
Vanity featuring white cabinetry, a ceramic tiled countertop with integrated sink, wood-finish flooring, beadboard wall paneling, and a multi-bulb light fixture
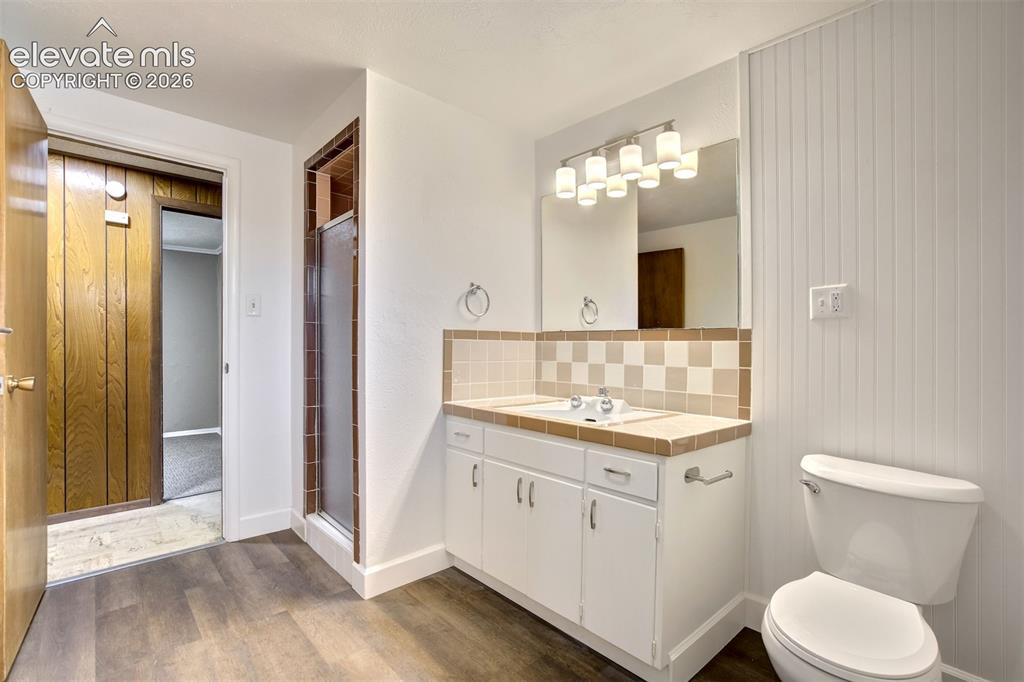
Bathroom featuring a vanity with white cabinetry, tile countertop, beadboard wall paneling, wood-finish flooring, and a glass-enclosed shower
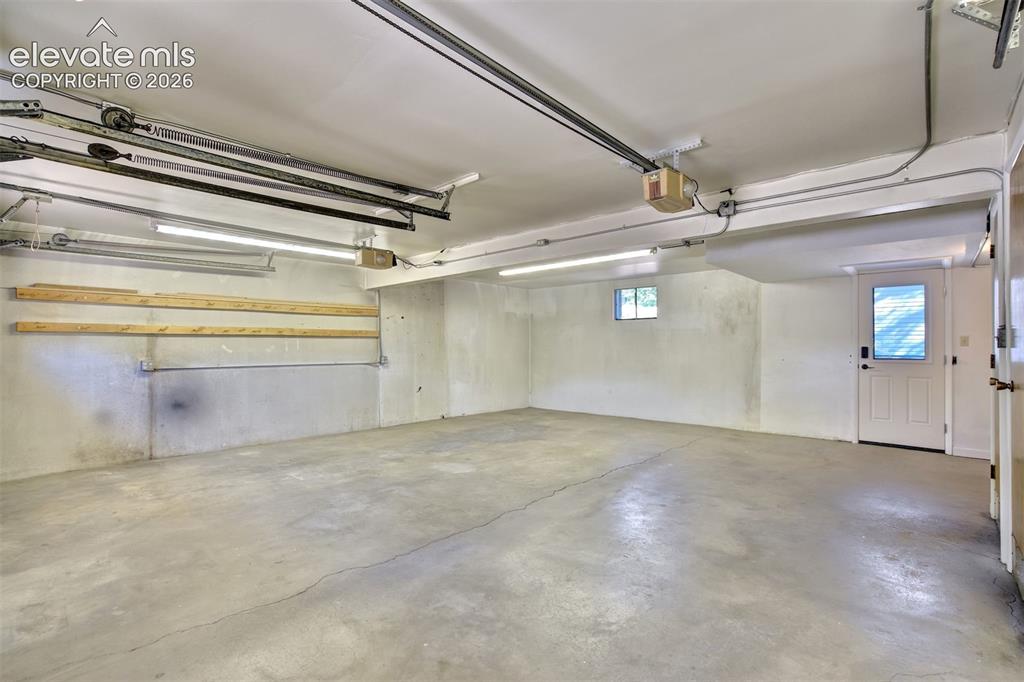
Garage space featuring concrete flooring, overhead lighting, built-in wooden wall shelving, and an exterior access door with a windowed panel
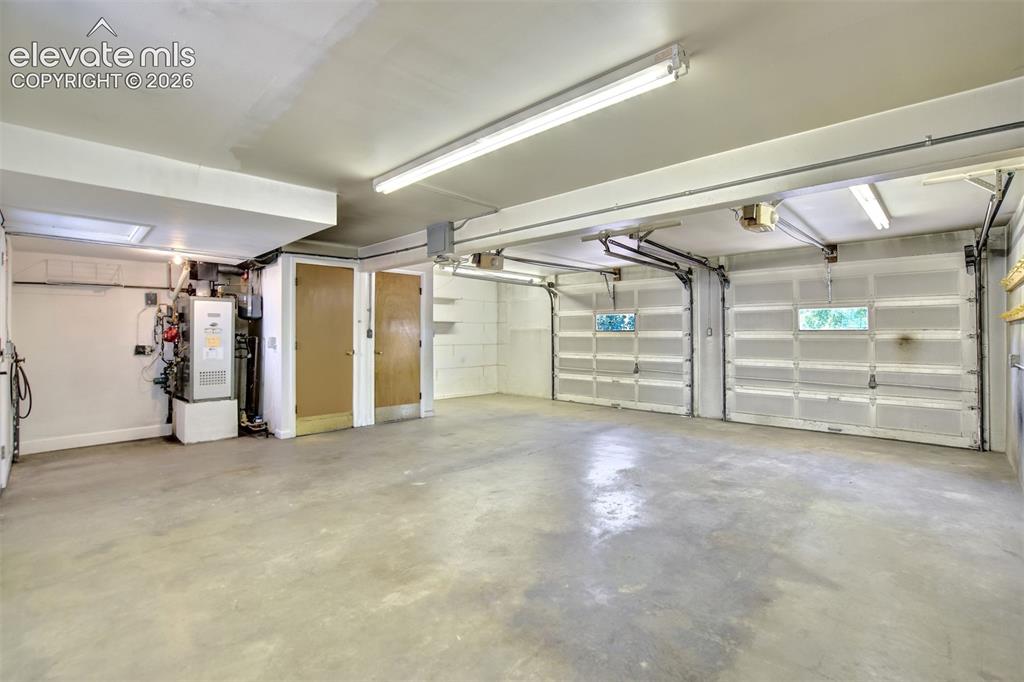
Two-car garage featuring concrete flooring, fluorescent overhead lighting, dual paneled metal garage doors, and built-in utility storage
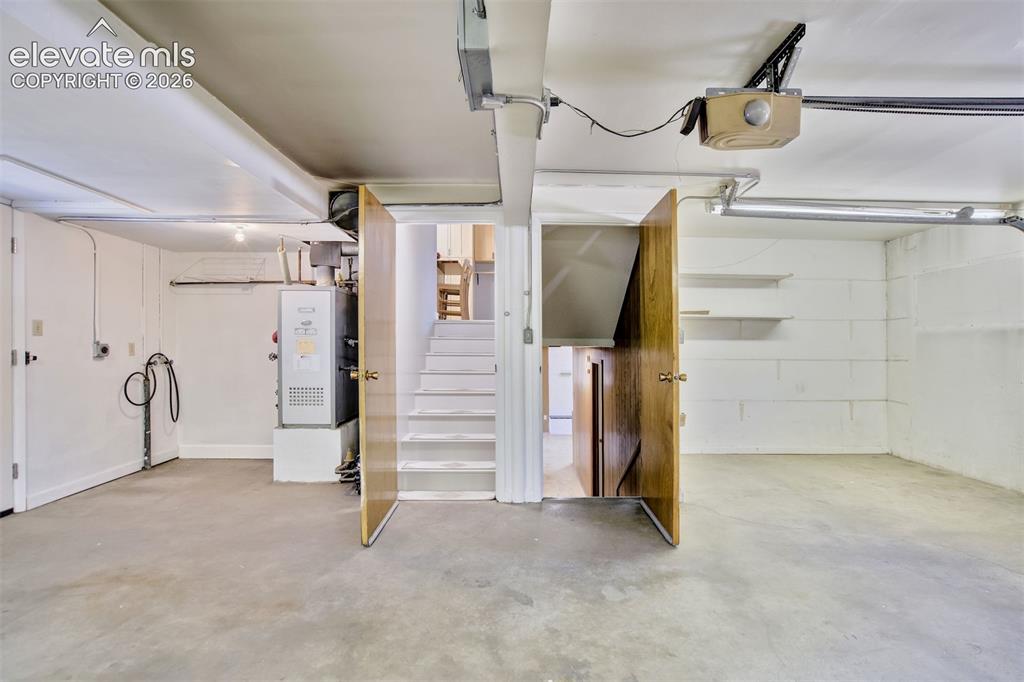
Enclosed garage space featuring painted masonry walls, concrete flooring, built-in shelving, and direct access to an interior staircase
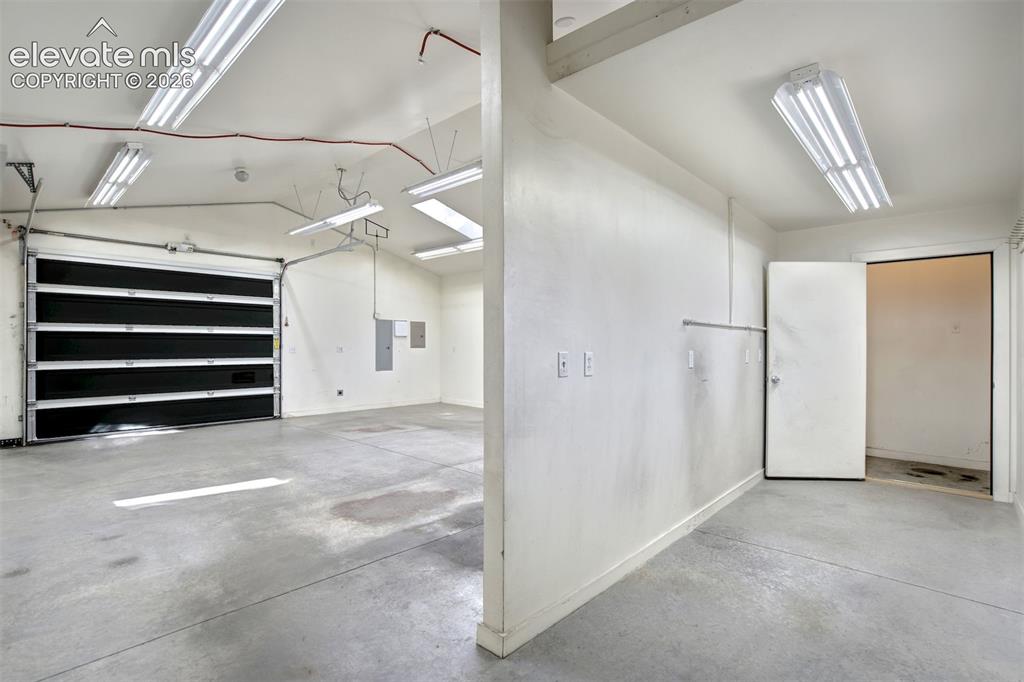
Multi-bay garage featuring concrete flooring, a sectional metal overhead door, and industrial-style ceiling-mounted lighting fixtures
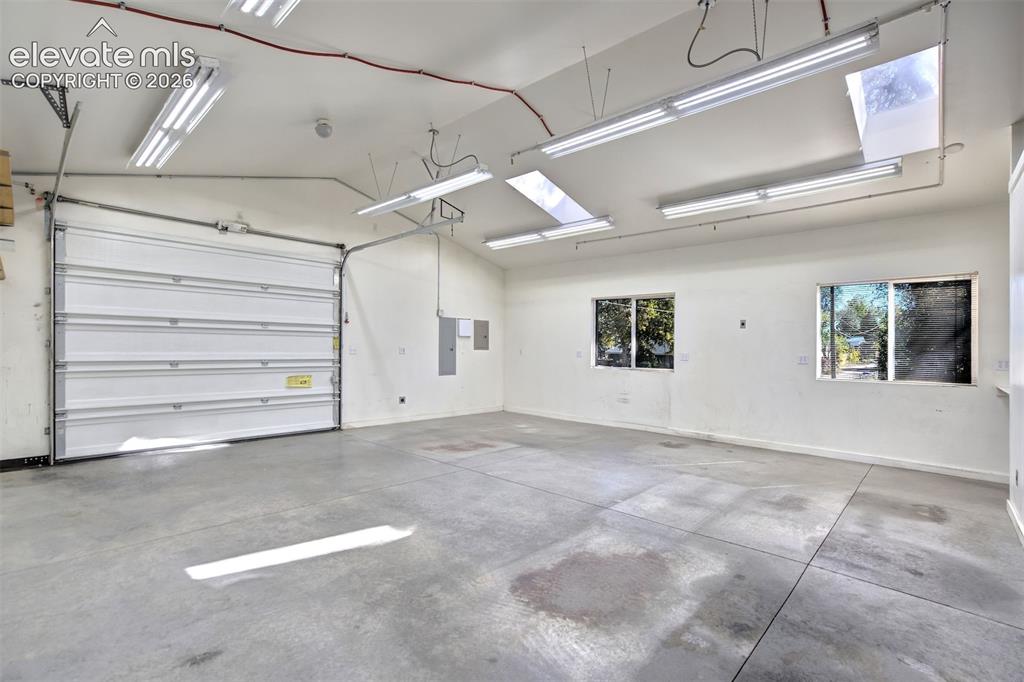
Spacious garage featuring concrete flooring, a sectional overhead door, skylights, multiple high-output light fixtures, and dual windows
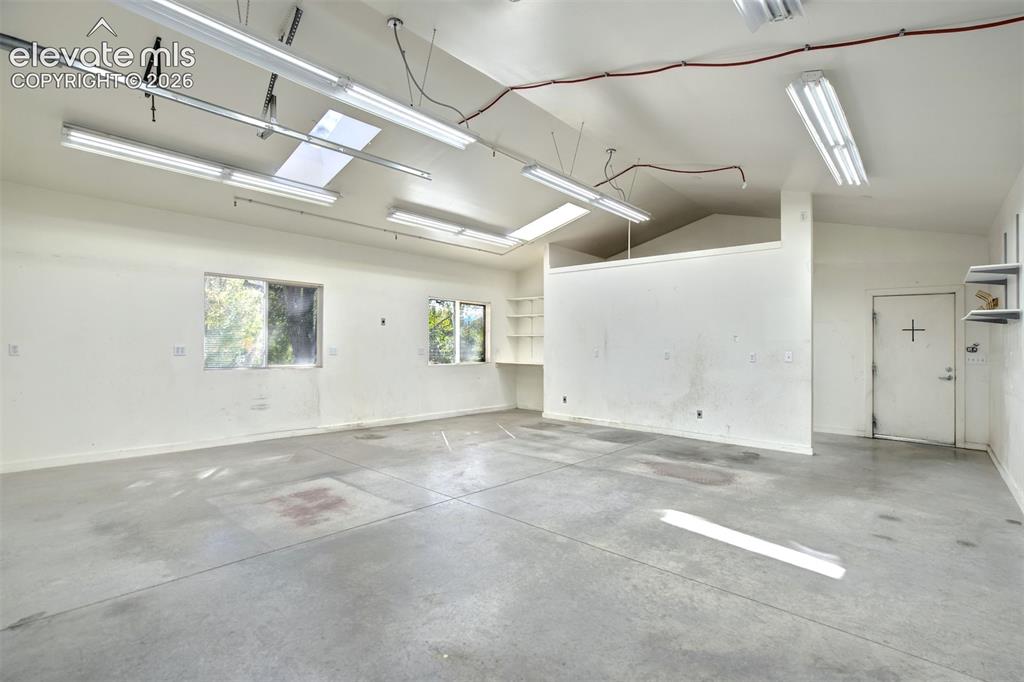
Spacious workshop area featuring high vaulted ceilings, multiple linear fluorescent light fixtures, polished concrete flooring, built-in wall shelving, and dual windows
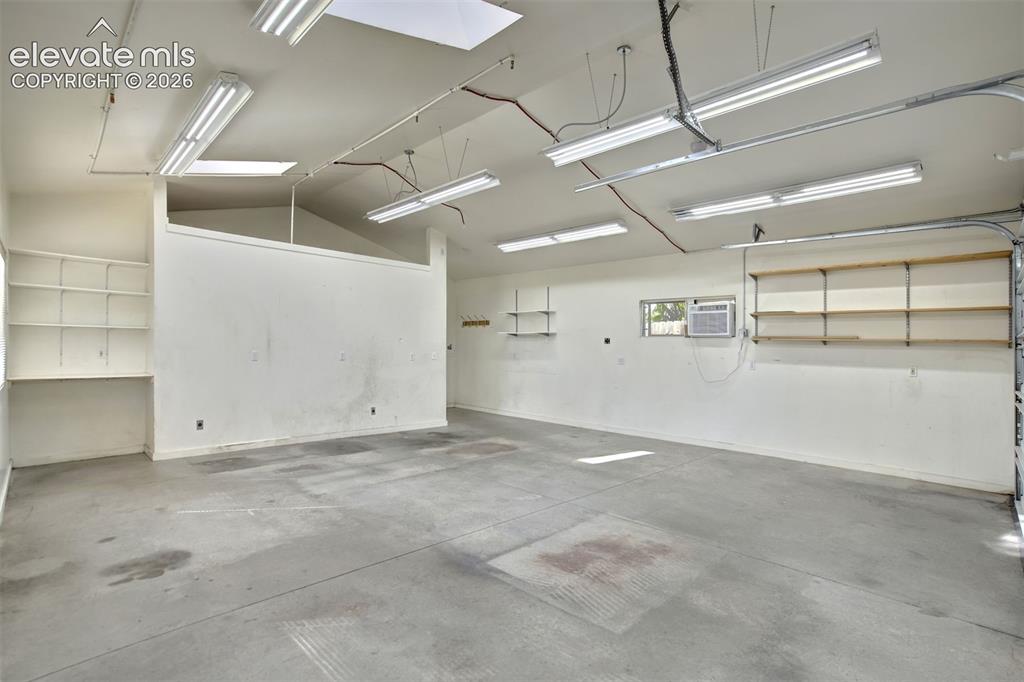
Spacious garage featuring vaulted ceilings, linear fluorescent lighting, built-in wall shelving, and a wall-mounted climate control unit
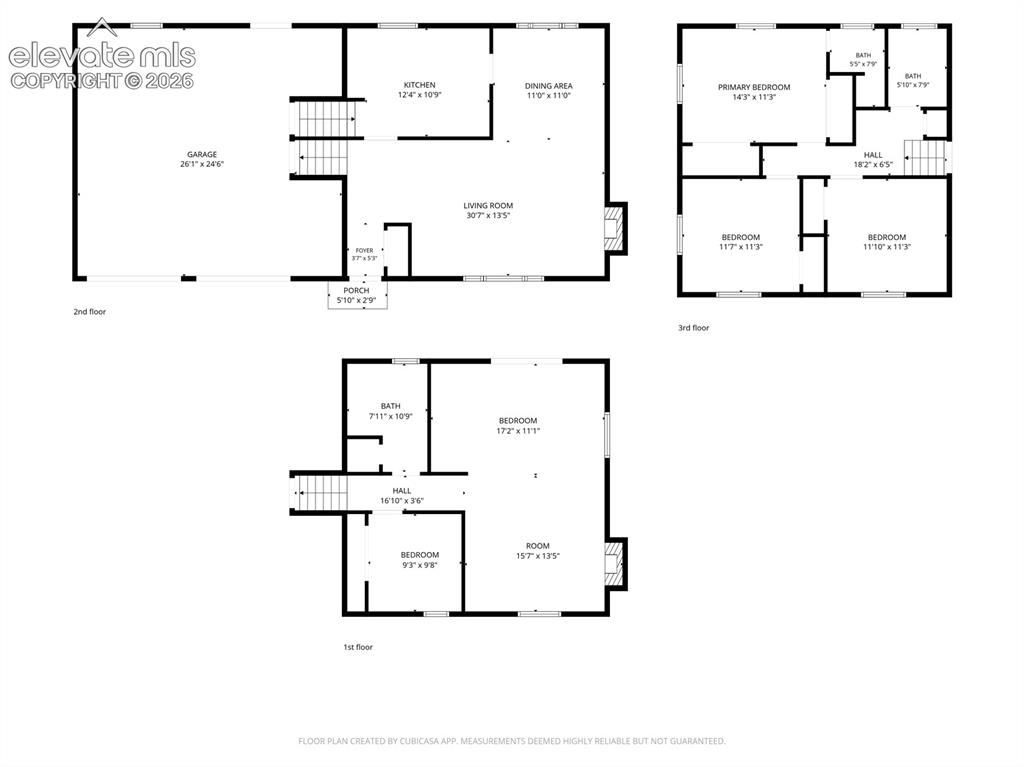
Floor plan
Disclaimer: The real estate listing information and related content displayed on this site is provided exclusively for consumers’ personal, non-commercial use and may not be used for any purpose other than to identify prospective properties consumers may be interested in purchasing.