1167 Hill Mesa Court, Colorado Springs, CO, 80905
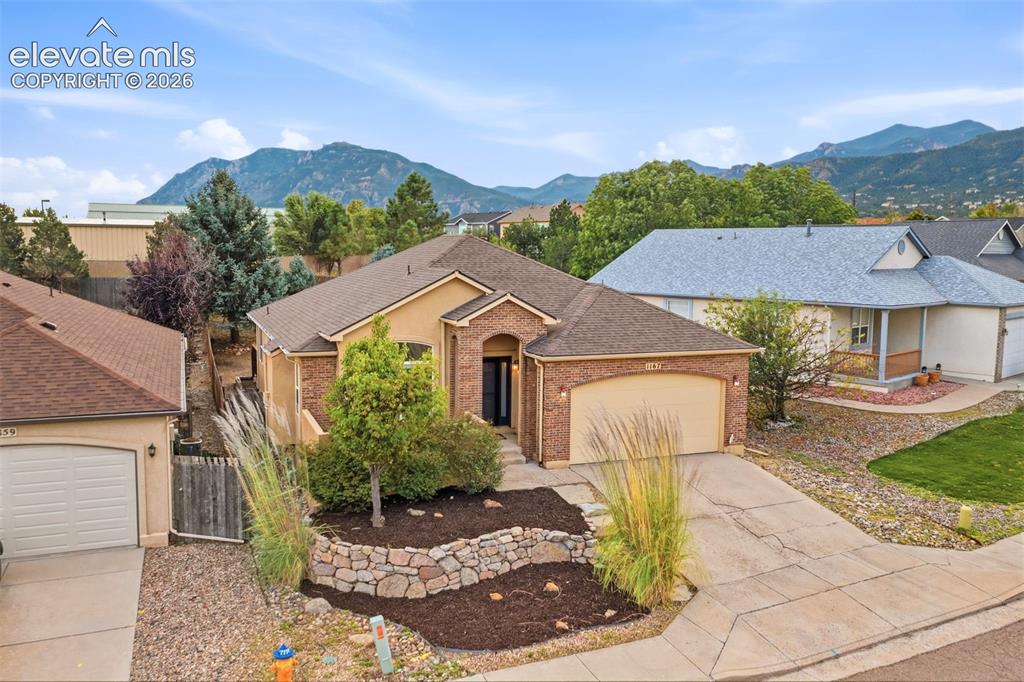
Image Count: 47

$549,000

  • Highlights
  • Open House — Single Family
  • 4 bd | 3 ba | 3,072 sqft
  • 1167 Hill Mesa Court, Colorado Springs, CO, 80905 listed by Angela Byrne
  • Active
  • MLS#: 6323578
  • Tour #1
  • View on Map
Space maker
Open House - Public: 11:00-1:00, 10/11/2026

Property Description

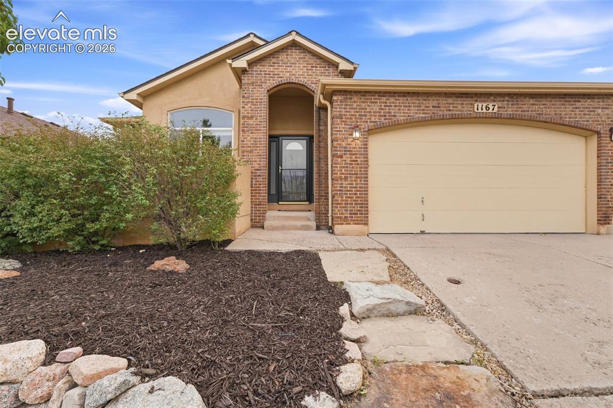
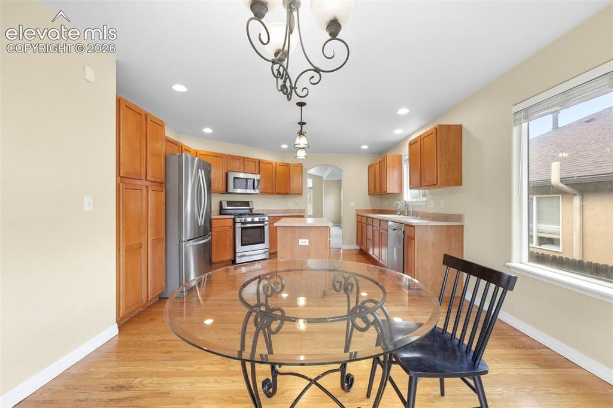
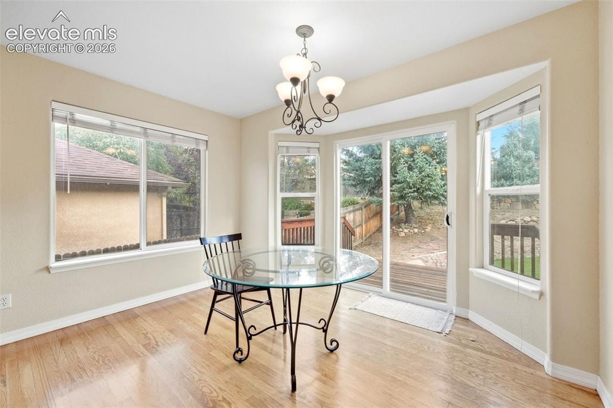
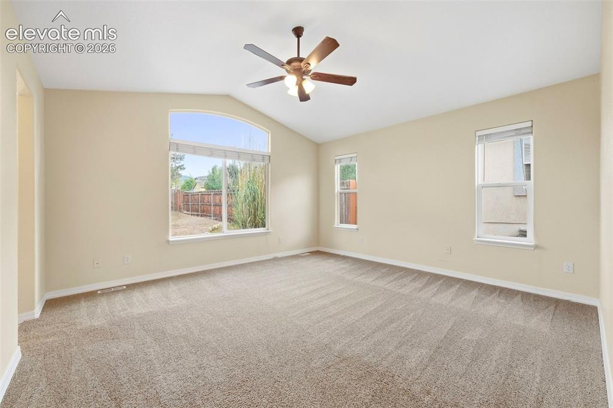
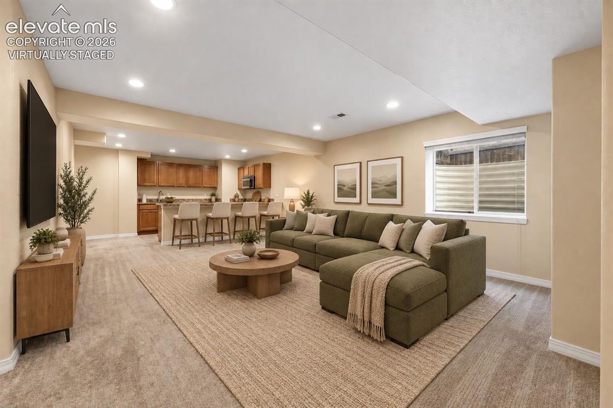
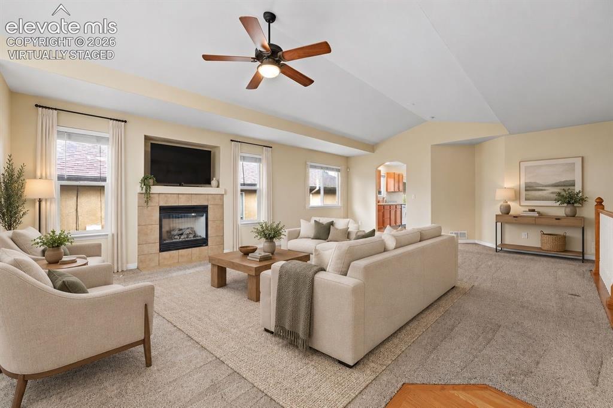
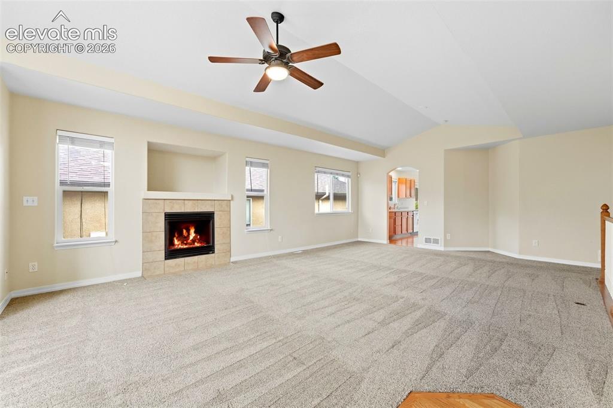
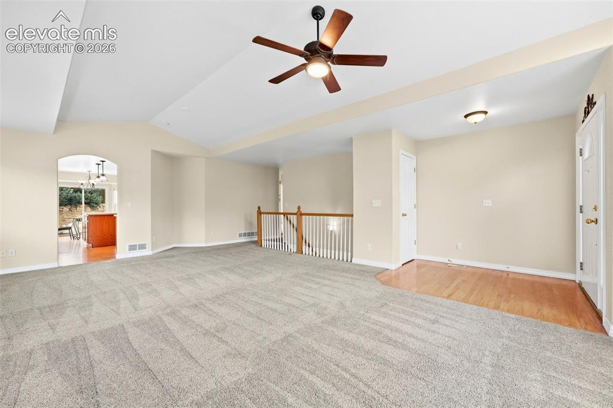
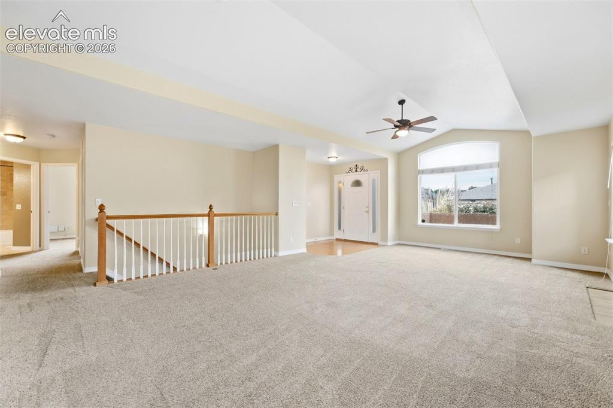
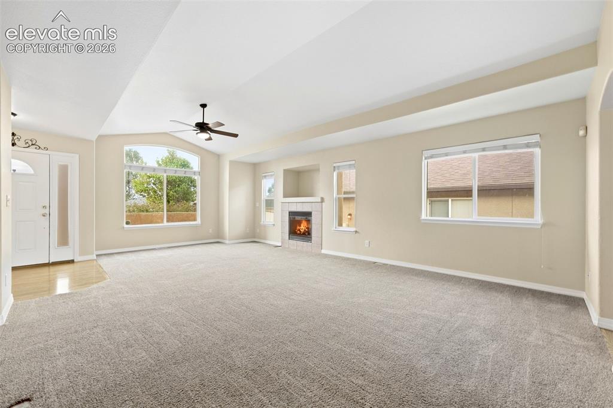
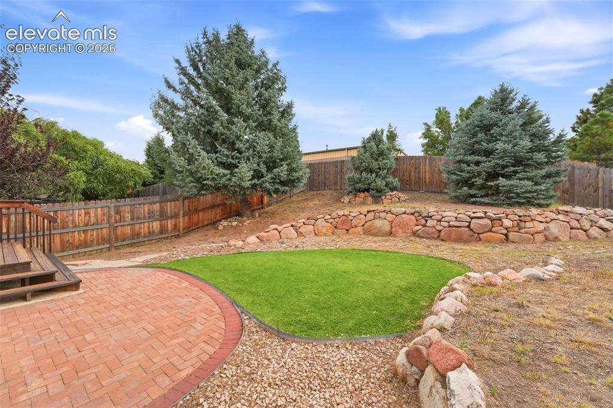
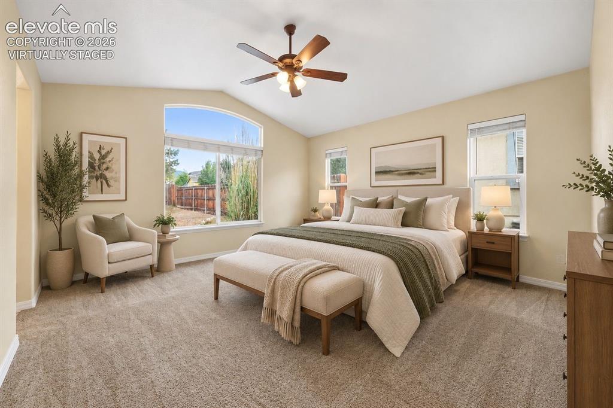
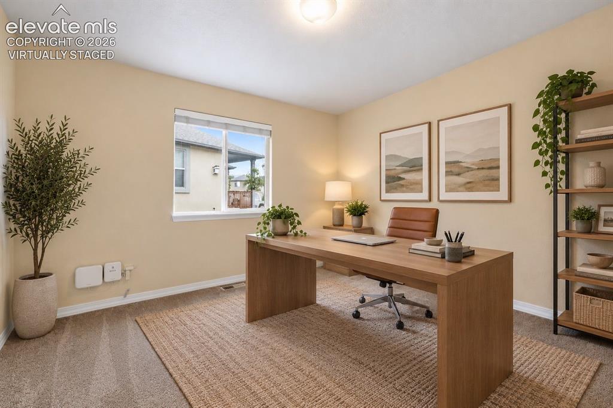
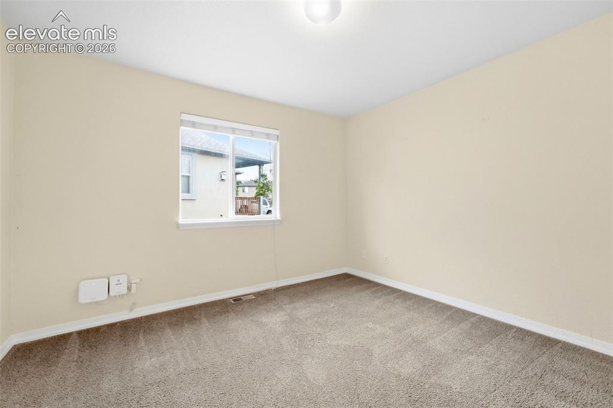
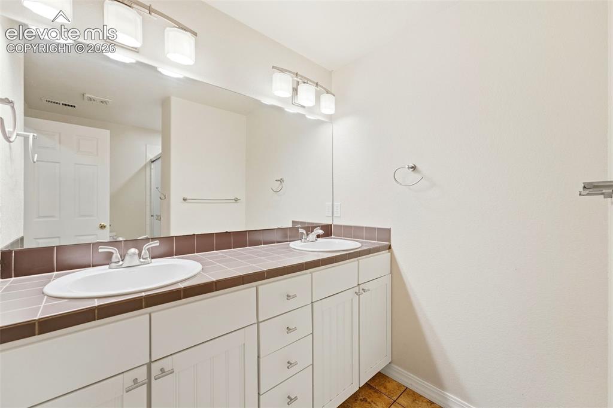
Move-in ready 4 bedroom/3 bathroom main level living ranch home in Crown Hill Mesa with just over 3,000 finished square feet, a perfect multi-generational layout, and no HOA! A brand-new Class IV impact-resistant roof with a transferable warranty offers valuable peace of mind, while the HVAC system—including central air—was replaced in 2025 and the water heater in 2022. The main level features an expansive living room with abundant natural light and gas fireplace with built-in entertainment space. The eat-in kitchen offers wood flooring, stainless steel appliances, a gas range, generous windows, and direct access to the back deck. The spacious main-level primary suite features vaulted ceilings and attached 5 piece bath with dual vanities, soaking tub and large walk in closet. A second bedroom on the main level also works beautifully as a home office or guest room. Two laundry areas available on each level with additional closet space and shelving in both rooms. The finished lower level provides exceptional flexibility with a large great room, kitchenette featuring a sink, mini fridge, and microwave, plus two spacious bedrooms, both with walk in closets and built in desks, and a full bathroom with dual sinks. Outside, enjoy refreshed front landscaping and a fully fenced, low-maintenance backyard with both a deck and patio. Additional highlights include an attached two-car garage and all appliances—including the washer and dryer. Conveniently located near Bear Creek Regional Park with easy access to Downtown Colorado Springs, I-25, Old Colorado City, and the Broadmoor area. This home is turnkey ready, all that's left is to move in!

Property Listed By

Picture of REALTOR Listing Property
  • Angela Byrne
  • 5546-012-917  Call the Agent 
Picture of Office Listing Property
  • Byrne Real Estate and Property Management PLLC
  • 0799-062-917  Call the Agent 
One of the most important initial decisions in preparing for a move is the selection of a competent and qualified real estate agent. Obviously, the better the Realtor, the more pleasant and fruitful the experience. I am an experienced professional and I proudly work as a strong advocate for my clients. In addition to residential sales, our brokerage also provides exemplary property management solutions. We are proud to manage residential properties (single family homes, condos, townhomes,...

Property Details

    General Features

  • Property: Single Family, Ranch
  • Year Built: 2003
  • List Price: $549,000
  • County: El Paso
  • School District: Colorado Springs 11

    Rooms

  • Master: Main Level, 14 x 14
  • Bedrooms: 4
  • Baths: 3 full bath;
  • Master Bathroom Amenities: 5-Pc Bath, Double Vanity, Free-standing Shower, Tub
  • Laundry: Basement, Electric Hook-up, Main

    Structure

  • Foundation: Full Basement
  • Heating: Forced Air, Natural Gas
  • Cooling: Ceiling Fan, Central Air
  • Garage/Parking #: 2 vehicle(s), Attached
  • Garage Amenities: Garage Door Opener
  • Patio Description: Wood Deck
  • Total SqFt: 3,072
  • Finished SqFt: 3,072
  • Basement SqFt: 1,528
  • Basement % Fin: 100
  • Construction Status: Existing Home
  • Siding: Brick, Stucco
  • Structure: Frame

    Features

  • Appliances: Dishwasher, Dryer, Gas in Kitchen, Microwave Oven, Oven, Refrigerator, Washer
  • Floors: Carpet, Tile, Wood
  • Entry: Closet, Covered, Natural Wood
  • Fireplace: Gas, Main Level, One
  • Interior Features: 6-Panel Doors, Vaulted Ceilings
  • Laundry: Basement, Electric Hook-up, Main

    Taxes, Utilities, Lot

  • Tax: $1,947
  • Lot Size: 0.15 Acres, 6,744 SqFt
  • Street Description: City/Town Road
  • Landscaped: All
  • Fence: Rear
  • Driveway: Concrete
  • Lot Location: Hiking Trail, Near Fire Station, Near Hospital, Near Park, Near Public Transit, Near Schools, Near Shopping Center
  • Lot Description: Level
  • Existing Utilities: Cable Available, Electricity Connected, Natural Gas Connected, Telephone
  • Existing Water: Municipal

    Community

  • Covenants: Yes
  • Commmunity Features: Parks or Open Space

    Additional Information


      Disclaimer
      The real estate listing information and related content displayed on this site is provided exclusively for consumers’ personal, non-commercial use and may not be used for any purpose other than to identify prospective properties consumers may be interested in purchasing.
      PPAR.com Website

      1167 Hill Mesa Court, Colorado Springs, CO, 80905

      Image 1 of 47: Welcome to 1167 Hill Mesa Court!

      Welcome to 1167 Hill Mesa Court!

      Image 2 of 47: Refreshed Landscaping, Stunning Stucco and Brick Exterior
      Refreshed Landscaping, Stunning Stucco and Brick Exterior

      Image 3 of 47: Virtually Staged Large Formal Living Room
      Virtually Staged Large Formal Living Room

      Image 4 of 47: Large Formal Living Room with Built In above Gas Fireplace
      Large Formal Living Room with Built In above Gas Fireplace

      Image 5 of 47: Living Room featuring Soaring Vaulted Ceilings
      Living Room featuring Soaring Vaulted Ceilings

      Image 6 of 47: Abundant Natural Lighting through Living Room
      Abundant Natural Lighting through Living Room

      Image 7 of 47: View of Gas Fireplace in Living Room

      View of Gas Fireplace in Living Room
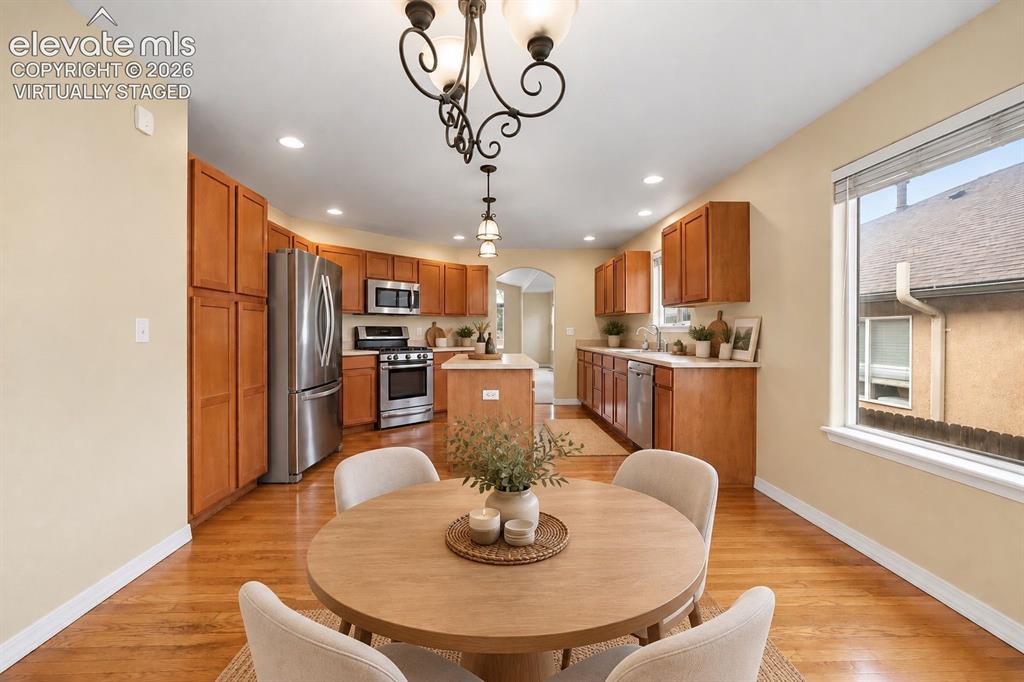
      Image 8 of 47: Dining Area Virtually Staged

      Dining Area Virtually Staged

      Image 9 of 47: Gleaming Hardwood Flooring through Kitchen and Dining Area
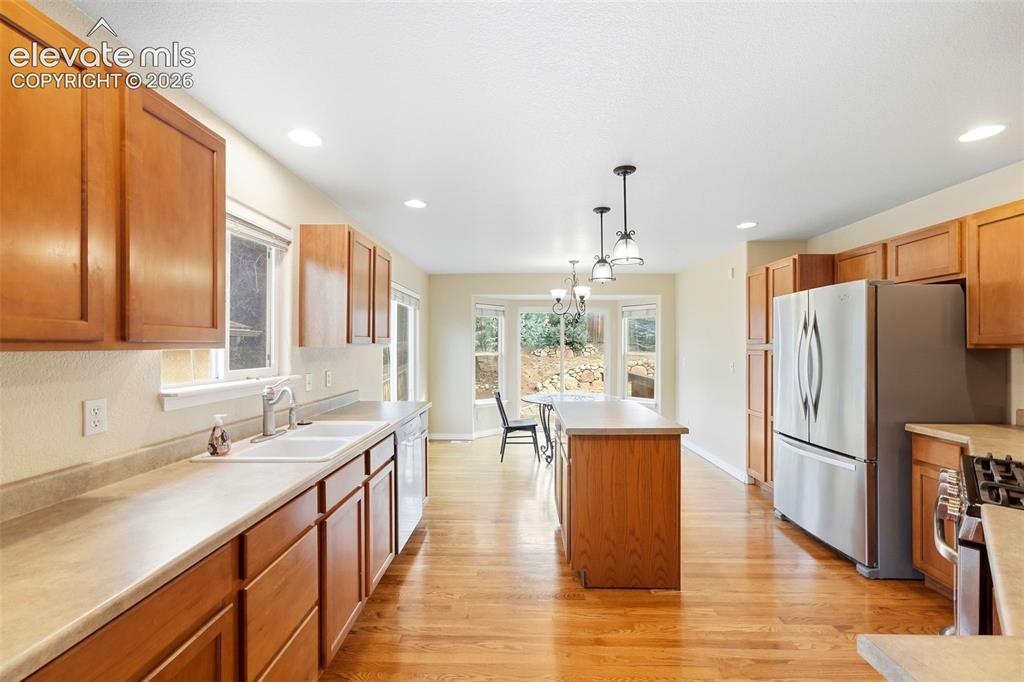
      Gleaming Hardwood Flooring through Kitchen and Dining Area

      Image 10 of 47: Spacious Kitchen with Abundant Cabinetry and Countertop Space
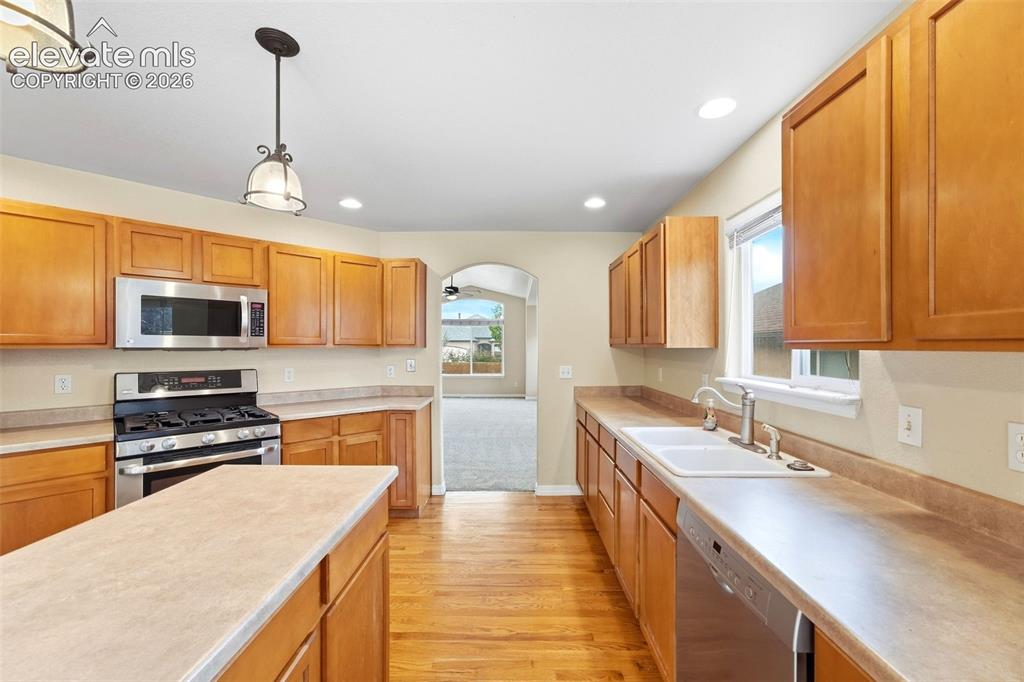
      Spacious Kitchen with Abundant Cabinetry and Countertop Space

      Image 11 of 47: Stainless Steel Appliances and Well Appointed Island
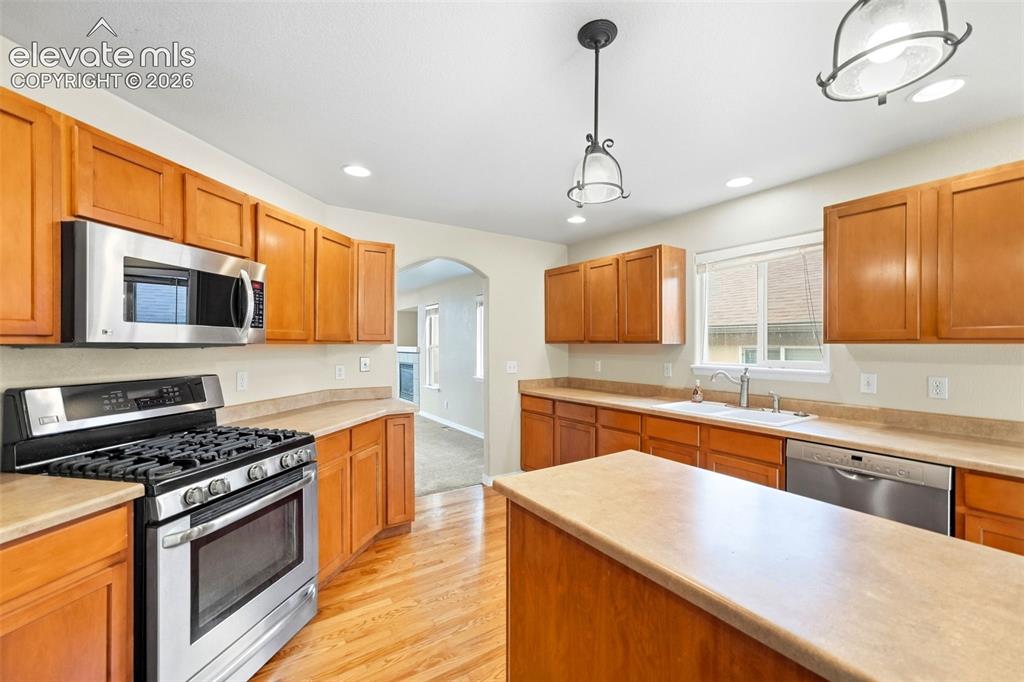
      Stainless Steel Appliances and Well Appointed Island

      Image 12 of 47: Kitchen includes Gas Oven/Stove!

      Kitchen includes Gas Oven/Stove!

      Image 13 of 47: Eat in Kitchen with Dining Area and Walk Out to Backyard
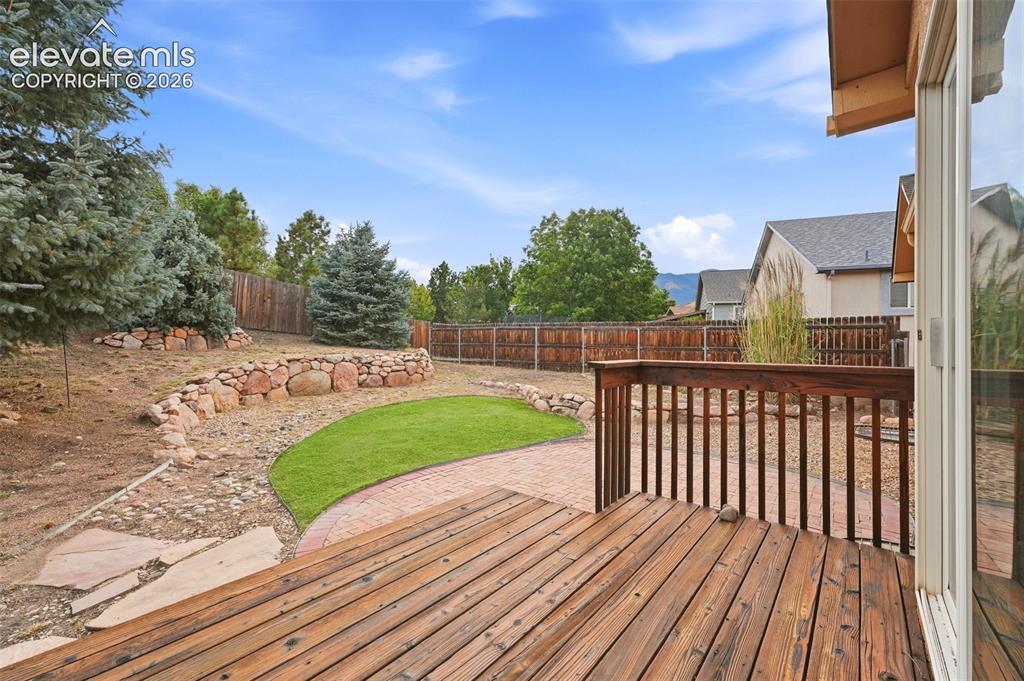
      Eat in Kitchen with Dining Area and Walk Out to Backyard

      Image 14 of 47: Low Maintenance Landscaping in Fenced Backyard
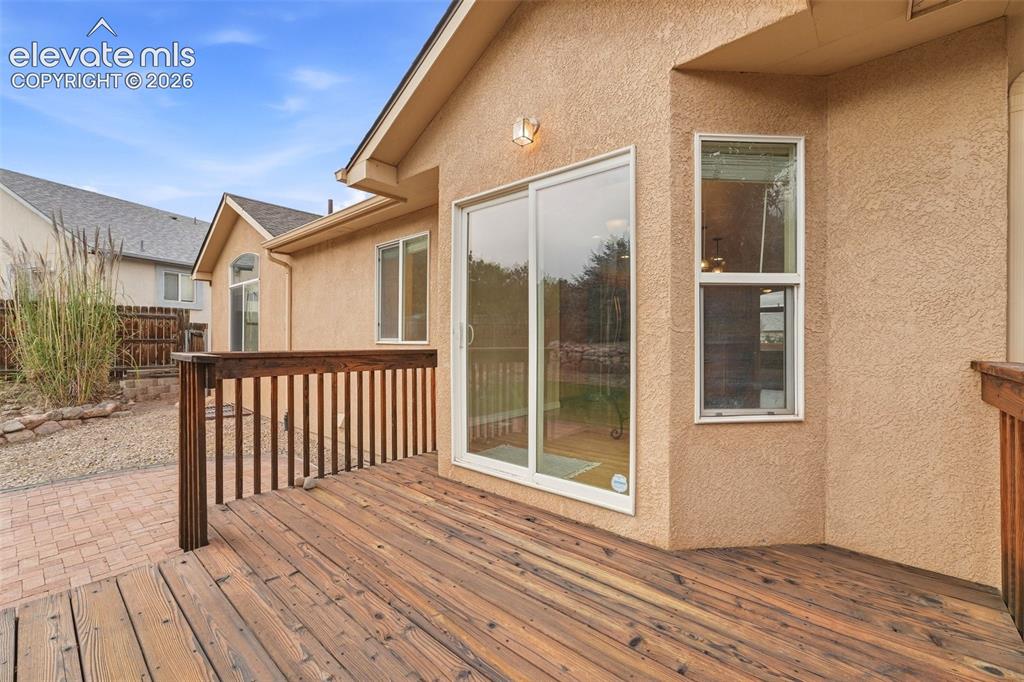
      Low Maintenance Landscaping in Fenced Backyard

      Image 15 of 47: Freshly Stained Back Deck off Dining Area
      Freshly Stained Back Deck off Dining Area

      Image 16 of 47: Mature Blue Spruces and Flagstone Patio
      Mature Blue Spruces and Flagstone Patio

      Image 17 of 47: Virtually Staged Primary Bedroom

      Virtually Staged Primary Bedroom

      Image 18 of 47: Main Level Primary Bedroom with Vaulted Ceilings
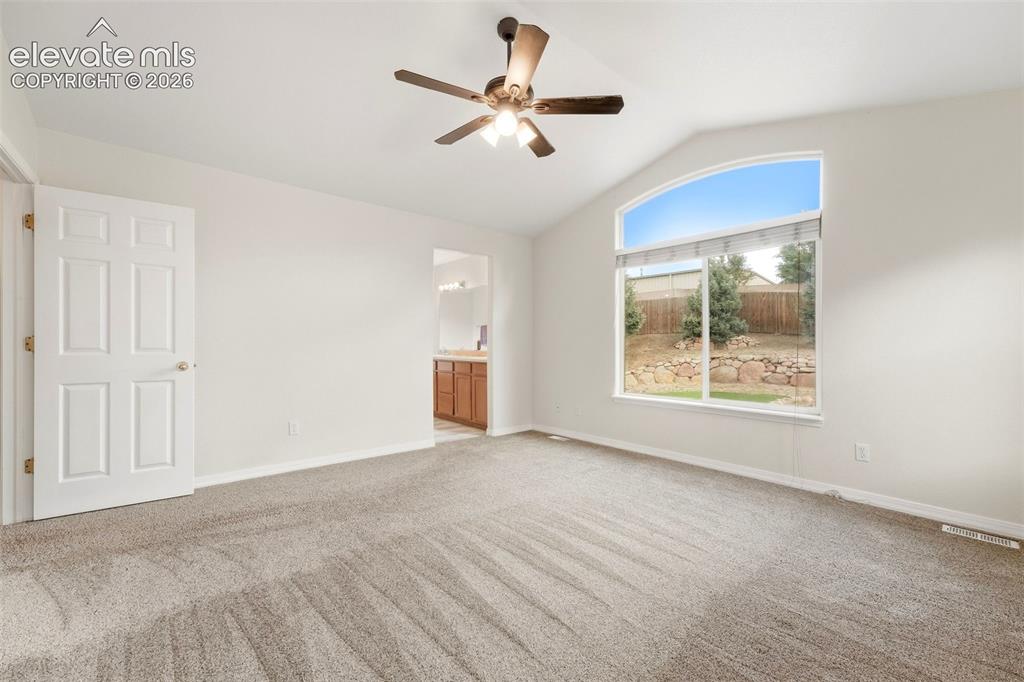
      Main Level Primary Bedroom with Vaulted Ceilings

      Image 19 of 47: Primary Bedroom Features Private attached 5 Piece Bathroom
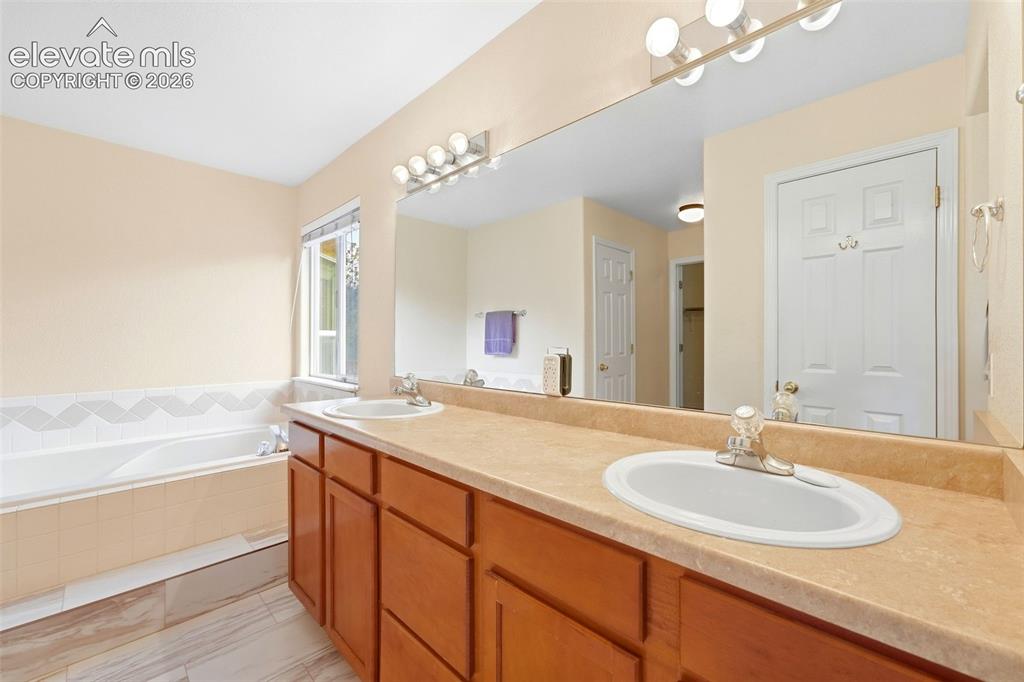
      Primary Bedroom Features Private attached 5 Piece Bathroom

      Image 20 of 47: Primary Bathroom featuring Spacious Dual Vanities
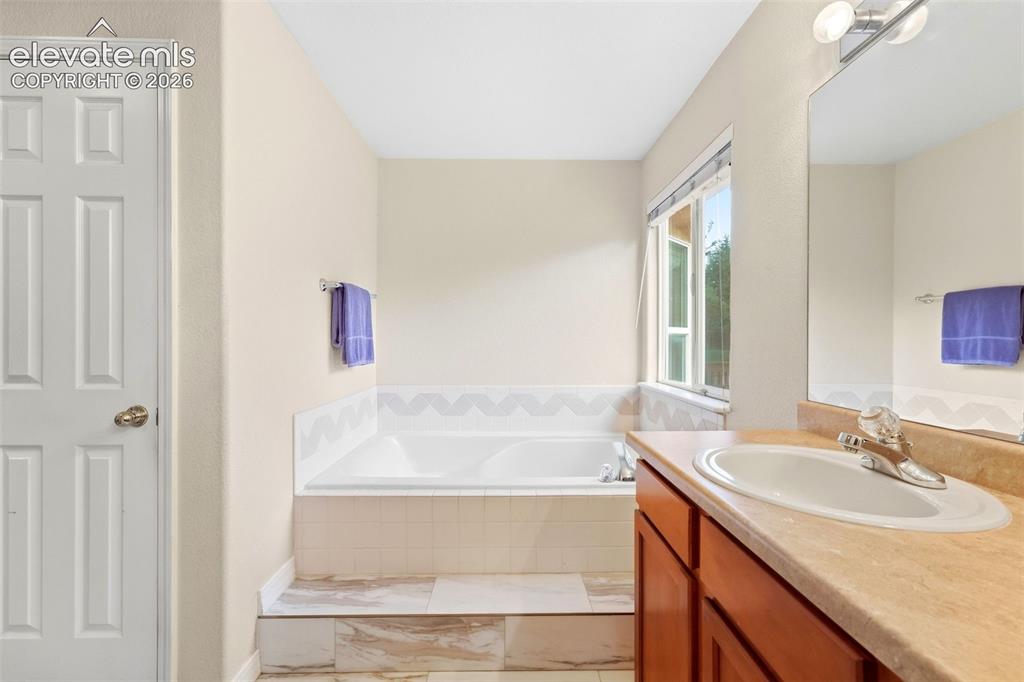
      Primary Bathroom featuring Spacious Dual Vanities

      Image 21 of 47: Primary Bathroom with Large Soaking Tub
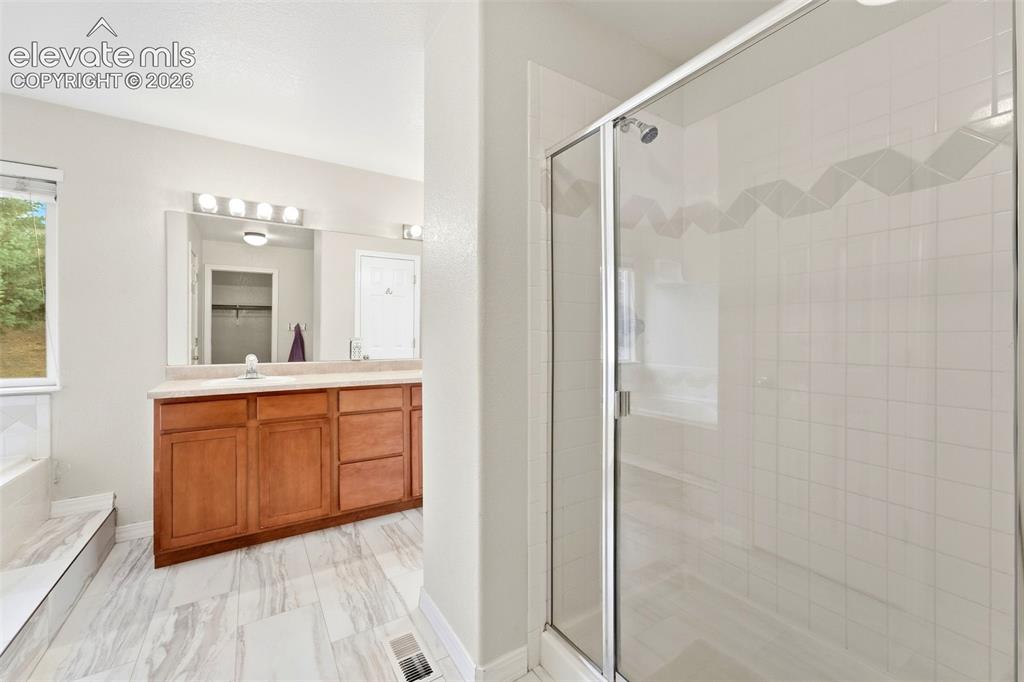
      Primary Bathroom with Large Soaking Tub

      Image 22 of 47: Primary Bathroom Features Tile Flooring and Spacious Walk In Shower
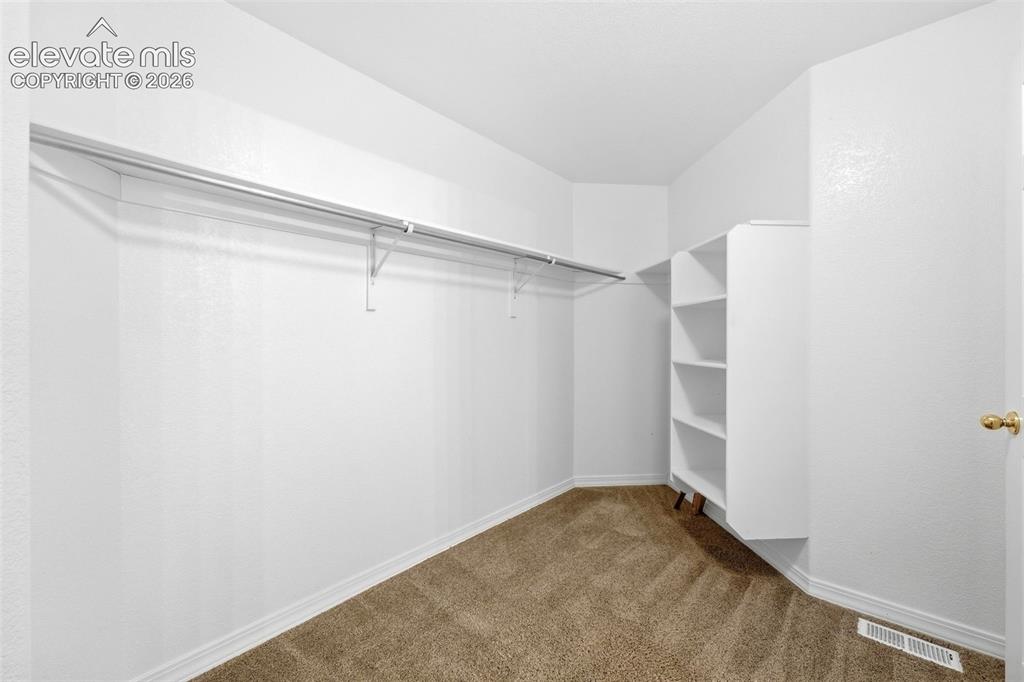
      Primary Bathroom Features Tile Flooring and Spacious Walk In Shower

      Image 23 of 47: Large Primary Walk In Closet with Built In Shelving
      Large Primary Walk In Closet with Built In Shelving

      Image 24 of 47: Virtually Staged Main Level Bedroom/Office
      Virtually Staged Main Level Bedroom/Office

      Image 25 of 47: Main Level Bedroom, Great Functional Office Space
      Main Level Bedroom, Great Functional Office Space

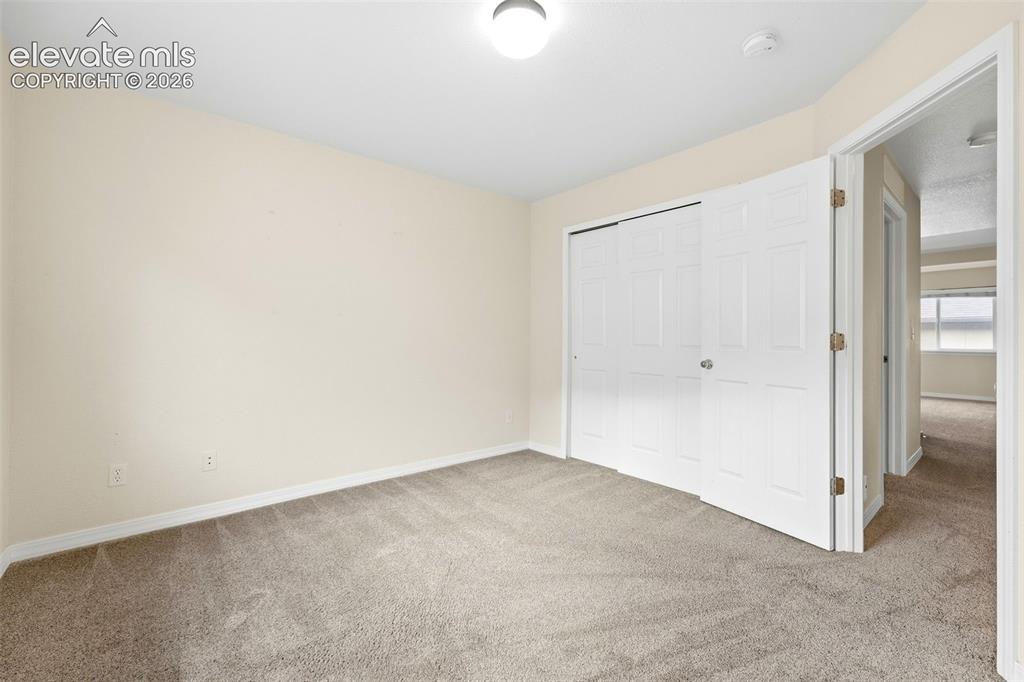
      Image 26 of 47: Main Level Bedroom with Closet Space

      Main Level Bedroom with Closet Space
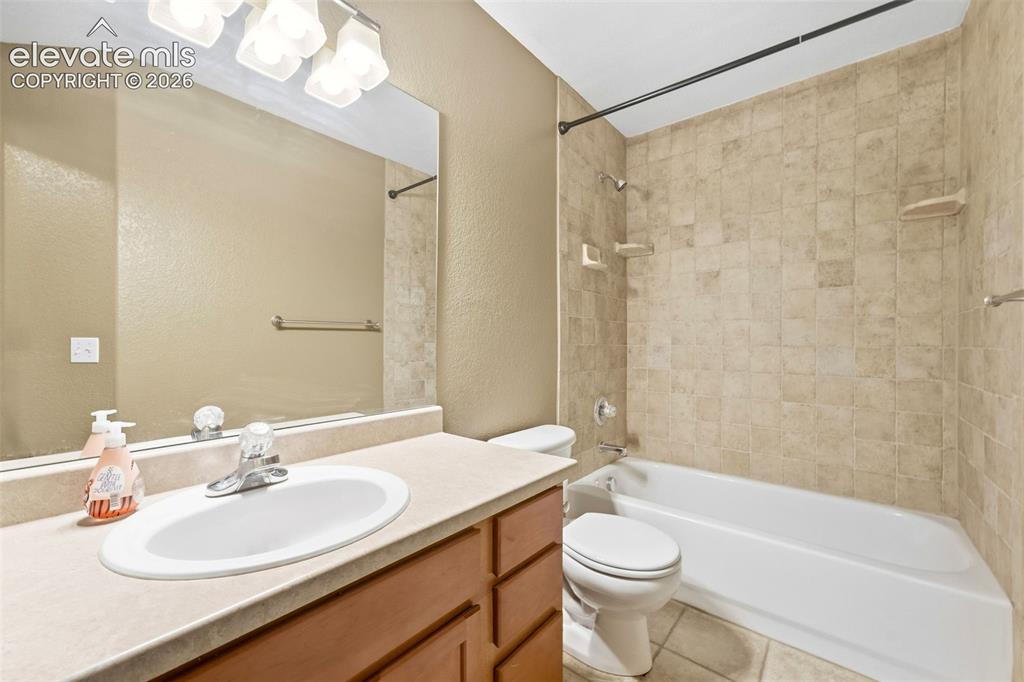
      Image 27 of 47: Main Level Hallway Bathroom with Tub/Shower
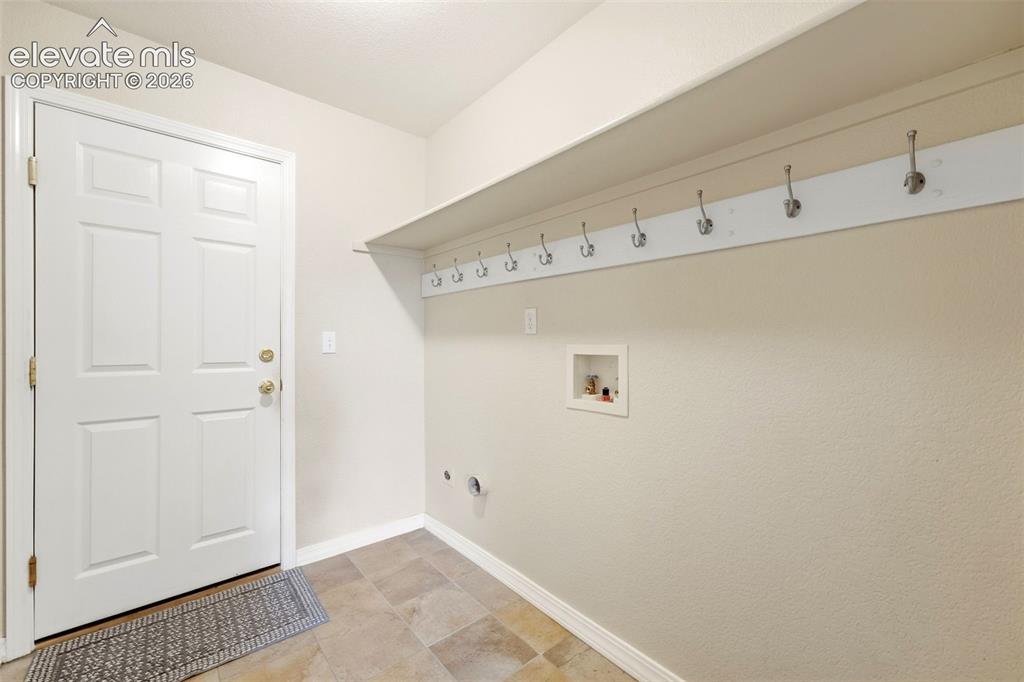
      Main Level Hallway Bathroom with Tub/Shower

      Image 28 of 47: Main Level Laundry, Door to Garage

      Main Level Laundry, Door to Garage

      Image 29 of 47: Virtually Staged Family Room in Basement
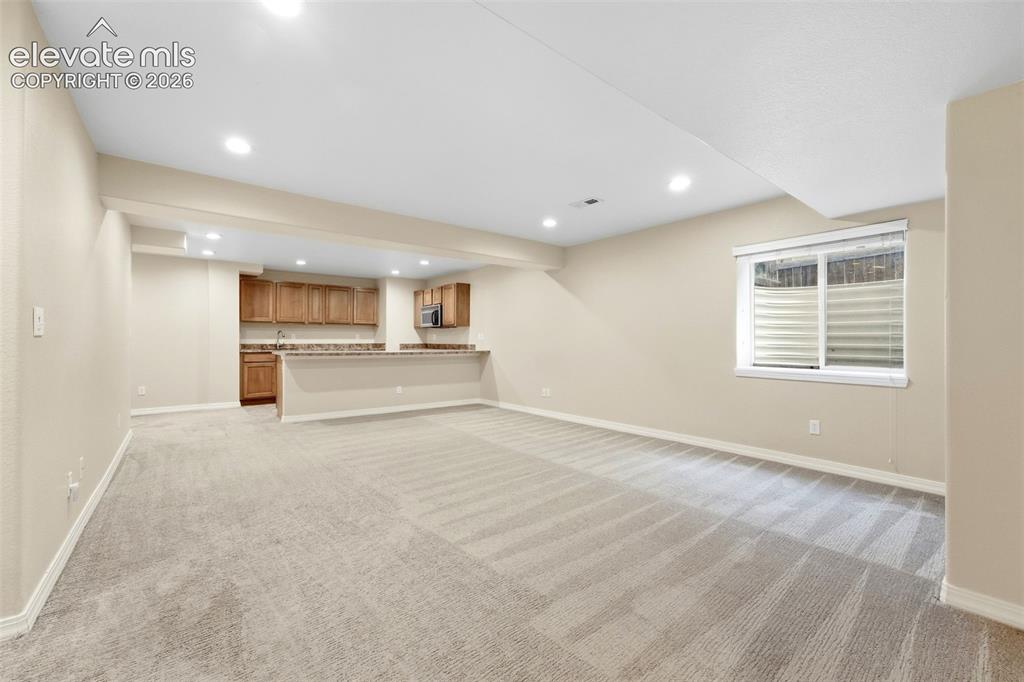
      Virtually Staged Family Room in Basement

      Image 30 of 47: View of Kitchenette from Family Room in Basement
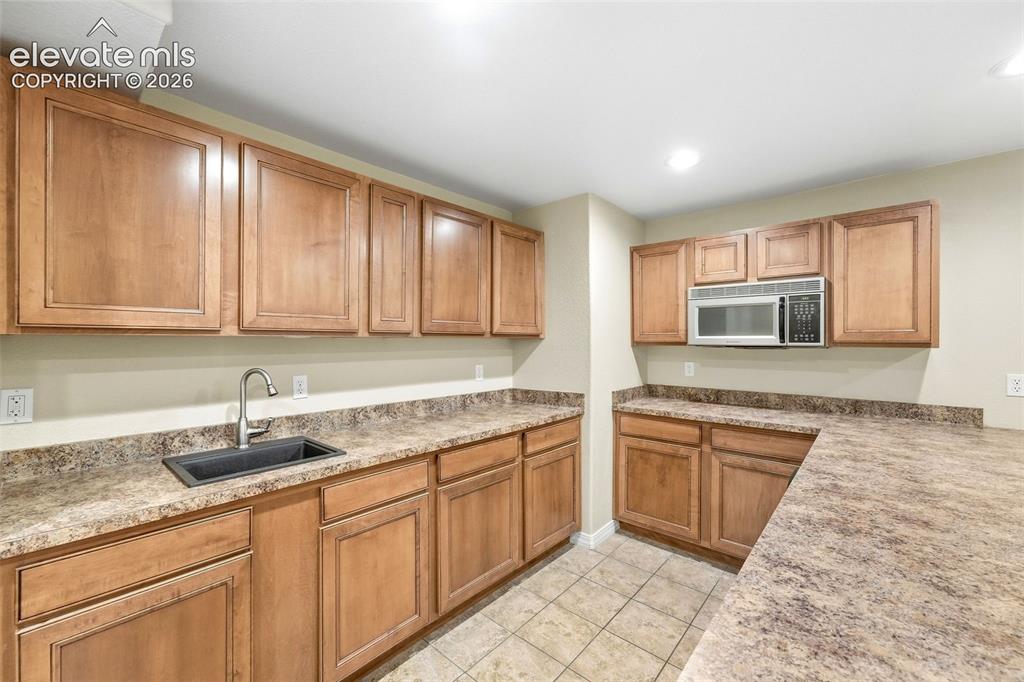
      View of Kitchenette from Family Room in Basement

      Image 31 of 47: Kitchenette with Large Counter Bar and Abundant Cabinetry
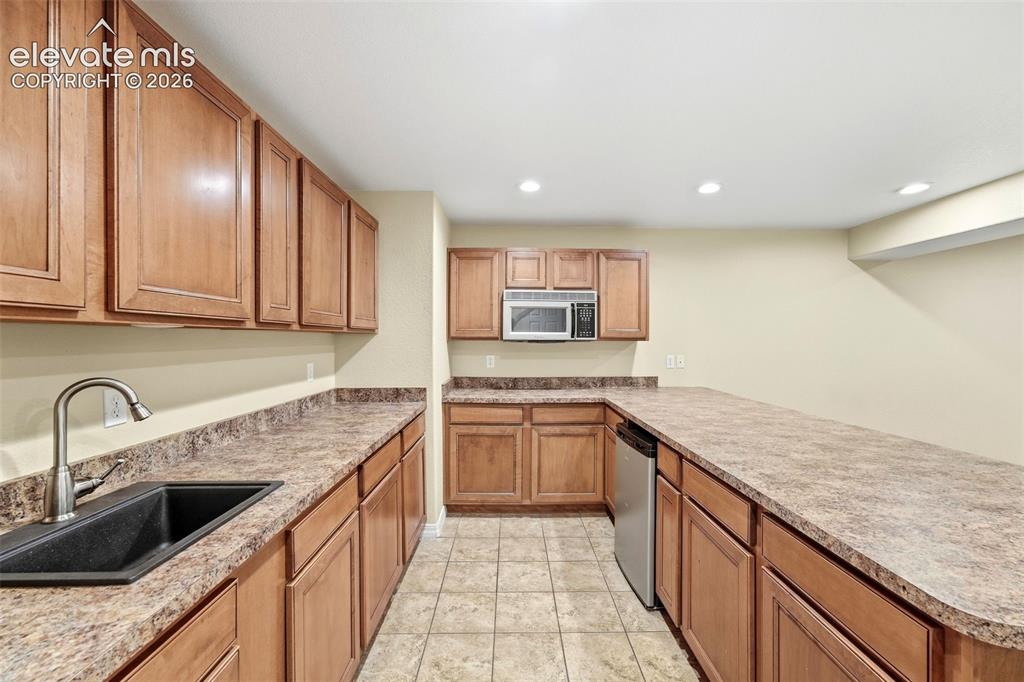
      Kitchenette with Large Counter Bar and Abundant Cabinetry

      Image 32 of 47: Kitchenette Features Sink and Stainless Steel Microwave/Dishwasher
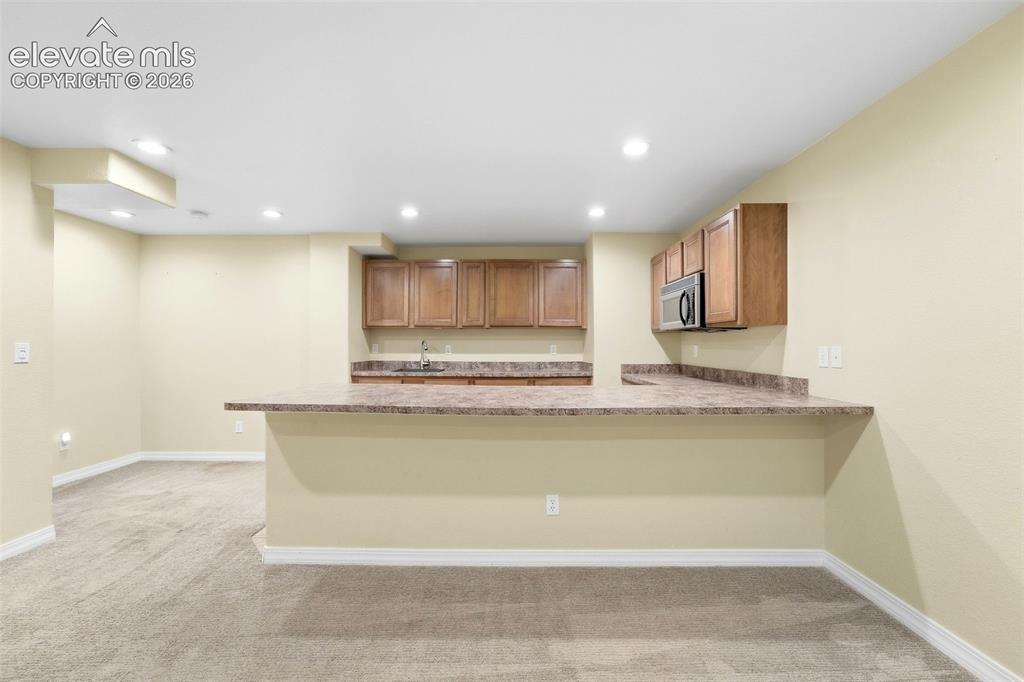
      Kitchenette Features Sink and Stainless Steel Microwave/Dishwasher

      Image 33 of 47: View of Large Counter Bar at Kitchenette
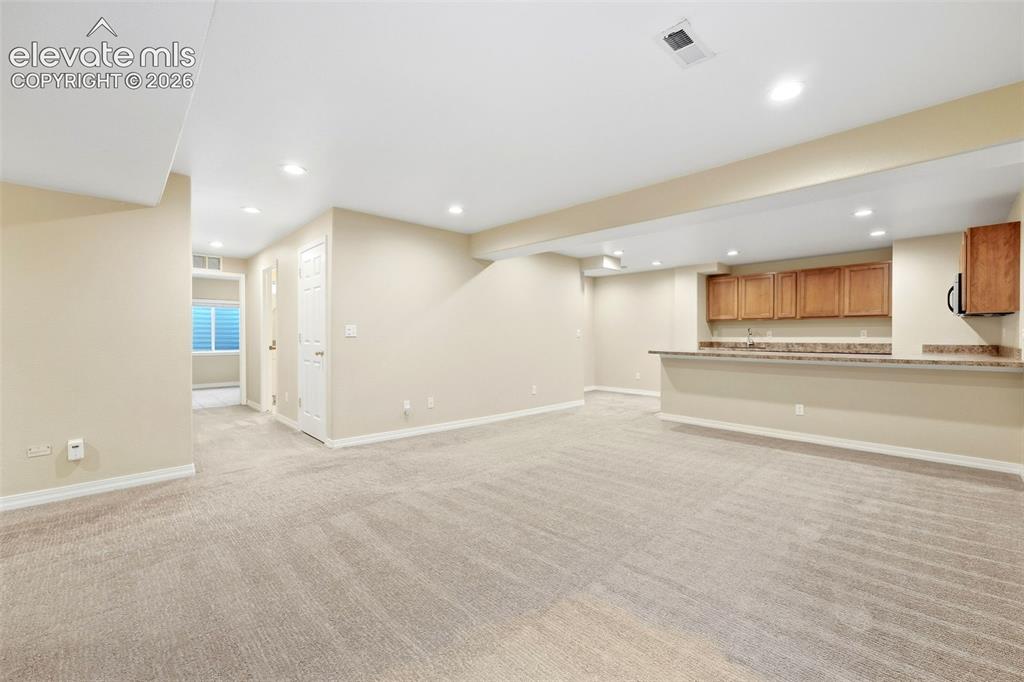
      View of Large Counter Bar at Kitchenette

      Image 34 of 47: Warm Recessed Lighting Throughout Basement Family Room
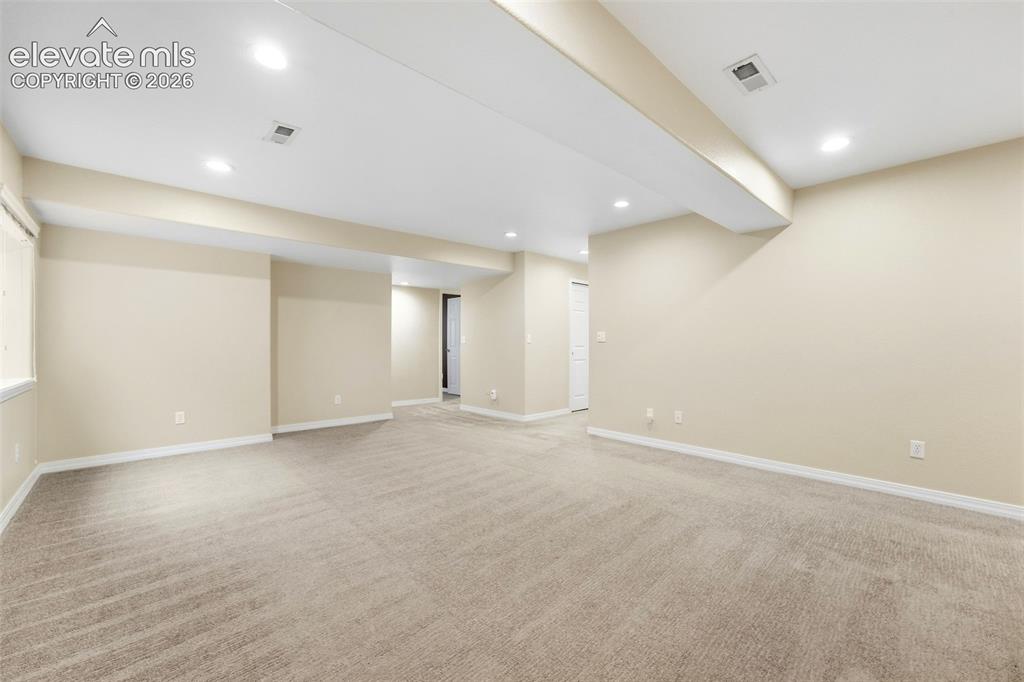
      Warm Recessed Lighting Throughout Basement Family Room

      Image 35 of 47: Flexible Family Room Space in Basement
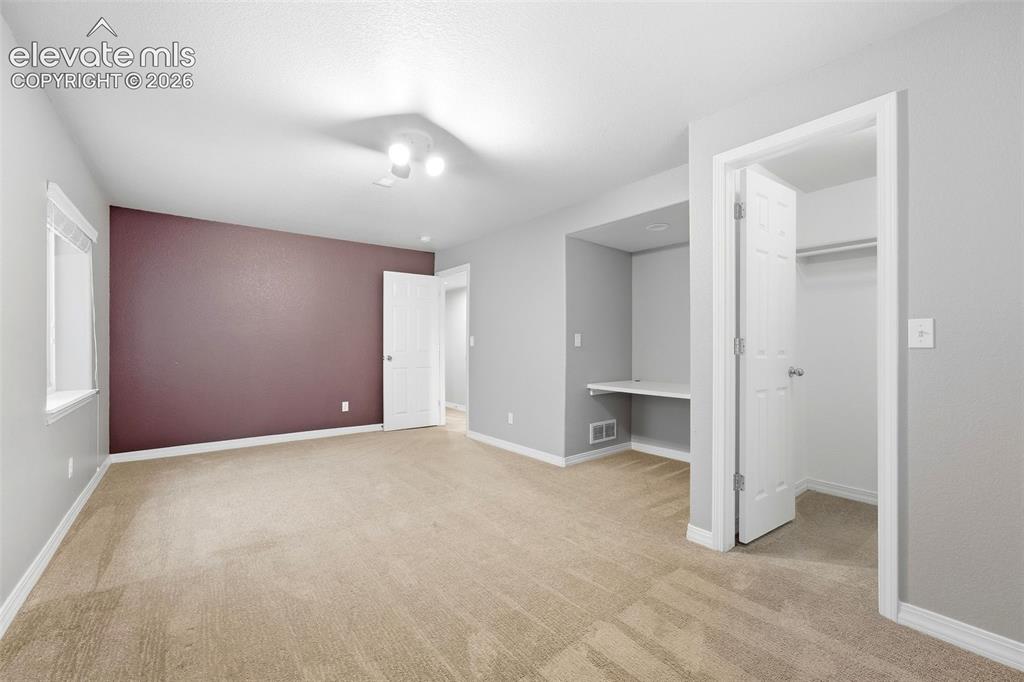
      Flexible Family Room Space in Basement

      Image 36 of 47: Bedroom 3 in Basement with Built In Desk
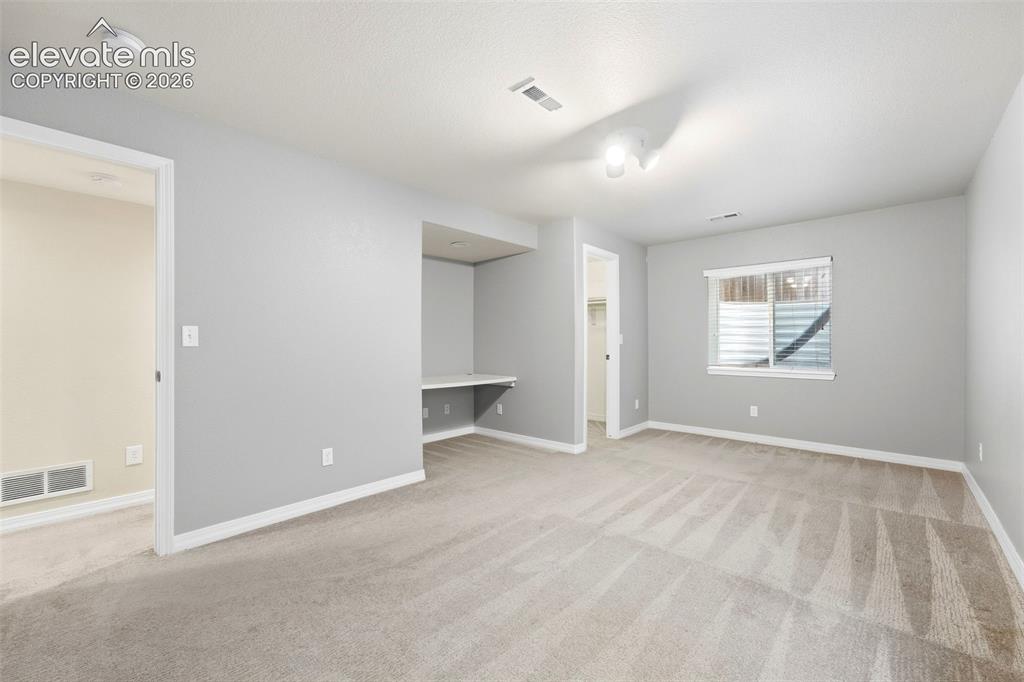
      Bedroom 3 in Basement with Built In Desk

      Image 37 of 47: Bedroom 3 in Basement features Walk In Closet
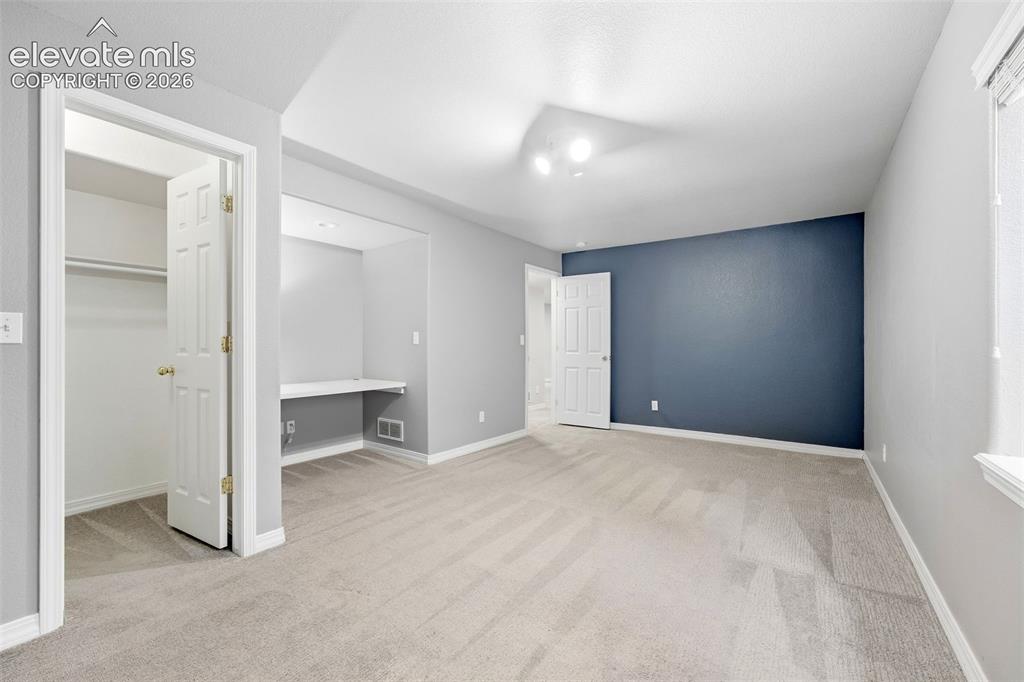
      Bedroom 3 in Basement features Walk In Closet

      Image 38 of 47: Bedroom 4 in Basement with Built in Desk
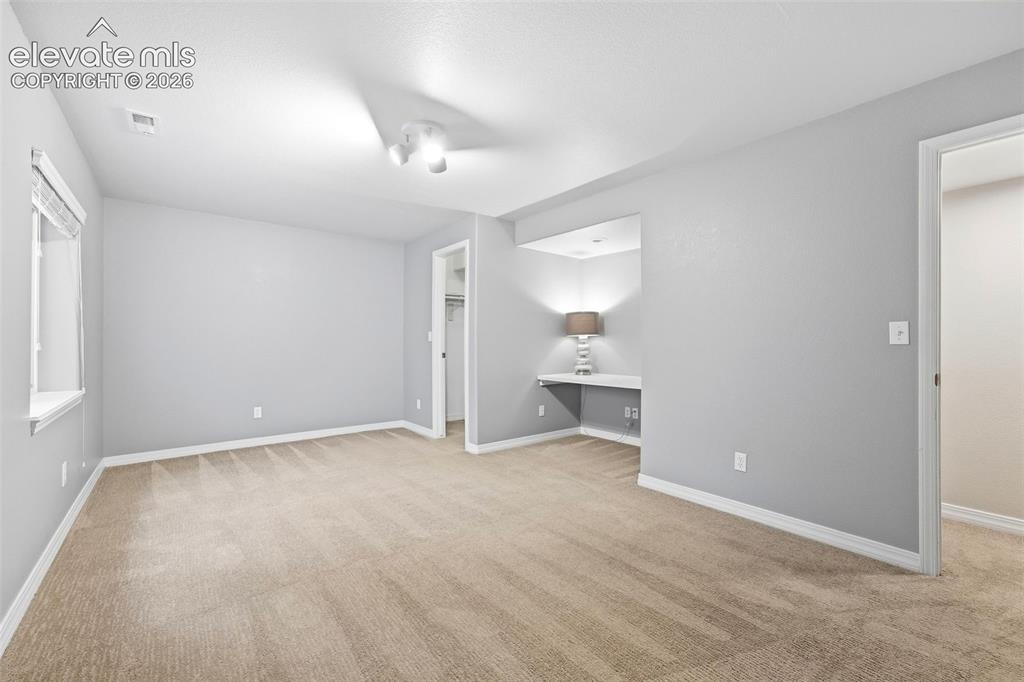
      Bedroom 4 in Basement with Built in Desk

      Image 39 of 47: Bedroom 4 in Basement features Walk In Closet
      Bedroom 4 in Basement features Walk In Closet

      Image 40 of 47: Bathroom in Basement features Dual Vanity Space
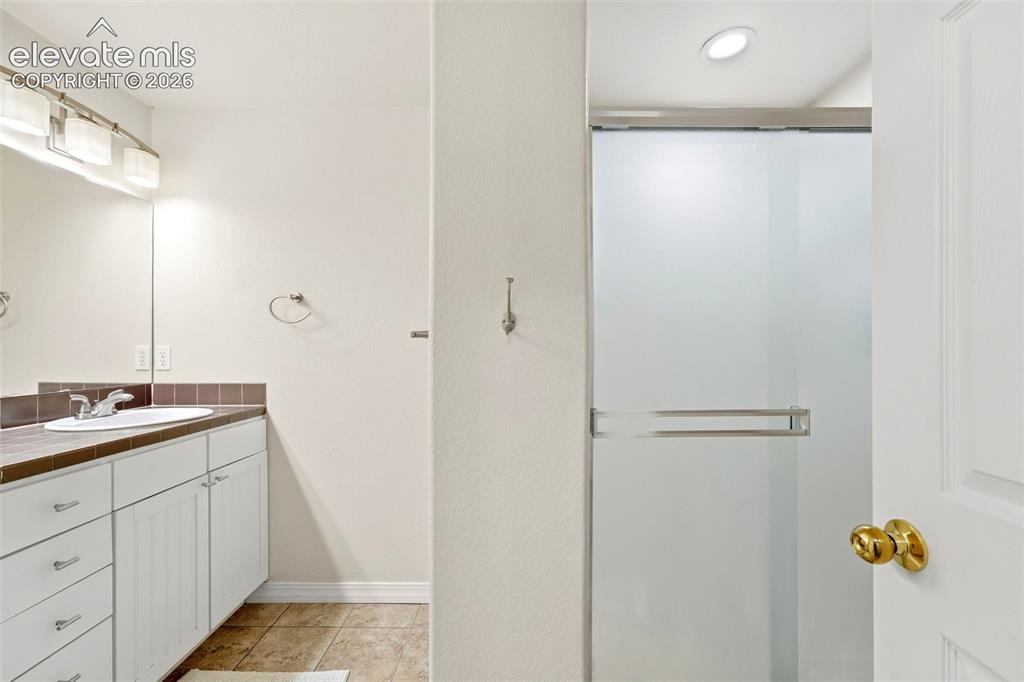
      Bathroom in Basement features Dual Vanity Space

      Image 41 of 47: Bathroom in Basement with Walk In Shower
      Bathroom in Basement with Walk In Shower

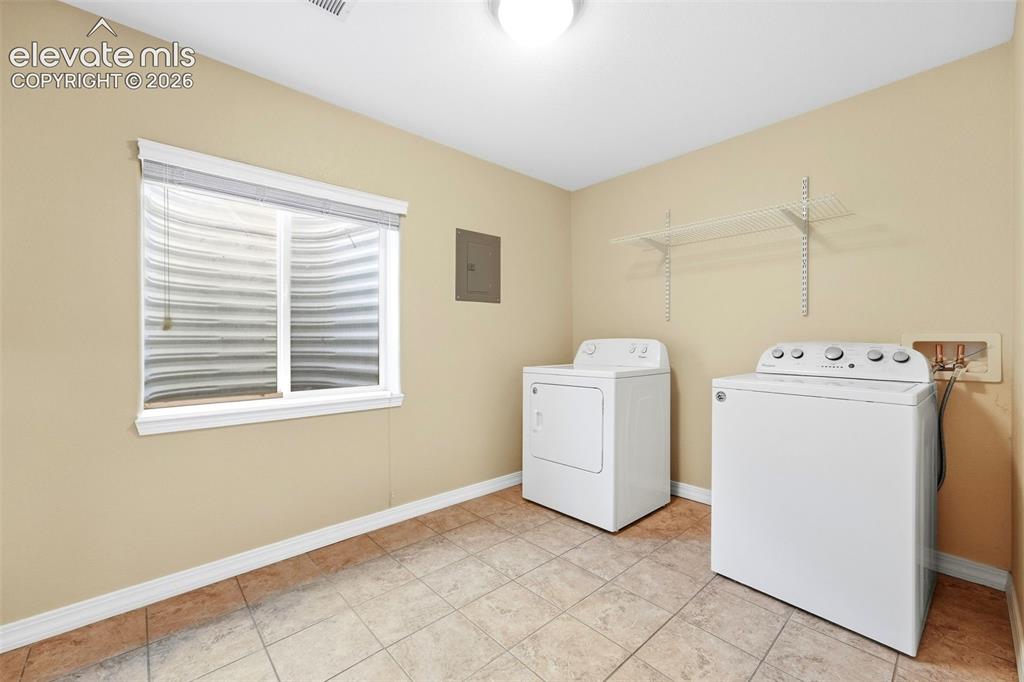
      Image 42 of 47: Large Laundry Room in Basement with Stub for Sink
      Large Laundry Room in Basement with Stub for Sink

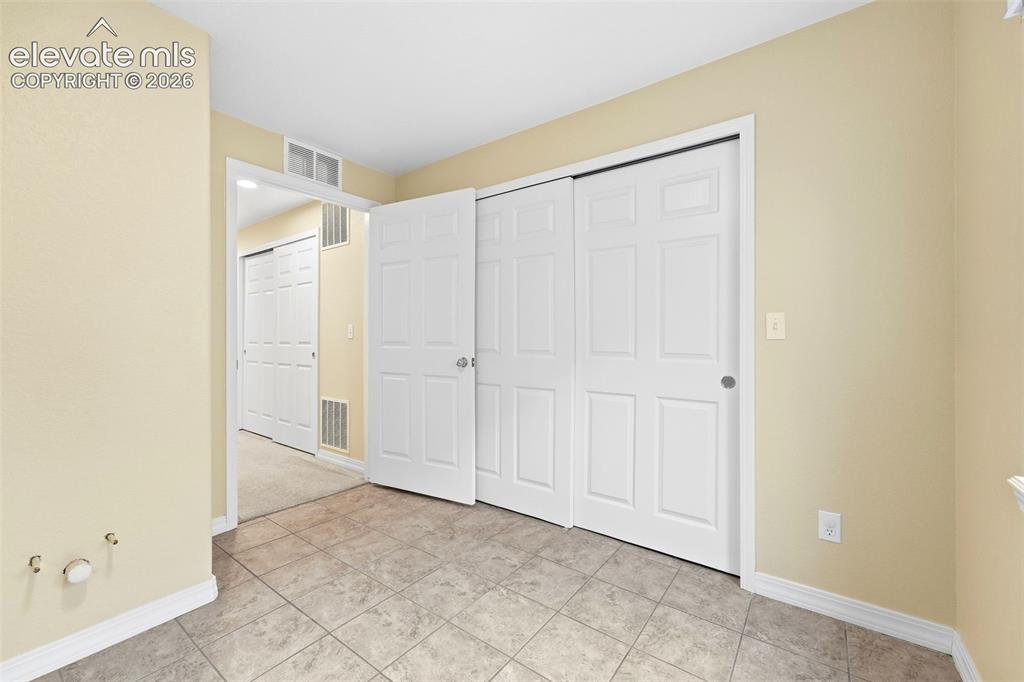
      Image 43 of 47: Laundry in Basement includes Large Closet for Additional Storage
      Laundry in Basement includes Large Closet for Additional Storage

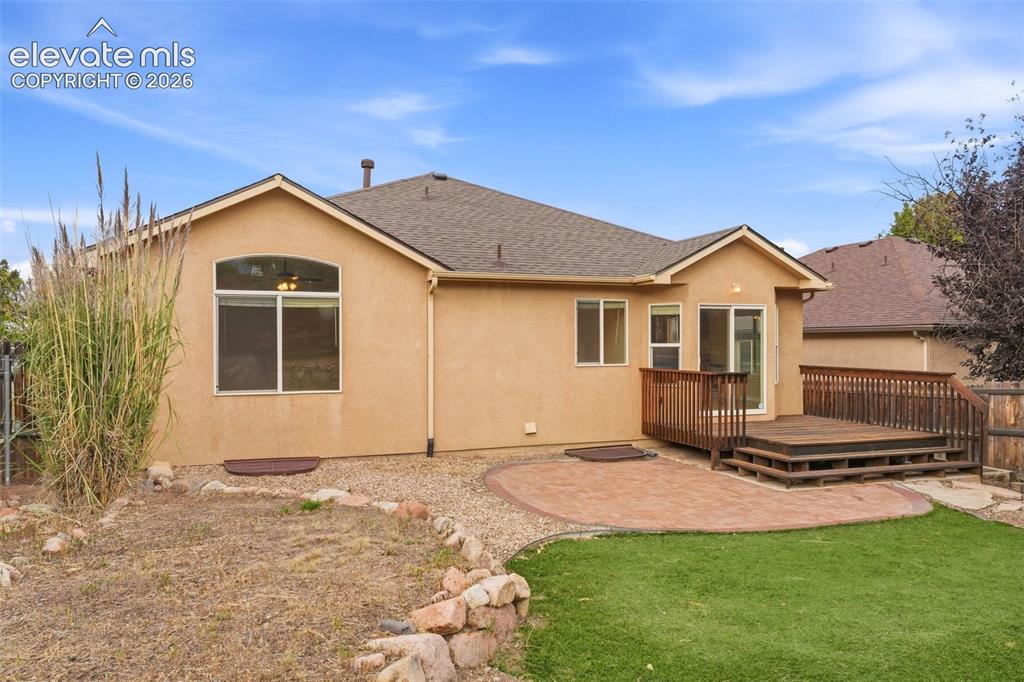
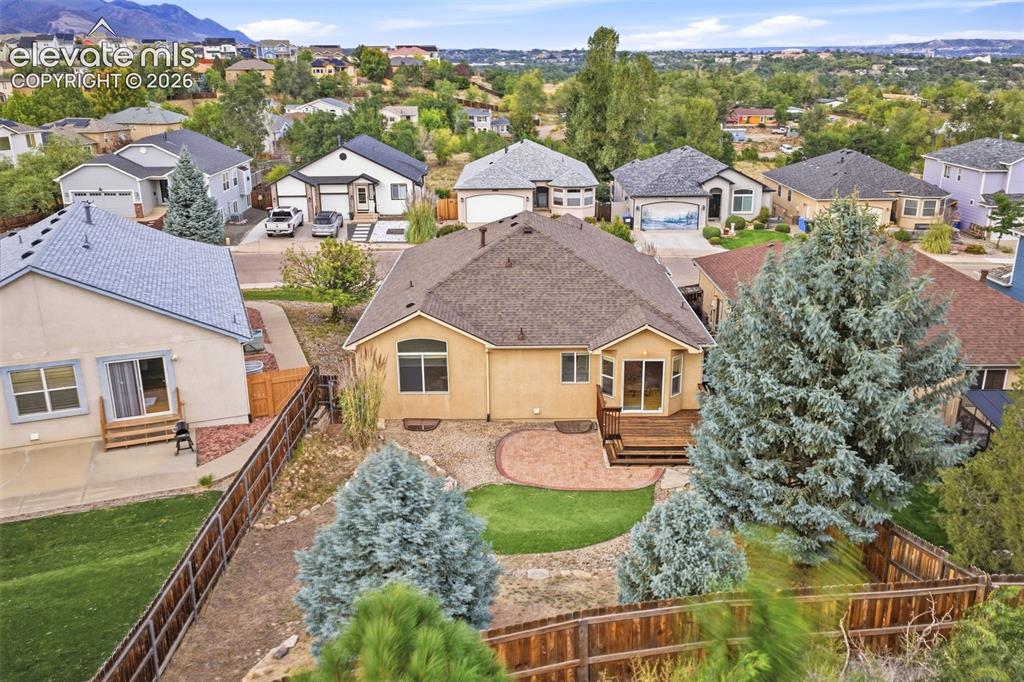
      Image 44 of 47: Backyard with Well-Appointed Flagstone Patio off Wood Deck
      Backyard with Well-Appointed Flagstone Patio off Wood Deck

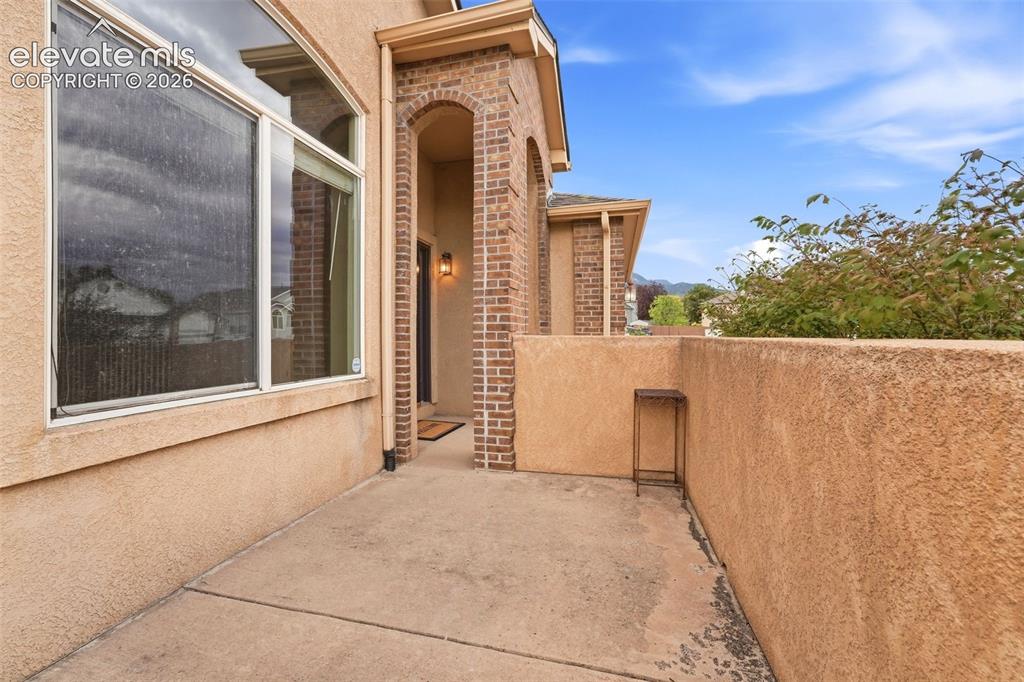
      Image 45 of 47: Private, Walled Front Courtyard Patio
      Private, Walled Front Courtyard Patio

      Image 46 of 47: Gorgeous Aerial Picture of Backyard with Mountains in View
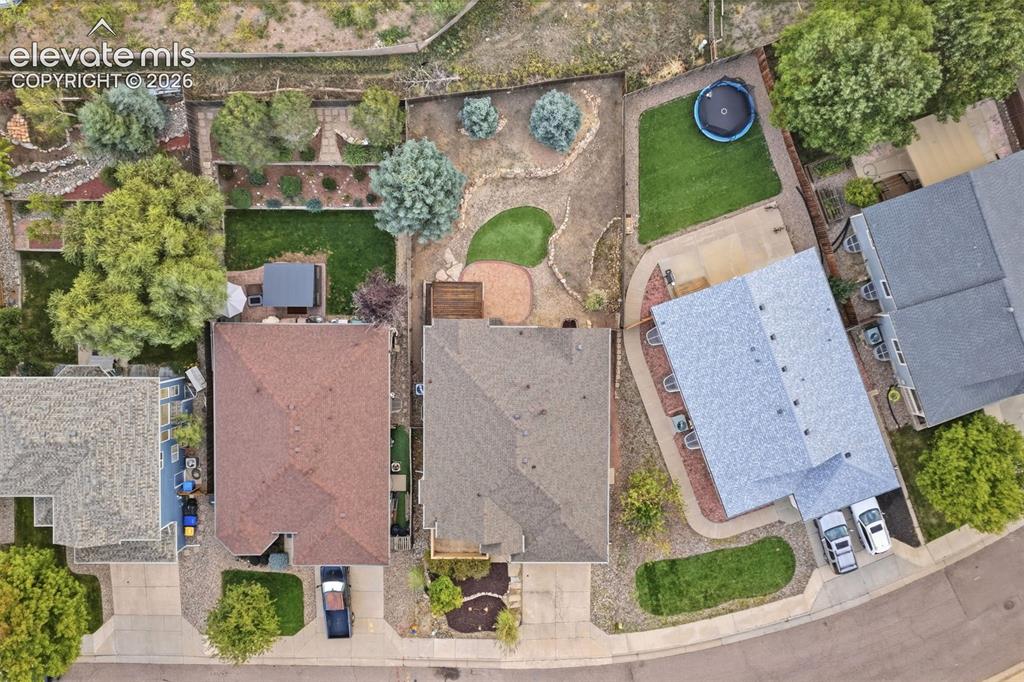
      Gorgeous Aerial Picture of Backyard with Mountains in View

      Image 47 of 47: New Class IV Roof!

      New Class IV Roof!

      Disclaimer: The real estate listing information and related content displayed on this site is provided exclusively for consumers’ personal, non-commercial use and may not be used for any purpose other than to identify prospective properties consumers may be interested in purchasing.