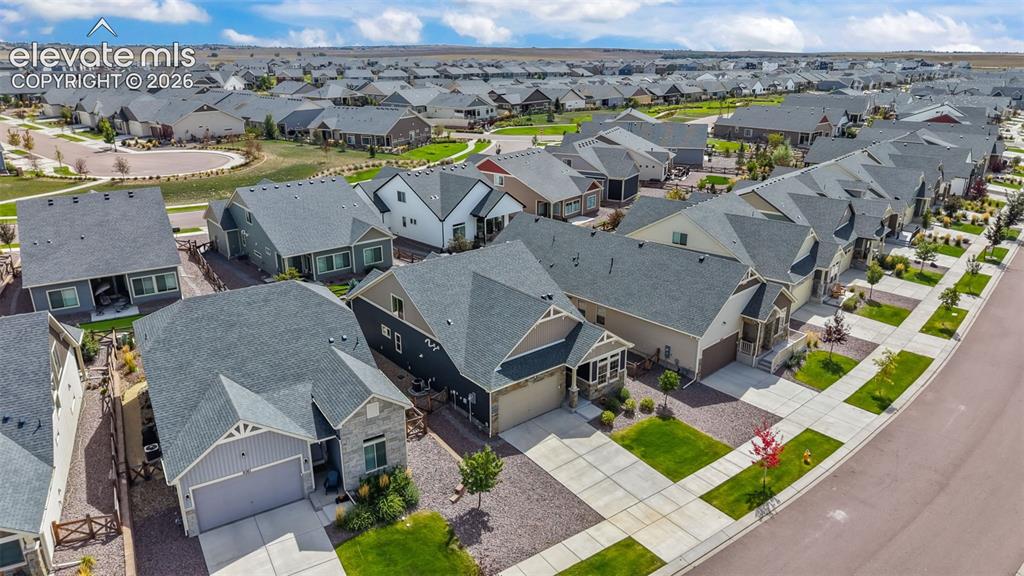
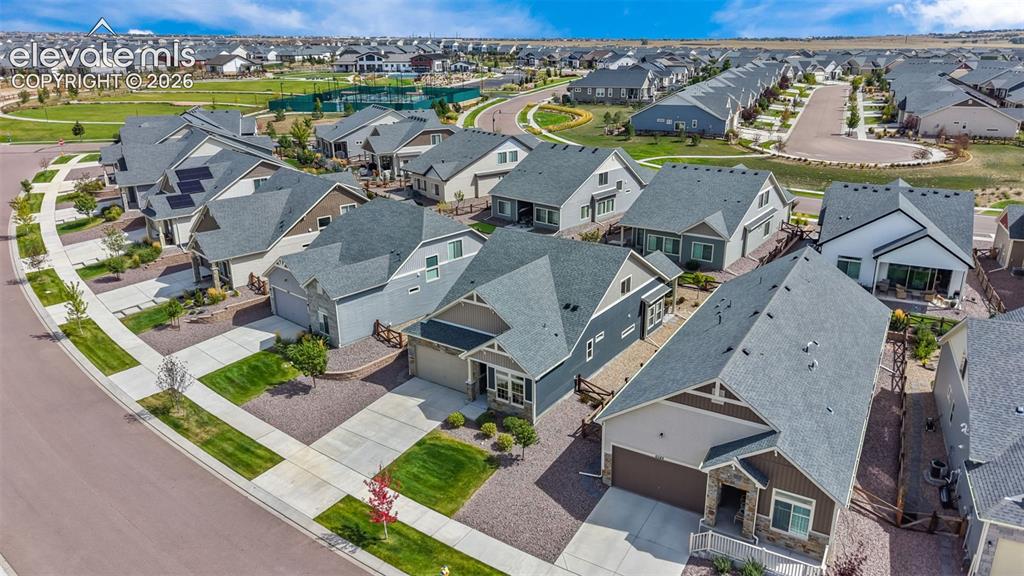
6055 Bennach Grove, Colorado Springs, CO, 80927
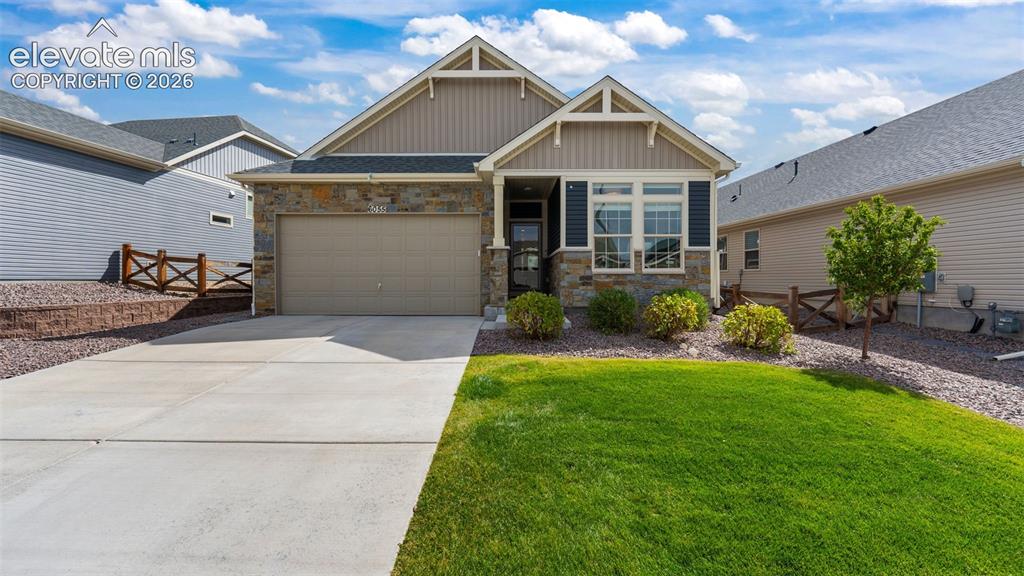
Image Count: 46

$550,000

  • Highlights
  • Single Family
  • 3 bd | 3 ba | 2,057 sqft
  • 6055 Bennach Grove, Colorado Springs, CO, 80927 listed by Freddi Walls ABR CRS GRI MRP RENE
  • Active
  • MLS#: 7669962
  • Tour #1
  • View on Map
Space maker

Property Description

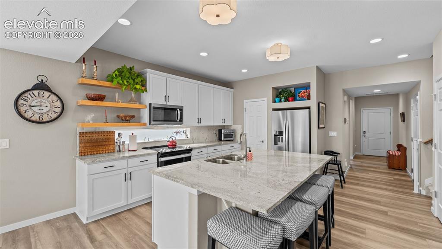
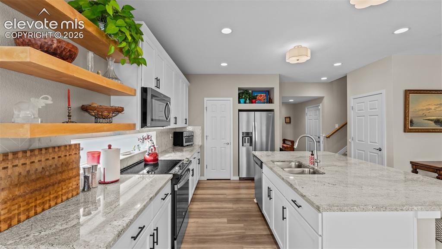
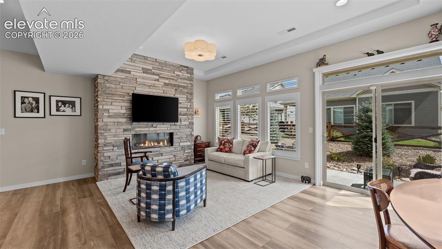
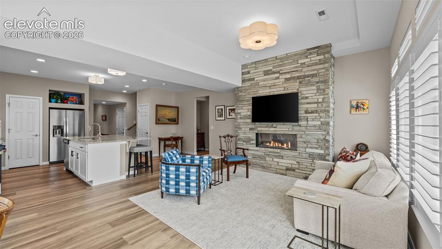
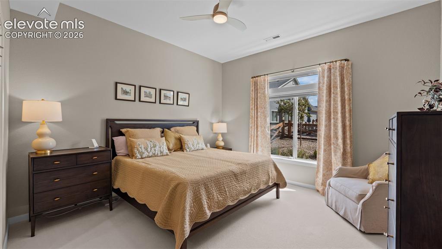
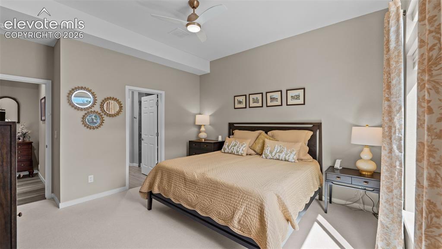
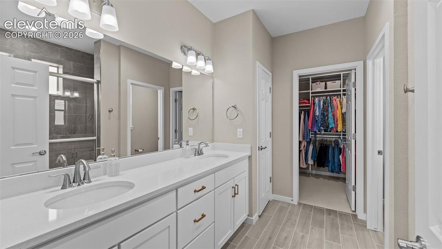
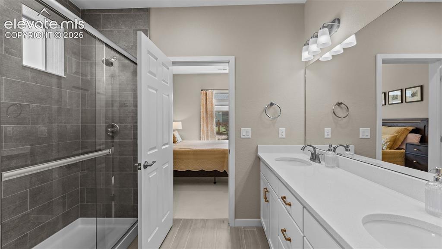
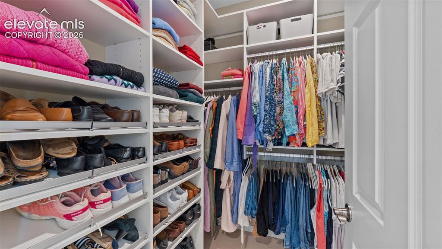
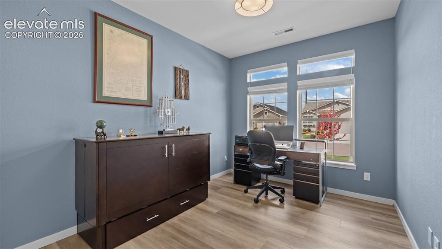
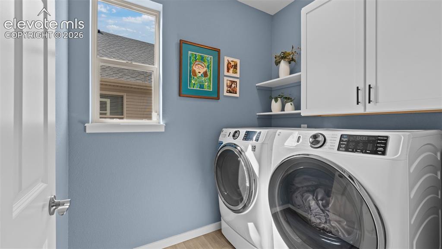
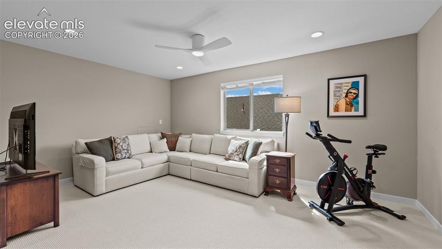
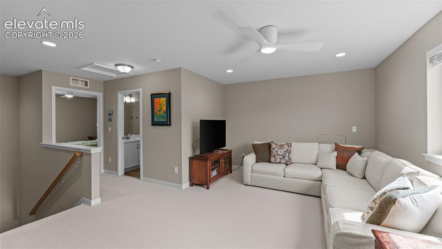
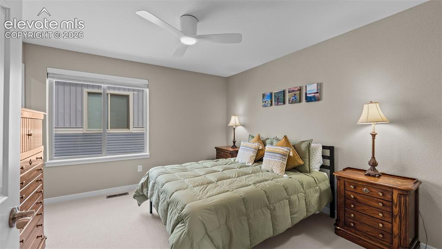
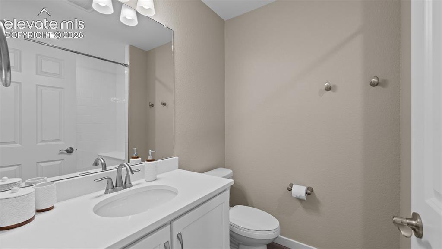
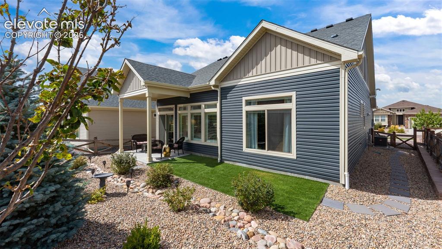
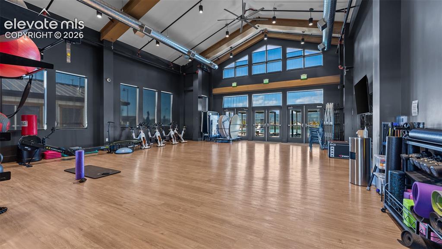
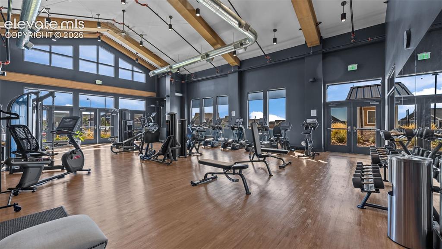
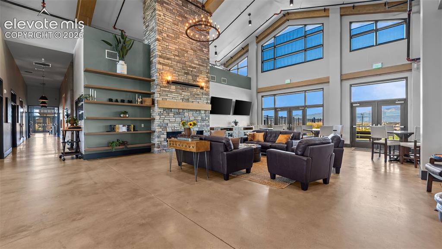
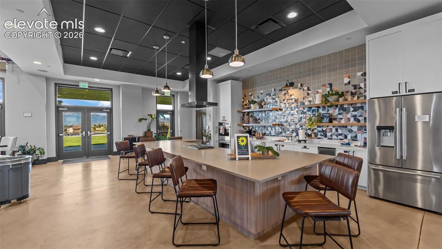
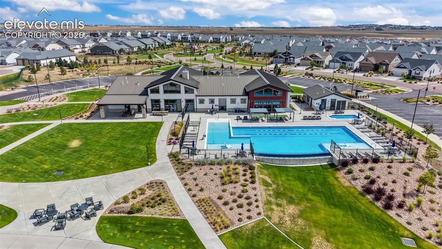
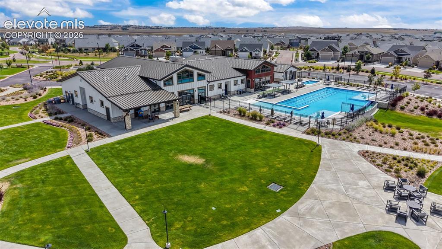
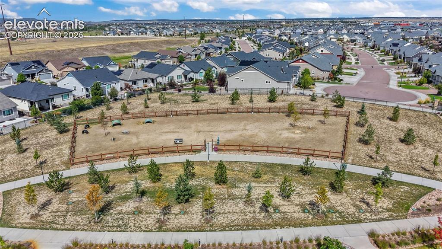
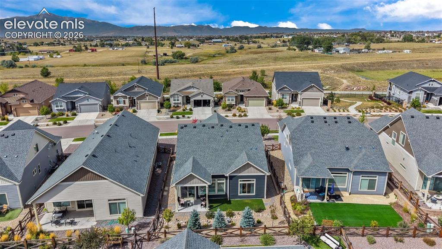
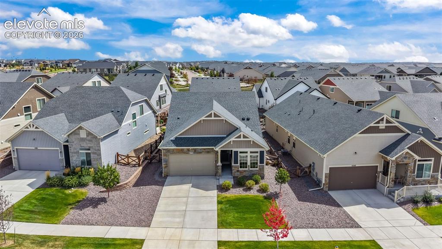
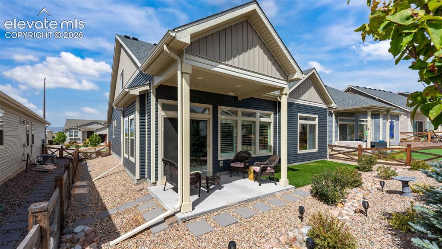
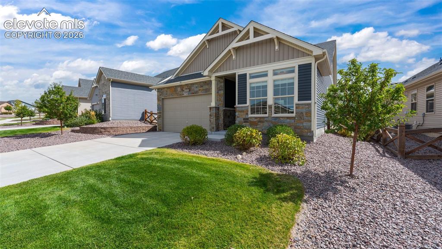
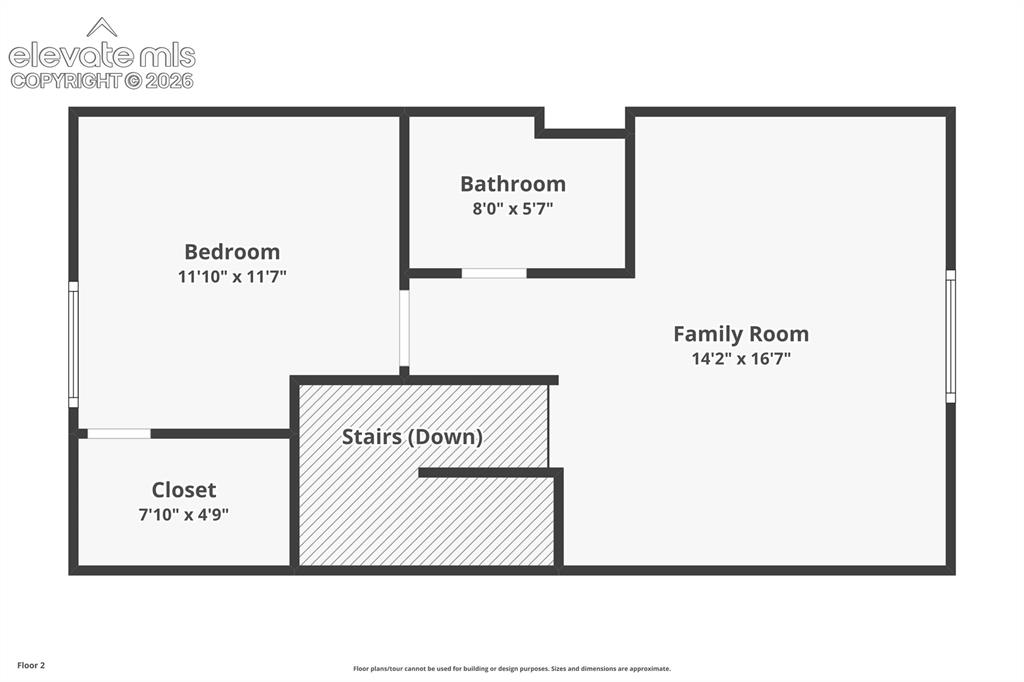
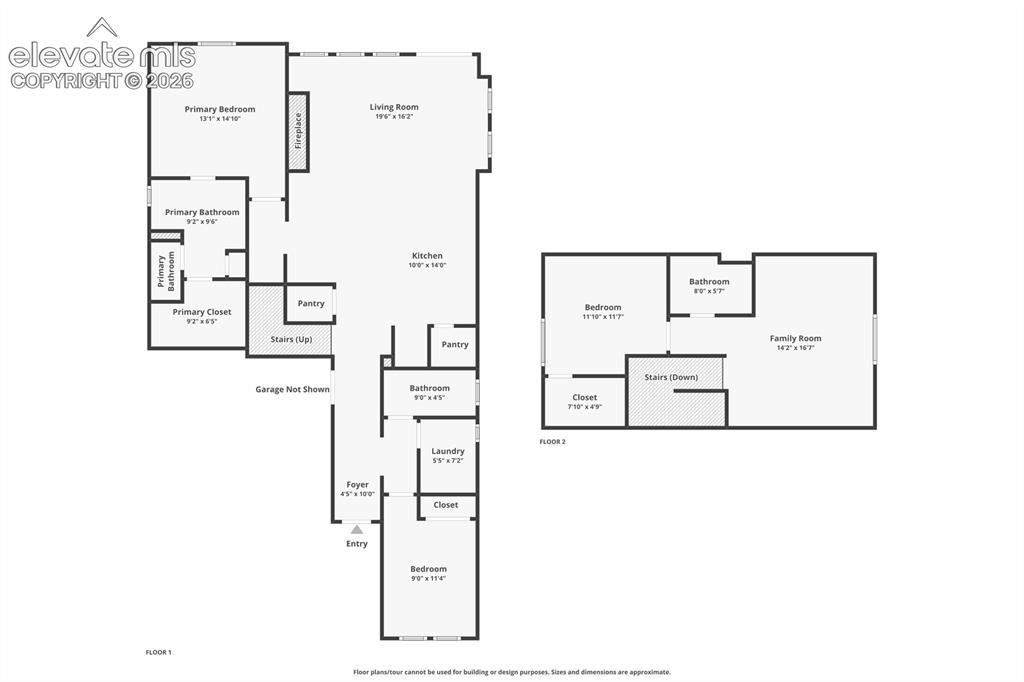
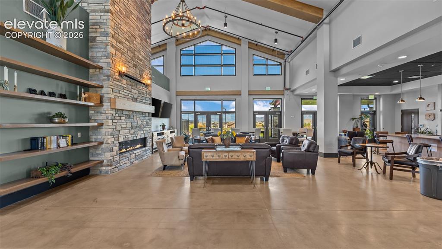
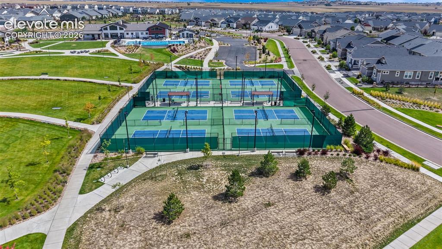
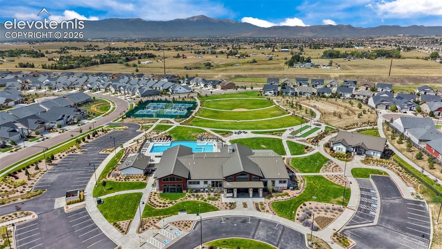
Welcome to The Retreat at Banning Lewis Ranch, a vibrant community putting a fresh spin on 55+ living in Colorado Springs. The bright, open interior has been freshly painted throughout and features beautiful flooring, white interior shutters and an impressive stone electric fireplace that anchors the living room. The kitchen is a showstopper with abundant cabinetry, granite countertops, stainless steel appliances, a new refrigerator and a generous island with seating. Large windows fill the adjoining living and dining areas with natural light, creating an inviting space for everyday living and entertaining. Two bedrooms are located on the main level, including a spacious primary suite with a beautiful three quarter bathroom, dual vanity, oversized shower and large walk-in closet. A second bedroom or home office, full bathroom and laundry room with a new washer and dryer complete the main floor. Upstairs, newer carpet leads to a large 17 x 14 loft, third bedroom and additional full bathroom. Overnight guests have plenty of privacy. Just don’t let them sleep too late. The pool and pickleball courts are waiting. Step outside to the covered patio and beautifully landscaped outdoor space, where you can relax without spending your weekends buried in yardwork. The Retreat offers an exceptional collection of amenities, including a clubhouse, fitness center, pool, hot tub, pickleball courts, parks, trails and a dog park. Snow removal, lawn care and trash service are also included, giving you more time to enjoy the lifestyle you came here for. This is not your grandmother’s 55+ community. Unless, of course, your grandmother plays pickleball, works out and lounges by the pool.

Property Listed By

Picture of REALTOR Listing Property
  • Freddi Walls ABR CRS GRI MRP RENE
  • 8391-012-917  Call the Agent 
Picture of Office Listing Property
  • The Cutting Edge
  • 7605-999-917  Call the Agent 

Property Details

    General Features

  • Property: Single Family, 1.5 Story
  • Year Built: 2022
  • List Price: $550,000
  • County: El Paso
  • School District: District 49

    Rooms

  • Master: Main Level, 13 x 14
  • Bedrooms: 3
  • Baths: 2 full bath; 1 3/4 bath;
  • Master Bathroom Amenities: Ceramic Tile, Double Vanity
  • Laundry: Electric Hook-up, Main

    Structure

  • Foundation: Slab
  • Heating: Forced Air, Natural Gas
  • Cooling: Ceiling Fan, Central Air
  • Garage/Parking #: 2 vehicle(s), Attached
  • Patio Description: Concrete
  • Total SqFt: 2,057
  • Finished SqFt: 2,057
  • Construction Status: Existing Home
  • Siding: Alum/Vinyl/Steel, Stone
  • Structure: Framed on Lot, Frame

    Features

  • Appliances: 220v in Kitchen, Dishwasher, Disposal, Dryer, Microwave Oven, Range, Washer
  • Floors: Carpet, Ceramic Tile
  • Fireplace: Electric, Main Level, One
  • Interior Features: 9Ft + Ceilings, Great Room
  • Laundry: Electric Hook-up, Main

    Taxes, Utilities, Lot

  • Tax: $4,285
  • Lot Size: 0.12 Acres, 5,414 SqFt
  • Street Description: City/Town Road
  • Landscaped: All
  • Fence: Rear
  • Driveway: Concrete
  • Lot Location: Hiking Trail, Near Fire Station, Near Hospital, Near Park, Near Schools
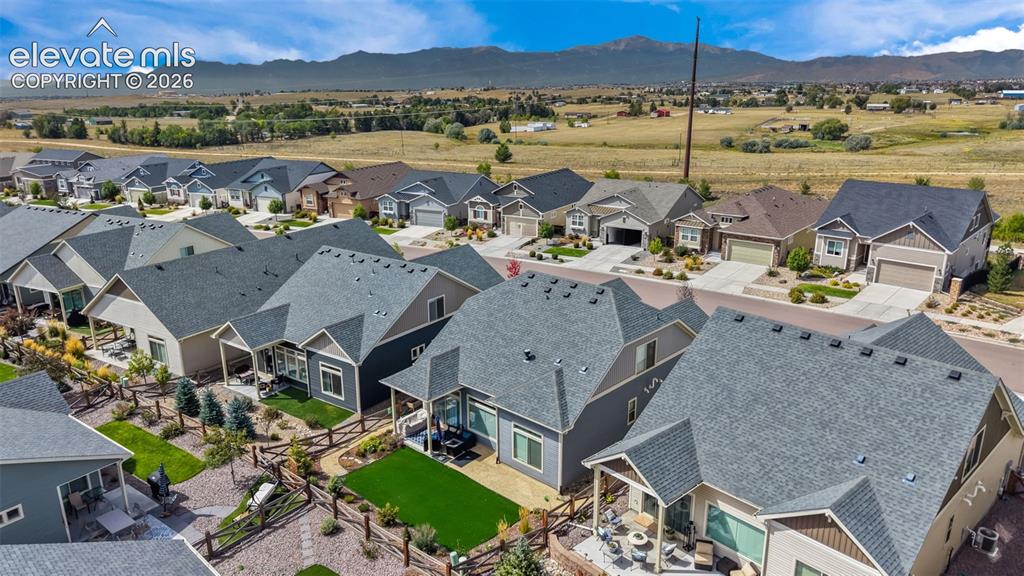
  • Lot Description: Level, Mountain View, View of Pikes Peak
  • Existing Utilities: Electricity Connected, Natural Gas Connected
  • Existing Water: Municipal

    Community

  • Covenants: Yes
  • Complex Amenities: Qual as a 55+ Comm
  • Commmunity Features: Club House, Dog Park, Fitness Center, Garden Area, Gated Community, Hiking or Biking Trails, Parks or Open Space, Pool, Spa

    Additional Information


      Disclaimer
      The real estate listing information and related content displayed on this site is provided exclusively for consumers’ personal, non-commercial use and may not be used for any purpose other than to identify prospective properties consumers may be interested in purchasing.
      PPAR.com Website

      6055 Bennach Grove, Colorado Springs, CO, 80927

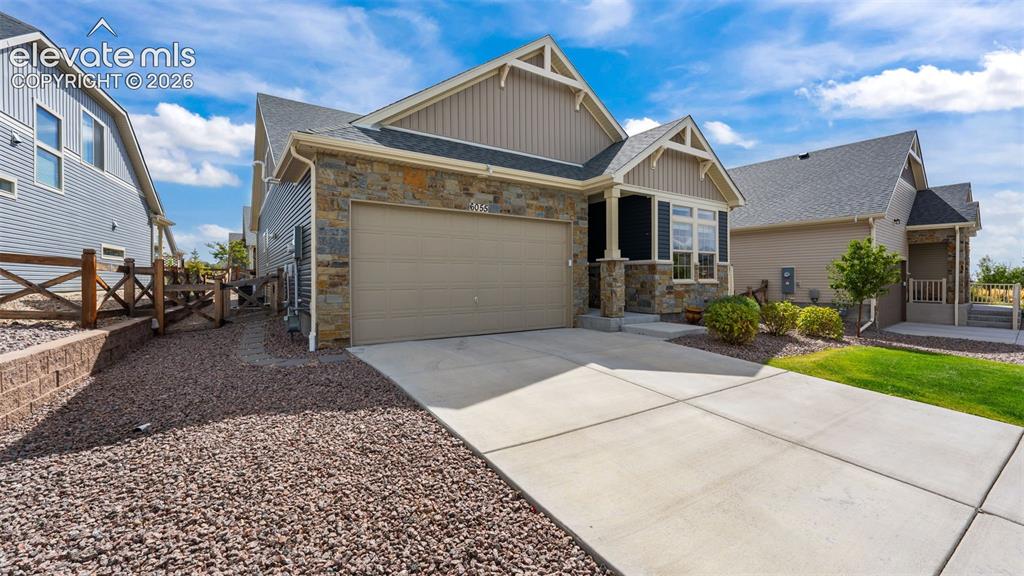
      Image 1 of 46: Front of Structure

      Front of Structure
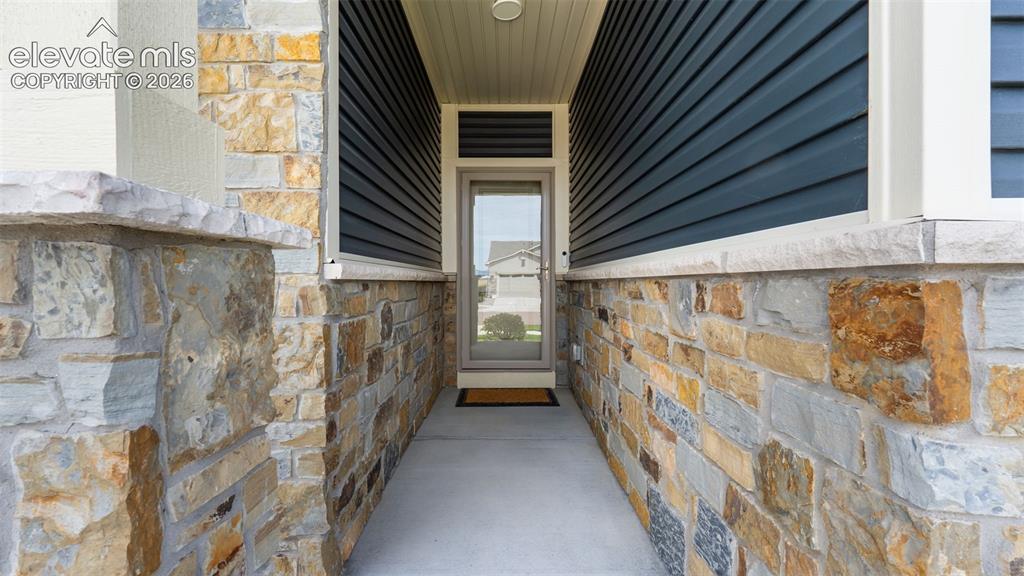
      Image 2 of 46: Front of Structure

      Front of Structure

      Image 3 of 46: Entry

      Entry

      Image 4 of 46: Stainless steel appliances, granite countertops and breakfast seating.
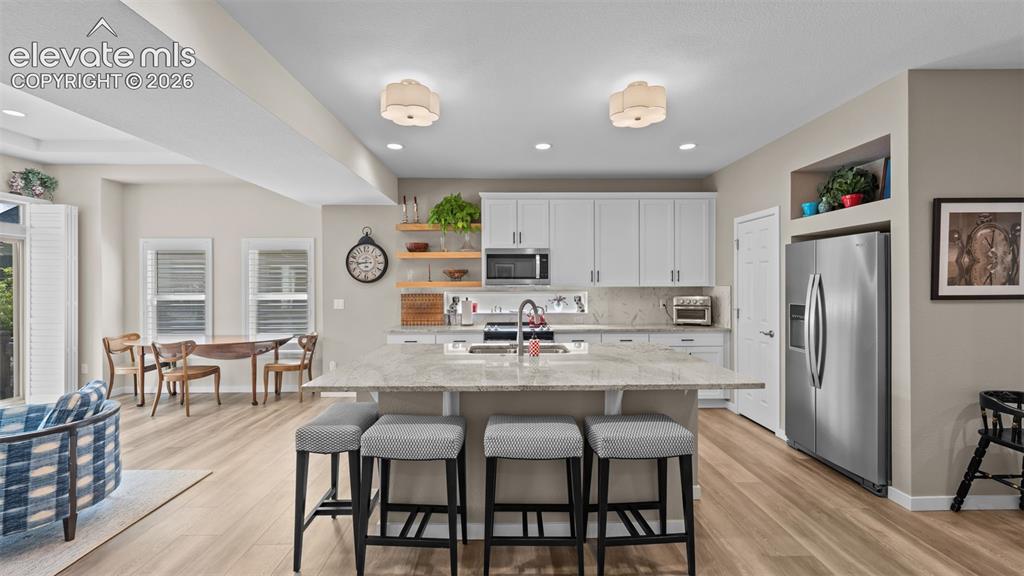
      Stainless steel appliances, granite countertops and breakfast seating.

      Image 5 of 46: Kitchen features a newer stainless steel refrigerator and updated light fix

      Kitchen features a newer stainless steel refrigerator and updated light fixtures.
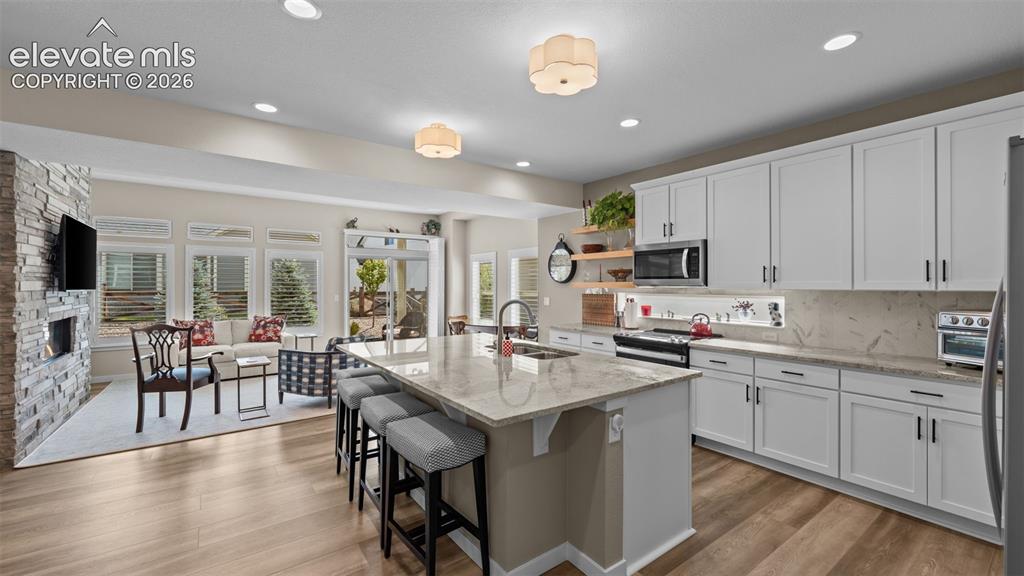
      Image 6 of 46: Newer interior window shutters.

      Newer interior window shutters.

      Image 7 of 46: Kitchen

      Kitchen

      Image 8 of 46: Living Room

      Living Room

      Image 9 of 46: Living Room

      Living Room

      Image 10 of 46: Master Bedroom

      Master Bedroom

      Image 11 of 46: Master Bedroom

      Master Bedroom

      Image 12 of 46: Master Bathroom

      Master Bathroom

      Image 13 of 46: Master Bathroom

      Master Bathroom

      Image 14 of 46: Closet

      Closet

      Image 15 of 46: Main floor bedroom currently used as office.
      Main floor bedroom currently used as office.

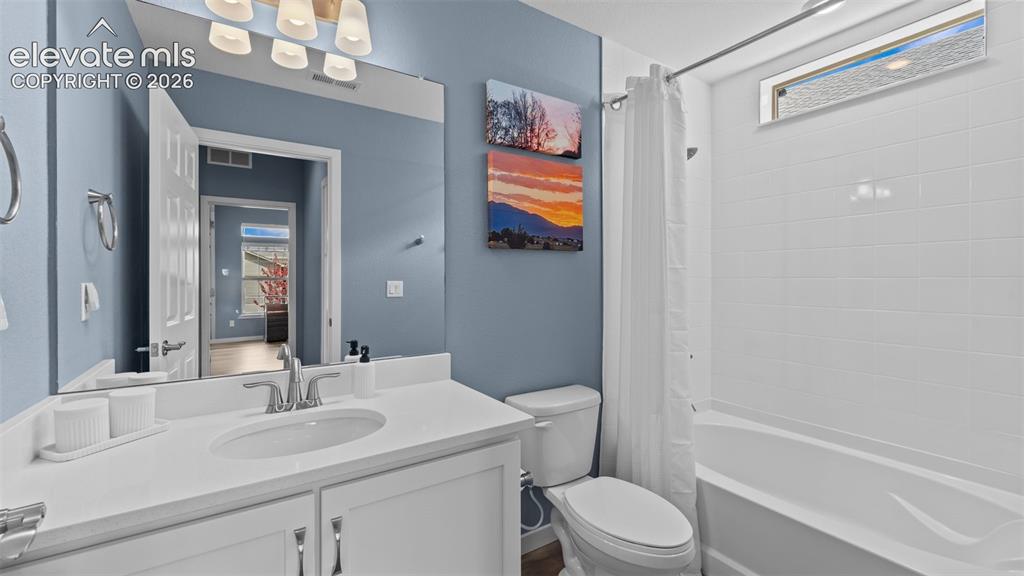
      Image 16 of 46: Main level full bath.

      Main level full bath.

      Image 17 of 46: Main level laundry.

      Main level laundry.

      Image 18 of 46: Upper level loft area.

      Upper level loft area.

      Image 19 of 46: Loft

      Loft

      Image 20 of 46: Upper level bedroom.

      Upper level bedroom.

      Image 21 of 46: Upper level full bath.

      Upper level full bath.

      Image 22 of 46: Covered patio.

      Covered patio.

      Image 23 of 46: Community gym in the clubhouse.

      Community gym in the clubhouse.
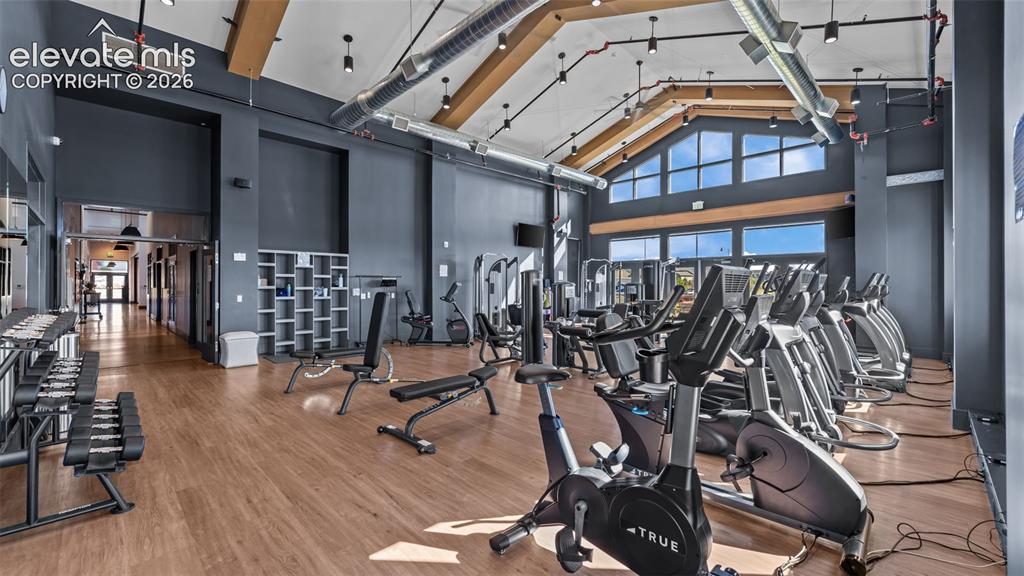
      Image 24 of 46: Community gym in the clubhouse.

      Community gym in the clubhouse.

      Image 25 of 46: Community gym in community clubhouse.
      Community gym in community clubhouse.

      Image 26 of 46: Club house.

      Club house.

      Image 27 of 46: Club house.

      Club house.

      Image 28 of 46: Community kitchen in the clubhouse.

      Community kitchen in the clubhouse.
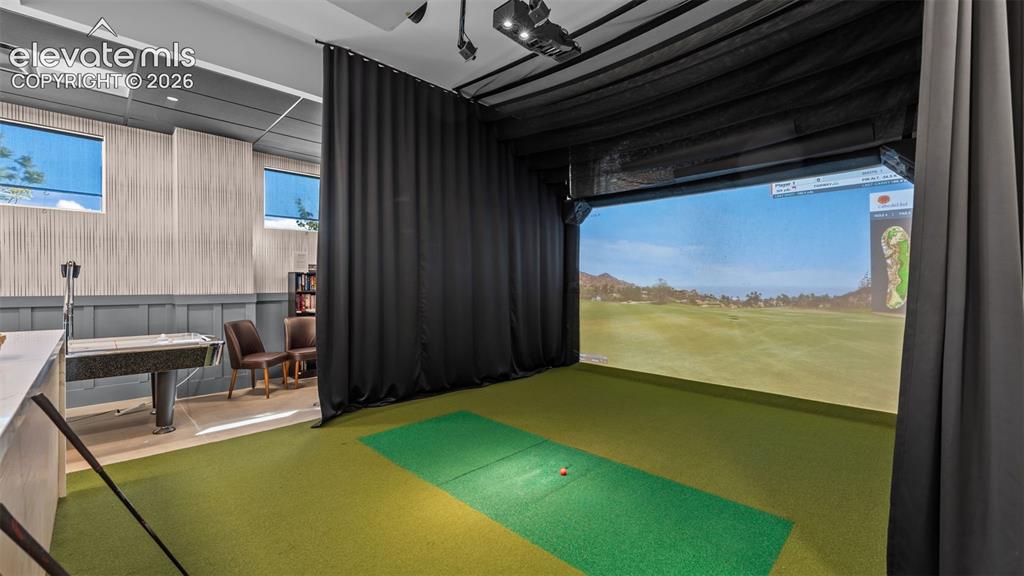
      Image 29 of 46: Golf simulator in the community clubhouse.
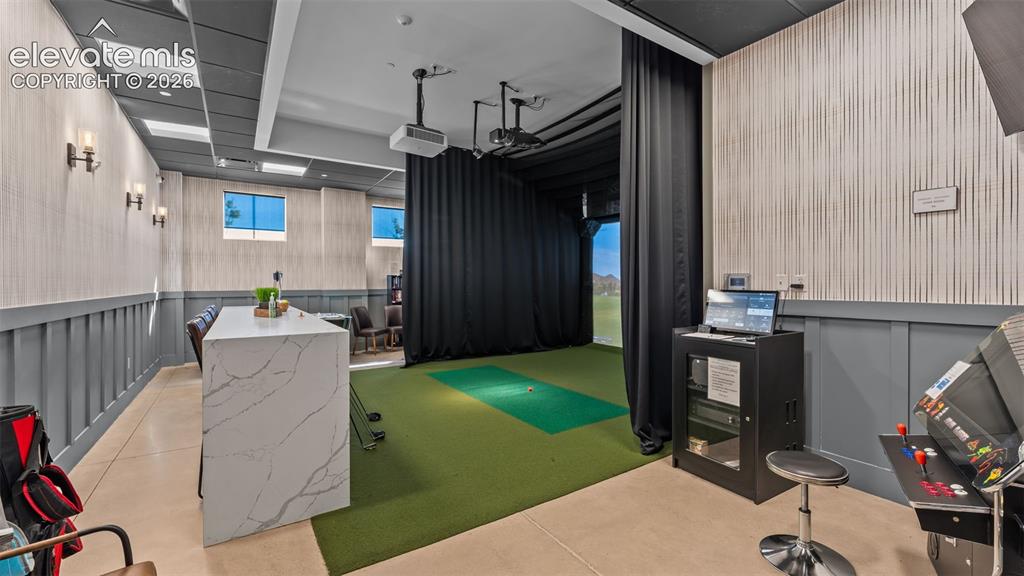
      Golf simulator in the community clubhouse.
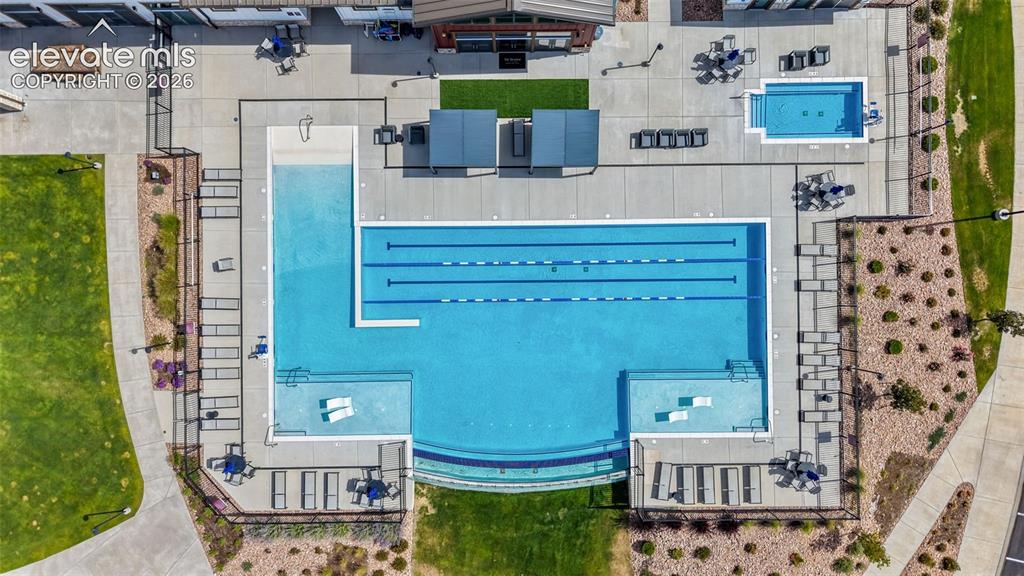
      Image 30 of 46: Golf simulator in the community clubhouse.

      Golf simulator in the community clubhouse.

      Image 31 of 46: Community pool.

      Community pool.

      Image 32 of 46: Community clubhouse, pool, hot tub, outdoor seating and concert area.
      Community clubhouse, pool, hot tub, outdoor seating and concert area.

      Image 33 of 46: Pickleball courts.

      Pickleball courts.

      Image 34 of 46: Aerial View

      Aerial View

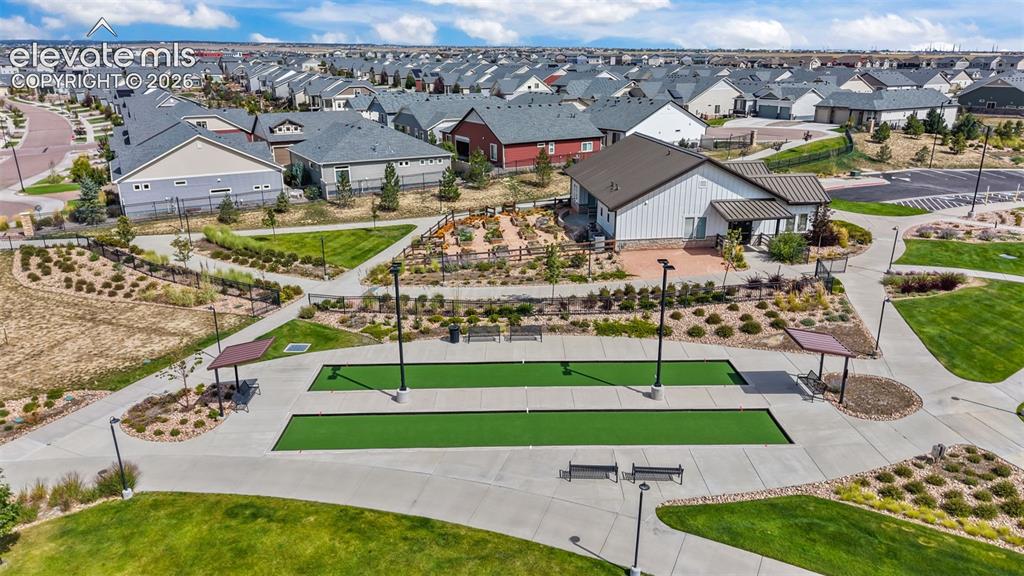
      Image 35 of 46: Bocce ball and community garden area.
      Bocce ball and community garden area.

      Image 36 of 46: Aerial View

      Aerial View

      Image 37 of 46: Fenced in dog park

      Fenced in dog park

      Image 38 of 46: Aerial View

      Aerial View

      Image 39 of 46: Aerial View

      Aerial View

      Image 40 of 46: Covered patio.

      Covered patio.

      Image 41 of 46: Front of Structure

      Front of Structure

      Image 42 of 46: Floor Plan

      Floor Plan

      Image 43 of 46: Floor Plan

      Floor Plan

      Image 44 of 46: Aerial View

      Aerial View

      Image 45 of 46: Aerial View

      Aerial View

      Image 46 of 46: Aerial View

      Aerial View

      Disclaimer: The real estate listing information and related content displayed on this site is provided exclusively for consumers’ personal, non-commercial use and may not be used for any purpose other than to identify prospective properties consumers may be interested in purchasing.