1440 Oak Hills Drive, Colorado Springs, CO, 80919
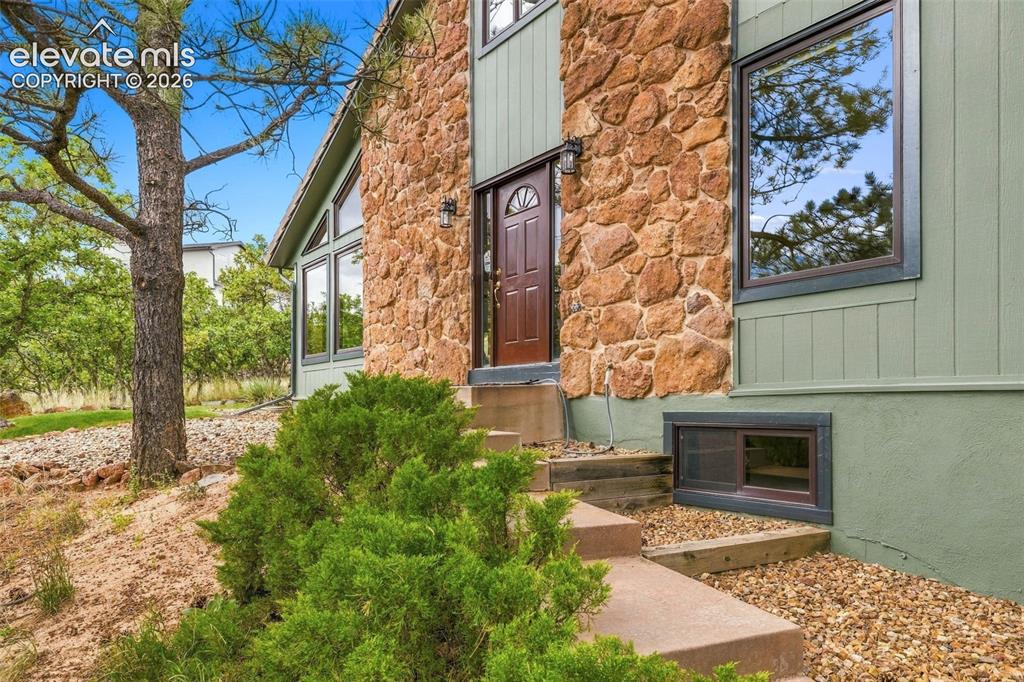
Front of Structure
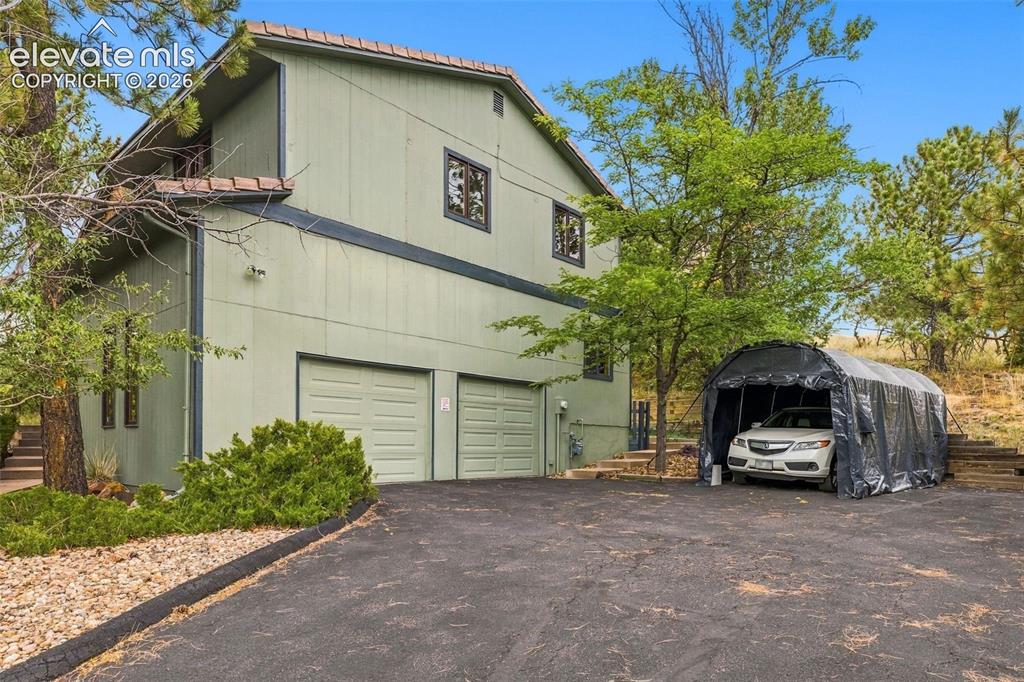
Oversized two car garage and detached carport.
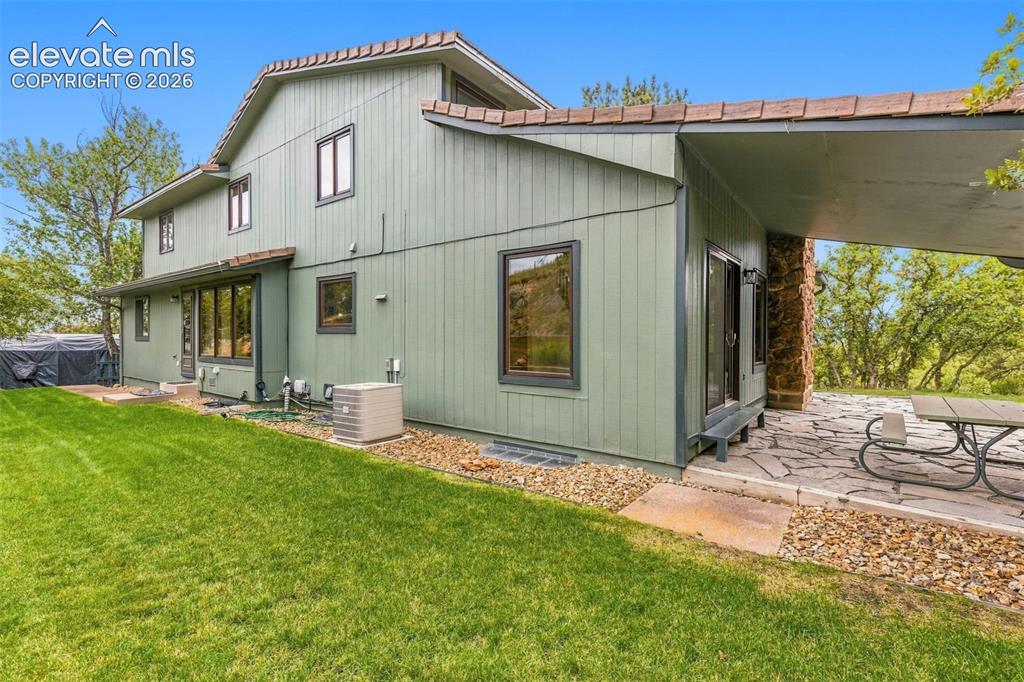
Back of Structure
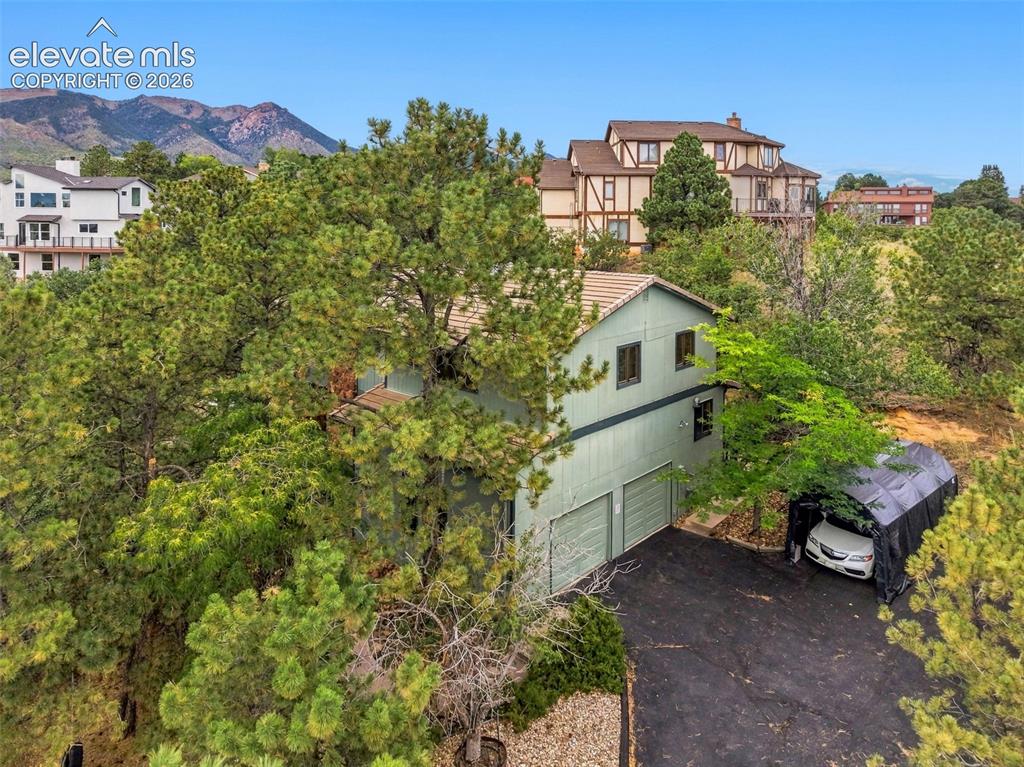
Aerial View
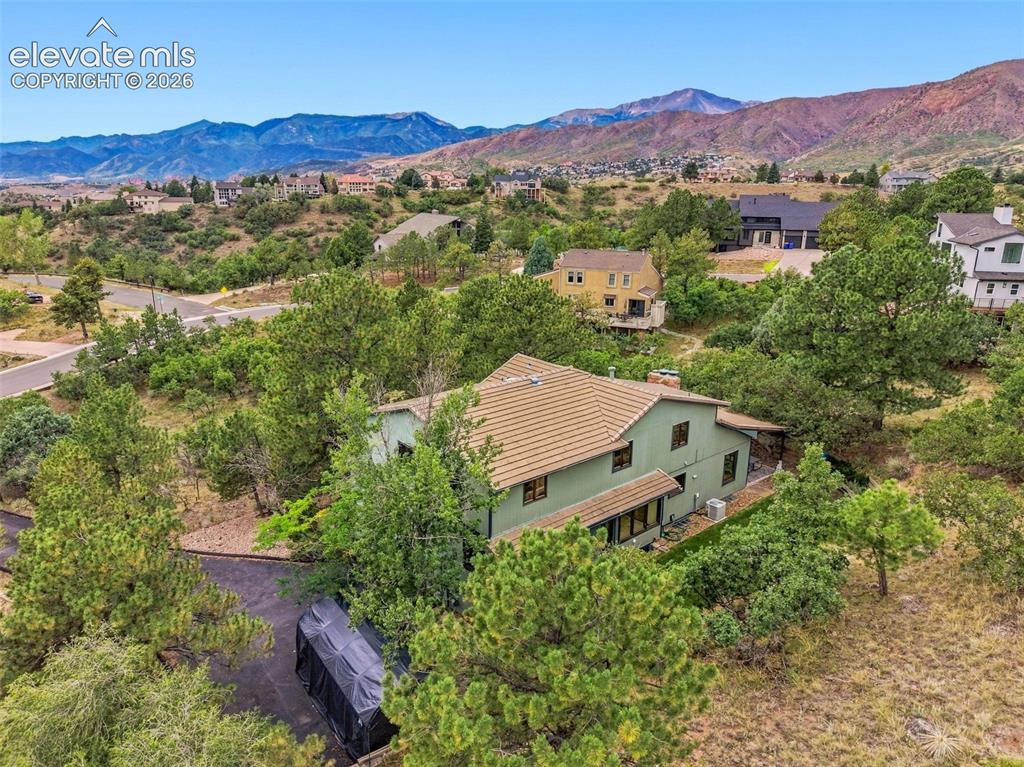
Aerial View
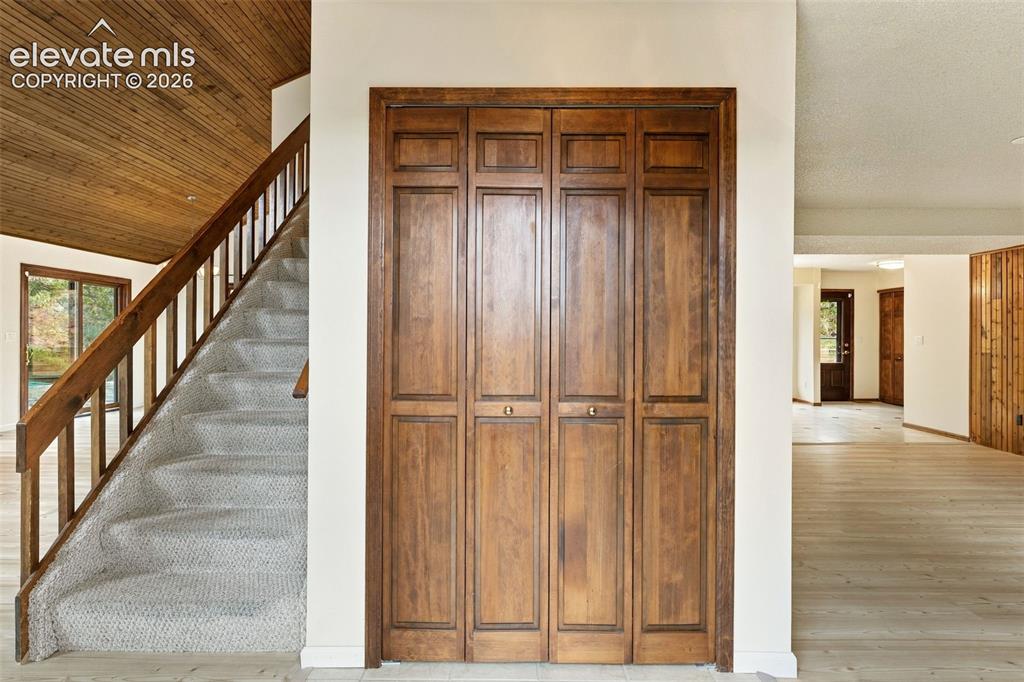
Entry
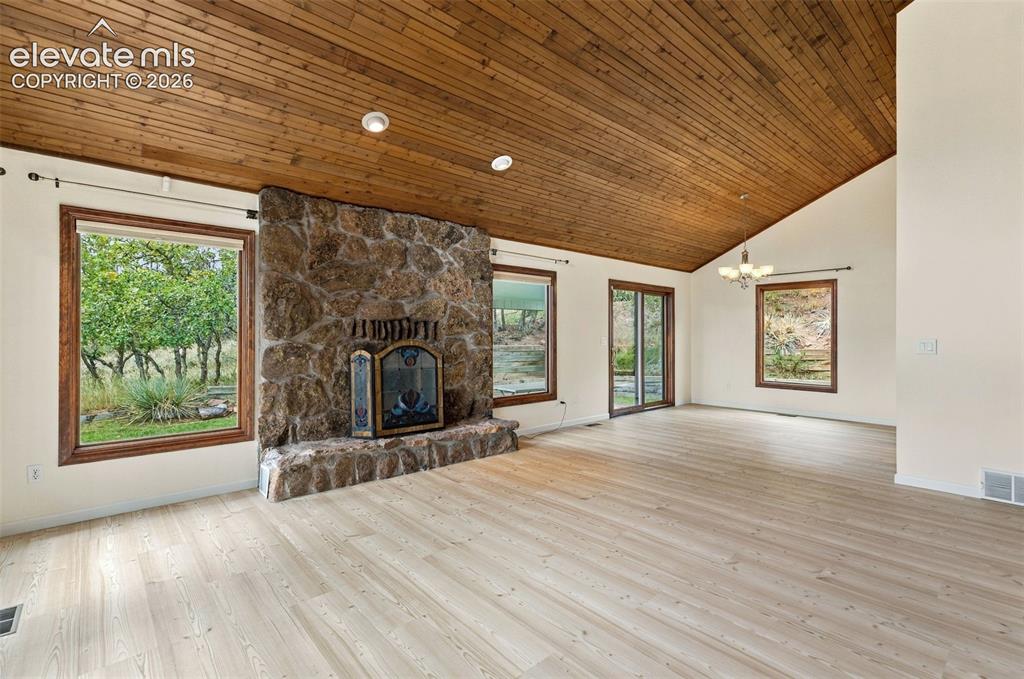
Main level living room with newer LVP flooring and wood buring fireplace.
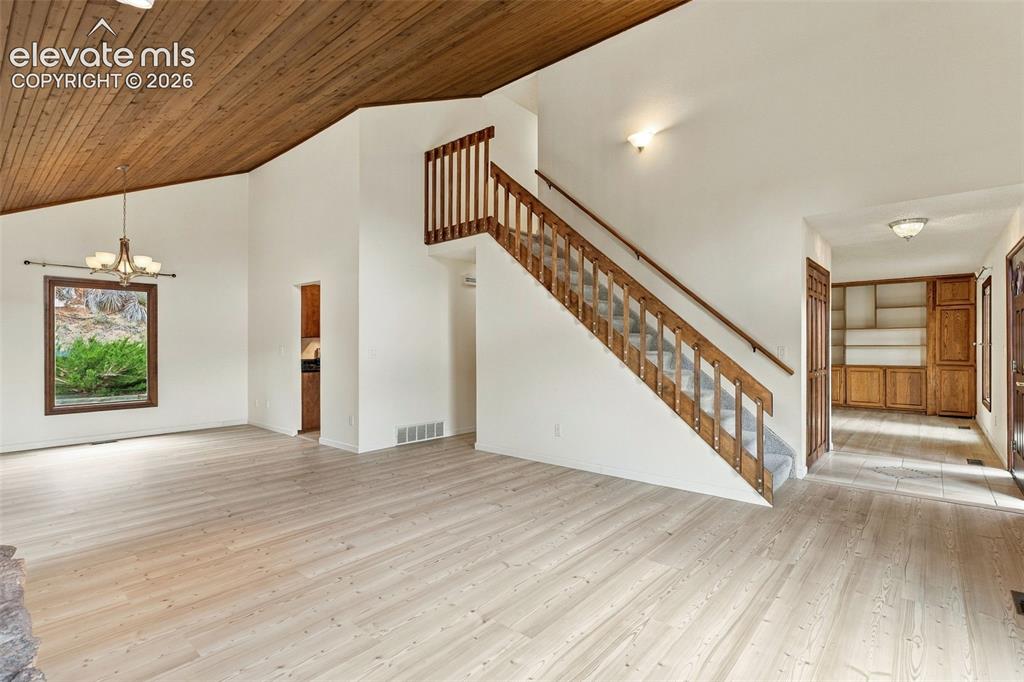
Living and formal dining areas have vaulted ceilings.
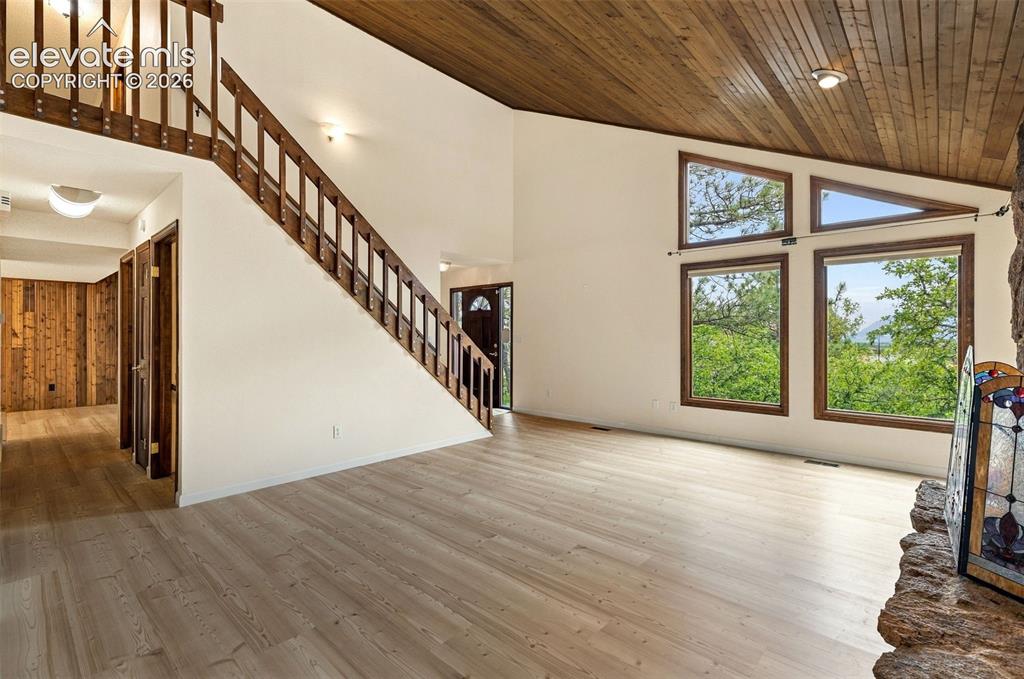
Living Room
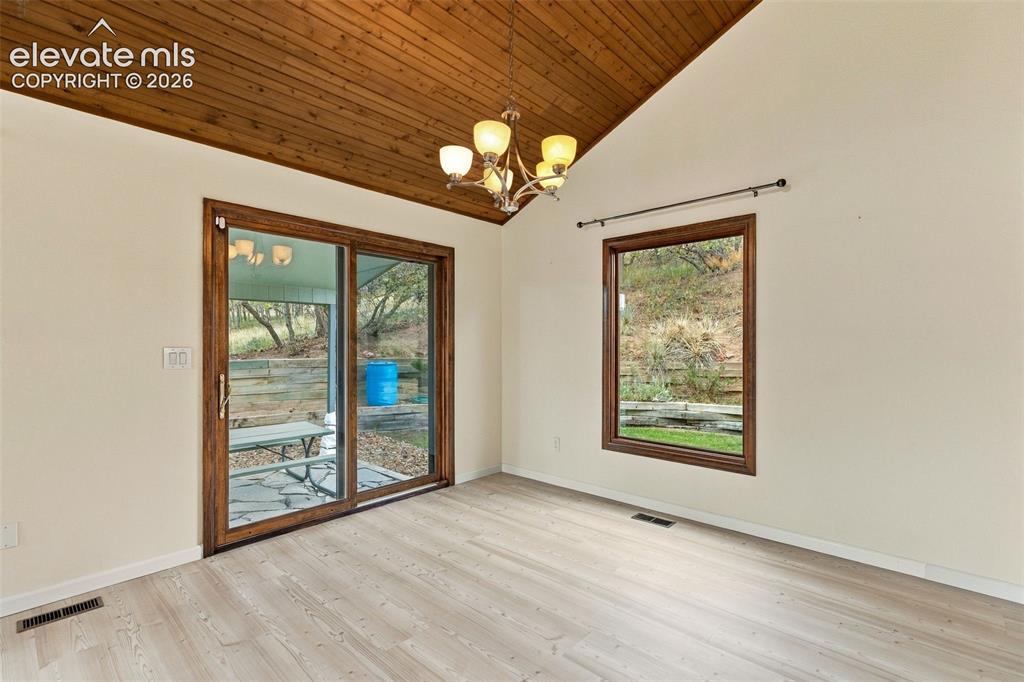
Formal dining or sitting room.
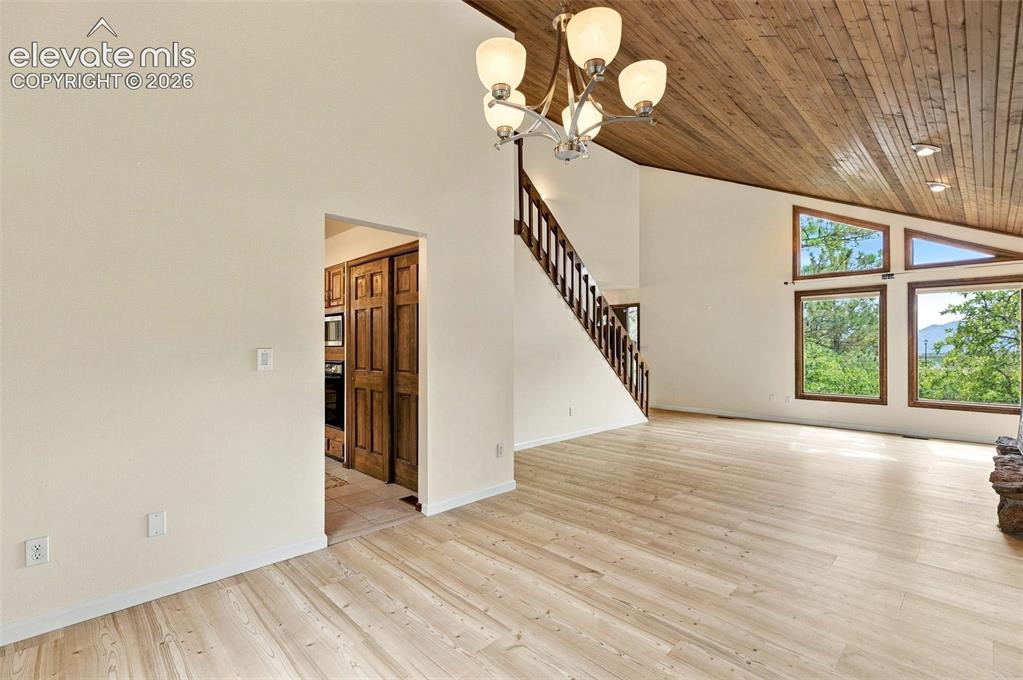
Dining Room
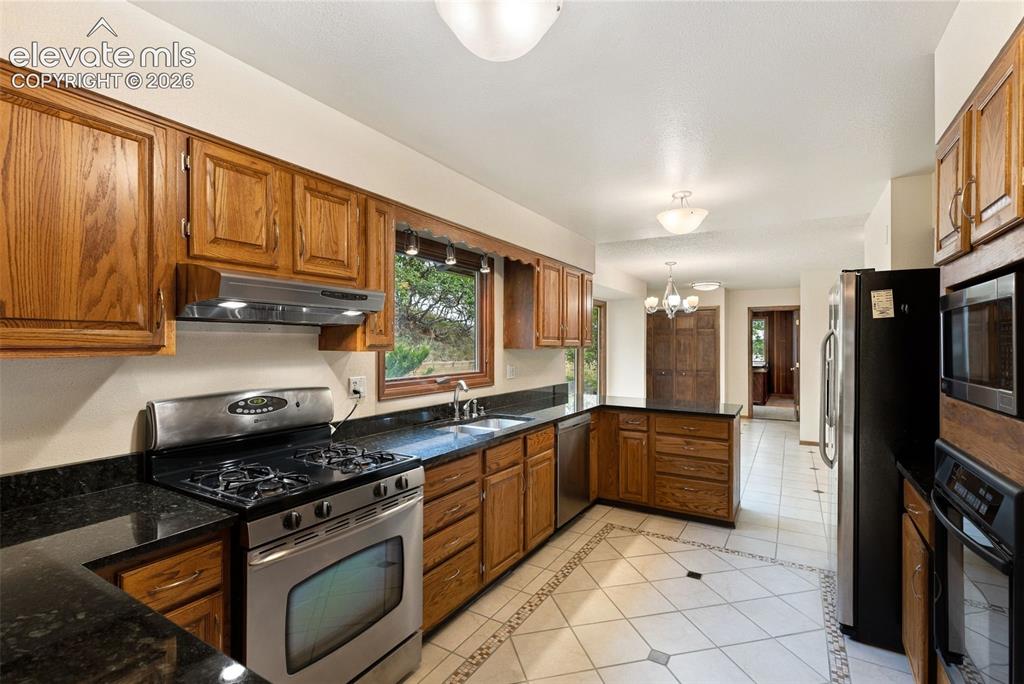
Kitchen
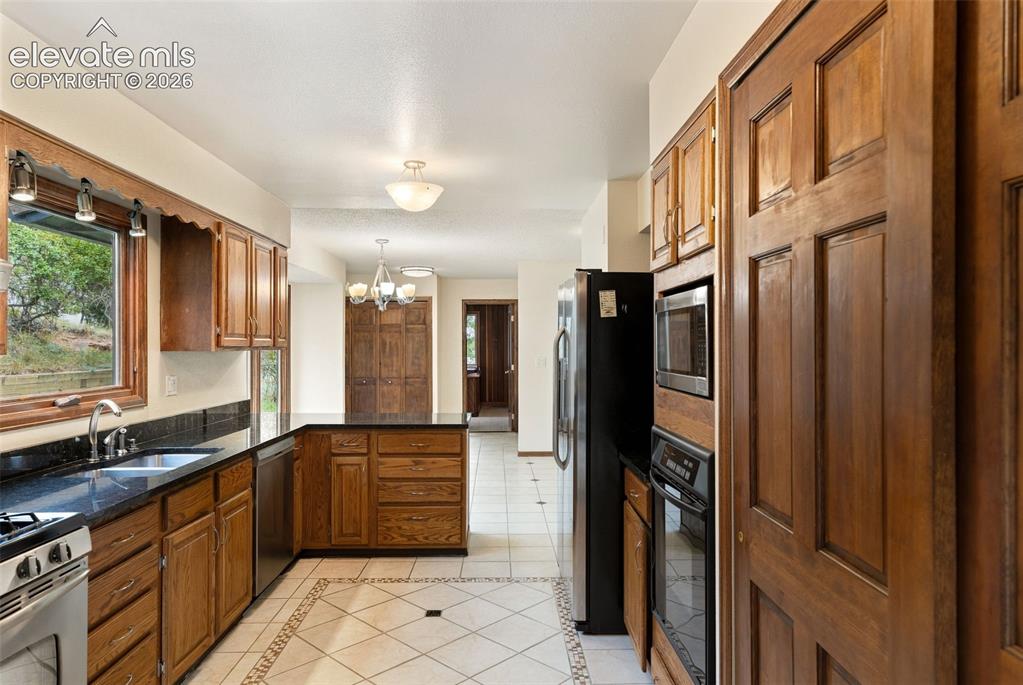
Kitchen
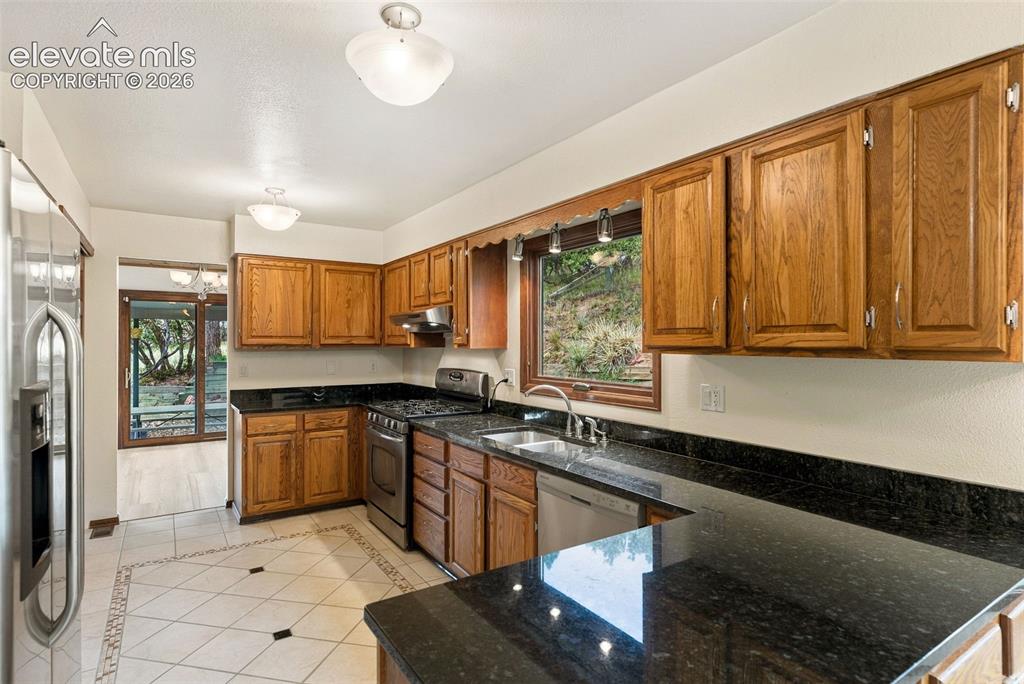
Kitchen
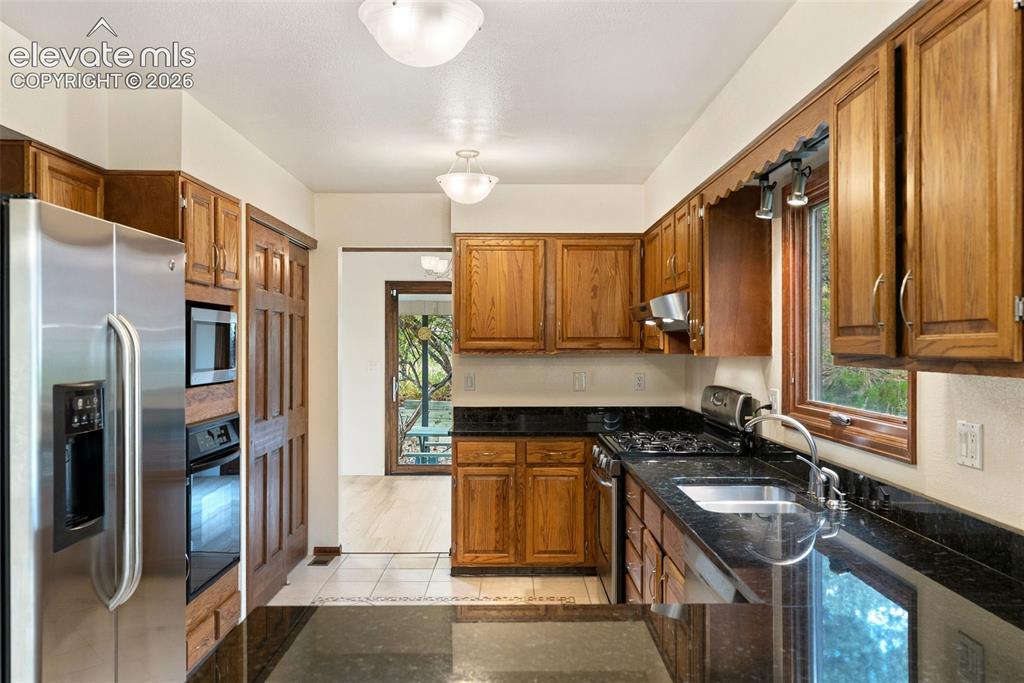
Kitchen
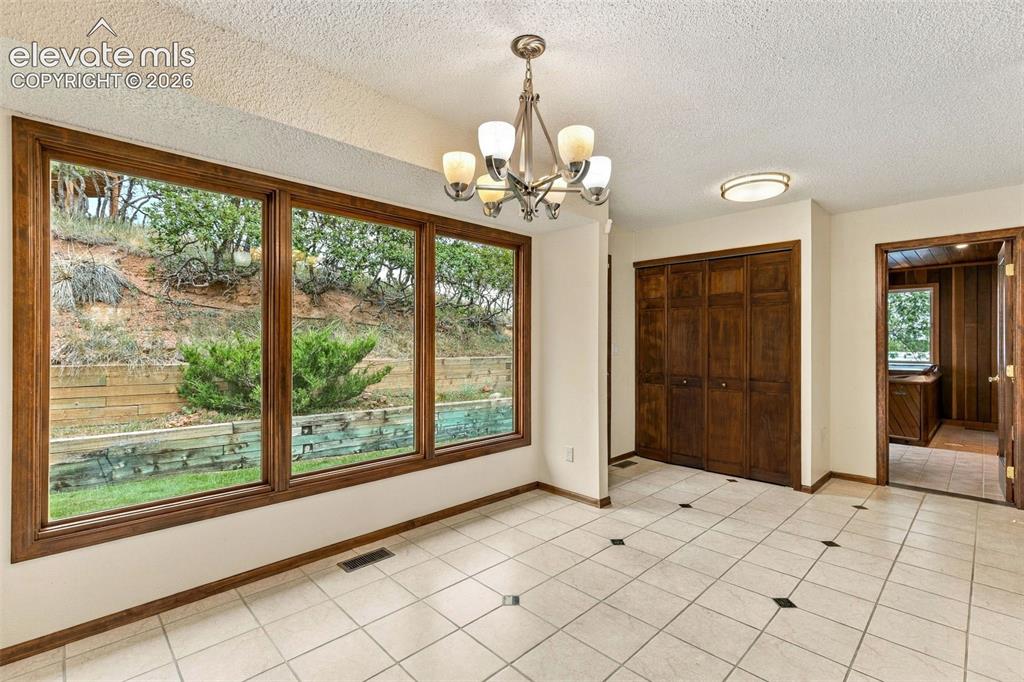
Breakfast Area
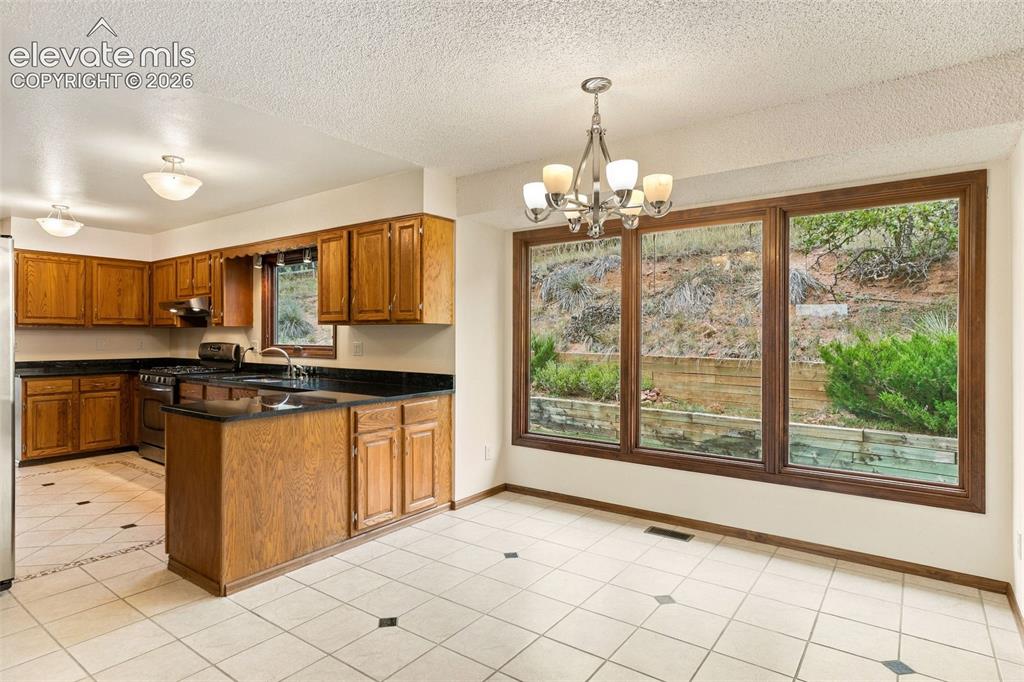
Breakfast Area
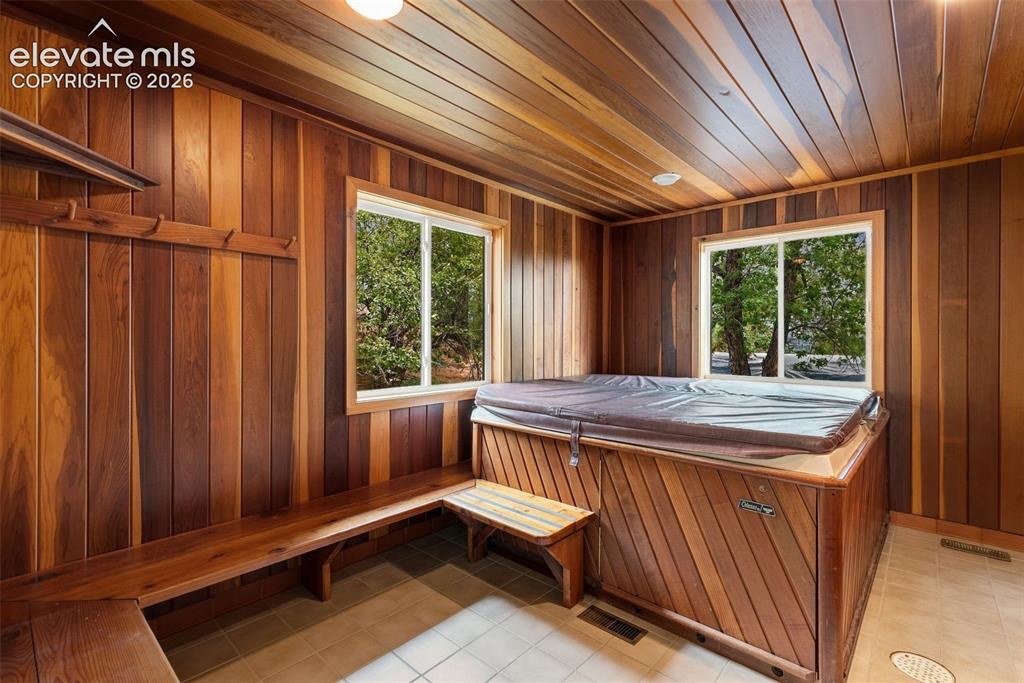
Hot tub room at the back of the house.
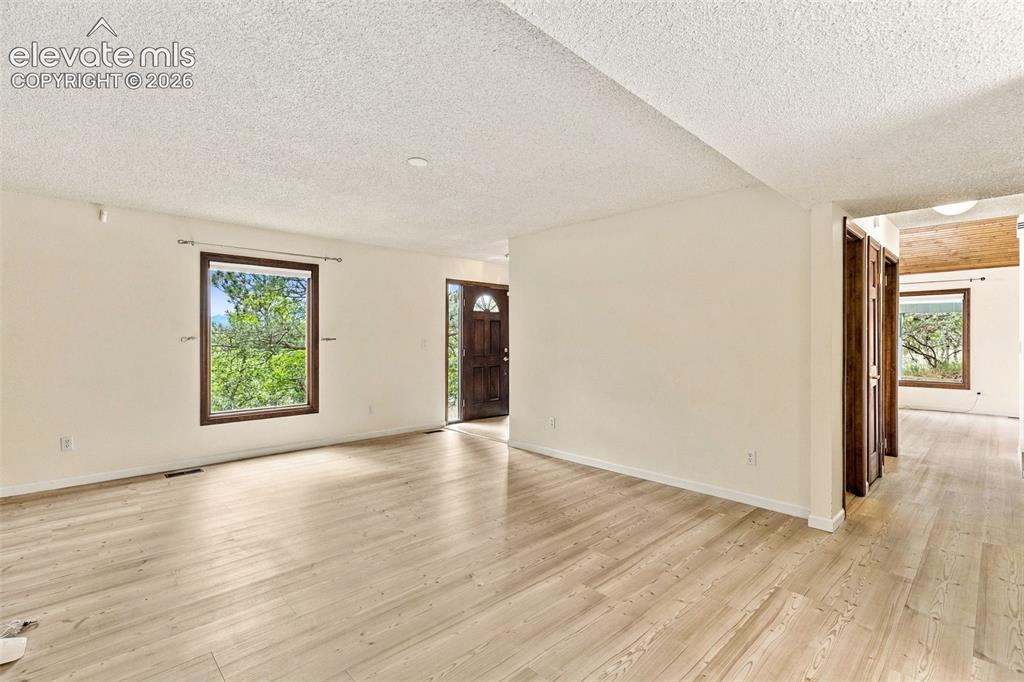
Main level family room.
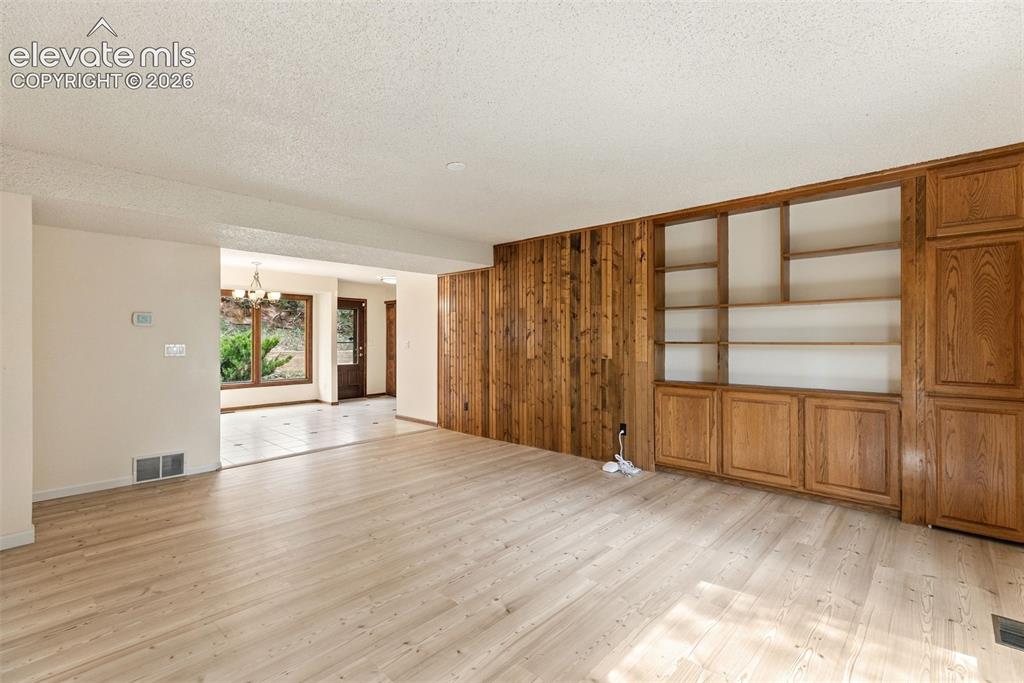
Main level family room with built-ins.
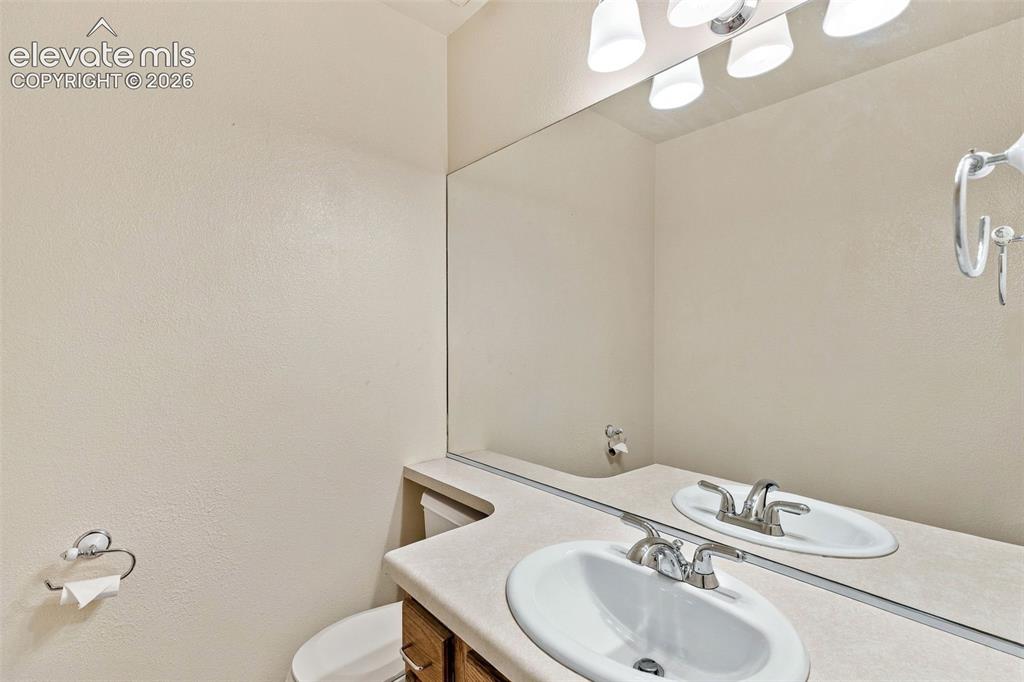
Main level half bath.
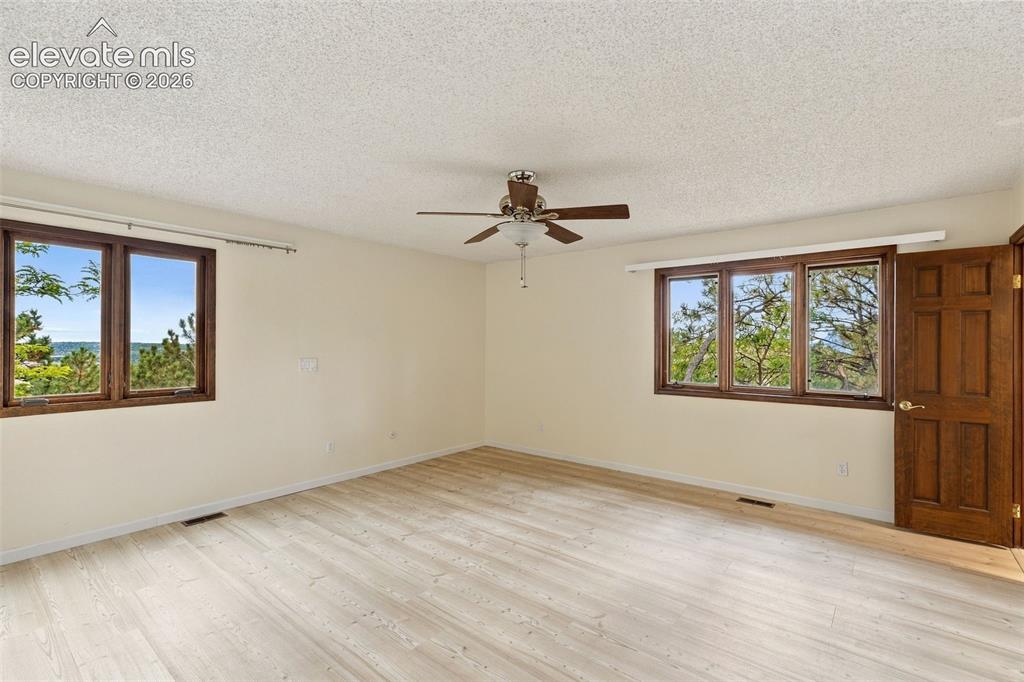
Spacious primary bedroom.
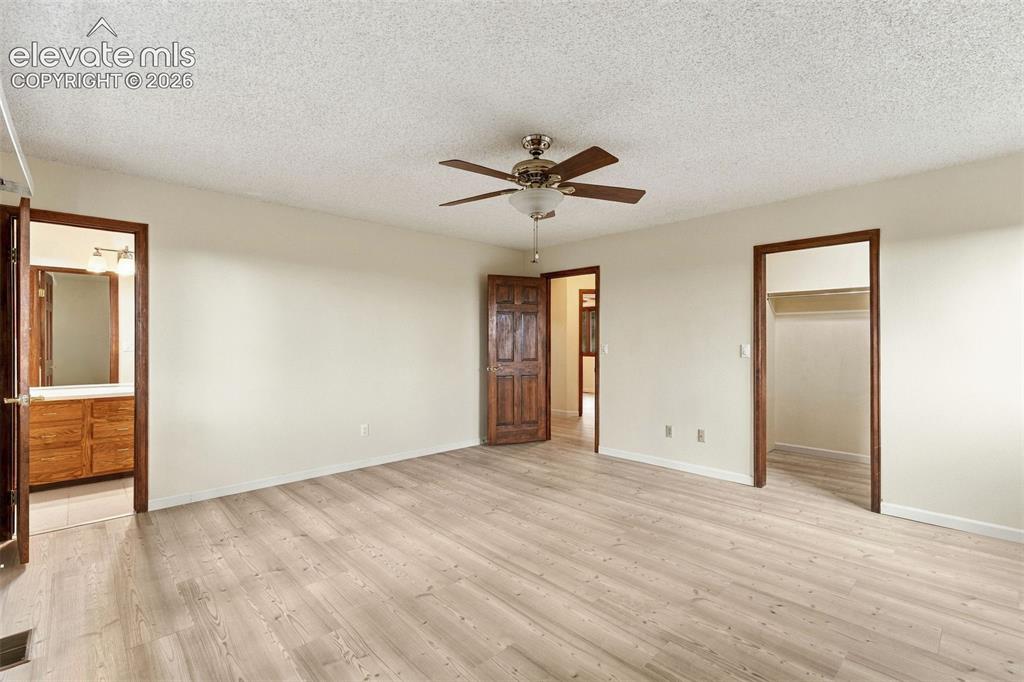
Master Bedroom
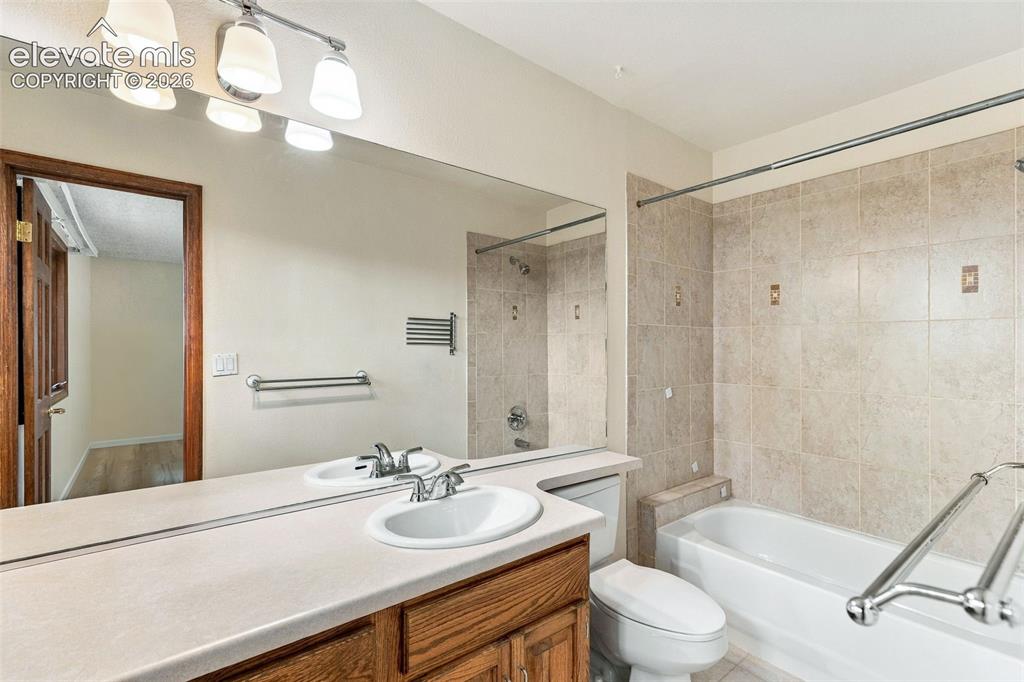
Master Bathroom
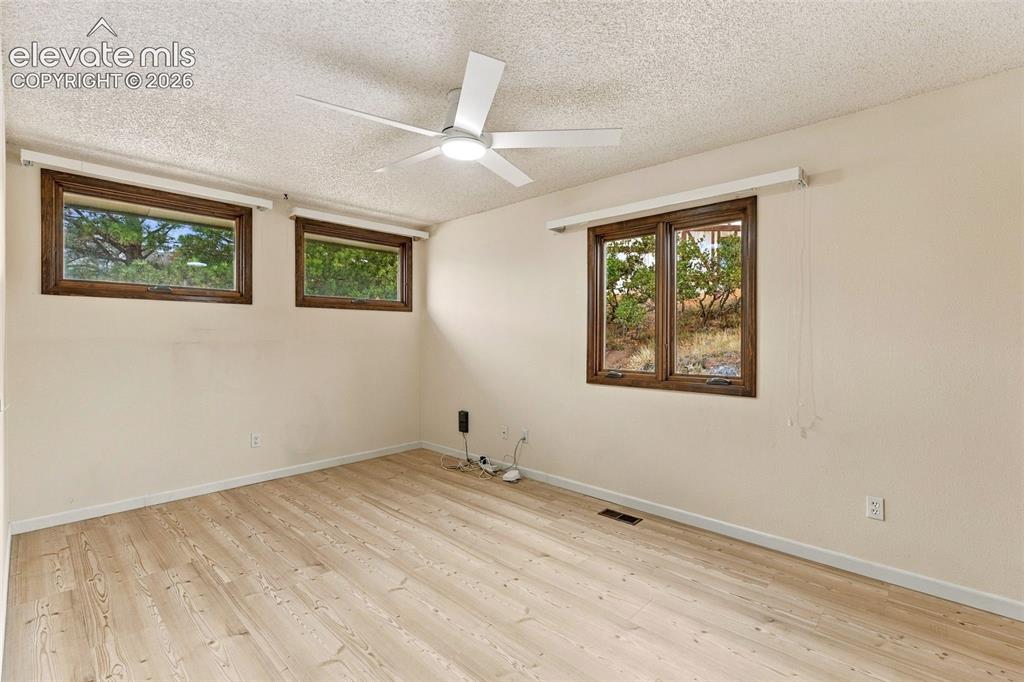
Upper level bedroom.
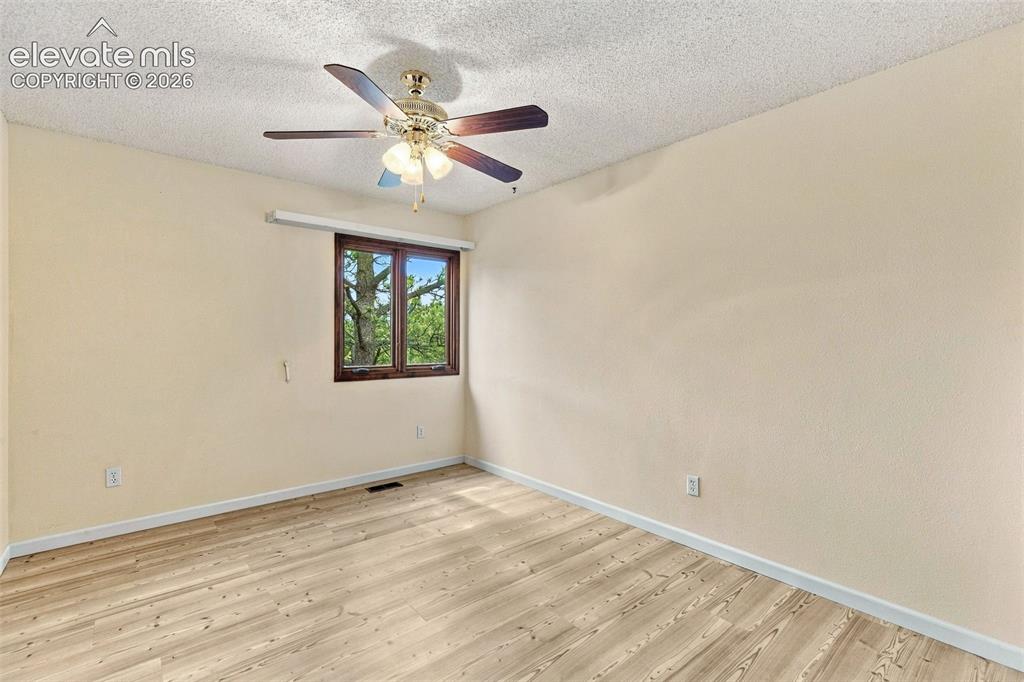
Bedroom
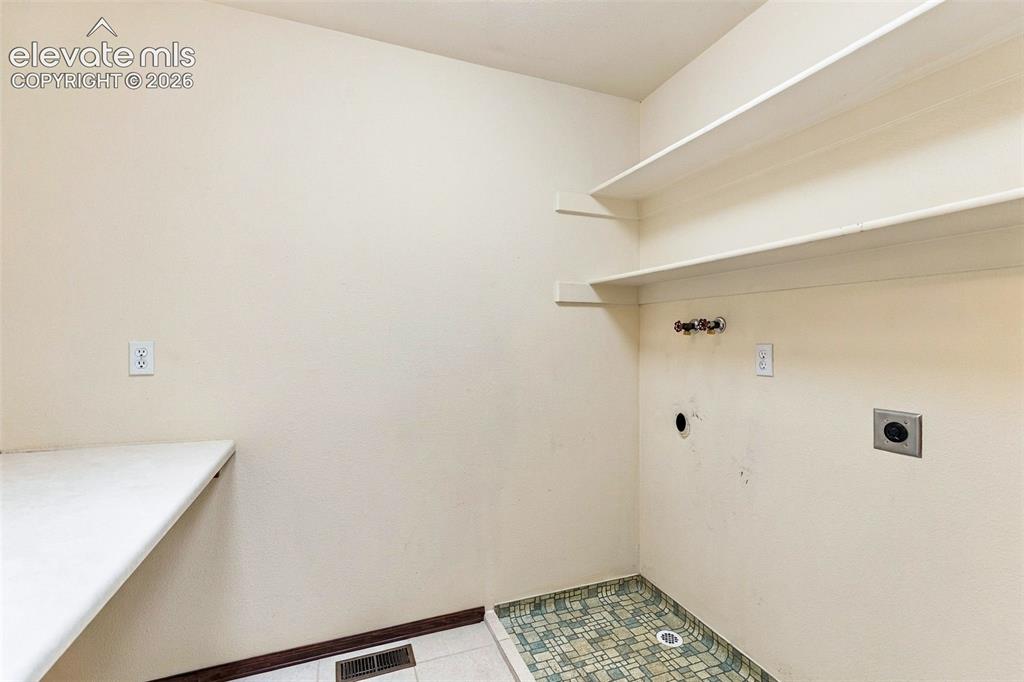
Upper level laundry with folding table and room for cabinets.
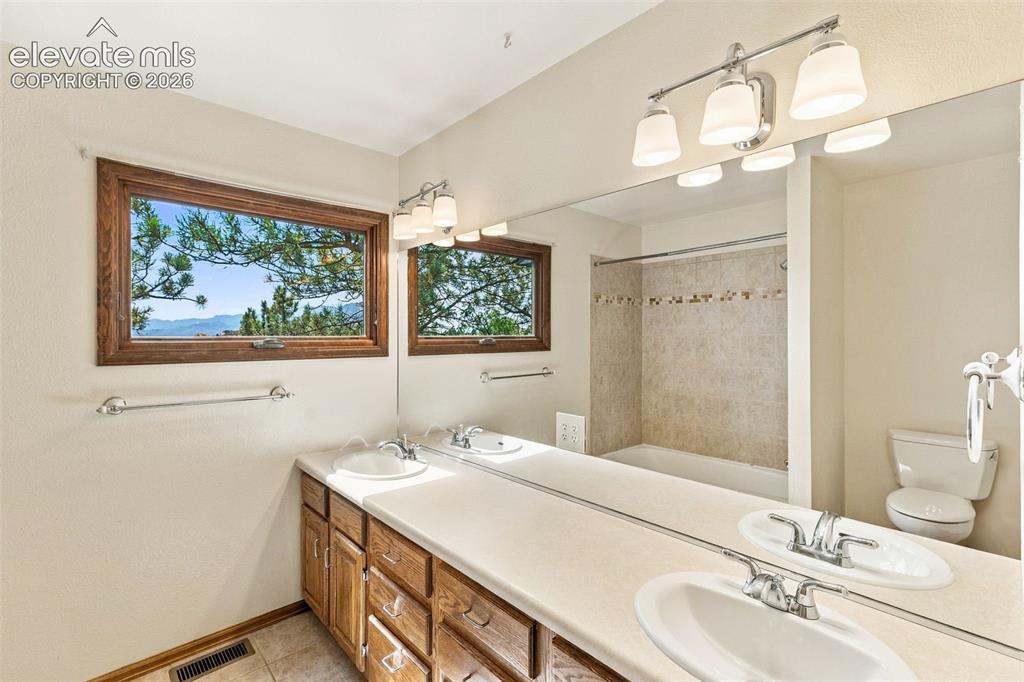
Upper level, hall bath has an amazing view, double vanities and a huge linen closet.
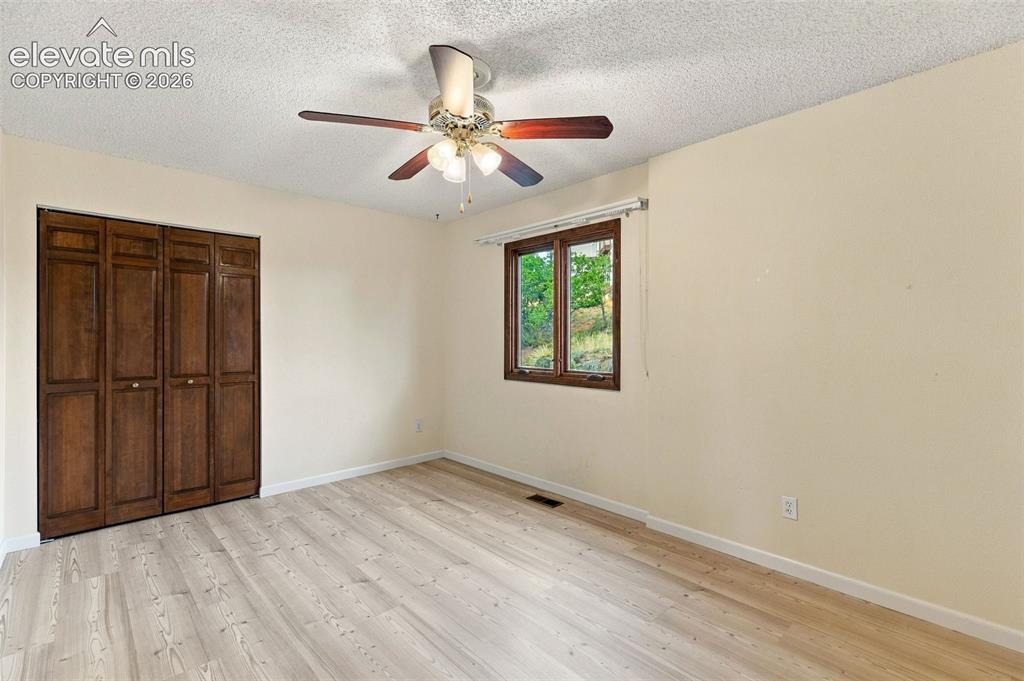
All upper level bedrooms have new LVP flooring.
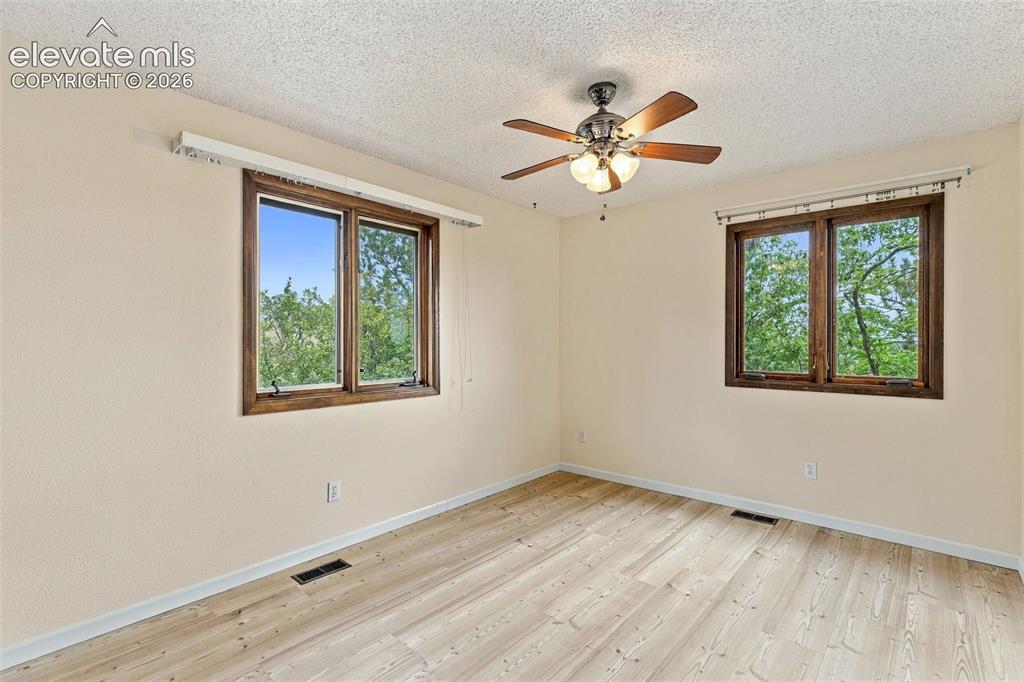
Bedroom
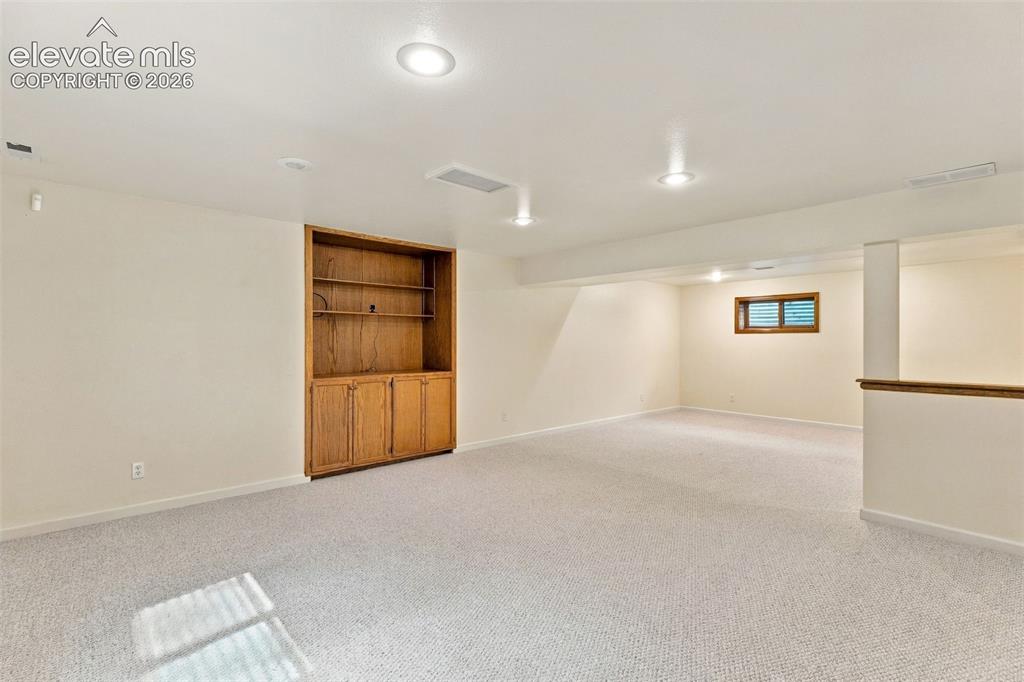
Basement rec room with built-ins.
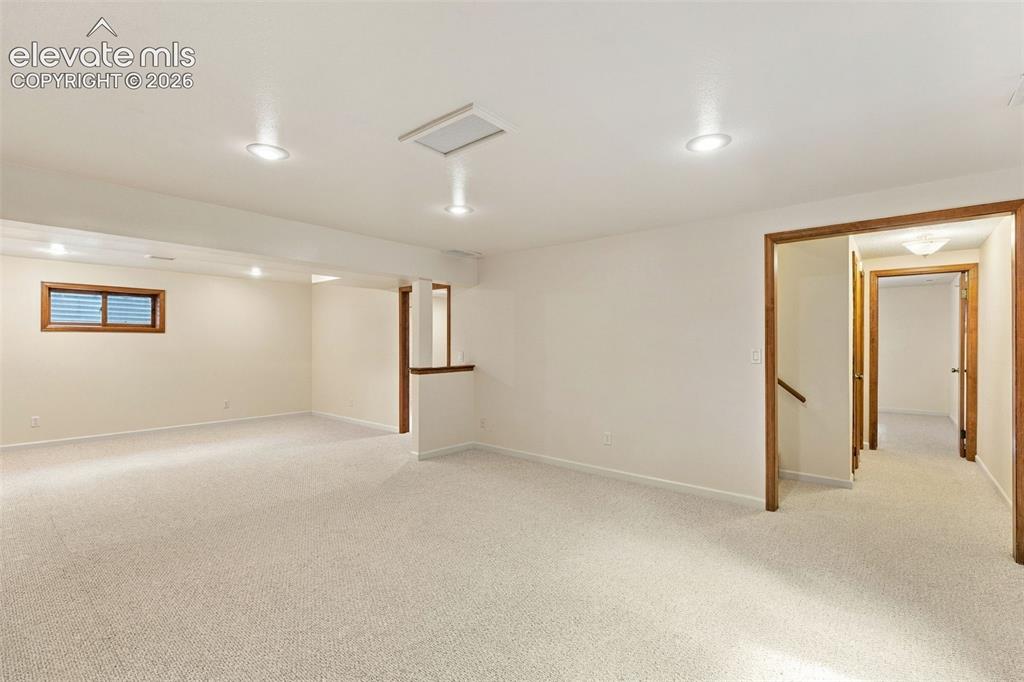
Basement rec room.
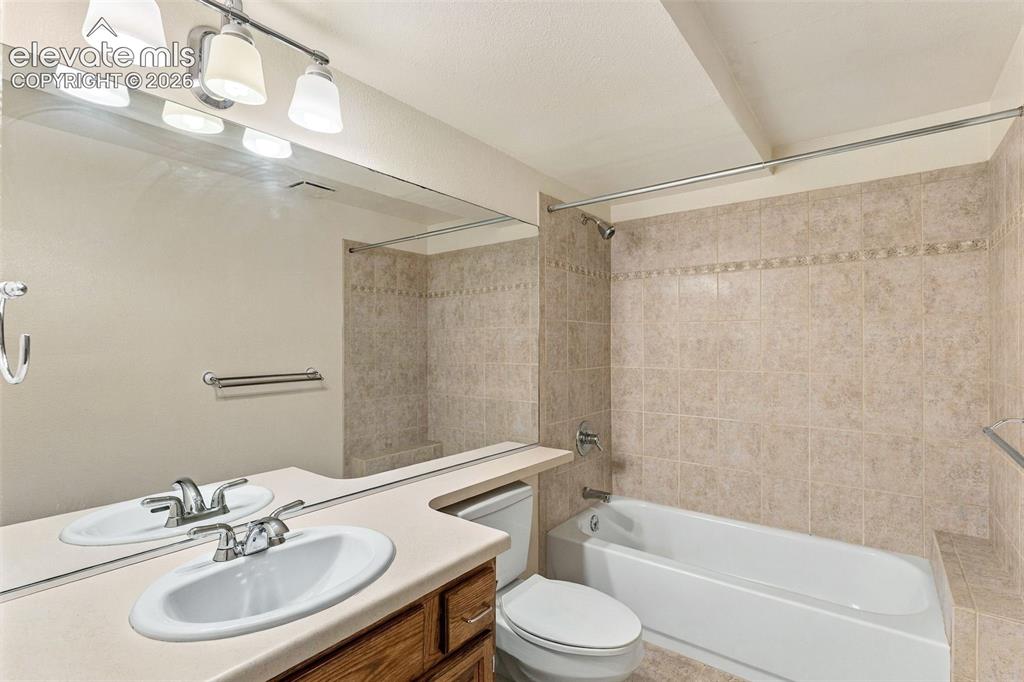
Basement bathroom.
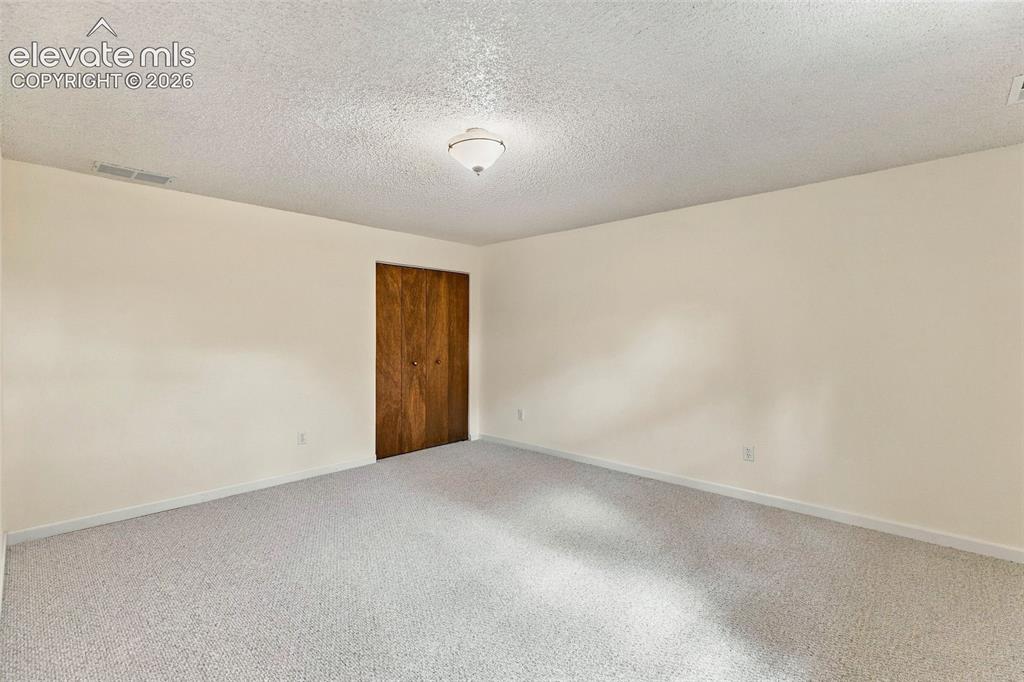
Basement bedroom.
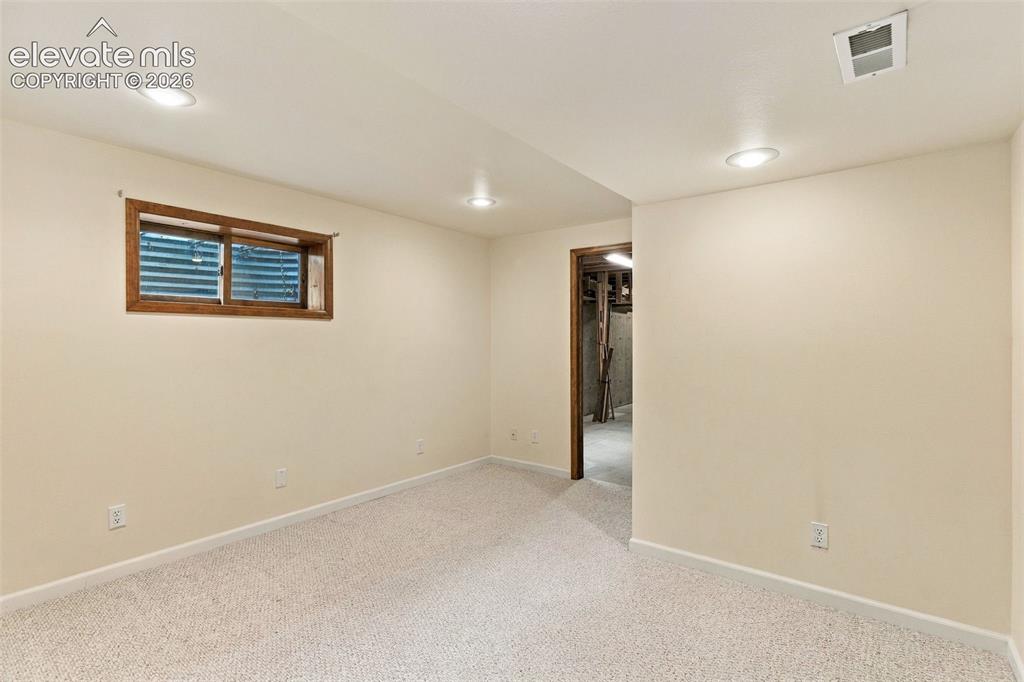
Basement office space.
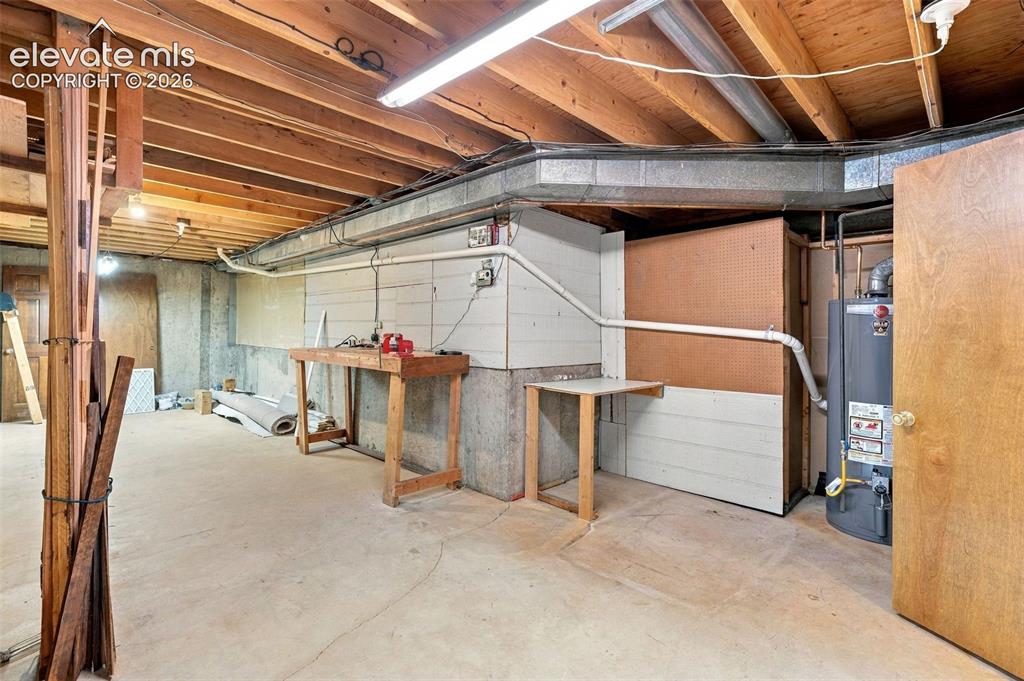
Basement shop/storage area.
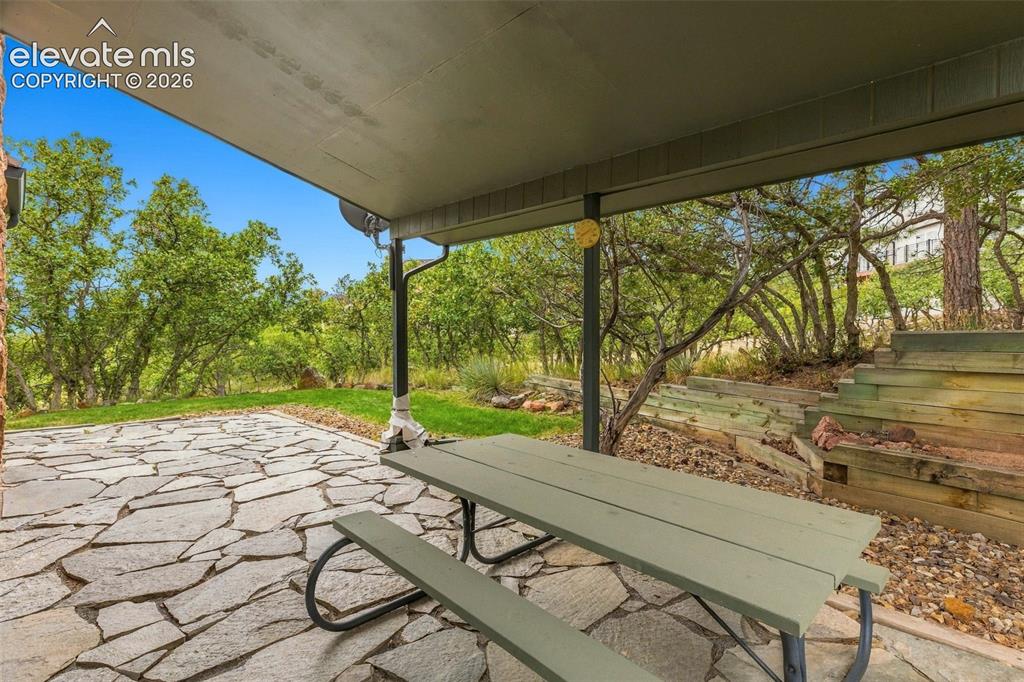
Patio
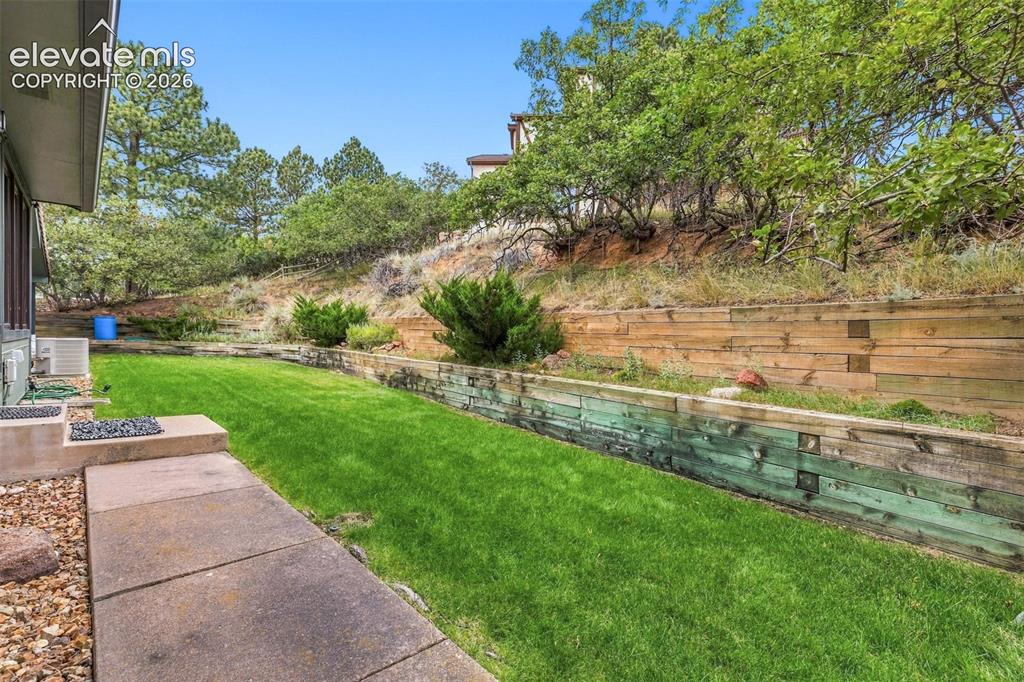
Yard
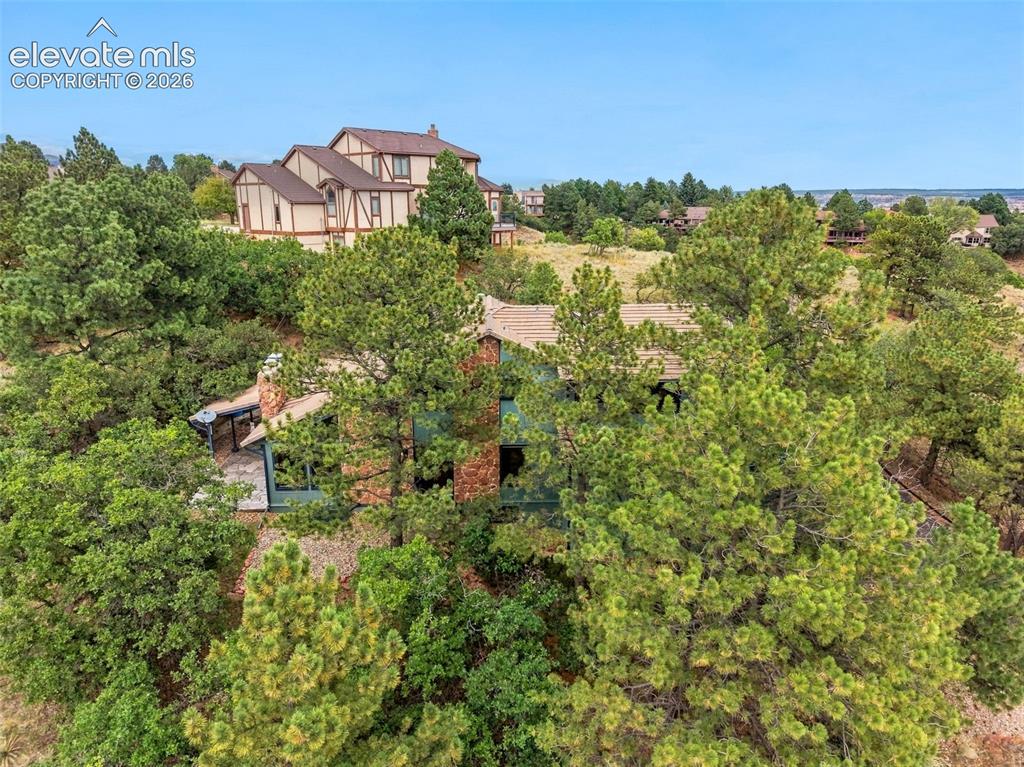
Tucked into the trees for a beautiful setting and privacy.
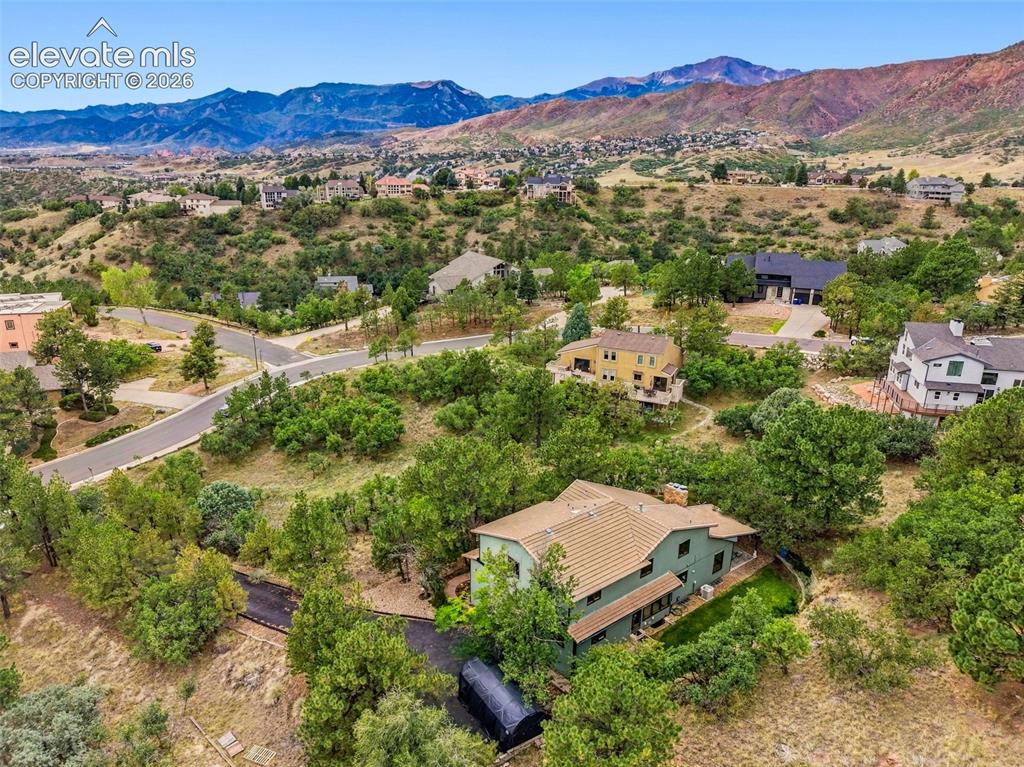
Aerial View
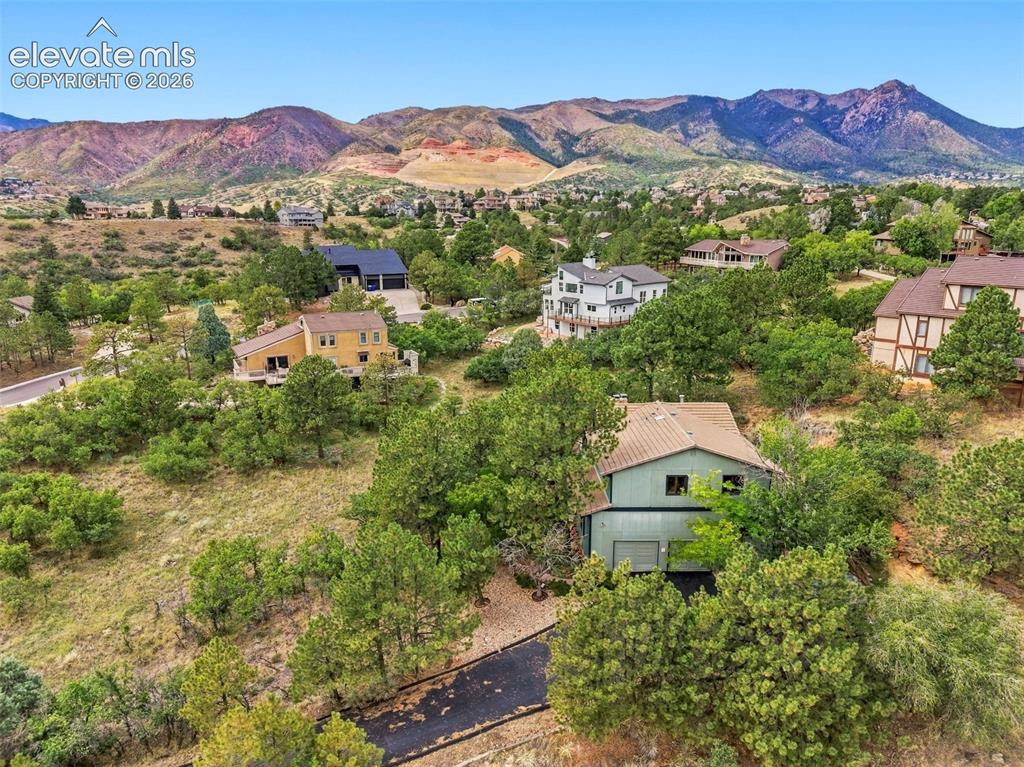
Recently paved driveway for easy access and winter melt off.
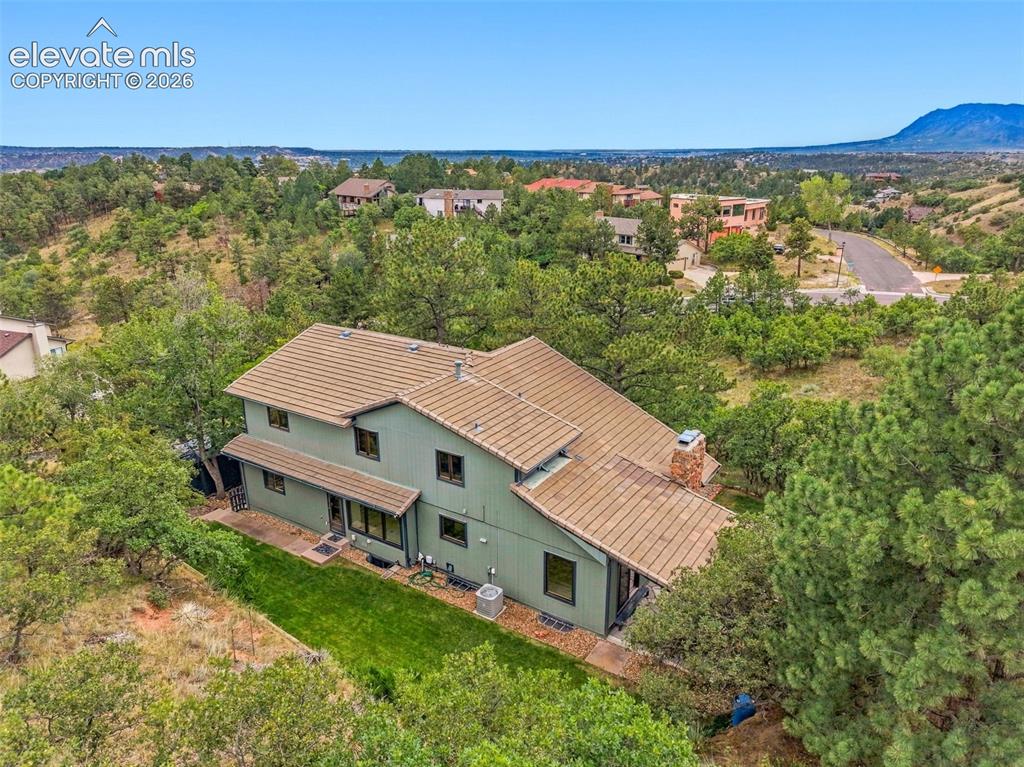
Concrete tile roof and low maintenance lot.
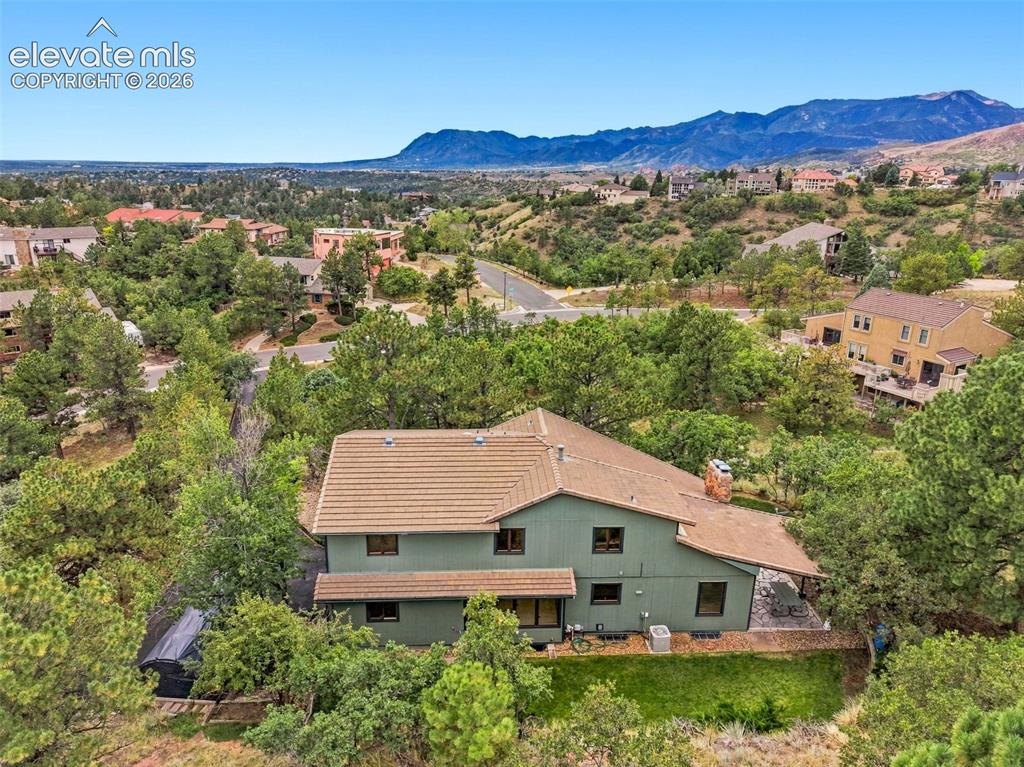
Aerial View
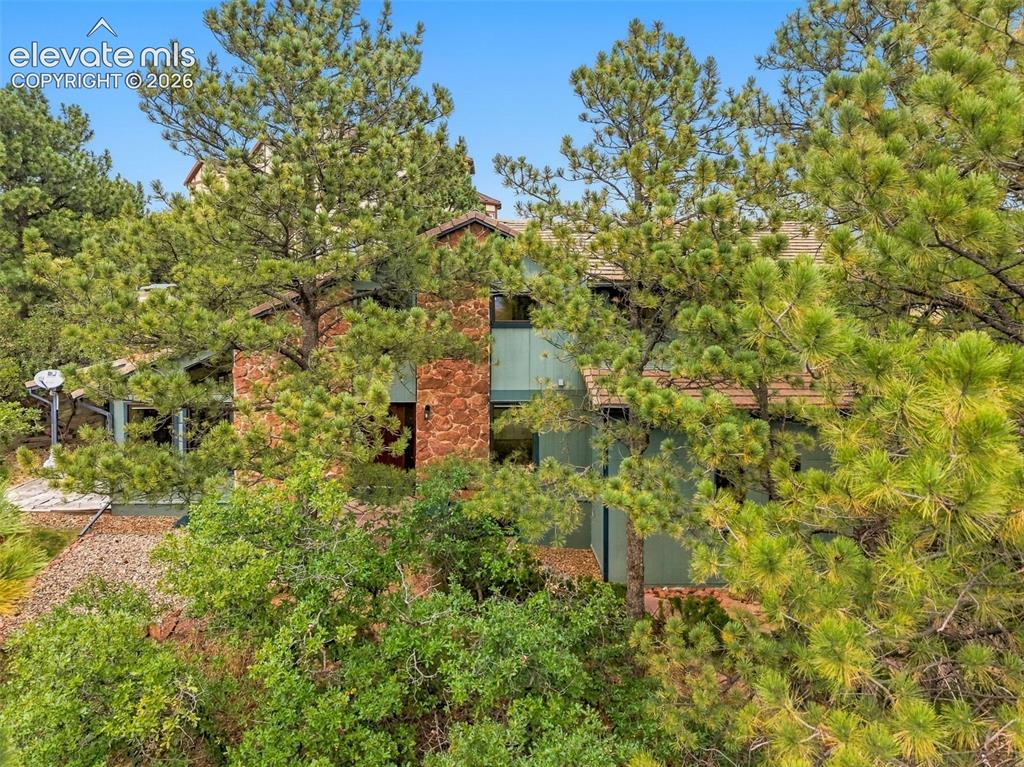
Other
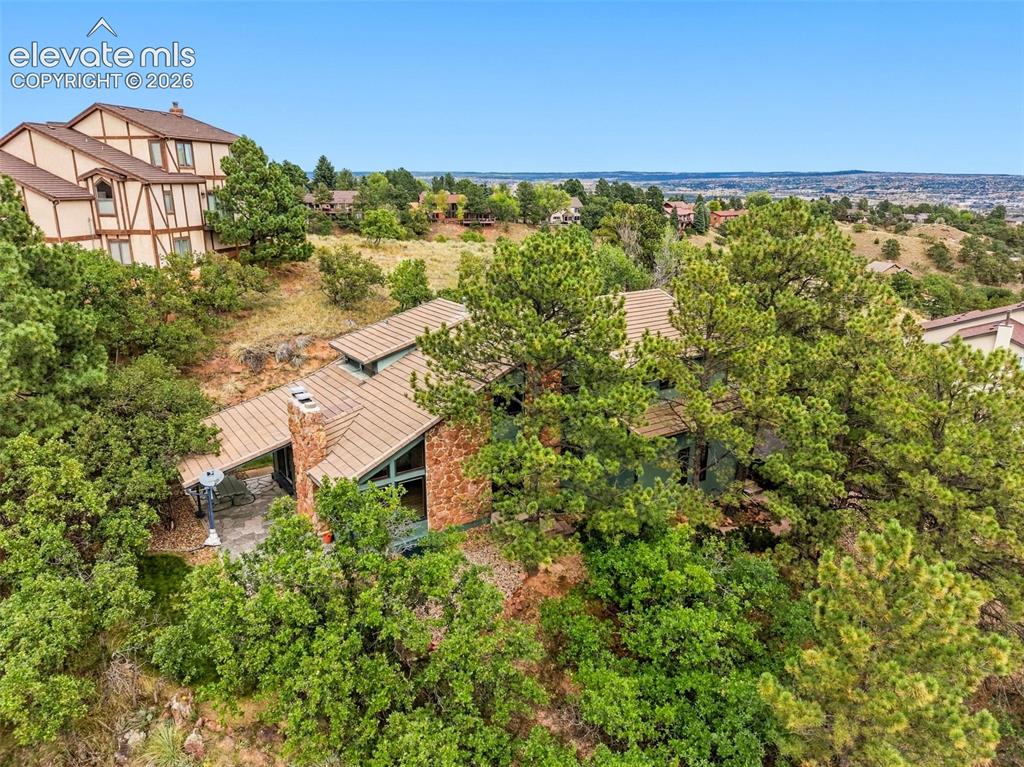
Aerial View
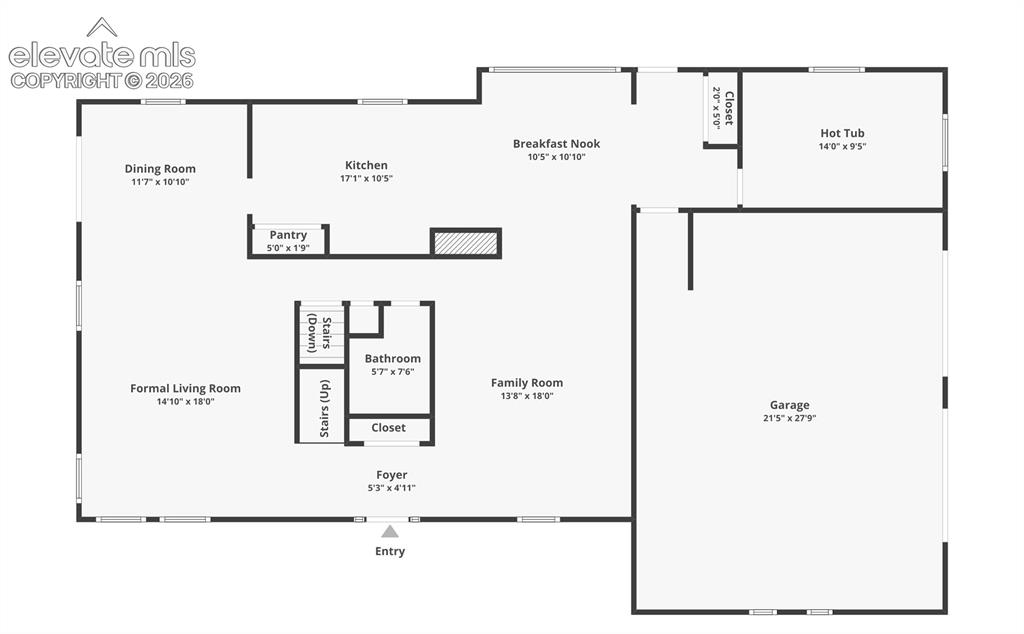
Main level
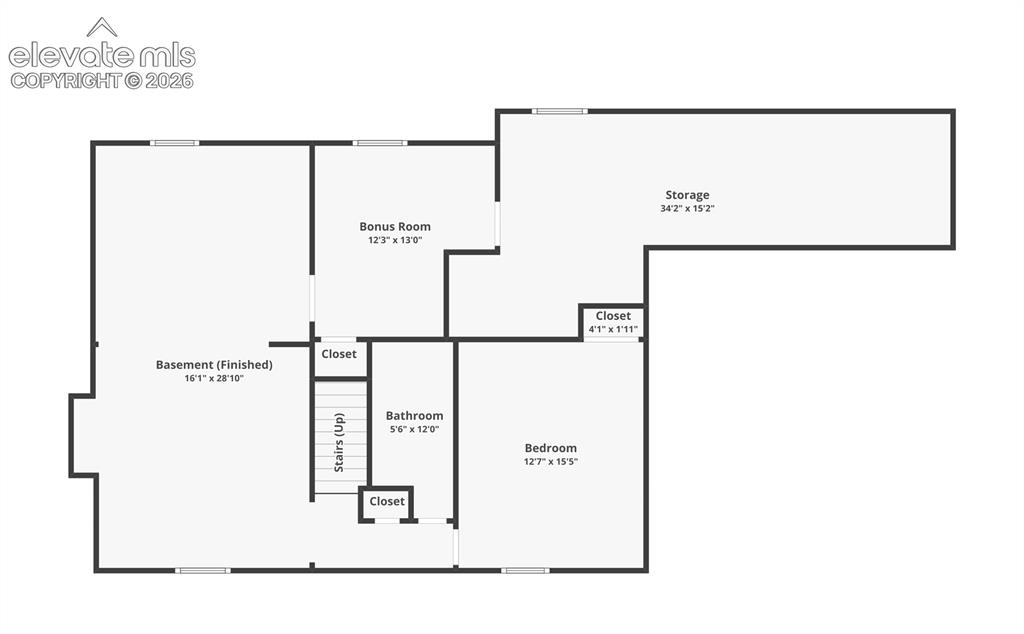
Basement
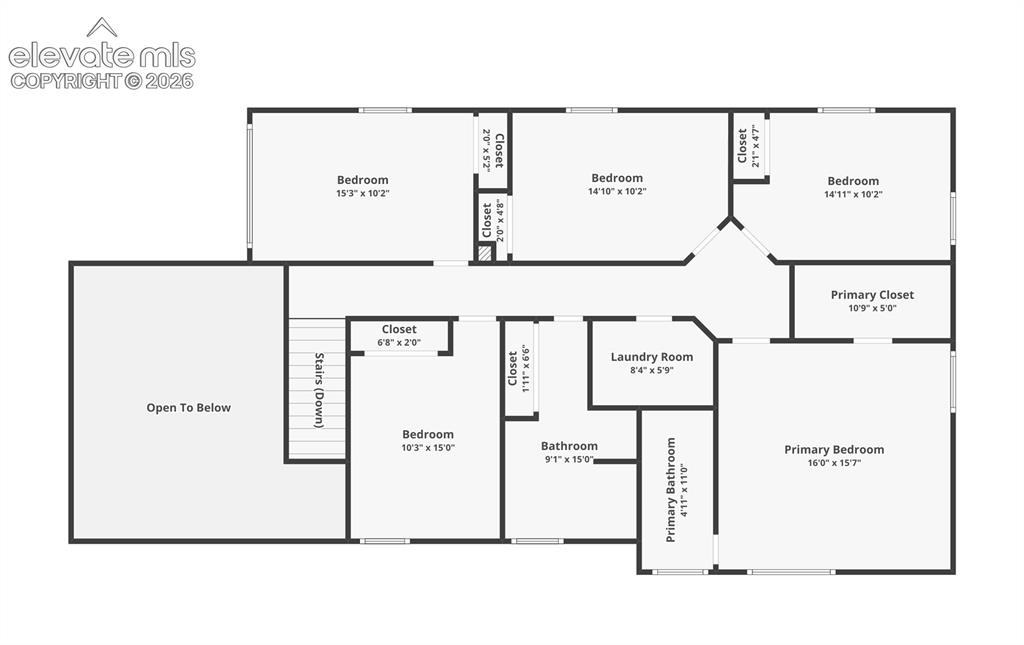
Upper level
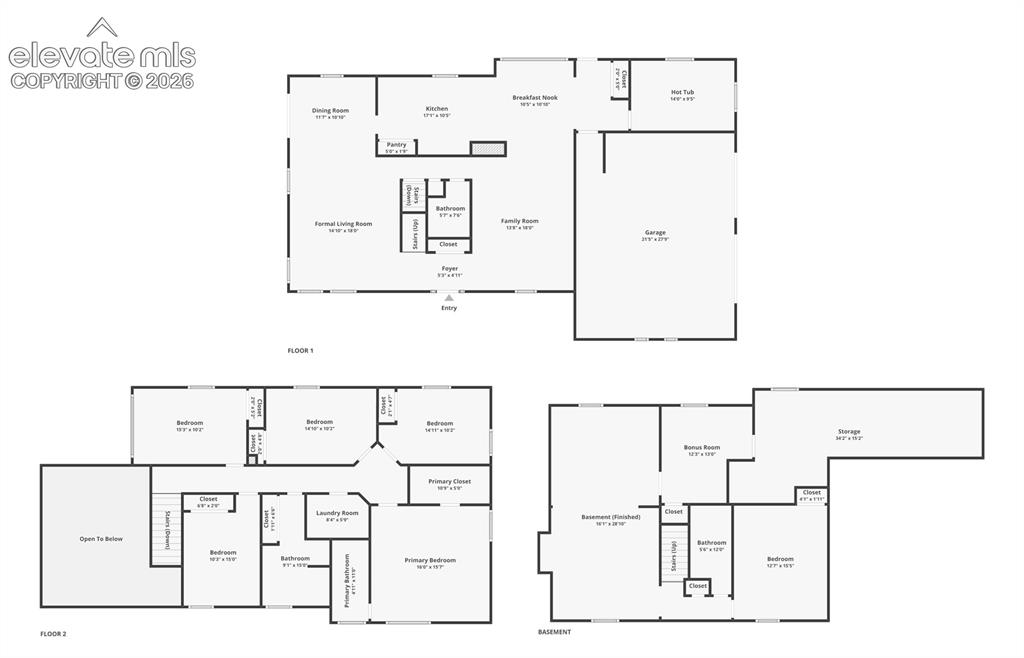
Combined
Disclaimer: The real estate listing information and related content displayed on this site is provided exclusively for consumers’ personal, non-commercial use and may not be used for any purpose other than to identify prospective properties consumers may be interested in purchasing.