532 Corte Sol, Fountain, CO, 80817
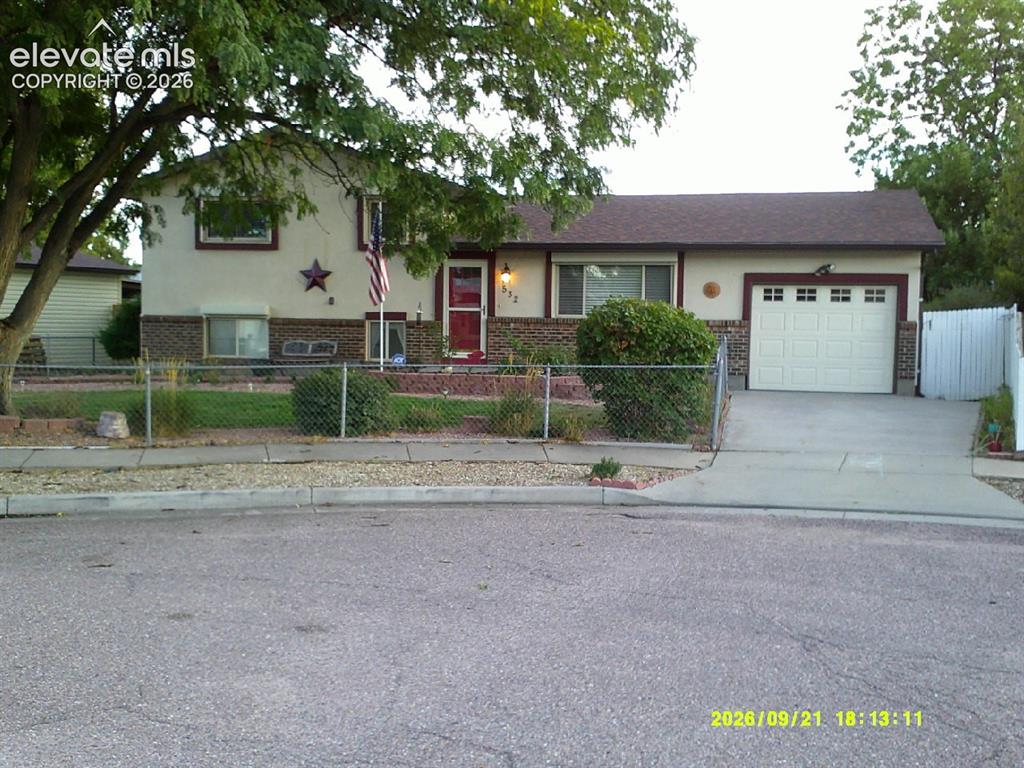
Image Count: 26

$375,000

  • Highlights
  • Single Family
  • 3 bd | 2 ba | 2,586 sqft
  • 532 Corte Sol, Fountain, CO, 80817 listed by Thornton Willis ABR AHWD MRP SFR
  • Active
  • MLS#: 2803665
  • View on Map
Space maker

Property Description

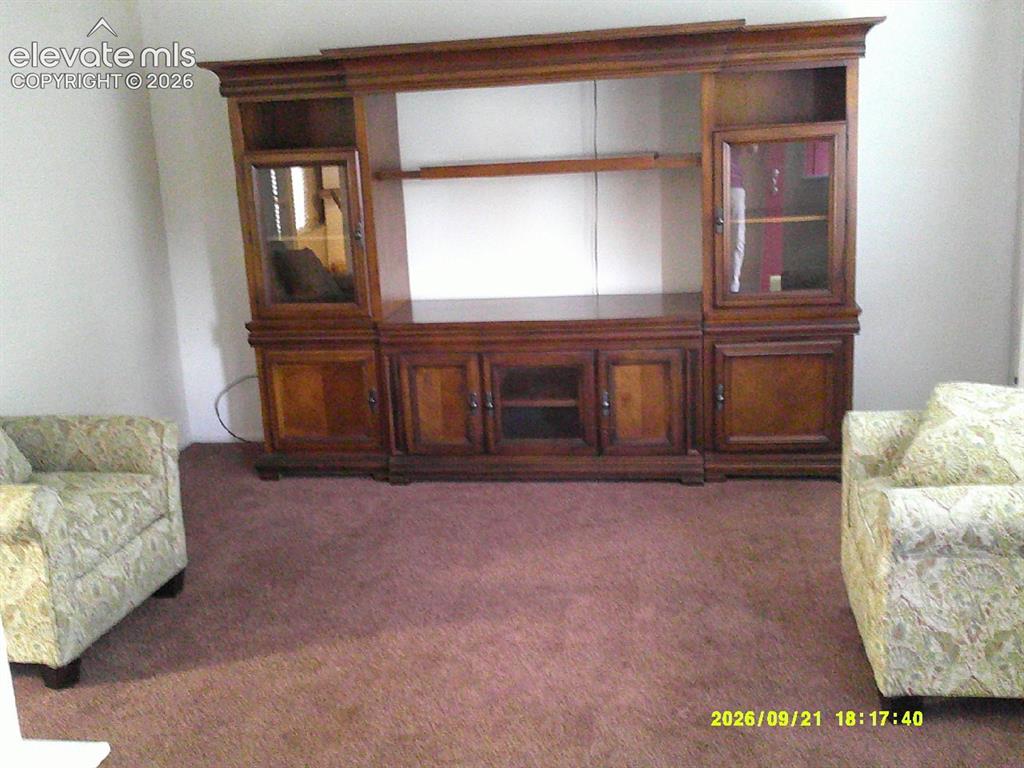
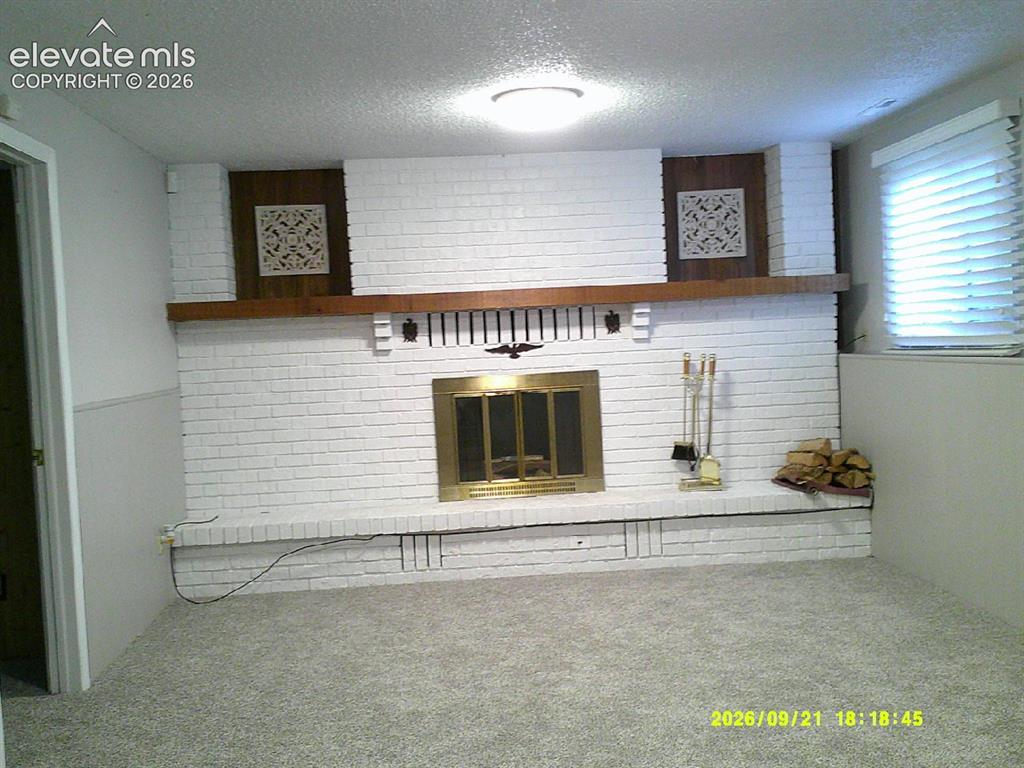
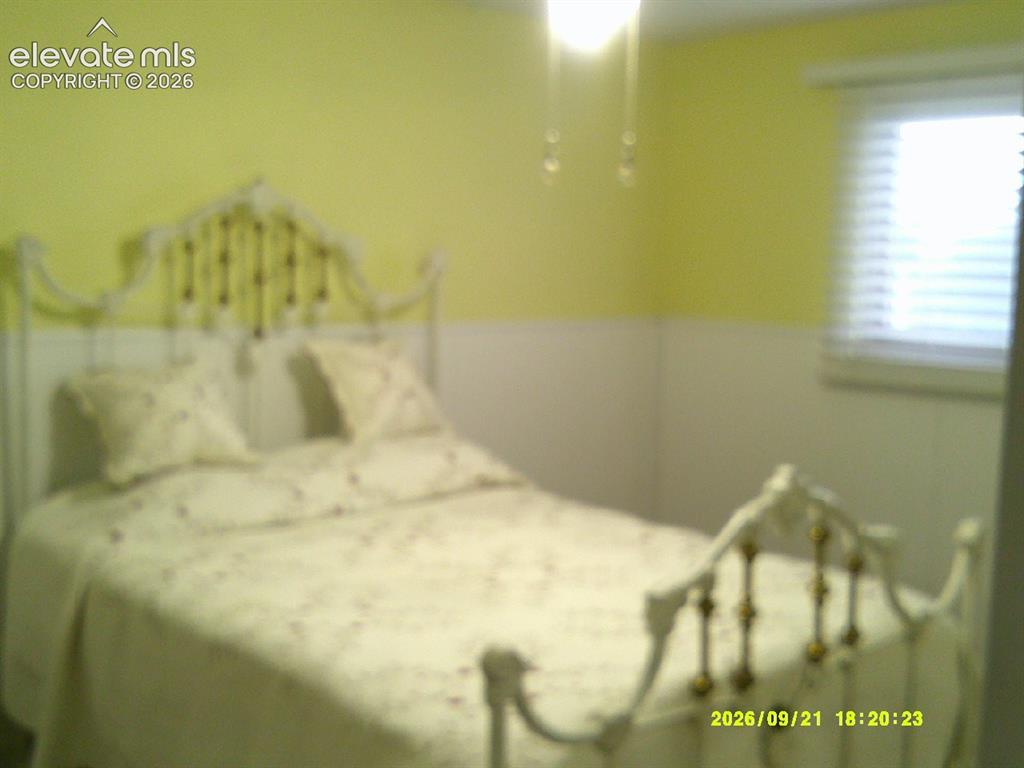
The single family home is located in an established neighborhood, situated on a quiet Cul-De-Sac. The main level features an inviting living room, eat-in kitchen and sun room. The upper part of the home features three bedrooms and a full bathroom. The finished lower-level family room provides additional living space and features a cozy fireplace—perfect for relaxing evenings with family and friend and a bonus room (with attached 3/4 bathroom) that is perfect for when guests of family arrive for an extended stay! Washer and dryer remain in the enclosed utility room. Step outside to the spacious, fully fenced backyard, complete with a large patio that's ideal for entertaining, barbecues, or simply enjoying the outdoors. Three "Tuff Sheds" provide ample storage space. One car garage offers access to the kitchen and dedicated access to the backyard. Conveniently located just minutes from Fort Carson, shopping, dining, schools, and everyday amenities, this very nice home offers the perfect combination of a functional floor plan, and an excellent location.

Property Listed By

Picture of REALTOR Listing Property
  • Thornton Willis ABR AHWD MRP SFR
  • 3452-922-917  Call the Agent 
Picture of Office Listing Property
  • Merit Company Inc
  • 0087-695-917  Call the Agent 
There are many qualities and skills that go into being an excellent real estate professional - integrity, in-depth community and market knowledge, marketing savvy, effective negotiation skills and a high-quality professional network, all of which are hallmarks of how I work. That said, in my experience as a Fountain real estate professional, I've also found that providing the very best service is essentially about putting my clients first. This means keeping myself accessible, being a goo...

Property Details

    General Features

  • Property: Single Family, Tri-Level
  • Year Built: 1973
  • List Price: $375,000
  • County: El Paso
  • School District: Ftn/Ft Carson 8

    Rooms

  • Master: Upper Level, 10 x 13
  • Bedrooms: 3
  • Baths: 1 full bath; 1 3/4 bath;

    Structure

  • Foundation: Crawl Space
  • Heating: Baseboard, Forced Air
  • Cooling: Ceiling Fan, Central Air
  • Garage/Parking #: 1 vehicle(s), Attached
  • Total SqFt: 2,586
  • Finished SqFt: 2,533
  • Construction Status: Existing Home
  • Siding: Stucco
  • Structure: Frame

    Features

  • Appliances: 220v in Kitchen, Dishwasher, Dryer, Oven
  • Floors: Carpet, Ceramic Tile
  • Fireplace: Lower Level, Wood Burning

    Taxes, Utilities, Lot

  • Tax: $1,000
  • Lot Size: 0.15 Acres, 6,500 SqFt
  • Landscaped: All
  • Fence: All
  • Driveway: Concrete
  • Lot Location: Hiking Trail, Near Fire Station, Near Schools, Near Shopping Center
  • Lot Description: Cul-de-sac
  • Existing Utilities: Electricity Available, Natural Gas Available
  • Existing Water: Municipal

    Community

    Additional Information

  • Notices: Sold As Is

      Disclaimer
      The real estate listing information and related content displayed on this site is provided exclusively for consumers’ personal, non-commercial use and may not be used for any purpose other than to identify prospective properties consumers may be interested in purchasing.
      PPAR.com Website

      532 Corte Sol, Fountain, CO, 80817

      Image 1 of 26: Front exterior featuring a chain link fence, concrete driveway, attached ga

      Front exterior featuring a chain link fence, concrete driveway, attached garage, and a red front door
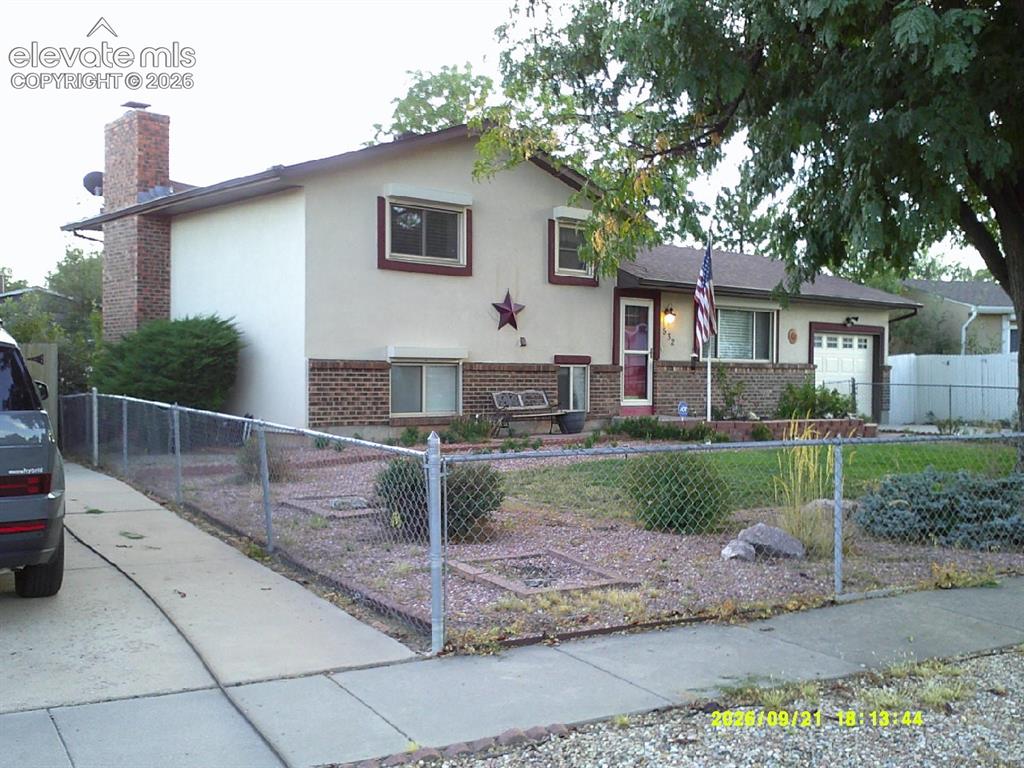
      Image 2 of 26: Stucco and brick exterior with a prominent brick chimney
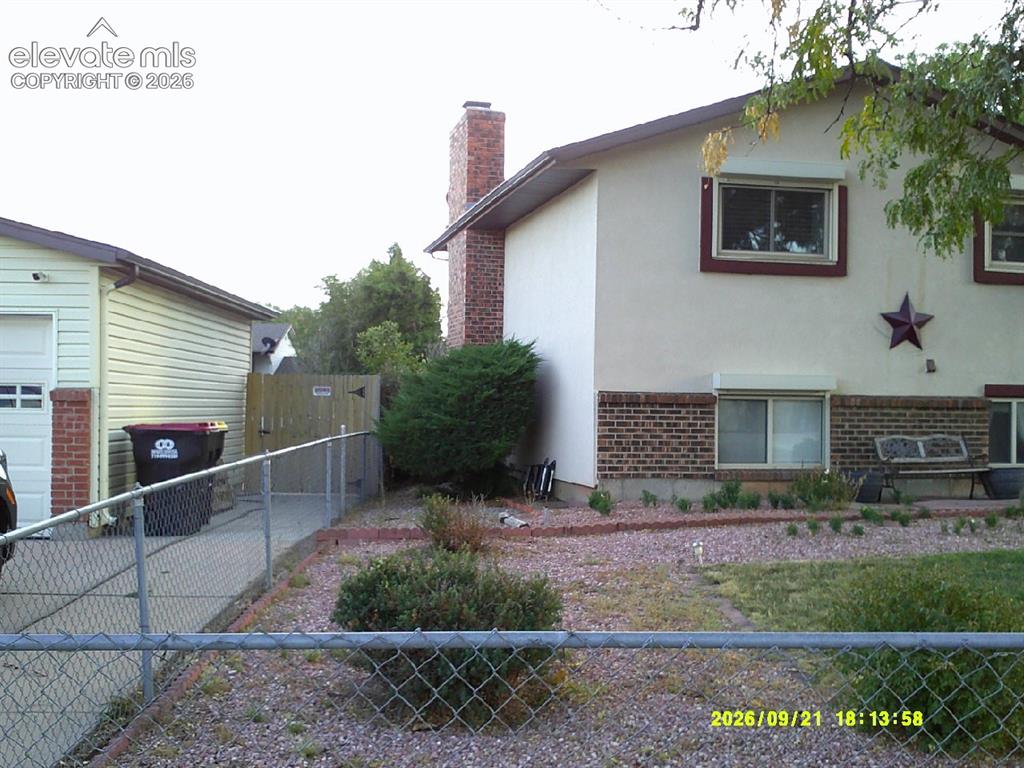
      Stucco and brick exterior with a prominent brick chimney

      Image 3 of 26: Stucco exterior with brick detailing, attached garage, and a chain-link fen

      Stucco exterior with brick detailing, attached garage, and a chain-link fence
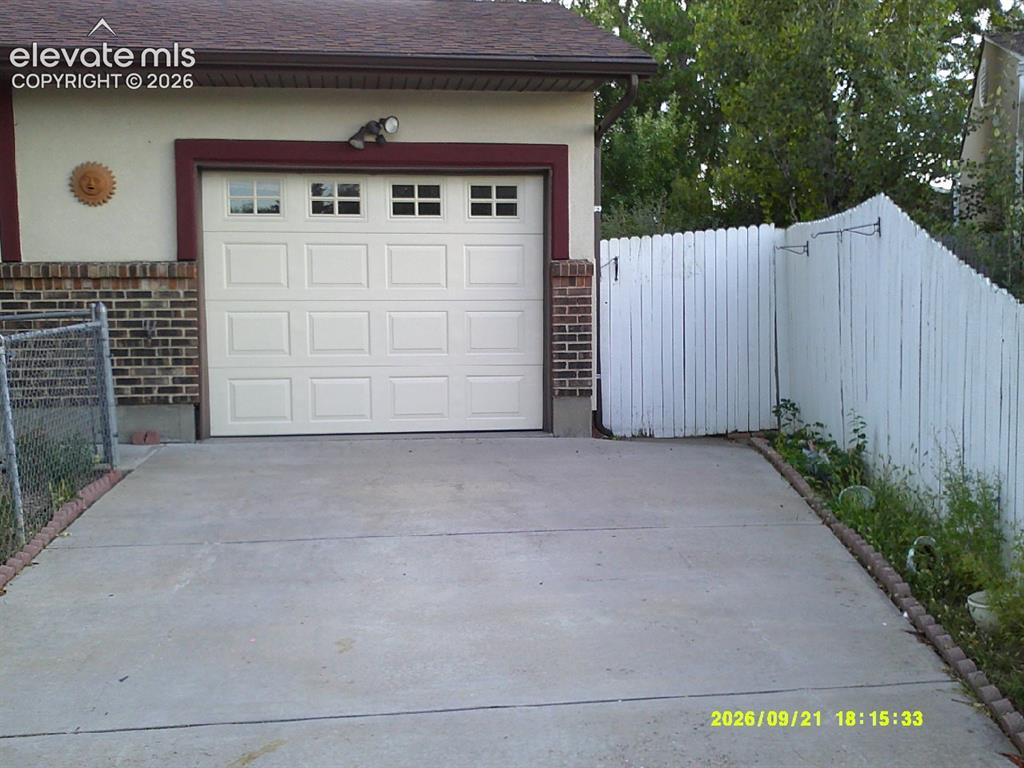
      Image 4 of 26: Attached garage with panel door and upper lites
      Attached garage with panel door and upper lites

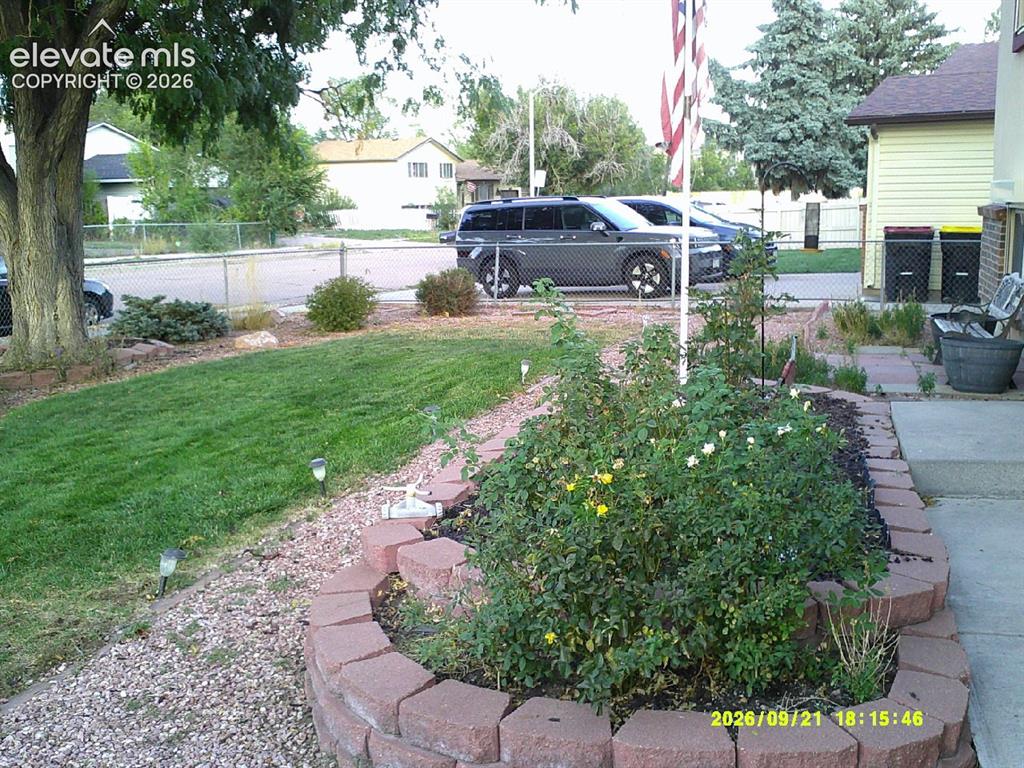
      Image 5 of 26: Manicured lawn with a stone-edged garden bed and mature tree
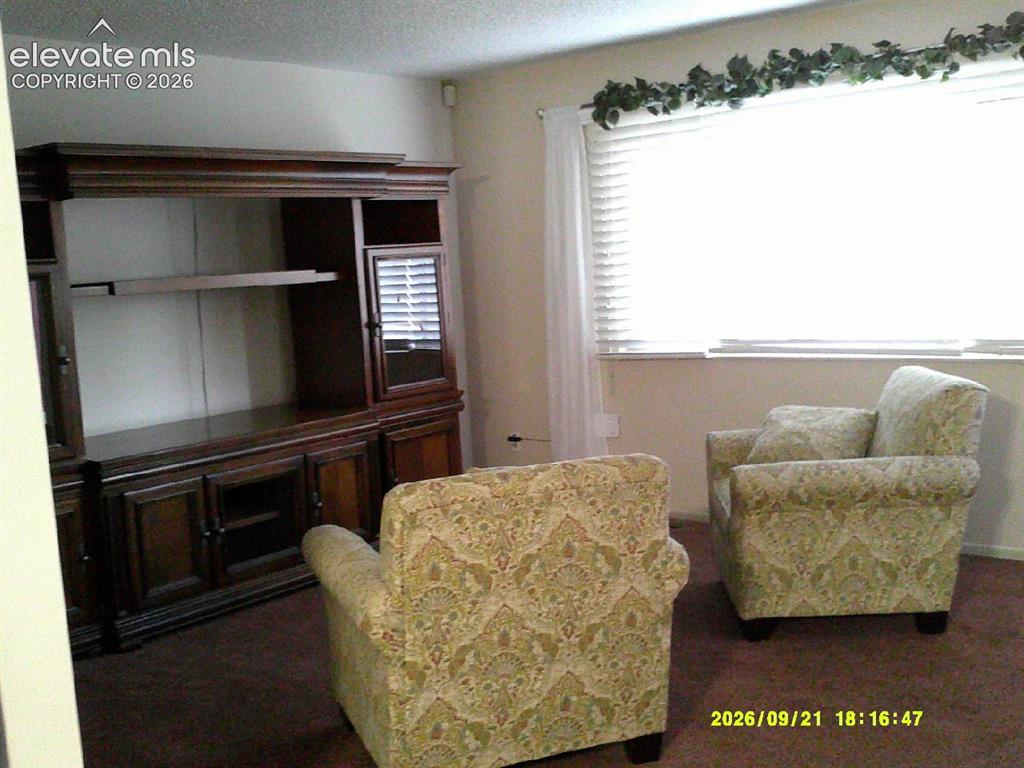
      Manicured lawn with a stone-edged garden bed and mature tree

      Image 6 of 26: Additional content

      Additional content
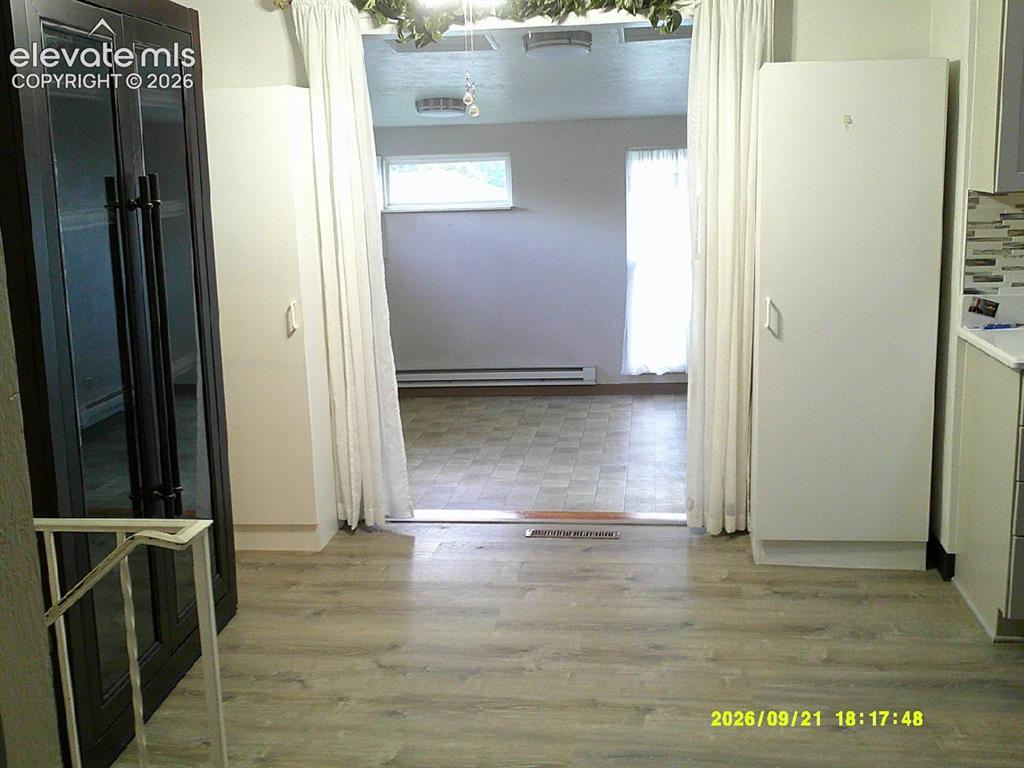
      Image 7 of 26: Additional content

      Additional content

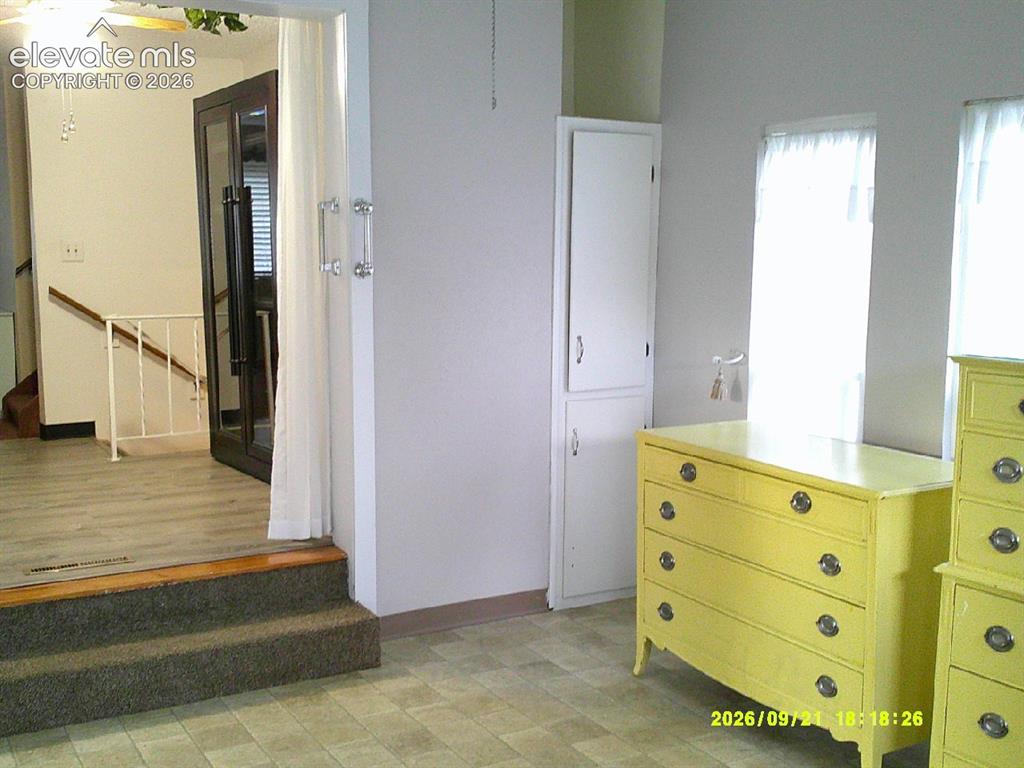
      Image 8 of 26: Wood-finish flooring leading to an additional space with tile flooring
      Wood-finish flooring leading to an additional space with tile flooring

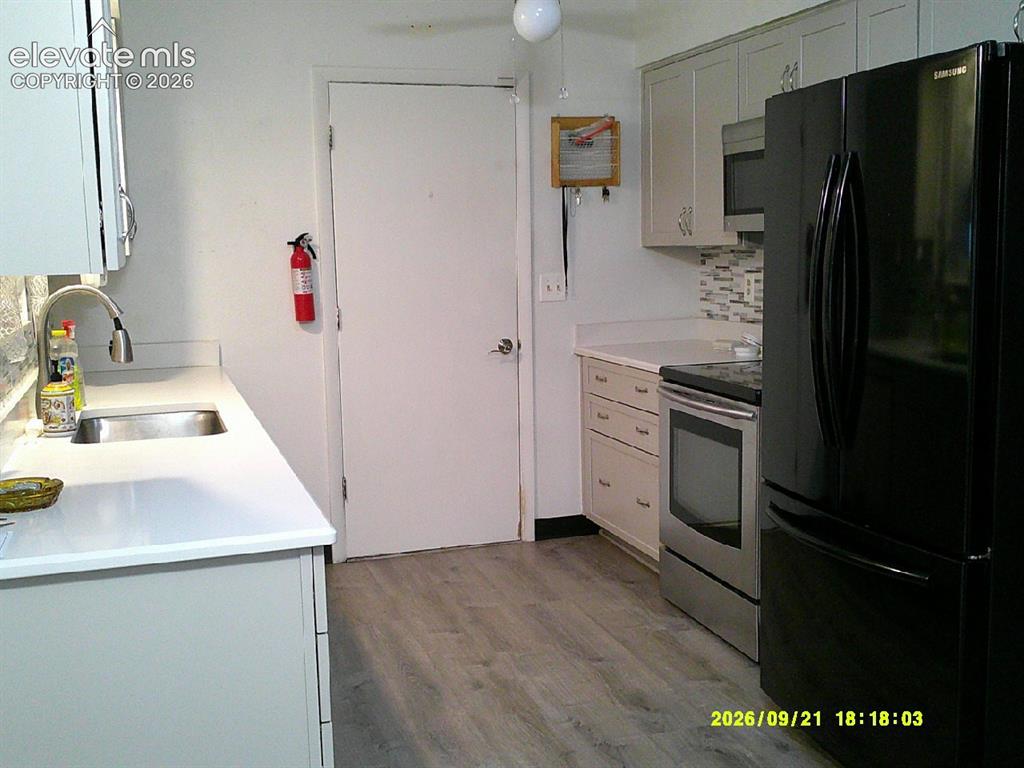
      Image 9 of 26: Kitchen featuring light cabinetry, white countertops, a stainless steel sin

      Kitchen featuring light cabinetry, white countertops, a stainless steel sink with a gooseneck faucet, a tile backsplash, and wood-finish flooring
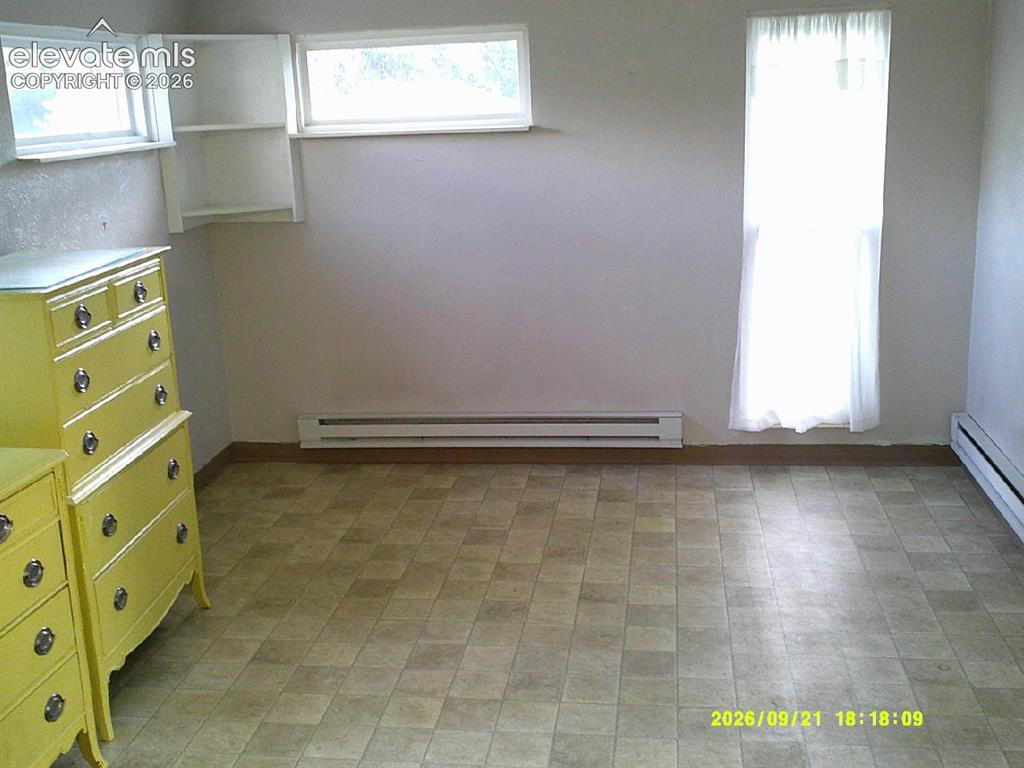
      Image 10 of 26: Other

      Other

      Image 11 of 26: Other

      Other

      Image 12 of 26: Expansive white brick fireplace with a brass firebox, a wood mantel, and in

      Expansive white brick fireplace with a brass firebox, a wood mantel, and integrated wood paneling
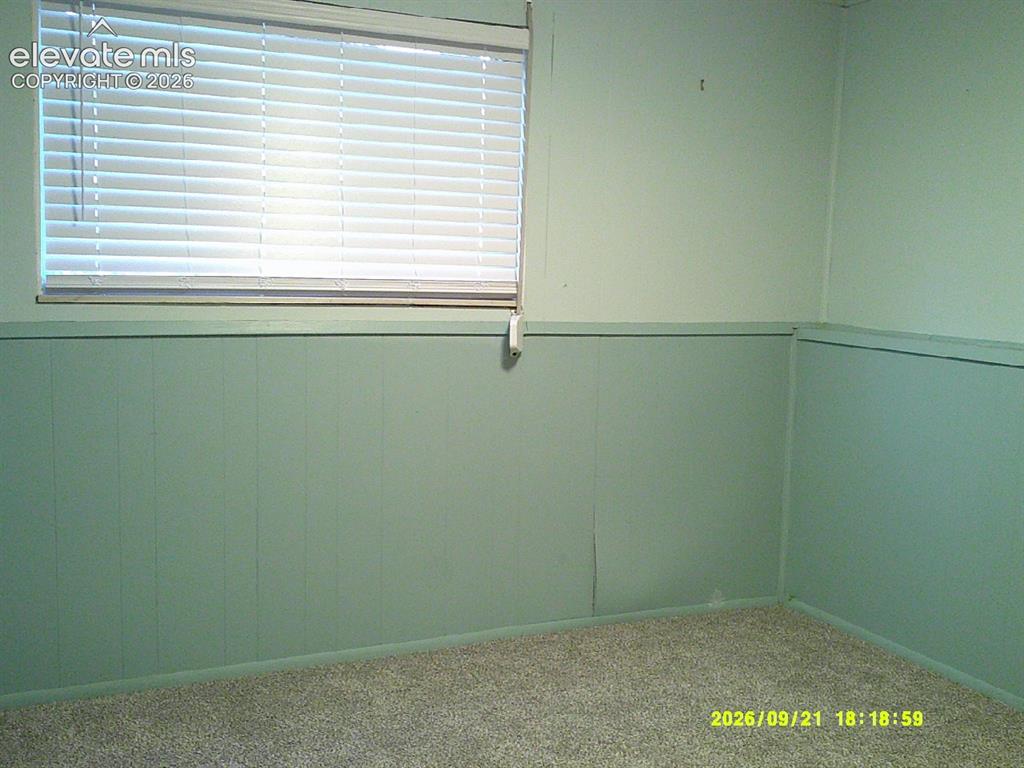
      Image 13 of 26: Additional content

      Additional content

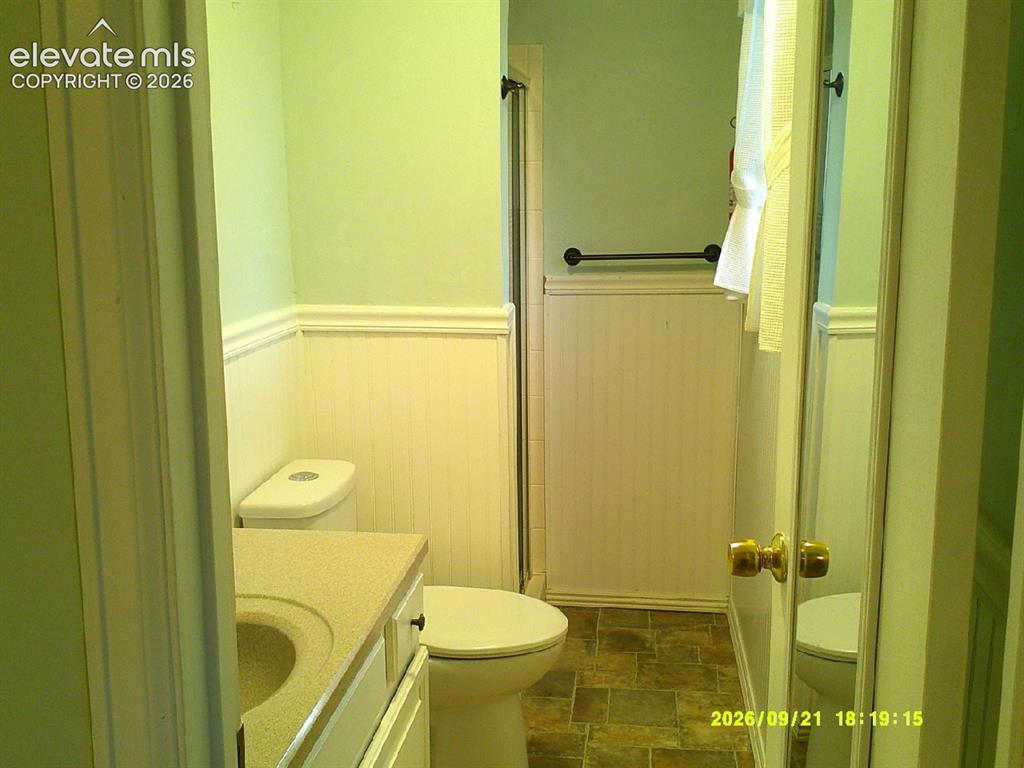
      Image 14 of 26: Bathroom featuring wainscoting, a vanity with an integrated sink, and a toi

      Bathroom featuring wainscoting, a vanity with an integrated sink, and a toilet
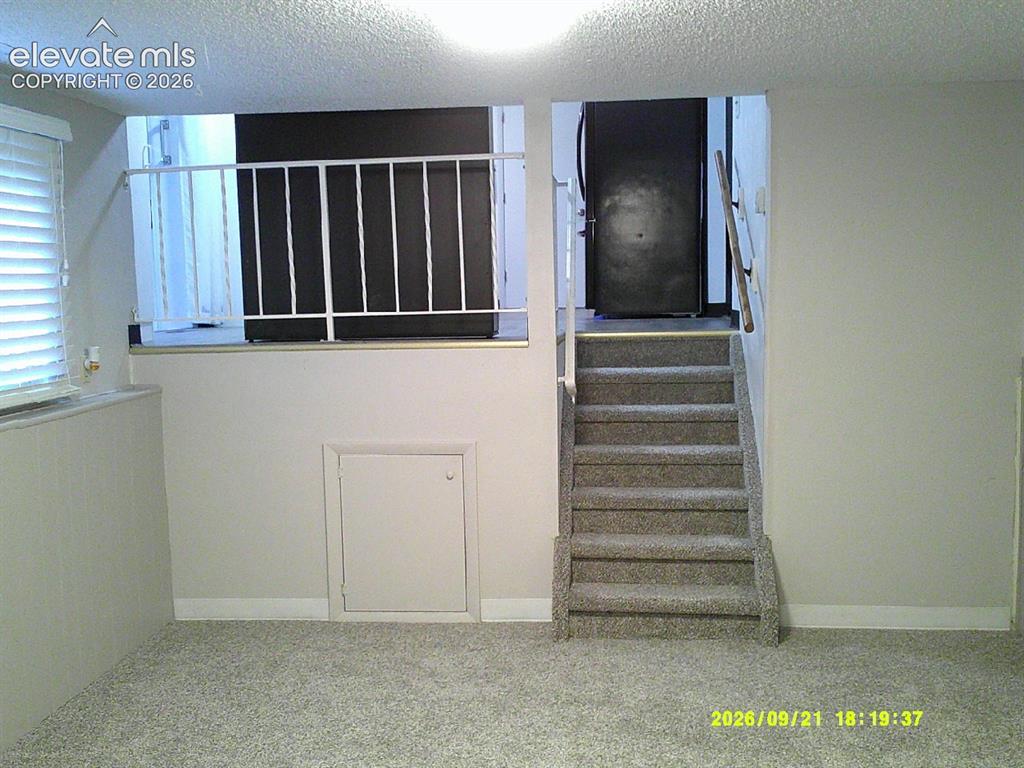
      Image 15 of 26: Carpeted flooring with a white railing and a window with blinds
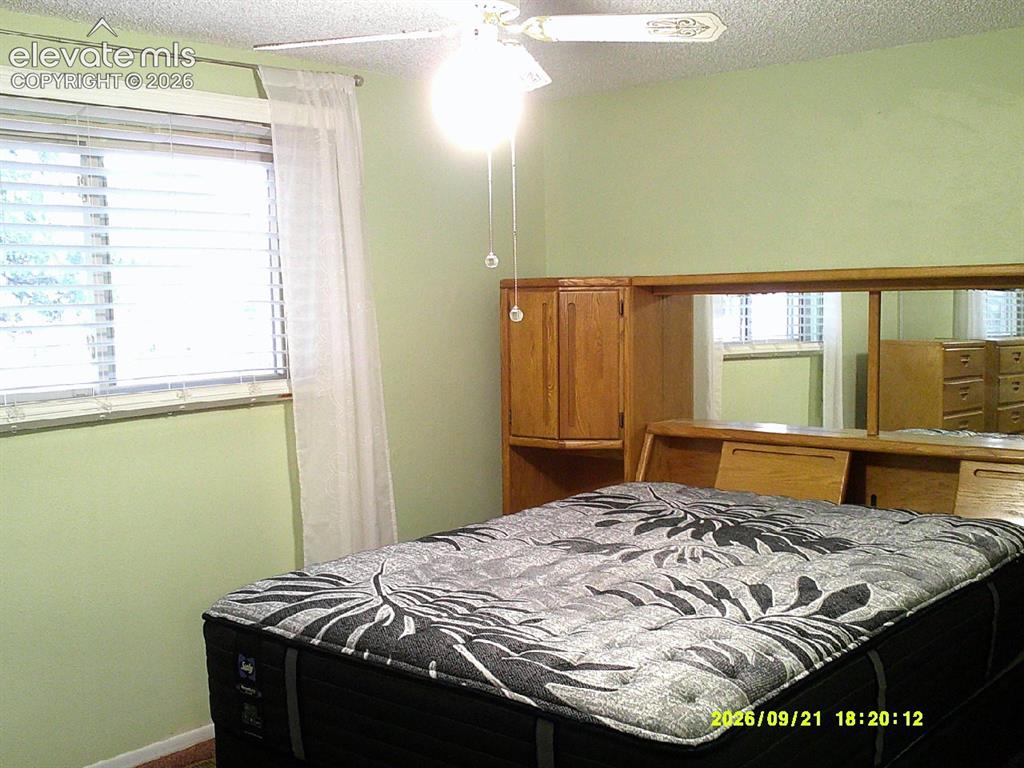
      Carpeted flooring with a white railing and a window with blinds

      Image 16 of 26: Window with horizontal blinds

      Window with horizontal blinds

      Image 17 of 26: Additional content

      Additional content

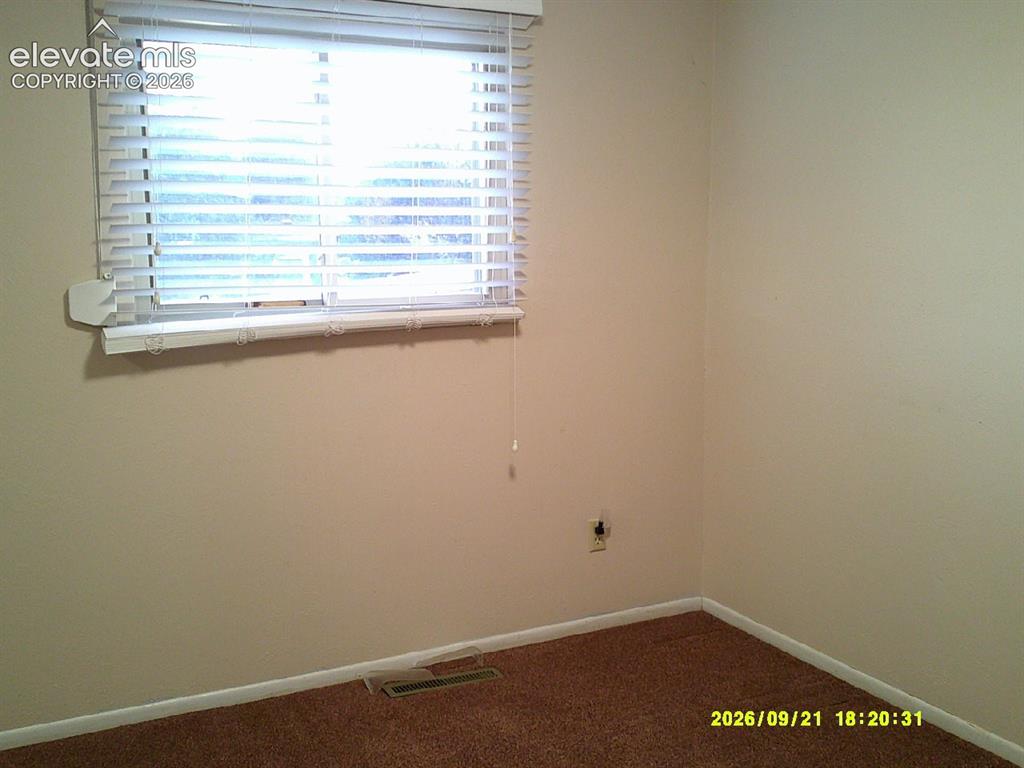
      Image 18 of 26: Neutral-toned walls with a window featuring horizontal blinds
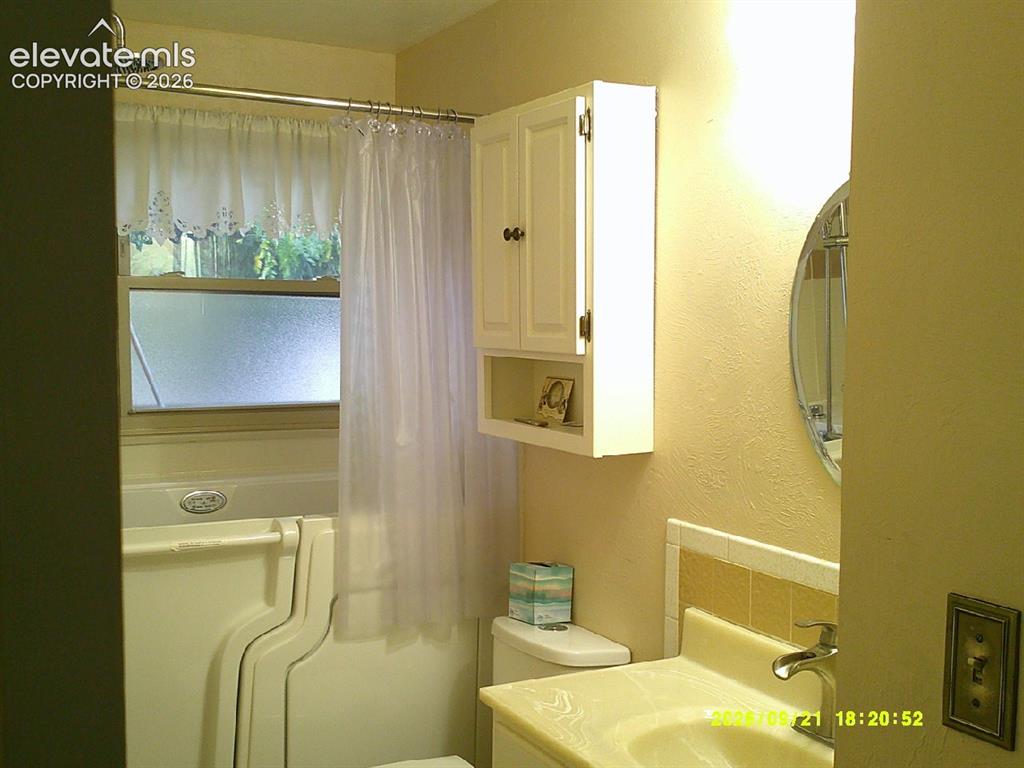
      Neutral-toned walls with a window featuring horizontal blinds

      Image 19 of 26: Wall-mounted medicine cabinet with open shelving, circular wall mirror, and

      Wall-mounted medicine cabinet with open shelving, circular wall mirror, and a walk-in bathtub with a shower attachment
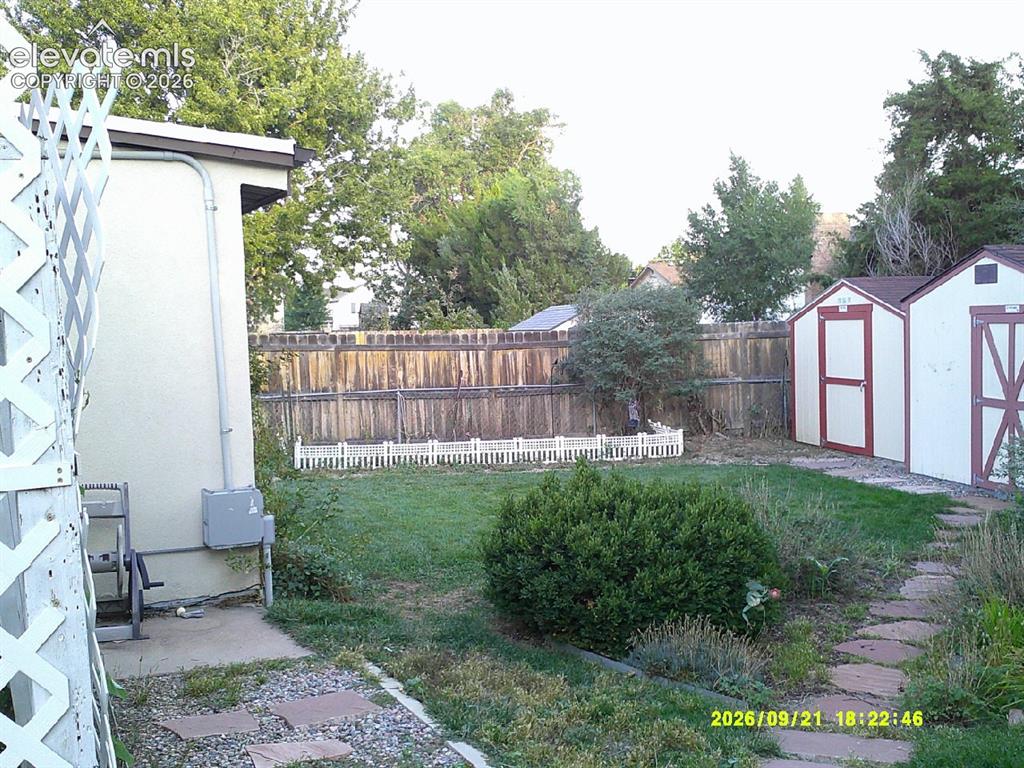
      Image 20 of 26: Expansive backyard featuring a privacy fence, two storage sheds, a stone pa

      Expansive backyard featuring a privacy fence, two storage sheds, a stone pathway, and mature landscaping
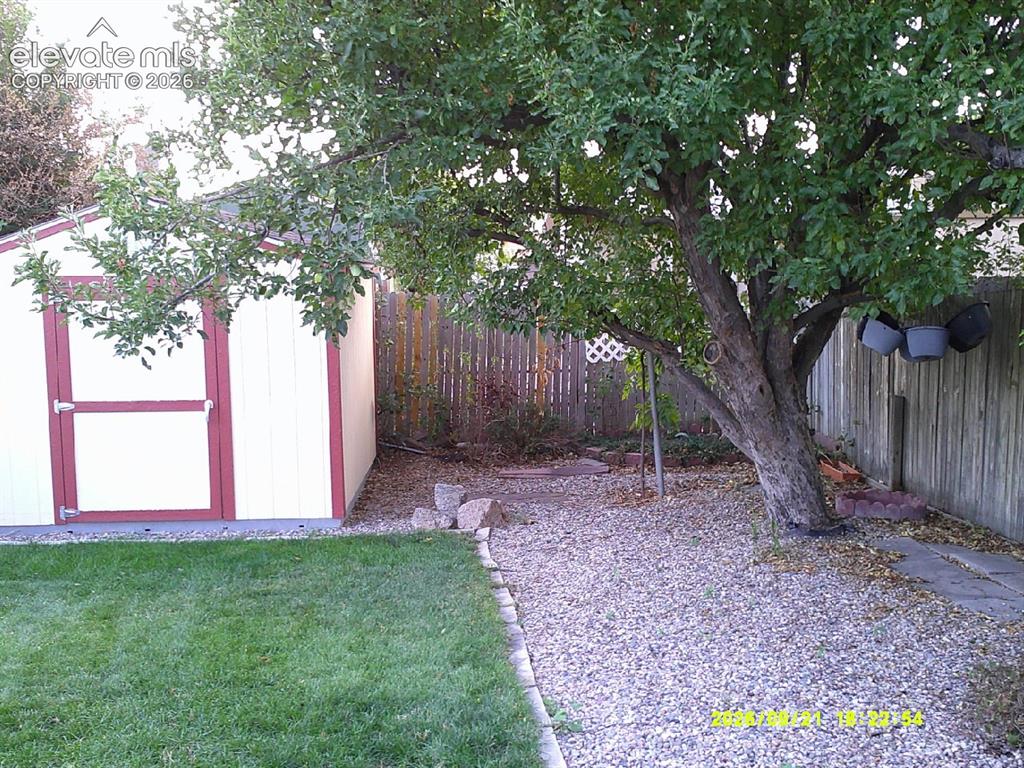
      Image 21 of 26: Expansive backyard featuring a manicured lawn, established shade tree, grav

      Expansive backyard featuring a manicured lawn, established shade tree, gravel landscaping, a privacy fence, and an exterior storage shed
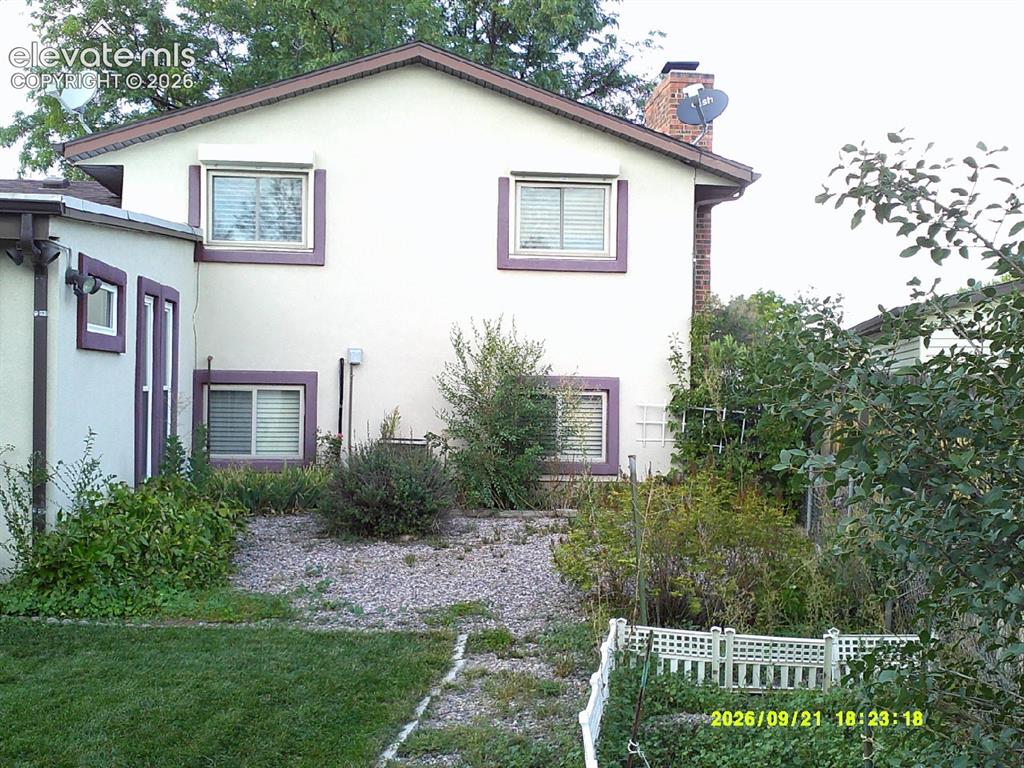
      Image 22 of 26: Stucco exterior with contrasting trim, multiple windows with blinds, pitche

      Stucco exterior with contrasting trim, multiple windows with blinds, pitched roof, and an exterior brick chimney
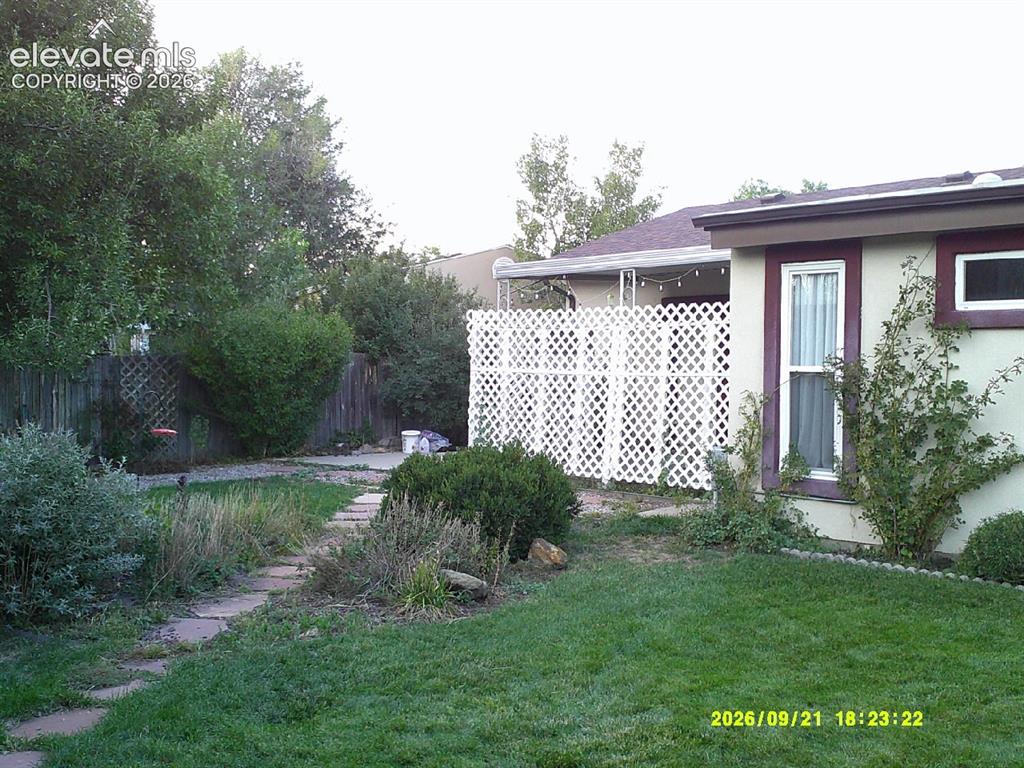
      Image 23 of 26: Expansive green lawn, stone-paved pathway, mature trees, white lattice priv

      Expansive green lawn, stone-paved pathway, mature trees, white lattice privacy screen, and stucco exterior
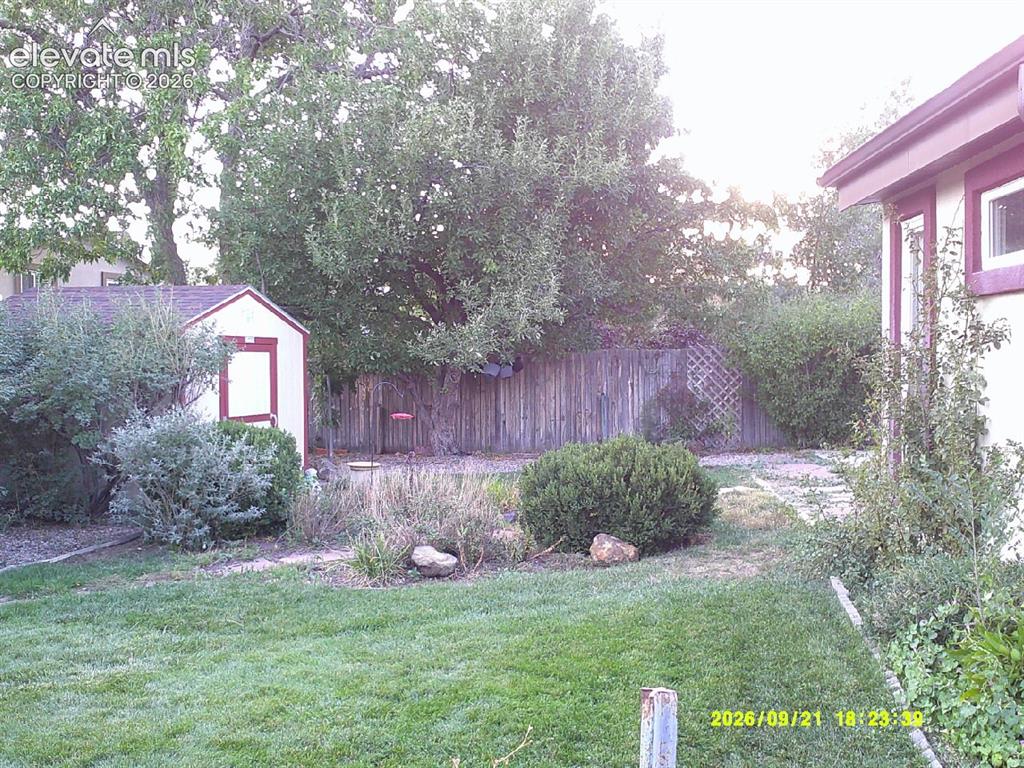
      Image 24 of 26: Additional content

      Additional content

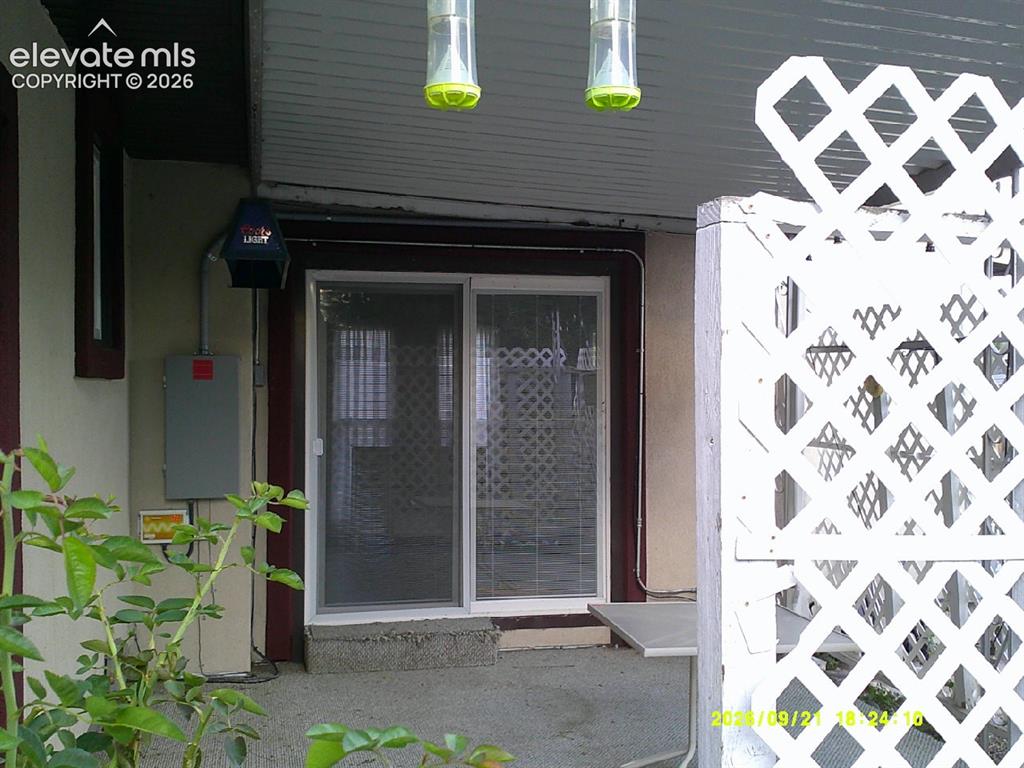
      Image 25 of 26: Sliding glass door, concrete patio, white lattice fencing, exterior wall pa

      Sliding glass door, concrete patio, white lattice fencing, exterior wall paneling, soffit ceiling
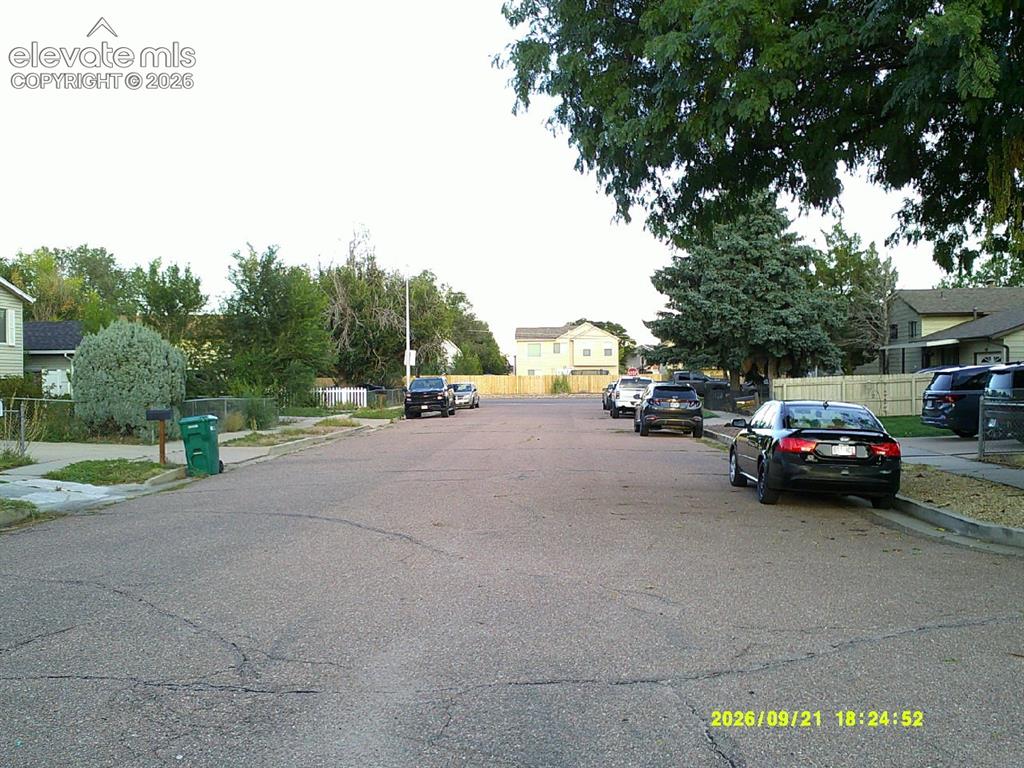
      Image 26 of 26: Additional content

      Additional content

      Disclaimer: The real estate listing information and related content displayed on this site is provided exclusively for consumers’ personal, non-commercial use and may not be used for any purpose other than to identify prospective properties consumers may be interested in purchasing.