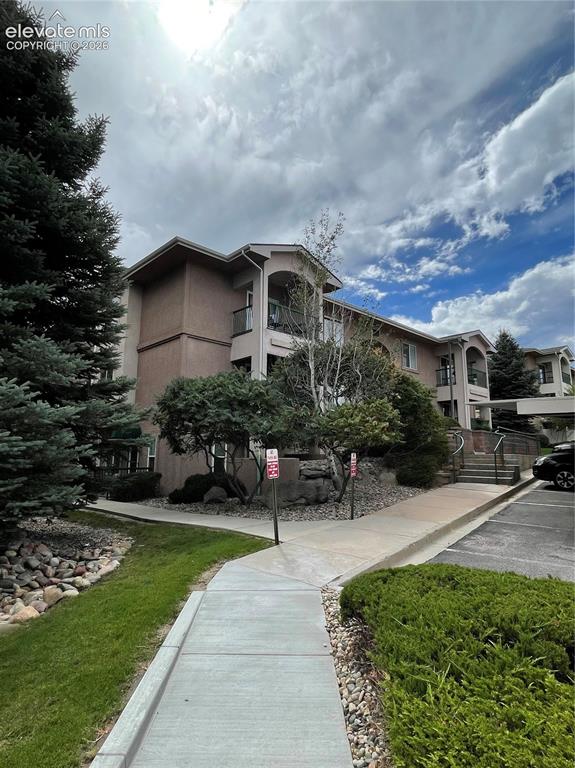
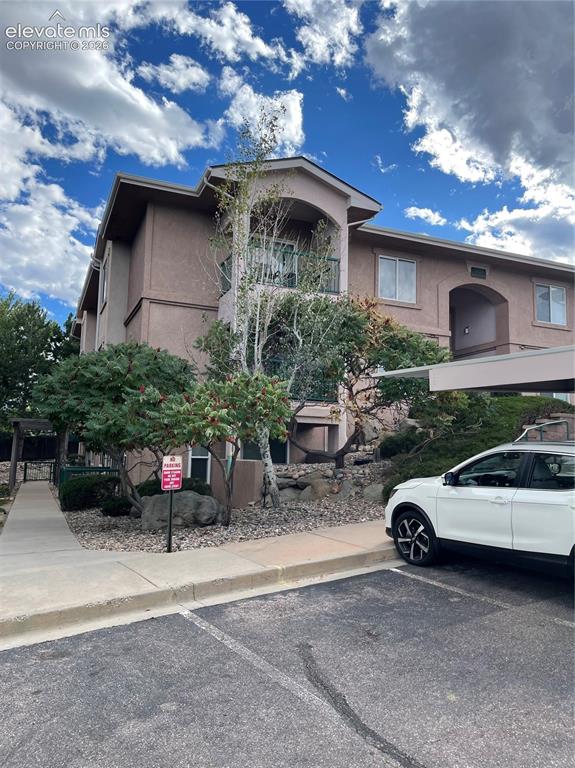
3020 Mandalay Grove 2, Colorado Springs, CO, 80917
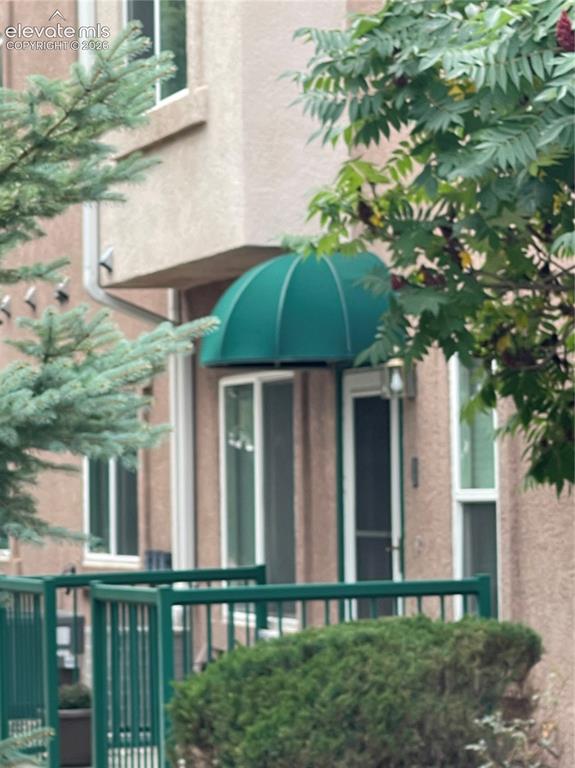
Image Count: 45

$239,000

  • Highlights
  • Condo
  • 2 bd | 2 ba | 1,076 sqft
  • 3020 Mandalay Grove 2, Colorado Springs, CO, 80917 listed by Summer Boyd Jones SRES
  • Active
  • MLS#: 1250094
  • View on Map
Space maker

Property Description

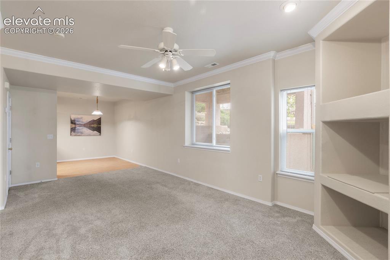
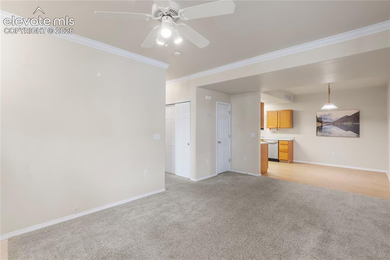
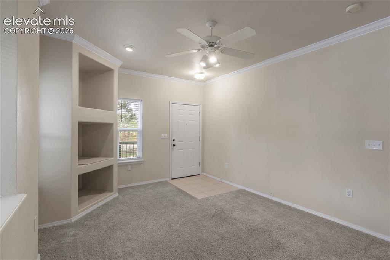
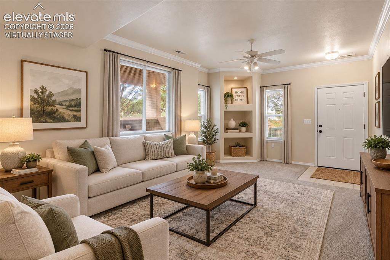
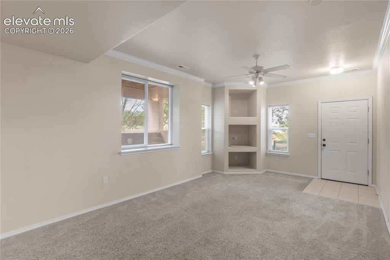
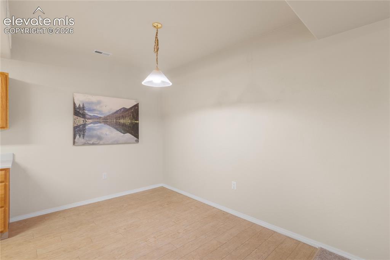
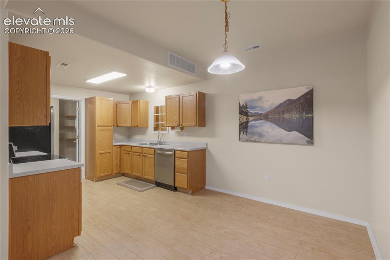
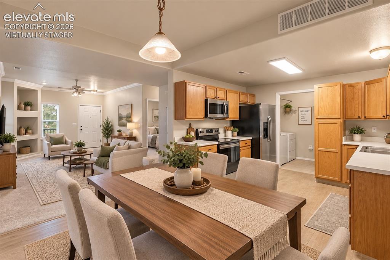
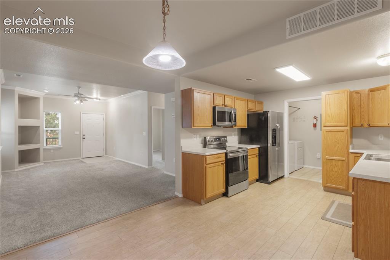
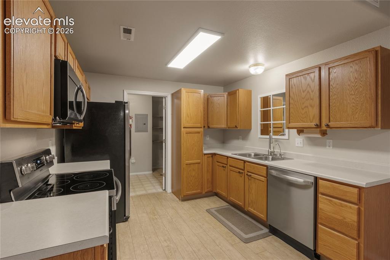
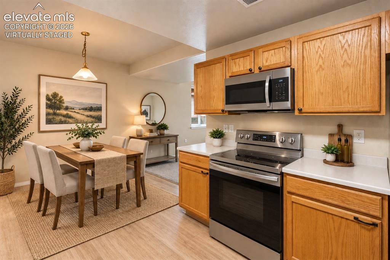
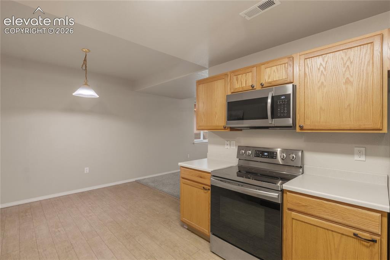
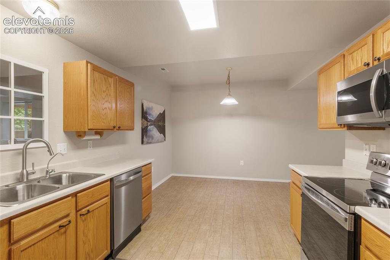
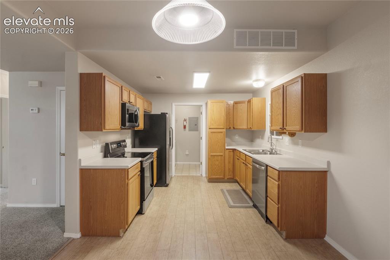
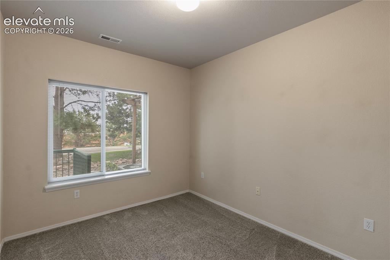
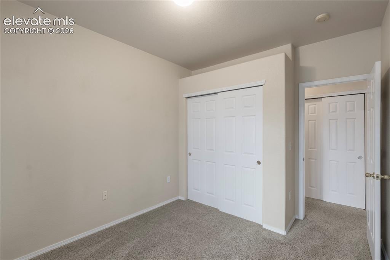
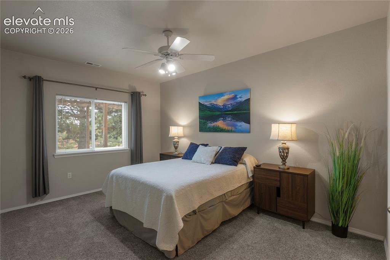
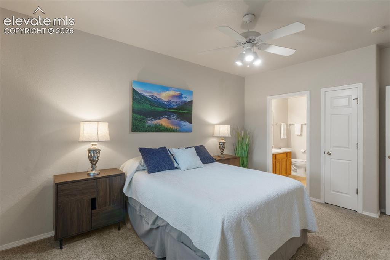
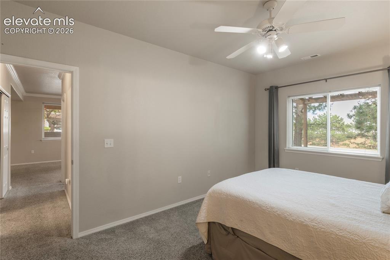
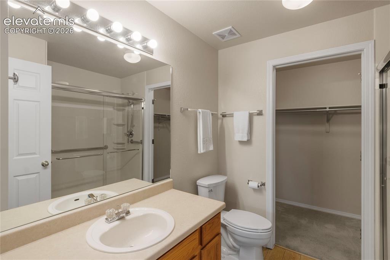
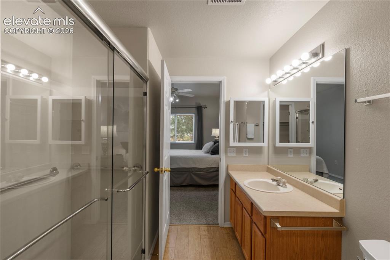
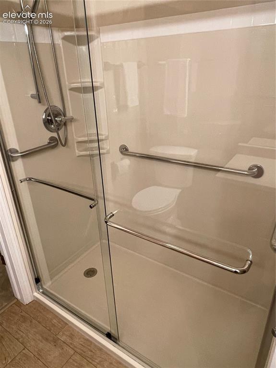
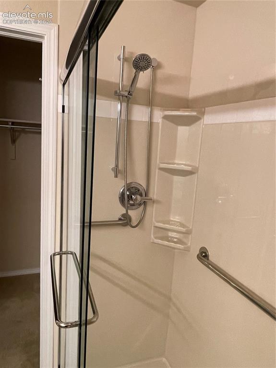
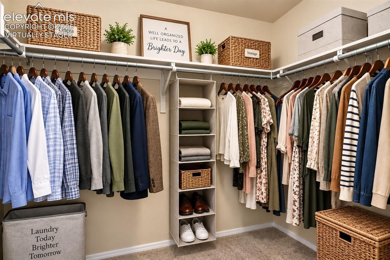
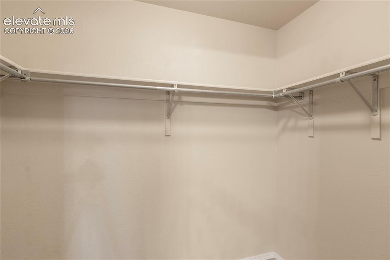
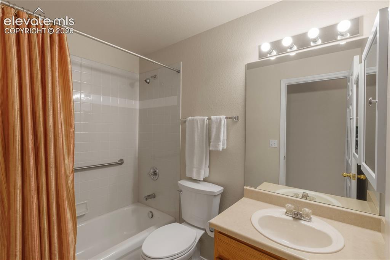
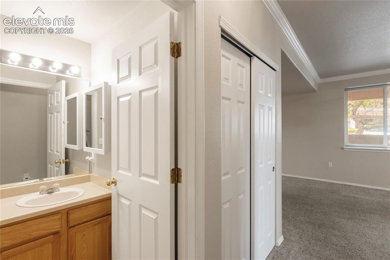
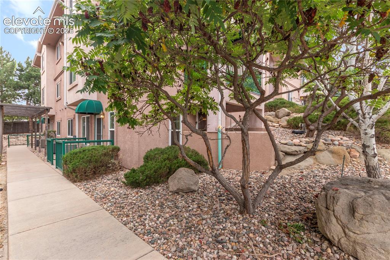
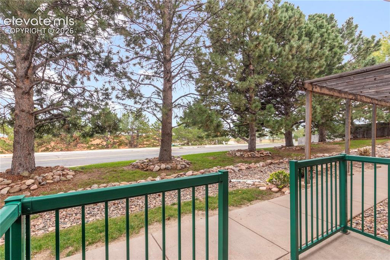
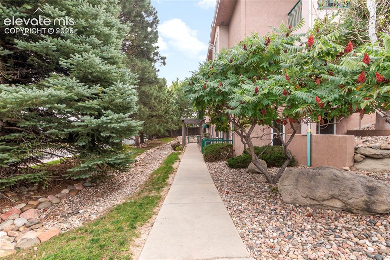
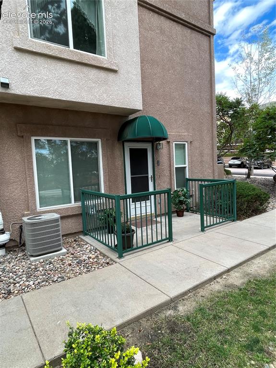
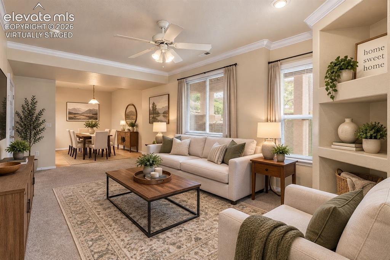
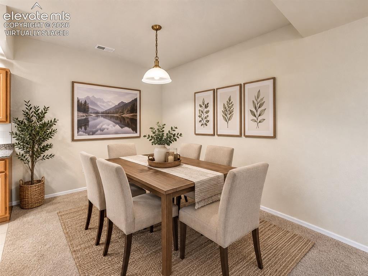
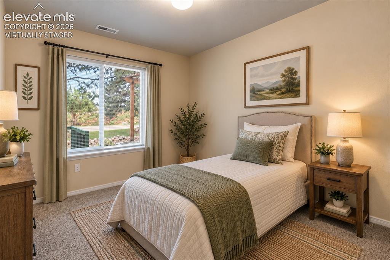
IMMACULATE - Ground floor entry with fenced front patio leads you into this updated all main level living home. Great for all seasons of life providing comfort, convenience & modern upgrades. Can walk to grocery shopping, stores, restaurants, and entertainment close by. Easy access to Homestead Park/Trail, nearby D11 schools and main roads. The bright & open great room is inviting with 9’ ceilings, new carpet, large windows letting natural light in, crown molding and modern paint colors. The adjoining dining space is flexible for large tables & easy access to the kitchen. New luxury vinyl plank wood floors, stainless steel appliances including newer dishwasher & range/oven, solid oak cabinets, built-in pantry and under-sink water filter system ensuring clean water for drinking and cooking. Escape to the main level primary bedroom w/new carpet, ceiling fan, walk-in closet & private bath w/new LVP flooring. A beautiful LARGE WALK-IN shower has been recently installed ensuring comfort and convenience for those in any season of life. The 2nd bedroom has a large window & easy access to hallway full bath w/new LVP flooring. Main level laundry room has cabinets & shelving w/additional storage room. Additional highlights include nearby covered parking, central A/C, energy efficient vinyl windows, new carpet throughout, high speed internet, low utility costs & more! This home is surrounded by mature pine trees, HOA covers water keeping utility bills low and provides immaculately maintained grounds. See it today!

Property Listed By

Picture of REALTOR Listing Property
  • Summer Boyd Jones SRES
  • 3664-527-917  Call the Agent 
Picture of Office Listing Property
  • Coldwell Banker Realty
  • 0052-055-917  Call the Agent 

Property Details

    General Features

  • Property: Condo, Ranch
  • Attached: Yes
  • Year Built: 2002
  • List Price: $239,000
  • County: El Paso
  • School District: Colorado Springs 11

    Rooms

  • Bedrooms: 2
  • Baths: 1 full bath; 1 3/4 bath;
  • Master Bathroom Amenities: Tub/Shower
  • Laundry: Electric Hook-up, Main

    Structure

  • Unit Description: Front Unit
  • Foundation: Slab
  • Heating: Forced Air, Natural Gas
  • Cooling: Ceiling Fan, Central Air
  • Garage/Parking #: 1 vehicle(s), Carport, Detached
  • Total SqFt: 1,076
  • Finished SqFt: 1,076
  • Construction Status: Existing Home
  • Siding: Stucco
  • Structure: Frame

    Features

  • Appliances: 220v in Kitchen, Dishwasher, Disposal, Dryer, Microwave Oven, Range, Refrigerator, Self Cleaning Oven, Washer
  • Floors: Carpet, Tile
  • Entry: Ceramic Tile
  • Additional Items: Range/Oven, Microwave, Dishwasher, Washer, Dryer, Refrigerator
  • Laundry: Electric Hook-up, Main

    Taxes, Utilities, Lot

  • Tax: $901
  • Lot Size: 0.01 Acres, 356 SqFt
  • Lot Description: Level
  • Existing Utilities: Cable Connected, Electricity Connected, Natural Gas Connected
  • Existing Water: Municipal

    Community

  • Covenants: Yes
  • HOA Dues: $350
  • HOA Frequency: Monthly
  • HOA Fee Includes: Common Utilities, Covenant Enforcement, Lawn, Maintenance Grounds, Management, Snow Removal, Trash Removal

    Additional Information


      Disclaimer
      The real estate listing information and related content displayed on this site is provided exclusively for consumers’ personal, non-commercial use and may not be used for any purpose other than to identify prospective properties consumers may be interested in purchasing.
      PPAR.com Website

      3020 Mandalay Grove 2, Colorado Springs, CO, 80917

      Image 1 of 45: Front Entrance with Canopy over fenced Patio
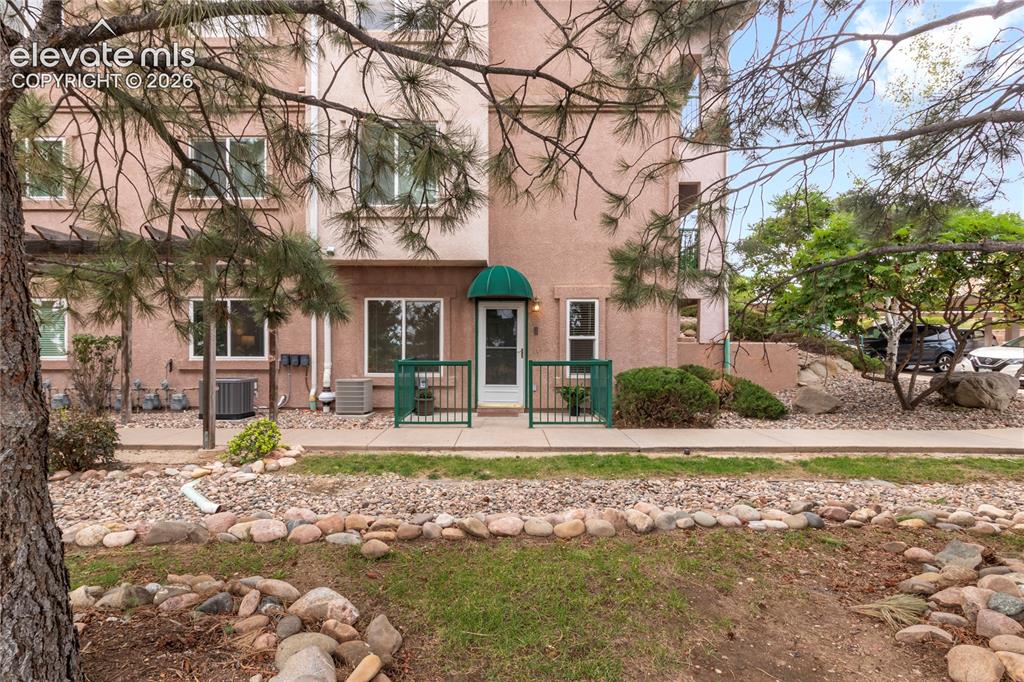
      Front Entrance with Canopy over fenced Patio

      Image 2 of 45: Front Entrance seen from Trees in Front
      Front Entrance seen from Trees in Front

      Image 3 of 45: Virtually Staged

      Virtually Staged

      Image 4 of 45: Living Room Looking to Dining Room

      Living Room Looking to Dining Room

      Image 5 of 45: Living Room Different Angle

      Living Room Different Angle

      Image 6 of 45: Looking to Entrance From Living Room

      Looking to Entrance From Living Room

      Image 7 of 45: Virtually Staged

      Virtually Staged

      Image 8 of 45: Wider Angle from Living Room to Entrance
      Wider Angle from Living Room to Entrance

      Image 9 of 45: Virtually Staged

      Virtually Staged

      Image 10 of 45: Dining Area

      Dining Area

      Image 11 of 45: Dining Area / Kitchen

      Dining Area / Kitchen

      Image 12 of 45: Virtually Staged

      Virtually Staged

      Image 13 of 45: Kitchen / Dining / Living Room and entrance
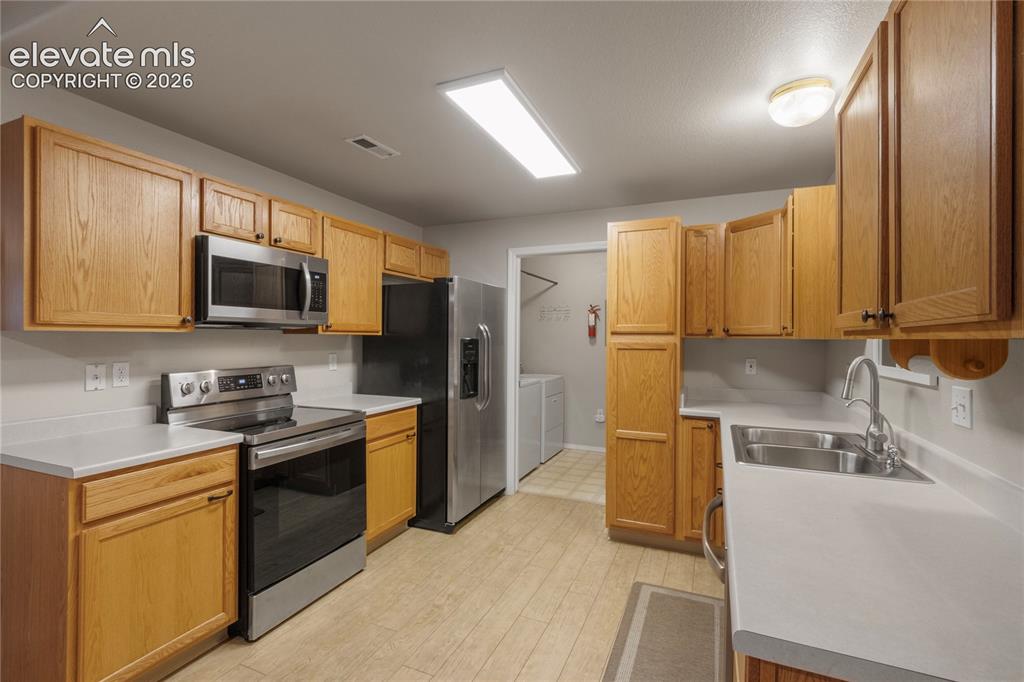
      Kitchen / Dining / Living Room and entrance

      Image 14 of 45: Full Kitchen seen From Dining Area

      Full Kitchen seen From Dining Area

      Image 15 of 45: Kitchen another angle

      Kitchen another angle

      Image 16 of 45: Virtually Staged

      Virtually Staged

      Image 17 of 45: From Kitchen looking to Dining Area

      From Kitchen looking to Dining Area

      Image 18 of 45: From Kitchen to Dining Area

      From Kitchen to Dining Area
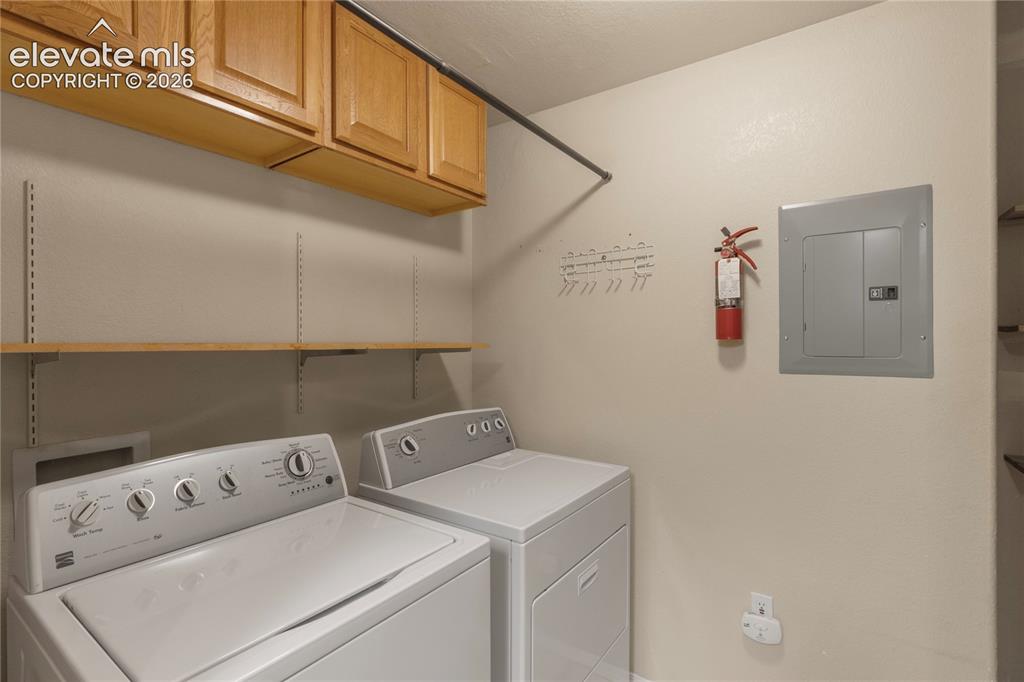
      Image 19 of 45: Laundry

      Laundry

      Image 20 of 45: Straight shot of Kitchen from Dining Area
      Straight shot of Kitchen from Dining Area

      Image 21 of 45: Virtually Staged

      Virtually Staged

      Image 22 of 45: 2nd Bedroom

      2nd Bedroom

      Image 23 of 45: 2nd Bedroom

      2nd Bedroom

      Image 24 of 45: Primary Bedroom

      Primary Bedroom

      Image 25 of 45: Primary Bedroom

      Primary Bedroom

      Image 26 of 45: Looking to Window and entrance hall

      Looking to Window and entrance hall

      Image 27 of 45: Primary Bathroom

      Primary Bathroom

      Image 28 of 45: Primary Bathroom with Walk-in Shower

      Primary Bathroom with Walk-in Shower

      Image 29 of 45: Updated Walk-in Shower

      Updated Walk-in Shower
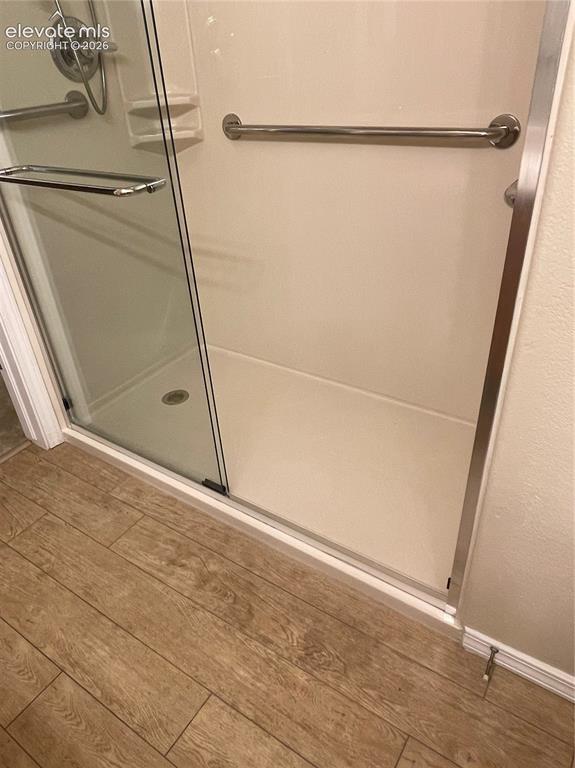
      Image 30 of 45: Easy Access Low Entry Walk-in Shower

      Easy Access Low Entry Walk-in Shower
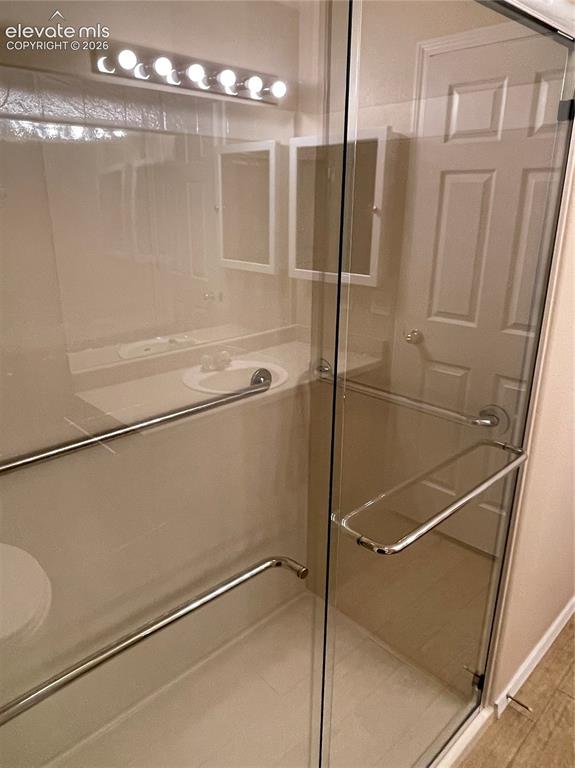
      Image 31 of 45: Walk-in Shower

      Walk-in Shower

      Image 32 of 45: Another angle

      Another angle

      Image 33 of 45: Virtually Staged

      Virtually Staged

      Image 34 of 45: Large Walk-in Closet

      Large Walk-in Closet

      Image 35 of 45: 2nd Full Bath

      2nd Full Bath

      Image 36 of 45: Bath seen from hall to Living Room

      Bath seen from hall to Living Room

      Image 37 of 45: Walkway to Fenced Patio

      Walkway to Fenced Patio

      Image 38 of 45: From front entrance Patio looking out.
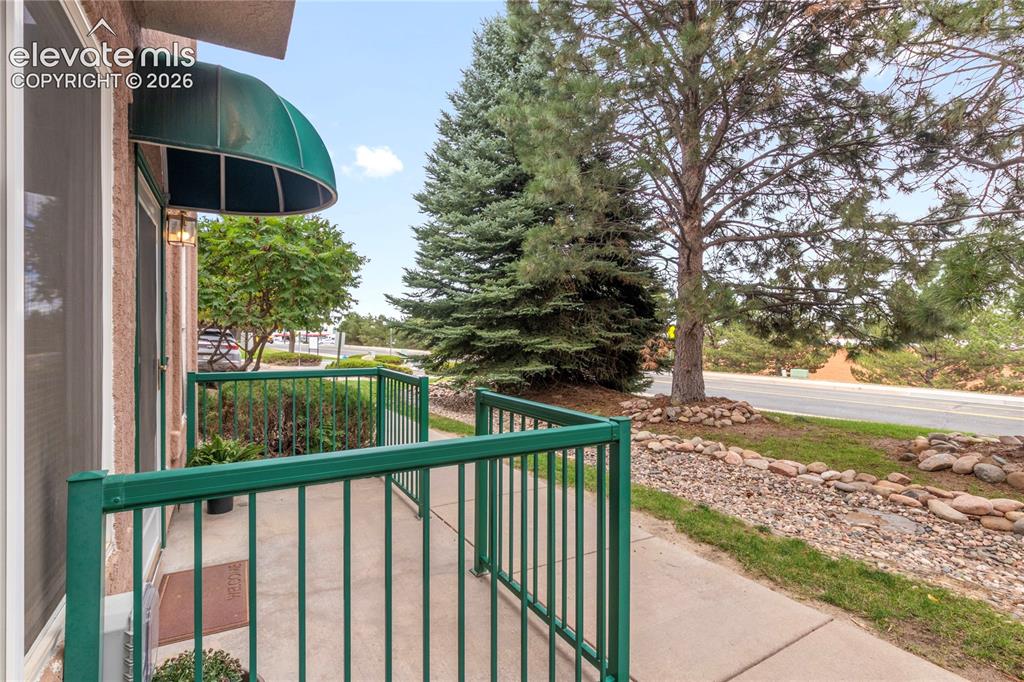
      From front entrance Patio looking out.

      Image 39 of 45: Another angle of fenced Patio

      Another angle of fenced Patio

      Image 40 of 45: Walkway from Parking to Ground Floor Unit
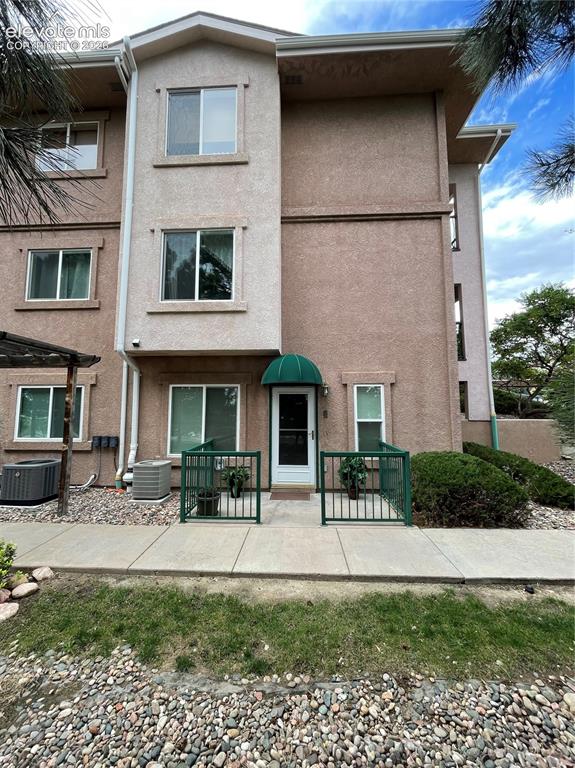
      Walkway from Parking to Ground Floor Unit

      Image 41 of 45: Front Entrance - Further Away

      Front Entrance - Further Away

      Image 42 of 45: Fenced Front Patio

      Fenced Front Patio

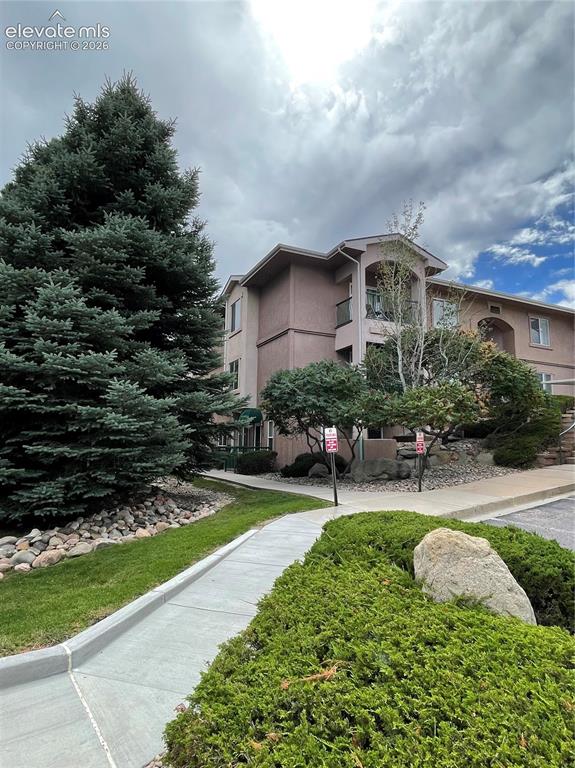
      Image 43 of 45: Mandalay Complex

      Mandalay Complex

      Image 44 of 45: Parking to right of Complex

      Parking to right of Complex

      Image 45 of 45: Parking Area

      Parking Area

      Disclaimer: The real estate listing information and related content displayed on this site is provided exclusively for consumers’ personal, non-commercial use and may not be used for any purpose other than to identify prospective properties consumers may be interested in purchasing.