11987 N Peyton Highway, Peyton, CO, 80831
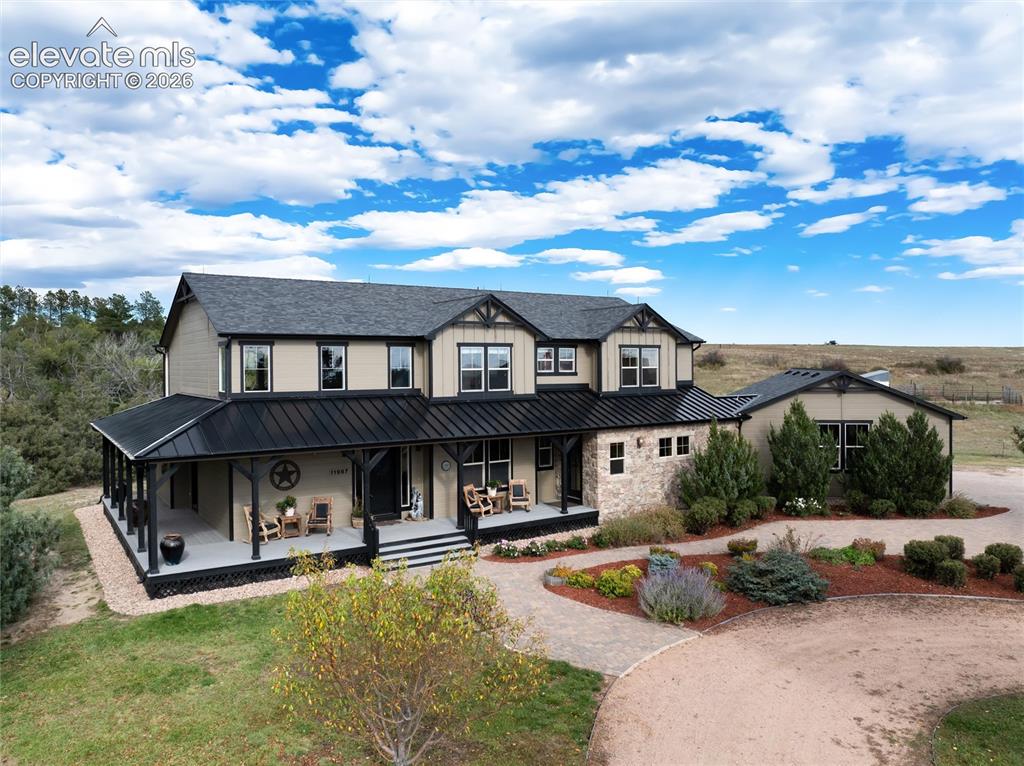
Image Count: 44

$1,399,000

  • Highlights
  • Single Family
  • 6 bd | 4 ba | 4,023 sqft
  • 11987 N Peyton Highway, Peyton, CO, 80831 listed by Camille Courtney
  • Active
  • MLS#: 1986089
  • Tour #1 | Tour #2
  • View on Map
Space maker

Property Description

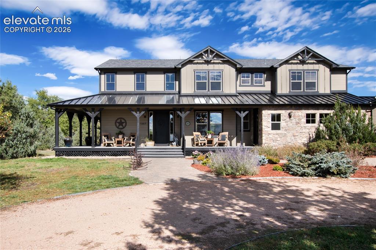
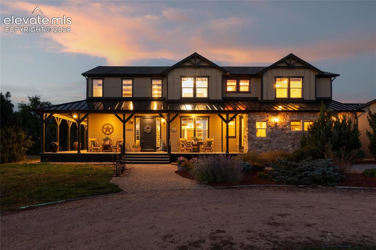
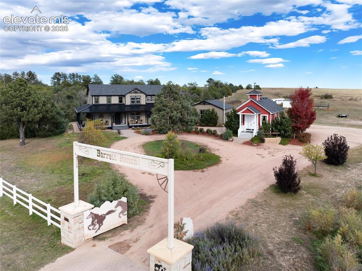
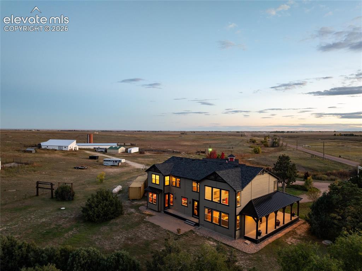
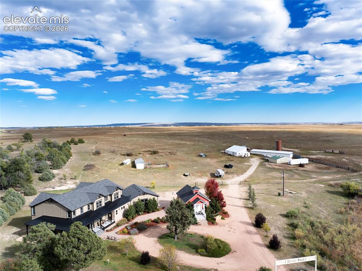
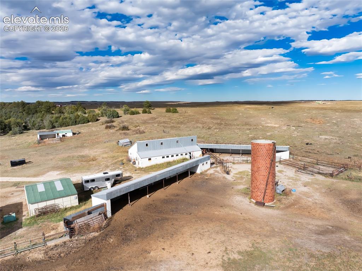
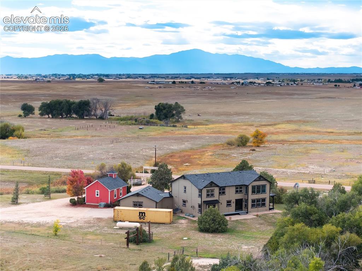
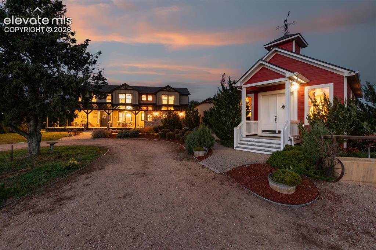
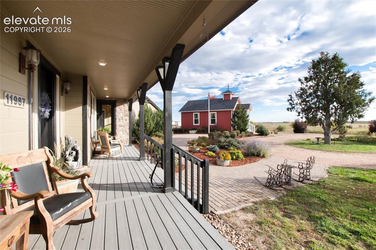
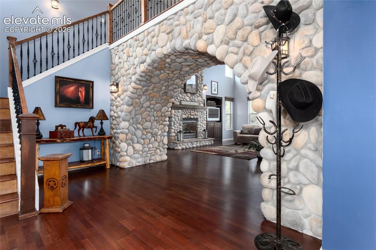
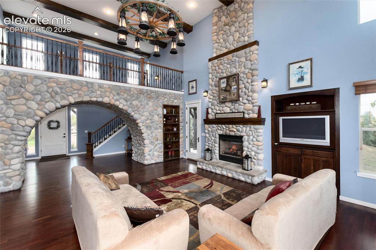
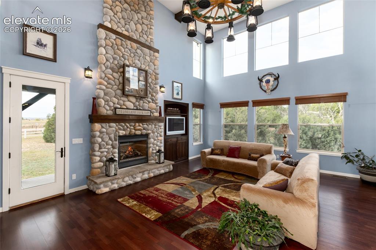
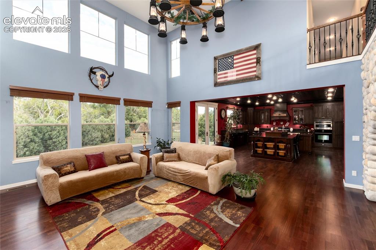
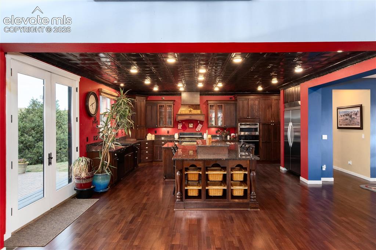
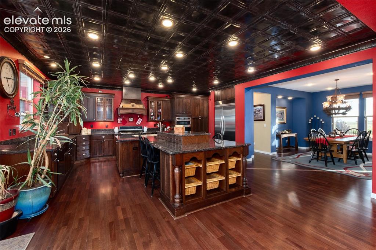
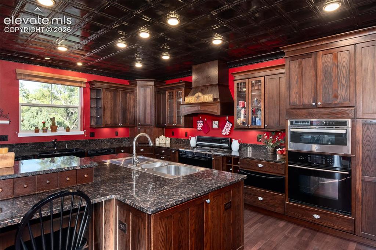
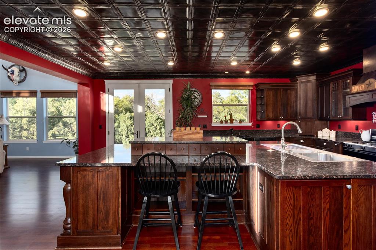
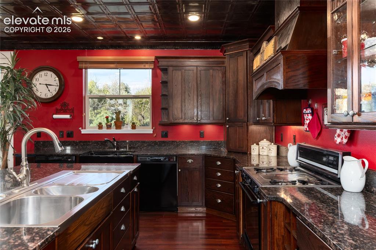
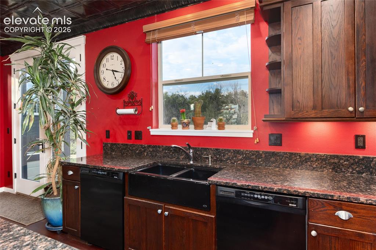
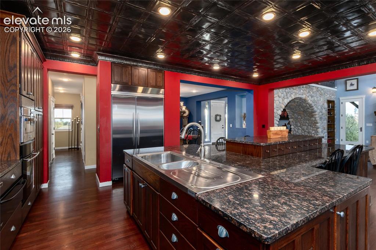
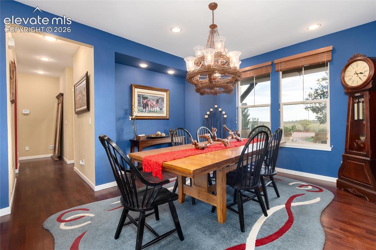
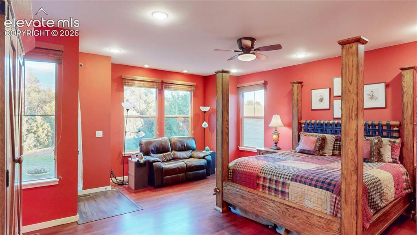
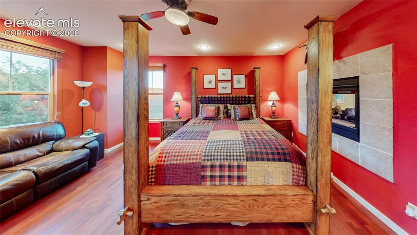
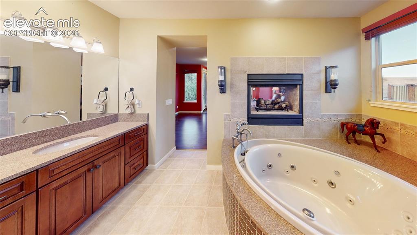
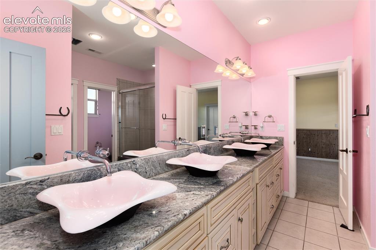
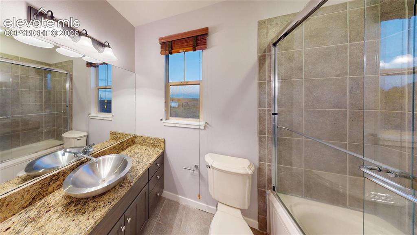
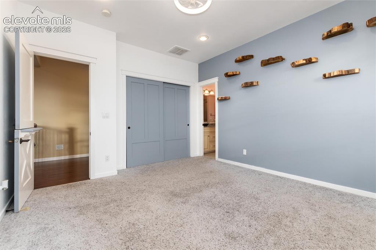
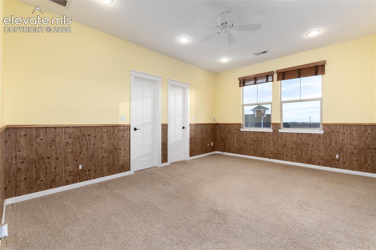
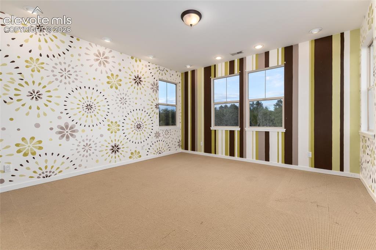
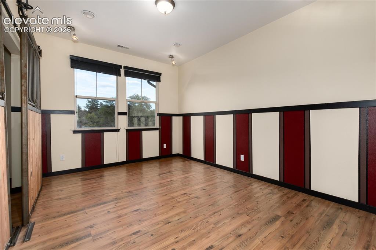
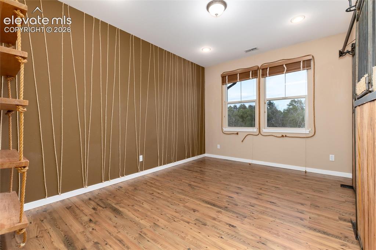
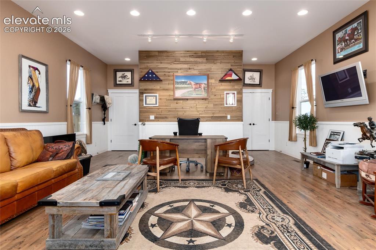
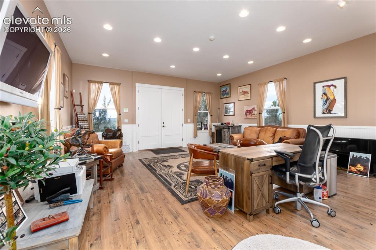
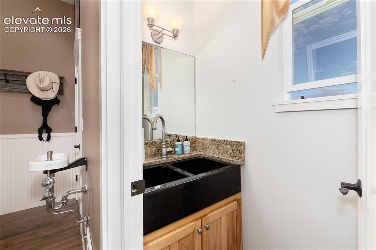
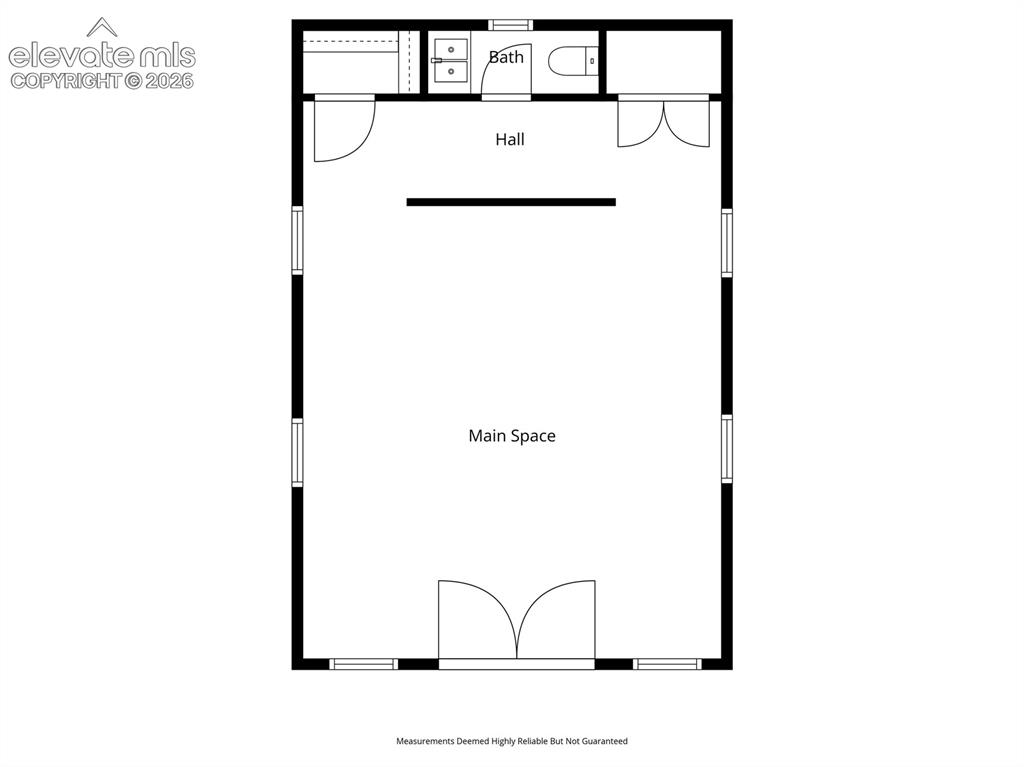
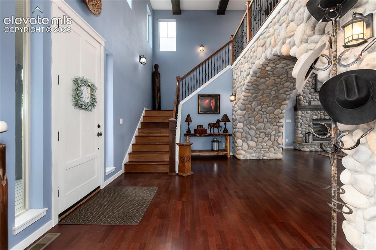
Over 125 years of love and laughter are woven into this landmark 4000 SF 6 bdrm/3 ½ bath custom home and school house on 80 acres. Built to accommodate a family of 9, this legacy ranch includes multiple barns, historic grain silo, personal picnic area and pond, irrigation cistern and endless acres to explore. More than 400 trees, planted by WPA when property was first homesteaded, now create a natural forest buffer—offering privacy, shade, and a peaceful setting for picnics and fireside gatherings near the secluded pond. The memories made here are preserved in a lovingly curated scrapbook for your perusal. The home’s interior honors its western roots, blending rustic charm with modern comforts. You’ll find a stamped tin ceiling in the kitchen, dark wood cabinetry, a river rock two-story fireplace, and arched passageways—all paying homage to the Old West. The chef's kitchen can easily cater a crowd including double dishwashers, double sinks, double ovens,extensive prep area and expansive island all with granite counters. Main floor primary suite offers a cozy 2-sided fireplace, sitting area and access to the secluded deck. Each bedroom is uniquely designed with themes reflecting the western lifestyle. Upstairs Jack and Jill bath has 4 sinks and two tub/showers. The other hall bath has three sinks and separate tub/shower area for efficient shared use. The 600 SF school house with its own bath and drinking fountain offers potential as a guest cottage, STR/VRBO or second dwelling unit. Plenty of potential for horse motel or boarding facilities. Several concrete block barns originally used for a dairy operation remain with new 2023 roofs, storage rooms, grain loft, tack rooms and several run in sheds for livestock. The large grain silo is a regional landmark and is in excellent condition. The property is completely fenced and cross fenced. There is a new 75-gal water heater, new 2023 roofs (all outbuildings), and fresh exterior paint.

Property Listed By

Picture of REALTOR Listing Property
  • Camille Courtney
  • 4348-093-027  Call the Agent 
Picture of Office Listing Property
  • Courtney Associates
  • 4348-093-027  Call the Agent 

Property Details

    General Features

  • Property: Single Family, 2 Story
  • Year Built: 2005
  • List Price: $1,399,000
  • County: El Paso
  • School District: Peyton 23JT

    Rooms

  • Bedrooms: 6
  • Baths: 3 full bath; 1 1/2 bath;
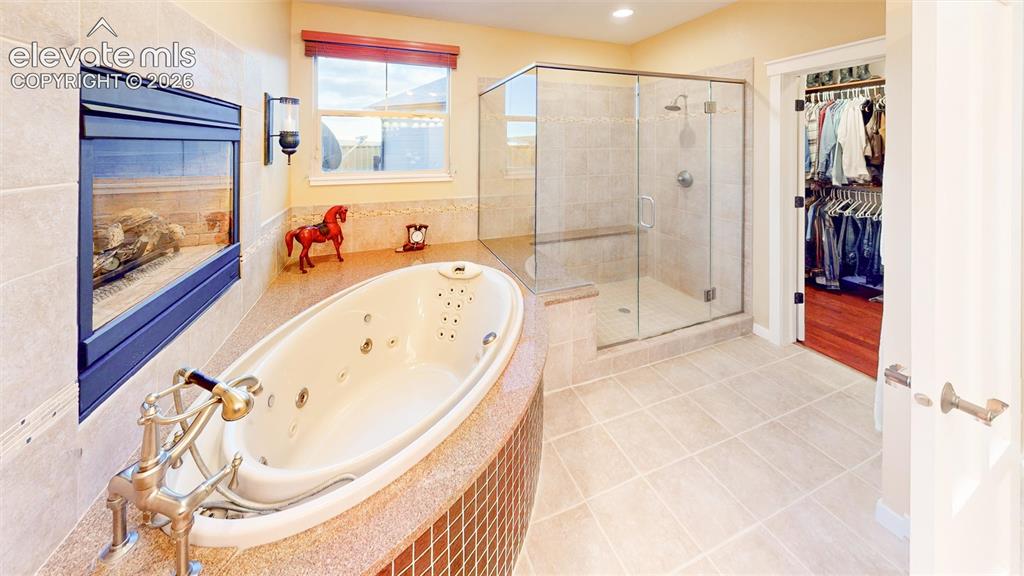
  • Master Bathroom Amenities: 5-Pc Bath, Ceramic Tile, Double Vanity, Fireplace, Free-standing Shower, Tub
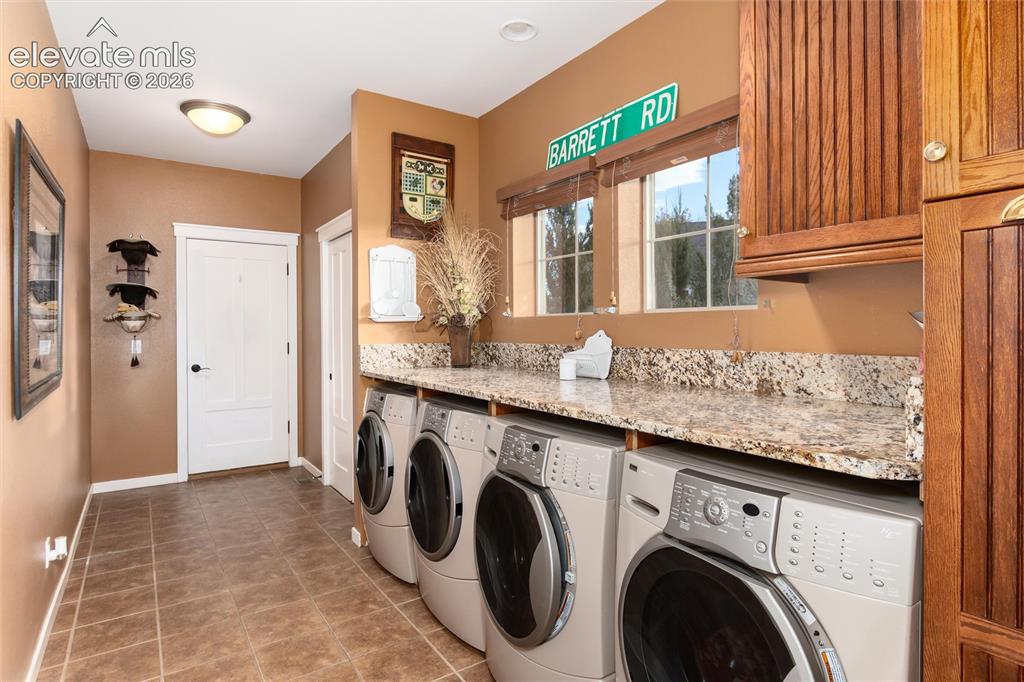
  • Laundry: Main

    Structure

  • Foundation: Crawl Space
  • Heating: Forced Air, Propane
  • Cooling: Central Air
  • Garage/Parking #: 2 vehicle(s), Attached
  • Garage Amenities: Garage Door Opener, Oversized, Workshop
  • Patio Description: Composite
  • Total SqFt: 4,023
  • Finished SqFt: 4,023
  • Construction Status: Existing Home
  • Siding: Fiber Cement
  • Structure: Framed on Lot

    Features

  • Appliances: Cook Top, Dishwasher, Disposal, Double Oven, Dryer, Kitchen Vent Fan, Microwave Oven, Refrigerator, Washer
  • Floors: Carpet, Ceramic Tile, Wood
  • Fireplace: Gas, Main Level, Two
  • Interior Features: 5-Pc Bath, 9Ft + Ceilings, Beamed Ceilings, French Doors, Great Room, Vaulted Ceilings
  • Handicap: Bathroom Access, Kitchen Access, Stairs to front entrance, Stairs to garage
  • Laundry: Main

    Taxes, Utilities, Lot

  • Tax: $2,491
  • Lot Size: 80.00 Acres, 3,484,800 SqFt
  • Lot Description: Mountain View, Rural, Spring/Pond/Lake, Trees/Woods, View of Pikes Peak
  • Total # Wells: 1
  • Existing Utilities: Electricity Connected, Propane
  • Existing Water: Well

    Community

    Additional Information


      Disclaimer
      The real estate listing information and related content displayed on this site is provided exclusively for consumers’ personal, non-commercial use and may not be used for any purpose other than to identify prospective properties consumers may be interested in purchasing.
      PPAR.com Website

      11987 N Peyton Highway, Peyton, CO, 80831

      Image 1 of 44: Front of Structure

      Front of Structure
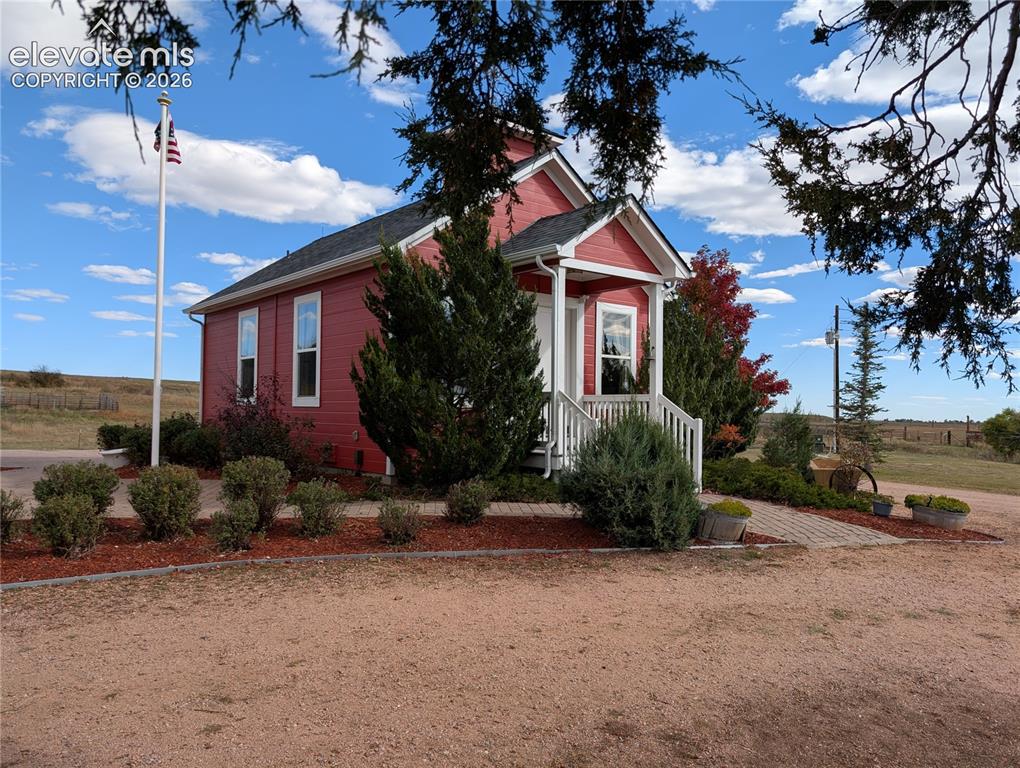
      Image 2 of 44: Front of Structure

      Front of Structure

      Image 3 of 44: Your very own school house

      Your very own school house

      Image 4 of 44: Front of Structure

      Front of Structure

      Image 5 of 44: Other

      Other

      Image 6 of 44: Aerial View

      Aerial View

      Image 7 of 44: Aerial View

      Aerial View

      Image 8 of 44: 80 acres is all usuable.

      80 acres is all usuable.

      Image 9 of 44: Yes that

      Yes that's Pike's Peak

      Image 10 of 44: Front of Structure

      Front of Structure

      Image 11 of 44: Front entry to enjoy watching sunsets over Pikes Peak
      Front entry to enjoy watching sunsets over Pikes Peak

      Image 12 of 44: Entry

      Entry

      Image 13 of 44: Living Room

      Living Room

      Image 14 of 44: Living Room

      Living Room

      Image 15 of 44: Living Room

      Living Room

      Image 16 of 44: Living Room

      Living Room

      Image 17 of 44: Kitchen

      Kitchen

      Image 18 of 44: Kitchen

      Kitchen

      Image 19 of 44: Kitchen

      Kitchen

      Image 20 of 44: Bar

      Bar

      Image 21 of 44: Kitchen

      Kitchen

      Image 22 of 44: Kitchen

      Kitchen

      Image 23 of 44: Kitchen

      Kitchen

      Image 24 of 44: Dining Area

      Dining Area

      Image 25 of 44: Sitting area  in primary b edroom

      Sitting area in primary b edroom

      Image 26 of 44: Main floor primary bedroom with 3-sided fireplace.
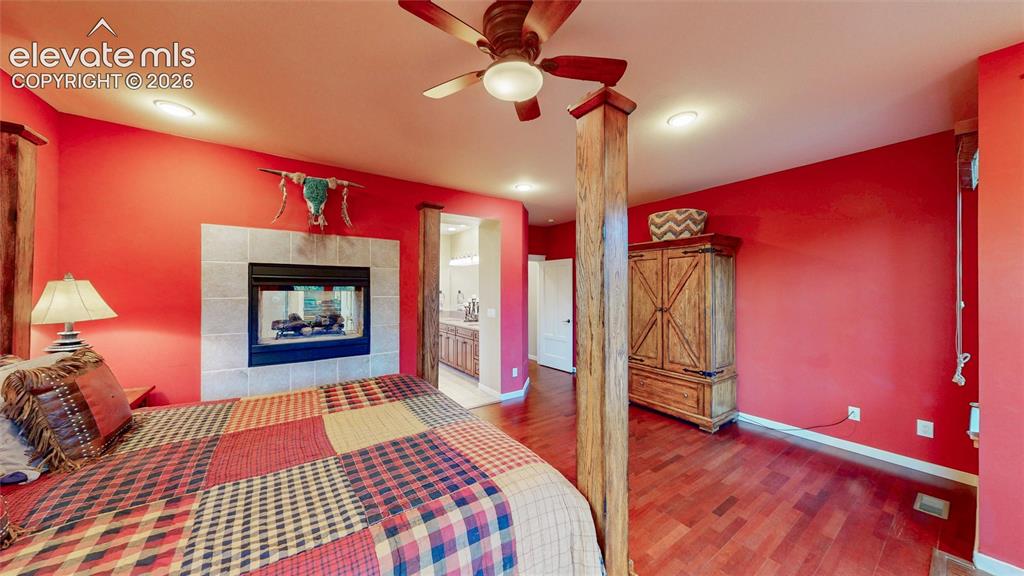
      Main floor primary bedroom with 3-sided fireplace.

      Image 27 of 44: Main floor primary bedroom with attached ensuite.
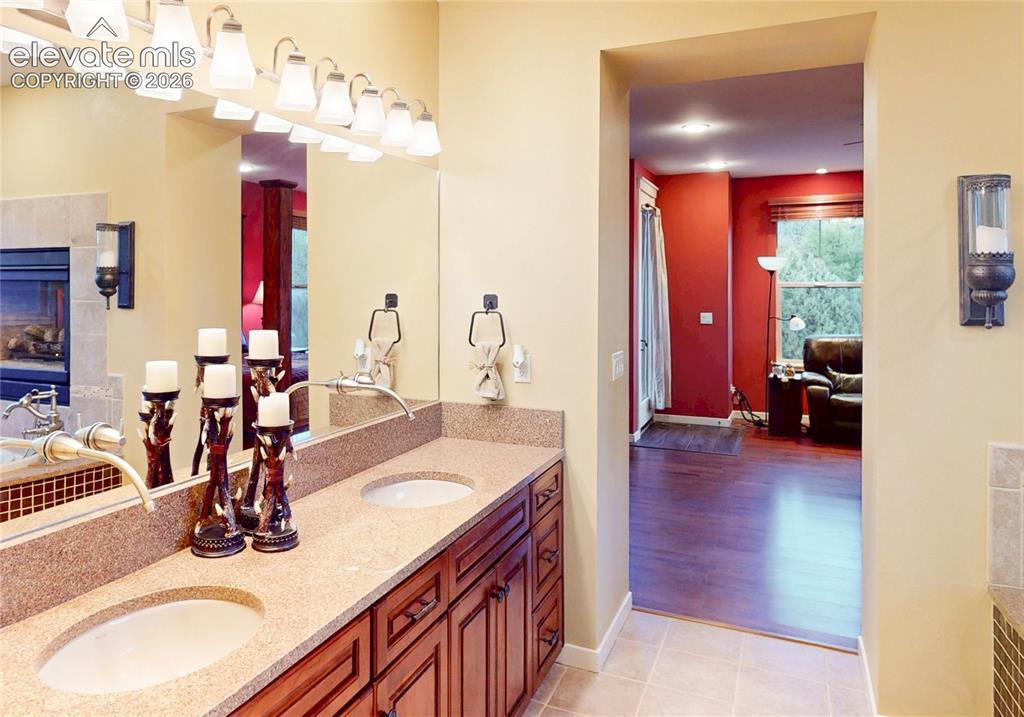
      Main floor primary bedroom with attached ensuite.

      Image 28 of 44: Master Bathroom

      Master Bathroom

      Image 29 of 44: Master Bathroom

      Master Bathroom

      Image 30 of 44: Master Bathroom

      Master Bathroom

      Image 31 of 44: Laundry

      Laundry

      Image 32 of 44: Upstairs Bath

      Upstairs Bath

      Image 33 of 44: Upstairs bath #2

      Upstairs bath #2

      Image 34 of 44: Upstairs bath #2

      Upstairs bath #2

      Image 35 of 44: Bedroom

      Bedroom

      Image 36 of 44: Bedroom

      Bedroom

      Image 37 of 44: Bedroom

      Bedroom

      Image 38 of 44: Bedroom

      Bedroom

      Image 39 of 44: Schoolhouse is being used as an exeuctive office- possibilities are endless

      Schoolhouse is being used as an exeuctive office- possibilities are endless!
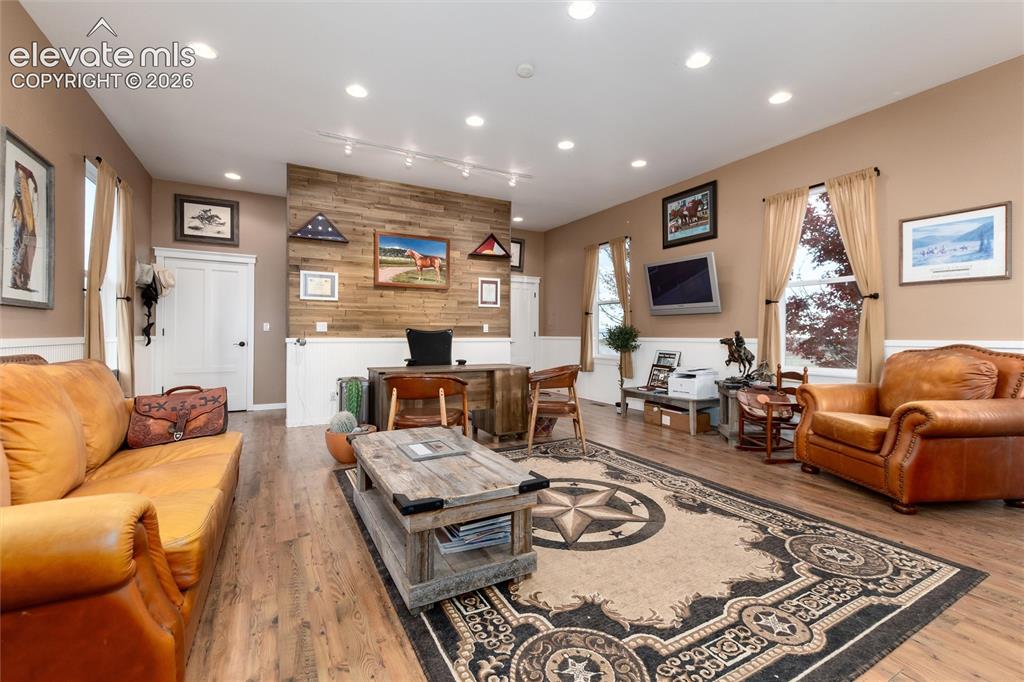
      Image 40 of 44: Living Room

      Living Room

      Image 41 of 44: Schoolhouse       1/2 bath

      Schoolhouse 1/2 bath
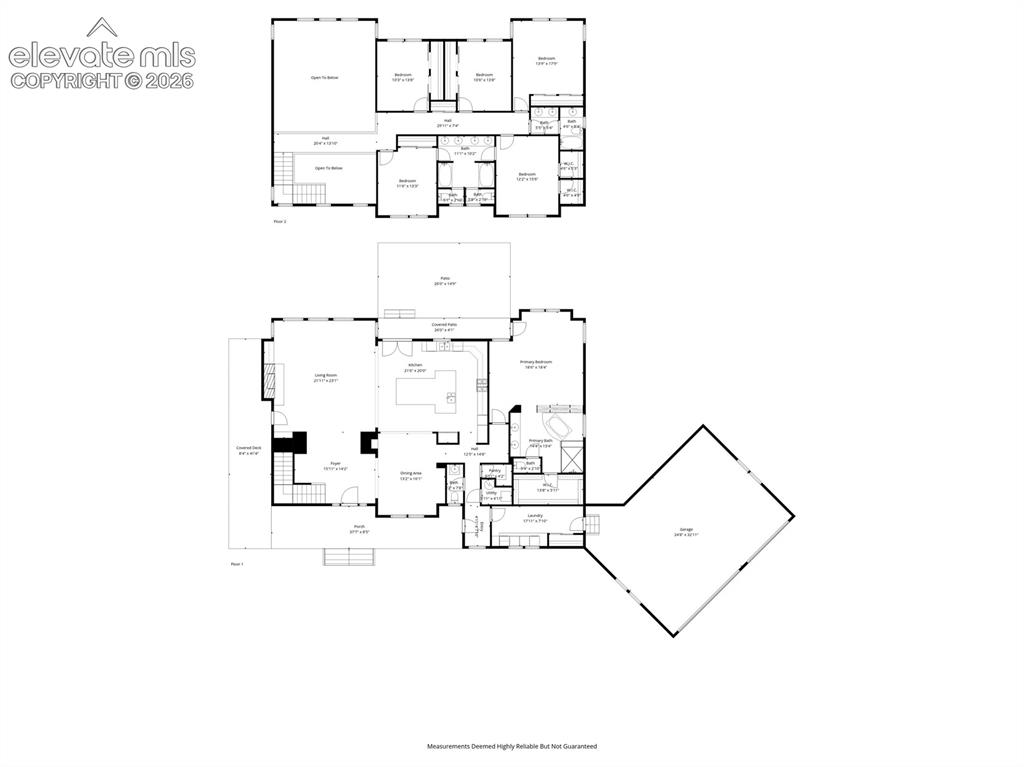
      Image 42 of 44: Schoolhouse       1/2 bath

      Schoolhouse 1/2 bath

      Image 43 of 44: Floor Plan

      Floor Plan

      Image 44 of 44: Floor Plan

      Floor Plan

      Disclaimer: The real estate listing information and related content displayed on this site is provided exclusively for consumers’ personal, non-commercial use and may not be used for any purpose other than to identify prospective properties consumers may be interested in purchasing.