12626 Pensador Drive, Colorado Springs, CO, 80921
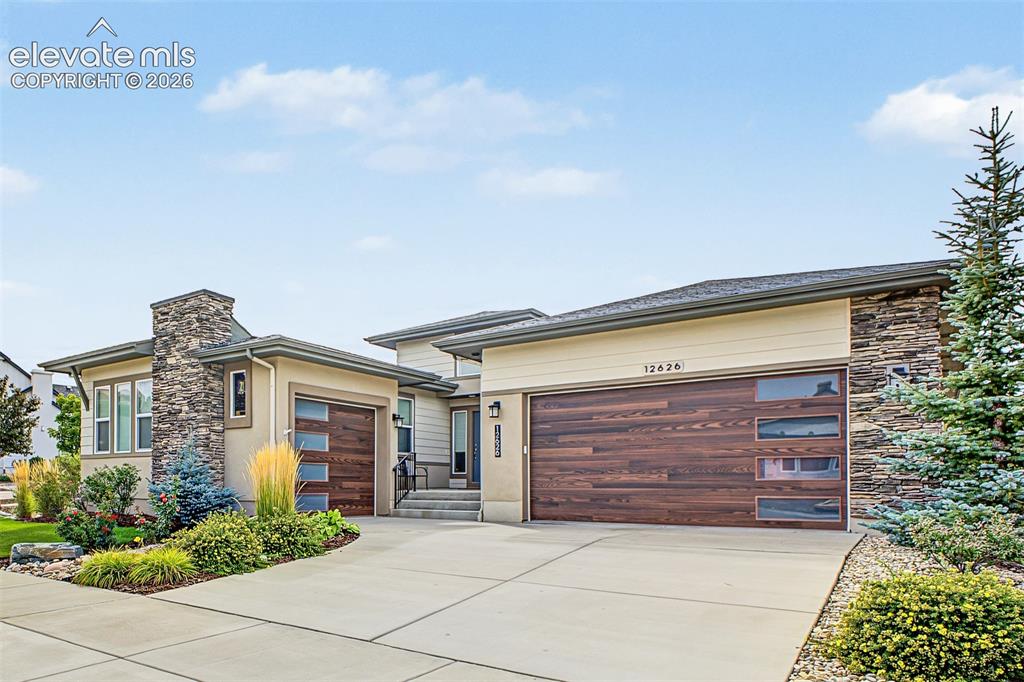
Image Count: 45

$849,900

  • Highlights
  • Single Family
  • 4 bd | 4 ba | 4,306 sqft
  • 12626 Pensador Drive, Colorado Springs, CO, 80921 listed by Tracy Ellis
  • Active
  • MLS#: 2758974
  • Tour #1
  • View on Map
Space maker

Property Description

Experience the Flying Horse lifestyle in this beautifully maintained ranch-style home, where thoughtful design, meticulous care, and low-maintenance outdoor living come together on a desirable corner lot. From the moment you arrive, the home stands out with custom garage doors, professionally designed xeriscaping, a welcoming courtyard entry, and exceptional curb appeal. The versatile garage setup includes an attached two-car garage plus a separate heated third bay—perfect for a vehicle, workshop, gym, or hobby space. Inside, soaring ceilings, hardwood floors, abundant natural light, and a striking stone fireplace create a warm, open atmosphere. A dramatic 12-foot sliding glass door extends the living space to the covered patio and beautifully finished backyard. Designed for easy Colorado living, the yard features low-maintenance turf and thoughtful patio—more time to relax and less time maintenance. The chef-inspired kitchen features quartz countertops, espresso cabinetry, stainless steel appliances, gas cooktop, wall oven, custom backsplash, and an oversized island made for gathering. The main level also offers a private office, laundry room, secondary bedroom, and spacious primary retreat with a spa-like bath, soaking tub, frameless glass shower, dual vanities, and walk-in closet. Downstairs, the finished basement offers 9-foot ceilings, a spacious family room, wet bar with custom wine storage, two additional bedrooms, full bath, and substantial storage with future expansion possibilities. Whether enjoying morning coffee in the courtyard, entertaining on the covered patio, or heading out to nearby trails, dining, golf, and recreation, this home is designed around the way you want to live. Located in sought-after Flying Horse near District 20 schools, shopping, dining, parks, trails, and the Flying Horse Club, this beautifully cared-for home pairs luxury and comfort with the lifestyle that makes Flying Horse one of Colorado Springs’ most desirable communities.

Property Listed By

Picture of REALTOR Listing Property
  • Tracy Ellis
  • 9614-066-027  Call the Agent 
Picture of Office Listing Property
  • Exp Realty LLC
  • 4272-044-888  Call the Agent 

Property Details

    General Features

  • Property: Single Family, Ranch
  • Year Built: 2018
  • List Price: $849,900
  • County: El Paso
  • School District: Academy-20

    Rooms

  • Bedrooms: 4
  • Baths: 2 full bath; 1 1/2 bath; 1 3/4 bath;
  • Master Bathroom Amenities: 5-Pc Bath, Ceramic Tile, Double Vanity
  • Laundry: Main

    Structure

  • Foundation: Full Basement
  • Heating: Forced Air, Natural Gas
  • Cooling: Central Air
  • Garage/Parking #: 3 vehicle(s), Attached
  • Garage Amenities: Heated
  • Total SqFt: 4,306
  • Finished SqFt: 3,875
  • Basement SqFt: 2,153
  • Basement % Fin: 80
  • Construction Status: Existing Home
  • Siding: Wood
  • Structure: Stone, Frame

    Features

  • Appliances: Cook Top, Dishwasher, Disposal, Microwave Oven, Oven, Refrigerator
  • Floors: Carpet, Tile, Wood
  • Entry: Covered
  • Fireplace: Gas, Main Level, Stone
  • Interior Features: 5-Pc Bath, 9Ft + Ceilings
  • Laundry: Main

    Taxes, Utilities, Lot

  • Tax: $6,022
  • Lot Size: 0.23 Acres, 10,054 SqFt
  • Street Description: Driveway, Paved
  • Fence: All
  • Driveway: Concrete
  • Lot Description: Corner
  • Existing Utilities: Cable Available, Electricity Connected, Natural Gas Connected
  • Existing Water: Municipal

    Community

  • Covenants: Yes
  • HOA Dues: $200
  • HOA Frequency: Quarterly
  • HOA Fee Includes: Snow Removal, Trash Removal
  • Commmunity Features: Club House, Dining, Fitness Center, Golf Course, Pool, Spa, Tennis

    Additional Information


      Disclaimer
      The real estate listing information and related content displayed on this site is provided exclusively for consumers’ personal, non-commercial use and may not be used for any purpose other than to identify prospective properties consumers may be interested in purchasing.
      PPAR.com Website

      12626 Pensador Drive, Colorado Springs, CO, 80921

      Image 1 of 45: Beautiful curb appeal with attractive landscaping, a spacious three-car gar

      Beautiful curb appeal with attractive landscaping, a spacious three-car garage, and distinctive custom garage doors.
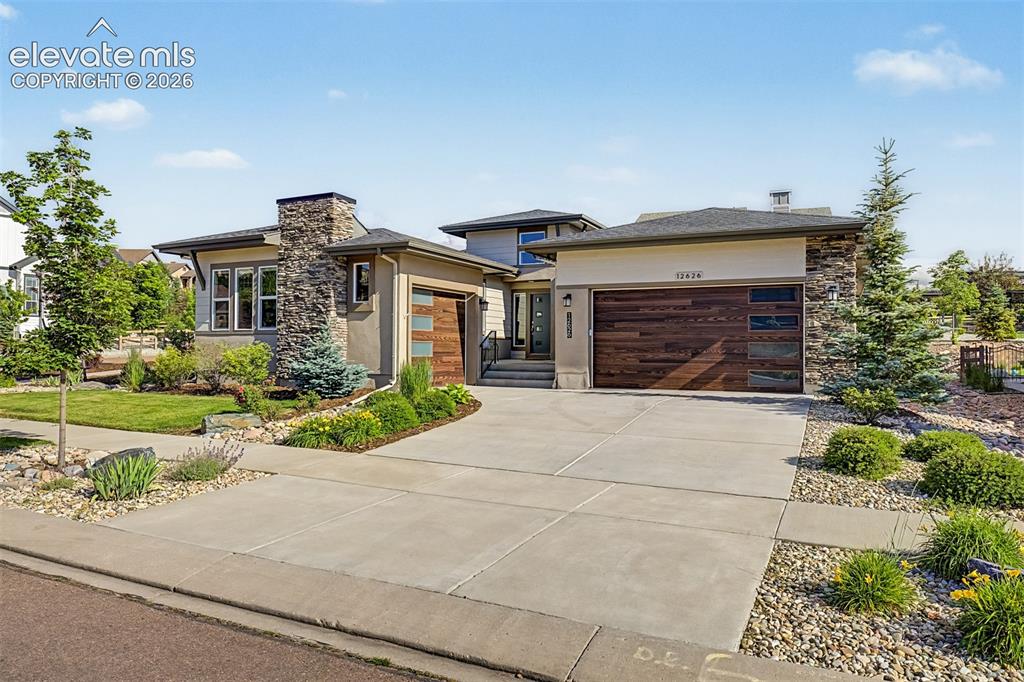
      Image 2 of 45: Beautiful curb appeal with attractive landscaping, a spacious three-car gar

      Beautiful curb appeal with attractive landscaping, a spacious three-car garage, and distinctive custom garage doors, complemented by a welcoming front patio perfect for enjoying the Colorado sunshine.
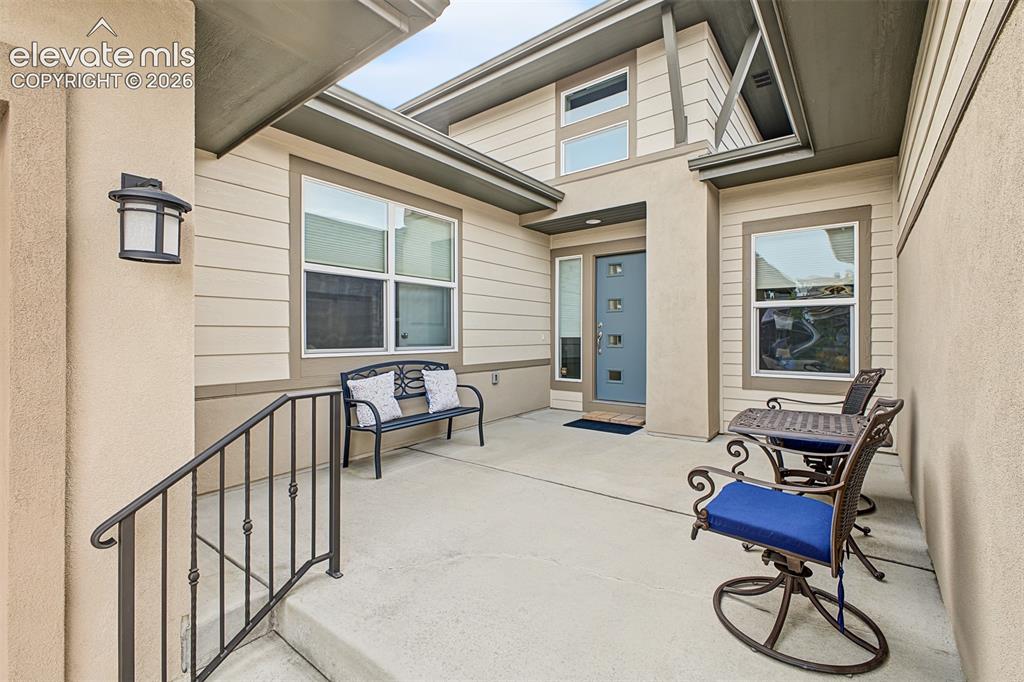
      Image 3 of 45: A welcoming front courtyard creates an inviting outdoor space to relax, enj

      A welcoming front courtyard creates an inviting outdoor space to relax, enjoy your morning coffee, or greet guests in style.
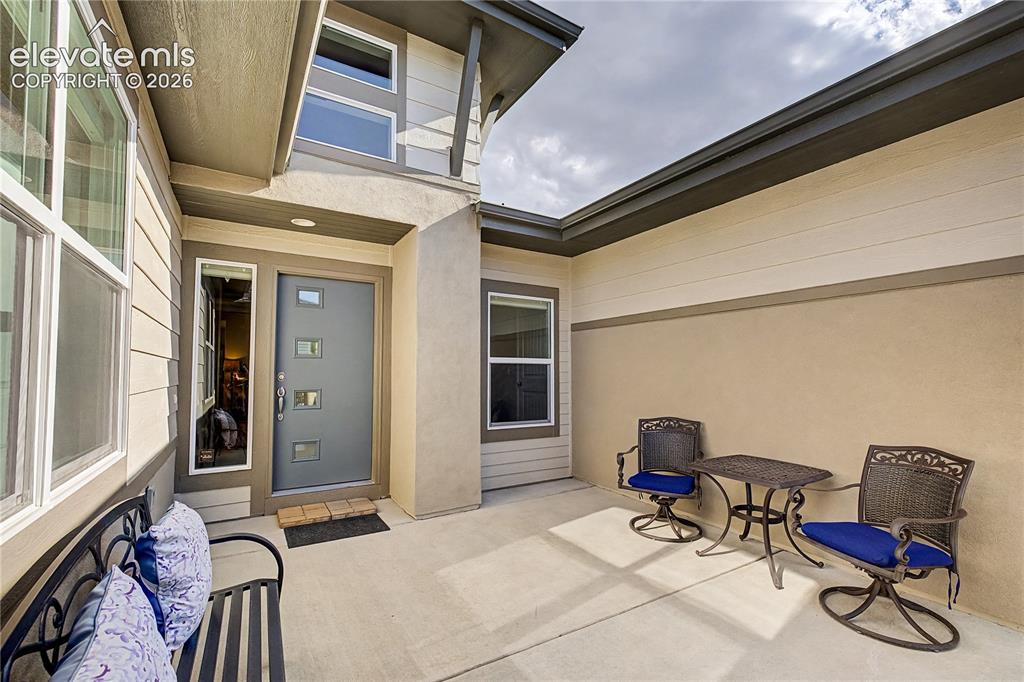
      Image 4 of 45: R

      R

      Image 5 of 45: A bright and welcoming entry with soaring ceilings and abundant natural lig

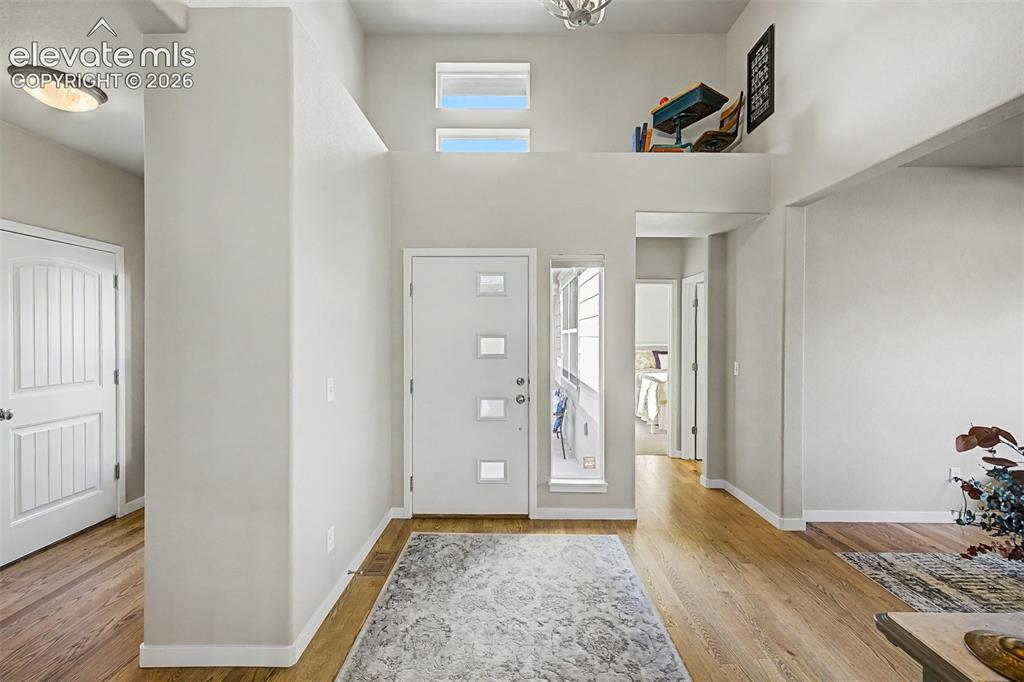
      A bright and welcoming entry with soaring ceilings and abundant natural light, offering a stylish transition from the front courtyard and convenient access to the garage.
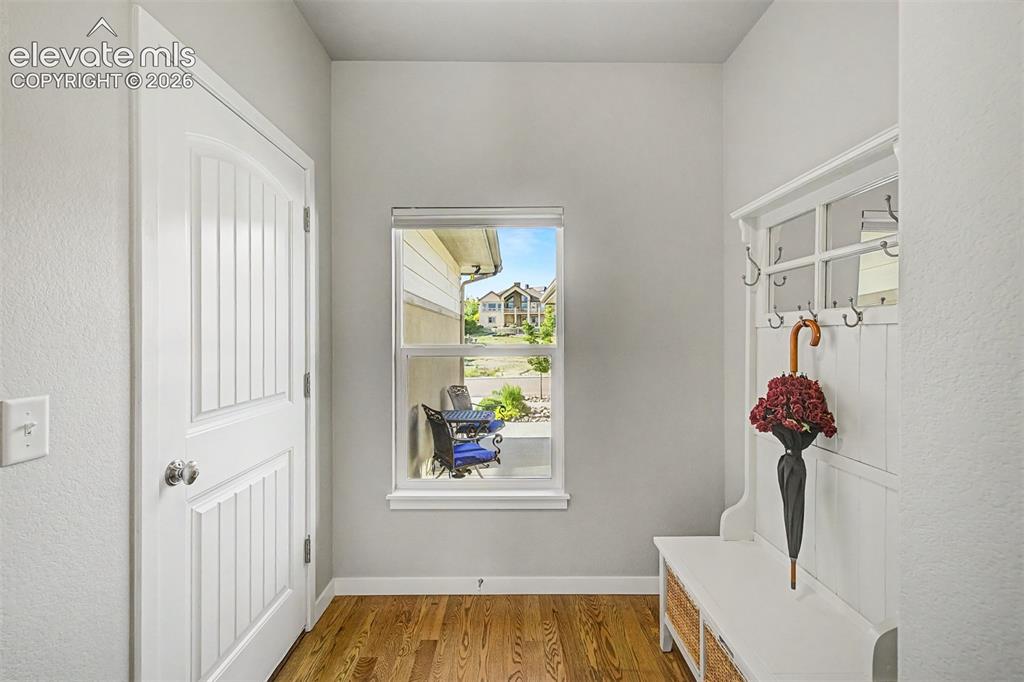
      Image 6 of 45: Thoughtfully designed mudroom off the garage keeps everyday drop-zone items

      Thoughtfully designed mudroom off the garage keeps everyday drop-zone items conveniently tucked away and hidden from the front entry.
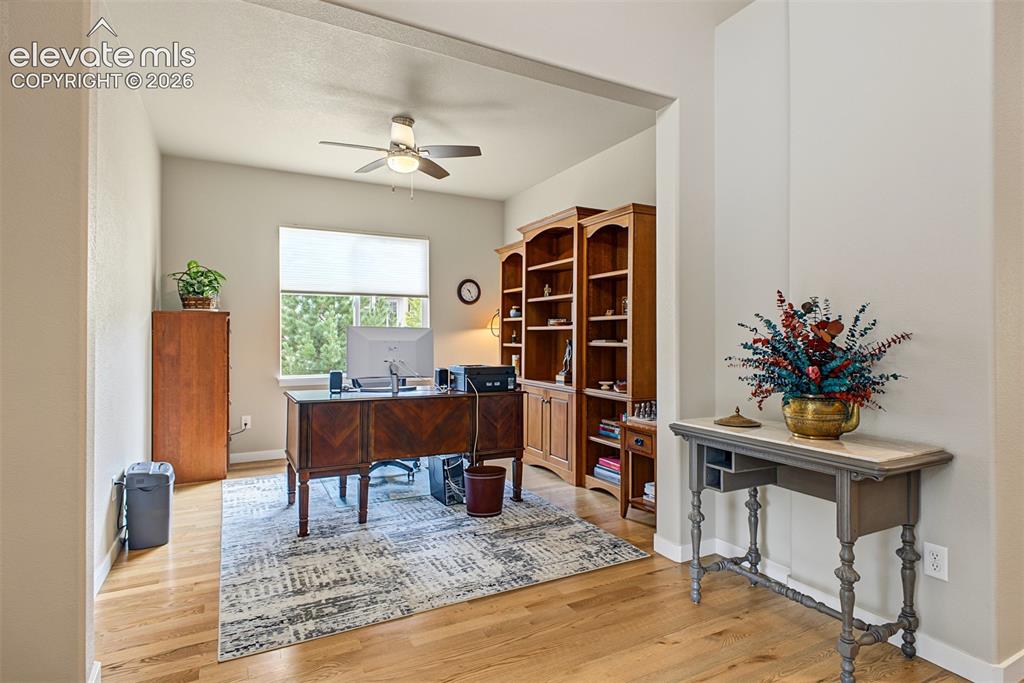
      Image 7 of 45: A private den just off the main living area offers a bright, comfortable sp

      A private den just off the main living area offers a bright, comfortable space for a home office, reading room, or quiet retreat.
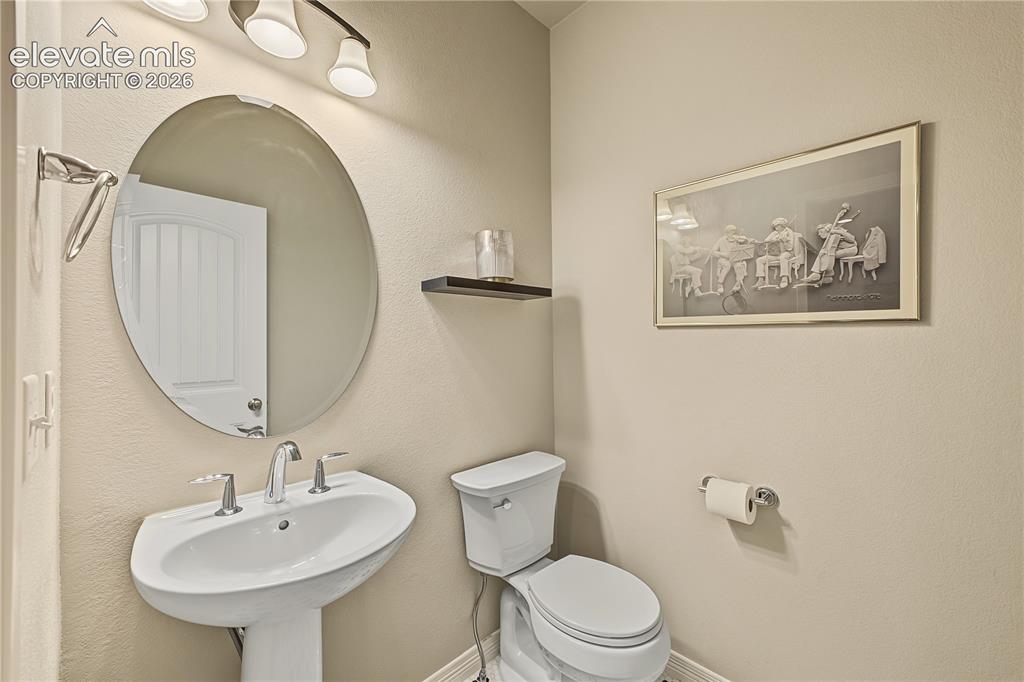
      Image 8 of 45:

      Image 9 of 45: Convenient powder room provides a dedicated space for guests without the ne

      Convenient powder room provides a dedicated space for guests without the need to access the home’s private bathrooms.
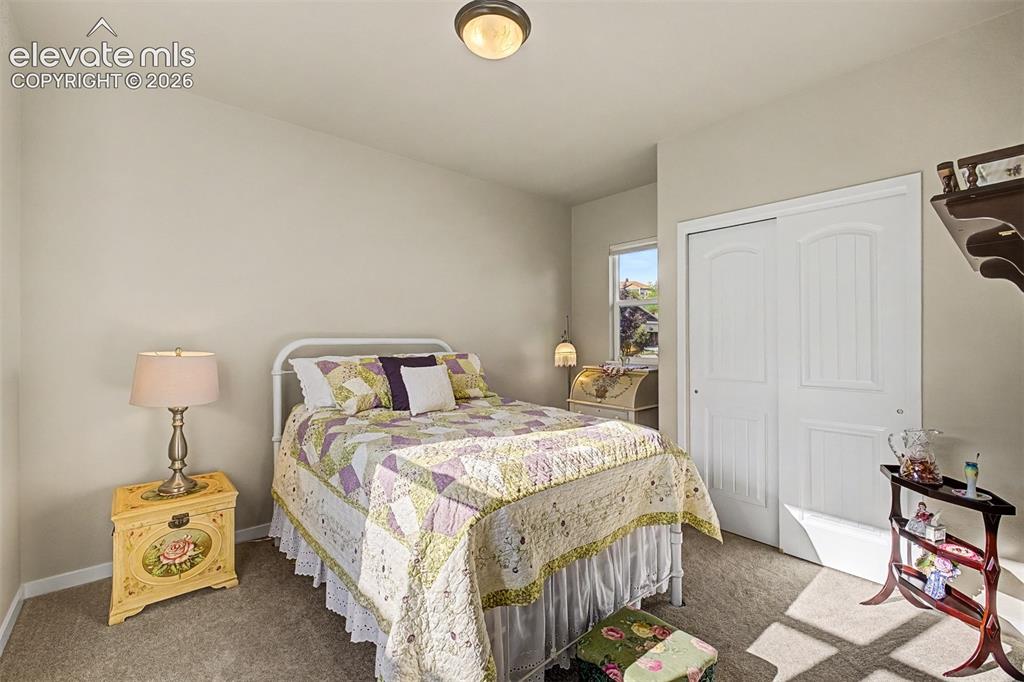
      Image 10 of 45: Private secondary main-level bedroom conveniently located adjacent to a ful

      Private secondary main-level bedroom conveniently located adjacent to a full bath, offering comfort and privacy for guests.
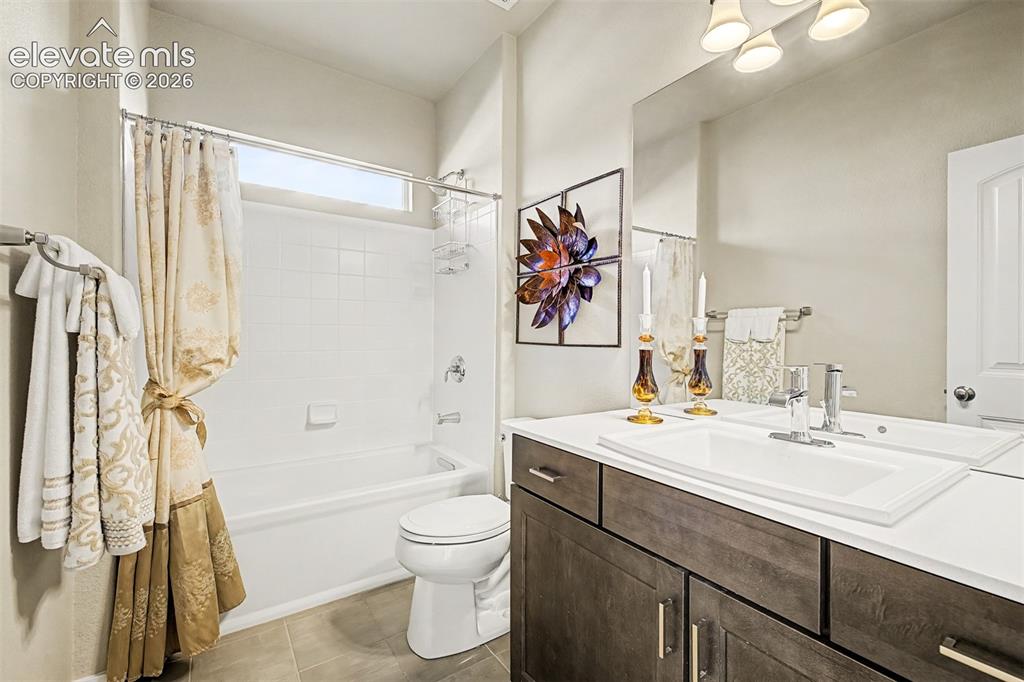
      Image 11 of 45: Beautifully appointed full bath on the main level complements the secondary

      Beautifully appointed full bath on the main level complements the secondary bedroom, creating an elegant and private retreat for additional household members or guests.
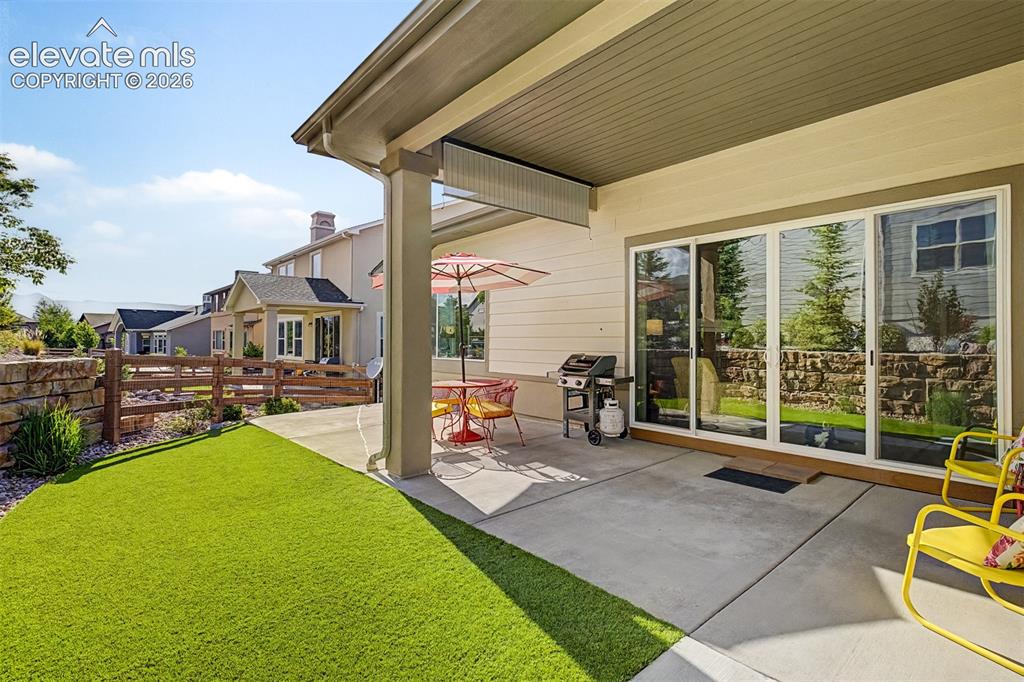
      Image 12 of 45:

      Image 13 of 45:

      Image 14 of 45:

      Image 15 of 45: Covered patio positioned just off the living room extends the home’s living

      Covered patio positioned just off the living room extends the home’s living space outdoors, overlooking the beautifully landscaped backyard.
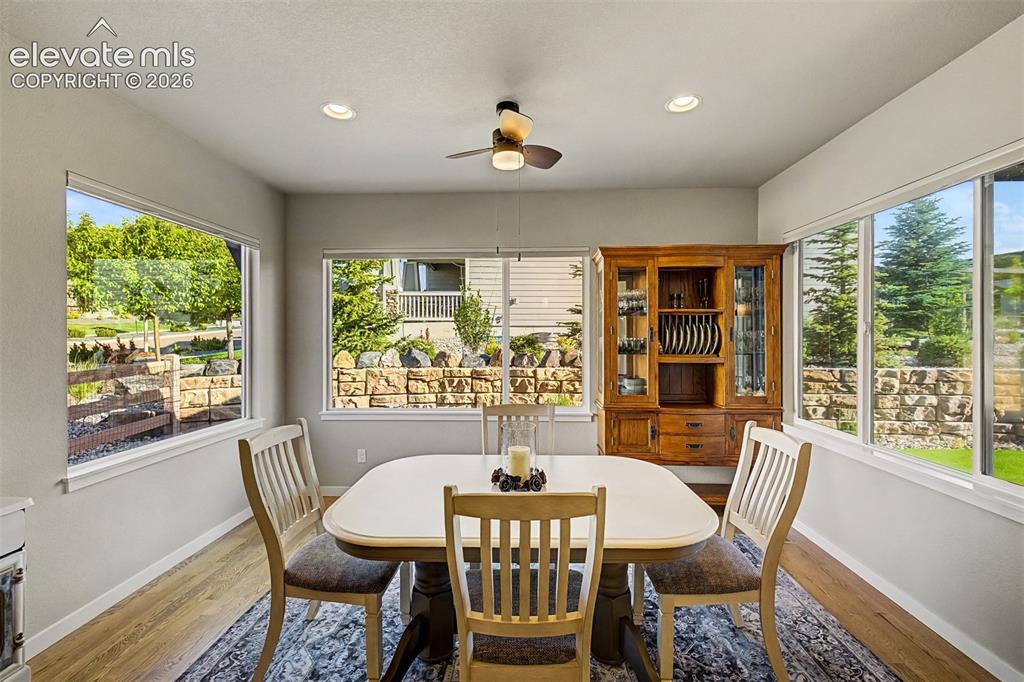
      Image 16 of 45: Light-filled dining area framed by expansive windows, creating a bright and

      Light-filled dining area framed by expansive windows, creating a bright and inviting space for everyday dining.
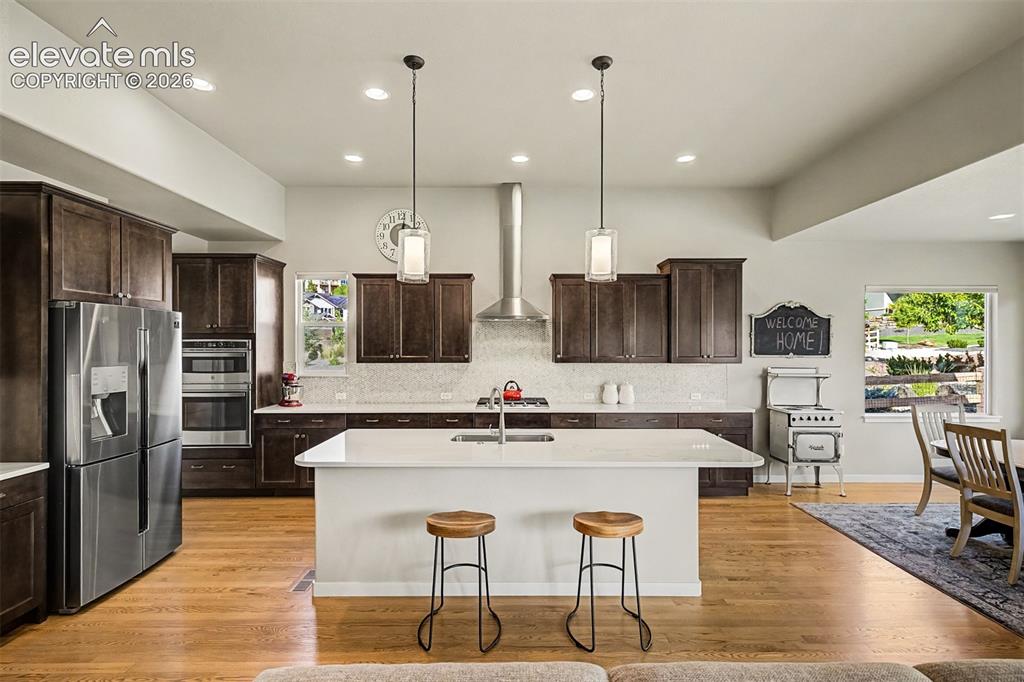
      Image 17 of 45:

      Image 18 of 45: Gourmet kitchen features rich cabinetry, quartz countertops, premium stainl

      Gourmet kitchen features rich cabinetry, quartz countertops, premium stainless appliances, gas cooking, and a generous center island designed for both everyday living and entertaining.
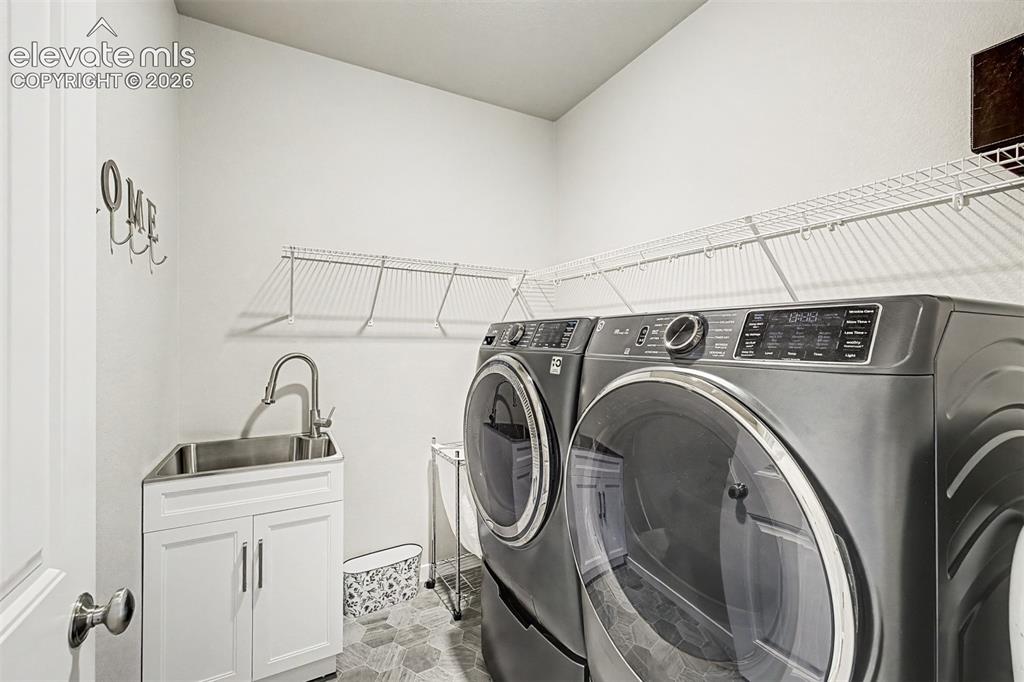
      Image 19 of 45:

      Image 20 of 45:

      Image 21 of 45:

      Image 22 of 45:  Convenient main-level laundry room with cabinetry and utility sink keeps e

      Convenient main-level laundry room with cabinetry and utility sink keeps everyday tasks organized and easily accessible.
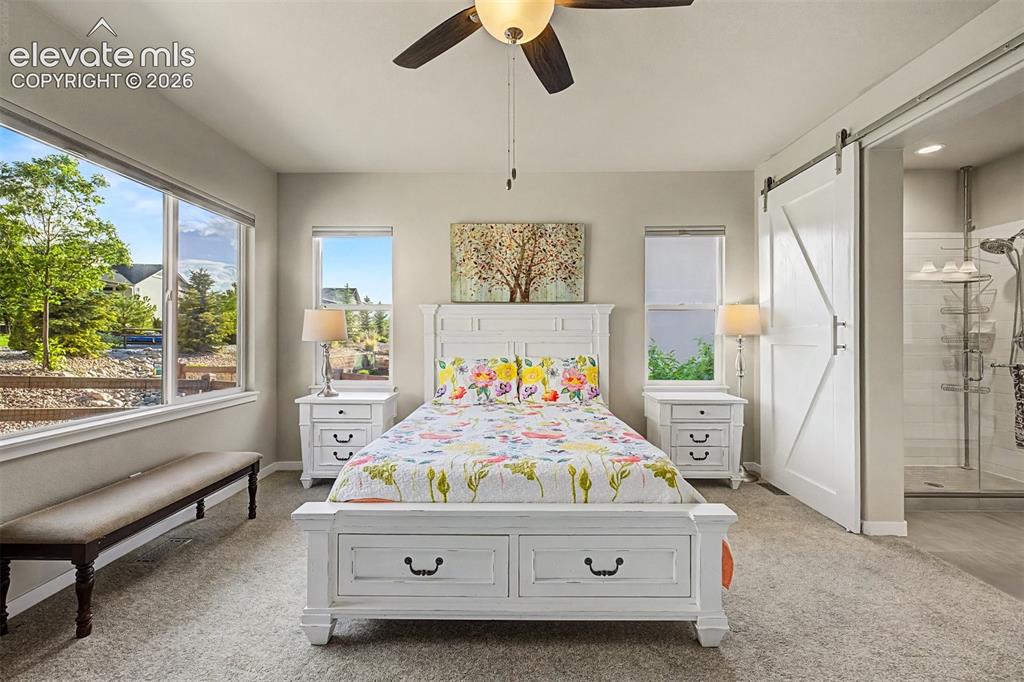
      Image 23 of 45: Spacious primary suite offers a serene main-level retreat with abundant nat

      Spacious primary suite offers a serene main-level retreat with abundant natural light and plenty of room to relax and unwind.
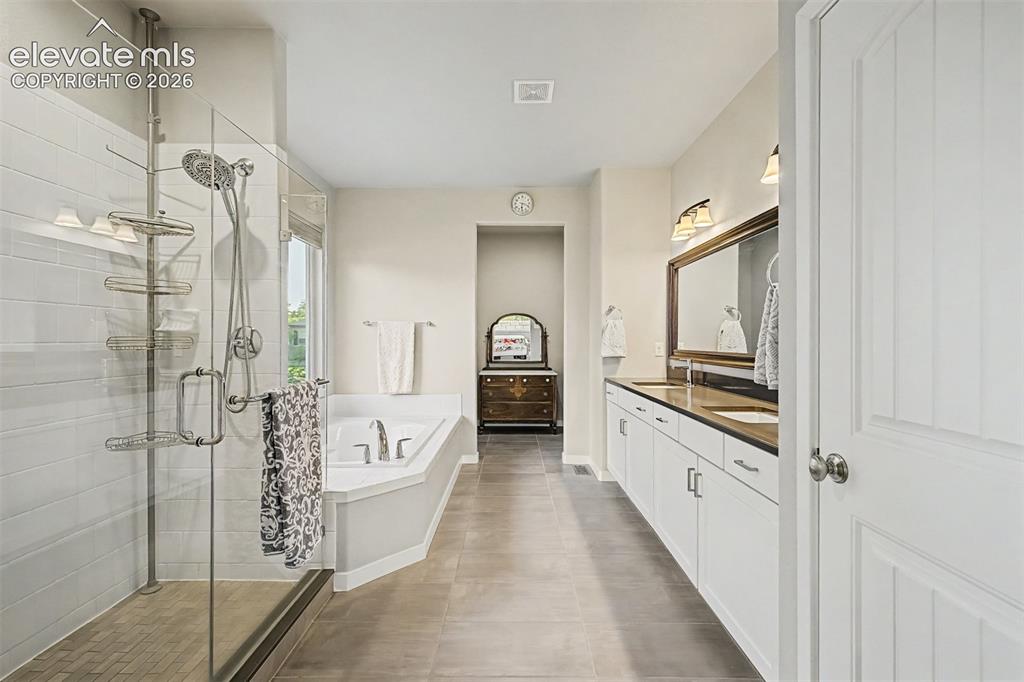
      Image 24 of 45:

      Image 25 of 45:

      Image 26 of 45: Luxurious primary bath features dual vanities, an oversized glass-enclosed

      Luxurious primary bath features dual vanities, an oversized glass-enclosed shower, and beautiful finishes designed for comfort and style.
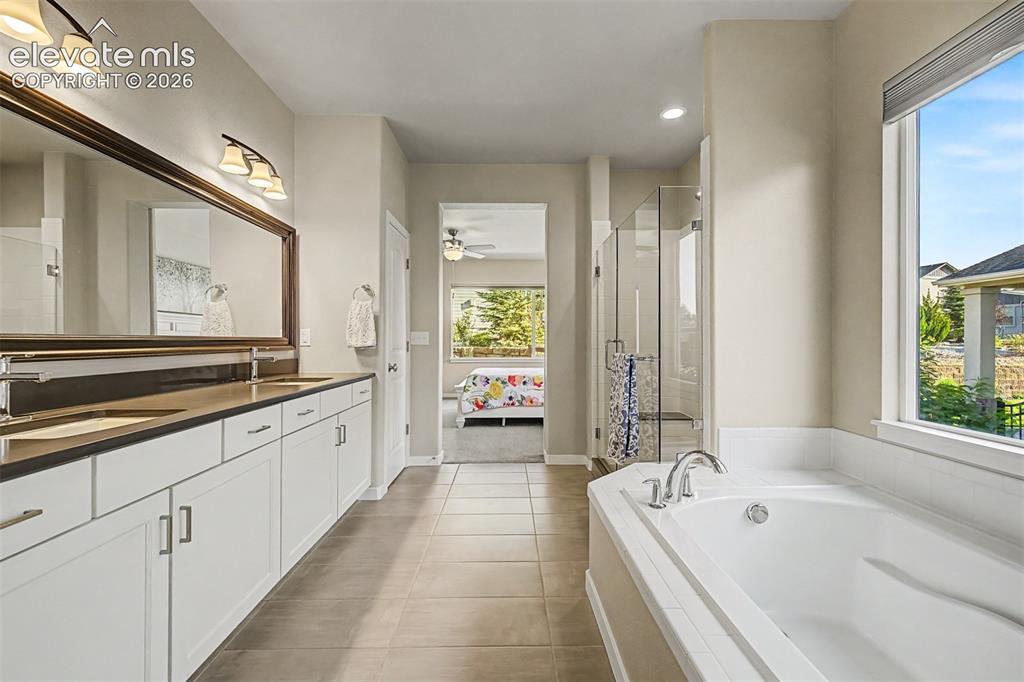
      Image 27 of 45: Dual vanity with undermount sinks and contemporary hardware
      Dual vanity with undermount sinks and contemporary hardware

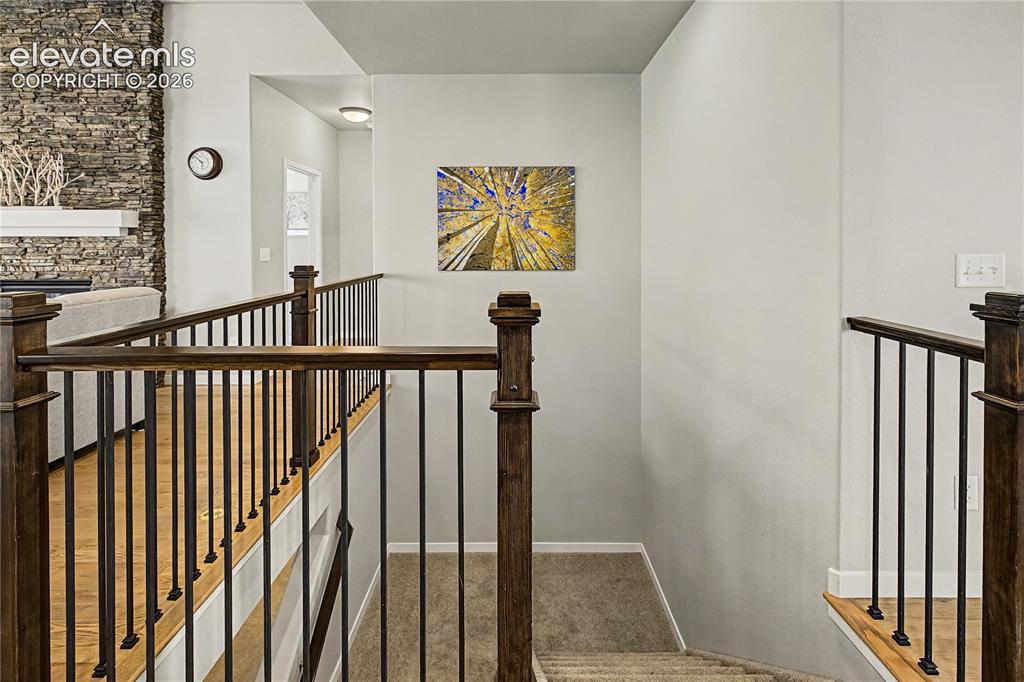
      Image 28 of 45: Open staircase with contemporary railings adds architectural interest and m

      Open staircase with contemporary railings adds architectural interest and maintains the home’s bright, open feel between levels.
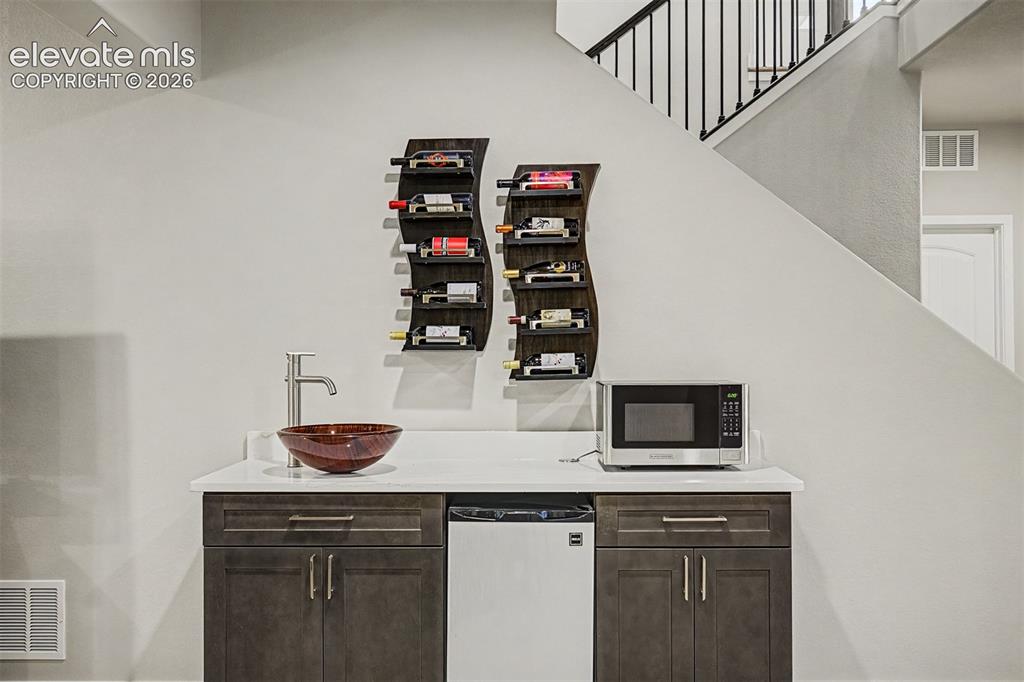
      Image 29 of 45: Basement wet bar features custom wine shelving, cabinetry, and a beverage r

      Basement wet bar features custom wine shelving, cabinetry, and a beverage refrigerator for added convenience and style.
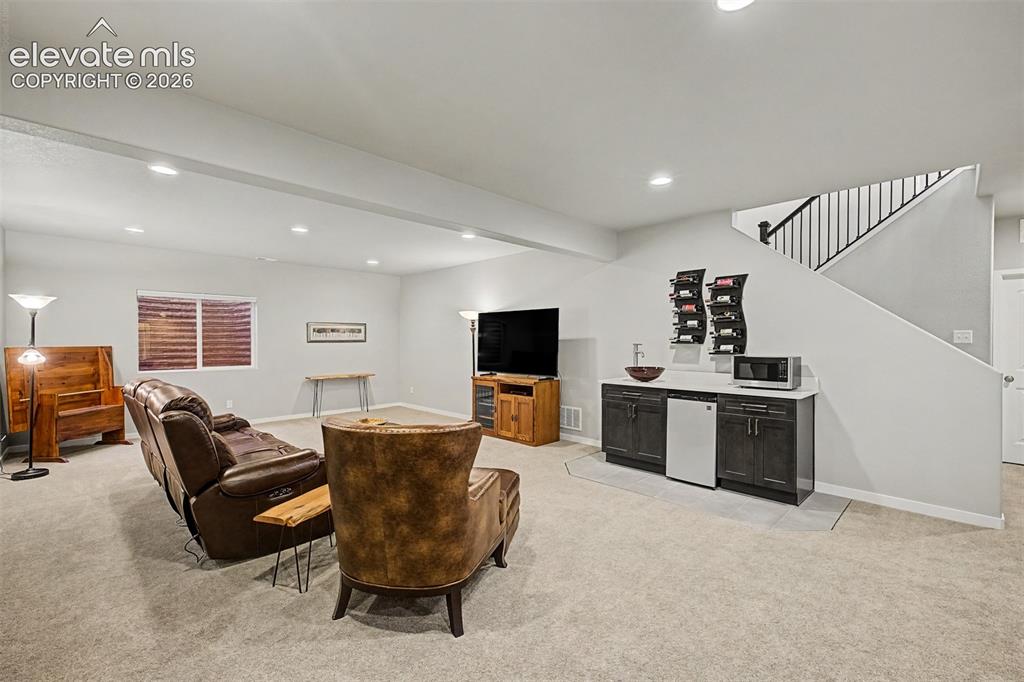
      Image 30 of 45: Spacious basement family room offers a comfortable second living area with

      Spacious basement family room offers a comfortable second living area with plenty of room to relax, gather, and unwind.
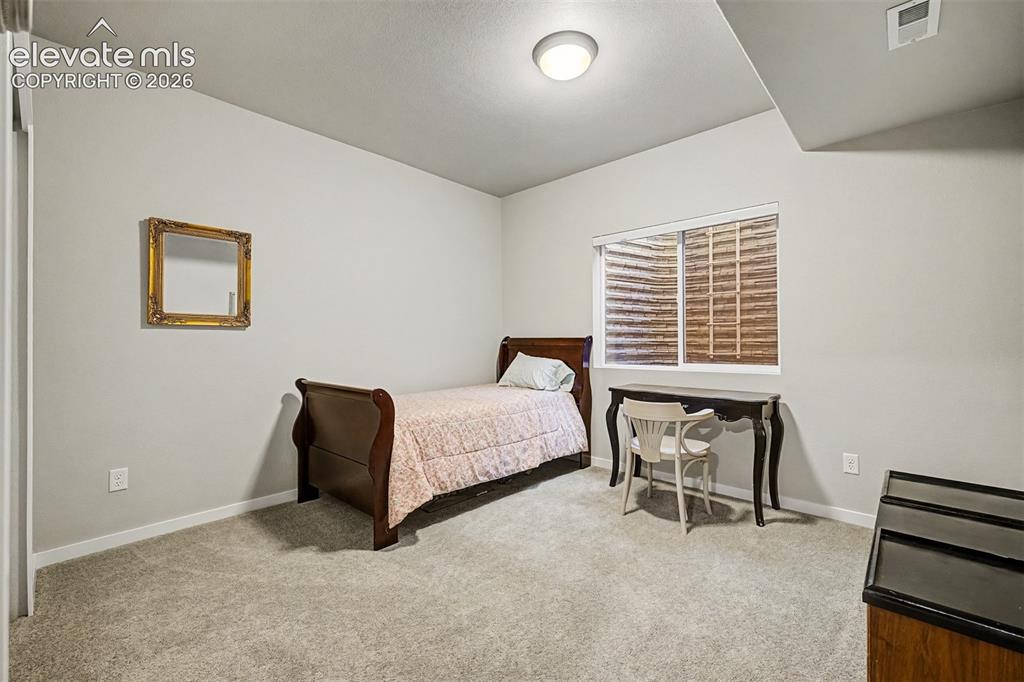
      Image 31 of 45:

      Image 32 of 45: One of two lower-level bedrooms connected by a Jack-and-Jill bath, offering

      One of two lower-level bedrooms connected by a Jack-and-Jill bath, offering privacy and a thoughtful layout for additional household members or guests.
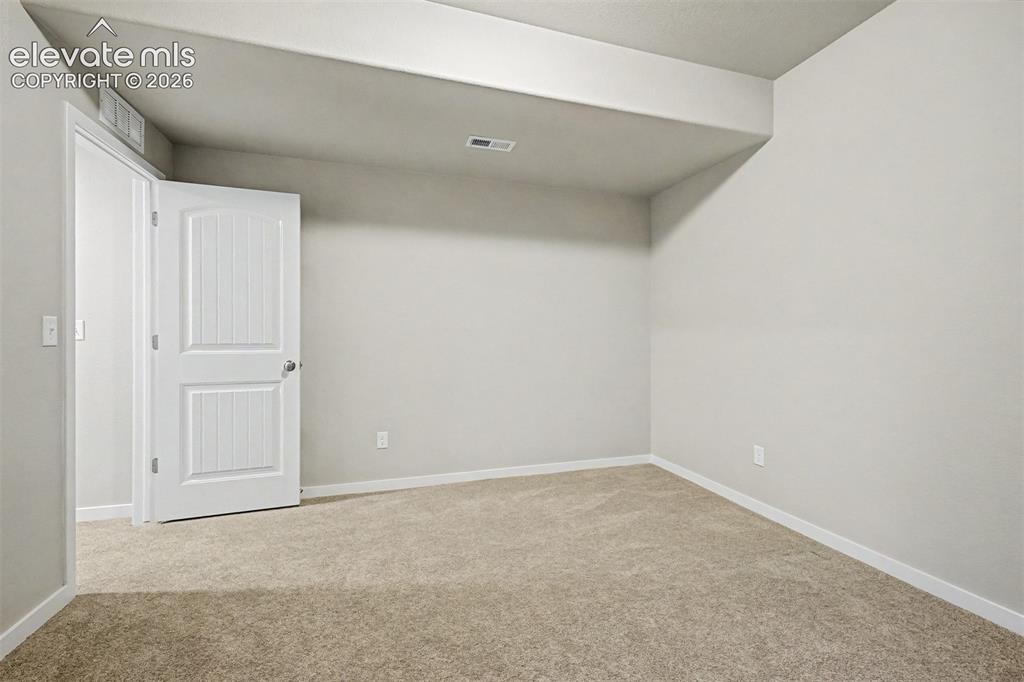
      Image 33 of 45:

      Image 34 of 45:  Second lower level bedroom

      Second lower level bedroom

      Image 35 of 45:

      Image 36 of 45:

      Image 37 of 45:

      Image 38 of 45:

      Image 39 of 45:

      Image 40 of 45:

      Image 41 of 45:

      Image 42 of 45: Expansive mountain range backdrop with distant city elements and a resident

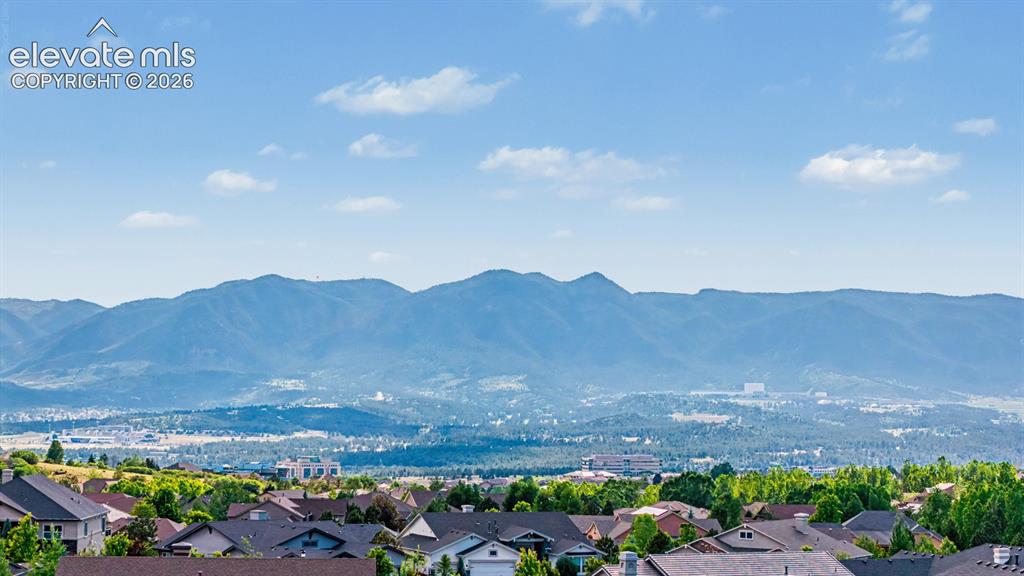
      Expansive mountain range backdrop with distant city elements and a residential area with varied rooflines
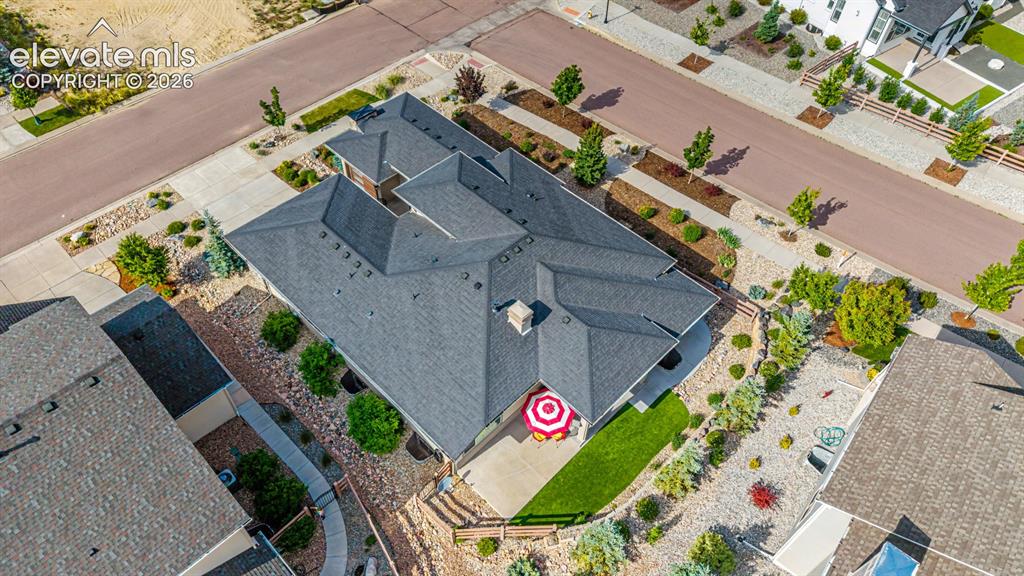
      Image 43 of 45: Asphalt shingle roofing, concrete patio, artificial turf, and extensive roc

      Asphalt shingle roofing, concrete patio, artificial turf, and extensive rock landscaping
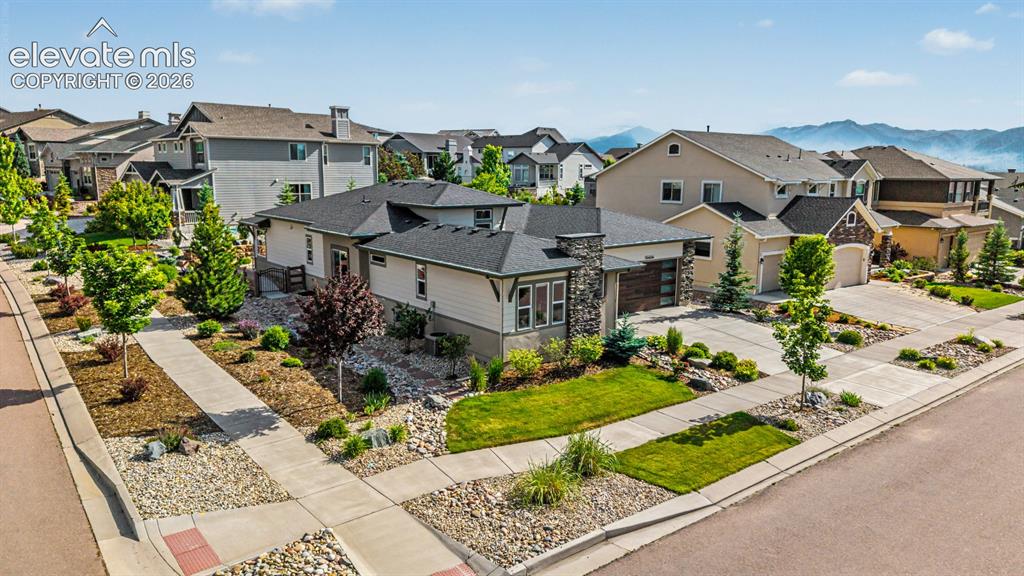
      Image 44 of 45: Single-story property featuring a stone and stucco exterior, an attached tw

      Single-story property featuring a stone and stucco exterior, an attached two-car garage, and a concrete driveway
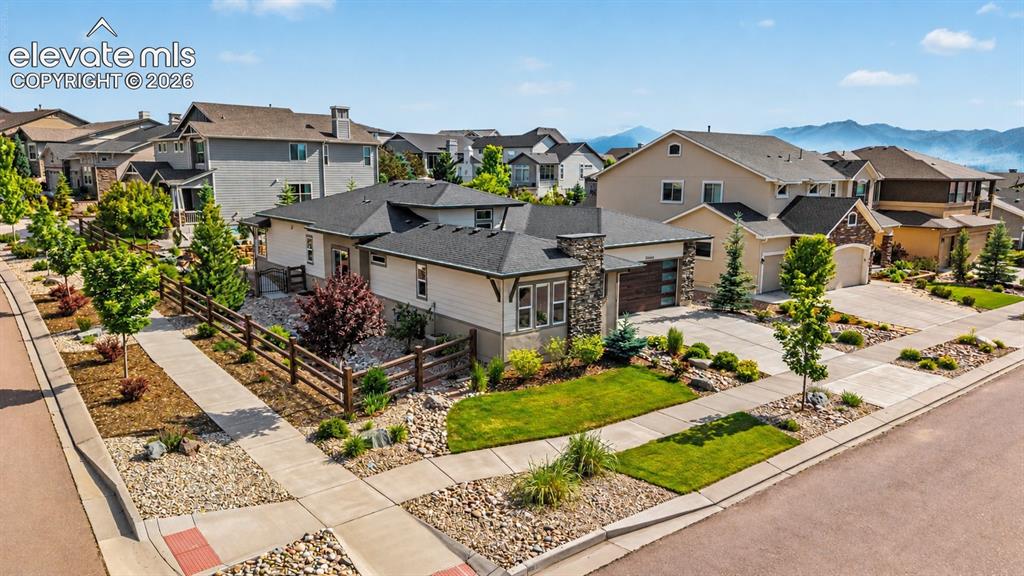
      Image 45 of 45: VITRUAL fence to include the side yard- options

      VITRUAL fence to include the side yard- options

      Disclaimer: The real estate listing information and related content displayed on this site is provided exclusively for consumers’ personal, non-commercial use and may not be used for any purpose other than to identify prospective properties consumers may be interested in purchasing.