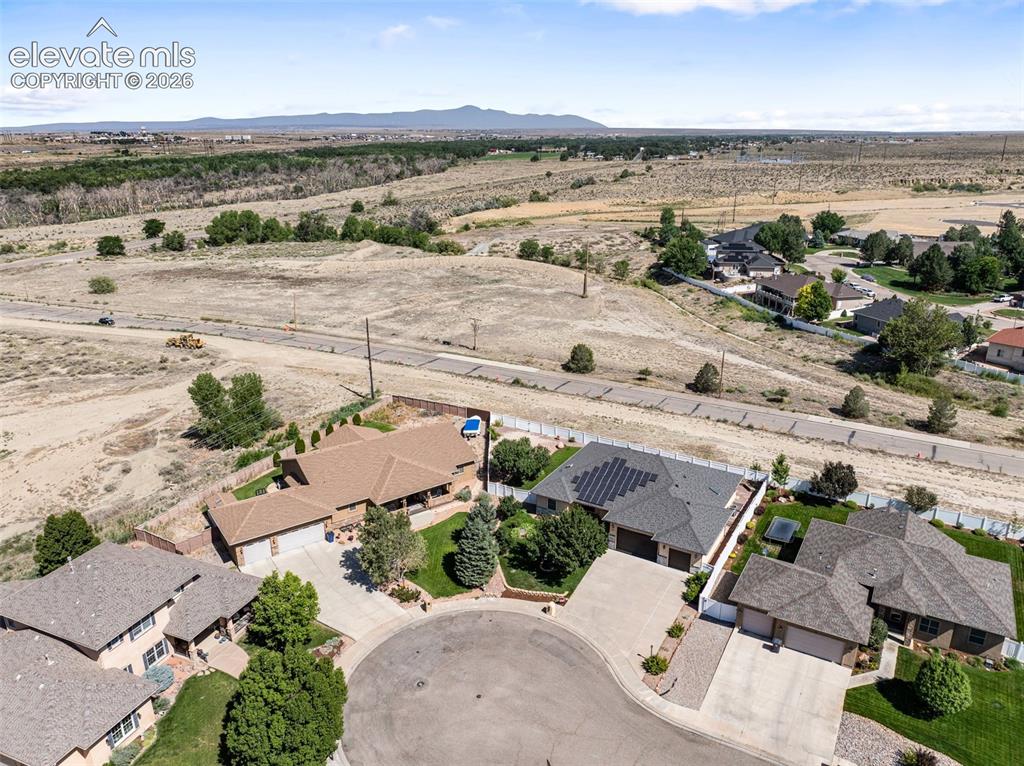
10 Erica Court, Pueblo, CO, 81001
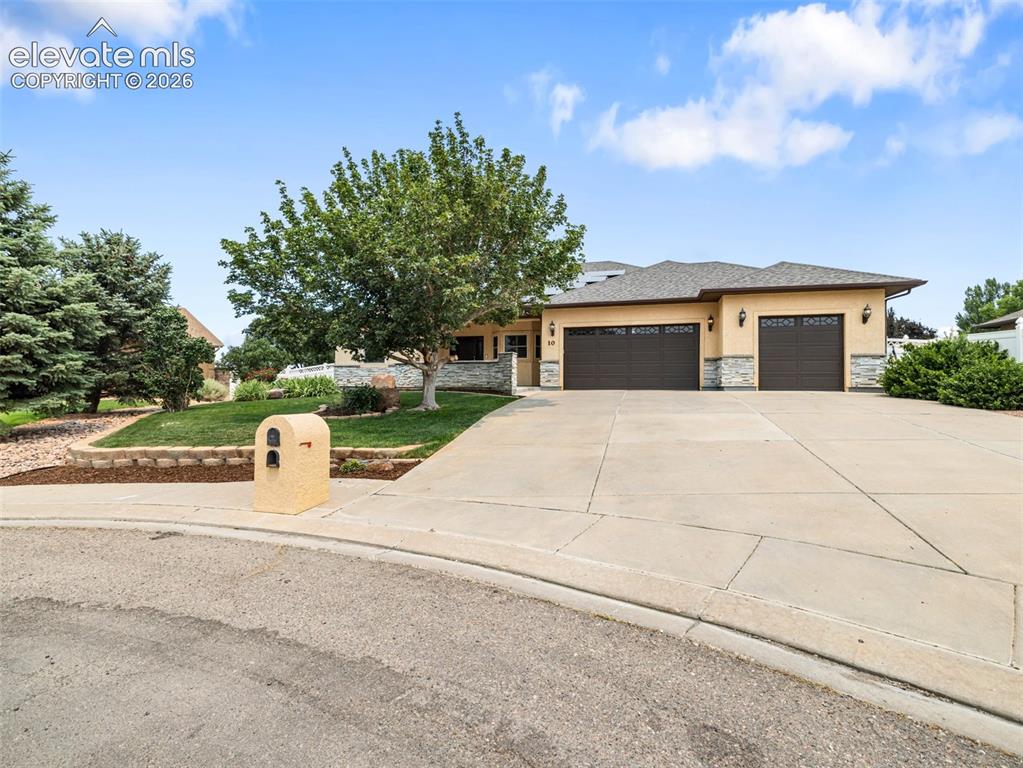
Image Count: 43

$624,900

  • Highlights
  • Single Family
  • 3 bd | 3 ba | 4,721 sqft
  • 10 Erica Court, Pueblo, CO, 81001 listed by Darby Jordan
  • Active
  • MLS#: 8448813
  • View on Map
Space maker

Property Description

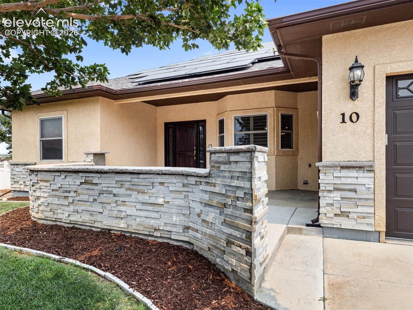
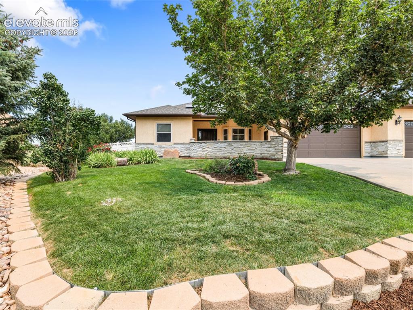
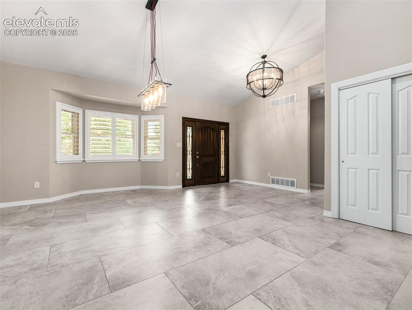
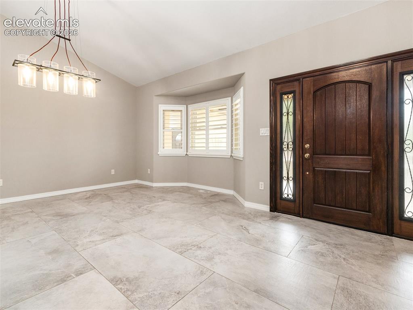
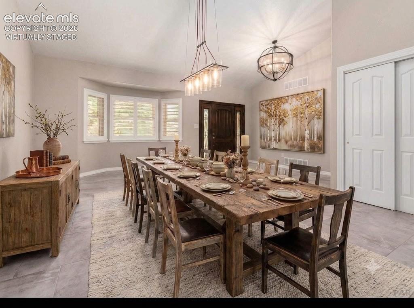
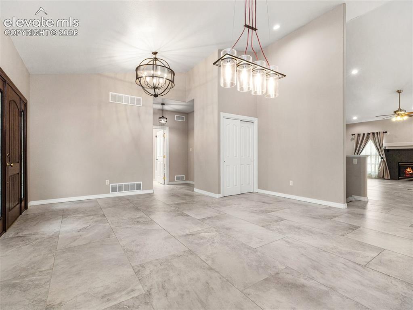
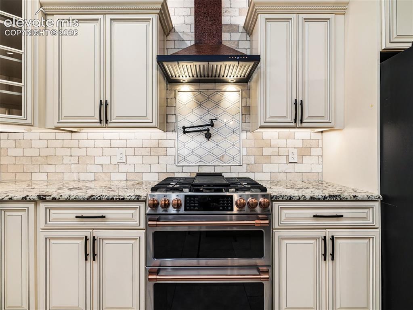
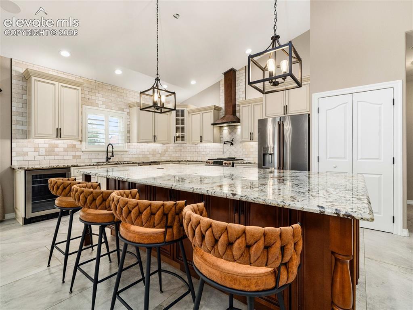
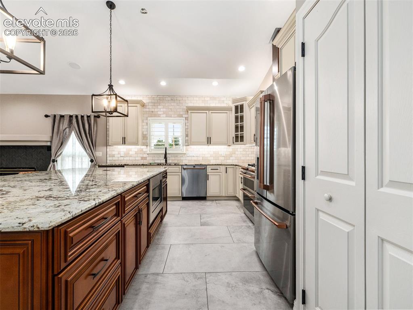
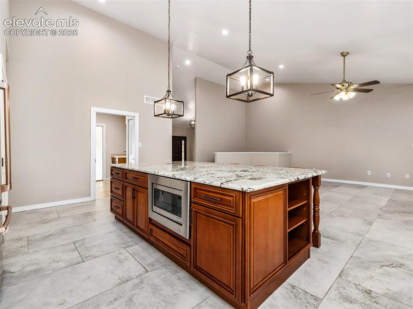
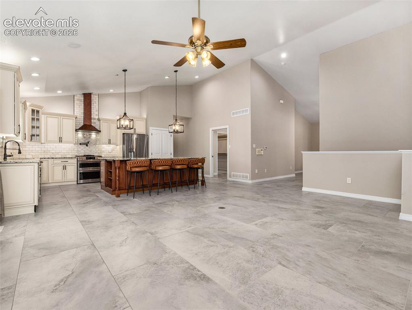
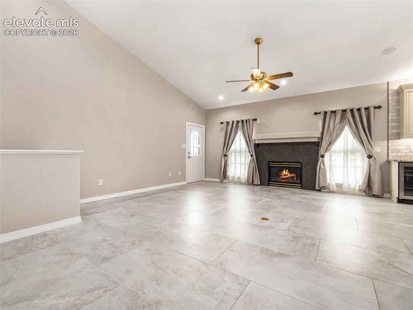
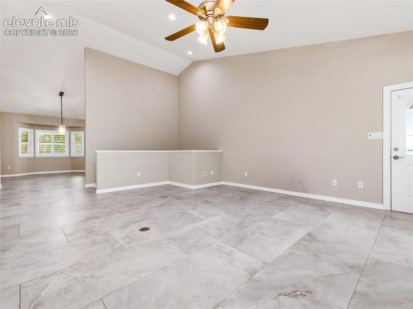
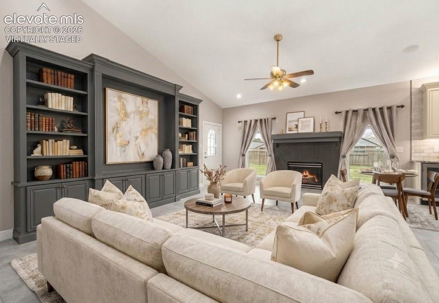
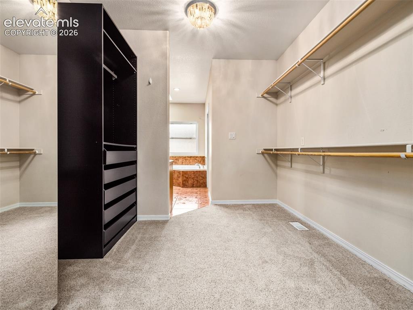
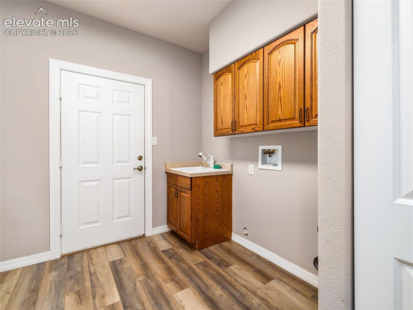
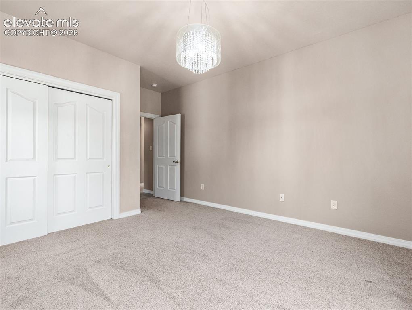
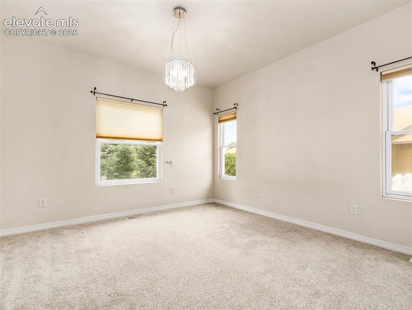
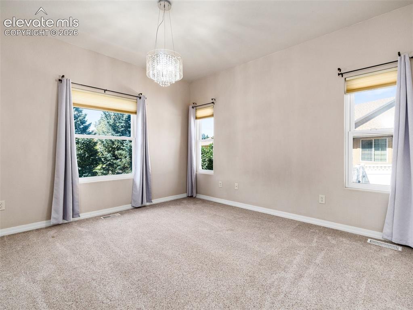
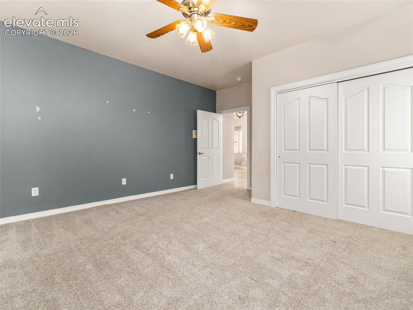
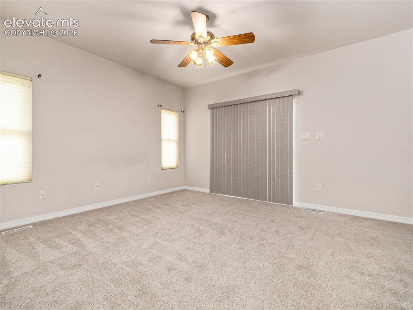
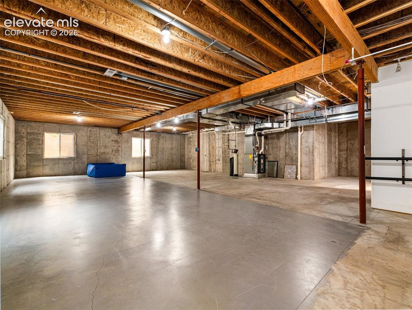
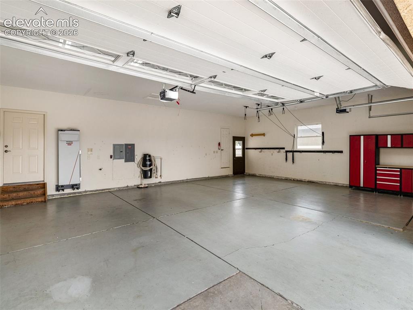
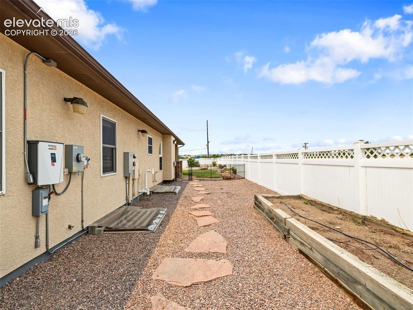
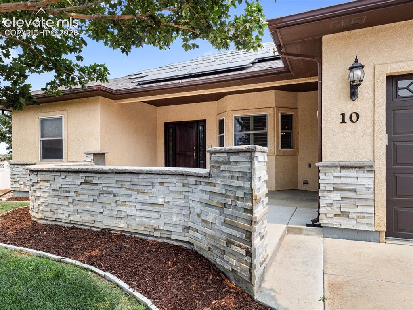
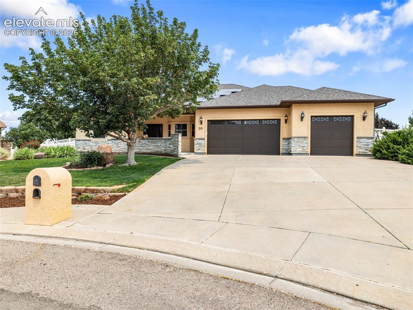
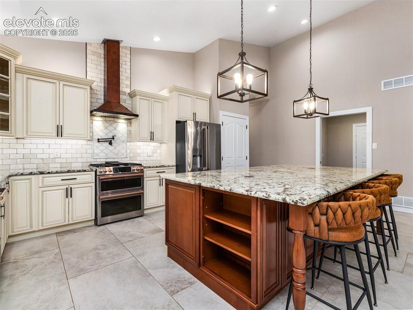
Cul-de-sac - Near Walkingstick Golf Course Easy Living Awaits in this Move-In Ready Rancher. This beautiful 3-bedroom, 3-bath residence offers approximately 4,721 sq ft of living space with high-end finishes, energy-efficient upgrades, and incredible expansion potential. This clean and comfortable single-level ranch home is completely move-in ready and designed for convenience and effortless living. Featuring an accessible layout with extra-wide doorways, navigating the main floor is smooth and easy. Property Highlights: Main-Level Living: Enjoy a true ranch-style floor plan with zero interior stairs on the main level. Accessible Design: Wider doorways throughout provide comfortable clearance and long-term ease. Massive Storage: A full unfinished basement offers secure, dry space for holiday decor, gear, and extra storage. Move-In Ready: Impeccably maintained and updated so you can unpack and relax right away. Active Neighborhood: Situated in a peaceful, highly walkable community featuring safe sidewalks and scenic routes ideal for your daily exercise routine or evening strolls. Don't miss this rare find combining comfort, storage, and an active lifestyle! Major updates include a new roof (2025), high-efficiency furnace and central air (2022), solar photovoltaic system with battery backup, water softener, beautiful upgraded kitchen and numerous interior improvements. An oversized 3-car garage. Buyer to verify square footage. Shedule your private showing today!

Property Listed By

Picture of REALTOR Listing Property
  • Darby Jordan
  • 2222-052-917  Call the Agent 
Picture of Office Listing Property
  • Keller Williams Performance Realty
  • 0011-385-917  Call the Agent 

Property Details

    General Features

  • Property: Single Family, Ranch
  • Year Built: 2002
  • List Price: $624,900
  • County: Pueblo
  • School District: Pueblo-60

    Rooms

  • Bedrooms: 3
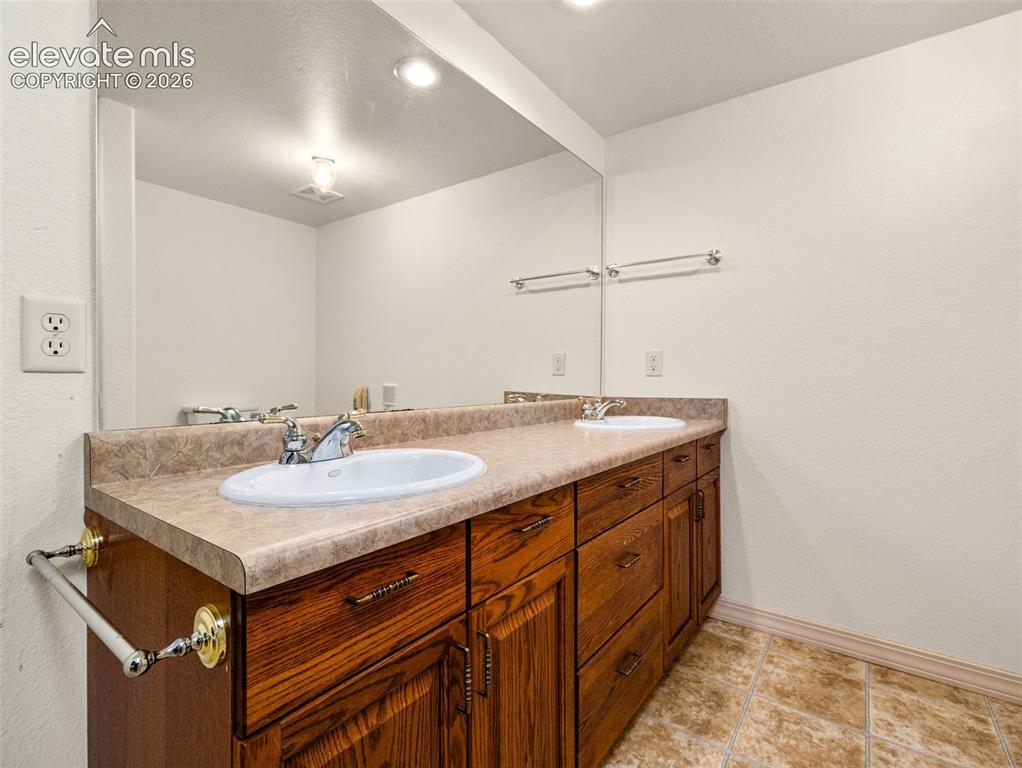
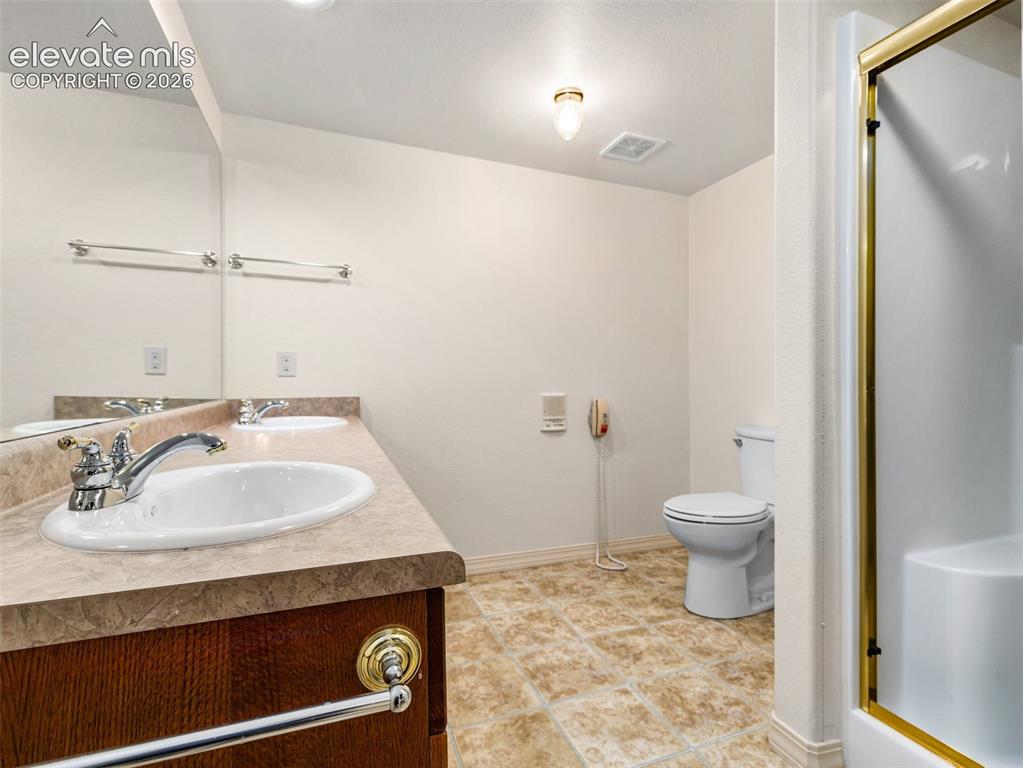
  • Baths: 2 full bath; 1 3/4 bath;
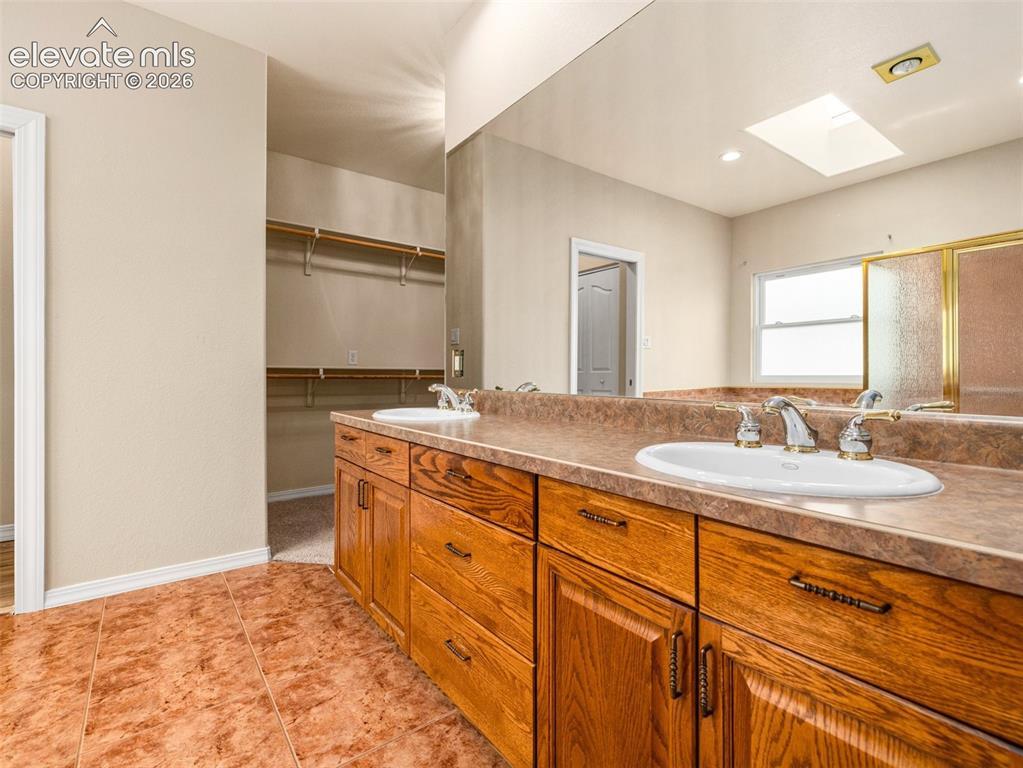
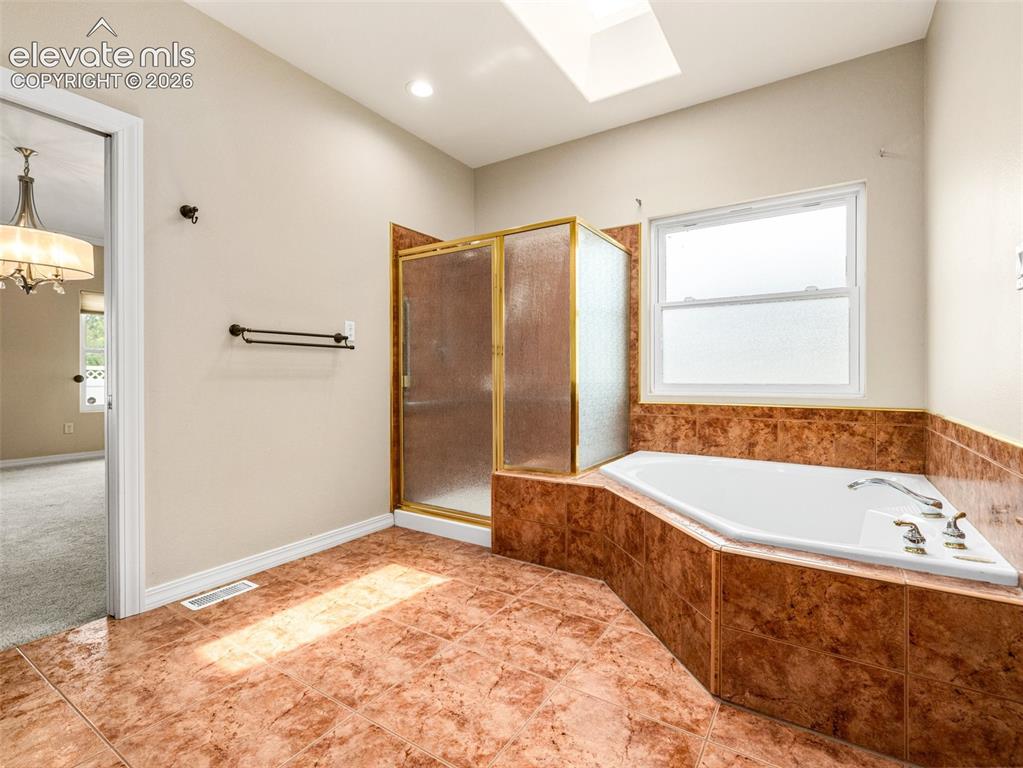
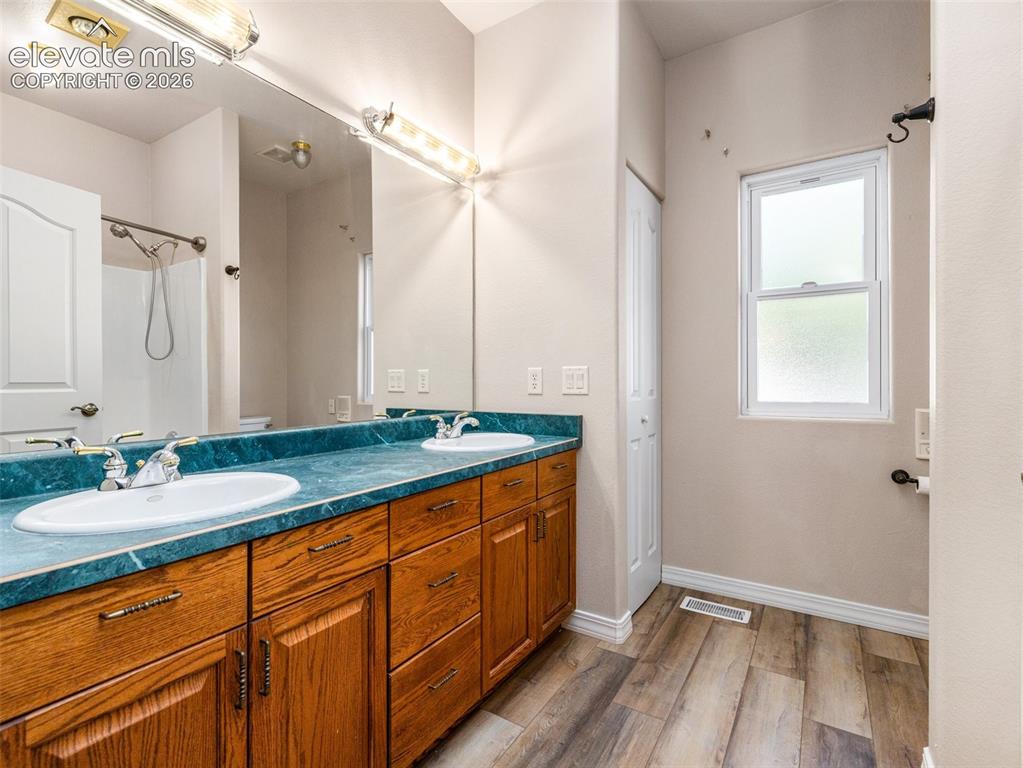
  • Master Bathroom Amenities: 5-Pc Bath, Ceramic Tile, Double Vanity, Free-standing Shower, Jetted Tub

    Structure

  • Foundation: Full Basement
  • Heating: Forced Air, Natural Gas
  • Cooling: Central Air
  • Garage/Parking #: 3 vehicle(s), Attached
  • Garage Amenities: Even with Main Level, Garage Door Opener, Workshop
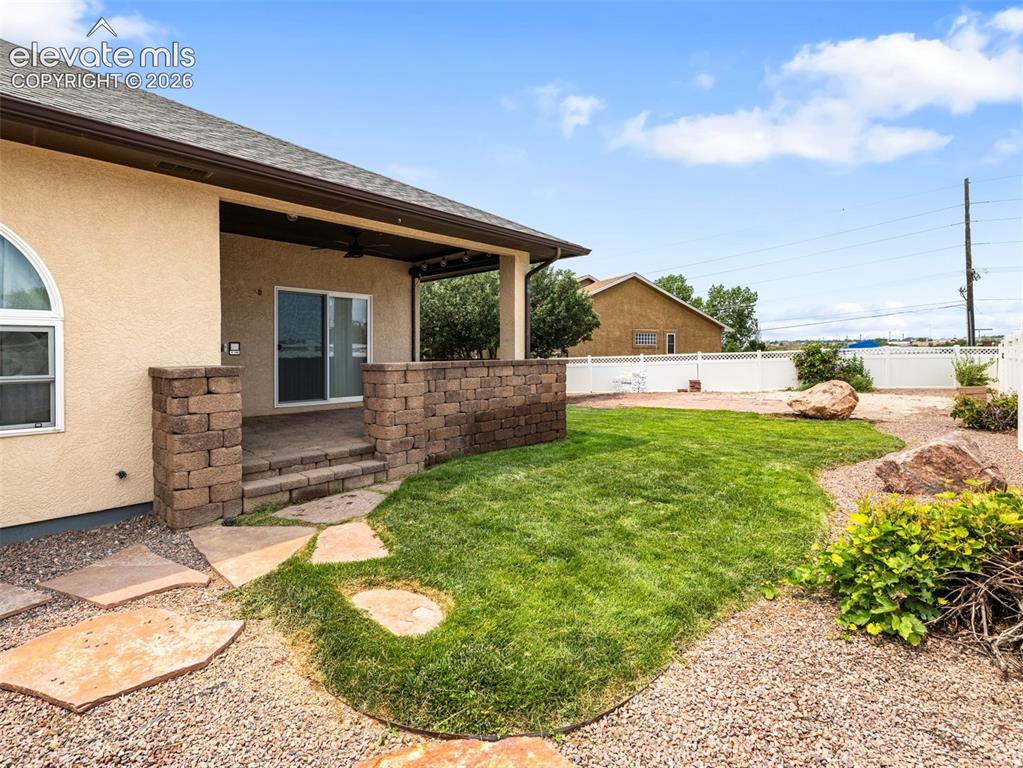
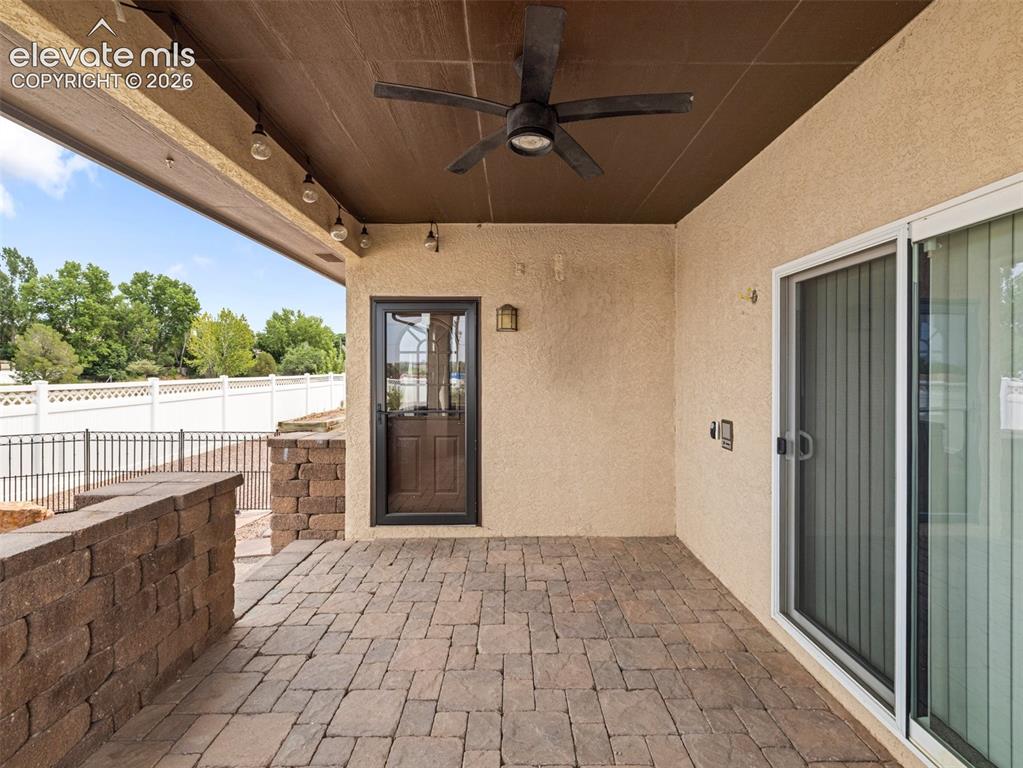
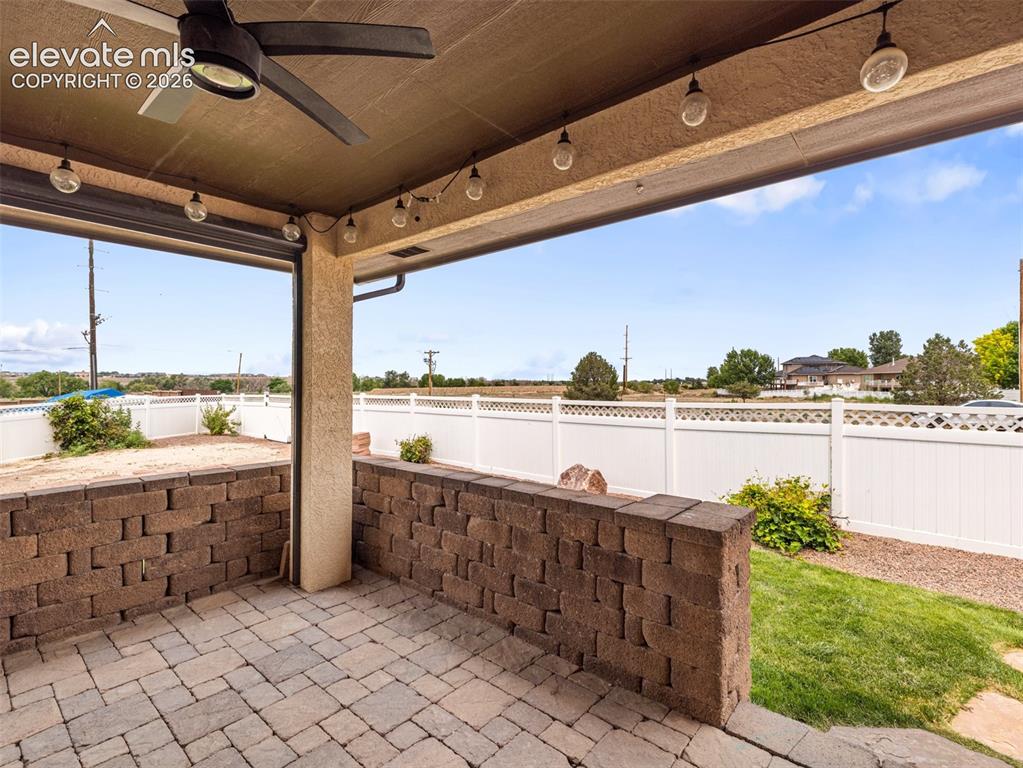
  • Patio Description: Covered
  • Total SqFt: 4,721
  • Finished SqFt: 2,368
  • Basement SqFt: 2,353
  • Construction Status: Existing Home
  • Siding: Stone, Stucco
  • Structure: Framed on Lot

    Features

  • Appliances: Dishwasher, Disposal, Double Oven, Gas in Kitchen, Hot Tap Dispenser, Kitchen Vent Fan, Microwave Oven, Range, Refrigerator, Self Cleaning Oven
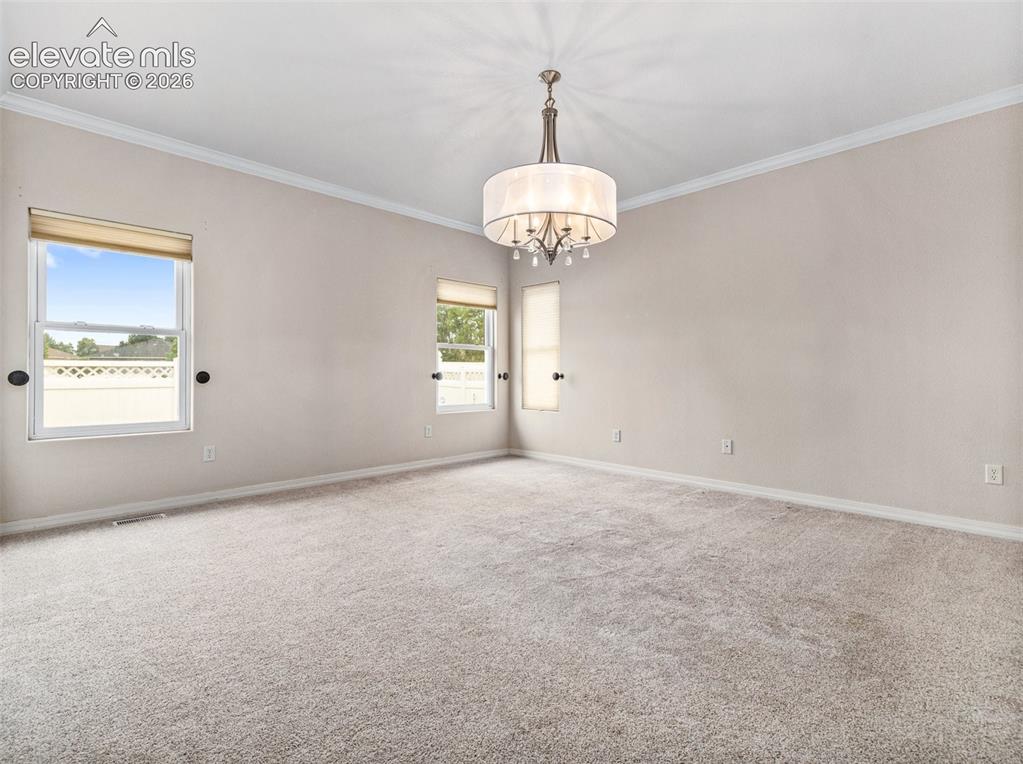
  • Floors: Carpet, Ceramic Tile, Tile, Vinyl/Linoleum
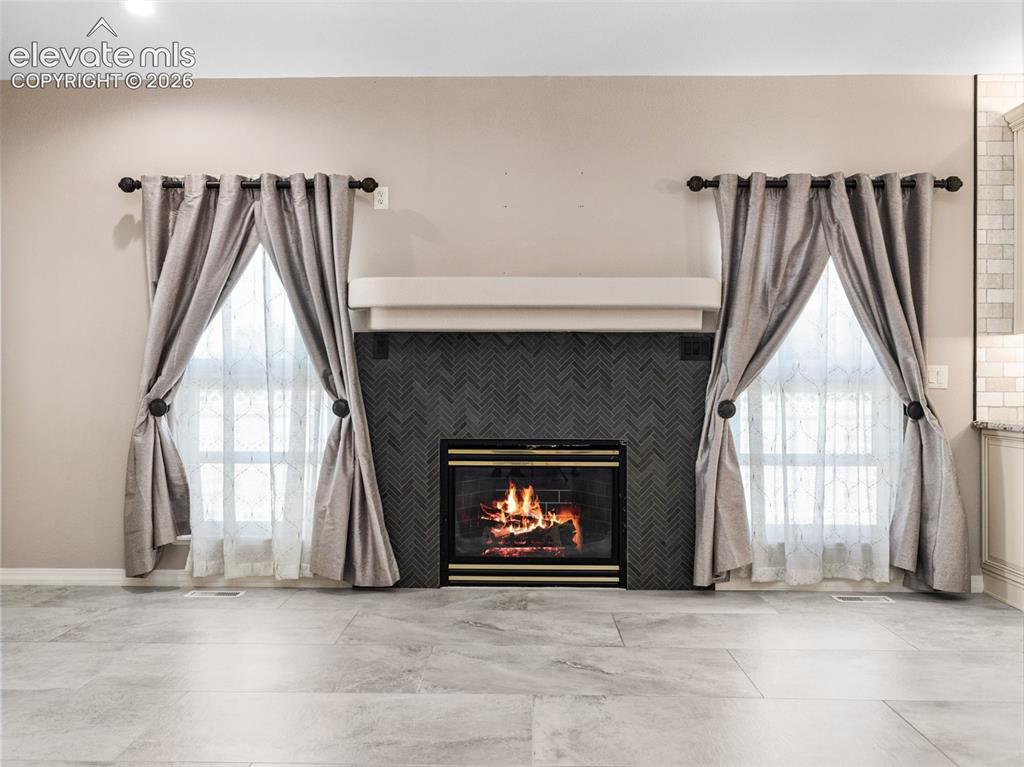
  • Fireplace: Gas

    Taxes, Utilities, Lot

  • Tax: $3,420
  • Lot Size: 0.28 Acres, 12,014 SqFt
  • Landscaped: All
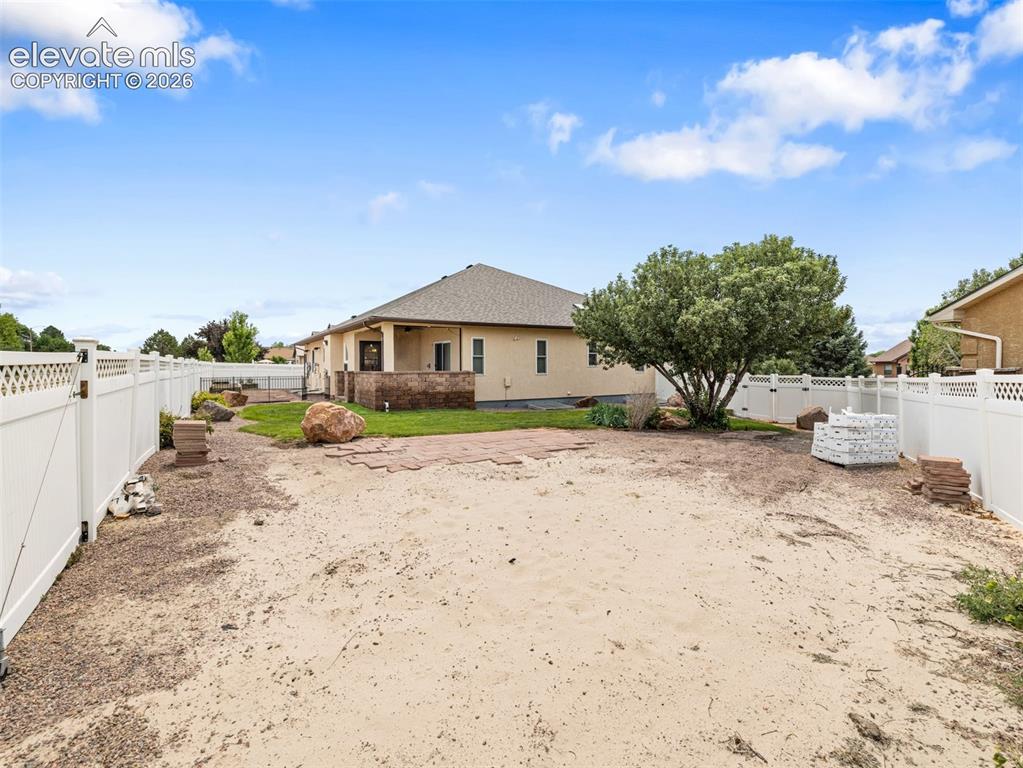
  • Fence: Rear
  • Driveway: Concrete
  • Lot Location: Hiking Trail, Near Fire Station, Near Hospital, Near Park, Near Schools, Near Shopping Center
  • Lot Description: Cul-de-sac, Mountain View, View of Pikes Peak
  • Existing Utilities: Solar
  • Existing Water: Municipal

    Community

  • Covenants: Yes

    Additional Information


      Disclaimer
      The real estate listing information and related content displayed on this site is provided exclusively for consumers’ personal, non-commercial use and may not be used for any purpose other than to identify prospective properties consumers may be interested in purchasing.
      PPAR.com Website

      10 Erica Court, Pueblo, CO, 81001

      Image 1 of 43: Front of Structure

      Front of Structure

      Image 2 of 43: Entry

      Entry

      Image 3 of 43: Front of Structure

      Front of Structure

      Image 4 of 43: Entry and Dining Room

      Entry and Dining Room

      Image 5 of 43: Includes Dining room

      Includes Dining room

      Image 6 of 43: Virtually Staged photo

      Virtually Staged photo

      Image 7 of 43: Dining Room looking into hallway and LR
      Dining Room looking into hallway and LR

      Image 8 of 43: Kitchen

      Kitchen

      Image 9 of 43: Kitchen

      Kitchen

      Image 10 of 43: Kitchen

      Kitchen

      Image 11 of 43: Kitchen

      Kitchen

      Image 12 of 43: Kitchen

      Kitchen

      Image 13 of 43: Other

      Other

      Image 14 of 43: Living Room

      Living Room

      Image 15 of 43: Living Room

      Living Room

      Image 16 of 43: Virtually staged photo

      Virtually staged photo

      Image 17 of 43: Living Room

      Living Room

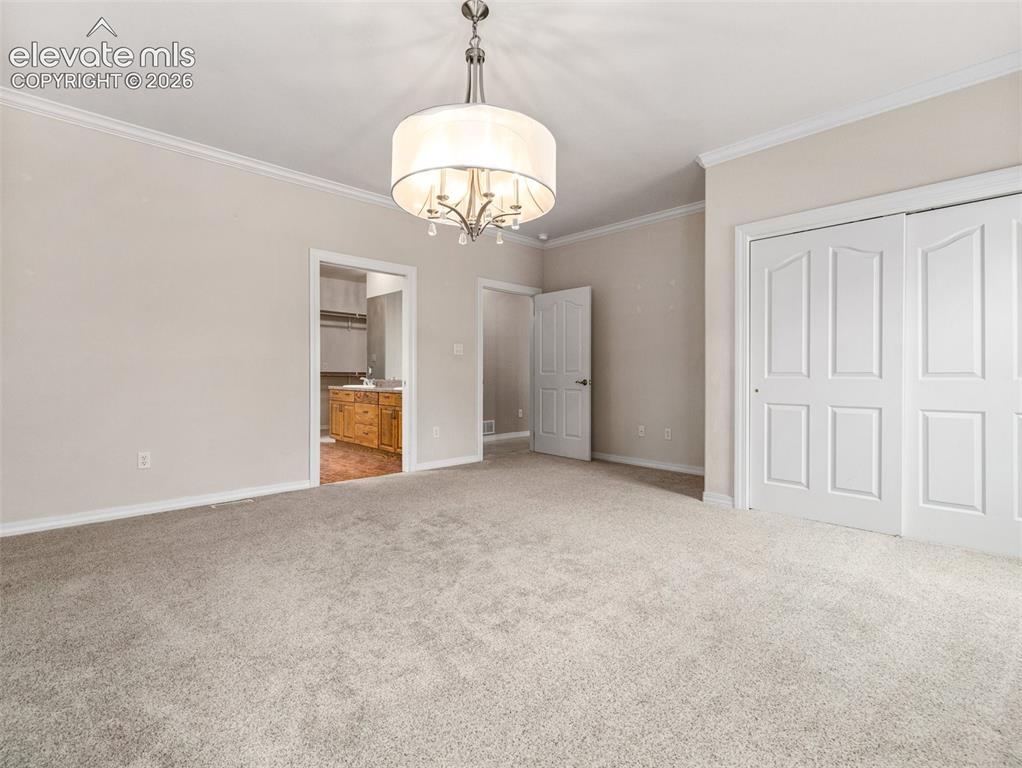
      Image 18 of 43: Master Bedroom

      Master Bedroom

      Image 19 of 43: Master Bedroom

      Master Bedroom

      Image 20 of 43: Master Bathroom

      Master Bathroom

      Image 21 of 43: Master Bathroom

      Master Bathroom

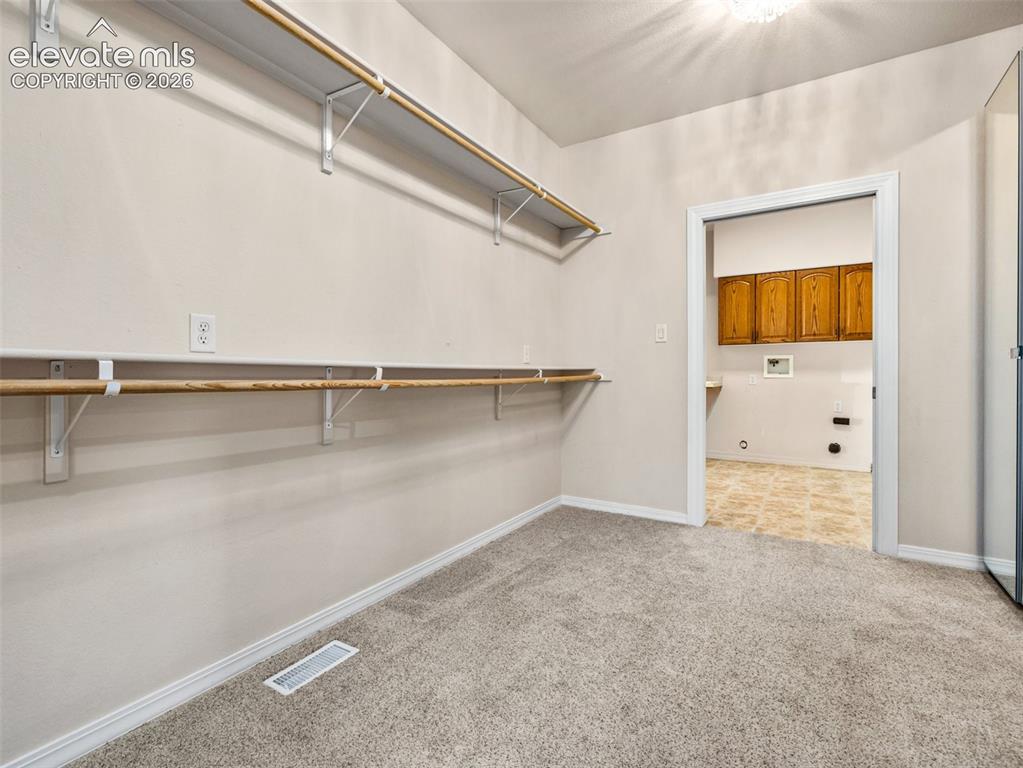
      Image 22 of 43: Closet

      Closet

      Image 23 of 43: MA

      MA

      Image 24 of 43: New Flooring/Main level

      New Flooring/Main level

      Image 25 of 43: #2

      #2

      Image 26 of 43: #2

      #2

      Image 27 of 43: #2

      #2

      Image 28 of 43: Hallway Main / New Flooring

      Hallway Main / New Flooring

      Image 29 of 43: #3

      #3

      Image 30 of 43: #3

      #3

      Image 31 of 43: Basement

      Basement

      Image 32 of 43: Basement

      Basement

      Image 33 of 43: Basement

      Basement

      Image 34 of 43: Work station tool bench

      Work station tool bench

      Image 35 of 43: Backyard /garden boxes

      Backyard /garden boxes

      Image 36 of 43: Back Gate Entrance

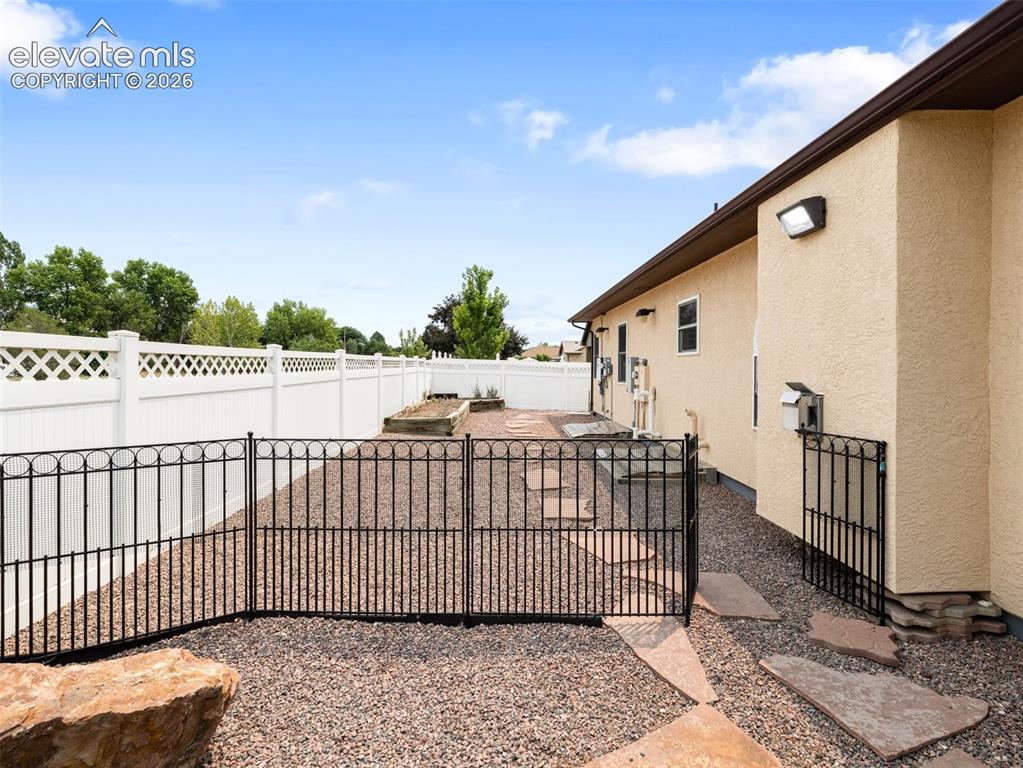
      Back Gate Entrance

      Image 37 of 43: Yard

      Yard

      Image 38 of 43: Other

      Other

      Image 39 of 43: Patio

      Patio

      Image 40 of 43: Patio

      Patio

      Image 41 of 43: Entry

      Entry

      Image 42 of 43: Front of Structure

      Front of Structure

      Image 43 of 43: Aerial View

      Aerial View

      Disclaimer: The real estate listing information and related content displayed on this site is provided exclusively for consumers’ personal, non-commercial use and may not be used for any purpose other than to identify prospective properties consumers may be interested in purchasing.