2566 Royalty Court, Colorado Springs, CO, 80904
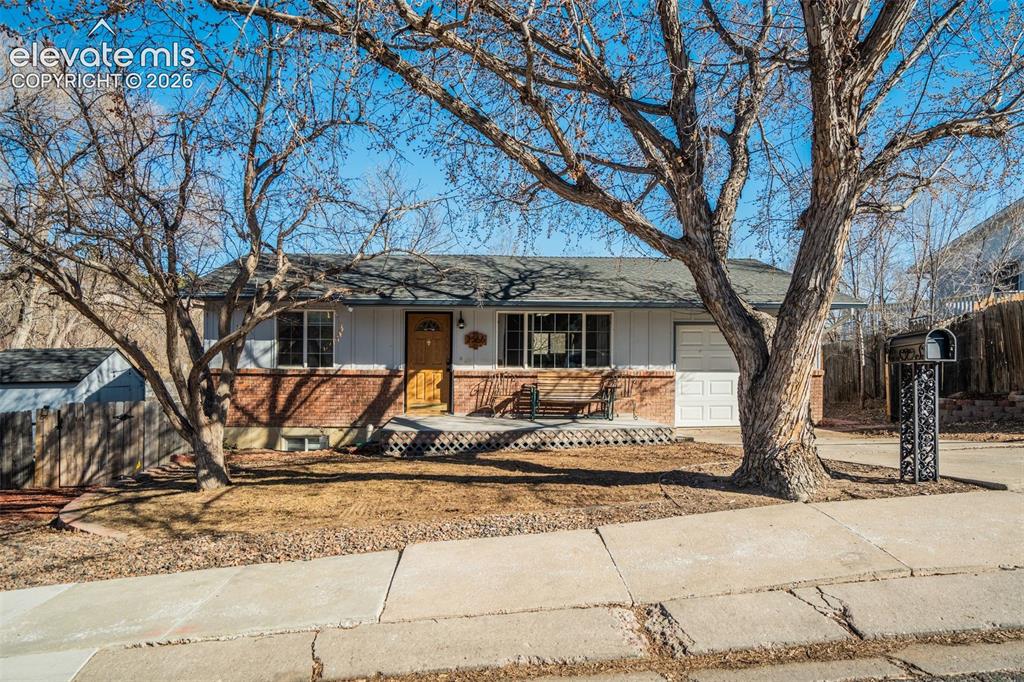
Image Count: 50

$399,900

  • Highlights
  • Single Family
  • 4 bd | 2 ba | 1,440 sqft
  • 2566 Royalty Court, Colorado Springs, CO, 80904 listed by Tanner Pile
  • Active
  • MLS#: 2338213
  • View on Map
Space maker

Property Description

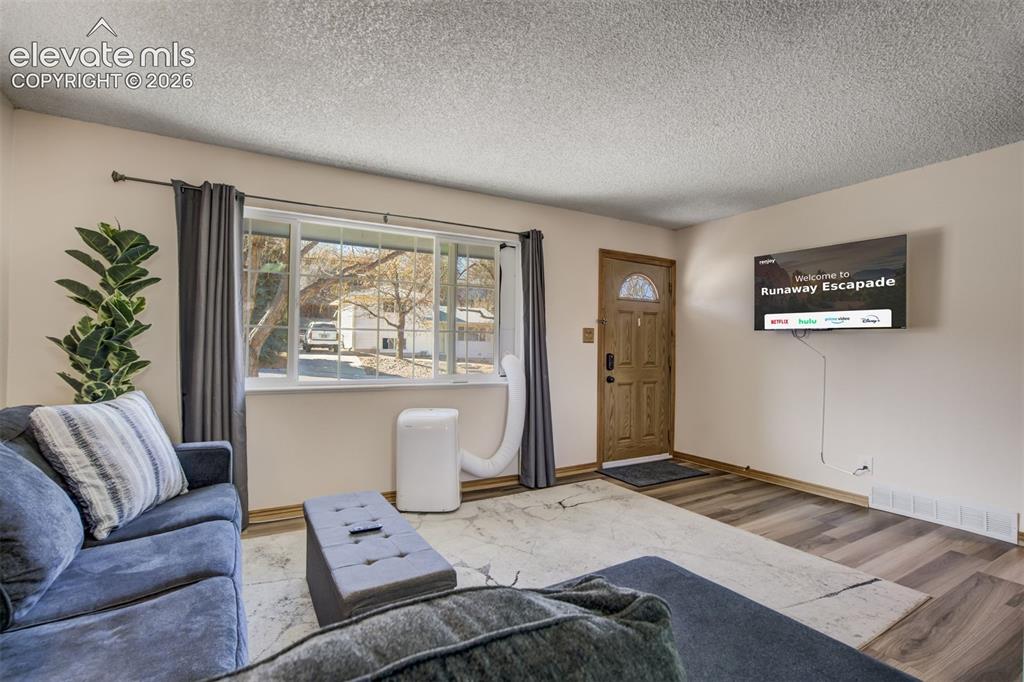
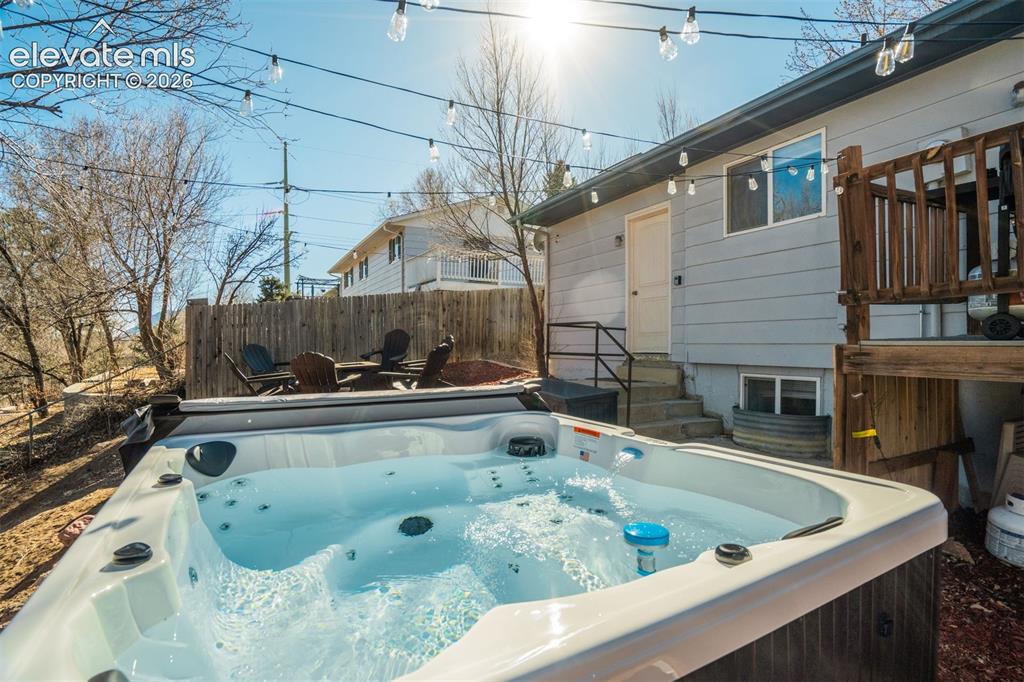
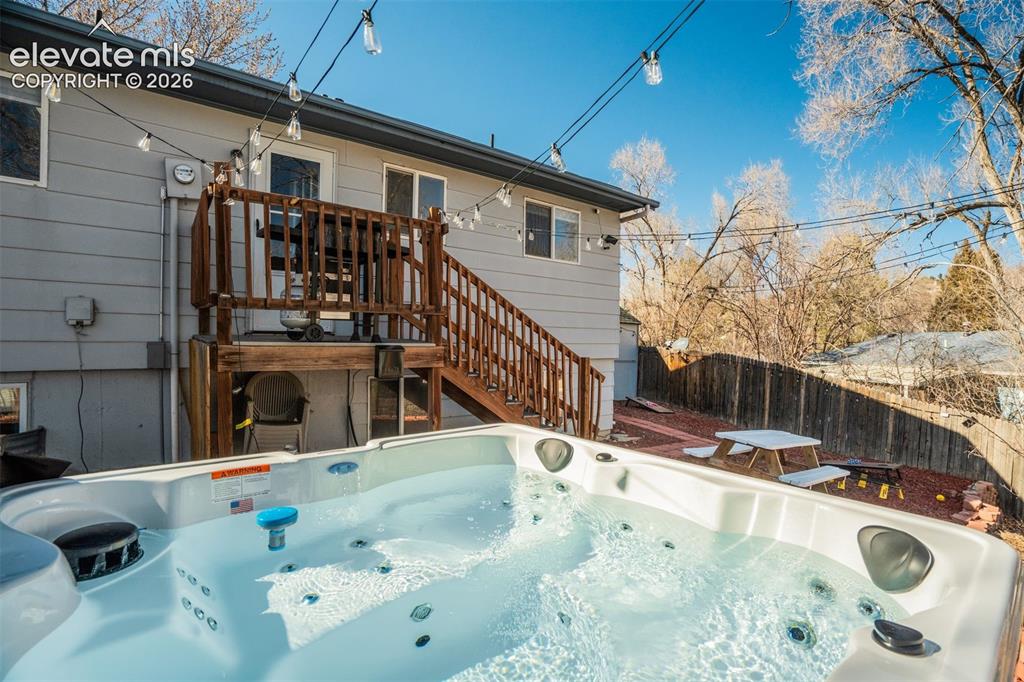
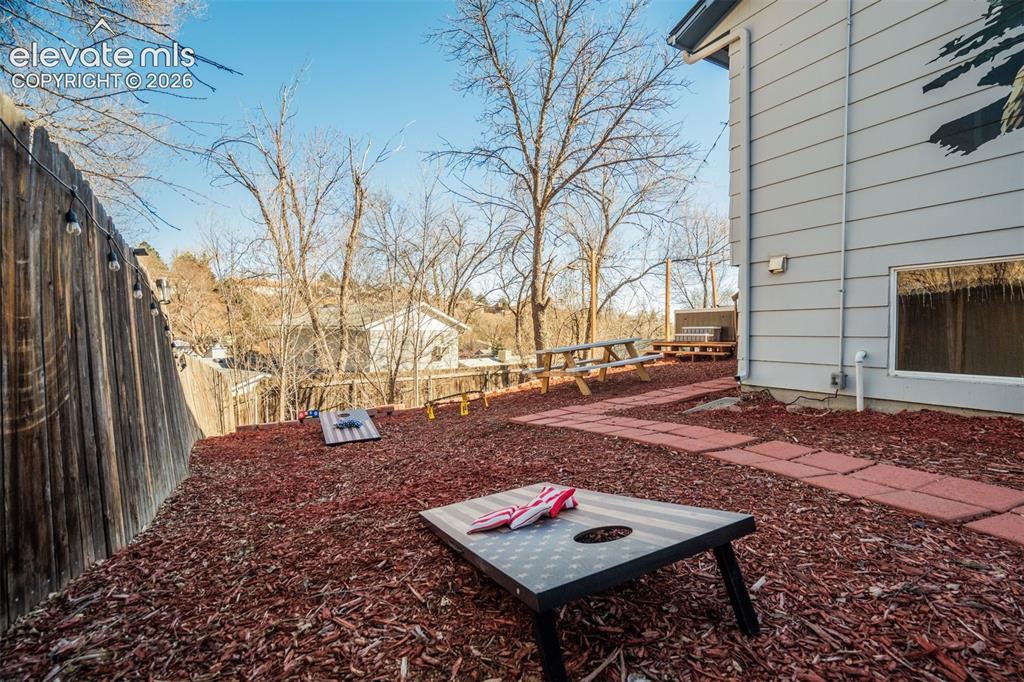
Westside Up/Down Duplex Opportunity | 4 Bed, 2 Bath | Zoned R2 Get into a flexible Westside property that works for almost any buyer. This 4-bedroom, 2-bathroom up/down home at 2566 Royalty Court is zoned R2, which supports duplex use, and the layout is already divided by level. Main level: Two bedrooms, one bathroom, a kitchen, a living space, and a laundry area. The back entrance allows the levels to be separated so each has its own entrance. The home is currently open between levels, so a door would need to be added to make the separation. Lower level: A family space, two bedrooms, a bathroom, and a kitchenette with a laundry area. Outdoor living: The backyard has a fire pit, a hot tub, and a picnic bench, all included with the sale. There's also a shed for storage. Buyers have plenty of ways to use it. Add a door and rent both levels as a duplex for two income streams, live on one level and rent the other, or keep it open as a single-family home with room to spread out. It also works well for multigenerational living. The location puts you minutes from Old Colorado City's shops and restaurants, Garden of the Gods, and historic Manitou Springs, with quick access to I-25.

Property Listed By

Picture of REALTOR Listing Property
  • Tanner Pile
  • 4557-188-206  Call the Agent 
Picture of Office Listing Property
  • Renjoy Real Estate
  • 5427-056-917  Call the Agent 

Property Details

    General Features

  • Property: Single Family, Bi-level
  • Year Built: 1972
  • List Price: $399,900
  • County: El Paso
  • School District: Colorado Springs 11

    Rooms

  • Bedrooms: 4
  • Baths: 1 full bath; 1 3/4 bath;

    Structure

  • Foundation: Full Basement
  • Heating: Forced Air
  • Cooling: Wall Unit
  • Garage/Parking #: 1 vehicle(s), Attached
  • Patio Description: Wood Deck
  • Total SqFt: 1,440
  • Finished SqFt: 1,440
  • Basement SqFt: 720
  • Basement % Fin: 100
  • Construction Status: Existing Home
  • Siding: Alum/Vinyl/Steel, Brick
  • Structure: Frame

    Features

  • Appliances: 220v in Kitchen, Dryer, Microwave Oven, Oven, Range, Refrigerator, Washer
  • Additional Items: Furniture is negotiable Hot tub included

    Taxes, Utilities, Lot

  • Tax: $1,287
  • Lot Size: 0.14 Acres, 6,200 SqFt
  • Landscaped: All
  • Fence: Rear
  • Driveway: Concrete
  • Lot Description: Mountain View, View of Pikes Peak
  • Existing Utilities: Electricity Available, Electricity Connected
  • Existing Water: Municipal

    Community

  • HOA Frequency: Annual

    Additional Information


      Disclaimer
      The real estate listing information and related content displayed on this site is provided exclusively for consumers’ personal, non-commercial use and may not be used for any purpose other than to identify prospective properties consumers may be interested in purchasing.
      PPAR.com Website

      2566 Royalty Court, Colorado Springs, CO, 80904

      Image 1 of 50: Ranch-style exterior with a brick and siding facade, covered entry porch, a

      Ranch-style exterior with a brick and siding facade, covered entry porch, and mature trees
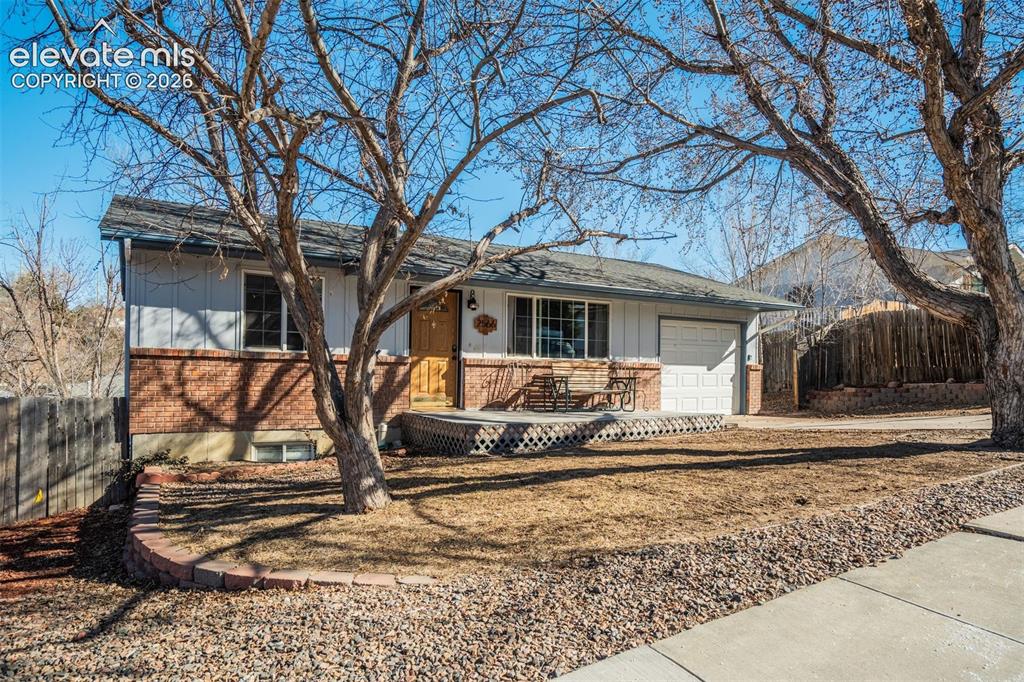
      Image 2 of 50: Exterior featuring a brick facade, attached garage, and front porch with la

      Exterior featuring a brick facade, attached garage, and front porch with lattice detailing
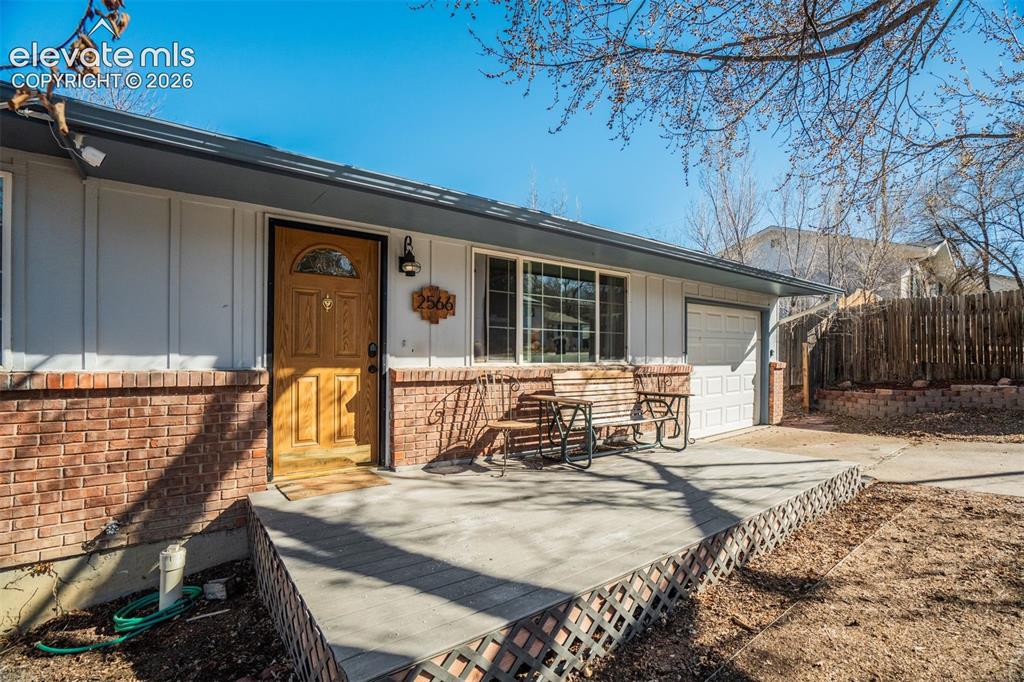
      Image 3 of 50: Exterior featuring brick accents, white siding, and a wooden front door wit

      Exterior featuring brick accents, white siding, and a wooden front door with an arched glass insert
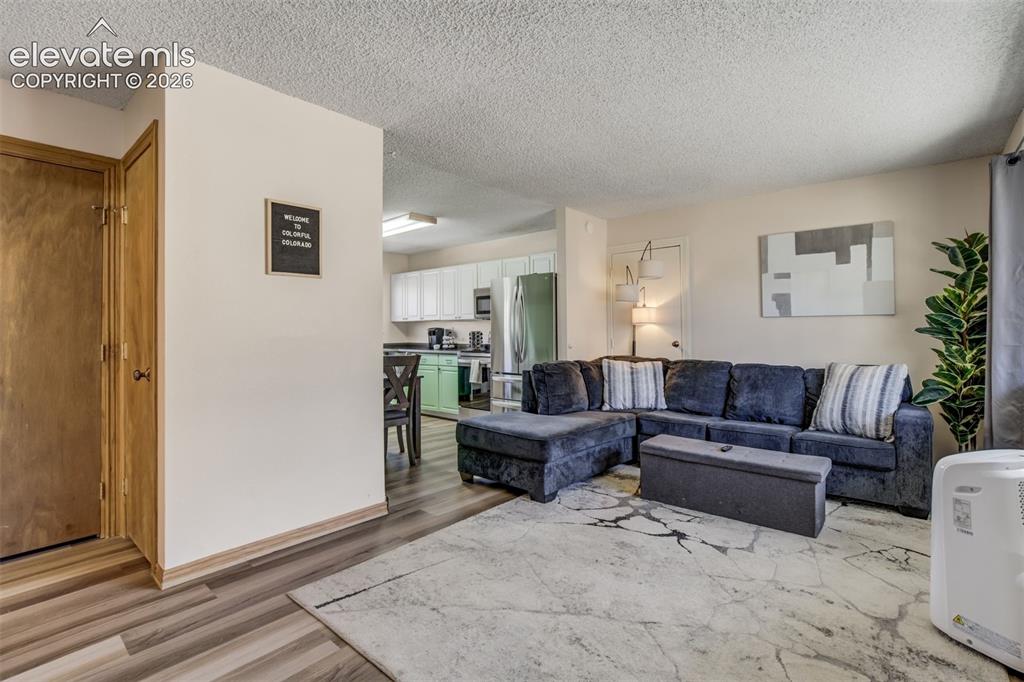
      Image 4 of 50: Wood-finish flooring throughout, white wall paint, and a textured white cei

      Wood-finish flooring throughout, white wall paint, and a textured white ceiling
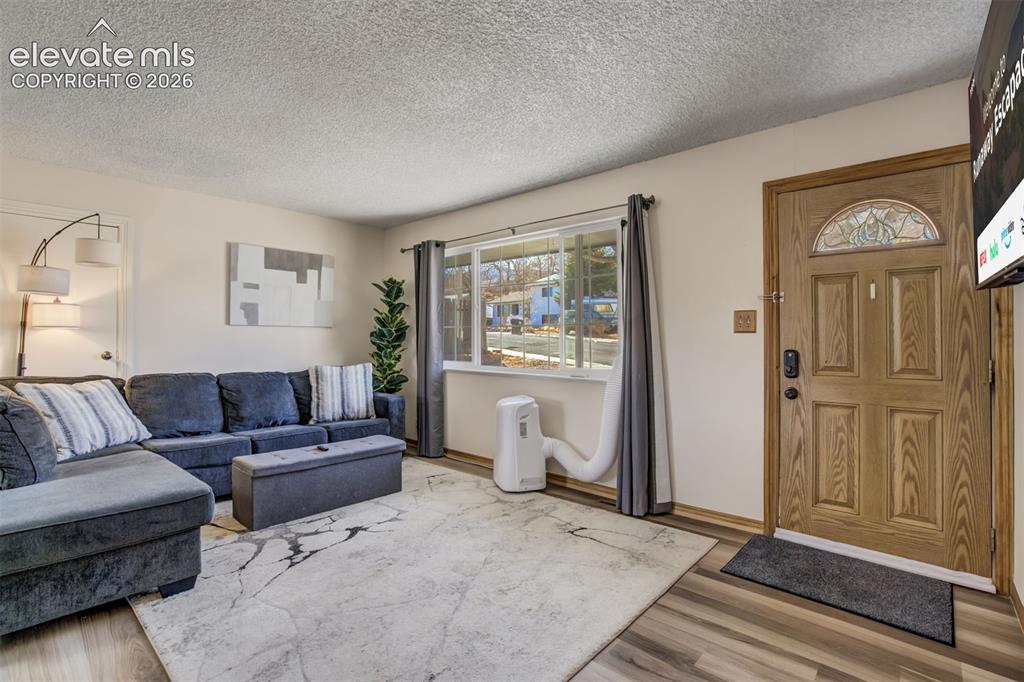
      Image 5 of 50: Wood-finish flooring, textured ceiling, a multi-pane window, and a paneled

      Wood-finish flooring, textured ceiling, a multi-pane window, and a paneled entry door with an arched decorative glass insert
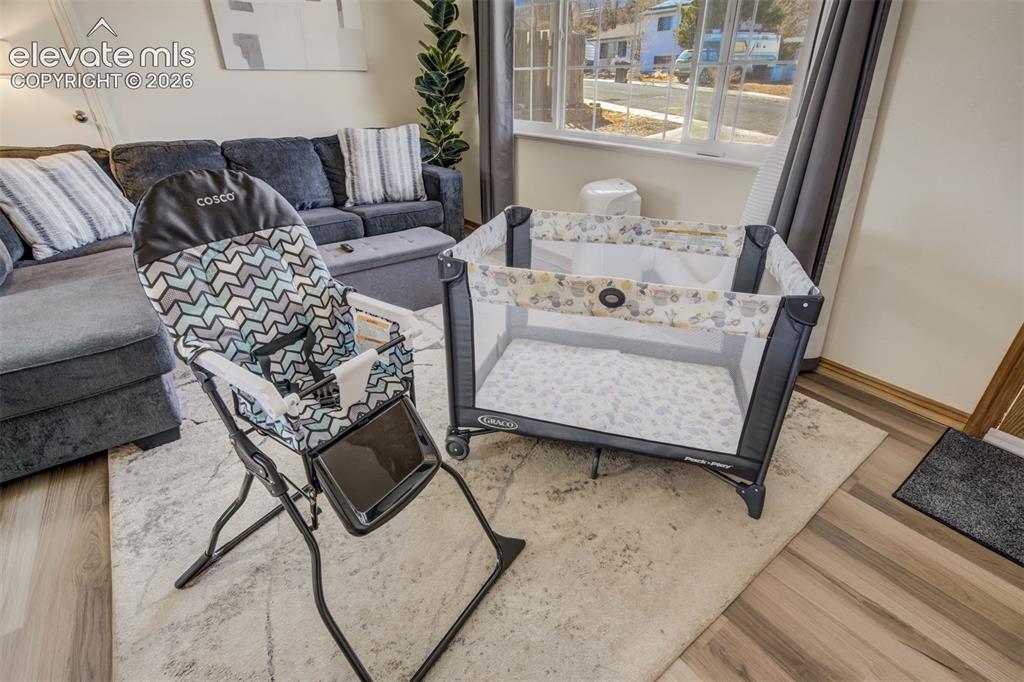
      Image 6 of 50: Additional content

      Additional content

      Image 7 of 50: Wood-finish flooring throughout

      Wood-finish flooring throughout

      Image 8 of 50: Kitchen with dual-tone cabinetry, stainless steel appliances, dark countert

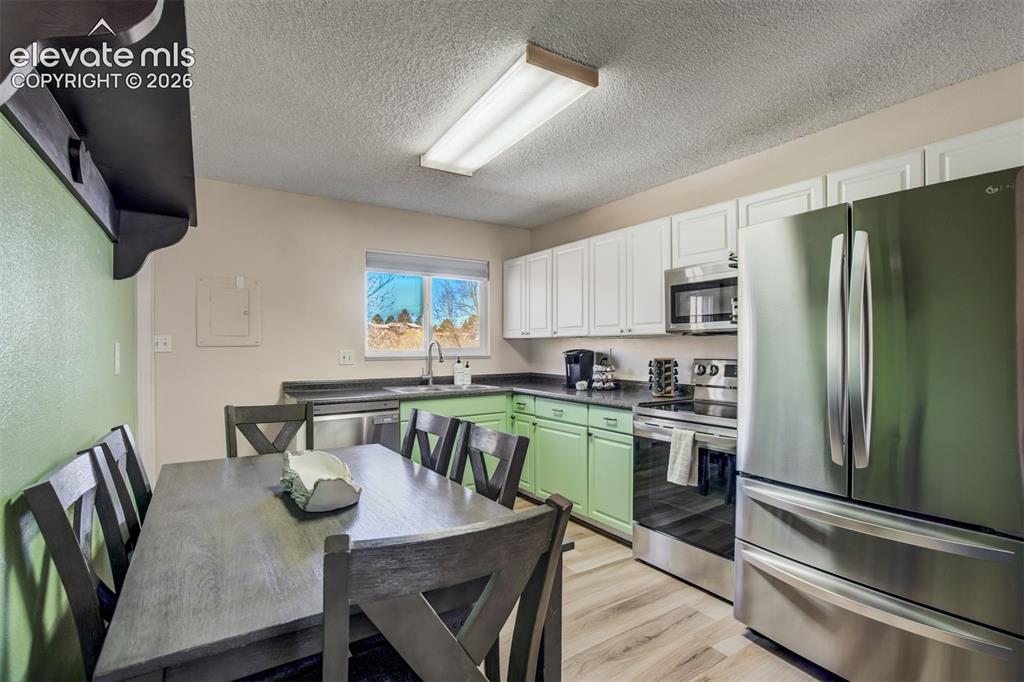
      Kitchen with dual-tone cabinetry, stainless steel appliances, dark countertops, a stainless steel sink, and light wood-finish flooring
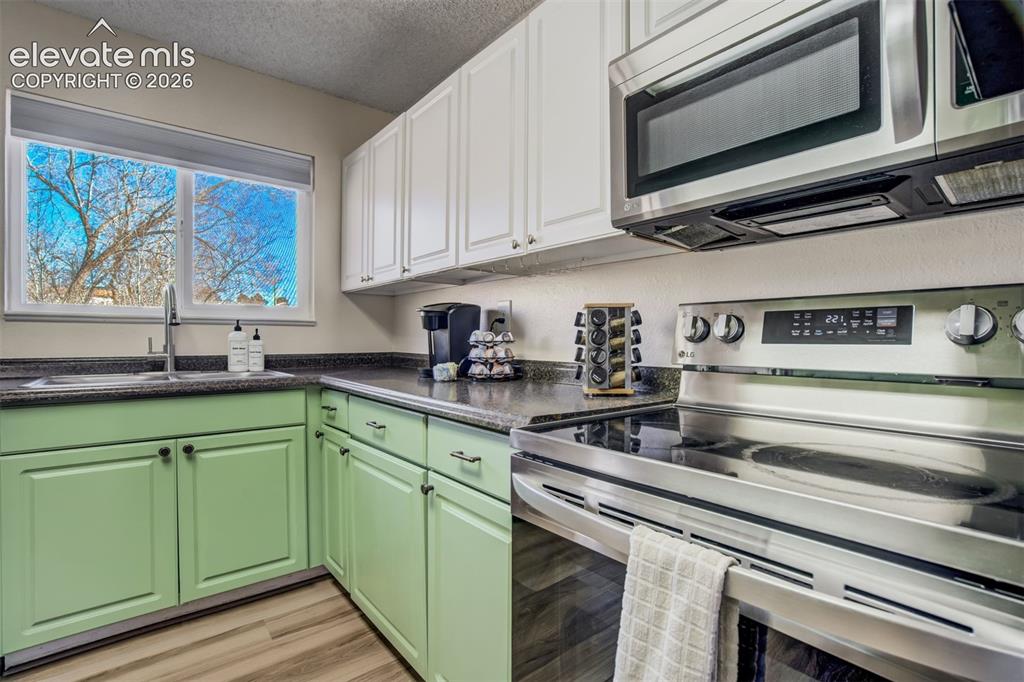
      Image 9 of 50: Kitchen featuring a window, wood-finish flooring, stainless steel appliance

      Kitchen featuring a window, wood-finish flooring, stainless steel appliances, upper white cabinetry, and lower green cabinetry
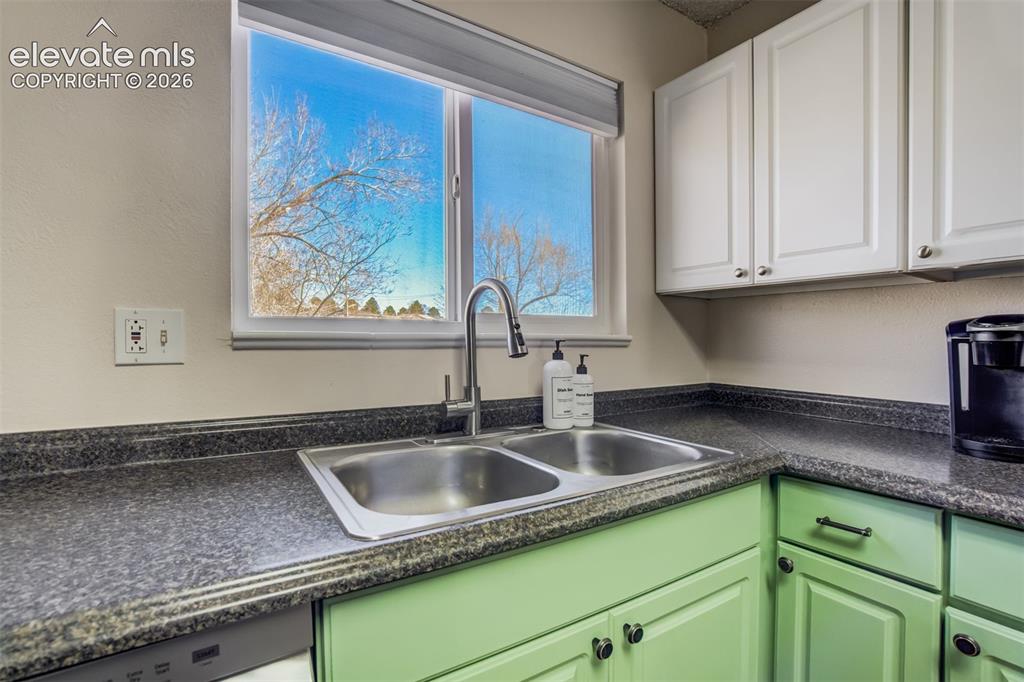
      Image 10 of 50: Kitchen area featuring a window above a stainless steel double-basin sink w

      Kitchen area featuring a window above a stainless steel double-basin sink with a pull-down faucet
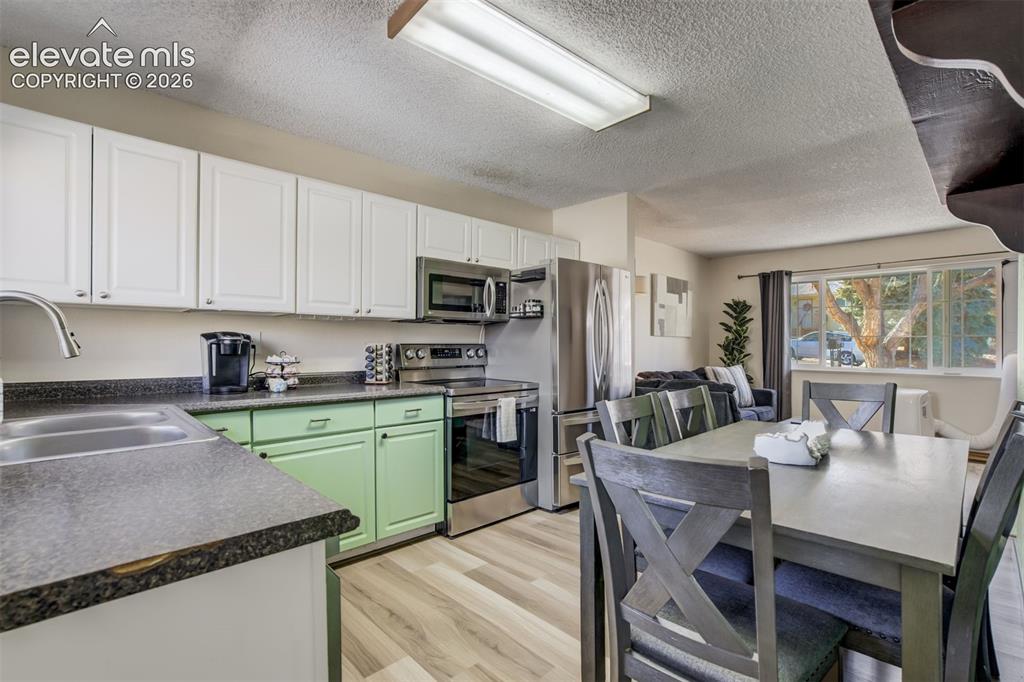
      Image 11 of 50: Kitchen featuring white upper cabinetry, green lower cabinetry, and stainle

      Kitchen featuring white upper cabinetry, green lower cabinetry, and stainless steel appliances
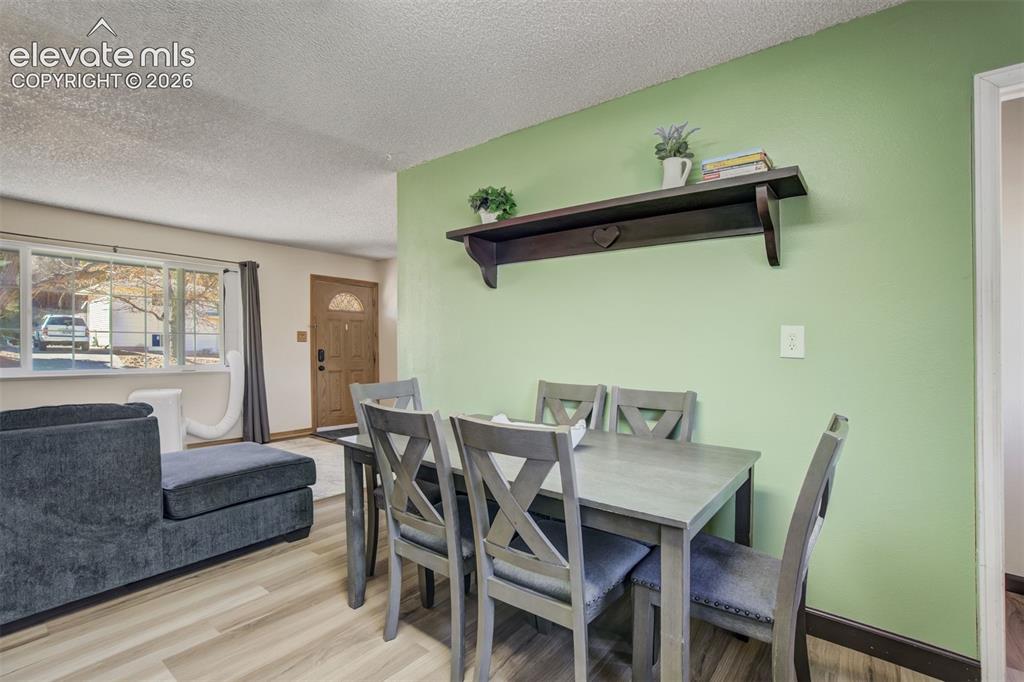
      Image 12 of 50: Wood-finish flooring throughout, light green accent wall, and a large front

      Wood-finish flooring throughout, light green accent wall, and a large front window
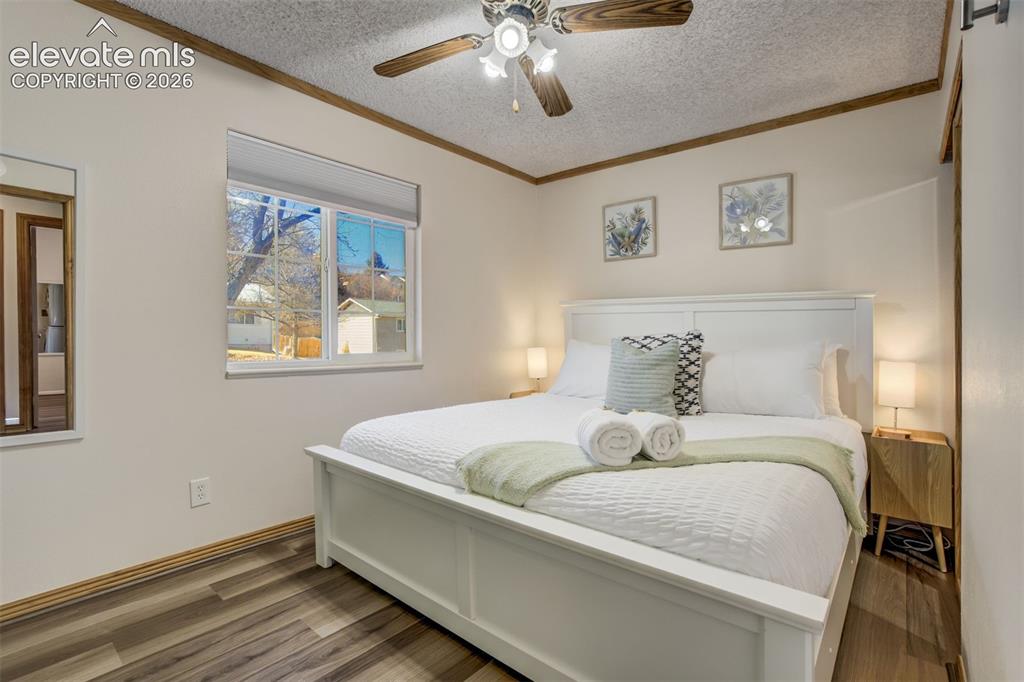
      Image 13 of 50: Recessed lighting, wood-finish flooring, ceiling fan, white window trim, an

      Recessed lighting, wood-finish flooring, ceiling fan, white window trim, and a window opening to another room
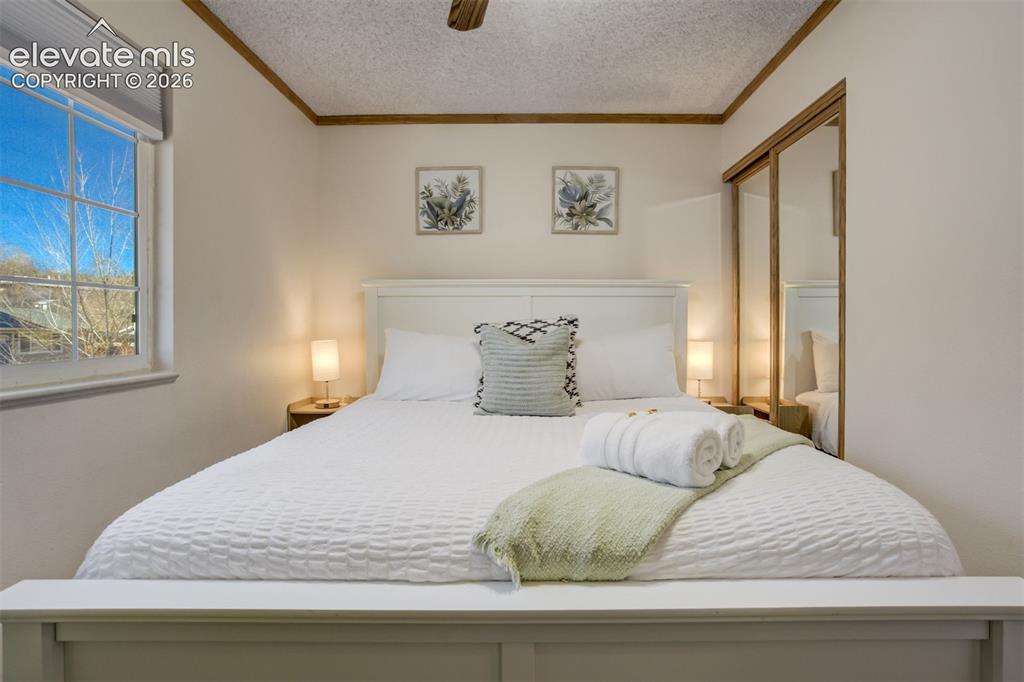
      Image 14 of 50: White paneled headboard and footboard, double-pane window, wall-mounted lig

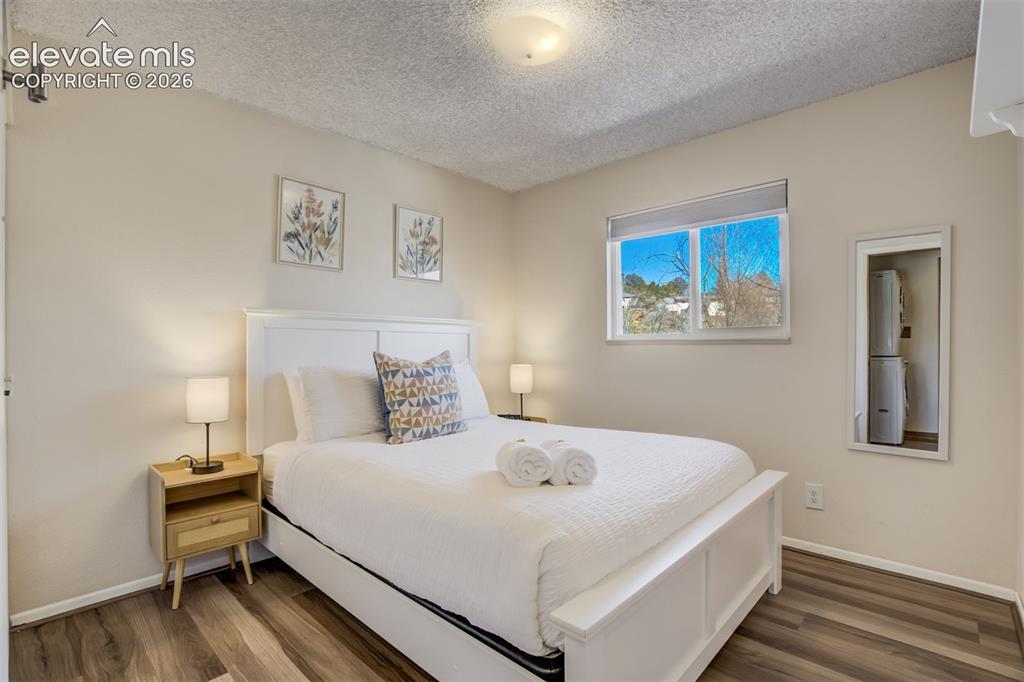
      White paneled headboard and footboard, double-pane window, wall-mounted light fixtures, mirrored sliding closet doors, and wood-finish trim
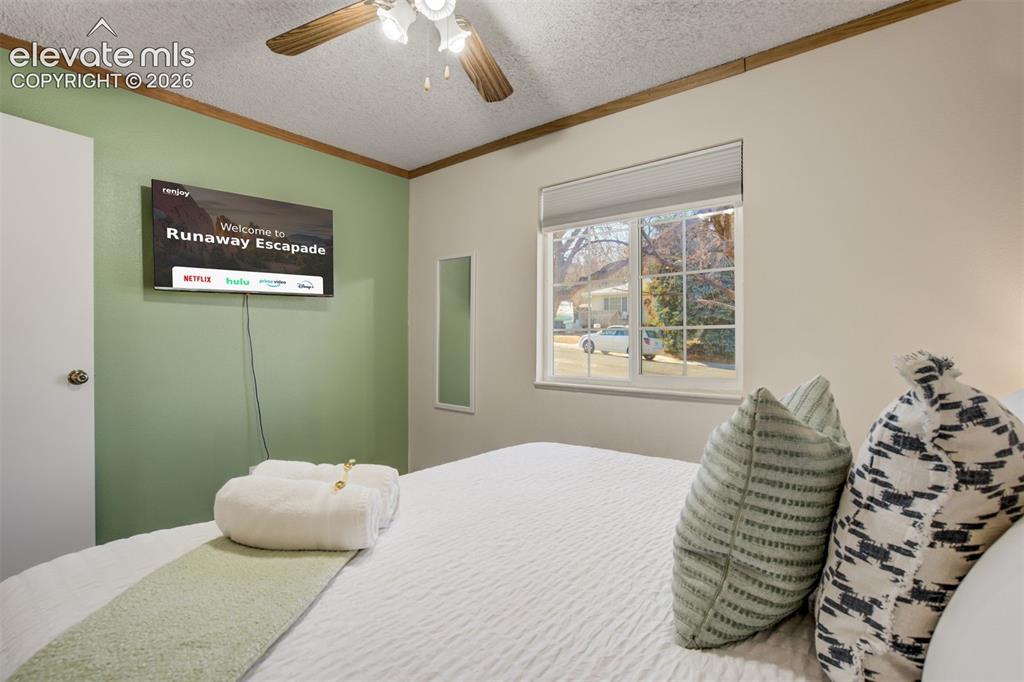
      Image 15 of 50: Ceiling fan with light fixture

      Ceiling fan with light fixture

      Image 16 of 50: Recessed window with roller shade, wood-finish flooring, and neutral wall p

      Recessed window with roller shade, wood-finish flooring, and neutral wall paint
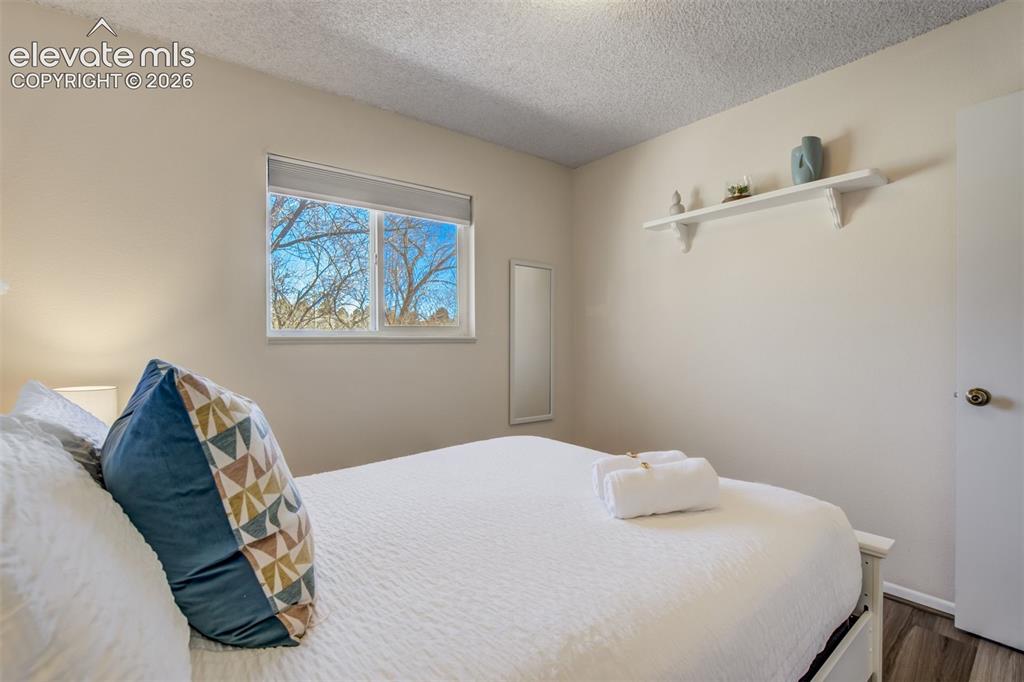
      Image 17 of 50: Window with a roller shade, textured ceiling, light-colored walls, wood-fin

      Window with a roller shade, textured ceiling, light-colored walls, wood-finish flooring, and a wall-mounted shelf
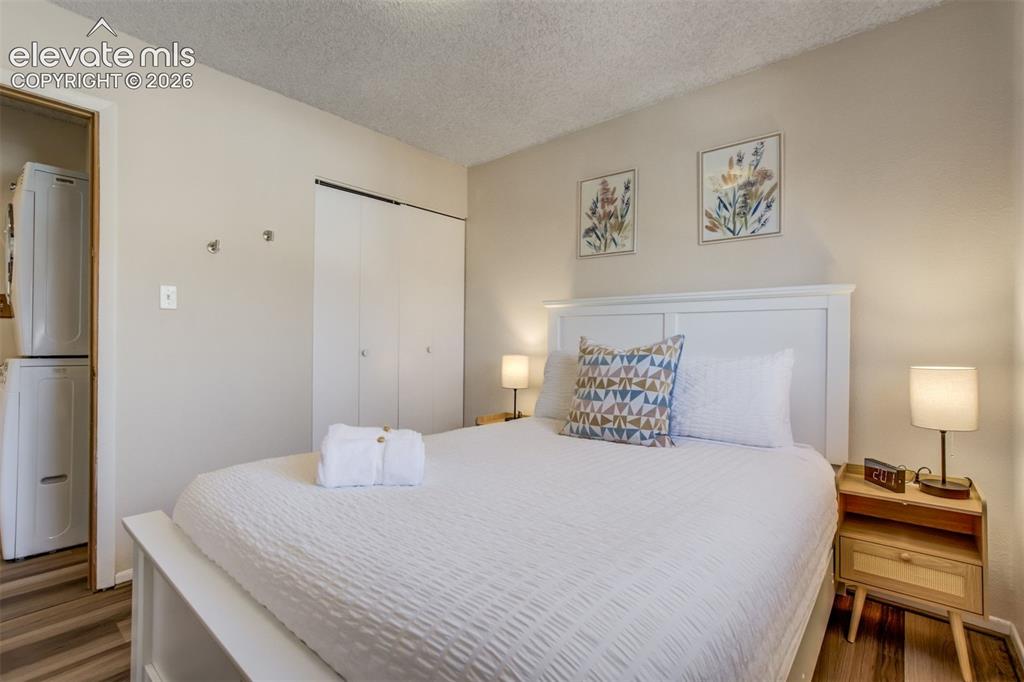
      Image 18 of 50: Stacked washer and dryer unit, wood-finish flooring, white paneled headboar

      Stacked washer and dryer unit, wood-finish flooring, white paneled headboard, and sliding closet doors
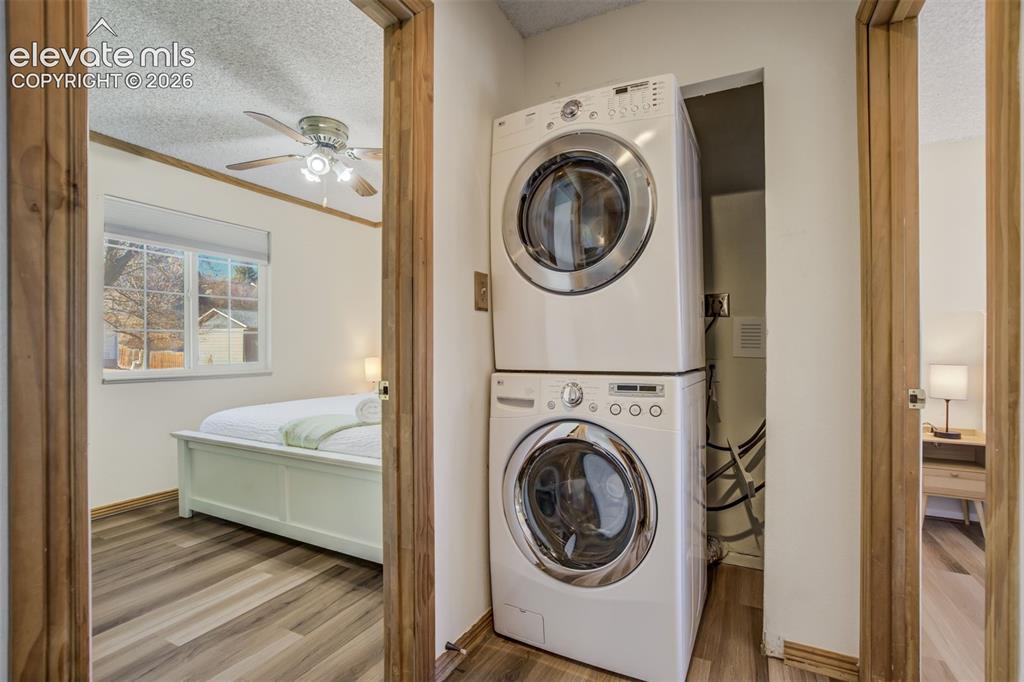
      Image 19 of 50: Stacked laundry appliances within a dedicated recess
      Stacked laundry appliances within a dedicated recess

      Image 20 of 50: White vanity with an integrated sink and dual-handle faucet
      White vanity with an integrated sink and dual-handle faucet

      Image 21 of 50: Recessed lighting, wood-finish flooring, and a low-profile window
      Recessed lighting, wood-finish flooring, and a low-profile window

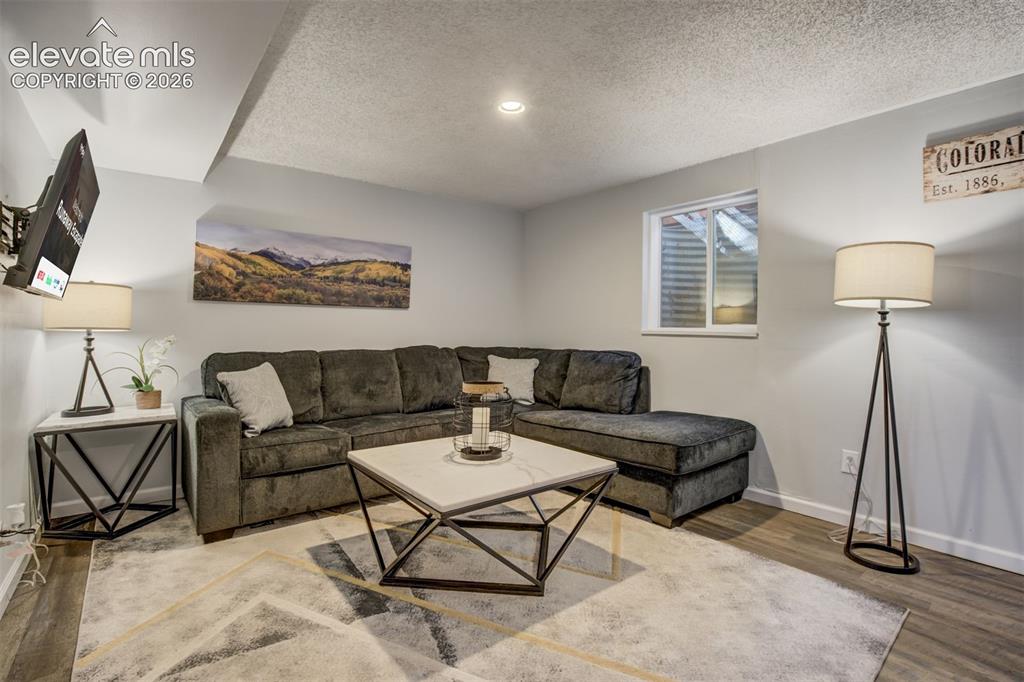
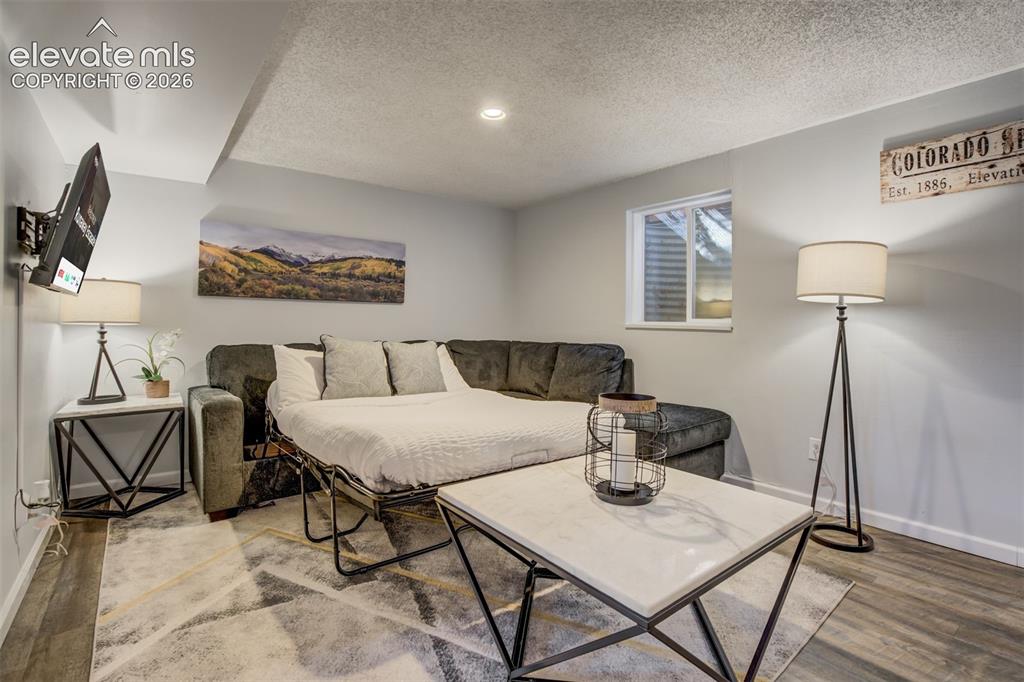
      Image 22 of 50: Recessed lighting illuminates the space, featuring wood-finish flooring and

      Recessed lighting illuminates the space, featuring wood-finish flooring and a window with blinds
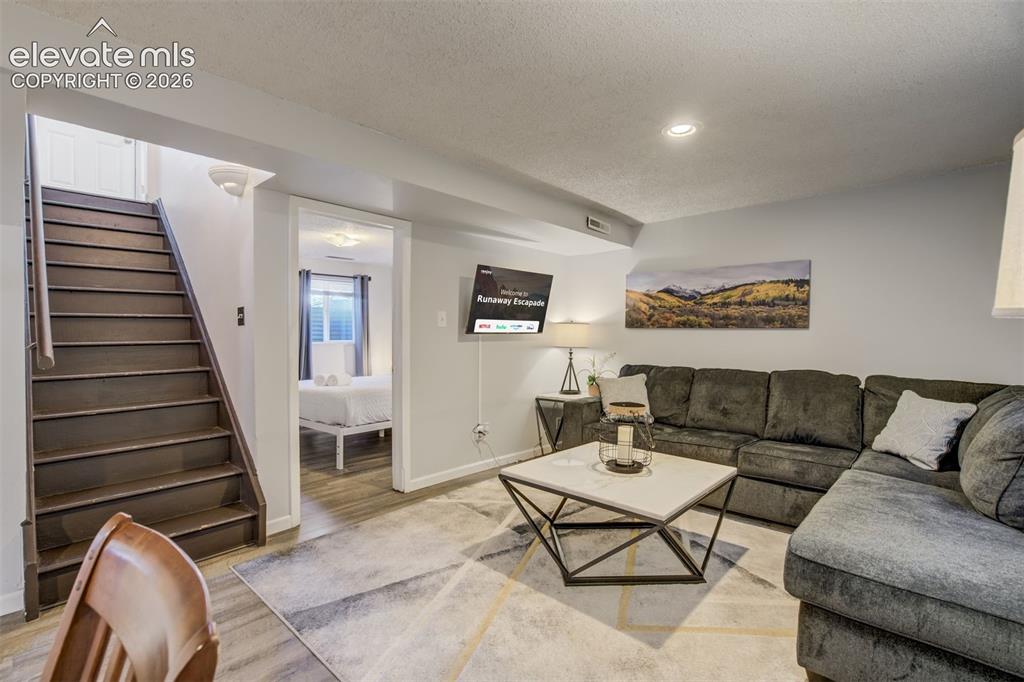
      Image 23 of 50: Recessed lighting illuminates the living space featuring light gray walls,

      Recessed lighting illuminates the living space featuring light gray walls, wood-finish flooring, and a straight staircase with a wood handrail
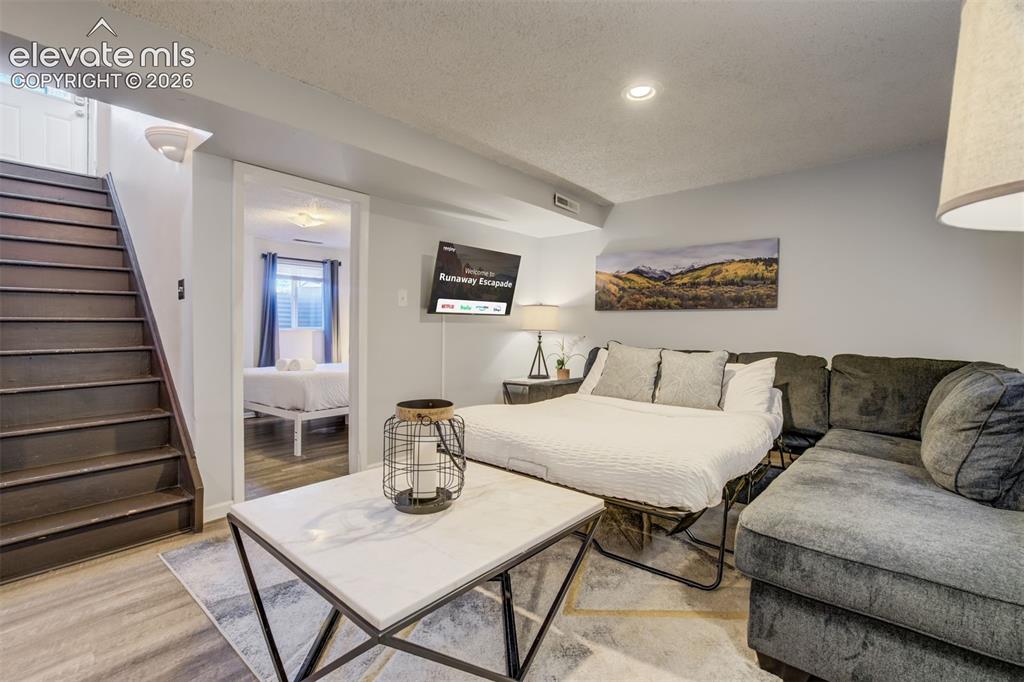
      Image 24 of 50: Wood-finish flooring, recessed lighting, and a wall-mounted television
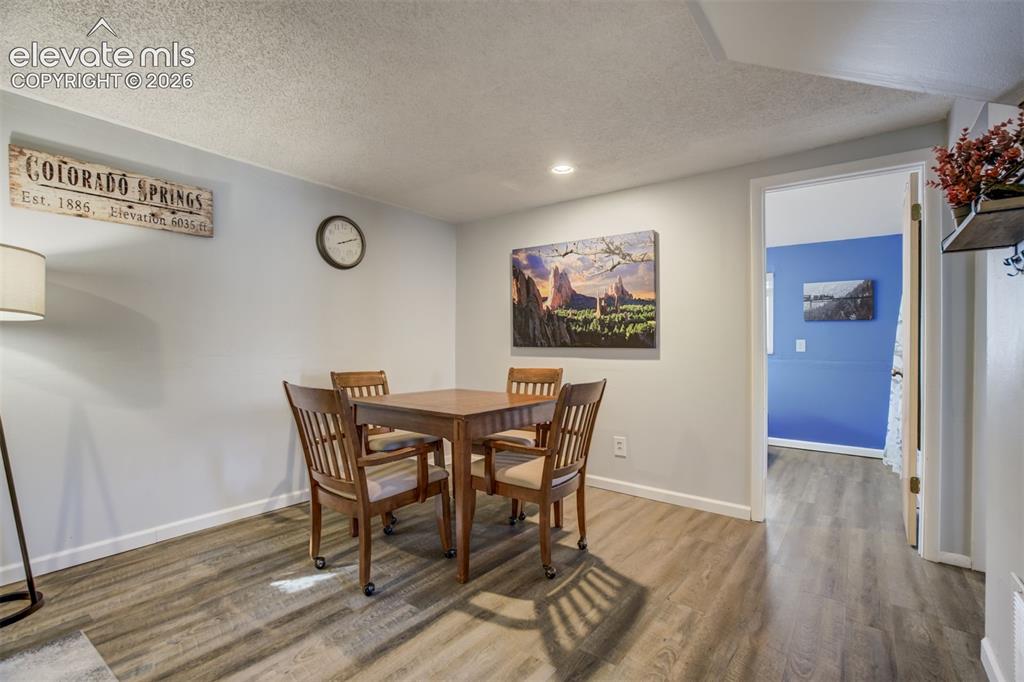
      Wood-finish flooring, recessed lighting, and a wall-mounted television

      Image 25 of 50: Wood-finish flooring throughout, with white trim and light gray walls
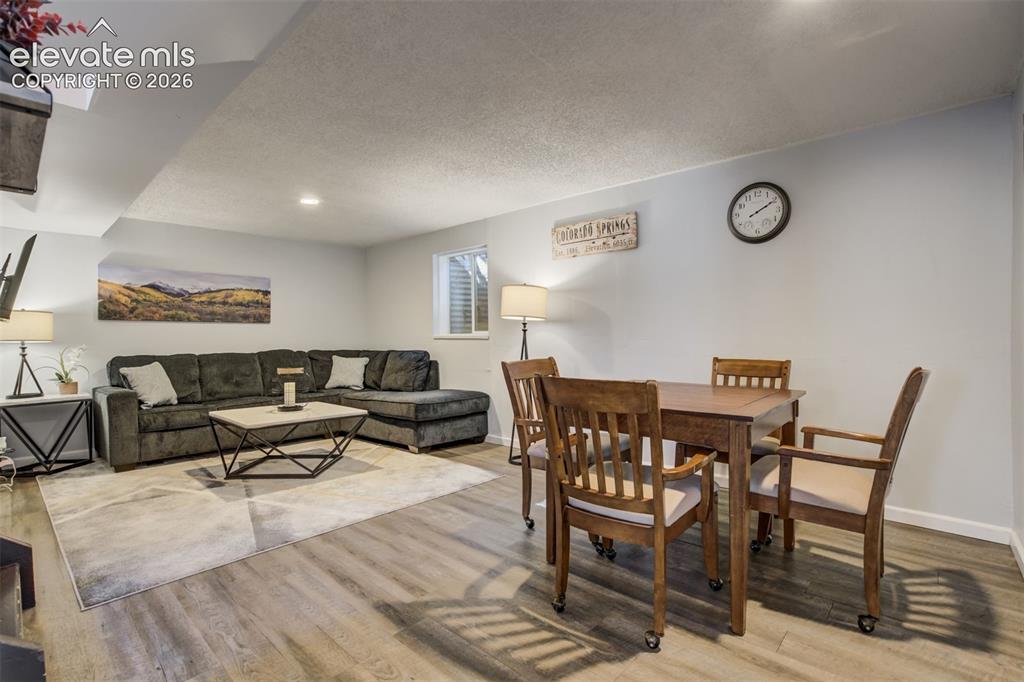
      Wood-finish flooring throughout, with white trim and light gray walls

      Image 26 of 50: Wood-finish flooring throughout, light gray wall finishes, and recessed cei

      Wood-finish flooring throughout, light gray wall finishes, and recessed ceiling lighting
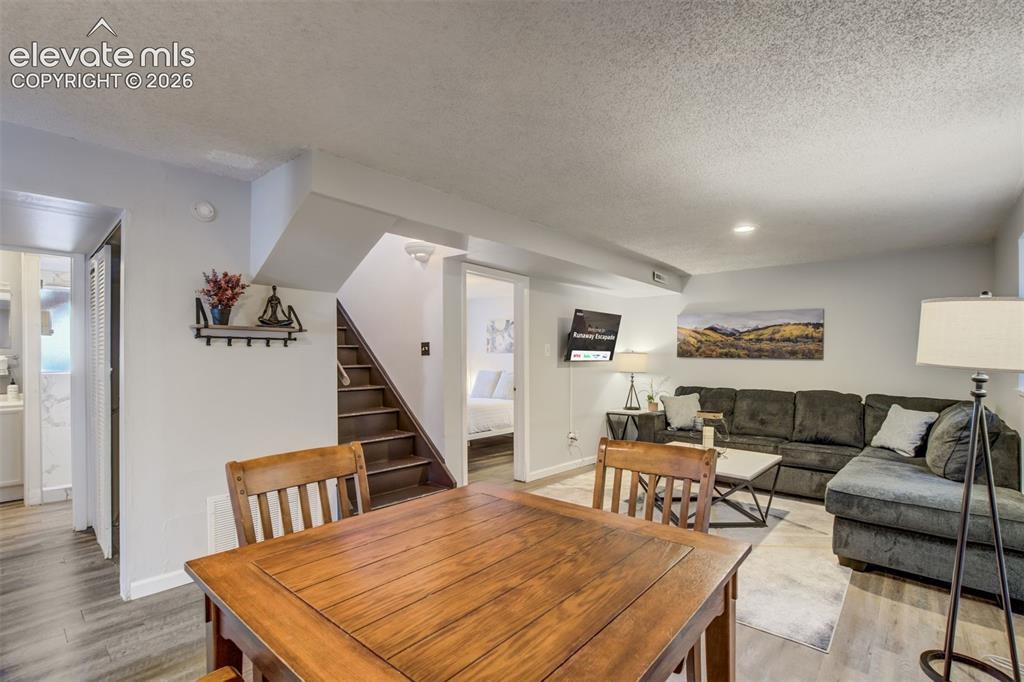
      Image 27 of 50: Wood-finish flooring, recessed lighting, and a built-in staircase
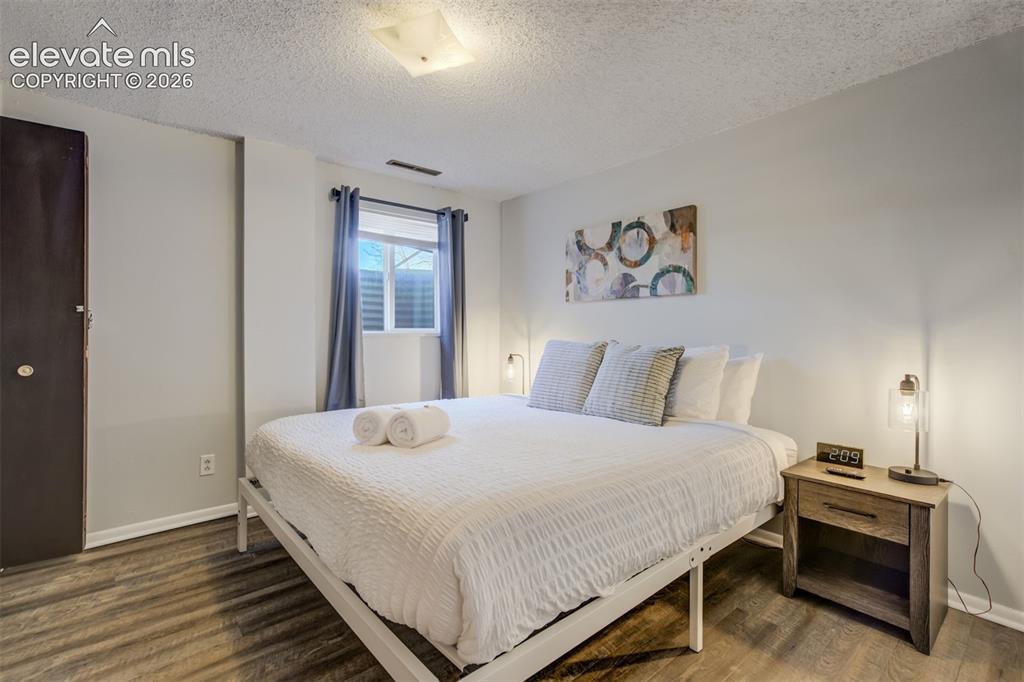
      Wood-finish flooring, recessed lighting, and a built-in staircase

      Image 28 of 50: Wood-finish flooring, white walls, and a window with blinds and curtains
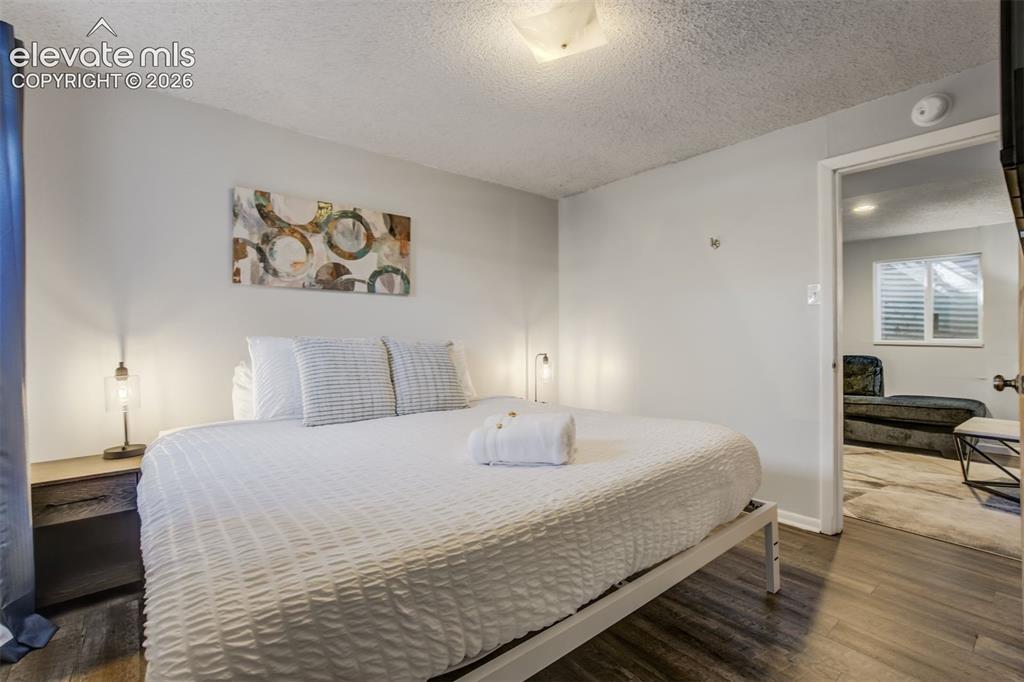
      Wood-finish flooring, white walls, and a window with blinds and curtains

      Image 29 of 50: Wood-finish flooring

      Wood-finish flooring

      Image 30 of 50: Wall-mounted display, light gray wall finish, and wood-finish door
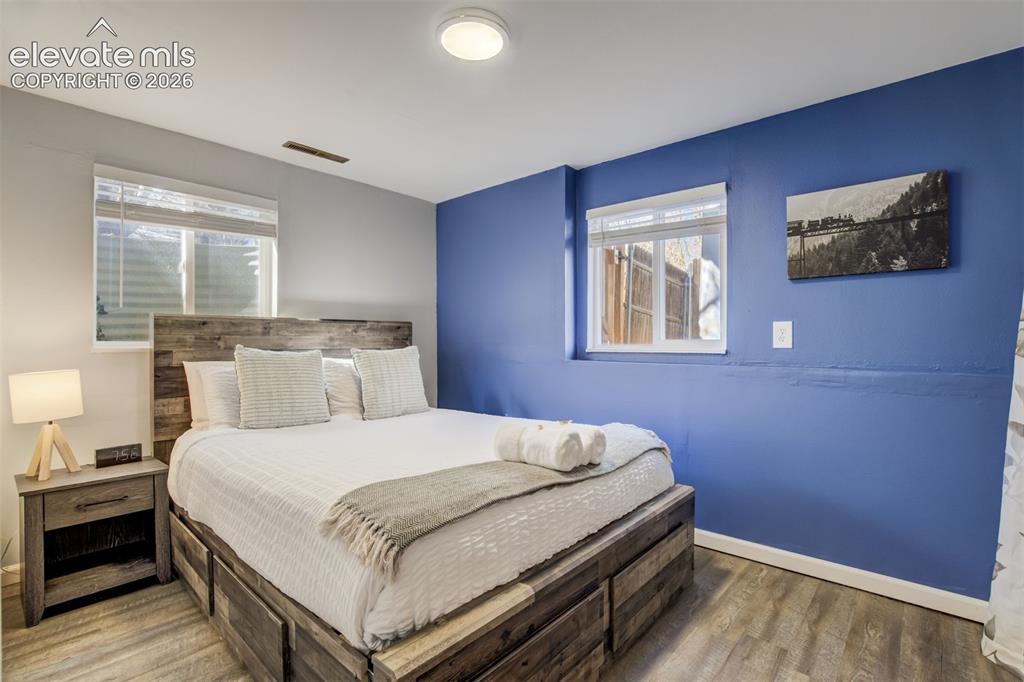
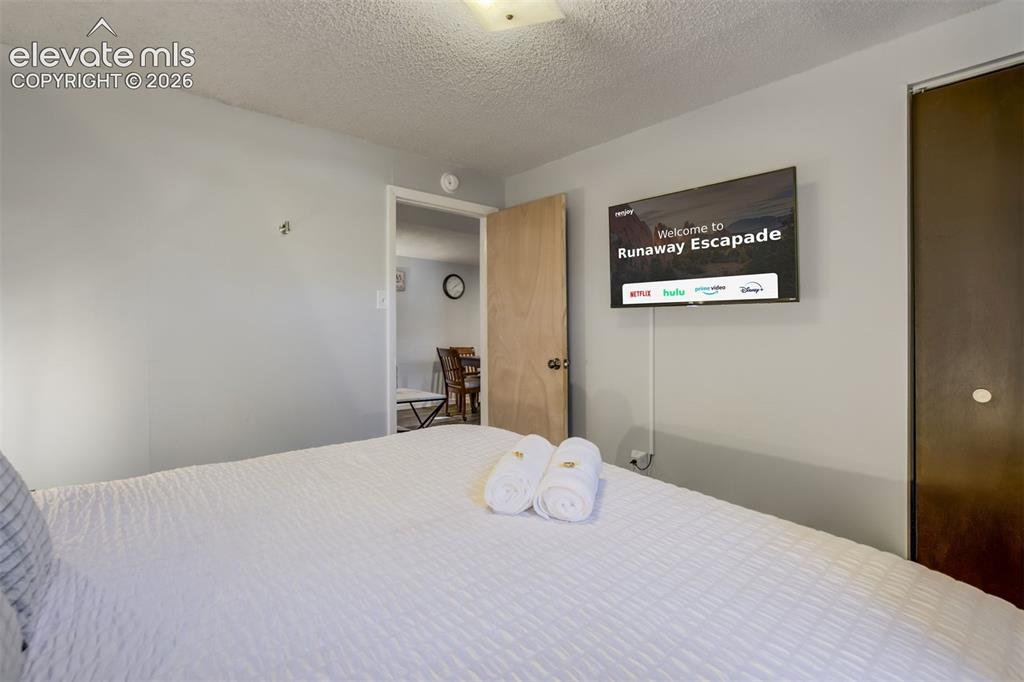
      Wall-mounted display, light gray wall finish, and wood-finish door

      Image 31 of 50: Wood-finish flooring, accent wall, wood-finish bed frame, built-in window,

      Wood-finish flooring, accent wall, wood-finish bed frame, built-in window, and ceiling-mounted light fixture
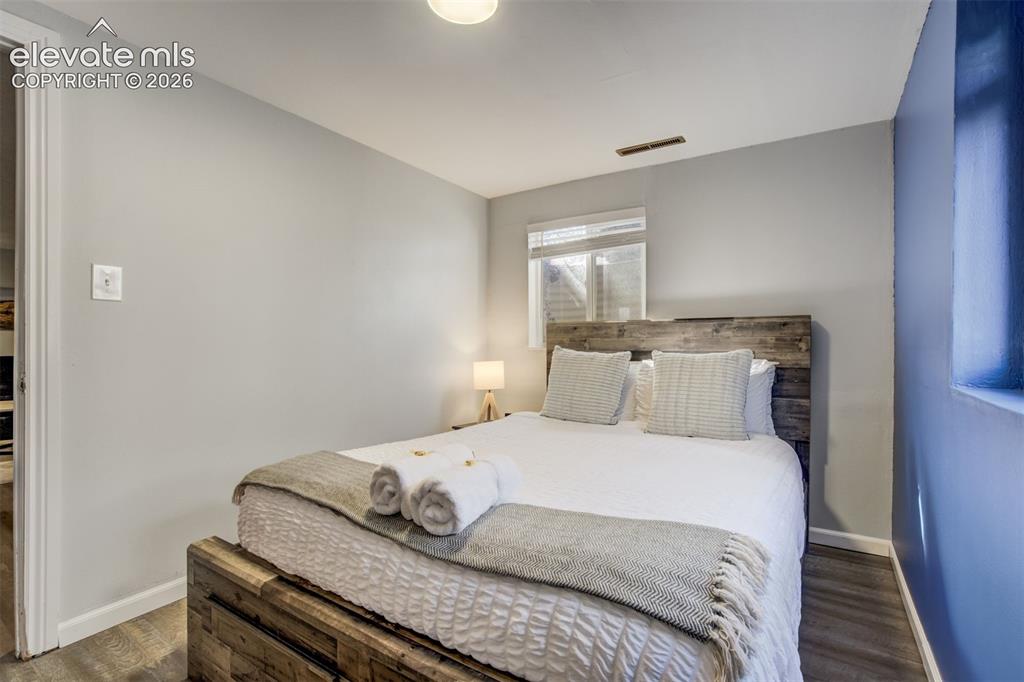
      Image 32 of 50: Wood-finish flooring, a window with horizontal blinds, and a built-in light

      Wood-finish flooring, a window with horizontal blinds, and a built-in light fixture
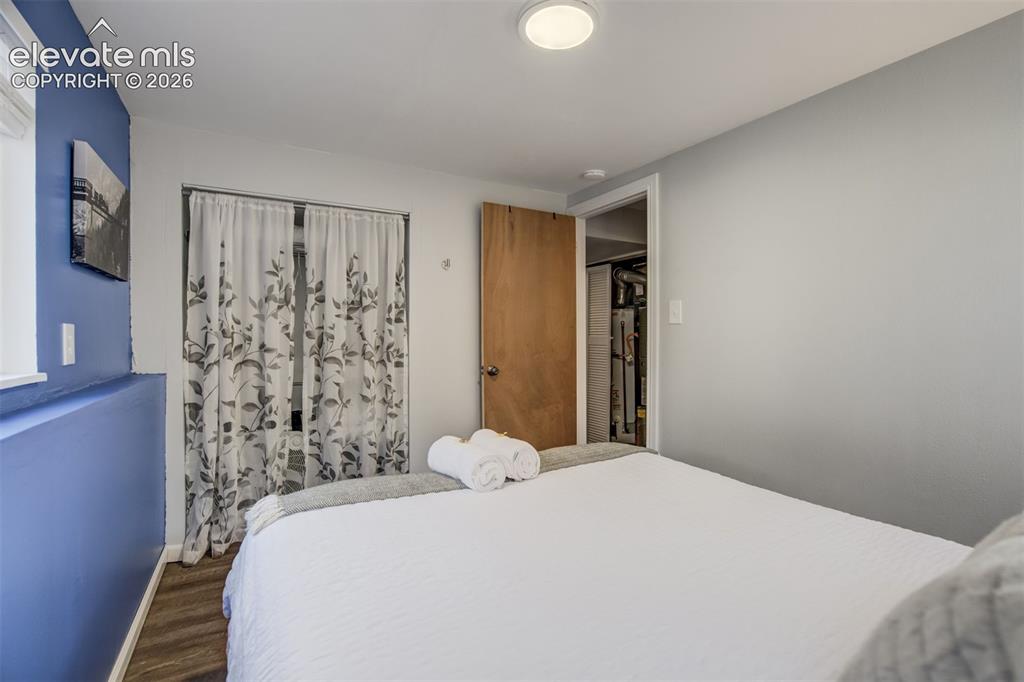
      Image 33 of 50: Recessed lighting, wood-finish flooring, and a solid core interior door
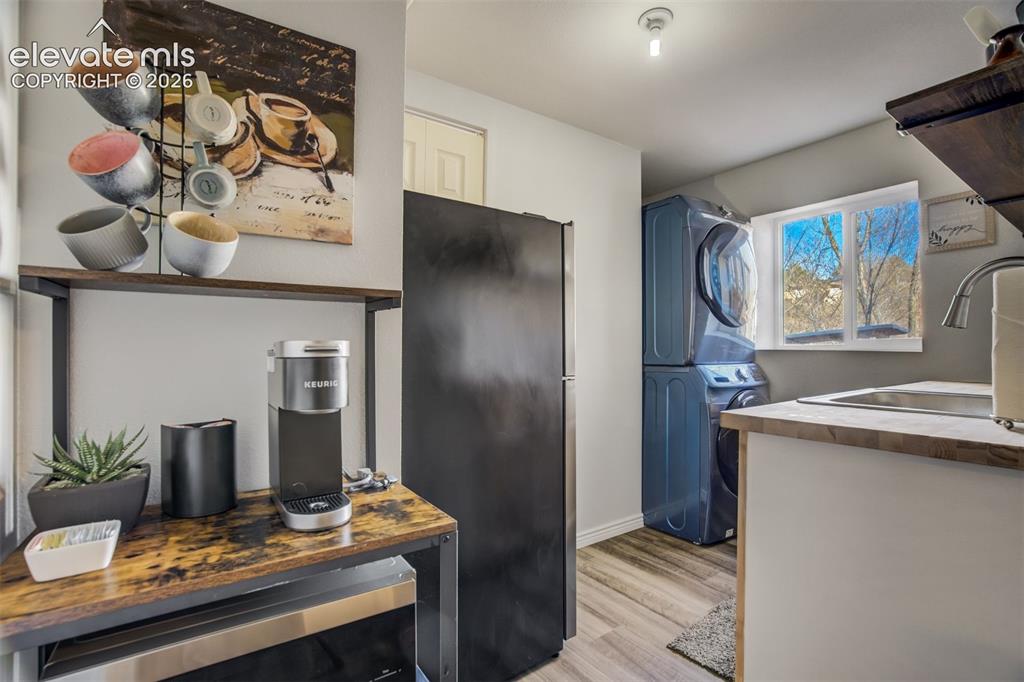
      Recessed lighting, wood-finish flooring, and a solid core interior door

      Image 34 of 50: Stacked washer and dryer, stainless steel sink, wood-finish countertops, wo

      Stacked washer and dryer, stainless steel sink, wood-finish countertops, wood-finish flooring, and white cabinetry
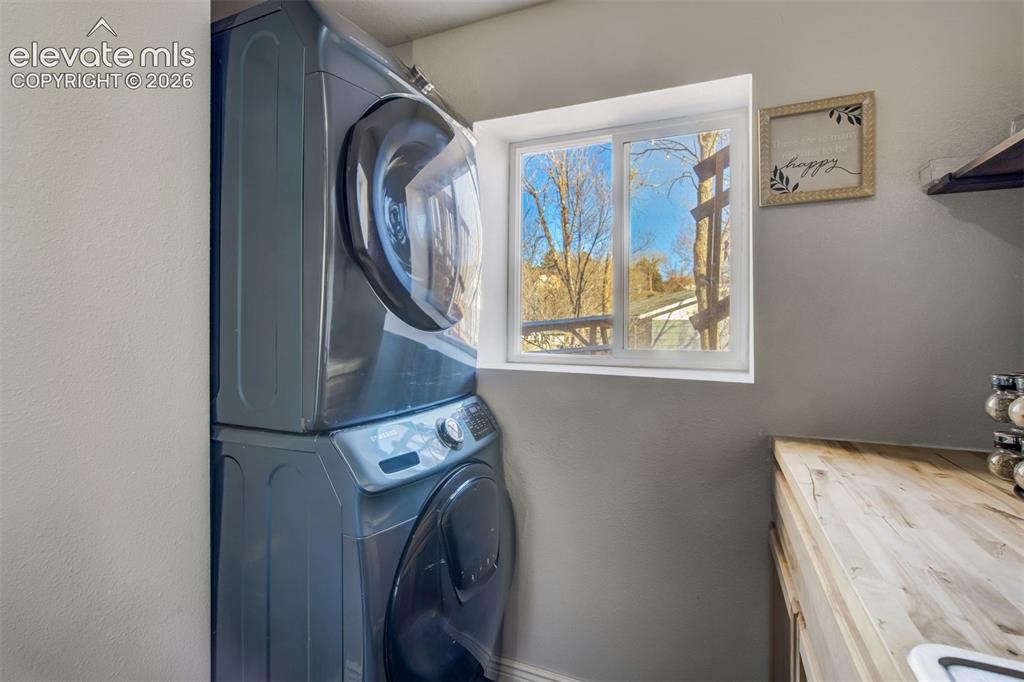
      Image 35 of 50: Stacked laundry appliances, wood-finish countertop, and a white-framed wind

      Stacked laundry appliances, wood-finish countertop, and a white-framed window
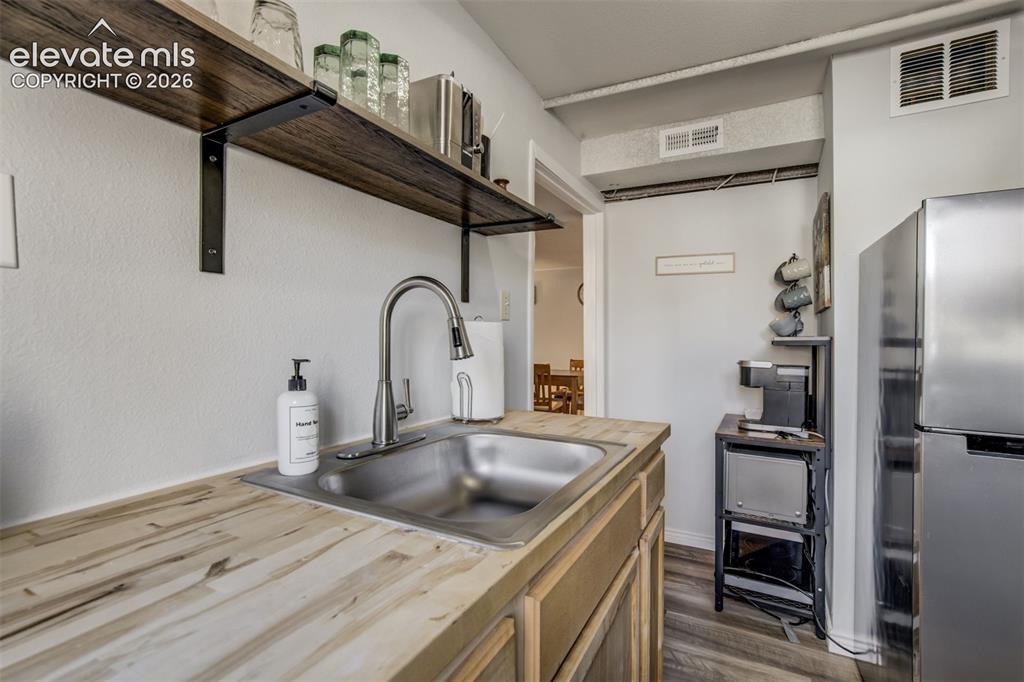
      Image 36 of 50: Stainless steel sink with a gooseneck faucet, light wood-finish countertops

      Stainless steel sink with a gooseneck faucet, light wood-finish countertops, wood-finish open shelving, and wood-finish lower cabinetry
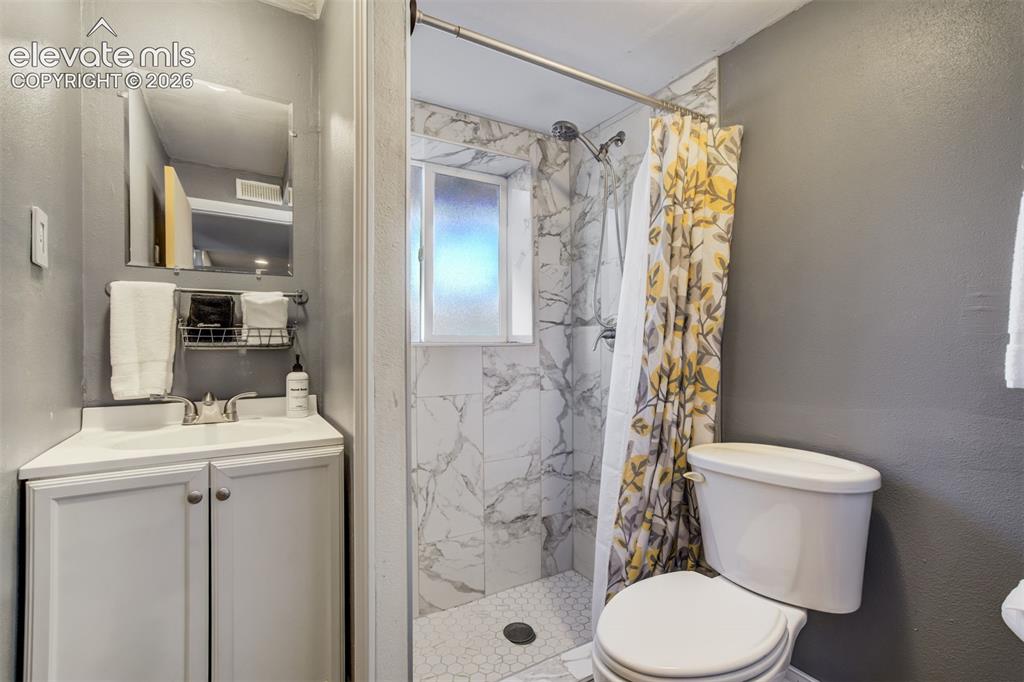
      Image 37 of 50: White vanity with a rectangular sink and chrome faucet
      White vanity with a rectangular sink and chrome faucet

      Image 38 of 50: Expansive outdoor area featuring a wood fence, string lighting, and a terra

      Expansive outdoor area featuring a wood fence, string lighting, and a terraced landscape with red mulch and stepping stones

      Image 39 of 50: Siding exterior featuring a large, colorful mural
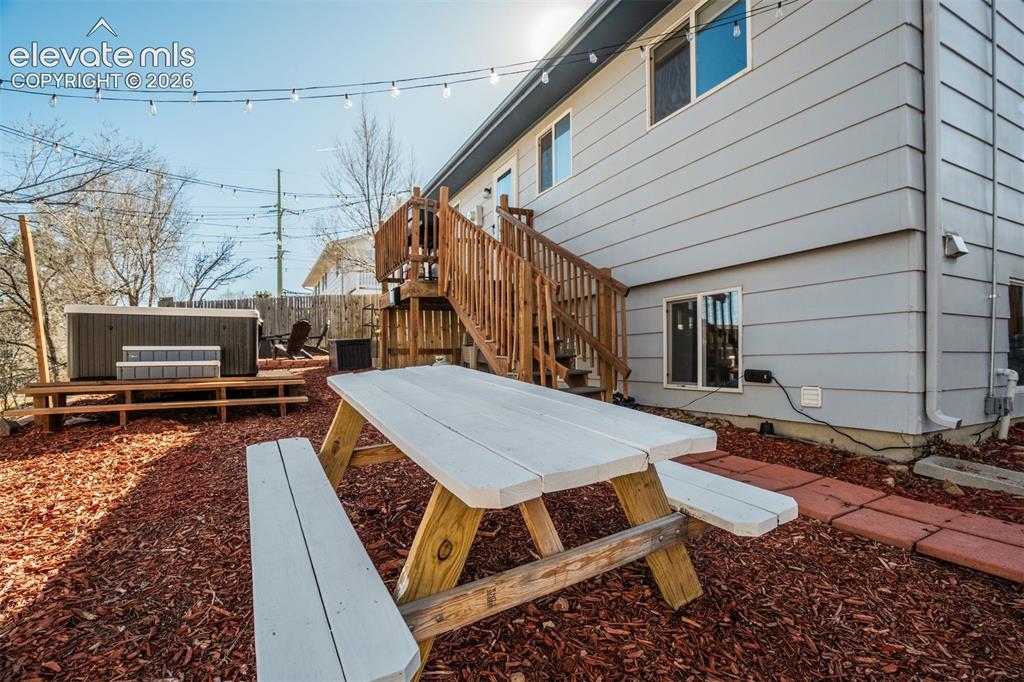
      Siding exterior featuring a large, colorful mural

      Image 40 of 50: Other

      Other

      Image 41 of 50: Other

      Other

      Image 42 of 50: White outdoor hot tub with multiple jets
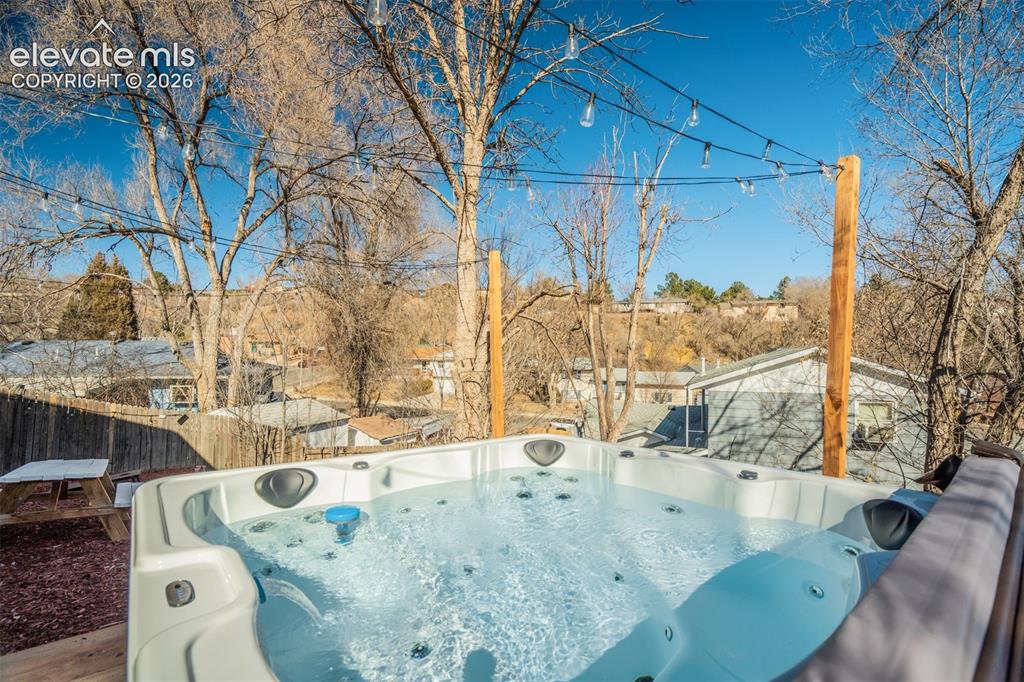
      White outdoor hot tub with multiple jets

      Image 43 of 50: Outdoor spa with a fitted cover, integrated seating, and a string light ins

      Outdoor spa with a fitted cover, integrated seating, and a string light installation
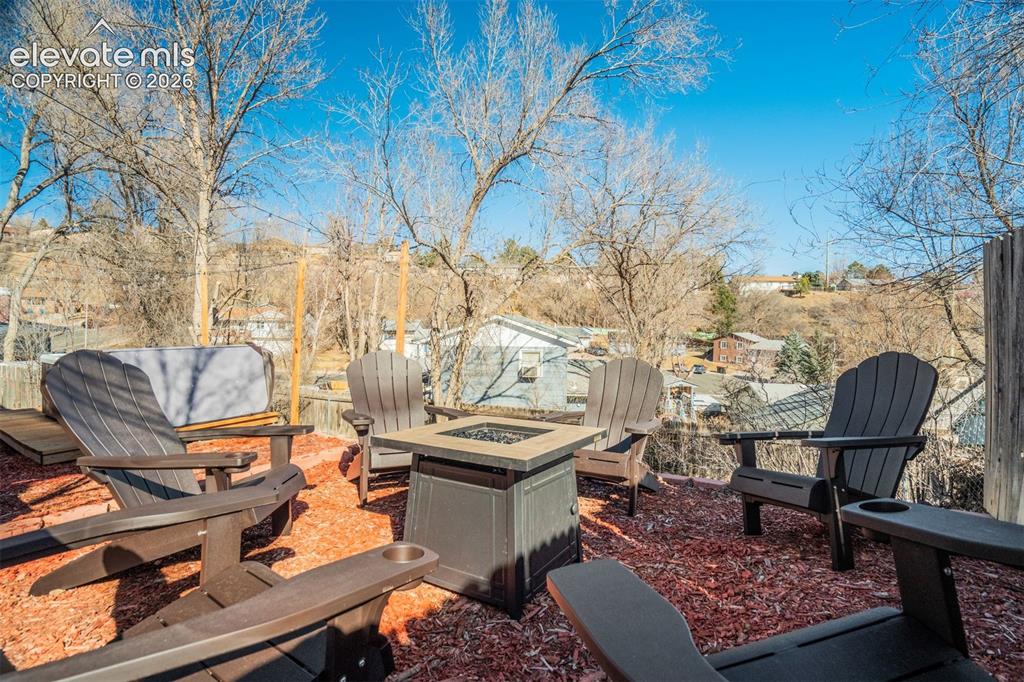
      Image 44 of 50: Outdoor patio area with a built-in fire pit, multiple Adirondack-style chai

      Outdoor patio area with a built-in fire pit, multiple Adirondack-style chairs, and a hot tub
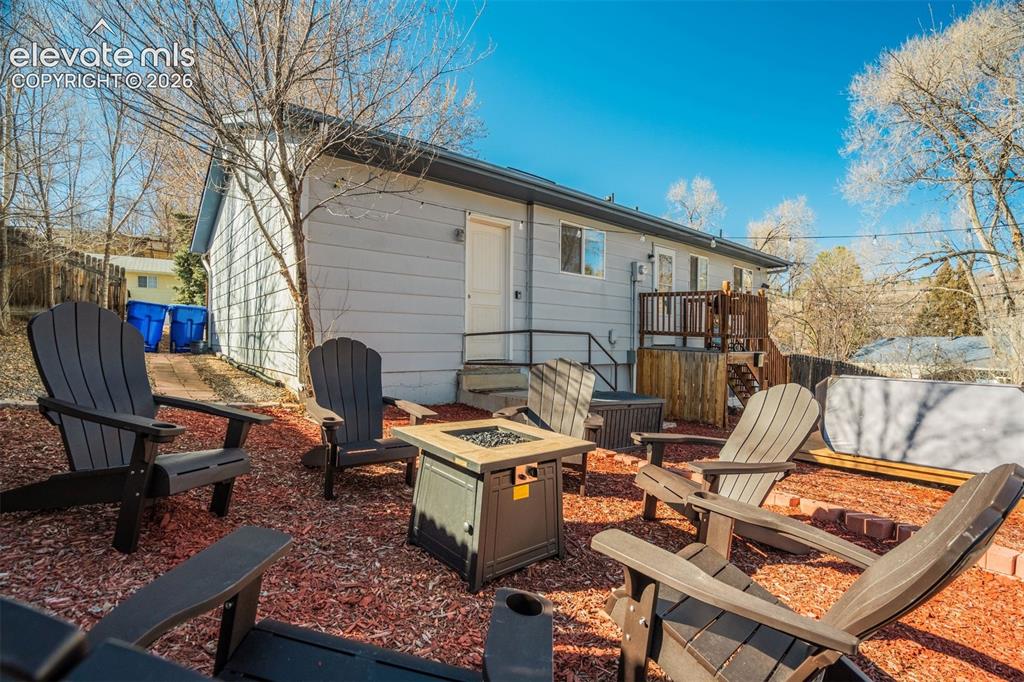
      Image 45 of 50: Rear exterior featuring light-colored siding, a multi-level wood deck, and

      Rear exterior featuring light-colored siding, a multi-level wood deck, and a distinct outdoor entertainment area
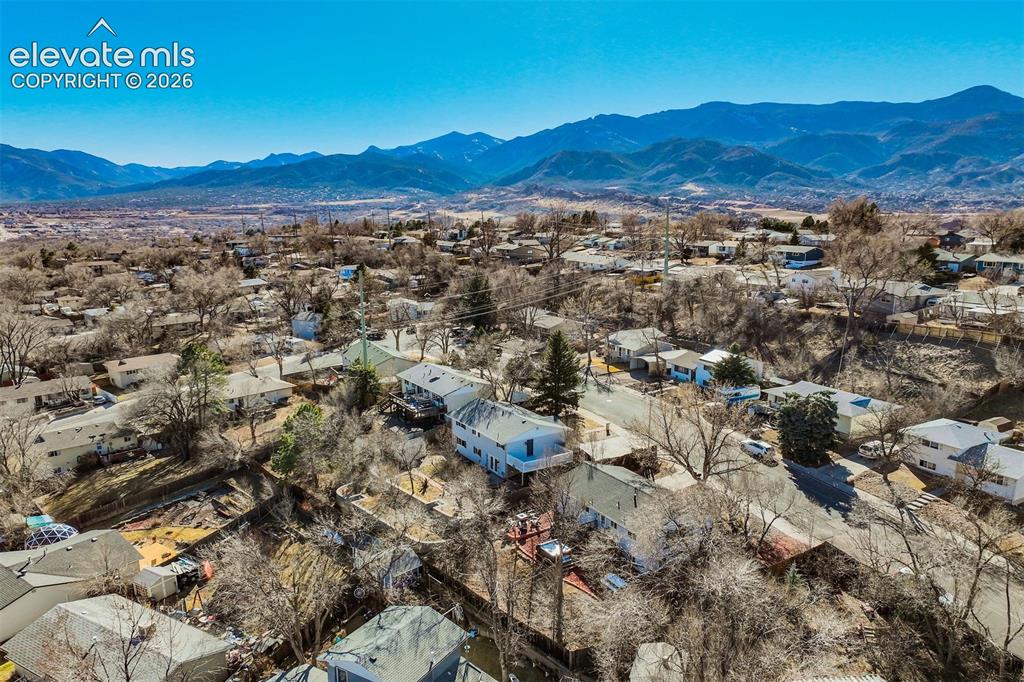
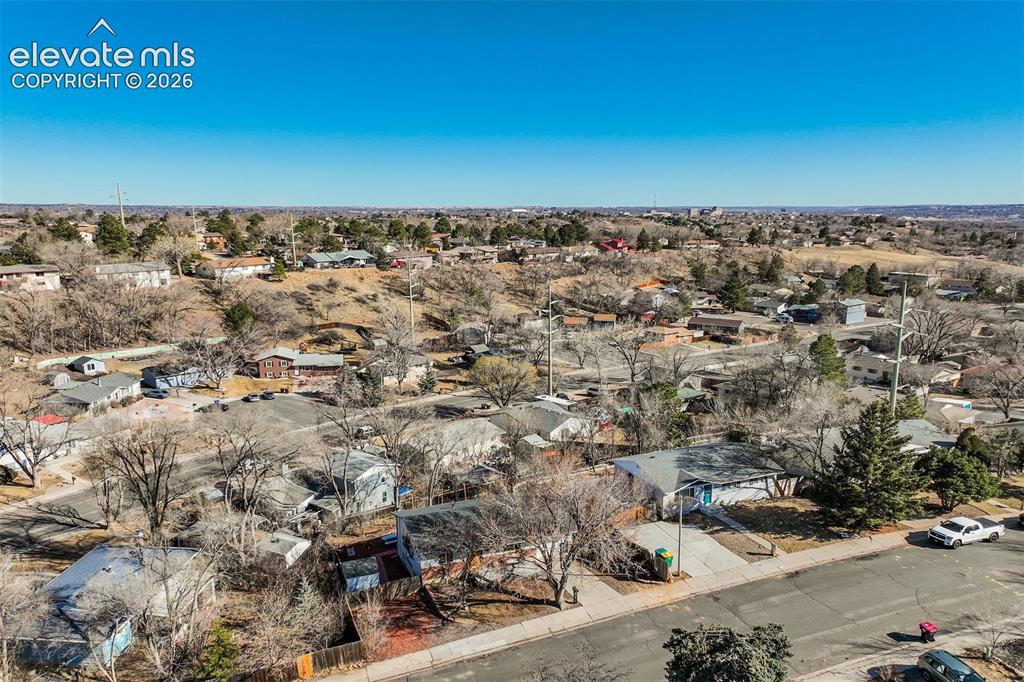
      Image 46 of 50: Residential neighborhood with a mountainous backdrop

      Residential neighborhood with a mountainous backdrop

      Image 47 of 50: Additional content

      Additional content
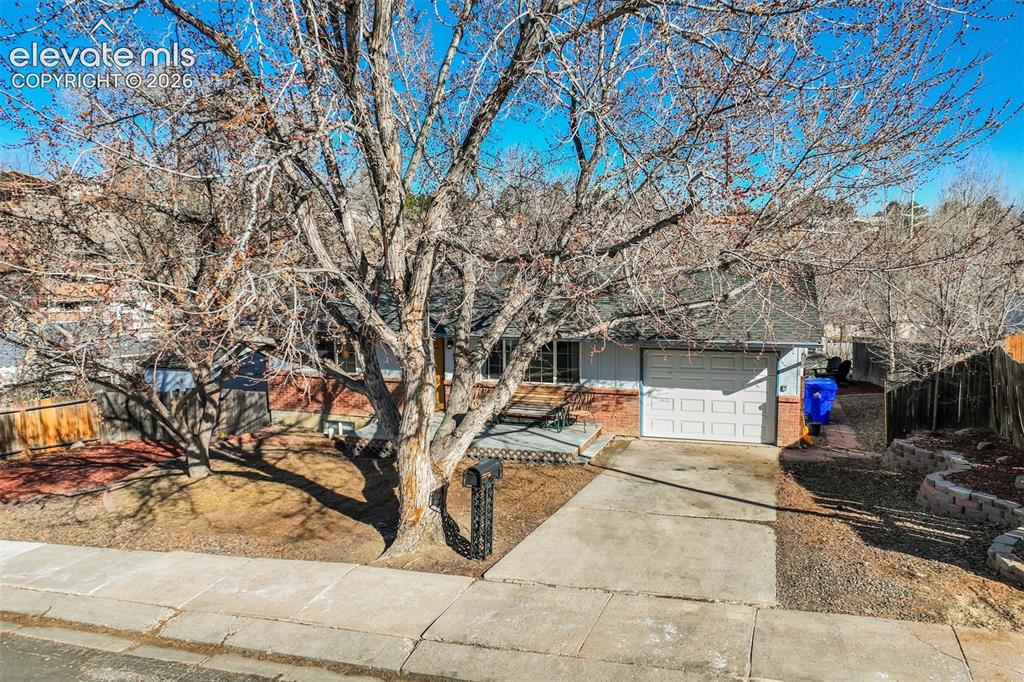
      Image 48 of 50: Additional content

      Additional content

      Image 49 of 50: Concrete driveway, attached garage, brick facade, front yard, established t

      Concrete driveway, attached garage, brick facade, front yard, established tree
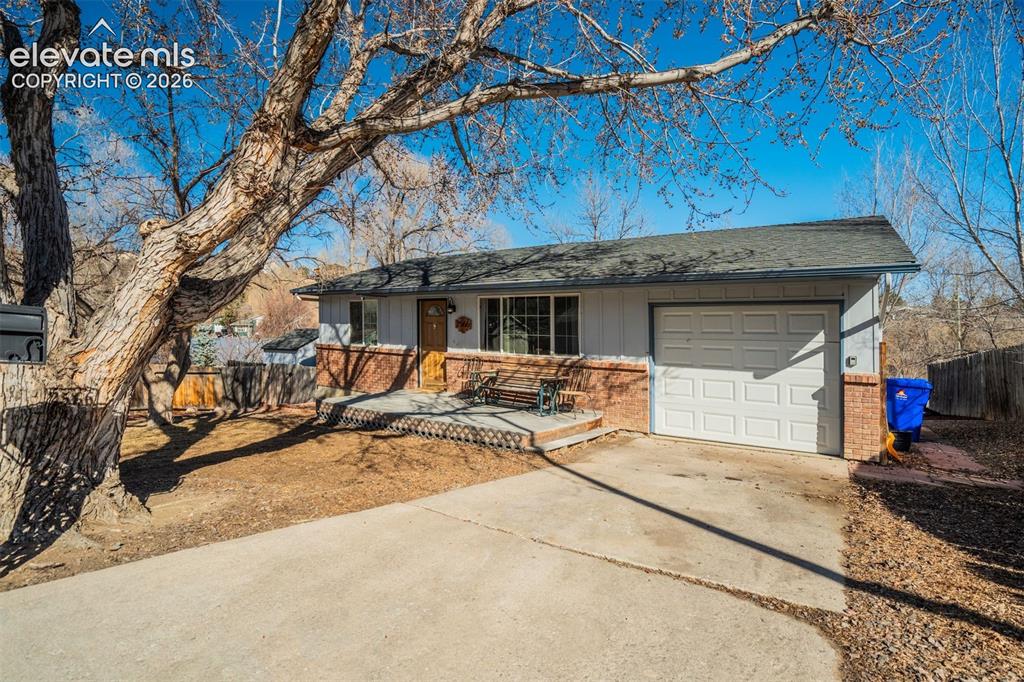
      Image 50 of 50: Single-story residence featuring a wood-panel front door, an attached garag

      Single-story residence featuring a wood-panel front door, an attached garage, and a concrete driveway

      Disclaimer: The real estate listing information and related content displayed on this site is provided exclusively for consumers’ personal, non-commercial use and may not be used for any purpose other than to identify prospective properties consumers may be interested in purchasing.