1748 N Wyatt Earp Lane, Pueblo West, CO, 81007
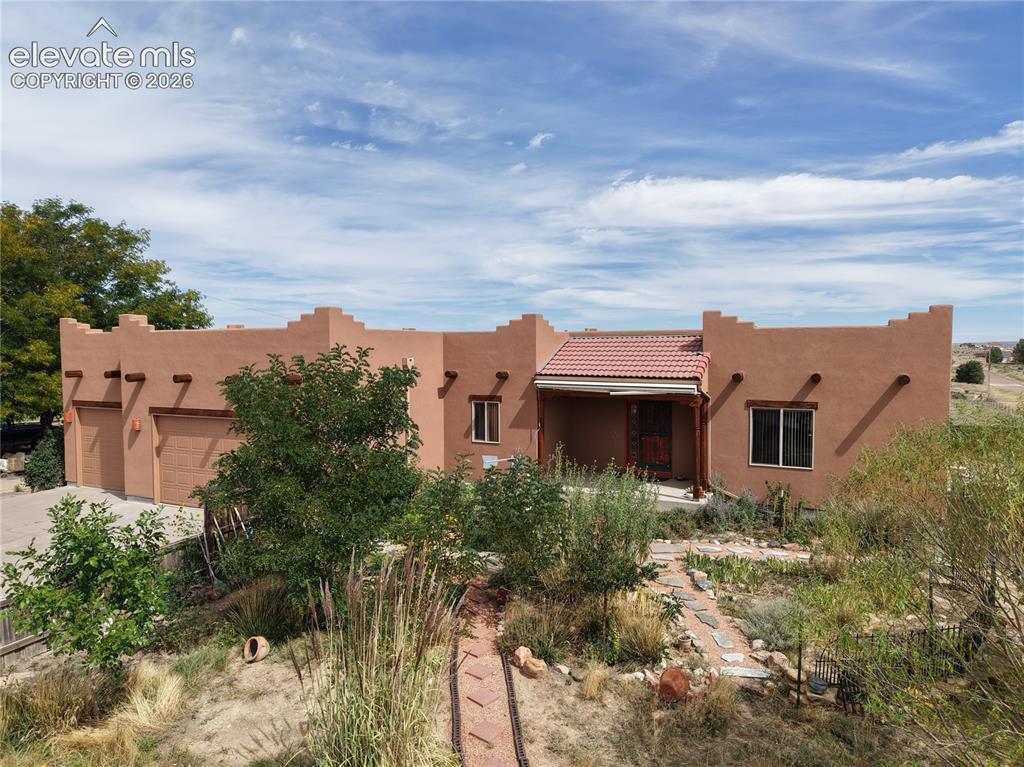
Image Count: 50

$669,000

  • Highlights
  • Single Family
  • 5 bd | 3 ba | 3,568 sqft
  • 1748 N Wyatt Earp Lane, Pueblo West, CO, 81007 listed by Britt Stanford CDPE
  • Active
  • MLS#: 5613543
  • View on Map
Space maker

Property Description

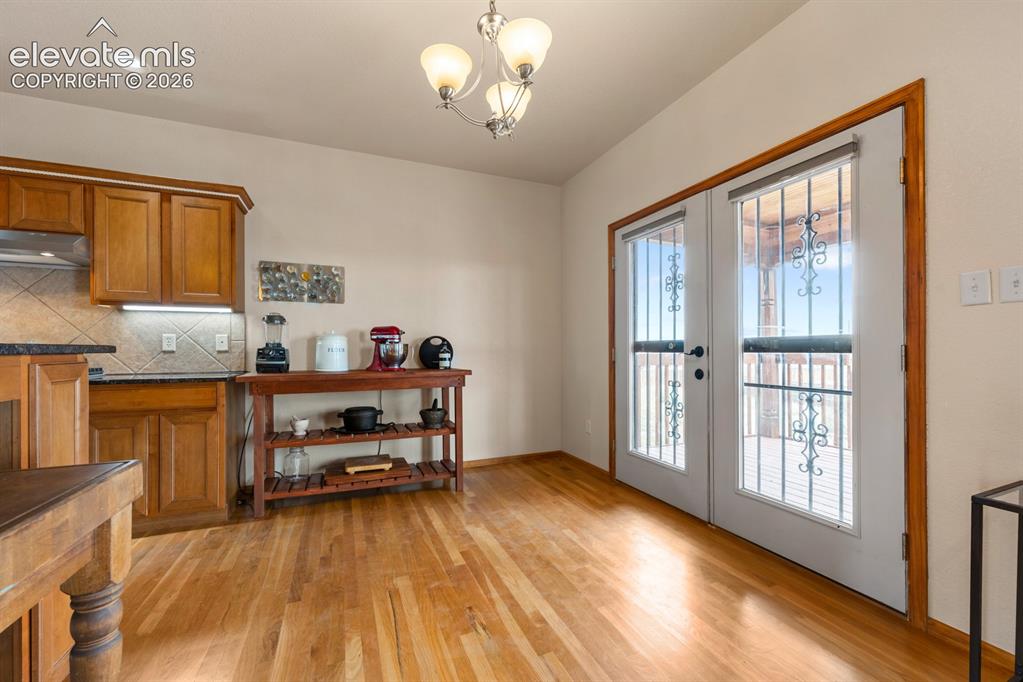
Experience southern Colorado living at its finest. Set on 1.4 acres in North Pueblo West, this exceptional 3,568 SF custom home blends refined craftsmanship, expansive spaces, & a deep connection to the surrounding landscape. Quietly positioned near Walker Ranch 7 minutes from I-25, the property offers privacy, open skies, and views toward Pikes Peak. Designed and built by Joe Ceplo, the home showcases soaring ceilings, solid wood floors & doors, custom Pueblo-made screen doors, recessed lighting, & carefully selected finishes. The stunning kitchen features wood cabinetry, sleek granite countertops, & brand-new appliances. Crafted to embrace Colorado’s skies, the west-facing living spaces capture unforgettable sunsets, while the elevated east-facing deck offers a private setting for morning coffee, yoga, stargazing, & spectacular thunderstorms. The east-facing primary retreat is bathed in morning light and features a spa-inspired bath with soaking tub, dramatic walk-in shower with see-through mirror, and an oversized walk-in closet. The partially finished basement adds two bedrooms & a full bath, creating flexible space for guests, an office, or studio. A spacious 3-car garage offers high ceilings, storage, & workspace. The separate insulated and finished RV garage/workshop features 220V power, glass garage door, french doors, & swamp cooler—ideal for an RV, artist’s studio, or serious workshop. Since 2019, the grounds have been lovingly transformed into a mature xeric garden featuring peonies, lilies, irises, wild roses, established growing areas, compost-enriched soil, and no pesticide use. Partial irrigation and graywater systems add to its sustainable appeal. Mature trees provide shade, privacy, & habitat for abundant wildlife. Recent improvements include a new roof & fresh stucco (2025), updated kitchen & new basement carpet (2026), plus central air & central vacuum. A rare property where craftsmanship, land, light, and Colorado’s natural beauty come together!

Property Listed By

Picture of REALTOR Listing Property
  • Britt Stanford CDPE
  • 8578-033-917  Call the Agent 
Picture of Office Listing Property
  • Cornerstone Real Estate Team
  • 0046-342-917  Call the Agent 

Property Details

    General Features

  • Property: Single Family, Ranch
  • Year Built: 2005
  • List Price: $669,000
  • County: Pueblo
  • School District: Pueblo-70

    Rooms

  • Master: Main Level, 19 x 16
  • Bedrooms: 5
  • Baths: 3 full bath;
  • Master Bathroom Amenities: 5-Pc Bath
  • Laundry: Main

    Structure

  • Foundation: Full Basement
  • Heating: Forced Air, Natural Gas
  • Cooling: Ceiling Fan, Central Air
  • Garage/Parking #: 3 vehicle(s), Attached, Detached
  • Garage Amenities: Oversized, RV Garage
  • Patio Description: Covered
  • Total SqFt: 3,568
  • Finished SqFt: 3,371
  • Basement SqFt: 1,784
  • Basement % Fin: 89
  • Construction Status: Existing Home
  • Siding: Stucco
  • Structure: Framed on Lot

    Features

  • Appliances: Dishwasher, Dryer, Microwave Oven, Range, Refrigerator, Washer
  • Interior Features: 5-Pc Bath
  • Laundry: Main

    Taxes, Utilities, Lot

  • Tax: $3,278
  • Lot Size: 1.41 Acres, 61,420 SqFt
  • Lot Description: Corner, Level, Mountain View
  • Existing Utilities: Electricity Connected, Propane
  • Existing Water: Assoc/Distr

    Community

  • Covenants: Yes

    Additional Information


      Disclaimer
      The real estate listing information and related content displayed on this site is provided exclusively for consumers’ personal, non-commercial use and may not be used for any purpose other than to identify prospective properties consumers may be interested in purchasing.
      PPAR.com Website

      1748 N Wyatt Earp Lane, Pueblo West, CO, 81007

      Image 1 of 50: Colorado Living at its Best with the Nature of the land.  Beautiful sanctua

      Colorado Living at its Best with the Nature of the land. Beautiful sanctuary where craftmanship meets the High Desert Sky.
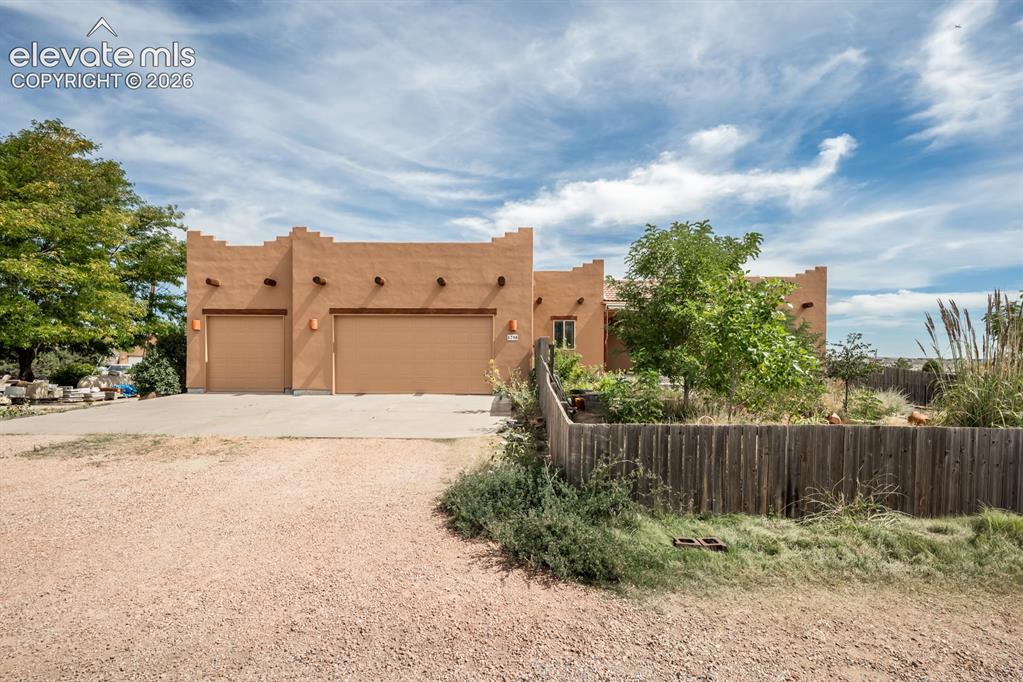
      Image 2 of 50: Home that is a True Colorado Landscape. Resting on 1.4 acres in N Pueblo We

      Home that is a True Colorado Landscape. Resting on 1.4 acres in N Pueblo West minutes to interstate. A mature xeriscaped garden nurtured since 2019. Organic growing includes several good size garden areas, composted over the years never used pesticides.
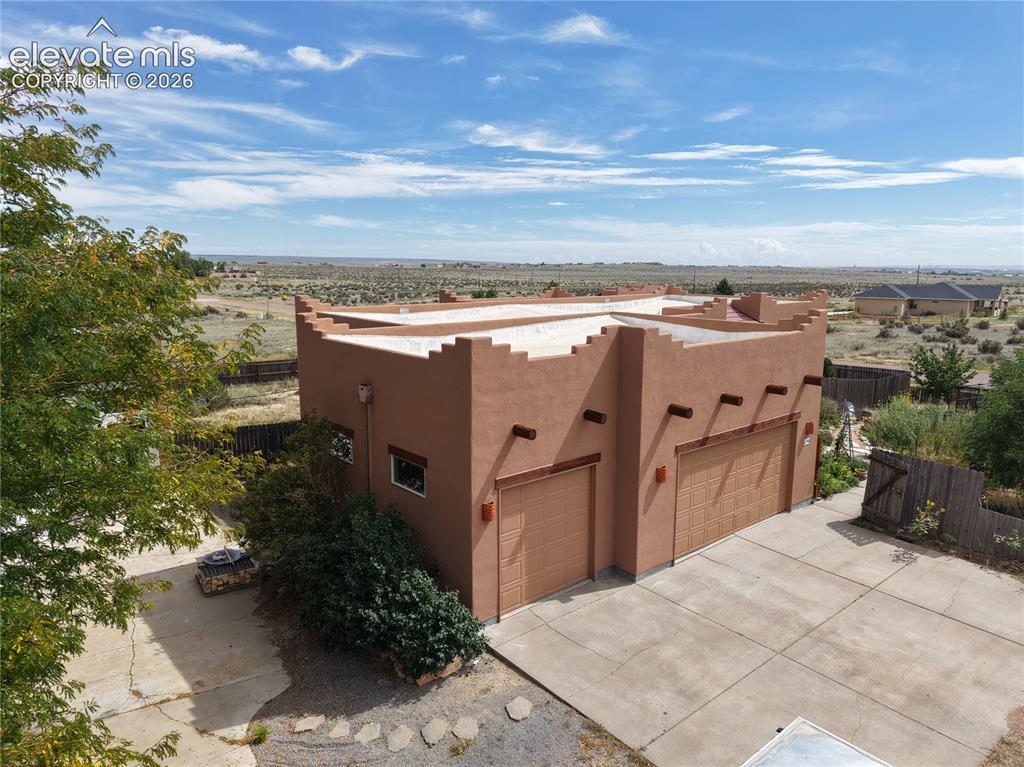
      Image 3 of 50: 3 car garage Plus a RV Garage or room for 2-3 additional cars depending on

      3 car garage Plus a RV Garage or room for 2-3 additional cars depending on size. The RV garage also could act as a studio or workshop. Opens both sides plus has a swamp cooler for those warmer days. Space is insulated and is aprox 500 sgf with 200v.
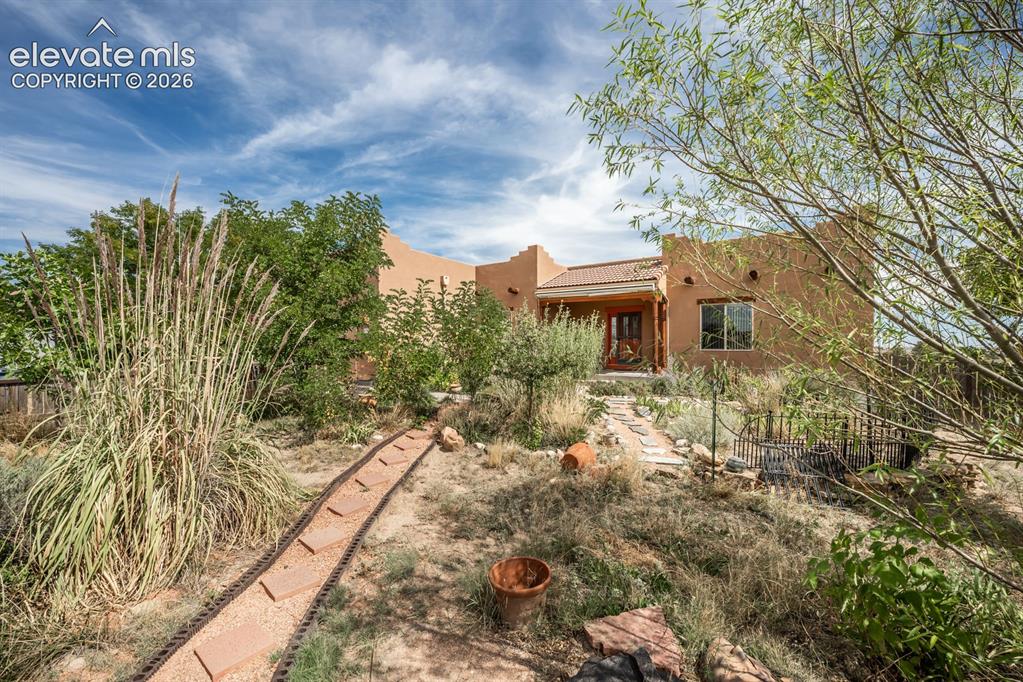
      Image 4 of 50: Front of the yard since 2019 has been transformed into a living Ecosystem.

      Front of the yard since 2019 has been transformed into a living Ecosystem. When in bloom it comes alive with Floral Beauty. Vibrant peonies, lilies, irises and wild roses bloom alongside a hand build stone wall that adds rustic and charm.
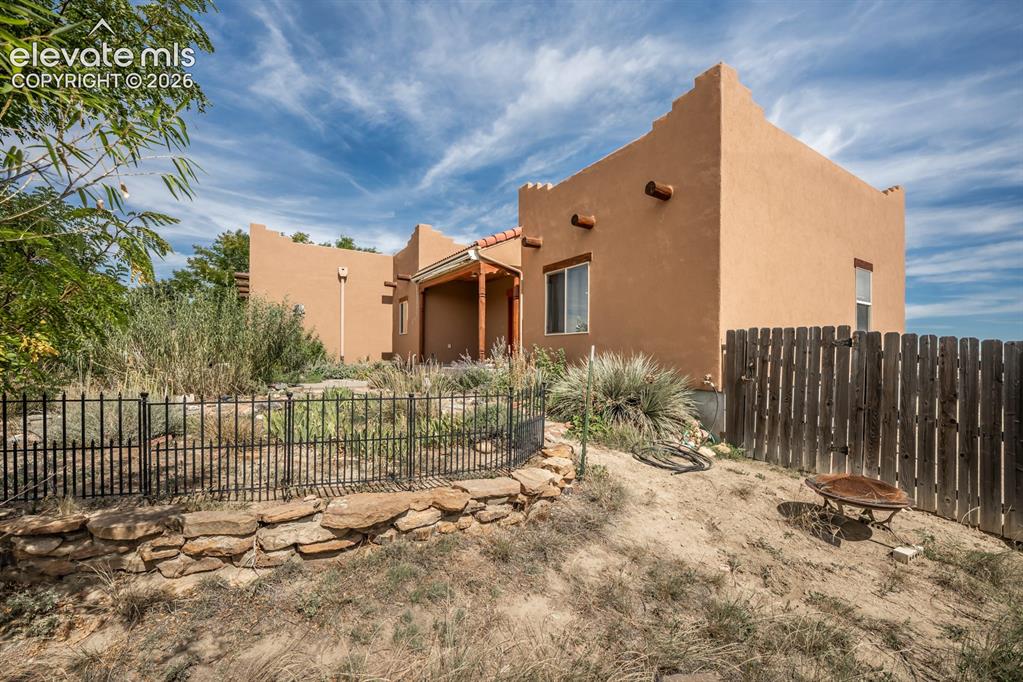
      Image 5 of 50: Substainable living in these rustic oasis.  The garden utilizes partial irr

      Substainable living in these rustic oasis. The garden utilizes partial irrigation and a greywater systems, proving that Beauty and conservation go hand in hand.
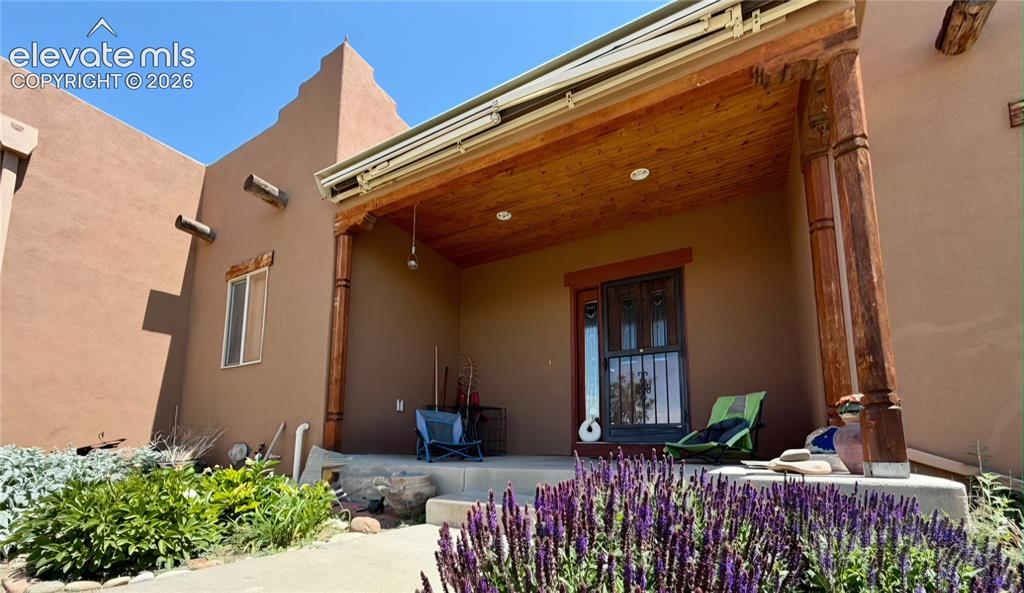
      Image 6 of 50: When in bloom the garden is full of draught resistant. 8 trees front and ba

      When in bloom the garden is full of draught resistant. 8 trees front and back to include hawthorn, apricot, pinon, ppnderosa and purple locust.
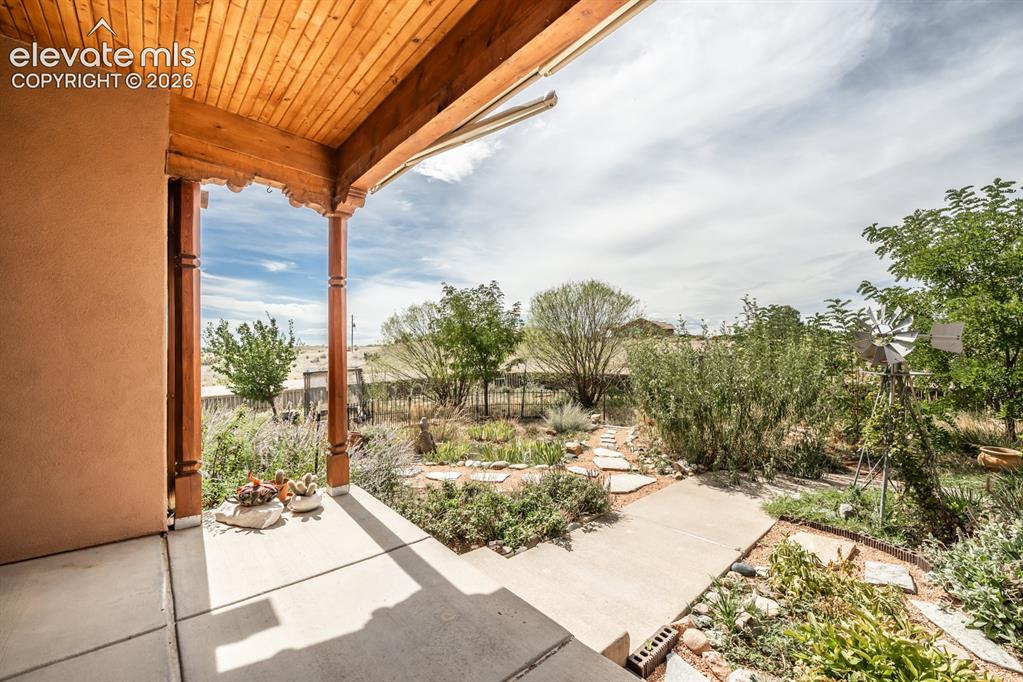
      Image 7 of 50: Front door faces west overlooking this gem of a yard.  Perfect to sit out o

      Front door faces west overlooking this gem of a yard. Perfect to sit out on covered entry capturing the dramatic, fiery sunsets that define the Colorado sky. Or catch a storm rolling over the mountains.
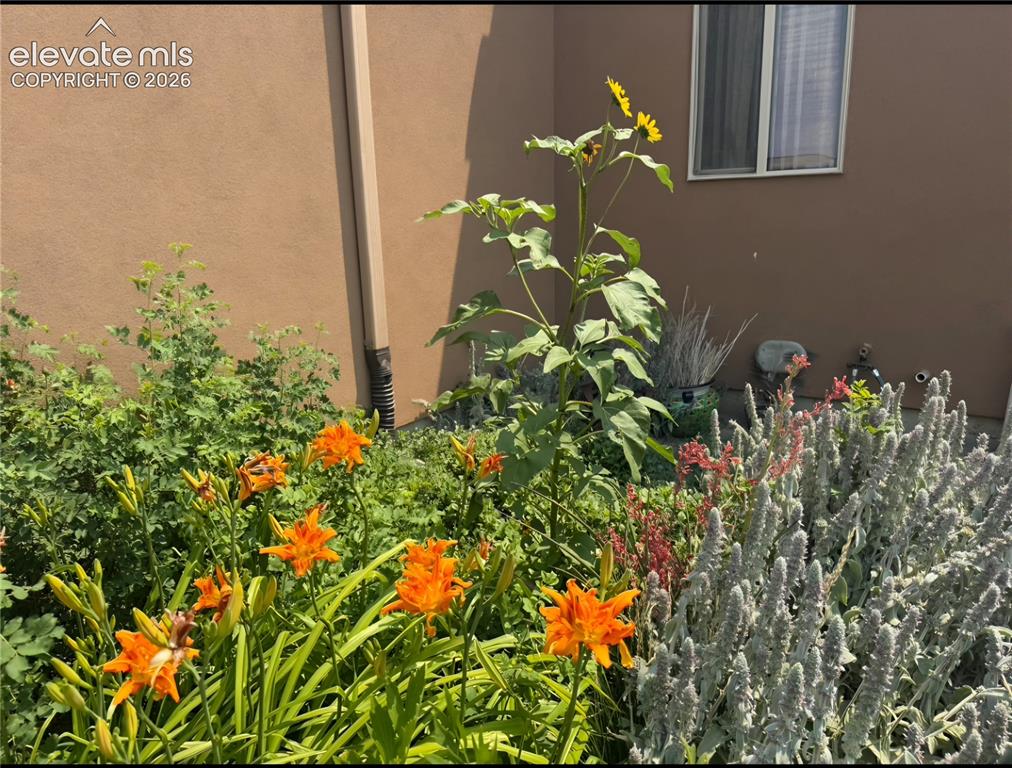
      Image 8 of 50: Eco-friendly blooms surround the property leaving a living legacy framing t

      Eco-friendly blooms surround the property leaving a living legacy framing the property and the connection to the high desert flora.
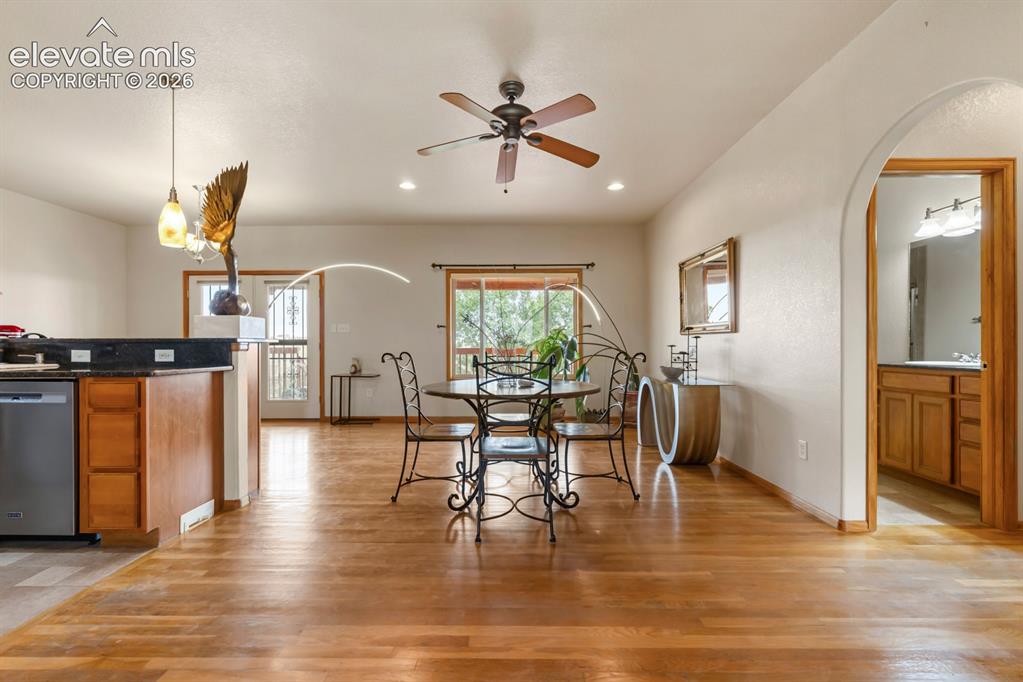
      Image 9 of 50: Versatile living in this very open living room, dining and kitchen area.  R

      Versatile living in this very open living room, dining and kitchen area. Real hardwood floors.
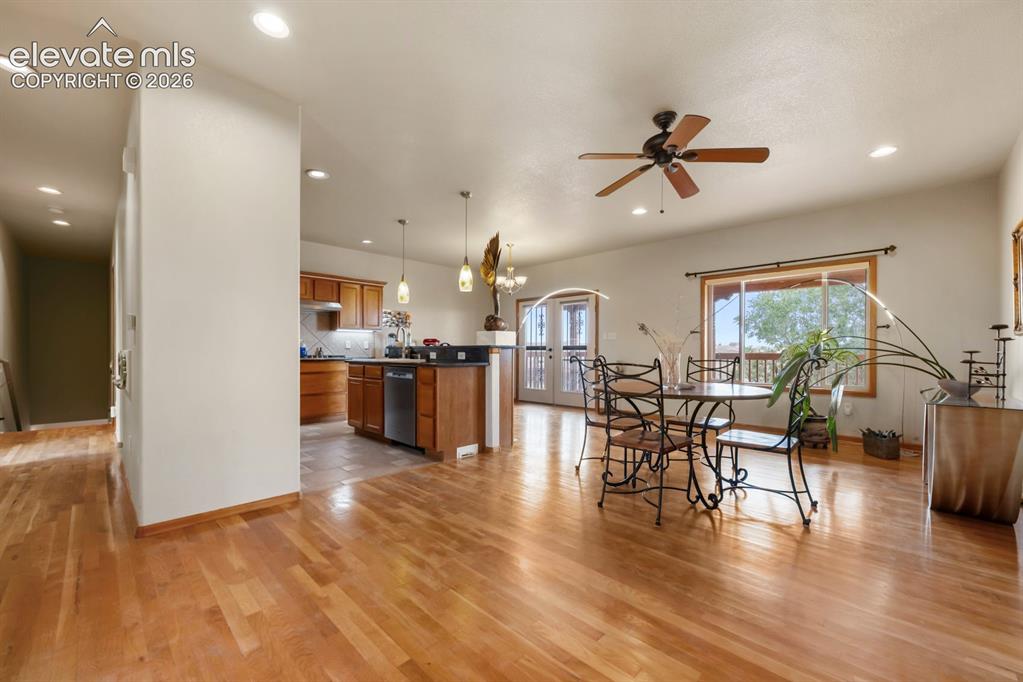
      Image 10 of 50: Multiple ways to to arrange your upper living space.  Down the hall to the

      Multiple ways to to arrange your upper living space. Down the hall to the left is the primary and stairs to lower level.
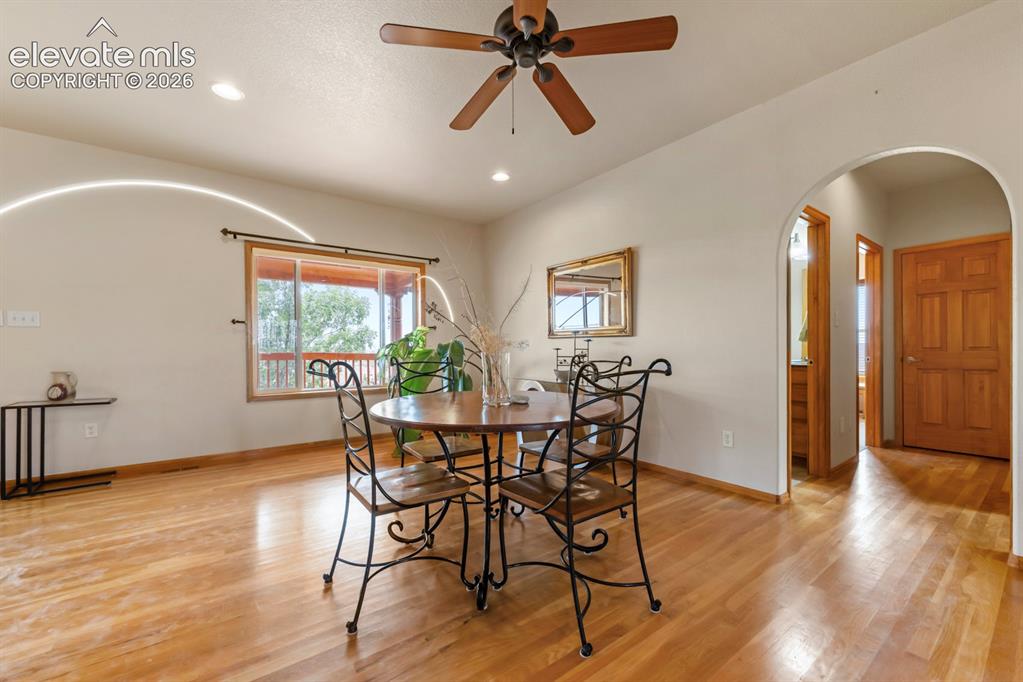
      Image 11 of 50: Home is light and bright on the main level.  Through the arch are 2 bedroom

      Home is light and bright on the main level. Through the arch are 2 bedrooms and secondary main floor bath.
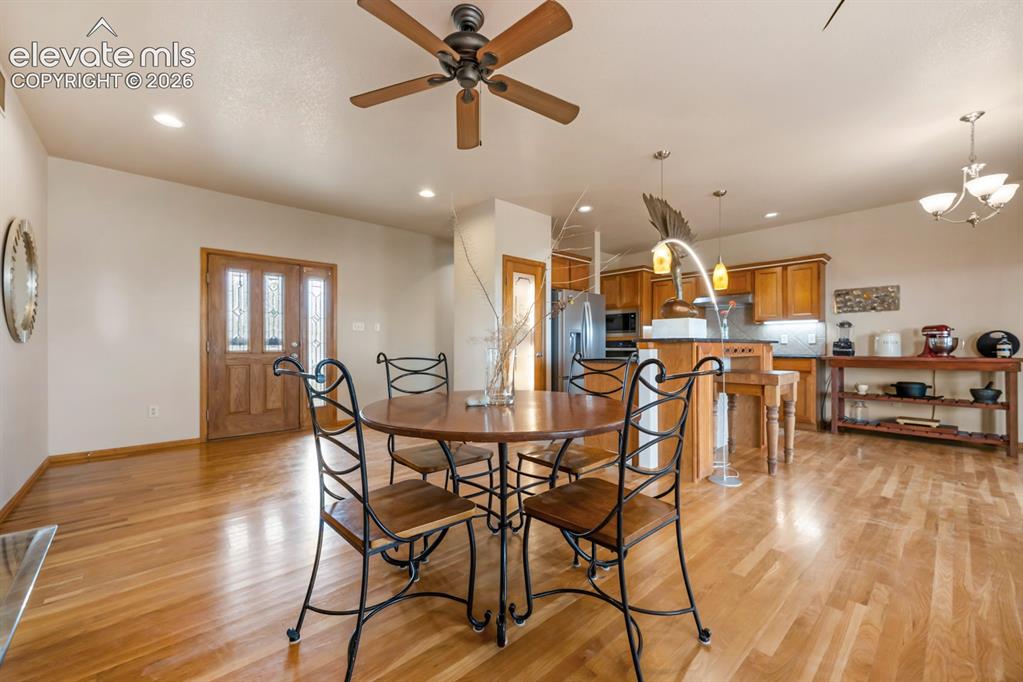
      Image 12 of 50: Another view of the main level.  Solid hardwood doors through out this cust

      Another view of the main level. Solid hardwood doors through out this custom designed and built J Ceplo home. Every detail speaks of care and intention.
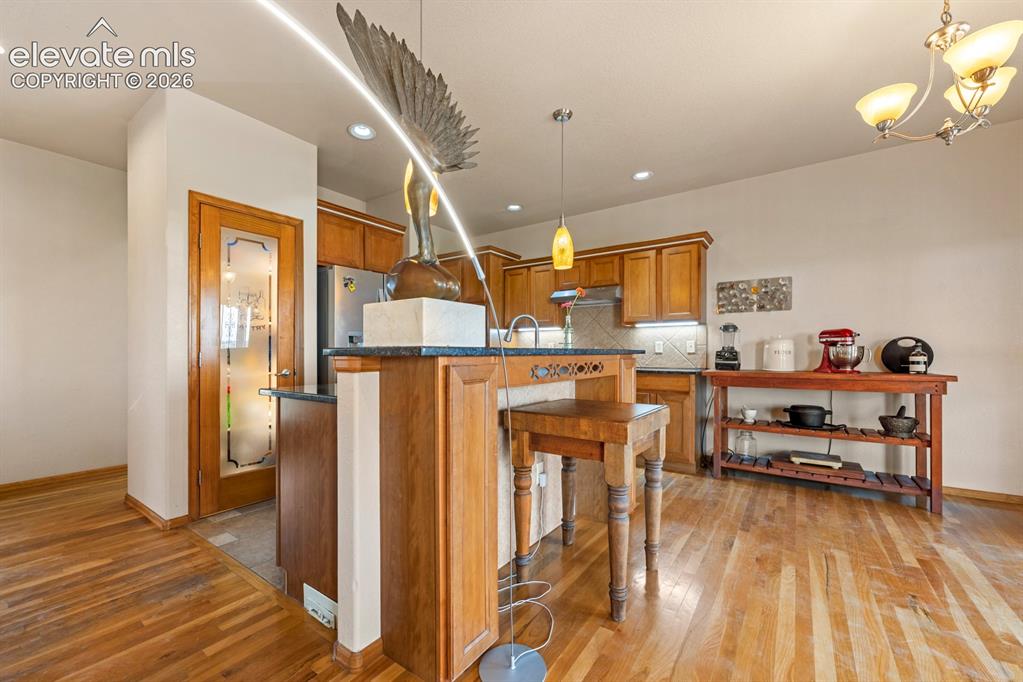
      Image 13 of 50: The chef

      The chef's kitchen is the heart of the home. A ready 2026 dream.
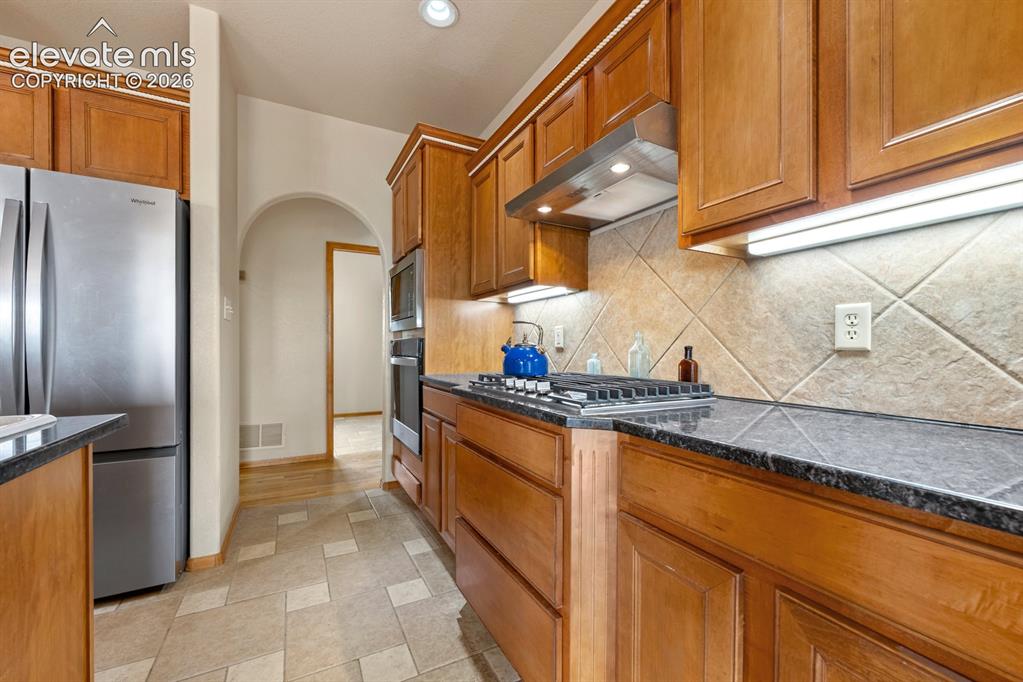
      Image 14 of 50: Love to cook?    Sleek granite countertops and a full suite of new applianc

      Love to cook? Sleek granite countertops and a full suite of new appliances summer 2026.
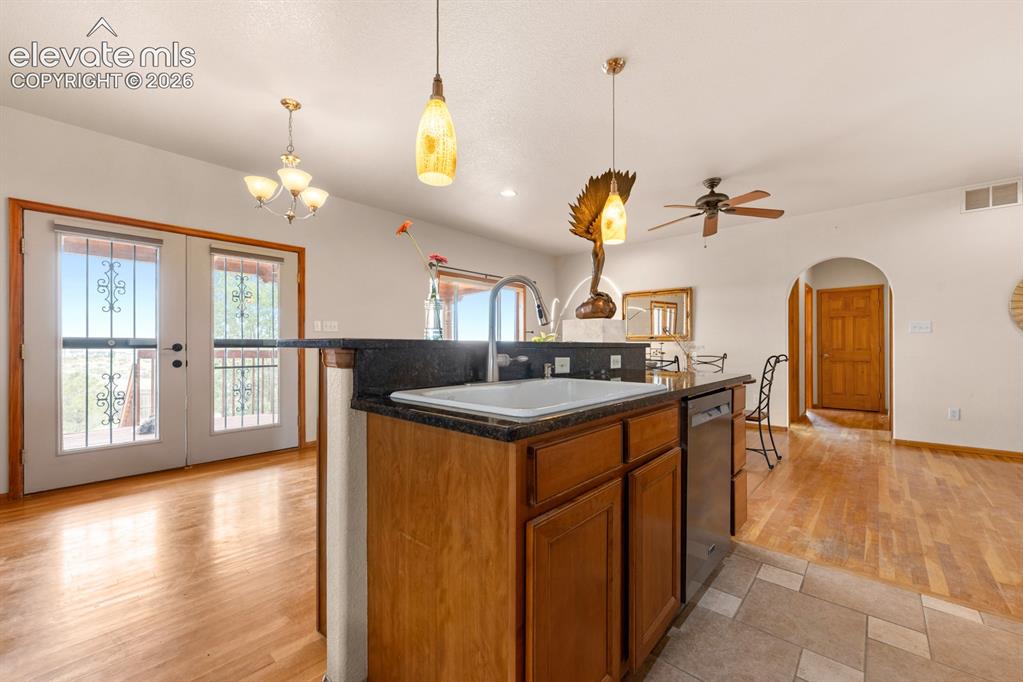
      Image 15 of 50: Tile and hardwoods on the main level.  Beautiful french doors extend to the

      Tile and hardwoods on the main level. Beautiful french doors extend to the lovely covered back deck. Note the custom screen doors match the genre of the home.
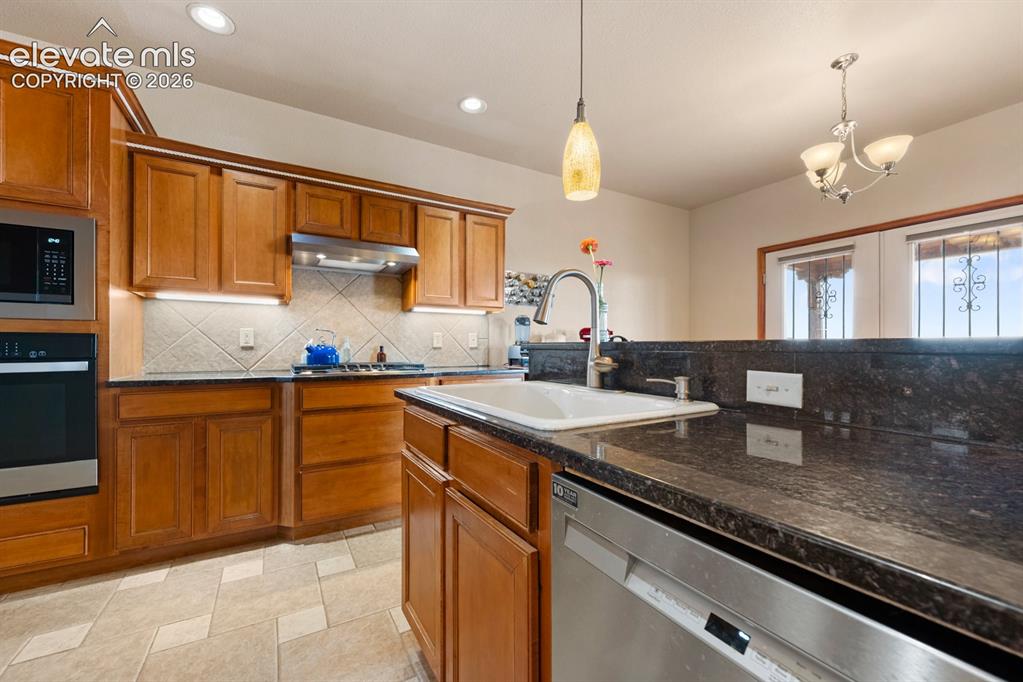
      Image 16 of 50: Deep sink making clean up easy!

      Deep sink making clean up easy!

      Image 17 of 50: Back of the home faces east.  Perch your living room or morning coffee look

      Back of the home faces east. Perch your living room or morning coffee looking east to the sunrise! Home has a central vac and ac!
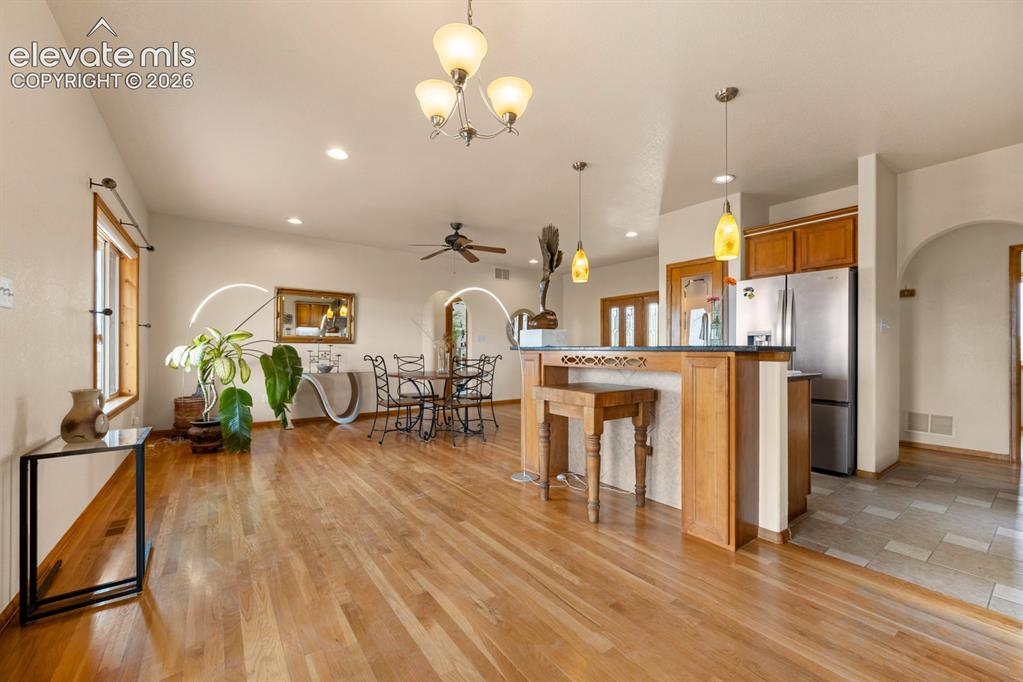
      Image 18 of 50: Lots of options for furniture placement.  Beautiful custom lighting through

      Lots of options for furniture placement. Beautiful custom lighting throughout the home.
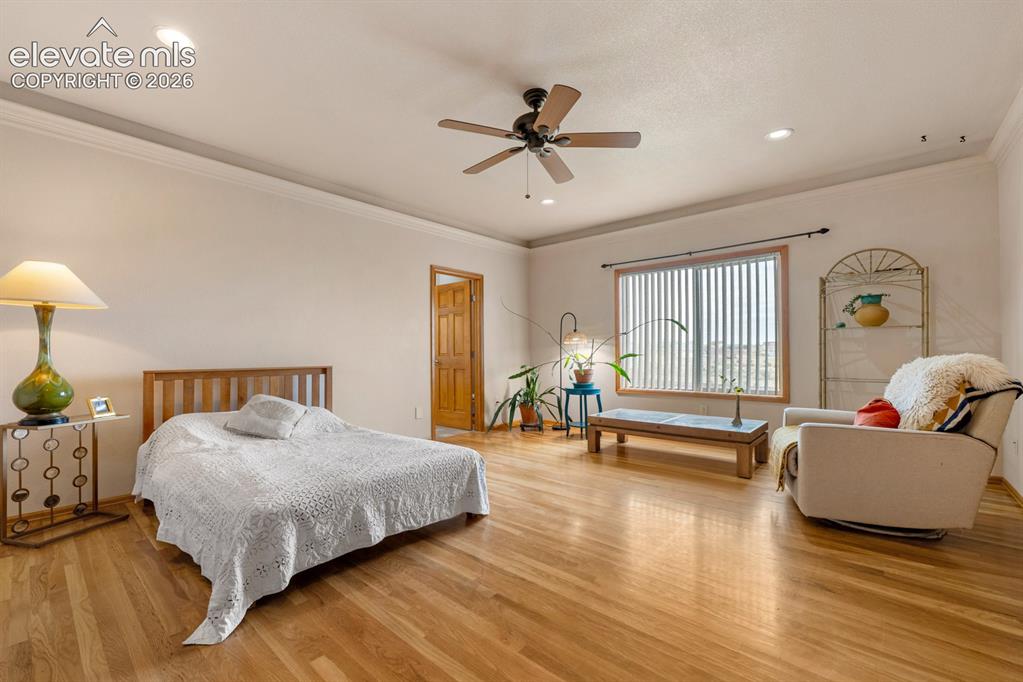
      Image 19 of 50: Primary is faced to the east at the back of the home.  Primary retreat : wa

      Primary is faced to the east at the back of the home. Primary retreat : wake up to the golden hour in the east facing suite, flooded with morning light.
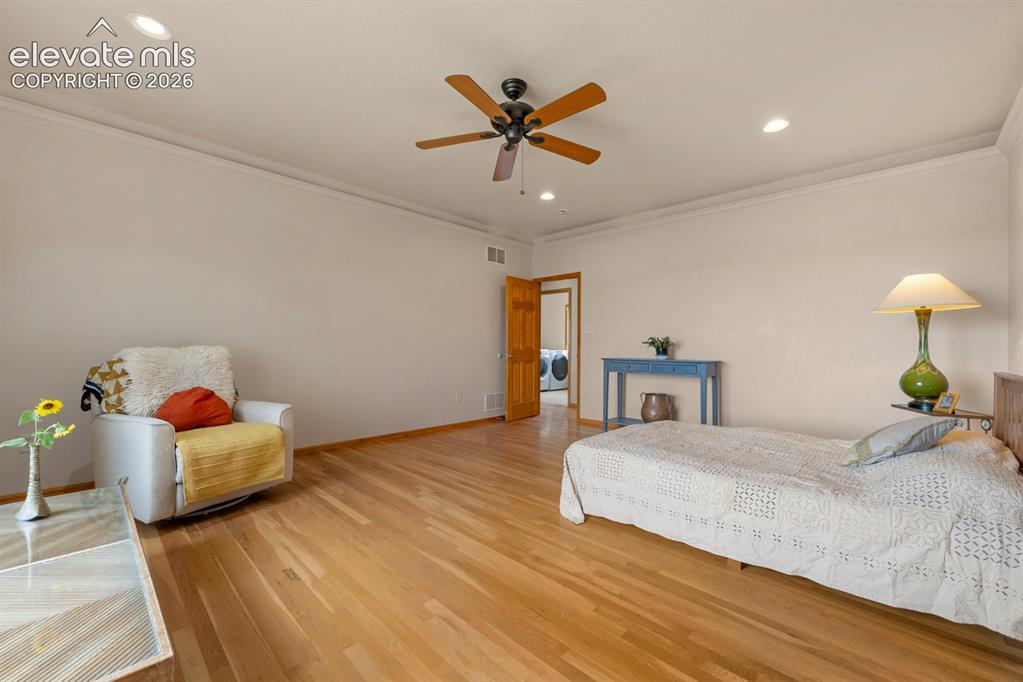
      Image 20 of 50: Beautiful hardwoods and room is large at 16x19 .  Multiple ways to situate

      Beautiful hardwoods and room is large at 16x19 . Multiple ways to situate your furniture with a ton of wall space. Note the custom details on the ceiling. Recessed lighting for an ambient relaxed serene space.
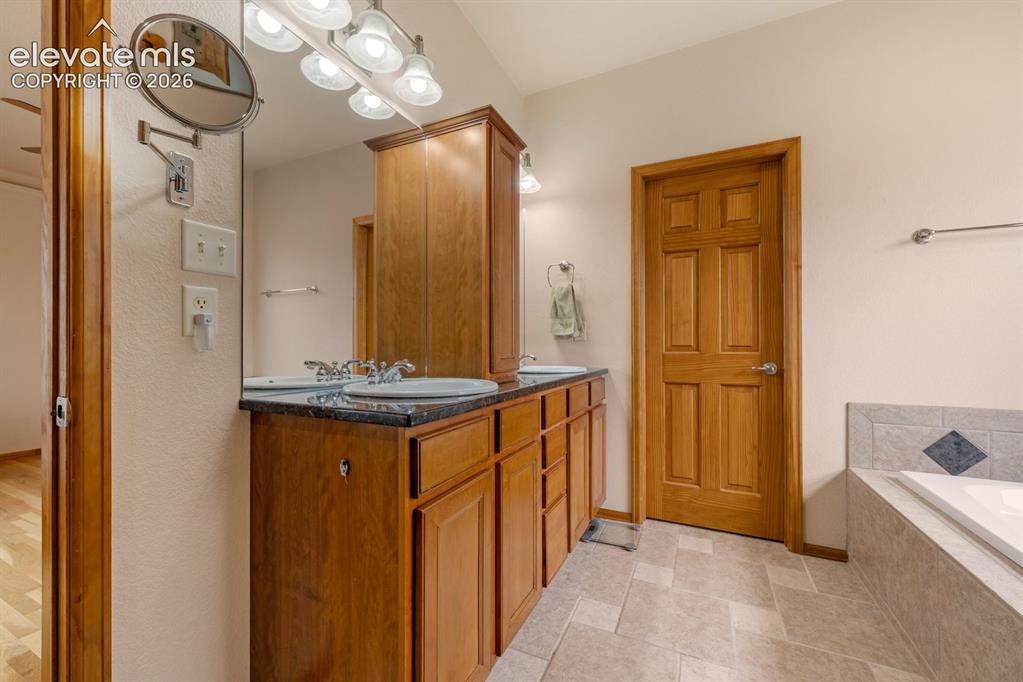
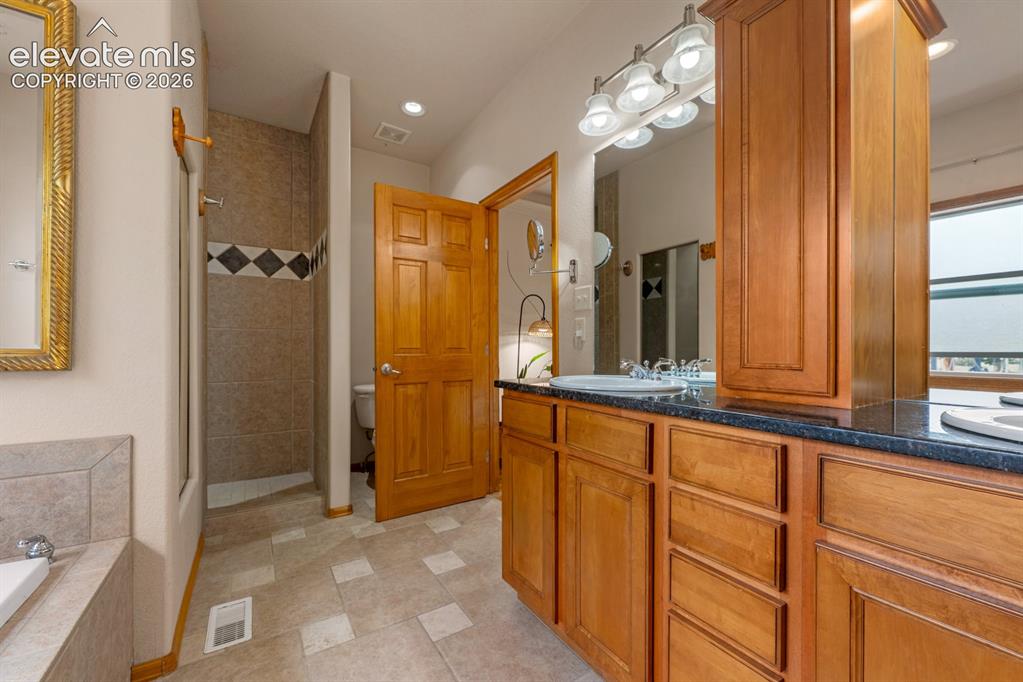
      Image 21 of 50: A true 5 piece bathroom.  Spa like bath offers a luxurious soaking tub, stu

      A true 5 piece bathroom. Spa like bath offers a luxurious soaking tub, stunning walk in shower with a see through mirror. Granite counters. Step into an extra large walk in closet rivaling boutique dresssing rooms.
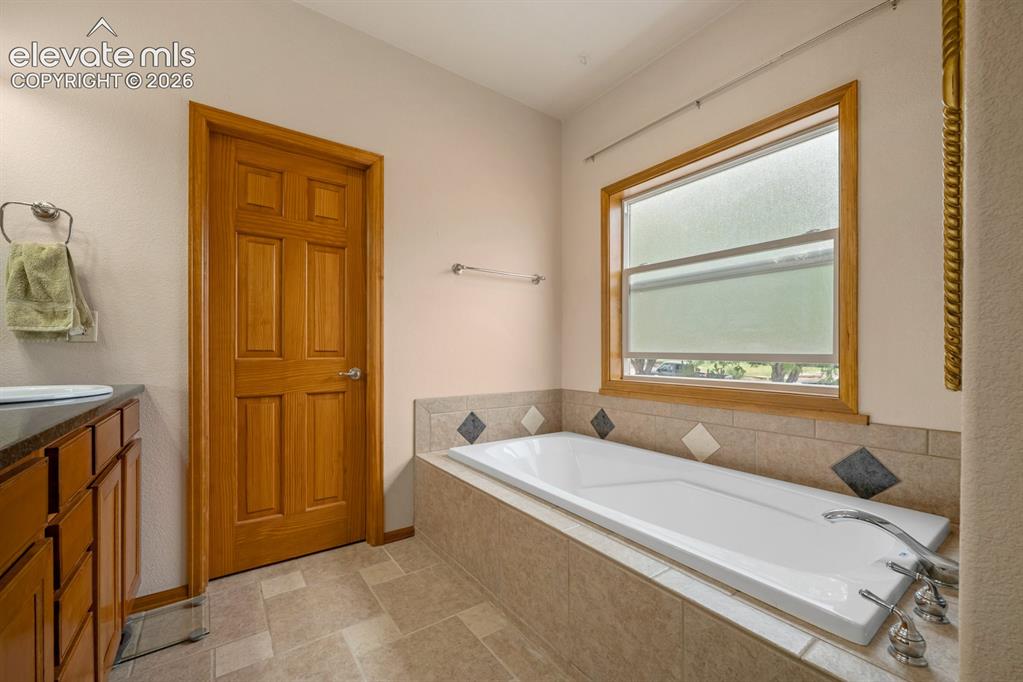
      Image 22 of 50: Deep soaking tub a unique touch of modern elegance.
      Deep soaking tub a unique touch of modern elegance.

      Image 23 of 50: Step into a large walk in or roll shower.  Beautiful custom tile work.
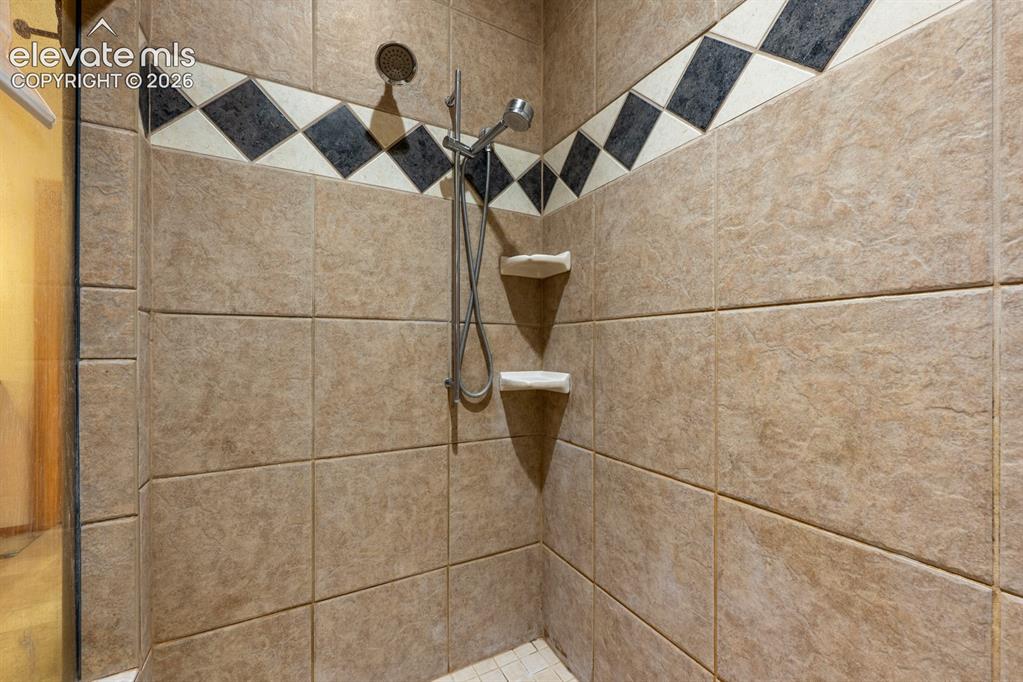
      Step into a large walk in or roll shower. Beautiful custom tile work.

      Image 24 of 50: Beautifully oversized tiled shower.

      Beautifully oversized tiled shower.

      Image 25 of 50: Bedroom facing south east at the back of the home.
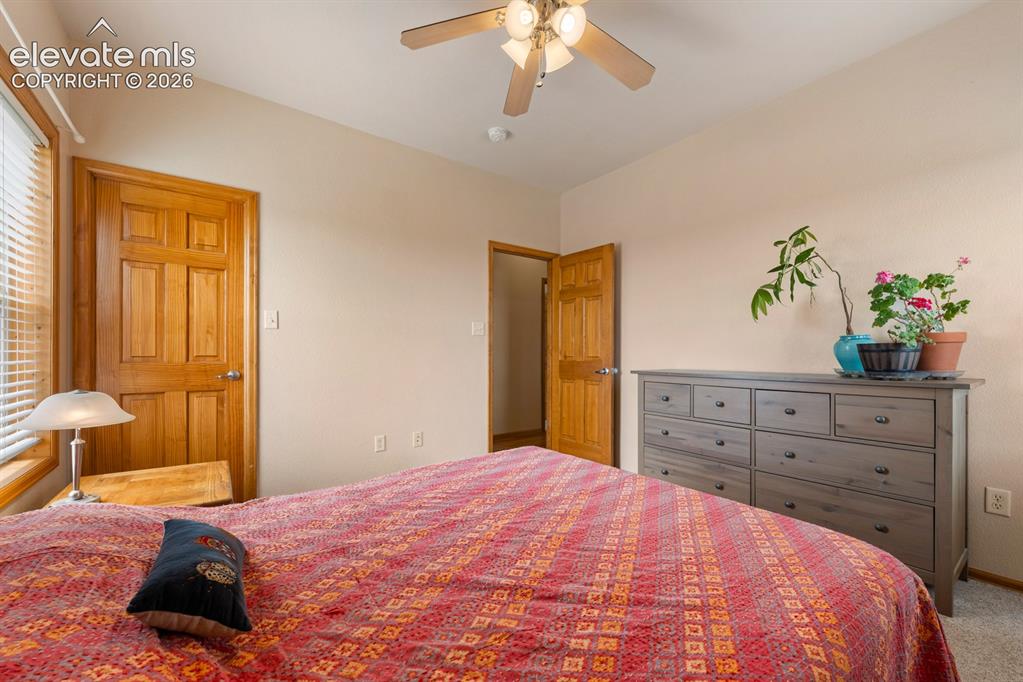
      Bedroom facing south east at the back of the home.

      Image 26 of 50: Bright and spacious 11x 11.  Solid doors.
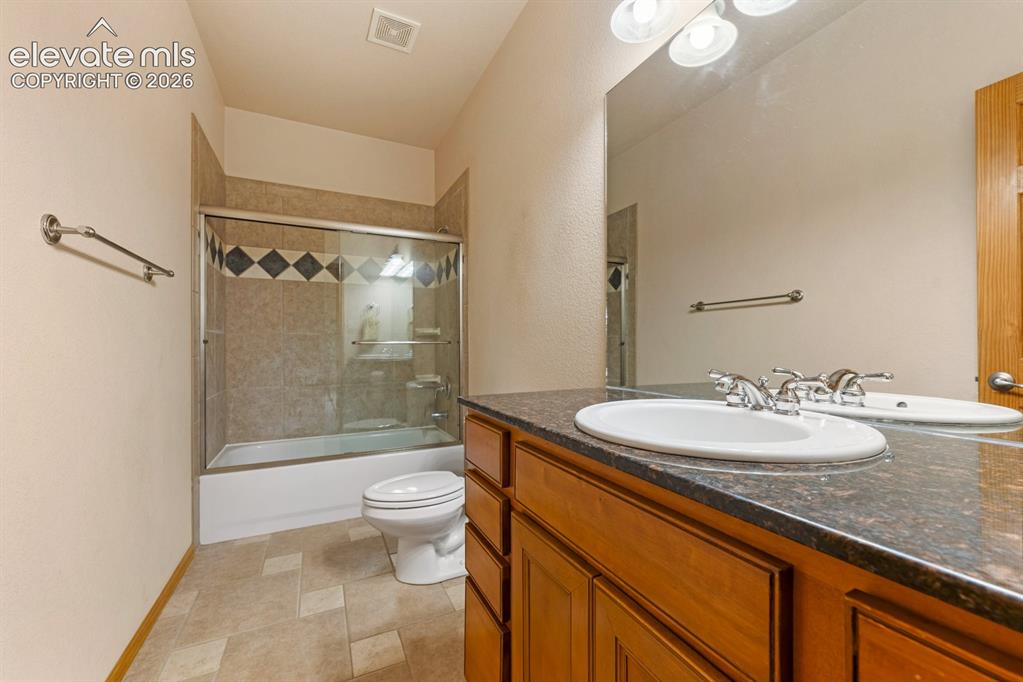
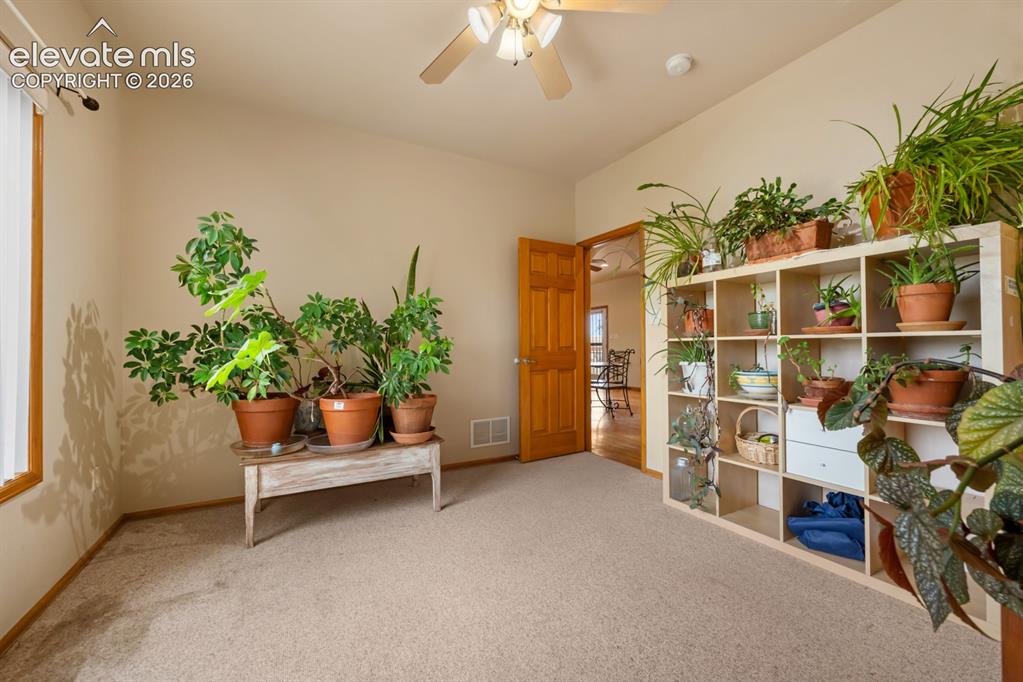
      Bright and spacious 11x 11. Solid doors.

      Image 27 of 50: Main floor full bathroom.  Shower tub co
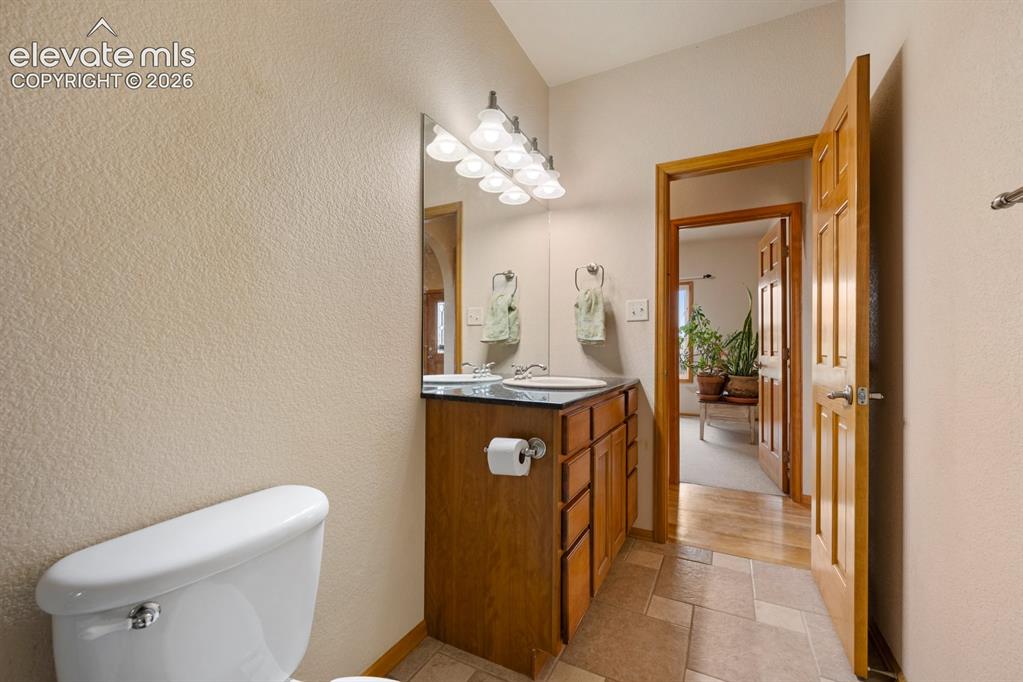
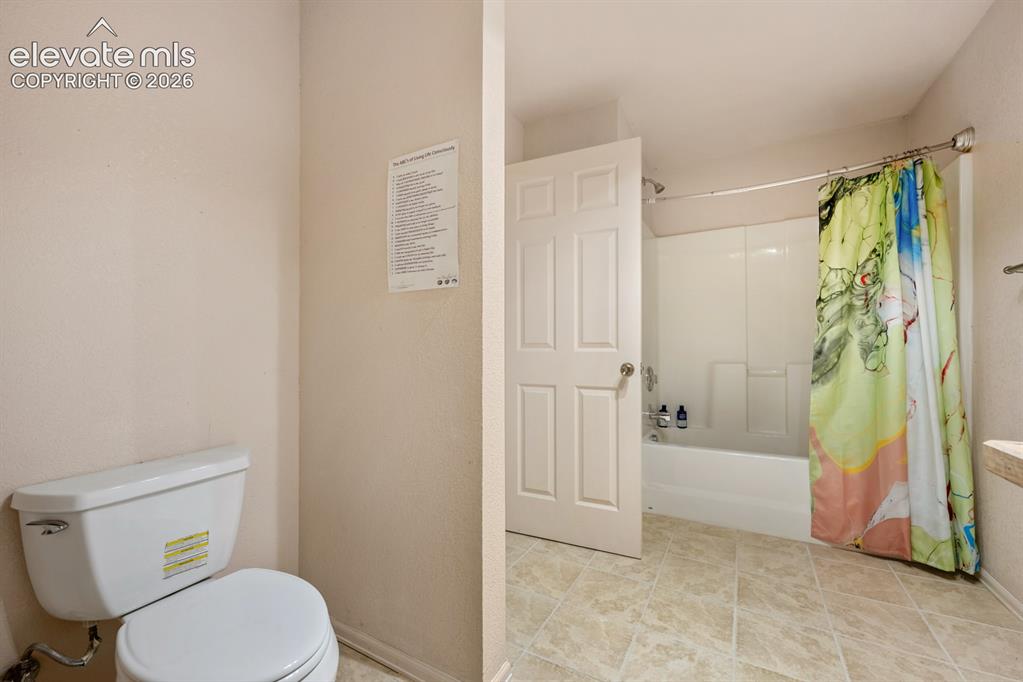
      Main floor full bathroom. Shower tub co

      Image 28 of 50: Beautiful custom tile and granite.

      Beautiful custom tile and granite.

      Image 29 of 50: 11x11 bedroom at the front of the home facing west.
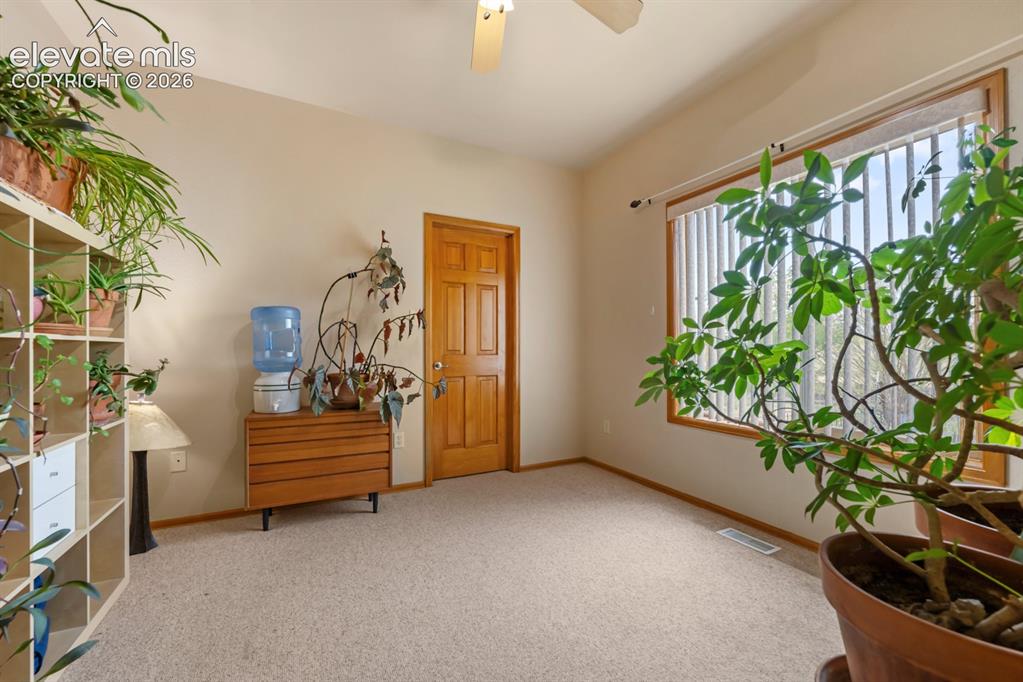
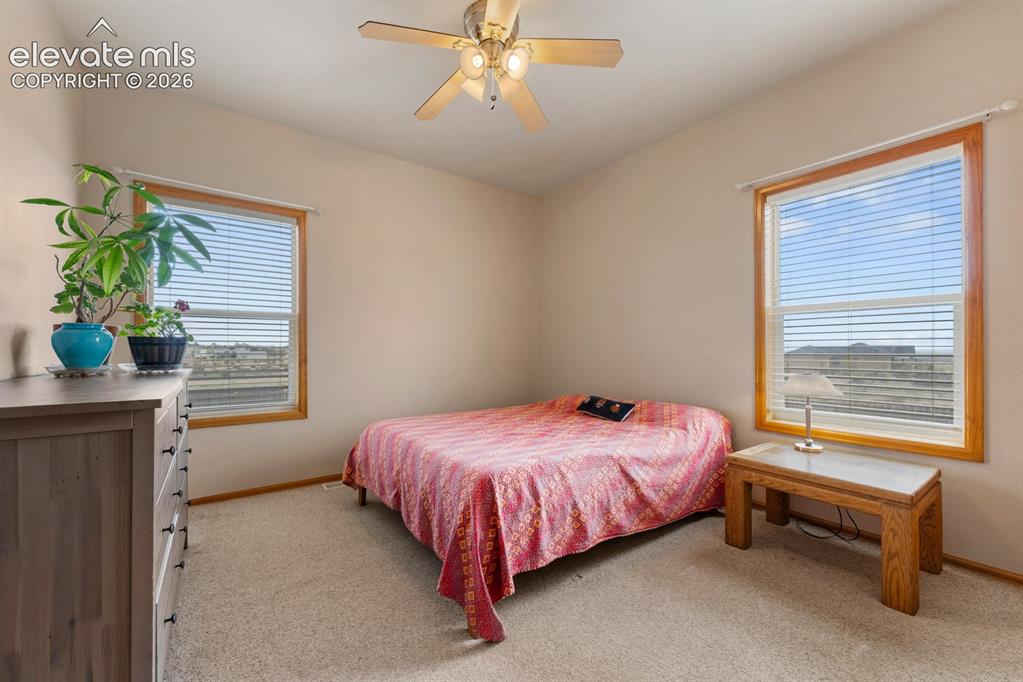
      11x11 bedroom at the front of the home facing west.

      Image 30 of 50: Walk in closets both secondary bedrooms.  This room is drenched in light wi

      Walk in closets both secondary bedrooms. This room is drenched in light with oversized window facing west.
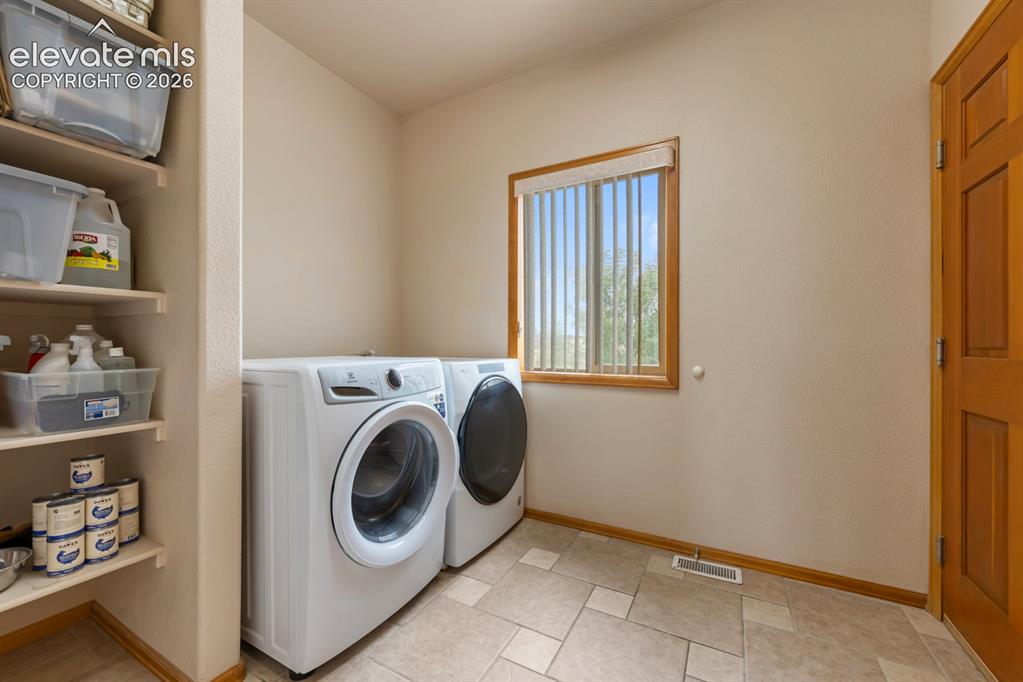
      Image 31 of 50: Laundry is on the main level off hall or from the garage.  Washer and dryer

      Laundry is on the main level off hall or from the garage. Washer and dryer stay. Lots of storage.
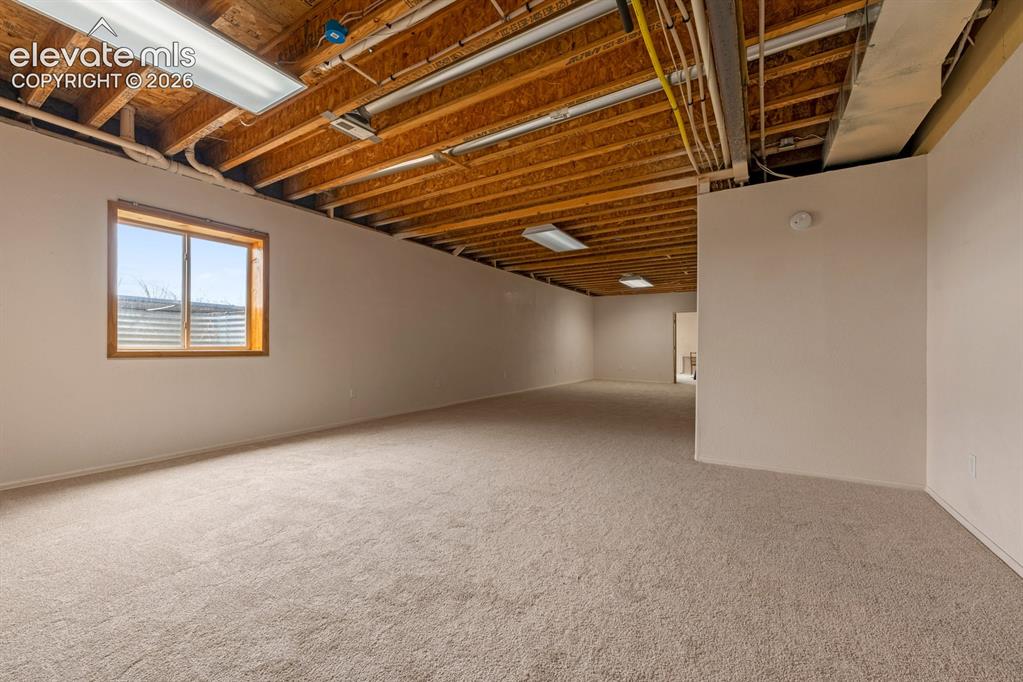
      Image 32 of 50: Massive family room area 16 x 44 approx.  Brand new carpet.
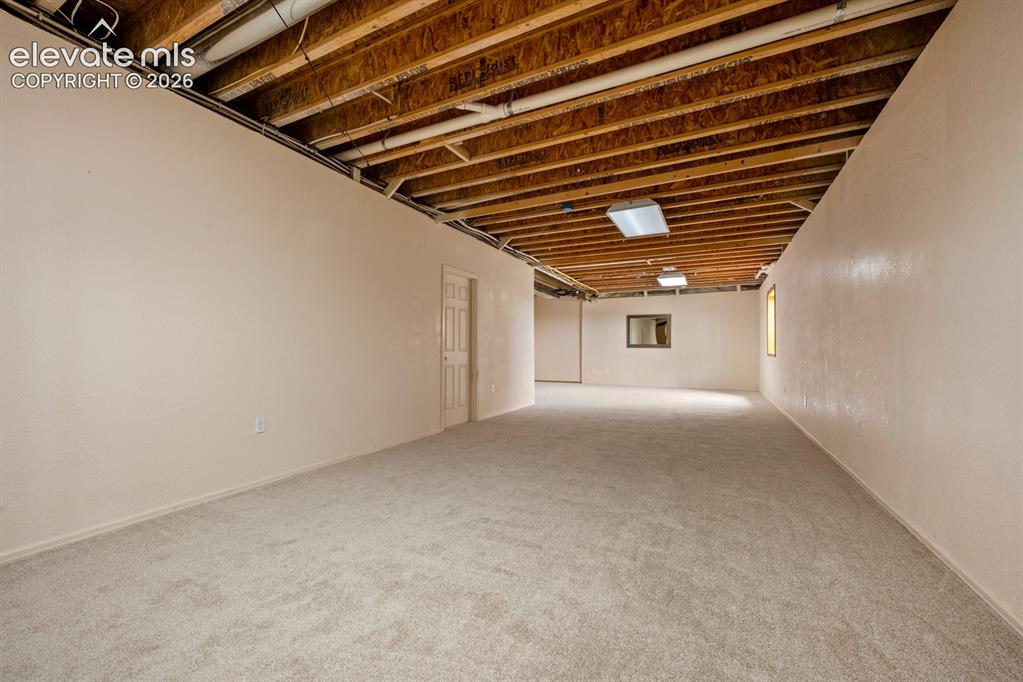
      Massive family room area 16 x 44 approx. Brand new carpet.

      Image 33 of 50: Partially finished basement offers 2 additional bedrooms and a full bath.

      Partially finished basement offers 2 additional bedrooms and a full bath. Providing ample space for guests, a home office or a creative studio.
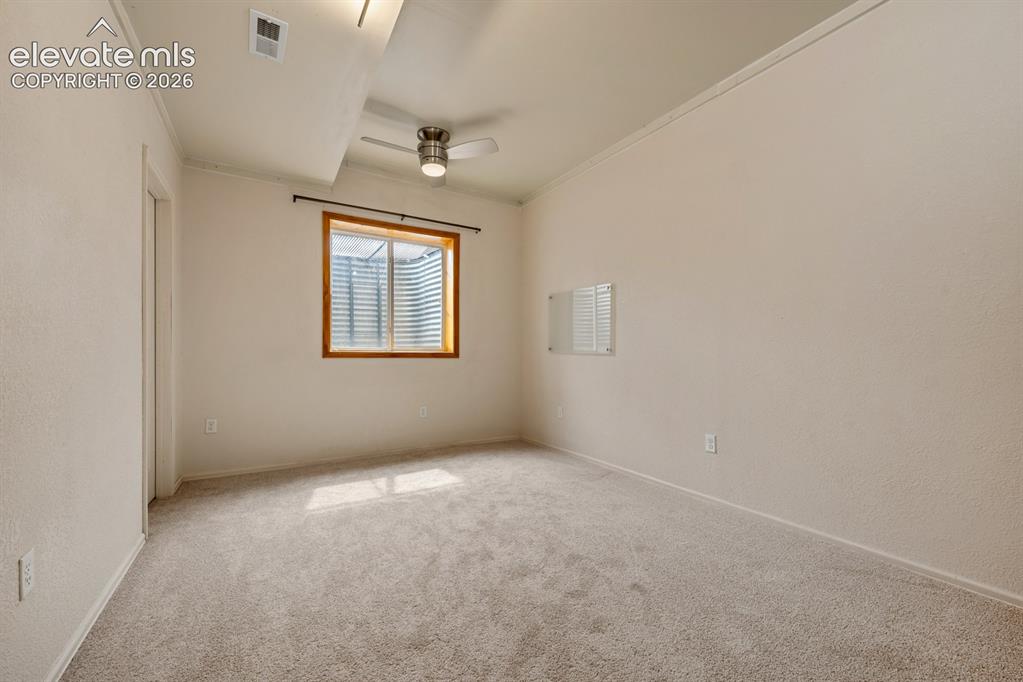
      Image 34 of 50: approx 10 x 16.  Very tall ceilings

      approx 10 x 16. Very tall ceilings

      Image 35 of 50: Oversized bathroom on the lower level.
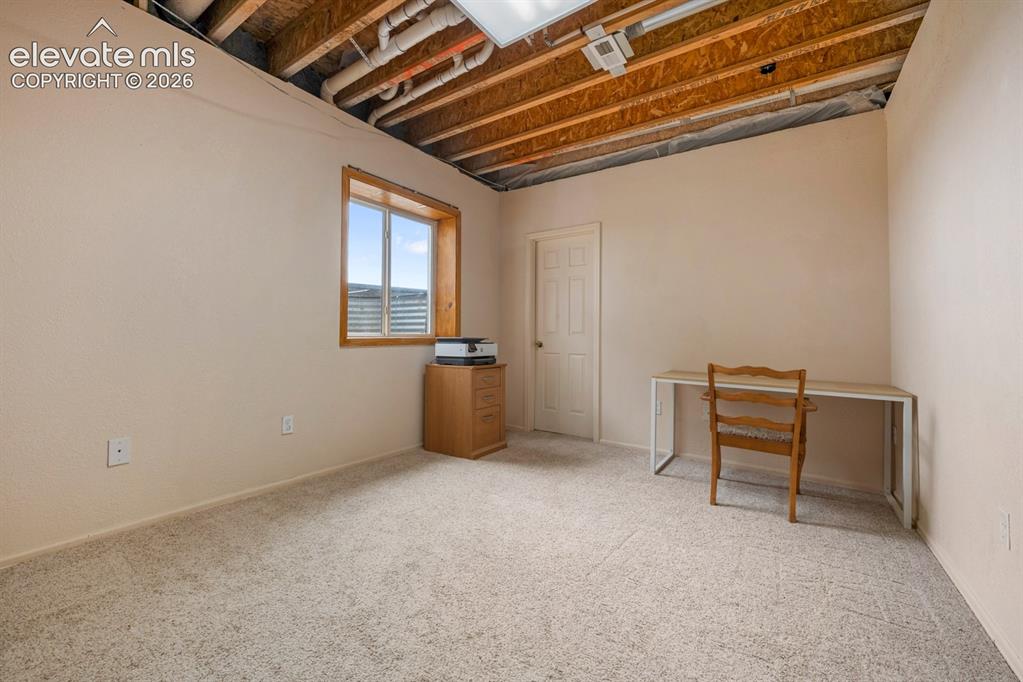
      Oversized bathroom on the lower level.

      Image 36 of 50: Bedroom at the back of the home garden level with walk in closet.
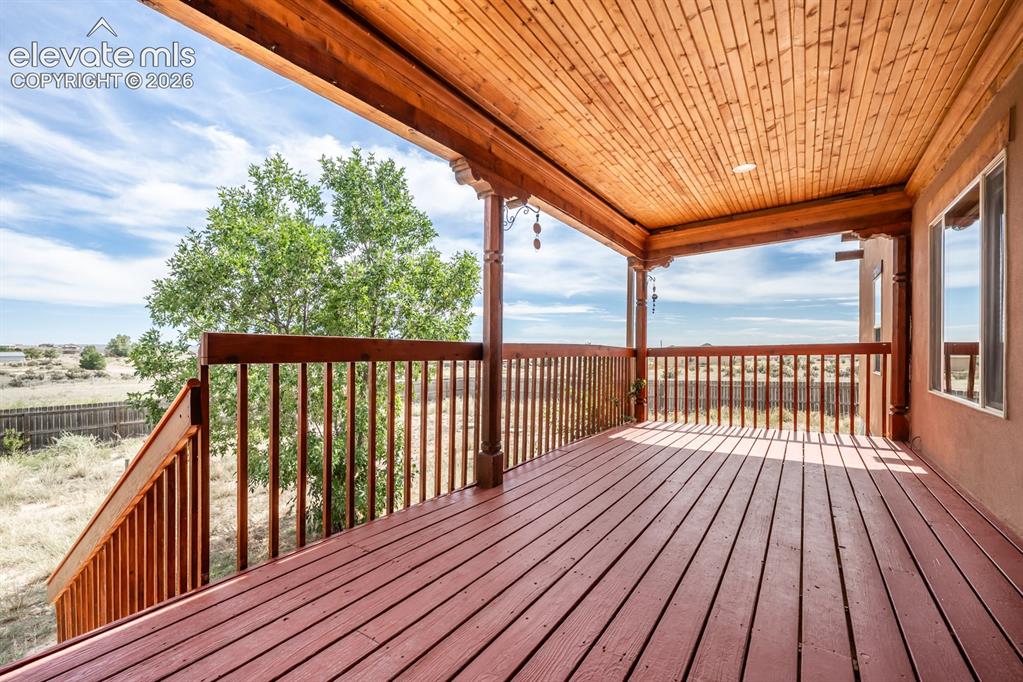
      Bedroom at the back of the home garden level with walk in closet.

      Image 37 of 50: Beautifully covered back deck with fresh paint.
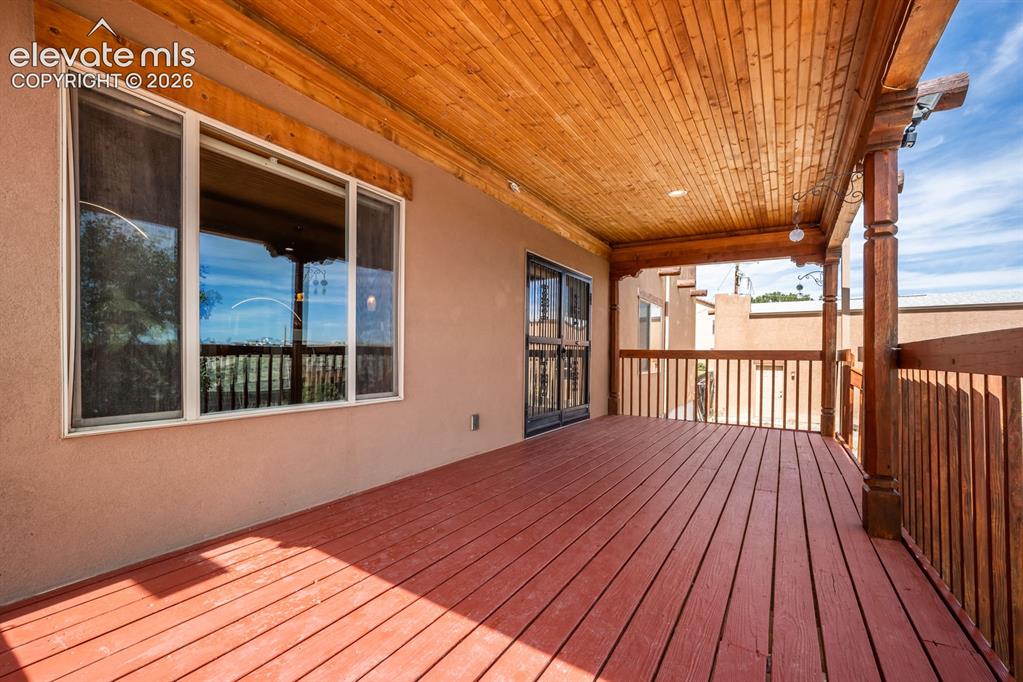
      Beautifully covered back deck with fresh paint.

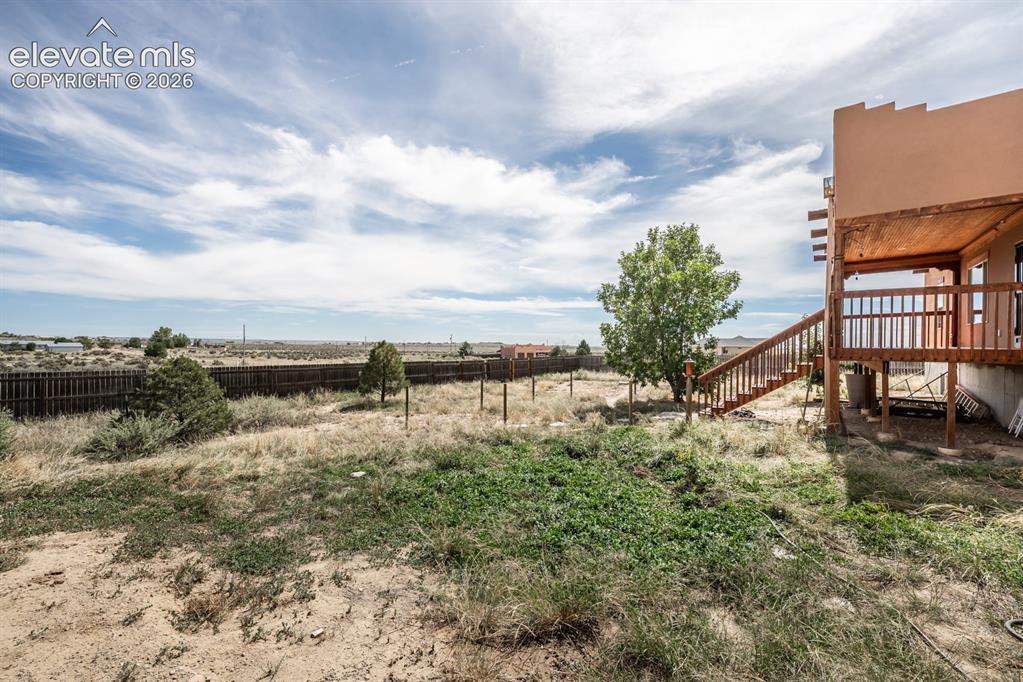
      Image 38 of 50: Deck is east facing and is a private sanctuary perfect for morning yoga, co

      Deck is east facing and is a private sanctuary perfect for morning yoga, coffee or watching the night sky.
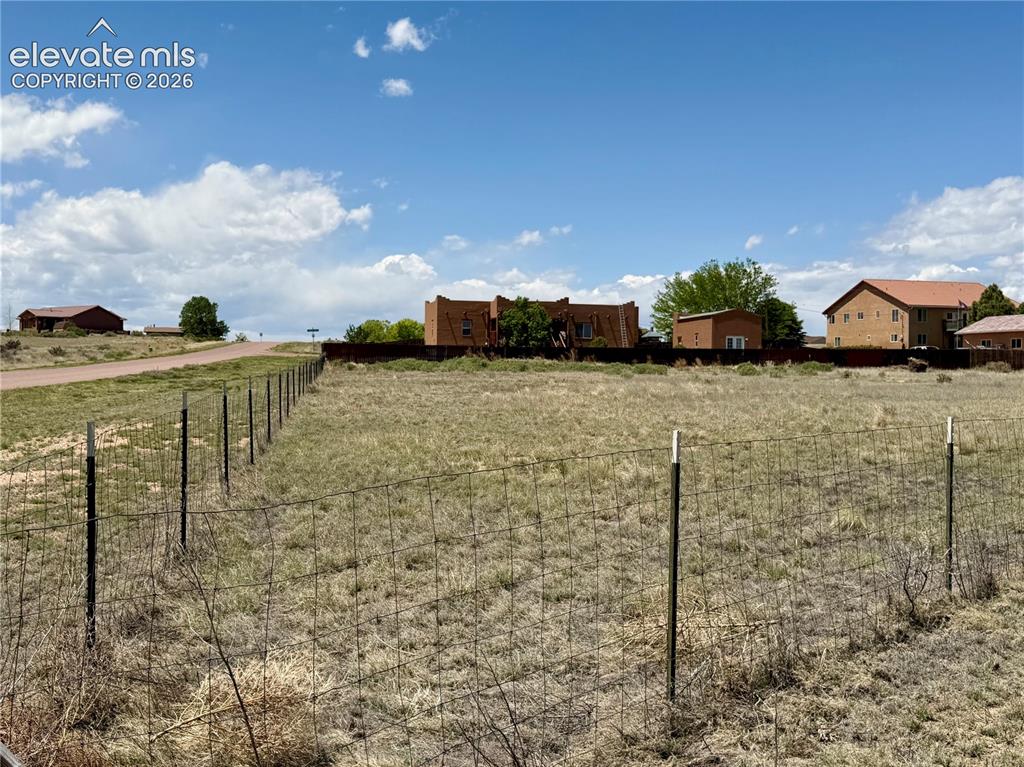
      Image 39 of 50: 1.4 acre lot

      1.4 acre lot

      Image 40 of 50: A view facing South rare to have a property in Pueblo West with some trees.

      A view facing South rare to have a property in Pueblo West with some trees. A rare desert oasis.
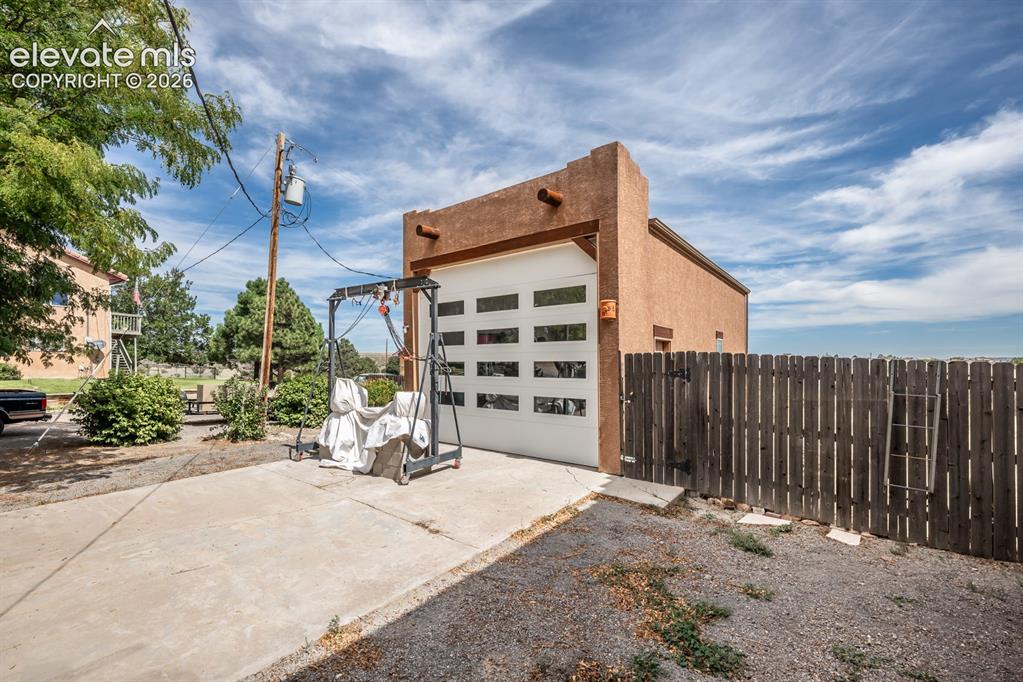
      Image 41 of 50: RV Garage/Multi purpose structure with 220.
      RV Garage/Multi purpose structure with 220.

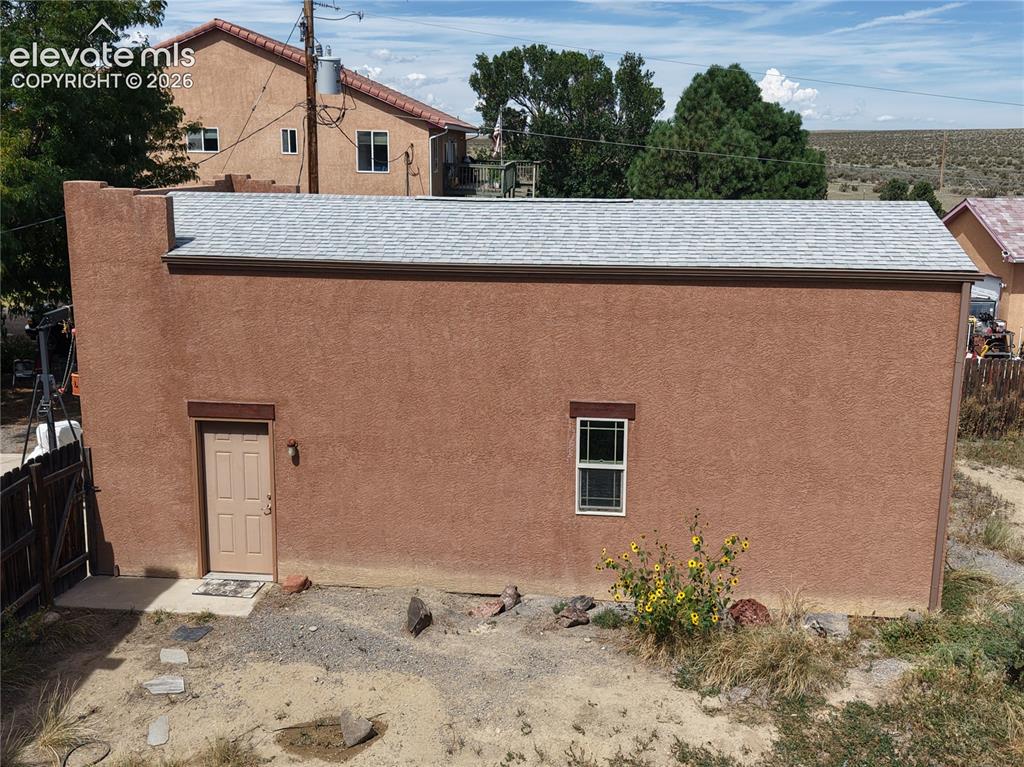
      Image 42 of 50: Side of RV Garage, Art studio or Workshop.   Fresh stucco and roof are new.
      Side of RV Garage, Art studio or Workshop. Fresh stucco and roof are new.

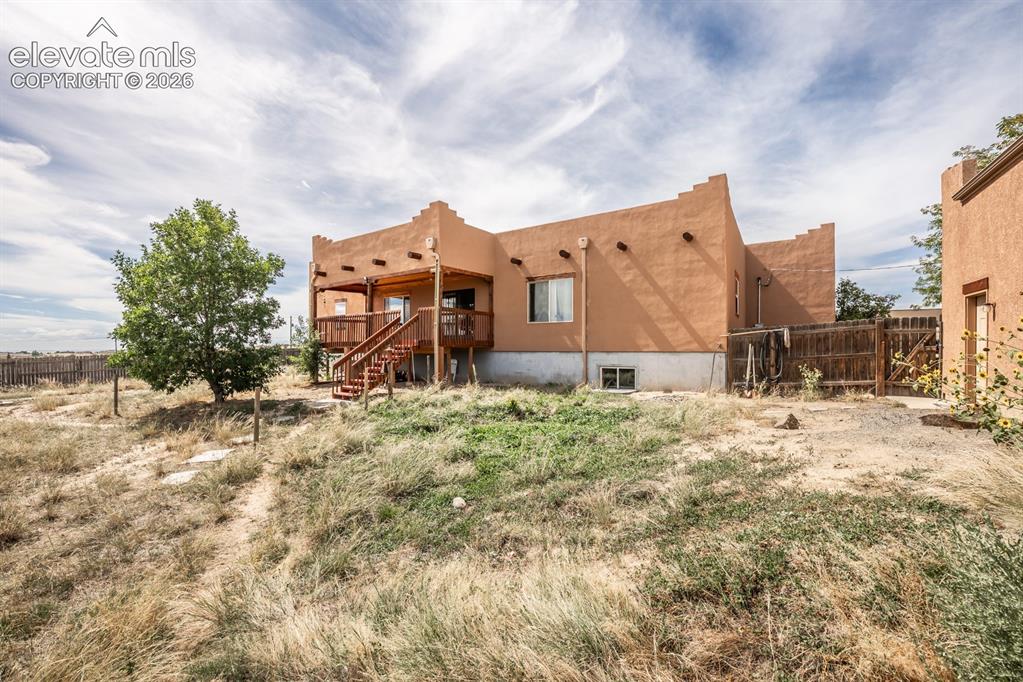
      Image 43 of 50: 1.4 acres home is fully fenced with 2 areas front and back.
      1.4 acres home is fully fenced with 2 areas front and back.

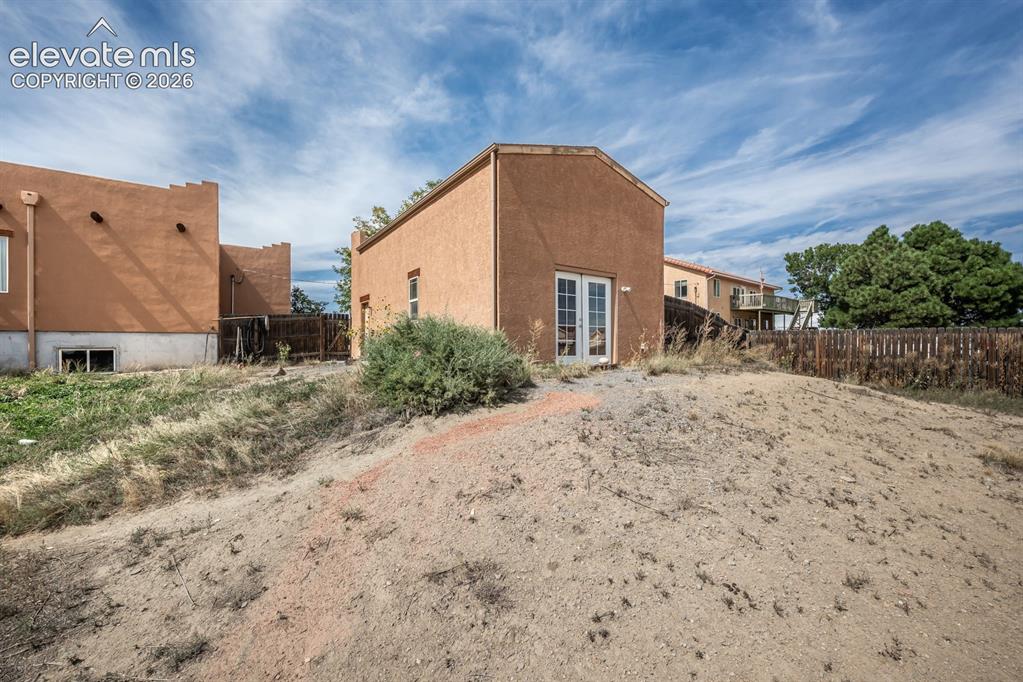
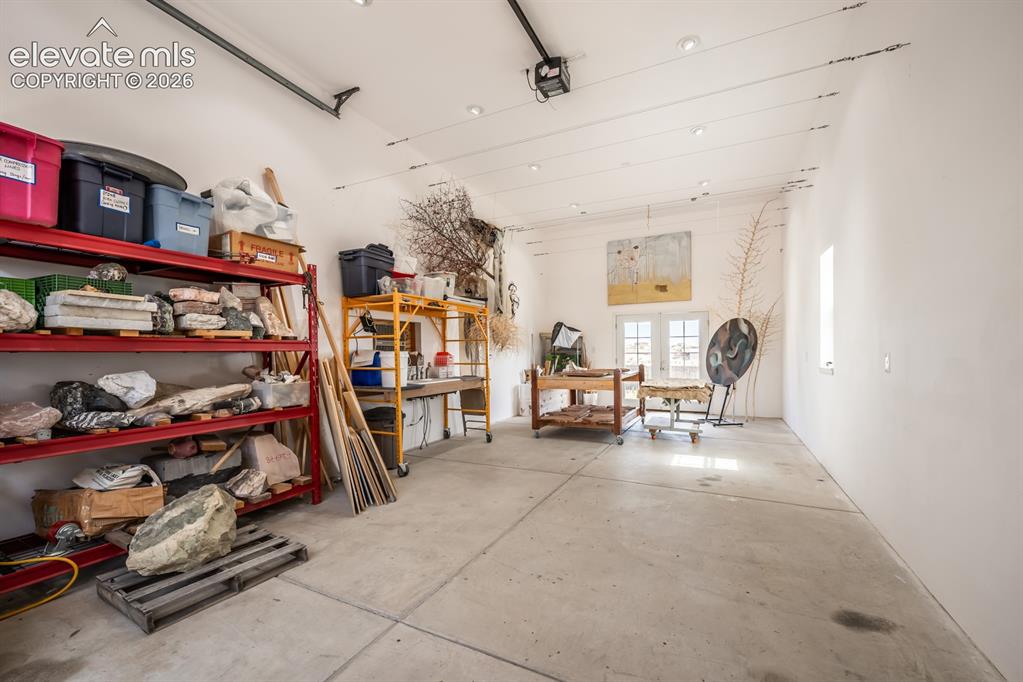
      Image 44 of 50: Workshop, RV garage or art studio.  Its finished with a swamp cooler and 22

      Workshop, RV garage or art studio. Its finished with a swamp cooler and 220 for power. French doors one end and overszed garage doors at the front.
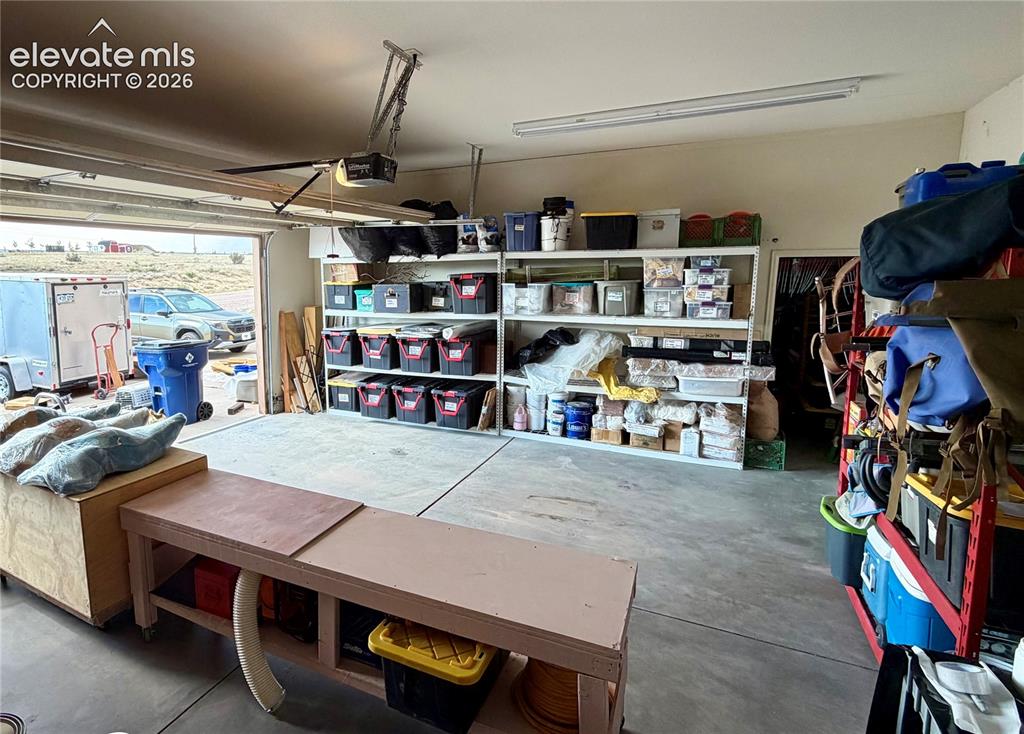
      Image 45 of 50: 3 car garage with room for lots of storage and tall ceilings.
      3 car garage with room for lots of storage and tall ceilings.

      Image 46 of 50: This home is not just a house but a legacy.  Home faces west.  Don

      This home is not just a house but a legacy. Home faces west. Don't just buy a home. Claim a sanctuary.
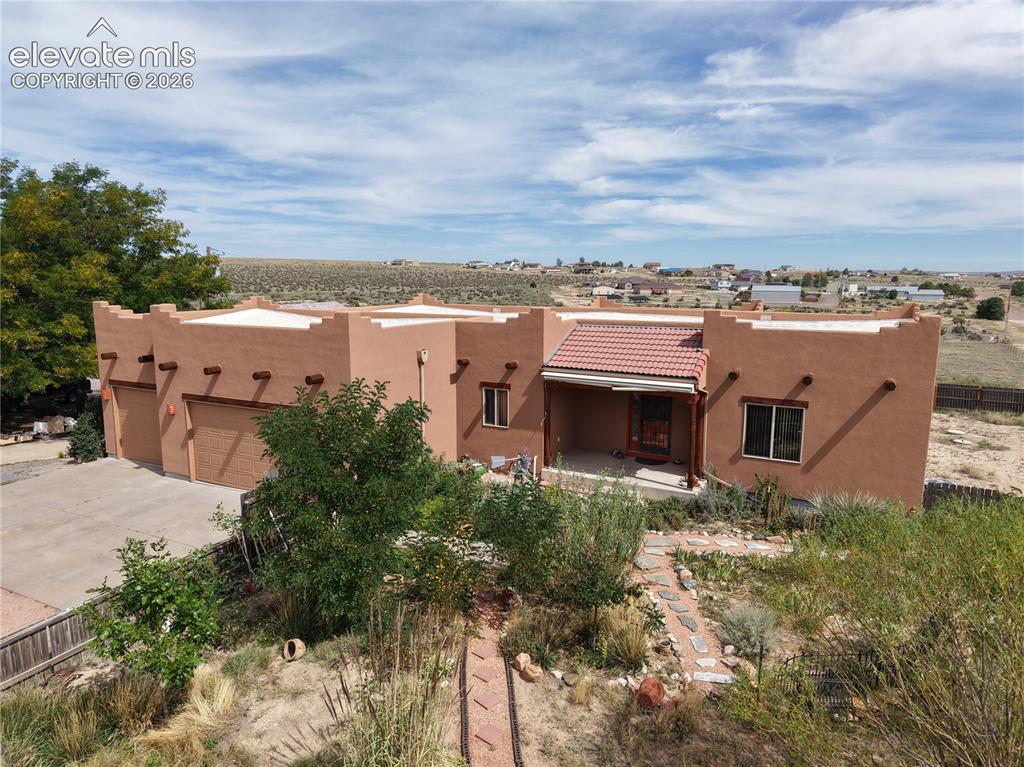
      Image 47 of 50: Aerial view front of home facing west.
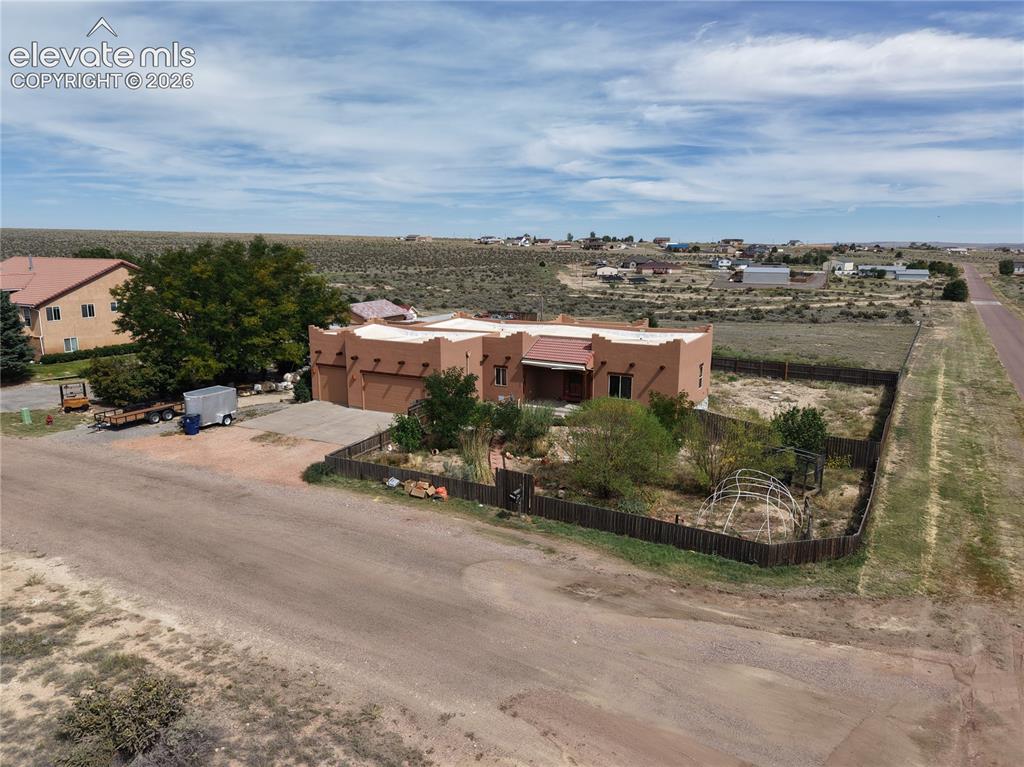
      Aerial view front of home facing west.

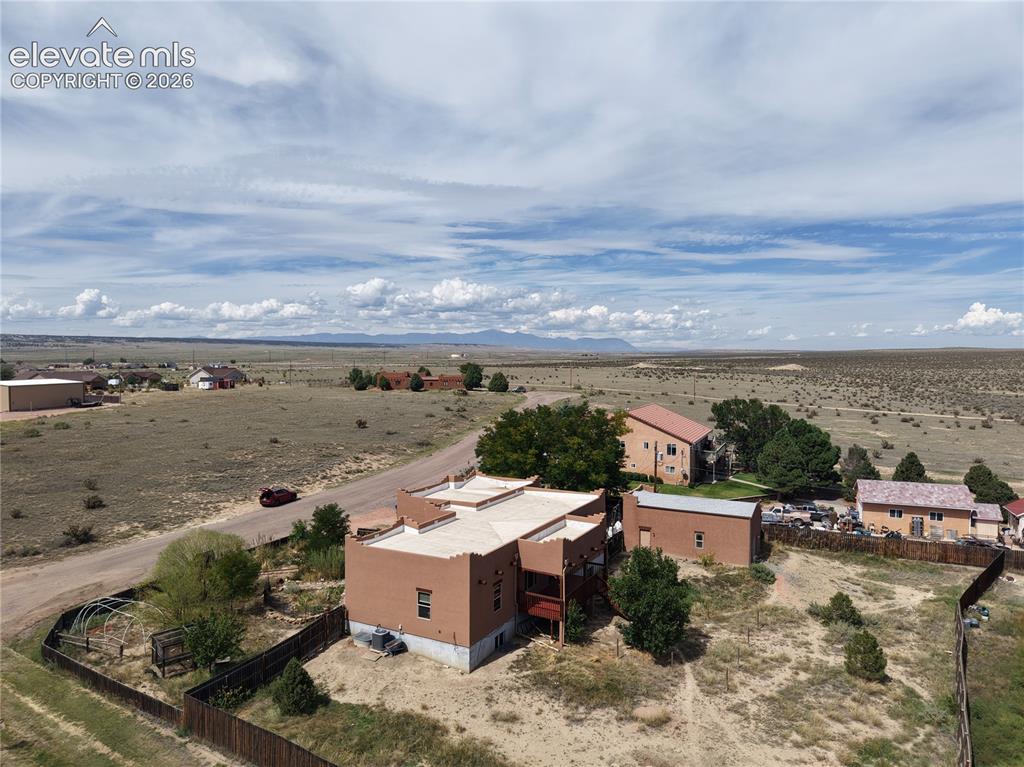
      Image 48 of 50: 1.4 acres lot is fenced front and back and extends like a triangle behind t

      1.4 acres lot is fenced front and back and extends like a triangle behind the property. No back side neighbors.
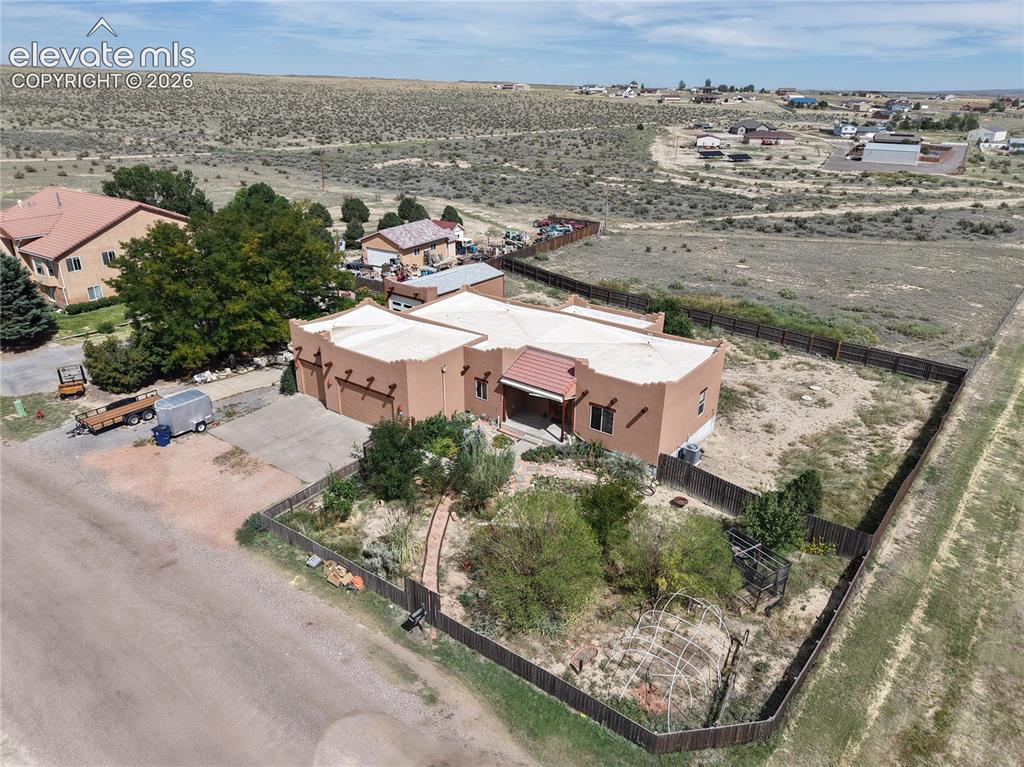
      Image 49 of 50: Full view of the home and land.

      Full view of the home and land.

      Image 50 of 50: View of the home and land facing NW towards the mountains.  Home is peacefu

      View of the home and land facing NW towards the mountains. Home is peaceful and full of life with the natural surroundings. This Pueblo West home is about 7 minutes off the interstate.

      Disclaimer: The real estate listing information and related content displayed on this site is provided exclusively for consumers’ personal, non-commercial use and may not be used for any purpose other than to identify prospective properties consumers may be interested in purchasing.