318 Kenwood Circle, Colorado Springs, CO, 80910
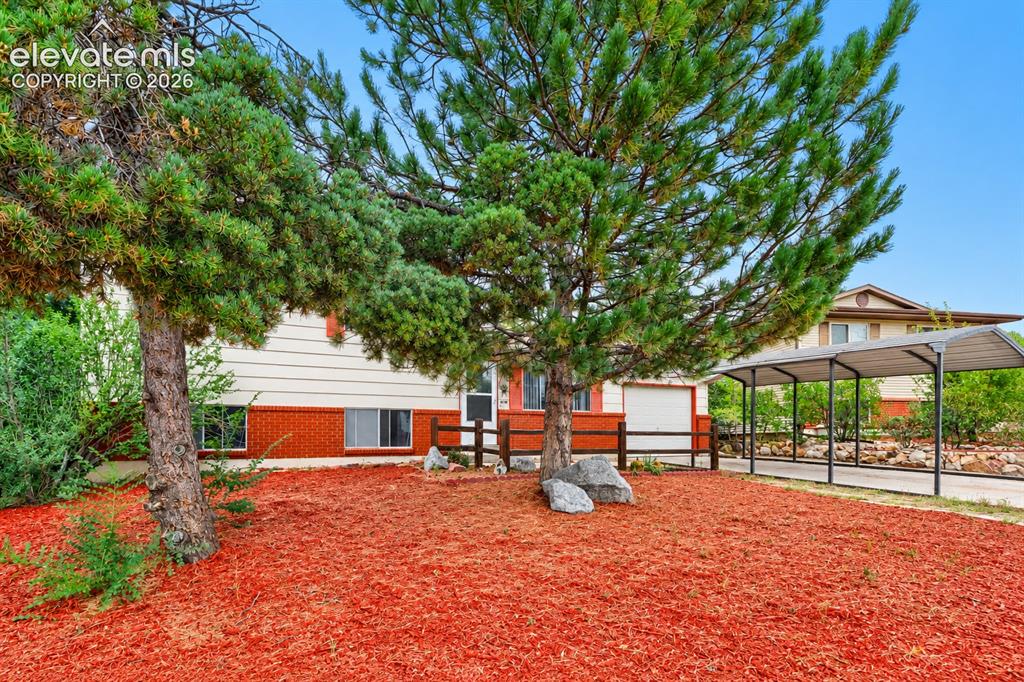
Image Count: 26

$360,000

  • Highlights
  • Single Family
  • 4 bd | 2 ba | 1,586 sqft
  • 318 Kenwood Circle, Colorado Springs, CO, 80910 listed by McKenzie Jones
  • Active
  • MLS#: 7858558
  • Tour #1
  • View on Map
Space maker

Property Description

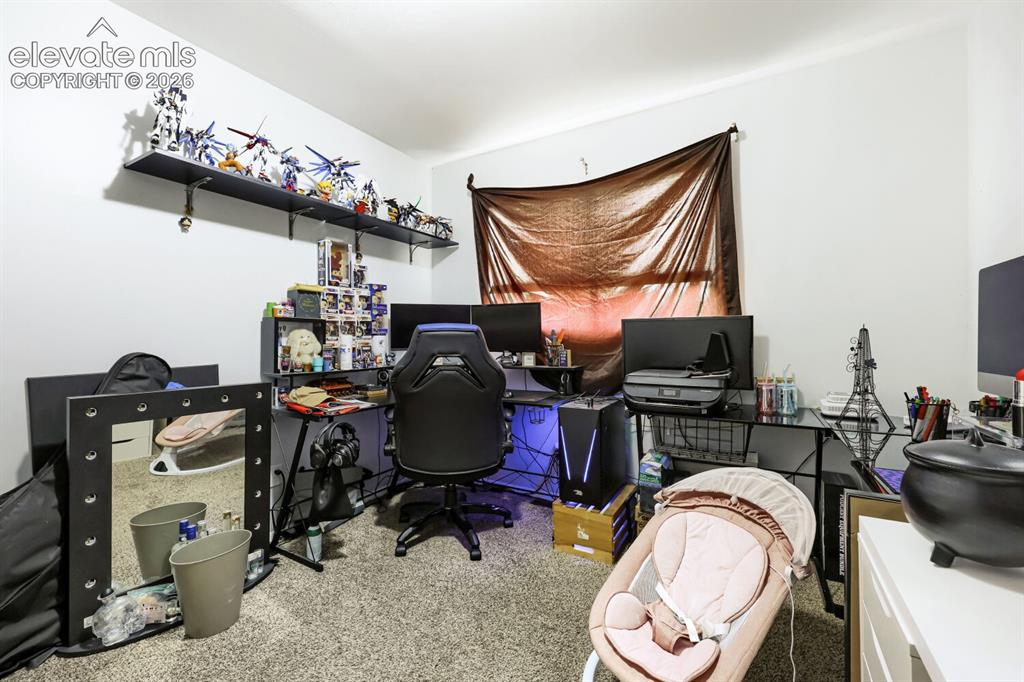
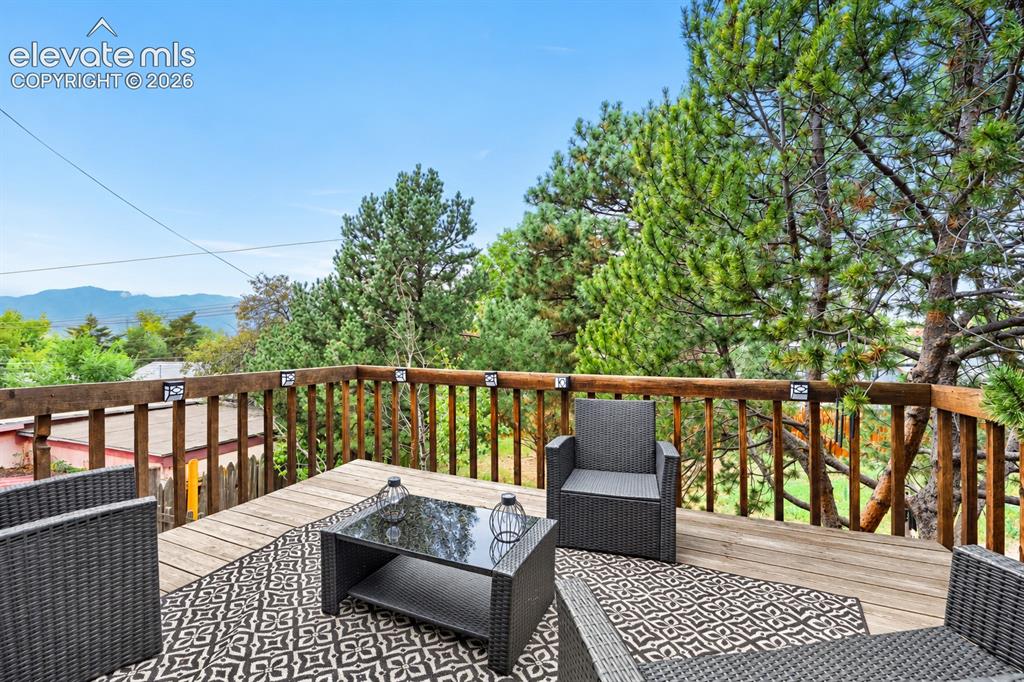
Welcome to 318 Kenwood Cir, a charming 4-bedroom, 2-bath tri-level home in the established Park Hill neighborhood of Colorado Springs. This home offers a functional layout with multiple living spaces and plenty of flexibility for everyday living. The main level features a welcoming living area and kitchen, while three bedrooms and a full bath are located upstairs. The primary bedroom is a standout, featuring its own private deck with mountain views and a private access door to the upper-level bathroom for added convenience. The lower level provides an additional bedroom, family room, 3/4 bath, and laundry area. Outside, enjoy a enclosed back patio, a spacious yard with mature trees, a covered carport, attached garage, and plenty of room to make the outdoor space your own. Additional features include a brand new AC unit and newly replaced control board on the furnace, , a wood-burning stove, and no HOA. Conveniently located with easy access to nearby parks, schools, shopping, dining, major roadways, trails, out door recreation and more, this home offers a great combination of space, versatility, and location! Come see all that 318 Kenwood Cir has to offer!

Property Listed By

Picture of REALTOR Listing Property
  • McKenzie Jones
  • 3113-407-027  Call the Agent 
Picture of Office Listing Property
  • Orchard Brokerage LLC
  • 0889-515-448  Call the Agent 

Property Details

    General Features

  • Property: Single Family, Tri-Level
  • Year Built: 1968
  • List Price: $360,000
  • County: El Paso
  • School District: Colorado Springs 11

    Rooms

  • Bedrooms: 4
  • Baths: 1 full bath; 1 3/4 bath;
  • Laundry: Lower

    Structure

  • Foundation: Slab
  • Heating: Forced Air
  • Cooling: Ceiling Fan, Central Air
  • Garage/Parking #: 1 vehicle(s), Attached, Carport
  • Patio Description: Enclosed, Wood Deck
  • Total SqFt: 1,586
  • Finished SqFt: 1,586
  • Construction Status: Existing Home
  • Siding: Alum/Vinyl/Steel
  • Structure: Frame

    Features

  • Appliances: Dishwasher, Disposal, Microwave Oven, Range, Refrigerator
  • Floors: Carpet
  • Fireplace: Basement, Wood Burning Stove
  • Laundry: Lower

    Taxes, Utilities, Lot

  • Tax: $1,196
  • Lot Size: 0.19 Acres, 8,193 SqFt
  • Fence: Rear
  • Driveway: Concrete
  • Lot Description: Mountain View
  • Existing Utilities: Cable Available
  • Existing Water: Municipal

    Community

    Additional Information


      Disclaimer
      The real estate listing information and related content displayed on this site is provided exclusively for consumers’ personal, non-commercial use and may not be used for any purpose other than to identify prospective properties consumers may be interested in purchasing.
      PPAR.com Website

      318 Kenwood Circle, Colorado Springs, CO, 80910

      Image 1 of 26: Landscaped front yard with red mulch, mature evergreen trees, and decorativ

      Landscaped front yard with red mulch, mature evergreen trees, and decorative rocks
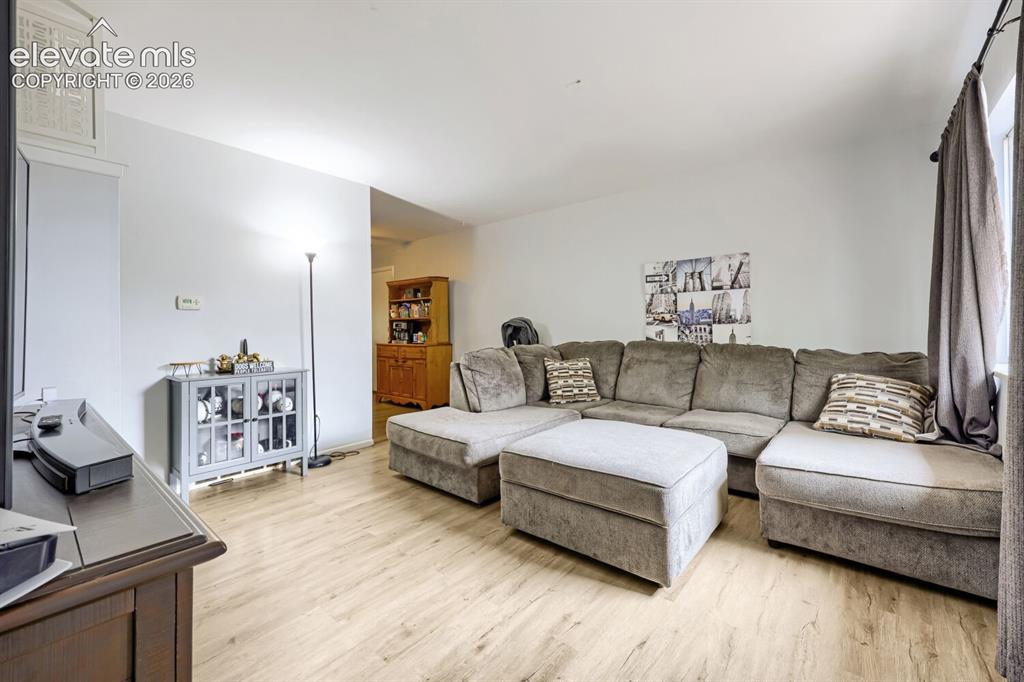
      Image 2 of 26: Light wood-finish flooring throughout
      Light wood-finish flooring throughout

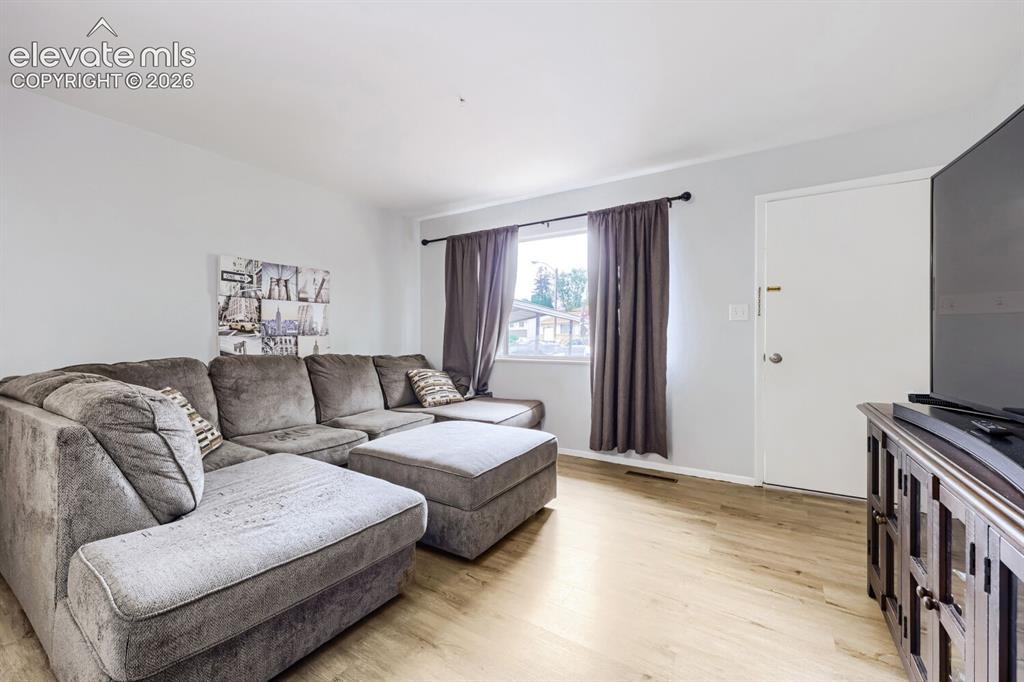
      Image 3 of 26: Light-toned wood-finish flooring, white walls, and a white ceiling
      Light-toned wood-finish flooring, white walls, and a white ceiling

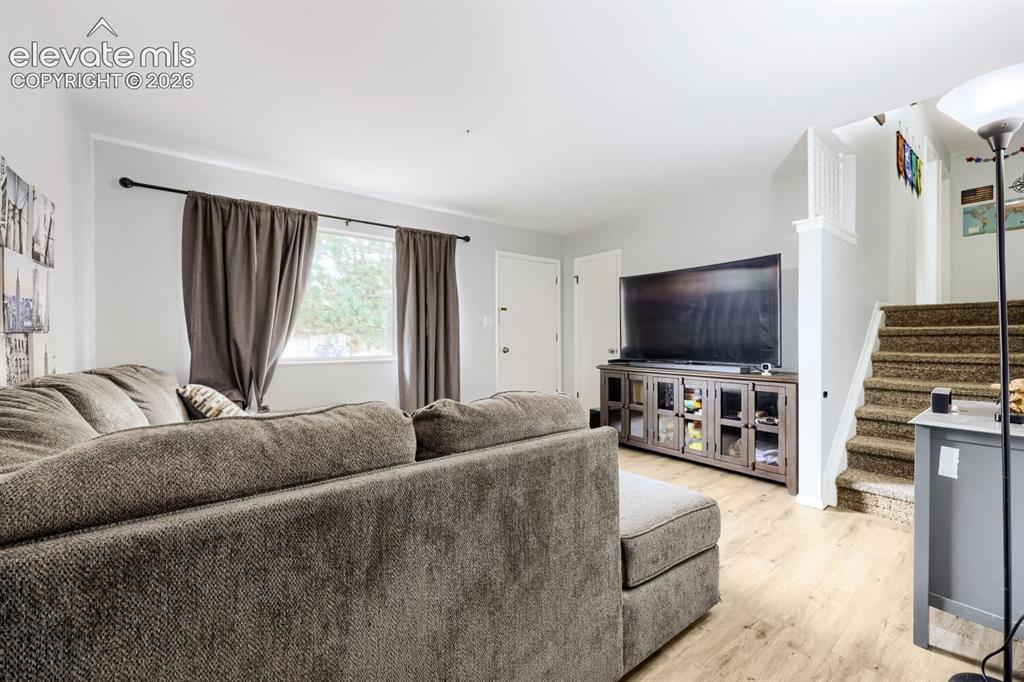
      Image 4 of 26: Light wood-finish flooring, white painted walls, and a window with exterior

      Light wood-finish flooring, white painted walls, and a window with exterior views
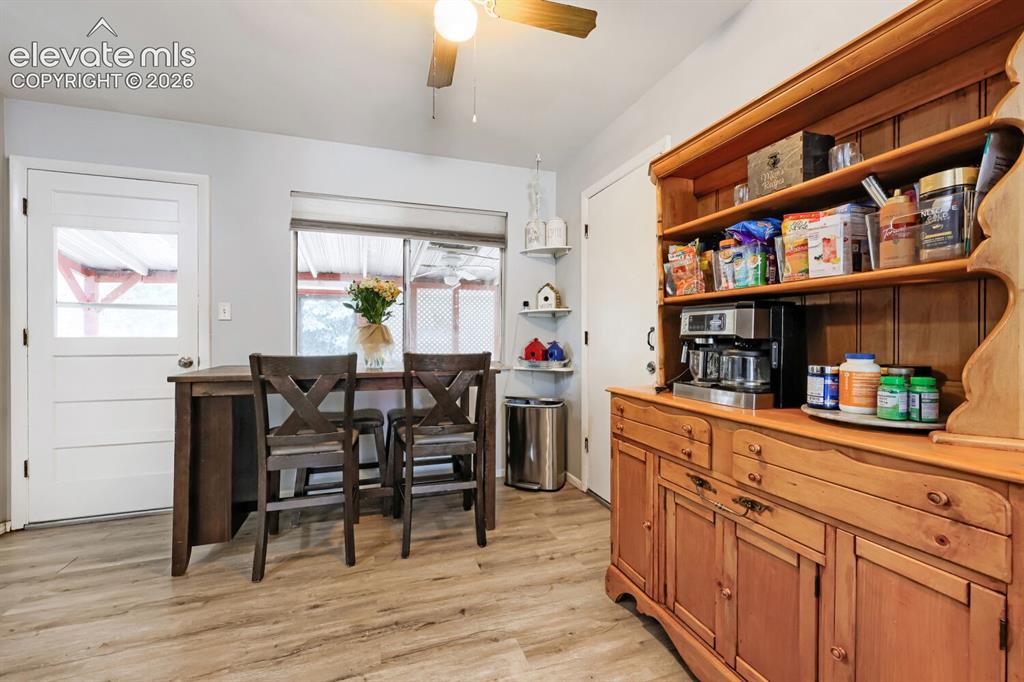
      Image 5 of 26: Wood-finish flooring, built-in wooden hutch with open shelving, ceiling fan

      Wood-finish flooring, built-in wooden hutch with open shelving, ceiling fan with light fixture, and a window with blinds
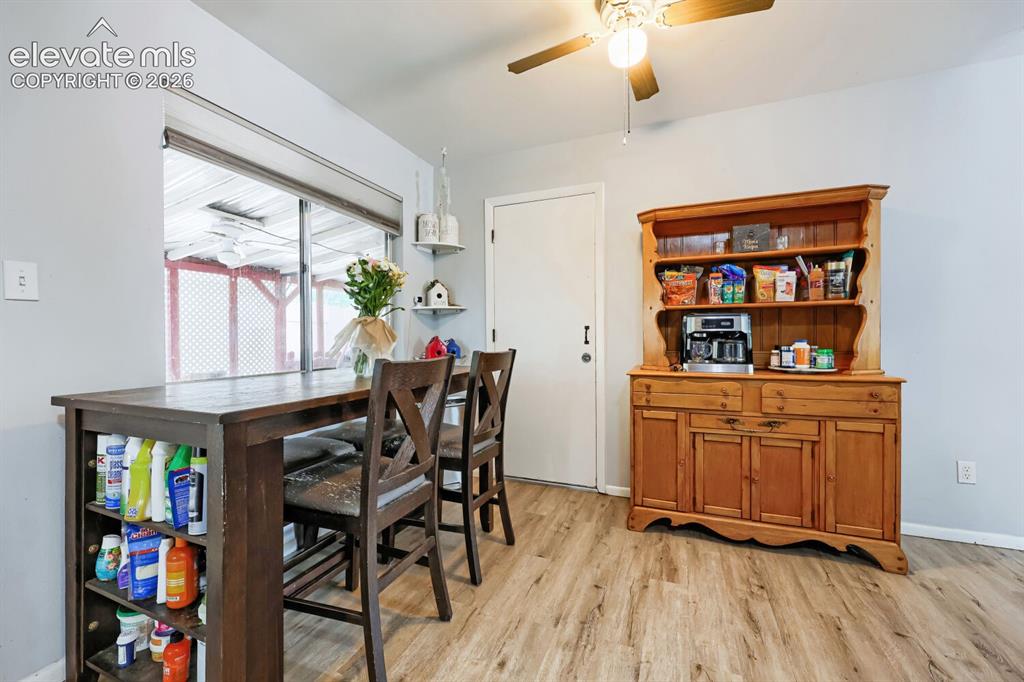
      Image 6 of 26: Wood-finish flooring, built-in open shelving, ceiling fan with integrated l

      Wood-finish flooring, built-in open shelving, ceiling fan with integrated lighting, and a window with blinds
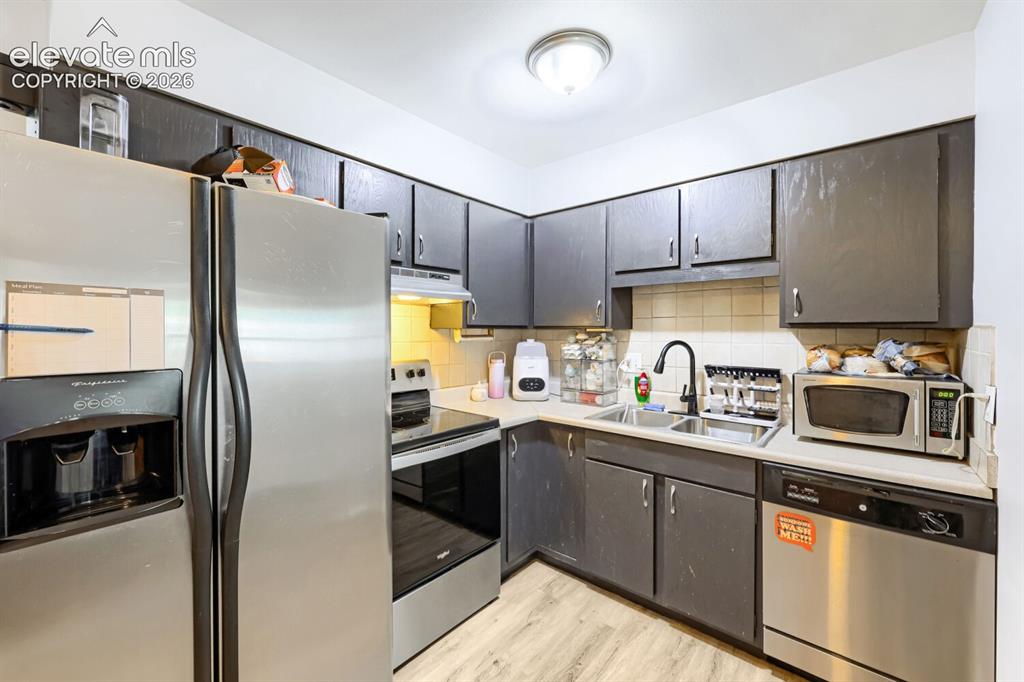
      Image 7 of 26: Kitchen featuring stainless steel appliances, dark cabinetry, light-toned c

      Kitchen featuring stainless steel appliances, dark cabinetry, light-toned countertops, and wood-finish flooring
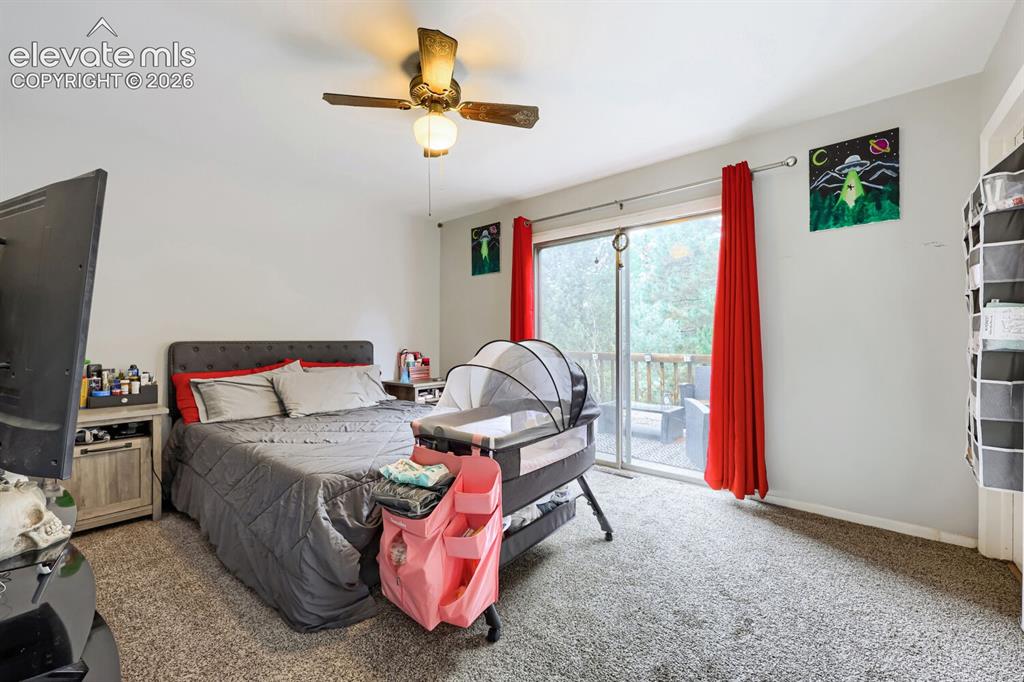
      Image 8 of 26: Room featuring neutral wall tones, carpeted flooring, a ceiling fan, and sl

      Room featuring neutral wall tones, carpeted flooring, a ceiling fan, and sliding glass doors leading to an outdoor deck
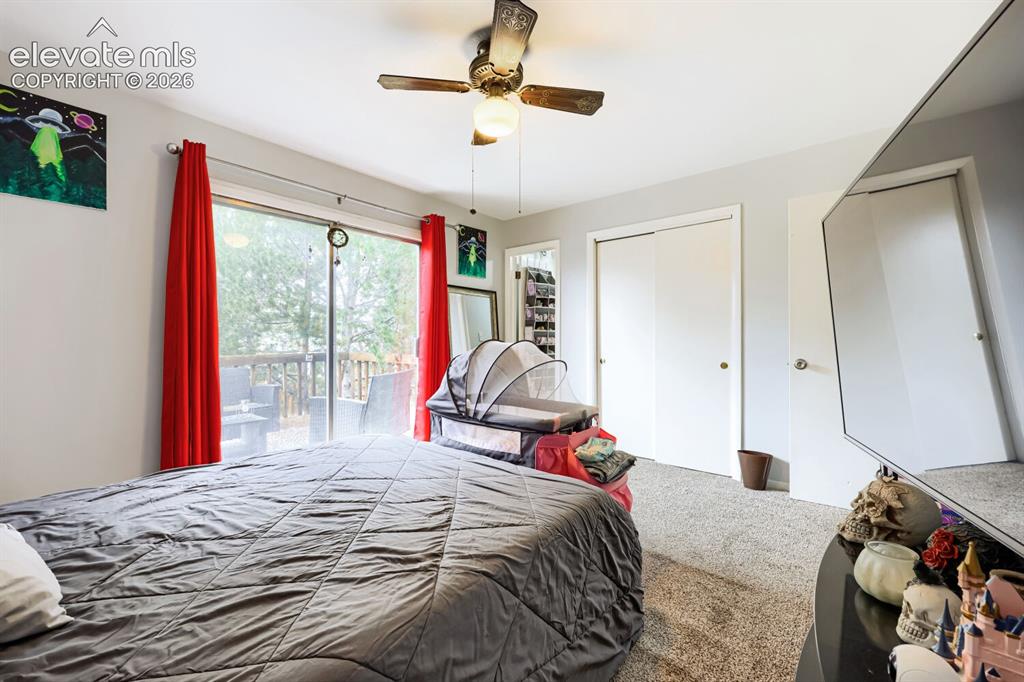
      Image 9 of 26: Carpeted flooring with a ceiling fan light fixture, double closet doors, an

      Carpeted flooring with a ceiling fan light fixture, double closet doors, and sliding glass door access to an exterior deck
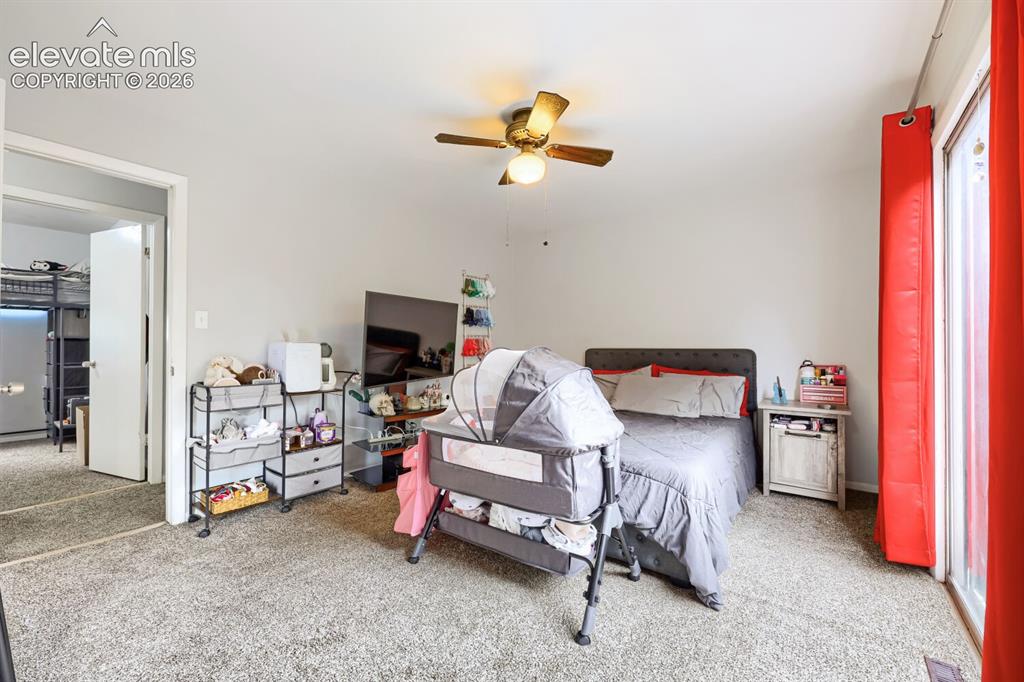
      Image 10 of 26: Carpet flooring and a ceiling fan with integrated lighting
      Carpet flooring and a ceiling fan with integrated lighting

      Image 11 of 26: Private deck off the primary

      Private deck off the primary

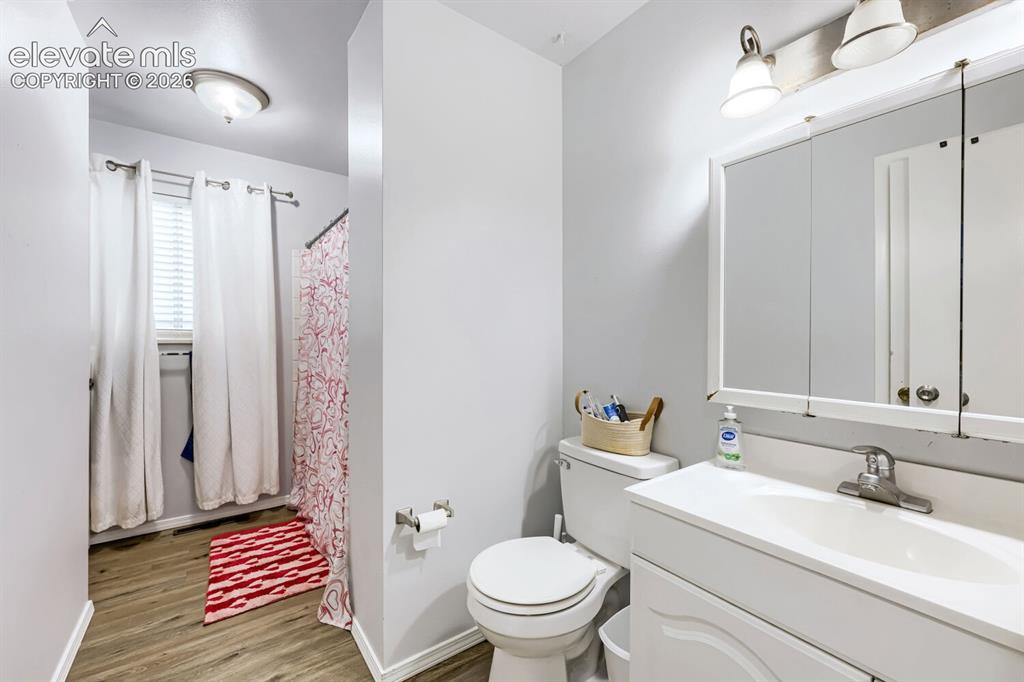
      Image 12 of 26: White vanity with integrated sink, chrome faucet, and mirrored medicine cab

      White vanity with integrated sink, chrome faucet, and mirrored medicine cabinet
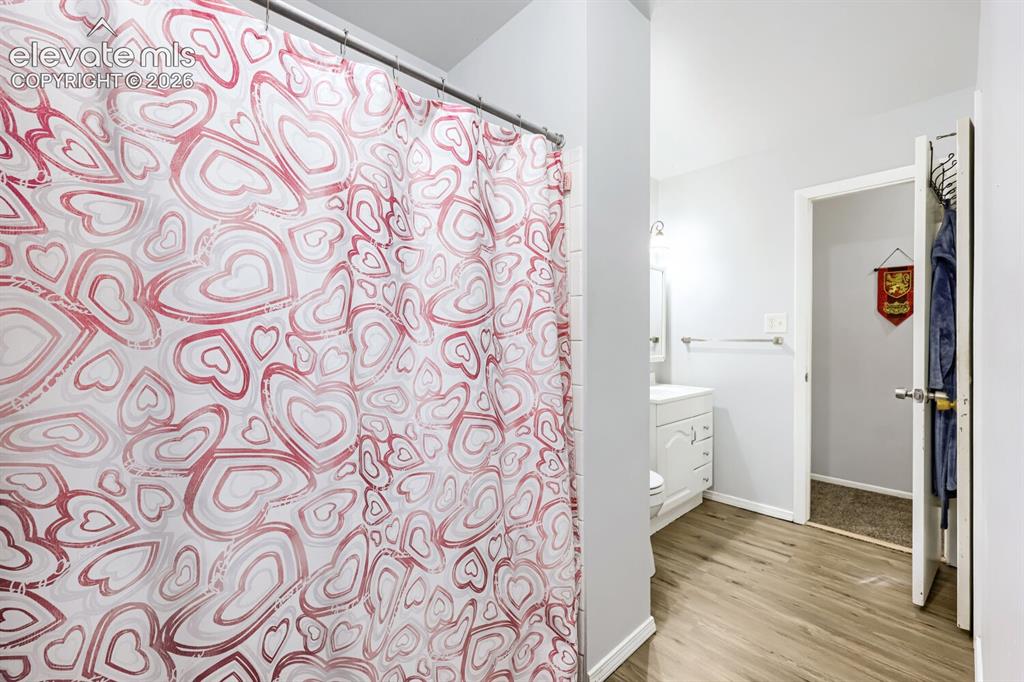
      Image 13 of 26: Wood-finish flooring with light wall tones and white baseboards
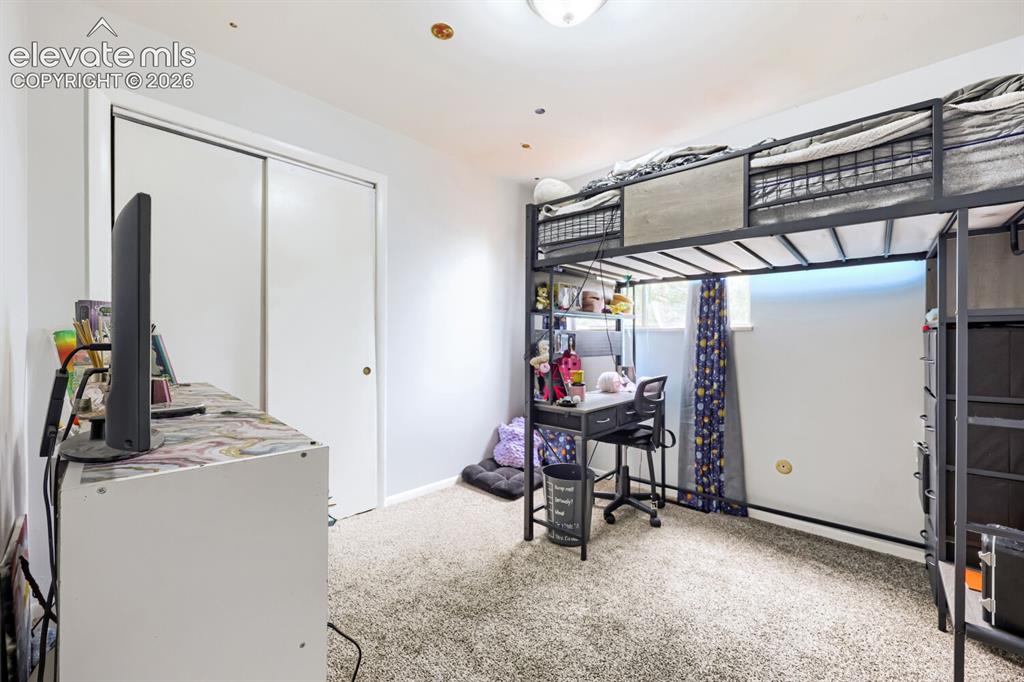
      Wood-finish flooring with light wall tones and white baseboards

      Image 14 of 26: Carpeted flooring, white walls, and a single light fixture on the ceiling
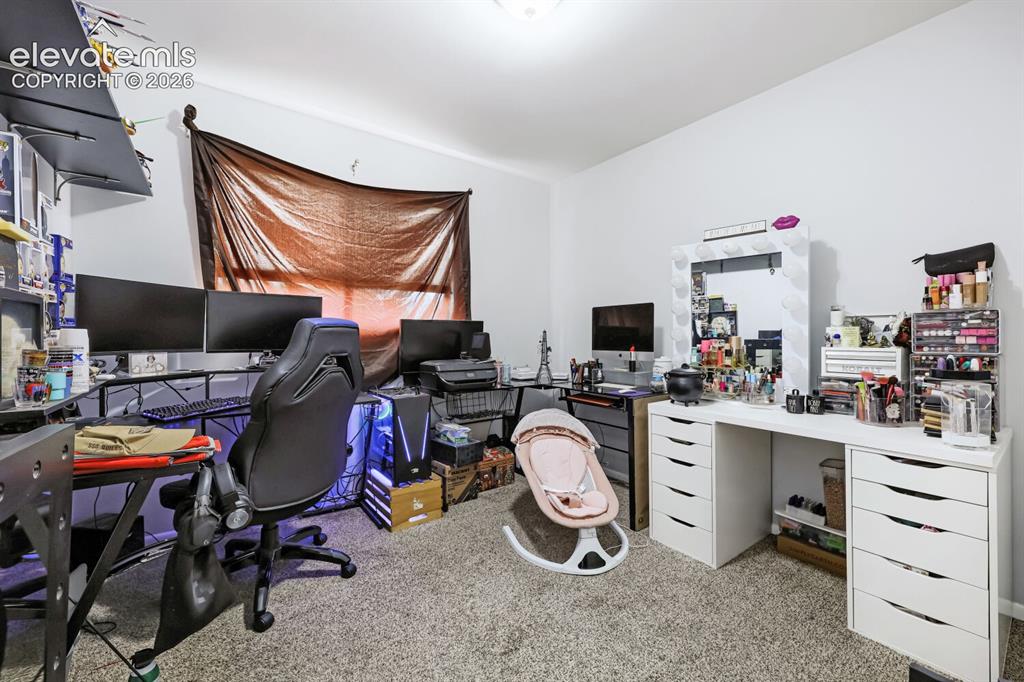
      Carpeted flooring, white walls, and a single light fixture on the ceiling

      Image 15 of 26: Additional content

      Additional content

      Image 16 of 26: Recessed lighting, wall-mounted shelving, and carpeted flooring
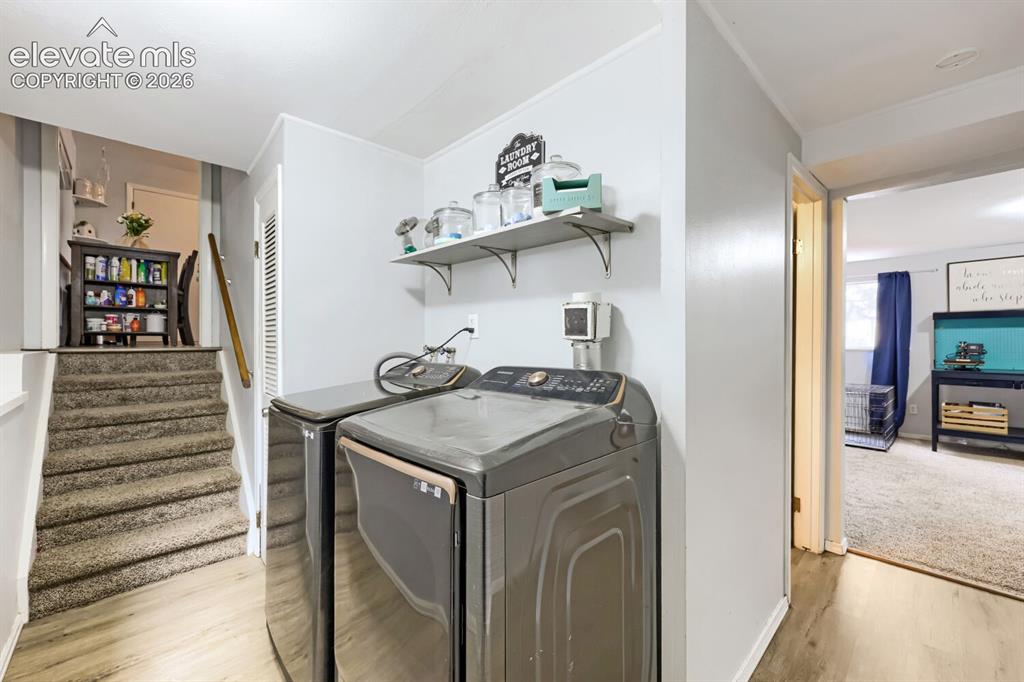
      Recessed lighting, wall-mounted shelving, and carpeted flooring

      Image 17 of 26: Laundry area featuring wood-finish flooring, two large-capacity appliances,

      Laundry area featuring wood-finish flooring, two large-capacity appliances, and wall-mounted shelving
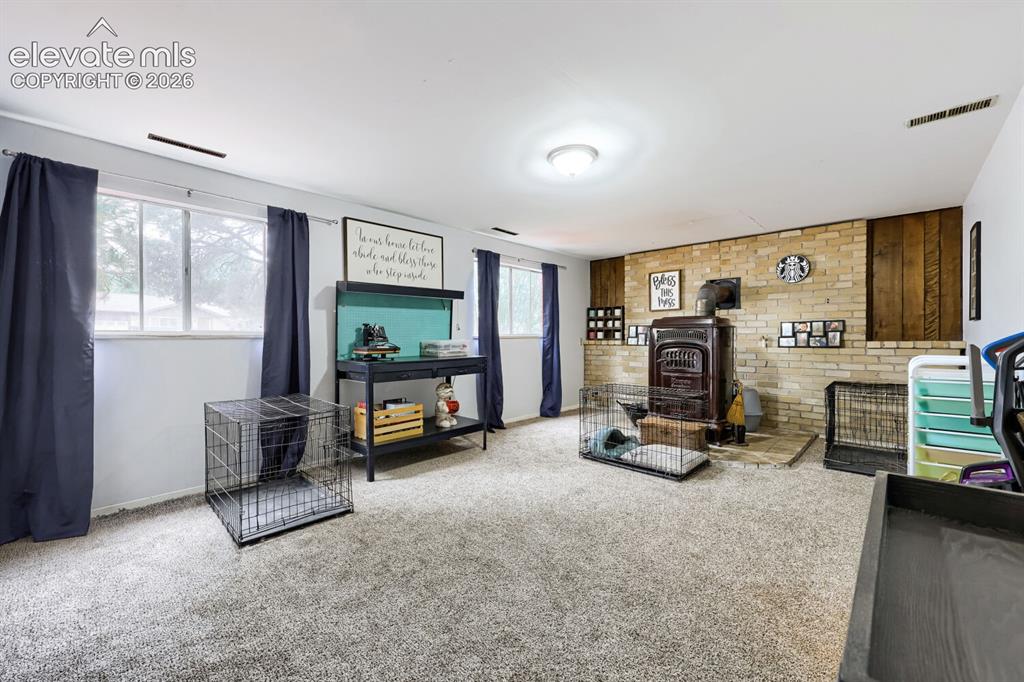
      Image 18 of 26: Carpeted flooring, multiple windows, brick accent wall, wood paneling, and

      Carpeted flooring, multiple windows, brick accent wall, wood paneling, and a built-in stove
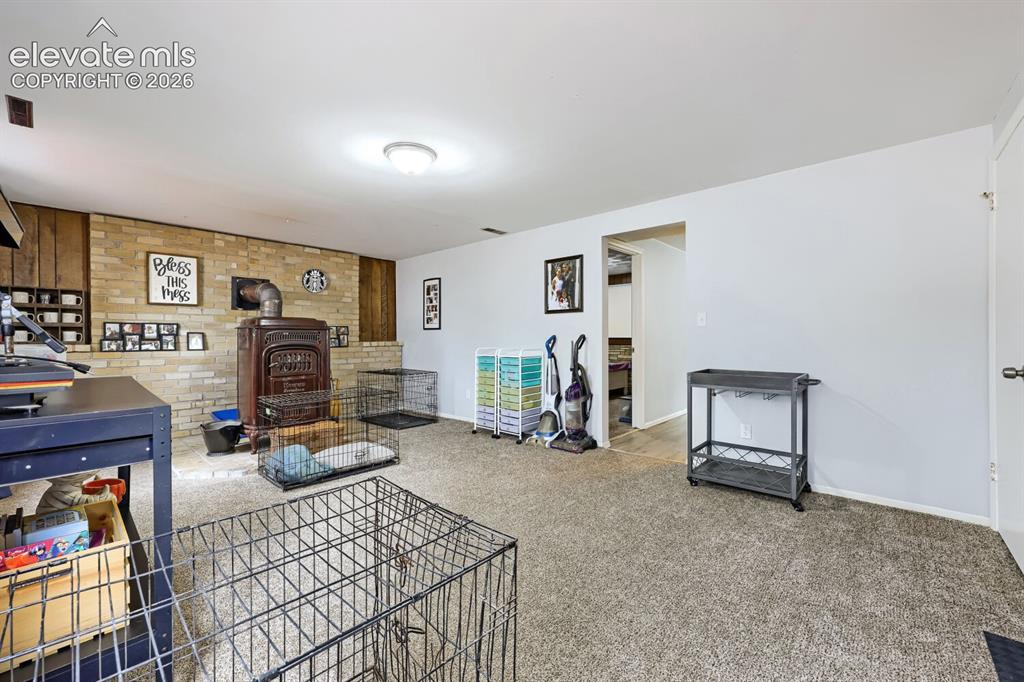
      Image 19 of 26: Other

      Other

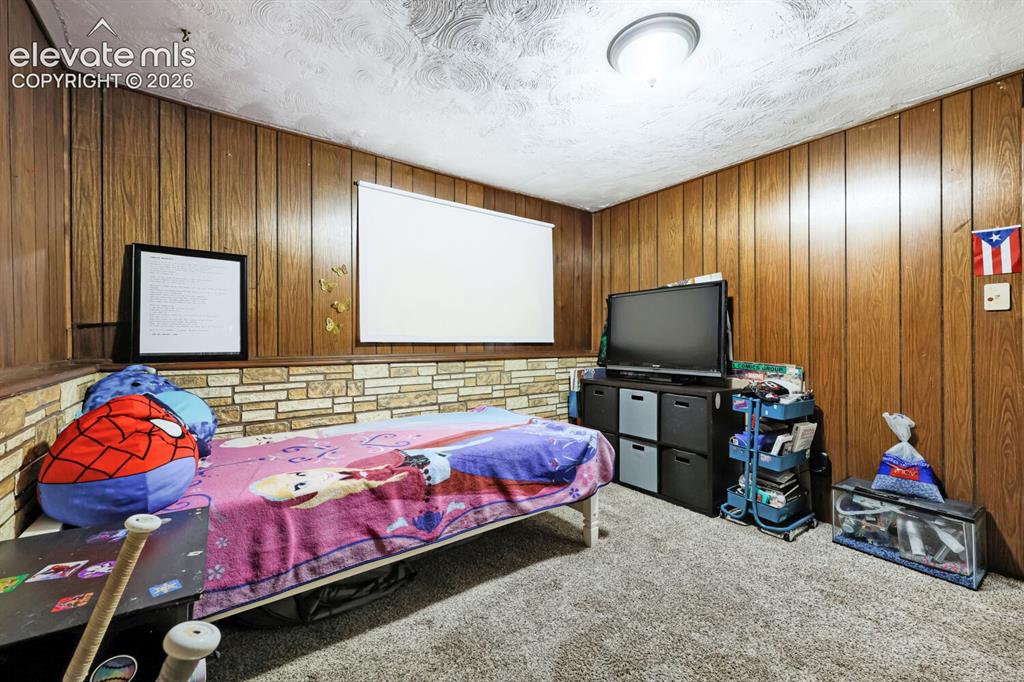
      Image 20 of 26: Wood paneling, stone accent wall, ceiling-mounted light fixture, and carpet

      Wood paneling, stone accent wall, ceiling-mounted light fixture, and carpet flooring
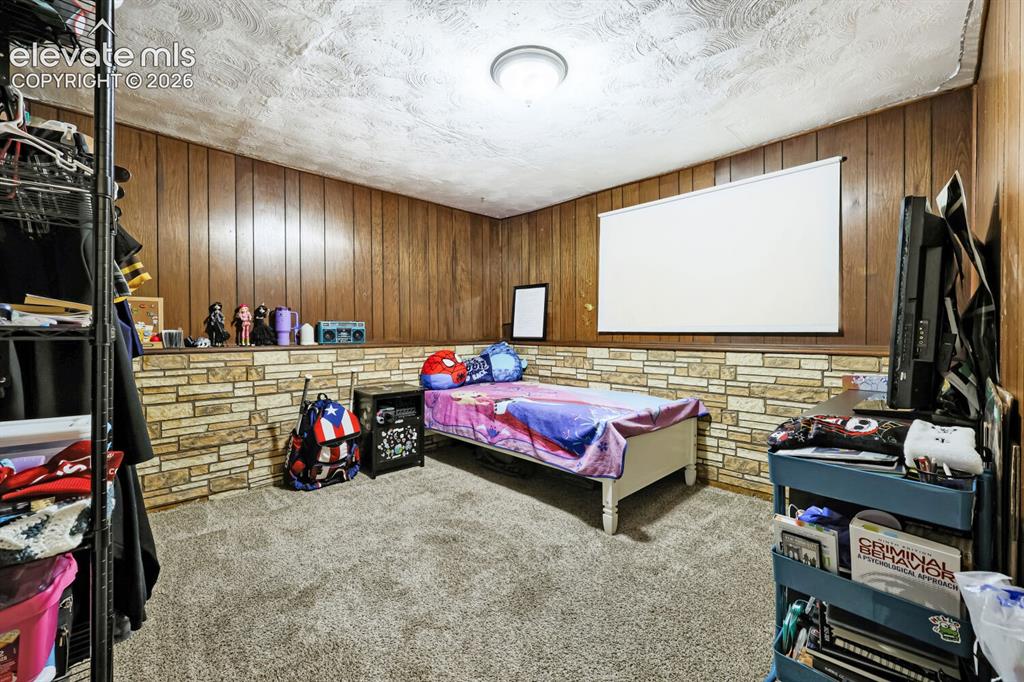
      Image 21 of 26: Carpeted flooring, wood paneling, decorative stone-finish wainscoting, and

      Carpeted flooring, wood paneling, decorative stone-finish wainscoting, and a flush-mount ceiling light
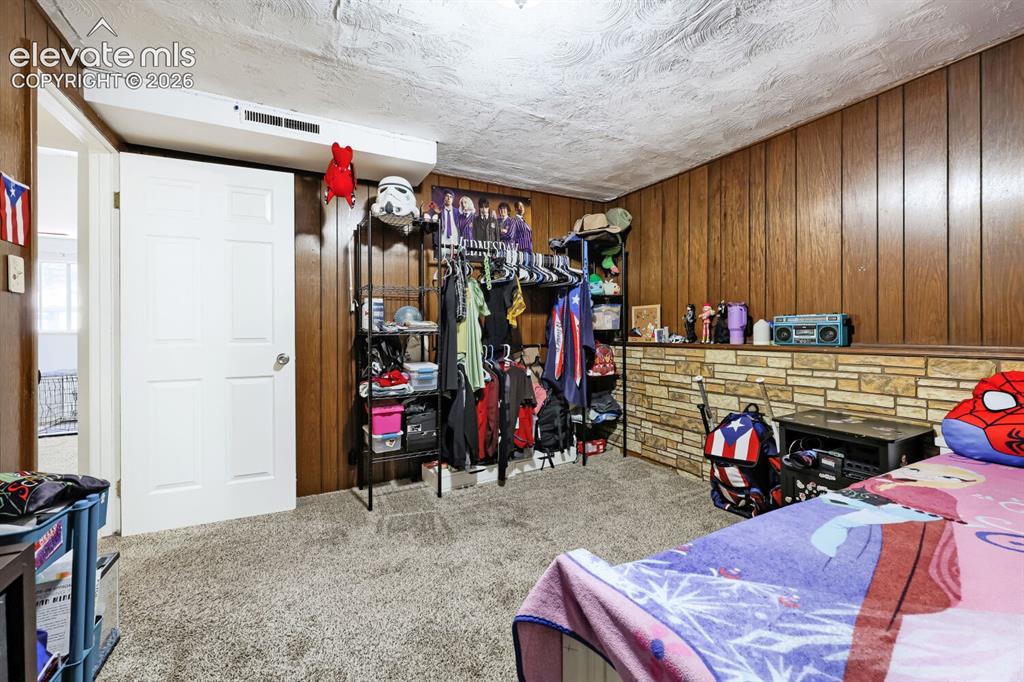
      Image 22 of 26: Additional content

      Additional content

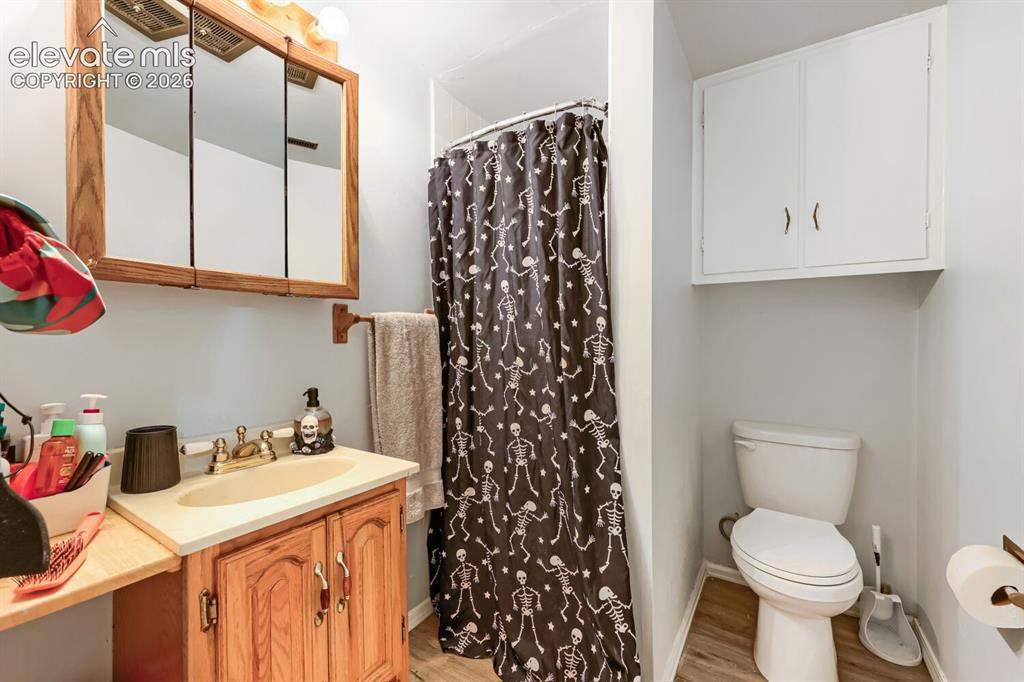
      Image 23 of 26: Wood-finish vanity with a built-in sink, wall-mounted medicine cabinet, whi

      Wood-finish vanity with a built-in sink, wall-mounted medicine cabinet, white wall cabinetry, and wood-finish flooring
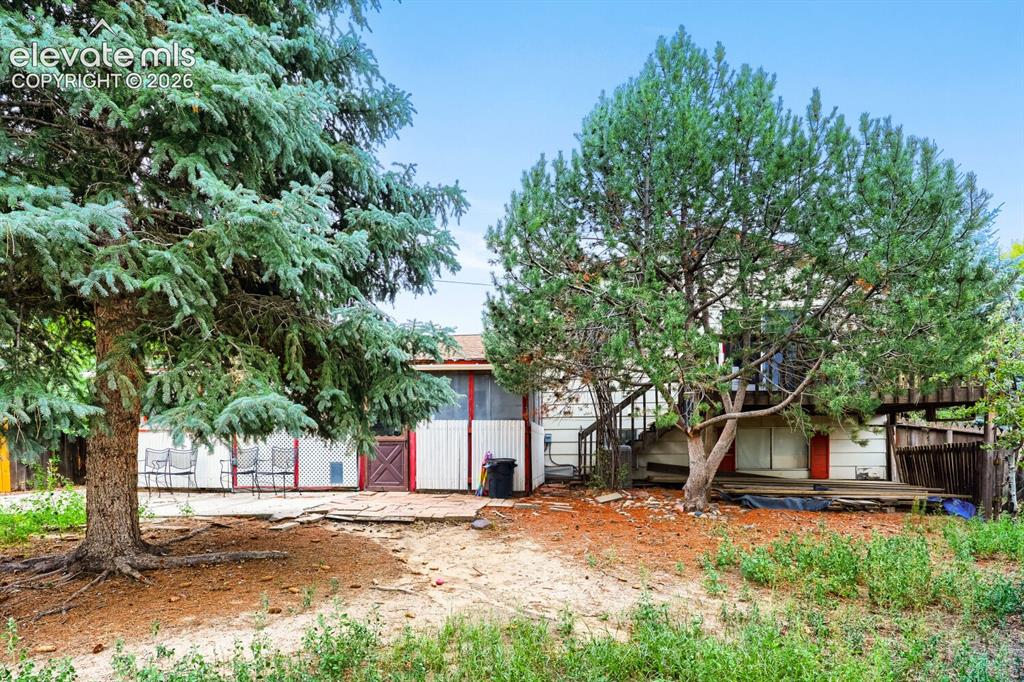
      Image 24 of 26: Exterior featuring mature trees, a ground-level patio, and an upper-level d

      Exterior featuring mature trees, a ground-level patio, and an upper-level deck with exterior stairs
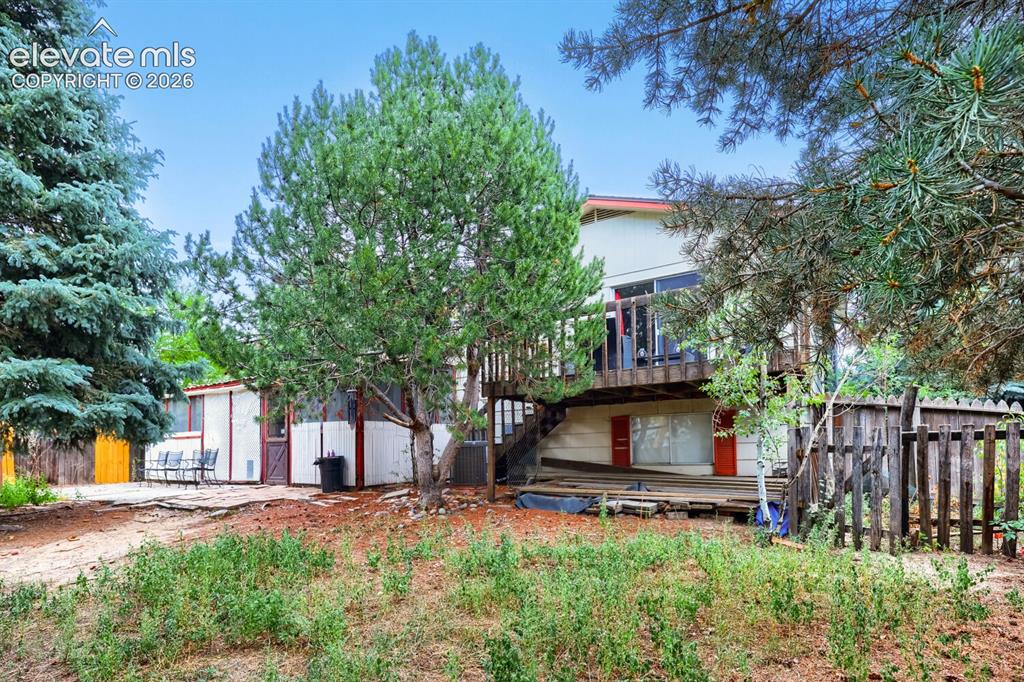
      Image 25 of 26: Multi-level exterior with a second-story deck, ground-level patio, and natu

      Multi-level exterior with a second-story deck, ground-level patio, and natural wood fencing
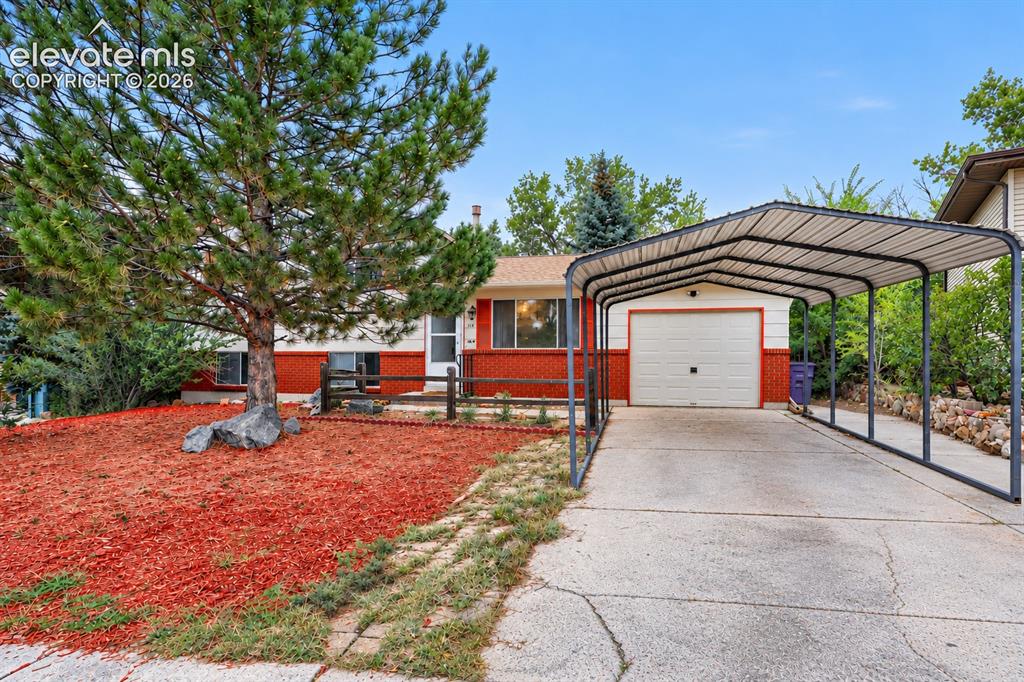
      Image 26 of 26: Red brick lower exterior, light-colored upper exterior, attached garage, co

      Red brick lower exterior, light-colored upper exterior, attached garage, covered carport, and mature front yard tree

      Disclaimer: The real estate listing information and related content displayed on this site is provided exclusively for consumers’ personal, non-commercial use and may not be used for any purpose other than to identify prospective properties consumers may be interested in purchasing.