98 Oakdale Drive, Palmer Lake, CO, 80133
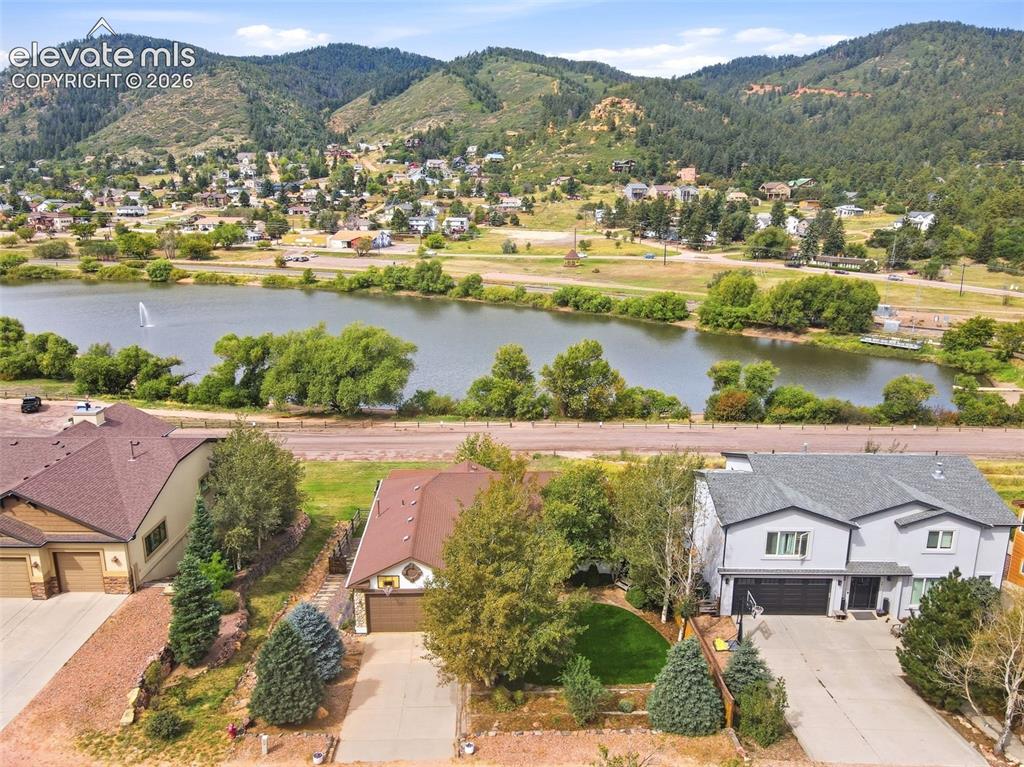
Stucco walkout ranch home backing to Plamer Lake!
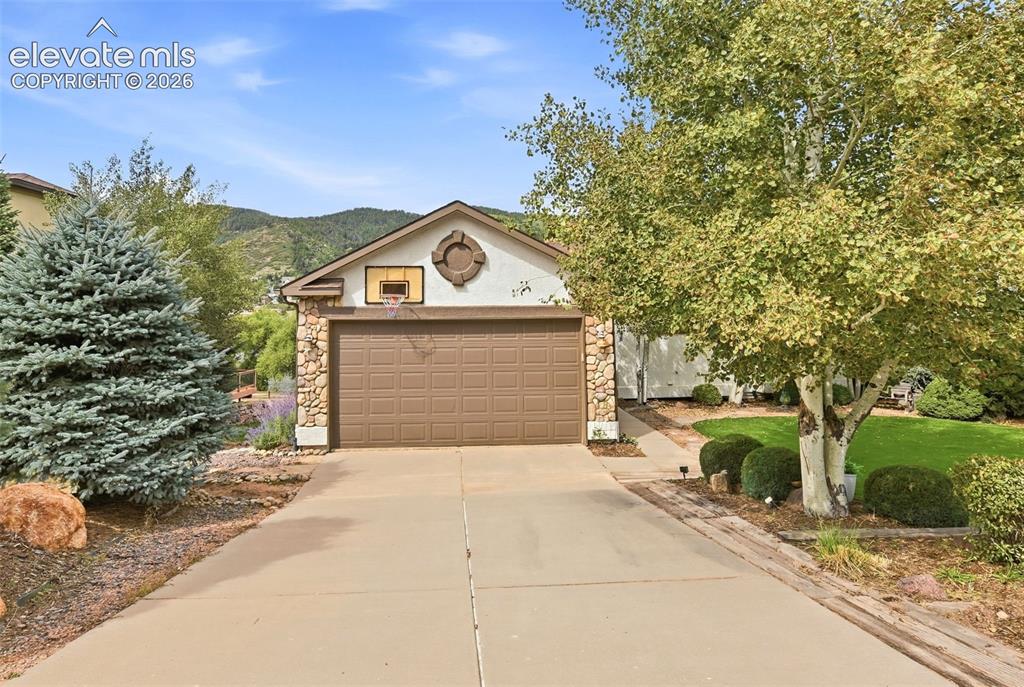
Stone facade accents with stucco exterior
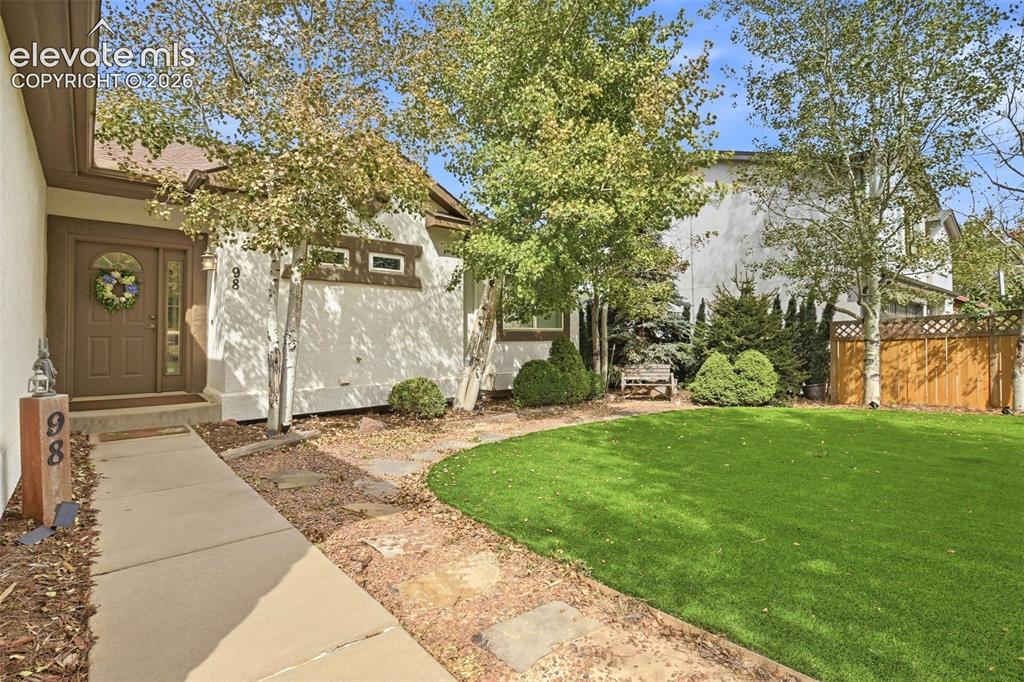
Stucco exterior with a brown entry door, concrete walkway, stone-lined path, mature trees, and a manicured lawn
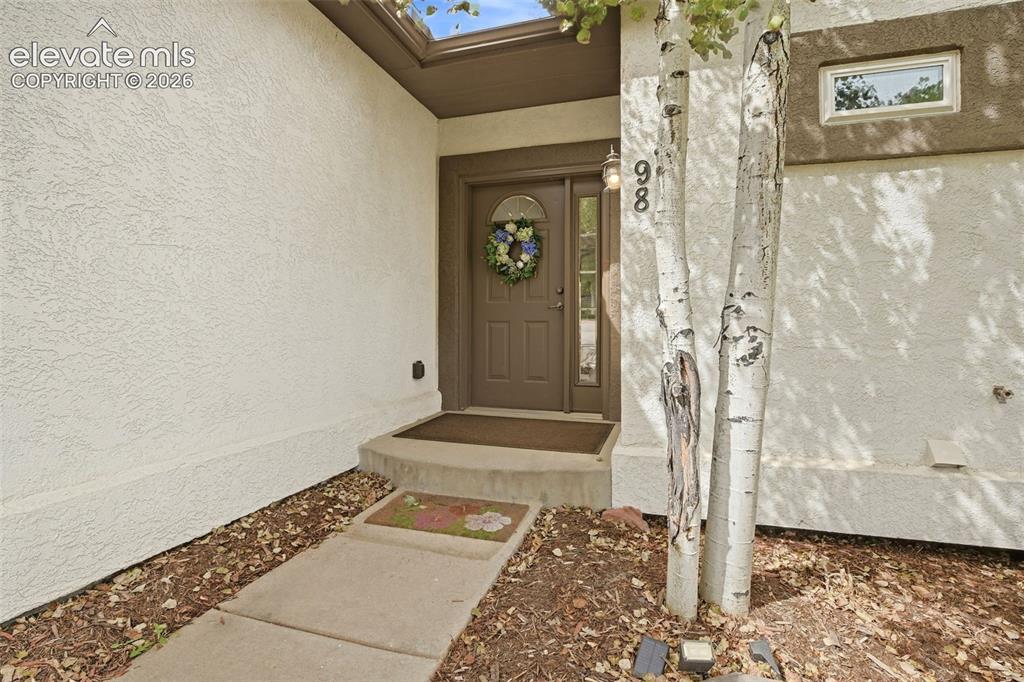
Textured stucco exterior with a brown entry door, transom, and concrete walkway
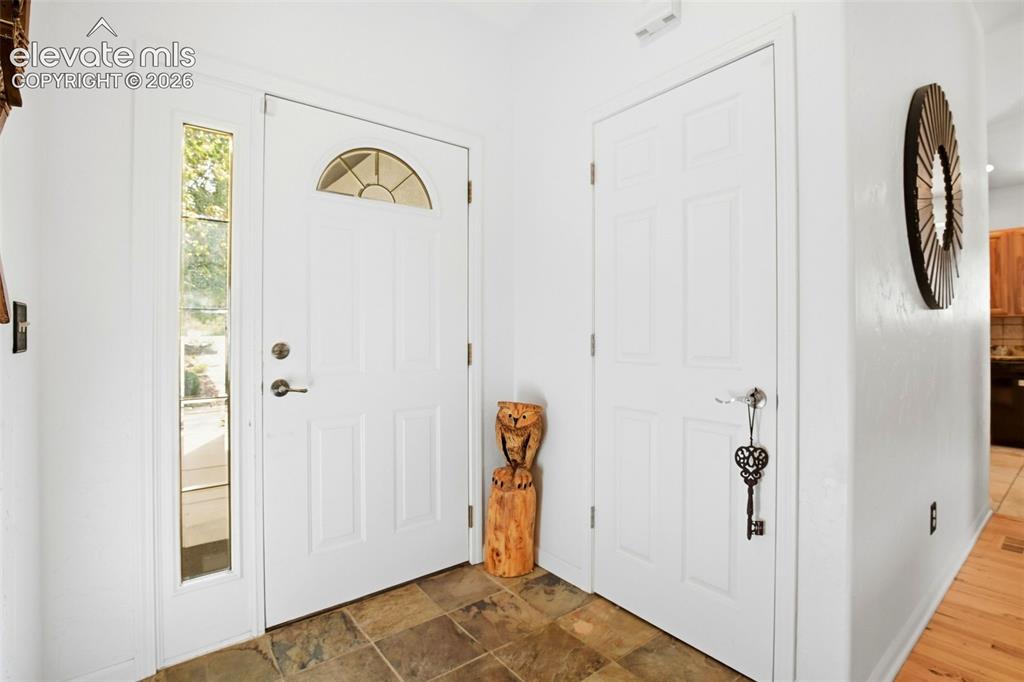
Entryway featuring slate tile flooring, white paneled doors, and a decorative frosted glass transom
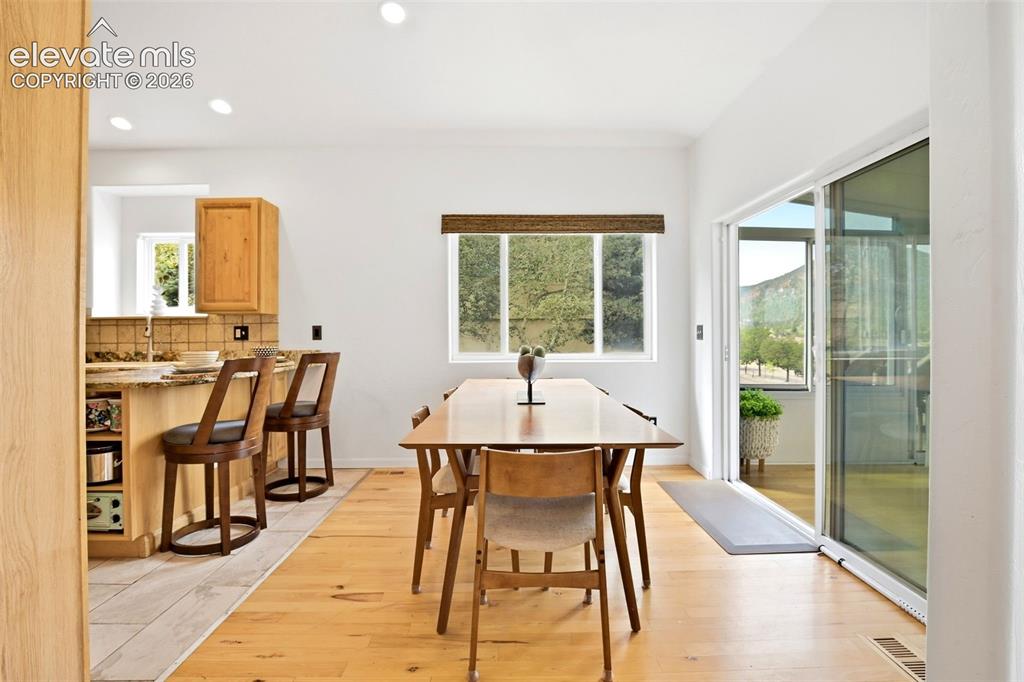
Dining area leads out to the enclosed sunroom.
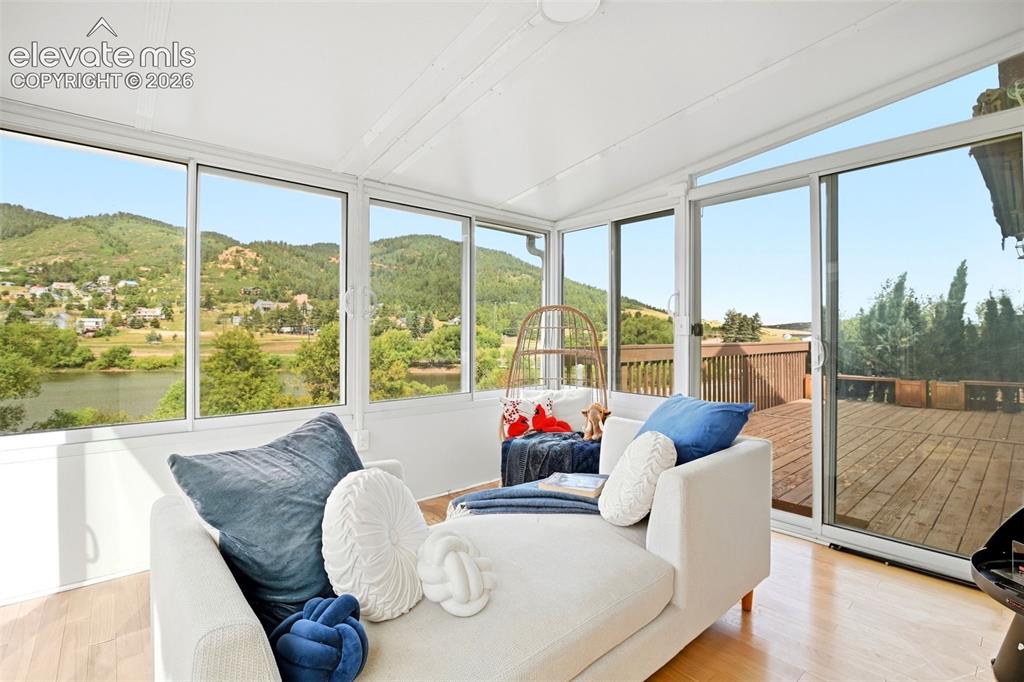
Sunroom with walls of windows and sliding glass door walks out to to an exterior wood deck with sun shade.
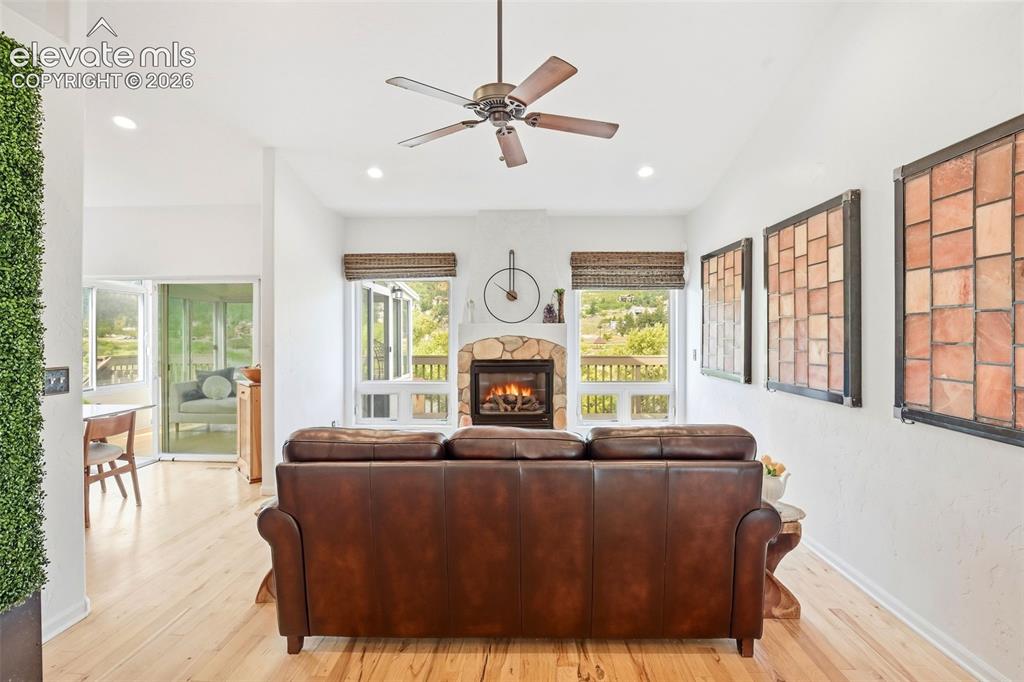
Living room with hickory flooring, custom art work, and a gas log stone-surround fireplace.
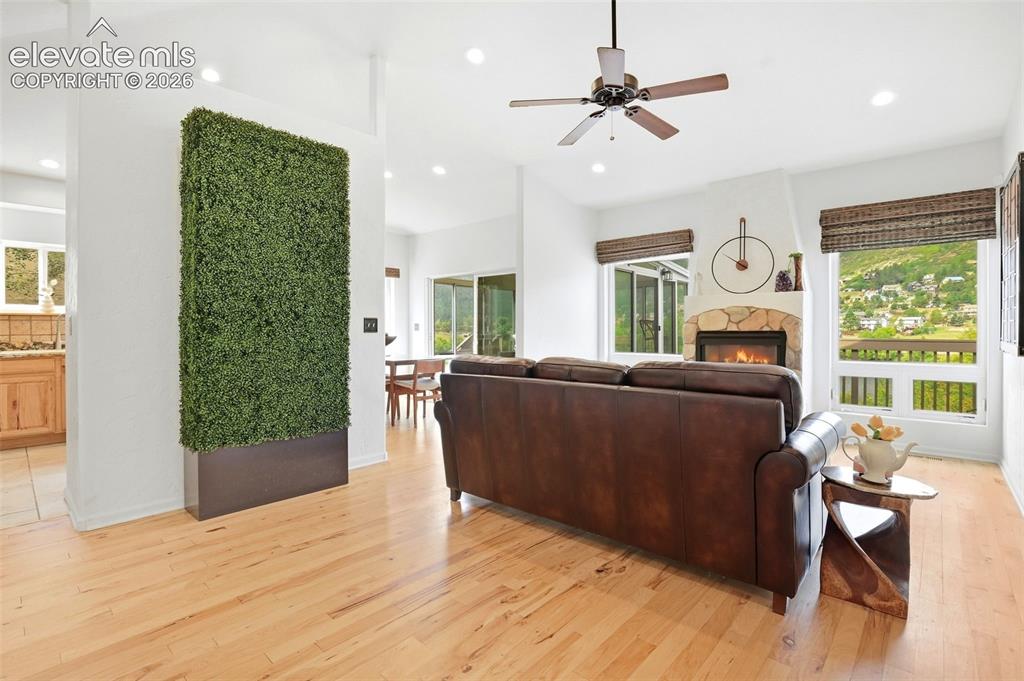
Hardwood flooring throughout the living area, stone fireplace with hearth, and recessed lighting
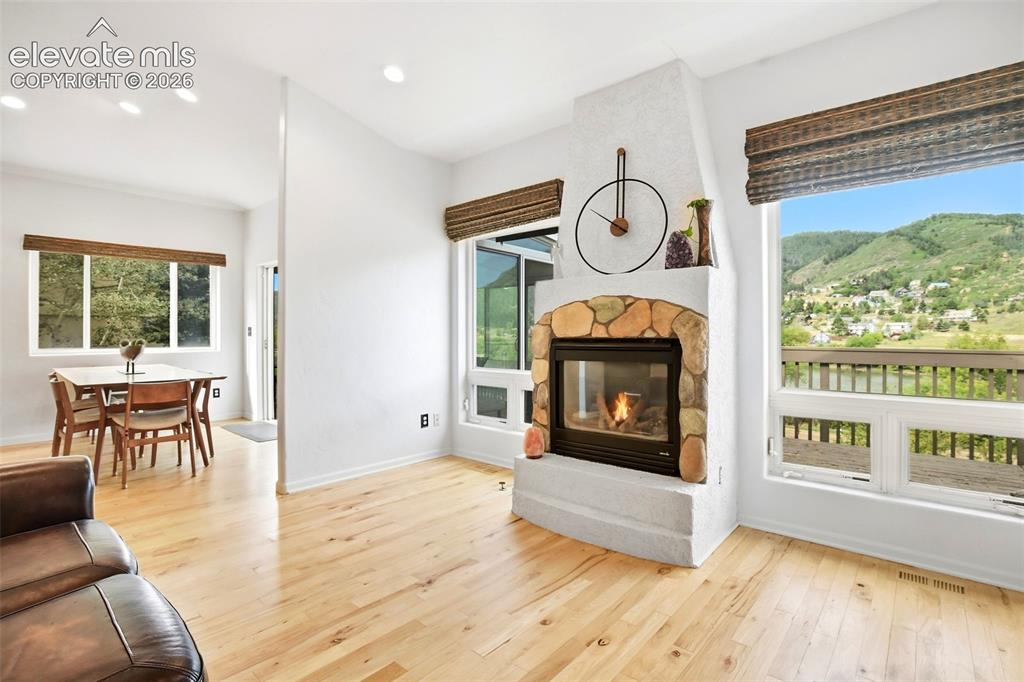
Hardwood flooring, recessed lighting, stone-clad fireplace, large windows, and outdoor scenery
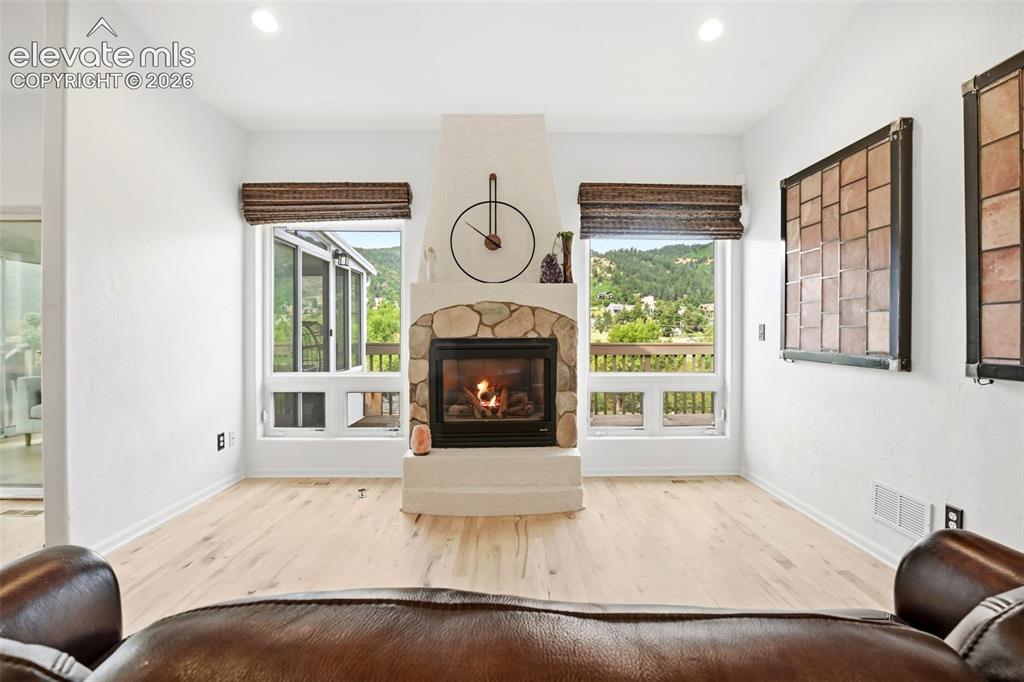
Central fireplace with a stone surround, light wood-finish flooring, recessed ceiling lighting, and multiple windows
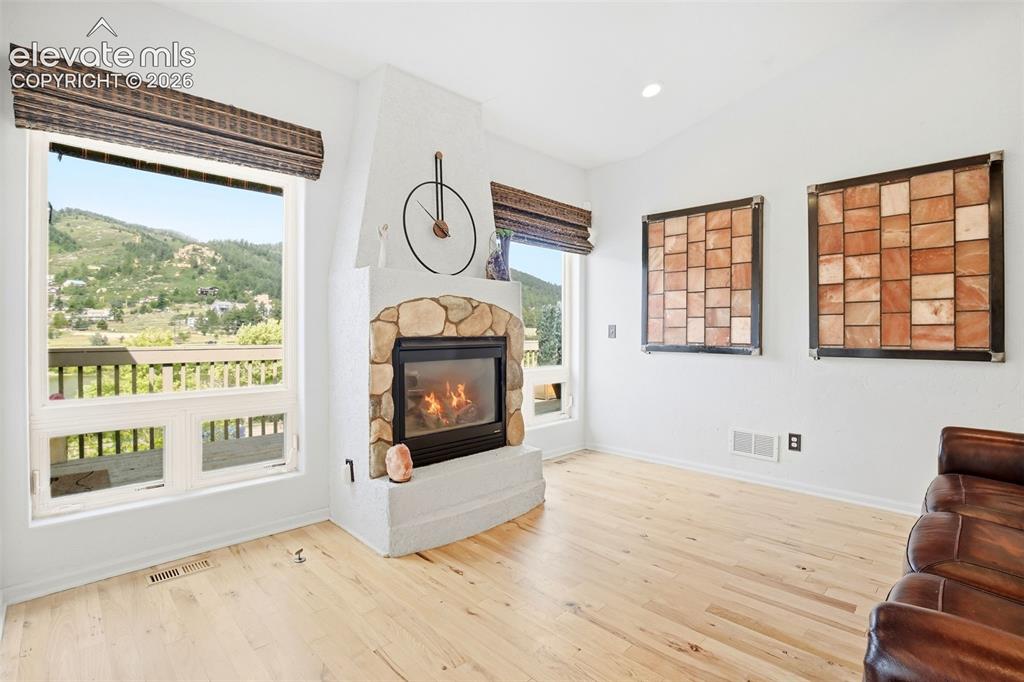
Bright living space featuring light wood-finish flooring, a stone-accented fireplace, and large windows with mountain scenery
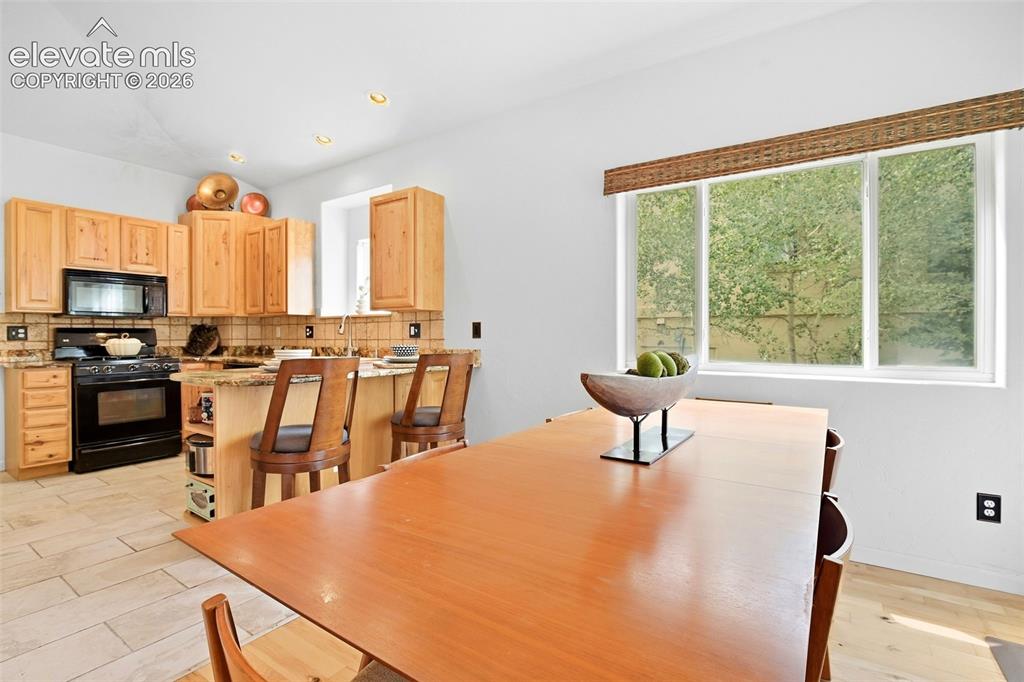
Kitchen featuring wood cabinetry, a black range, tile backsplash, and recessed lighting
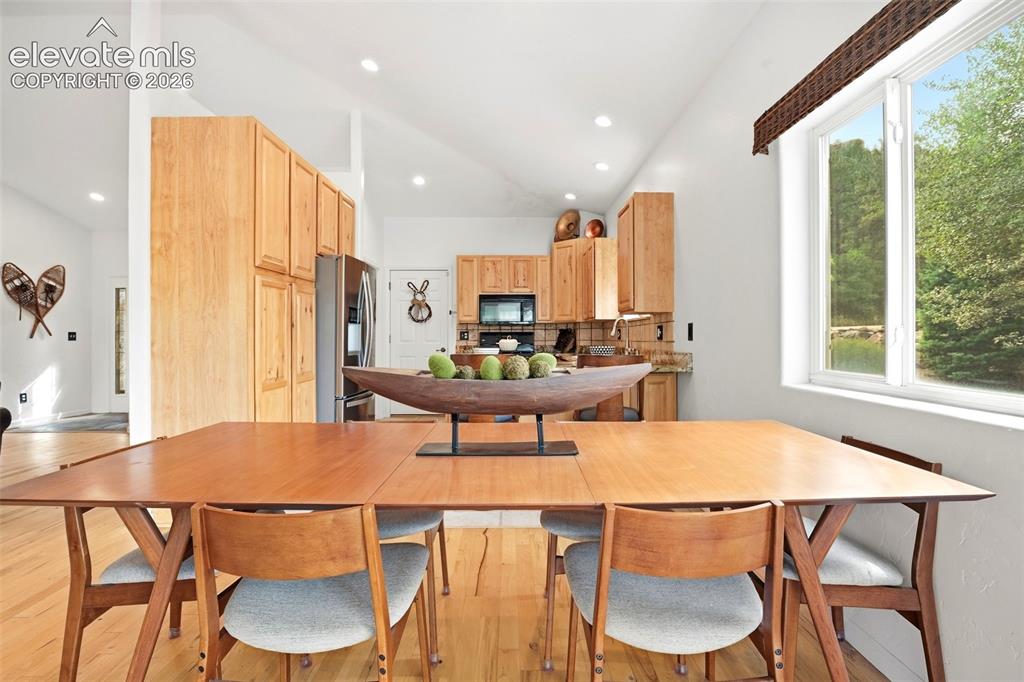
Vaulted ceilings, recessed lighting, wood-finish flooring, wood cabinetry, and a large window
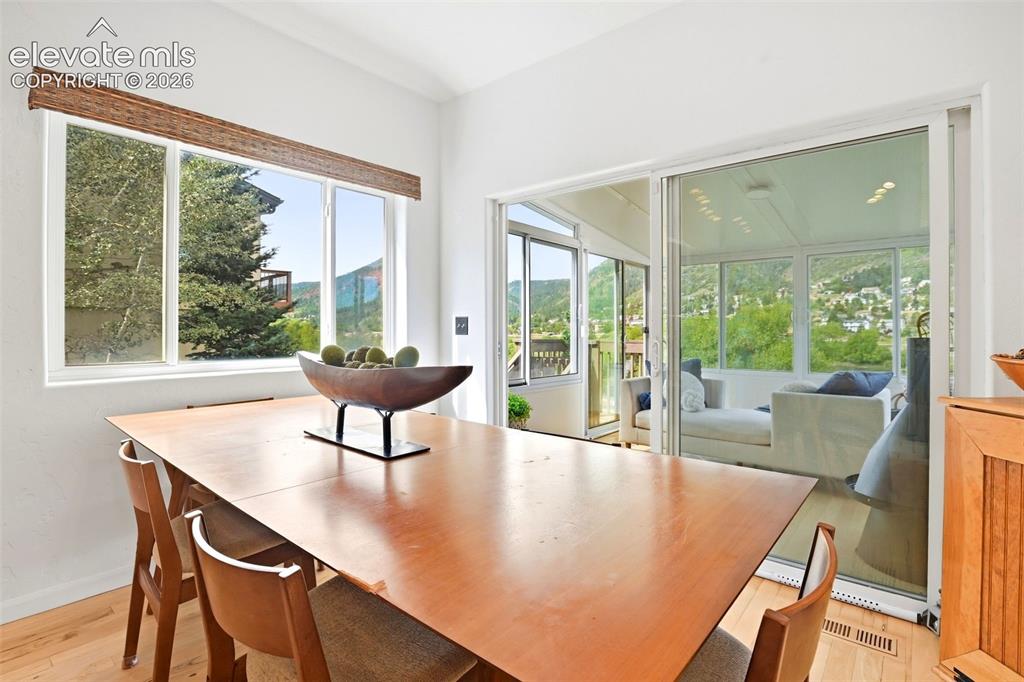
White vaulted ceilings, light wood-finish flooring, and large windows
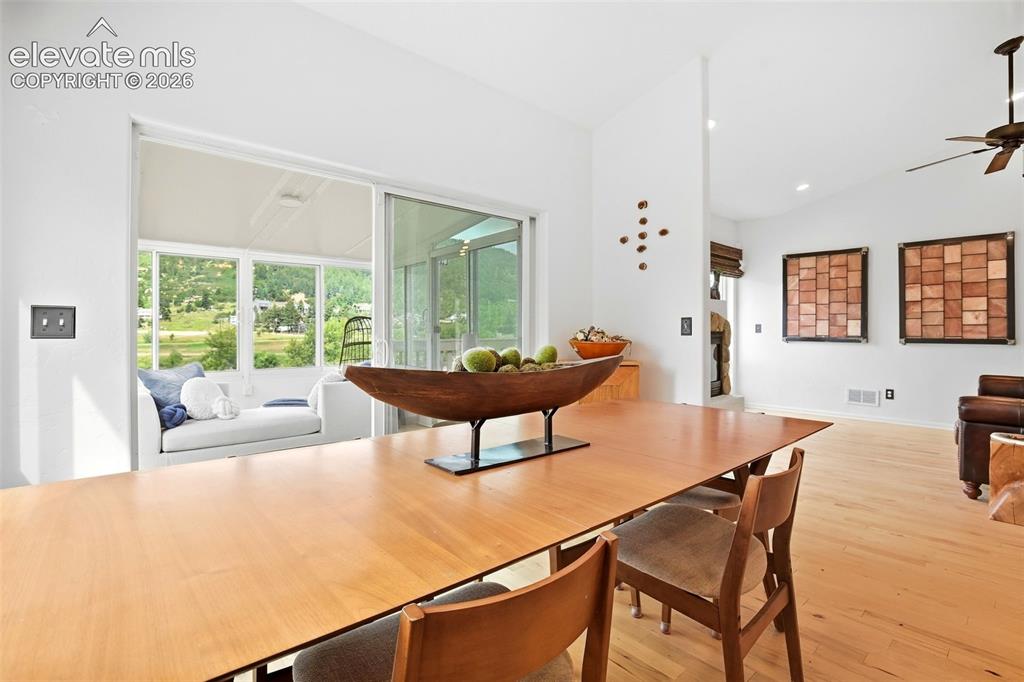
Vaulted ceiling with recessed lighting, wood-finish flooring, white walls, and a sliding glass door opening to a sunroom
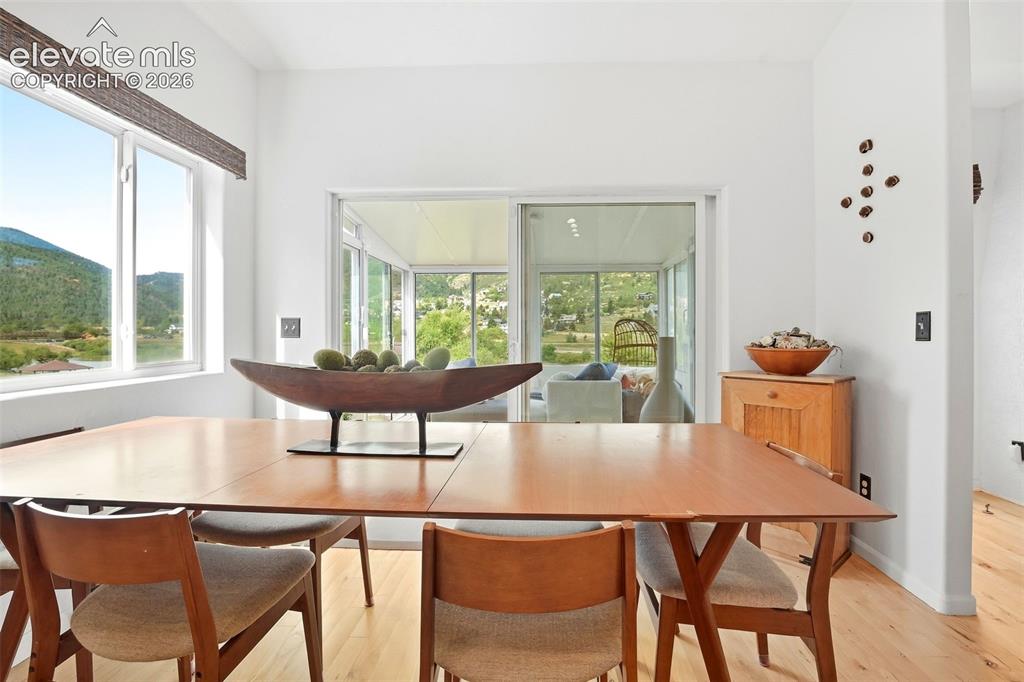
Bright interior with wood-finish flooring and white walls
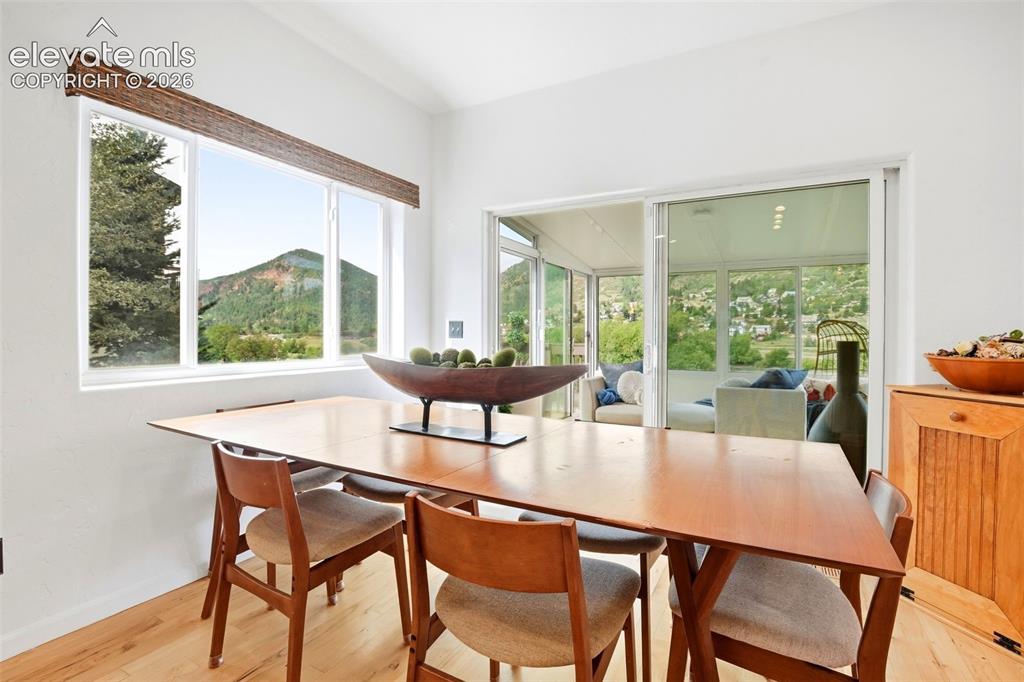
Vaulted ceiling, wood-finish flooring, large window with mountain scenery, glass sliding door, and a built-in wood-finish cabinet
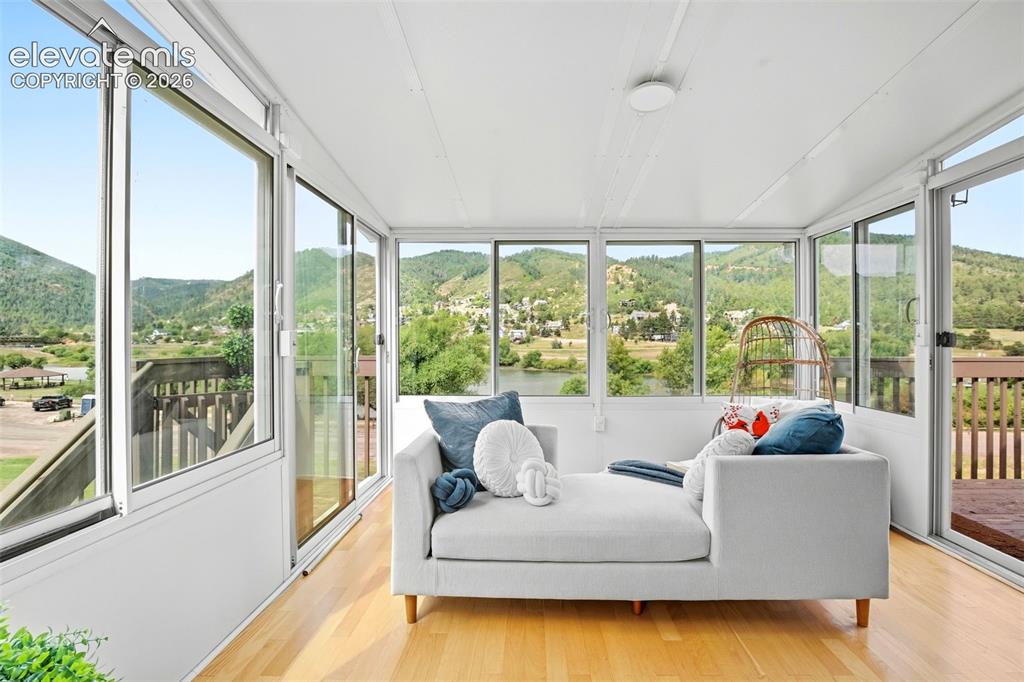
Sunroom with expansive windows, wood-finish flooring, white walls, and a ceiling-mounted light fixture
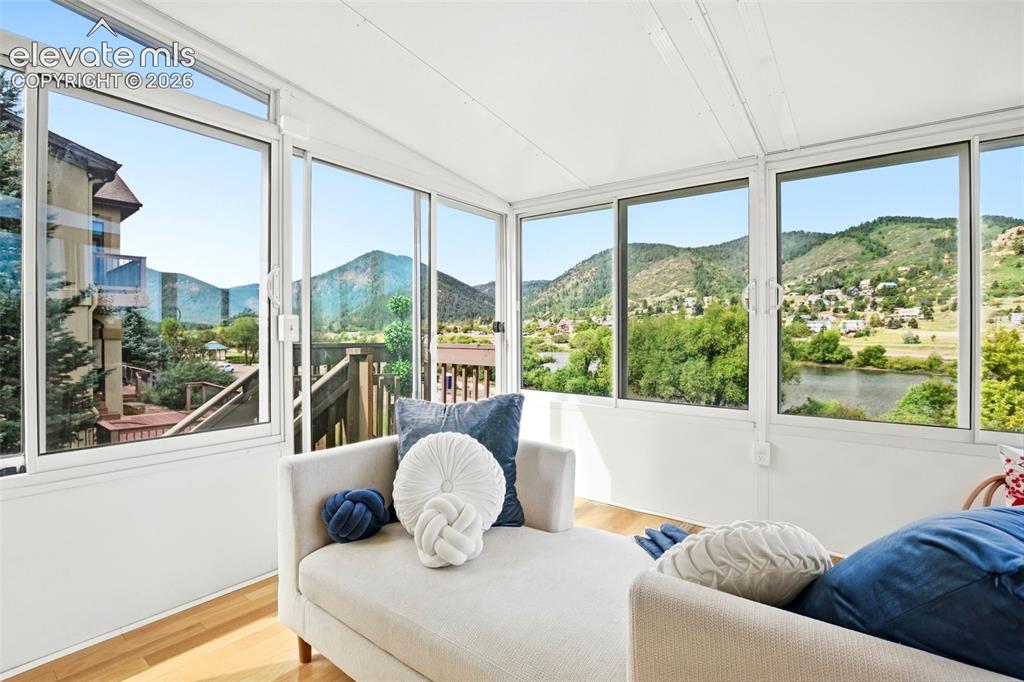
Bright sunroom featuring multiple large windows, wood-finish flooring, and a white paneled ceiling
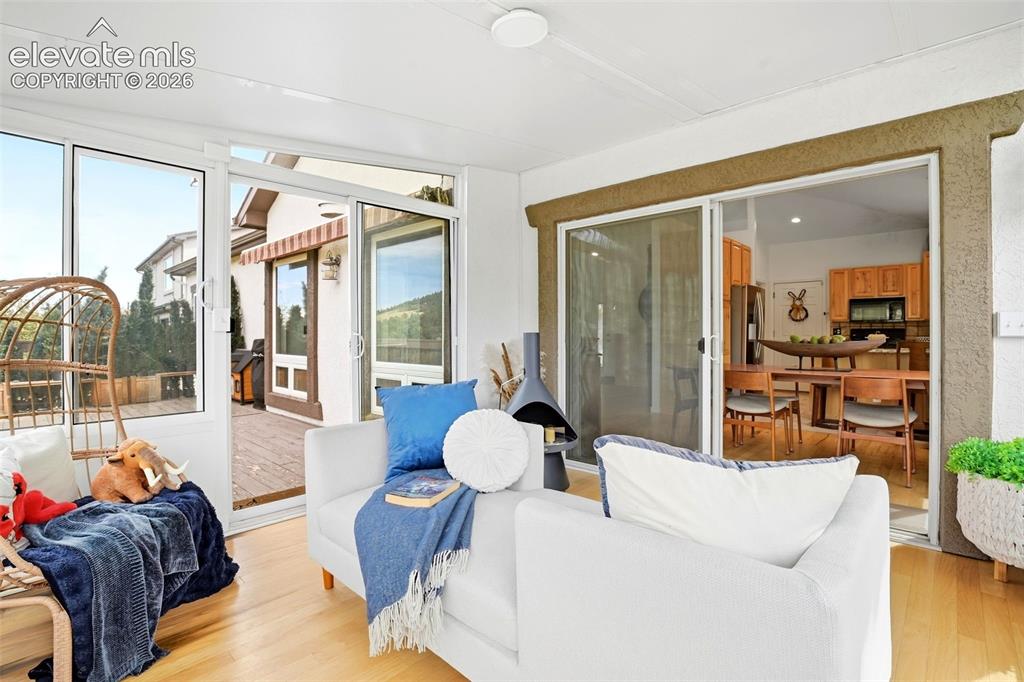
Wood-finish flooring with multiple sliding glass doors and a ceiling-mounted light fixture
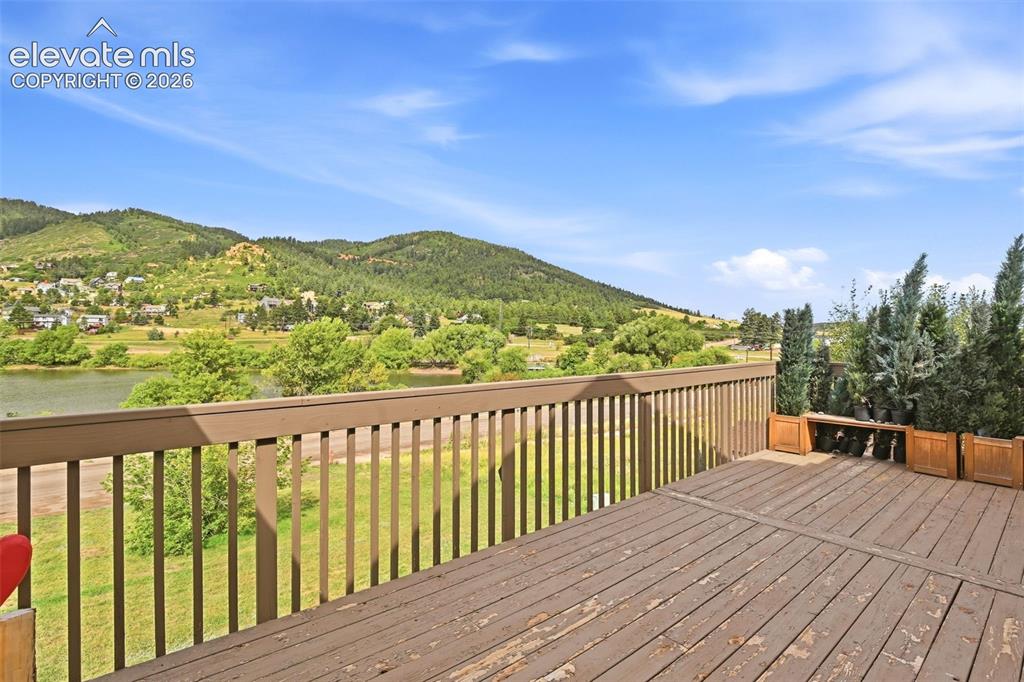
Expansive outdoor deck with a wooden railing and a scenic mountain backdrop
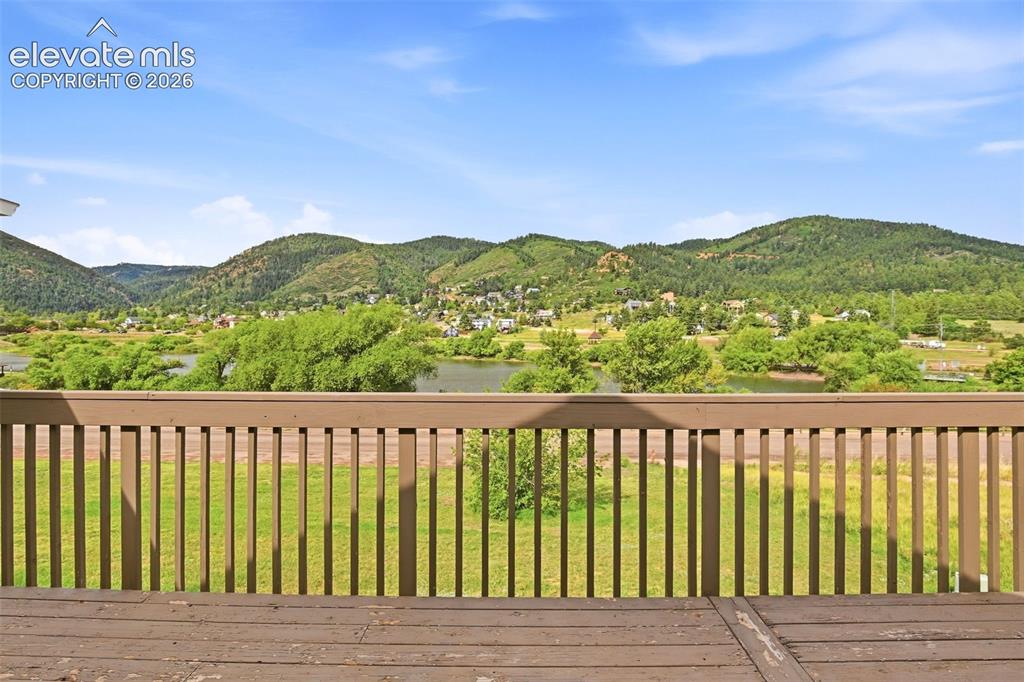
Expansive outdoor deck with wood-finish flooring and railing, overlooking a river and distant mountains
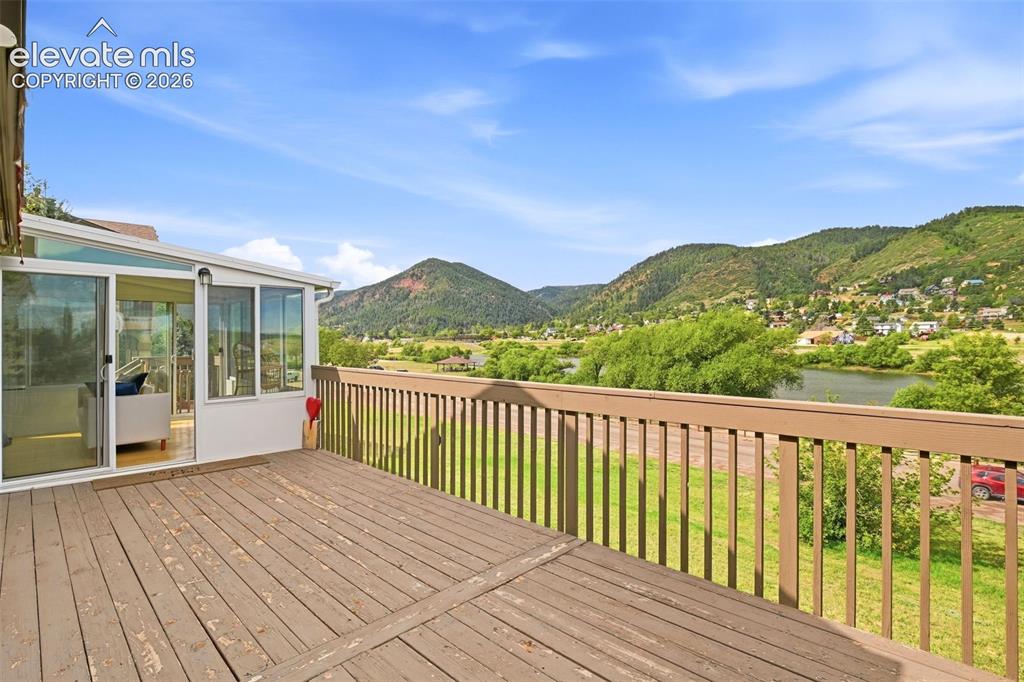
Expansive wood-finish deck with a sunroom, featuring multiple windows and sliding glass doors
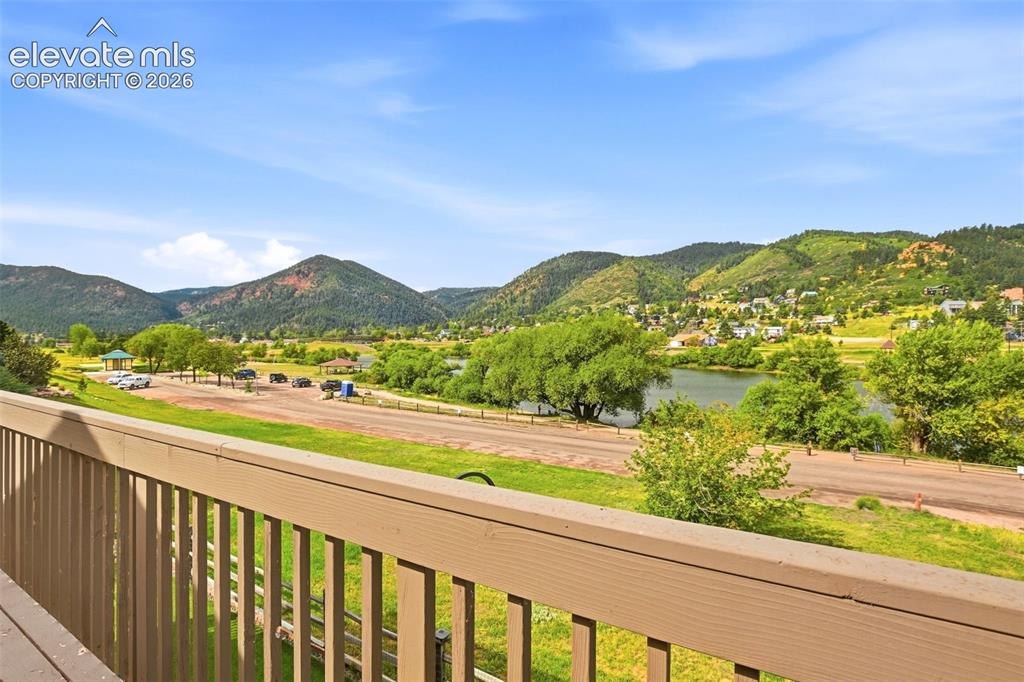
Expansive outdoor space with wood railing, offering a scenic backdrop of mountains and a body of water
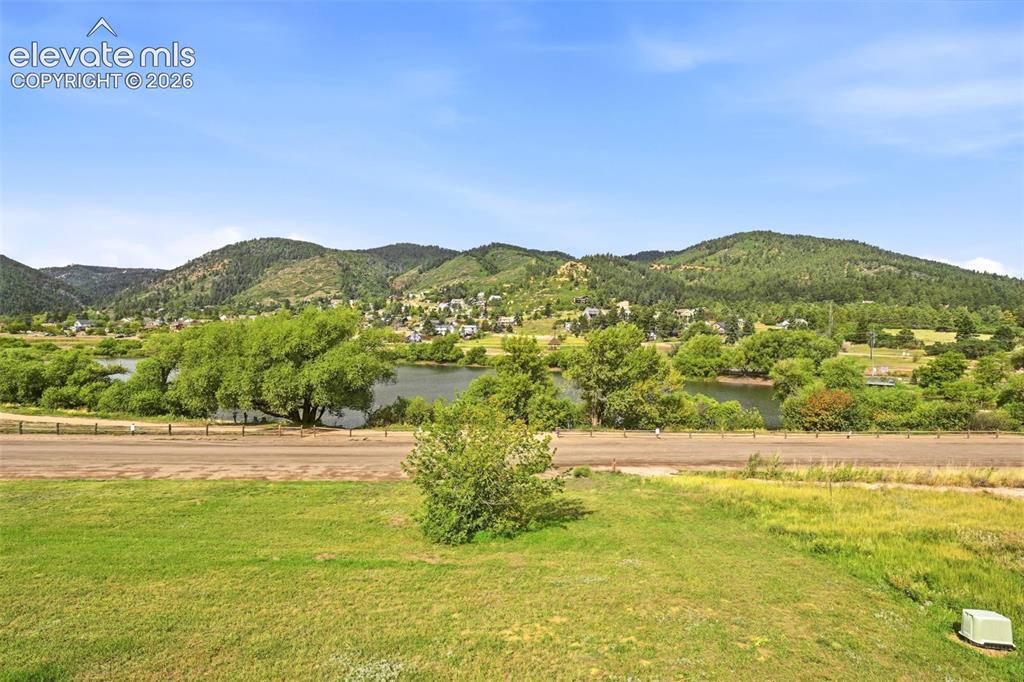
Expansive natural scenery featuring a body of water, lush green vegetation, and distant mountains
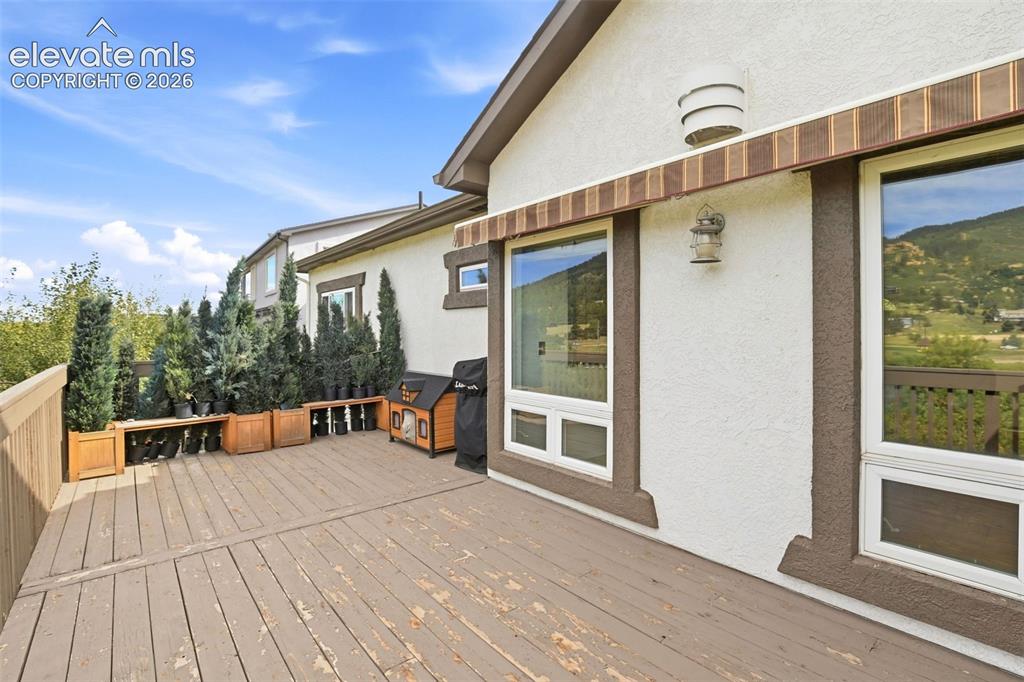
Expansive outdoor deck with a wood railing and built-in planters
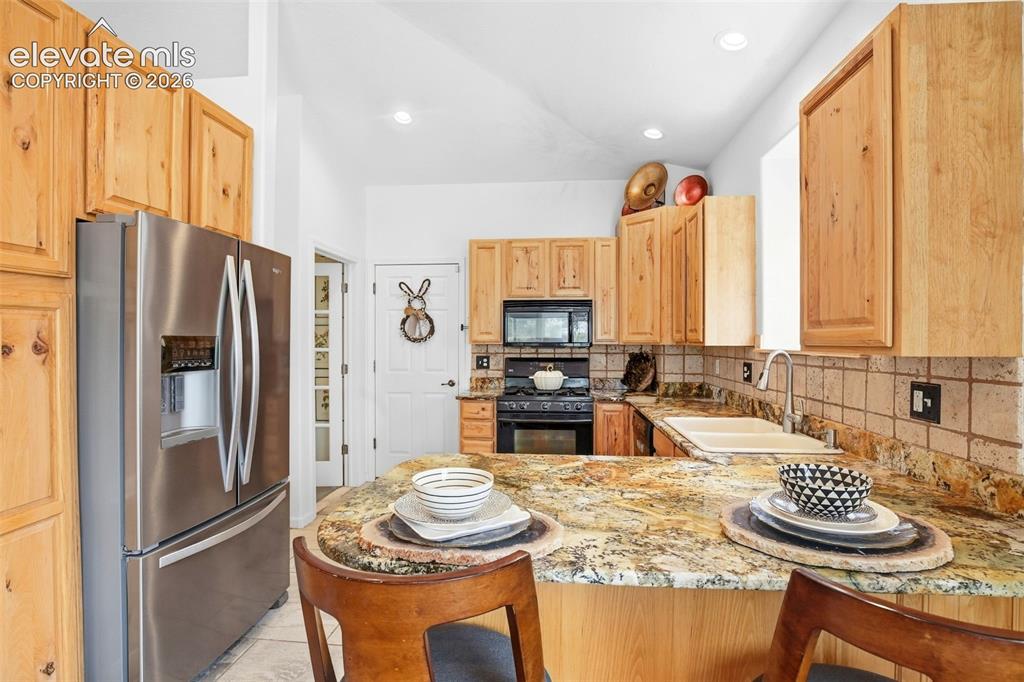
Kitchen featuring light wood cabinetry, granite countertops, stainless steel refrigerator, and a tile backsplash
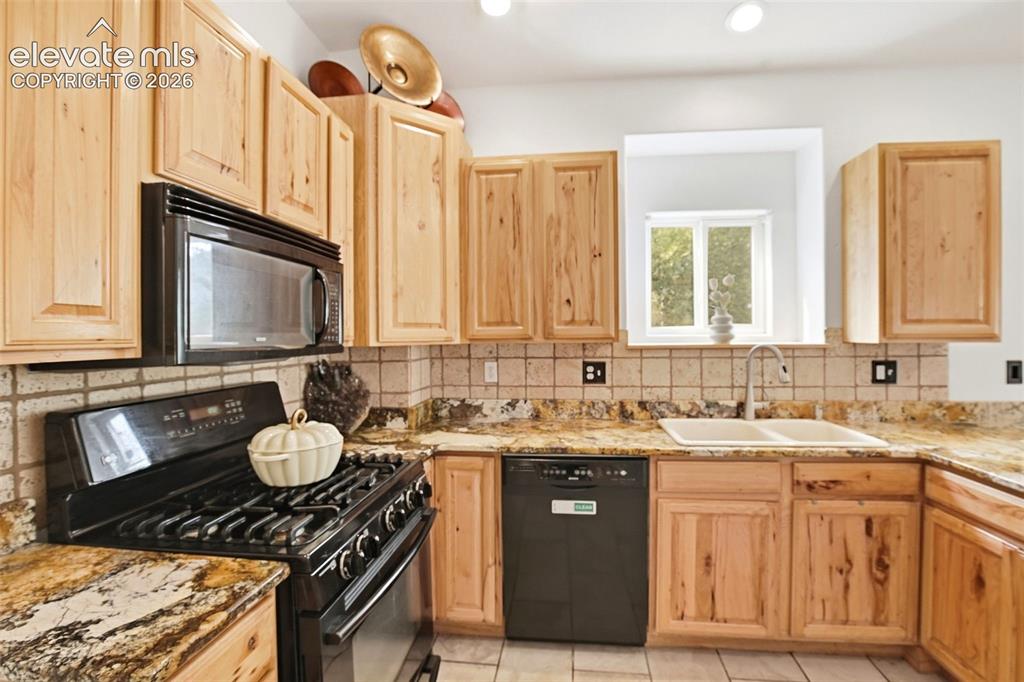
Light wood cabinetry with black appliances, tile backsplash, and stone countertops
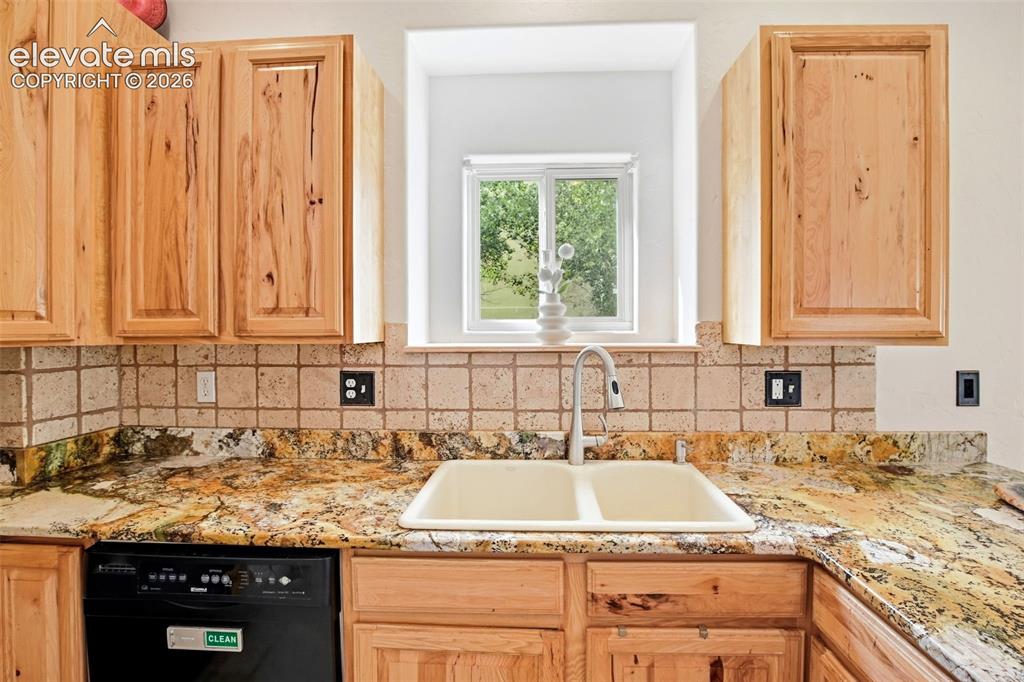
Light wood cabinetry with paneling, granite countertops, tile backsplash, and a double basin sink
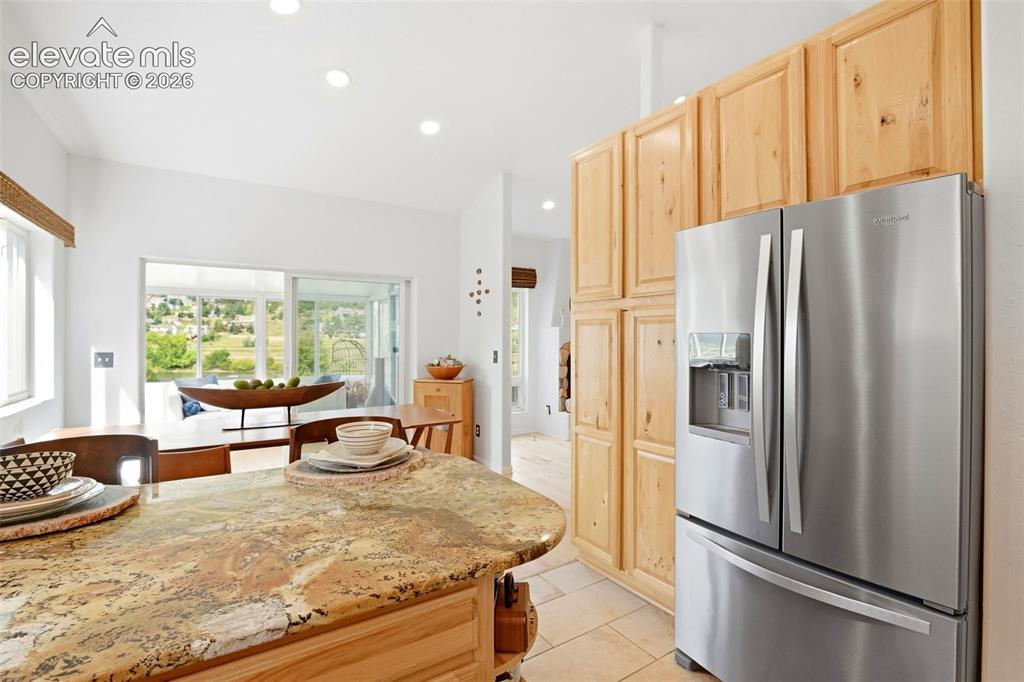
Kitchen featuring natural wood cabinetry, a stainless steel French door refrigerator, a stone-finish countertop island, recessed lighting, and tile flooring
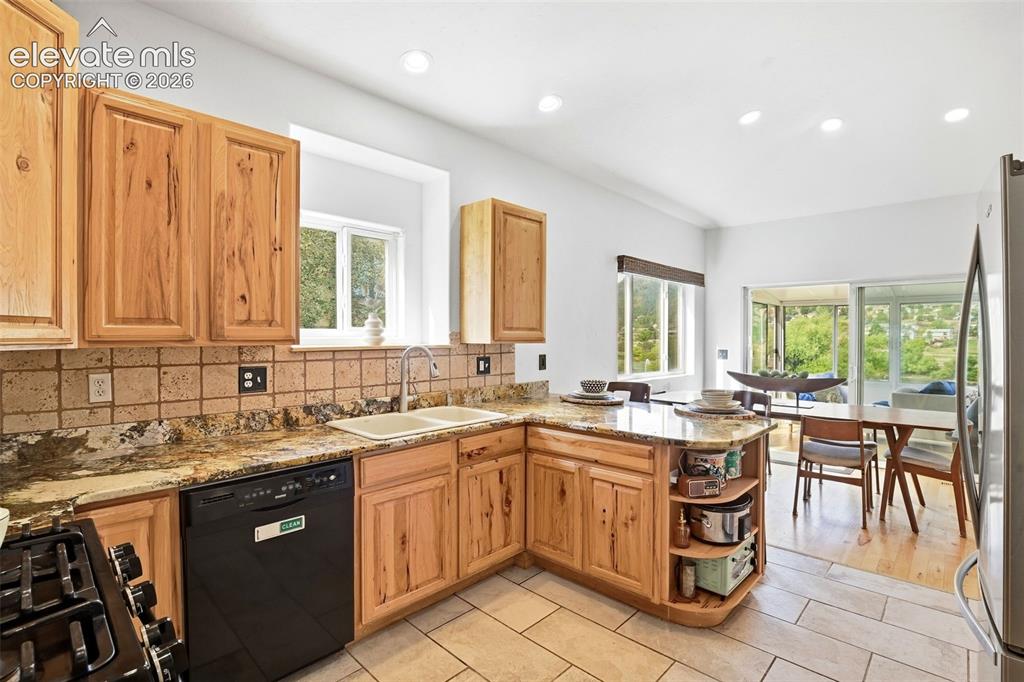
Kitchen featuring wood cabinetry, stone countertops, a dual-basin sink, tile flooring, and recessed lighting
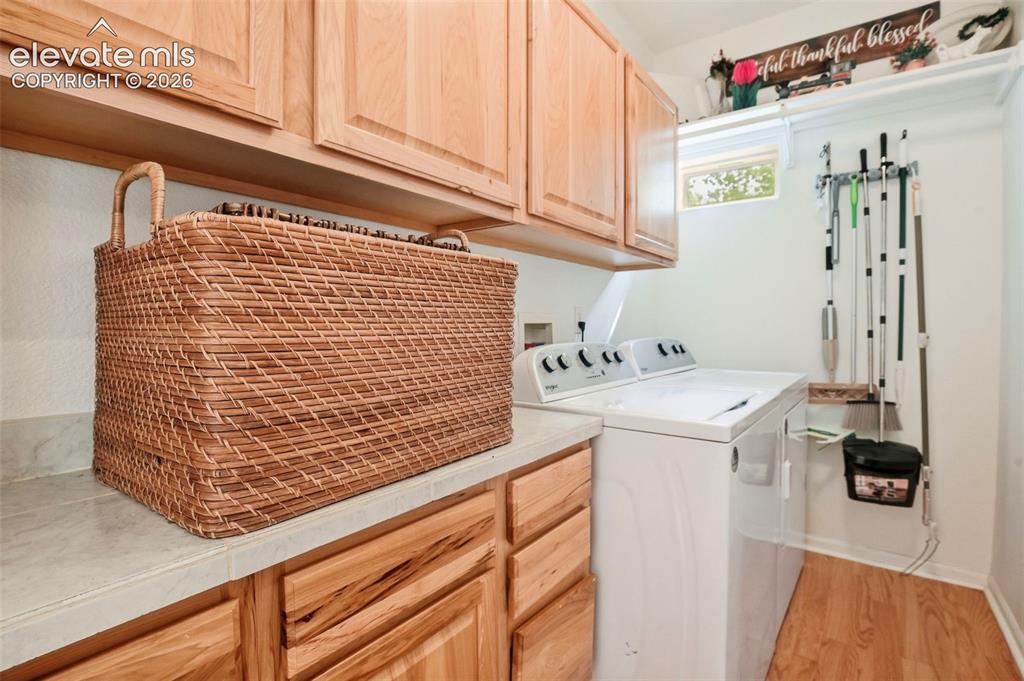
Built-in wood cabinetry with light-toned wood-finish flooring, a white countertop, and a window for natural light
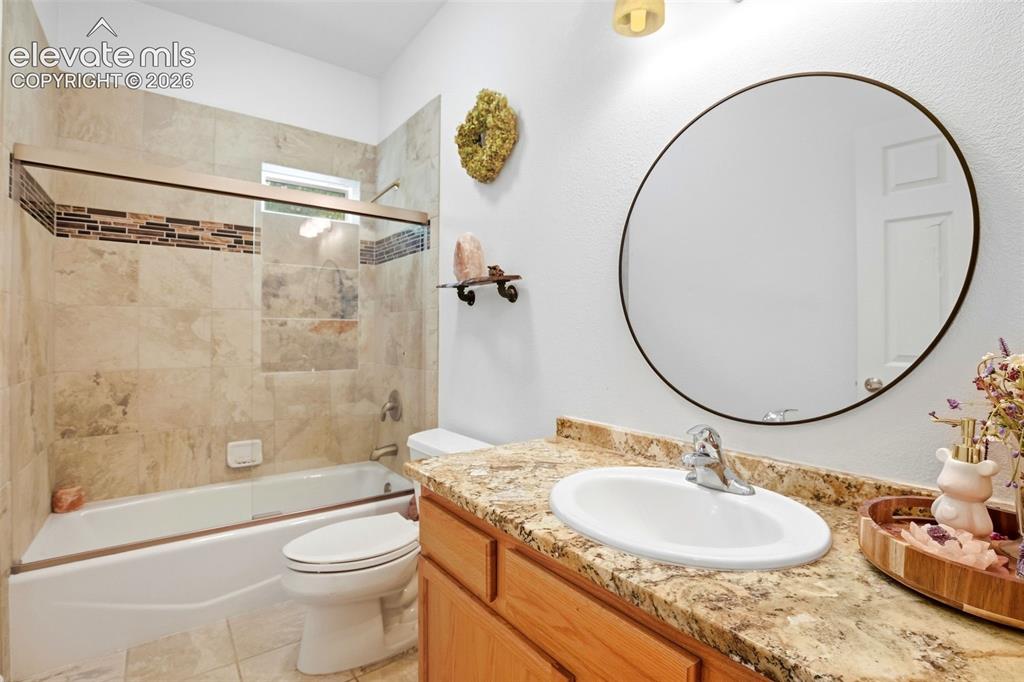
Bathtub with tiled surround, mosaic accent tile, and sliding glass enclosure
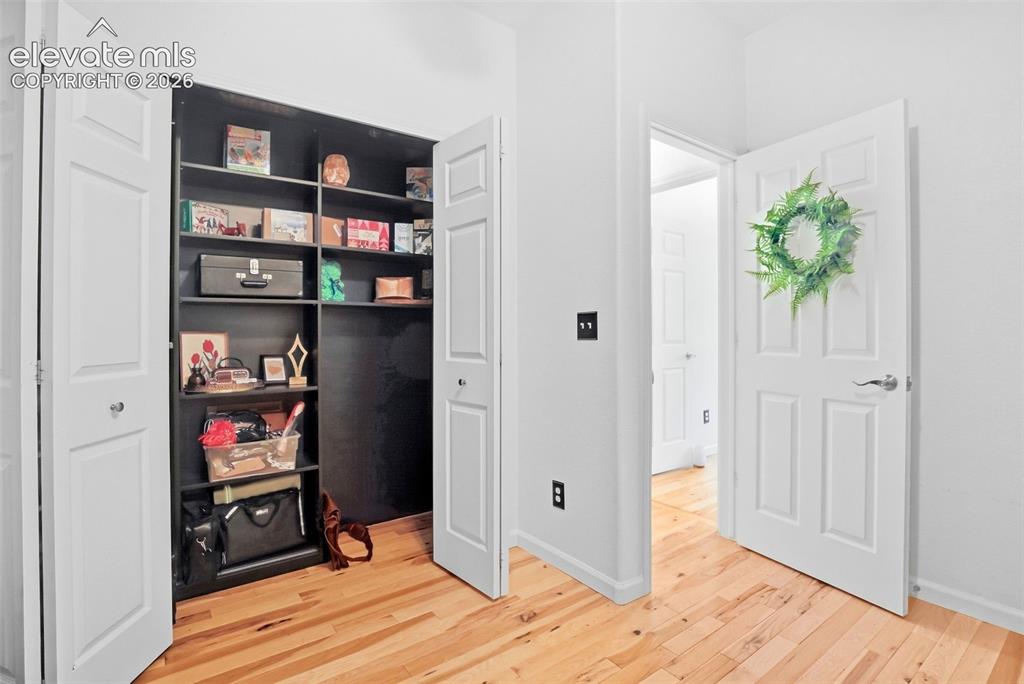
Bedroom
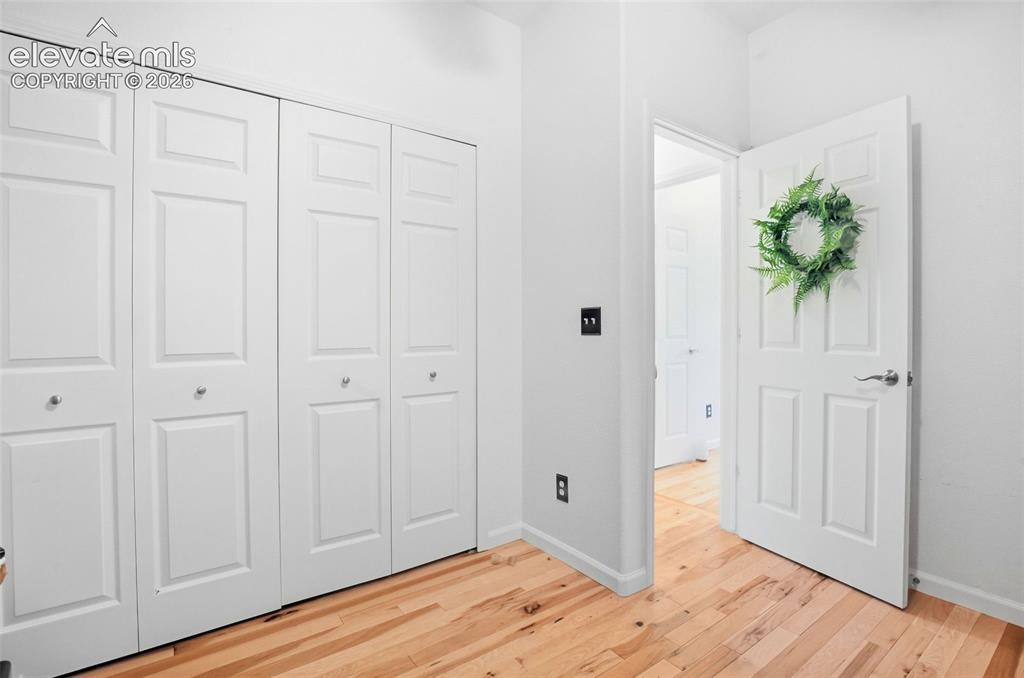
Wood-finish flooring with white trim
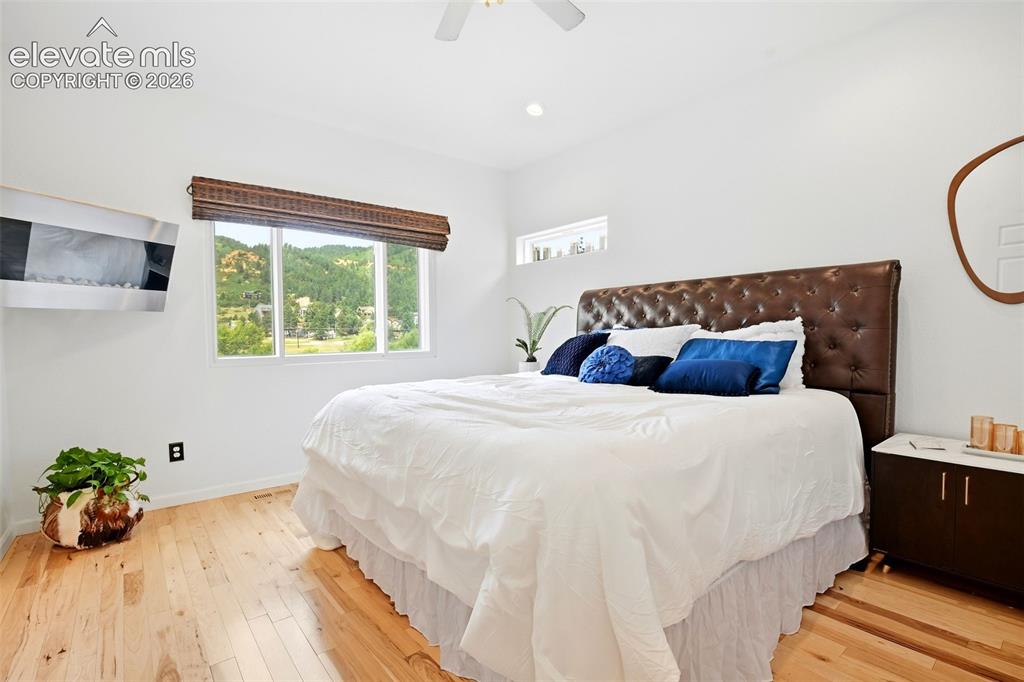
Light wood-finish flooring with a white wall finish
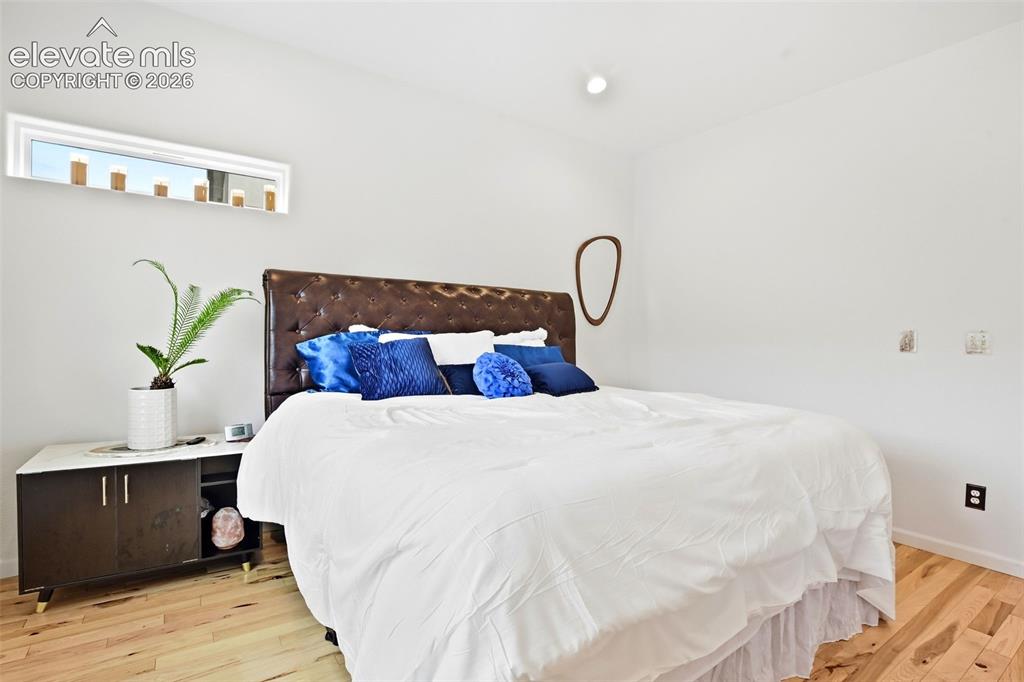
Wood-finish flooring, white walls, and a recessed ceiling light
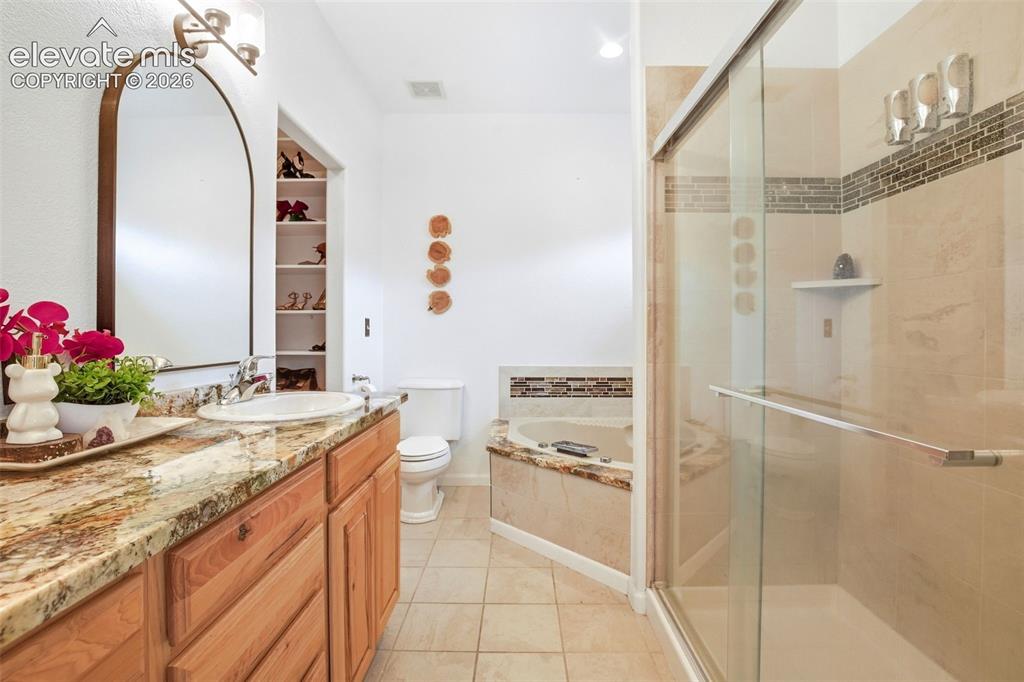
Dual vanity with granite countertop, built-in shelving, corner soaking tub, and glass-enclosed shower featuring tile accents
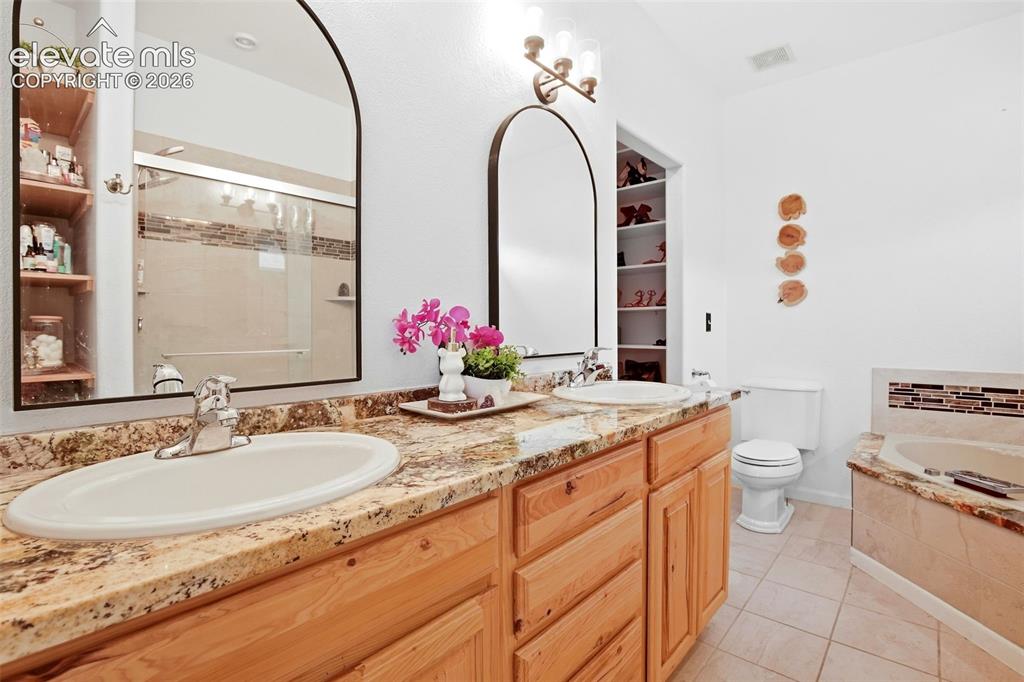
Dual vanity with wood-finish cabinetry and light-toned countertops
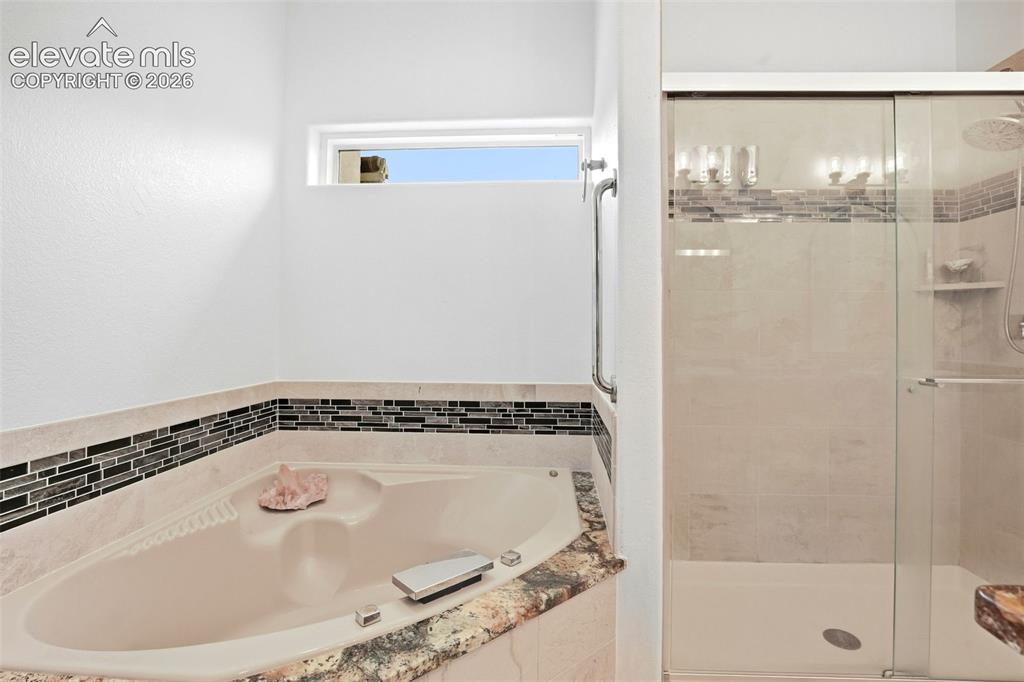
Soaking tub with a natural stone surround and glass mosaic tile accent
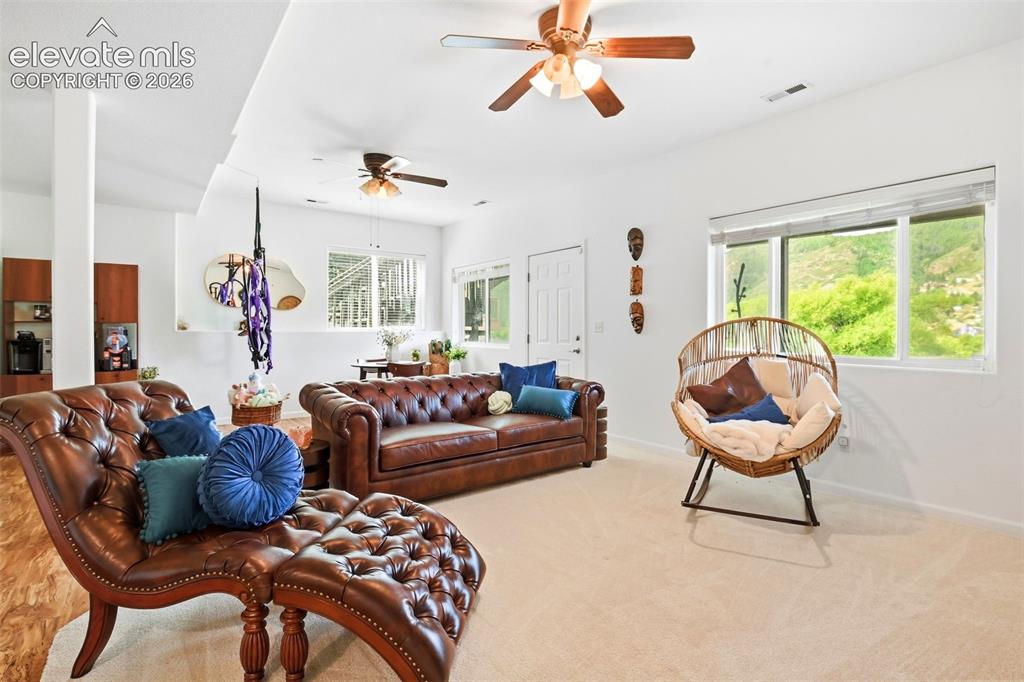
Spacious open-concept living area featuring light-colored carpeting and white walls
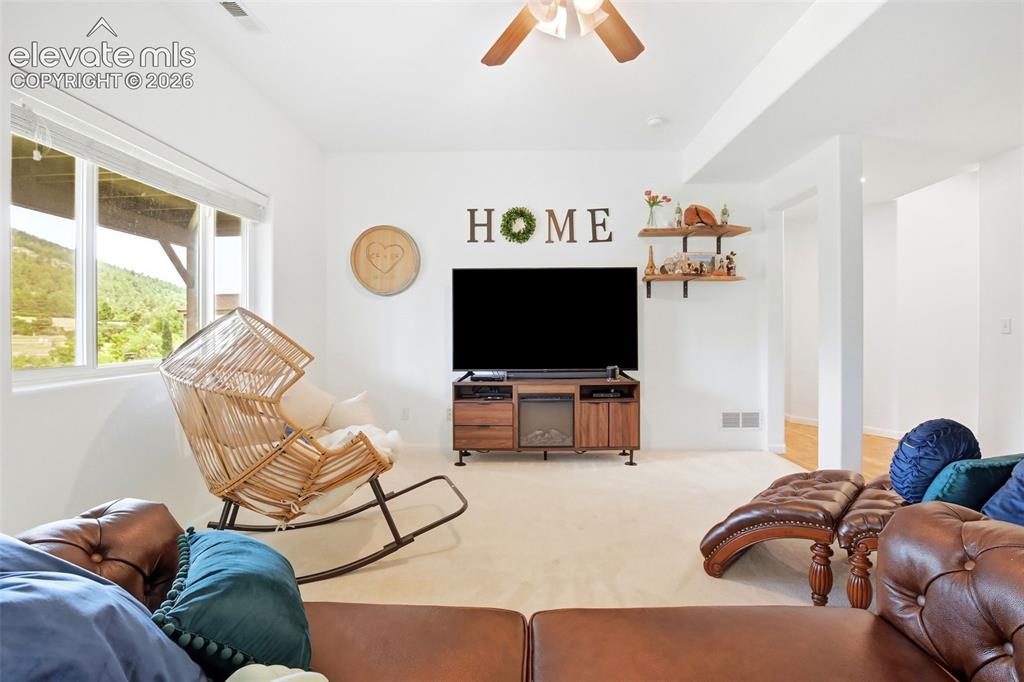
Recessed lighting, ceiling fan, carpet flooring, large window, and built-in shelving
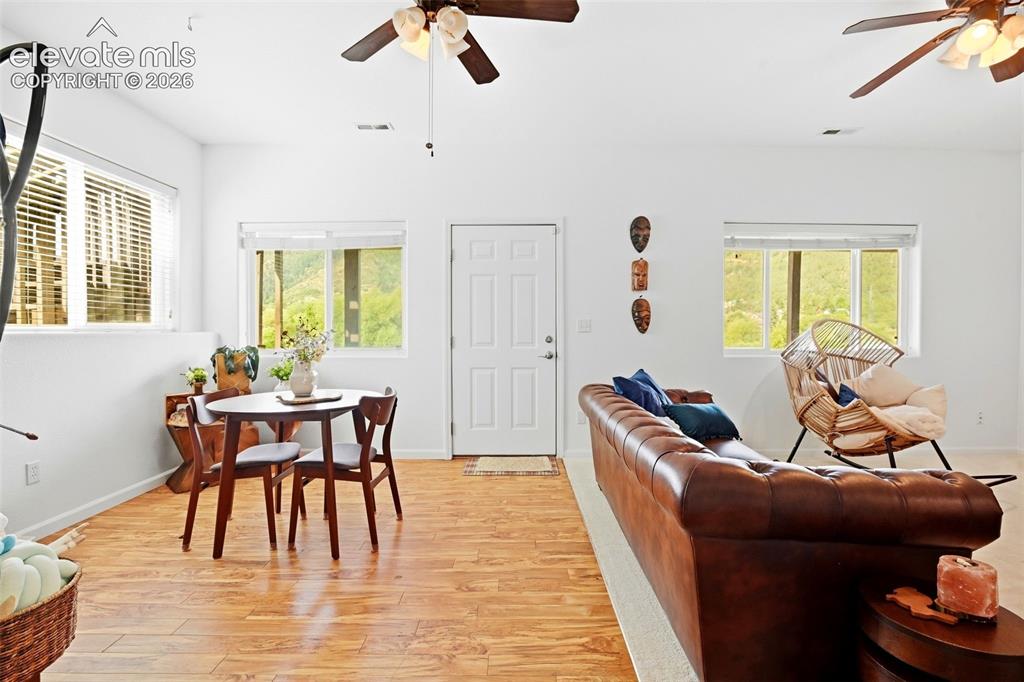
Bright interior with light wood-finish flooring, white walls, and multiple windows
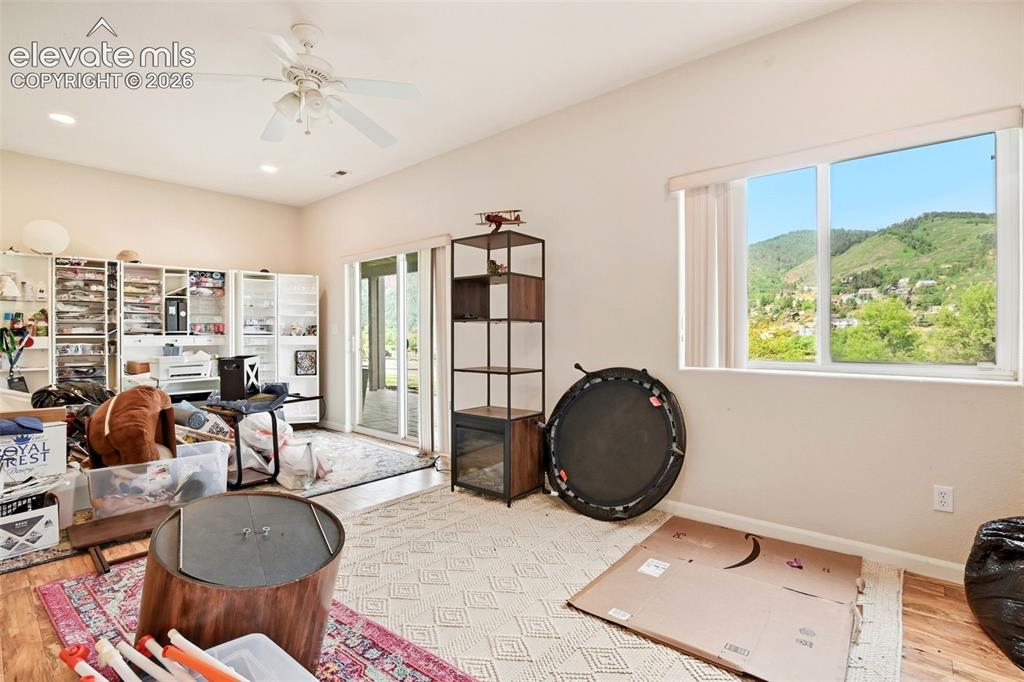
Sliding glass door to exterior, large window, ceiling fan, recessed lighting, wood-finish flooring
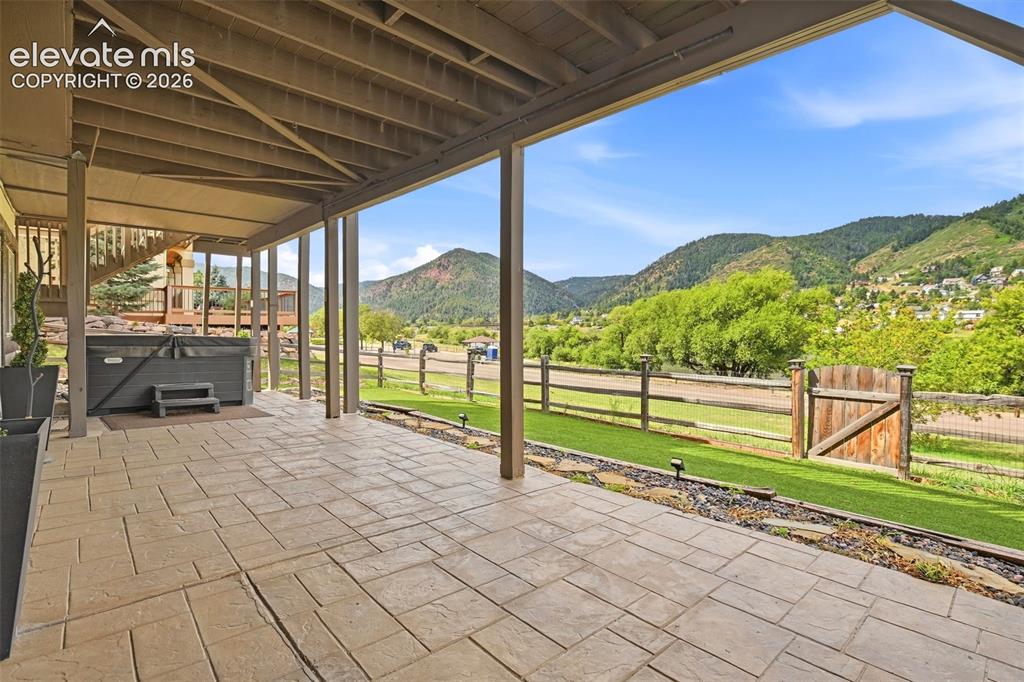
Covered patio with stamped concrete flooring, built-in hot tub, and wood fencing bordering a grassy area with mountain backdrop
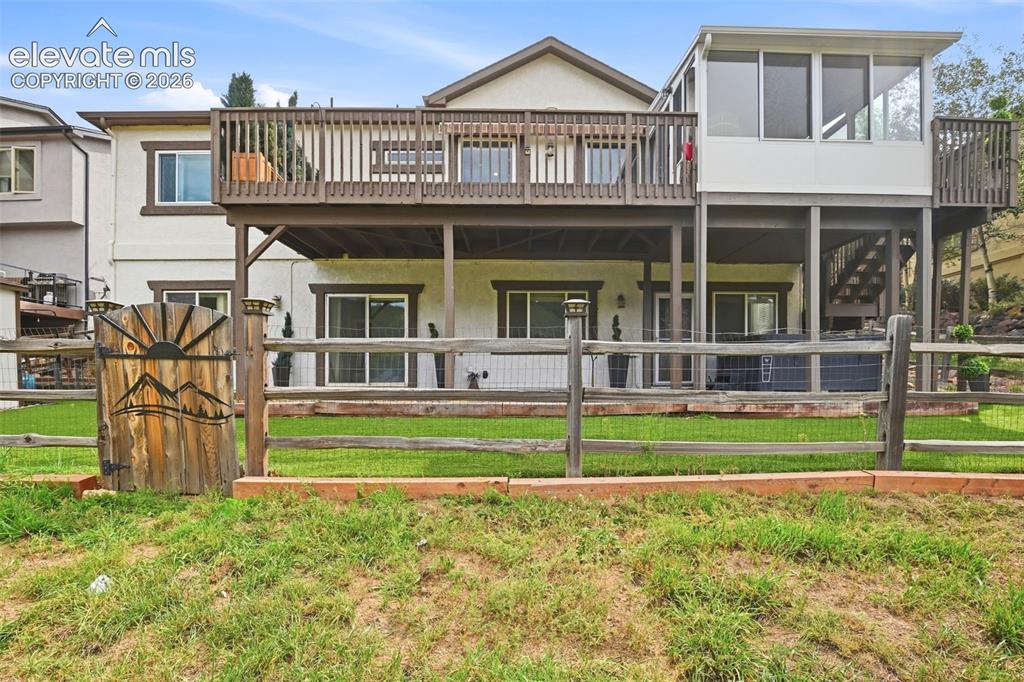
Multi-level outdoor living space featuring an upper-level wood deck, a lower-level screened porch, and a ground-level patio with sliding glass doors
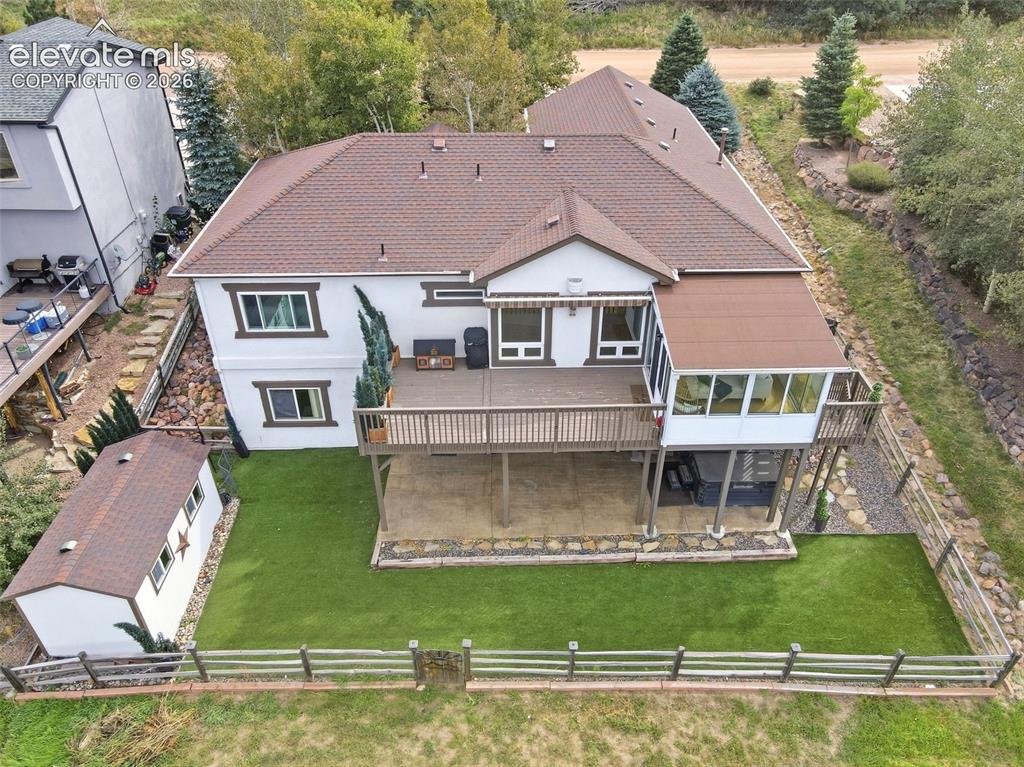
Multi-level exterior with a large deck, enclosed sunroom, low-maintenance artificial turf, and a detached storage shed
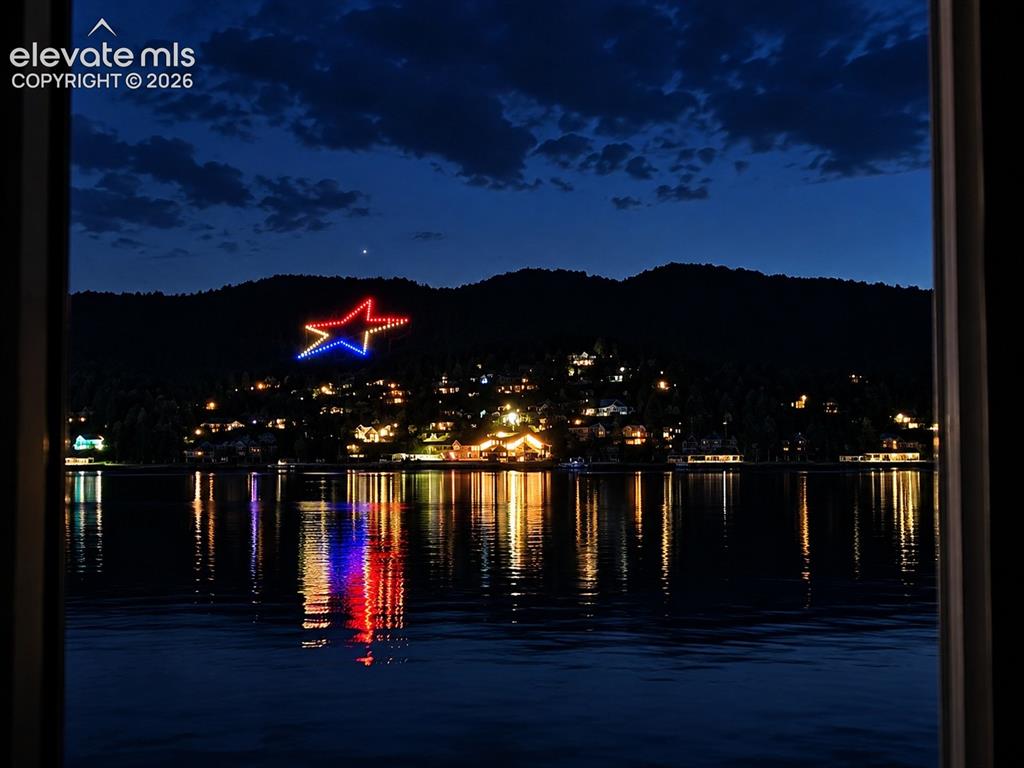
Beautiful view of the histiric Palmer Lake Star
Disclaimer: The real estate listing information and related content displayed on this site is provided exclusively for consumers’ personal, non-commercial use and may not be used for any purpose other than to identify prospective properties consumers may be interested in purchasing.