708 E La Salle Street, Colorado Springs, CO, 80907
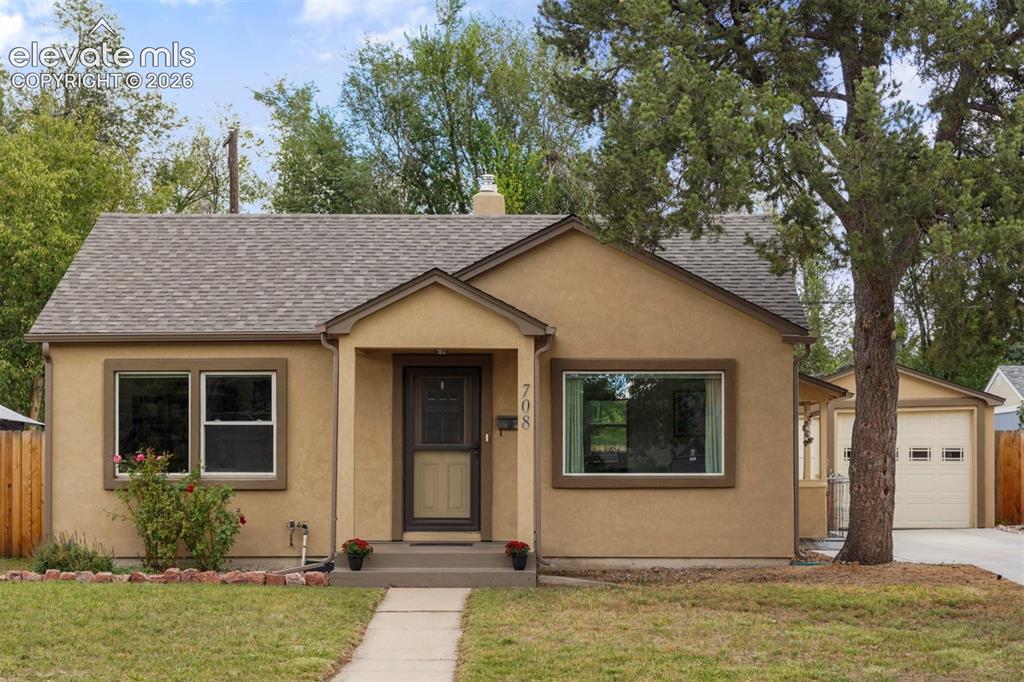
Image Count: 23

$390,000

  • Highlights
  • Single Family
  • 2 bd | 1 ba | 750 sqft
  • 708 E La Salle Street, Colorado Springs, CO, 80907 listed by Matthew Isner
  • Active
  • MLS#: 3756703
  • Tour #1
  • View on Map
Space maker

Property Description

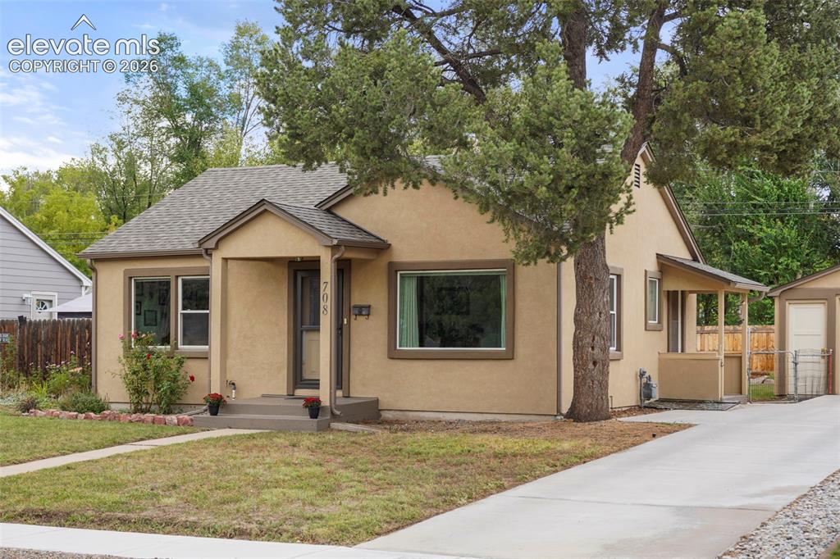
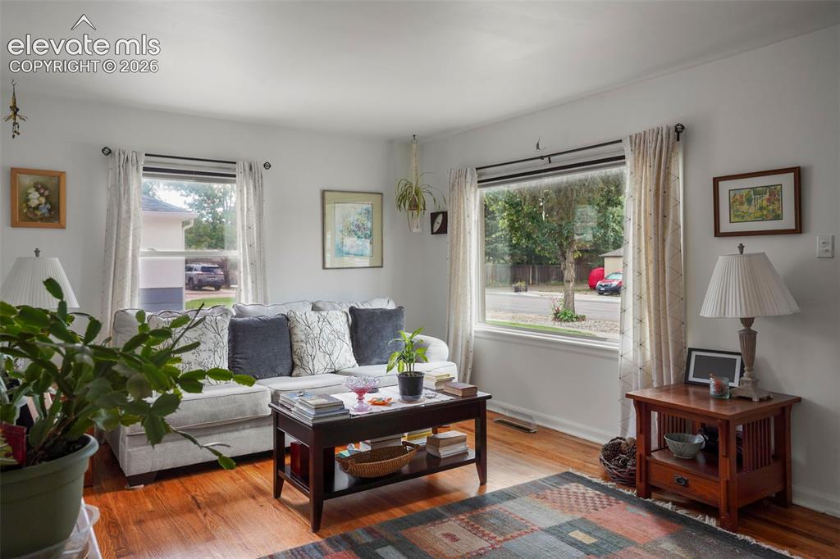
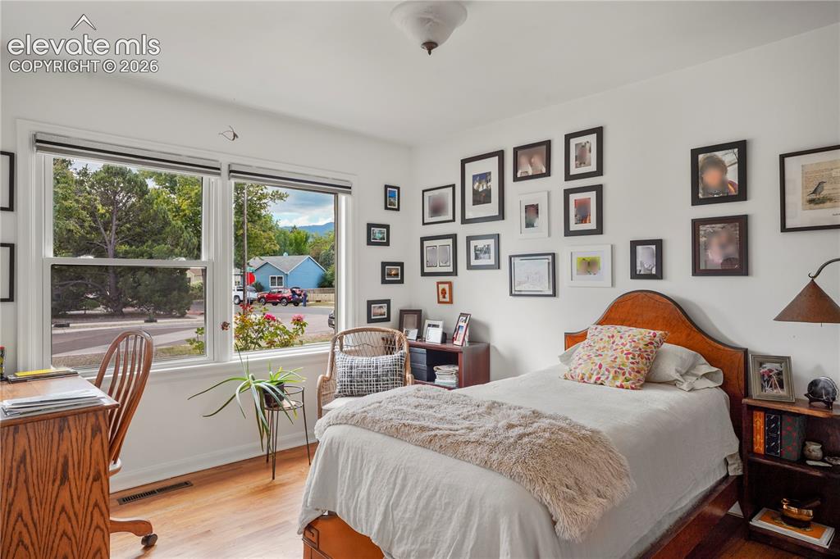
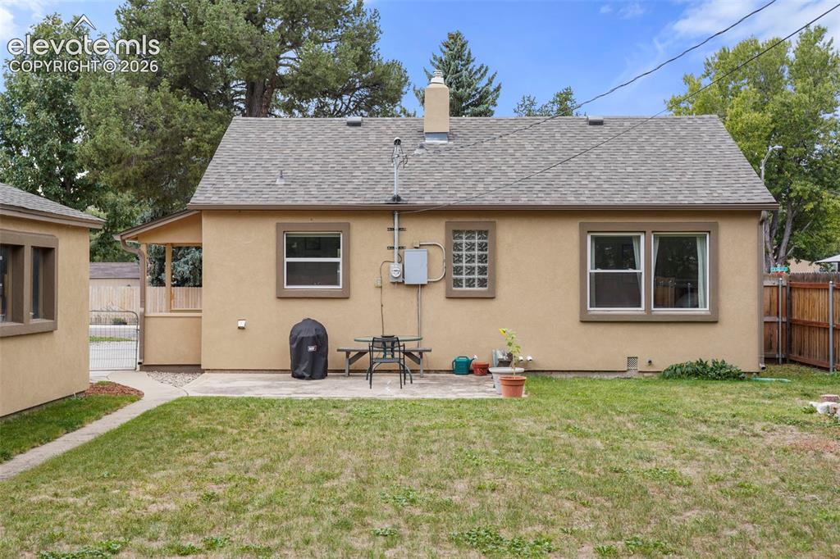
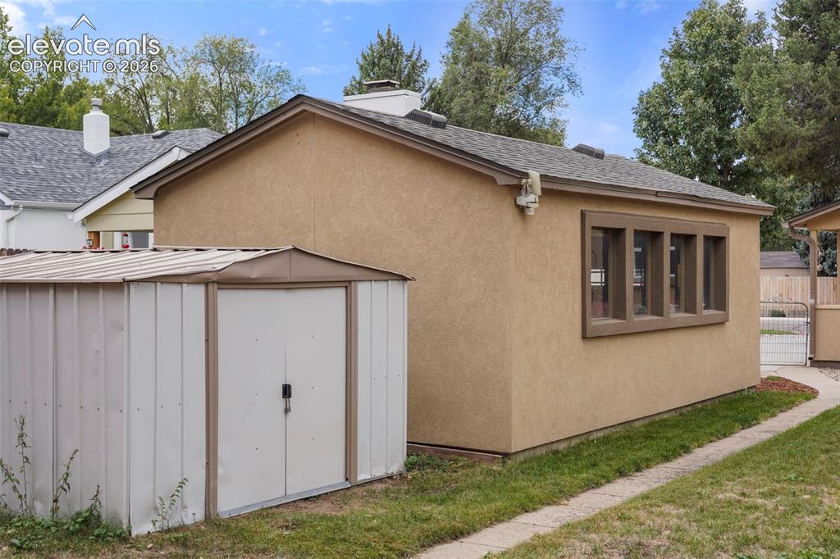
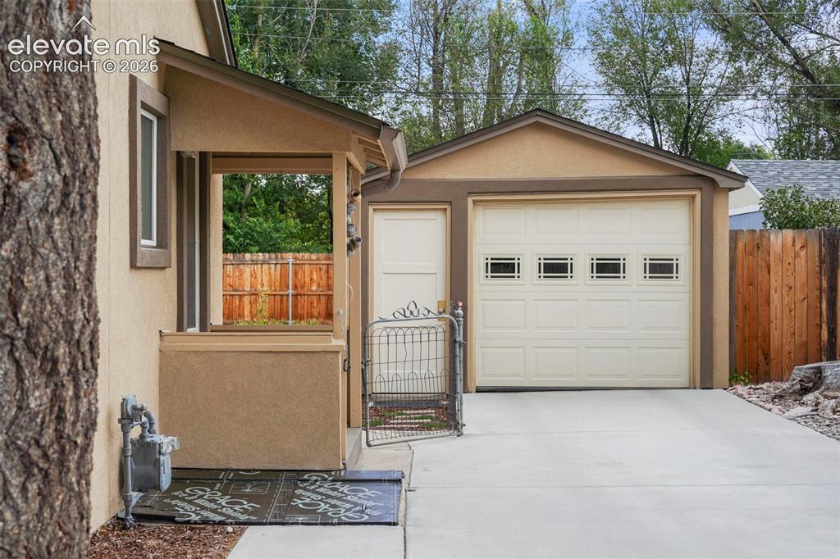
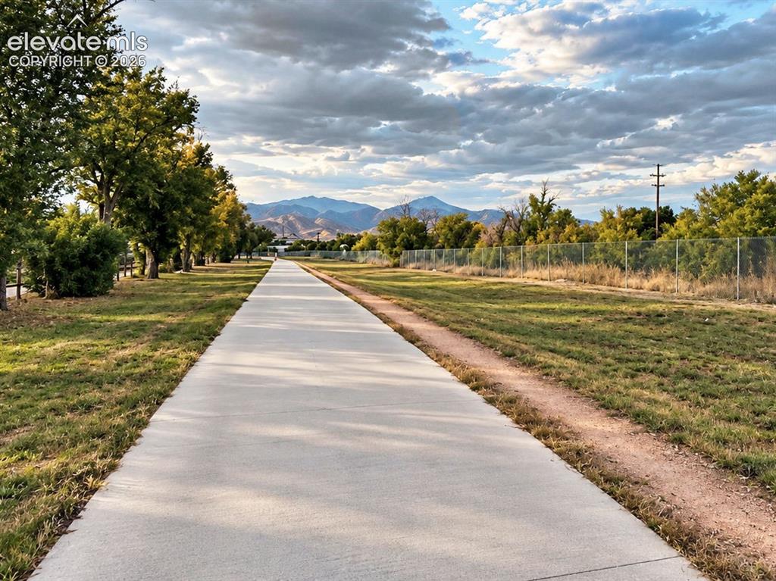
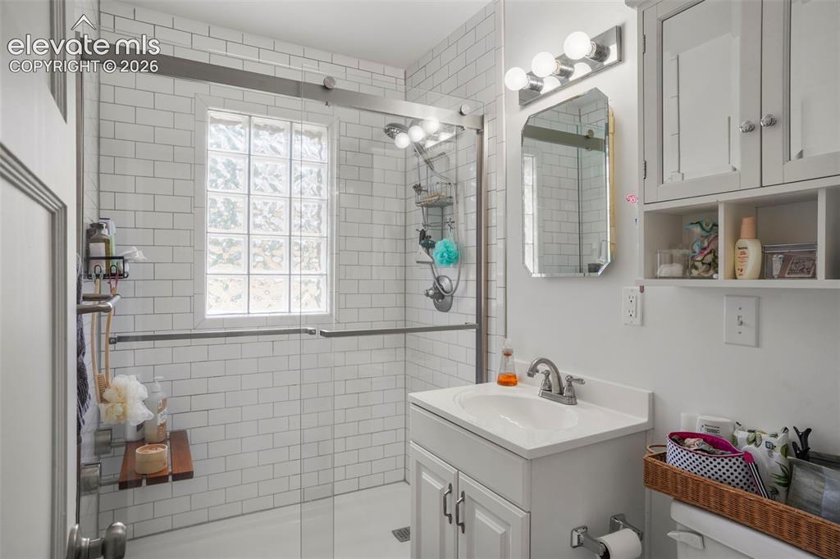
Welcome home to this beautiful stucco cottage in Bonnyville! This is a well cared for home in excellent condition, with lots of updates and upgrades throughout. Champion windows, beautiful refinished original hardwood flooring, updated bathroom with walk in shower, modern mechanical and electrical systems, a new roof and extra insulation, this is a truly move-in ready home! The 1 car detached oversized garage has big wonderful windows to let the light in, and a recently replaced concrete driveway for easy access and care. Located just a few blocks from the Bon shopping center, Bonforte Park, Penrose Hospital, and Patty Jewett municipal golf course, plus easy rear gate access to the Rock Island trail system!

Property Listed By

Picture of REALTOR Listing Property
  • Matthew Isner
  • 4850-732-917  Call the Agent 
Picture of Office Listing Property
  • Exp Realty LLC
  • 4272-044-888  Call the Agent 

Property Details

    General Features

  • Property: Single Family, Ranch
  • Year Built: 1949
  • List Price: $390,000
  • County: El Paso
  • School District: Colorado Springs 11

    Rooms

  • Bedrooms: 2
  • Baths: 1 3/4 bath;
  • Master Bathroom Amenities: Free-standing Shower
  • Laundry: Main

    Structure

  • Foundation: Crawl Space
  • Heating: Forced Air, Natural Gas
  • Garage/Parking #: 1 vehicle(s), Detached
  • Garage Amenities: Garage Door Opener, Oversized, Workshop
  • Patio Description: Concrete
  • Total SqFt: 750
  • Finished SqFt: 750
  • Construction Status: Existing Home
  • Siding: Stucco
  • Structure: Frame

    Features

  • Appliances: Dryer, Range, Refrigerator, Washer
  • Floors: Wood
  • Entry: Natural Wood
  • Additional Items: Existing Refrigerator, Existing Range/Oven, Existing Clothes Washer, Existing Clothes Dryer, Cellular window shades, Workbench in Garage
  • Laundry: Main

    Taxes, Utilities, Lot

  • Tax: $1,210
  • Lot Size: 0.15 Acres, 6,600 SqFt
  • Street Description: City/Town Road, Paved
  • Landscaped: All
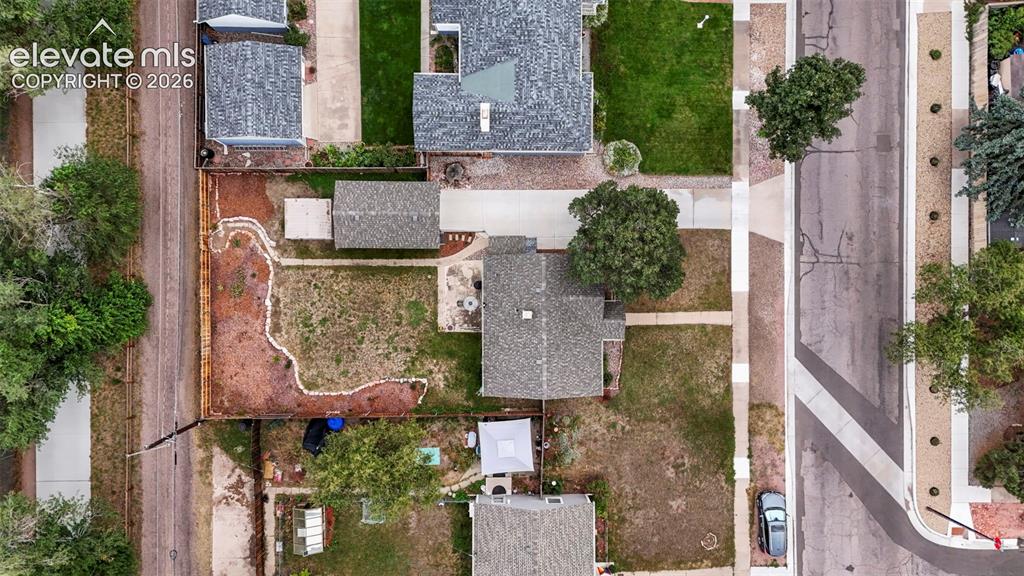
  • Fence: Rear
  • Driveway: Concrete
  • Alley: Paved
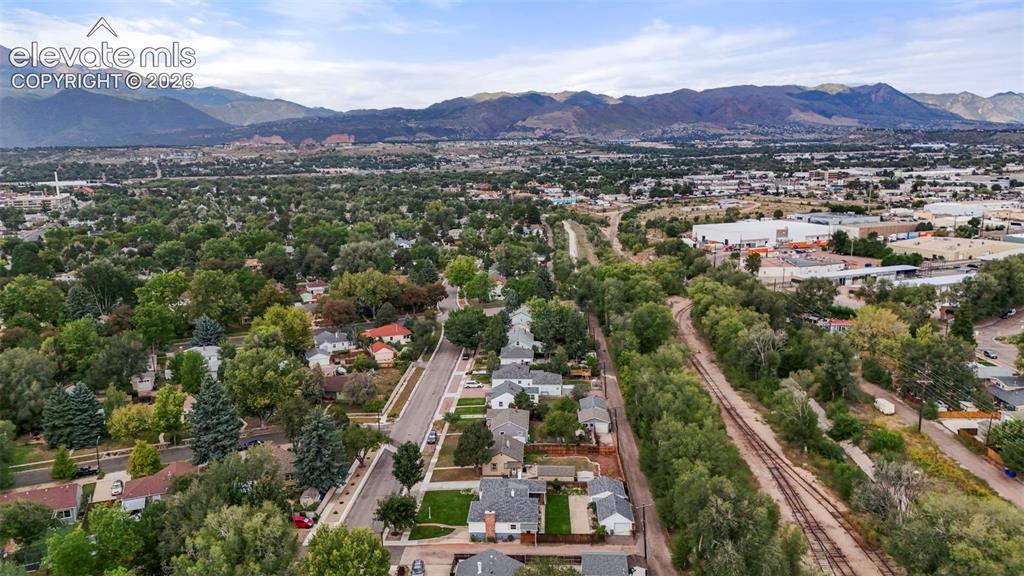
  • Lot Location: Hiking Trail, Near Hospital, Near Park, Near Public Transit, Near Schools, Near Shopping Center
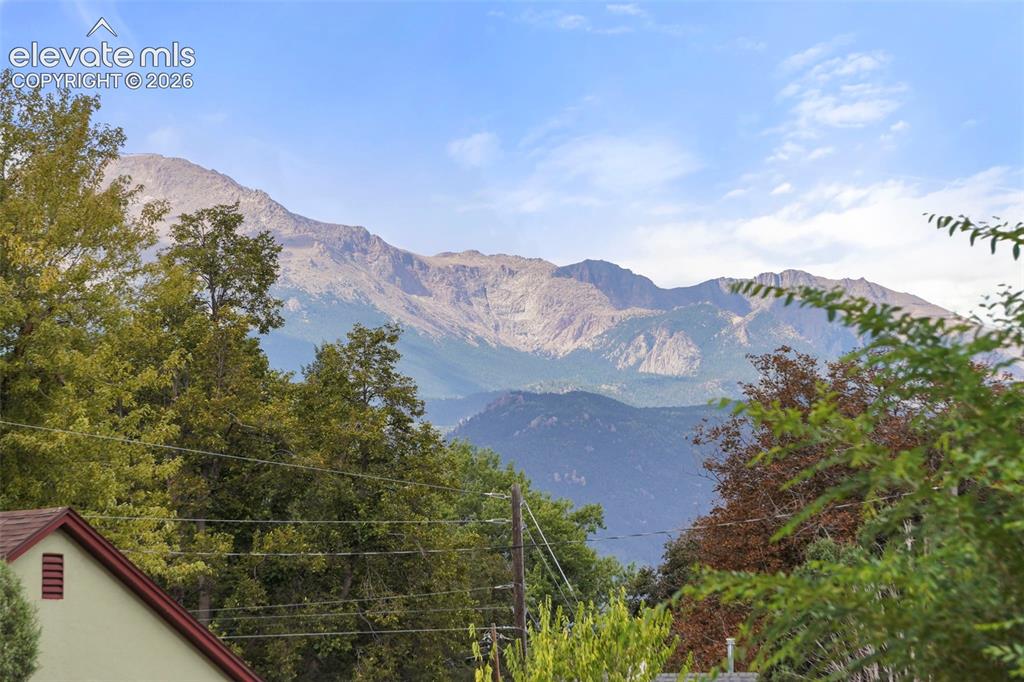
  • Lot Description: Level, Mountain View, View of Pikes Peak
  • Total # Wells: 0
  • Existing Utilities: Cable Available, Electricity Connected, Natural Gas Connected
  • Existing Water: Municipal

    Community

  • Commmunity Features: Hiking or Biking Trails, Parks or Open Space, Playground Area, Tennis

    Additional Information


      Disclaimer
      The real estate listing information and related content displayed on this site is provided exclusively for consumers’ personal, non-commercial use and may not be used for any purpose other than to identify prospective properties consumers may be interested in purchasing.
      PPAR.com Website

      708 E La Salle Street, Colorado Springs, CO, 80907

      Image 1 of 23: 7

      7

      Image 2 of 23: Beautiful Bonnyville stucco home

      Beautiful Bonnyville stucco home

      Image 3 of 23: Cozy Living Room with excellent natural light
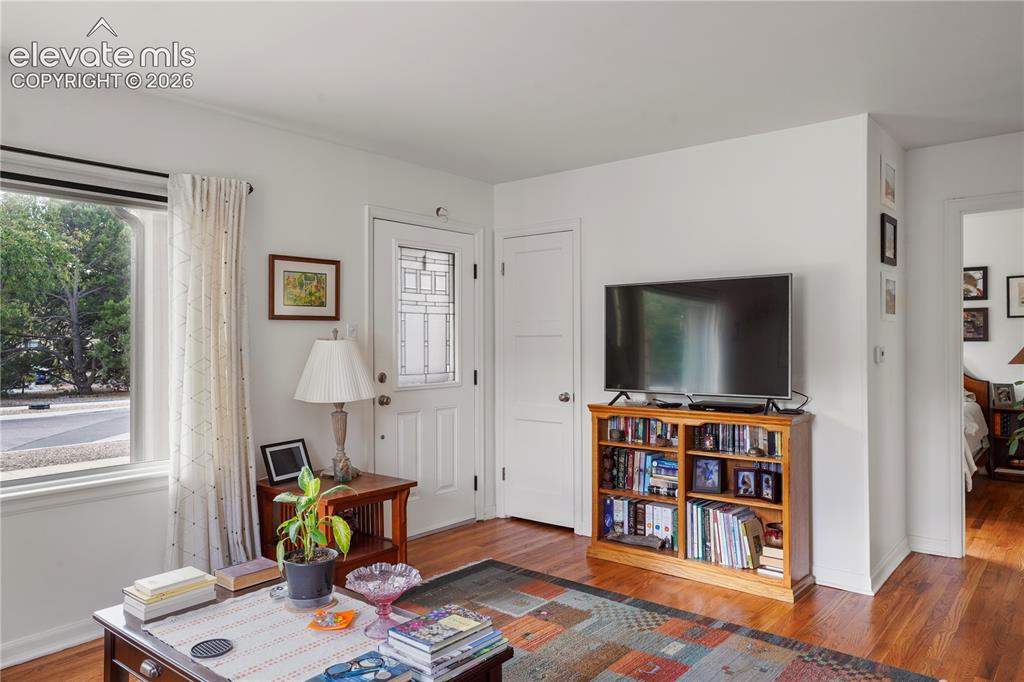
      Cozy Living Room with excellent natural light

      Image 4 of 23: Warm, inviting living room with Hardwood floor
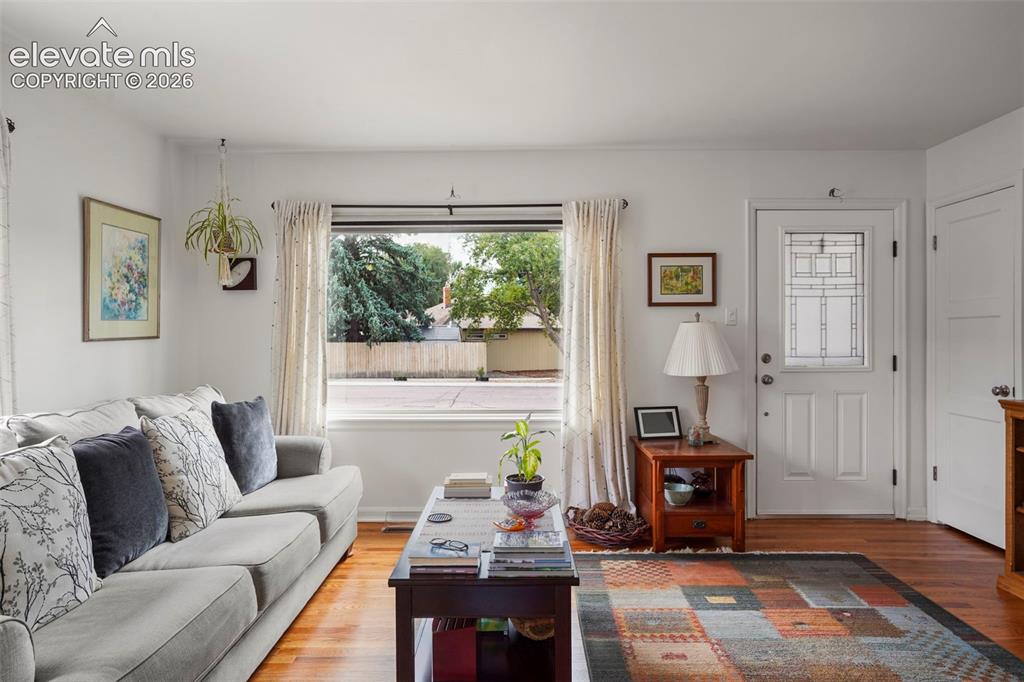
      Warm, inviting living room with Hardwood floor

      Image 5 of 23: Living room with picture window

      Living room with picture window

      Image 6 of 23: Front Bedroom with big windows and hardwood floors
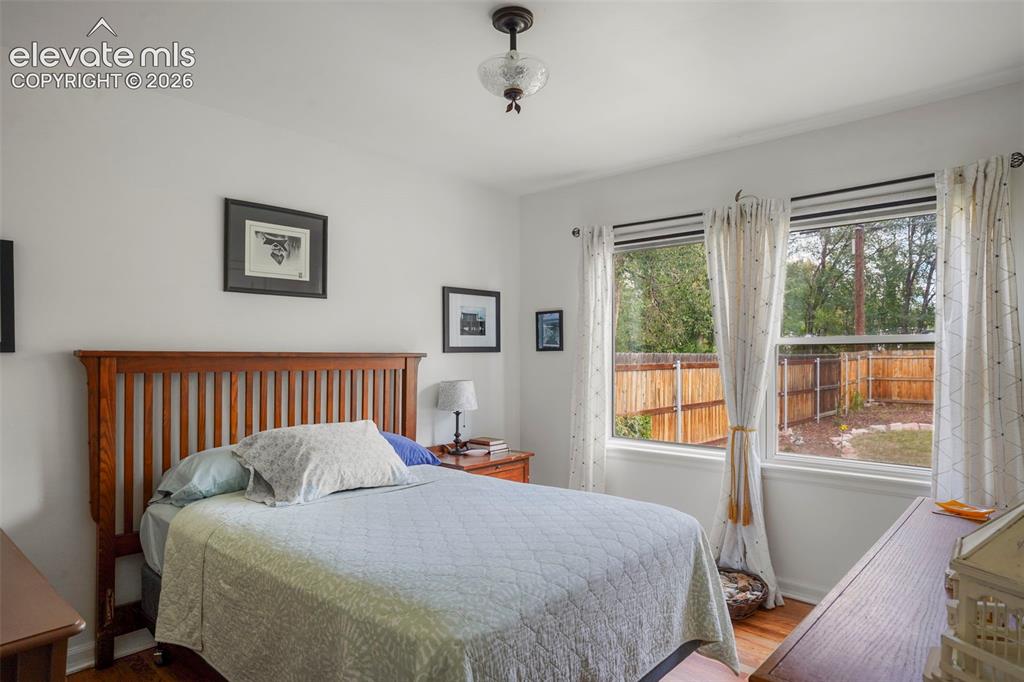
      Front Bedroom with big windows and hardwood floors

      Image 7 of 23: Rear bedroom with large windows and hardwood flooring
      Rear bedroom with large windows and hardwood flooring

      Image 8 of 23: Renovated bathroom with walk in shower and glass shower doors
      Renovated bathroom with walk in shower and glass shower doors

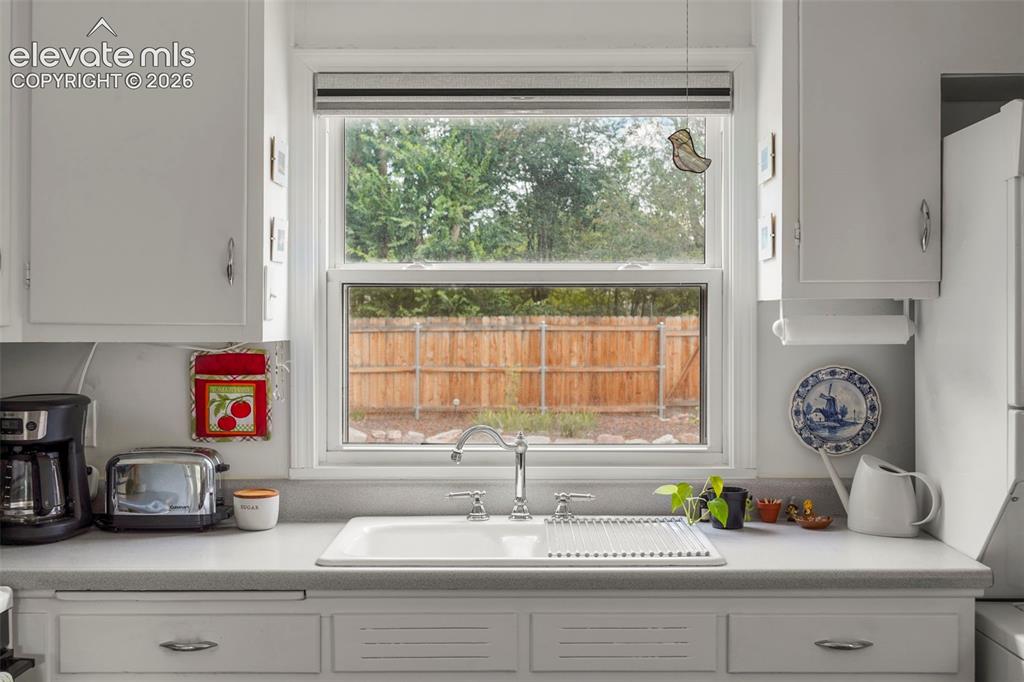
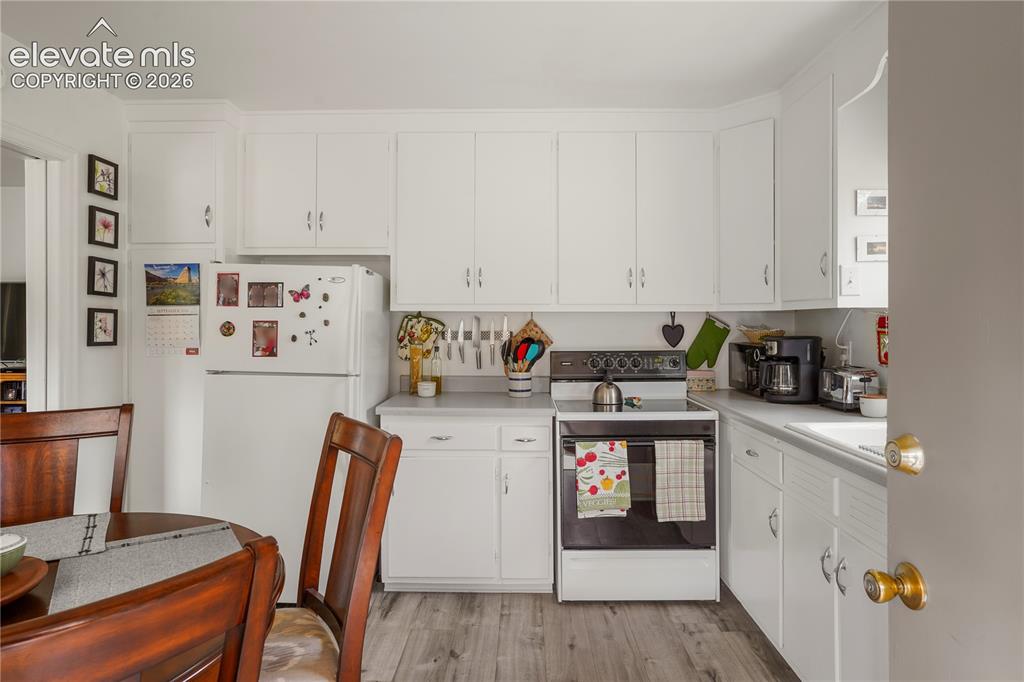
      Image 9 of 23: Kitchen features unique and original cabinetry
      Kitchen features unique and original cabinetry

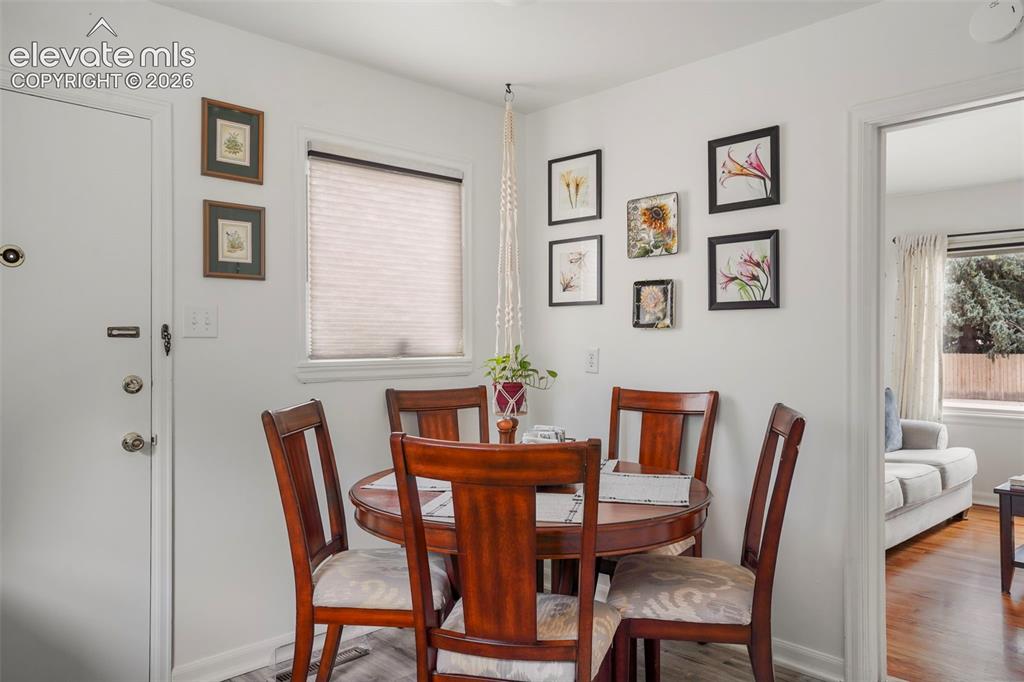
      Image 10 of 23: Dine-in country kitchen

      Dine-in country kitchen

      Image 11 of 23: Dining area

      Dining area

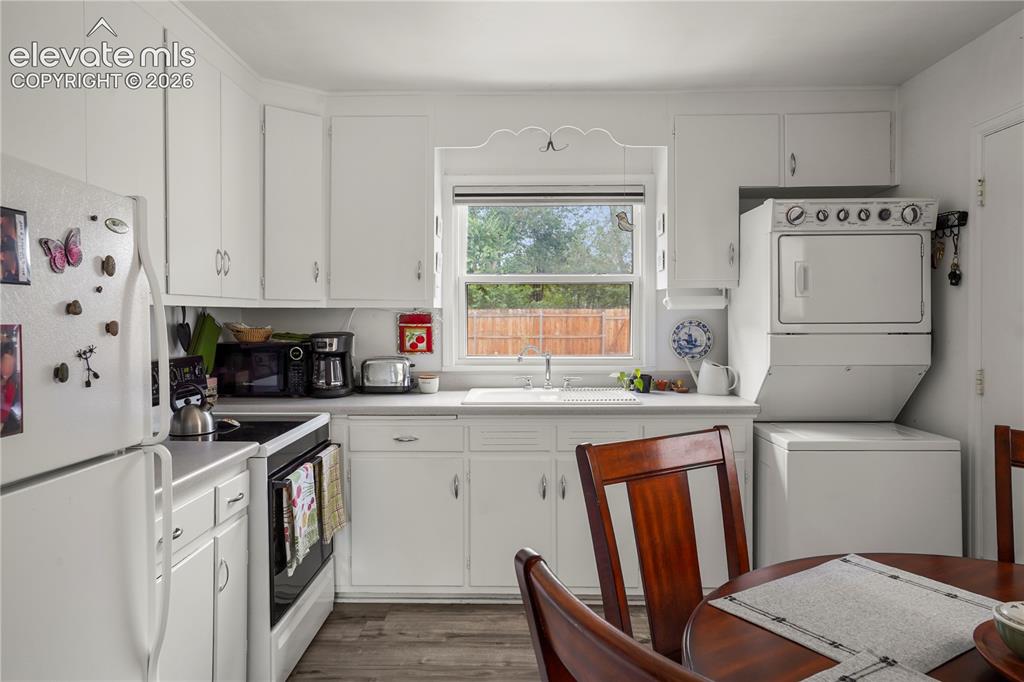
      Image 12 of 23: Porcelain sink overlooking yard and patio
      Porcelain sink overlooking yard and patio

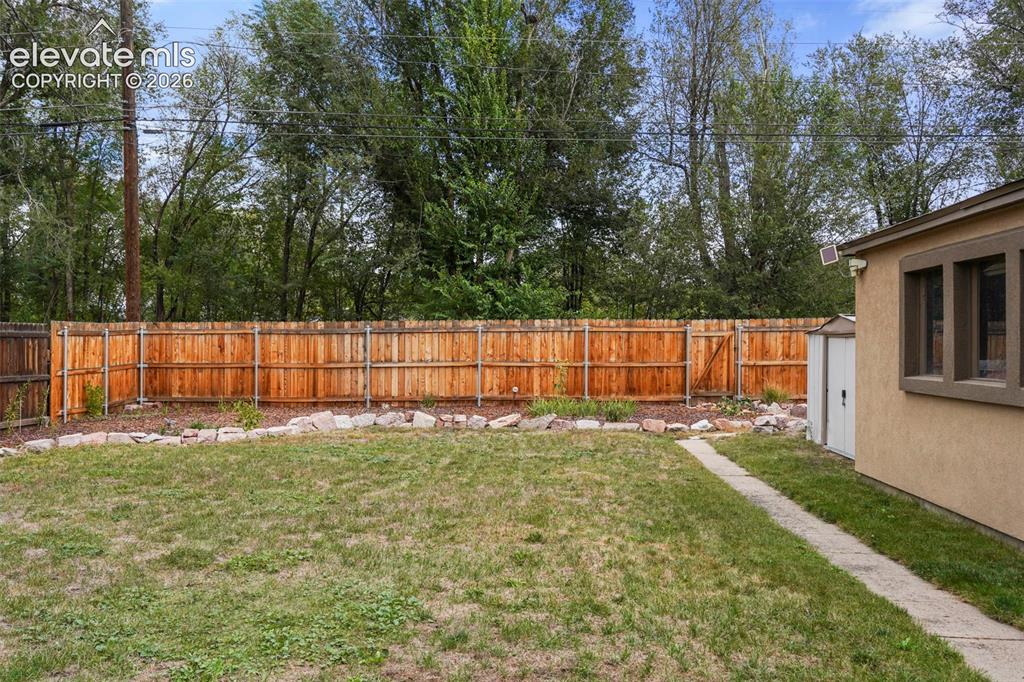
      Image 13 of 23: Back yard with newer rear fence

      Back yard with newer rear fence

      Image 14 of 23: Back yard with concrete patio

      Back yard with concrete patio

      Image 15 of 23: Oversize garage with windows and storage shed
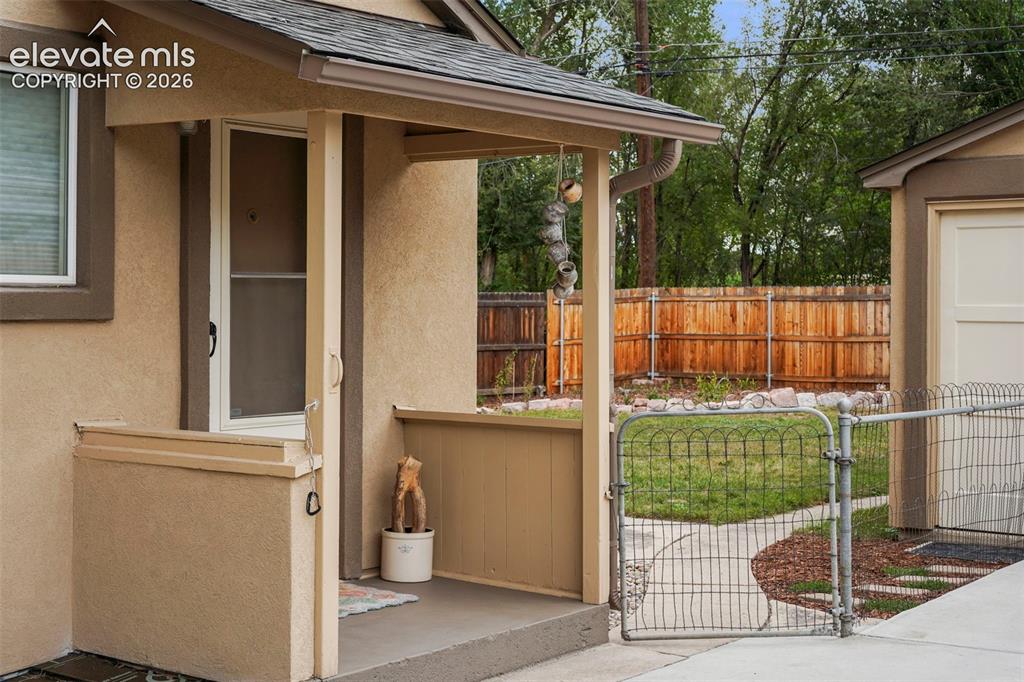
      Oversize garage with windows and storage shed

      Image 16 of 23: Covered Side entry

      Covered Side entry

      Image 17 of 23: Garage with long driveway offers plenty of parking
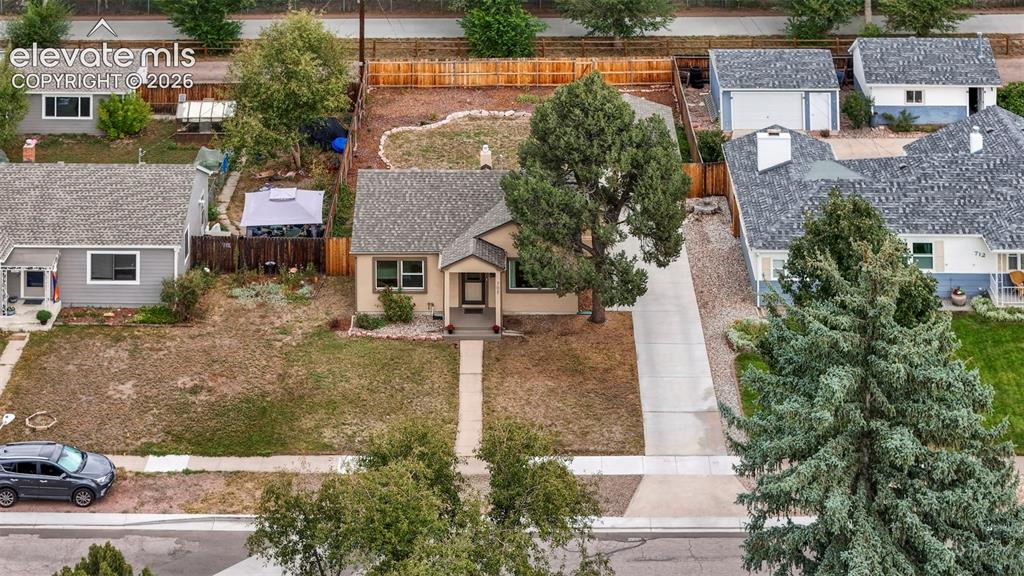
      Garage with long driveway offers plenty of parking

      Image 18 of 23: Aerial Front View

      Aerial Front View

      Image 19 of 23: Mountain Views

      Mountain Views

      Image 20 of 23: Overhead aerial shows paved rear alley and proximity to trails
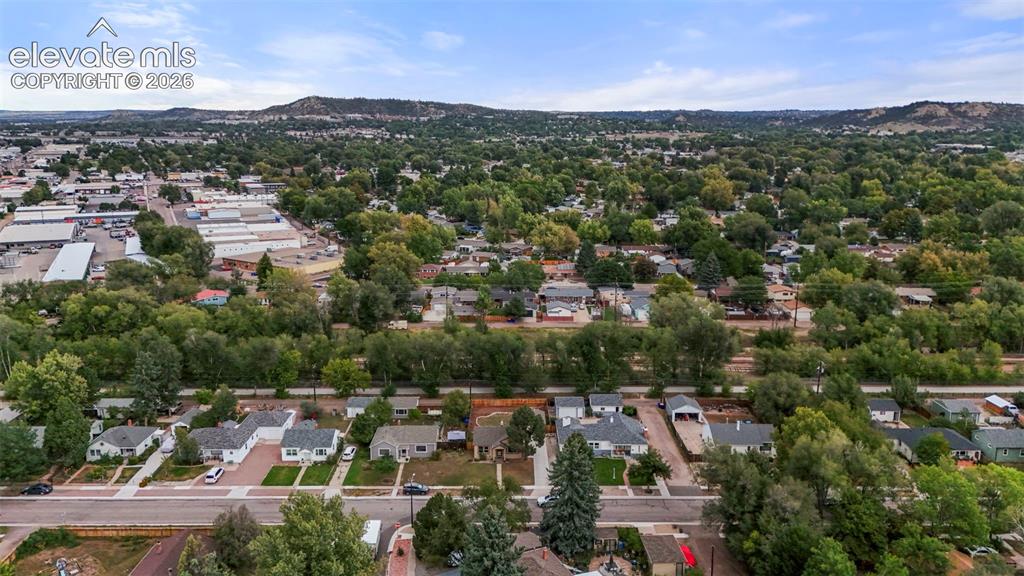
      Overhead aerial shows paved rear alley and proximity to trails

      Image 21 of 23: Aerial View Looking to the North

      Aerial View Looking to the North

      Image 22 of 23: Aerial View looking to the northwest

      Aerial View looking to the northwest

      Image 23 of 23: Rock Island trail just steps out from the rear gate

      Rock Island trail just steps out from the rear gate

      Disclaimer: The real estate listing information and related content displayed on this site is provided exclusively for consumers’ personal, non-commercial use and may not be used for any purpose other than to identify prospective properties consumers may be interested in purchasing.