4312 Captain Jack Lane, Colorado Springs, CO, 80924
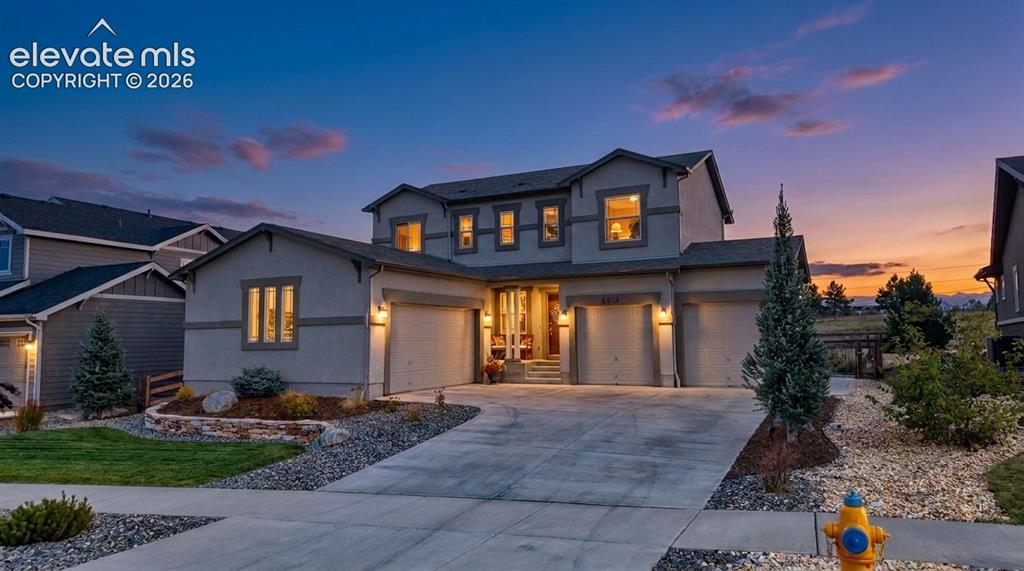
Image Count: 50

$845,000

  • Highlights
  • Single Family
  • 5 bd | 4 ba | 3,748 sqft
  • 4312 Captain Jack Lane, Colorado Springs, CO, 80924 listed by Linda Millard
  • Active
  • MLS#: 9445362
  • Tour #1
  • View on Map
Space maker

Property Description

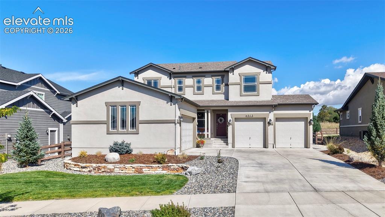
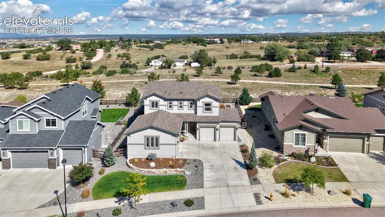
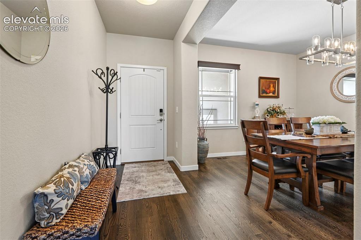
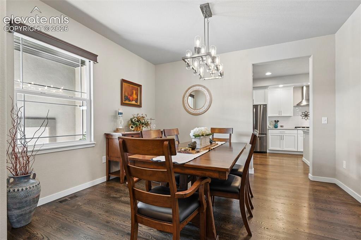
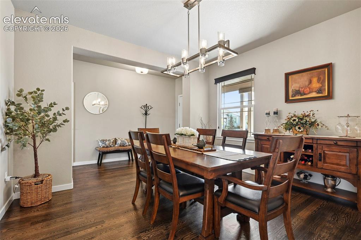
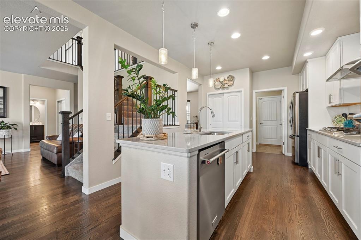
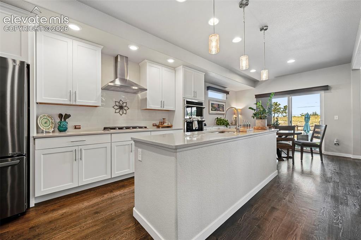
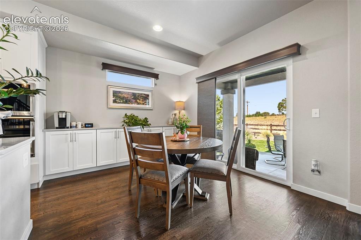
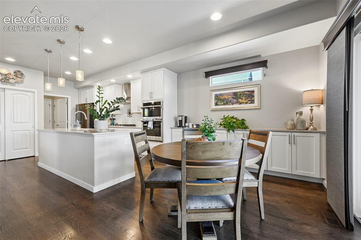
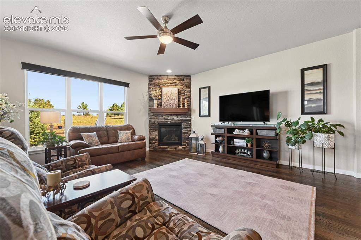
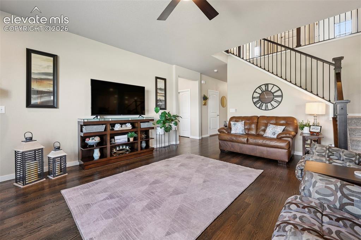
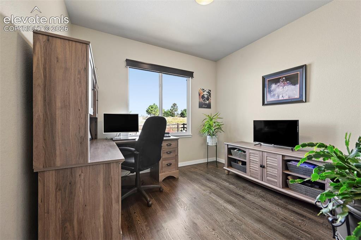
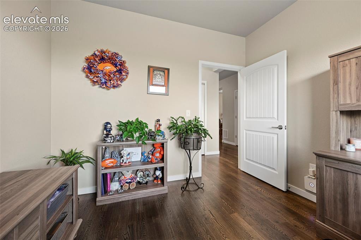
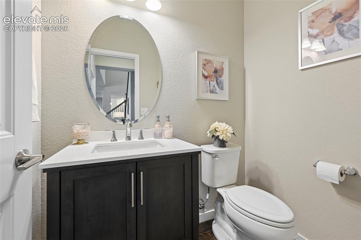
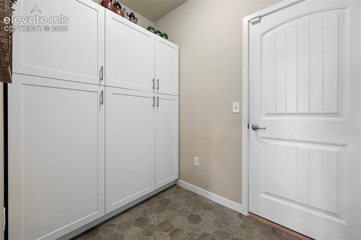
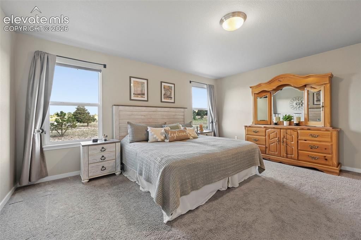
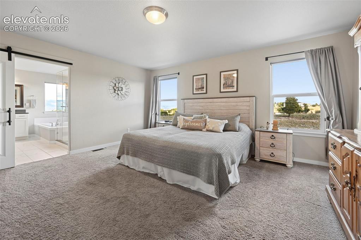
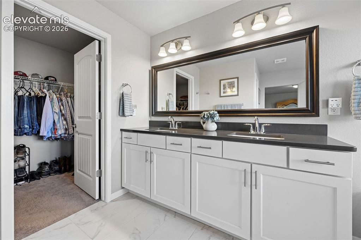
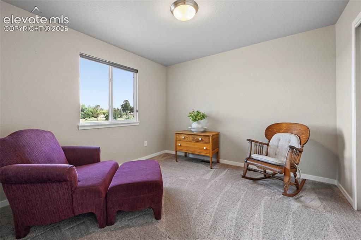
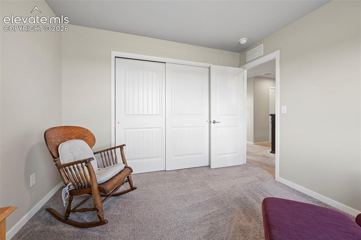
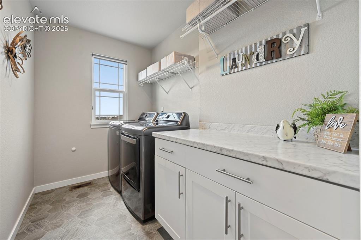
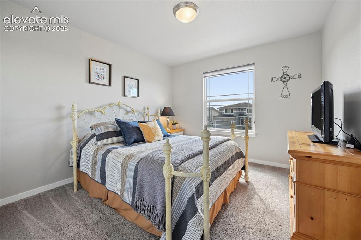
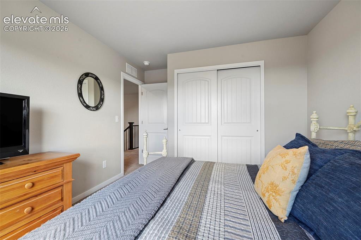
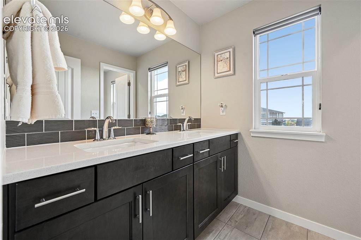
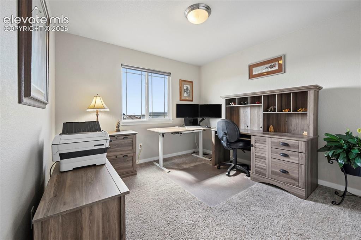
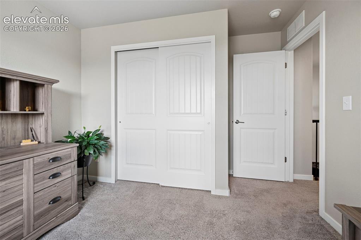
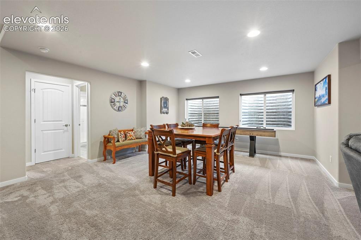
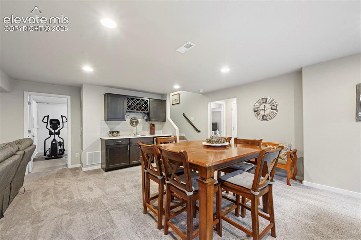
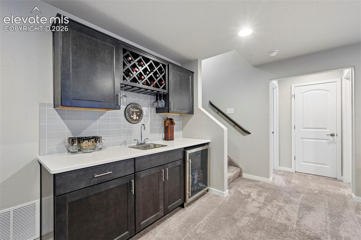
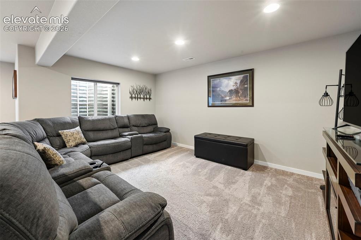
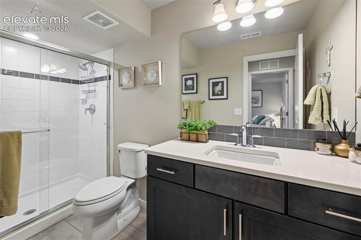
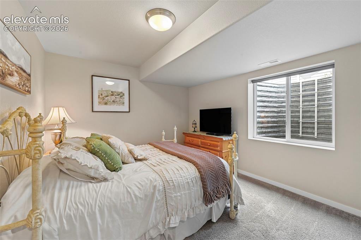
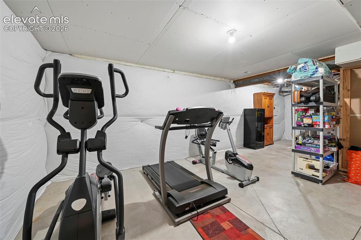
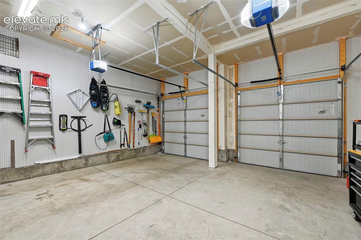
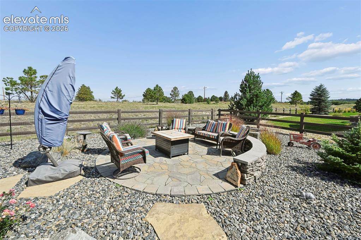
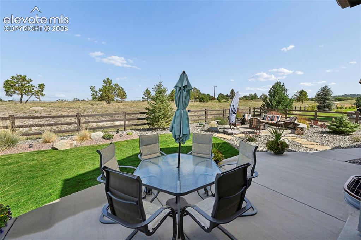
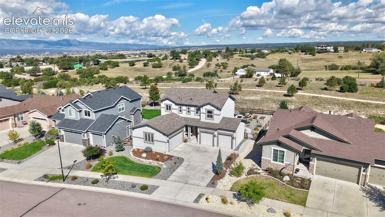
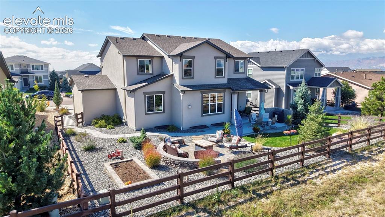
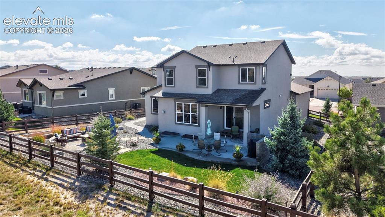
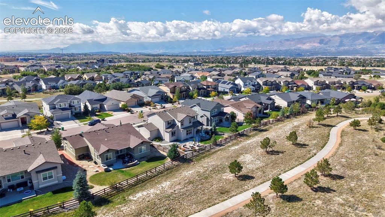
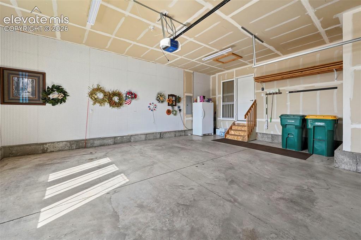
Beautifully maintained 2019 Cordera home offering 3,748 total sq ft on a quiet cul-de-sac and backing directly to a neighborhood walking trail that connects with Cordera’s extensive network of trails, open spaces and parks. The main level features gorgeous hardwood floors, a spacious great room with a stone fireplace and a large picture window. The open layout flows seamlessly into an eat-in area and gourmet kitchen featuring quartz countertops, a large center island, upgraded cabinetry, gas cooktop and double wall ovens. A separate formal dining room, private office, powder room and functional mudroom complete the main level. Upstairs, you’ll find four bedrooms, a full bath with double vanity, and a dedicated laundry room. The spacious primary suite offers a 5-piece bath with quartz countertops, soaking tub and generous walk-in closet. Enjoy stunning views of Pikes Peak, the Air Force Academy and the Front Range from several upper-level windows, as well as from the front and backyard. The finished basement features an expansive rec room with wet bar, 5th bedroom, guest bath and a large storage room currently used as a home gym. Outside, the professionally landscaped yard features an expanded 11' x 29' patio and separate flagstone area perfect for a fire pit, creating plenty of space to enjoy Colorado evenings. A standout feature is the two separate oversized 2-car garages, one on each side of the home, providing exceptional parking, workshop and storage space. Additional features include a whole-home humidifier, radon mitigation system, Ecobee thermostat and myQ garage door openers. An incredible, rare find in Cordera with unmatched features - welcome to your new home!

Property Listed By

Picture of REALTOR Listing Property
  • Linda Millard
  • 8569-013-917  Call the Agent 
Picture of Office Listing Property
  • ERA Shields Real Estate
  • 0001-395-917  Call the Agent 

Property Details

    General Features

  • Property: Single Family, 2 Story
  • Year Built: 2019
  • List Price: $845,000
  • County: El Paso
  • School District: Academy-20

    Rooms

  • Master: Upper Level, 14 x 16
  • Bedrooms: 5
  • Baths: 2 full bath; 1 1/2 bath; 1 3/4 bath;
  • Laundry: Electric Hook-up, Upper

    Structure

  • Foundation: Full Basement
  • Heating: Forced Air, Natural Gas
  • Cooling: Ceiling Fan, Central Air
  • Garage/Parking #: 4 vehicle(s), Attached
  • Garage Amenities: Even with Main Level, Garage Door Opener, Oversized
  • Patio Description: Concrete, Covered
  • Total SqFt: 3,748
  • Finished SqFt: 3,566
  • Basement SqFt: 1,210
  • Basement % Fin: 85
  • Construction Status: Existing Home
  • Siding: Stucco
  • Structure: Framed on Lot

    Features

  • Appliances: Dishwasher, Disposal, Double Oven, Dryer, Gas in Kitchen, Kitchen Vent Fan, Microwave Oven, Refrigerator, Self Cleaning Oven, Washer
  • Floors: Carpet, Wood
  • Entry: Natural Wood
  • Fireplace: Gas, Main Level
  • Interior Features: 5-Pc Bath, 9Ft + Ceilings, Great Room
  • Laundry: Electric Hook-up, Upper

    Taxes, Utilities, Lot

  • Tax: $3,237
  • Lot Size: 0.20 Acres, 8,891 SqFt
  • Street Description: City/Town Road
  • Landscaped: All
  • Fence: Rear
  • Driveway: Concrete
  • Lot Location: Hiking Trail, Near Hospital, Near Park, Near Schools, Near Shopping Center
  • Lot Description: Backs to Open Space, Level, Mountain View, View of Pikes Peak
  • Restrictions: Architectural Control
  • Existing Utilities: Electricity Connected, Natural Gas Connected
  • Existing Water: Municipal

    Community

  • Covenants: Yes
  • HOA Dues: $133
  • HOA Frequency: Monthly
  • HOA Fee Includes: Covenant Enforcement, Management, Trash Removal
  • Complex Amenities: Club House, Exercise Room, Green Areas, Playground, Pool, Tennis
  • Commmunity Features: Club House, Hiking or Biking Trails

    Additional Information


      Disclaimer
      The real estate listing information and related content displayed on this site is provided exclusively for consumers’ personal, non-commercial use and may not be used for any purpose other than to identify prospective properties consumers may be interested in purchasing.
      PPAR.com Website

      4312 Captain Jack Lane, Colorado Springs, CO, 80924

      Image 1 of 50: Beautiful Cordera home

      Beautiful Cordera home

      Image 2 of 50: Front of home two 2-car garages

      Front of home two 2-car garages

      Image 3 of 50: Aerial View

      Aerial View

      Image 4 of 50: Beautiful wood floors

      Beautiful wood floors

      Image 5 of 50: Dining Area

      Dining Area

      Image 6 of 50: Dining Area

      Dining Area

      Image 7 of 50: Lots of storage and counter space

      Lots of storage and counter space

      Image 8 of 50: Large Island

      Large Island

      Image 9 of 50: Walks out to backyard

      Walks out to backyard

      Image 10 of 50: Breakfast Area

      Breakfast Area

      Image 11 of 50: Lots of natural light!

      Lots of natural light!

      Image 12 of 50: Living Room

      Living Room

      Image 13 of 50: Office on main floor

      Office on main floor

      Image 14 of 50: Main floor office

      Main floor office

      Image 15 of 50: Power room on main floor

      Power room on main floor

      Image 16 of 50: Mud room with added storage

      Mud room with added storage

      Image 17 of 50: Lots of natural light

      Lots of natural light

      Image 18 of 50: Backs to open space so no one will peek in your window
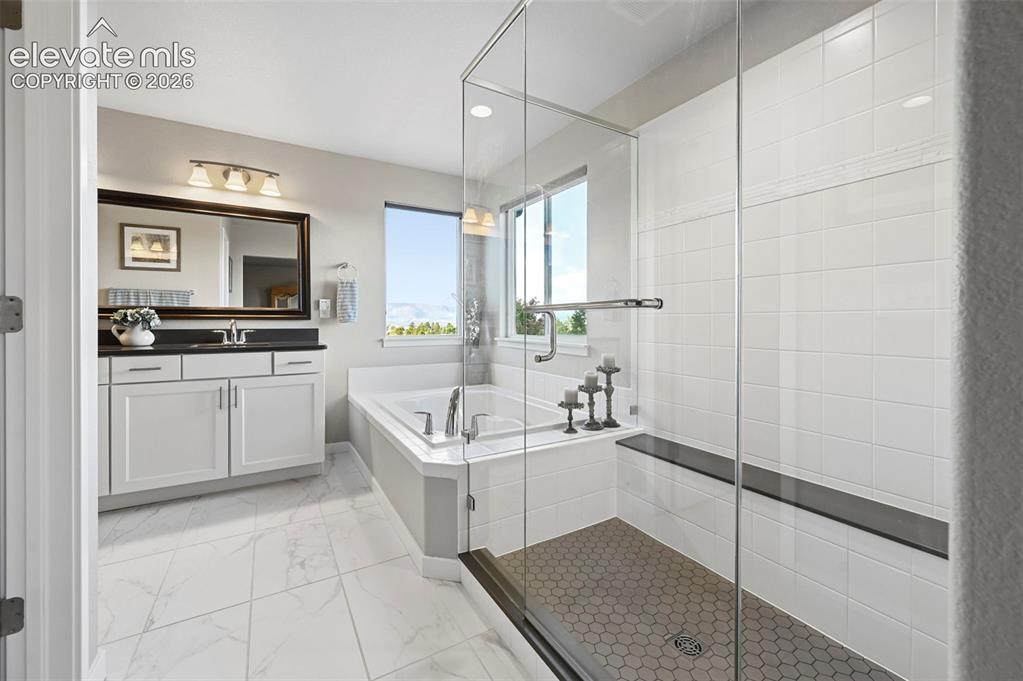
      Backs to open space so no one will peek in your window

      Image 19 of 50: Oversized shower

      Oversized shower

      Image 20 of 50: Soaking tub

      Soaking tub

      Image 21 of 50: 2nd of 4 upstairs bedrooms

      2nd of 4 upstairs bedrooms

      Image 22 of 50: Bedroom

      Bedroom

      Image 23 of 50: Conveniently located upstairs

      Conveniently located upstairs

      Image 24 of 50: 3rd of 4 upstairs bedrooms

      3rd of 4 upstairs bedrooms

      Image 25 of 50: Great natural light

      Great natural light

      Image 26 of 50: Full bath upstairs with double vanity
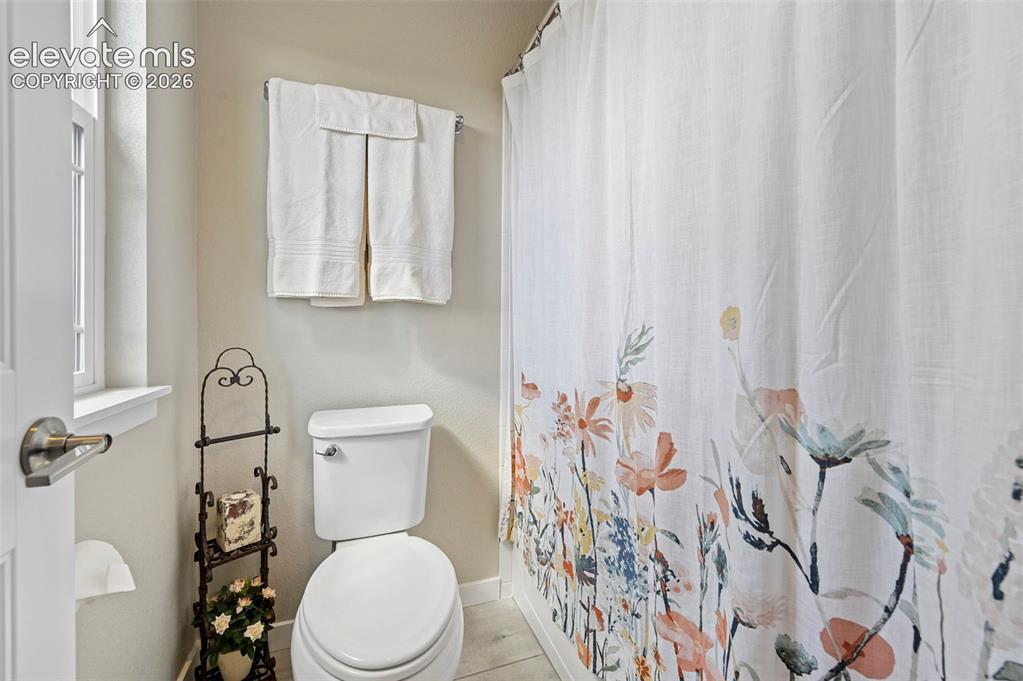
      Full bath upstairs with double vanity

      Image 27 of 50: Full upstairs bath

      Full upstairs bath

      Image 28 of 50: 4th of 4 upstairs bedrooms

      4th of 4 upstairs bedrooms

      Image 29 of 50: Bedroom

      Bedroom

      Image 30 of 50: Plenty of space for a gameroom

      Plenty of space for a gameroom

      Image 31 of 50: Basement

      Basement

      Image 32 of 50: Wet bar in basement

      Wet bar in basement

      Image 33 of 50: Large family room area in basement

      Large family room area in basement
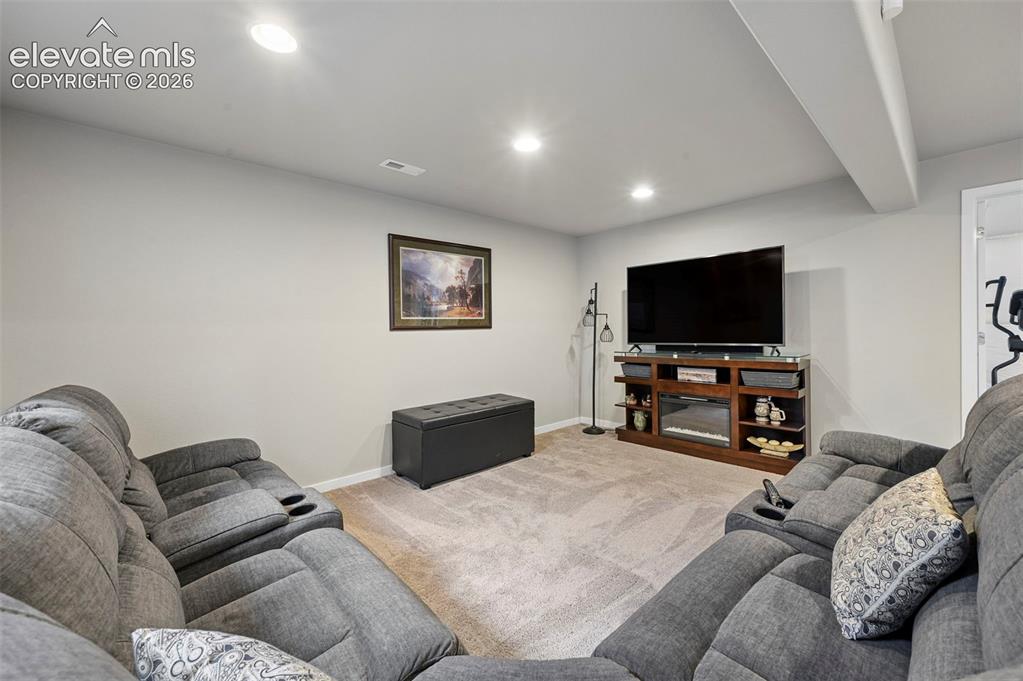
      Image 34 of 50: Living Room

      Living Room

      Image 35 of 50: 3/4 bath in basement

      3/4 bath in basement

      Image 36 of 50: 5th bedroom located in basement

      5th bedroom located in basement
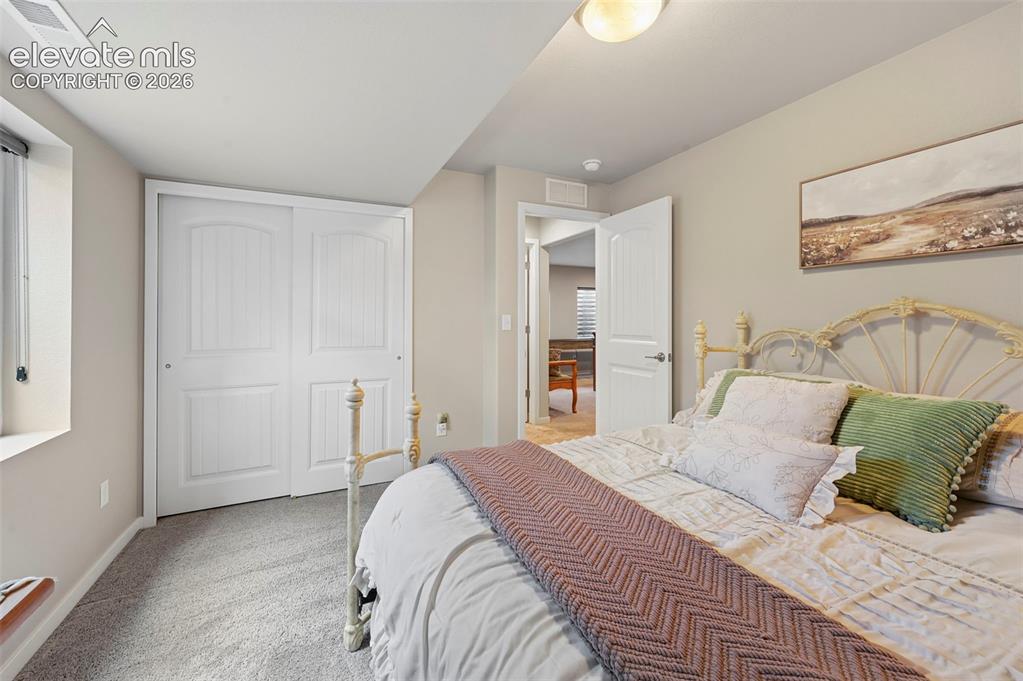
      Image 37 of 50: Large 5th bedroom

      Large 5th bedroom

      Image 38 of 50: Large store room with plenty of space for a home gym.
      Large store room with plenty of space for a home gym.

      Image 39 of 50: Extra large insulated garage 2-car

      Extra large insulated garage 2-car

      Image 40 of 50: 2nd oversized 2-car garage

      2nd oversized 2-car garage

      Image 41 of 50: Great place for a firepit

      Great place for a firepit

      Image 42 of 50: Large concrete patio just outside sliding doors
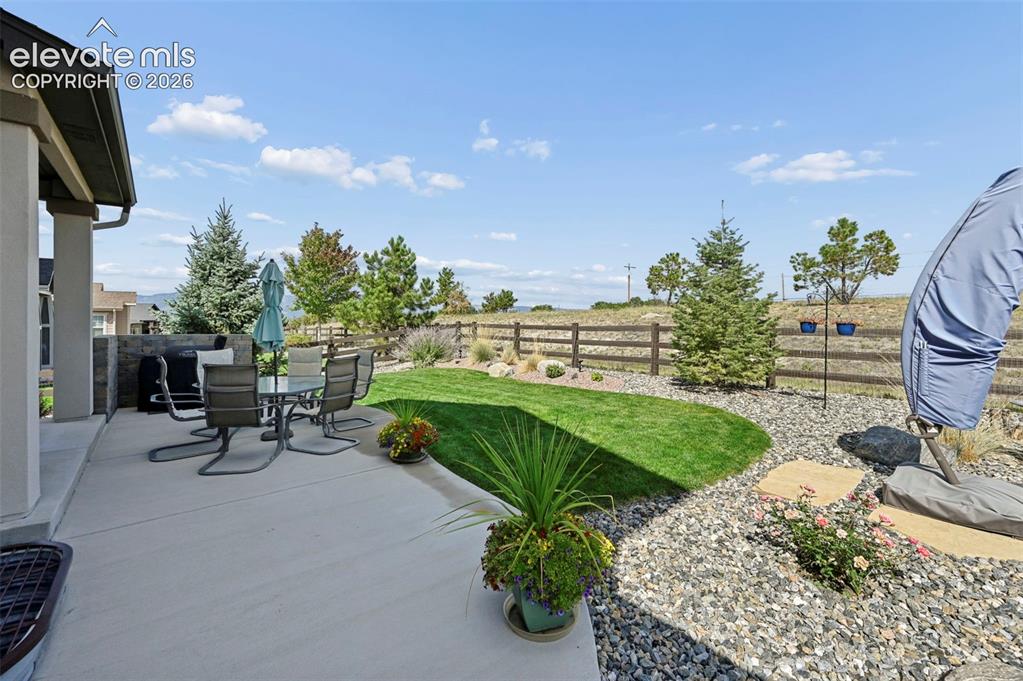
      Large concrete patio just outside sliding doors

      Image 43 of 50: Patio

      Patio

      Image 44 of 50: Front of home

      Front of home

      Image 45 of 50: Back of Structure

      Back of Structure

      Image 46 of 50: Back of Structure

      Back of Structure

      Image 47 of 50: Aerial View

      Aerial View

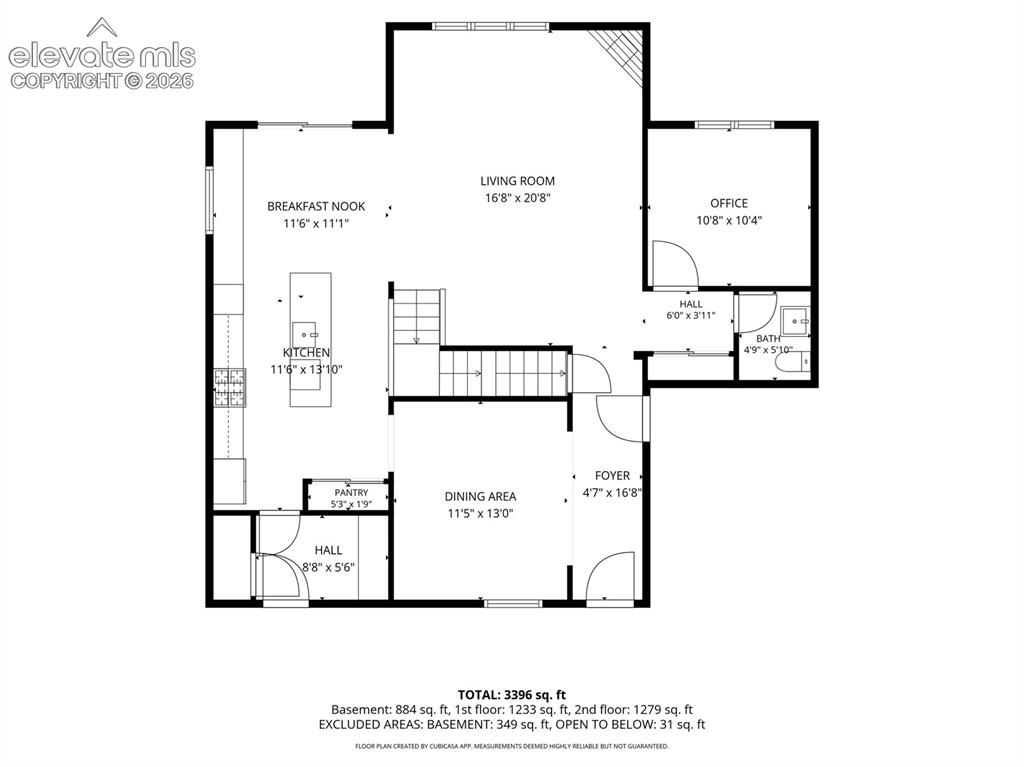
      Image 48 of 50: Floor Plan

      Floor Plan

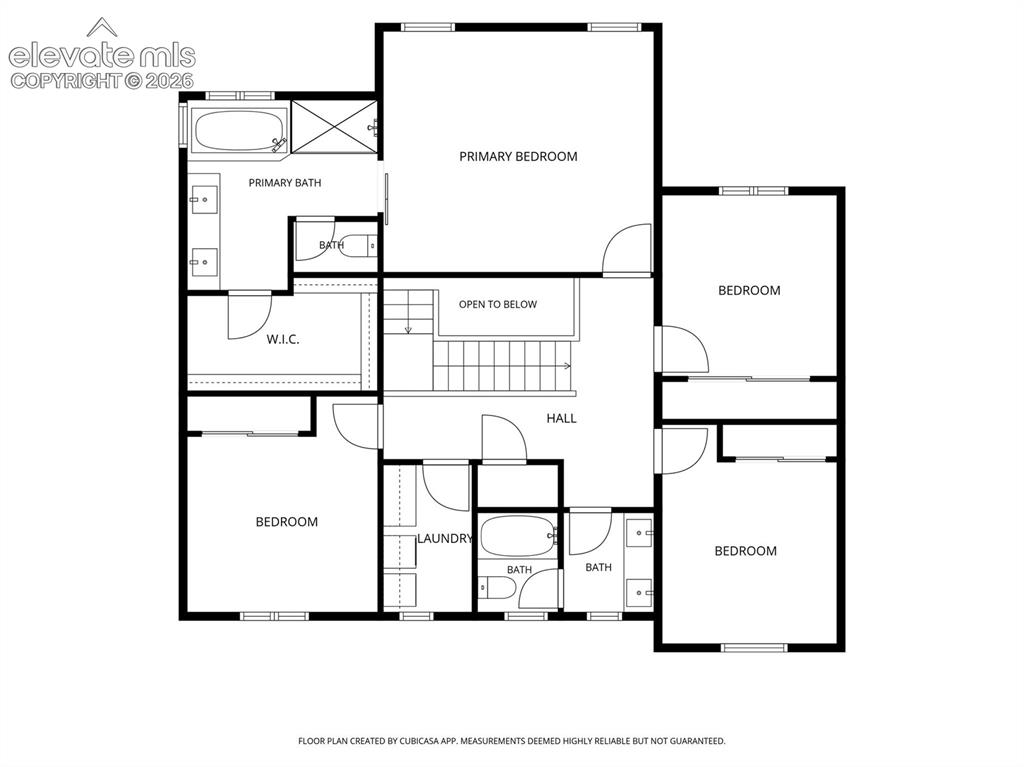
      Image 49 of 50: Floor Plan

      Floor Plan

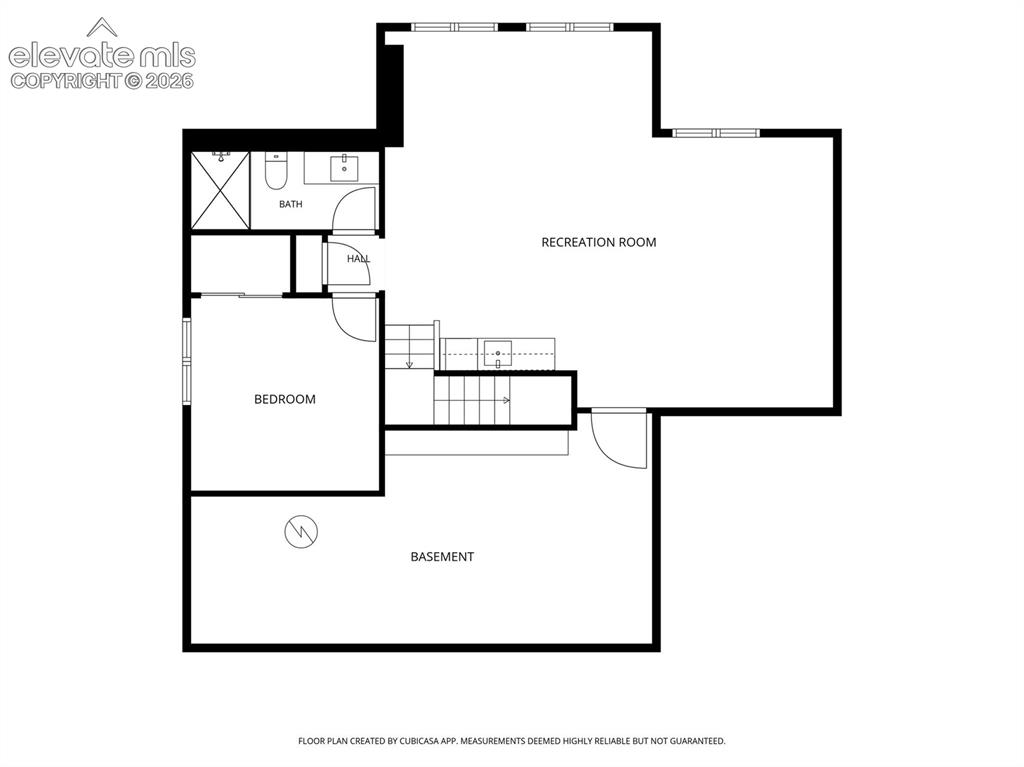
      Image 50 of 50: Floor Plan

      Floor Plan

      Disclaimer: The real estate listing information and related content displayed on this site is provided exclusively for consumers’ personal, non-commercial use and may not be used for any purpose other than to identify prospective properties consumers may be interested in purchasing.