5636 Bowerman Lane, Colorado Springs, CO, 80927
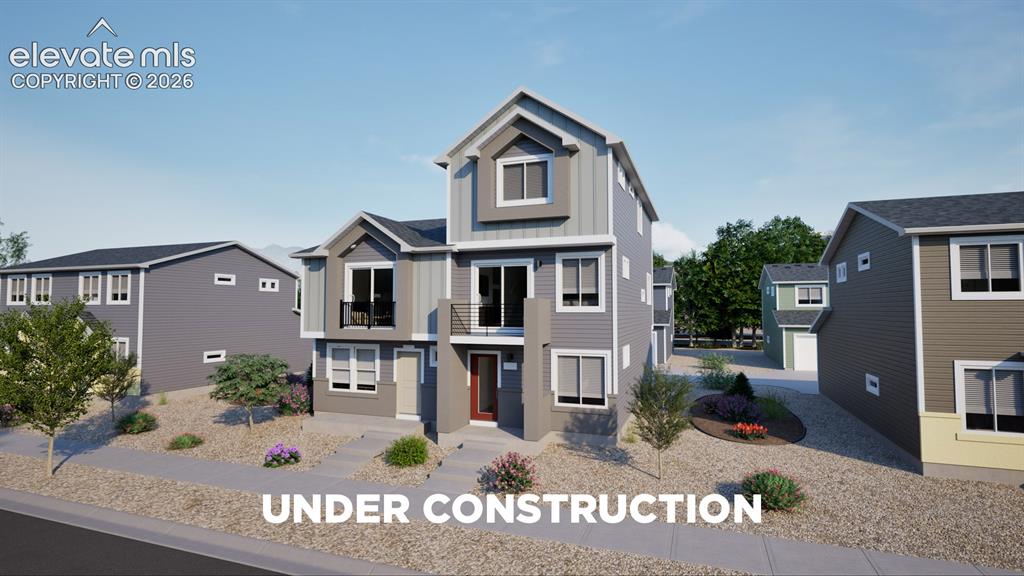
Multi-level exterior with varied siding textures, private balcony, and an accented entry door
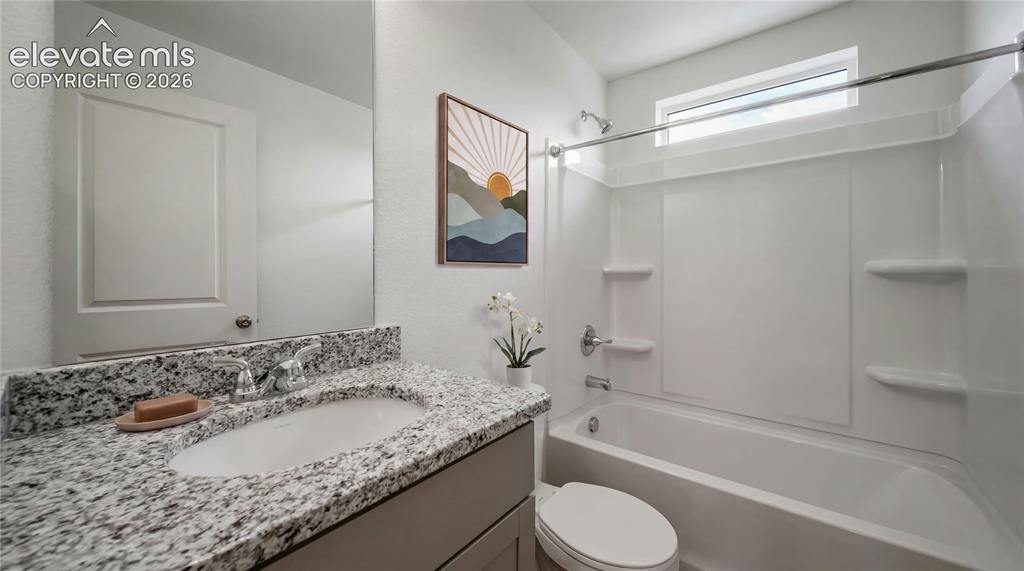
Vanity with a granite-style countertop, undermount sink, and chrome faucet
*photos of a model home*
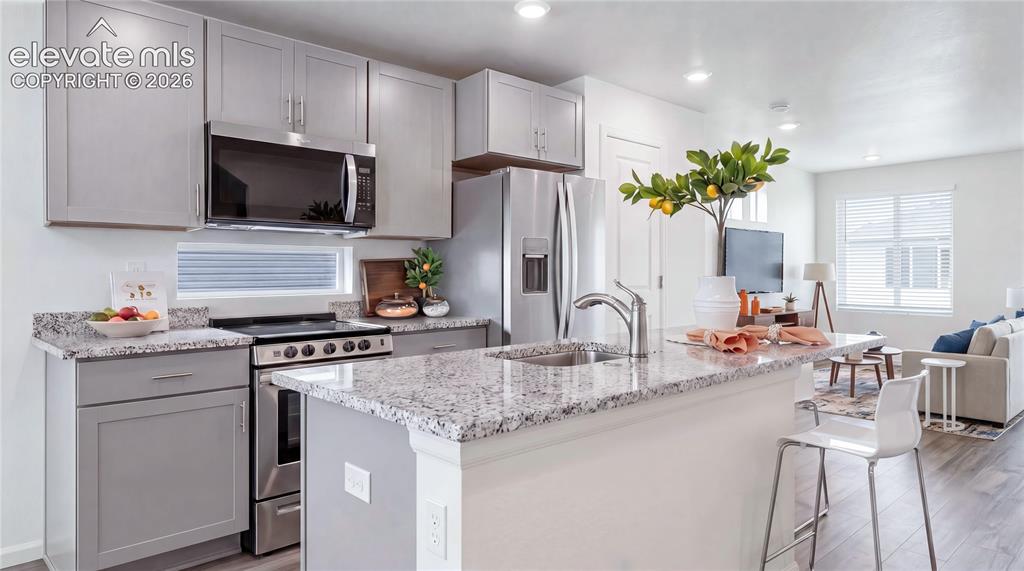
Open-concept kitchen with light gray cabinetry, stainless steel appliances, speckled countertops, and wood-finish flooring
*photos of a model home*
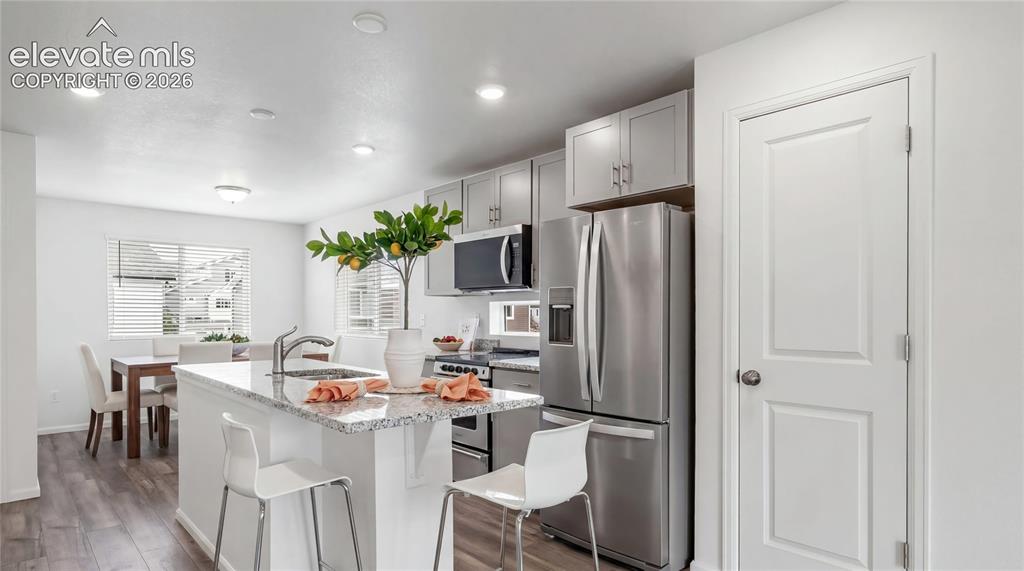
Kitchen with stainless steel appliances, light-toned cabinetry, a central island with a sink, and wood-finish flooring
*photos of a model home*
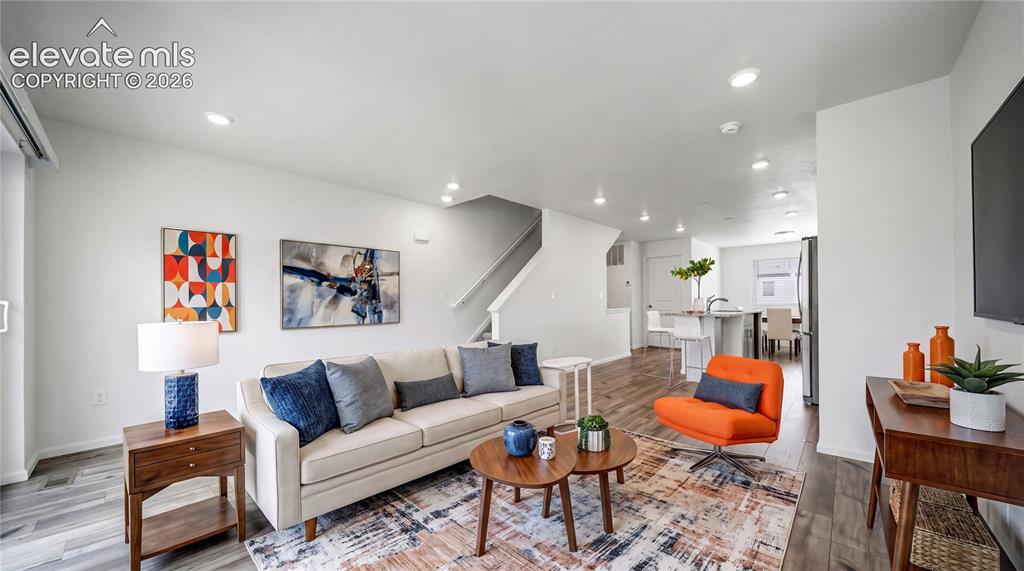
Open-concept living area featuring recessed lighting, wood-finish flooring, and a stairway with white risers
*photos of a model home*
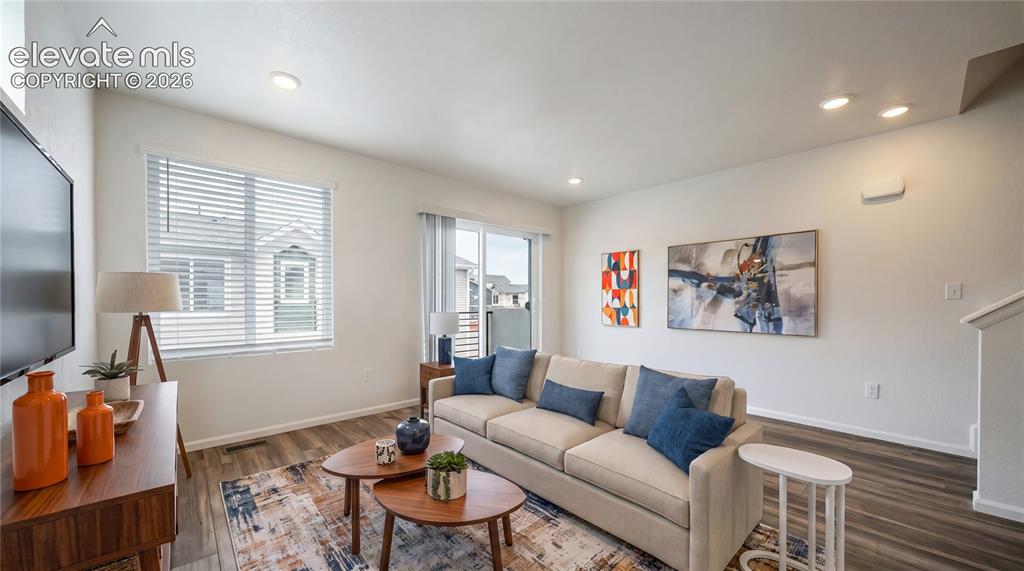
Recessed lighting, wood-finish flooring, white walls, and a sliding glass door
*photos of a model home*
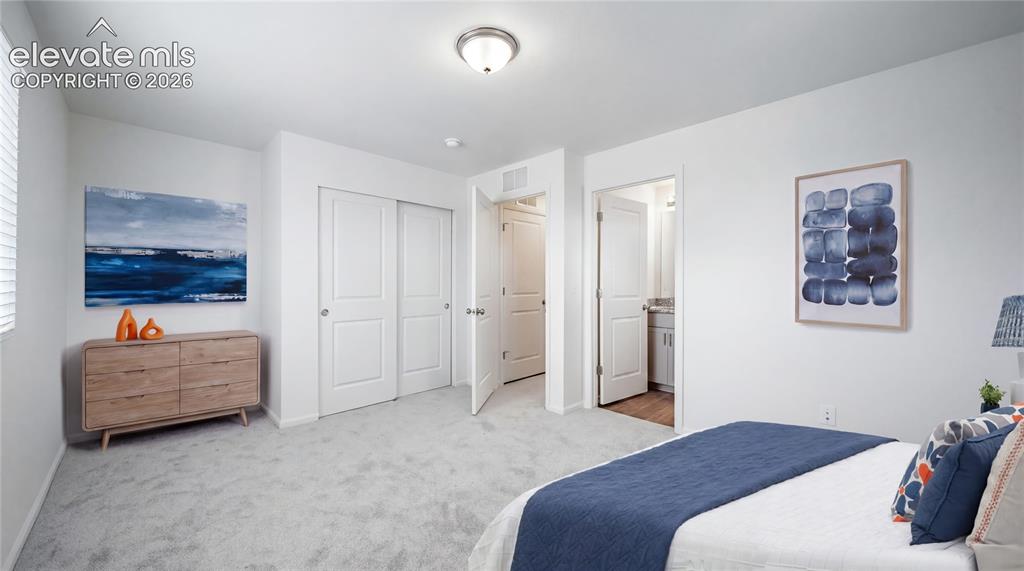
Carpeted bedroom with a window, white walls, and a sliding closet door
*photos of a model home*
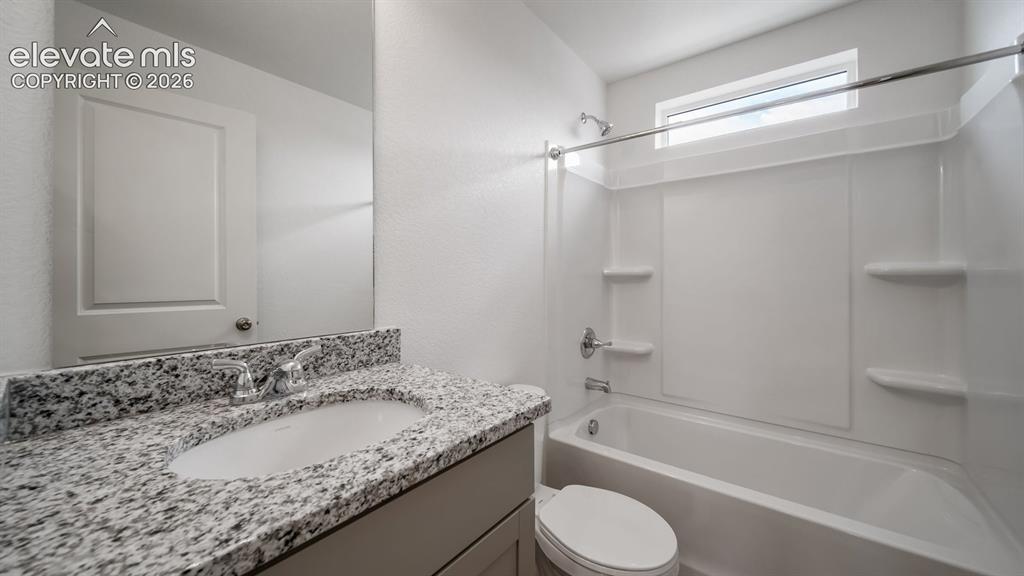
Vanity with stone countertop and undermount sink, chrome faucet, full-width mirror, and a shower-tub combination with overhead window
*photos of a model home*
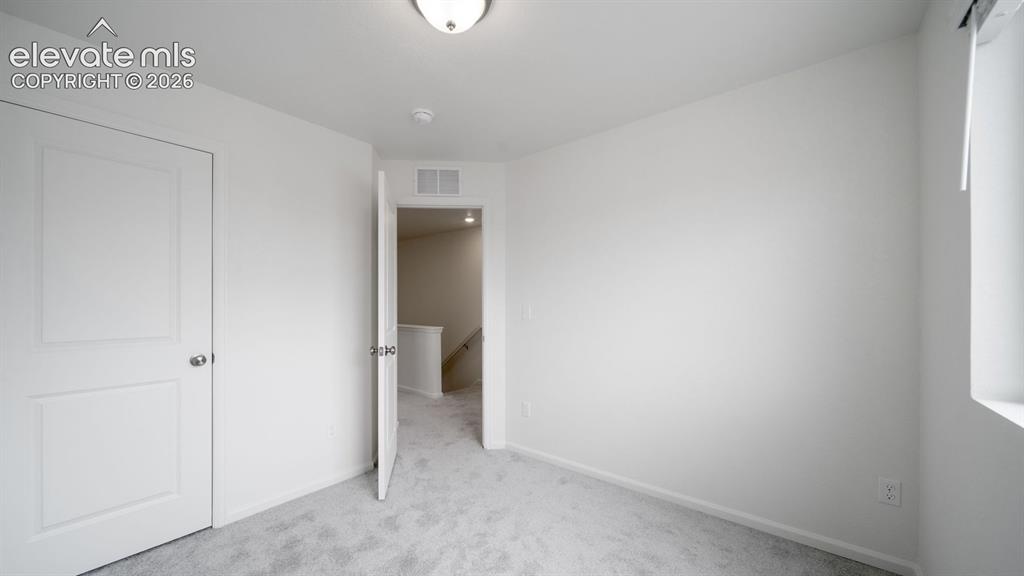
Neutral wall finishes, recessed lighting, window with blinds, and light gray carpet
*photos of a model home*
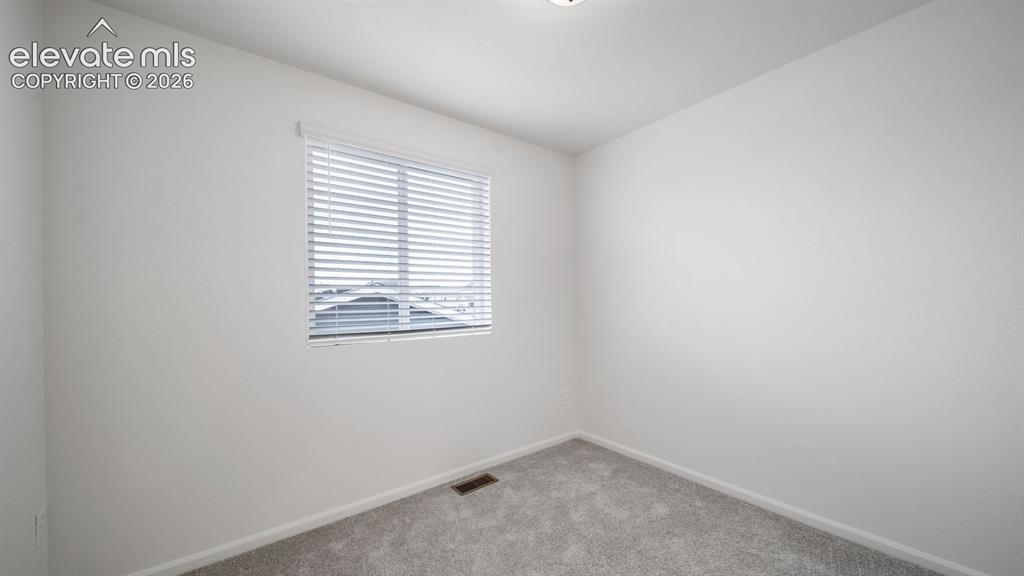
Recessed lighting, light gray carpeting, and white window blinds
*photos of a model home*
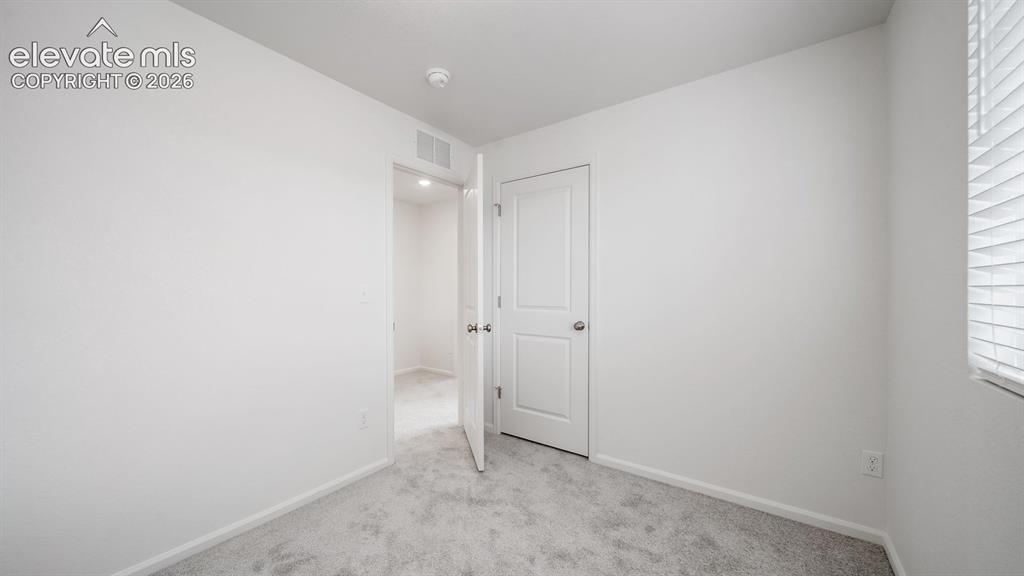
Light-toned carpeting, white painted walls, and a white interior door
*photos of a model home*
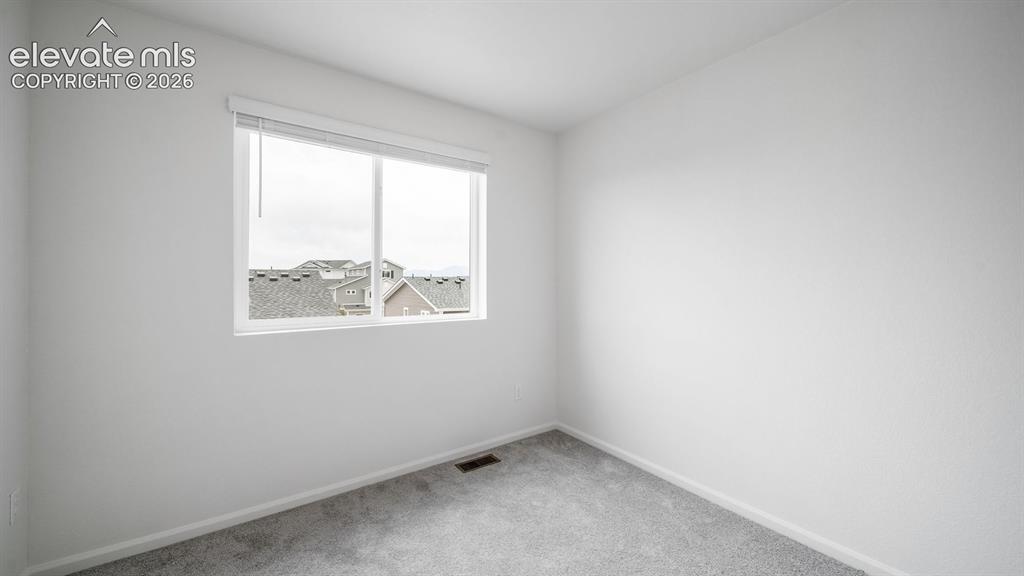
White walls with gray carpeting and a large window
*photos of a model home*
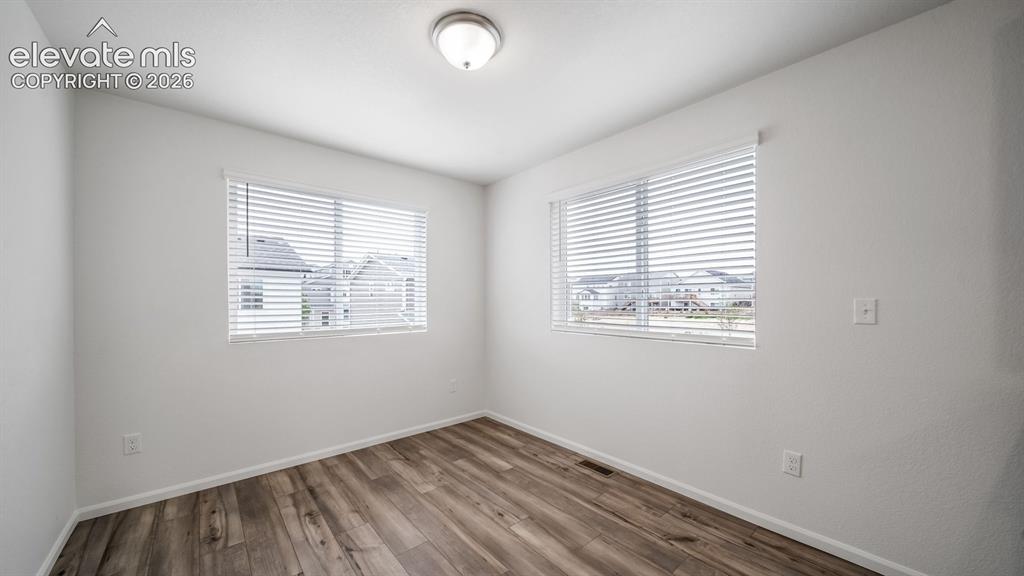
Wood-finish flooring, white walls, two windows with blinds, and a flush mount ceiling light
*photos of a model home*
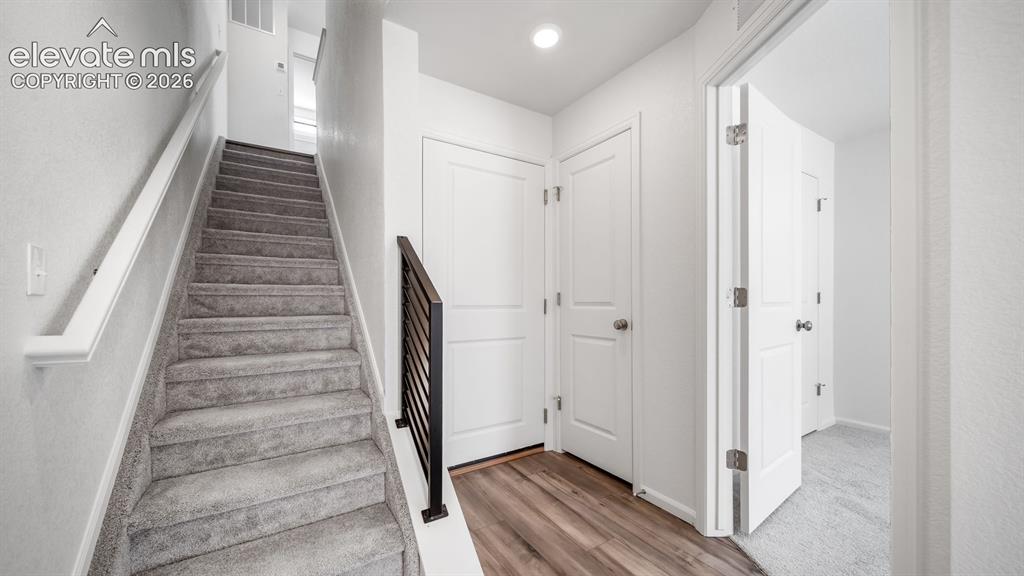
Carpeted staircase with white handrail and black metal balusters
*photos of a model home*
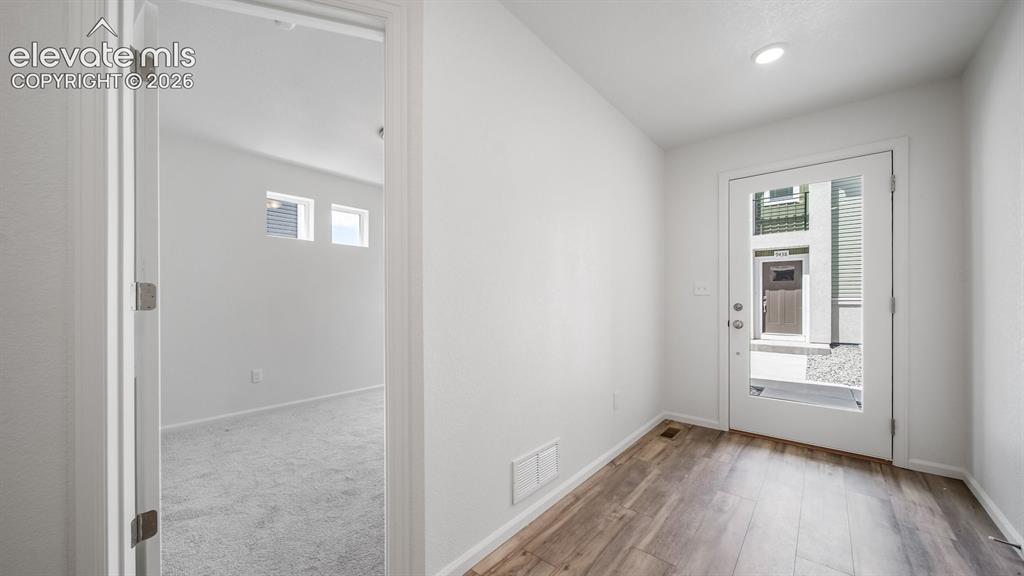
Wood-finish flooring, recessed lighting, and a full-light entry door
*photos of a model home*
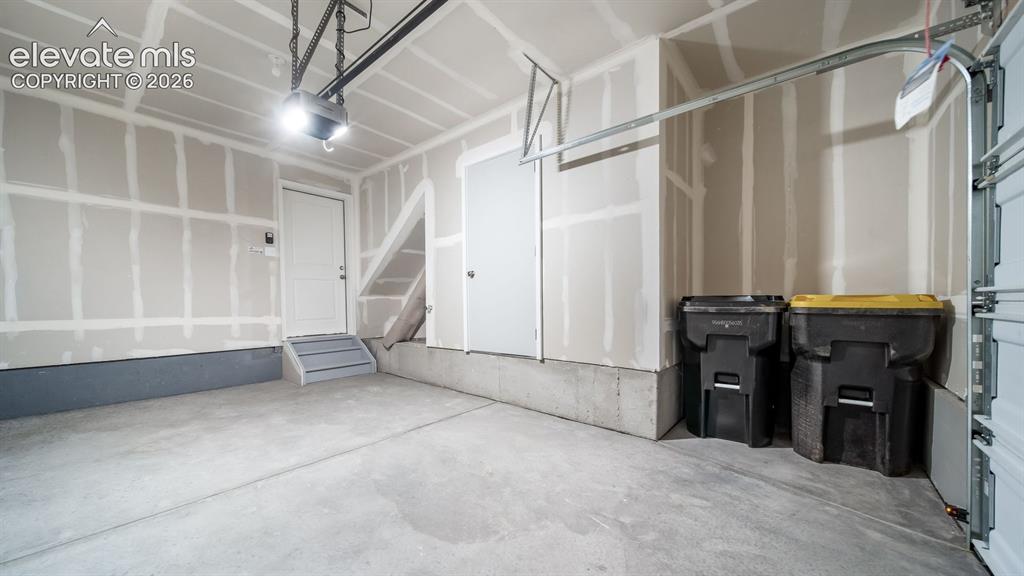
Concrete flooring, interior access door, automatic garage door opener, overhead lighting, partially finished walls
*photos of a model home*
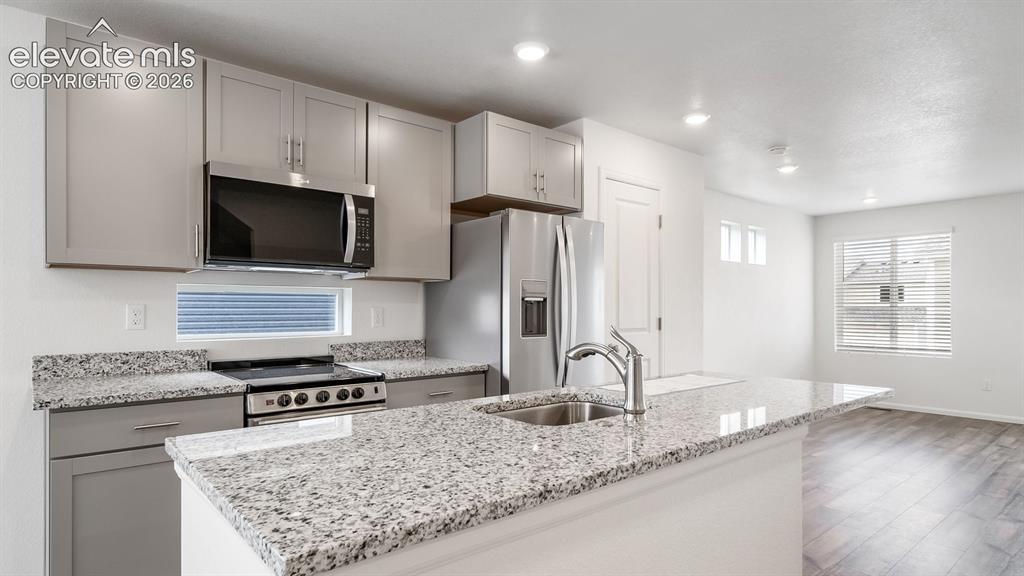
Kitchen featuring light grey cabinetry, stainless steel appliances, granite countertops, and a kitchen island with an undermount sink
*photos of a model home*
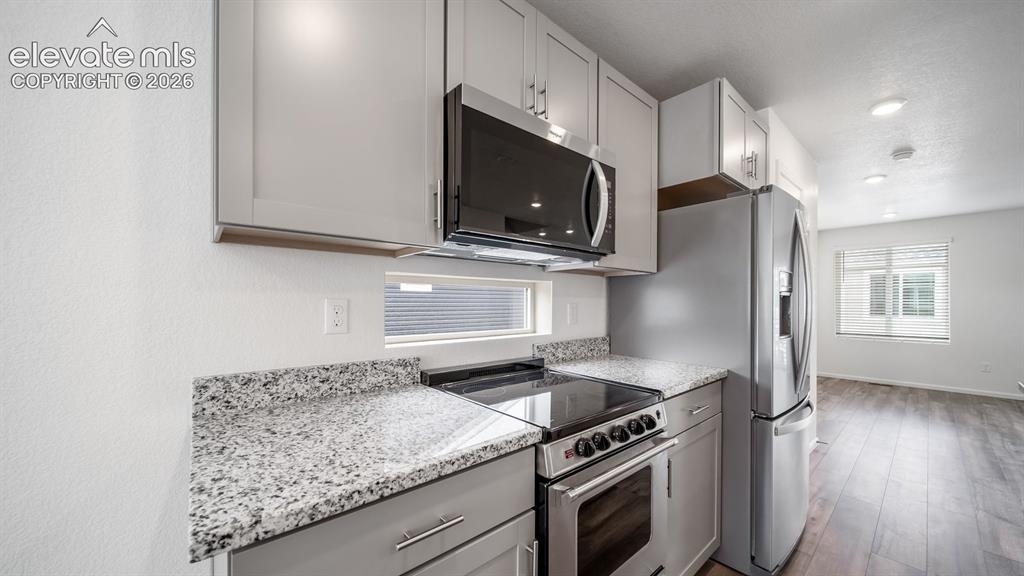
Kitchen featuring stainless steel appliances, light-toned cabinetry, and granite countertops
*photos of a model home*
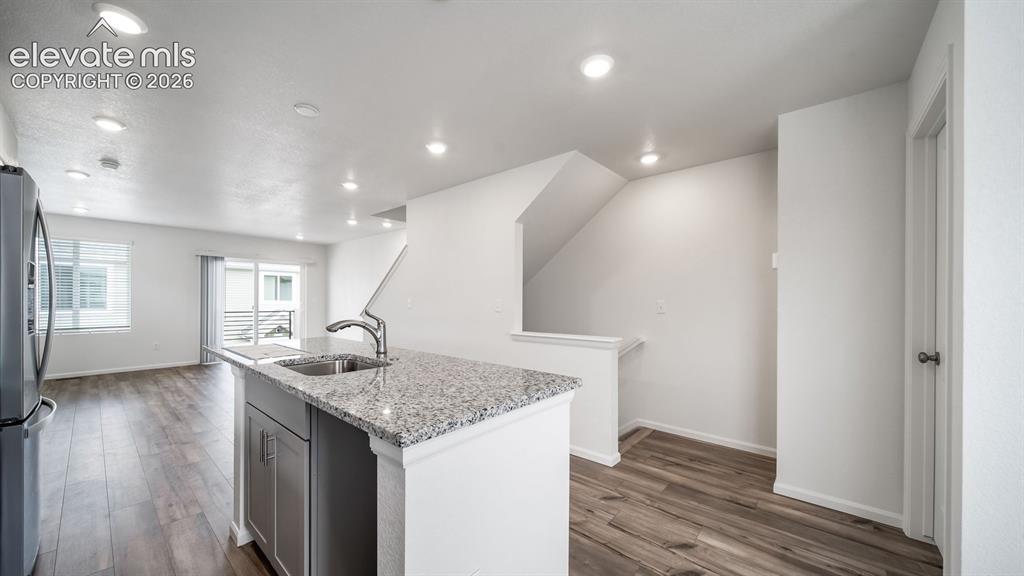
Kitchen island with a stainless steel sink and granite-finish countertop, stainless steel refrigerator, recessed lighting, wood-finish flooring, and white walls
*photos of a model home*
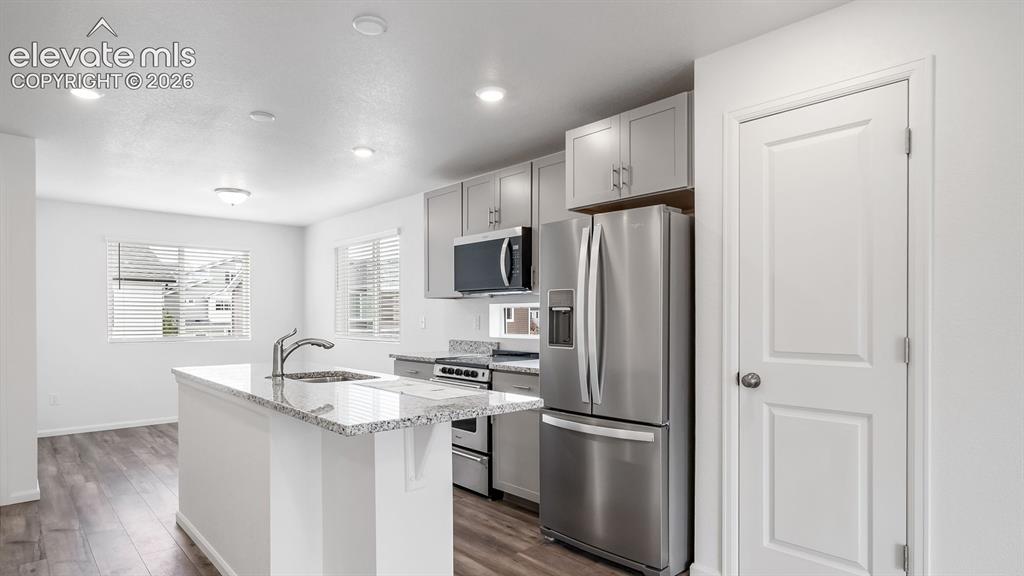
Kitchen featuring a center island with sink, stainless steel appliances, recessed lighting, wood-finish flooring, and light gray cabinetry
*photos of a model home*
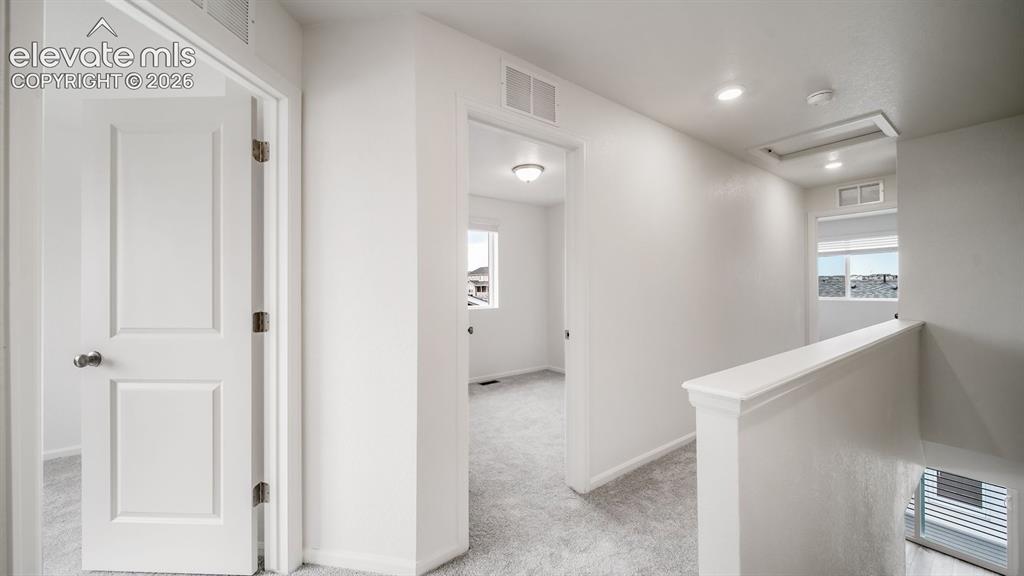
Carpeted hallway with white walls, recessed lighting, white doors, and a white stair railing
*photos of a model home*
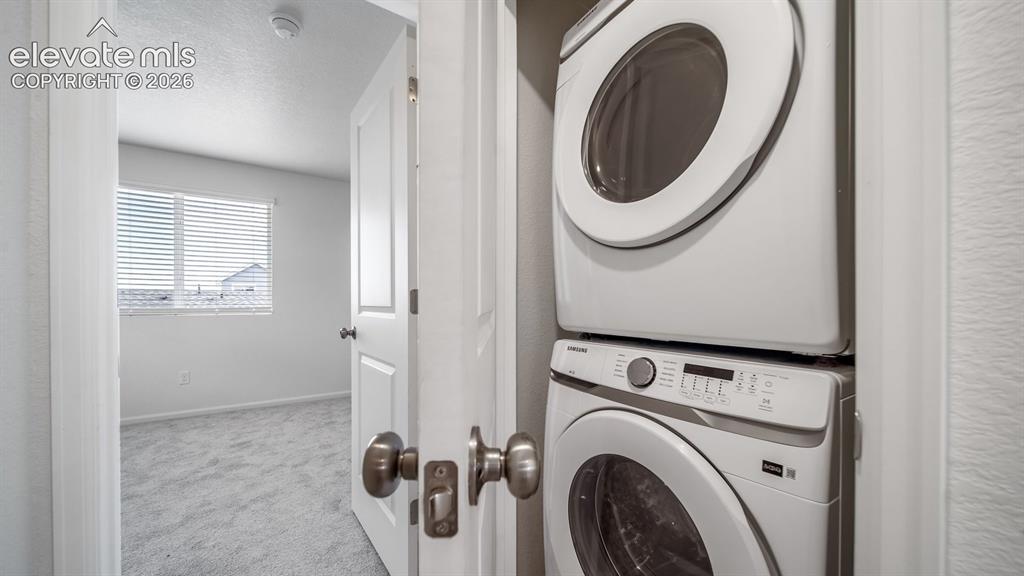
Stackable washer and dryer within a dedicated closet
*photos of a model home*
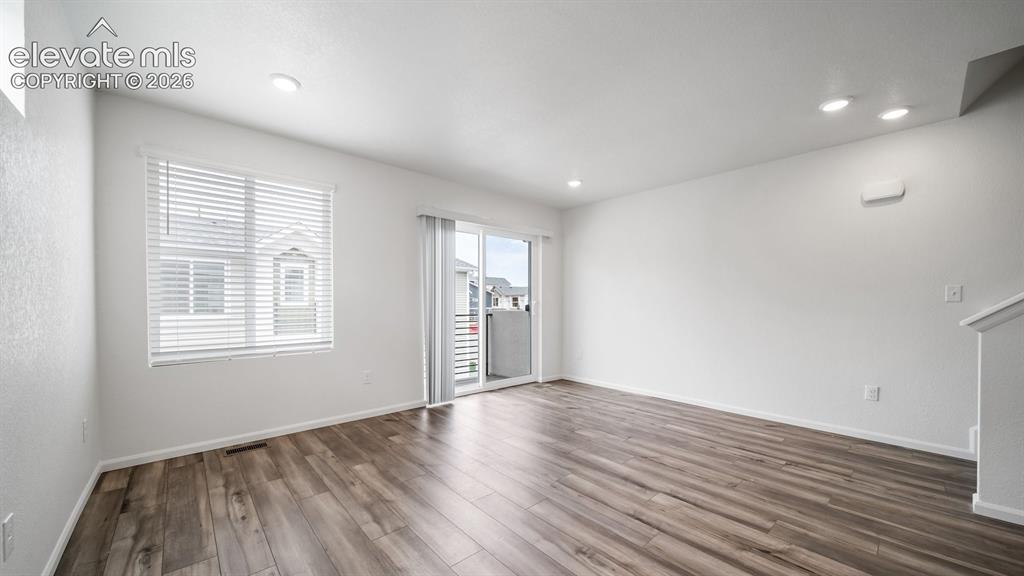
Expansive room featuring wood-finish flooring, recessed lighting, and a sliding glass door to a balcony
*photos of a model home*
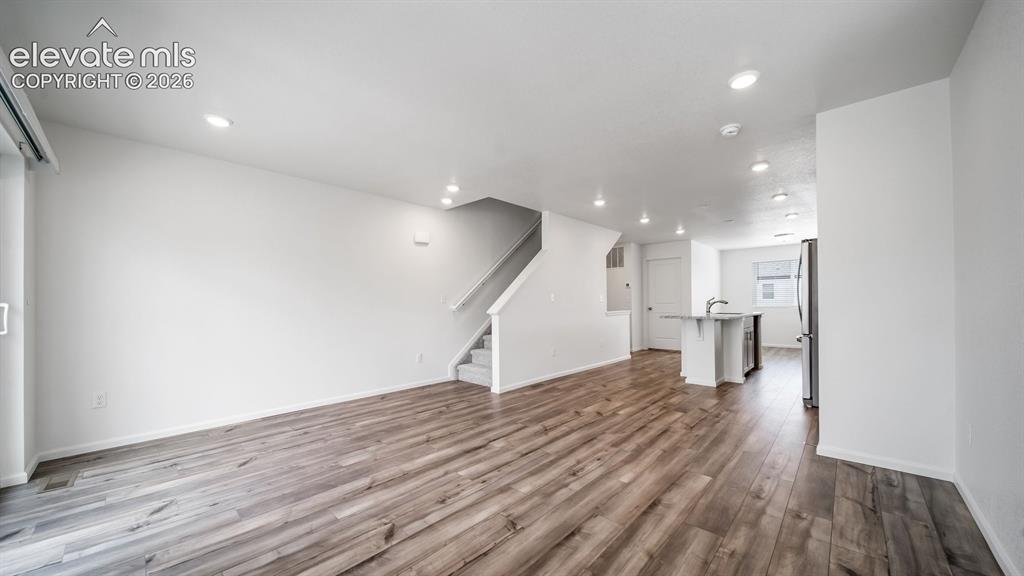
Open-concept living area featuring wood-finish flooring, recessed lighting, and a sliding glass door
*photos of a model home*
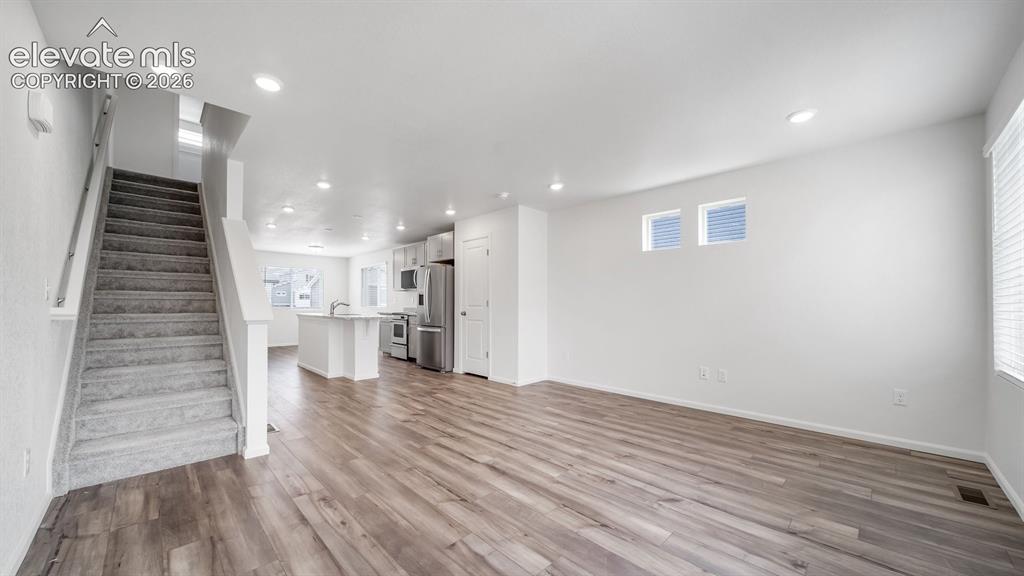
Open-concept living space with wood-finish flooring, recessed lighting, and a kitchen featuring a center island and stainless steel appliances
*photos of a model home*
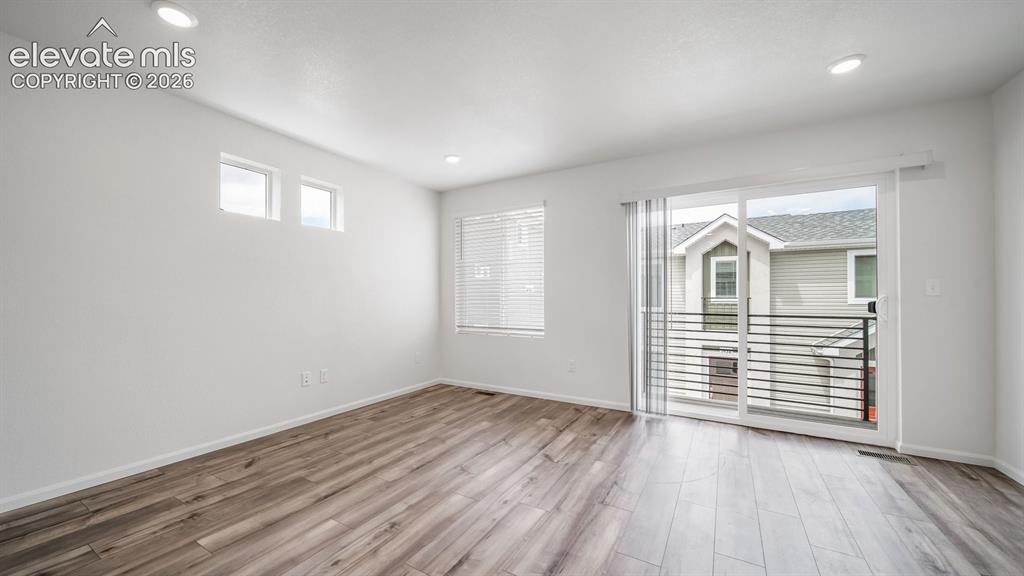
Recessed lighting, wood-finish flooring, sliding glass door, multiple windows, and a private balcony with horizontal railings
*photos of a model home*
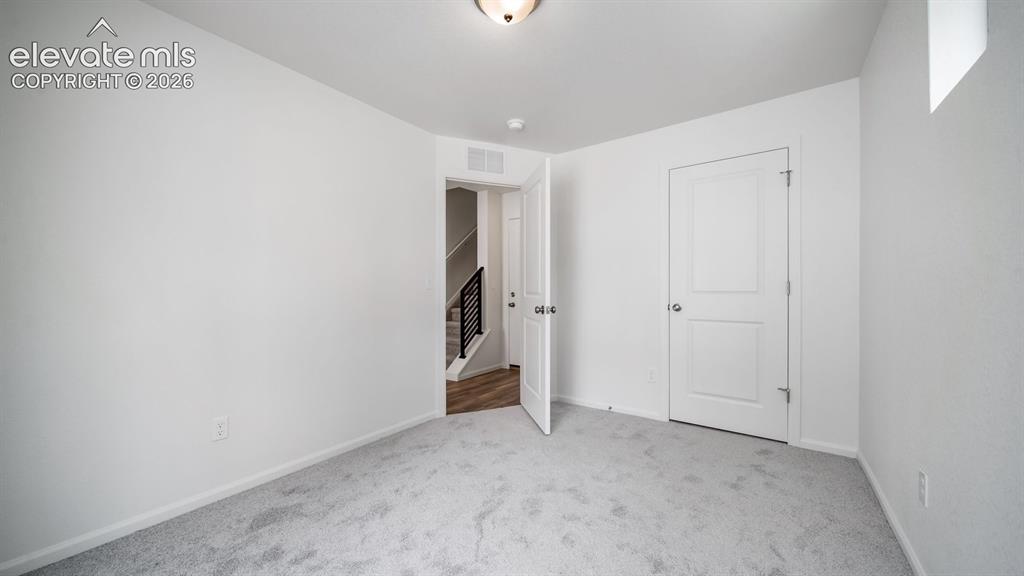
Plush gray carpeting throughout the room
*photos of a model home*
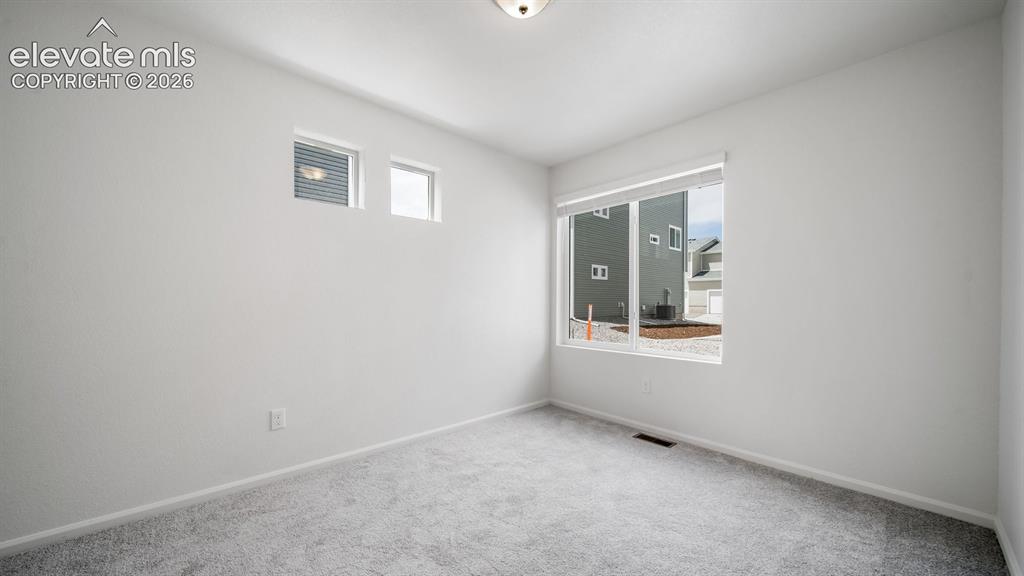
Neutral wall color with carpeted flooring, complemented by a large window and two transom windows
*photos of a model home*
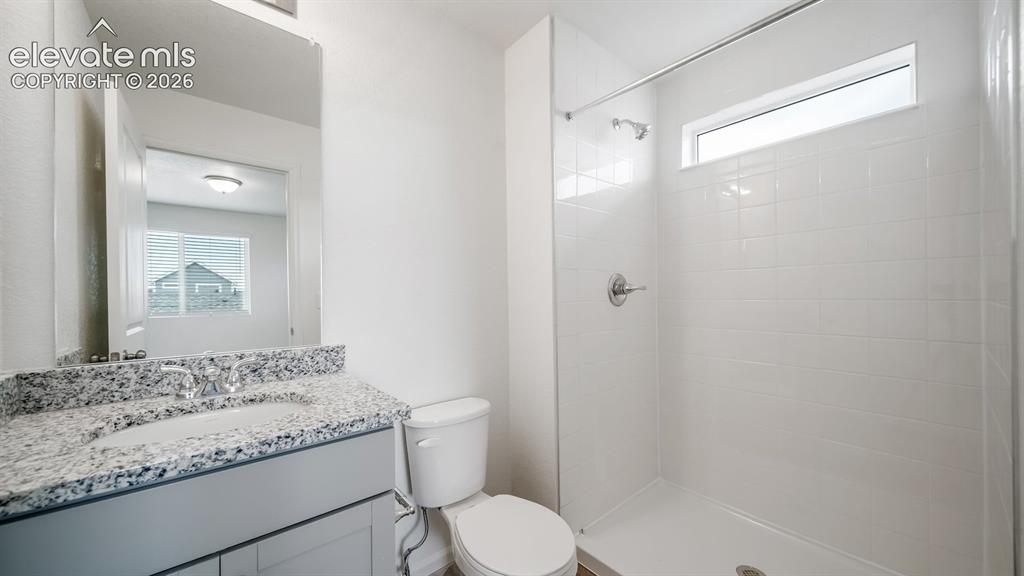
Vanity with a granite countertop, undermount sink, and chrome faucet
*photos of a model home*
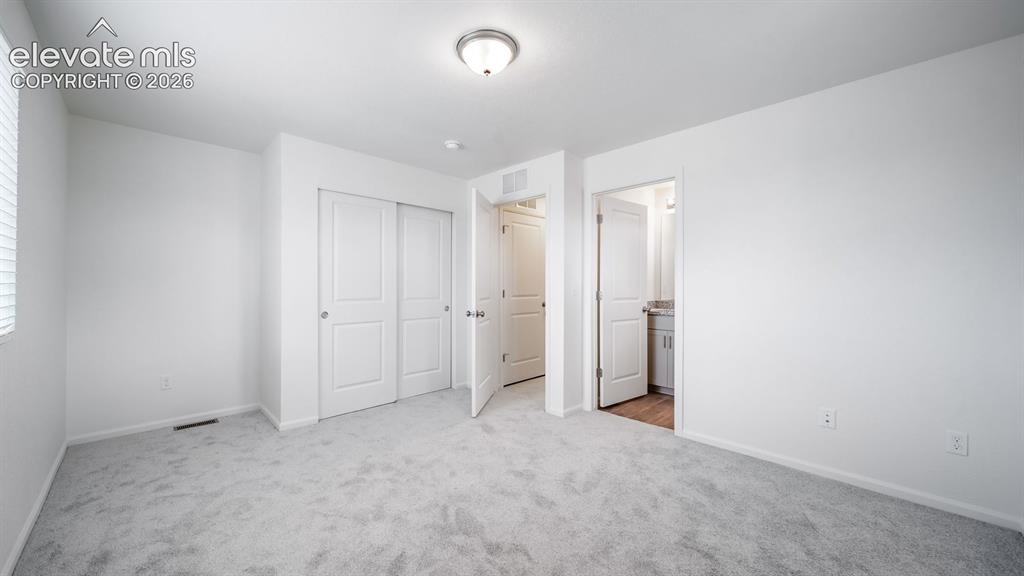
Light gray carpeting with white walls
*photos of a model home*
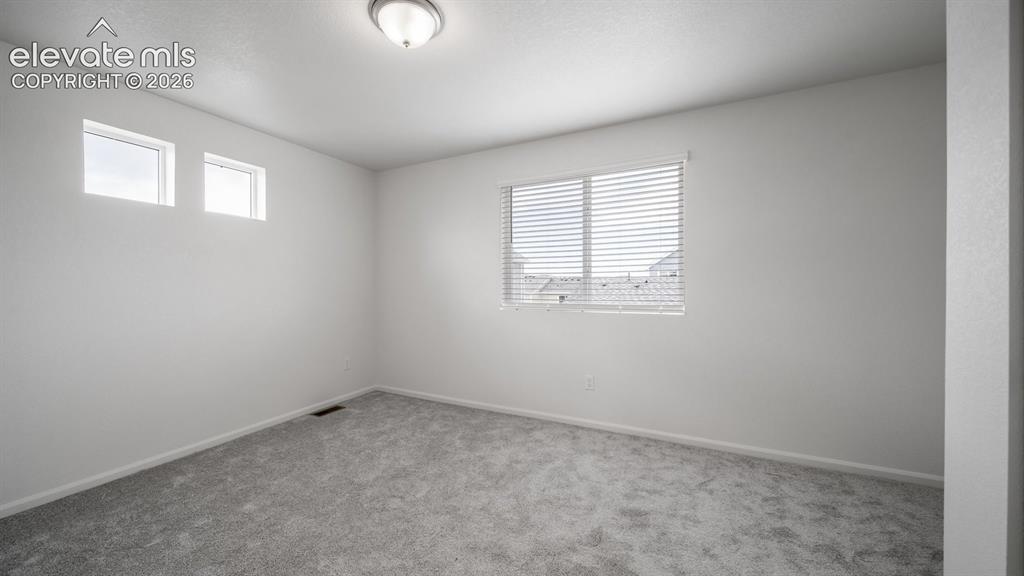
Recessed lighting, large window with blinds, two transom windows, light gray wall paint, and gray carpeted flooring
*photos of a model home*
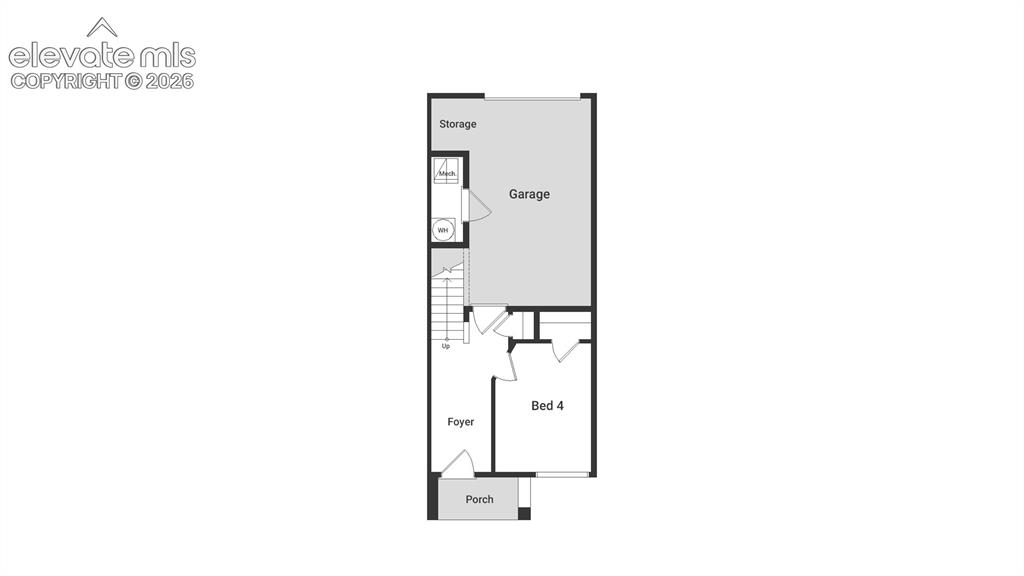
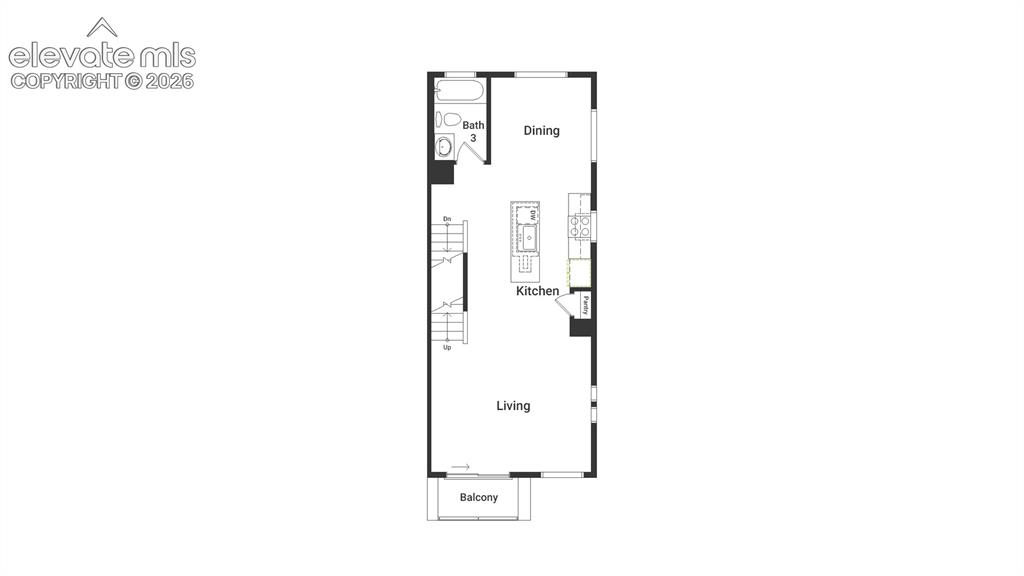
First Floor
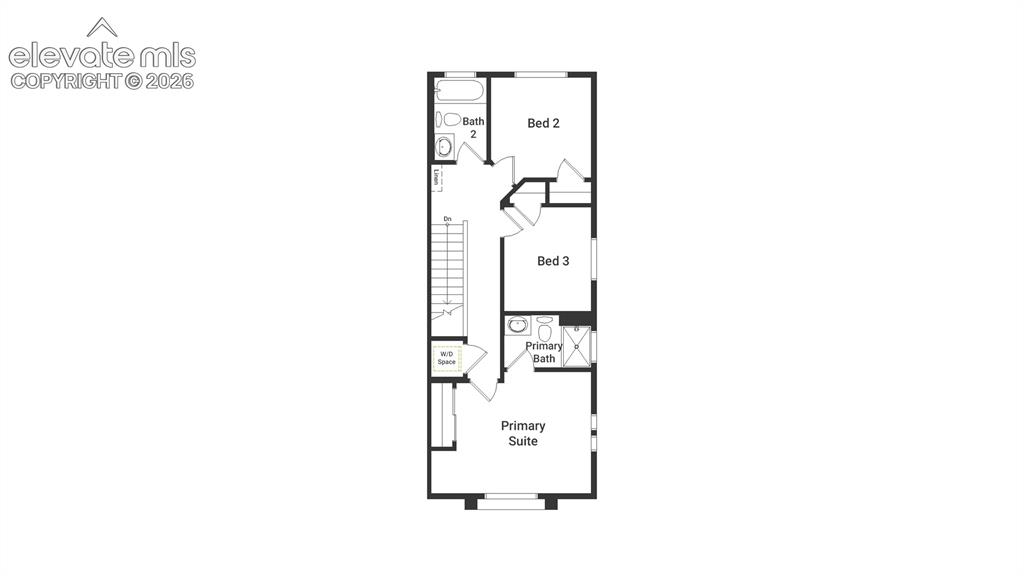
Second Floor
Third Floor
Disclaimer: The real estate listing information and related content displayed on this site is provided exclusively for consumers’ personal, non-commercial use and may not be used for any purpose other than to identify prospective properties consumers may be interested in purchasing.