3921 Berkley Court, Colorado Springs, CO, 80906
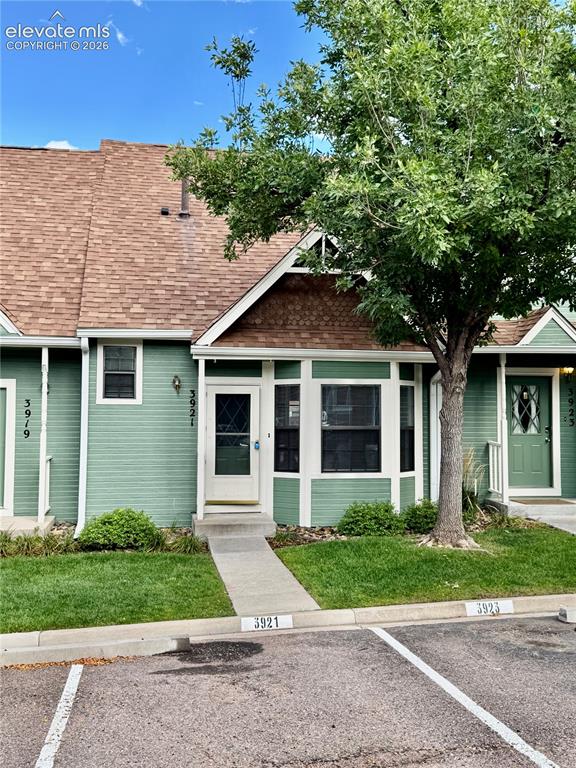
Image Count: 20

$259,900

  • Highlights
  • Townhouse
  • 2 bd | 2 ba | 1,050 sqft
  • 3921 Berkley Court, Colorado Springs, CO, 80906 listed by Gina Hall
  • Active
  • MLS#: 8009819
  • Tour #3
  • View on Map
Space maker

Property Description

Don't miss this beautiful, fully remodeled 2 bed, 2 bath townhome on the SW side. The gorgeous vaulted ceilings expand the bright and open main level that is complete with new plank floors throughout. A modern kitchen remodel with fresh cabinets, sold surface countertops, new stainless steel appliances, new sink and faucet and light fixtures, make this home a cooks delight. The spacious upper level bedroom is complete with a spectacular updated full bath and walk in closet. The stackable, front loading washer and dryer on the upper level make laundry day a breeze. A main level second bedroom also connects to an amazing 3/4 bath and walks out to your own private fenced patio. Fresh paint and new carpet throughout and central air conditioning make this one a keeper. This property is conveniently located close to Ft Carson, shopping, schools, entertainment, hiking and more! It is turn key and ready for you to move in and enjoy!

Property Listed By

Picture of REALTOR Listing Property
  • Gina Hall
  • 5320-146-917  Call the Agent 
Picture of Office Listing Property
  • Galvan and Gardner Real Estate Group, Inc.
  • 2222-103-917  Call the Agent 

Property Details

    General Features

  • Property: Townhouse, 2 Story
  • Attached: Yes
  • Year Built: 1983
  • List Price: $259,900
  • County: El Paso
  • School District: Harrison-2

    Rooms

  • Master: Upper Level, 15 x 14
  • Bedrooms: 2
  • Baths: 1 full bath; 1 3/4 bath;
  • Master Bathroom Amenities: Tub/Shower
  • Laundry: Electric Hook-up, Upper

    Structure

  • Unit Description: Inside Unit
  • Foundation: Crawl Space
  • Heating: Forced Air, Natural Gas
  • Cooling: Central Air
  • Garage/Parking #:  vehicle(s),
  • Patio Description: Concrete
  • Total SqFt: 1,050
  • Finished SqFt: 1,050
  • Construction Status: Existing Home
  • Siding: Wood
  • Structure: Frame

    Features

  • Appliances: 220v in Kitchen, Dishwasher, Disposal, Dryer, Microwave Oven, Oven, Range, Refrigerator, Washer
  • Floors: Carpet
  • Interior Features: Vaulted Ceilings
  • Laundry: Electric Hook-up, Upper

    Taxes, Utilities, Lot

  • Tax: $920
  • Lot Size: 0.02 Acres, 900 SqFt
  • Street Description: City/Town Road
  • Landscaped: All
  • Fence: Rear
  • Lot Location: Hiking Trail, Near Fire Station, Near Park, Near Public Transit, Near Schools, Near Shopping Center
  • Lot Description: Level
  • Existing Utilities: Cable Not Available, Electricity Connected, Natural Gas Connected
  • Existing Water: Municipal

    Community

  • Covenants: Yes
  • HOA Dues: $354
  • HOA Frequency: Monthly
  • HOA Fee Includes: Covenant Enforcement, Insurance, Maintenance Grounds, Maintenance Structure, Management, Snow Removal, Trash Removal

    Additional Information


      Disclaimer
      The real estate listing information and related content displayed on this site is provided exclusively for consumers’ personal, non-commercial use and may not be used for any purpose other than to identify prospective properties consumers may be interested in purchasing.
      PPAR.com Website

      3921 Berkley Court, Colorado Springs, CO, 80906

      Image 1 of 20: Green siding exterior with a brown shingle roof, complemented by a mature t

      Green siding exterior with a brown shingle roof, complemented by a mature tree and manicured lawn
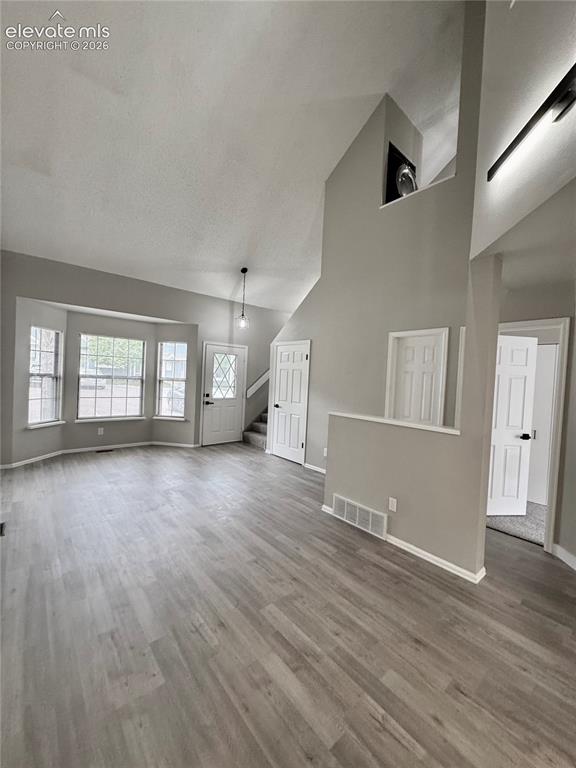
      Image 2 of 20: Vaulted ceiling, wood-finish flooring, bay windows, multiple doors, and a d

      Vaulted ceiling, wood-finish flooring, bay windows, multiple doors, and a decorative wall niche
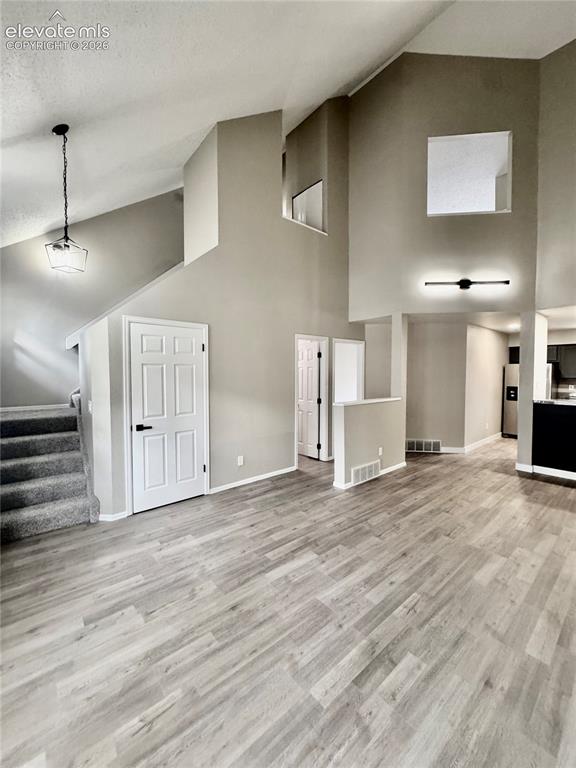
      Image 3 of 20: Vaulted ceiling with a contemporary pendant light and integrated wall light

      Vaulted ceiling with a contemporary pendant light and integrated wall lighting, wood-finish flooring, paneled interior doors, and carpeted stairs
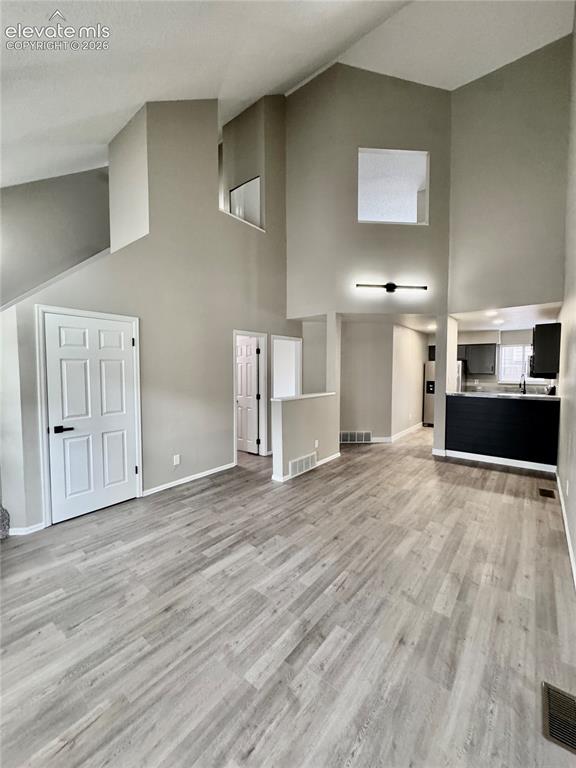
      Image 4 of 20: Vaulted ceilings with architectural wall cut-outs, gray wood-finish floorin

      Vaulted ceilings with architectural wall cut-outs, gray wood-finish flooring, and a modern linear wall sconce
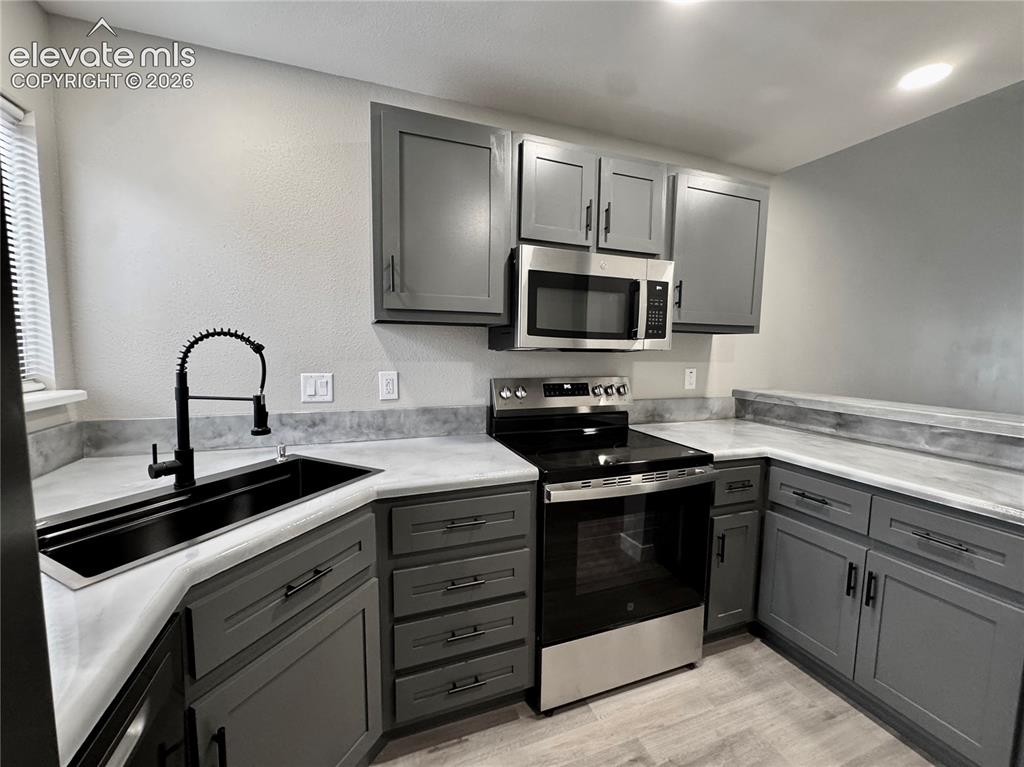
      Image 5 of 20: Gray cabinetry, stainless steel appliances, black sink, black faucet, and l

      Gray cabinetry, stainless steel appliances, black sink, black faucet, and light-toned countertops
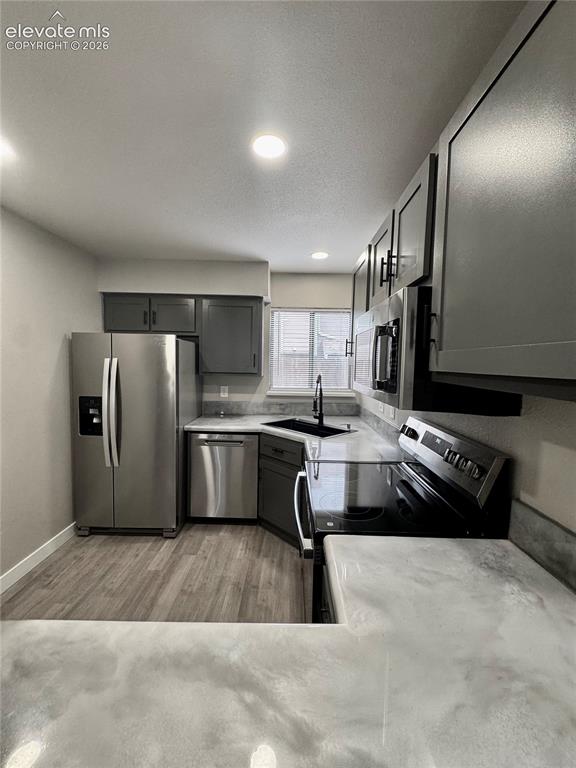
      Image 6 of 20: Updated kitchen featuring wood-finish flooring, stainless steel appliances,

      Updated kitchen featuring wood-finish flooring, stainless steel appliances, dark cabinetry, and light-toned countertops
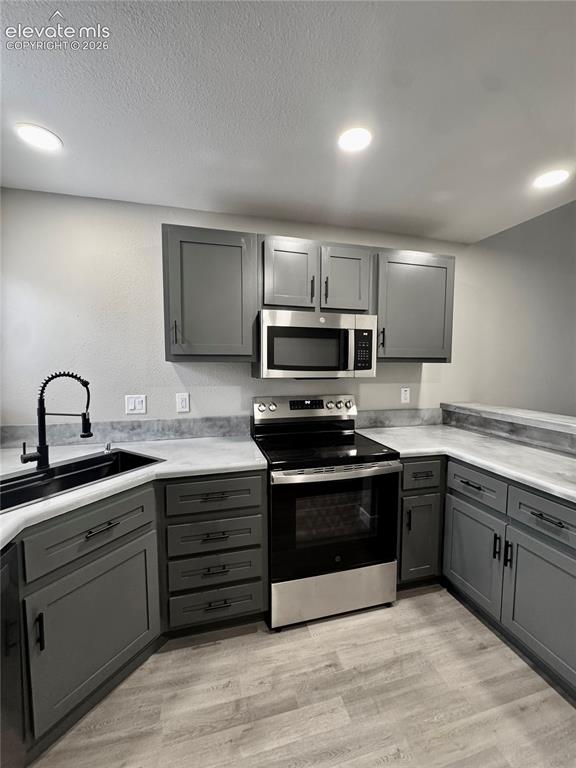
      Image 7 of 20: Kitchen featuring gray cabinetry with black hardware, stainless steel appli

      Kitchen featuring gray cabinetry with black hardware, stainless steel appliances, a black sink with a matte black faucet, and wood-finish flooring
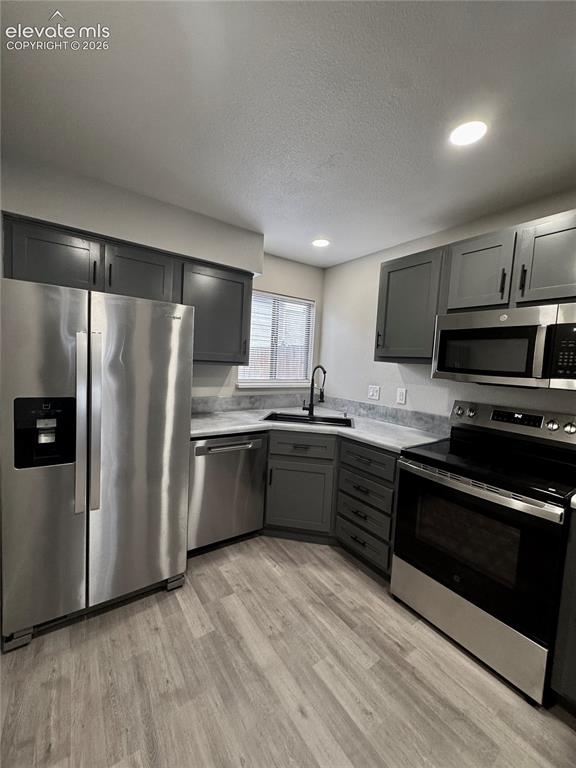
      Image 8 of 20: Kitchen featuring stainless steel appliances, grey cabinetry, light-toned c

      Kitchen featuring stainless steel appliances, grey cabinetry, light-toned countertops, wood-finish flooring, and recessed lighting
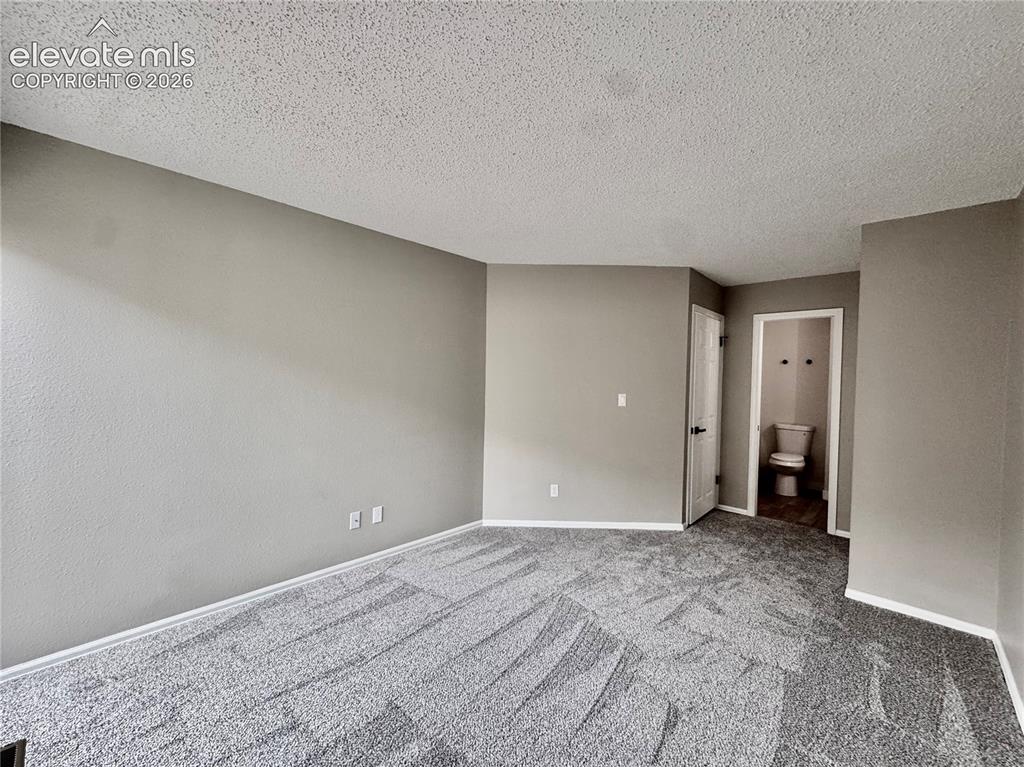
      Image 9 of 20: Textured light gray walls with white trim, new gray patterned carpet, and a

      Textured light gray walls with white trim, new gray patterned carpet, and a half bath with a toilet and wood-finish flooring
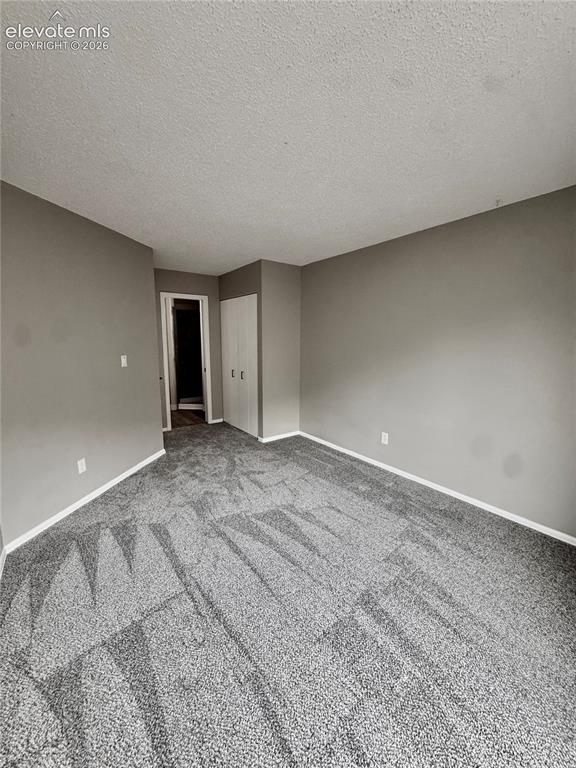
      Image 10 of 20: Neutral gray wall paint, patterned carpet, white baseboards, and a built-in

      Neutral gray wall paint, patterned carpet, white baseboards, and a built-in closet with white bifold doors
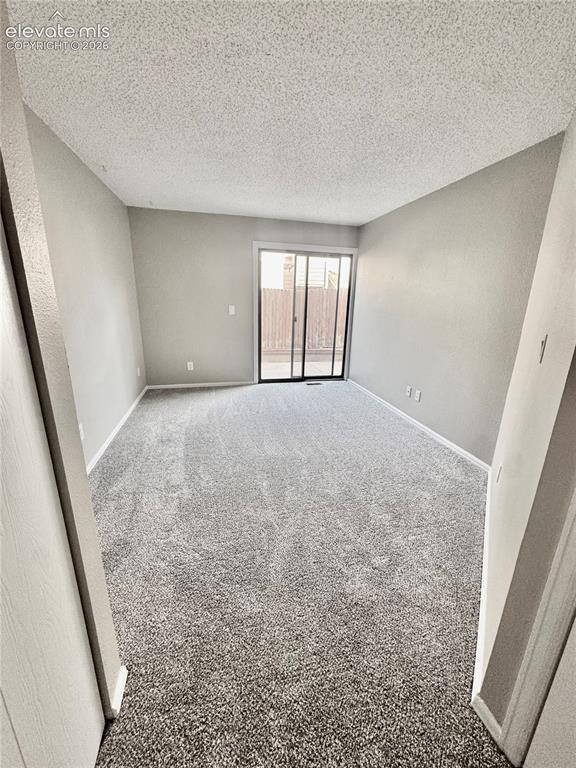
      Image 11 of 20: New carpeting throughout, neutral wall tones, and a sliding glass door to a

      New carpeting throughout, neutral wall tones, and a sliding glass door to an outdoor area
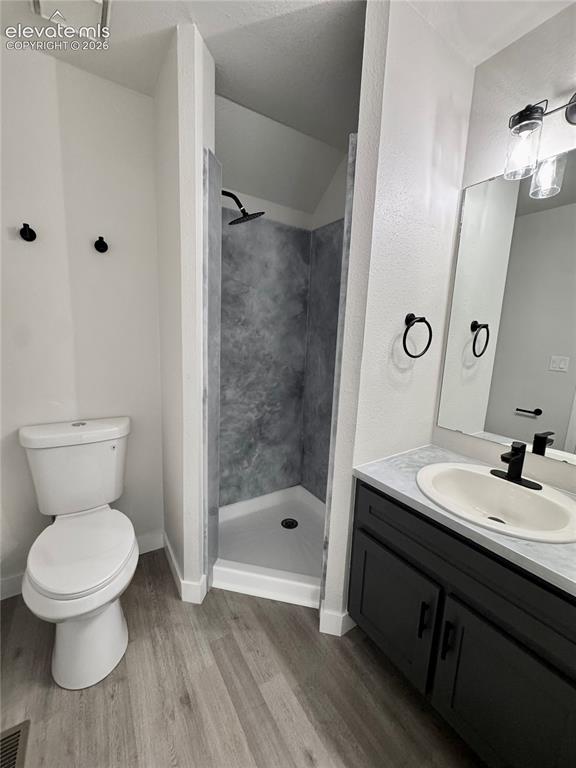
      Image 12 of 20: Walk-in shower with dark-toned surround, vanity with dark cabinetry, integr

      Walk-in shower with dark-toned surround, vanity with dark cabinetry, integrated sink, and wood-finish flooring
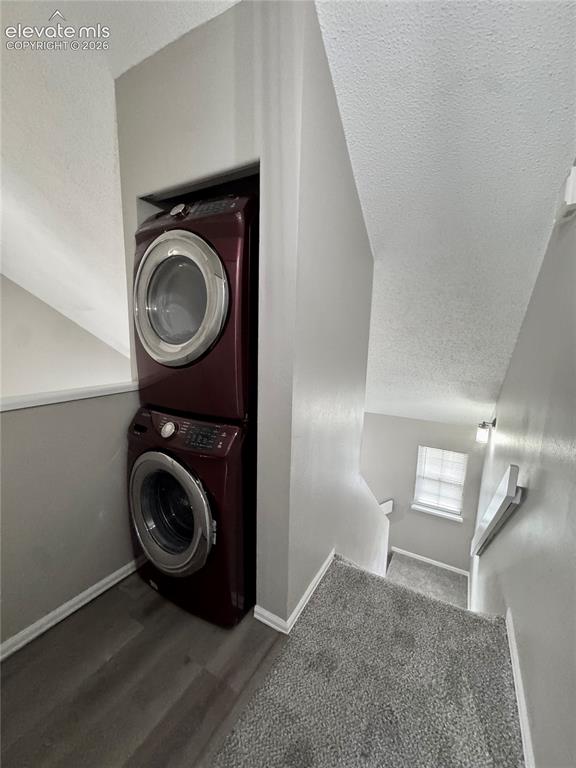
      Image 13 of 20: Stackable laundry appliances within an alcove, featuring wood-finish floori

      Stackable laundry appliances within an alcove, featuring wood-finish flooring and light gray carpeting
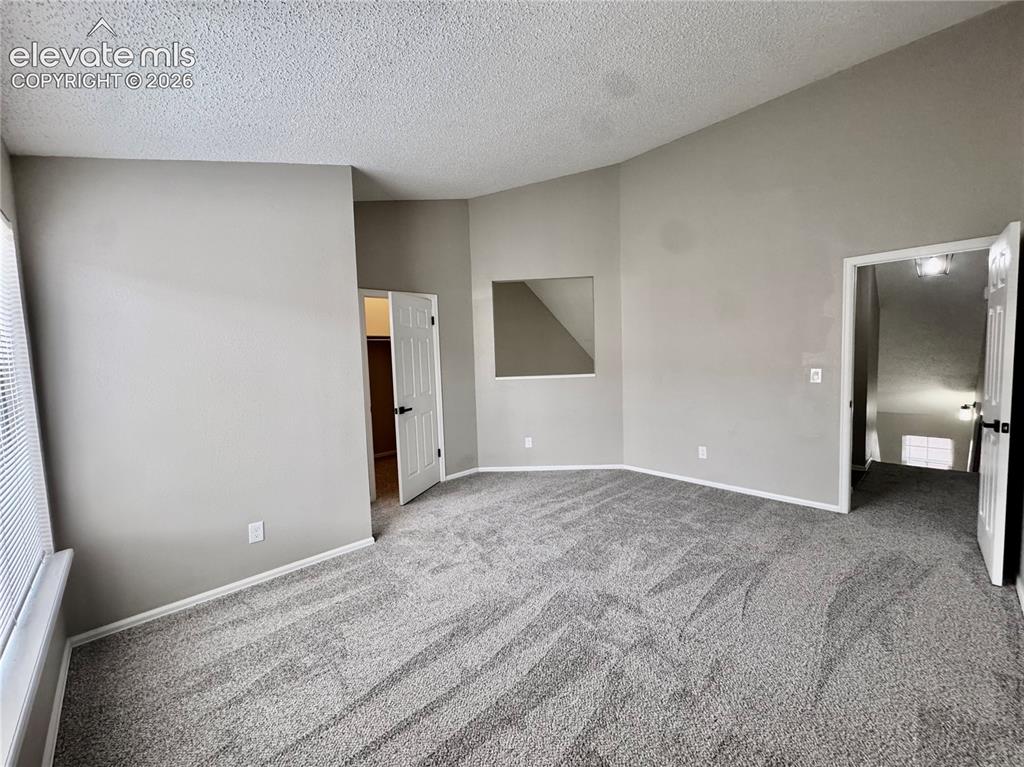
      Image 14 of 20: Vaulted ceiling, neutral wall paint, gray carpeting, white trim, and a wind

      Vaulted ceiling, neutral wall paint, gray carpeting, white trim, and a window opening
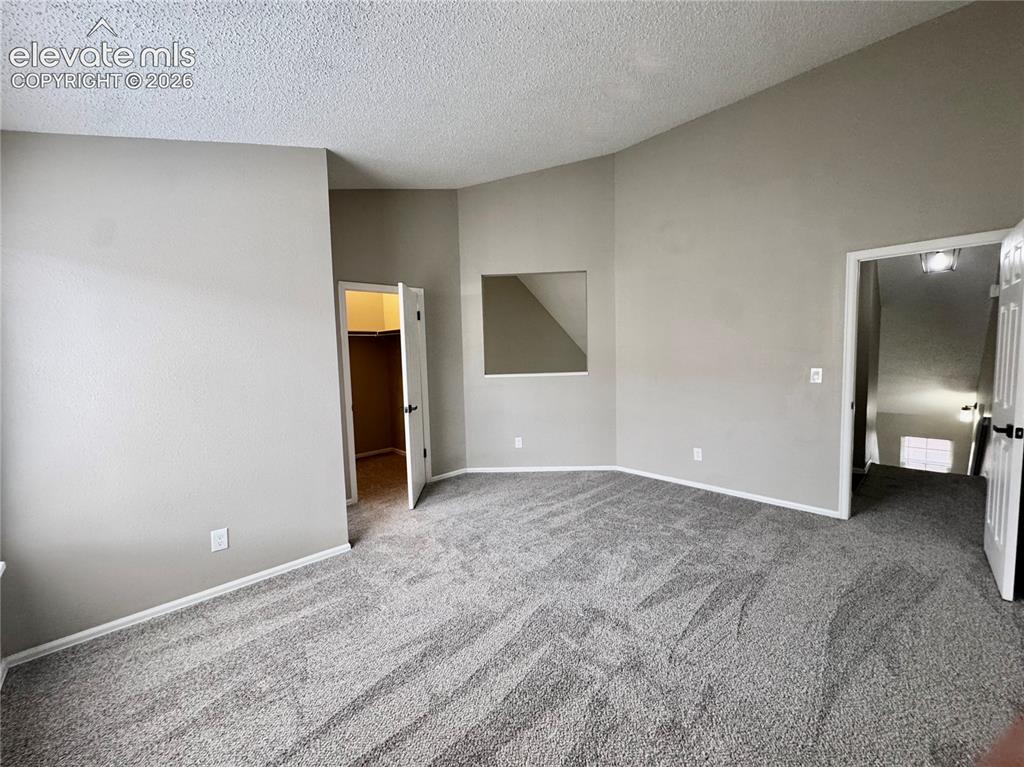
      Image 15 of 20: Vaulted ceiling, neutral wall paint, gray carpeting, and a built-in wall ni

      Vaulted ceiling, neutral wall paint, gray carpeting, and a built-in wall niche
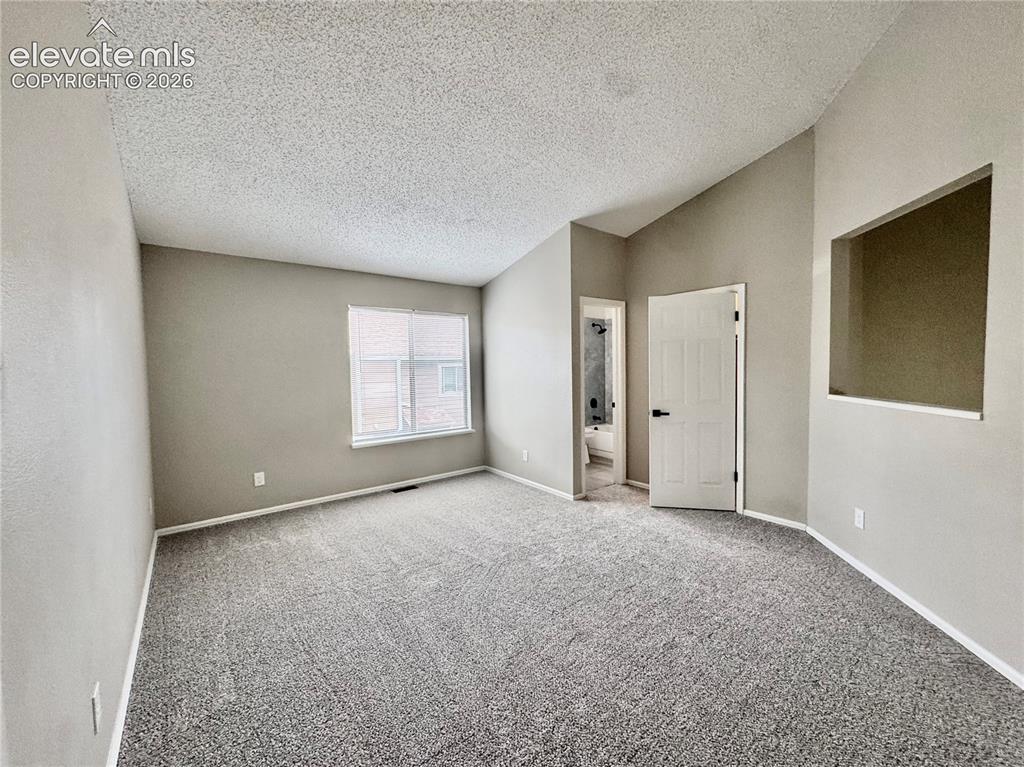
      Image 16 of 20: Vaulted ceiling with textured finish, neutral wall paint, gray carpeting, a

      Vaulted ceiling with textured finish, neutral wall paint, gray carpeting, and a window with white trim
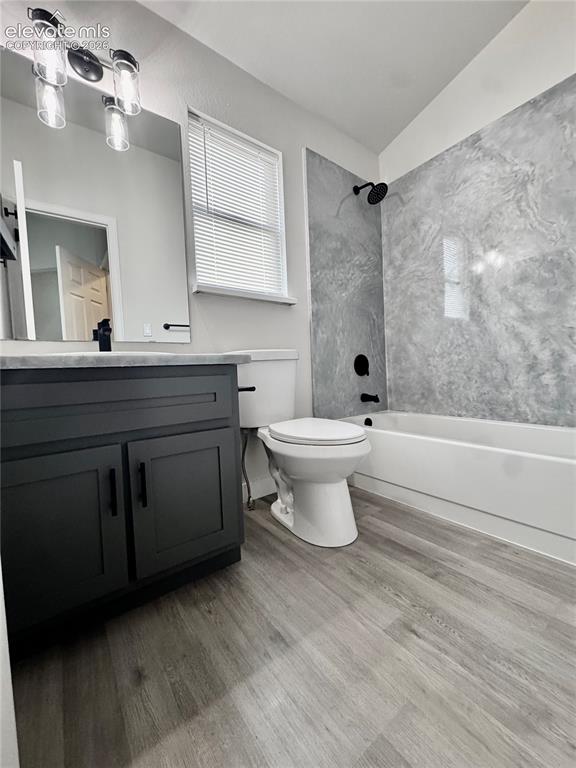
      Image 17 of 20: Wood-finish flooring, dark vanity with black hardware, and a tub/shower com

      Wood-finish flooring, dark vanity with black hardware, and a tub/shower combination with a textured wall surround
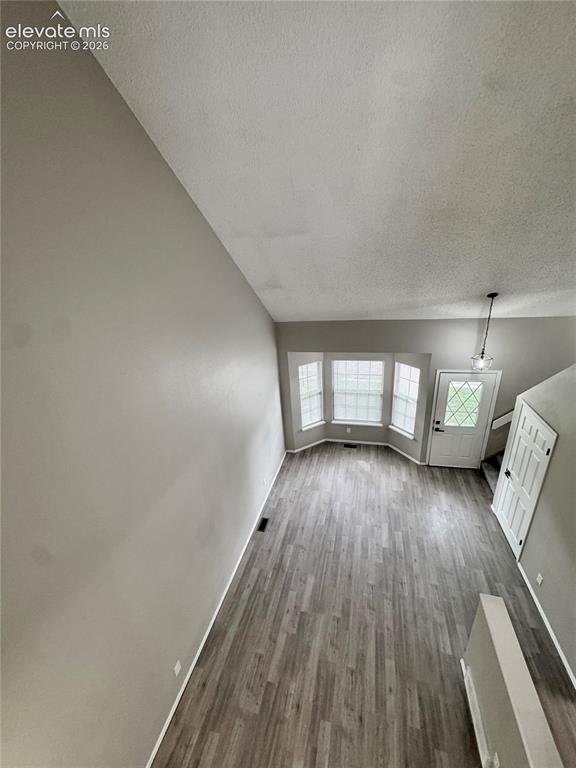
      Image 18 of 20: Living area with wood-finish flooring, bay windows, and a hanging pendant l

      Living area with wood-finish flooring, bay windows, and a hanging pendant light fixture
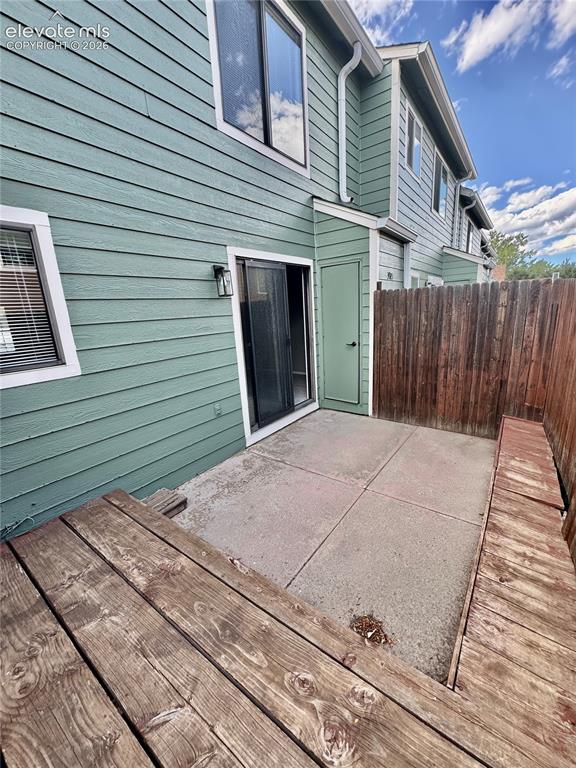
      Image 19 of 20: Private patio with concrete slab flooring, a sliding glass door, and a buil

      Private patio with concrete slab flooring, a sliding glass door, and a built-in wooden bench
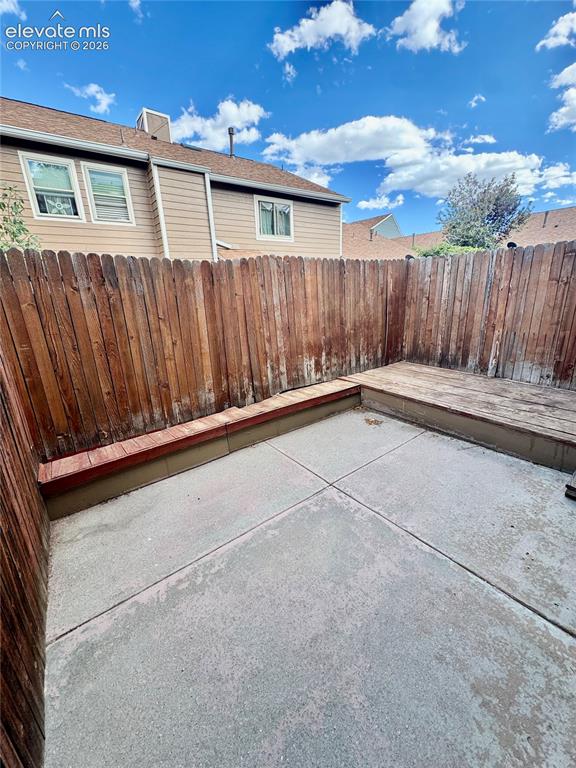
      Image 20 of 20: Private outdoor space featuring concrete paving and a raised wooden deck

      Private outdoor space featuring concrete paving and a raised wooden deck

      Disclaimer: The real estate listing information and related content displayed on this site is provided exclusively for consumers’ personal, non-commercial use and may not be used for any purpose other than to identify prospective properties consumers may be interested in purchasing.