3103 Jon Street, Colorado Springs, CO, 80907
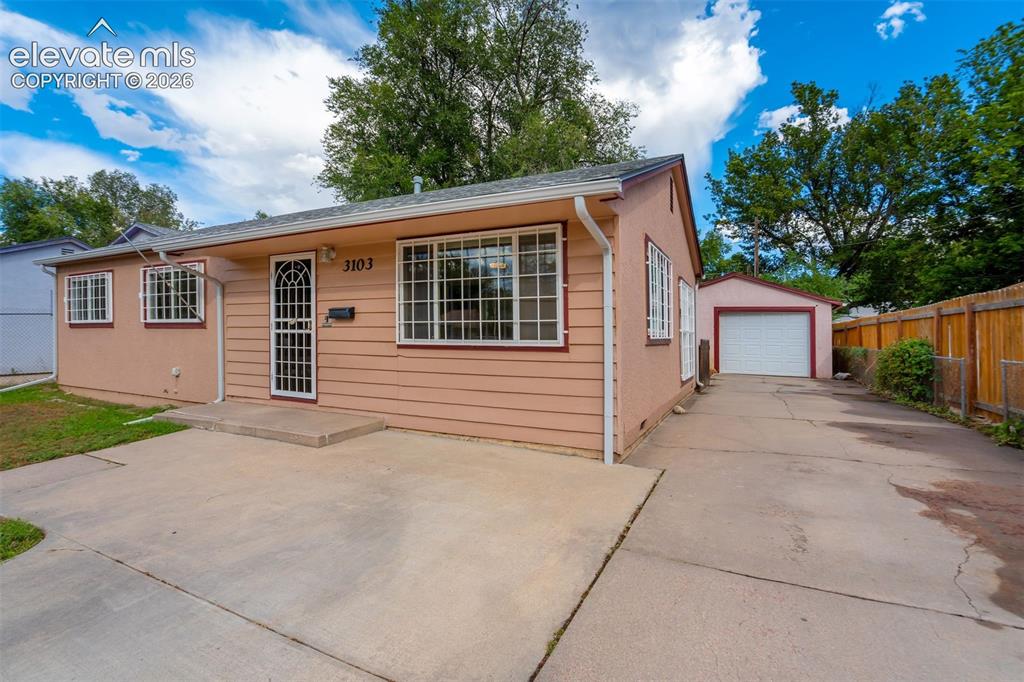
Image Count: 31

$322,900

  • Highlights
  • Single Family
  • 3 bd | 1 ba | 984 sqft
  • 3103 Jon Street, Colorado Springs, CO, 80907 listed by Pamela Higgins-De Jong ABR MRP
  • Active
  • MLS#: 3809477
  • View on Map
Space maker

Property Description

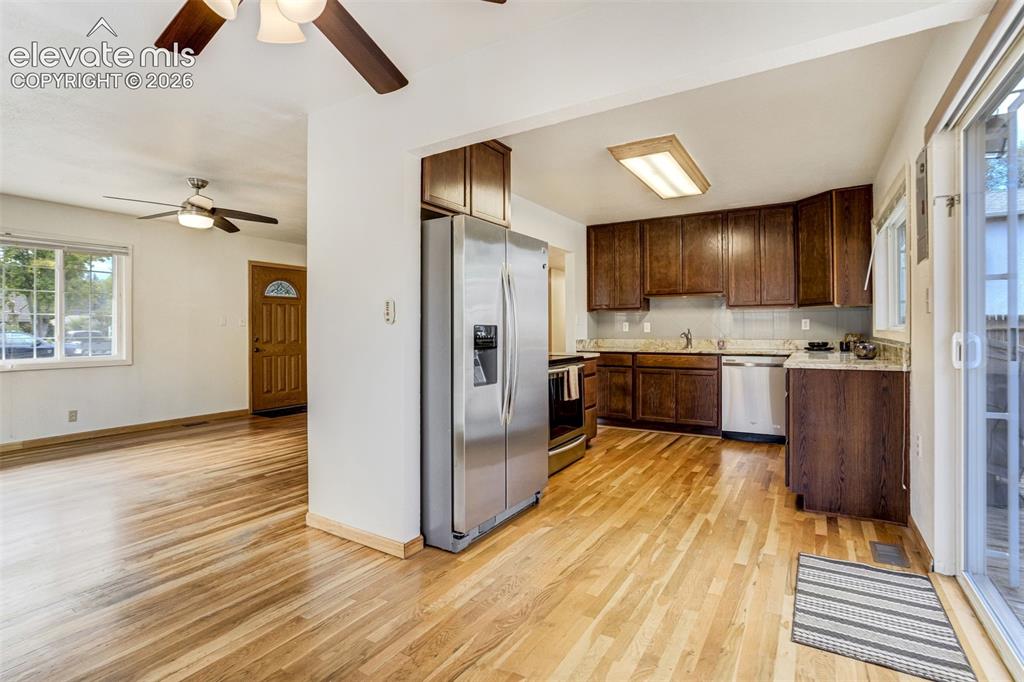
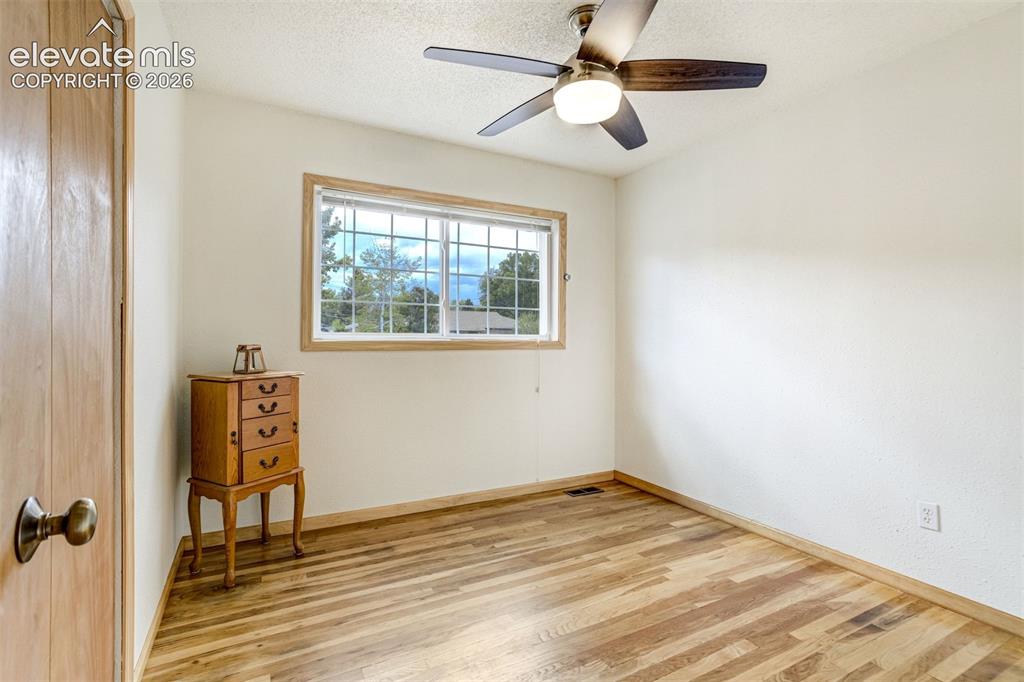
Charming, comfortable and packed with extras, this Colorado Springs home proves great things can come in just the right size! Enjoy the convenience of all main-level living in this inviting 3-bedroom, 1-bath home filled with natural light. Hardwood flooring flows throughout most of the home, complemented by wood doors and trim that add warmth and character. Vinyl windows, exterior window guards throughout and a front security door add extra peace of mind. Ceiling fans in every room and mountain views from the front of the home add to its appeal. The updated kitchen features granite countertops, ample cabinetry and stainless steel appliances, all included. The adjoining dining area opens directly to a large rear deck, extending your living space outdoors for grilling, entertaining or relaxing. The updated full bath features attractive tile and a walk-in shower with built-in seat and grab bars. Stacked washer/dryer and existing window coverings are also included. Roof replaced in 2024! Outside, enjoy fully fenced front and back yards, mountain views from the front yard, a storage shed and space for pets, gardening or play. Gated access to the front off-street parking area adds convenience. Parking is a standout feature with an oversized detached 1-car garage offering workshop/storage space, plus approximately four additional off-street parking spaces. Gated alley access adds even more flexibility for vehicles and recreational toys. RV/trailer parking is permitted on the property subject to applicable requirements; Buyer to verify location, access, size and City requirements. Centrally located with convenient access to I-25, UCCS, medical facilities, shopping, dining, parks and nearby trails. A hard-to-find combination of updates, outdoor living, parking, storage and location!

Property Listed By

Picture of REALTOR Listing Property
  • Pamela Higgins-De Jong ABR MRP
  • 5794-092-917  Call the Agent 
Picture of Office Listing Property
  • RE/MAX Real Estate Group LLC
  • 0097-435-917  Call the Agent 
Hi, I’m Pamela Higgins-De Jong, originally from Austin, Texas. I first visited Colorado Springs in 2001 and was captivated by the area’s beauty. It didn’t take long for me to make the move and call this incredible state home. In 2010, inspired by my love for Colorado, I began my real estate career to help others experience the joy of finding their perfect place here. With several years of real estate experience, I’ve cultivated a broad skill set that allows me to serve a variety of clients and ...

Property Details

    General Features

  • Property: Single Family, Ranch
  • Year Built: 1954
  • List Price: $322,900
  • County: El Paso
  • School District: Colorado Springs 11

    Rooms

  • Master: Main Level, 10 x 11
  • Bedrooms: 3
  • Baths: 1 full bath;
  • Laundry: Electric Hook-up

    Structure

  • Foundation: Crawl Space
  • Heating: Forced Air, Natural Gas
  • Cooling: Ceiling Fan, Central Air
  • Garage/Parking #: 1 vehicle(s), Detached
  • Garage Amenities: Workshop
  • Patio Description: Wood Deck
  • Total SqFt: 984
  • Finished SqFt: 984
  • Construction Status: Existing Home
  • Structure: Frame

    Features

  • Appliances: 220v in Kitchen, Dishwasher, Dryer, Oven, Refrigerator, Washer
  • Floors: Tile, Wood
  • Entry: Natural Wood
  • Additional Items: 2024 roof, oversized 1-car garage/workshop + 4 off-street spaces, gated front & alley access, granite, SS appliances, stack W/D, hardwood floors, vinyl windows, window guards, security door, deck, fully fenced yard, mountain view, shed, no covenants.
  • Laundry: Electric Hook-up

    Taxes, Utilities, Lot

  • Tax: $1,159
  • Lot Size: 0.15 Acres, 6,626 SqFt
  • Street Description: City/Town Road, Paved
  • Landscaped: All
  • Fence: All
  • Driveway: Concrete
  • Alley: Gravel
  • Lot Location: Hiking Trail, Near Hospital, Near Park, Near Schools
  • Lot Description: Level, Mountain View
  • Existing Utilities: Electricity Connected, Natural Gas Connected
  • Existing Water: Municipal

    Community

    Additional Information


      Disclaimer
      The real estate listing information and related content displayed on this site is provided exclusively for consumers’ personal, non-commercial use and may not be used for any purpose other than to identify prospective properties consumers may be interested in purchasing.
      PPAR.com Website

      3103 Jon Street, Colorado Springs, CO, 80907

      Image 1 of 31: Single-story exterior with horizontal siding and a detached garage
      Single-story exterior with horizontal siding and a detached garage

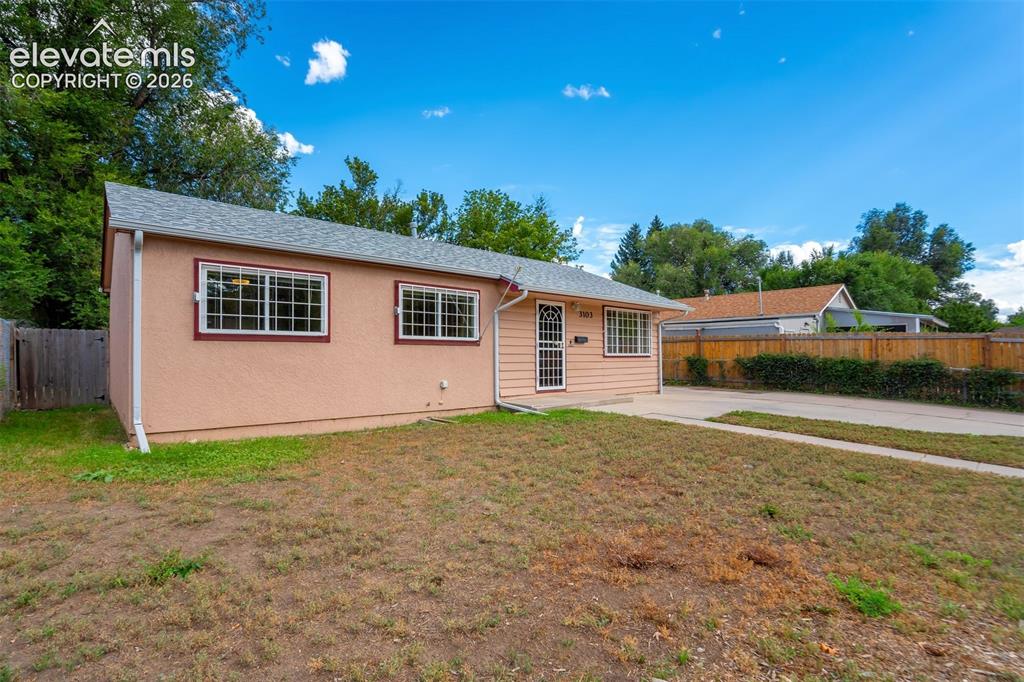
      Image 2 of 31: Stucco exterior with a pitched roof, multiple grid windows, a security scre

      Stucco exterior with a pitched roof, multiple grid windows, a security screen door, and a concrete driveway
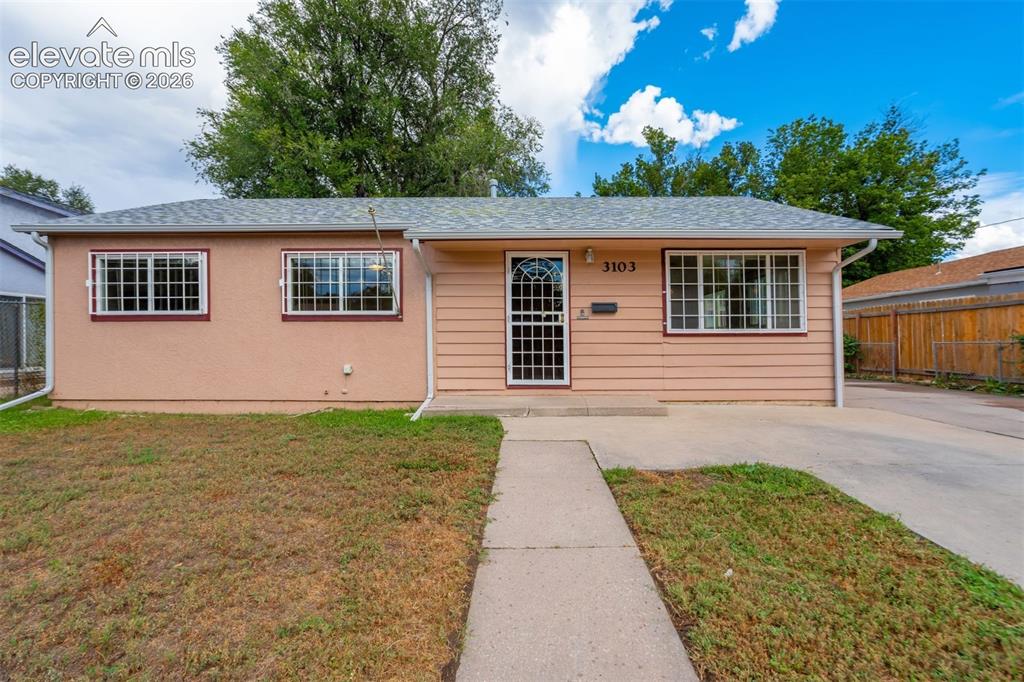
      Image 3 of 31: Ranch-style exterior with stucco and horizontal siding, multiple windows wi

      Ranch-style exterior with stucco and horizontal siding, multiple windows with security bars, and a concrete walkway leading to the front entry
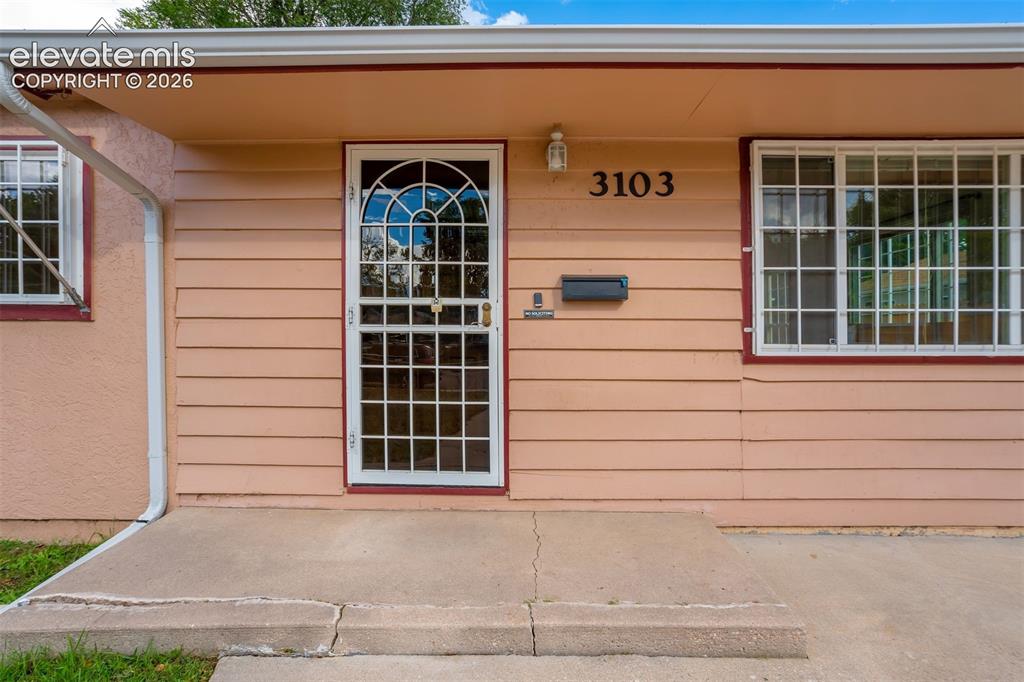
      Image 4 of 31: Front facade featuring horizontal siding, a stucco section, a security scre

      Front facade featuring horizontal siding, a stucco section, a security screen door with an arched transom, and windows with security bars
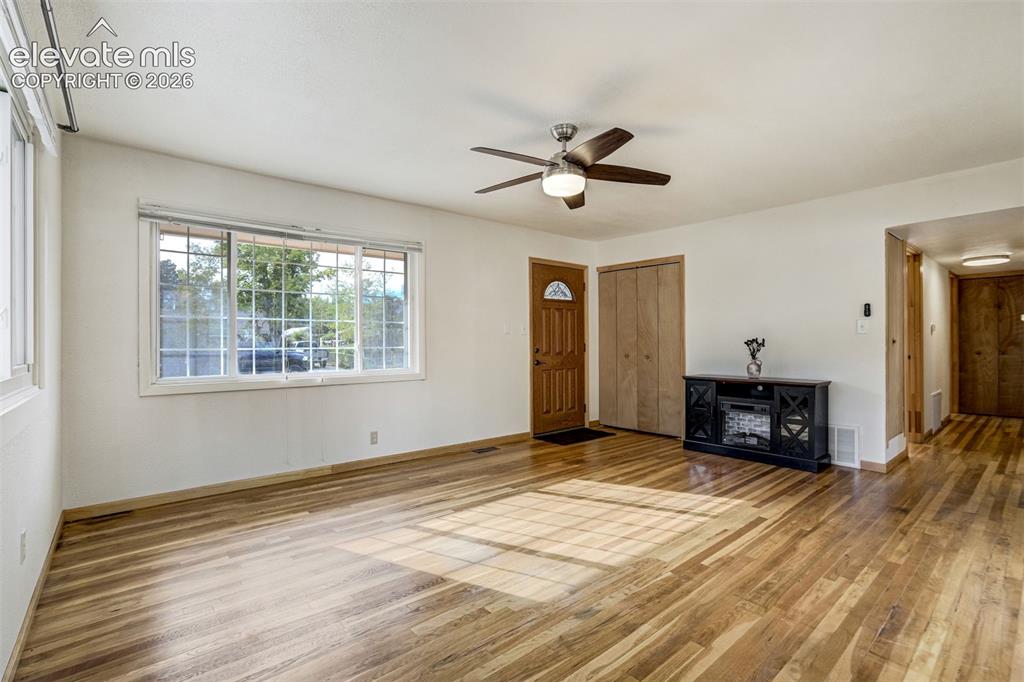
      Image 5 of 31: Wood-finish flooring throughout, multi-pane window, ceiling fan with integr

      Wood-finish flooring throughout, multi-pane window, ceiling fan with integrated lighting, and a paneled entry door
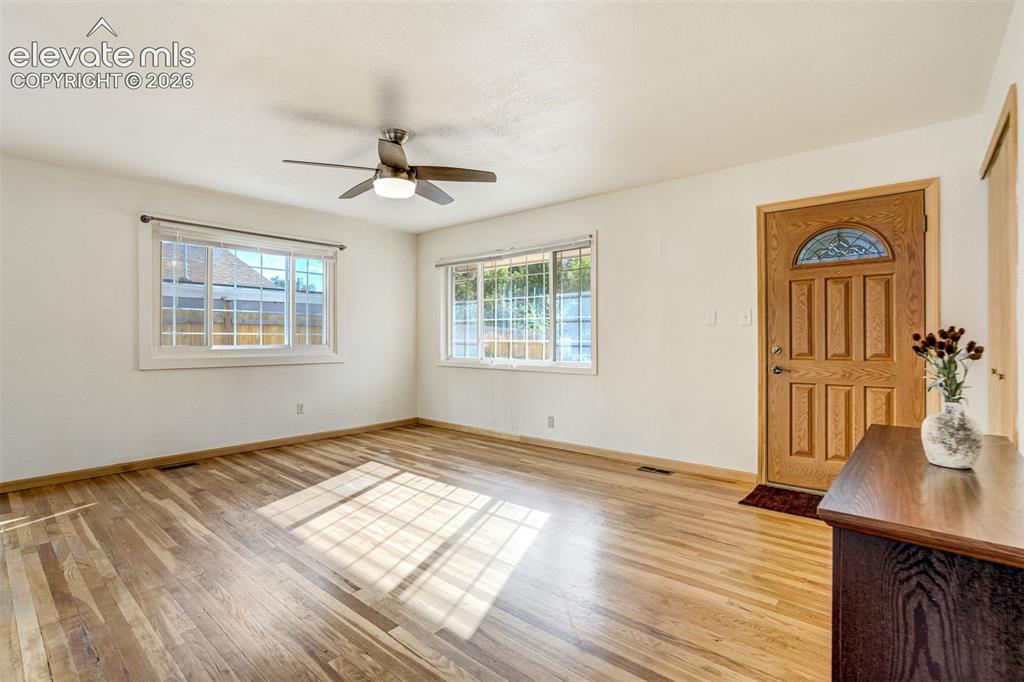
      Image 6 of 31: Wood-finish flooring, multiple windows with white trim, a wood entry door w

      Wood-finish flooring, multiple windows with white trim, a wood entry door with an arched glass insert, and a ceiling fan with integrated lighting
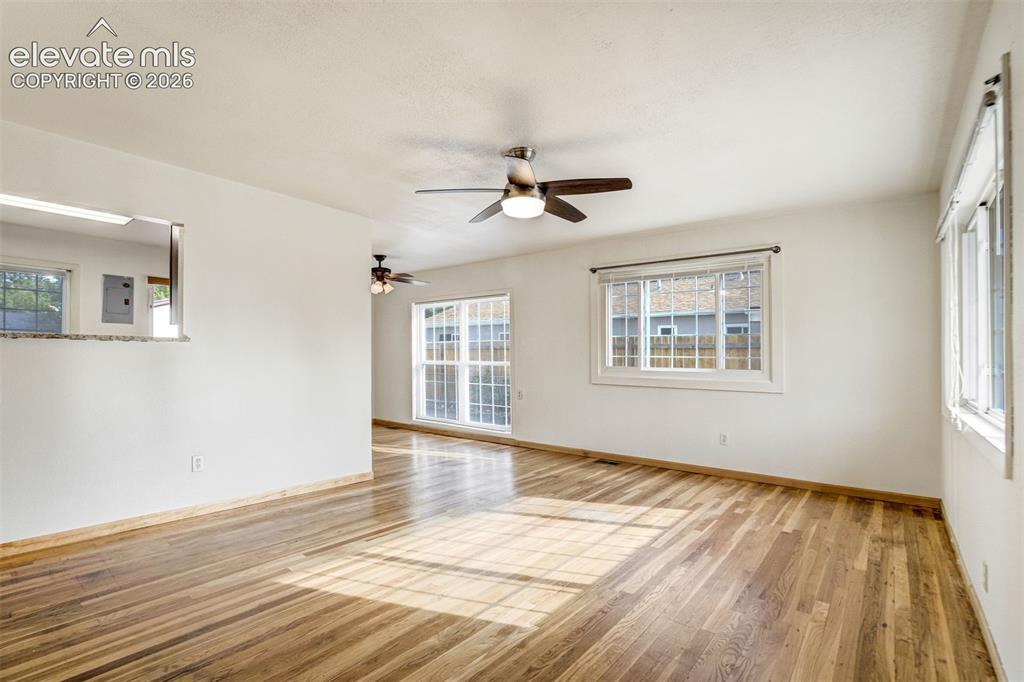
      Image 7 of 31: Hardwood flooring throughout, multiple windows, ceiling fans, pass-through

      Hardwood flooring throughout, multiple windows, ceiling fans, pass-through opening with stone-finish countertop
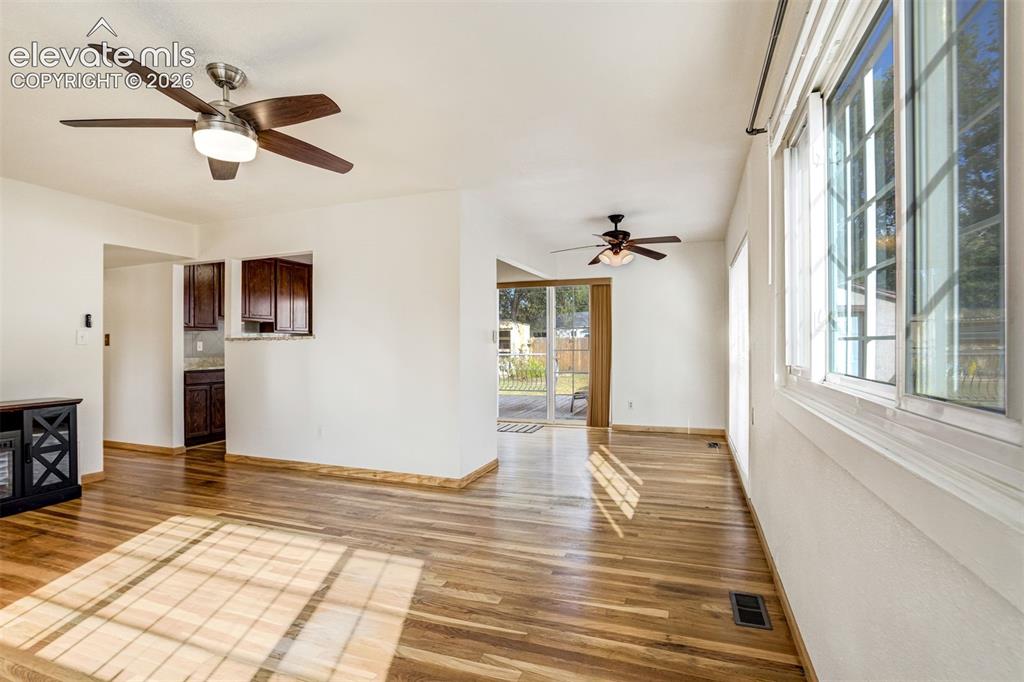
      Image 8 of 31: Wood-finish flooring throughout, multiple ceiling fans with integrated ligh

      Wood-finish flooring throughout, multiple ceiling fans with integrated lighting, large window with grid pattern, kitchen pass-through, and glass sliding door to the exterior
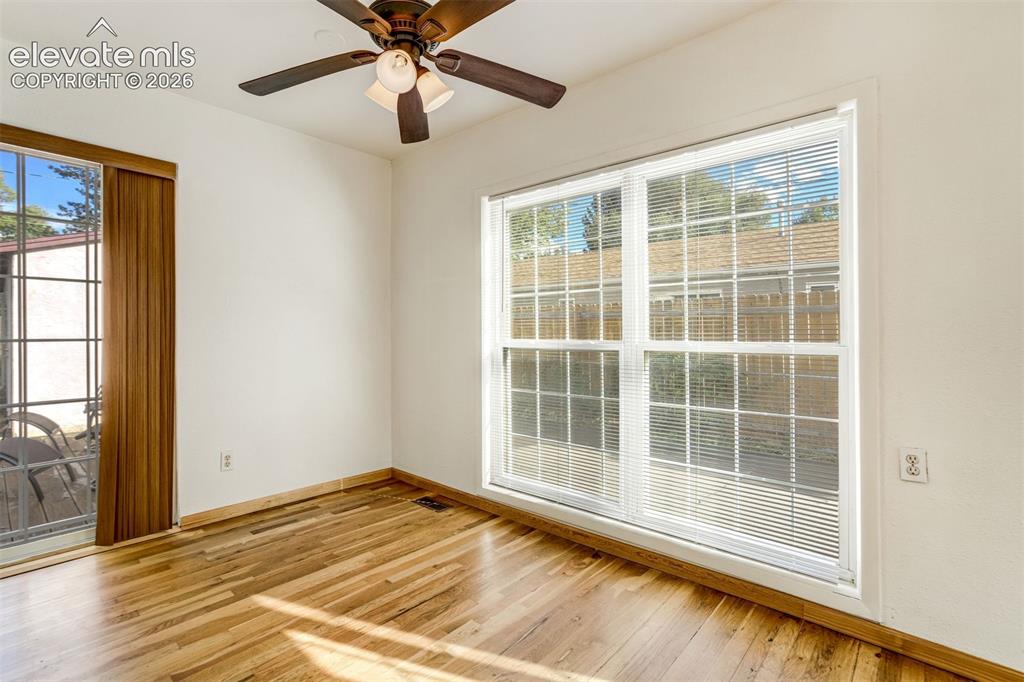
      Image 9 of 31: Hardwood flooring, white walls, and a ceiling fan with integrated lighting
      Hardwood flooring, white walls, and a ceiling fan with integrated lighting

      Image 10 of 31: Wood-finish flooring throughout, kitchen with wood cabinetry, stainless ste

      Wood-finish flooring throughout, kitchen with wood cabinetry, stainless steel appliances, and solid surface countertops
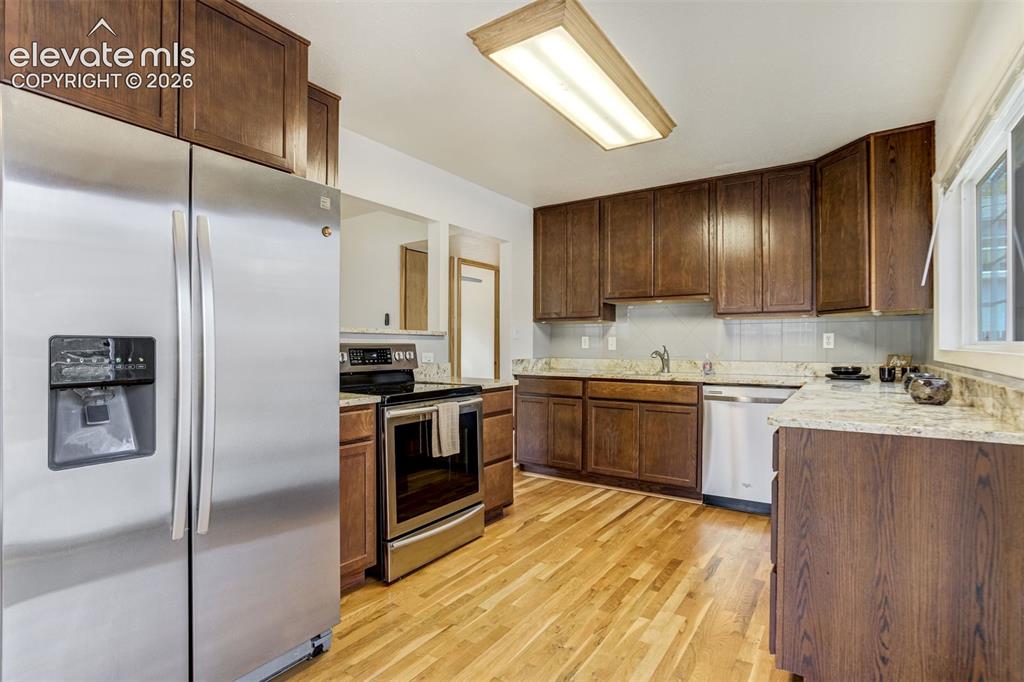
      Image 11 of 31: Kitchen featuring stainless steel appliances, wood-finish flooring, granite

      Kitchen featuring stainless steel appliances, wood-finish flooring, granite countertops, and wood cabinetry
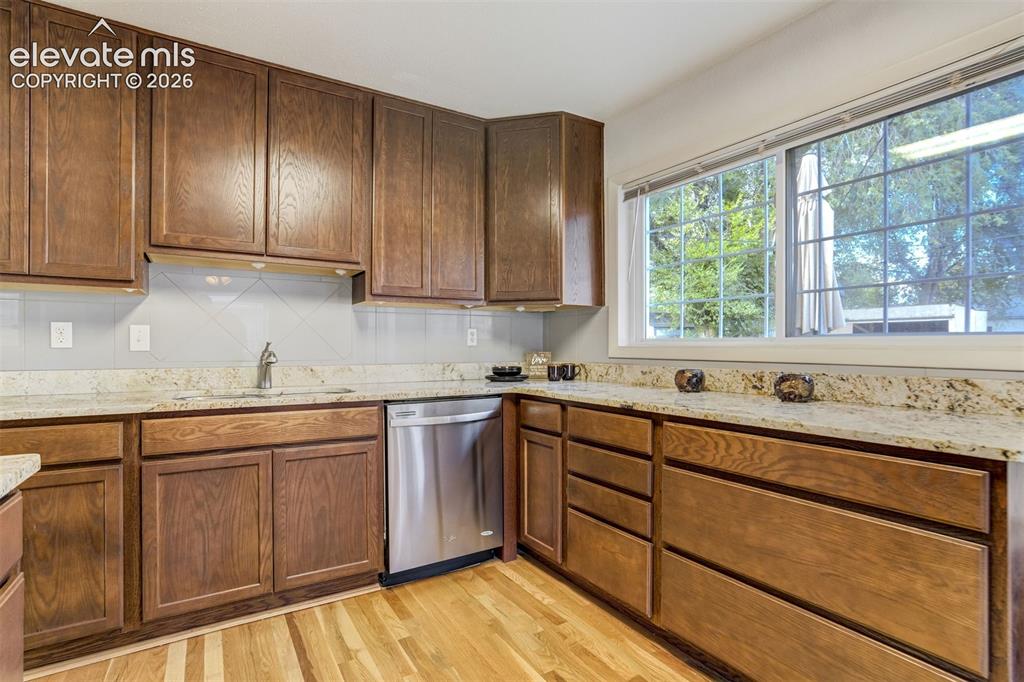
      Image 12 of 31: Wood-finish cabinetry paired with light-toned countertops, a stainless stee

      Wood-finish cabinetry paired with light-toned countertops, a stainless steel dishwasher, and a window with grid detailing
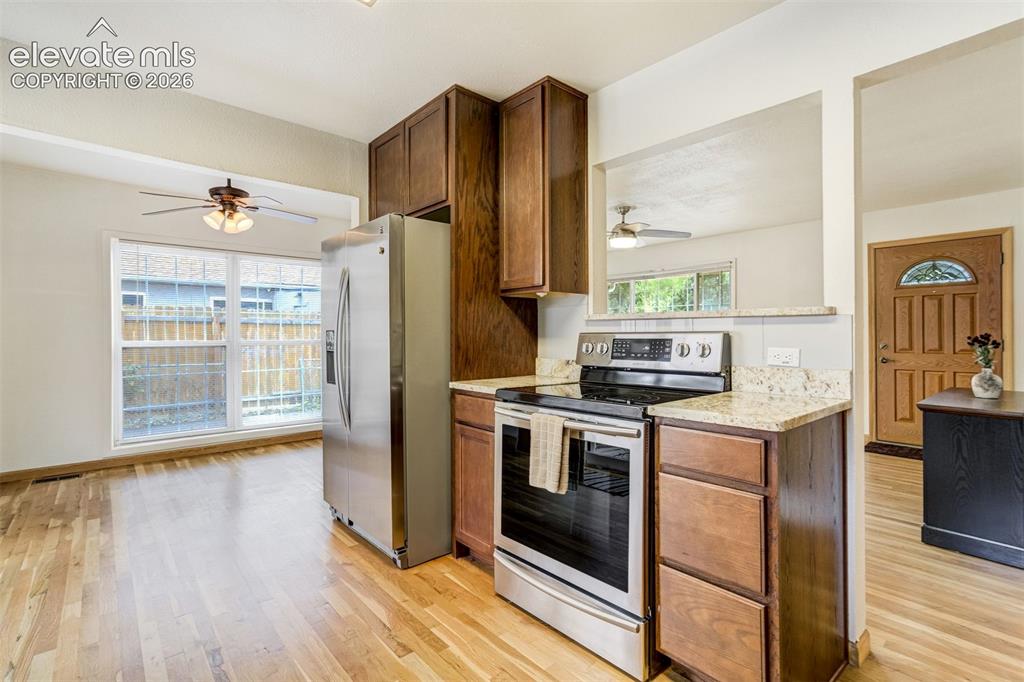
      Image 13 of 31: Kitchen featuring stainless steel appliances, wood-finish flooring, granite

      Kitchen featuring stainless steel appliances, wood-finish flooring, granite countertops, and wood cabinetry
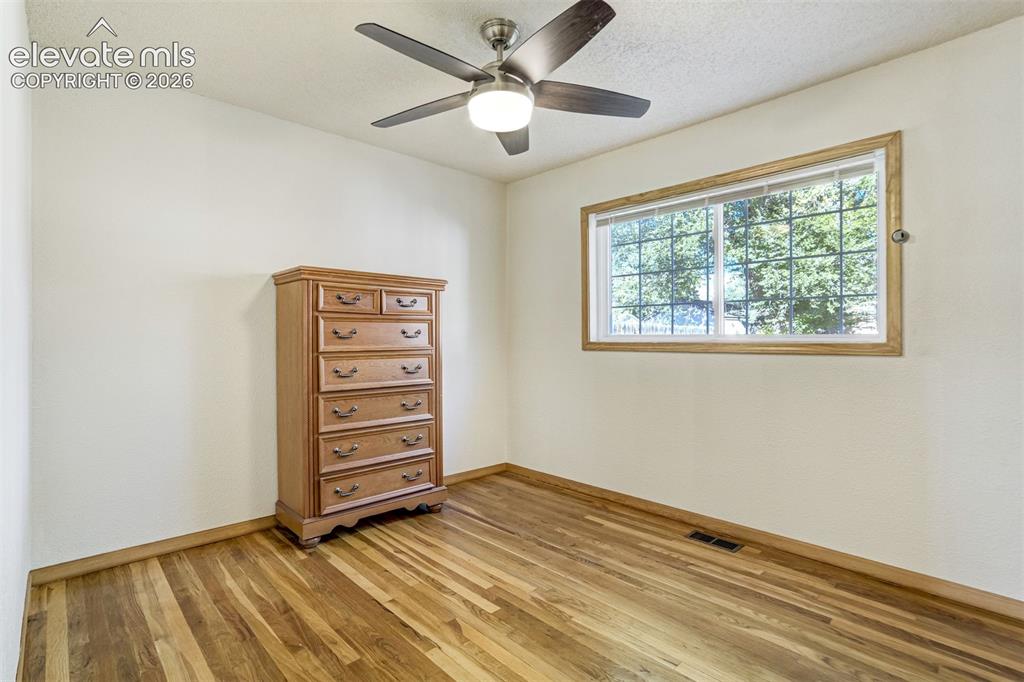
      Image 14 of 31: Wood-finish flooring with perimeter trim, single window with wood framing,

      Wood-finish flooring with perimeter trim, single window with wood framing, and ceiling fan with integrated lighting
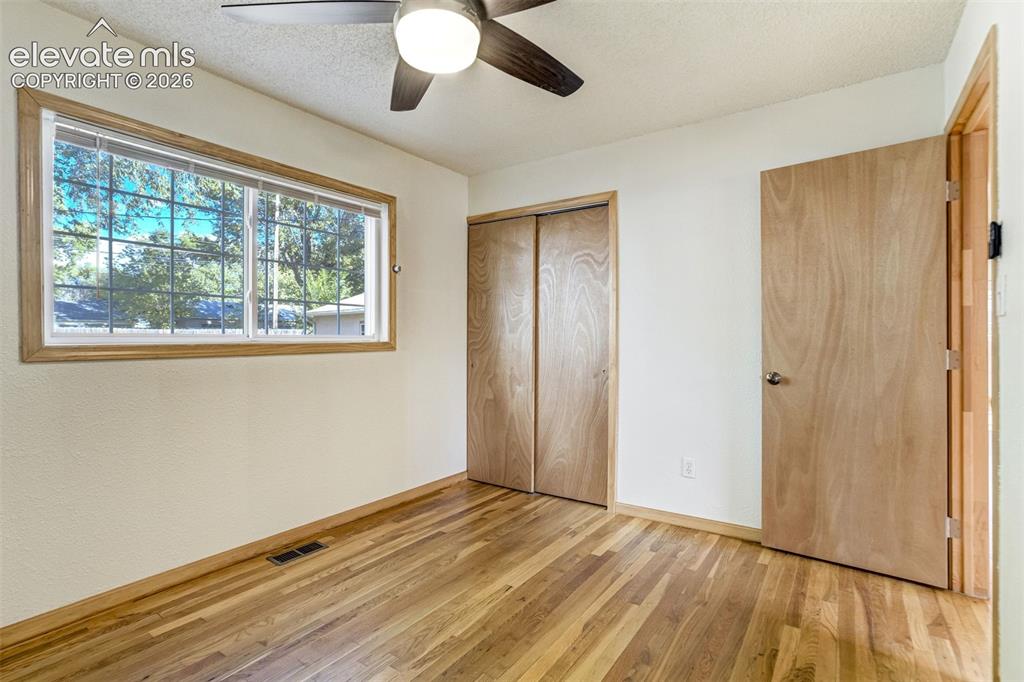
      Image 15 of 31: Wood-finish flooring, wood-framed window, ceiling fan with integrated light

      Wood-finish flooring, wood-framed window, ceiling fan with integrated lighting, wood-finish bi-fold closet doors, and a wood-finish interior door
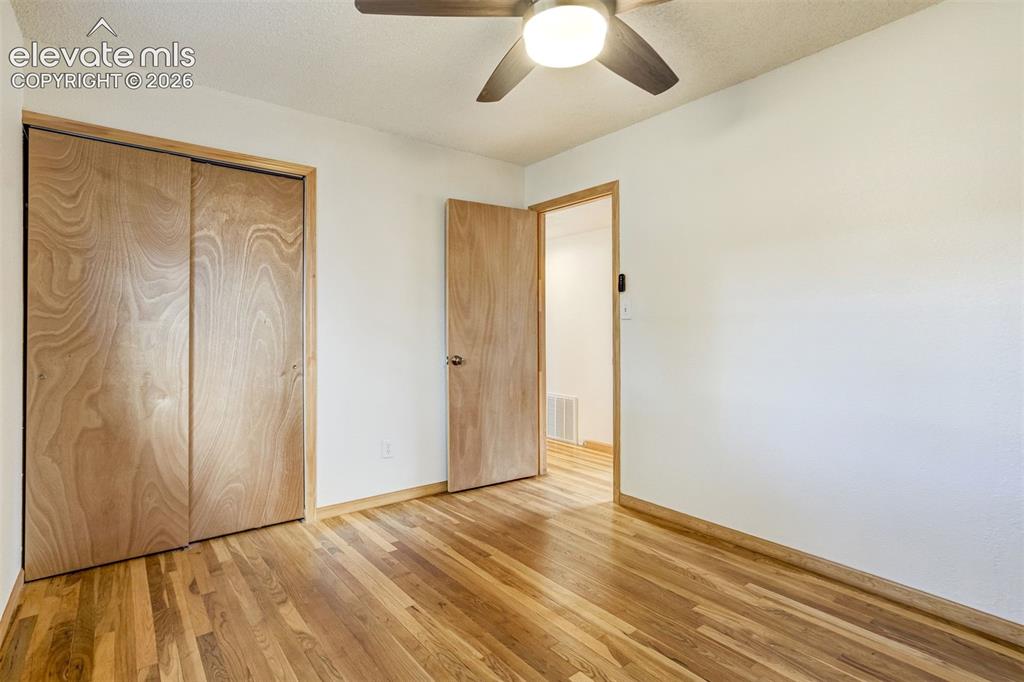
      Image 16 of 31: Wood-finish flooring throughout, featuring a ceiling fan with integrated li

      Wood-finish flooring throughout, featuring a ceiling fan with integrated lighting, and a closet with wood-finish bi-fold doors
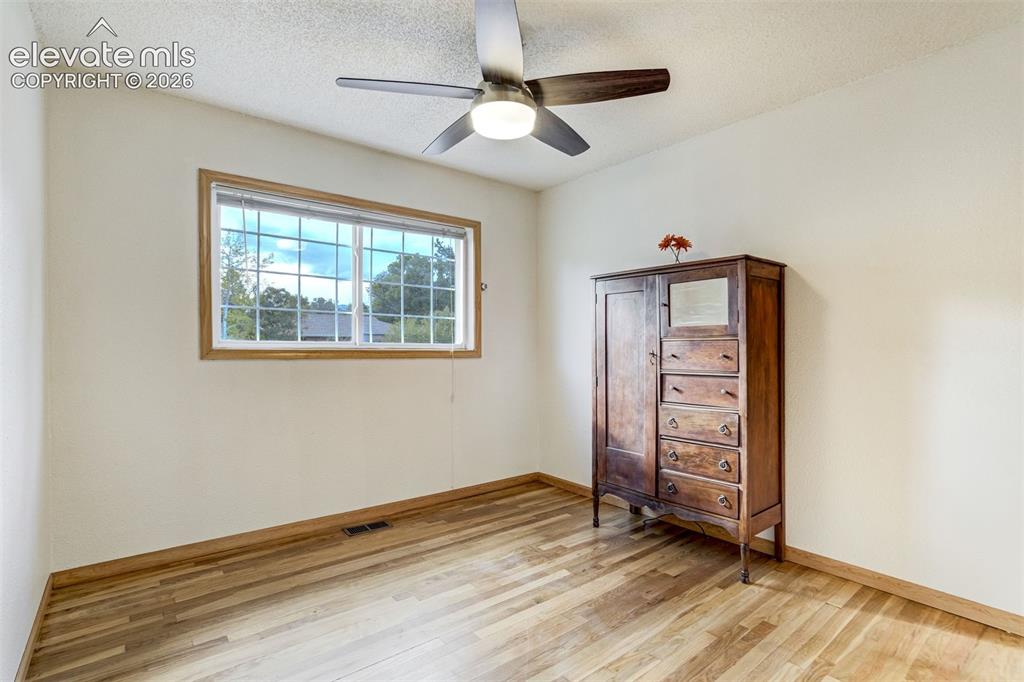
      Image 17 of 31: Wood-finish flooring, light-toned walls, and a multi-pane window with wood

      Wood-finish flooring, light-toned walls, and a multi-pane window with wood trim
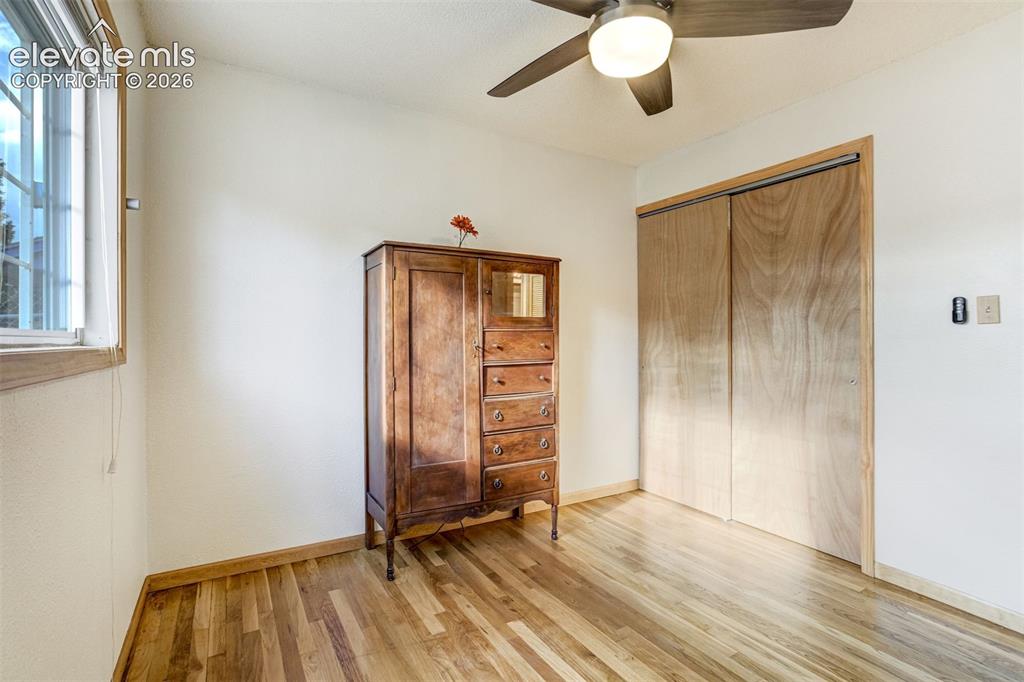
      Image 18 of 31: Hardwood flooring, natural light through a window, built-in ceiling fan, an

      Hardwood flooring, natural light through a window, built-in ceiling fan, and sliding closet doors
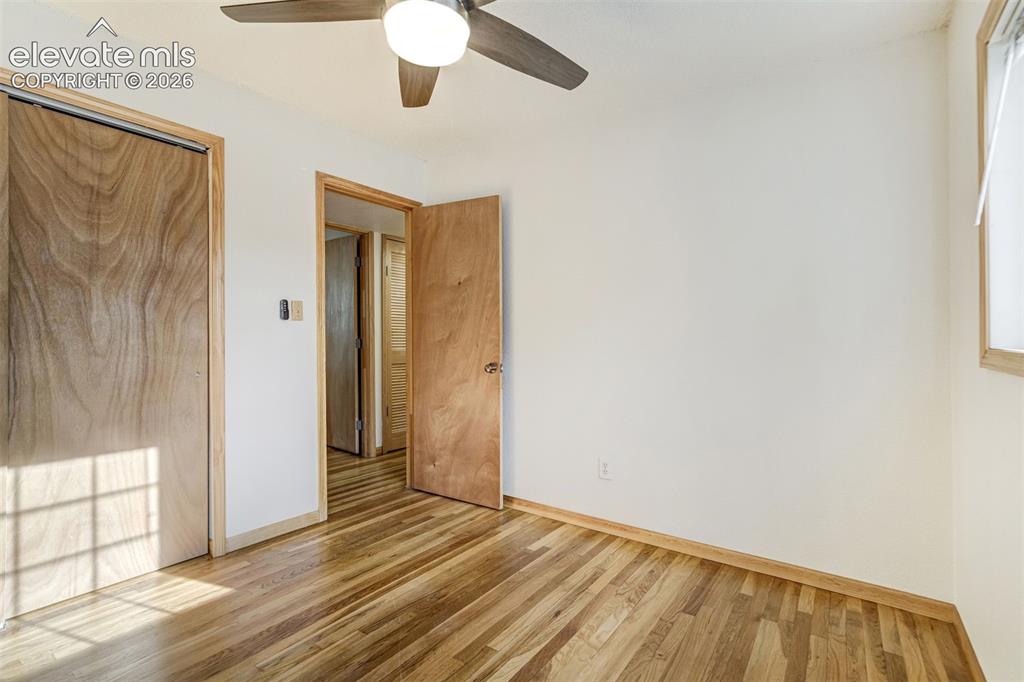
      Image 19 of 31: Hardwood flooring complemented by wood-finish doors and trim
      Hardwood flooring complemented by wood-finish doors and trim

      Image 20 of 31: Wood-finish flooring, white walls, and a ceiling fan with integrated lighti

      Wood-finish flooring, white walls, and a ceiling fan with integrated lighting
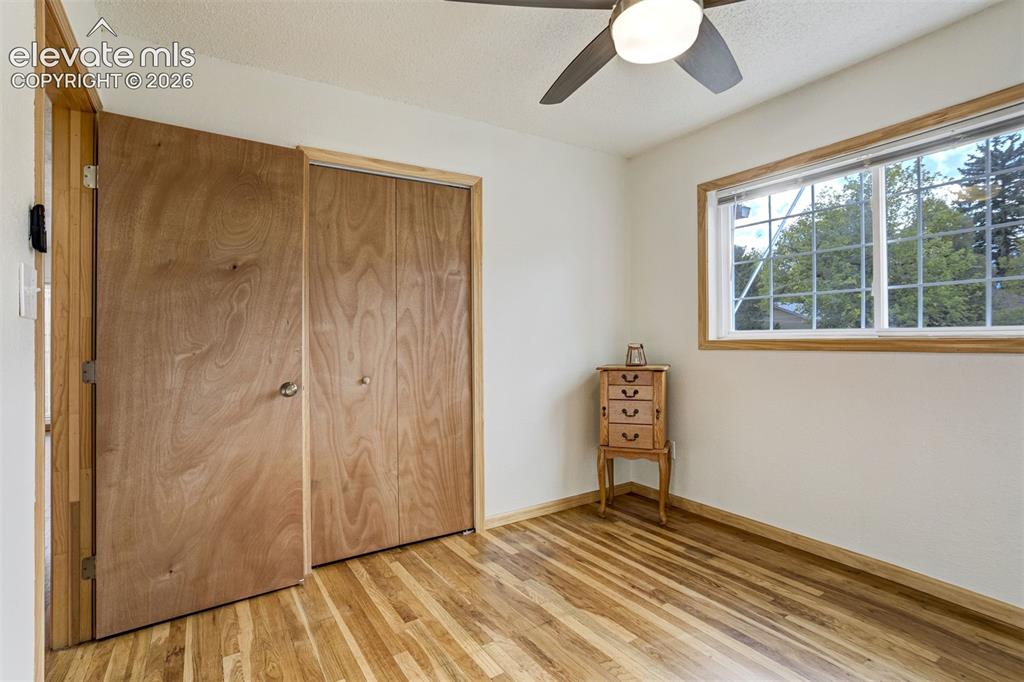
      Image 21 of 31: Hardwood-finish flooring, wood-toned interior doors, built-in bi-fold close

      Hardwood-finish flooring, wood-toned interior doors, built-in bi-fold closet, ceiling fan with integrated lighting, and a double-pane window
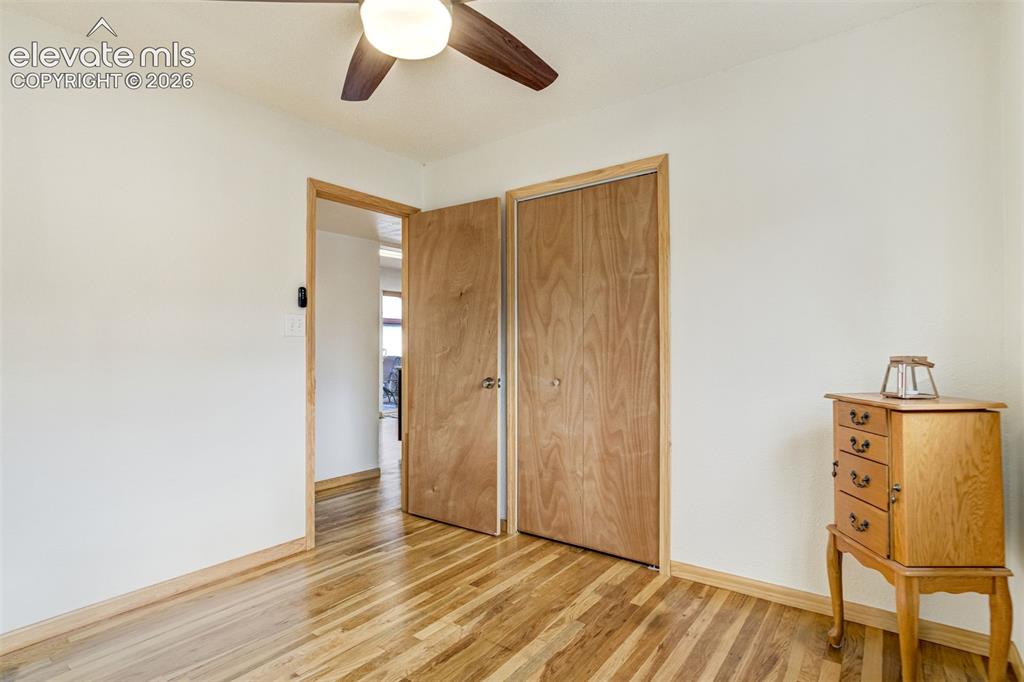
      Image 22 of 31: Wood-finish flooring, light wood-tone doors, and a ceiling fan with integra

      Wood-finish flooring, light wood-tone doors, and a ceiling fan with integrated lighting
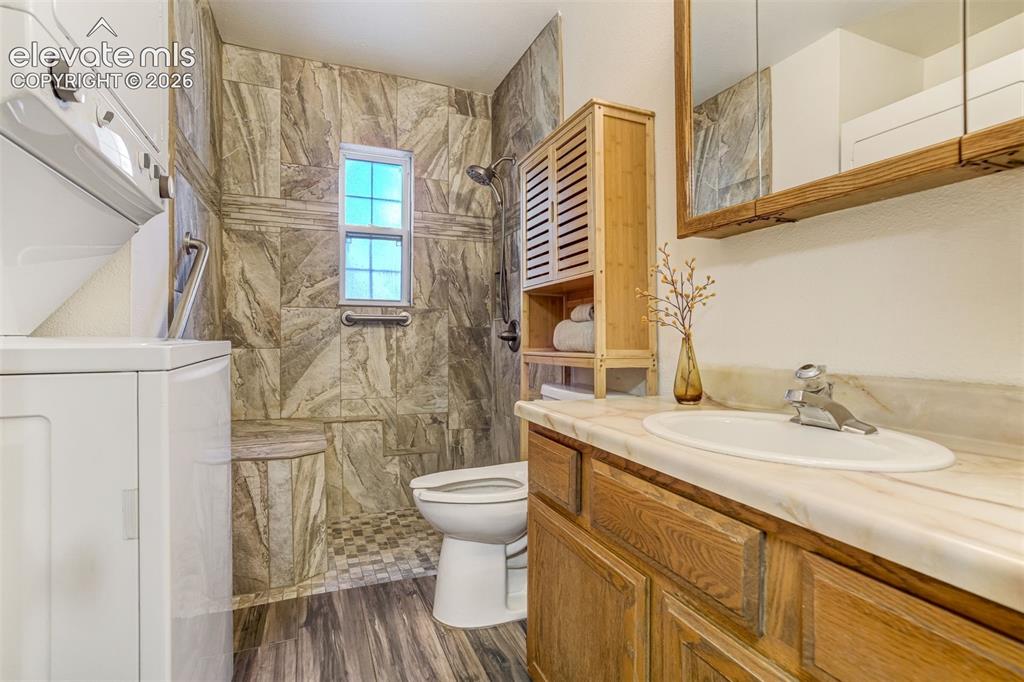
      Image 23 of 31: Floor-to-ceiling tile shower with integrated bench and grab bar, wood-finis

      Floor-to-ceiling tile shower with integrated bench and grab bar, wood-finish flooring, wood vanity with integrated sink, and stacked laundry appliances
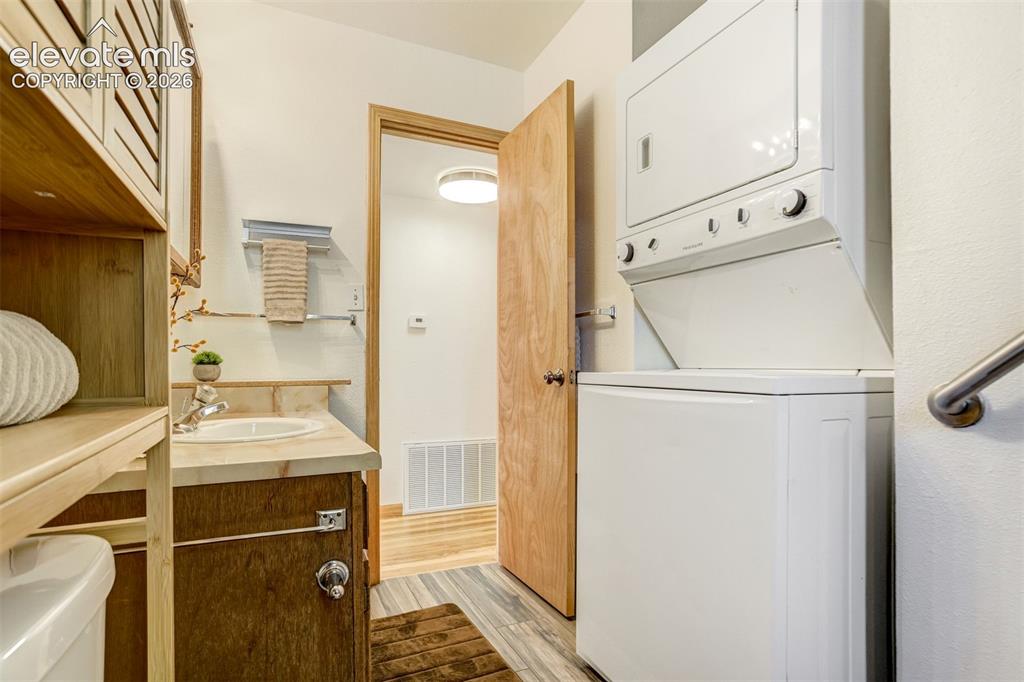
      Image 24 of 31: Integrated laundry appliances, single vanity with light-toned countertop, w

      Integrated laundry appliances, single vanity with light-toned countertop, wood-finish flooring, and built-in shelving
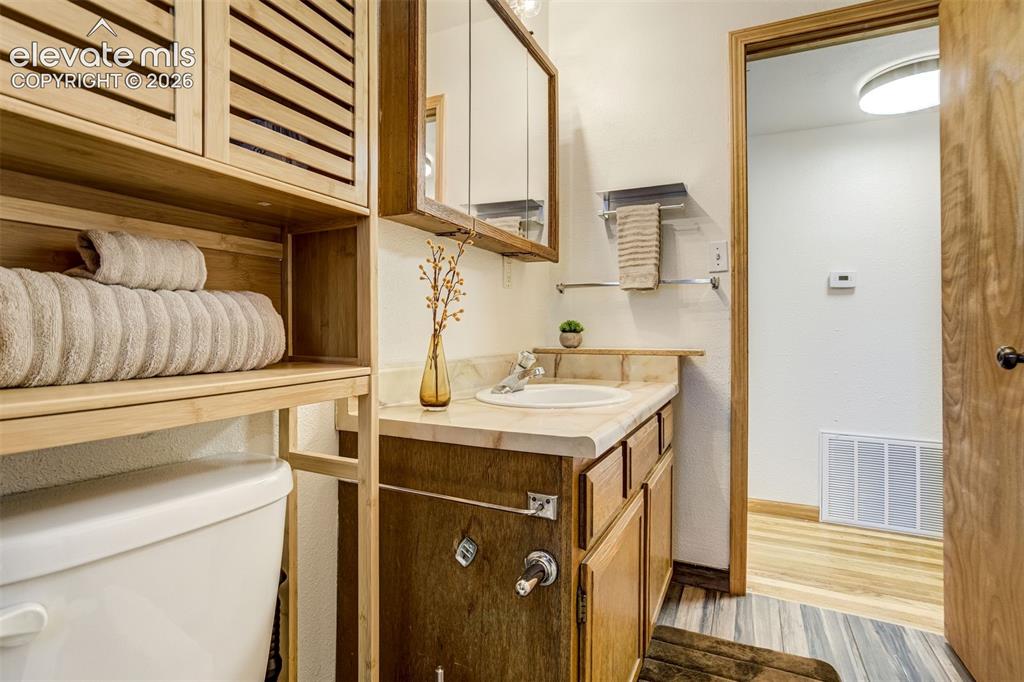
      Image 25 of 31: Vanity with an integrated sink, wood-finish cabinetry, and a mirrored medic

      Vanity with an integrated sink, wood-finish cabinetry, and a mirrored medicine cabinet
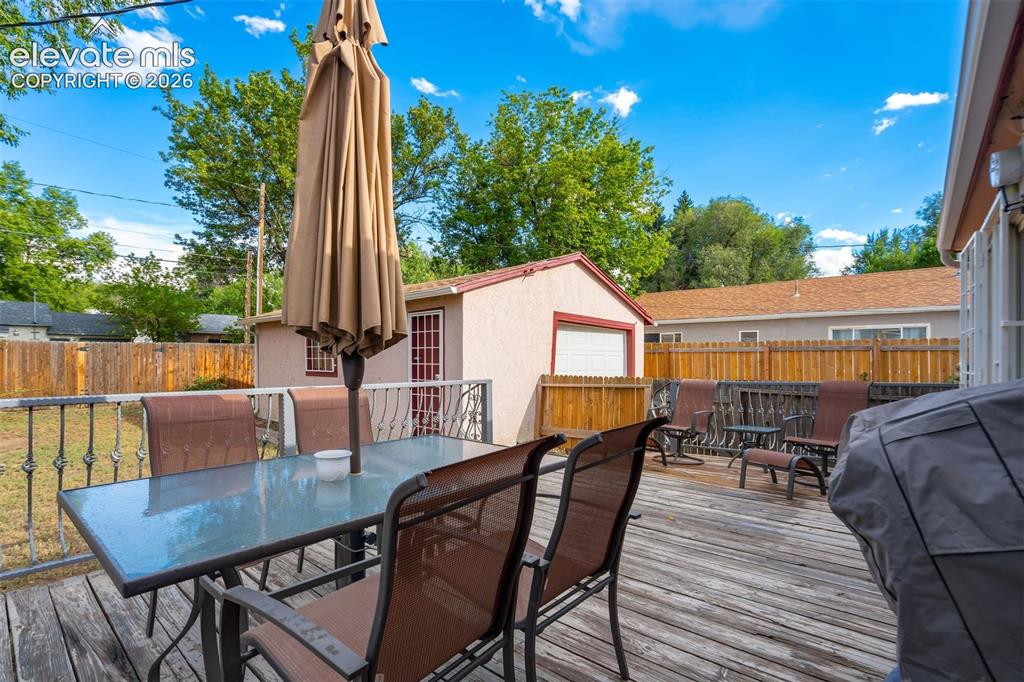
      Image 26 of 31: Expansive wooden deck with black metal railings, a detached outbuilding wit

      Expansive wooden deck with black metal railings, a detached outbuilding with a garage door, and a privacy fence
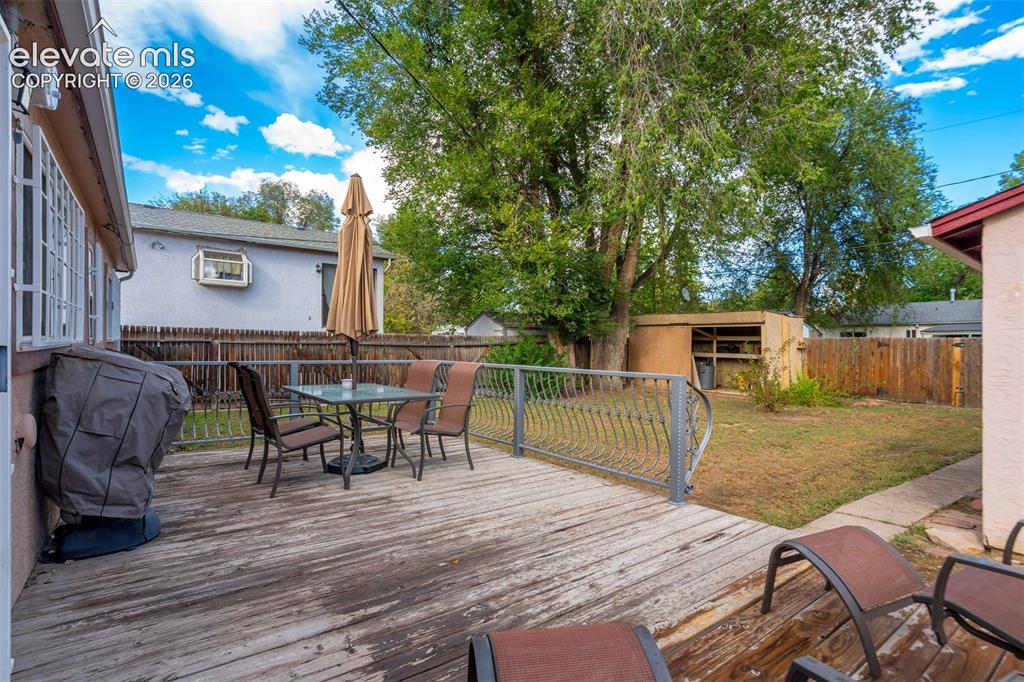
      Image 27 of 31: Expansive wood deck with decorative metal railings, a grassy yard, and matu

      Expansive wood deck with decorative metal railings, a grassy yard, and mature trees
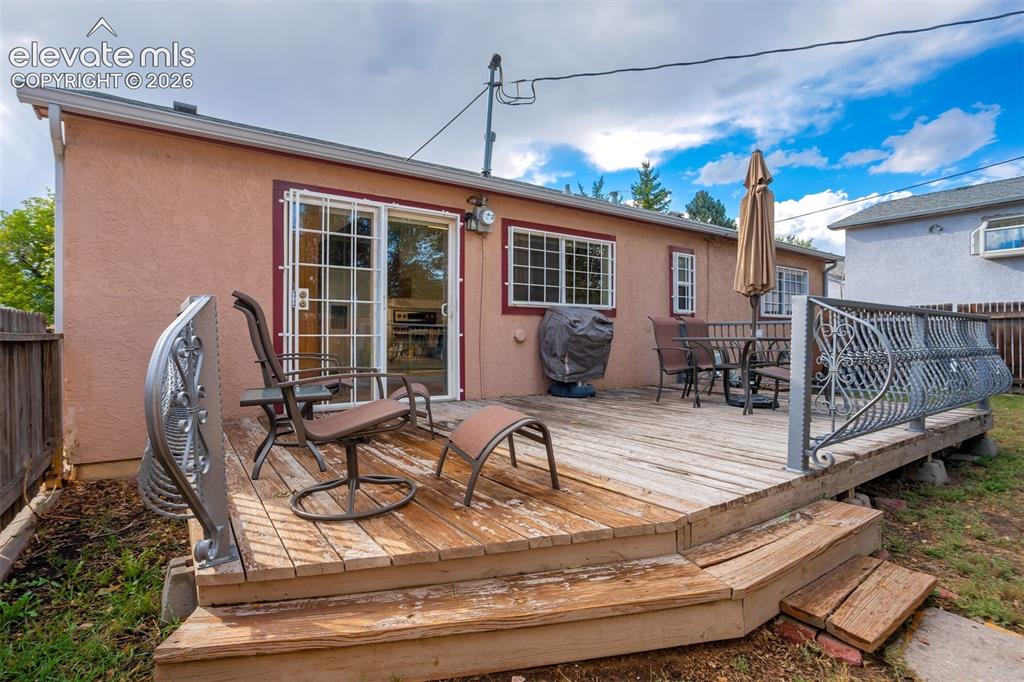
      Image 28 of 31: Wood-plank outdoor deck with decorative metal railing and access to interio

      Wood-plank outdoor deck with decorative metal railing and access to interior via sliding glass door
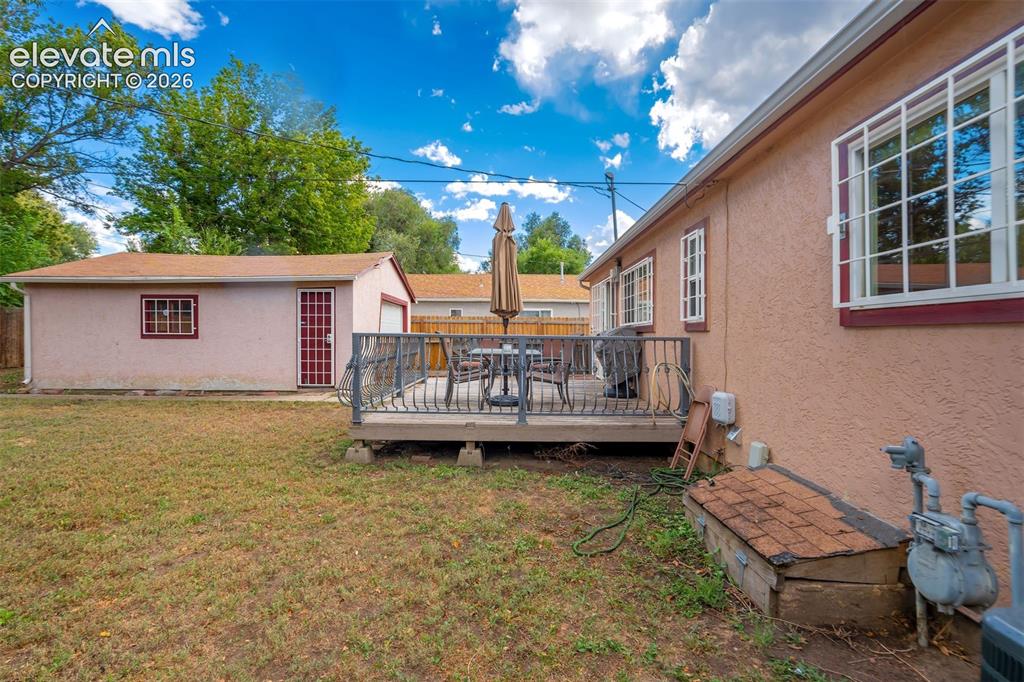
      Image 29 of 31: Expansive yard featuring a raised deck, detached garage, and stucco exterio

      Expansive yard featuring a raised deck, detached garage, and stucco exterior
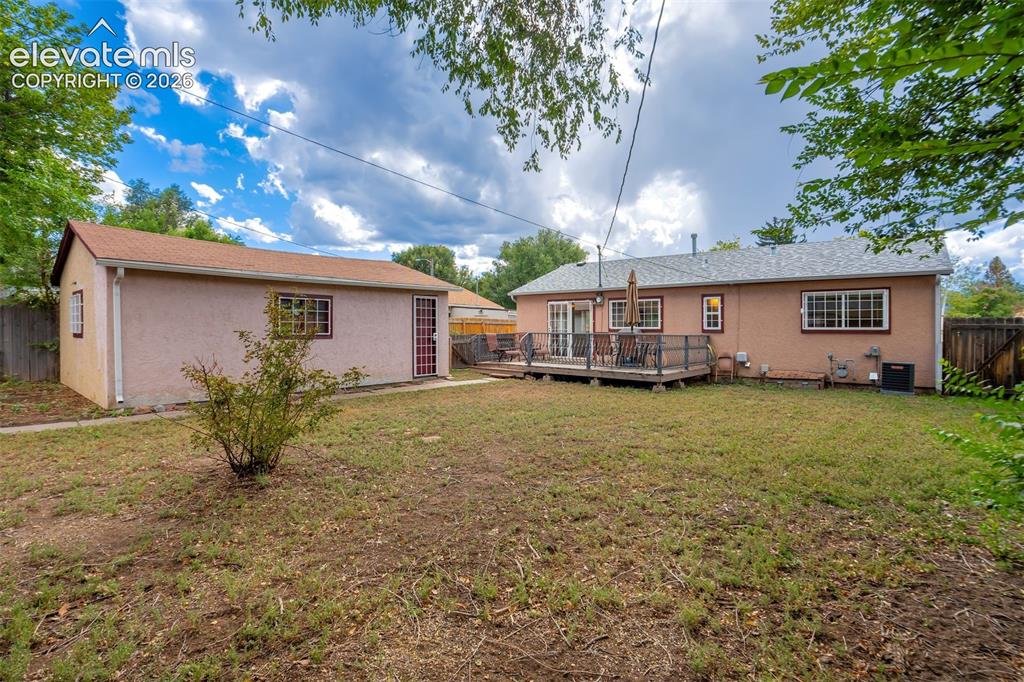
      Image 30 of 31: Expansive backyard featuring a detached accessory building, wood-finish dec

      Expansive backyard featuring a detached accessory building, wood-finish decking, and sliding glass doors
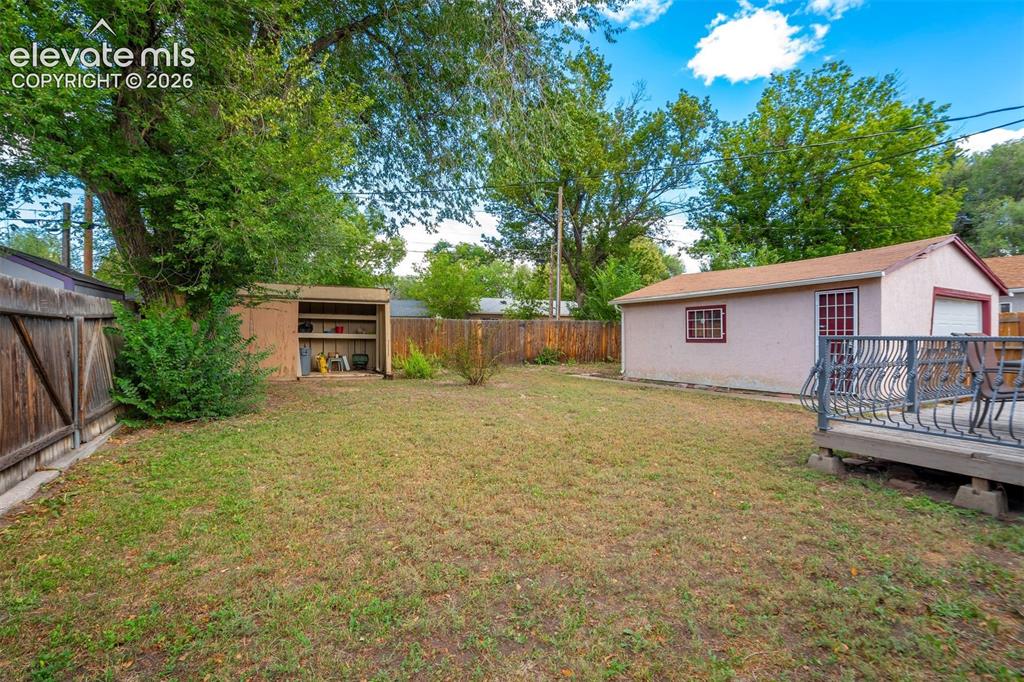
      Image 31 of 31: Expansive backyard featuring a spacious detached garage, a wooden storage s

      Expansive backyard featuring a spacious detached garage, a wooden storage shed, and a raised deck with metal railings

      Disclaimer: The real estate listing information and related content displayed on this site is provided exclusively for consumers’ personal, non-commercial use and may not be used for any purpose other than to identify prospective properties consumers may be interested in purchasing.