10363 Capital Peak Way, Peyton, CO, 80831
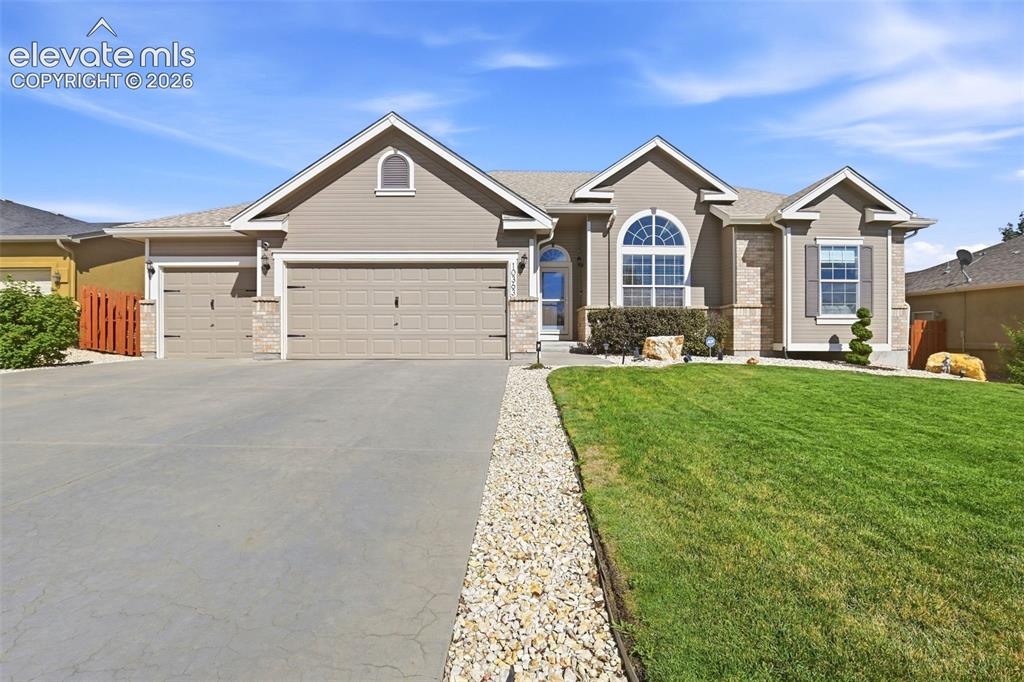
Image Count: 41

$615,000

  • Highlights
  • Single Family
  • 5 bd | 3 ba | 4,205 sqft
  • 10363 Capital Peak Way, Peyton, CO, 80831 listed by Reatha Butler ABR AHWD CDPE DSC GRI MRP PSA RENE SFR SRS
  • Active
  • MLS#: 5341958
  • View on Map
Space maker

Property Description

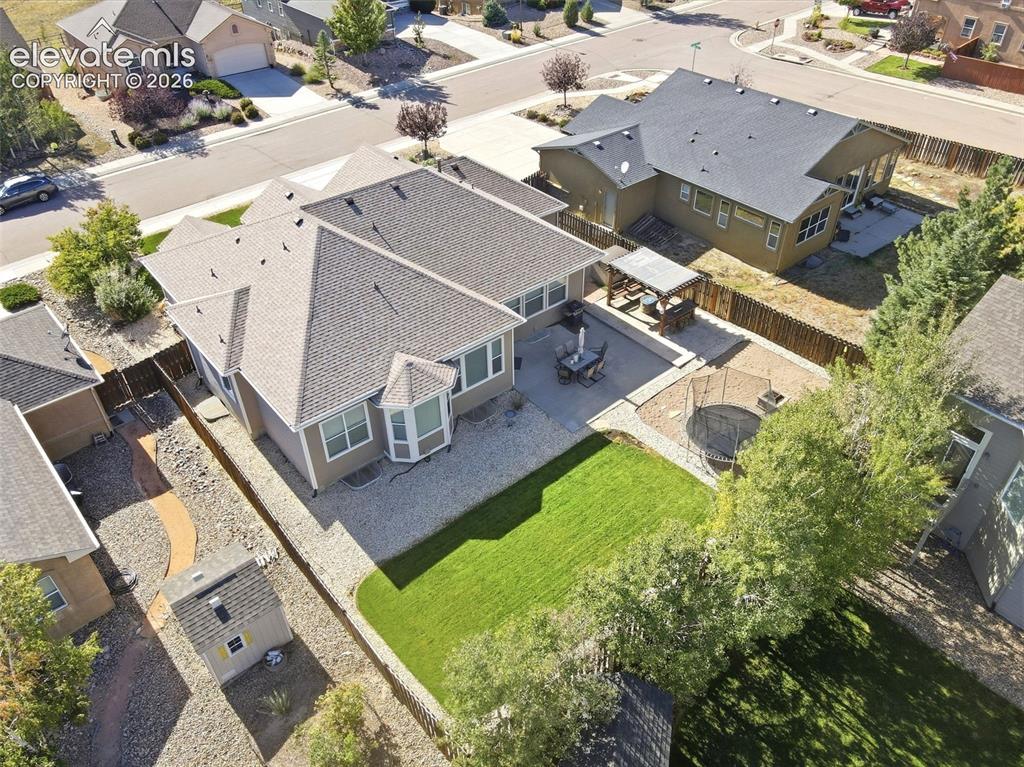
Ready for you. A home that lives as beautifully outside as it does inside. With approximately 4200 sq. ft and five bedrooms, this home offers an impressive amount of finished living space, designed to serve its next owner beautifully. From the moment you step in, arched openings, warm wood floors, crisp white trim, and natural light set a clean, airy tone. The formal dining room, currently used as an office, offers flexibility on the main level to fit the way you live. The kitchen is designed for everyday function with abundant storage; long stretches of counter space - a cook's delight. KitchenAid appliances, gas stove, double oven and a pantry complete the space. The spacious eat in kitchen area brings in backyard views and natural light. The living room is ideal for gathering with its fireplace, surround sound and plenty of space for movie nights and entertaining. Easy access to the backyard connects indoor and outdoor living and gives the main level a great flow. The primary suite has it all. It offers lots of space, high ceilings, and a large bay window for sitting. Further, the clean large soaking tub, the glass shower with dual shower head, the beautiful porcelain wood look tile flooring, and the spacious walk-in closet brings warmth and function to this inviting retreat space. Downstairs is more than "just a basement". A recreation space that is ready for game night and easy entertaining anchored by a distinct well-appointed/well designed wet bar area (soft closed drawers and cabinets) that sets the tone. Here you will also find three amazingly large bedrooms, each with a walk-in closet. A bright full bath with double sink serves this space. Outdoor living shines with expansive patio living featuring 2 fire pits, an anchored pergola with built-in seating and lots of open space. Create your ideal space from sitting to gardening to play. Ready for you, a home that lives as beautifully outside as it does inside.

Property Listed By

Picture of REALTOR Listing Property
  • Reatha Butler ABR AHWD CDPE DSC GRI MRP PSA RENE SFR SRS
  • 0496-002-917  Call the Agent 
Picture of Office Listing Property
  • Realty One Group Apex
  • 9372-467-338  Call the Agent 
Reatha has been a licensed Colorado real estate broker since 2007 and has been Broker/Owner of Ashley Garrett Residential Brokerage since 2009. She currently holds National Association of Realtors® Graduate Realtor Institute, the designation of ABR (Accredited Buyer Representative), and certifications of CDPE (Certified Distressed Property Expert), and SFR (Short Sale Foreclosure Resource). Reatha has an extensive corporate background in commercial lending, professi...

Property Details

    General Features

  • Property: Single Family, Ranch
  • Year Built: 2006
  • List Price: $615,000
  • County: El Paso
  • School District: District 49

    Rooms

  • Master: Main Level, 19 x 16
  • Bedrooms: 5
  • Baths: 3 full bath;
  • Master Bathroom Amenities: 5-Pc Bath, Ceramic Tile, Double Vanity, Free-standing Shower, Tub
  • Laundry: Main

    Structure

  • Foundation: Full Basement
  • Heating: Forced Air
  • Cooling: Ceiling Fan, Central Air
  • Garage/Parking #: 3 vehicle(s), Attached
  • Garage Amenities: Garage Door Opener
  • Patio Description: Concrete
  • Total SqFt: 4,205
  • Finished SqFt: 4,100
  • Basement SqFt: 2,086
  • Basement % Fin: 95
  • Construction Status: Existing Home
  • Structure: Frame

    Features

  • Floors: Carpet, Ceramic Tile, Wood Laminate
  • Entry: Wood Laminate
  • Fireplace: Main Level, One
  • Additional Items: TV wall mount as currently installed in living room, affixed shelving in garage, upright refrigerator in garage, washer and dryer, Guinness themed stand-alone bar, 4 stools and mirror over wet bar.
  • Interior Features: 5-Pc Bath, Crown Molding, French Doors
  • Laundry: Main

    Taxes, Utilities, Lot

  • Tax: $4,047
  • Lot Size: 0.21 Acres, 9,088 SqFt
  • Street Description: City/Town Road
  • Landscaped: All
  • Driveway: Paved
  • Lot Location: Near Park, Near Schools, Near Shopping Center
  • Lot Description: Level
  • Restrictions: Architectural Control, No HUD Std Mfg, No Mobile, No UBC/IBC Std Mod
  • Existing Utilities: Cable Available, Electricity Available, Natural Gas Available
  • Existing Water: Assoc/Distr

    Community

  • Covenants: Yes
  • HOA Dues: $115
  • HOA Frequency: Annual
  • Commmunity Features: Club House, Fitness Center, Hiking or Biking Trails, Parks or Open Space, Playground Area, Pool

    Additional Information


      Disclaimer
      The real estate listing information and related content displayed on this site is provided exclusively for consumers’ personal, non-commercial use and may not be used for any purpose other than to identify prospective properties consumers may be interested in purchasing.
      PPAR.com Website

      10363 Capital Peak Way, Peyton, CO, 80831

      Image 1 of 41: Welcome!  At approx. 4200 sq. ft., this ranch floor plan sits beautifully o

      Welcome! At approx. 4200 sq. ft., this ranch floor plan sits beautifully on a 0.20-acre lot with oversized 3-car tandem garage.
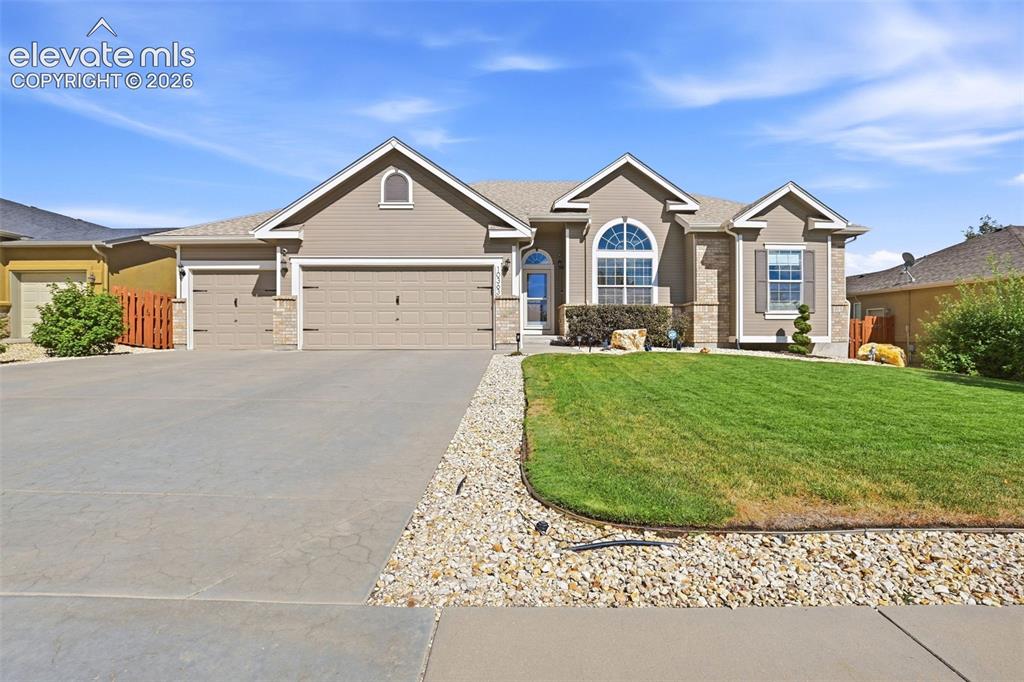
      Image 2 of 41: Features neutral-toned siding, stone accents, oversized a multi-car drivewa

      Features neutral-toned siding, stone accents, oversized a multi-car driveway, arched window, fully landscaped front yard
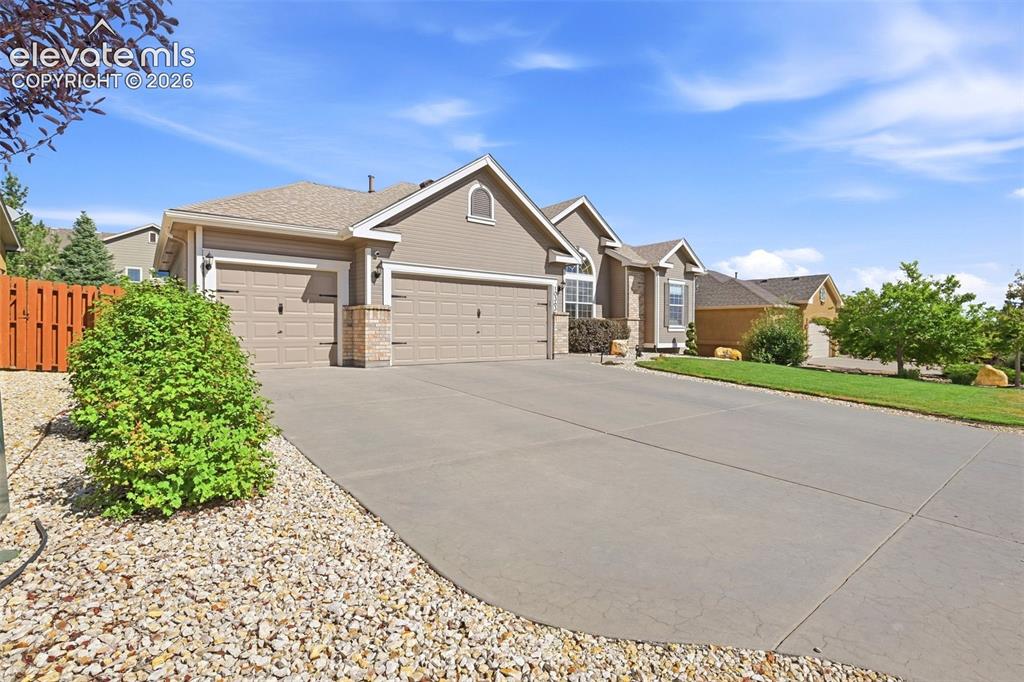
      Image 3 of 41: Home has 3-car tandem garage with high ceilings - great for off ground stor

      Home has 3-car tandem garage with high ceilings - great for off ground storage.
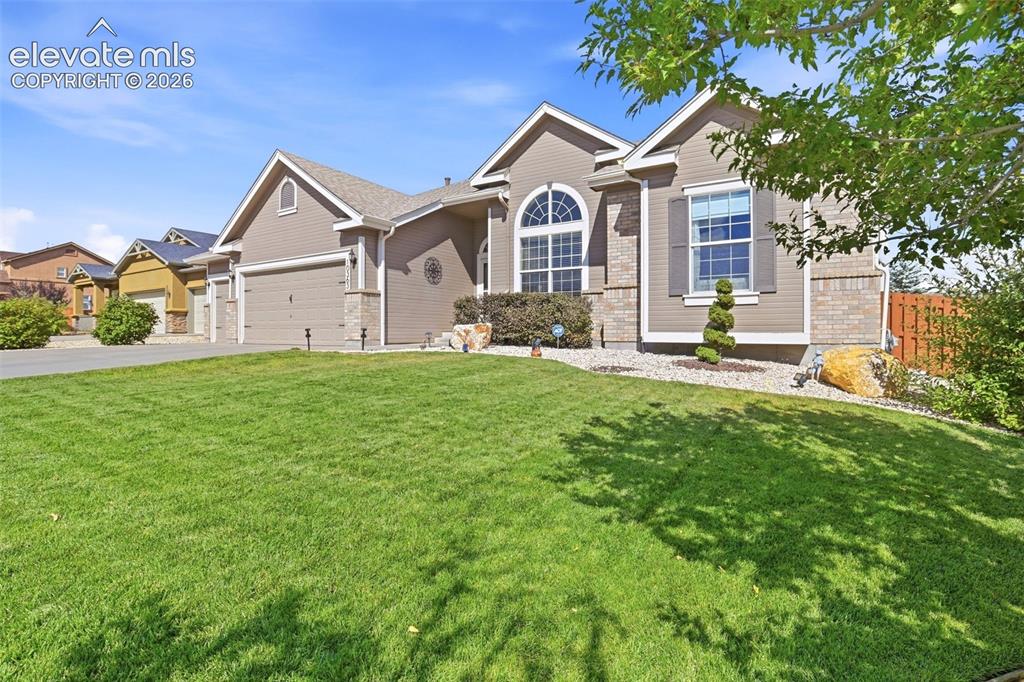
      Image 4 of 41: Exterior featuring horizontal siding, stone veneer accents, an arched windo

      Exterior featuring horizontal siding, stone veneer accents, an arched window, and a dual-car garage
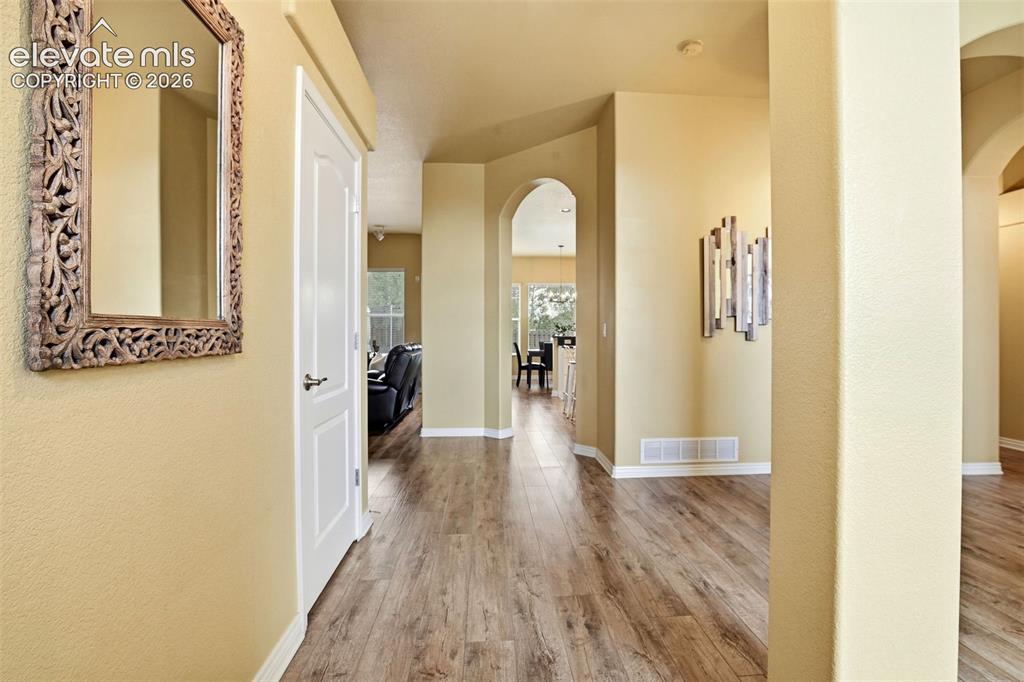
      Image 5 of 41: Arched opening warm toned flooring white trim and light walls give home a c

      Arched opening warm toned flooring white trim and light walls give home a clean airy feel.
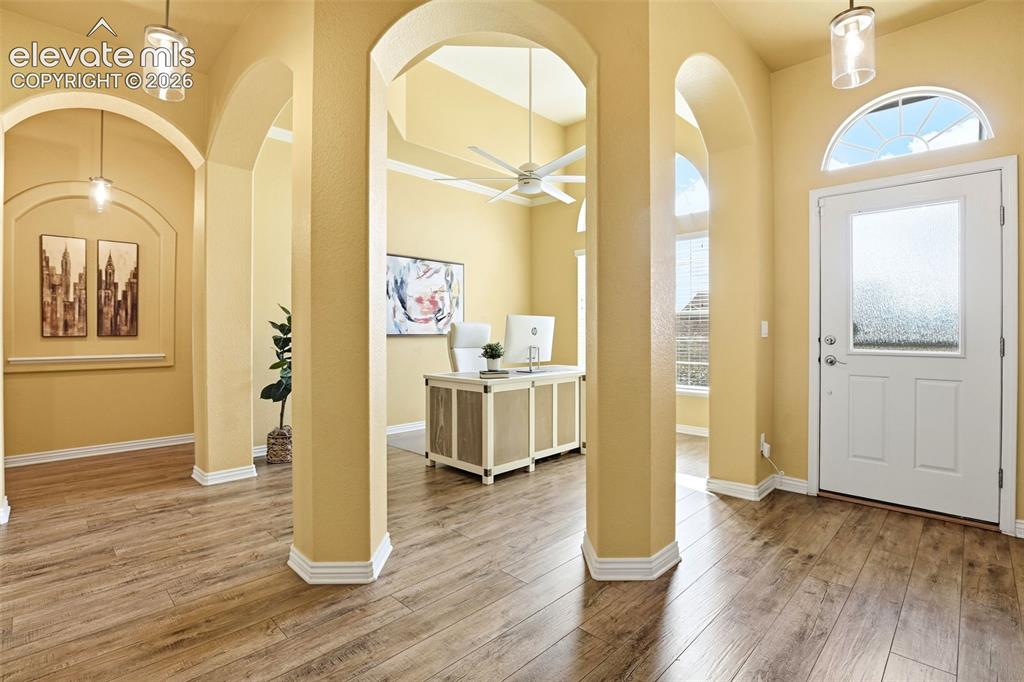
      Image 6 of 41: Wood-finish flooring, arched doorways, recessed wall panels, a transom wind

      Wood-finish flooring, arched doorways, recessed wall panels, a transom window, and a tray ceiling
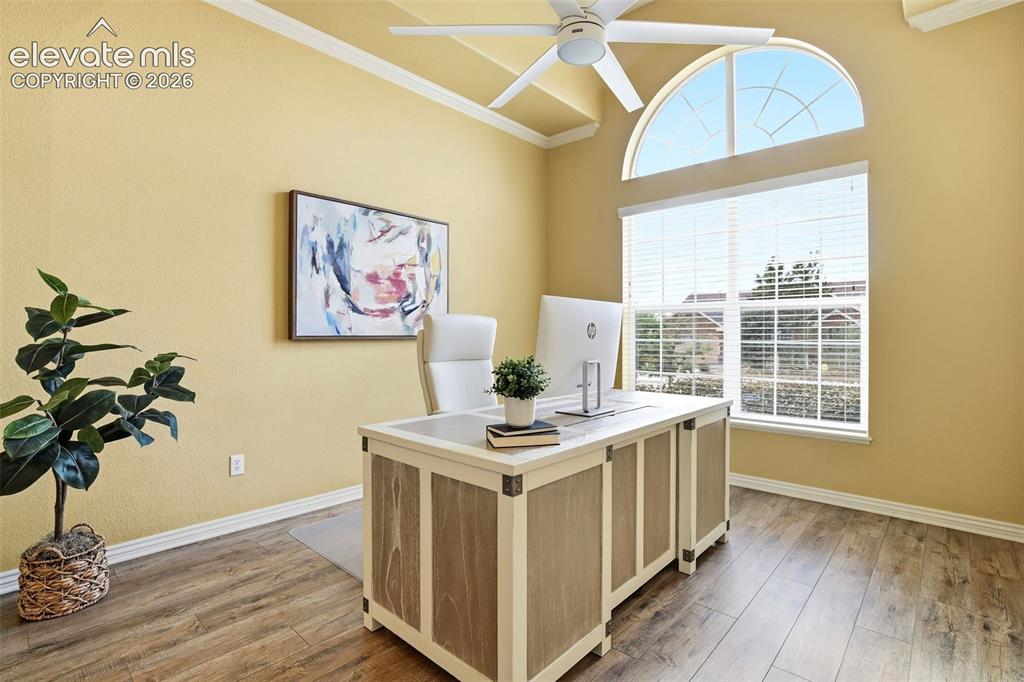
      Image 7 of 41: Bright formal dining with tray celling, crown molding, half-round transom w

      Bright formal dining with tray celling, crown molding, half-round transom window and wood flooring. Currently used as a home office but easy to adapt and fit your needs.
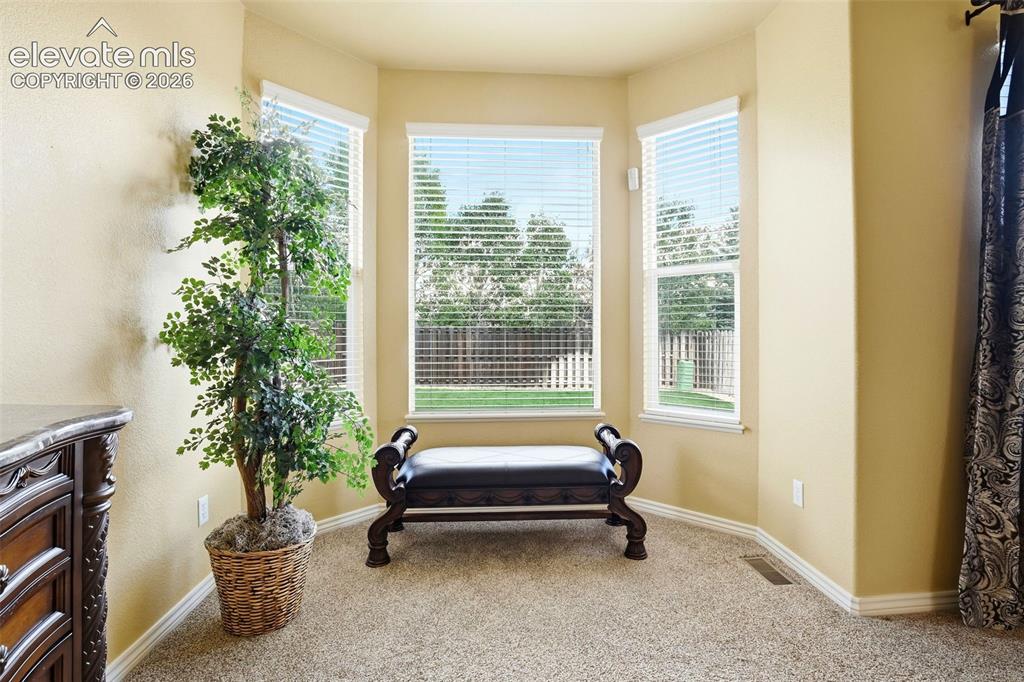
      Image 8 of 41: The bay window bump creates a cozy spot to unwind.  Just one of the thought

      The bay window bump creates a cozy spot to unwind. Just one of the thoughtful touches in this primary suite.
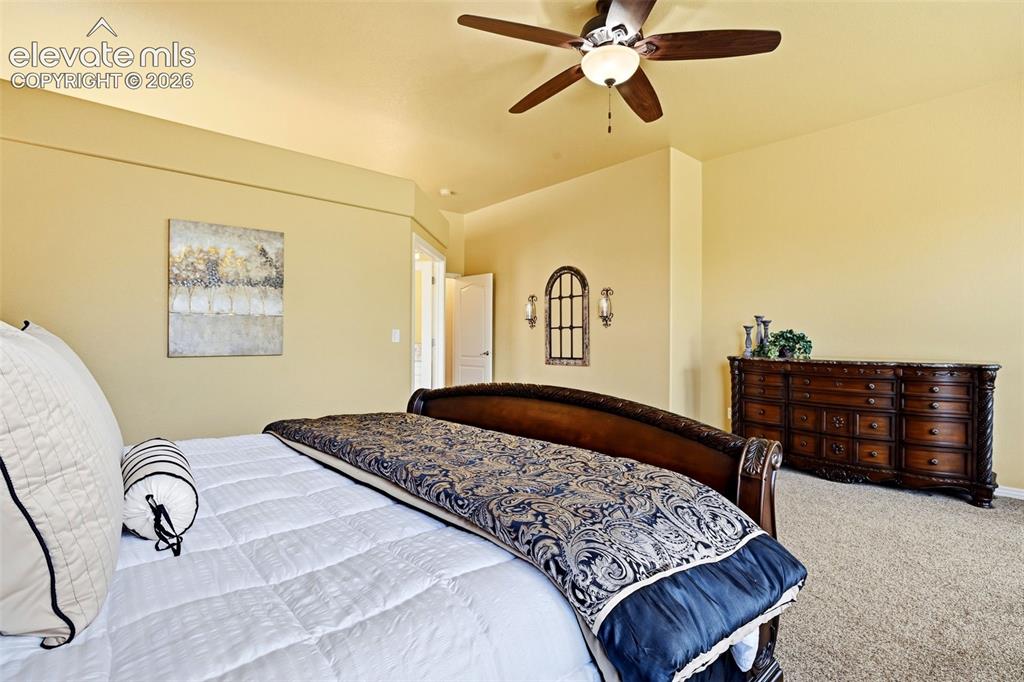
      Image 9 of 41: Spacious primary suite with room for a full king set, integrated light/ceil

      Spacious primary suite with room for a full king set, integrated light/ceiling fan, quality carpet and an abundance natural light - a wonderful inviting retreat.
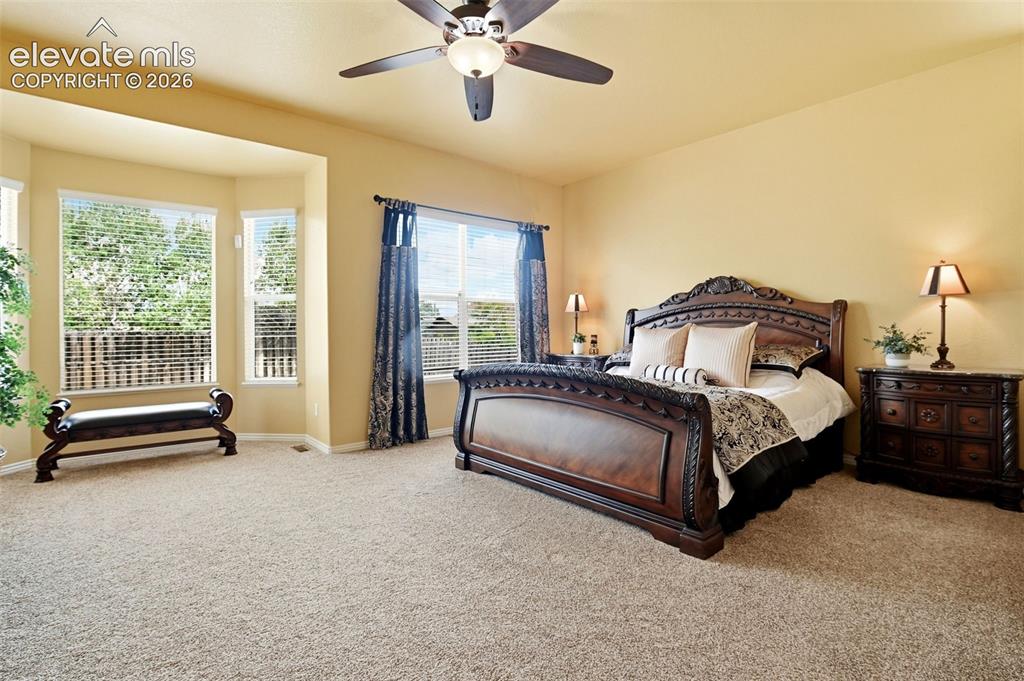
      Image 10 of 41: Soaring ceilings and bright bay window fill the suite with natural light.

      Soaring ceilings and bright bay window fill the suite with natural light. Can you say "ultimate comfort".
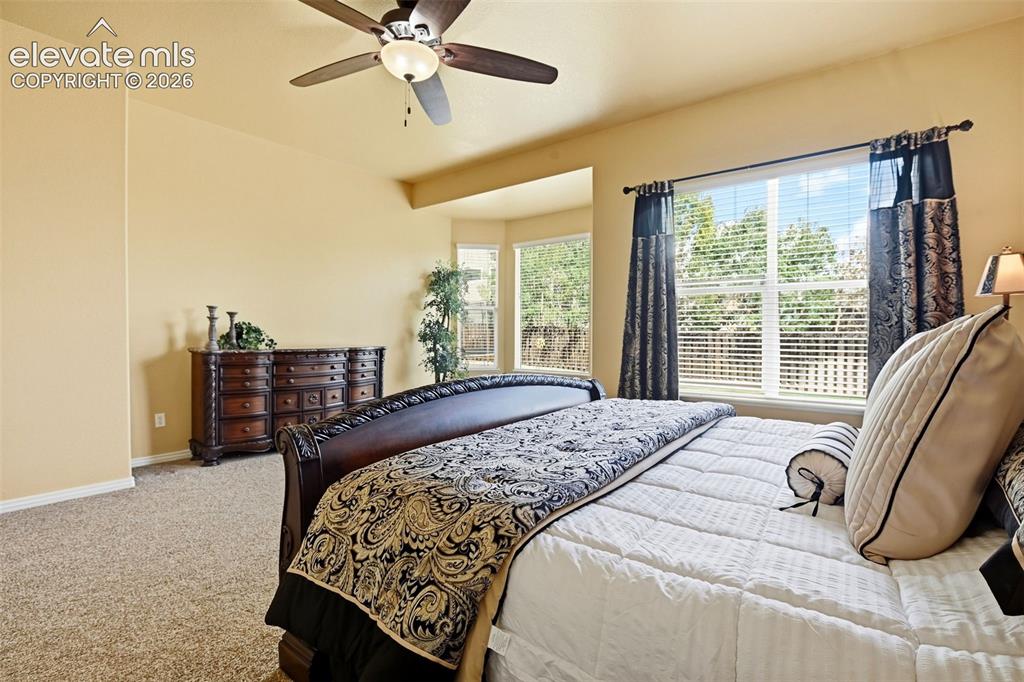
      Image 11 of 41: Carpeted room featuring a ceiling fan with integrated lighting, multiple wi

      Carpeted room featuring a ceiling fan with integrated lighting, multiple windows, and a corner window configuration
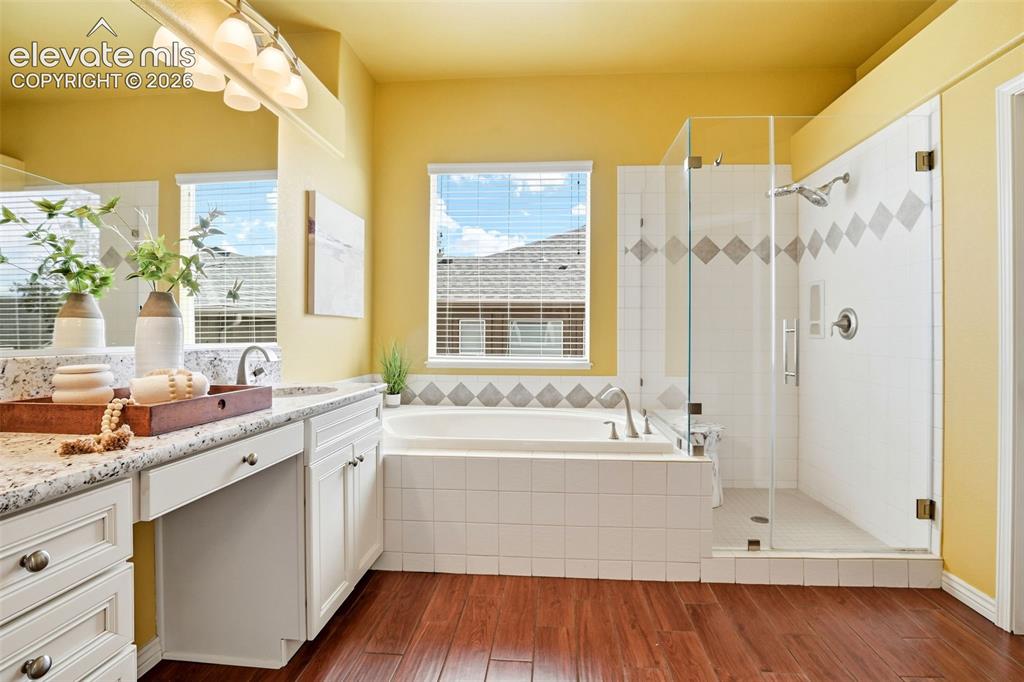
      Image 12 of 41: Bright and spacious primary bathroom!  Deep soaking tub, glass shower with

      Bright and spacious primary bathroom! Deep soaking tub, glass shower with stylish dual shower head, finished with durable wood look porcelain tile, steps from a large walk-in closet.
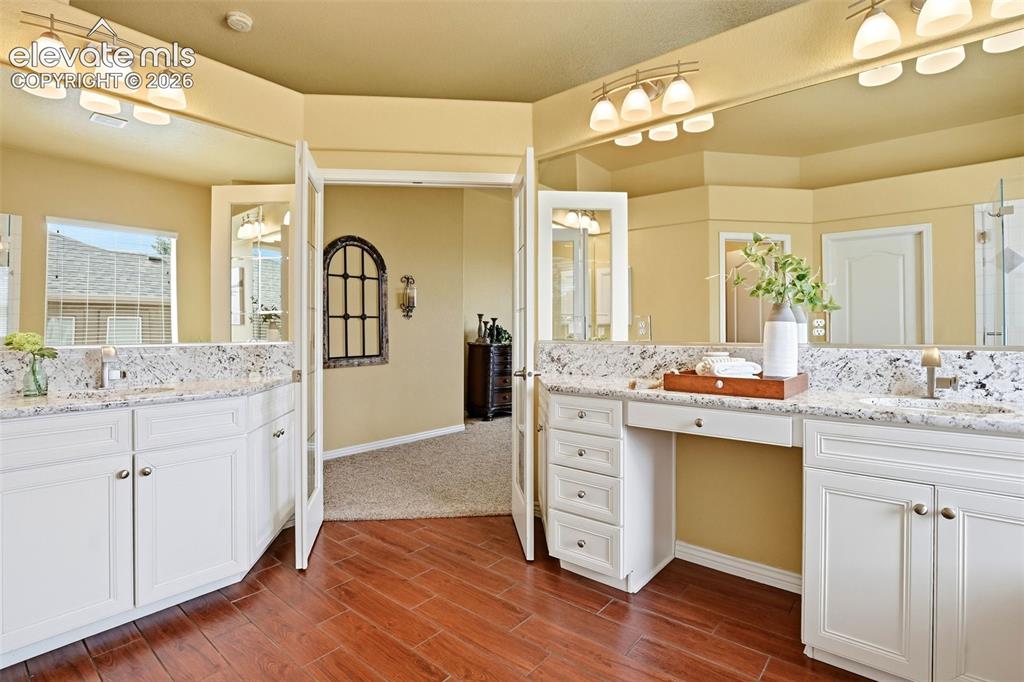
      Image 13 of 41: Dual vanities with undermount sinks, expansive countertop space, white cabi

      Dual vanities with undermount sinks, expansive countertop space, white cabinetry, wood-finish flooring, and track lighting
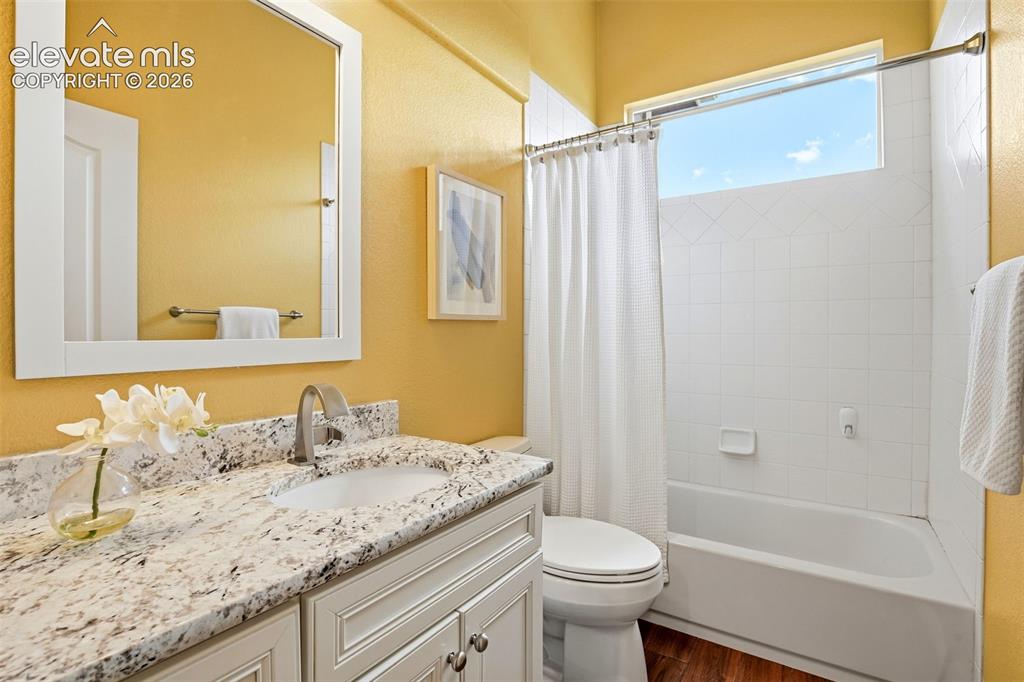
      Image 14 of 41: One of three full baths updated with a beautiful wood look porcelain tile -

      One of three full baths updated with a beautiful wood look porcelain tile - clean modern look
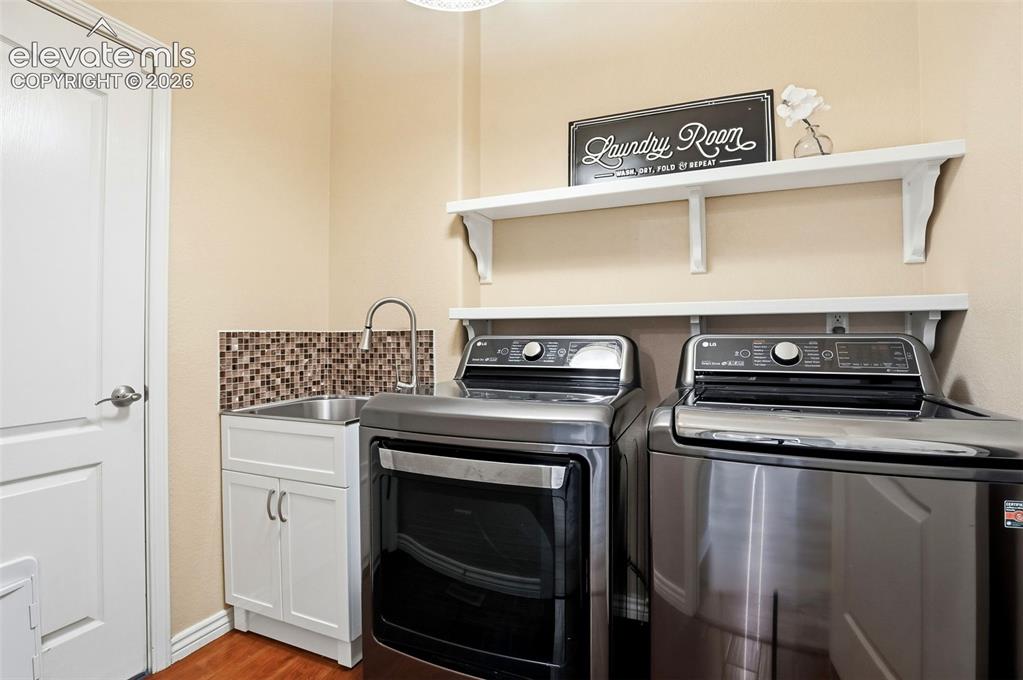
      Image 15 of 41: Laundry room featuring front-load washer and dryer which are included, mosa

      Laundry room featuring front-load washer and dryer which are included, mosaic tile backsplash, stainless steel utility sink, and floating shelving for storage and display.
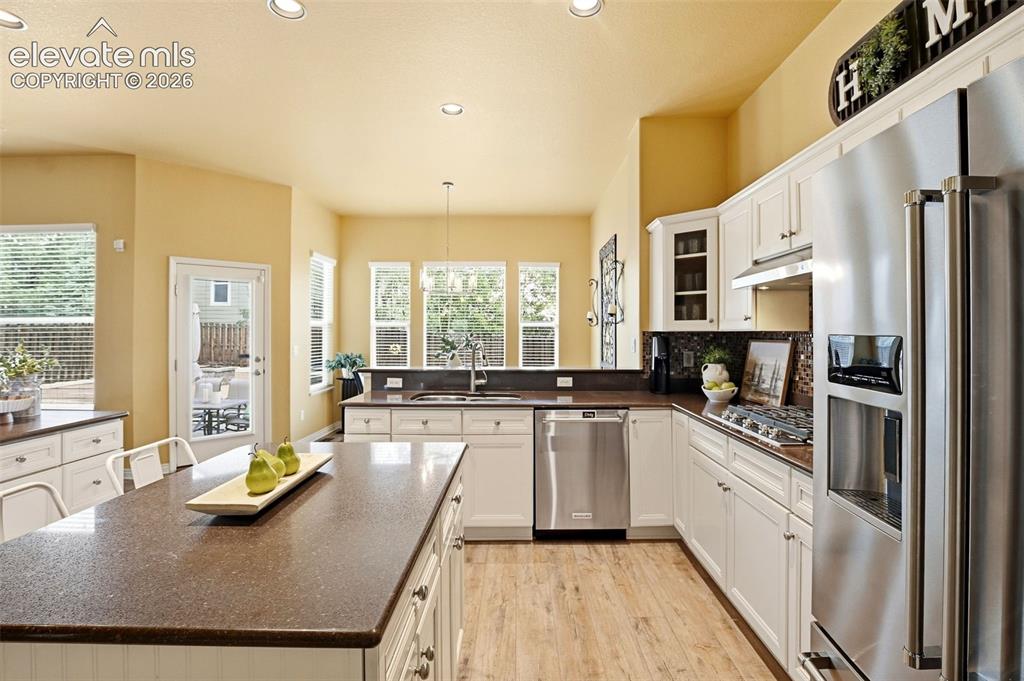
      Image 16 of 41: Bright kitchen with an abundance of lower cabinets and long stretches of co

      Bright kitchen with an abundance of lower cabinets and long stretches of counterspace - a cook's dream.
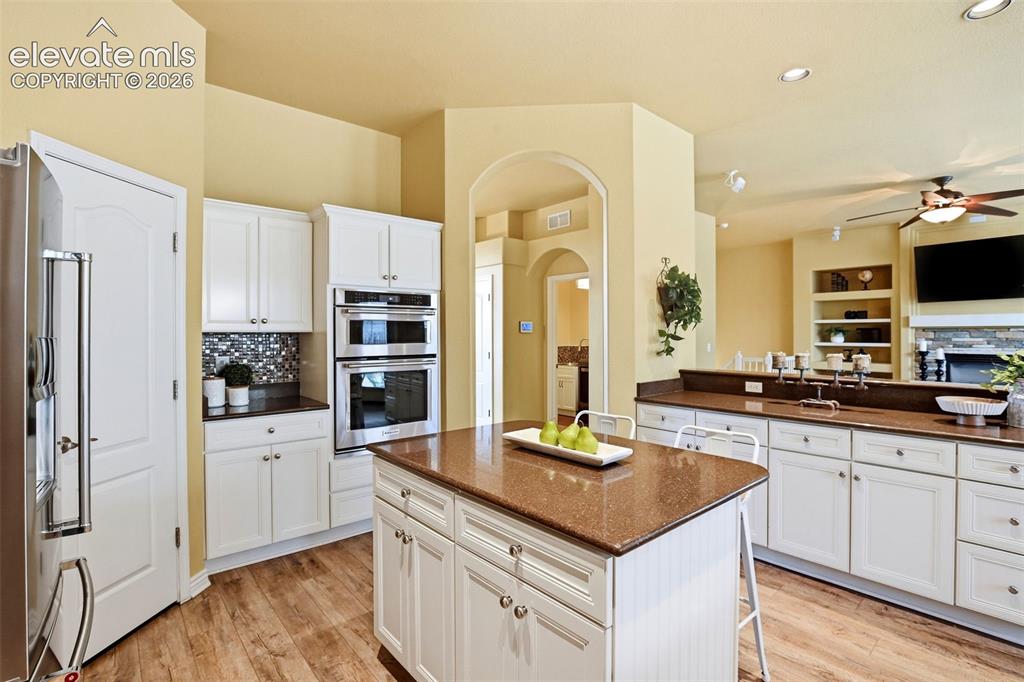
      Image 17 of 41: Kitchen featuring white cabinetry, built-in double ovens, a central island

      Kitchen featuring white cabinetry, built-in double ovens, a central island with countertop, and wood-finish flooring
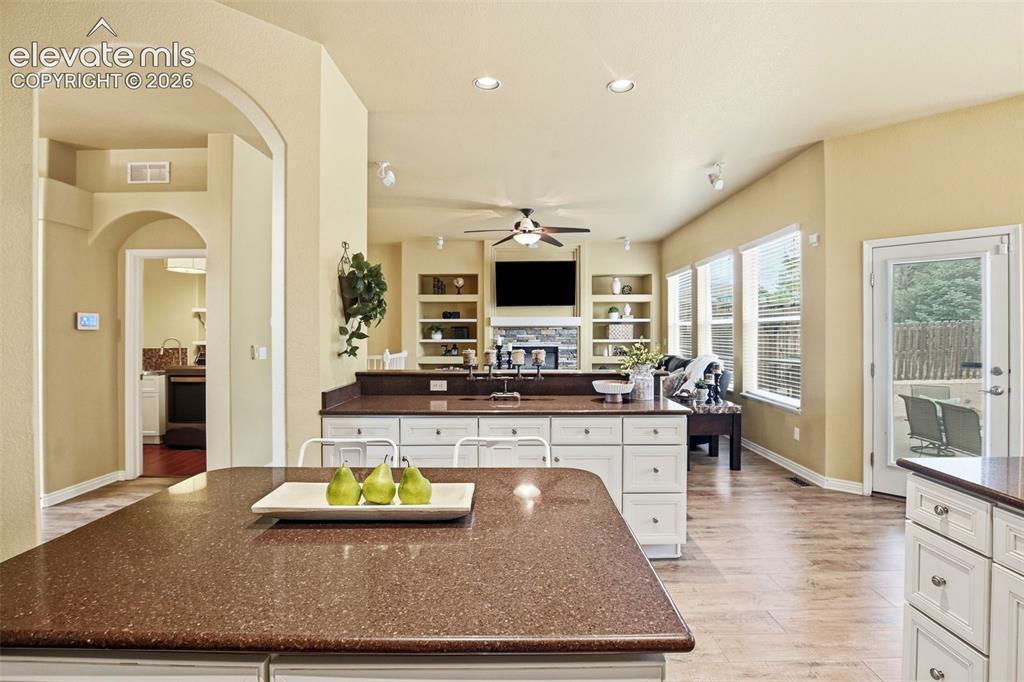
      Image 18 of 41: Spacious kitchen island with a speckled countertop, white cabinetry, and re

      Spacious kitchen island with a speckled countertop, white cabinetry, and recessed lighting
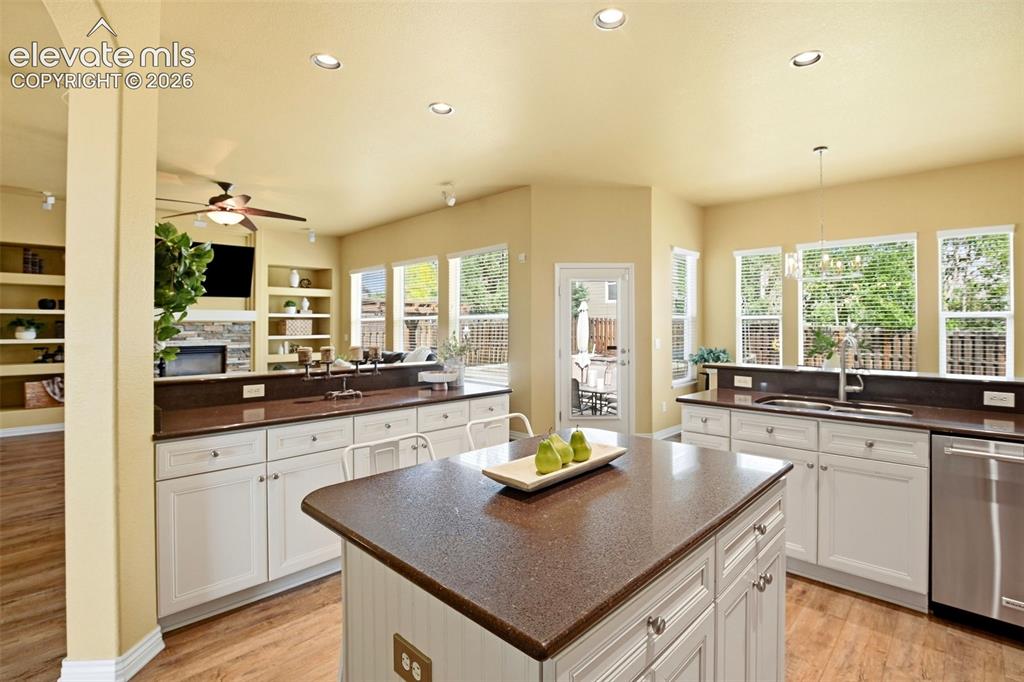
      Image 19 of 41: Kitchen featuring an island with a built-in electrical outlet, white cabine

      Kitchen featuring an island with a built-in electrical outlet, white cabinetry, dark countertops, a stainless steel dishwasher, and recessed lighting
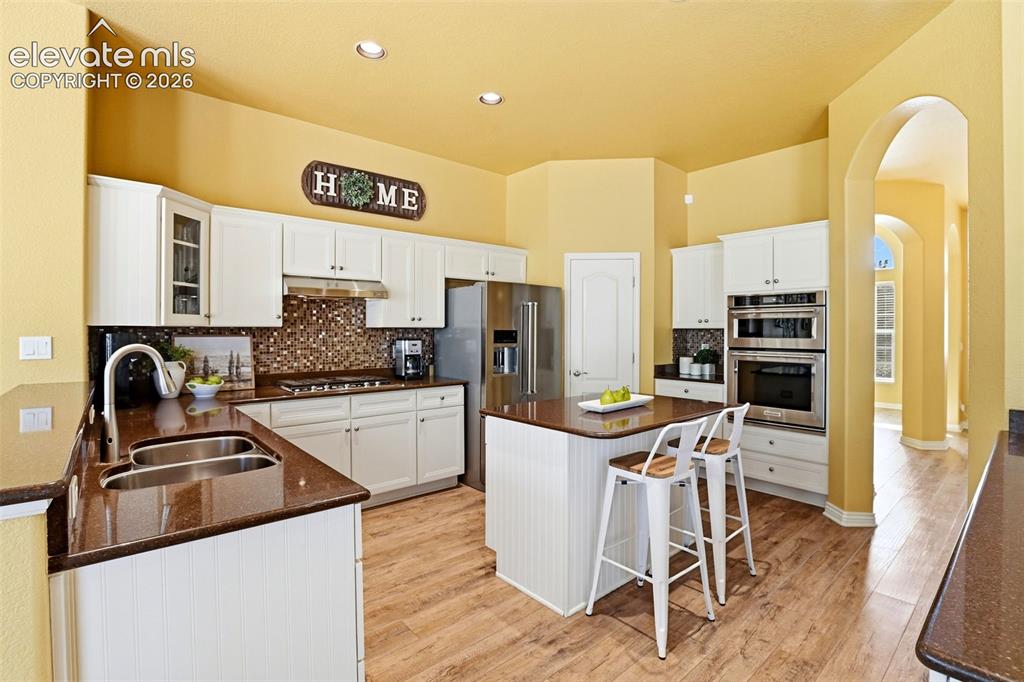
      Image 20 of 41: KitchenAid appliances included with gas stove, recessed lighting, mosaic ti

      KitchenAid appliances included with gas stove, recessed lighting, mosaic tile backsplash, stainless undermount sink, and pantry. Tons of storage and everyday function.
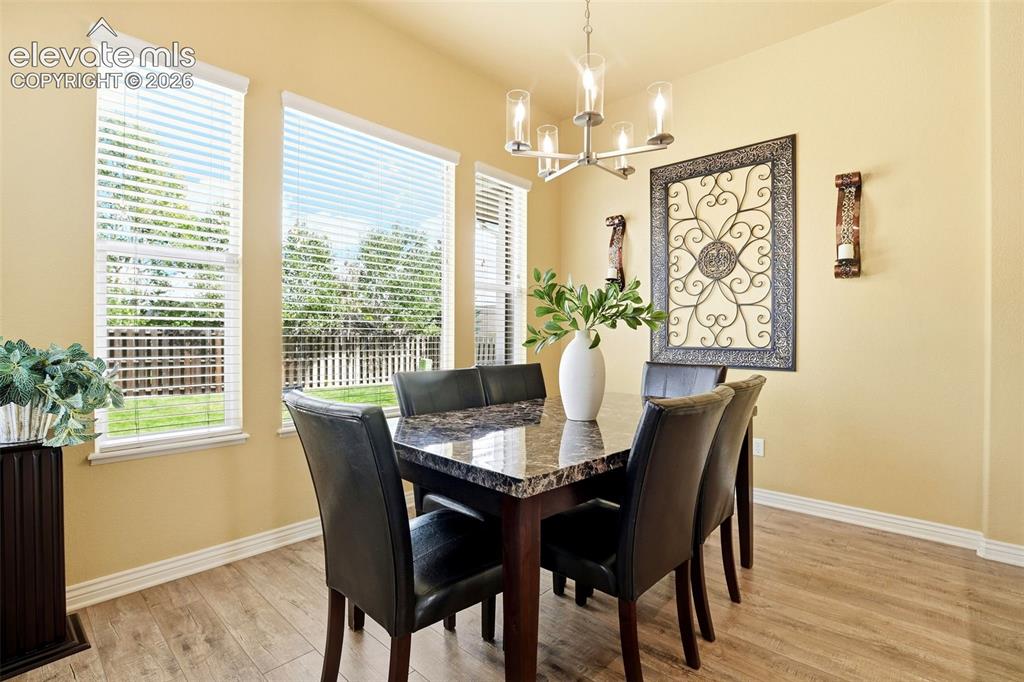
      Image 21 of 41: Light filled dining area, backyard views and updated lighting.  The updated

      Light filled dining area, backyard views and updated lighting. The updated lighting is featured throughout the main level and really elevates the home.
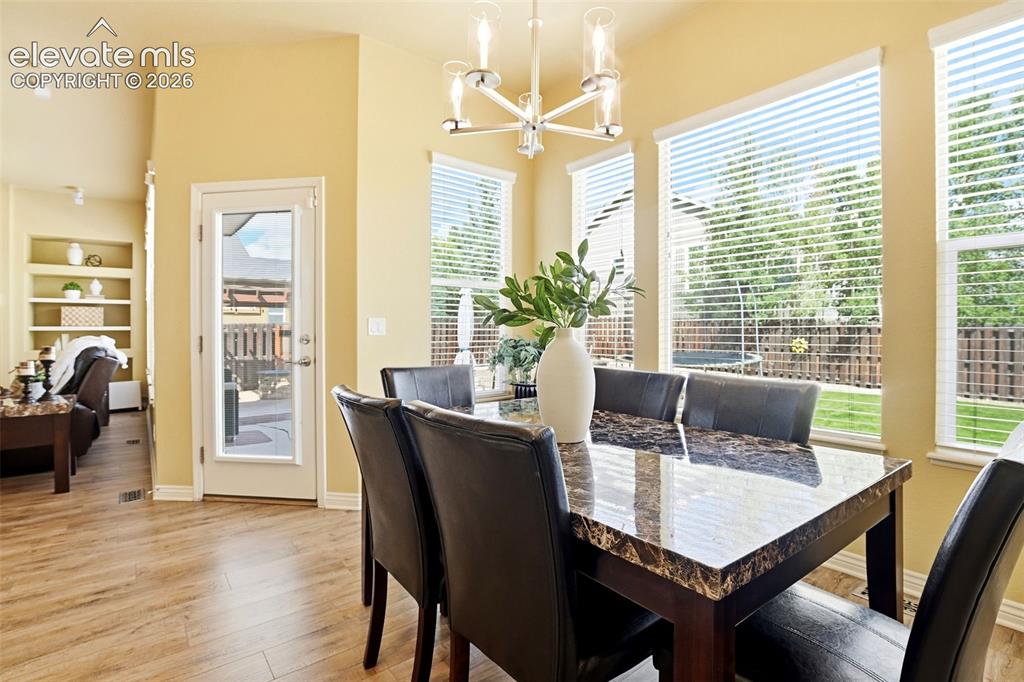
      Image 22 of 41: Wood-finish flooring throughout, vaulted ceiling, built-in shelving, glass-

      Wood-finish flooring throughout, vaulted ceiling, built-in shelving, glass-paneled exterior door, and an updated chandelier
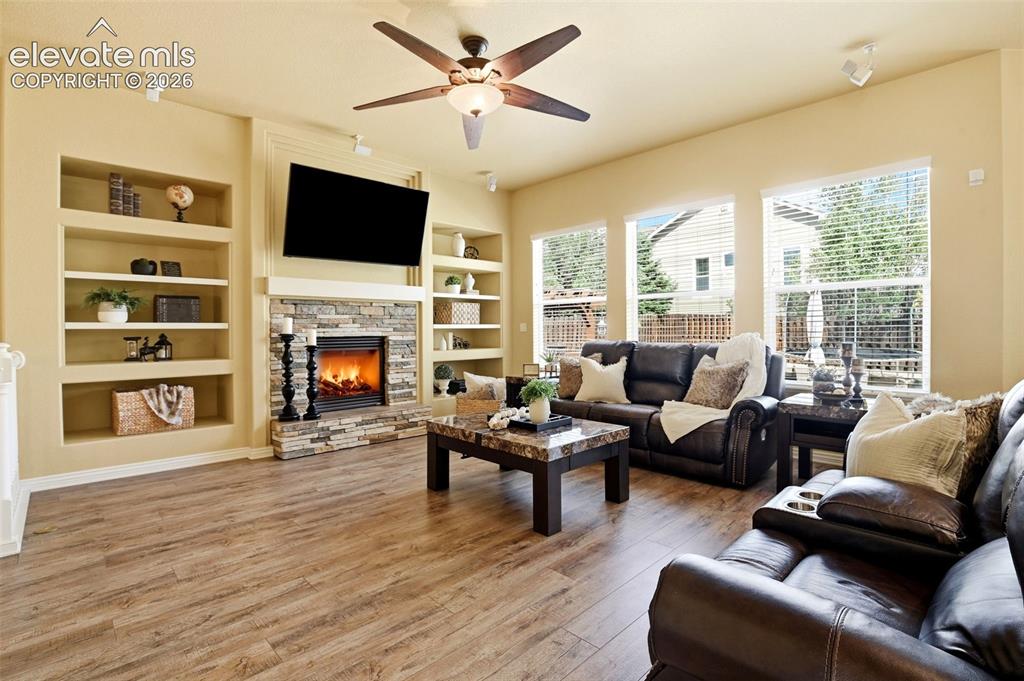
      Image 23 of 41: Main living room with surround sound and speakers included, a fireplace, sh

      Main living room with surround sound and speakers included, a fireplace, shelving ready for your style and personal touches, and backyard views that keep this space bright and open.
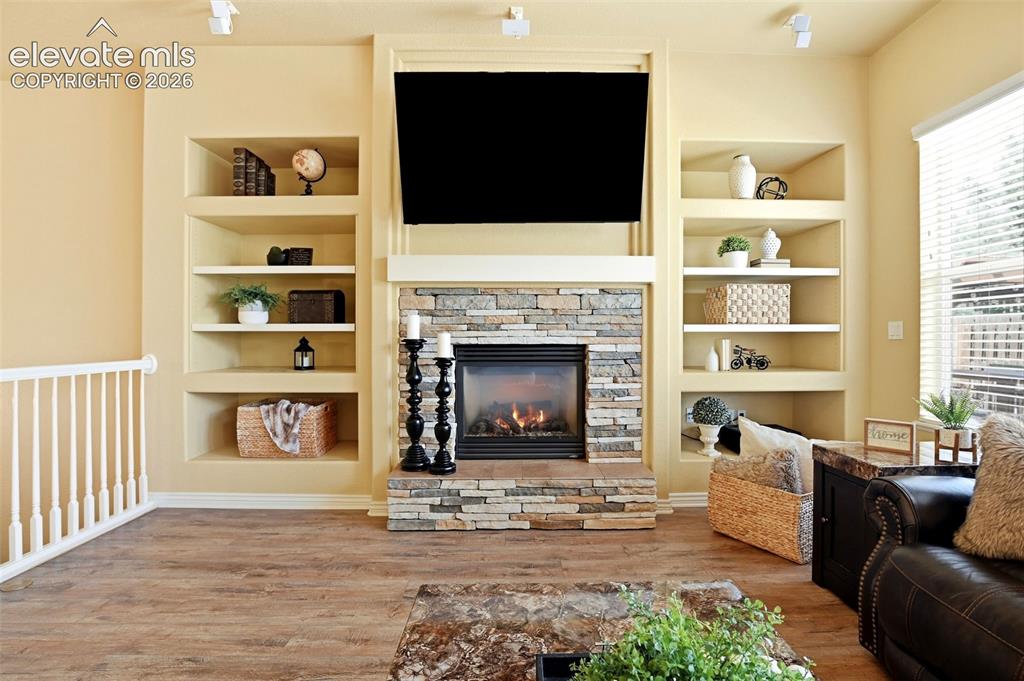
      Image 24 of 41: Stacked stone fireplace with a white mantel, complemented by wood-finish fl

      Stacked stone fireplace with a white mantel, complemented by wood-finish flooring and integrated built-in shelving
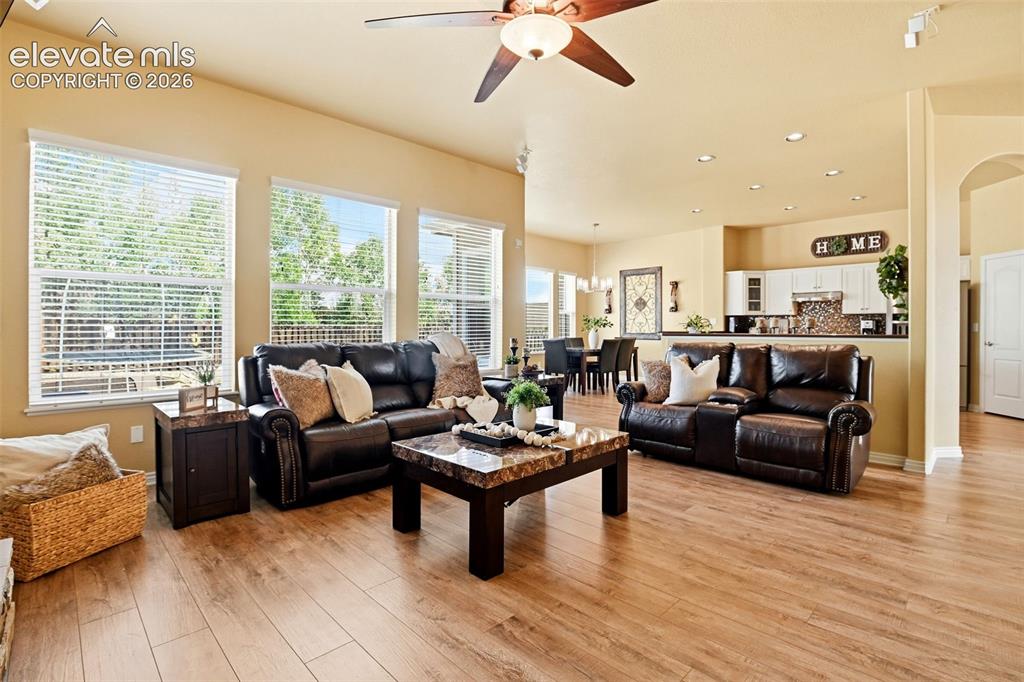
      Image 25 of 41: Spacious common area featuring wood-finish flooring, recessed lighting, mul

      Spacious common area featuring wood-finish flooring, recessed lighting, multiple windows, and a ceiling fan
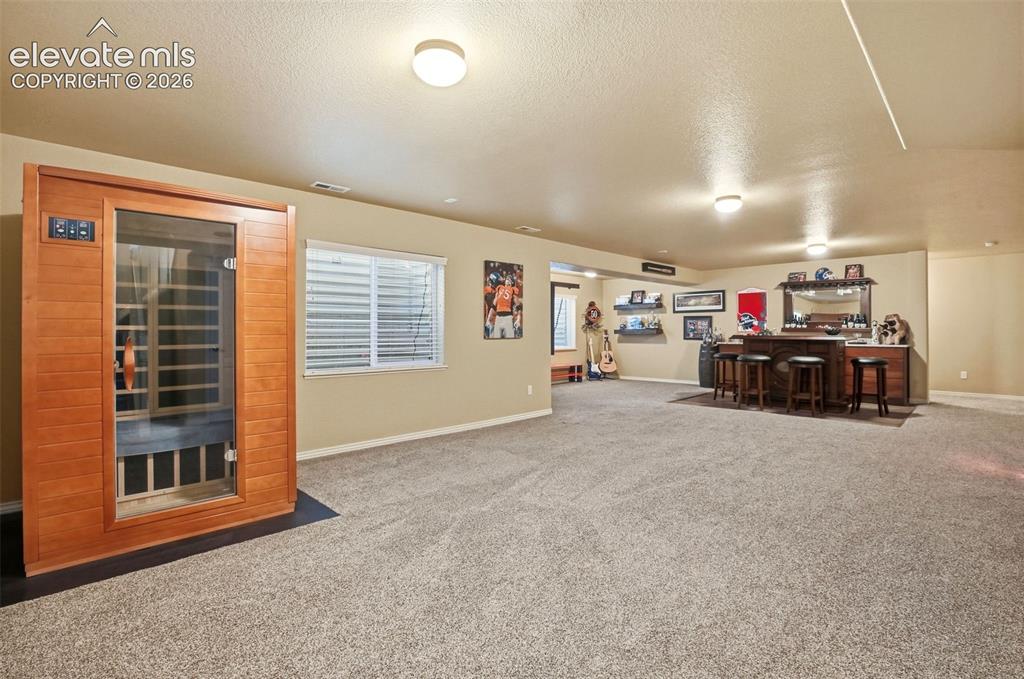
      Image 26 of 41: Lower-level bonus and recreation space
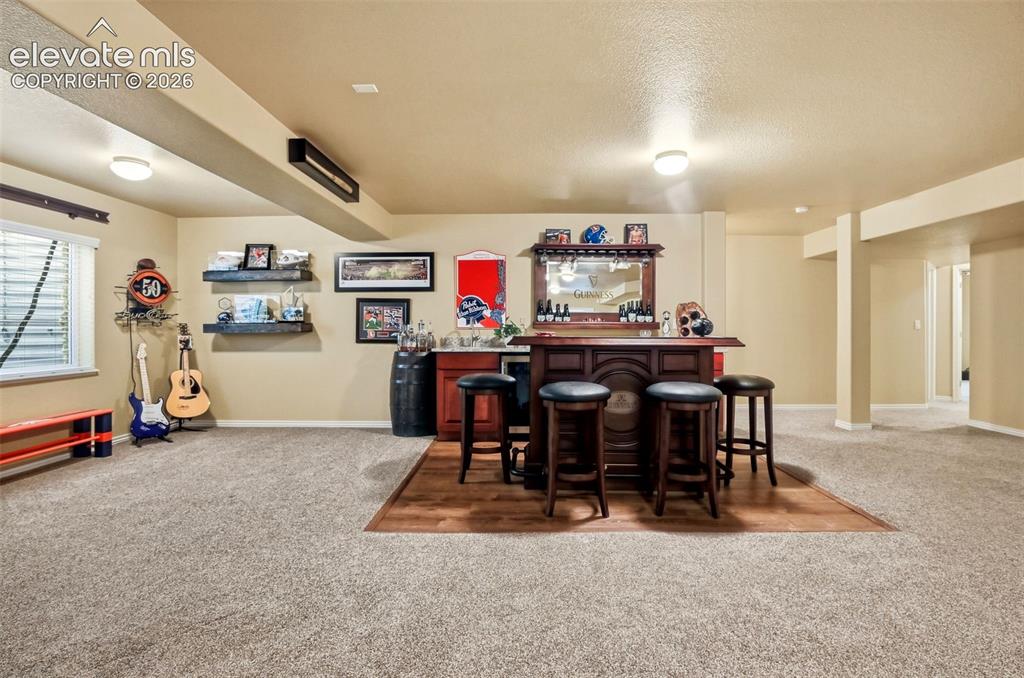
      Lower-level bonus and recreation space

      Image 27 of 41: Built in wet bar, stainless steel sink and beverage cooler/mini fridge. Her

      Built in wet bar, stainless steel sink and beverage cooler/mini fridge. Here the Guinness themed bar, mirror and stools stay with the property giving this space a ready-made hang out vibe.
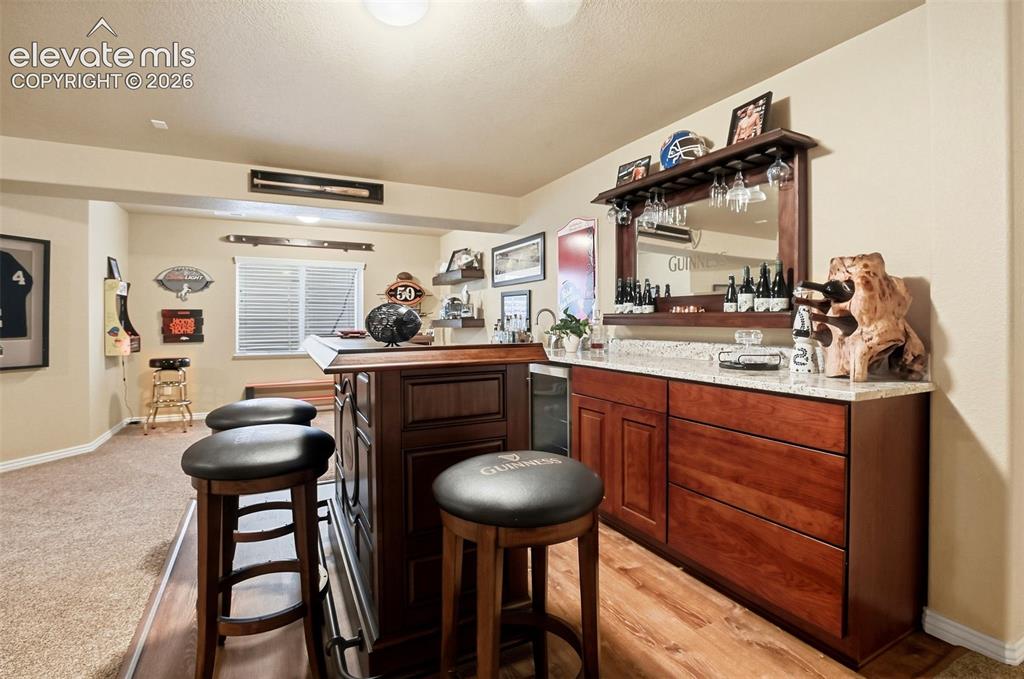
      Image 28 of 41: Carpet for comfort, and durable flooring where you need it.
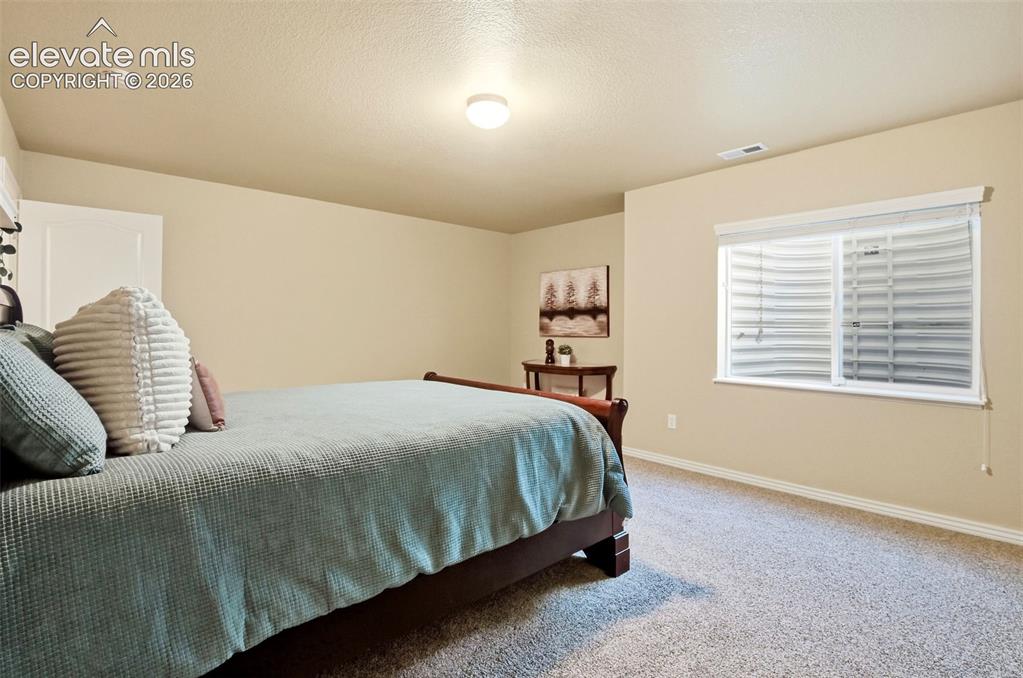
      Carpet for comfort, and durable flooring where you need it.

      Image 29 of 41: Basement offers 3 oversized bedrooms with neutral finishes and walk in clos

      Basement offers 3 oversized bedrooms with neutral finishes and walk in closets - spacious, comfortable and ready for whatever you need
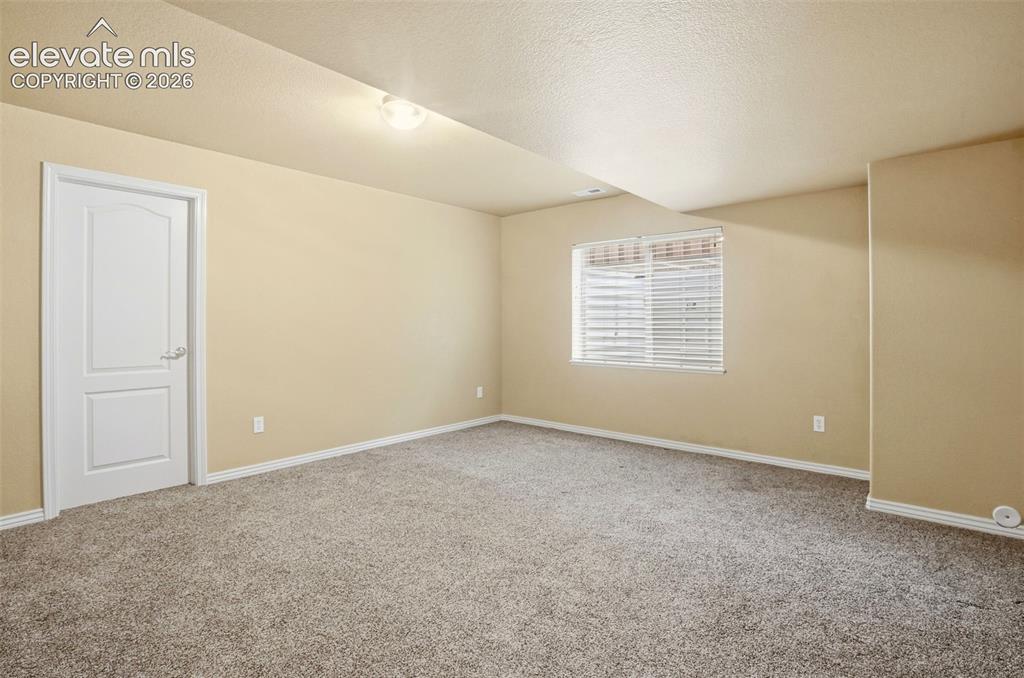
      Image 30 of 41: Another oversized bedroom with a walk-in closets - spacious, comfortable an

      Another oversized bedroom with a walk-in closets - spacious, comfortable and ready for whatever you need
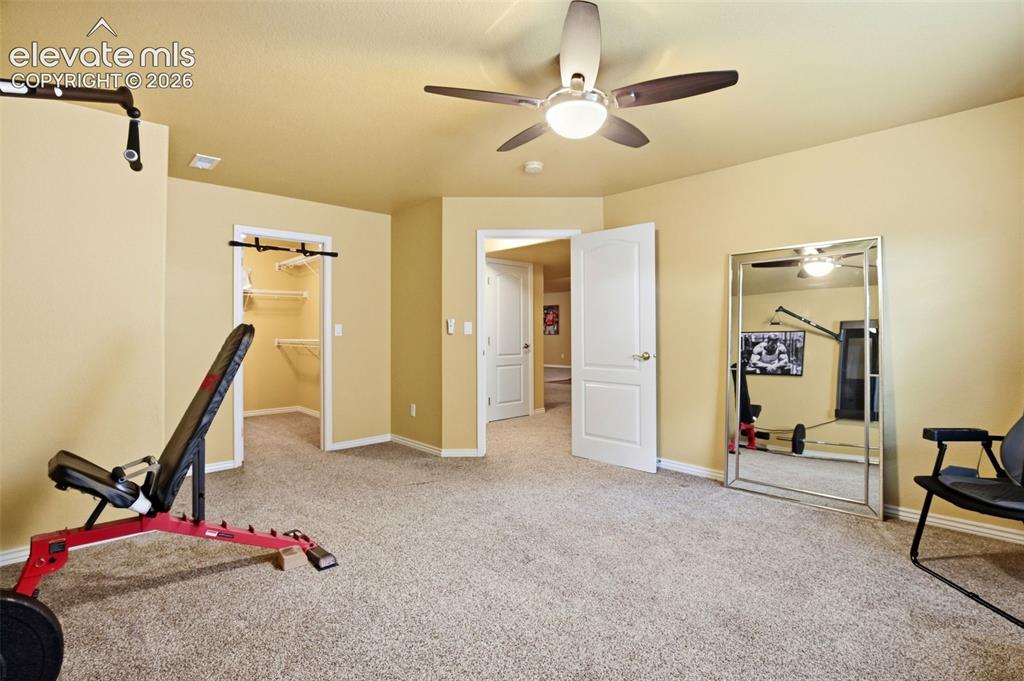
      Image 31 of 41: Oversized basement bedroom with walk-in closet.  Shown here as a work-out s

      Oversized basement bedroom with walk-in closet. Shown here as a work-out space but easily tailored to fit your needs.
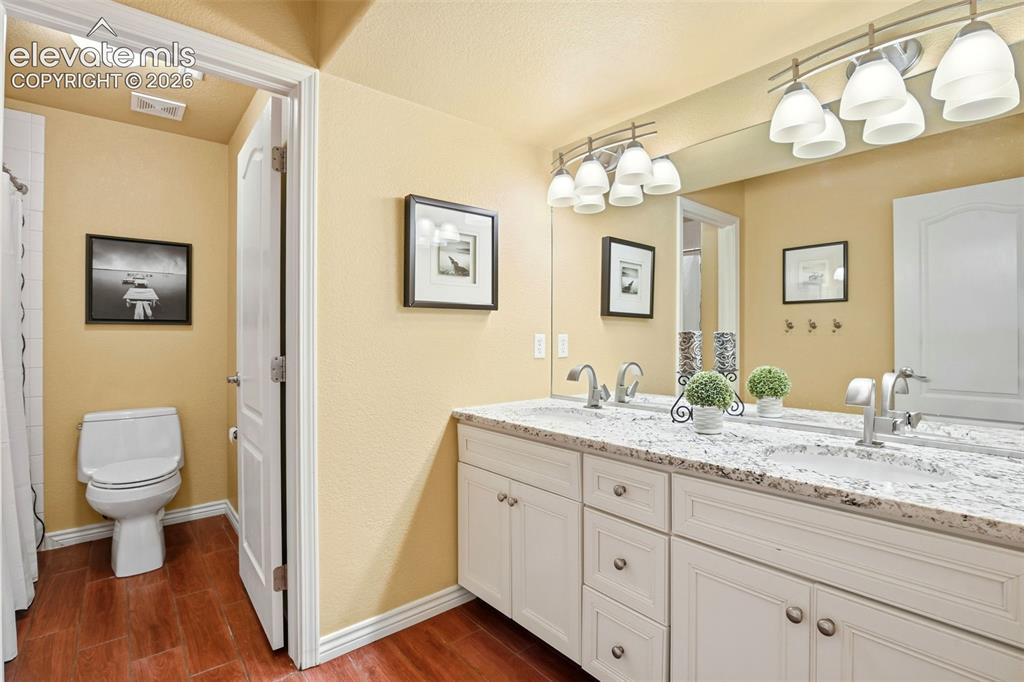
      Image 32 of 41: A bright basement bathroom, with double sink vanity and a separate toilet a

      A bright basement bathroom, with double sink vanity and a separate toilet and shower are for added privacy.
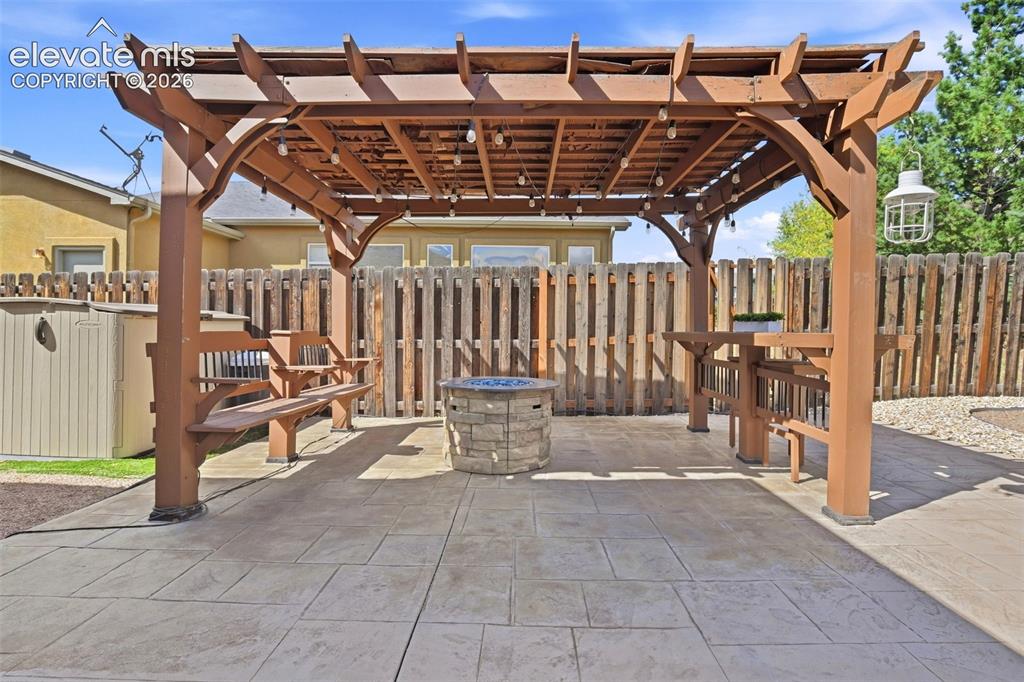
      Image 33 of 41: Stamped concrete patio with a stone clad firepit and anchored pergola featu

      Stamped concrete patio with a stone clad firepit and anchored pergola featuring built-in seating and tabletop area.
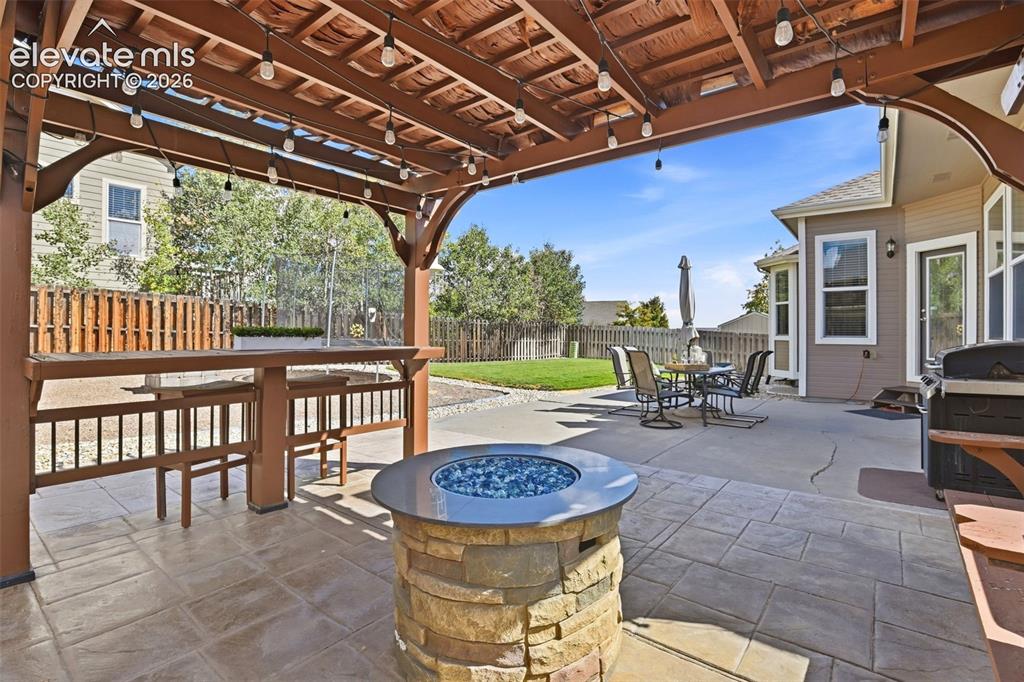
      Image 34 of 41: Expansive outdoor living area.  Ready for your vision.
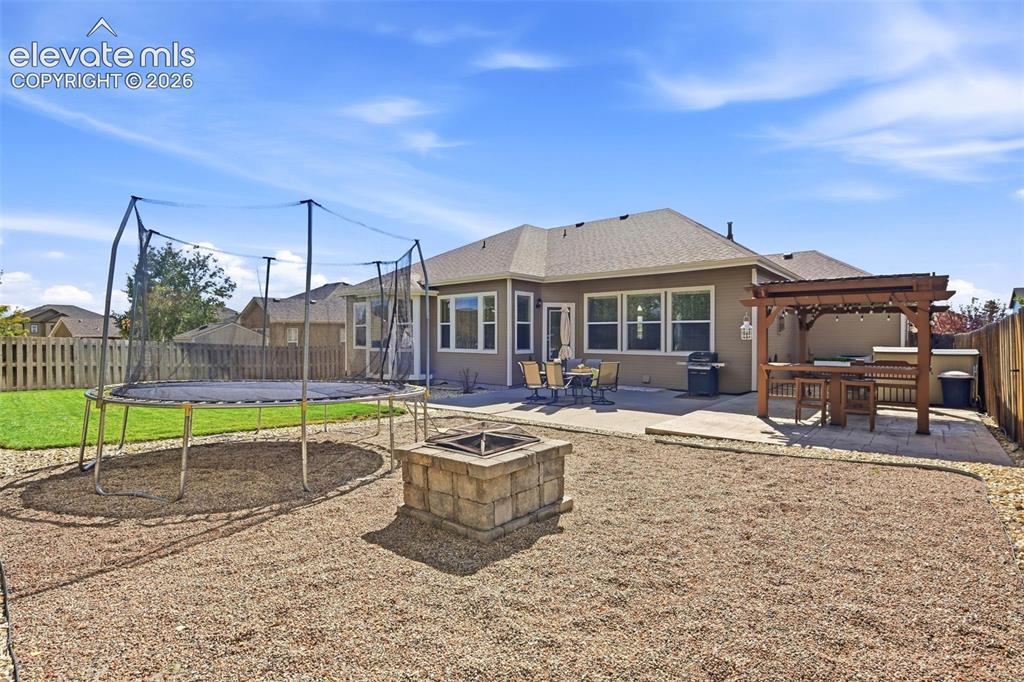
      Expansive outdoor living area. Ready for your vision.

      Image 35 of 41: Open yard space with room to play and relax!
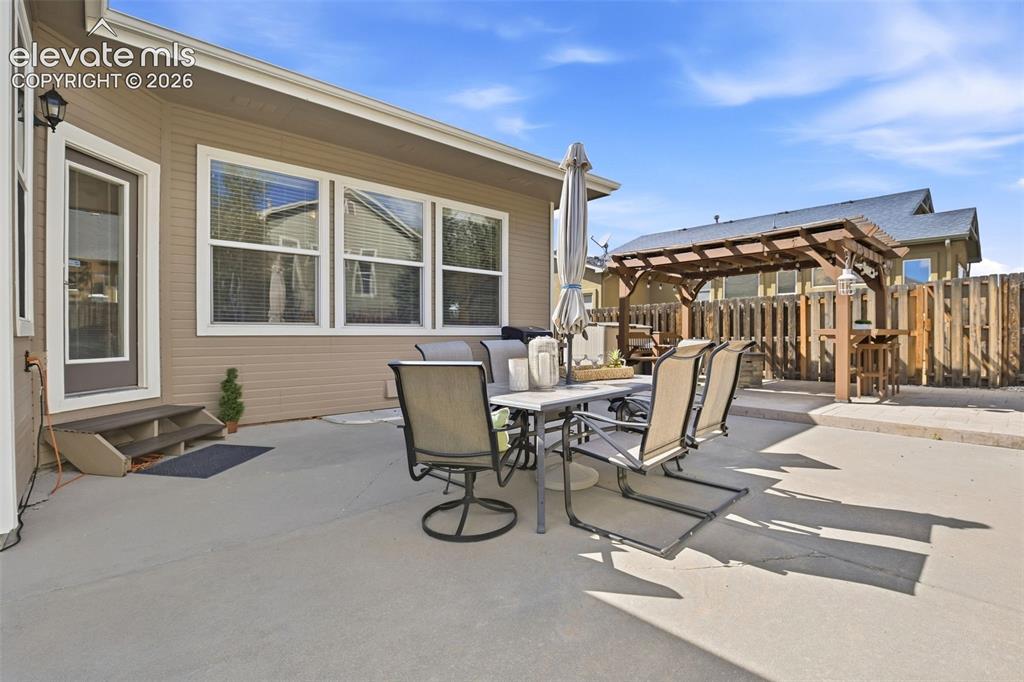
      Open yard space with room to play and relax!

      Image 36 of 41: Expansive concrete patio with a wood pergola, privacy fencing, and exterior

      Expansive concrete patio with a wood pergola, privacy fencing, and exterior lighting
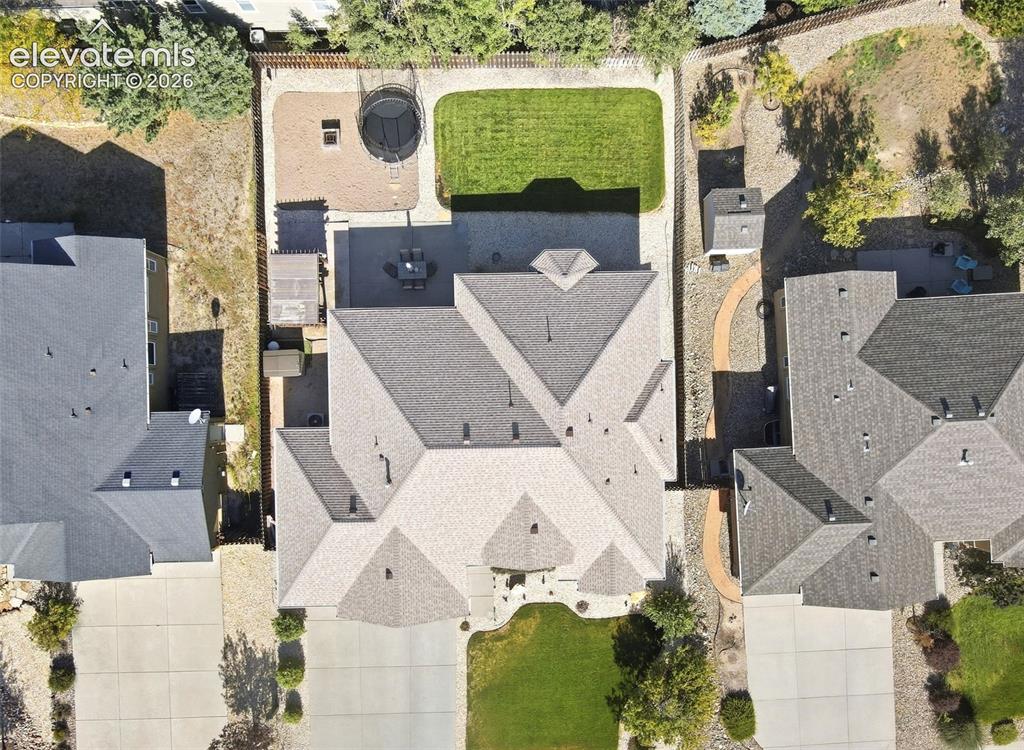
      Image 37 of 41: Approximate lot size of 0.20 acres

      Approximate lot size of 0.20 acres

      Image 38 of 41: Expansive backyard featuring a manicured lawn, concrete patio, and built-in

      Expansive backyard featuring a manicured lawn, concrete patio, and built-in pergola
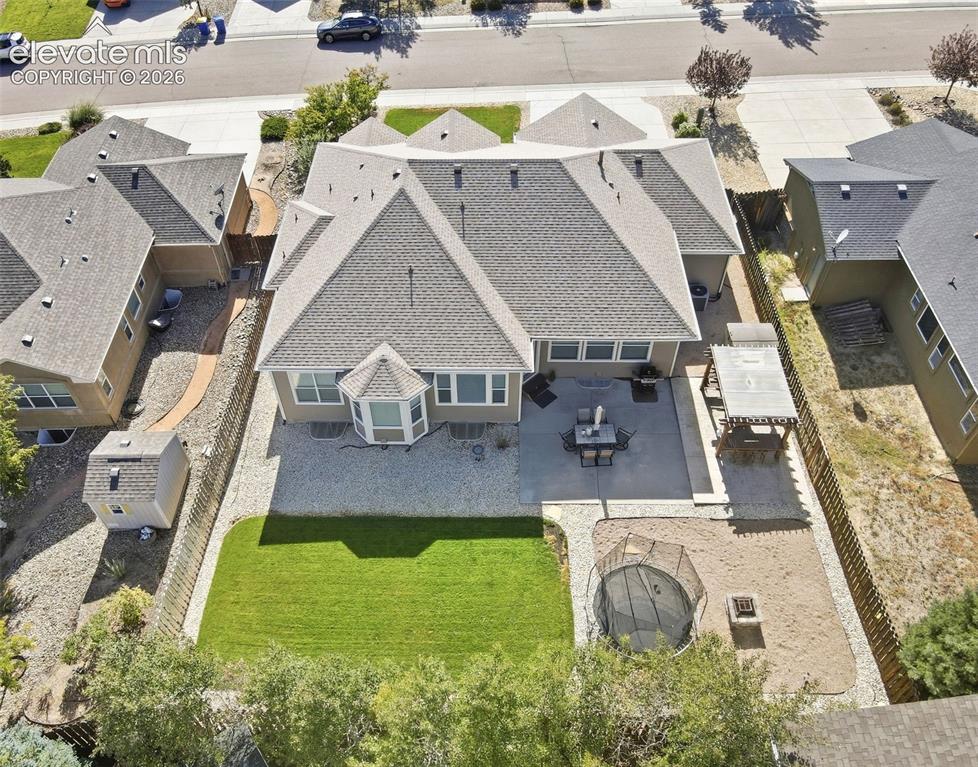
      Image 39 of 41: Open yard space with room to play and relax.
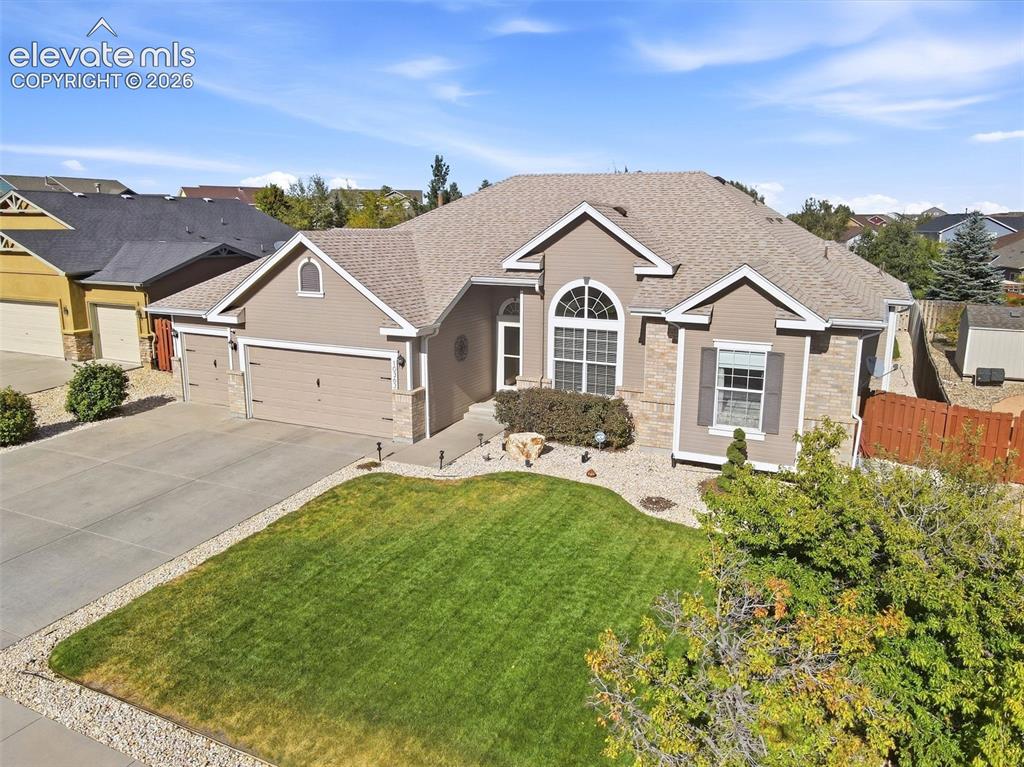
      Open yard space with room to play and relax.

      Image 40 of 41: Multi-tone exterior siding with stone accents
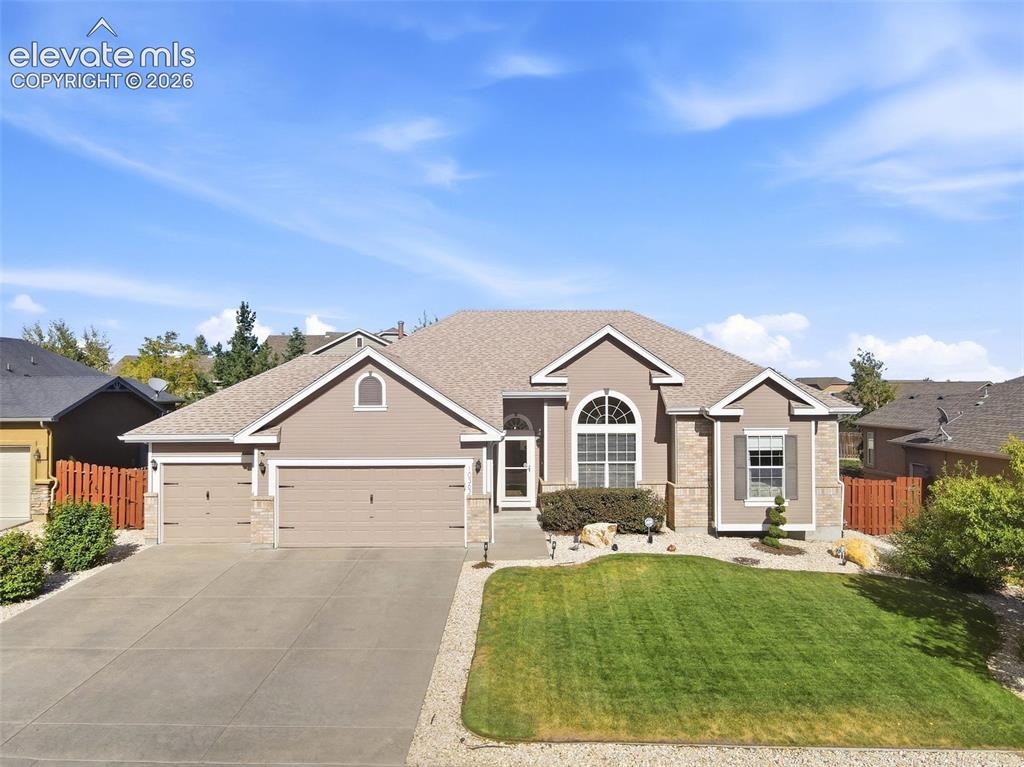
      Multi-tone exterior siding with stone accents

      Image 41 of 41: Ready for you!  A home that lives just as beautifully outside as it does in

      Ready for you! A home that lives just as beautifully outside as it does inside.

      Disclaimer: The real estate listing information and related content displayed on this site is provided exclusively for consumers’ personal, non-commercial use and may not be used for any purpose other than to identify prospective properties consumers may be interested in purchasing.