1115 Becky Drive, Colorado Springs, CO, 80921
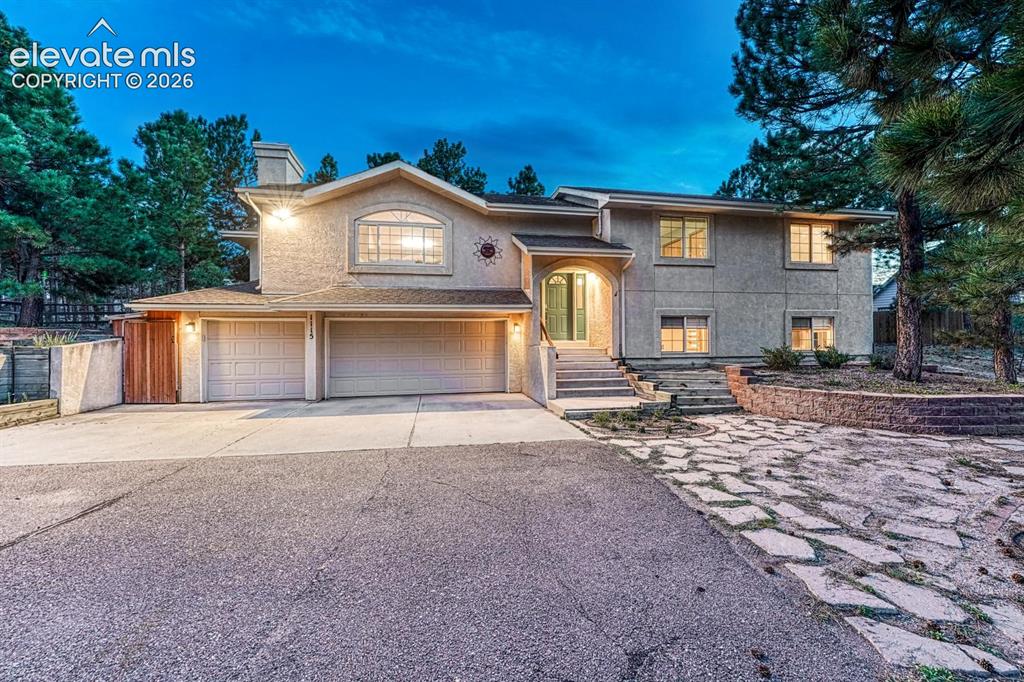
Image Count: 46

$625,000

  • Highlights
  • Single Family
  • 4 bd | 3 ba | 2,905 sqft
  • 1115 Becky Drive, Colorado Springs, CO, 80921 listed by Lisa Pflugh ABR CRS MRP SFR SRES
  • Active
  • MLS#: 4417207
  • Tour #1
  • View on Map
Space maker

Property Description

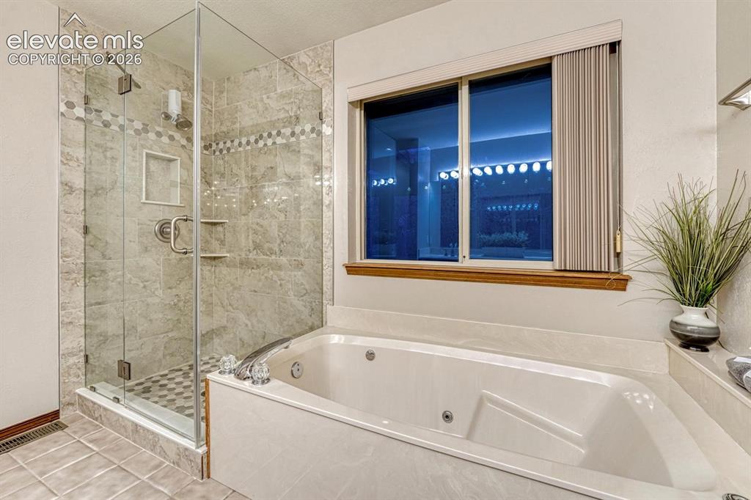
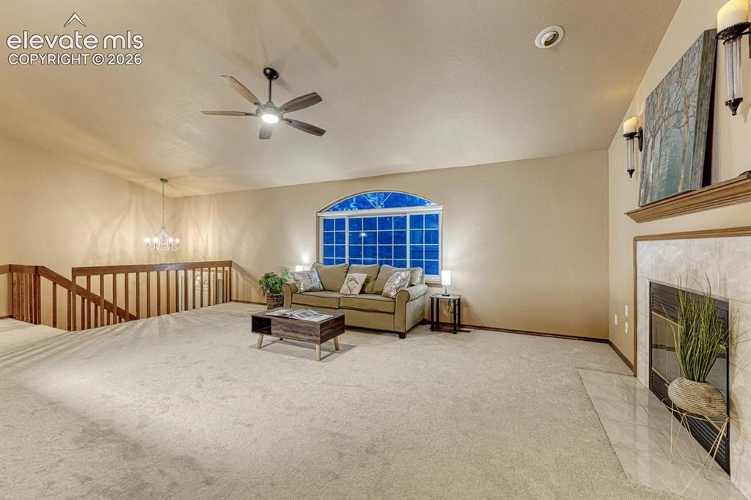
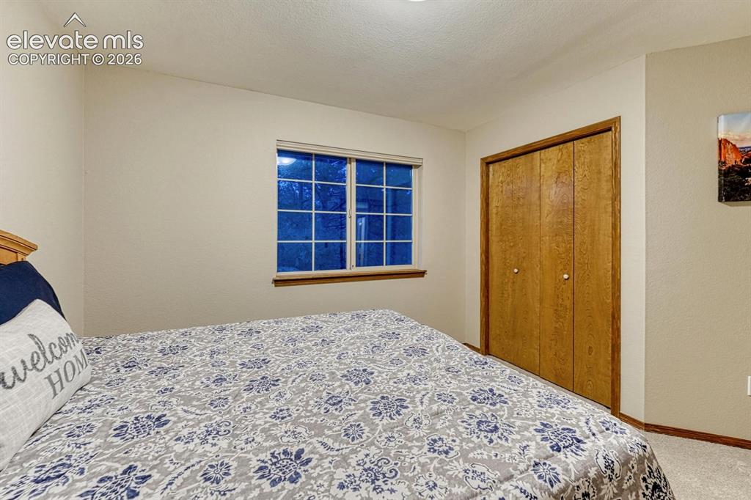
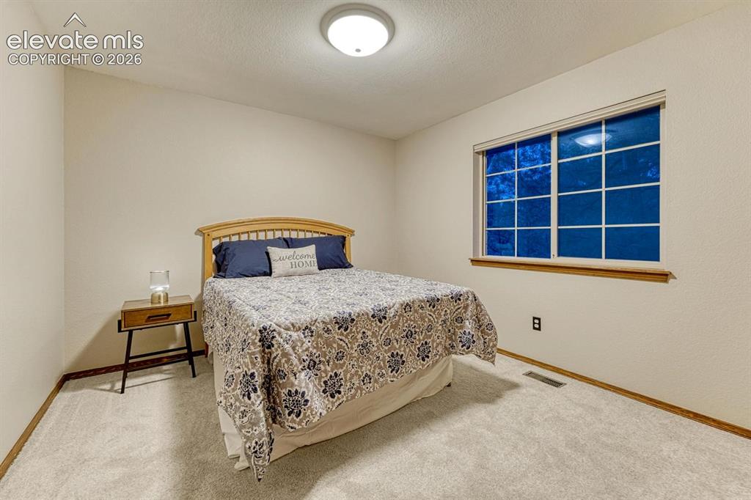
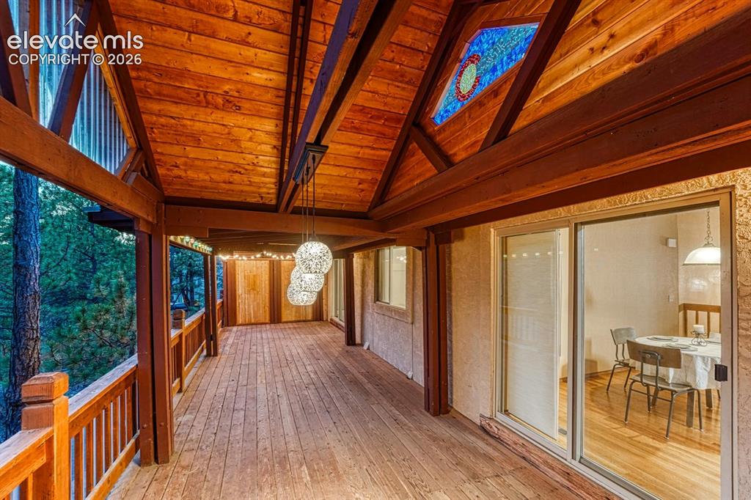
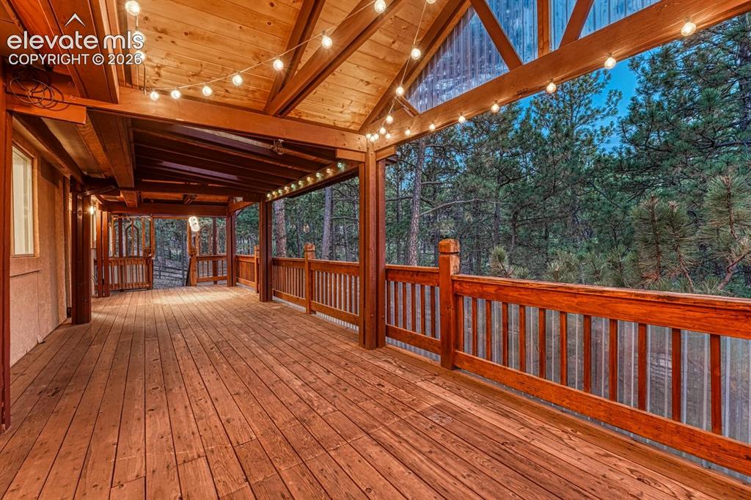
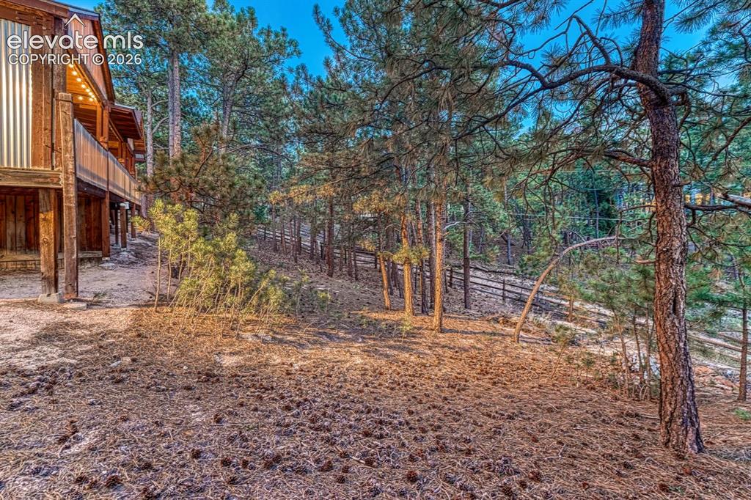
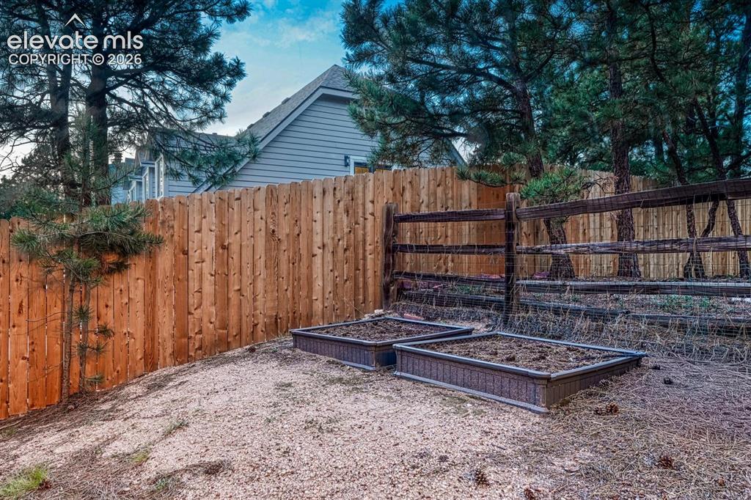
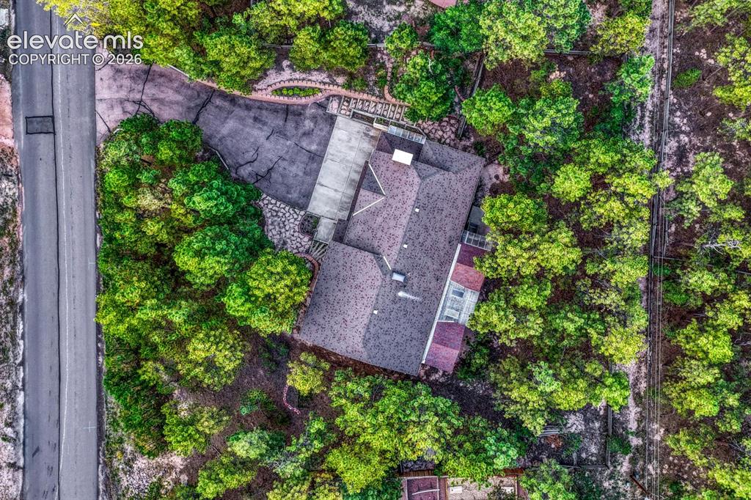
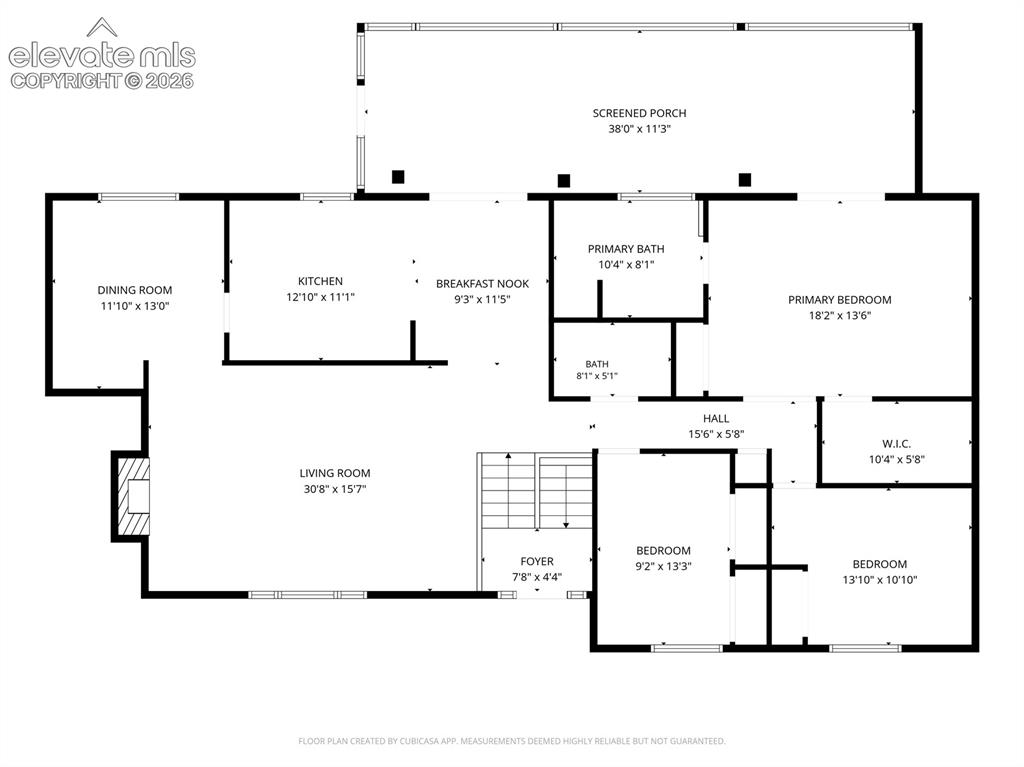
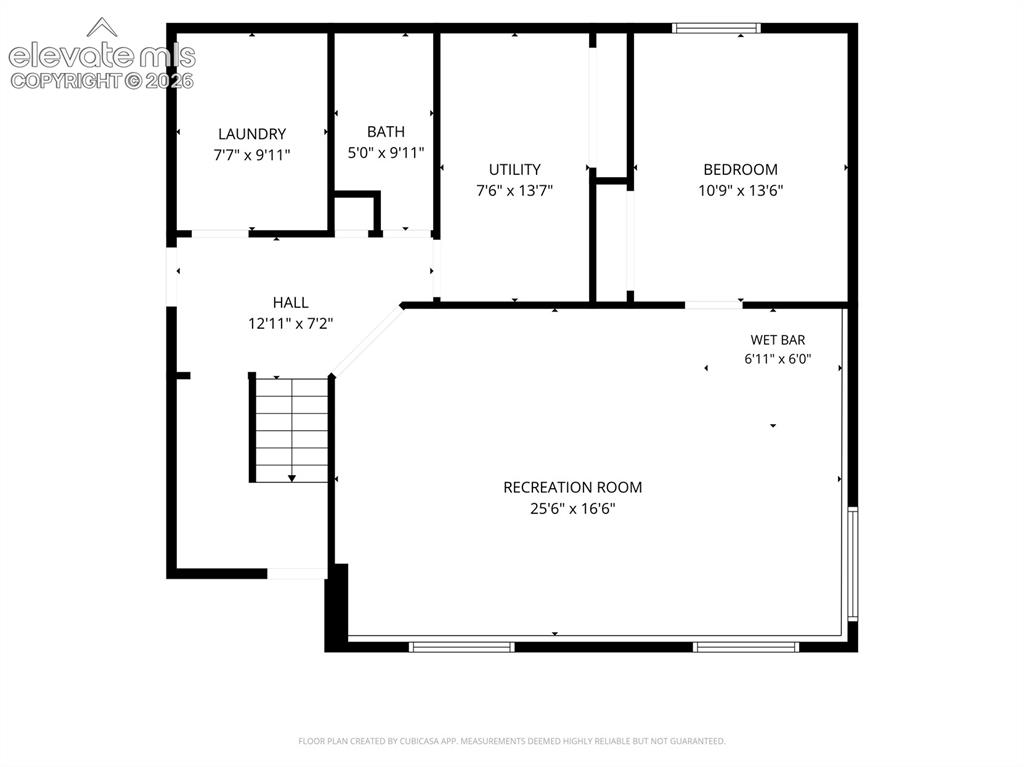
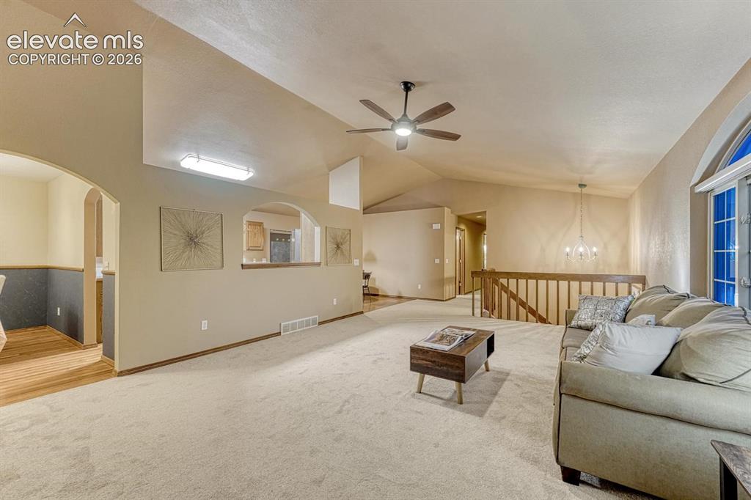
Space to spread out, room to gather, and a wooded setting in Colorado Springs that allows you to do whatever your heart desires. *4 bedrooms. *3 bathrooms *2,905 sq.ft *Approximately half-acre lot with mature trees *3-car garage. *Covered 3 season deck overlooking the backyard *Formal dining room. *Newer furnace. * Ensuite newly remodeled *NO HOA Tucked among mature trees, this Colorado Springs home gives you breathing room both inside and out. The living room’s vaulted ceiling and gas fireplace make it a natural place to settle in for a cozy night of reading by the fireplace, while the formal dining room is ready to welcome the people you love around your table. The kitchen offers generous cabinet space and opens to a breakfast area with access to the covered deck. Morning coffee out there? Yes, please. Evenings enjoying the birds and the gentle sound of the pine trees rustling. The primary suite includes a spacious bedroom large enough for a sitting area and an ensuite bath has dual vanities, a jetted tub, and a newly updated shower. Looking for a place to hang out and entertain? Head downstairs to the family room that offers a one-of-a-kind custom dry bar with rolled copper counter, beverage fridge and lights- all that's left is for you to bring the pool table! With 4 bedrooms, 3 bathrooms, 3 Car Garage, and 2,905 square feet, there’s room to make the home work for the way you live, and with the approximate half-acre, fully fenced back yard, in a serene, wooded backdrop, you'll LOVE the new way you're able to live!

Property Listed By

Picture of REALTOR Listing Property
  • Lisa Pflugh ABR CRS MRP SFR SRES
  • 7630-199-717  Call the Agent 
Picture of Office Listing Property
  • REMAX PROPERTIES
  • 0068-845-917  Call the Agent 

Property Details

    General Features

  • Property: Single Family, Bi-level
  • Year Built: 1994
  • List Price: $625,000
  • County: El Paso
  • School District: Academy-20

    Rooms

  • Master: Main Level, 18 x 14
  • Bedrooms: 4
  • Baths: 3 full bath;
  • Master Bathroom Amenities: 5-Pc Bath, Jetted Tub
  • Laundry: Basement

    Structure

  • Foundation: Garden Level
  • Heating: Forced Air, Natural Gas
  • Cooling: Ceiling Fan
  • Garage/Parking #: 3 vehicle(s), Attached
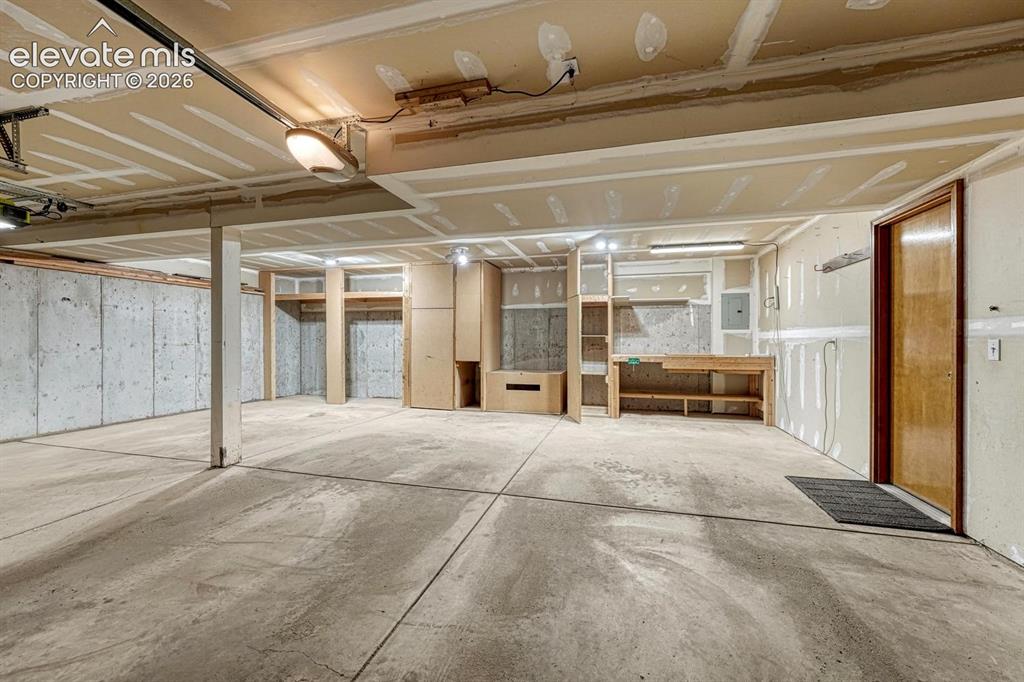
  • Garage Amenities: Oversized, Workshop
  • Patio Description: Covered, Wood Deck
  • Total SqFt: 2,905
  • Finished SqFt: 1,813
  • Basement SqFt: 1,092
  • Construction Status: Existing Home
  • Siding: Stucco
  • Structure: Framed on Lot

    Features

  • Appliances: Cook Top, Dishwasher, Disposal, Double Oven, Dryer, Microwave Oven, Refrigerator, Washer
  • Floors: Carpet, Tile, Wood
  • Entry: Natural Wood
  • Fireplace: Gas, Main Level
  • Additional Items: Refrigerator, washer, dryer, panels for covered patio, microwave
  • Laundry: Basement

    Taxes, Utilities, Lot

  • Tax: $3,117
  • Lot Size: 0.48 Acres, 20,909 SqFt
  • Fence: Rear
  • Driveway: Paved
  • Lot Description: Sloping, Trees/Woods
  • Existing Utilities: Cable Connected, Electricity Connected, Natural Gas Connected
  • Existing Water: Assoc/Distr

    Community

    Additional Information


      Disclaimer
      The real estate listing information and related content displayed on this site is provided exclusively for consumers’ personal, non-commercial use and may not be used for any purpose other than to identify prospective properties consumers may be interested in purchasing.
      PPAR.com Website

      1115 Becky Drive, Colorado Springs, CO, 80921

      Image 1 of 46: 4 br/3 bath home with 3 car garage and secure attached shed nestled in the

      4 br/3 bath home with 3 car garage and secure attached shed nestled in the trees with no HOA
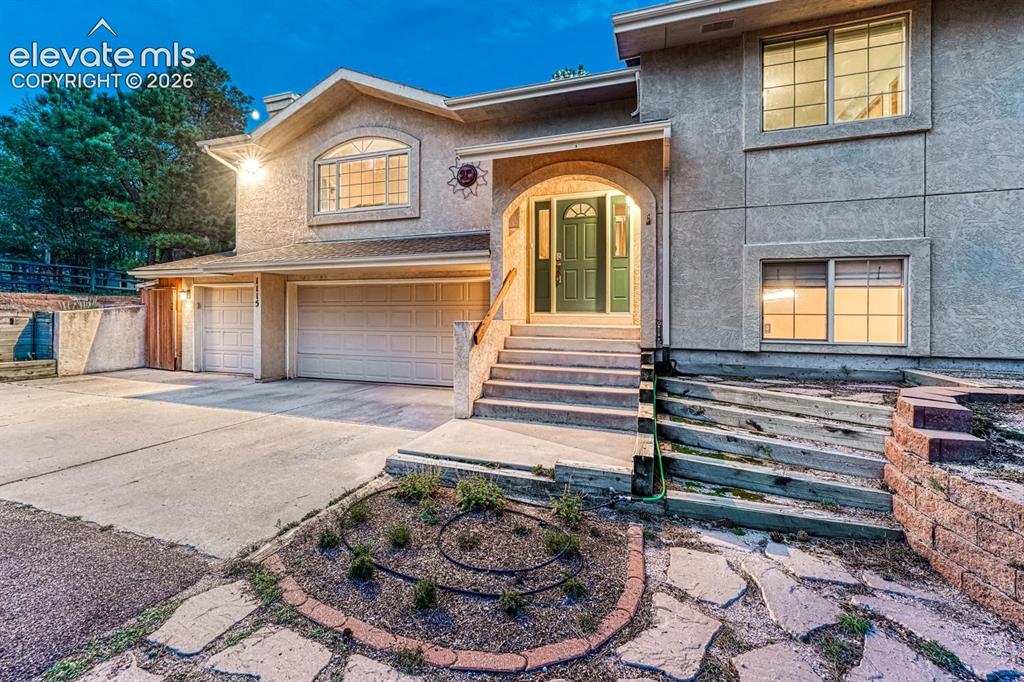
      Image 2 of 46: Stucco home with concrete and paved driveway and thoughtfully landscaped.
      Stucco home with concrete and paved driveway and thoughtfully landscaped.

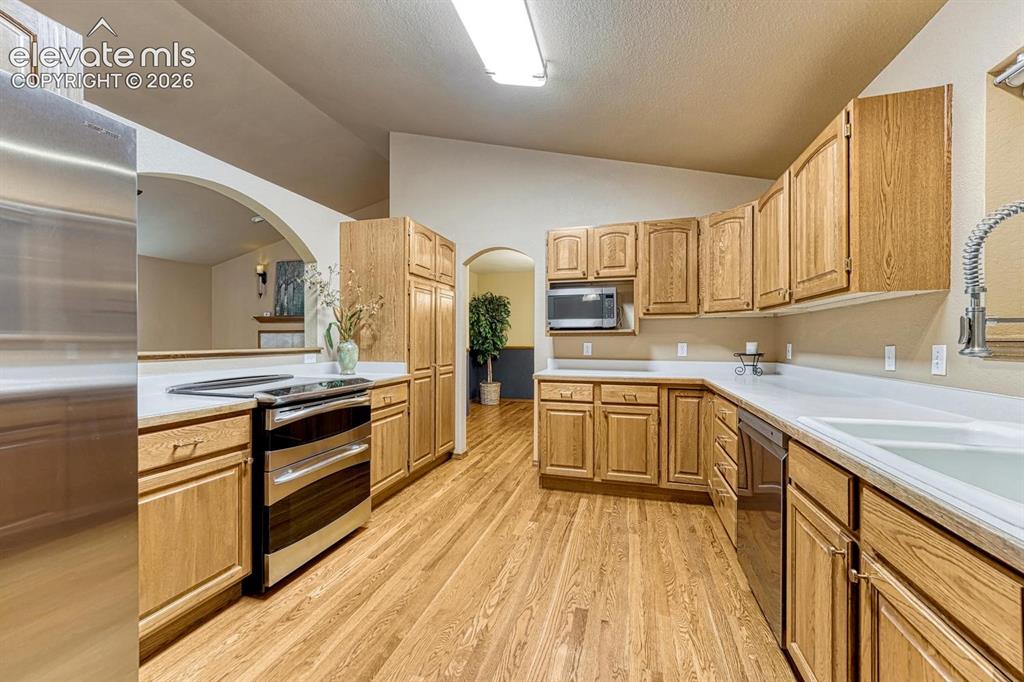
      Image 3 of 46: Kitchen with stainless steel appliances, solid surface counter and hardwood

      Kitchen with stainless steel appliances, solid surface counter and hardwood floors
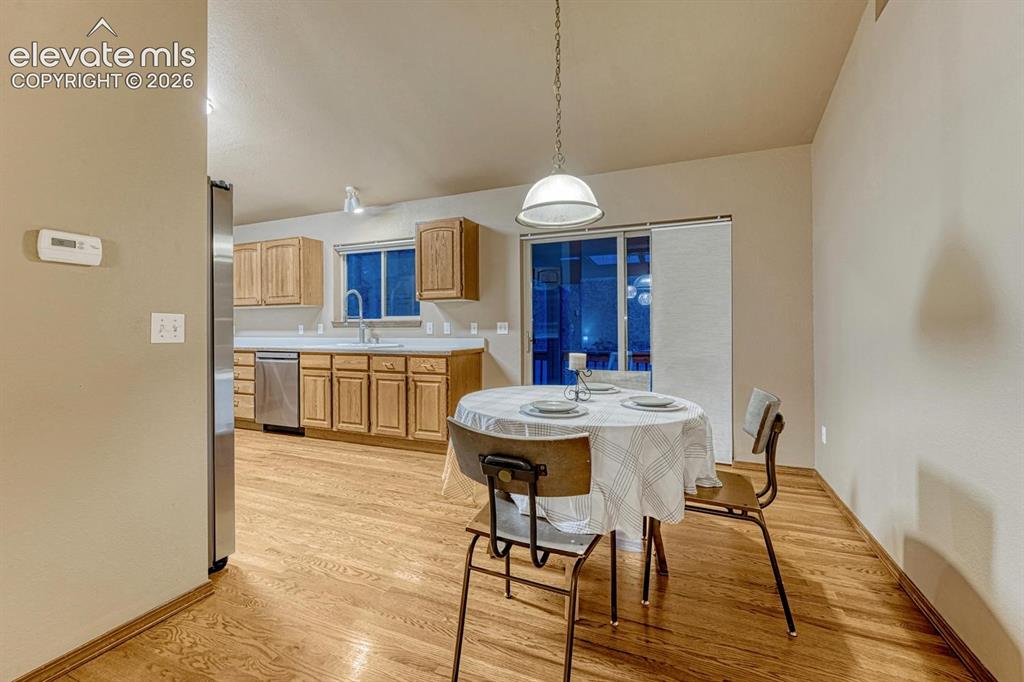
      Image 4 of 46: Eat in kitchen with walk out to HUGE covered deck
      Eat in kitchen with walk out to HUGE covered deck

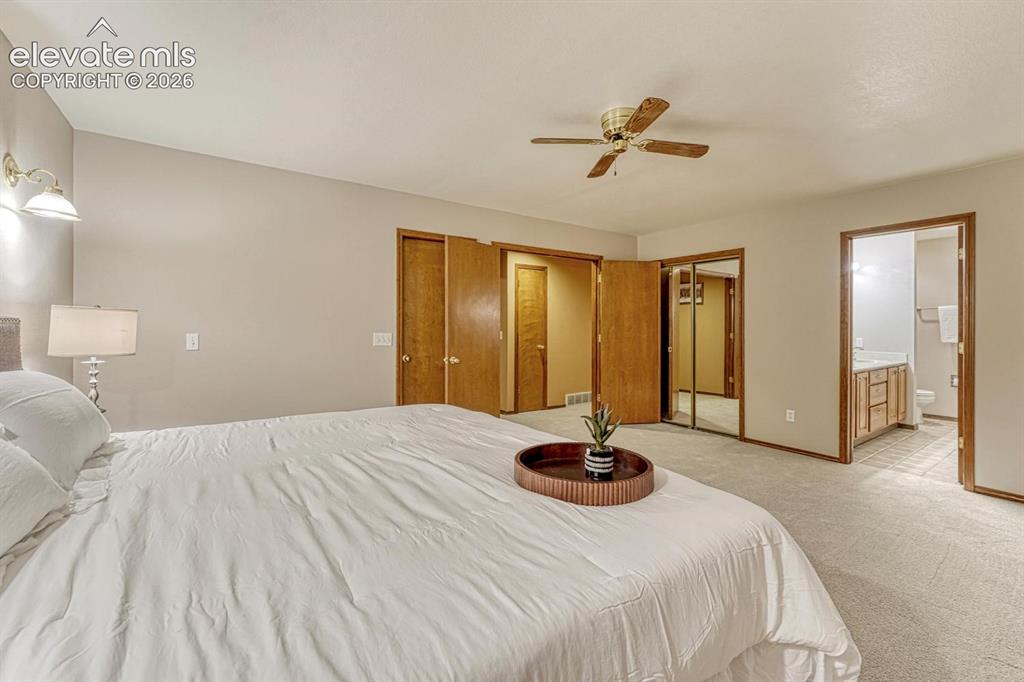
      Image 5 of 46: Master bedroom with attached ensuite and 2 closets( 1 walk in )
      Master bedroom with attached ensuite and 2 closets( 1 walk in )

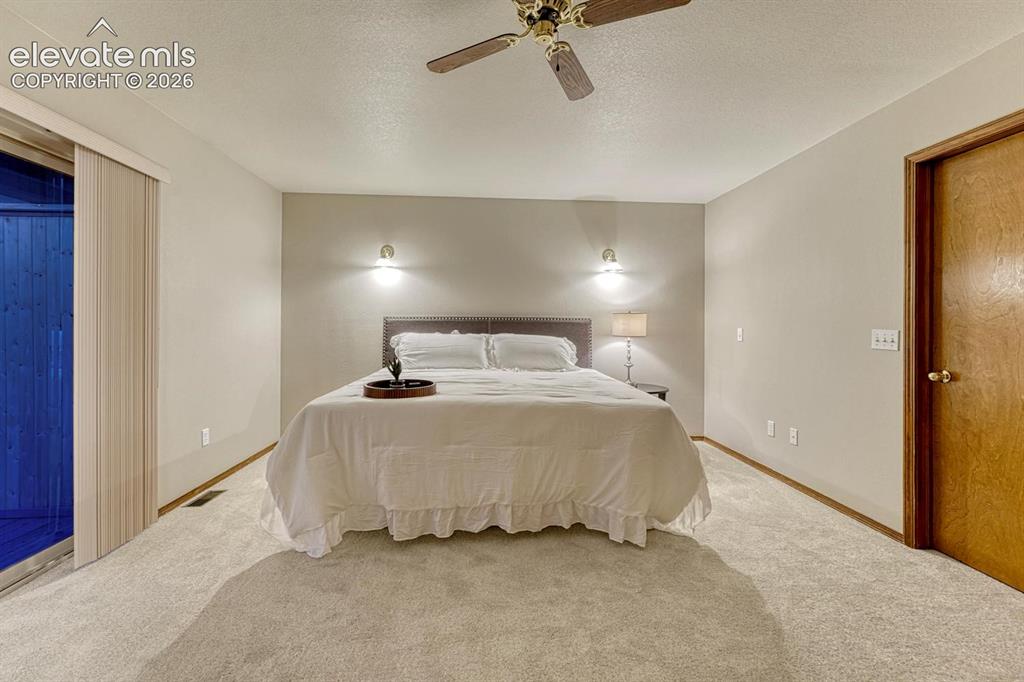
      Image 6 of 46: Master bedroom with walkout to covered deck
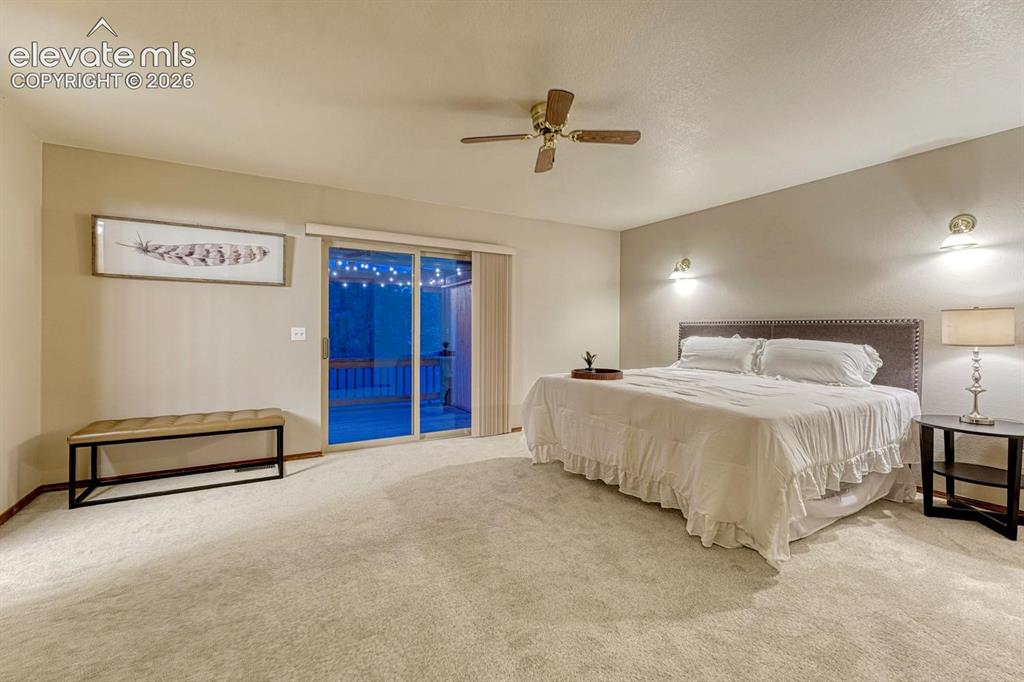
      Master bedroom with walkout to covered deck

      Image 7 of 46: walk out to covered deck

      walk out to covered deck
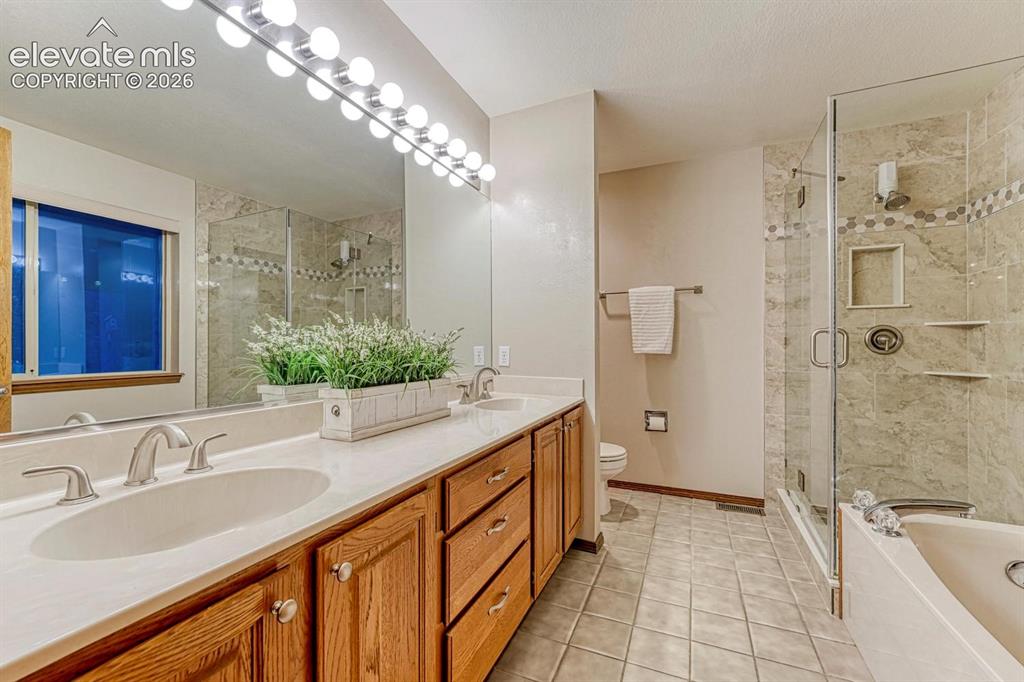
      Image 8 of 46: Recently updated 5 piece ensuite

      Recently updated 5 piece ensuite

      Image 9 of 46: jetted tub in the 5 piece ensuite

      jetted tub in the 5 piece ensuite
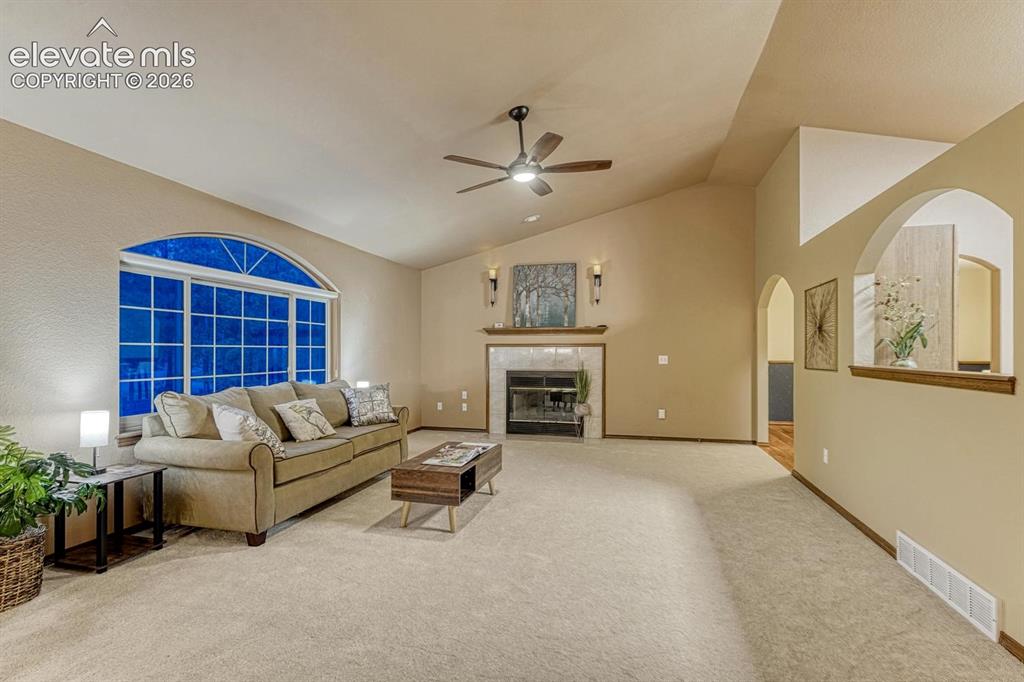
      Image 10 of 46: Living room with gas fireplace and ceiling fan
      Living room with gas fireplace and ceiling fan

      Image 11 of 46: Living room with Formal dining to the left and eat in kitchen and foyer
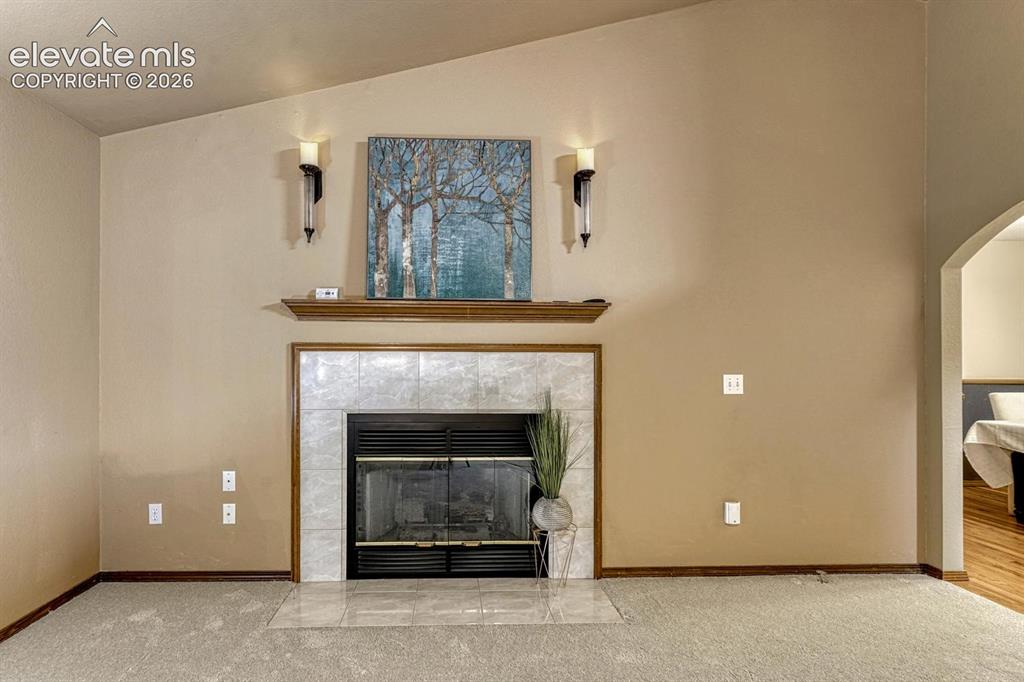
      Living room with Formal dining to the left and eat in kitchen and foyer

      Image 12 of 46: Other

      Other

      Image 13 of 46: Large living room with plenty of space for entertaining
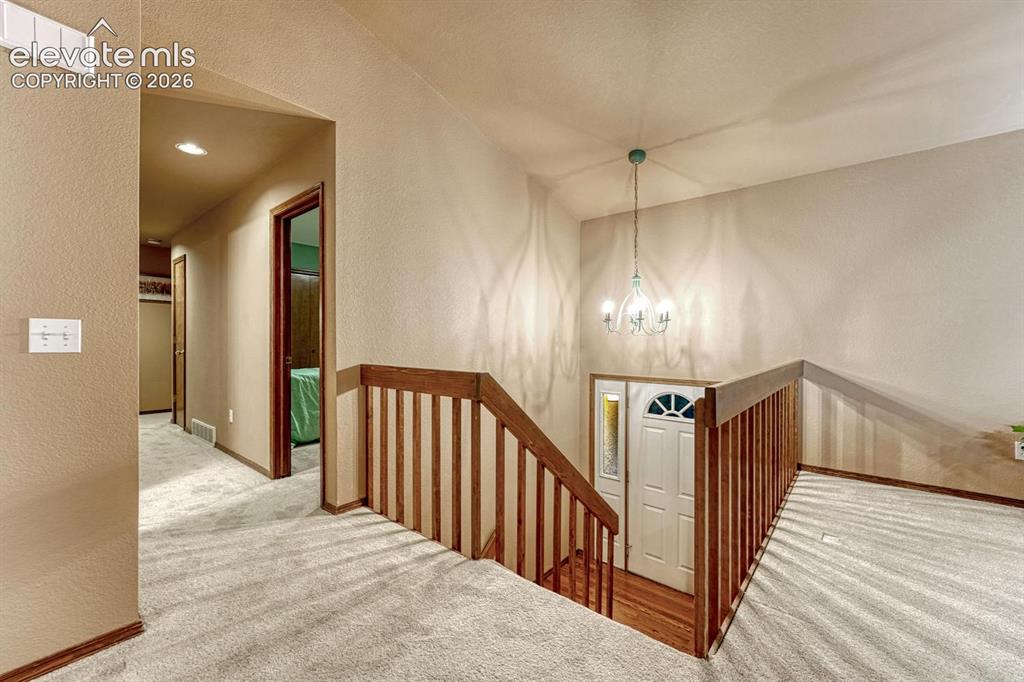
      Large living room with plenty of space for entertaining

      Image 14 of 46: Foyer with hardwood floor and hallway to the 3 bedrooms. New Carpet
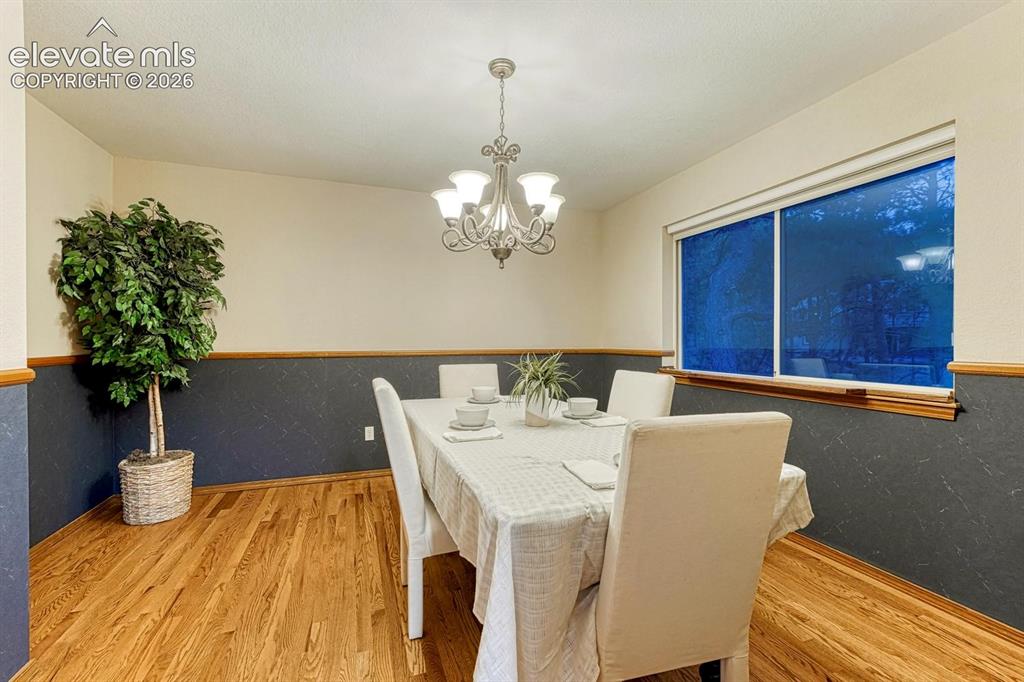
      Foyer with hardwood floor and hallway to the 3 bedrooms. New Carpet

      Image 15 of 46: Formal dining with hardwood and chair rail
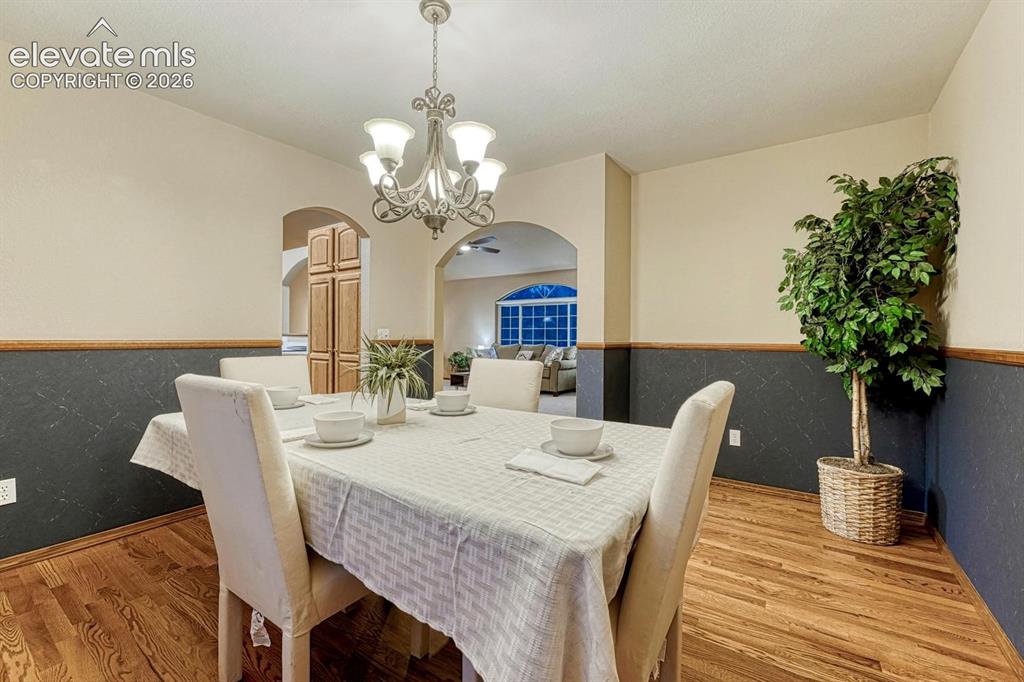
      Formal dining with hardwood and chair rail

      Image 16 of 46: Dining Area

      Dining Area

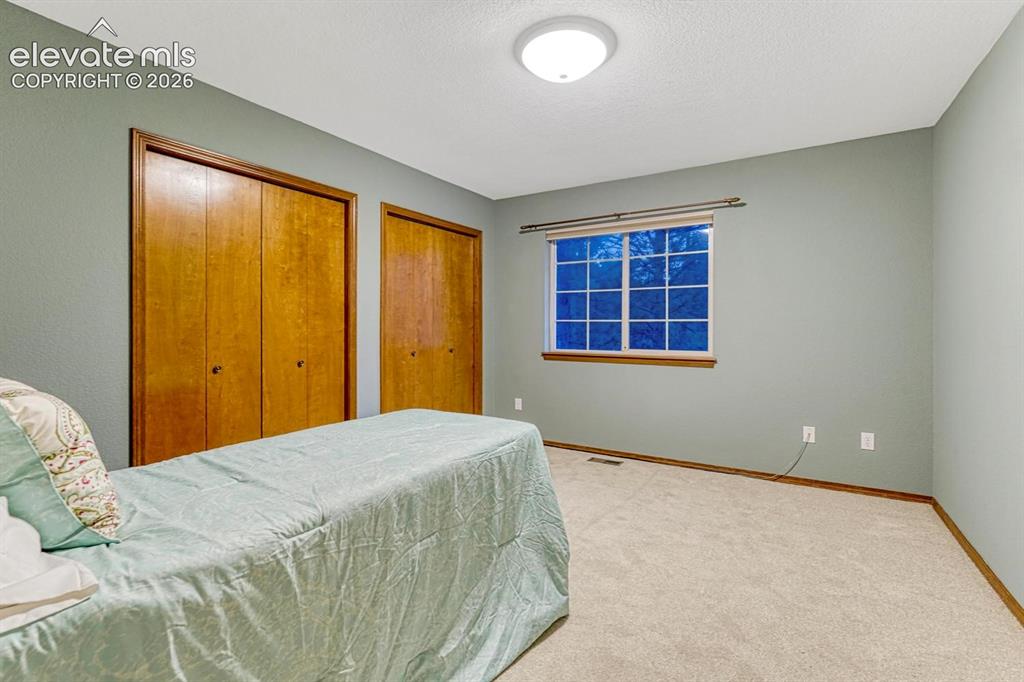
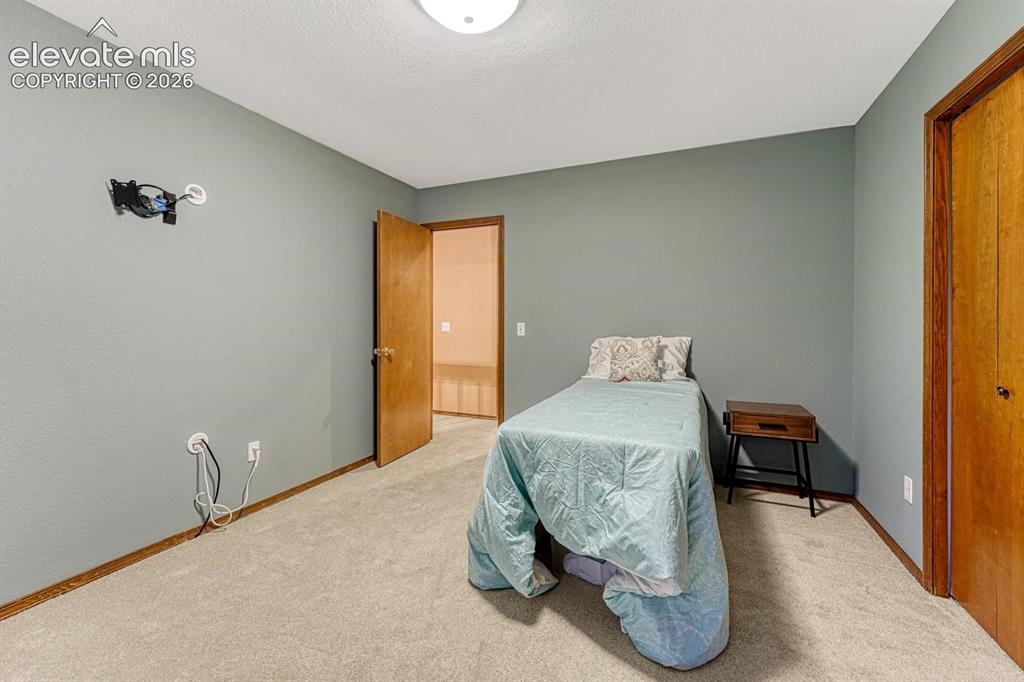
      Image 17 of 46: bedroom 2 on main

      bedroom 2 on main

      Image 18 of 46: Bedroom

      Bedroom

      Image 19 of 46: bedroom 3 on main

      bedroom 3 on main

      Image 20 of 46: Bedroom

      Bedroom

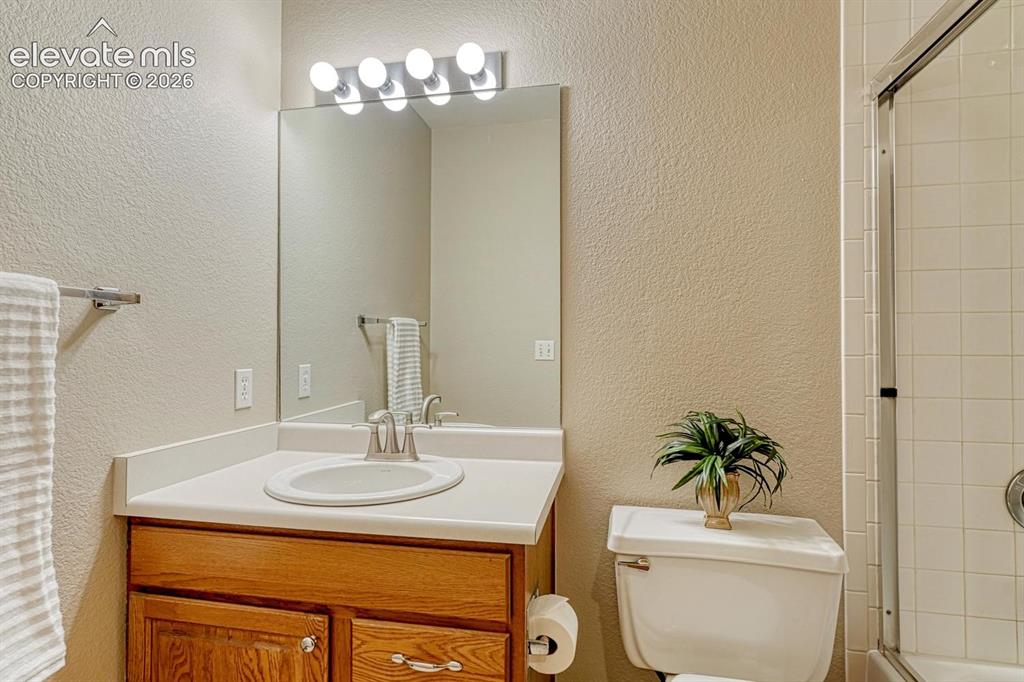
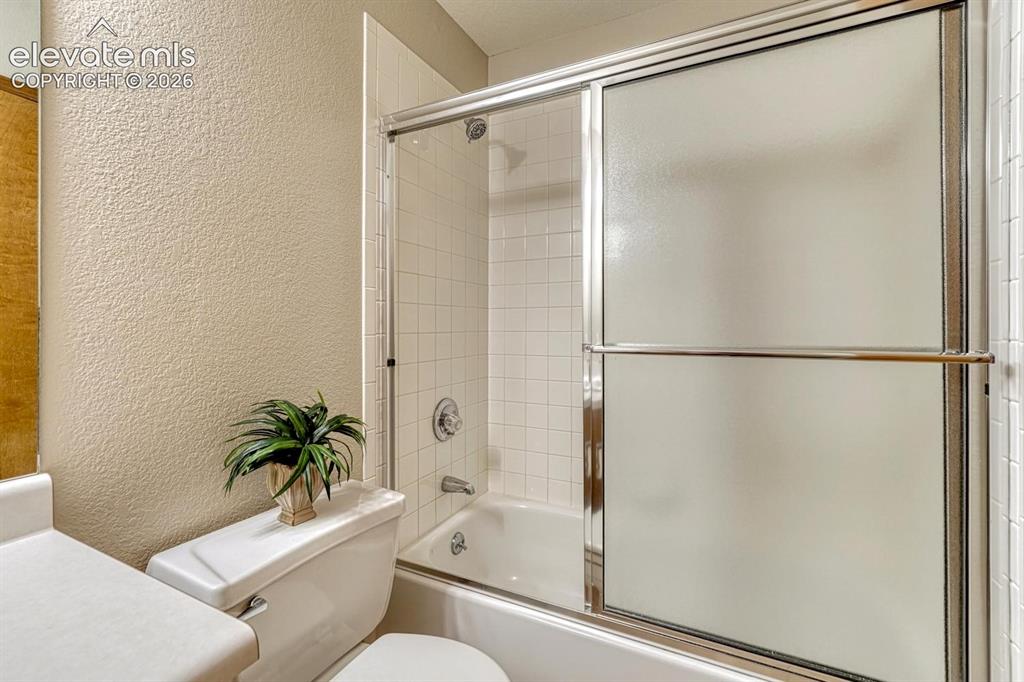
      Image 21 of 46: main bath on main

      main bath on main

      Image 22 of 46: Bathroom

      Bathroom

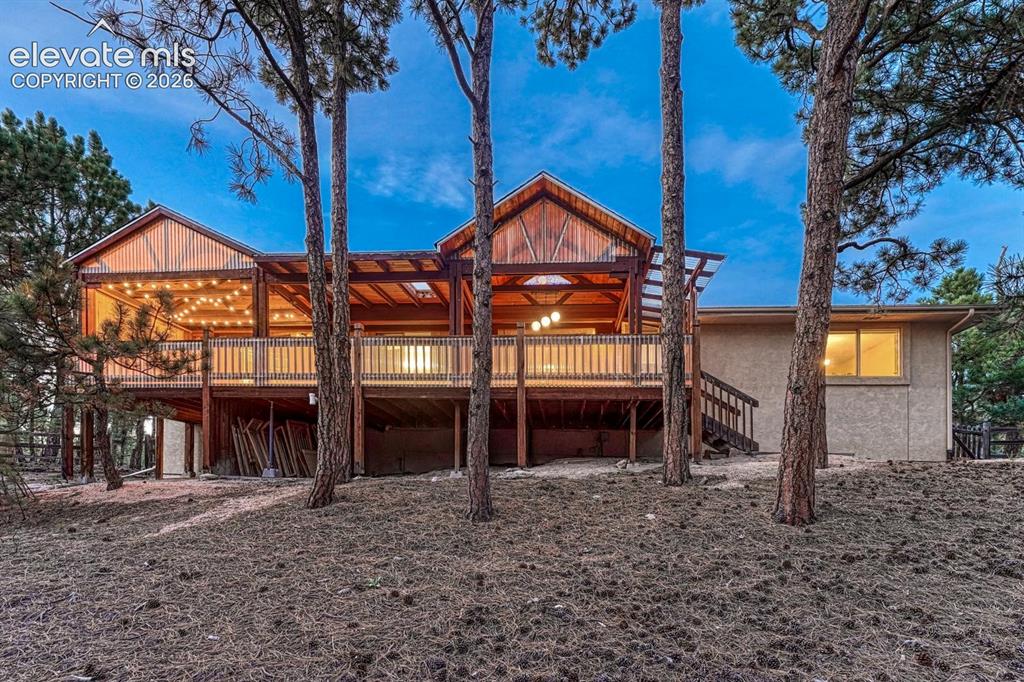
      Image 23 of 46: covered, 3 season deck

      covered, 3 season deck

      Image 24 of 46: deck offers skylight to vent when grilling
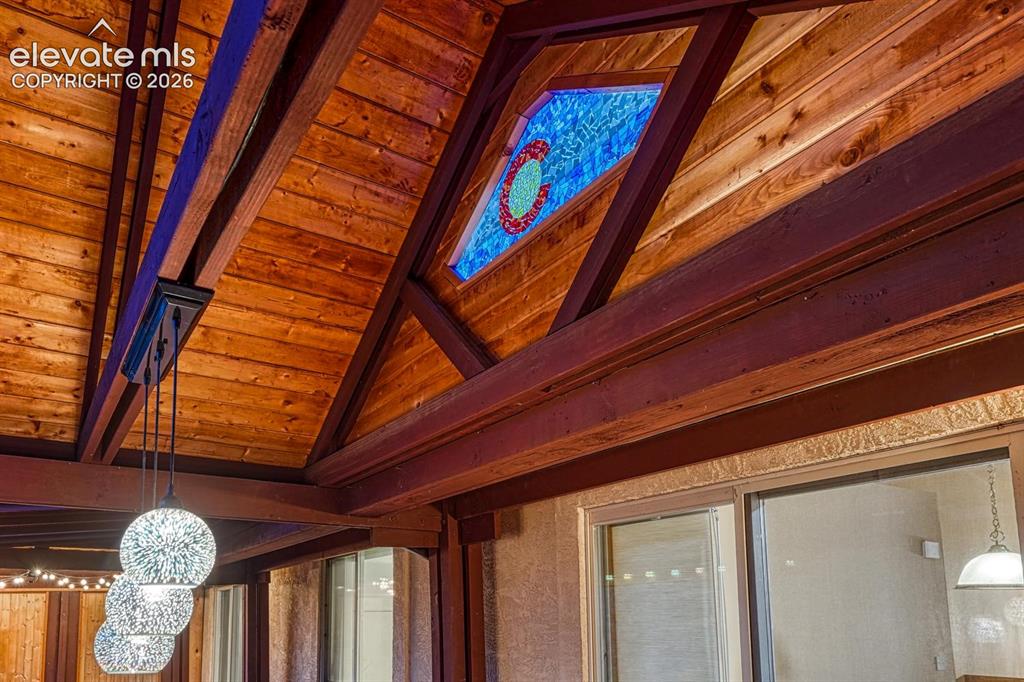
      deck offers skylight to vent when grilling

      Image 25 of 46: custom stained glass on covered deck

      custom stained glass on covered deck

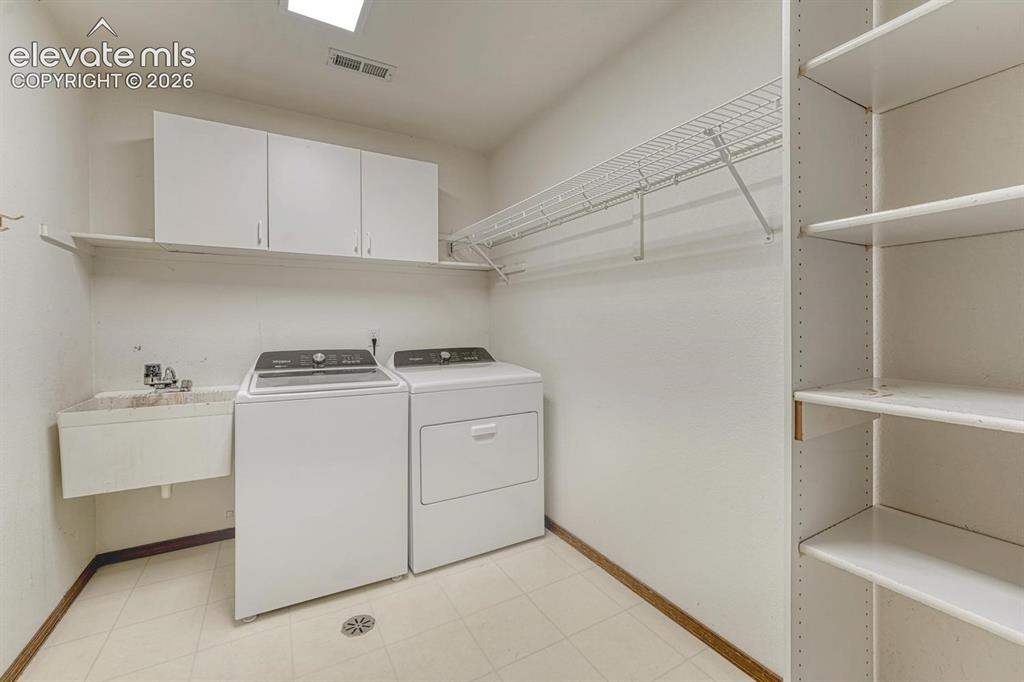
      Image 26 of 46: Laundry

      Laundry

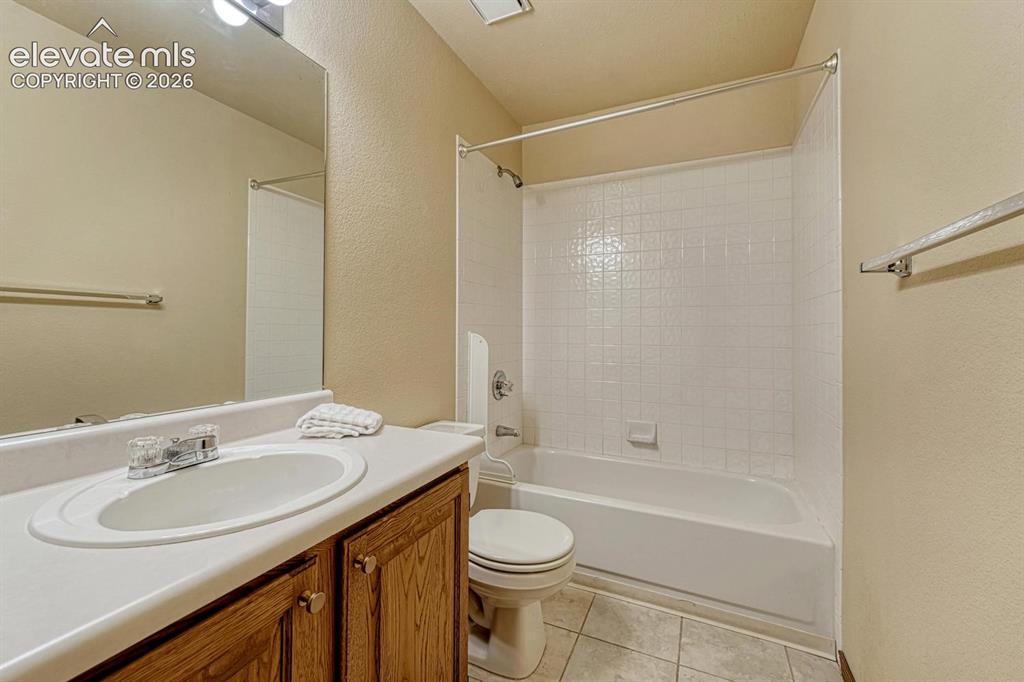
      Image 27 of 46: bathroom on lower level

      bathroom on lower level

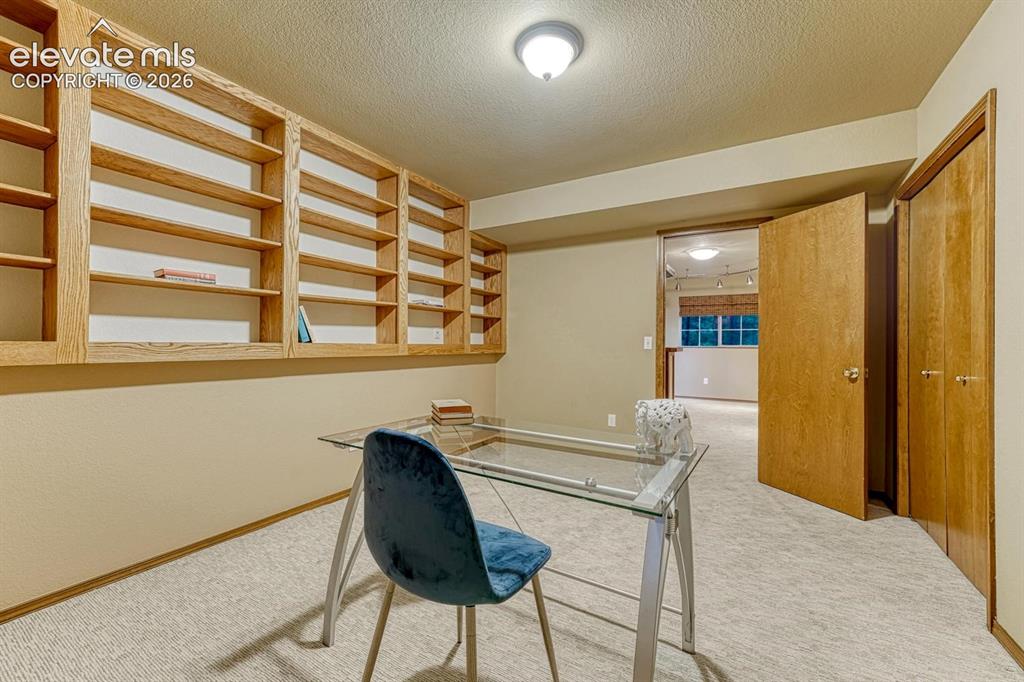
      Image 28 of 46: bedroom 4 in lower level with built in bookshelves
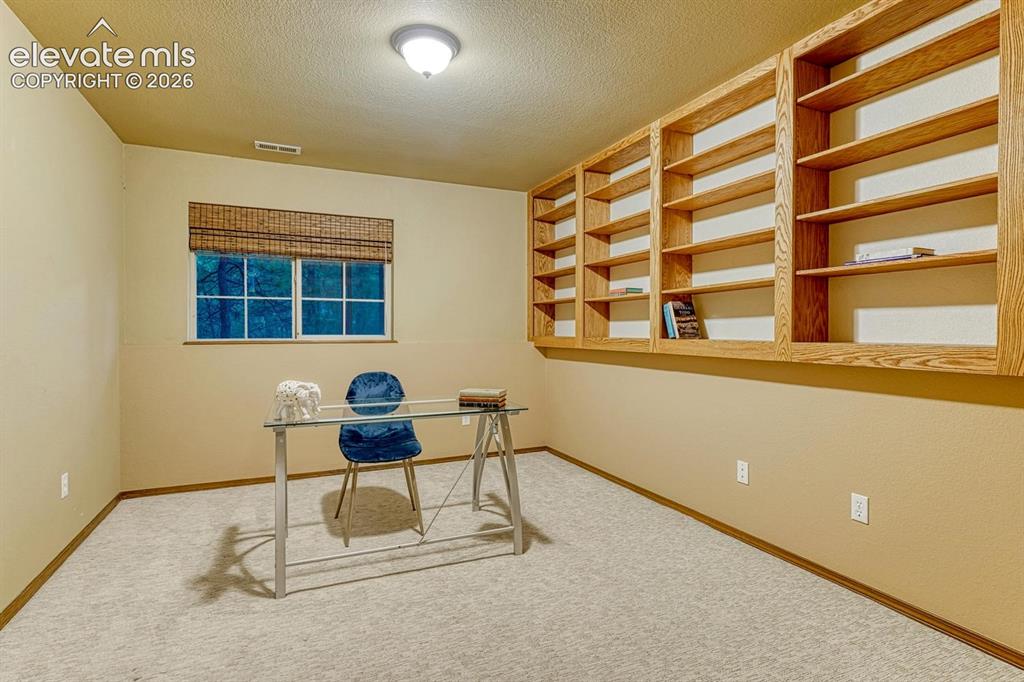
      bedroom 4 in lower level with built in bookshelves

      Image 29 of 46: Bedroom

      Bedroom

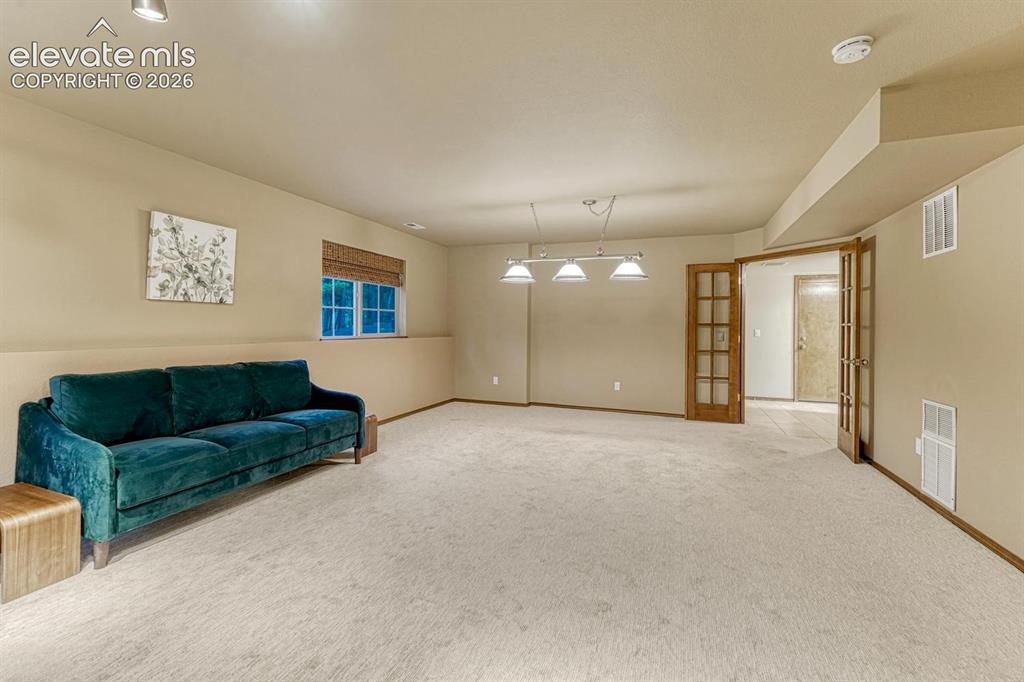
      Image 30 of 46: Large family room with pool table lights
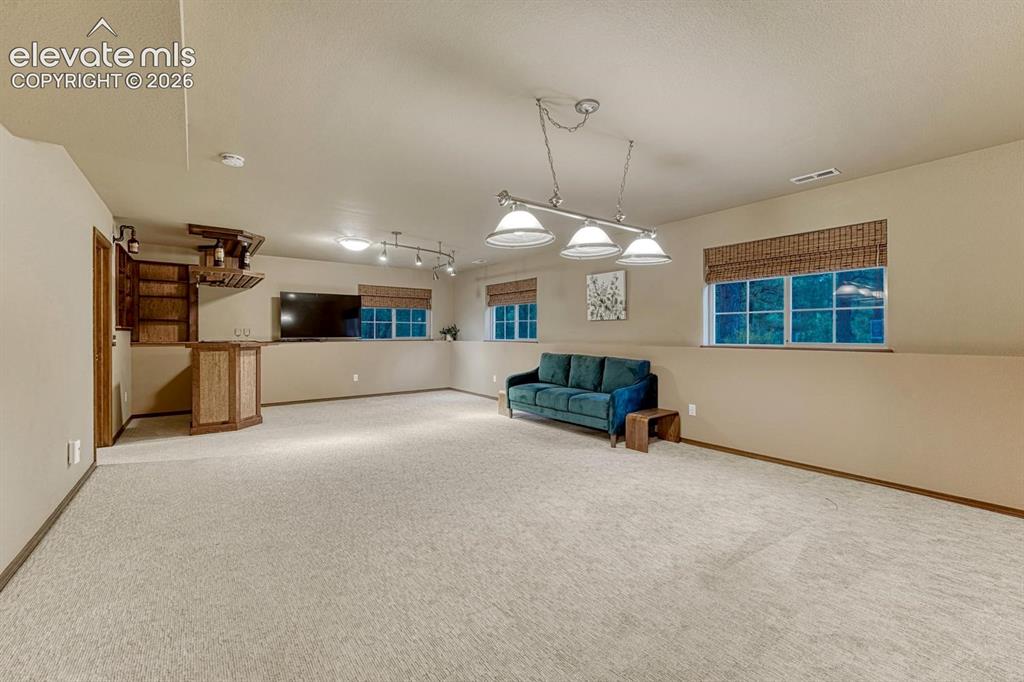
      Large family room with pool table lights

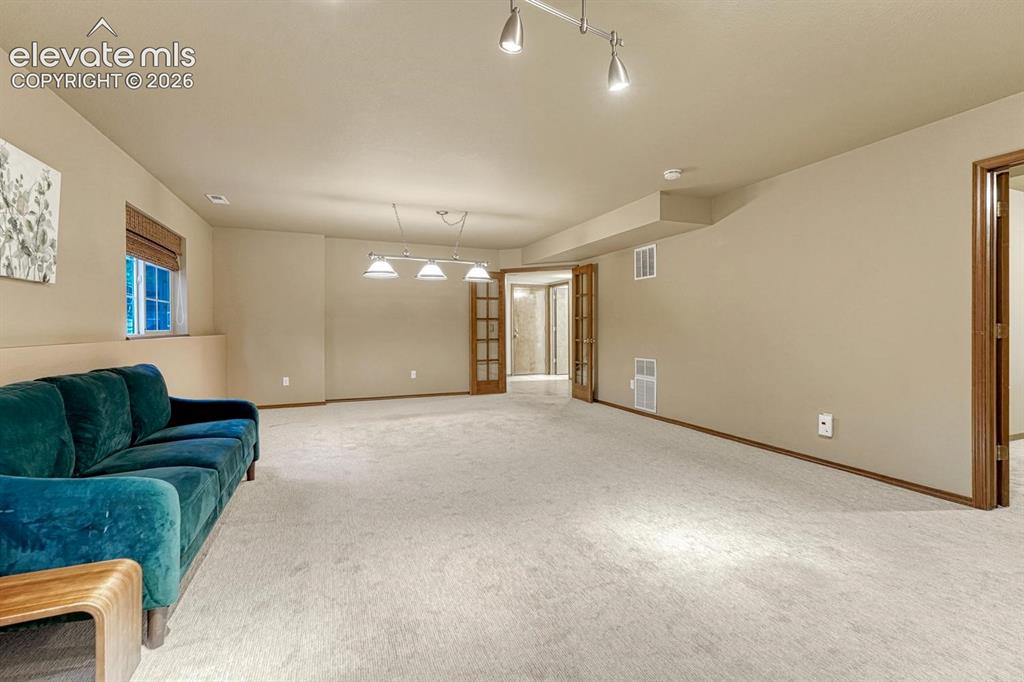
      Image 31 of 46: large family room with TV included

      large family room with TV included

      Image 32 of 46: Family Room

      Family Room

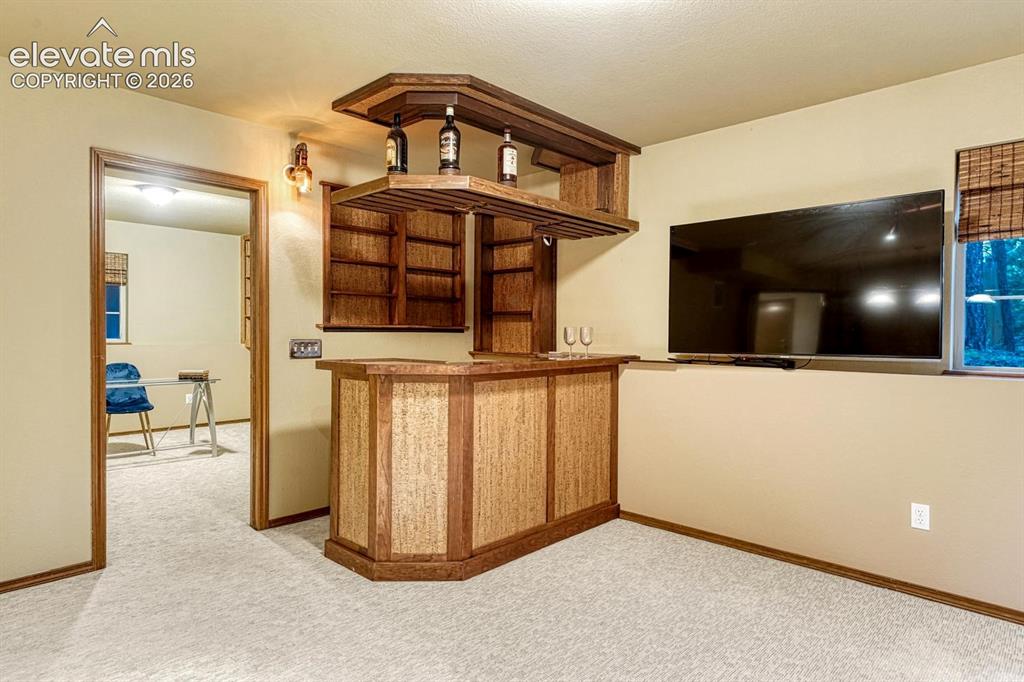
      Image 33 of 46: Dry bar with copper counter top

      Dry bar with copper counter top

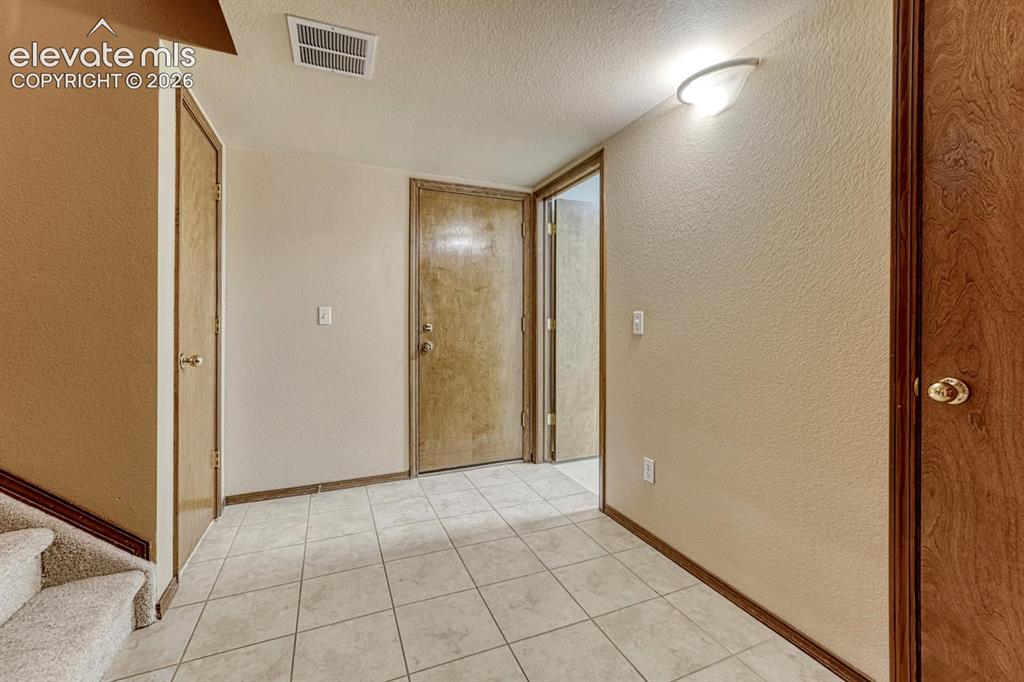
      Image 34 of 46: large landing in lower level looking toward laundy and garage
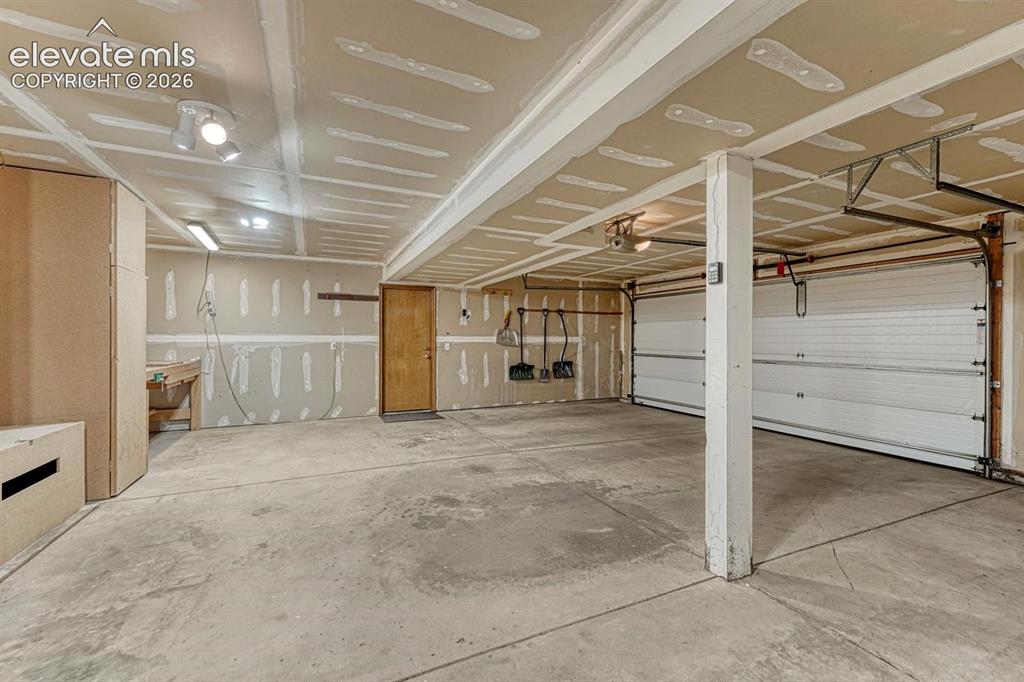
      large landing in lower level looking toward laundy and garage

      Image 35 of 46: 3 car garage with storage and workshop
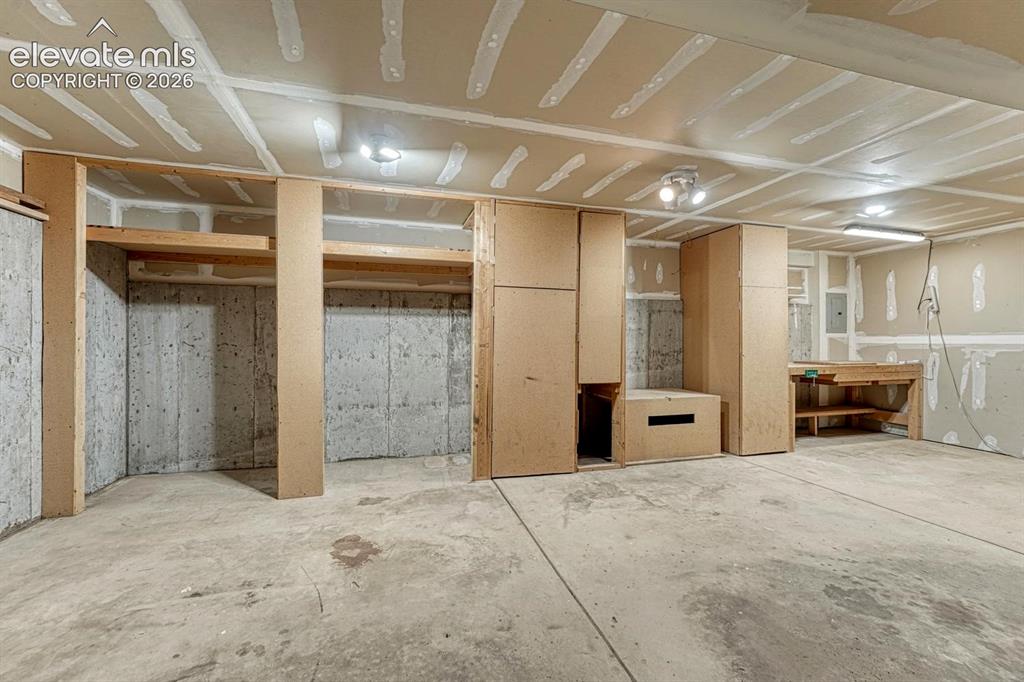
      3 car garage with storage and workshop

      Image 36 of 46: Basement

      Basement

      Image 37 of 46: Garage

      Garage

      Image 38 of 46: back yard

      back yard

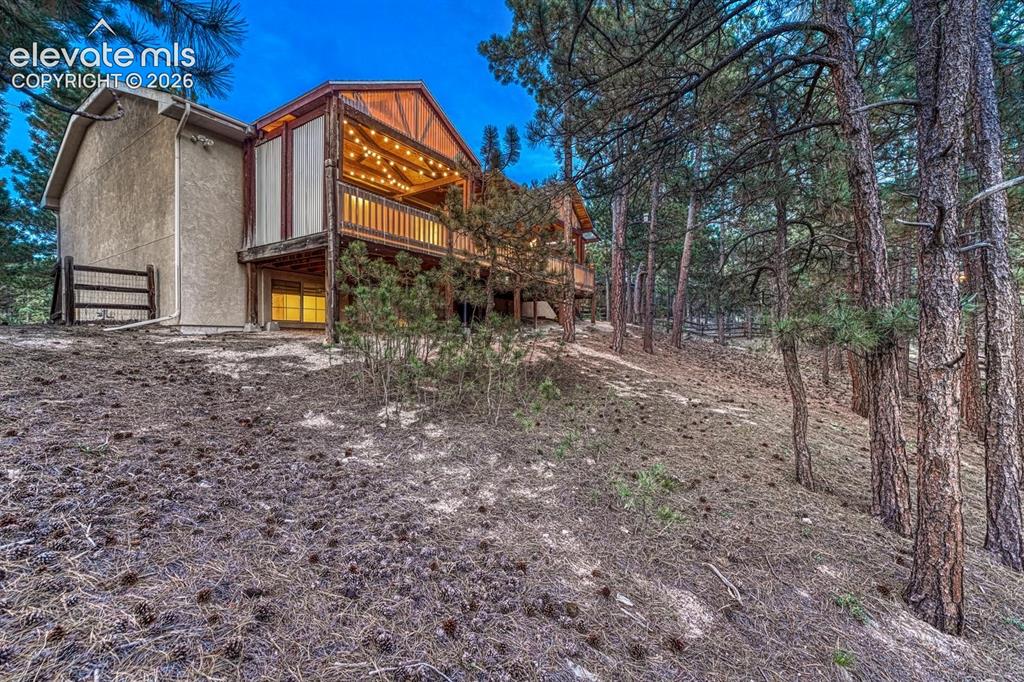
      Image 39 of 46: back of the house from the backyard

      back of the house from the backyard
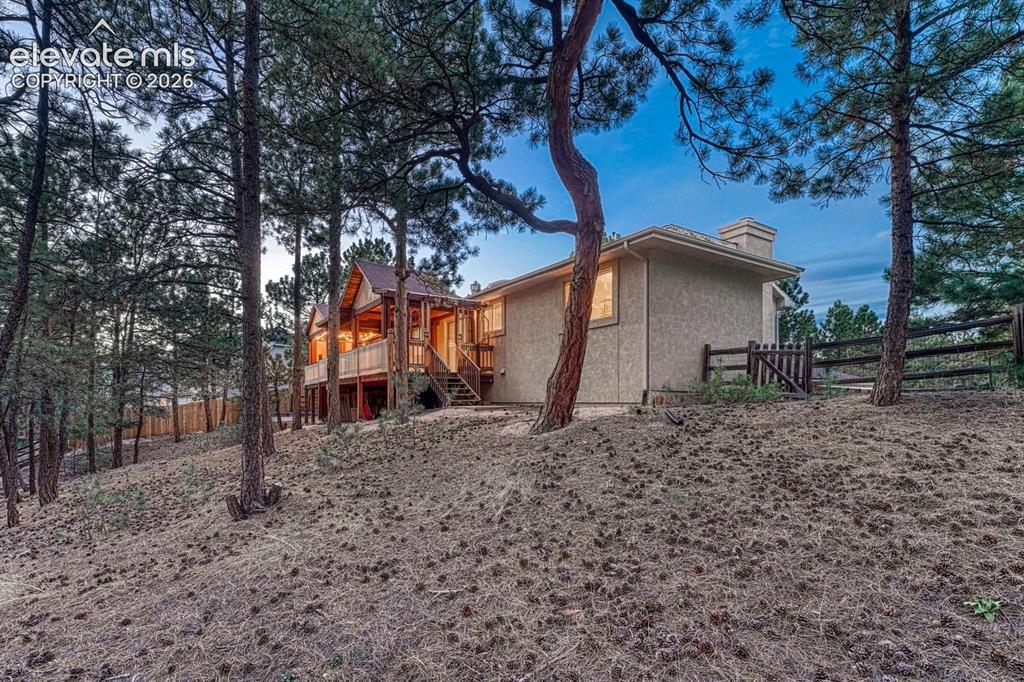
      Image 40 of 46: Back of Structure

      Back of Structure

      Image 41 of 46: Yard

      Yard

      Image 42 of 46: Yard

      Yard

      Image 43 of 46: Aerial View

      Aerial View

      Image 44 of 46: View

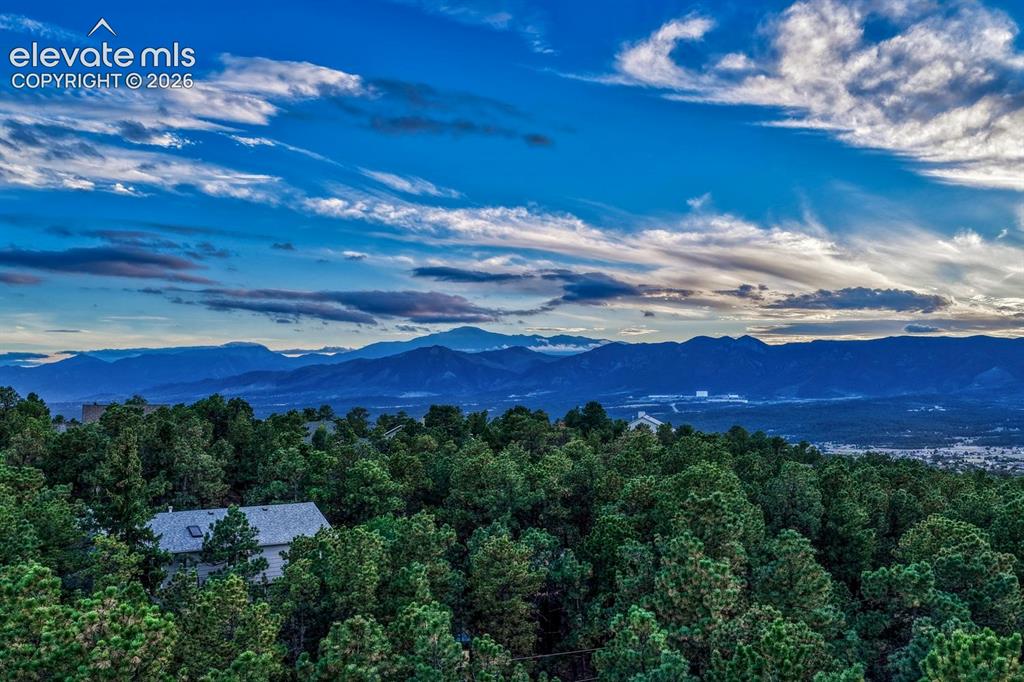
      View

      Image 45 of 46: Floor Plan

      Floor Plan

      Image 46 of 46: Floor Plan

      Floor Plan

      Disclaimer: The real estate listing information and related content displayed on this site is provided exclusively for consumers’ personal, non-commercial use and may not be used for any purpose other than to identify prospective properties consumers may be interested in purchasing.