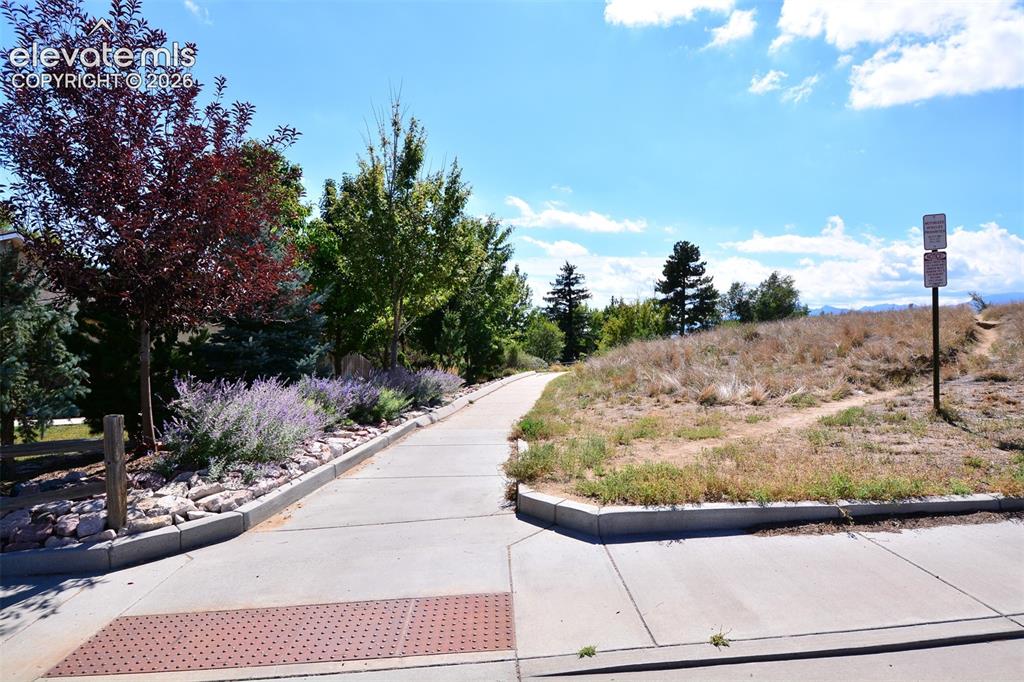
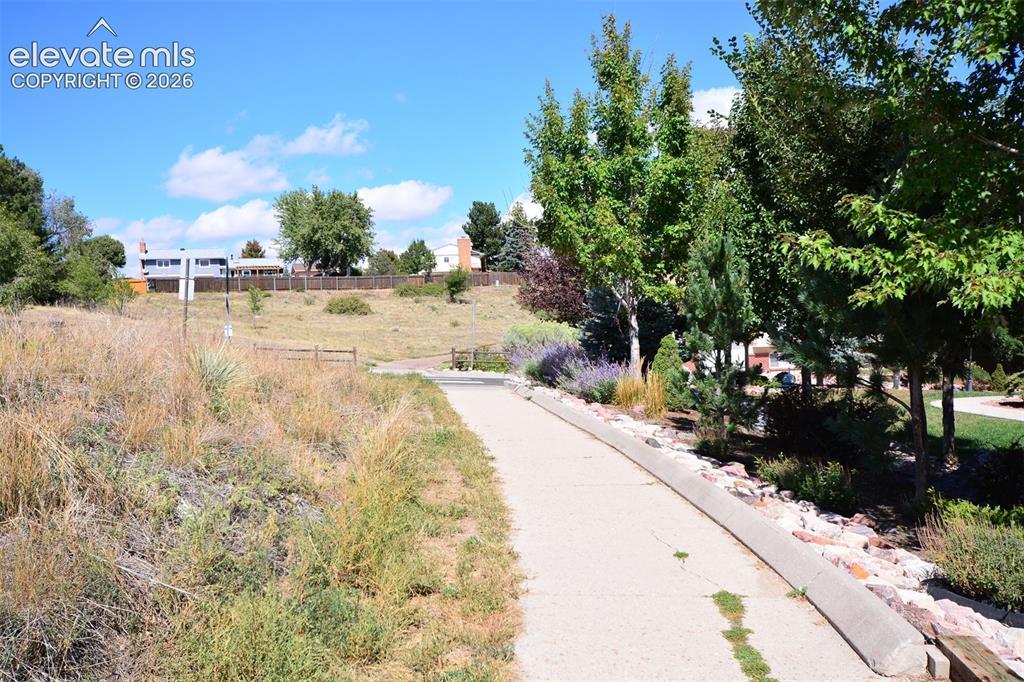
5020 Barcelona Way, Colorado Springs, CO, 80917
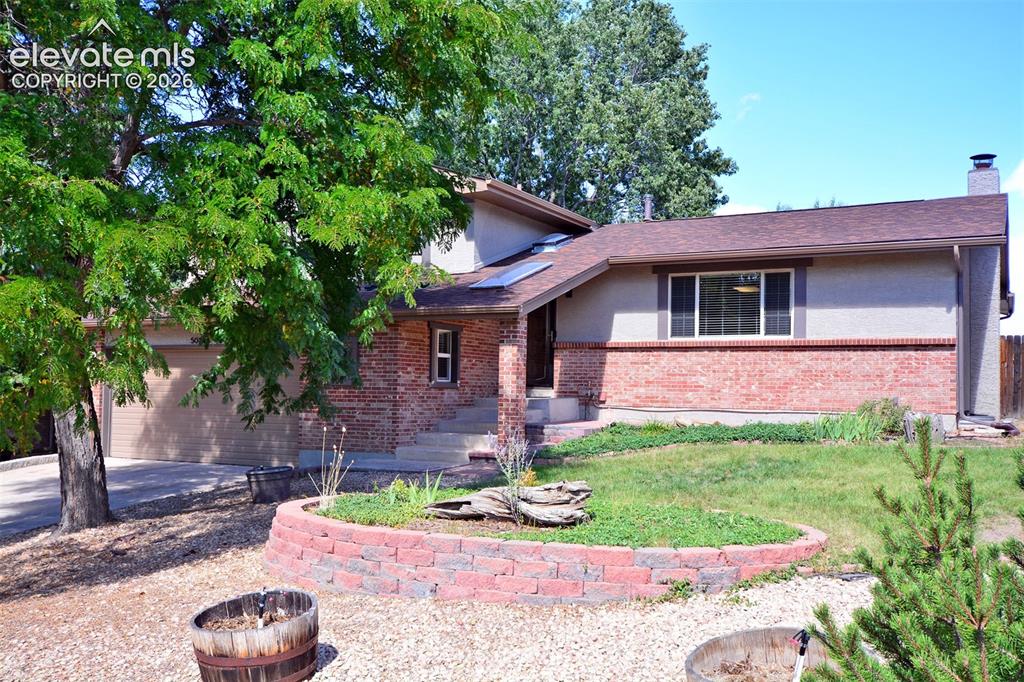
Image Count: 33

$525,000

  • Highlights
  • Single Family
  • 4 bd | 3 ba | 2,438 sqft
  • 5020 Barcelona Way, Colorado Springs, CO, 80917 listed by Theodore Bachara ABR CDPE CRS
  • Active
  • MLS#: 5802572
  • View on Map
Space maker

Property Description

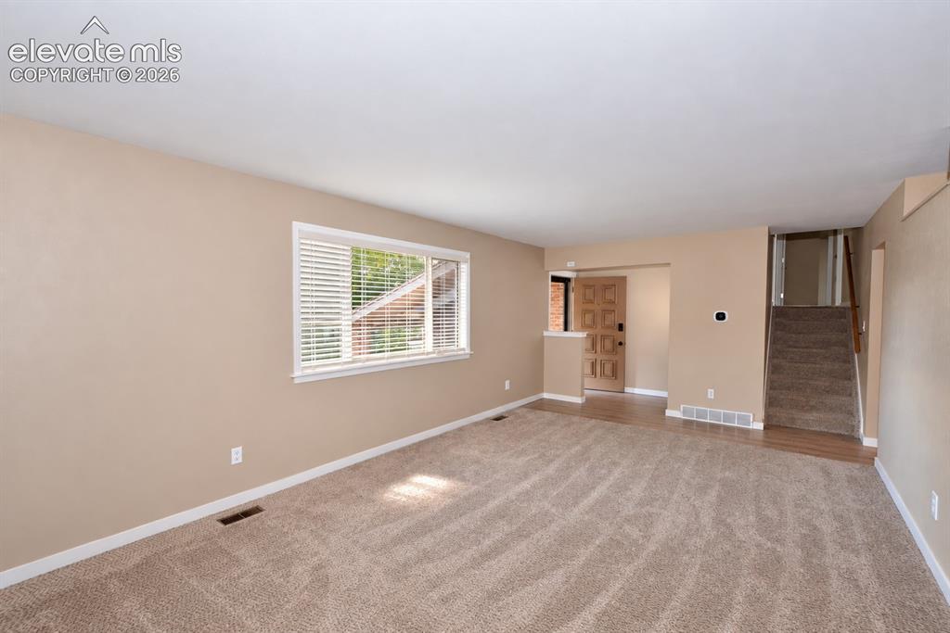
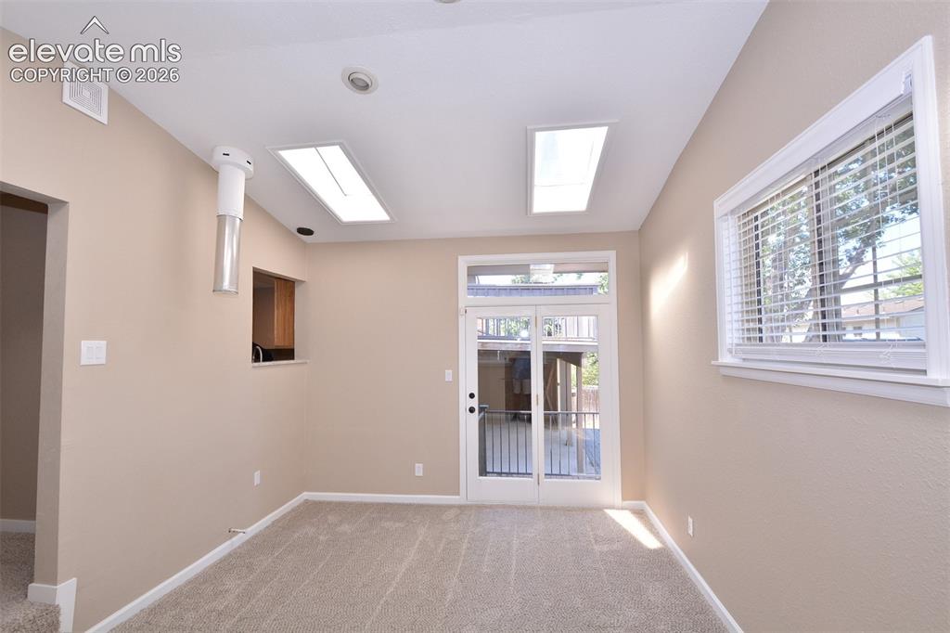
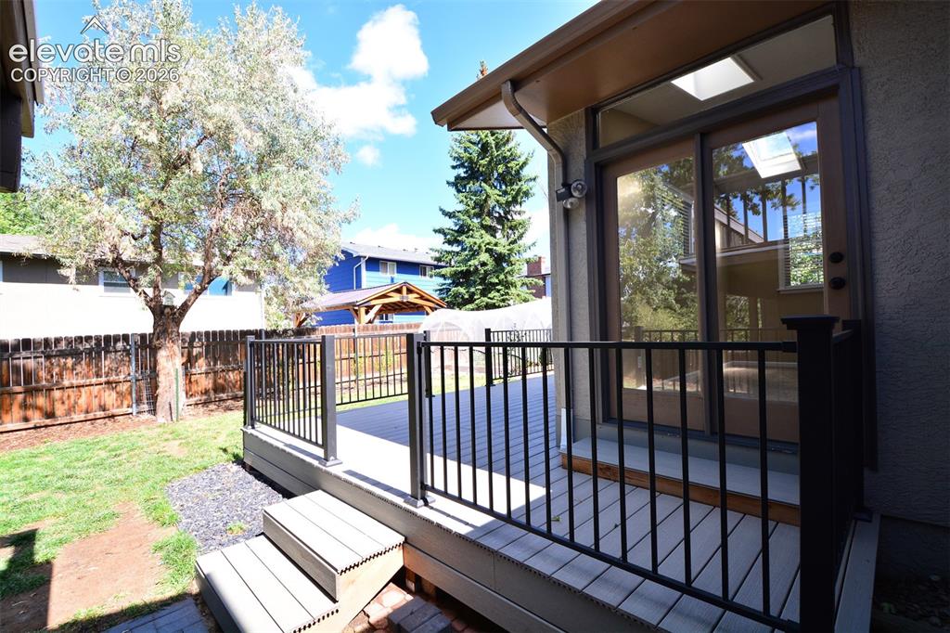
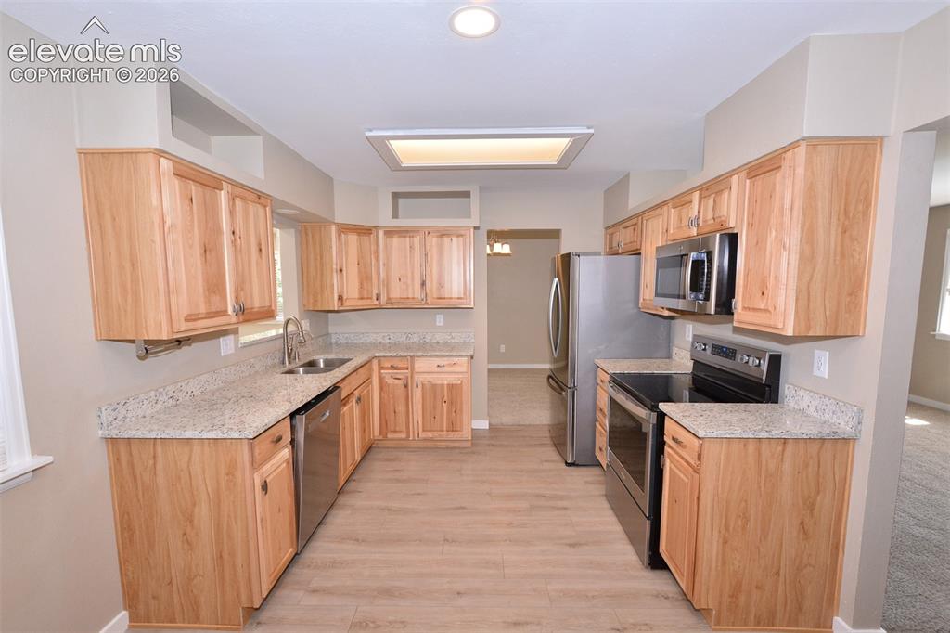
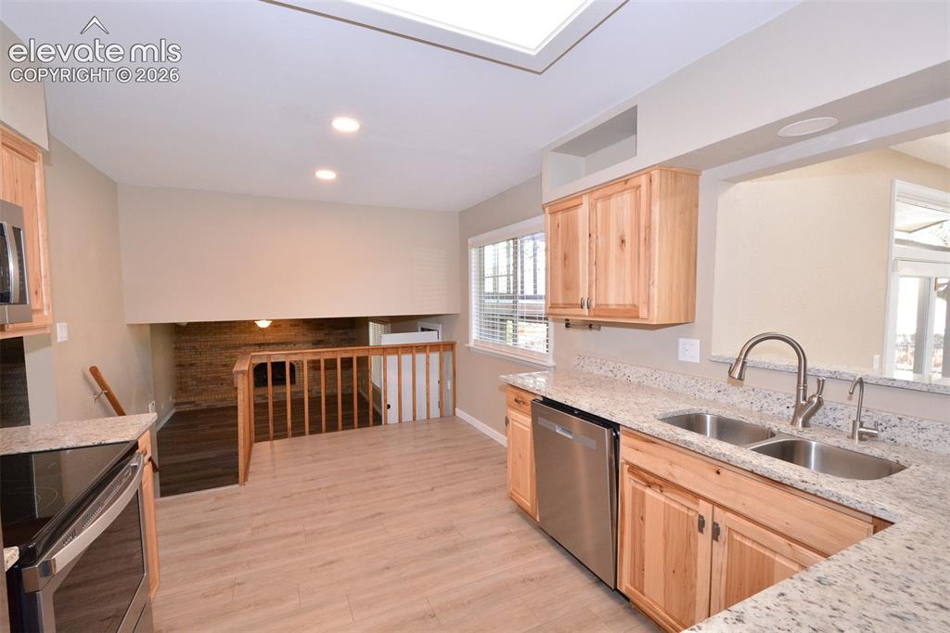
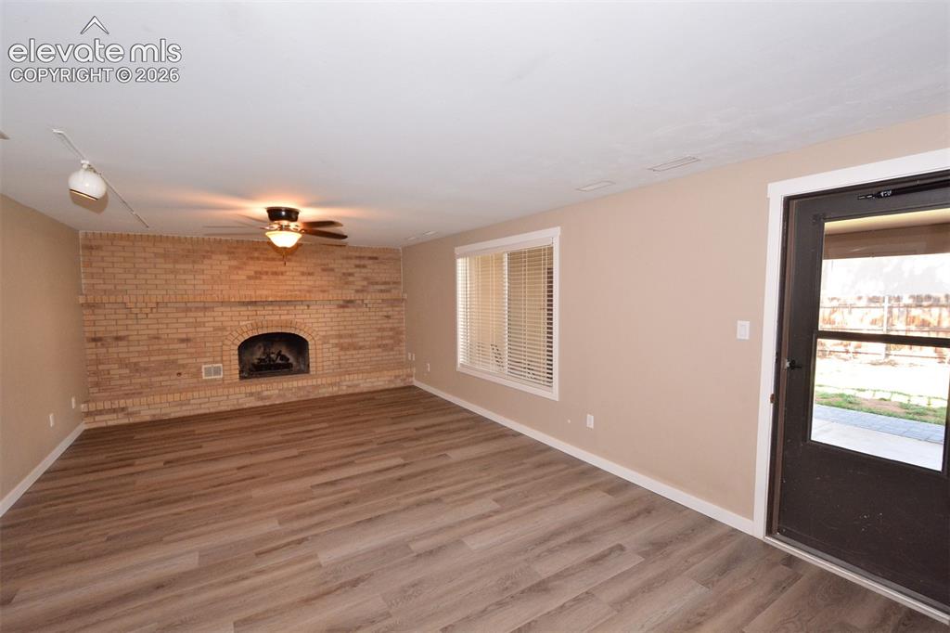
Welcome Home! Beautifully updated and move-in ready, this light and bright home is nestled in a mature neighborhood surrounded by trees and just minutes from the popular Homestead Trail, shopping, and schools. The inviting main level features abundant natural light, a spacious living and dining area, and a skylit bonus room that walks out to a large deck. The updated kitchen boasts hickory cabinets, granite countertops, and stainless steel appliances. The primary suite offers a private bath, while the additional bedroom/office has its own deck overlooking the backyard. The cozy family room features a gas fireplace and walks out to a private patio. Custom tile, vinyl windows, newer doors and hardware, central air, Boat/RV parking on side of house, and low-maintenance exterior add to the appeal. Enjoy exceptional outdoor living with multiple patios, a spacious deck, and a peaceful, tree-filled setting close to everything you need.

Property Listed By

Picture of REALTOR Listing Property
  • Theodore Bachara ABR CDPE CRS
  • 3771-166-917  Call the Agent 
Picture of Office Listing Property
  • REMAX PROPERTIES
  • 0068-845-917  Call the Agent 

Property Details

    General Features

  • Property: Single Family, 4-Levels
  • Year Built: 1975
  • List Price: $525,000
  • County: El Paso
  • School District: Colorado Springs 11

    Rooms

  • Master: Upper Level, 13 x 15
  • Bedrooms: 4
  • Baths: 2 full bath; 1 3/4 bath;
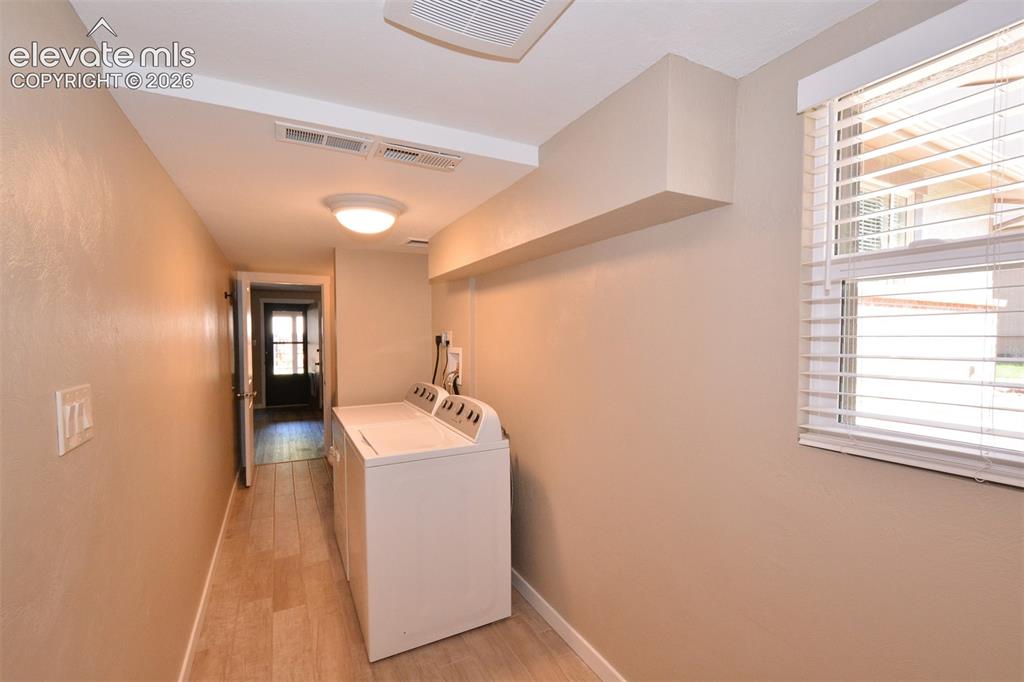
  • Laundry: Electric Hook-up, Lower

    Structure

  • Foundation: Partial Basement
  • Heating: Forced Air, Natural Gas
  • Cooling: Ceiling Fan, Central Air
  • Garage/Parking #: 2 vehicle(s), Attached
  • Patio Description: Wood Deck
  • Total SqFt: 2,438
  • Finished SqFt: 2,390
  • Basement SqFt: 554
  • Basement % Fin: 95
  • Construction Status: Existing Home
  • Siding: Brick, Stucco
  • Structure: Frame

    Features

  • Appliances: Dishwasher, Disposal, Microwave Oven, Oven, Range, Refrigerator
  • Floors: Carpet, Tile, Wood Laminate
  • Entry: Closet
  • Fireplace: Gas, Lower Level, One
  • Interior Features: Skylight
  • Laundry: Electric Hook-up, Lower

    Taxes, Utilities, Lot

  • Tax: $1,552
  • Lot Size: 0.16 Acres, 7,140 SqFt
  • Street Description: City/Town Road, Driveway, Paved
  • Landscaped: All
  • Fence: Rear
  • Driveway: Paved
  • Lot Location: Hiking Trail, Near Schools, Near Shopping Center
  • Lot Description: Level
  • Existing Utilities: Electricity Connected, Natural Gas Connected
  • Existing Water: Municipal

    Community

  • Covenants: Yes

    Additional Information

  • Notices: Estate

      Disclaimer
      The real estate listing information and related content displayed on this site is provided exclusively for consumers’ personal, non-commercial use and may not be used for any purpose other than to identify prospective properties consumers may be interested in purchasing.
      PPAR.com Website

      5020 Barcelona Way, Colorado Springs, CO, 80917

      Image 1 of 33: Front of home

      Front of home

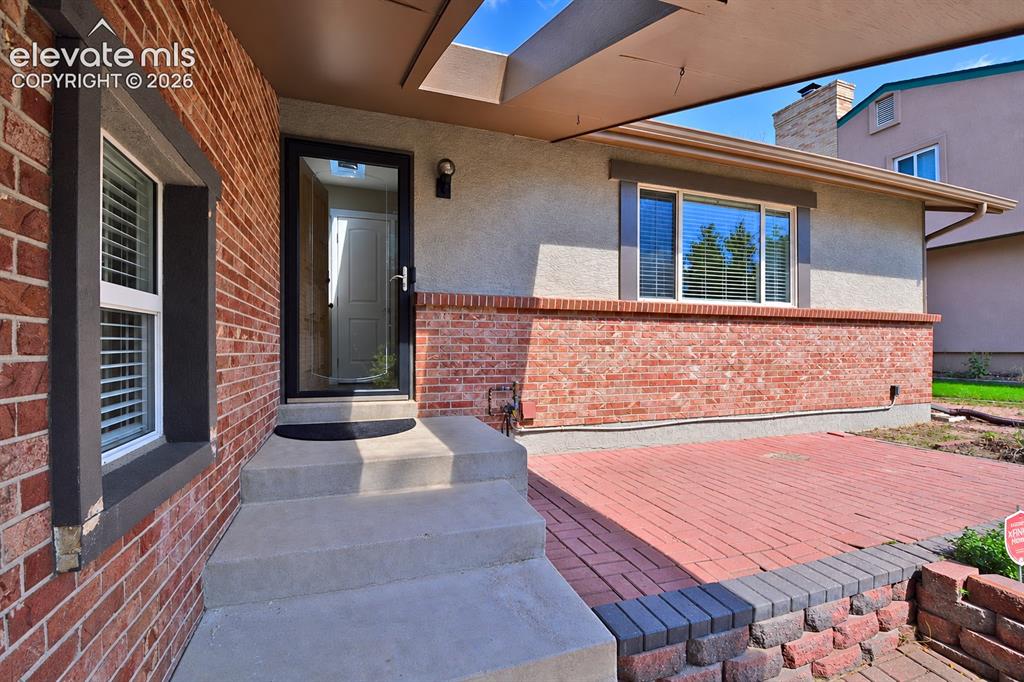
      Image 2 of 33: Covered front porch with skylight

      Covered front porch with skylight

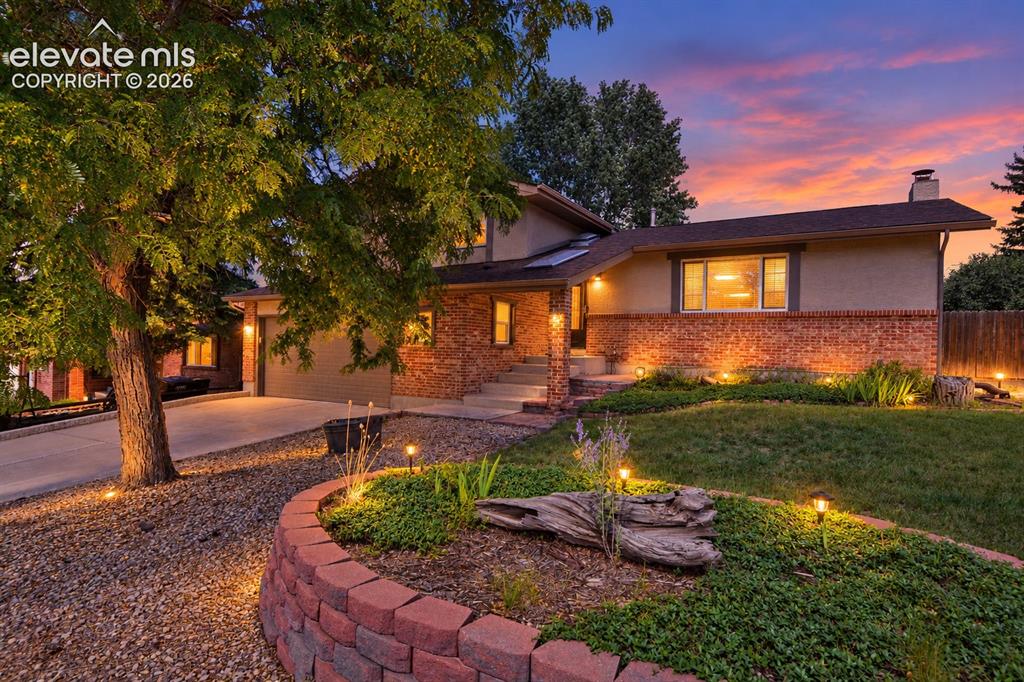
      Image 3 of 33: Twilight of front of home

      Twilight of front of home

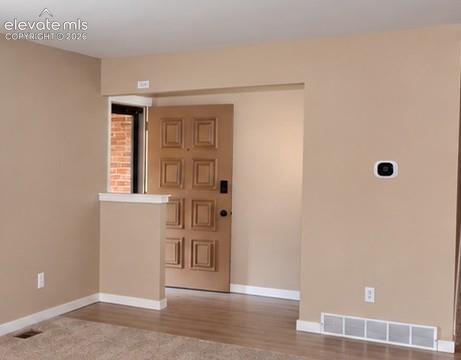
      Image 4 of 33: Entry

      Entry

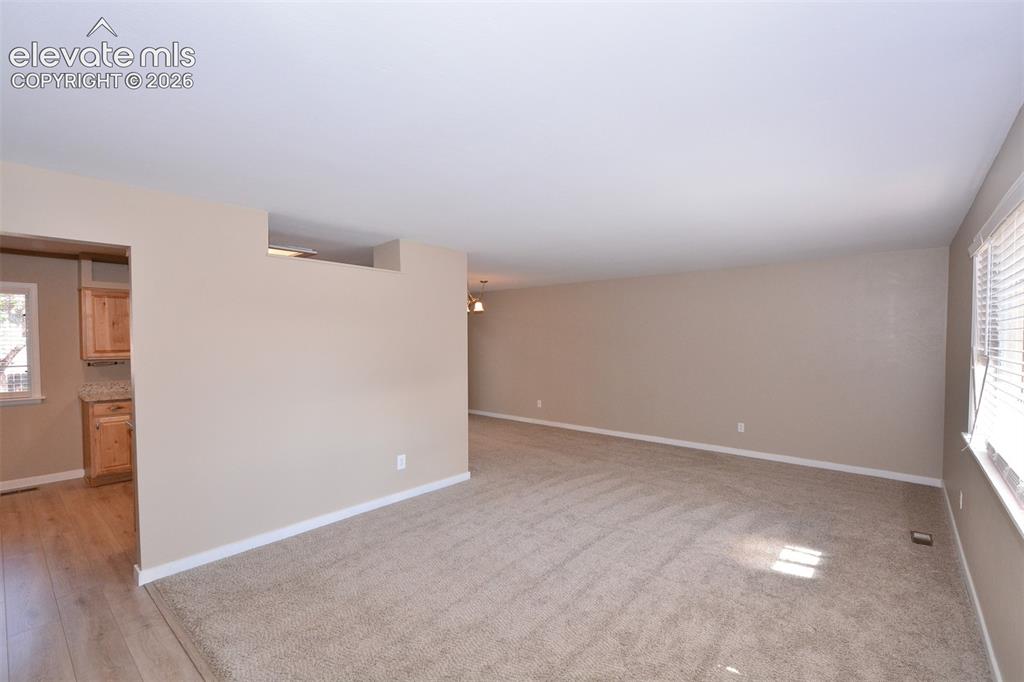
      Image 5 of 33: Living room on main level

      Living room on main level
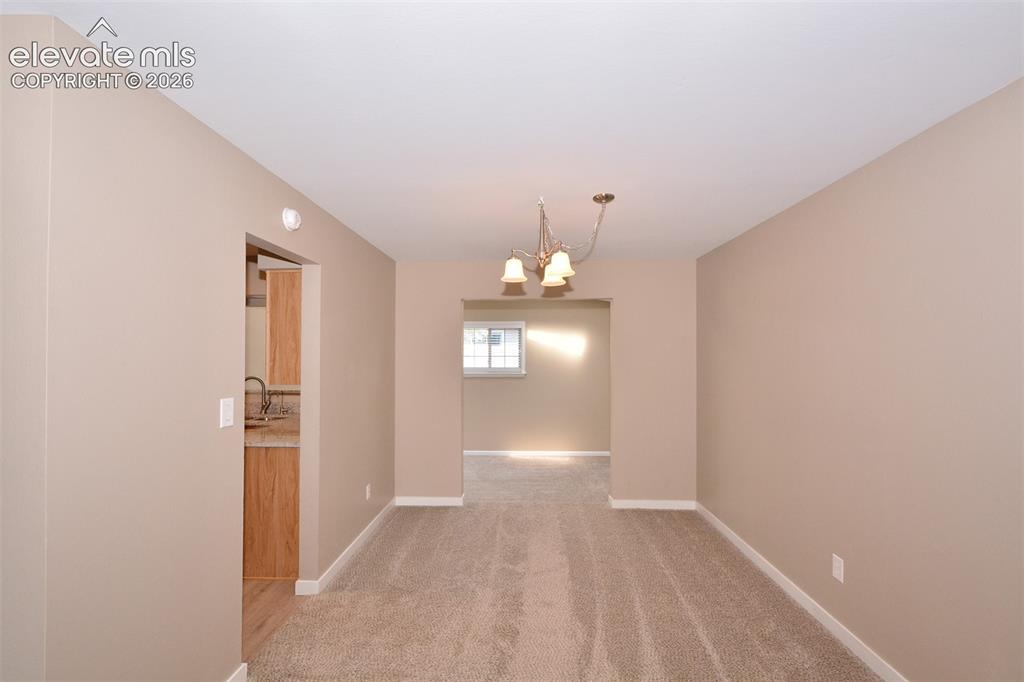
      Image 6 of 33: Living room on main level

      Living room on main level

      Image 7 of 33: Dining room on main level

      Dining room on main level
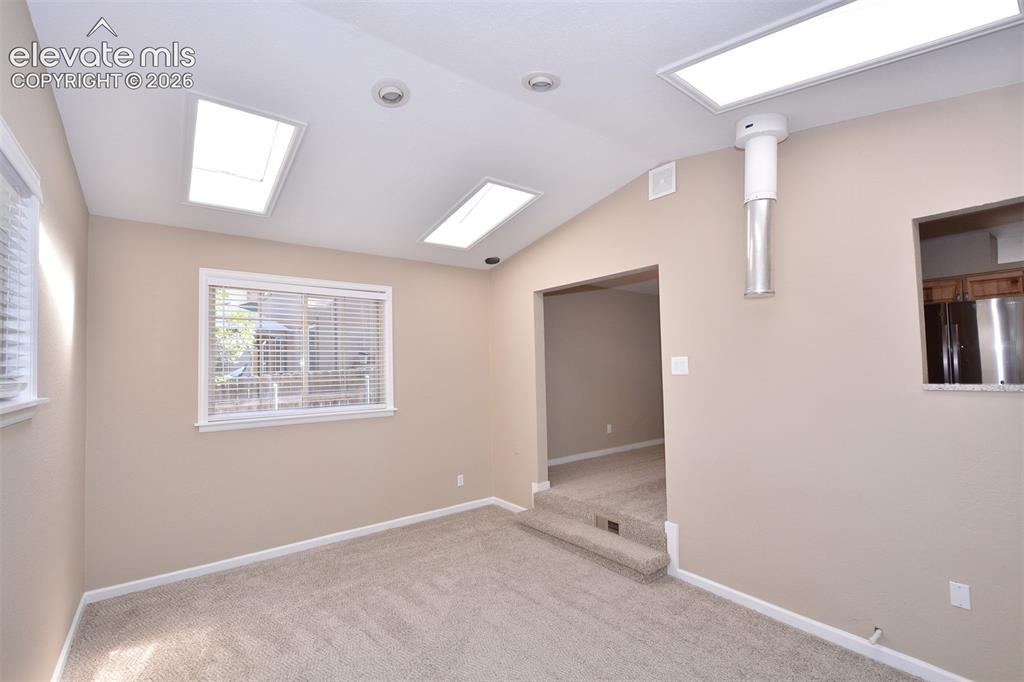
      Image 8 of 33: Sunroom

      Sunroom

      Image 9 of 33: Sunroom

      Sunroom

      Image 10 of 33: Deck from the sunroom

      Deck from the sunroom

      Image 11 of 33: Kitchen

      Kitchen

      Image 12 of 33: Eat-in kitchen

      Eat-in kitchen

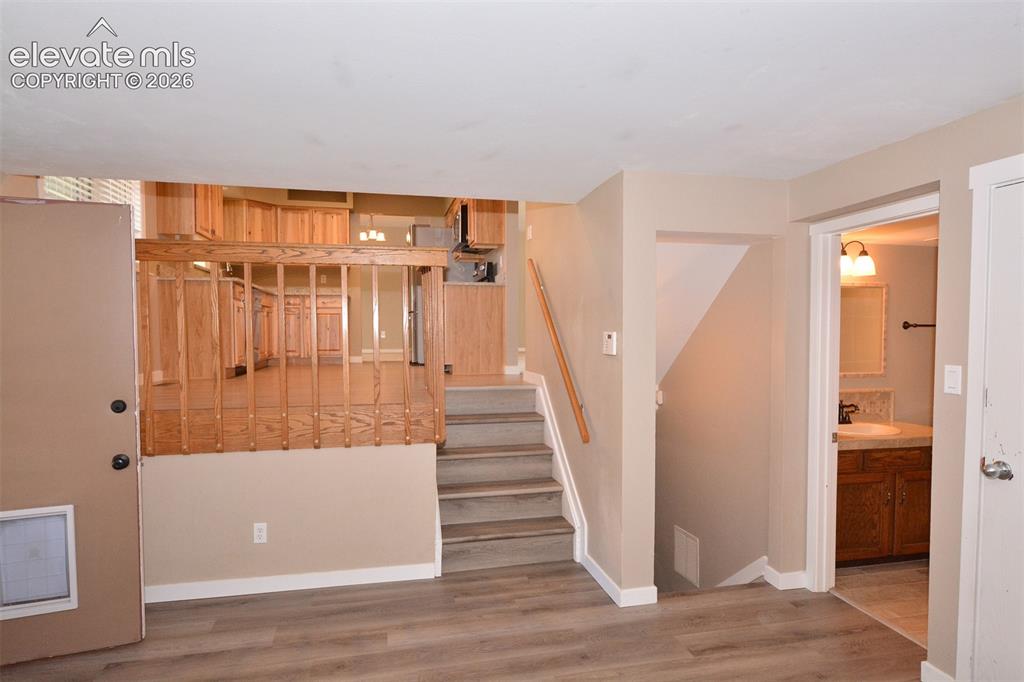
      Image 13 of 33: Stairway to the lower level

      Stairway to the lower level

      Image 14 of 33: Family room with gas fireplace

      Family room with gas fireplace
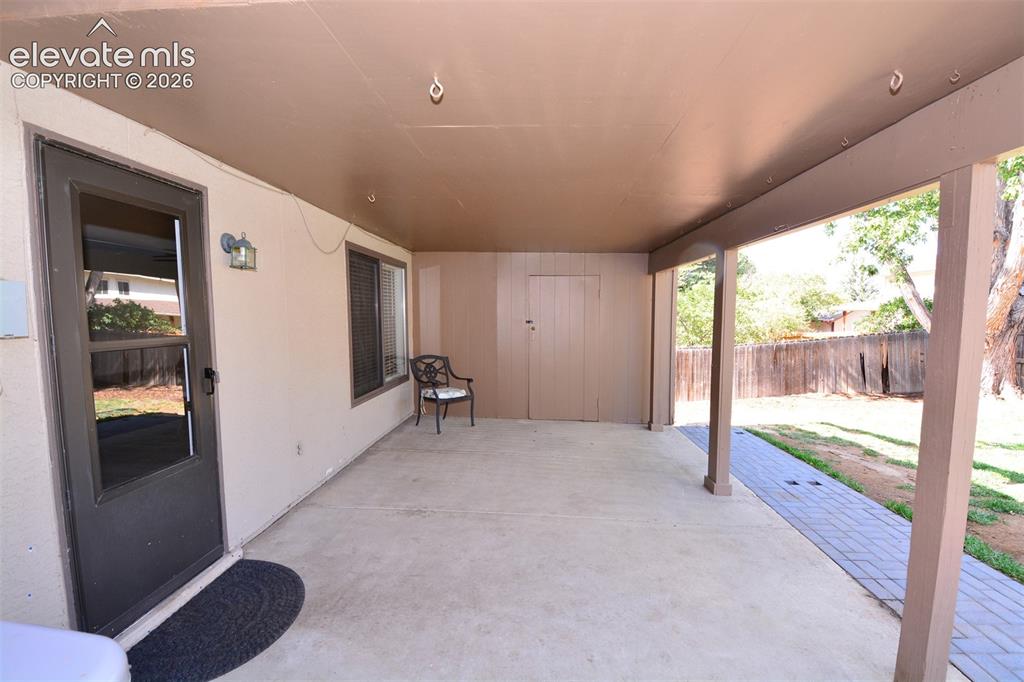
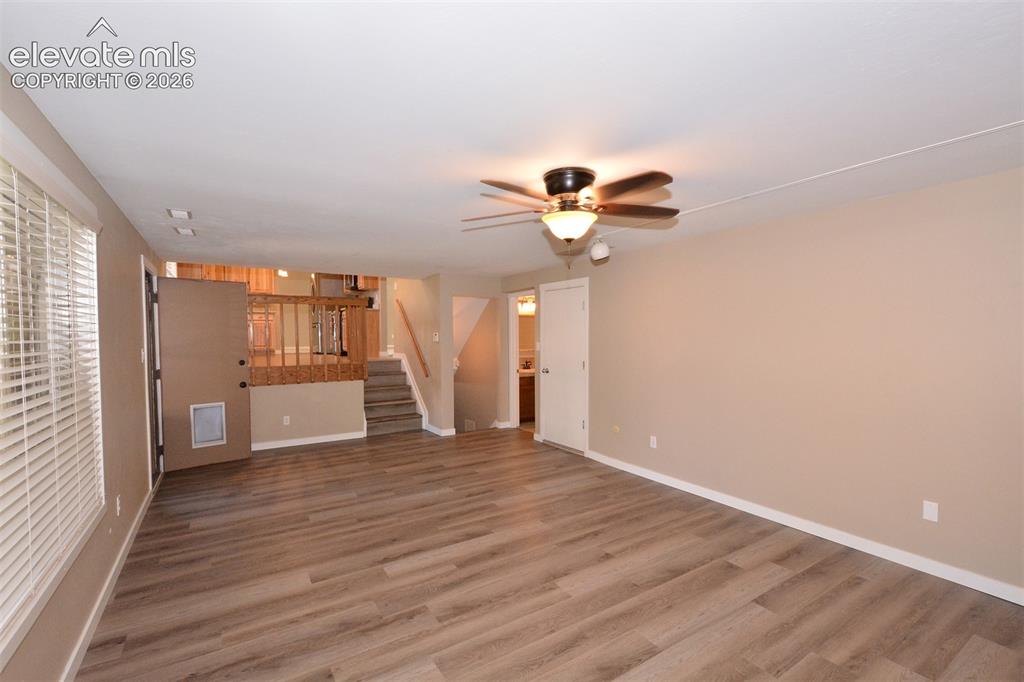
      Image 15 of 33: Family room

      Family room

      Image 16 of 33: Walk-out from the lower level family room to covered patio/backyard
      Walk-out from the lower level family room to covered patio/backyard

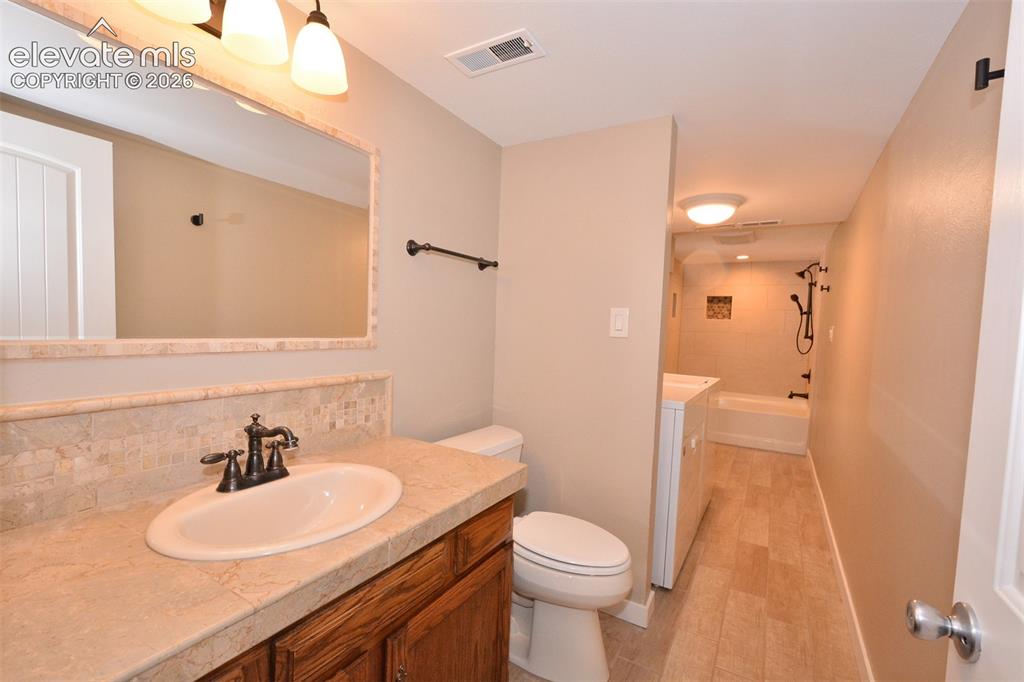
      Image 17 of 33: Full bath/laundry on lower level

      Full bath/laundry on lower level

      Image 18 of 33: laundry space in lower level full bathroom
      laundry space in lower level full bathroom

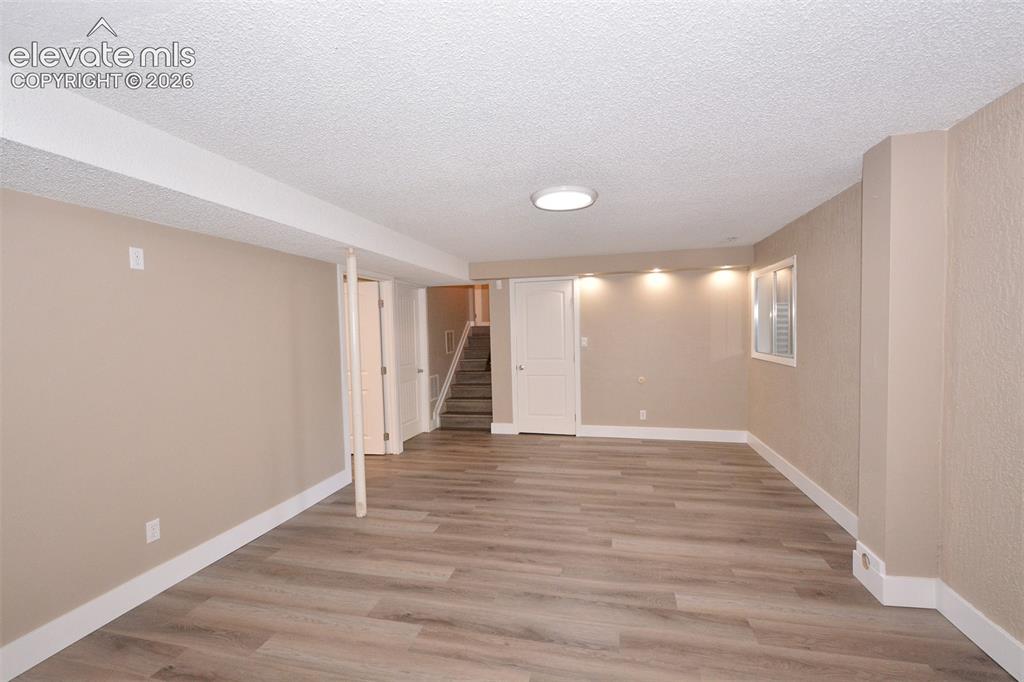
      Image 19 of 33: Large room that can be used as a rec room, office, etc in the basement
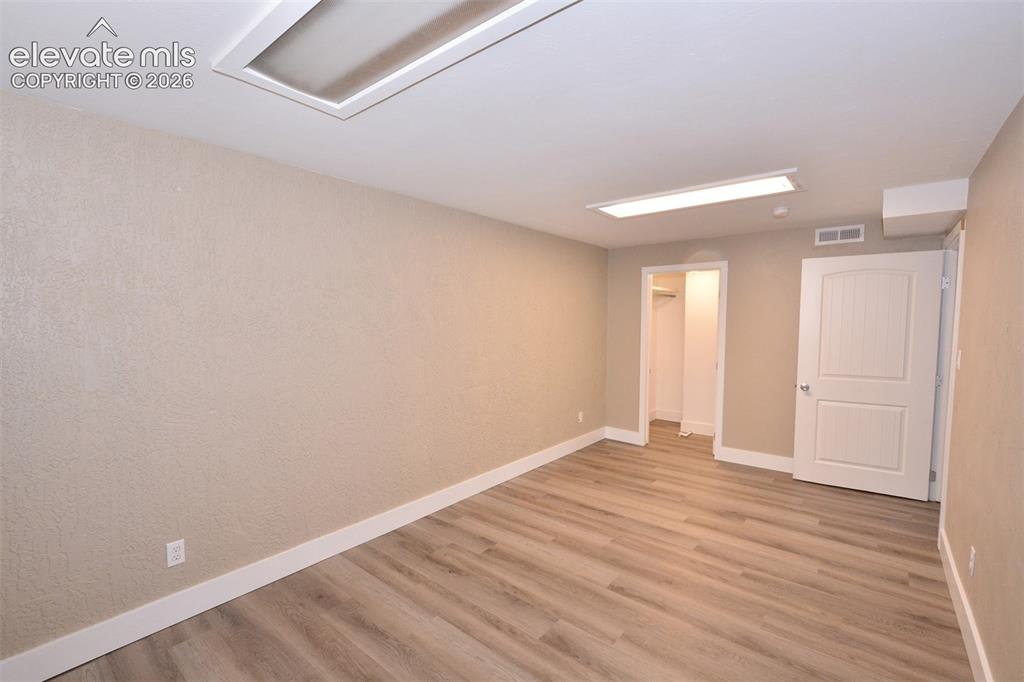
      Large room that can be used as a rec room, office, etc in the basement

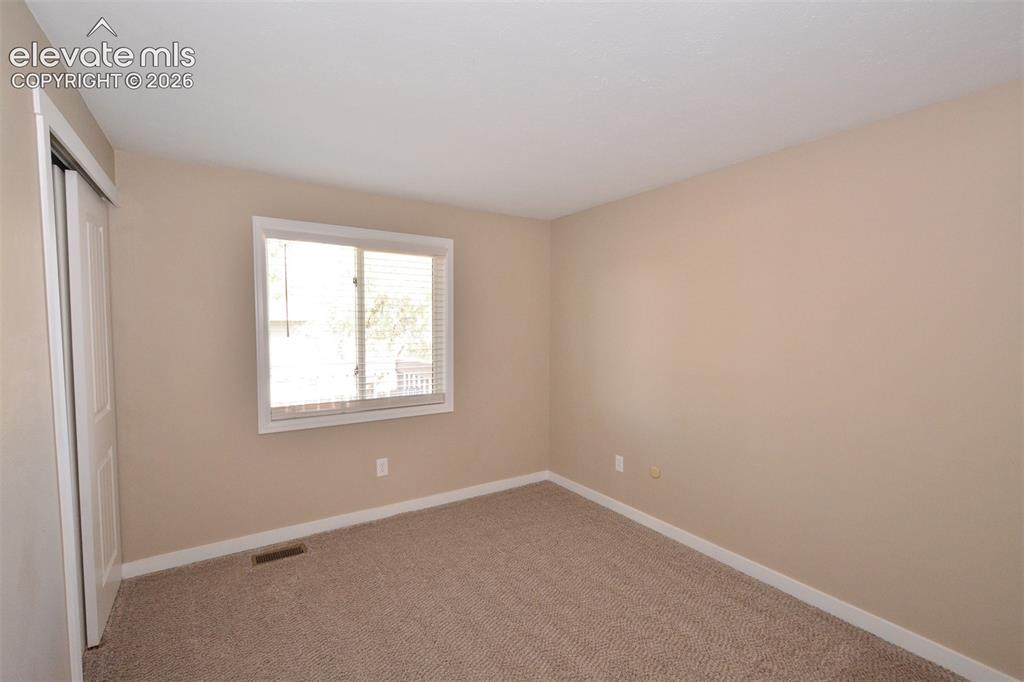
      Image 20 of 33: Bedroom in basement

      Bedroom in basement

      Image 21 of 33: Bedroom on upper level

      Bedroom on upper level

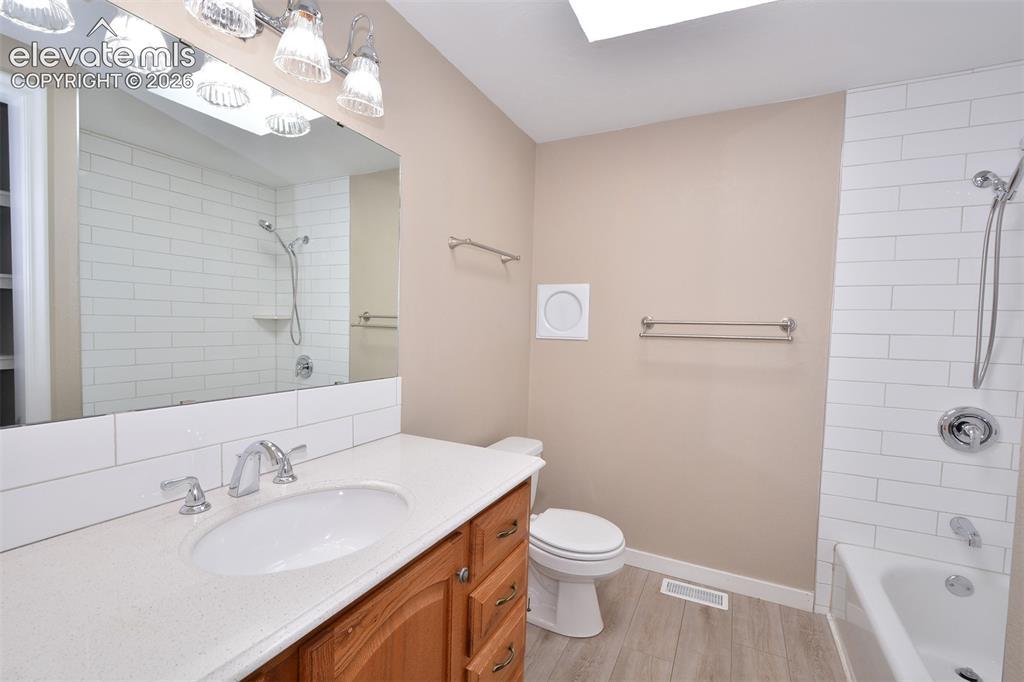
      Image 22 of 33: Bathroom on upper level

      Bathroom on upper level
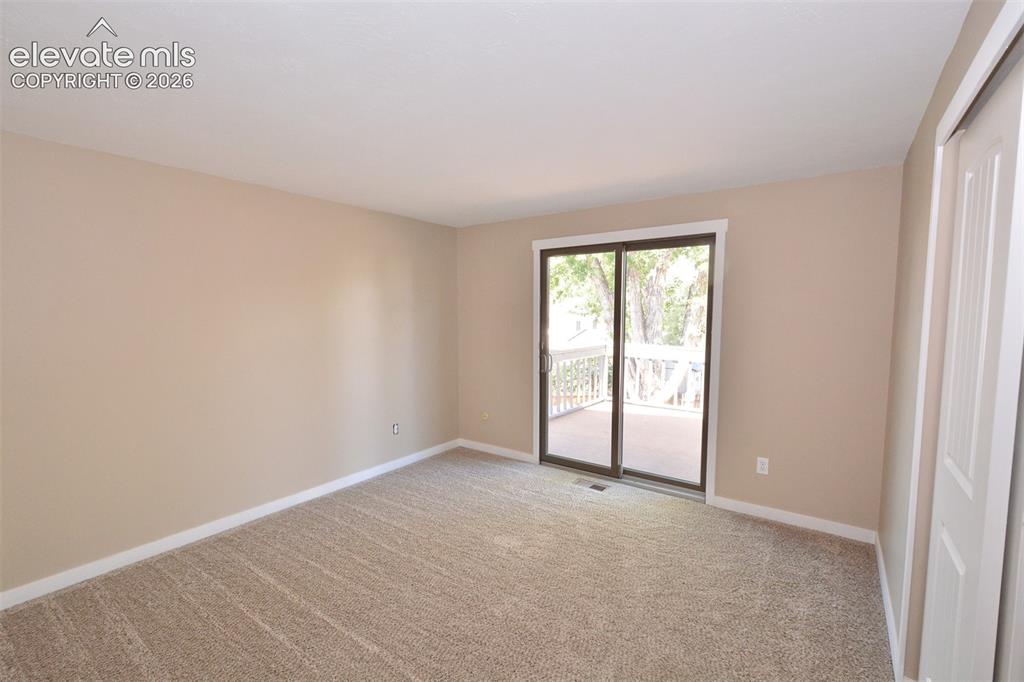
      Image 23 of 33: 2nd bedroom on upper level

      2nd bedroom on upper level
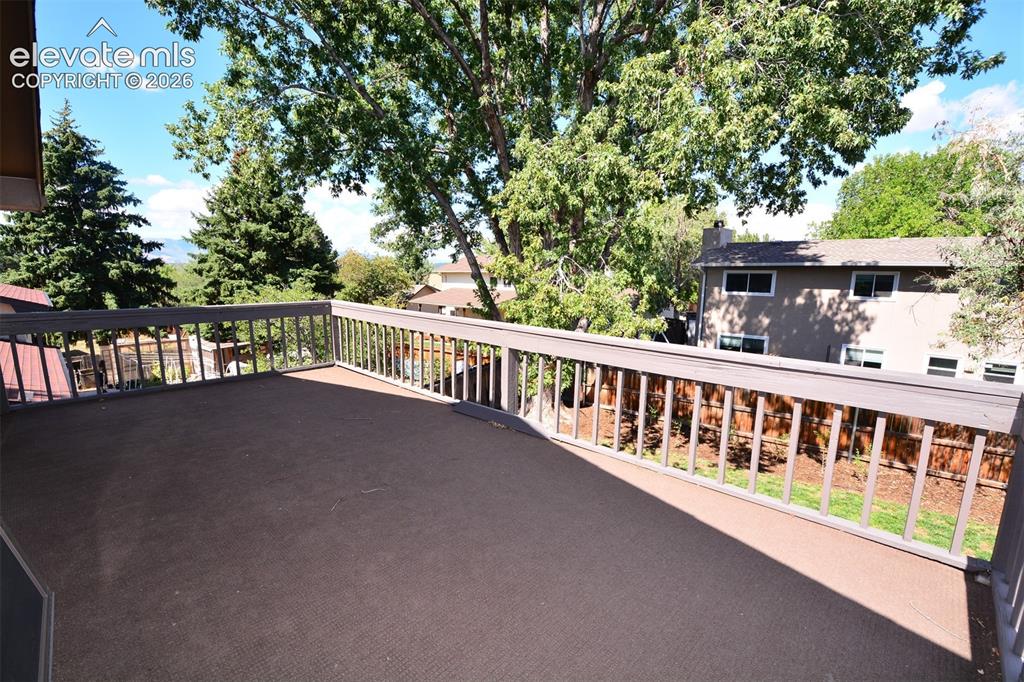
      Image 24 of 33: No Description Available

      Image 24 of 33

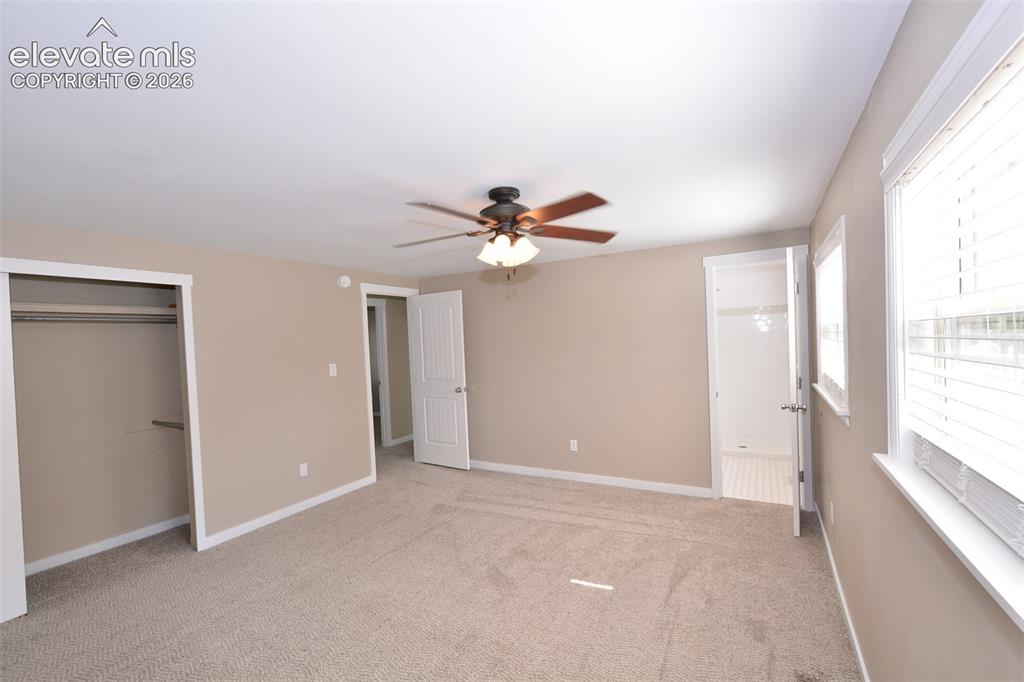
      Image 25 of 33: Primary bedroom on upper level

      Primary bedroom on upper level

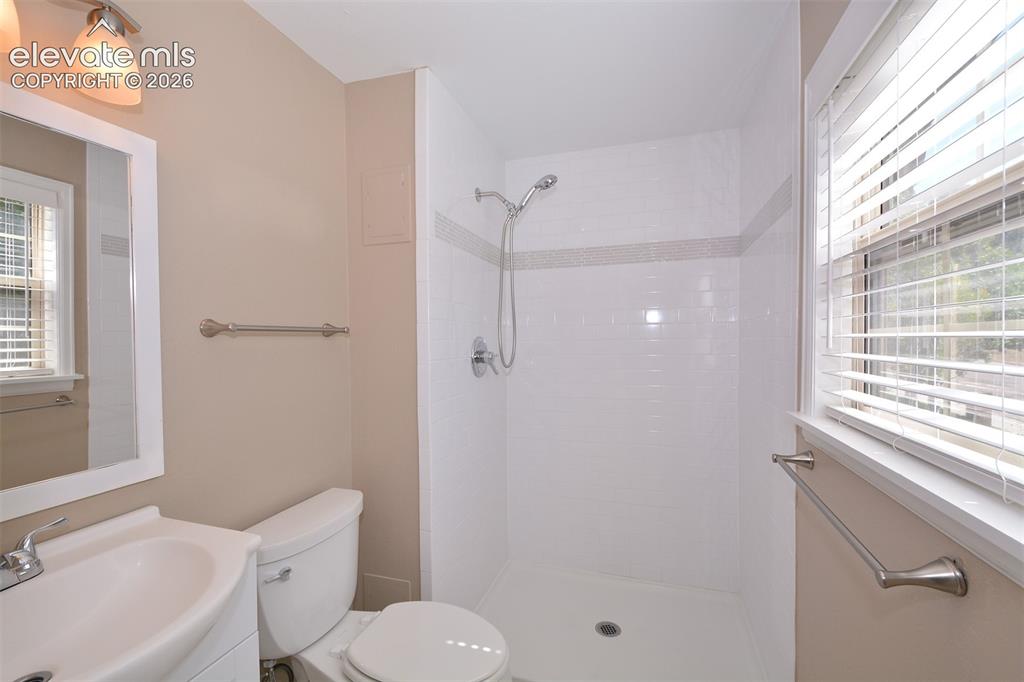
      Image 26 of 33: Primary 3/4 bathroom on upper level

      Primary 3/4 bathroom on upper level
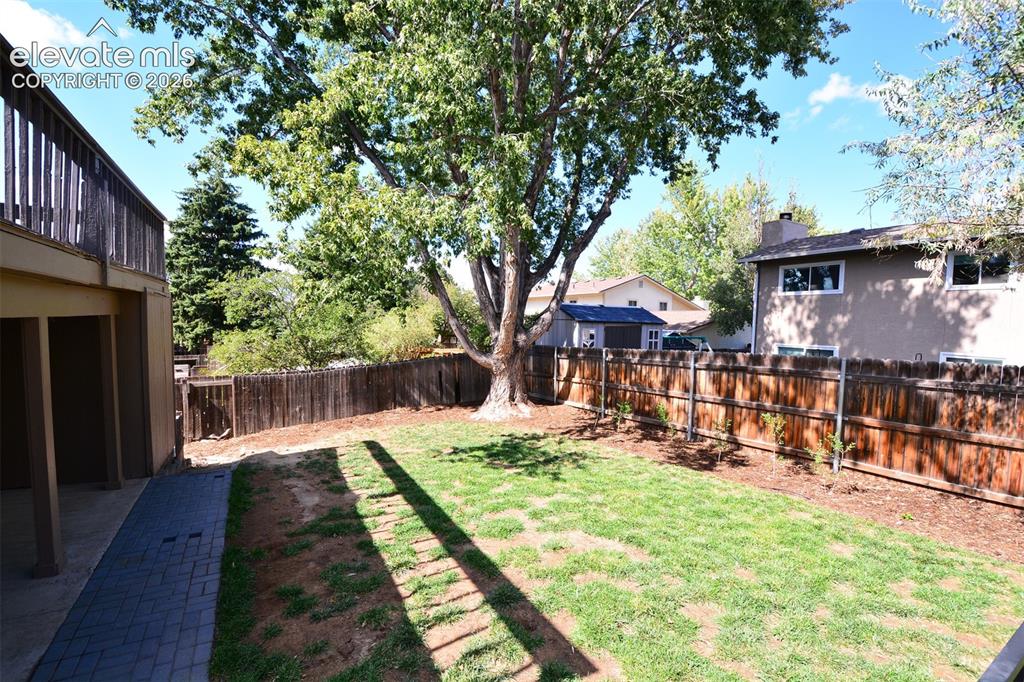
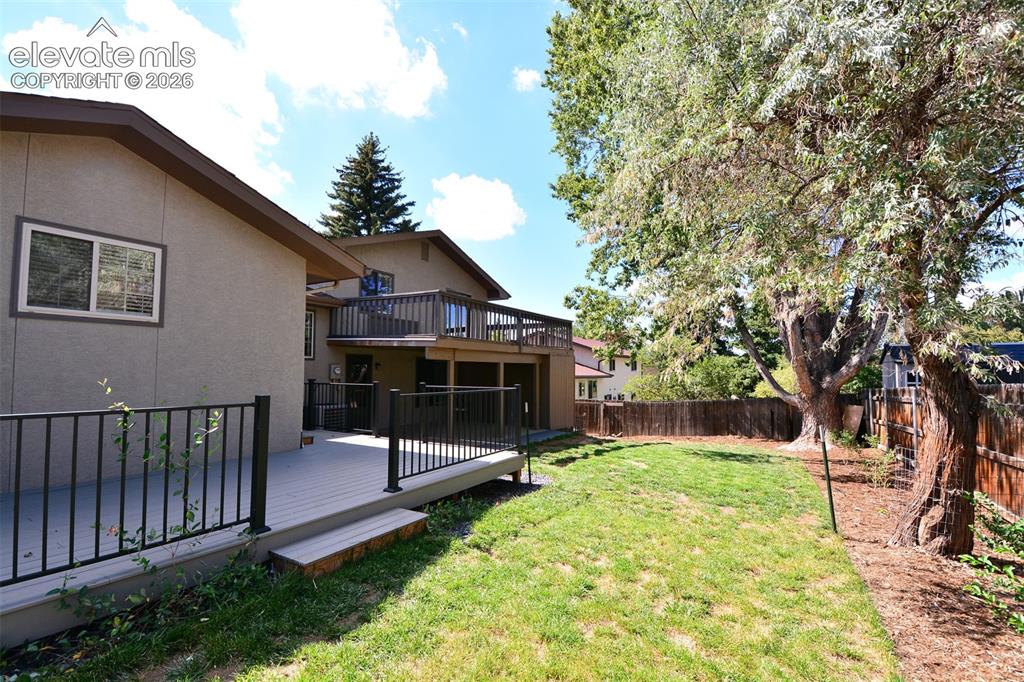
      Image 27 of 33: backyard

      backyard

      Image 28 of 33: backyard

      backyard

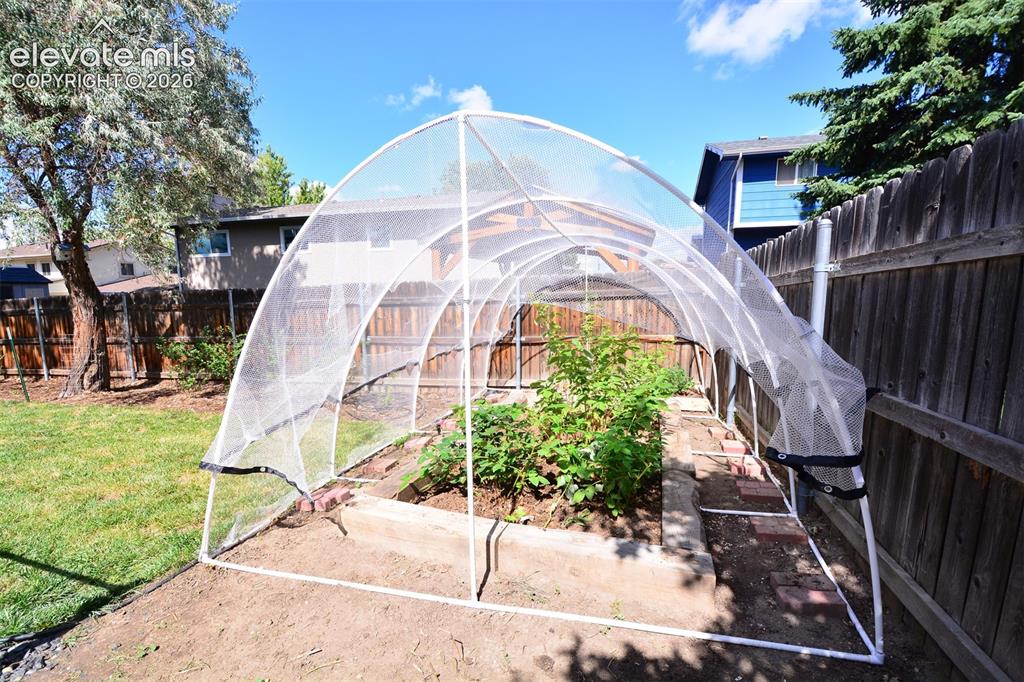
      Image 29 of 33: backyard

      backyard

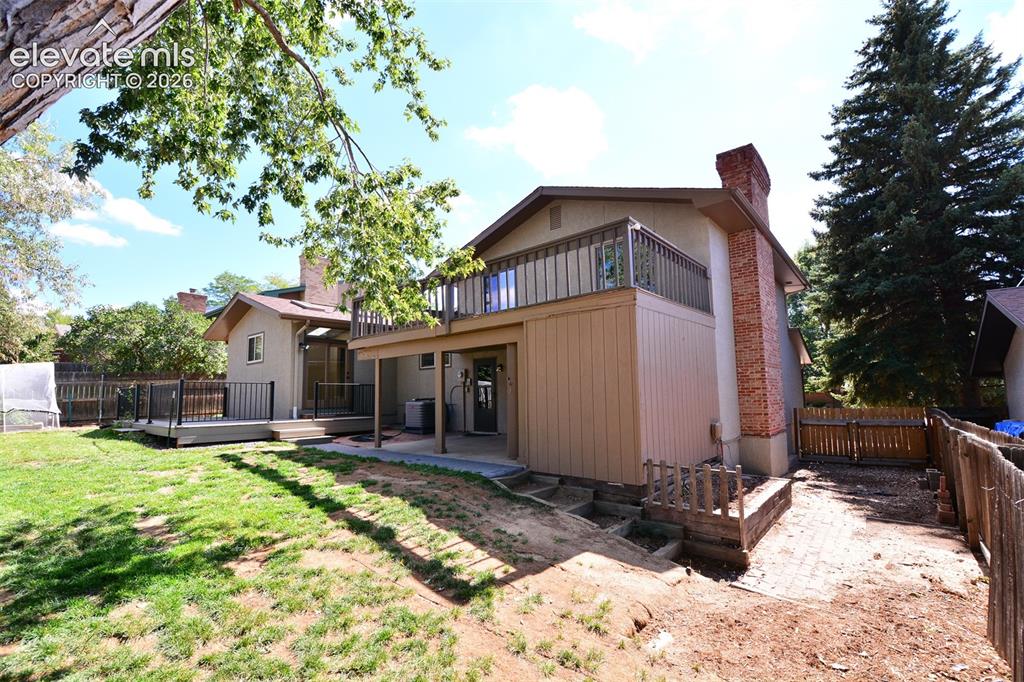
      Image 30 of 33: back of home

      back of home

      Image 31 of 33: walking trails nearby

      walking trails nearby
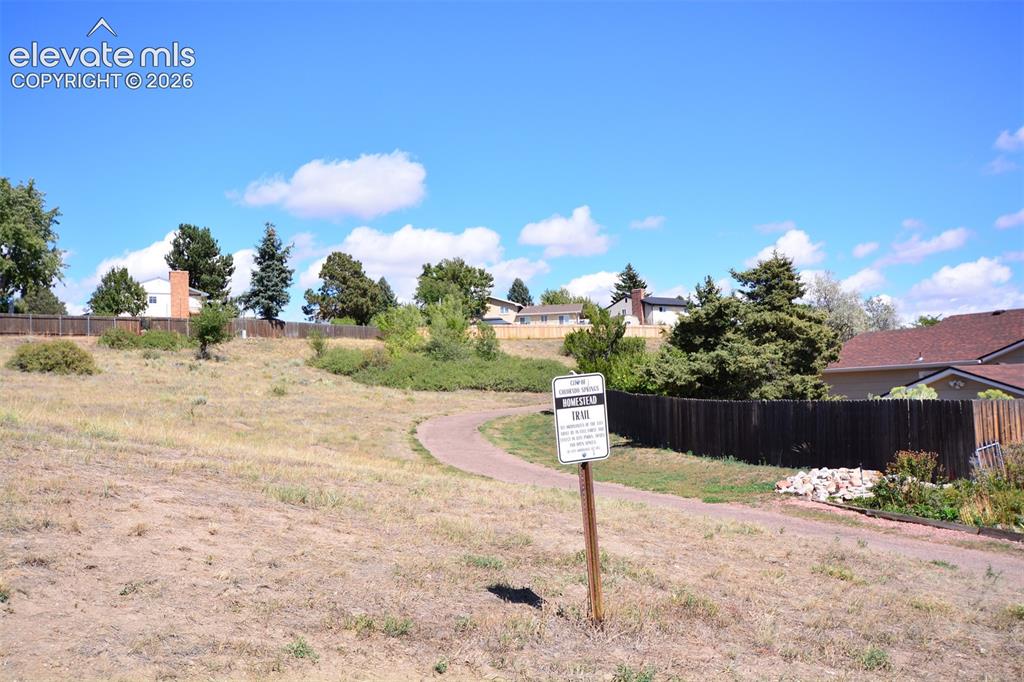
      Image 32 of 33: walking trails nearby

      walking trails nearby

      Image 33 of 33: walking trails nearby

      walking trails nearby

      Disclaimer: The real estate listing information and related content displayed on this site is provided exclusively for consumers’ personal, non-commercial use and may not be used for any purpose other than to identify prospective properties consumers may be interested in purchasing.