83 Pika Creek Trail, Florissant, CO, 80816
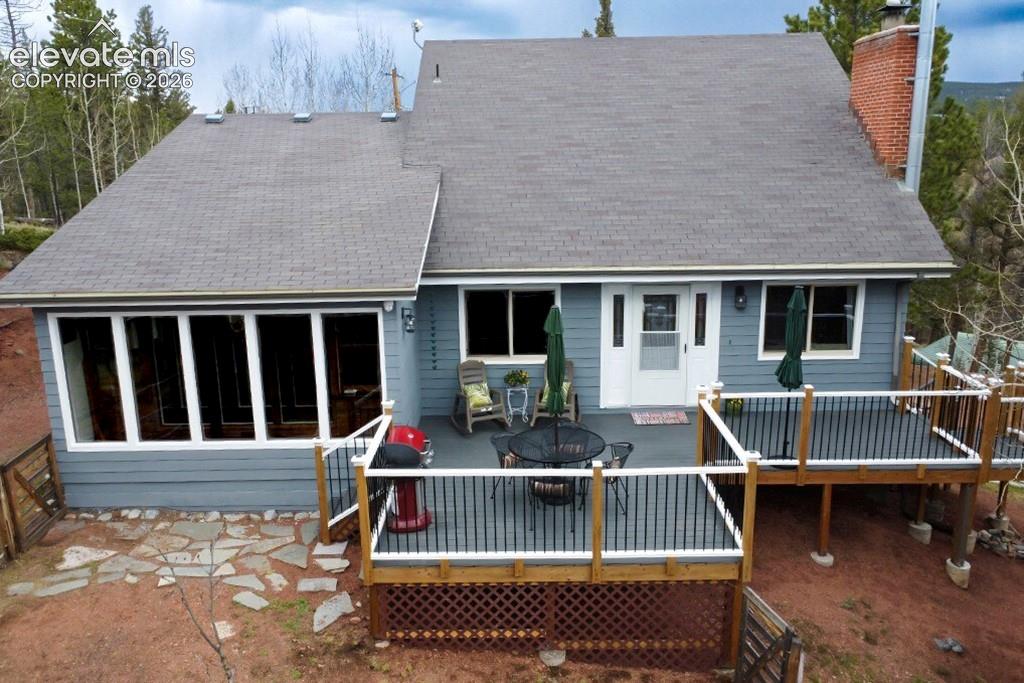
Image Count: 32

$660,000

  • Highlights
  • Single Family
  • 3 bd | 2 ba | 2,381 sqft
  • 83 Pika Creek Trail, Florissant, CO, 80816 listed by Cassandra Reynolds
  • Active
  • MLS#: 7625223
  • View on Map
Space maker

Property Description

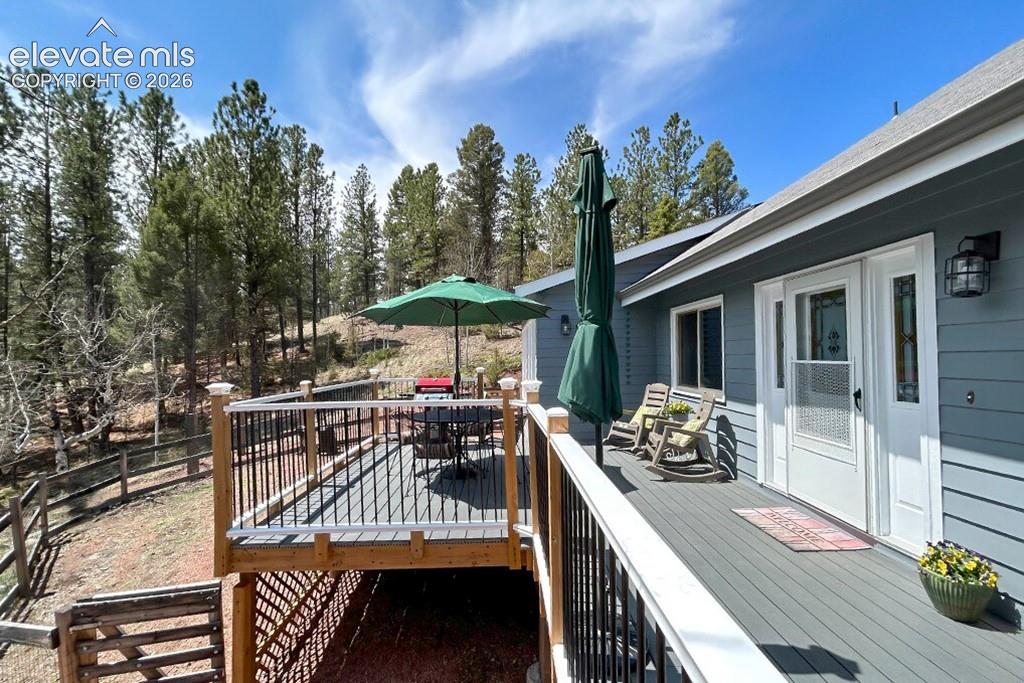
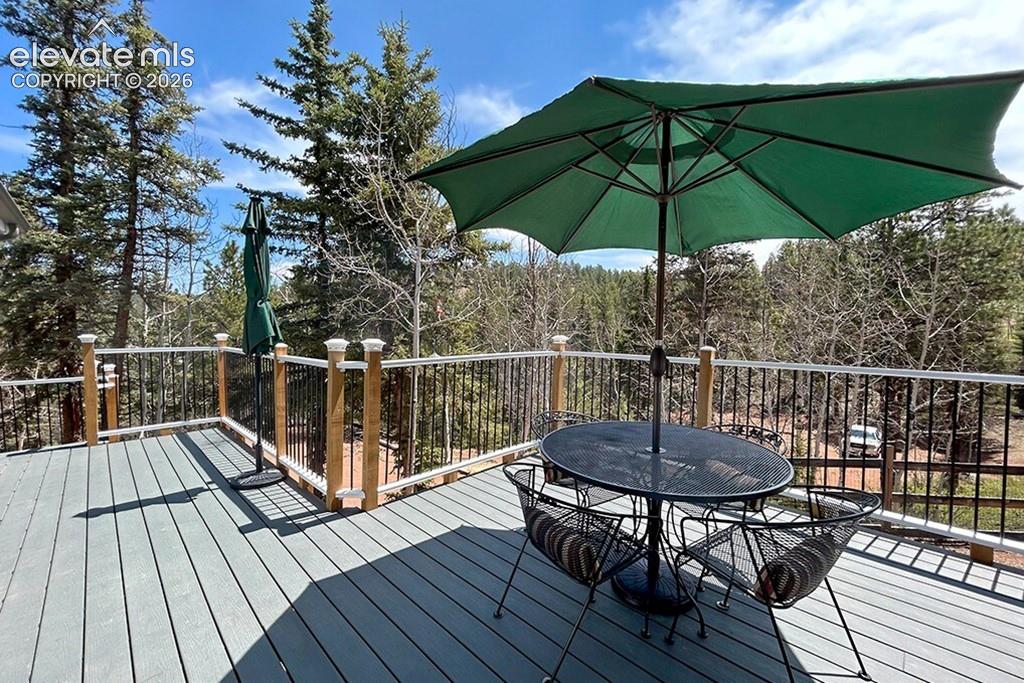
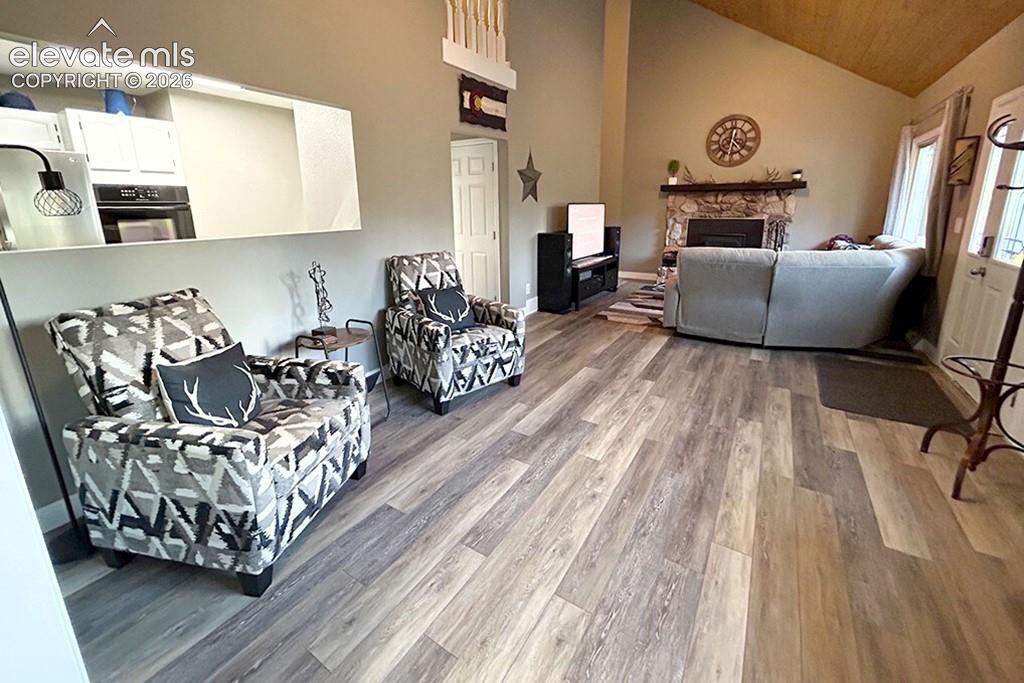
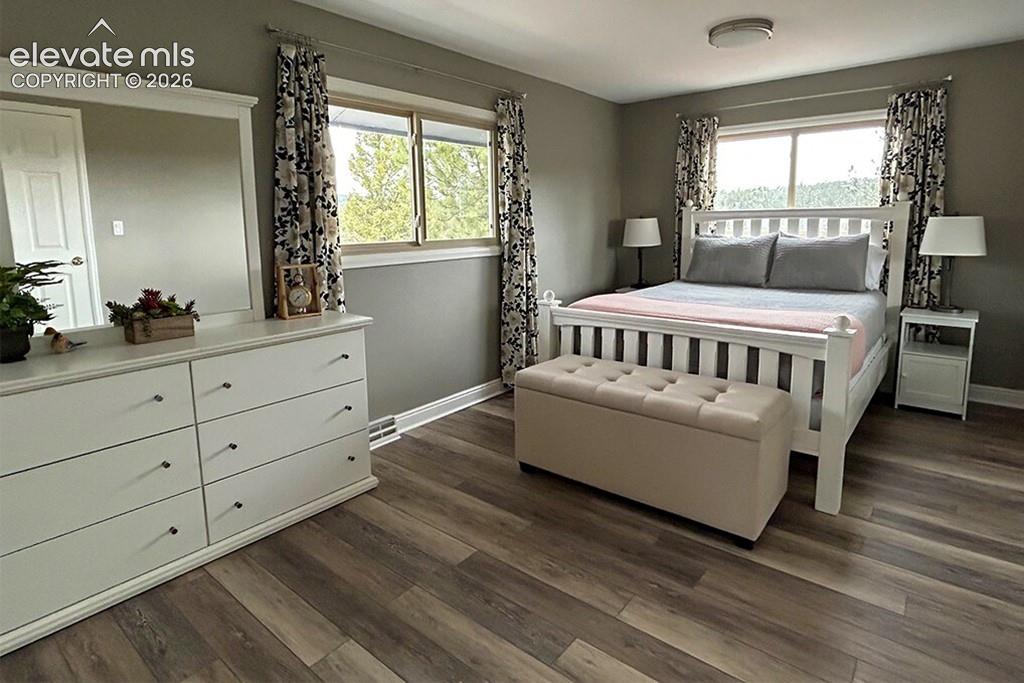
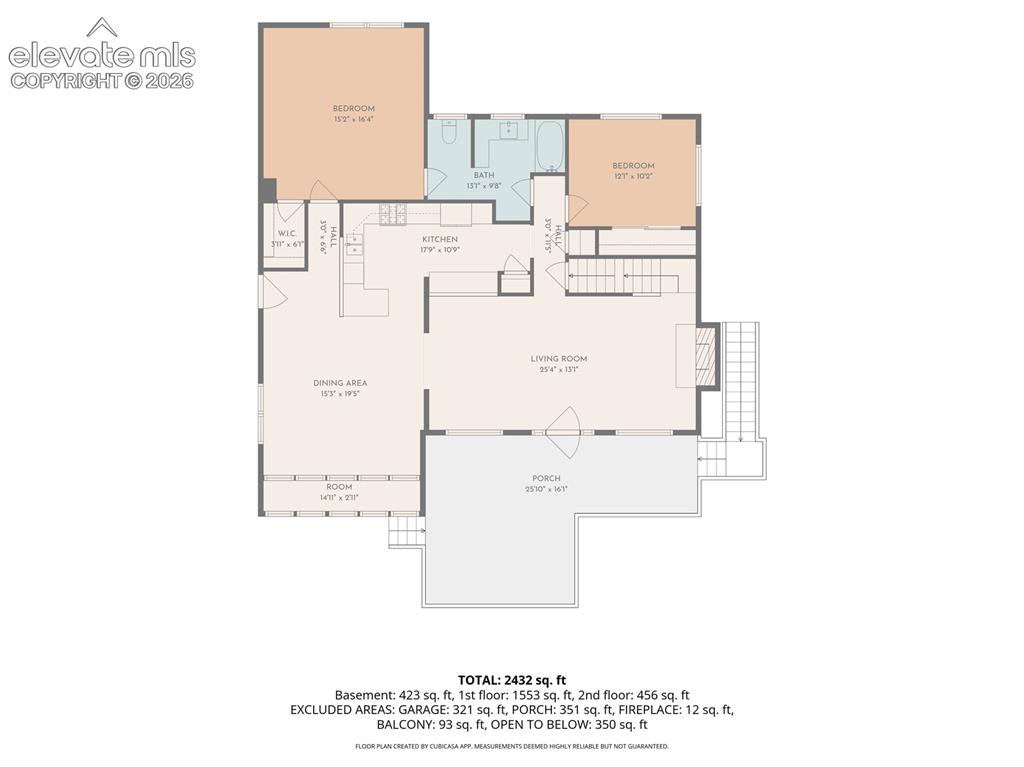
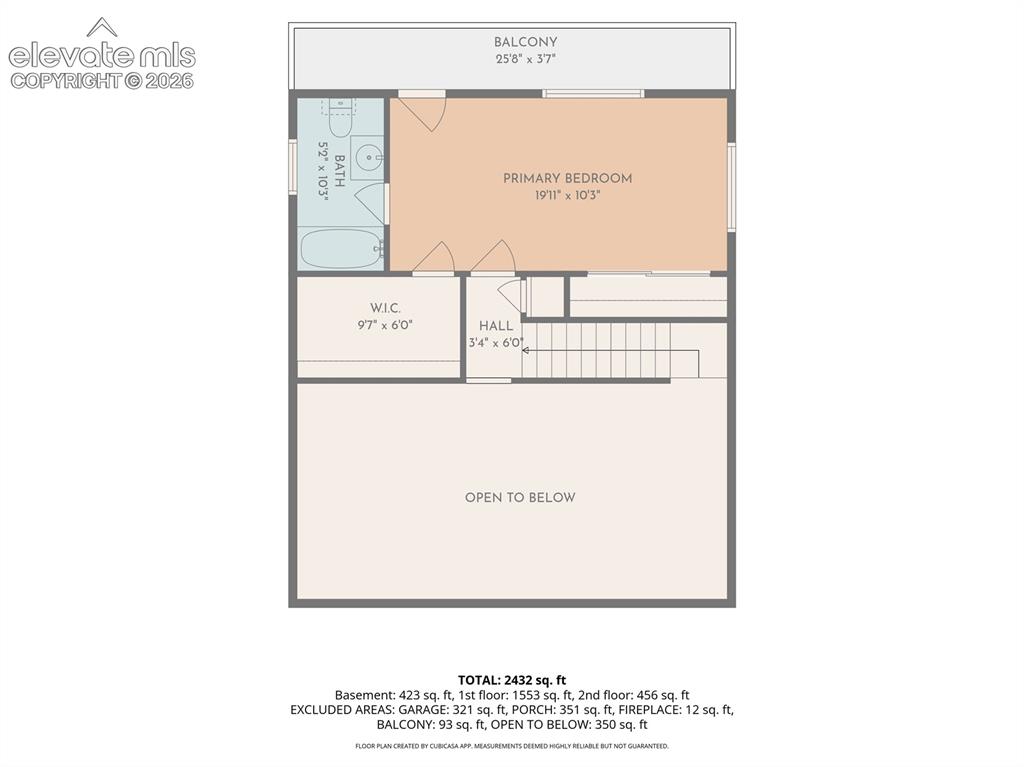
**Secluded Mountain Retreat** on Nearly 9 Treed Acres! Escape to your own private mountain haven, tucked away on nearly 9 wooded acres with stunning mountain views, abundant wildlife, and the peace and privacy you’ve been looking for. This 2,381 sq. ft. home offers 3 bedrooms, 2 baths, and a versatile floor plan designed to take full advantage of its beautiful surroundings. The private primary suite occupies its own level and features an en suite bath and private balcony—your perfect spot to enjoy the peaceful mountain setting. The main level offers two additional bedrooms, including one with a walk-in closet and direct access to a bathroom, providing the flexibility for convenient main-level living. An existing, unused driveway offers the potential for a convenient main-level entrance directly into the kitchen, reducing the need to navigate the stairs. The spacious kitchen is ready for everything from everyday meals to entertaining, with two ovens, a breakfast bar, and abundant counter space. Step outside onto the expansive deck and take in the surrounding forest and breathtaking sunrises while enjoying your morning coffee or entertaining family and friends. When the temperatures drop, cozy up by one of the wood-burning stoves located in the living room and basement. The possibilities continue outdoors with a 28' x 39' metal garage/shop, offering plenty of room for vehicles, recreational toys, equipment, hobbies, and mountain gear. Adventure is right outside your door with easy access to 11 Mile Canyon for fishing and recreation, Florissant Fossil Beds National Monument, nearby hiking trails, and the Colorado Wolf and Wildlife Center. When you're ready for a night out, the casinos and entertainment of Cripple Creek are approximately 30 minutes away. Whether you're searching for a private mountain getaway, a full-time residence, or an investment opportunity, this property offers the space, privacy, views, and outdoor lifestyle that make Colorado mountain living so special.

Property Listed By

Picture of REALTOR Listing Property
  • Cassandra Reynolds
  • 4718-075-303  Call the Agent 
Picture of Office Listing Property
  • RE/MAX Professionals
  • 8989-997-303  Call the Agent 

Property Details

    General Features

  • Property: Single Family, 1.5 Story
  • Year Built: 1977
  • List Price: $660,000
  • County: Teller
  • School District: Woodland Park RE2

    Rooms

  • Master: Upper Level, 20 x 10
  • Bedrooms: 3
  • Baths: 2 full bath;

    Structure

  • Foundation: Partial Basement, Walk Out
  • Heating: Forced Air, Propane, Wood
  • Garage/Parking #: 1 vehicle(s), Attached
  • Patio Description: Composite
  • Total SqFt: 2,381
  • Finished SqFt: 2,381
  • Basement SqFt: 463
  • Basement % Fin: 100
  • Construction Status: Existing Home
  • Siding: Wood
  • Structure: Frame

    Features

  • Appliances: Dishwasher, Disposal, Double Oven, Dryer, Gas in Kitchen, Microwave Oven, Range, Refrigerator, Trash Compactor, Washer
  • Entry: Vinyl/Linoleum
  • Fireplace: Basement, Free-standing, Main Level, Two, Wood Burning, Wood Burning Stove
  • Additional Items: There is a large metal garage/shop measuring 28x39

    Taxes, Utilities, Lot

  • Tax: $2,044
  • Lot Size: 8.86 Acres, 385,942 SqFt
  • Street Description: County Road, Gravel
  • Driveway: Gravel
  • Lot Description: Cul-de-sac, Mountain View, Rural, Sloping, Trees/Woods
  • Existing Utilities: Electricity Connected, Propane
  • Existing Water: Well

    Community

  • Covenants: Yes

    Additional Information


      Disclaimer
      The real estate listing information and related content displayed on this site is provided exclusively for consumers’ personal, non-commercial use and may not be used for any purpose other than to identify prospective properties consumers may be interested in purchasing.
      PPAR.com Website

      83 Pika Creek Trail, Florissant, CO, 80816

      Image 1 of 32: Exterior deck off of the living room. Enjoy the beautiful sunrises
      Exterior deck off of the living room. Enjoy the beautiful sunrises

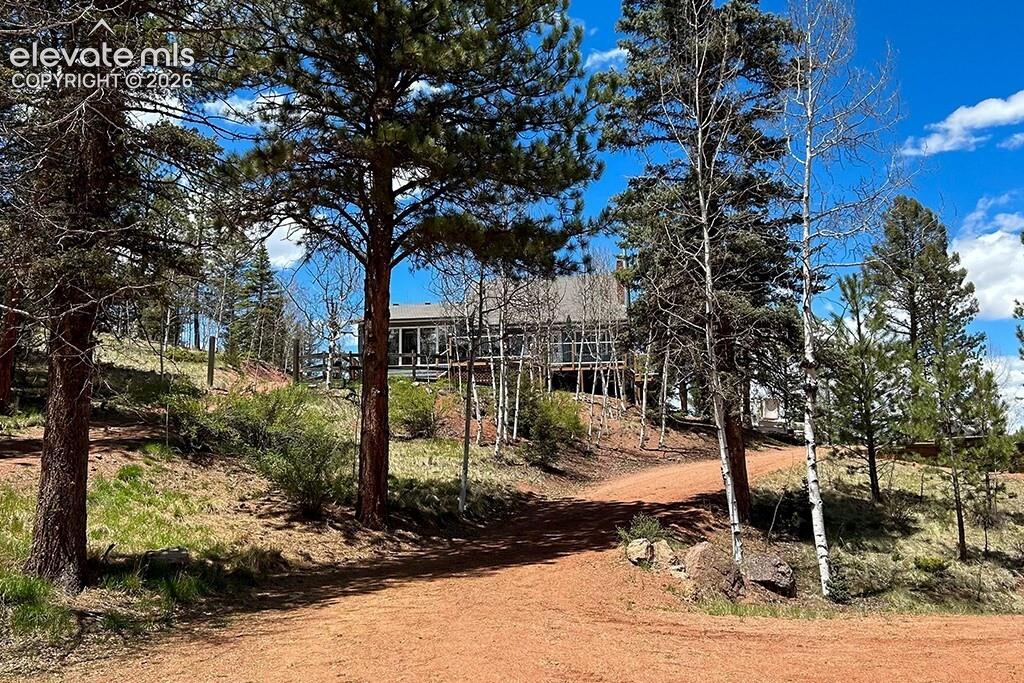
      Image 2 of 32: Driveway leading to the house

      Driveway leading to the house

      Image 3 of 32: Expansive deck featuring composite decking. Small fenced in area for pets.
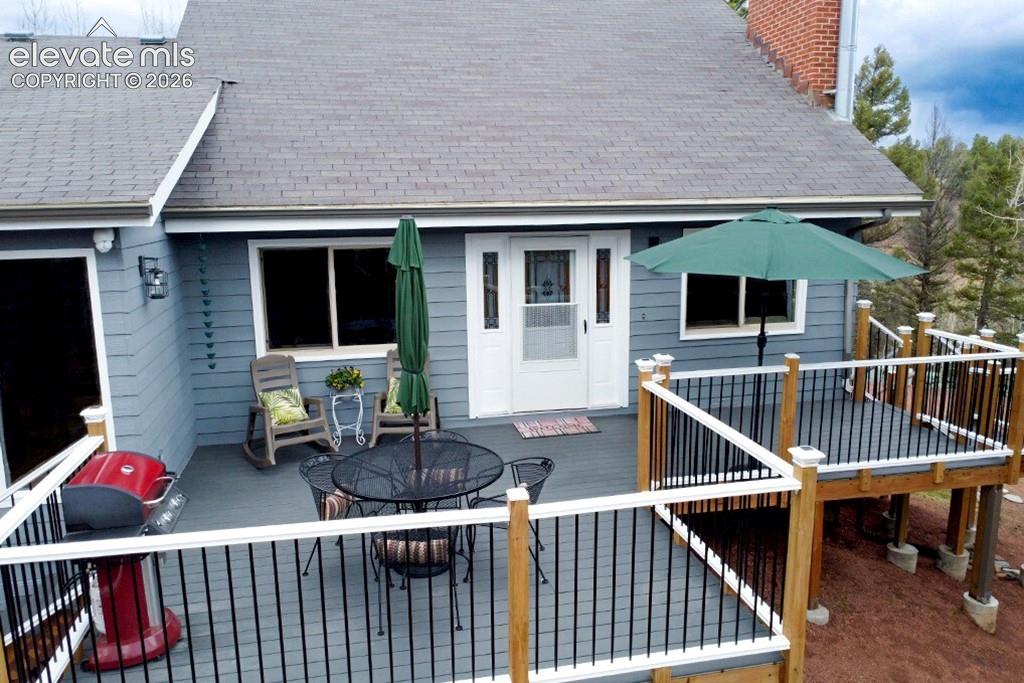
      Expansive deck featuring composite decking. Small fenced in area for pets.

      Image 4 of 32: Expansive outdoor deck

      Expansive outdoor deck

      Image 5 of 32: Beautiful views from the deck

      Beautiful views from the deck

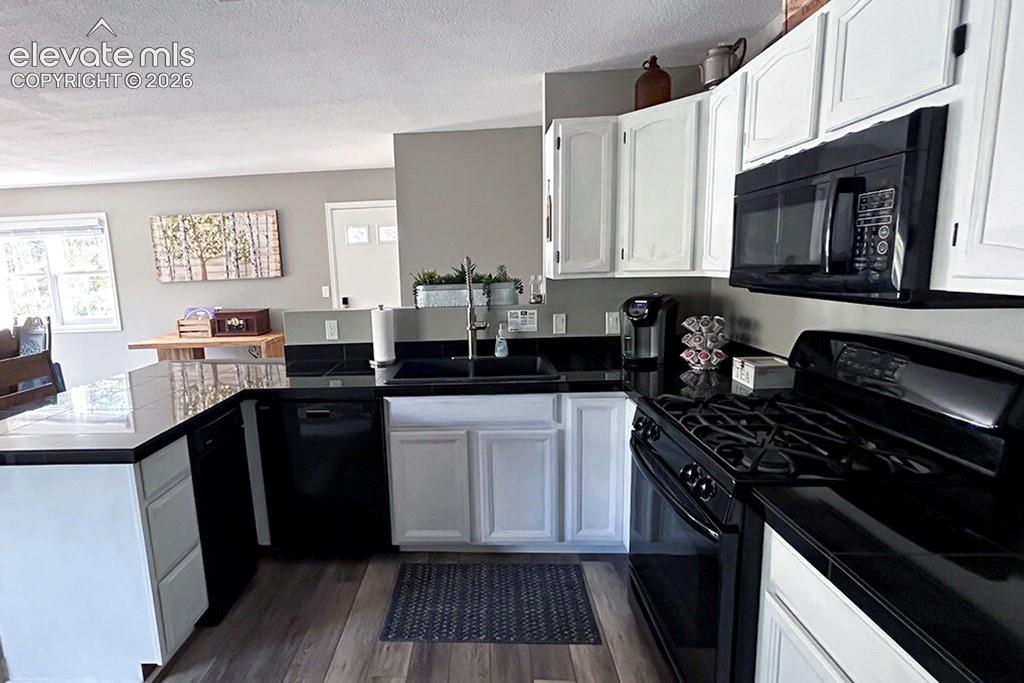
      Image 6 of 32: Kitchen featuring LVP flooring, white cabinetry, black granite tile counter

      Kitchen featuring LVP flooring, white cabinetry, black granite tile countertops, and black appliances
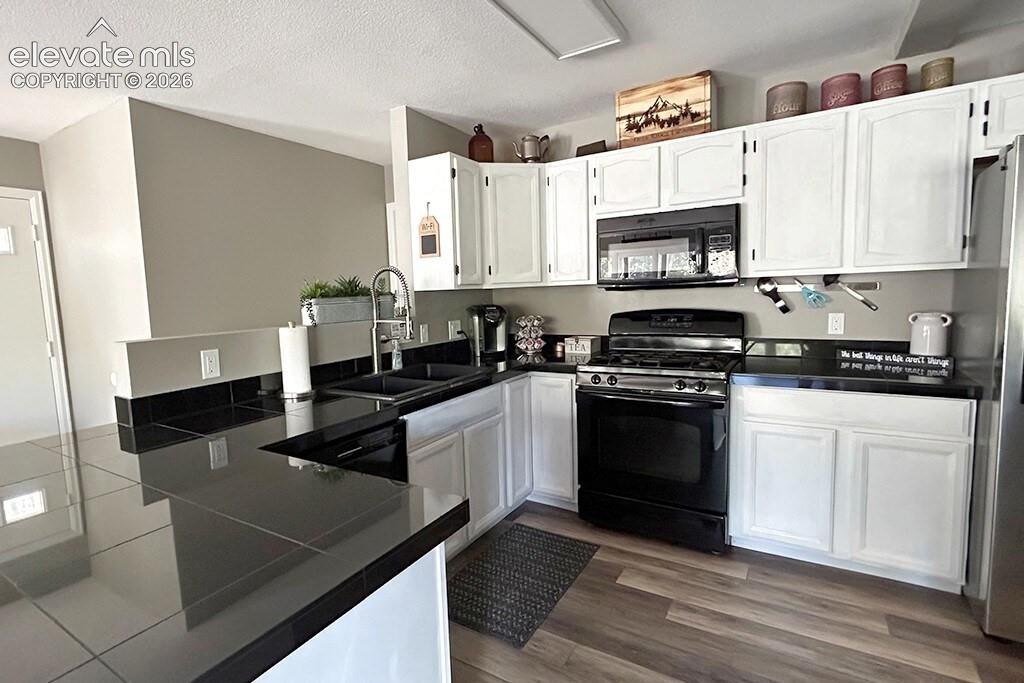
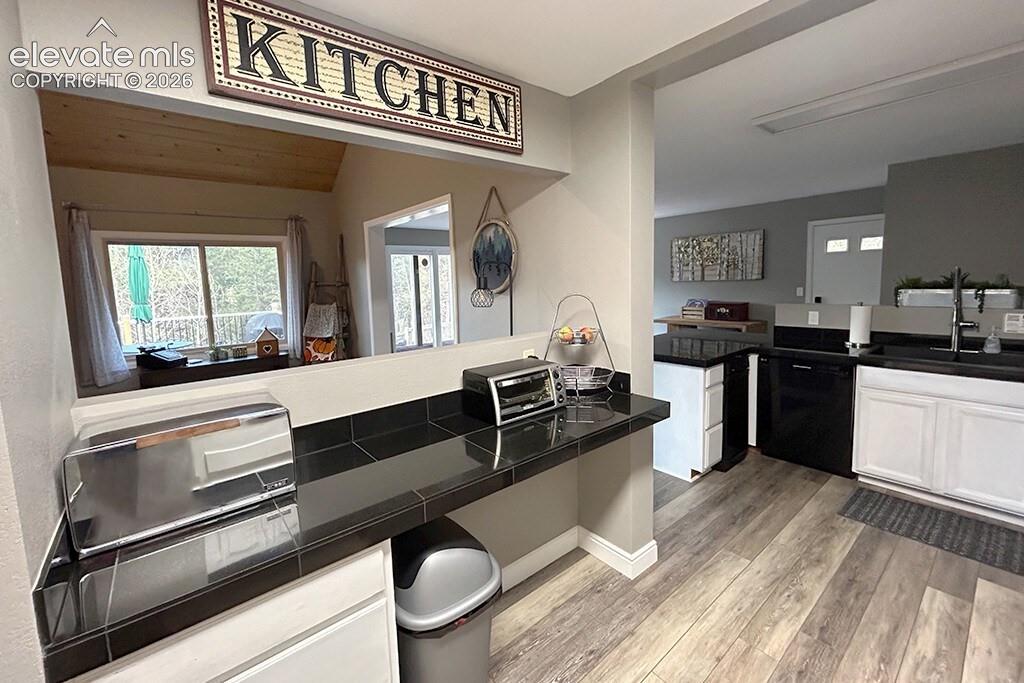
      Image 7 of 32: Kitchen with breakfast bar

      Kitchen with breakfast bar

      Image 8 of 32: Lots of counter top space with serving area facing the dining room
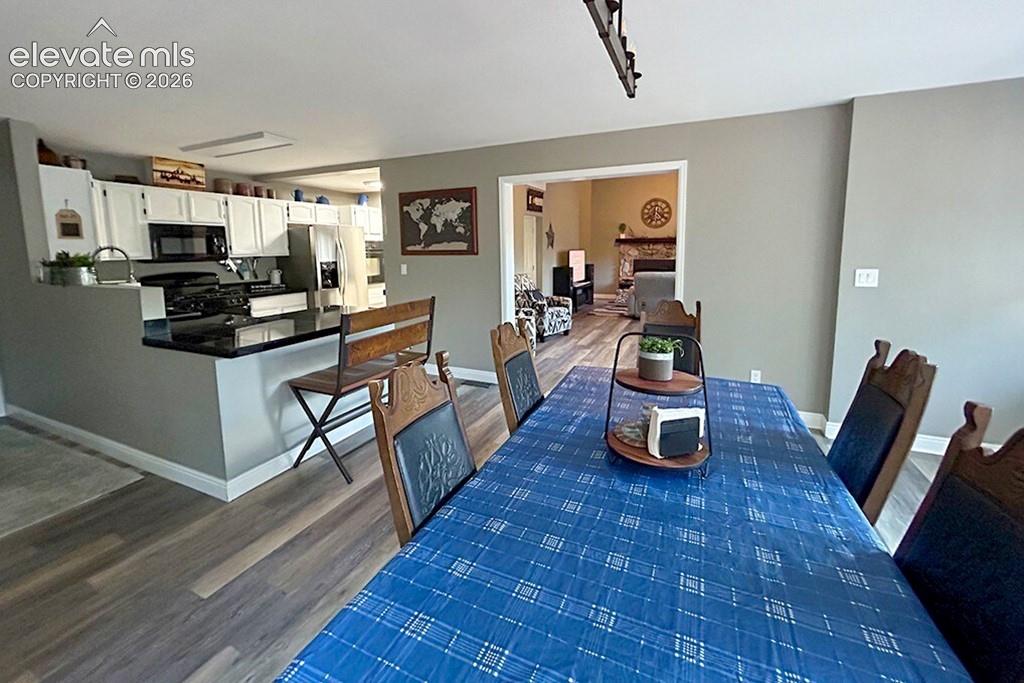
      Lots of counter top space with serving area facing the dining room

      Image 9 of 32: Open concept design, looking from front door to dining, kitchen, and living

      Open concept design, looking from front door to dining, kitchen, and living room
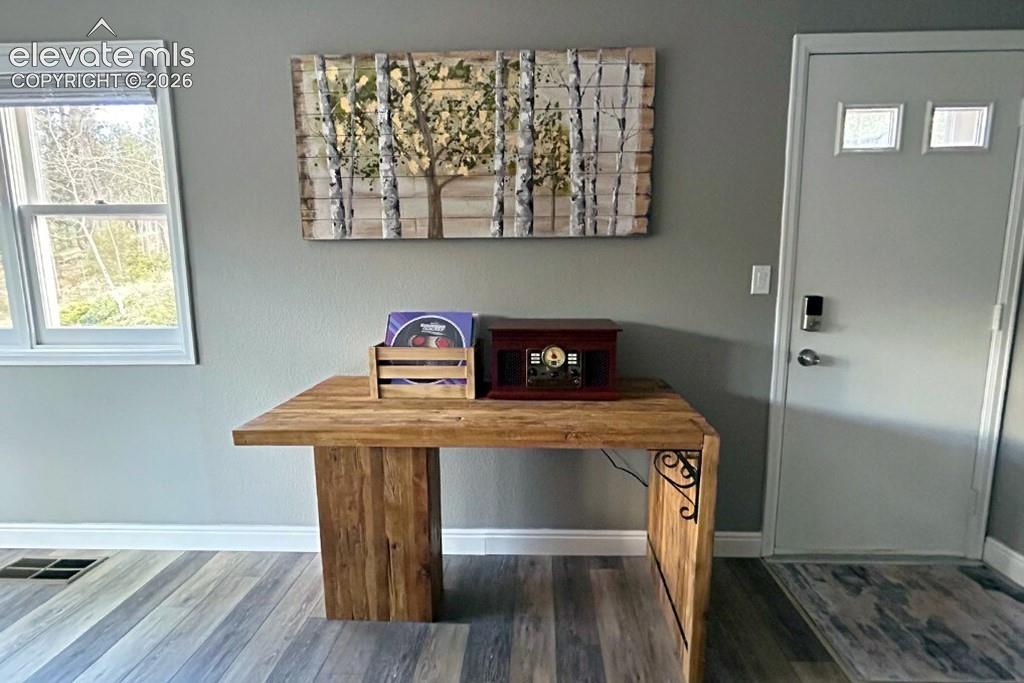
      Image 10 of 32: Front door entrance to main level

      Front door entrance to main level

      Image 11 of 32: Open concept, looking at door to deck, kitchen, family room
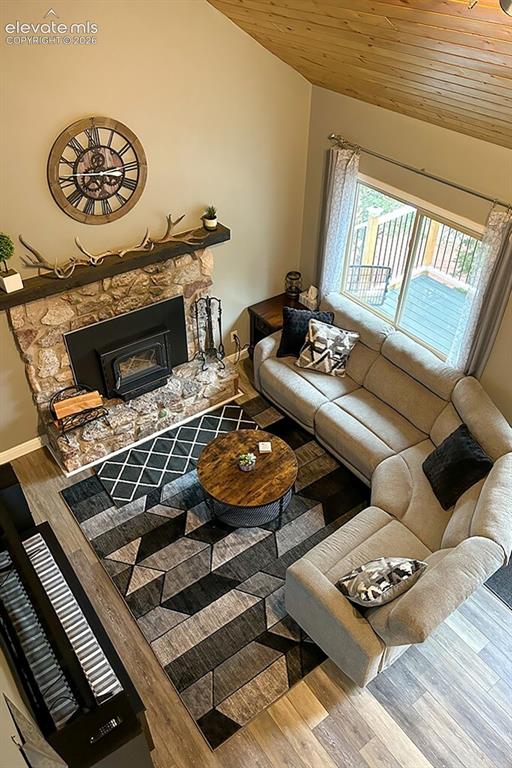
      Open concept, looking at door to deck, kitchen, family room

      Image 12 of 32: Overlooking cozy family room with wood burning stove
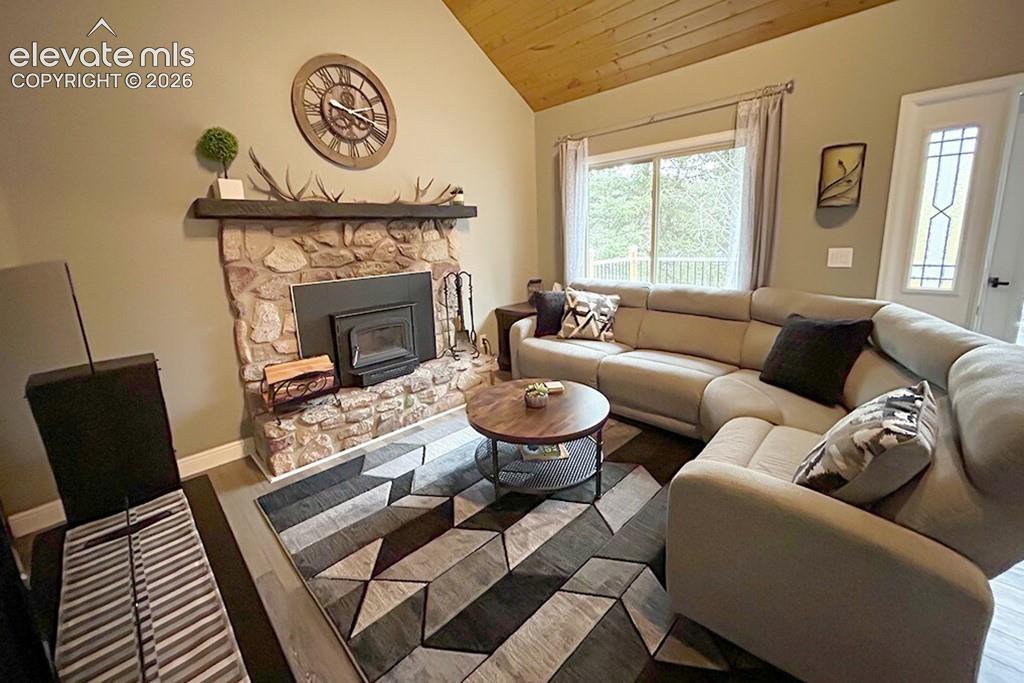
      Overlooking cozy family room with wood burning stove

      Image 13 of 32: Family room featuring vaulted wood-finish ceiling, beautiful stone fireplac

      Family room featuring vaulted wood-finish ceiling, beautiful stone fireplace with a wood-burning insert.
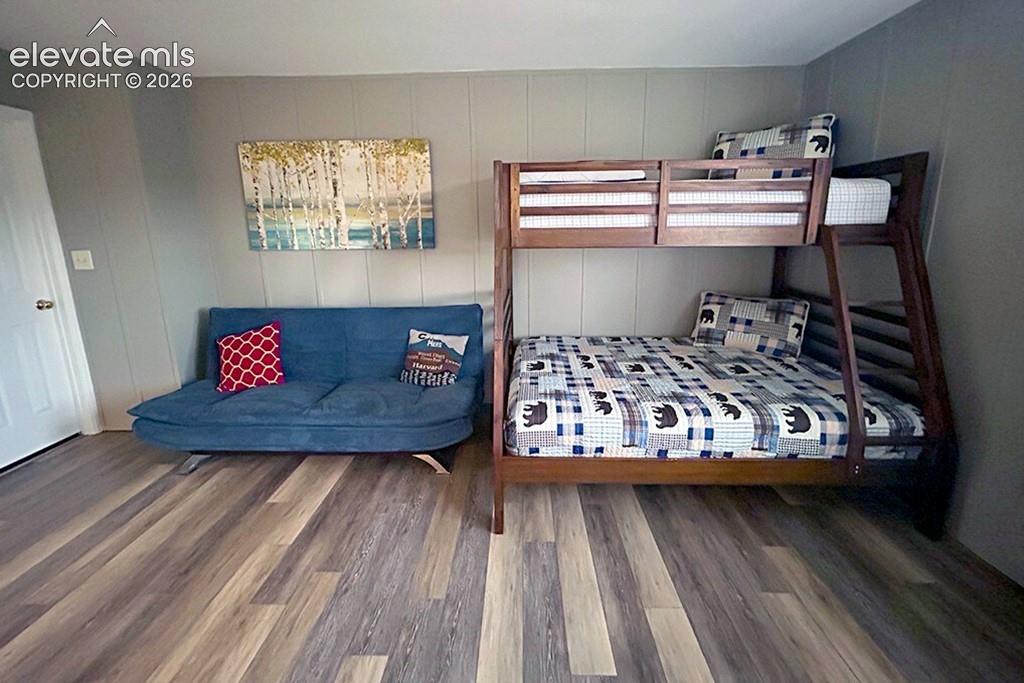
      Image 14 of 32: Huge main floor bedroom with walk in closeet
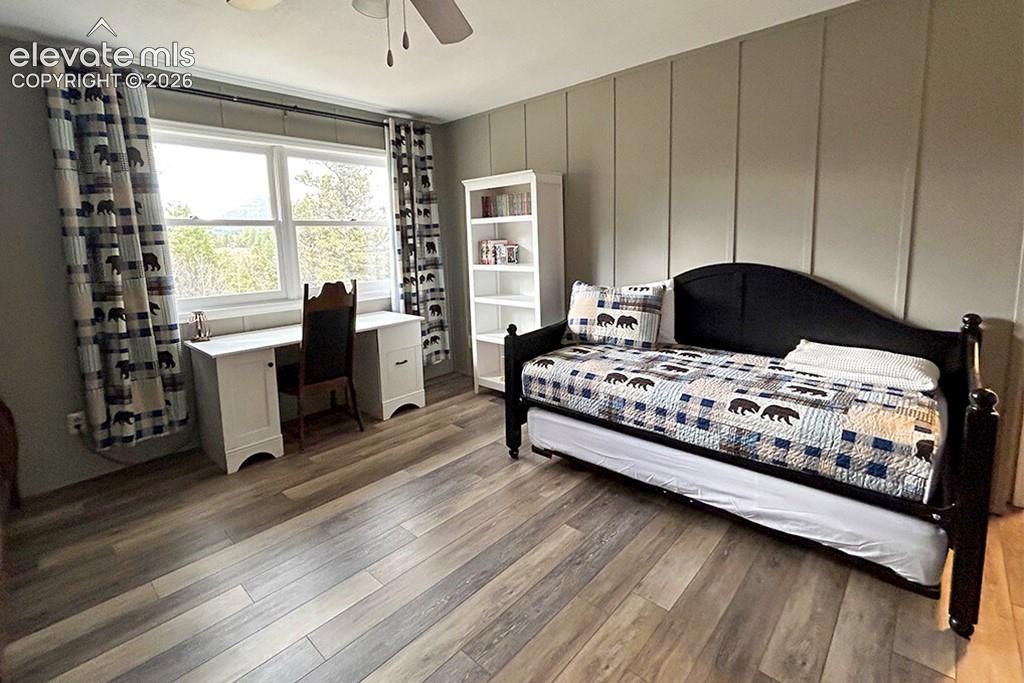
      Huge main floor bedroom with walk in closeet
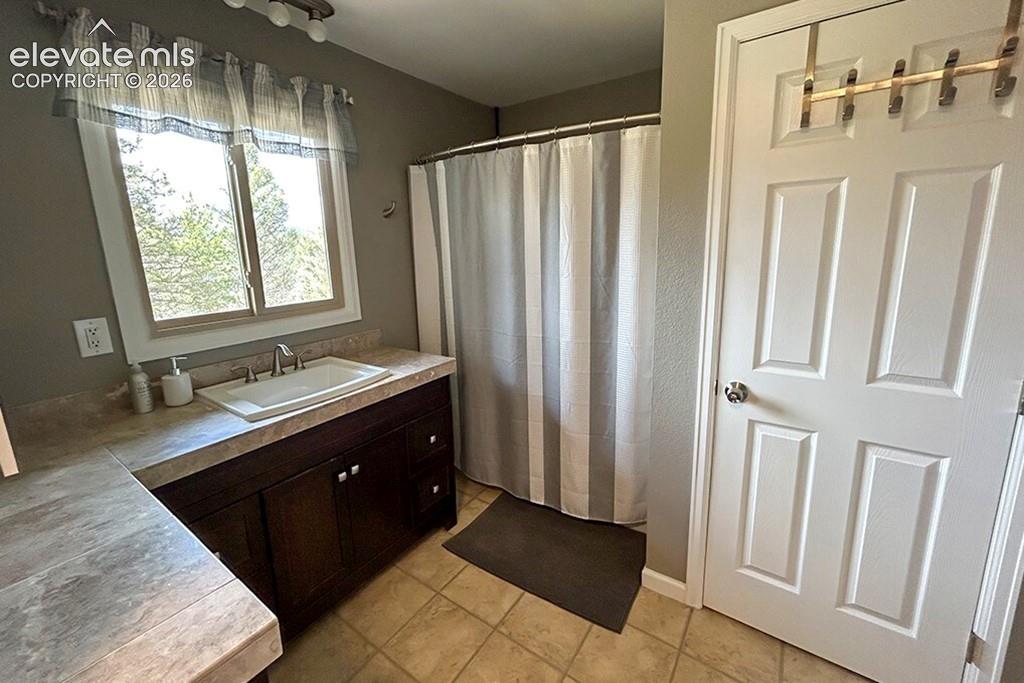
      Image 15 of 32: Huge main floor bedroom

      Huge main floor bedroom

      Image 16 of 32: Full, oversized, main floor bathroom. Attached to large main floor bedroom
      Full, oversized, main floor bathroom. Attached to large main floor bedroom
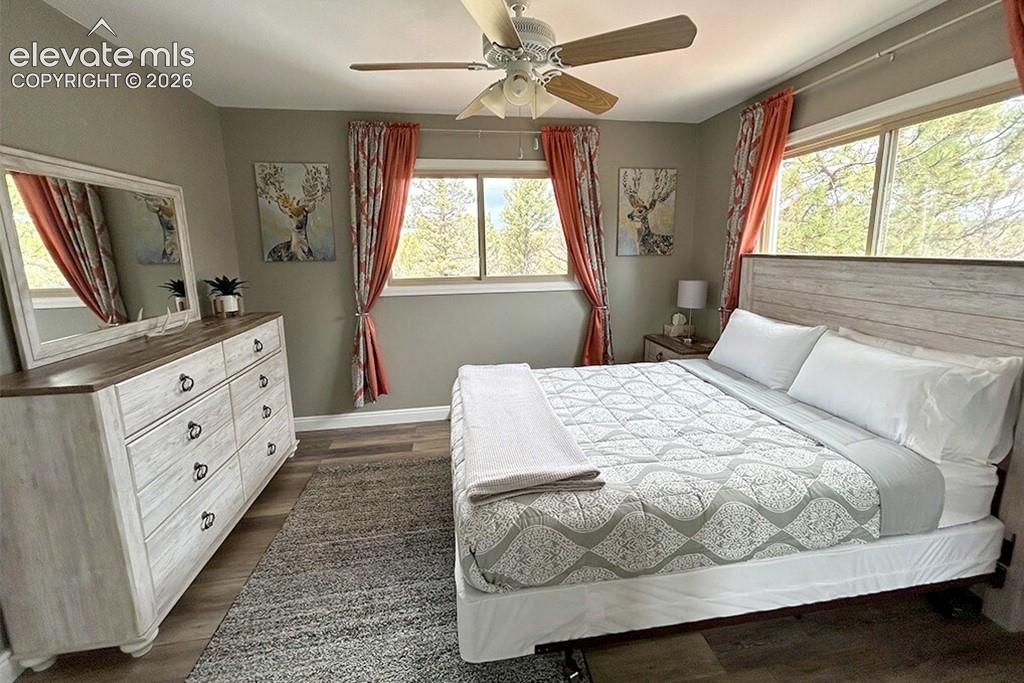
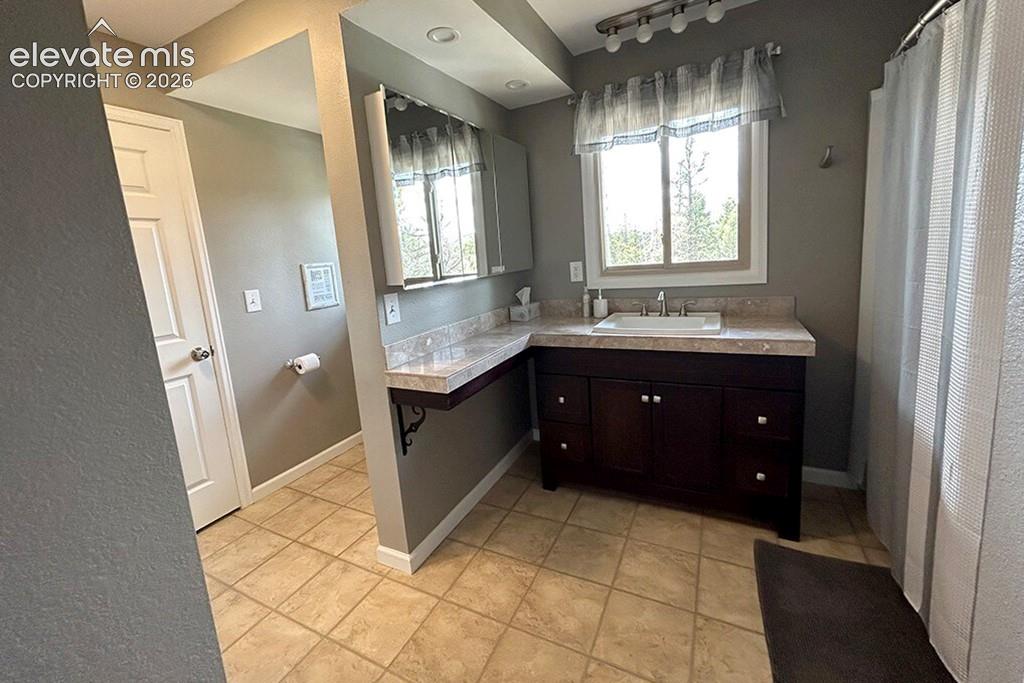
      Image 17 of 32: Full, oversized, main floor bathroom. Attached to large main floor bedroom

      Full, oversized, main floor bathroom. Attached to large main floor bedroom

      Image 18 of 32: Secondary bedroom on main floor

      Secondary bedroom on main floor

      Image 19 of 32: Private primary bedroom with walk in closet, balcony and full, en suite bat

      Private primary bedroom with walk in closet, balcony and full, en suite bathroom
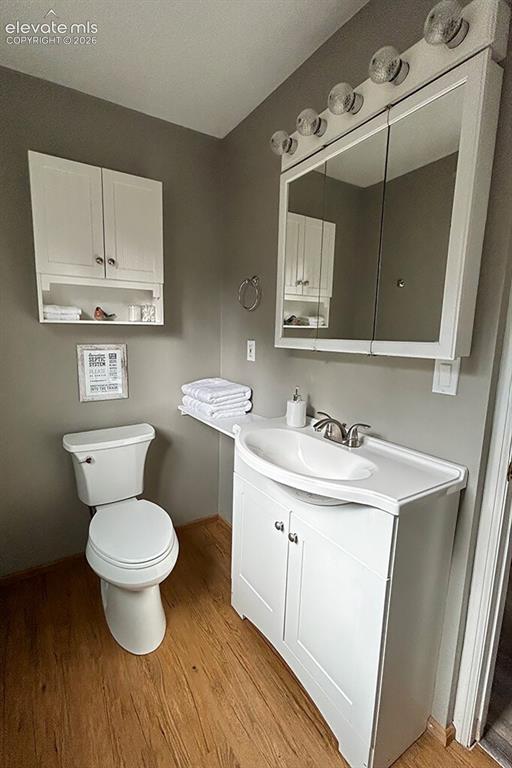
      Image 20 of 32: Private, full, en suite primary bathroom
      Private, full, en suite primary bathroom

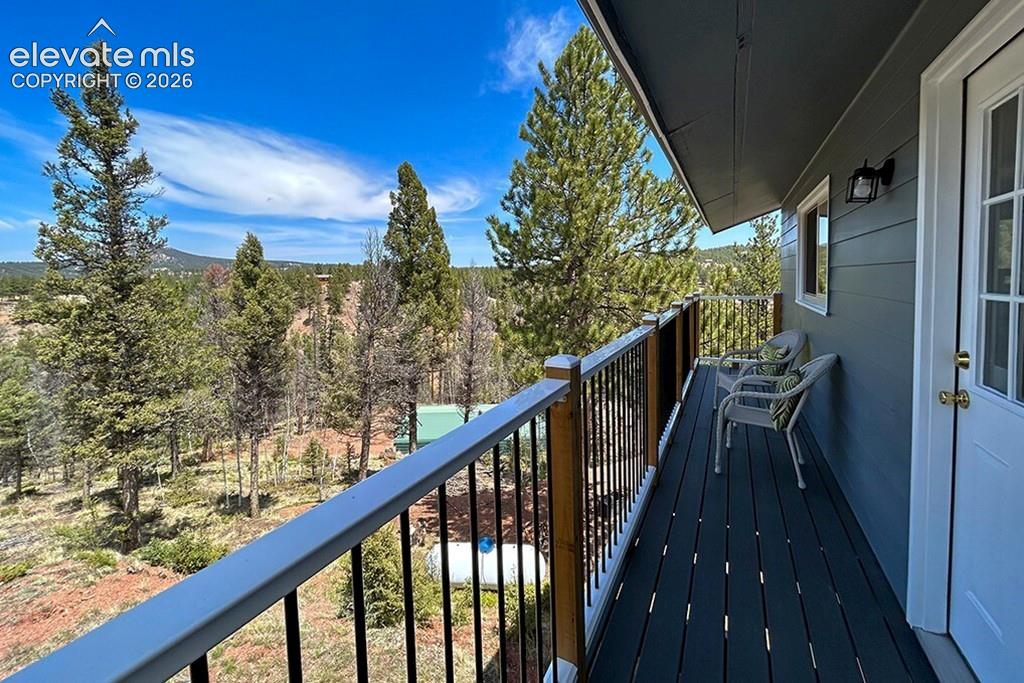
      Image 21 of 32: Private balcony off of the primary bedroom
      Private balcony off of the primary bedroom

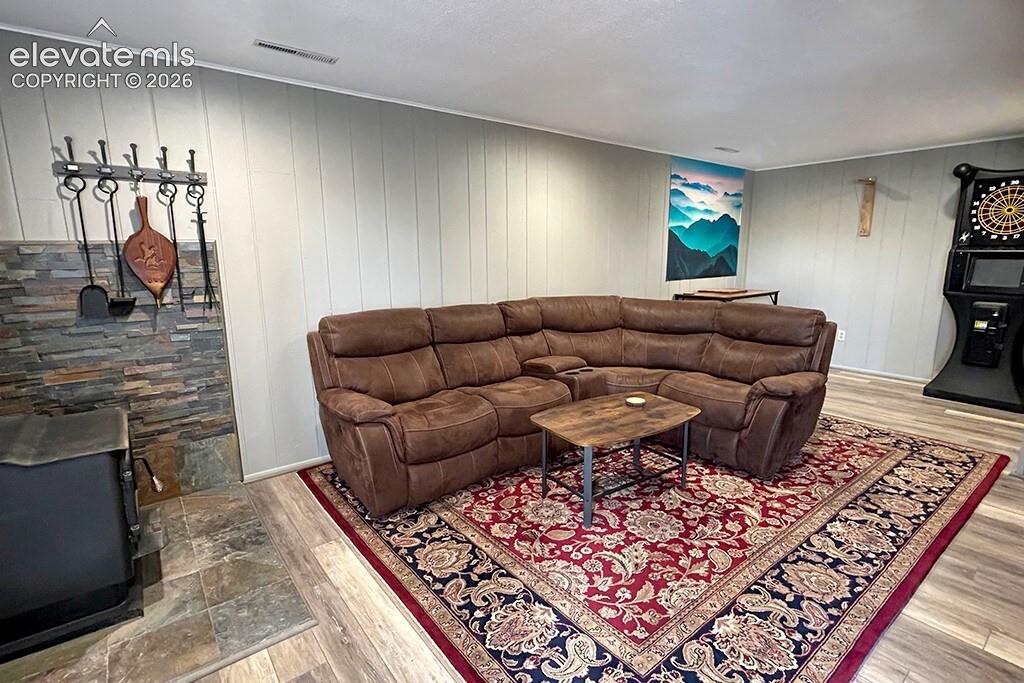
      Image 22 of 32: Cozy family room with wood burning stove. Walk out, garage entrance and lau

      Cozy family room with wood burning stove. Walk out, garage entrance and laundry
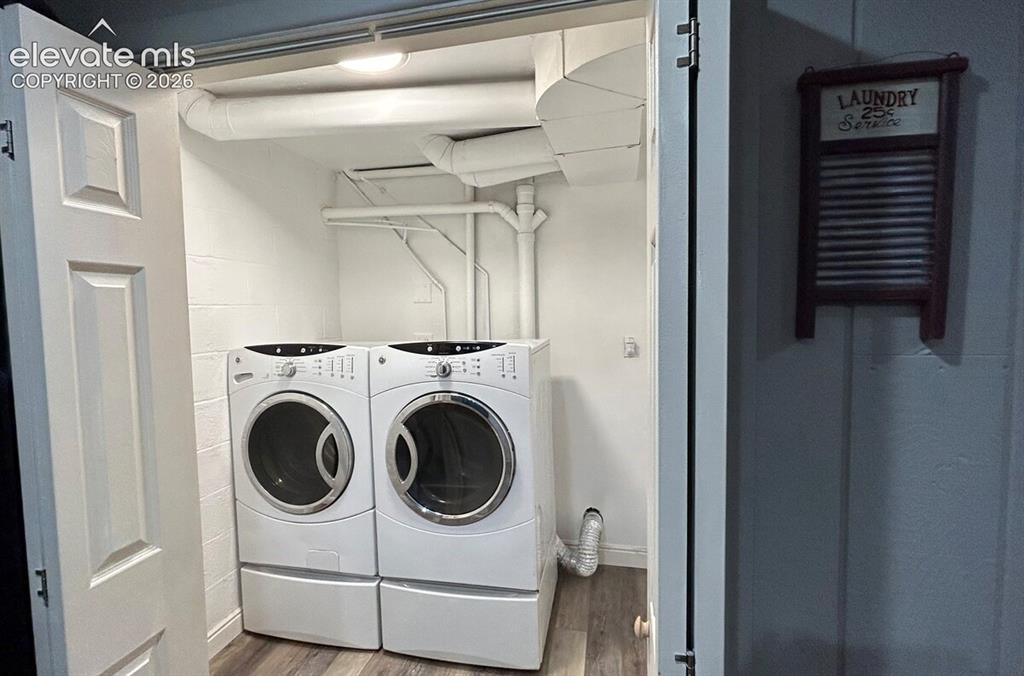
      Image 23 of 32: Dedicated laundry space

      Dedicated laundry space

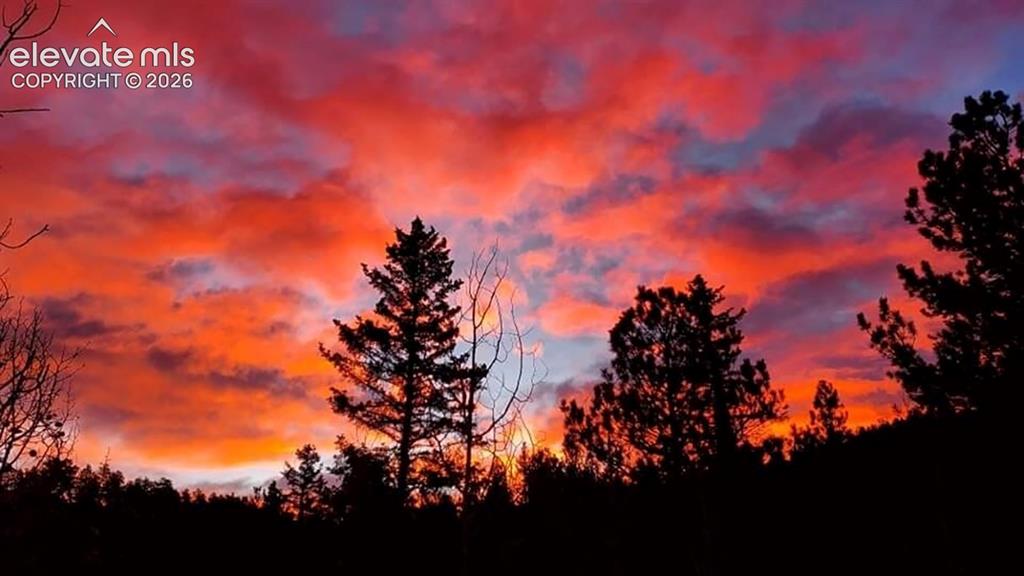
      Image 24 of 32: Beautiful sunrises from the deck

      Beautiful sunrises from the deck

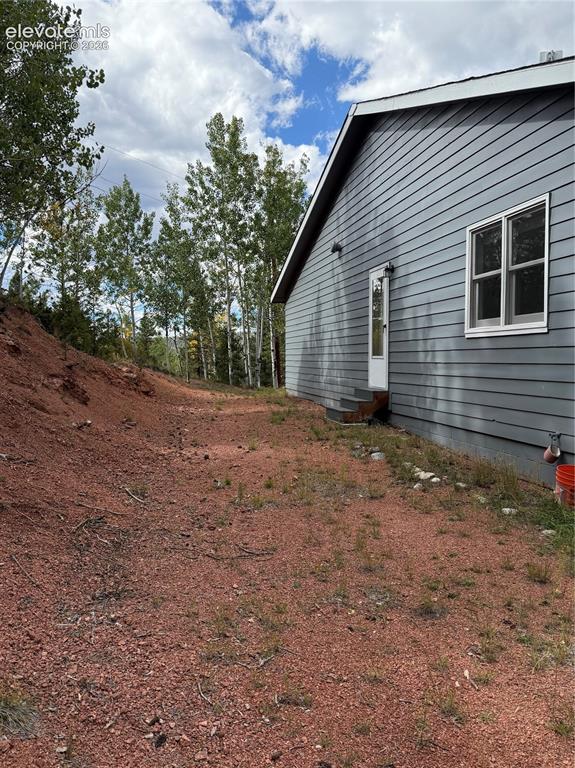
      Image 25 of 32: Main floor entry door. If you don

      Main floor entry door. If you don't want to do the stairs you can park and access the kitchen from this door.
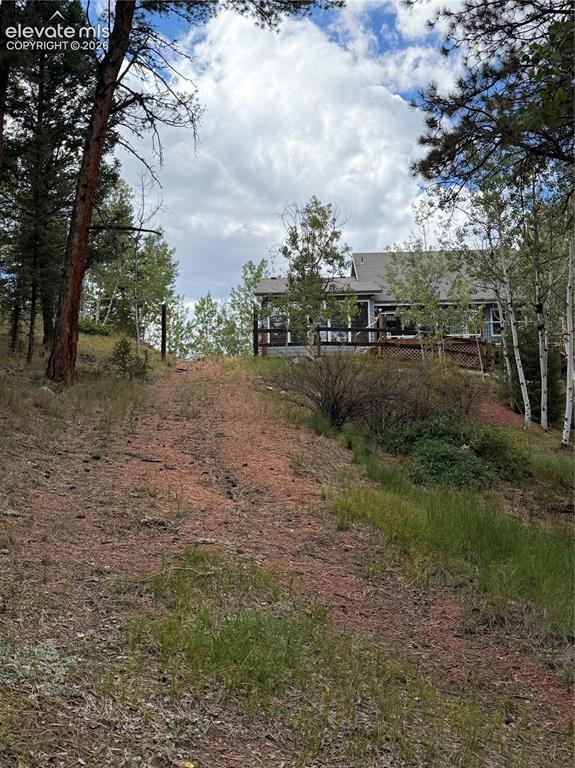
      Image 26 of 32: Additional driveway to main floor entry door.
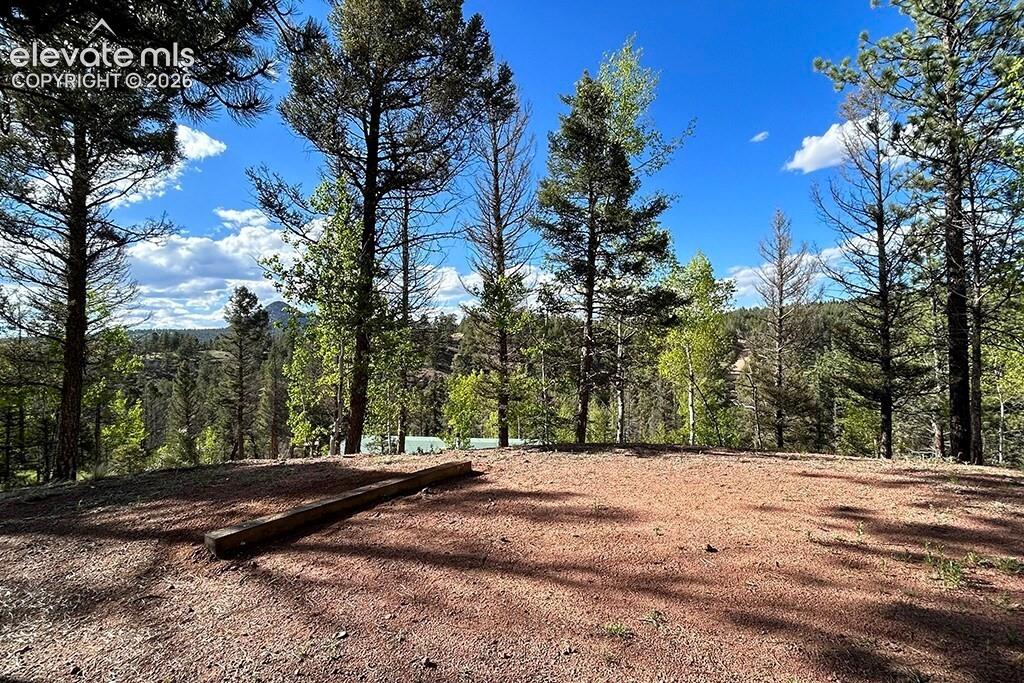
      Additional driveway to main floor entry door.

      Image 27 of 32: Expansive additional parking just off the garge
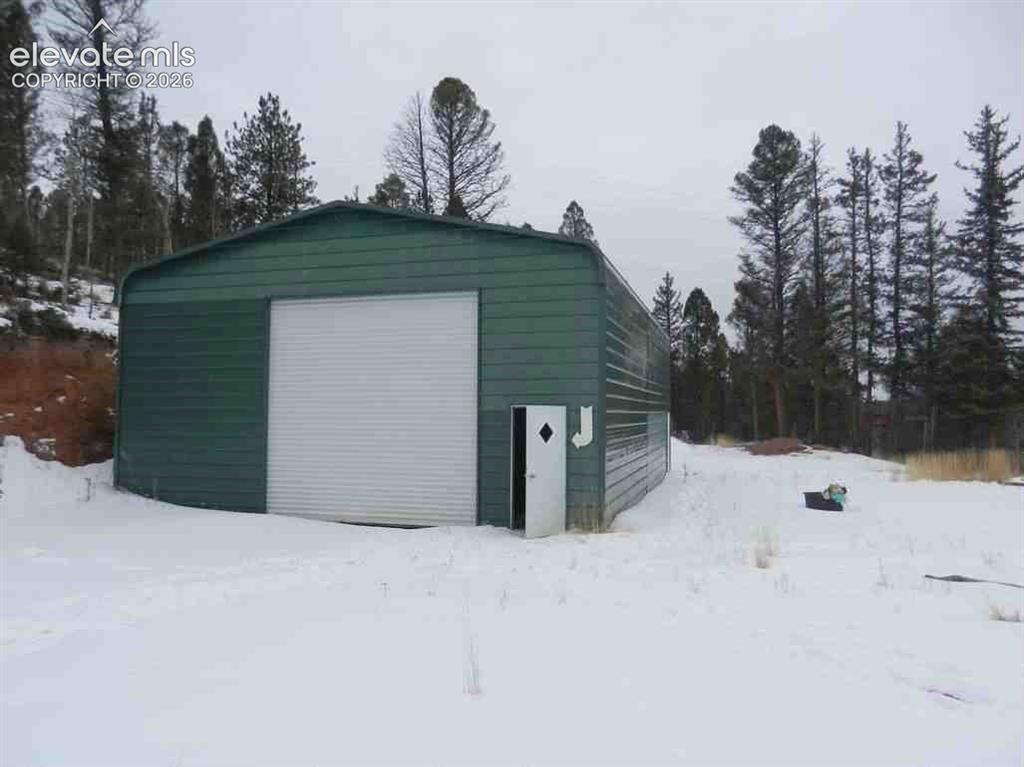
      Expansive additional parking just off the garge

      Image 28 of 32: Garage/ Workshop 28x39

      Garage/ Workshop 28x39

      Image 29 of 32: Main floor plan

      Main floor plan

      Image 30 of 32: Garage/ Workshop 28x39

      Garage/ Workshop 28x39

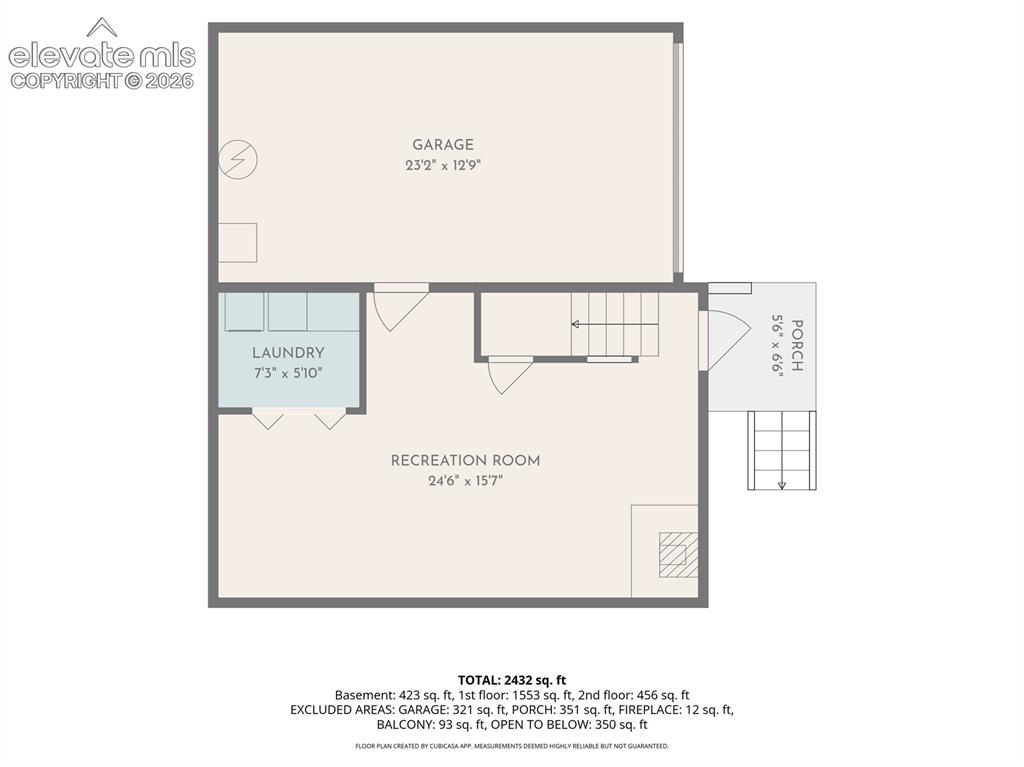
      Image 31 of 32: Basement and Garage Floor Plan

      Basement and Garage Floor Plan

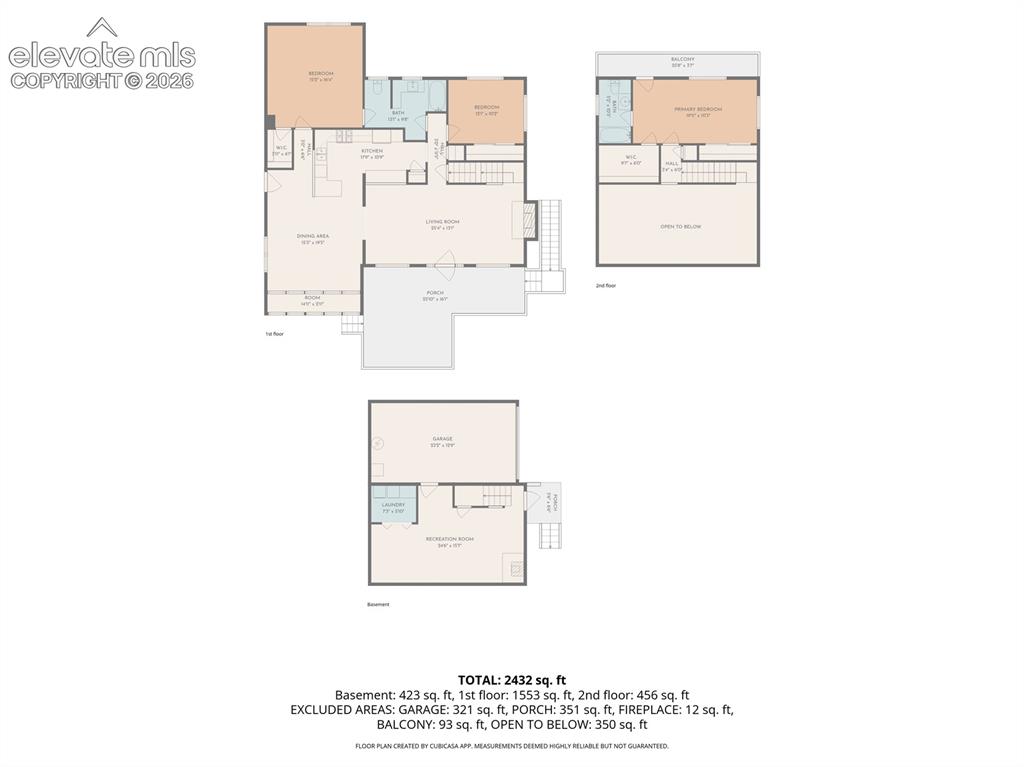
      Image 32 of 32: All floors

      All floors

      Disclaimer: The real estate listing information and related content displayed on this site is provided exclusively for consumers’ personal, non-commercial use and may not be used for any purpose other than to identify prospective properties consumers may be interested in purchasing.