6550 Plaid Place, Colorado Springs, CO, 80918
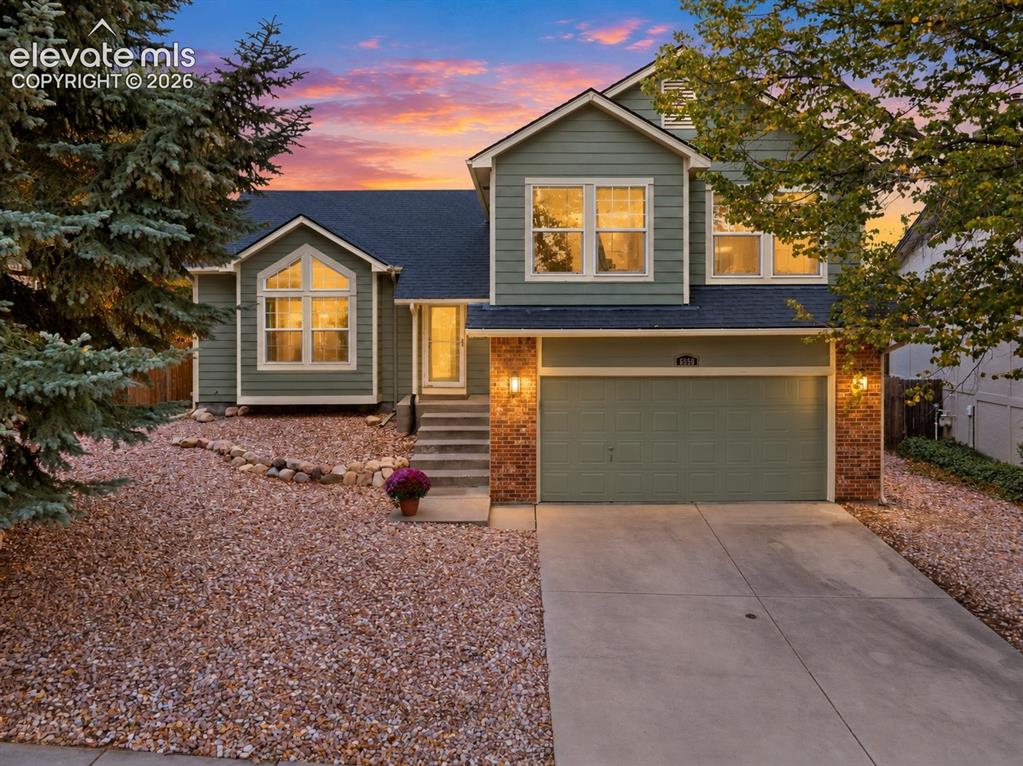
Image Count: 37

$499,900

  • Highlights
  • Single Family
  • 5 bd | 4 ba | 2,606 sqft
  • 6550 Plaid Place, Colorado Springs, CO, 80918 listed by Charles Beaton ABR MRP RENE SRS
  • Active
  • MLS#: 6520125
  • View on Map
Space maker

Property Description

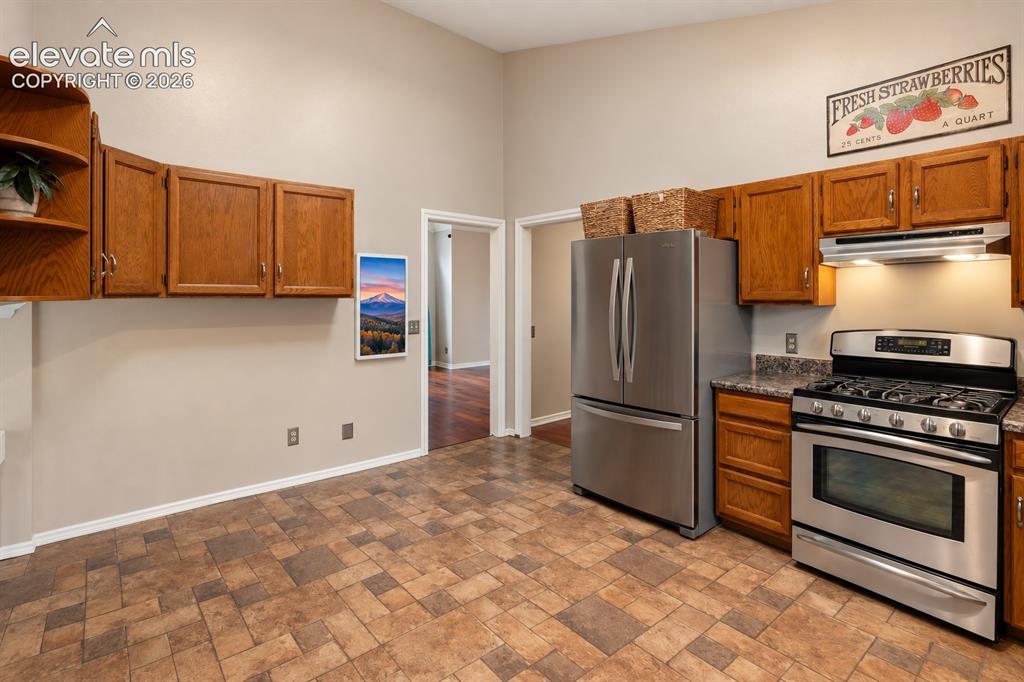
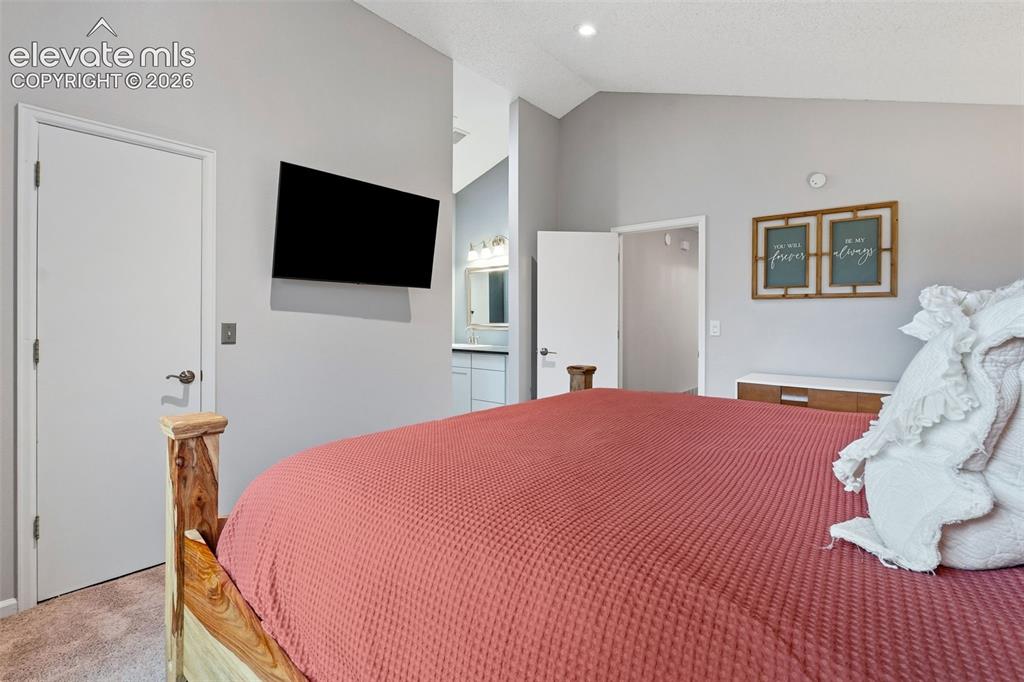
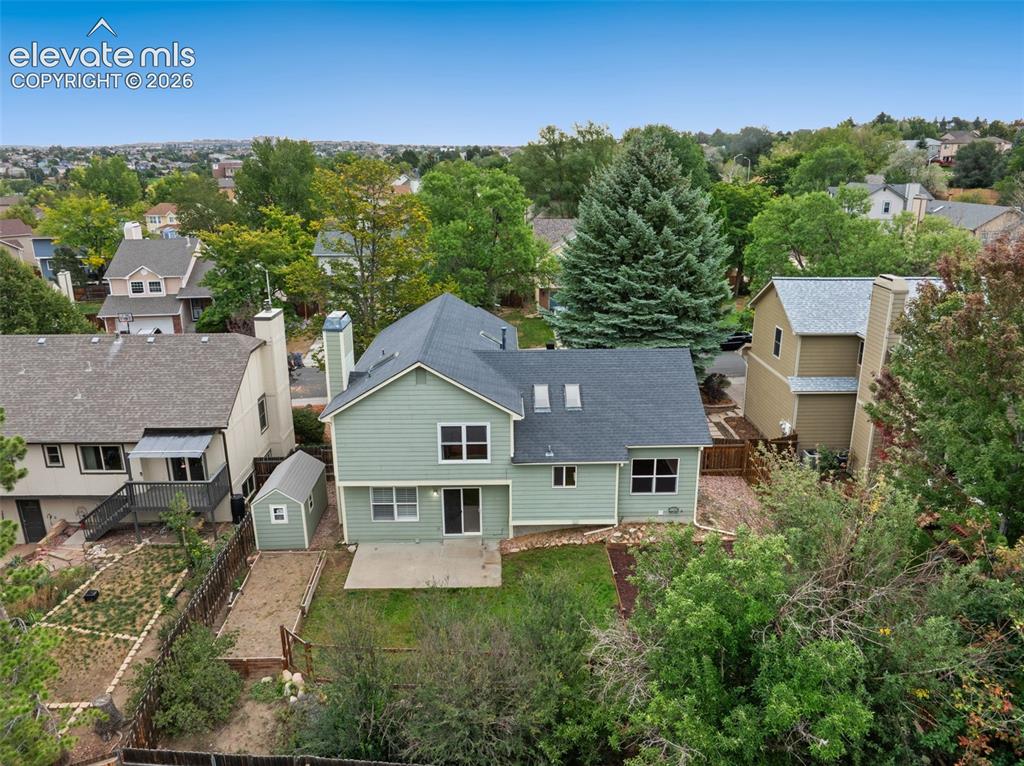
Welcome to 6550 Plaid Place, a beautifully updated 5-bedroom, 4-bath home offering an incredible combination of space, character, and modern updates! From the moment you step inside, soaring vaulted ceilings and skylights throughout the main and upper floors create a bright, open feel filled with natural light. Natural wood flooring on the main level pairs beautifully with new luxury vinyl plank flooring throughout the additional living spaces. The kitchen is designed for everyday living and entertaining with an eat-in layout, plenty of workspace, and a dual-fuel range, while the separate dining room offers the perfect place to gather. Head down to the spacious family room featuring a cozy gas fireplace and walk-out access to the backyard. Upstairs, the primary suite offers a walk-in closet, beautiful Pikes Peak views right from the bedroom, and a recently remodeled primary bathroom featuring a freestanding, oversized shower. Three additional bedrooms and another full bathroom complete the upper level, where vaulted ceilings and skylights continue the home's open, airy feel. The recently finished basement adds a bonus room, fifth bedroom, and full bathroom, providing fantastic flexibility for guests, a home office, workout room, game room, or additional living space. With 2,558 finished square feet, there’s plenty of room to spread out. Outside, enjoy the fenced backyard with a concrete patio, garden box, storage shed, and mountain views. Just two short blocks from Cottonwood Creek Park, outdoor recreation is practically at your doorstep while schools, shopping, and everyday amenities are conveniently nearby. An attached two-car garage and central air complete this move-in-ready home. With dramatic vaulted ceilings, abundant natural light, fresh updates, Pikes Peak views, and Cottonwood Creek Park just blocks away, 6550 Plaid Place is ready to welcome you home!

Property Listed By

Picture of REALTOR Listing Property
  • Charles Beaton ABR MRP RENE SRS
  • 6399-955-216  Call the Agent 
Picture of Office Listing Property
  • Real Broker, LLC DBA Real
  • 0982-708-027  Call the Agent 

Property Details

    General Features

  • Property: Single Family, Tri-Level
  • Year Built: 1985
  • List Price: $499,900
  • County: El Paso
  • School District: Colorado Springs 11

    Rooms

  • Master: Upper Level, 12 x 15
  • Bedrooms: 5
  • Baths: 3 full bath; 1 1/2 bath;
  • Master Bathroom Amenities: Ceramic Tile, Free-standing Shower, Skylight
  • Laundry: Lower

    Structure

  • Foundation: Crawl Space, Partial Basement
  • Heating: Forced Air, Natural Gas
  • Cooling: Ceiling Fan, Central Air
  • Garage/Parking #: 2 vehicle(s), Attached
  • Garage Amenities: Garage Door Opener
  • Patio Description: Concrete
  • Total SqFt: 2,606
  • Finished SqFt: 2,558
  • Basement SqFt: 598
  • Basement % Fin: 92
  • Construction Status: Existing Home
  • Siding: Brick, Wood
  • Structure: Frame

    Features

  • Appliances: 220v in Kitchen, Dishwasher, Disposal, Gas in Kitchen, Microwave Oven, Oven, Range, Refrigerator
  • Floors: Carpet, Tile, Wood
  • Fireplace: Gas, Lower Level, One
  • Interior Features: 9Ft + Ceilings, Crown Molding, Great Room, Skylight , Vaulted Ceilings
  • Laundry: Lower

    Taxes, Utilities, Lot

  • Tax: $1,850
  • Lot Size: 0.15 Acres, 6,402 SqFt
  • Street Description: City/Town Road, Paved
  • Landscaped: All
  • Fence: Rear
  • Driveway: Concrete
  • Lot Location: Hiking Trail, Near Fire Station, Near Hospital, Near Park, Near Public Transit, Near Schools, Near Shopping Center
  • Lot Description: Mountain View
  • Existing Utilities: Cable Available, Electricity Connected, Natural Gas Connected
  • Existing Water: Municipal

    Community

  • Covenants: Yes

    Additional Information


      Disclaimer
      The real estate listing information and related content displayed on this site is provided exclusively for consumers’ personal, non-commercial use and may not be used for any purpose other than to identify prospective properties consumers may be interested in purchasing.
      PPAR.com Website

      6550 Plaid Place, Colorado Springs, CO, 80918

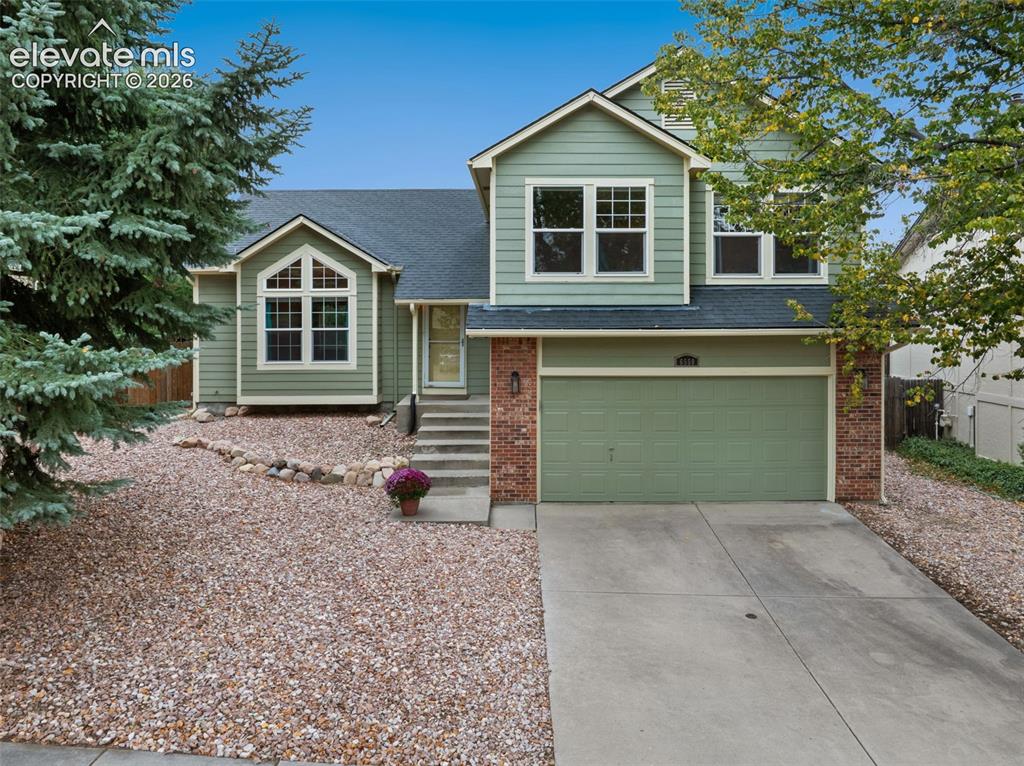
      Image 1 of 37: Two-story residence featuring siding and brick accents, an attached garage,

      Two-story residence featuring siding and brick accents, an attached garage, and a concrete driveway
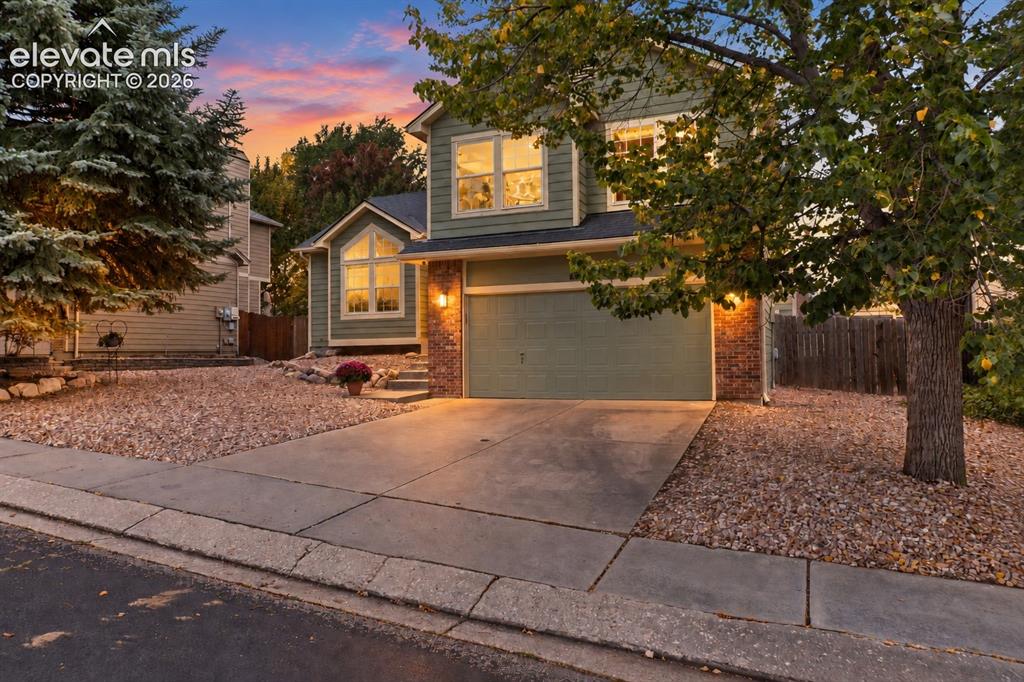
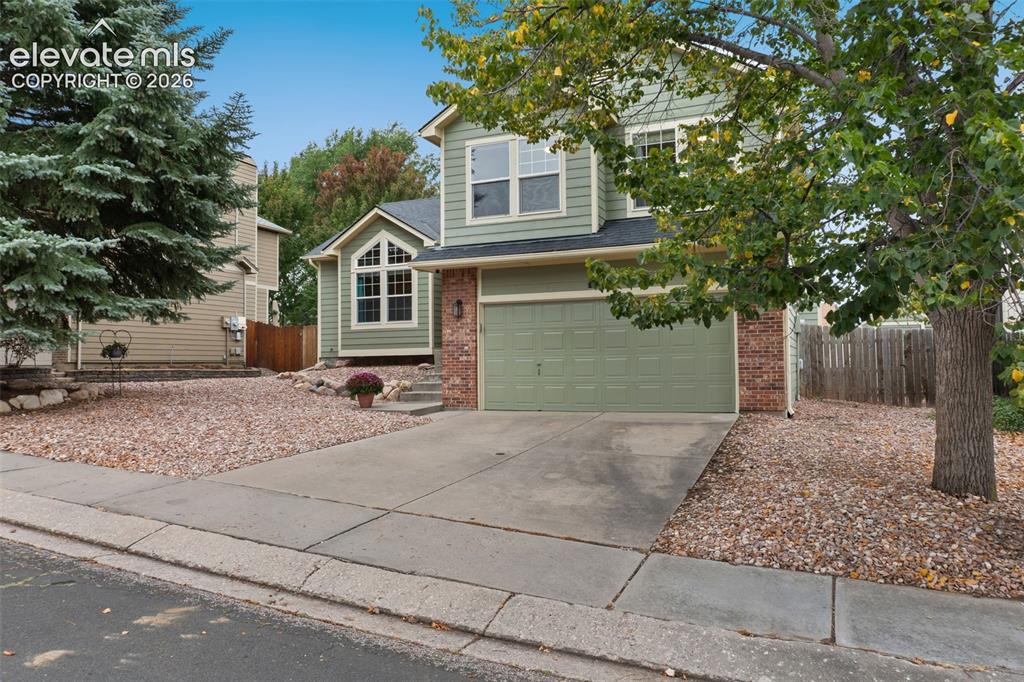
      Image 2 of 37: Two-story residence with siding and stone accents, concrete driveway, and a

      Two-story residence with siding and stone accents, concrete driveway, and attached garage
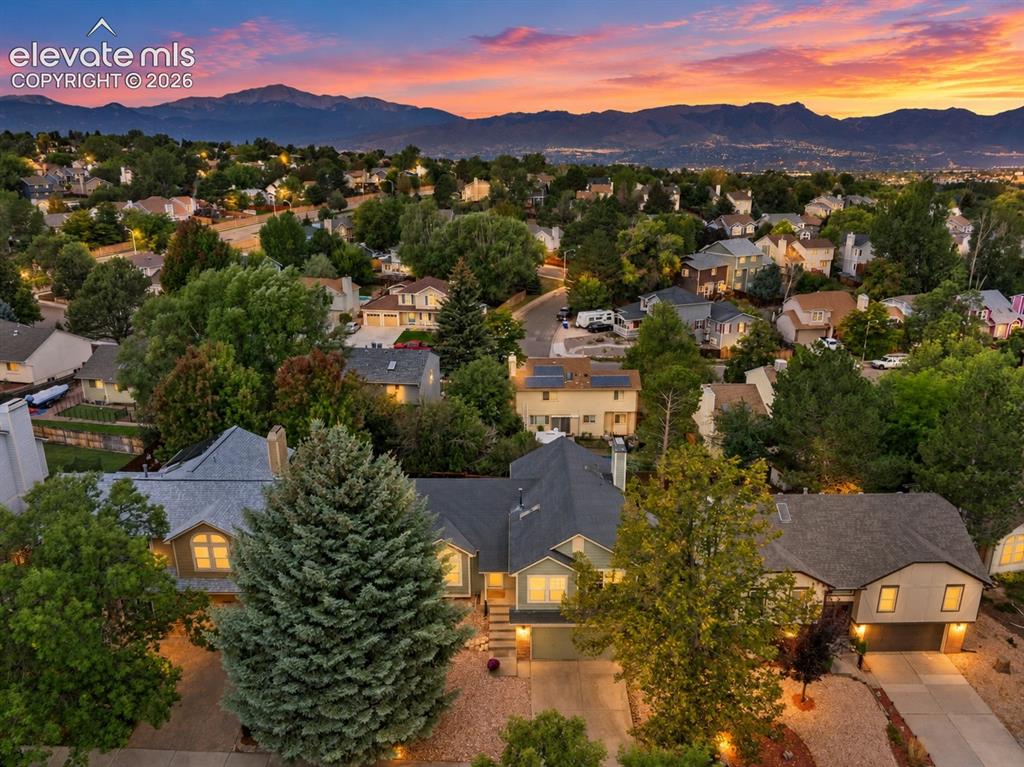
      Image 3 of 37: Expansive neighborhood setting with mature trees and mountain scenery
      Expansive neighborhood setting with mature trees and mountain scenery

      Image 4 of 37: Two-story residence featuring green siding and a dark roof
      Two-story residence featuring green siding and a dark roof

      Image 5 of 37: Two-story exterior with a brick and siding facade, an attached garage, and

      Two-story exterior with a brick and siding facade, an attached garage, and a concrete driveway
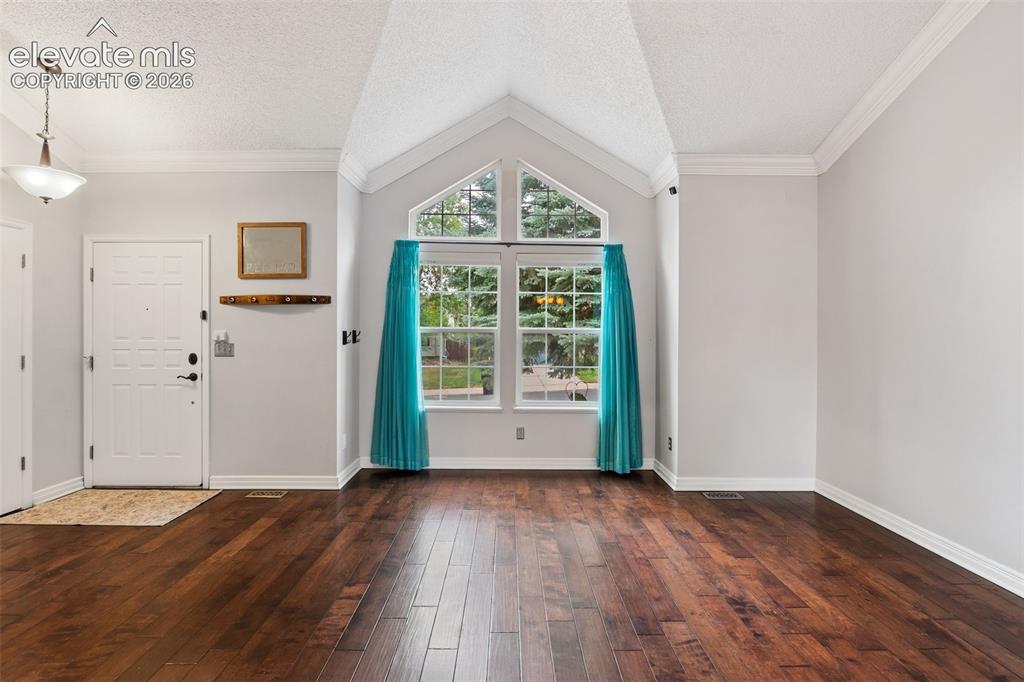
      Image 6 of 37: Vaulted ceiling with an architectural window, dark wood-finish flooring, an

      Vaulted ceiling with an architectural window, dark wood-finish flooring, and crown molding
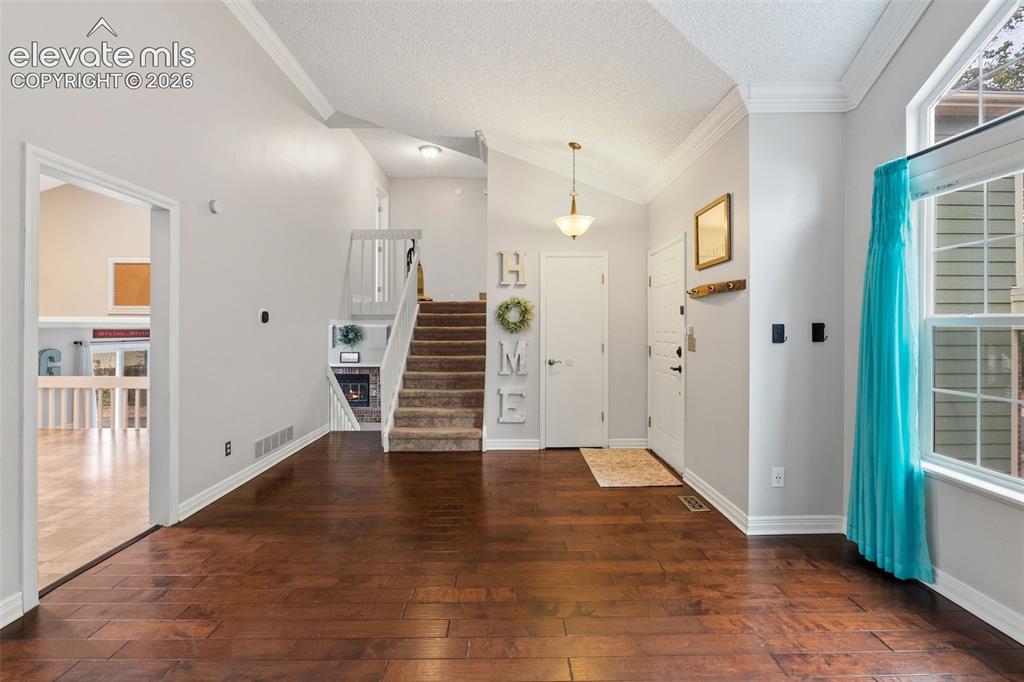
      Image 7 of 37: Wood-finish flooring throughout, vaulted ceiling, and an integrated stairca

      Wood-finish flooring throughout, vaulted ceiling, and an integrated staircase with a recessed fireplace
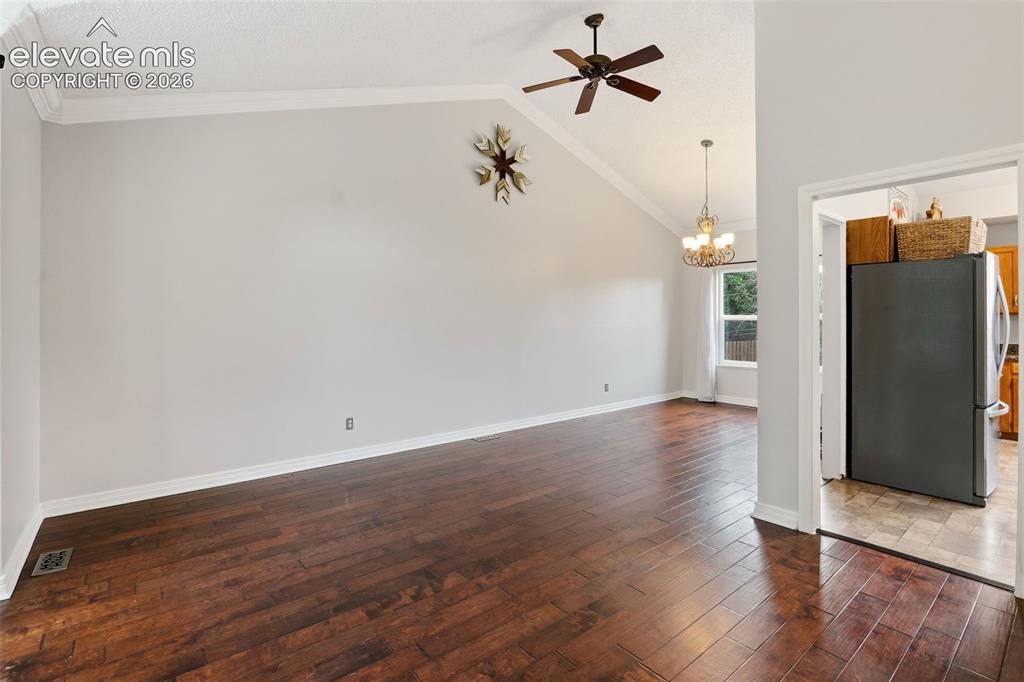
      Image 8 of 37: Vaulted ceiling featuring a ceiling fan, crown molding, and wood-finish flo

      Vaulted ceiling featuring a ceiling fan, crown molding, and wood-finish flooring
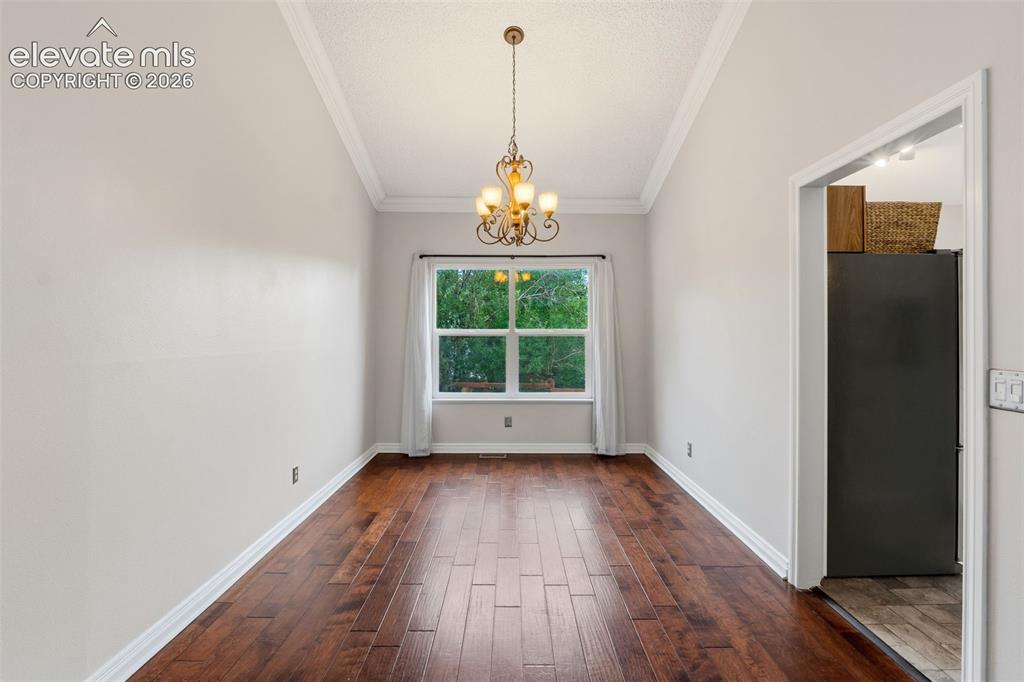
      Image 9 of 37: Elegant formal dining room showcasing rich wood-finish flooring in a herrin

      Elegant formal dining room showcasing rich wood-finish flooring in a herringbone pattern, crisp white walls and ceiling with crown molding, a brass multi-arm chandelier, and abundant natural light from a large multi-pane window framing mature greenery
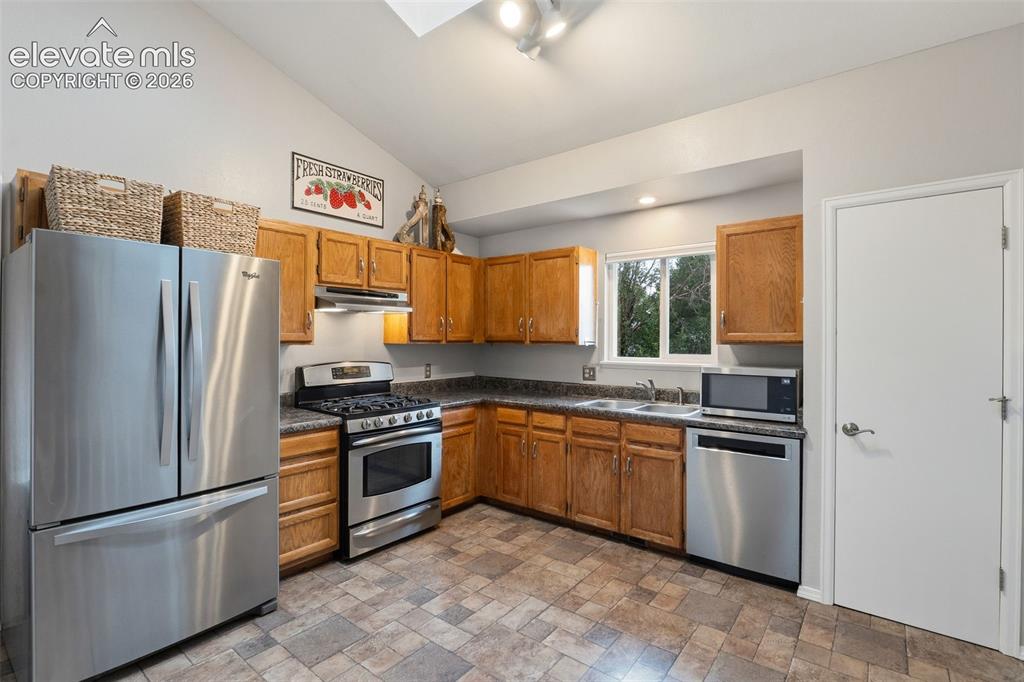
      Image 10 of 37: Kitchen featuring wood cabinetry, stainless steel appliances, a double basi

      Kitchen featuring wood cabinetry, stainless steel appliances, a double basin sink, and a window
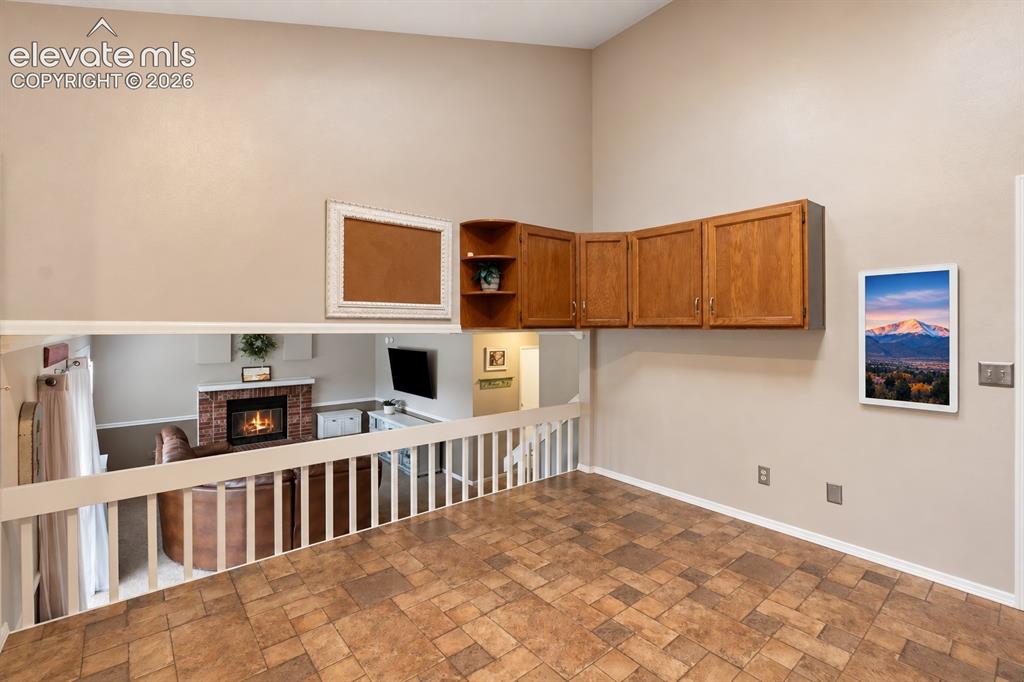
      Image 11 of 37: Other

      Other

      Image 12 of 37: Kitchen featuring warm wood cabinetry, stainless steel appliances, patterne

      Kitchen featuring warm wood cabinetry, stainless steel appliances, patterned floor tiling, and a built-in oven with gas cooktop
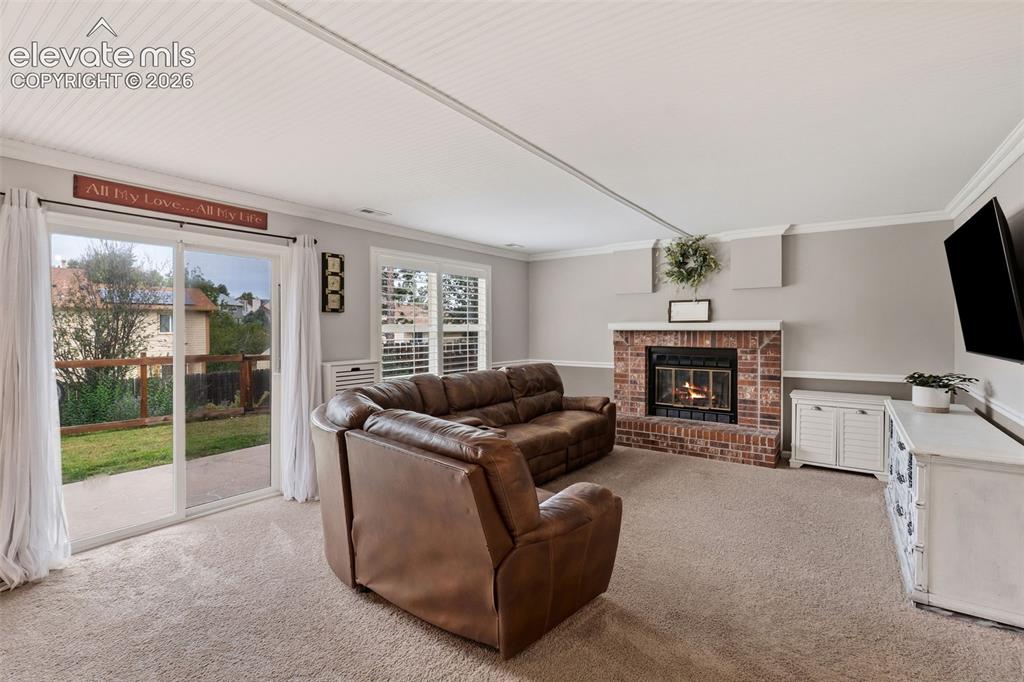
      Image 13 of 37: Spacious family room featuring a brick fireplace with mantel, wall-mounted

      Spacious family room featuring a brick fireplace with mantel, wall-mounted television, carpet flooring, and French door access to the backyard
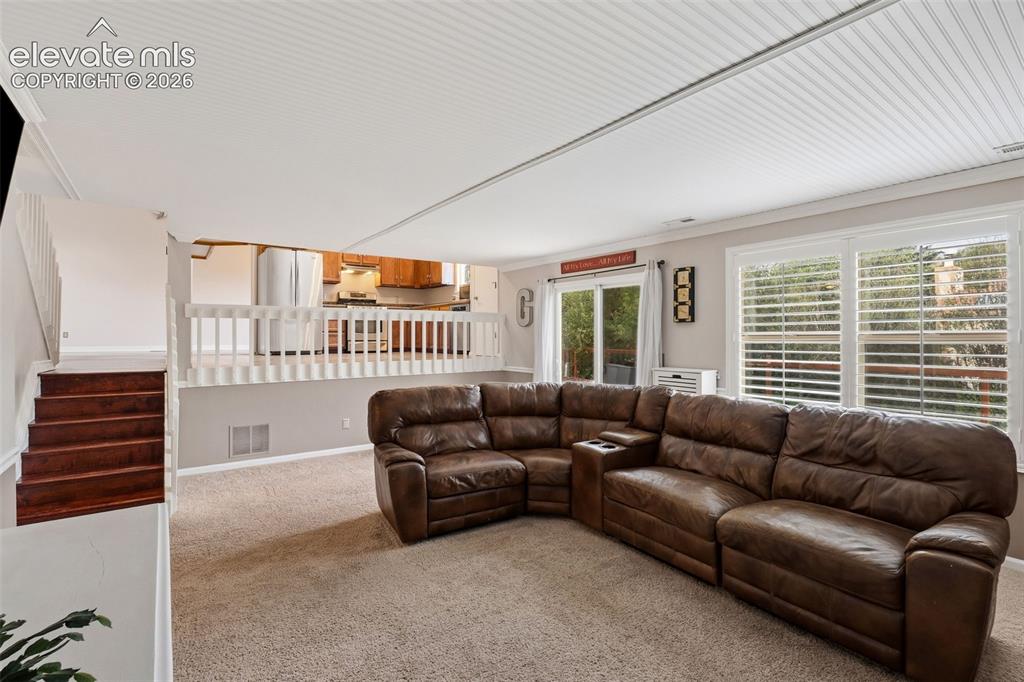
      Image 14 of 37: Carpeted living area with a white beadboard ceiling, white window shutters,

      Carpeted living area with a white beadboard ceiling, white window shutters, and a sliding glass door
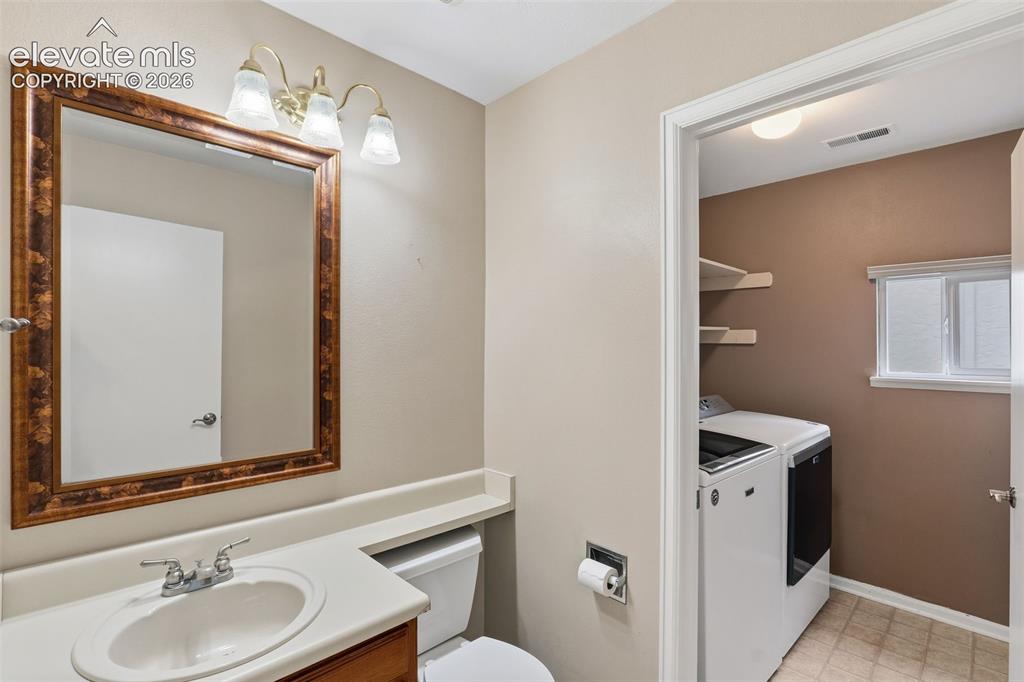
      Image 15 of 37: Bathroom vanity with a white countertop and a framed mirror
      Bathroom vanity with a white countertop and a framed mirror

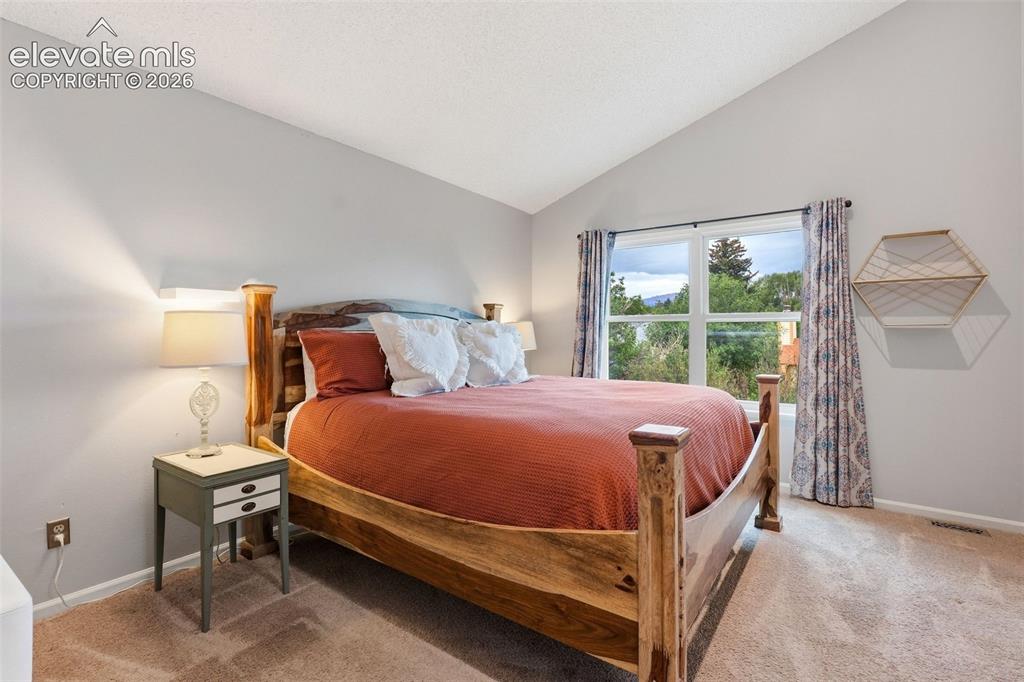
      Image 16 of 37: Vaulted ceiling, large window, natural wood bed frame, light gray walls, an

      Vaulted ceiling, large window, natural wood bed frame, light gray walls, and carpet flooring
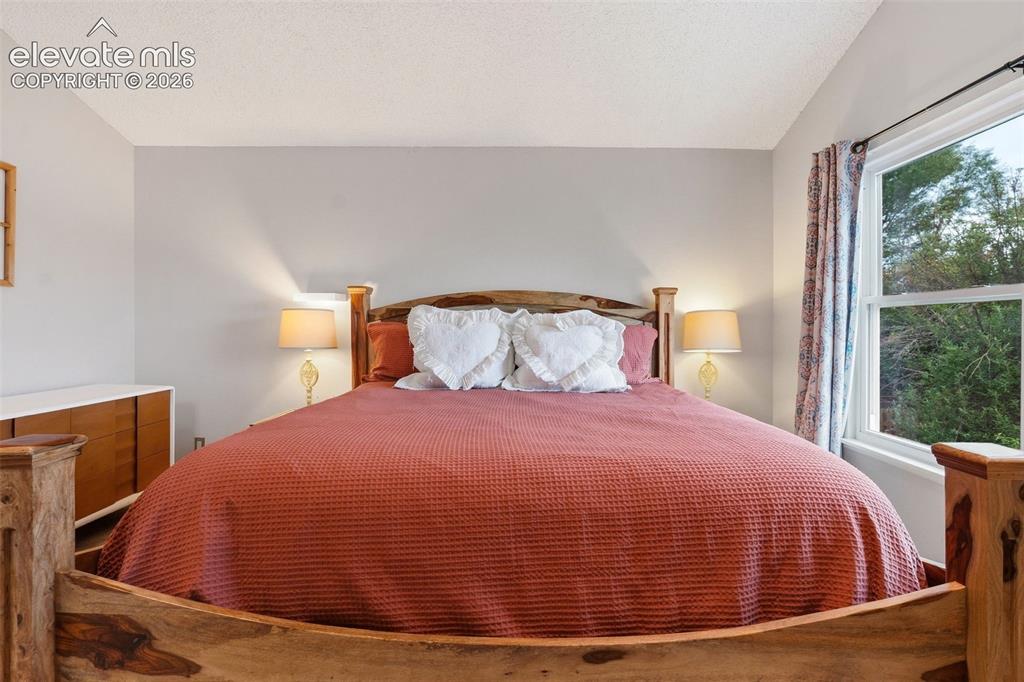
      Image 17 of 37: Wood-finish bed frame, expansive window, and a built-in wood-finish dresser
      Wood-finish bed frame, expansive window, and a built-in wood-finish dresser

      Image 18 of 37: Vaulted ceiling, recessed lighting, wall-mounted television, and wood-finis

      Vaulted ceiling, recessed lighting, wall-mounted television, and wood-finish door frames
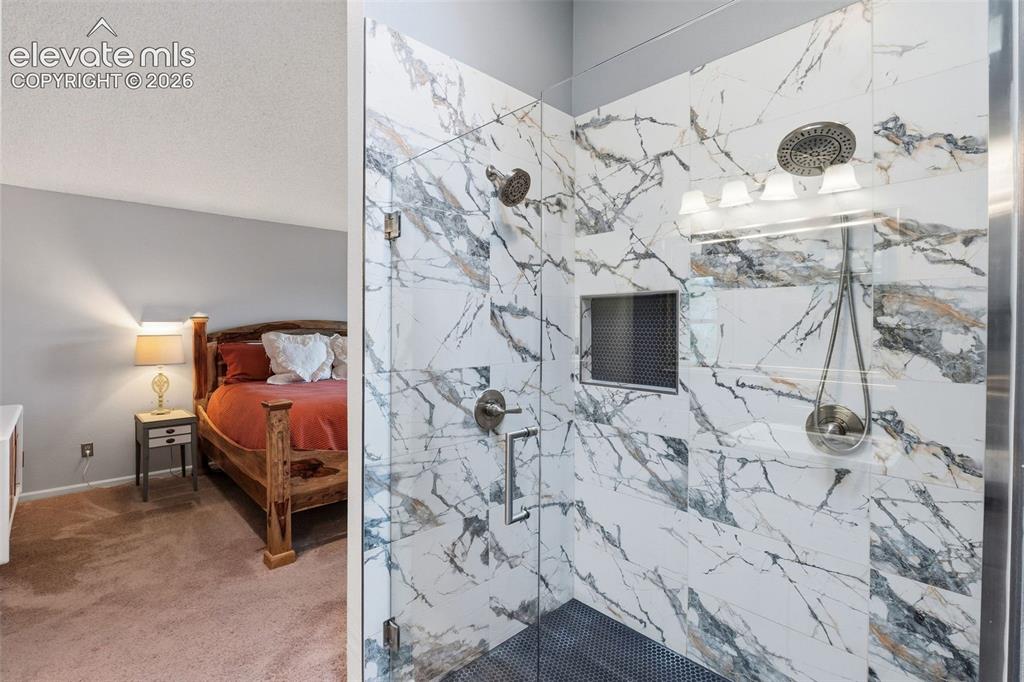
      Image 19 of 37: Walk-in shower with full-height marble-patterned tile, glass enclosure, rec

      Walk-in shower with full-height marble-patterned tile, glass enclosure, recessed niche, and dual shower heads
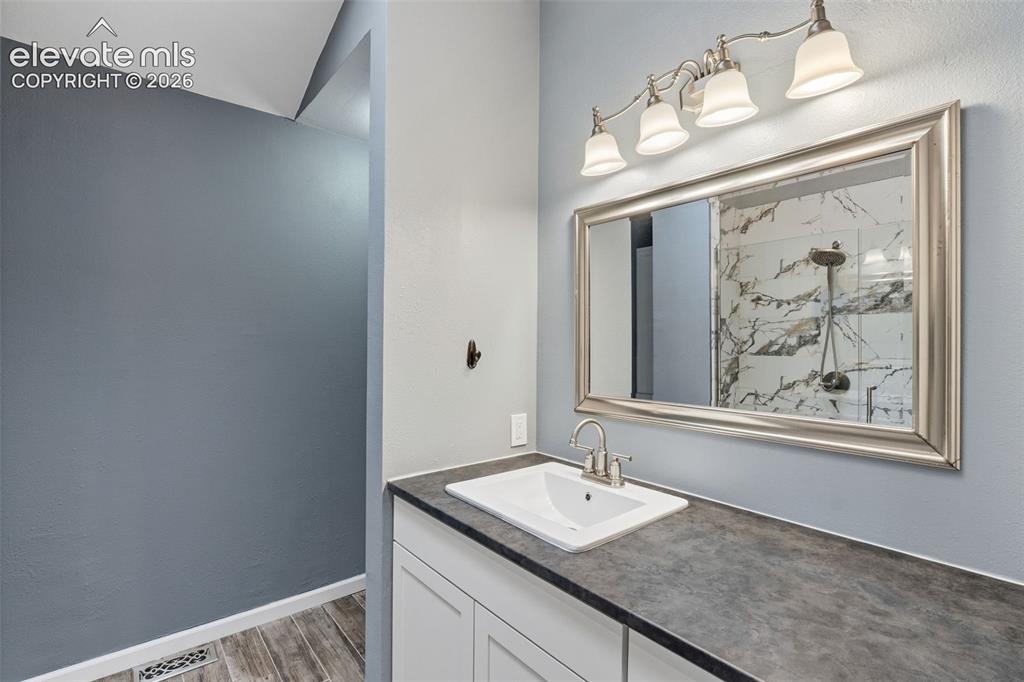
      Image 20 of 37: Single vanity with a white rectangular sink, brushed nickel faucet, dark co

      Single vanity with a white rectangular sink, brushed nickel faucet, dark countertop, and white cabinetry
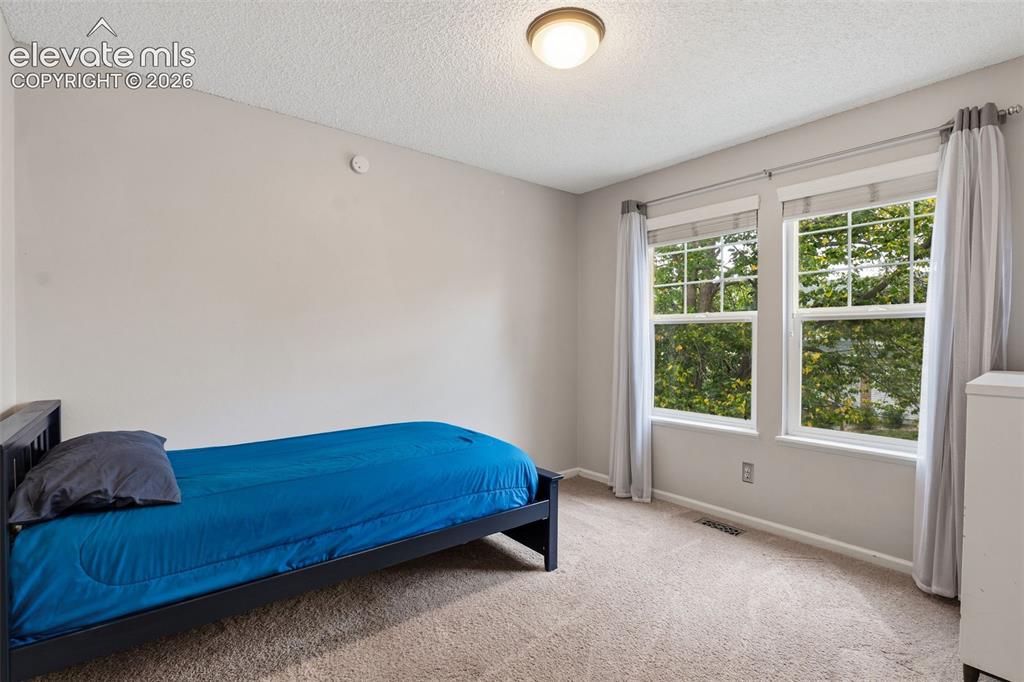
      Image 21 of 37: Light-toned walls, recessed lighting, and dual windows with white trim
      Light-toned walls, recessed lighting, and dual windows with white trim

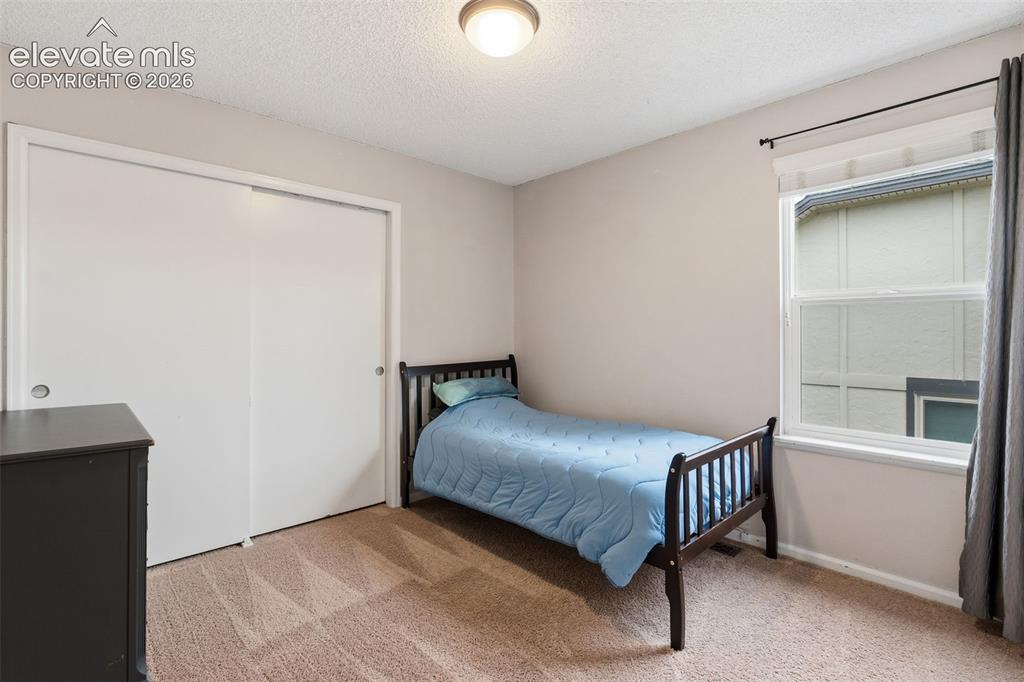
      Image 22 of 37: Carpeted flooring with a white sliding door closet, recessed window, and fl

      Carpeted flooring with a white sliding door closet, recessed window, and flush mount ceiling light
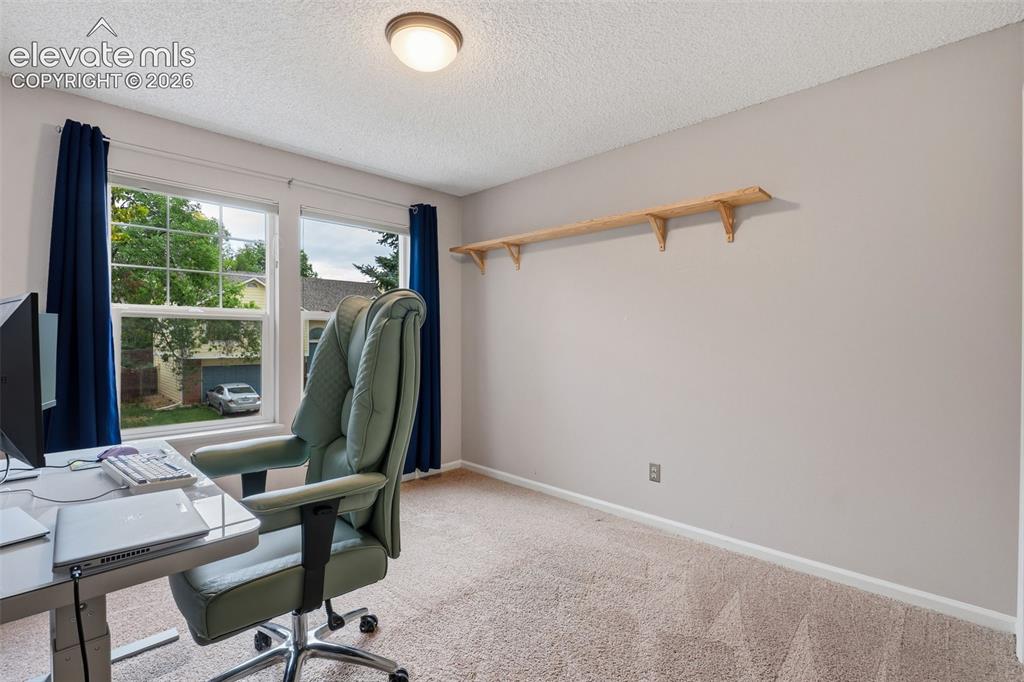
      Image 23 of 37: Twin windows with white frames, wall-mounted wooden shelving, and neutral t

      Twin windows with white frames, wall-mounted wooden shelving, and neutral tone carpeting
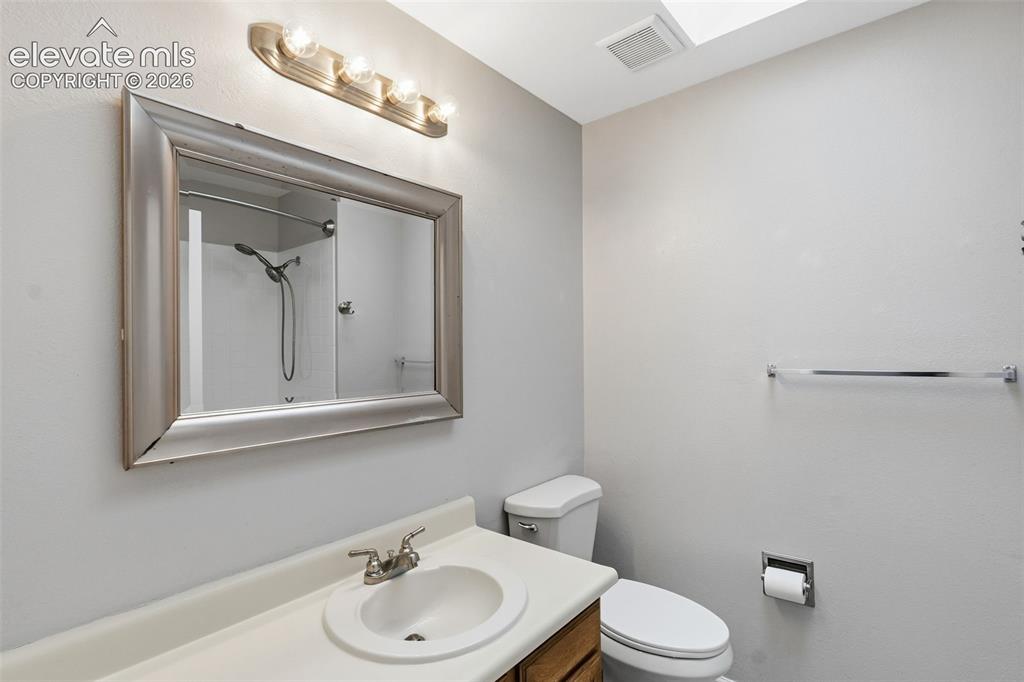
      Image 24 of 37: Vanity with integrated sink and chrome faucet, framed mirror with vanity li

      Vanity with integrated sink and chrome faucet, framed mirror with vanity lighting, and toilet
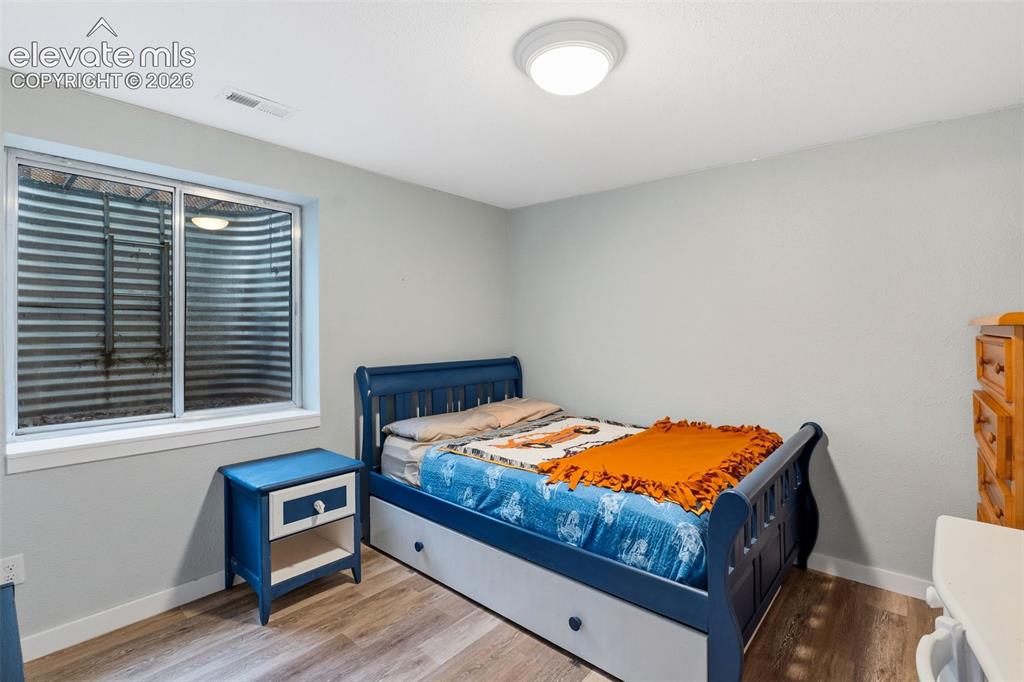
      Image 25 of 37: Recessed window with metal window well, wood-finish flooring, and overhead

      Recessed window with metal window well, wood-finish flooring, and overhead lighting
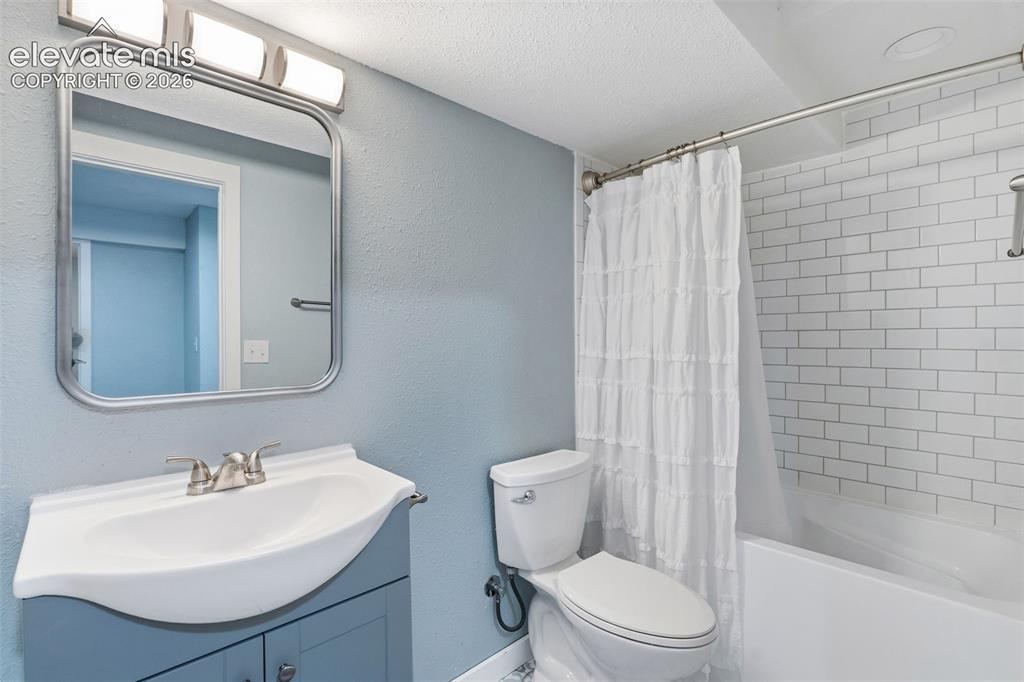
      Image 26 of 37: Bathroom featuring a blue vanity with an integrated sink, brushed nickel fa

      Bathroom featuring a blue vanity with an integrated sink, brushed nickel faucet, a rounded rectangular mirror, and a tiled shower-tub combination
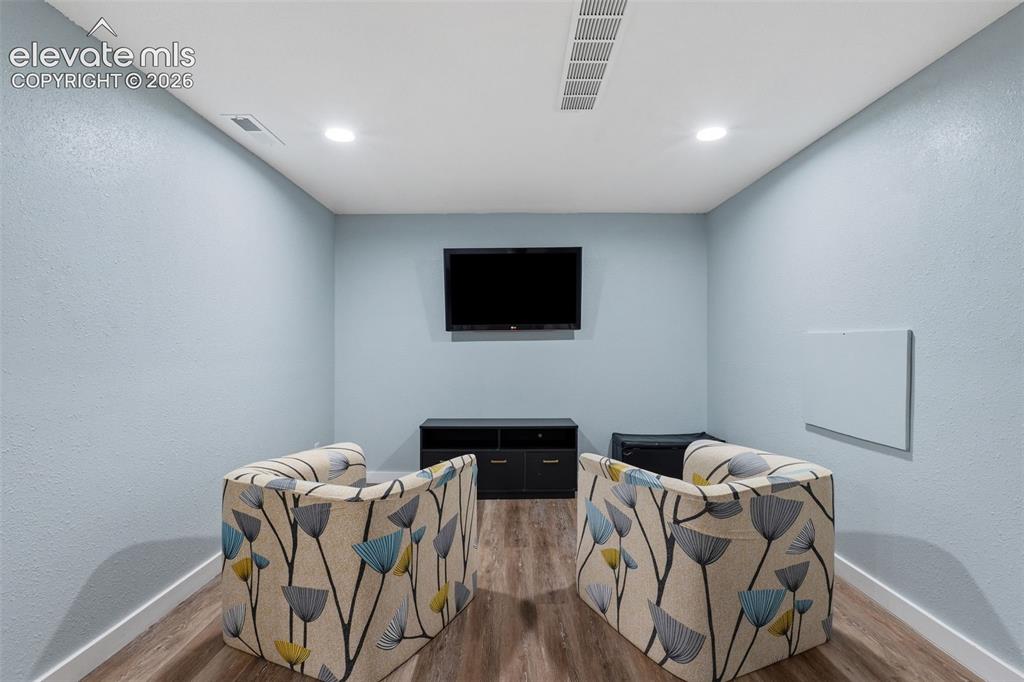
      Image 27 of 37: Recessed ceiling lighting, wood-finish flooring, and light blue wall finish
      Recessed ceiling lighting, wood-finish flooring, and light blue wall finish

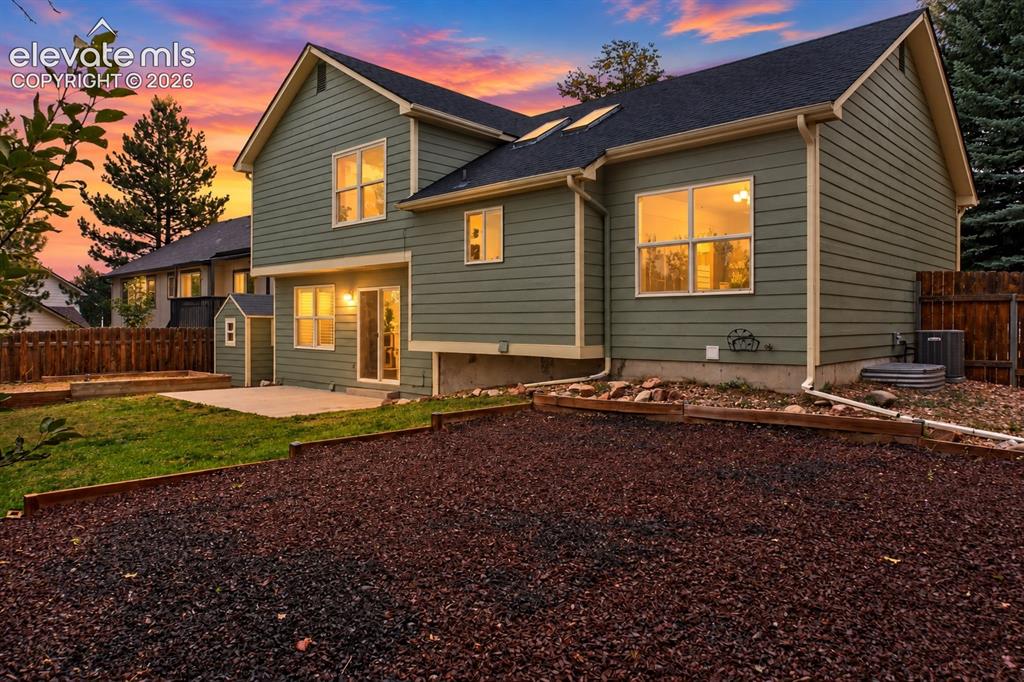
      Image 28 of 37: Green siding exterior with a dark shingle roof, featuring multiple windows

      Green siding exterior with a dark shingle roof, featuring multiple windows and a glass-paneled door
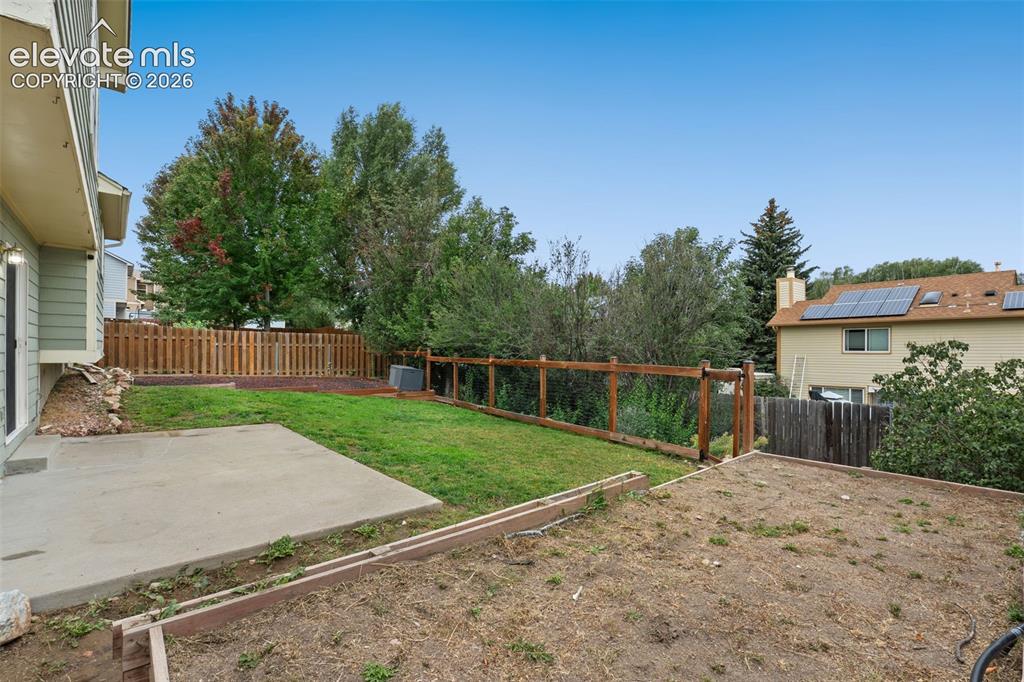
      Image 29 of 37: Expansive backyard featuring a concrete patio, wood fencing, and a terraced

      Expansive backyard featuring a concrete patio, wood fencing, and a terraced earth area
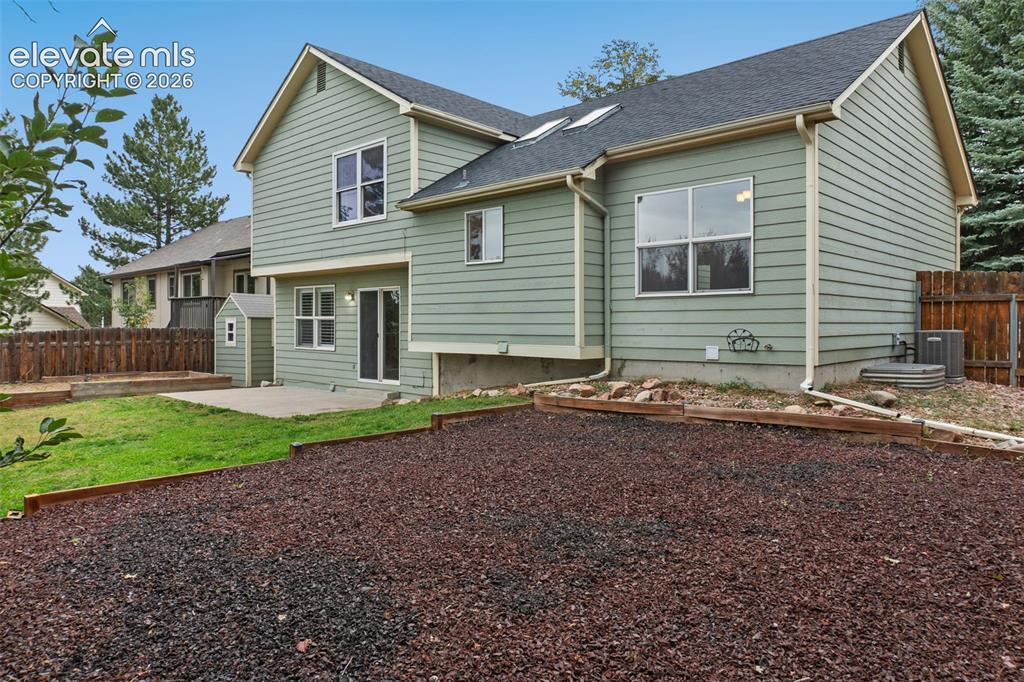
      Image 30 of 37: Horizontal siding exterior with multiple windows, concrete patio, and a she

      Horizontal siding exterior with multiple windows, concrete patio, and a shed, all surrounded by a wood fence
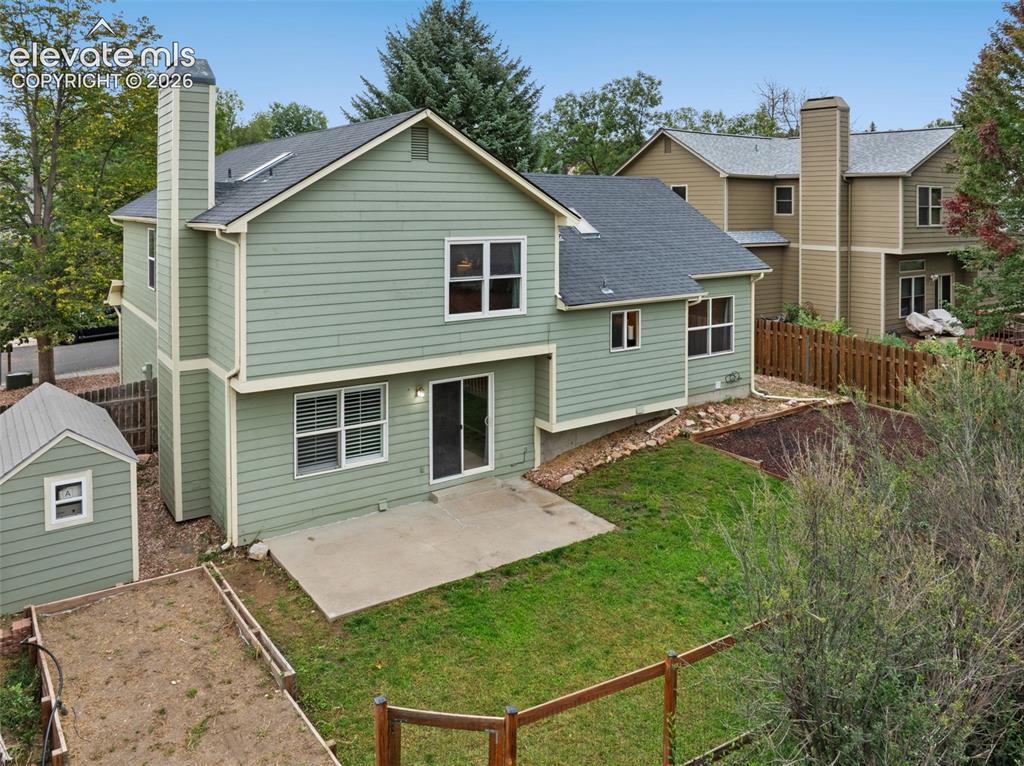
      Image 31 of 37: Siding exterior with multiple windows, a concrete patio, and a storage shed
      Siding exterior with multiple windows, a concrete patio, and a storage shed

      Image 32 of 37: Rear exterior featuring green siding, a shingled roof, a ground-level patio

      Rear exterior featuring green siding, a shingled roof, a ground-level patio, and a separate storage shed
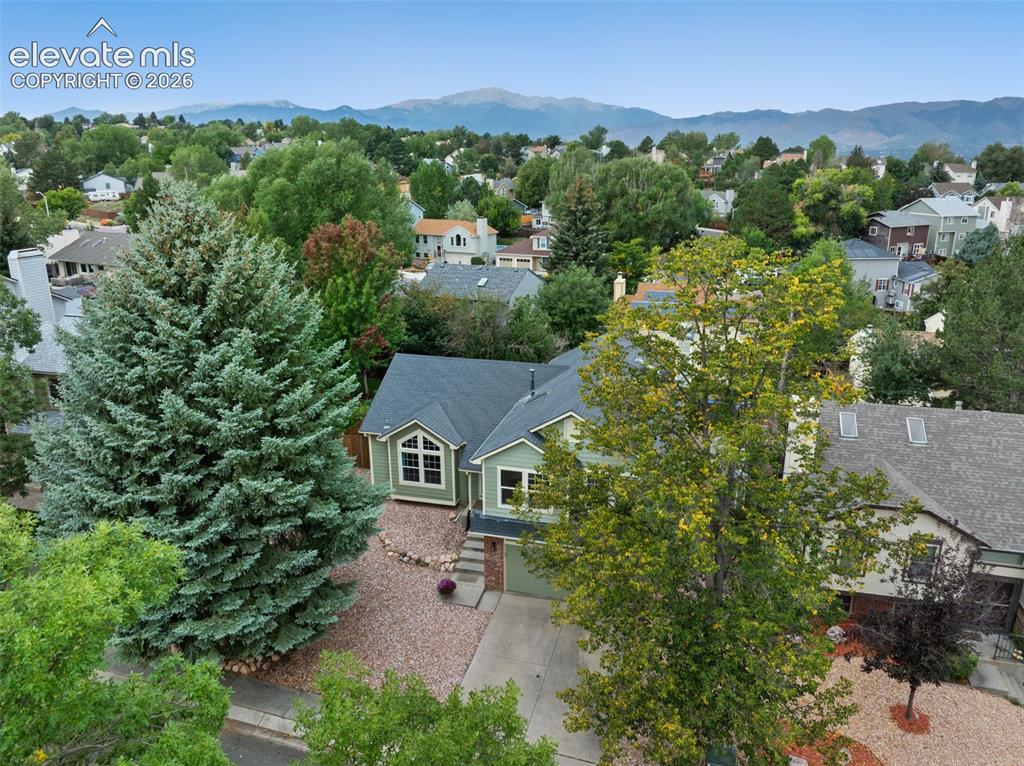
      Image 33 of 37: Gable roof architecture featuring a light green exterior, an attached garag

      Gable roof architecture featuring a light green exterior, an attached garage, and a gravel front yard with mature landscaping
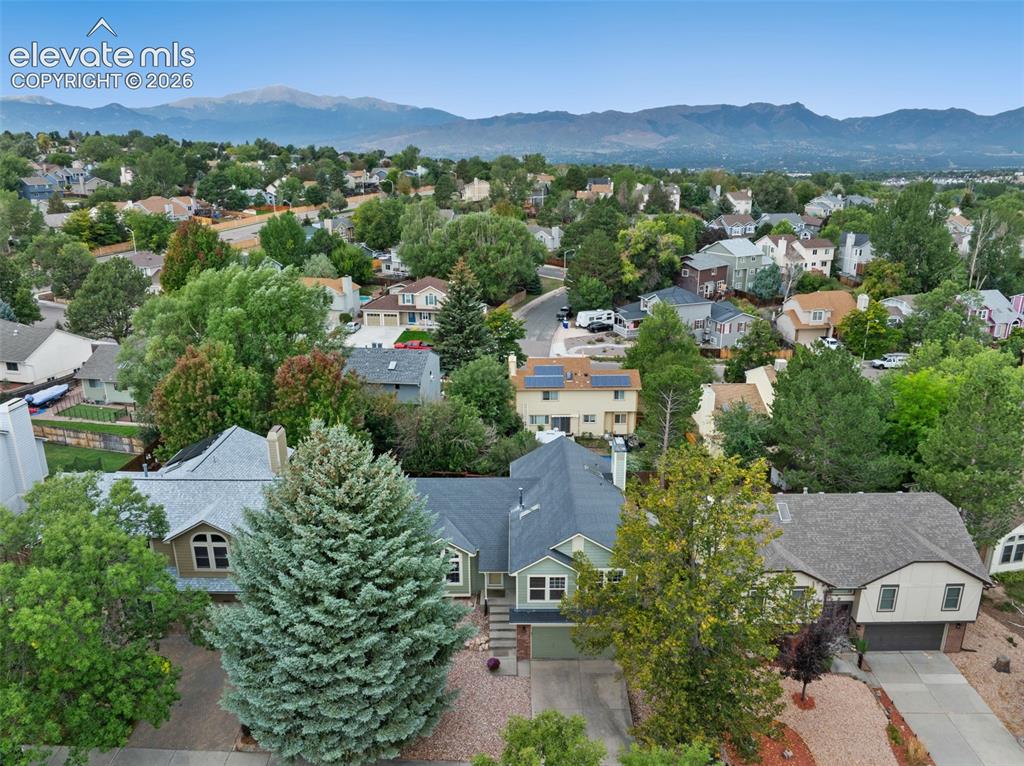
      Image 34 of 37: Mountain backdrop with established residential landscaping
      Mountain backdrop with established residential landscaping

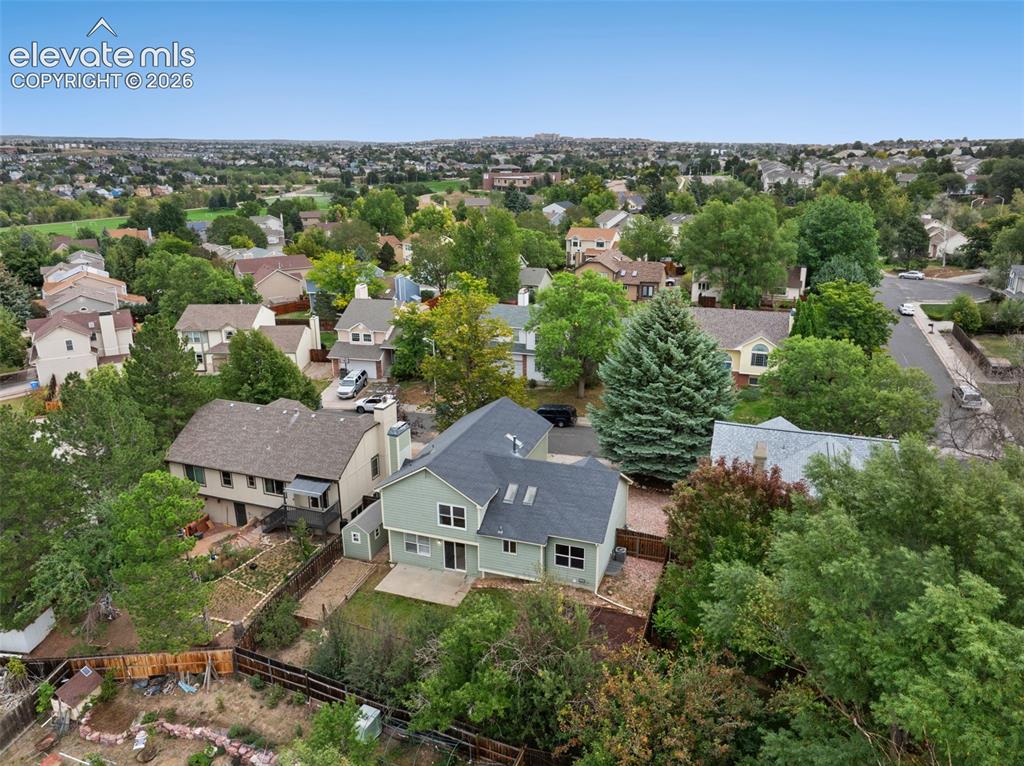
      Image 35 of 37: Green-sided residence with multiple windows and a private concrete patio, s

      Green-sided residence with multiple windows and a private concrete patio, surrounded by mature trees
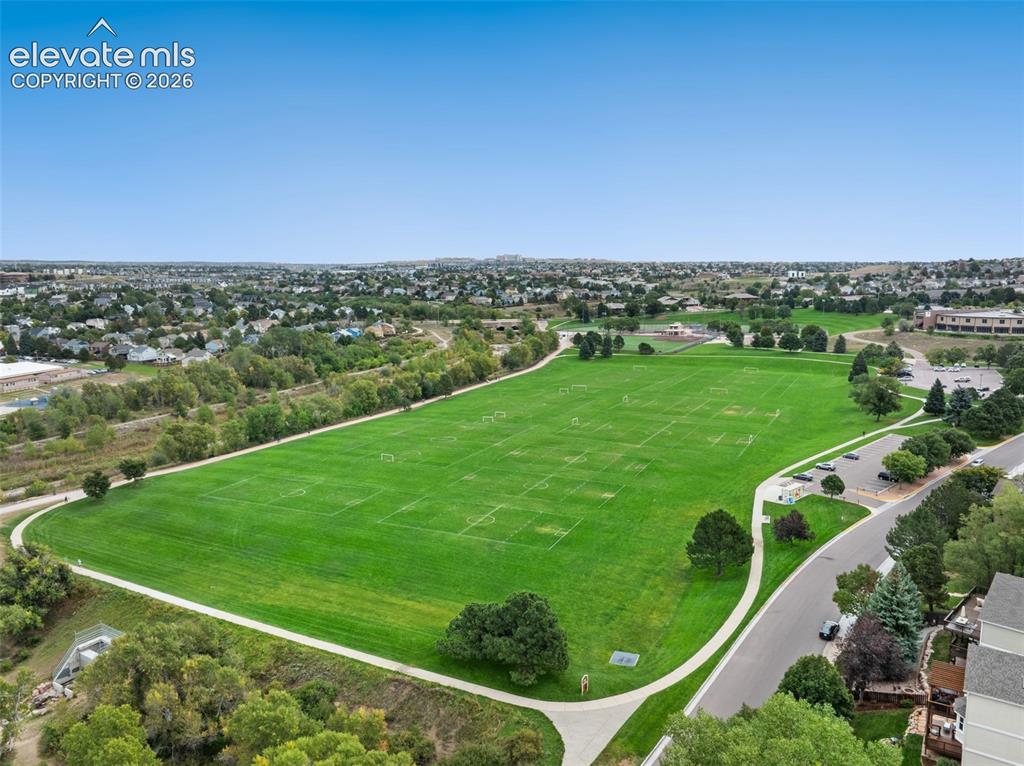
      Image 36 of 37: Expansive green fields with delineated sports areas, bordered by a paved pa

      Expansive green fields with delineated sports areas, bordered by a paved pathway and mature trees, with adjacent residential structures and a parking area
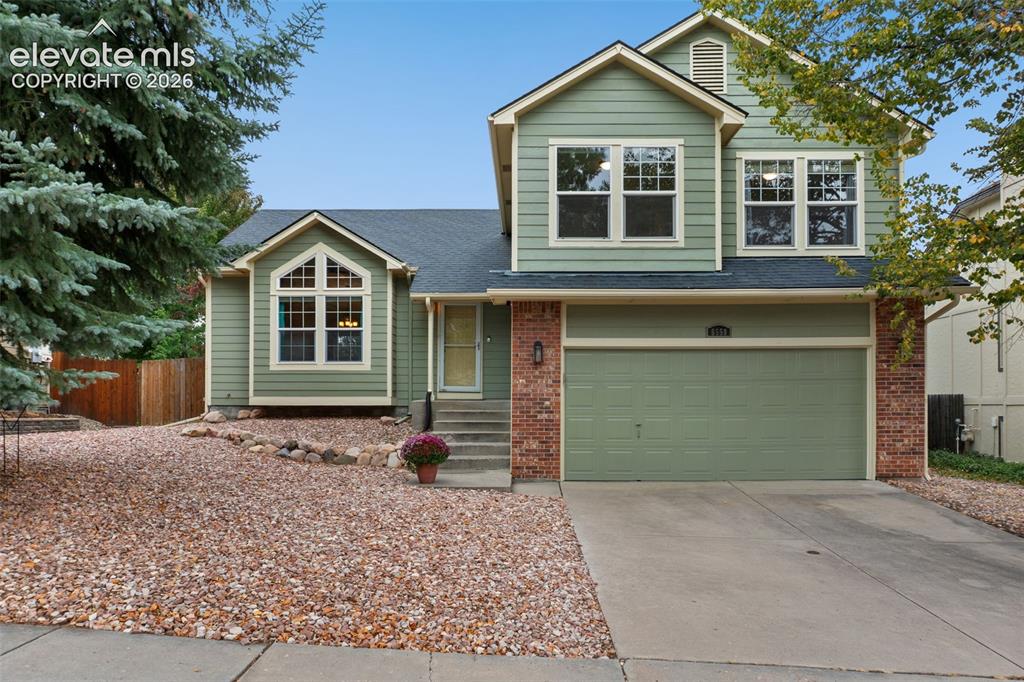
      Image 37 of 37: Two-story exterior with light green siding and brick accents

      Two-story exterior with light green siding and brick accents

      Disclaimer: The real estate listing information and related content displayed on this site is provided exclusively for consumers’ personal, non-commercial use and may not be used for any purpose other than to identify prospective properties consumers may be interested in purchasing.