4520 Samaritan Loop, Colorado Springs, CO, 80916
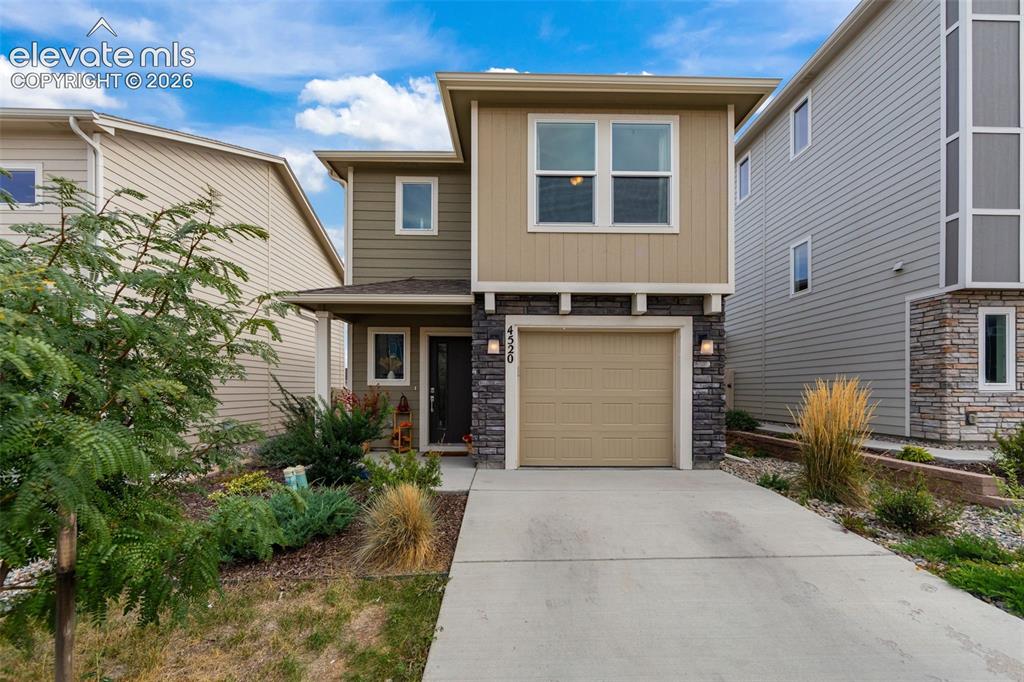
Image Count: 32

$360,000

  • Highlights
  • Single Family
  • 3 bd | 3 ba | 1,372 sqft
  • 4520 Samaritan Loop, Colorado Springs, CO, 80916 listed by Leacia Martinez
  • Active
  • MLS#: 2962868
  • Tour #1 | Tour #2
  • View on Map
Space maker

Property Description

3-bedroom, 2.5-bath home featuring an open-concept main level with kitchen, dining area, and living room. The kitchen includes a large island with sink and electrical outlets, glass-top range, two-door Samsung touchscreen refrigerator, and ample cabinet and counter space. Washer and dryer are included. Additional features include central air conditioning, privacy-fenced backyard, small rear patio, and attached garage. The home is located approximately 3 miles from the Peterson SFB main gate and offers convenient access to shopping, grocery stores, medical facilities, and other area amenities. Residents have access to the Chapel Heights YMCA, which includes workout facilities and childcare. A neighborhood playground is located within walking distance. Newer construction, modern features, and convenient access to nearby amenities make this home a great opportunity for comfortable living in a growing community.

Property Listed By

Picture of REALTOR Listing Property
  • Leacia Martinez
  • 0441-885-917  Call the Agent 
Picture of Office Listing Property
  • The Cutting Edge
  • 7605-999-917  Call the Agent 

Property Details

    General Features

  • Property: Single Family, 2 Story
  • Year Built: 2021
  • List Price: $360,000
  • County: El Paso
  • School District: Harrison-2

    Rooms

  • Master: Upper Level, 14 x 15
  • Bedrooms: 3
  • Baths: 2 full bath; 1 1/2 bath;
  • Master Bathroom Amenities: Tub/Shower
  • Laundry: Electric Hook-up, Upper

    Structure

  • Heating: Forced Air
  • Cooling: Central Air
  • Garage/Parking #: 2 vehicle(s), Attached
  • Garage Amenities: Garage Door Opener
  • Patio Description: Concrete
  • Total SqFt: 1,372
  • Finished SqFt: 1,372
  • Construction Status: Existing Home
  • Siding: Wood
  • Structure: Framed on Lot

    Features

  • Appliances: Dishwasher, Dryer, Microwave Oven, Oven, Range, Refrigerator, Washer
  • Floors: Carpet
  • Laundry: Electric Hook-up, Upper

    Taxes, Utilities, Lot

  • Tax: $2,606
  • Lot Size: 0.06 Acres, 2,639 SqFt
  • Landscaped: All
  • Fence: Rear
  • Driveway: Concrete
  • Lot Location: Hiking Trail, Near Fire Station, Near Park, Near Schools, Near Shopping Center
  • Lot Description: Level, Rural
  • Existing Utilities: Cable Available, Cable Connected, Electricity Connected, Natural Gas Available, Natural Gas Connected
  • Existing Water: Municipal

    Community

  • Covenants: Yes
  • HOA Frequency: Annual
  • Complex Amenities: Club House, Exercise Room
  • Commmunity Features: Community Center, Fitness Center, Parks or Open Space, Playground Area

    Additional Information

  • Notices: Short Sale Add Signed

      Disclaimer
      The real estate listing information and related content displayed on this site is provided exclusively for consumers’ personal, non-commercial use and may not be used for any purpose other than to identify prospective properties consumers may be interested in purchasing.
      PPAR.com Website

      4520 Samaritan Loop, Colorado Springs, CO, 80916

      Image 1 of 32: Contemporary facade featuring siding and stone accents, an integrated garag

      Contemporary facade featuring siding and stone accents, an integrated garage, a concrete driveway, and front landscaping
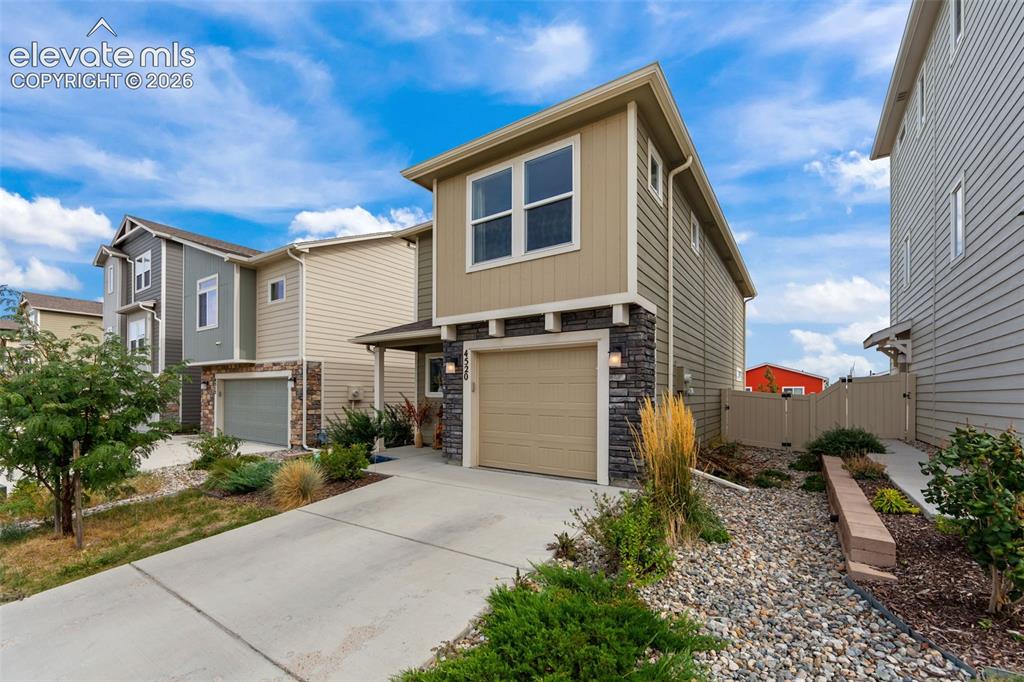
      Image 2 of 32: Two-story residence featuring composite siding, stone veneer accents, an at

      Two-story residence featuring composite siding, stone veneer accents, an attached garage, and a concrete driveway
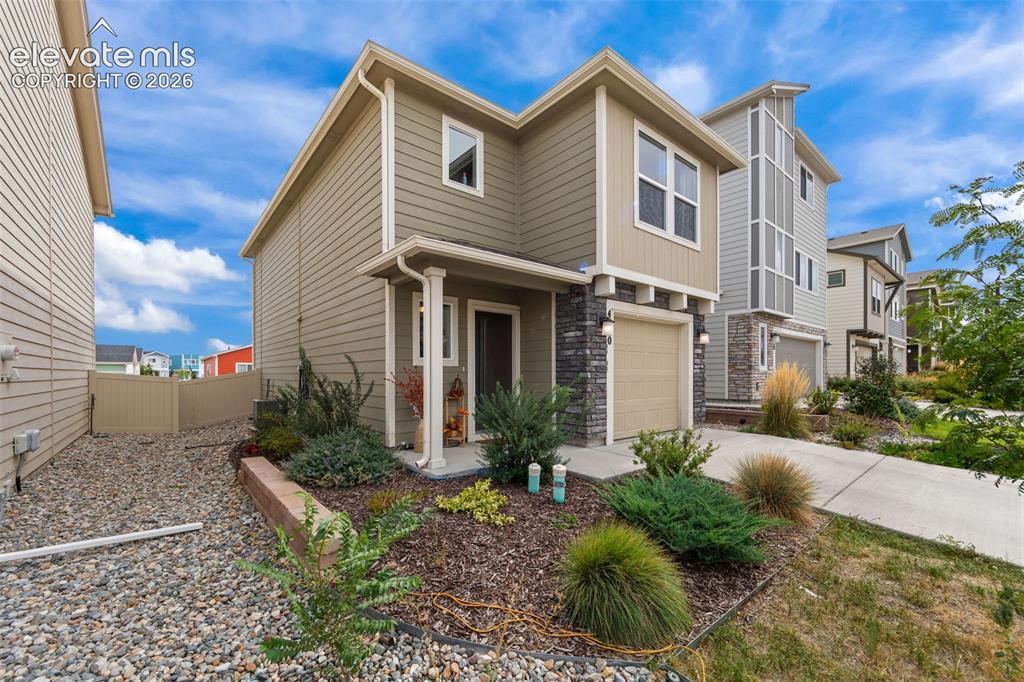
      Image 3 of 32: Exterior featuring horizontal siding, stone veneer accents, an attached gar

      Exterior featuring horizontal siding, stone veneer accents, an attached garage, and a covered porch entry
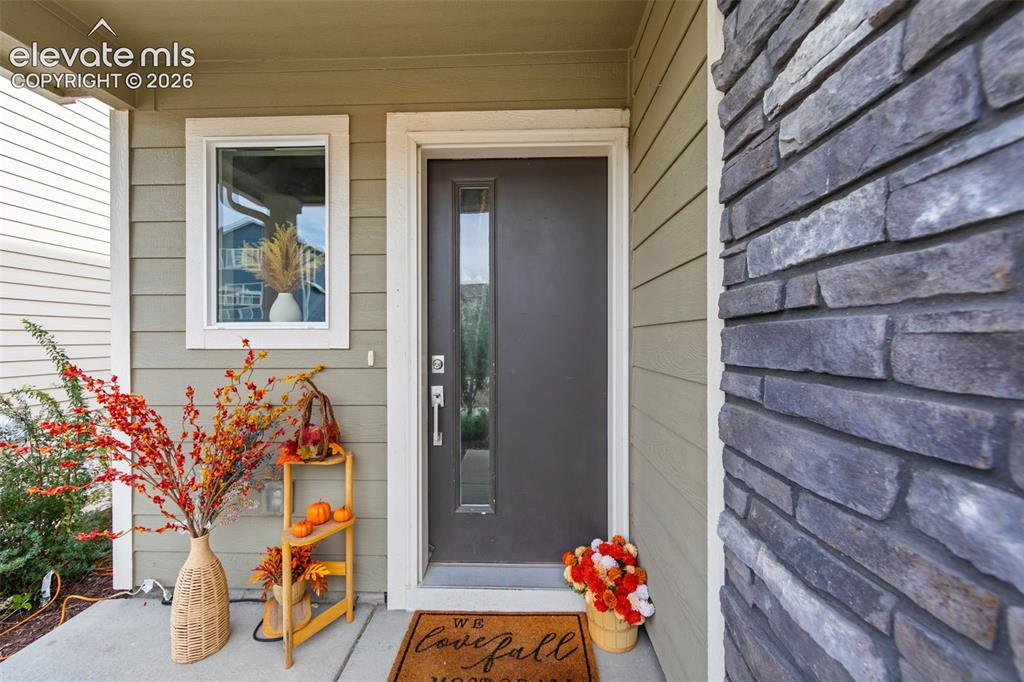
      Image 4 of 32: Front entry with a dark gray door, vertical pane window, light green siding

      Front entry with a dark gray door, vertical pane window, light green siding, and stone veneer accents
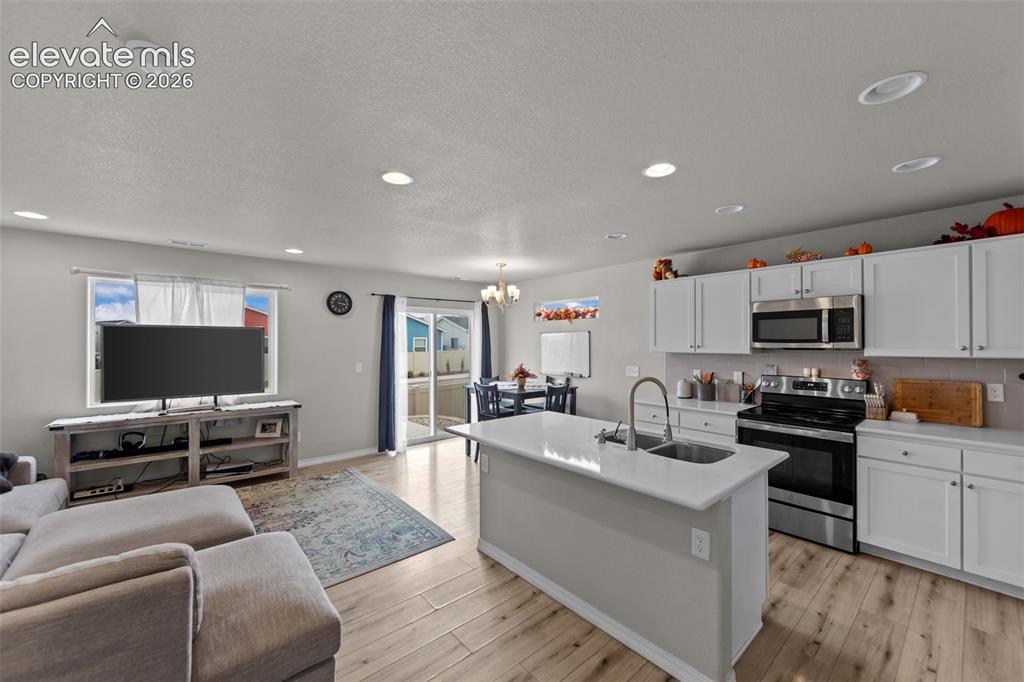
      Image 5 of 32: Open-concept living space featuring wood-finish flooring, recessed lighting

      Open-concept living space featuring wood-finish flooring, recessed lighting, a kitchen island with an undermount sink, and stainless steel appliances
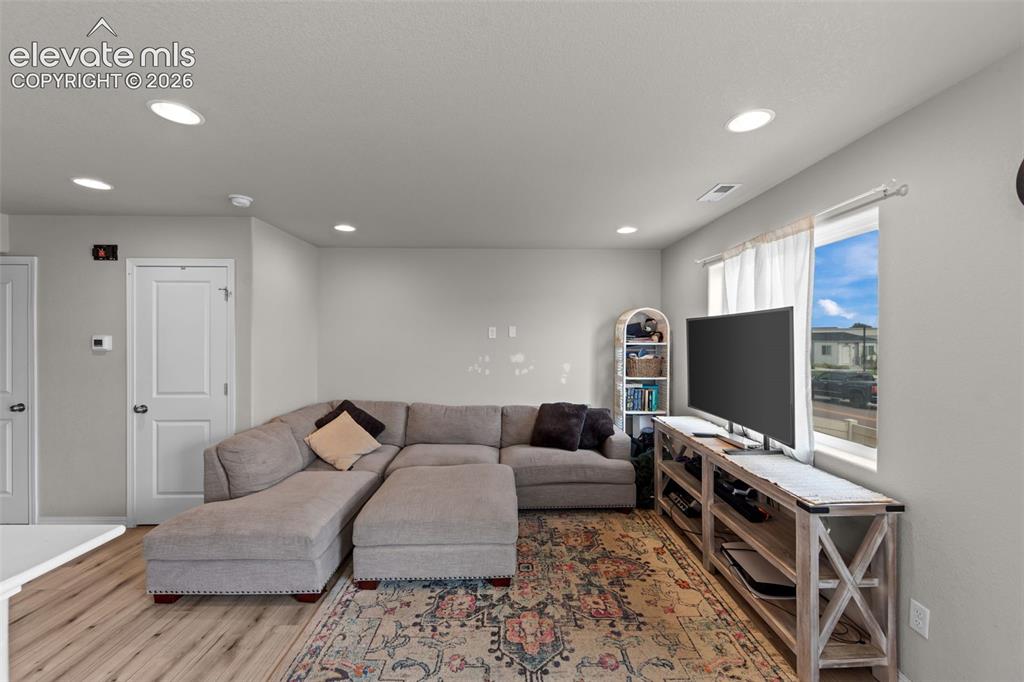
      Image 6 of 32: Recessed ceiling lighting, wood-finish flooring, white trim, and light gray

      Recessed ceiling lighting, wood-finish flooring, white trim, and light gray wall color
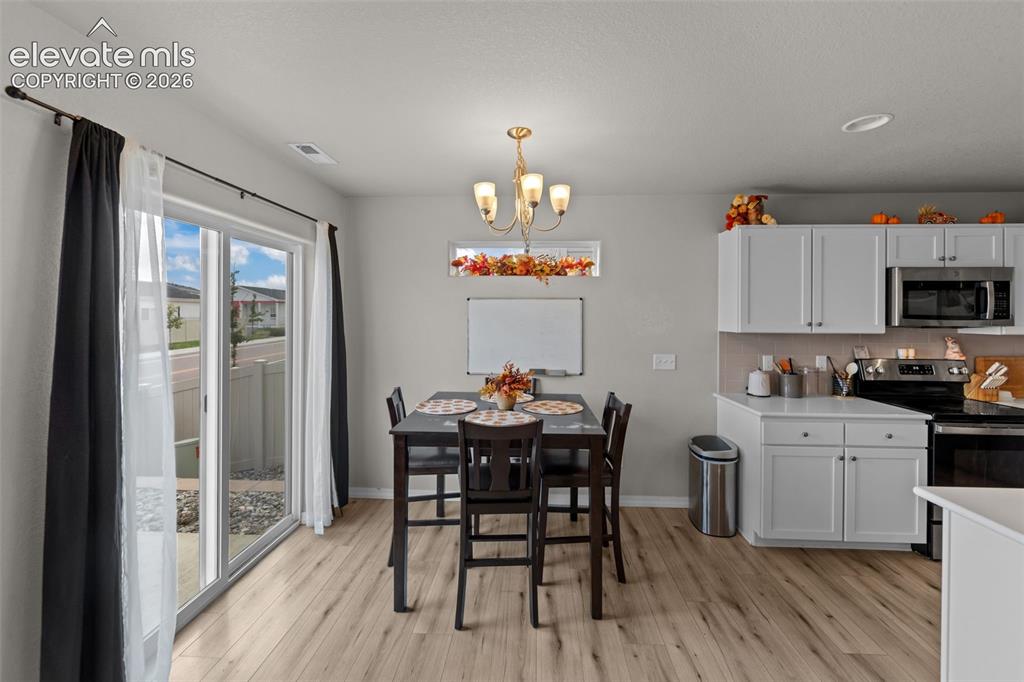
      Image 7 of 32: Light wood-finish flooring throughout, a glass sliding door, and white uppe

      Light wood-finish flooring throughout, a glass sliding door, and white upper and lower cabinetry with stainless steel appliances
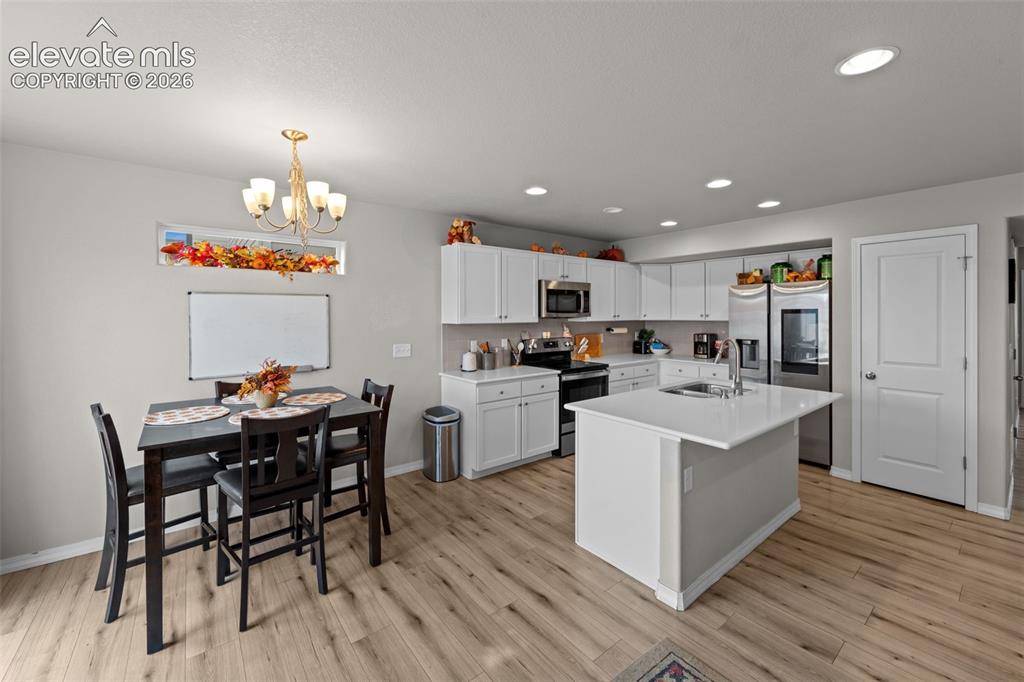
      Image 8 of 32: Bright kitchen with white cabinetry, stainless steel appliances, a center i

      Bright kitchen with white cabinetry, stainless steel appliances, a center island with sink, recessed lighting, and wood-finish flooring
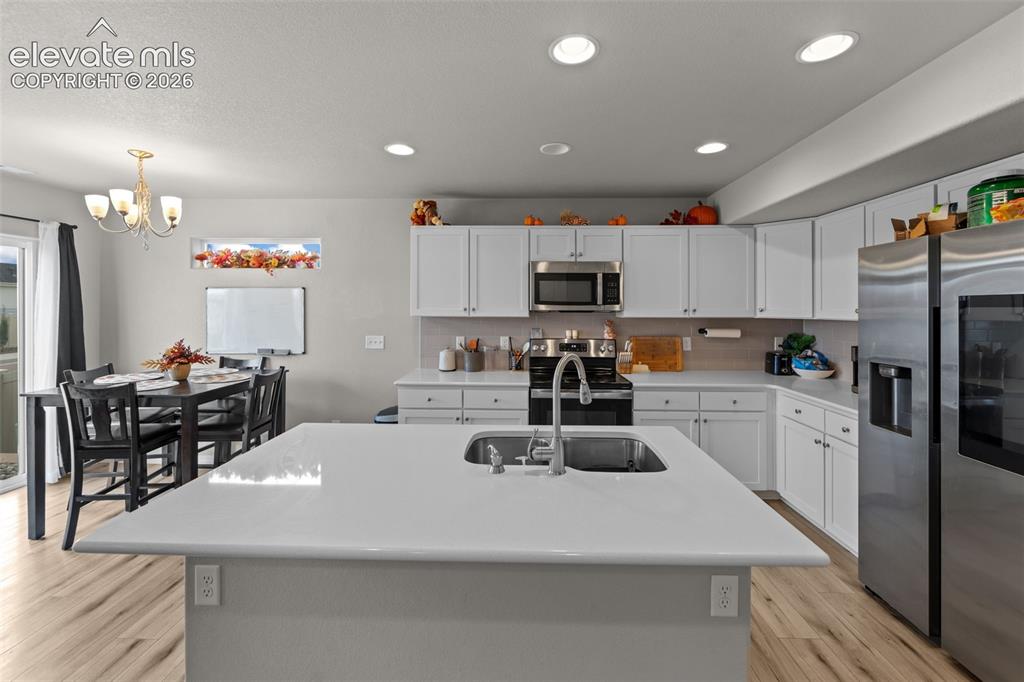
      Image 9 of 32: Kitchen featuring a large island with an undermount sink, white cabinetry,

      Kitchen featuring a large island with an undermount sink, white cabinetry, stainless steel appliances, and wood-finish flooring
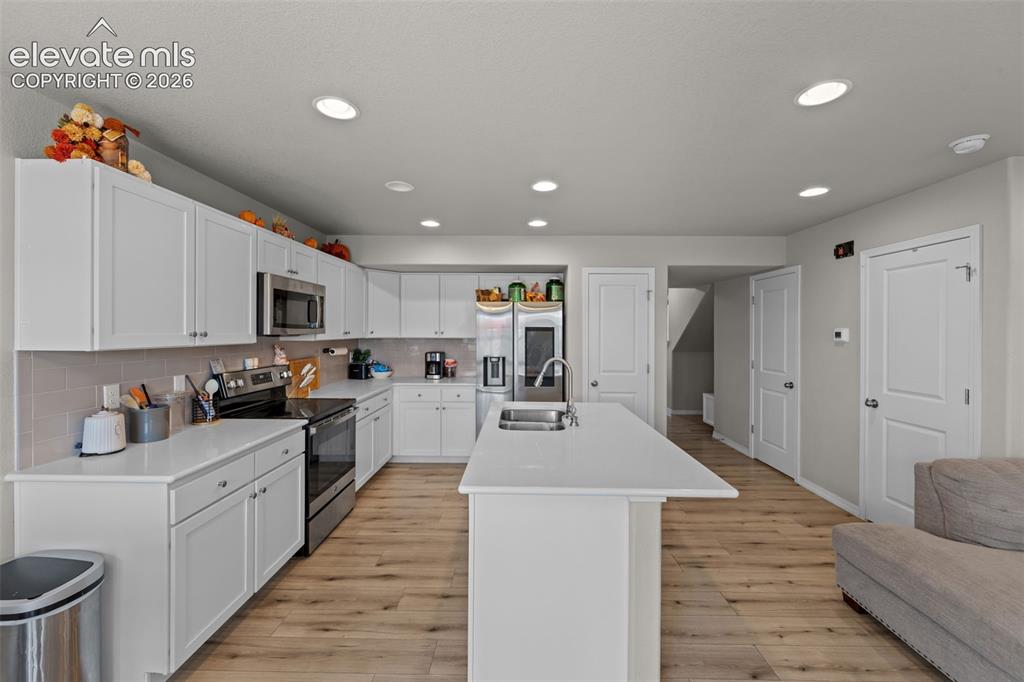
      Image 10 of 32: Kitchen featuring white shaker cabinetry, stainless steel appliances, a cen

      Kitchen featuring white shaker cabinetry, stainless steel appliances, a center island with sink, recessed lighting, and wood-finish flooring
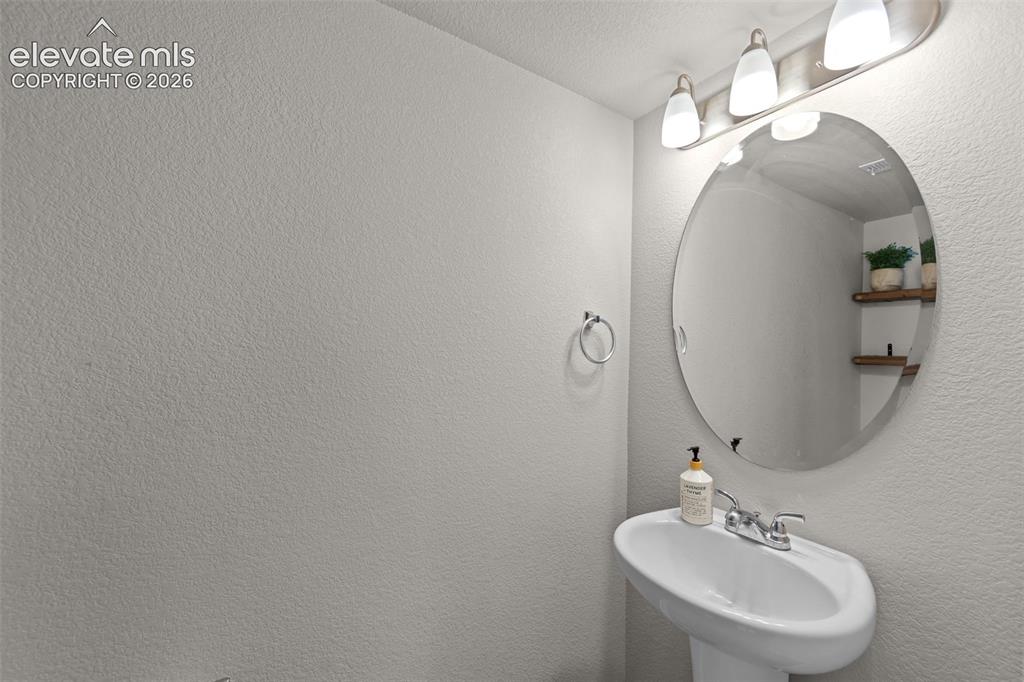
      Image 11 of 32: Pedestal sink with chrome faucet, oval mirror, and wall-mounted light fixtu

      Pedestal sink with chrome faucet, oval mirror, and wall-mounted light fixture
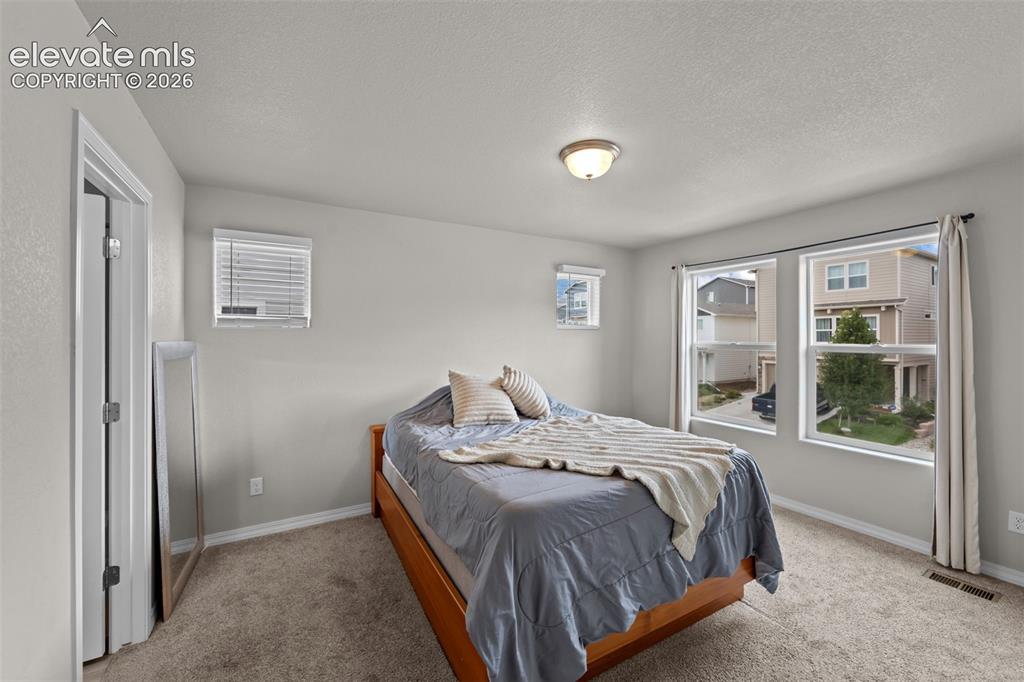
      Image 12 of 32: Carpeted flooring, recessed lighting, and multiple windows with blinds
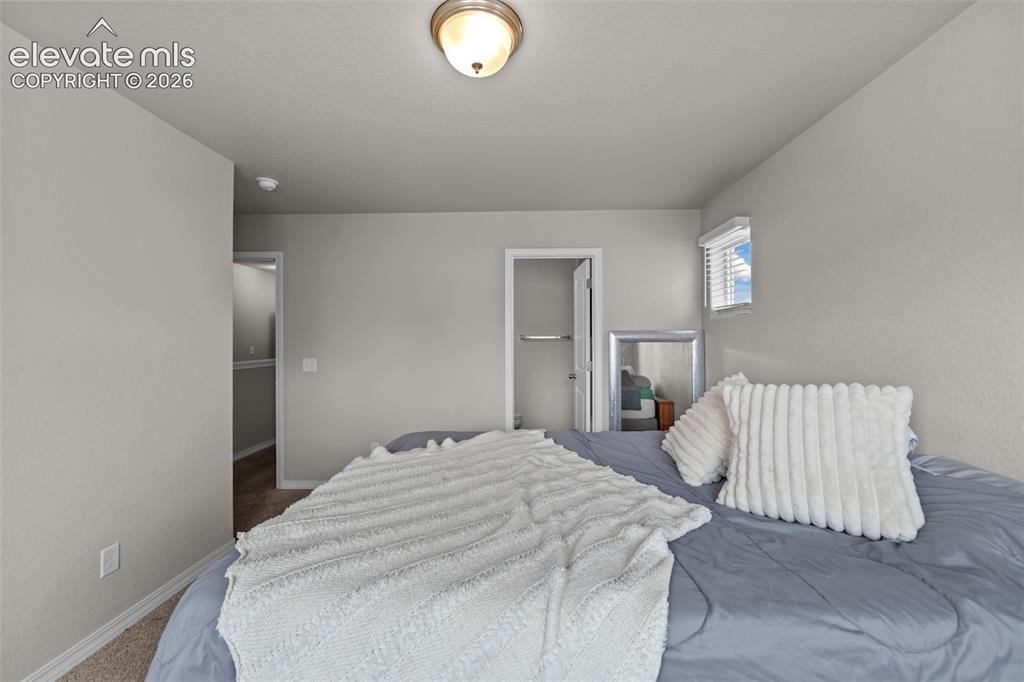
      Carpeted flooring, recessed lighting, and multiple windows with blinds

      Image 13 of 32: Wall-to-wall carpeting with light gray walls and a window with blinds
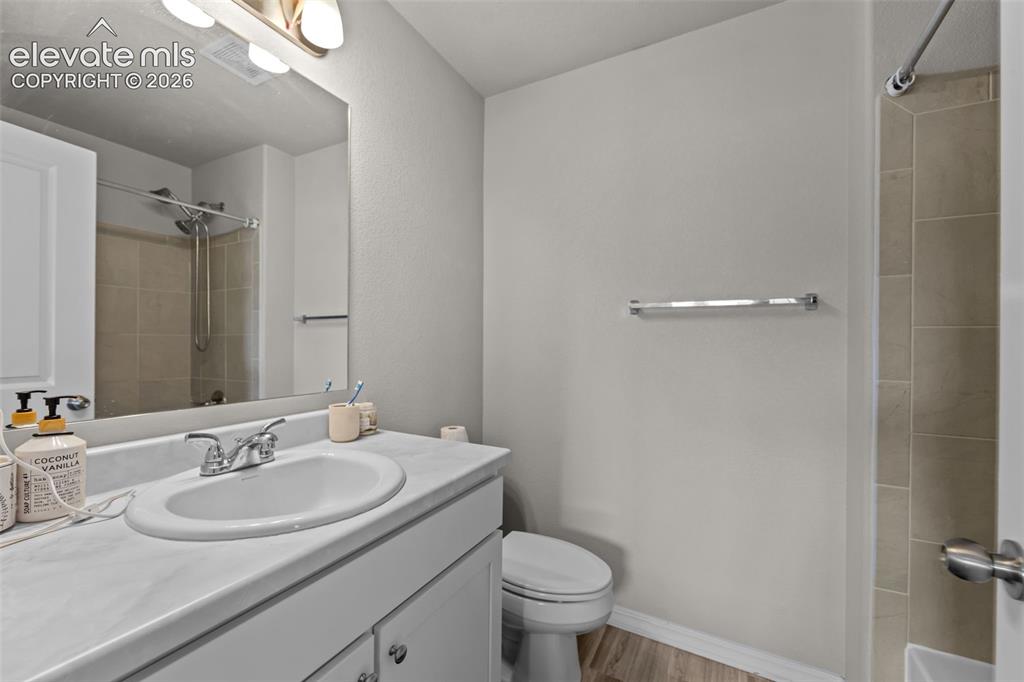
      Wall-to-wall carpeting with light gray walls and a window with blinds

      Image 14 of 32: Vanity with integrated sink, chrome faucet, and white cabinetry
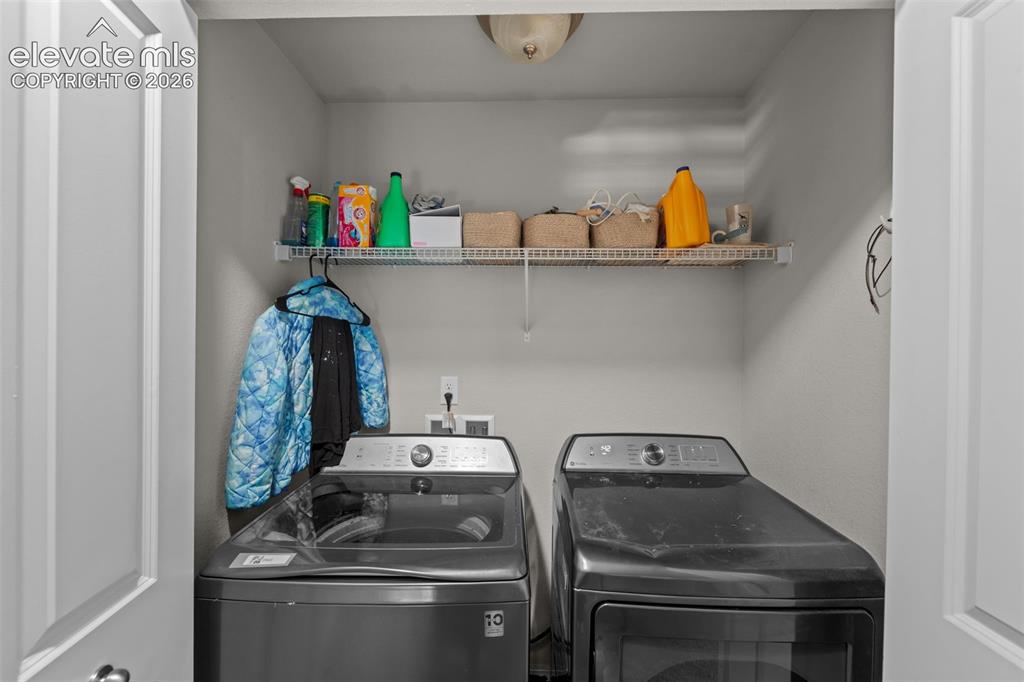
      Vanity with integrated sink, chrome faucet, and white cabinetry

      Image 15 of 32: Dedicated laundry area with a wire storage shelf
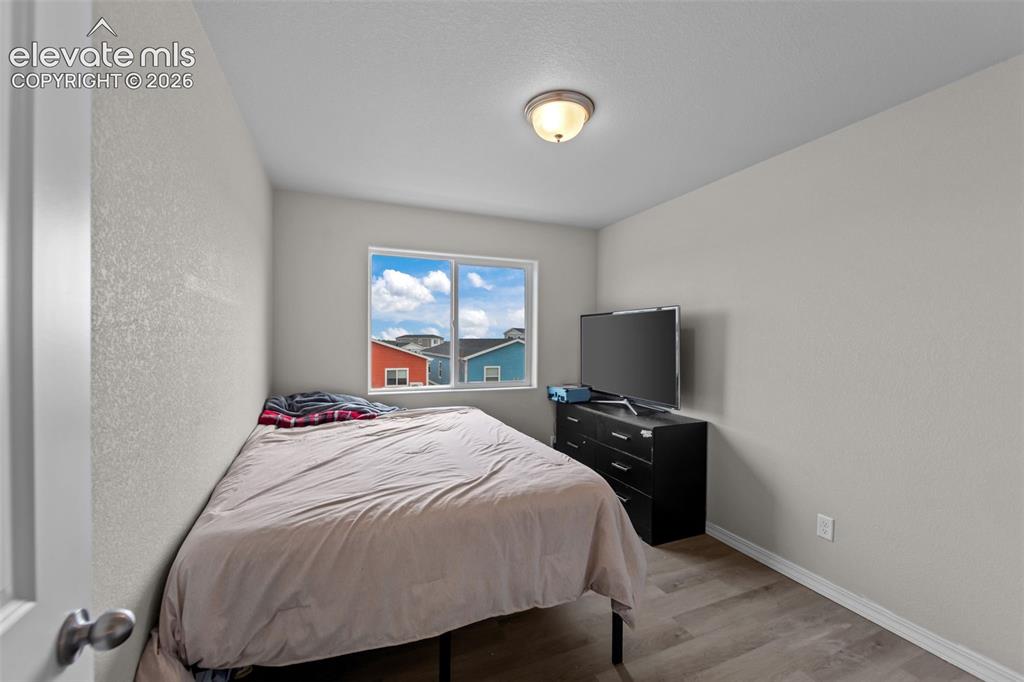
      Dedicated laundry area with a wire storage shelf

      Image 16 of 32: Recessed lighting, wood-finish flooring, and a window with white trim
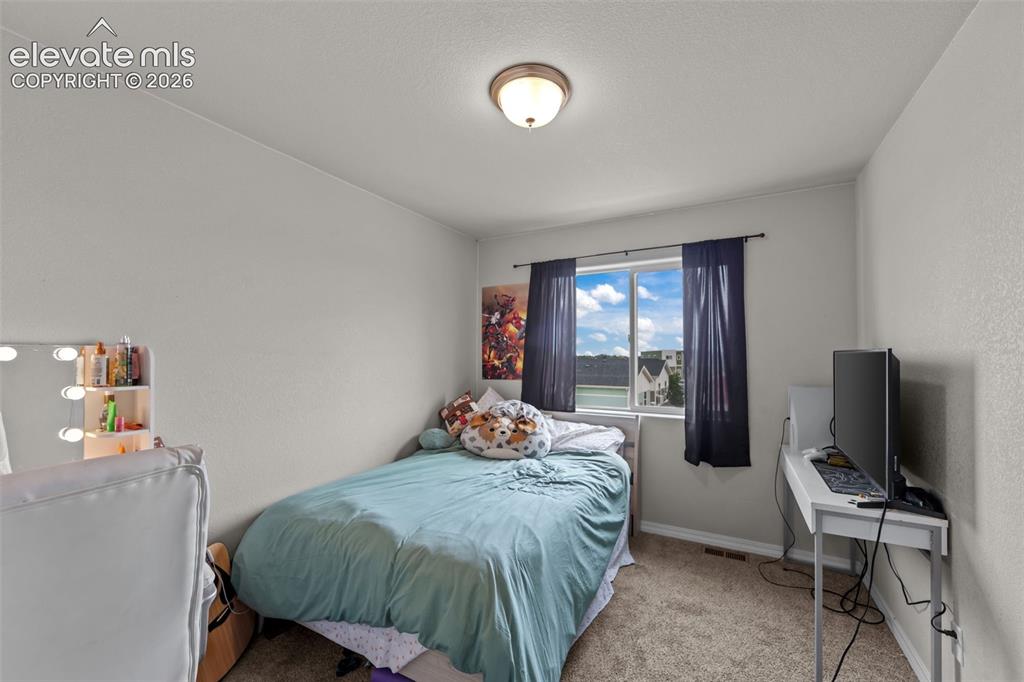
      Recessed lighting, wood-finish flooring, and a window with white trim

      Image 17 of 32: Carpeted flooring, window with exterior building visibility, and ceiling-mo

      Carpeted flooring, window with exterior building visibility, and ceiling-mounted light fixture
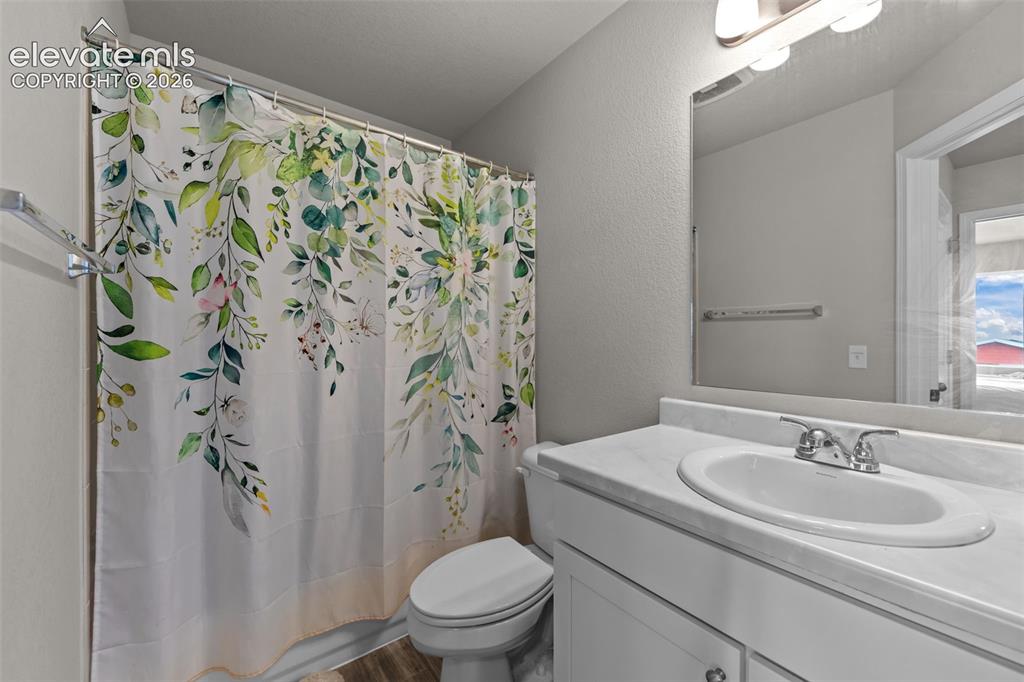
      Image 18 of 32: Bathroom with a single vanity, undermount sink, and wall-mounted mirror
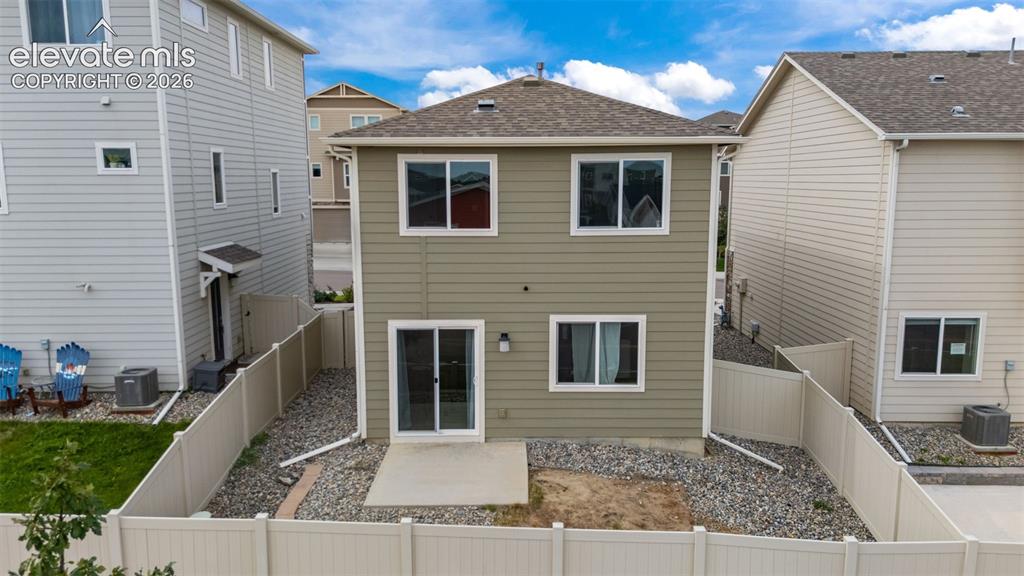
      Bathroom with a single vanity, undermount sink, and wall-mounted mirror

      Image 19 of 32: Two-story residence with a tan siding exterior, multiple windows, and a sli

      Two-story residence with a tan siding exterior, multiple windows, and a sliding glass door
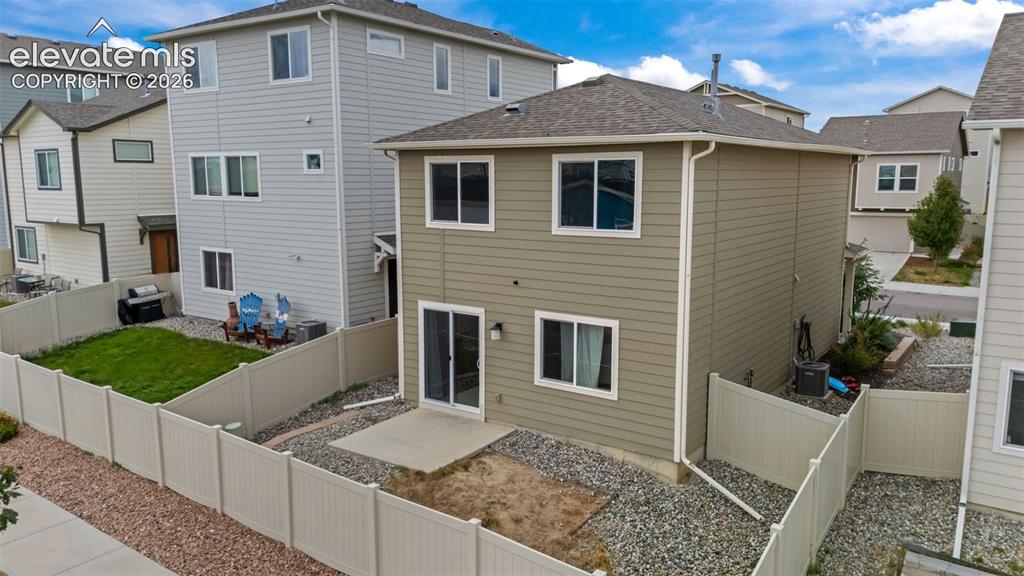
      Image 20 of 32: Rear exterior featuring horizontal siding, multiple windows, a sliding glas

      Rear exterior featuring horizontal siding, multiple windows, a sliding glass door, a concrete patio, and a fenced yard
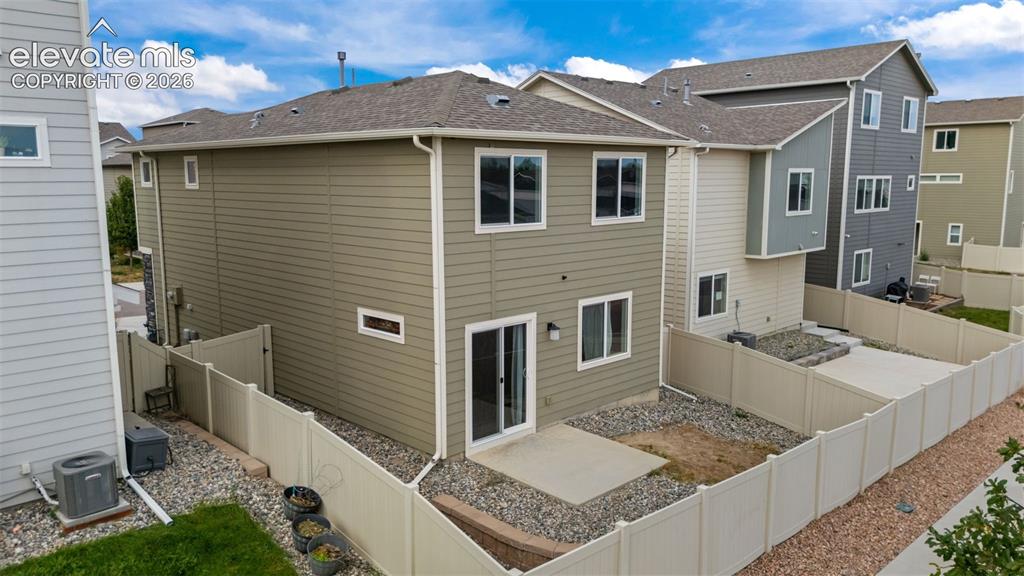
      Image 21 of 32: Rear exterior featuring horizontal siding, multiple windows, and a sliding

      Rear exterior featuring horizontal siding, multiple windows, and a sliding glass door
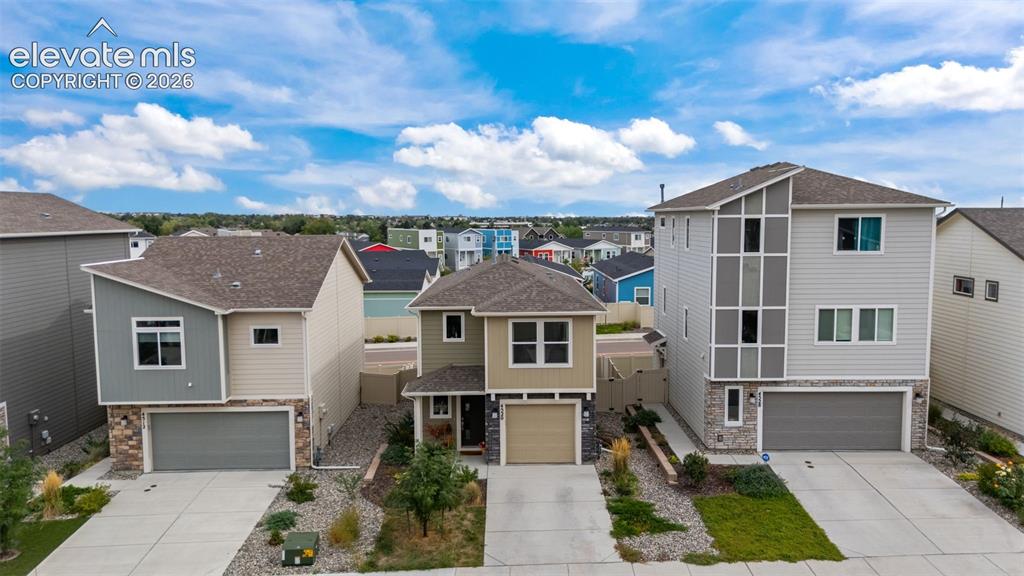
      Image 22 of 32: Modern architectural design featuring varied siding materials, attached gar

      Modern architectural design featuring varied siding materials, attached garages, and paved driveways
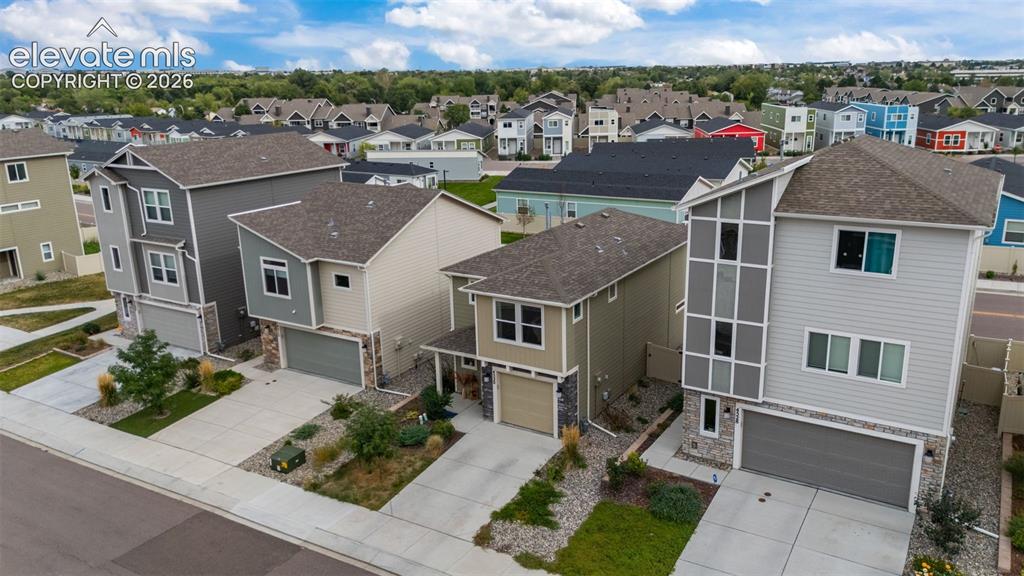
      Image 23 of 32: Modern architectural design featuring multi-story residences with attached

      Modern architectural design featuring multi-story residences with attached garages and paved driveways
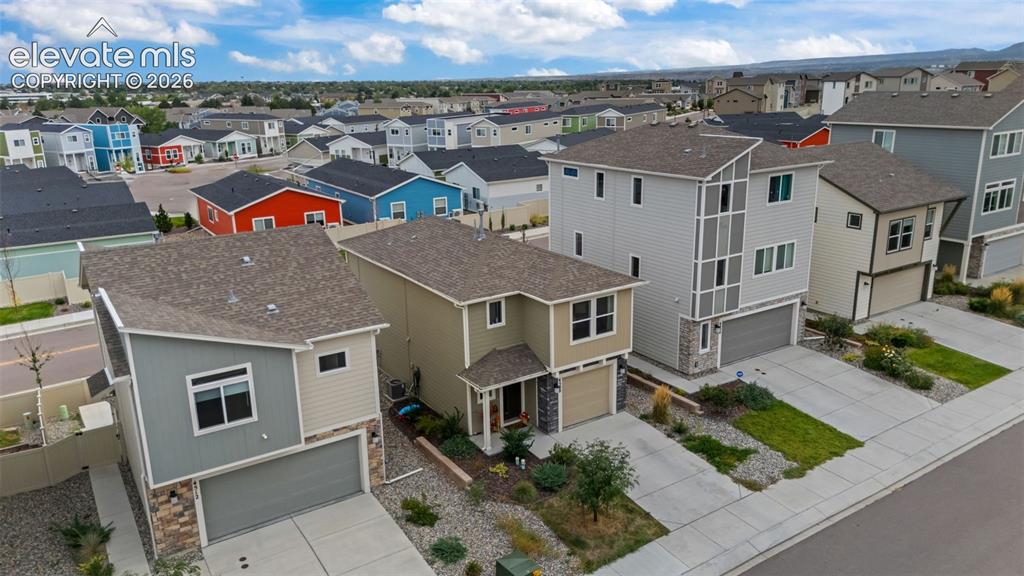
      Image 24 of 32: Contemporary architecture featuring multi-story designs, attached garages,

      Contemporary architecture featuring multi-story designs, attached garages, and paved driveways
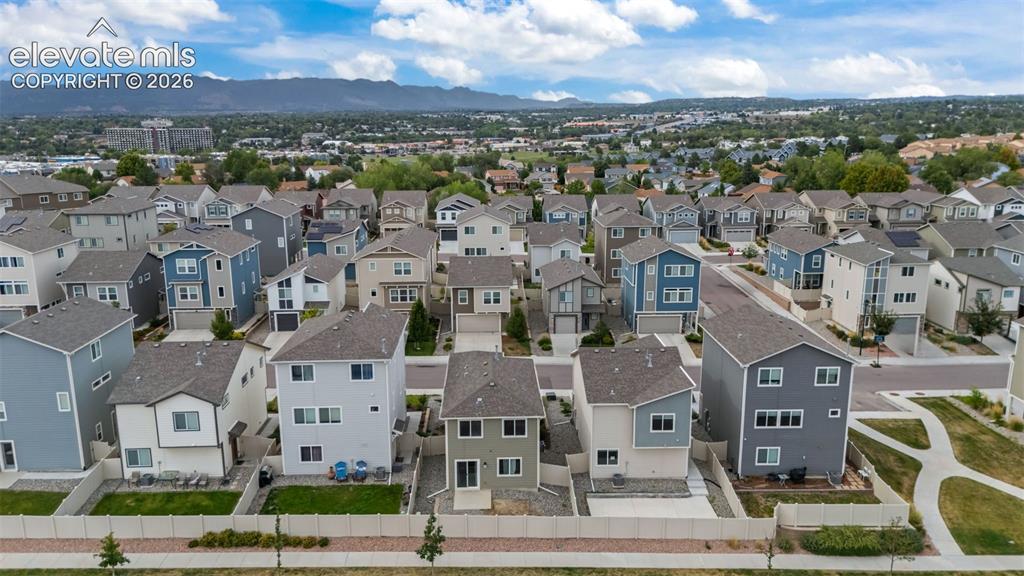
      Image 25 of 32: Additional content

      Additional content

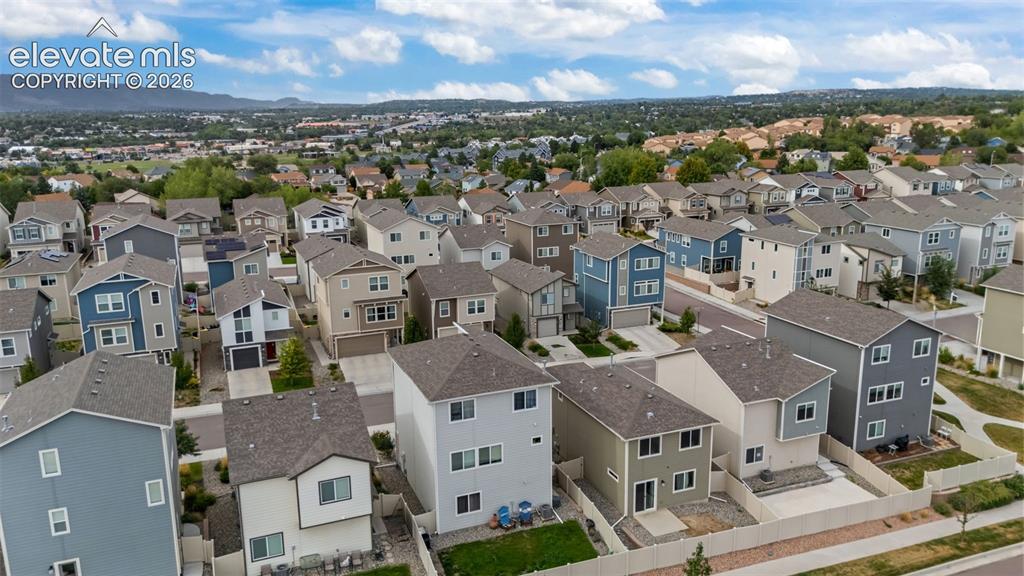
      Image 26 of 32: Residential neighborhood with varied architectural styles, asphalt shingle

      Residential neighborhood with varied architectural styles, asphalt shingle roofs, and paved streets
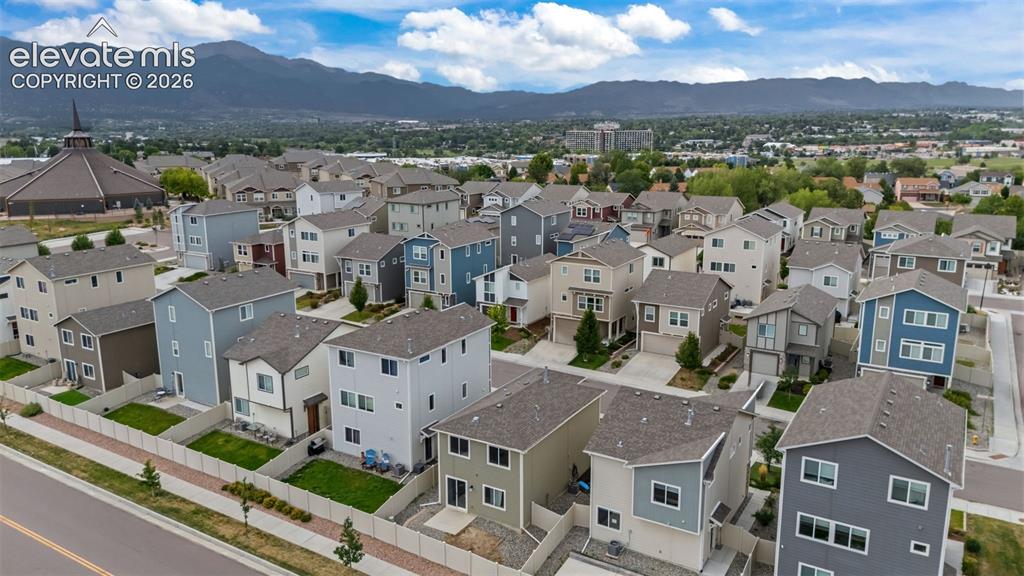
      Image 27 of 32: Residential development featuring multi-story homes with varied exterior fi

      Residential development featuring multi-story homes with varied exterior finishes
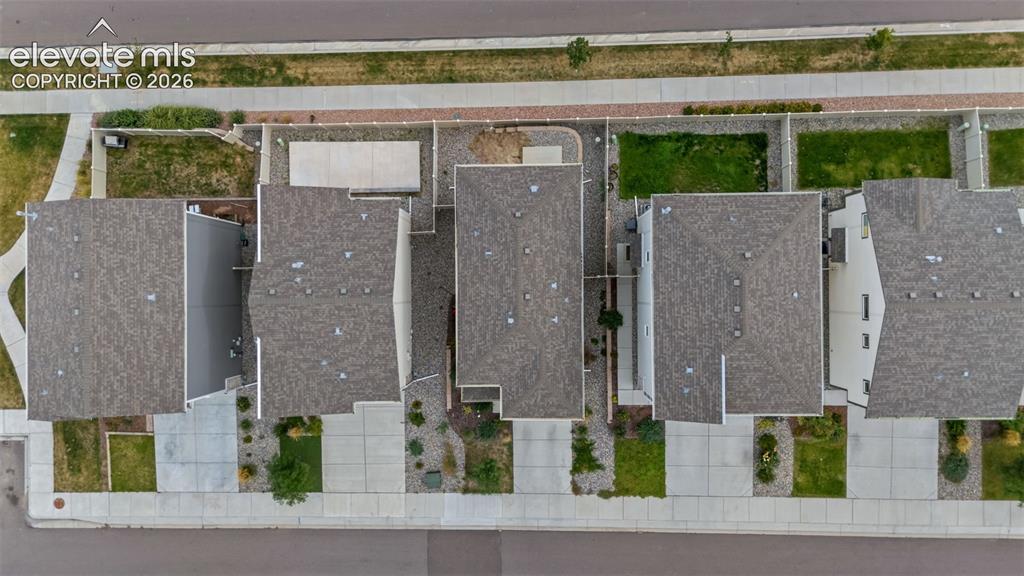
      Image 28 of 32: Additional content

      Additional content

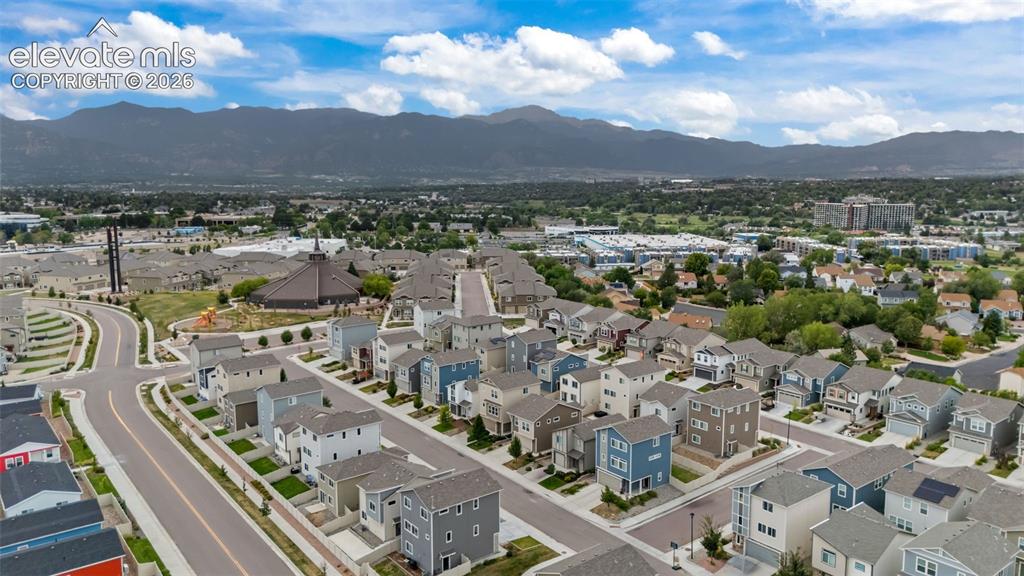
      Image 29 of 32: New construction residences within a developed community featuring mountain

      New construction residences within a developed community featuring mountain backdrops and a structured street grid
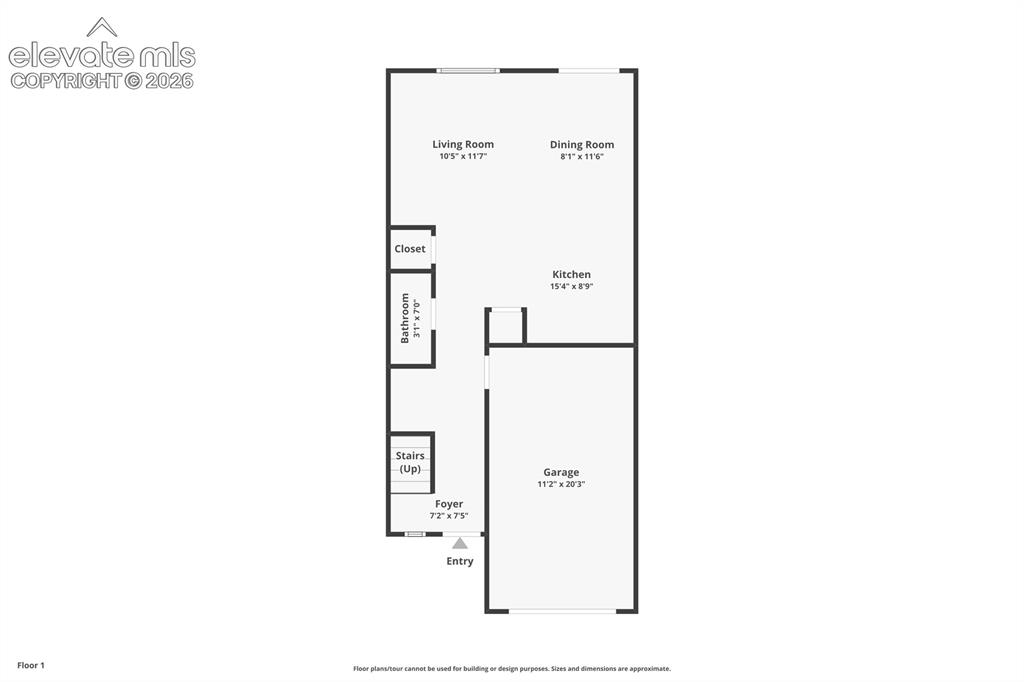
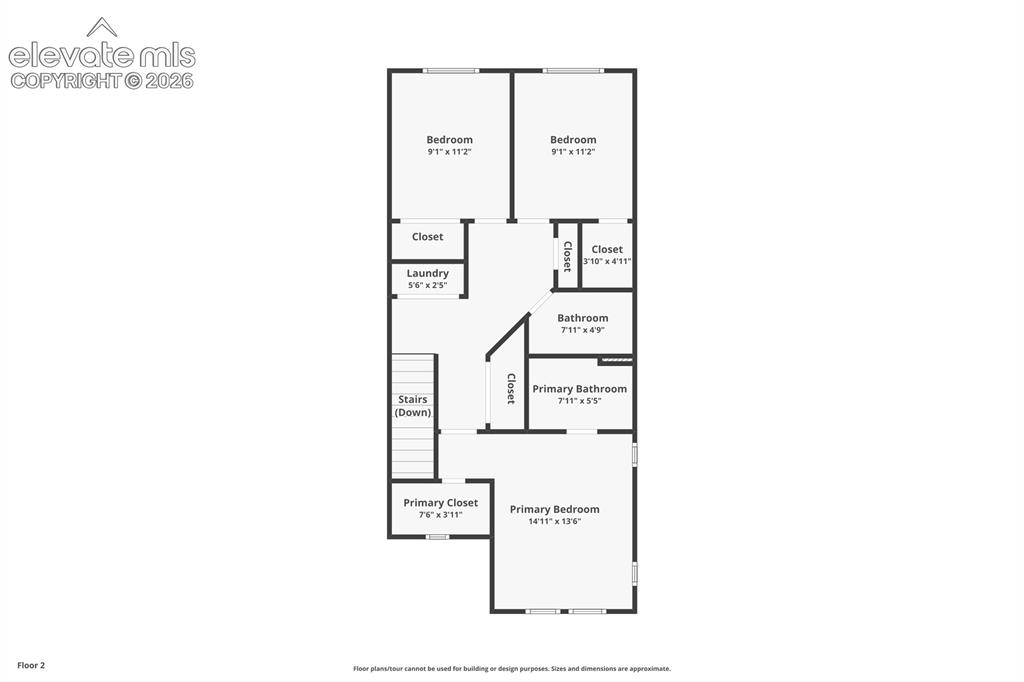
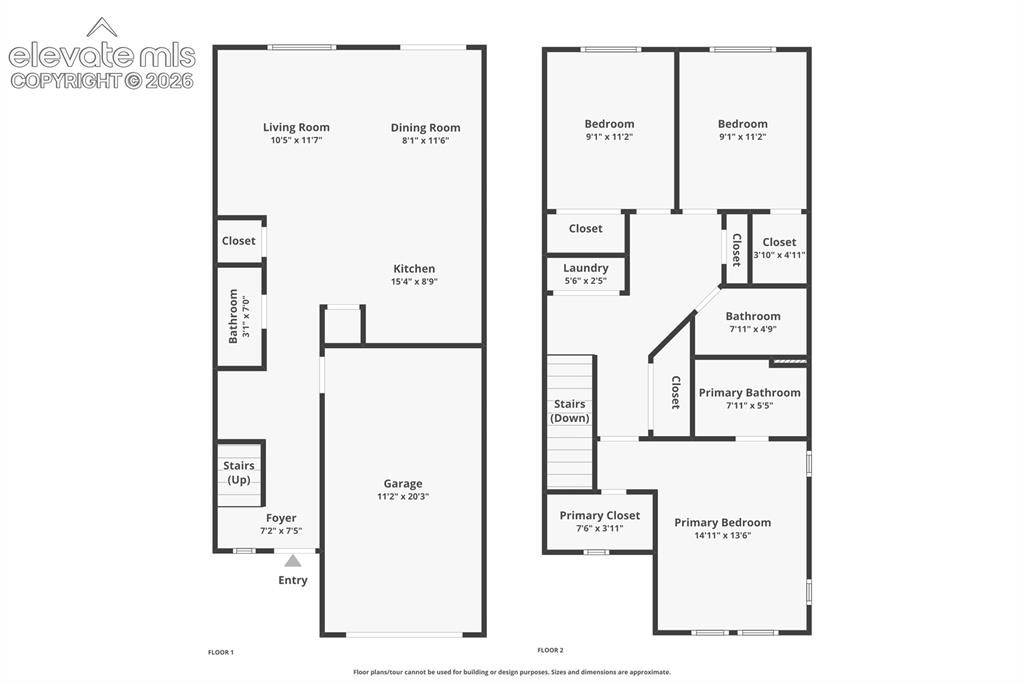
      Image 30 of 32: Floor plan

      Floor plan

      Image 31 of 32: Floor plan

      Floor plan

      Image 32 of 32: Floor plan

      Floor plan

      Disclaimer: The real estate listing information and related content displayed on this site is provided exclusively for consumers’ personal, non-commercial use and may not be used for any purpose other than to identify prospective properties consumers may be interested in purchasing.