4820 Teton Place, Colorado Springs, CO, 80918
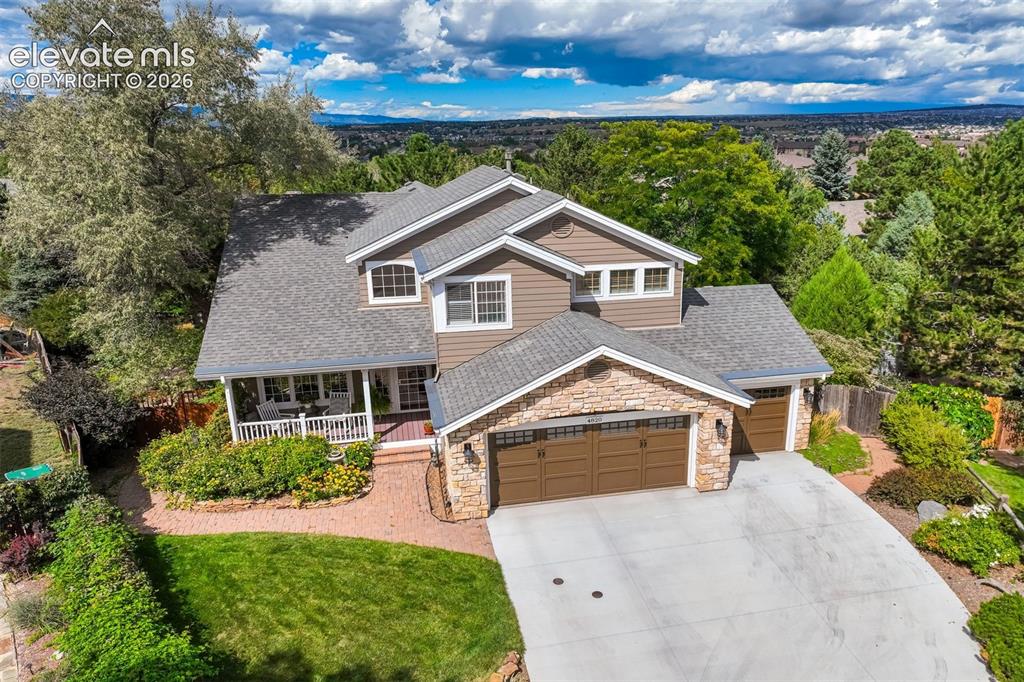
Image Count: 50

$625,000

  • Highlights
  • Single Family
  • 3 bd | 4 ba | 2,919 sqft
  • 4820 Teton Place, Colorado Springs, CO, 80918 listed by Jerry Cobb REI CDPE C2EX
  • Active
  • MLS#: 4420846
  • Tour #1 | Tour #2
  • View on Map
Space maker

Property Description

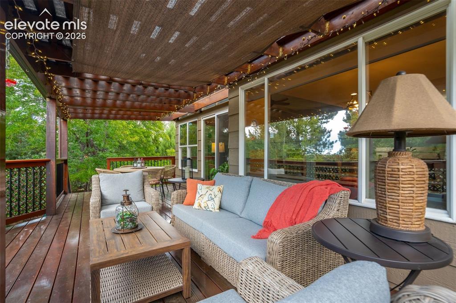
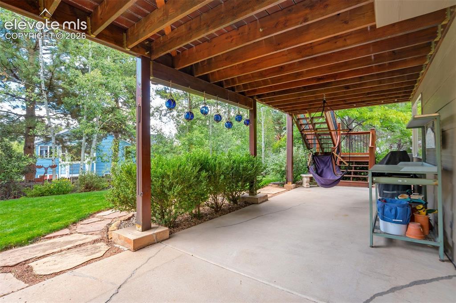
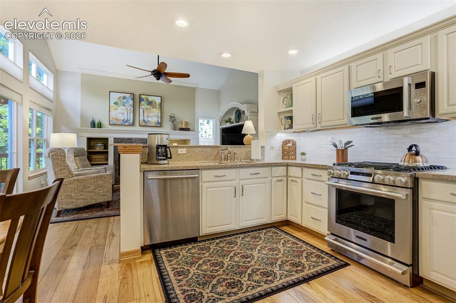
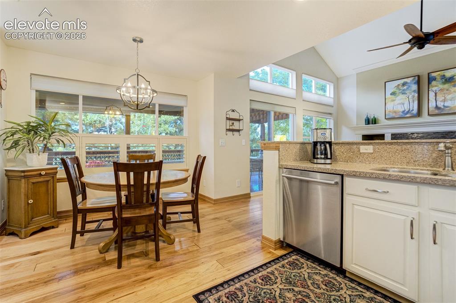
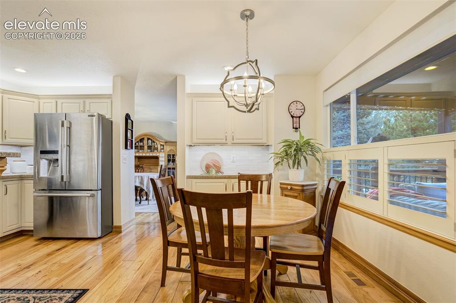
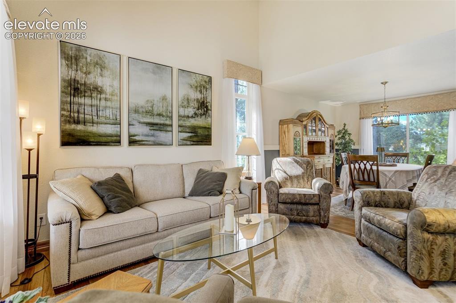
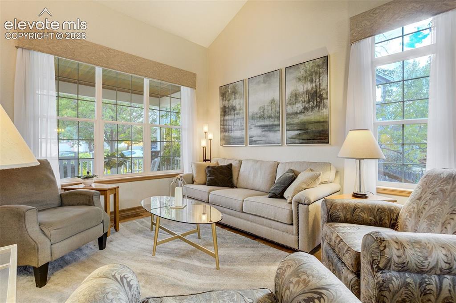
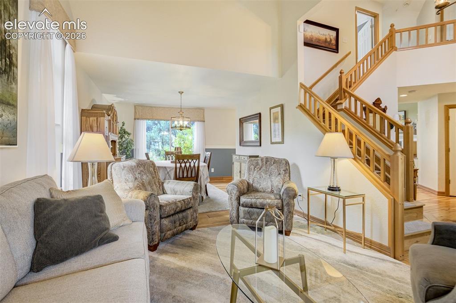
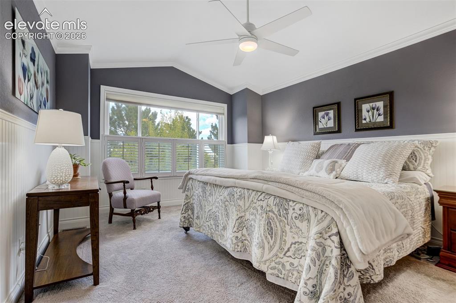
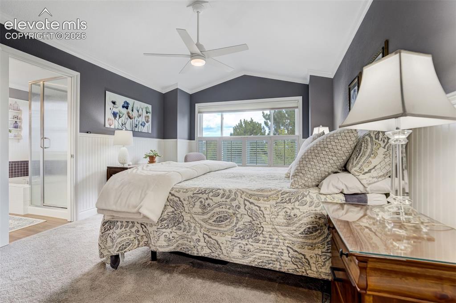
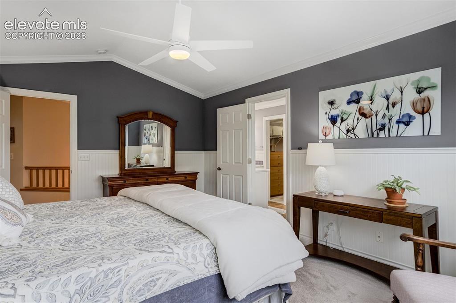
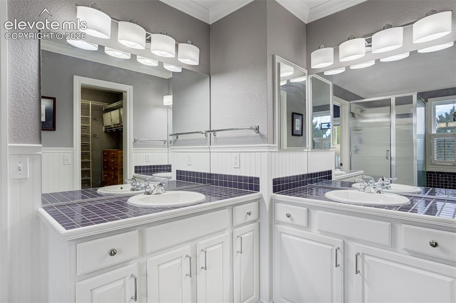
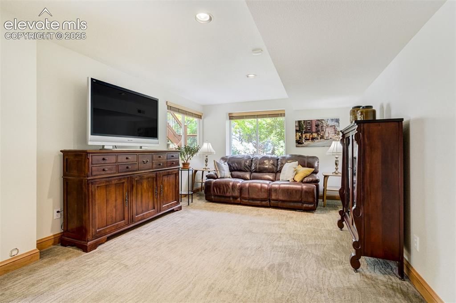
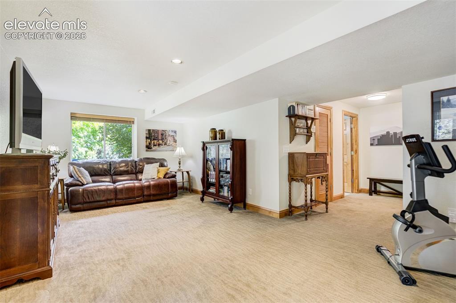
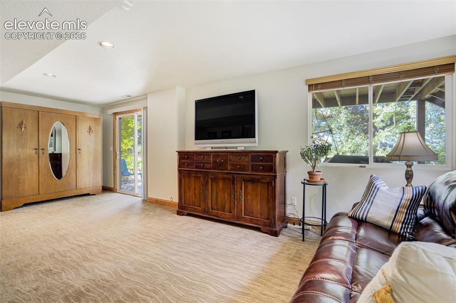
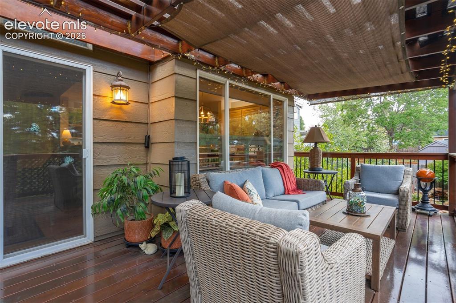
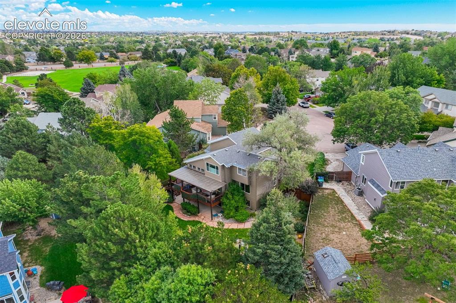
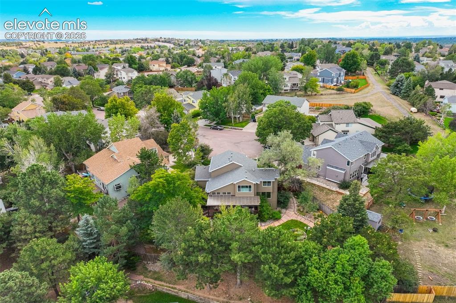
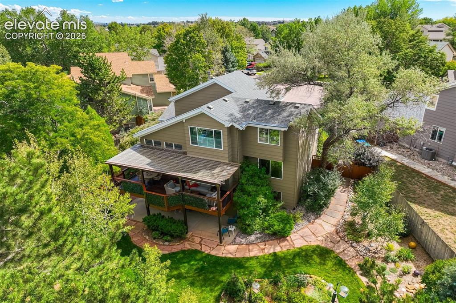
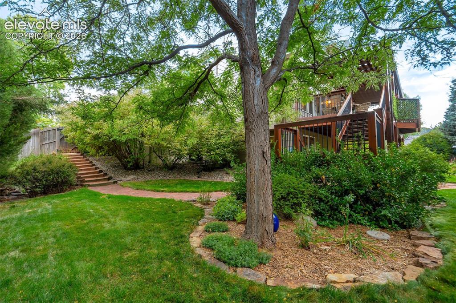
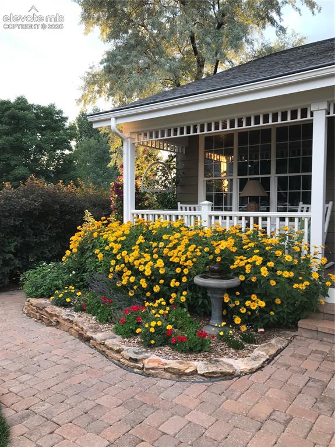
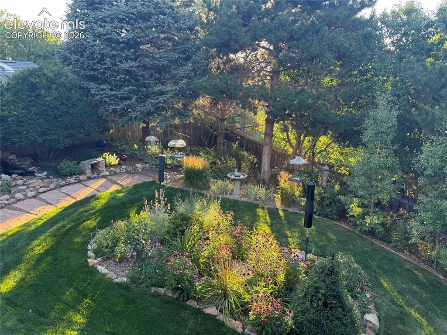
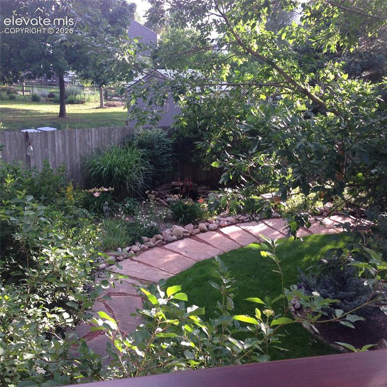
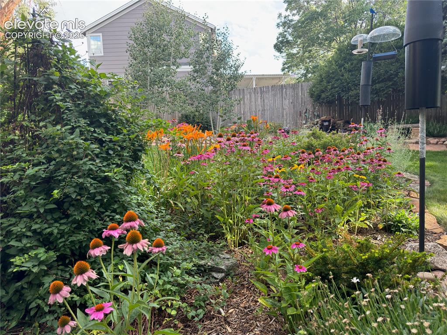
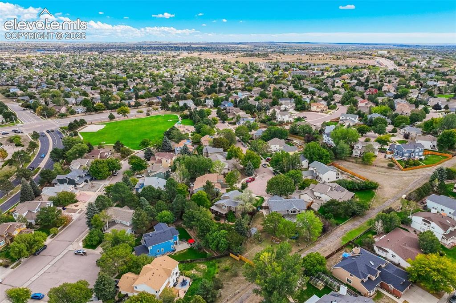
Discover exceptional comfort, thoughtful craftsmanship, and a spectacular park-like setting in this immaculate, one-owner home nestled on a peaceful cul-de-sac. Offering 2,919 square feet, 3 bedrooms, 4 bathrooms, and a 3-car garage with an epoxy floor, this beautifully maintained residence blends timeless elegance with modern convenience. Inside, custom hardwood floors flow through the kitchen, family room, and hallway, creating warmth and continuity throughout the main living spaces. The updated kitchen is a chef’s delight, featuring top-of-the-line Bosch and LG appliances, a gas range, and finishes designed for both everyday living and entertaining. The upper-level bedroom with an ensuite bath offers comfort and privacy for family members or guests, while the spacious primary suite features a luxurious 5-piece ensuite bath. The light and bright downstairs living room walks out to a covered patio which, by the way, is set up for a hot tub if that's in your plans. Step outside and experience your own private retreat. The front and back yards offer a breathtaking, park-like setting, thoughtfully designed to invite relaxation and connection with nature. This exceptional property was featured on the 2018 City Garden Tour and is a National Wildlife Federation Certified Wildlife Habitat, reflecting its extraordinary landscaping and commitment to local wildlife. Enjoy outdoor gatherings on the expansive Brazilian hardwood deck, complete with a charming pergola cover. Beyond your doorstep, the home is part of the Norwood Recreation Area, with pickleball and tennis courts, a swimming pool, volleyball court, and picnic area—all just a five-minute walk away. A rare opportunity to own a meticulously cared-for home where beautifully designed living spaces, remarkable outdoor surroundings, and outstanding recreational amenities come together.

Property Listed By

Picture of REALTOR Listing Property
  • Jerry Cobb REI CDPE C2EX
  • 1404-294-917  Call the Agent 
Picture of Office Listing Property
  • ERA Shields Real Estate
  • 0063-675-917  Call the Agent 

Property Details

    General Features

  • Property: Single Family, 2 Story
  • Year Built: 1995
  • List Price: $625,000
  • County: El Paso
  • School District: Colorado Springs 11

    Rooms

  • Master: Upper Level, 15 x 12
  • Bedrooms: 3
  • Baths: 3 full bath; 1 1/2 bath;
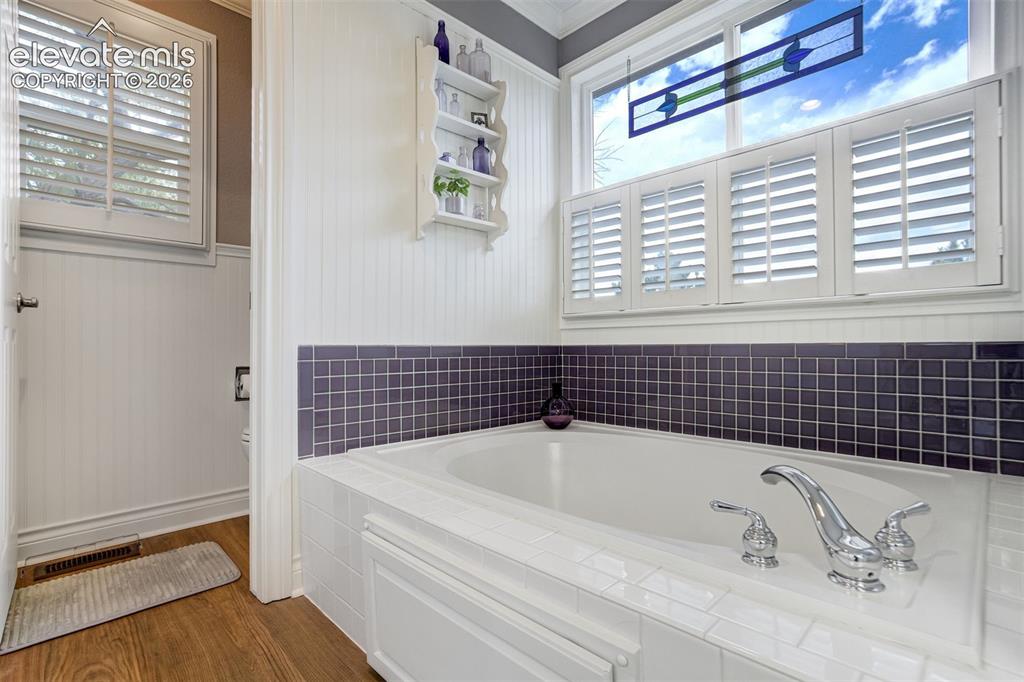
  • Master Bathroom Amenities: 5-Pc Bath, Ceramic Tile, Double Vanity, Free-standing Shower, Tub
  • Laundry: Main

    Structure

  • Foundation: Full Basement, Walk Out
  • Heating: Forced Air, Natural Gas
  • Cooling: Attic Fan, Ceiling Fan, Central Air
  • Garage/Parking #: 3 vehicle(s), Attached
  • Patio Description: Covered, Wood Deck
  • Total SqFt: 2,919
  • Finished SqFt: 2,857
  • Basement SqFt: 1,017
  • Basement % Fin: 94
  • Construction Status: Existing Home
  • Siding: Masonite Type, Stone
  • Structure: Framed on Lot

    Features

  • Appliances: Dishwasher, Disposal, Gas Grill, Gas in Kitchen, Kitchen Vent Fan, Microwave Oven, Oven, Refrigerator
  • Floors: Carpet, Ceramic Tile, Wood
  • Entry: Natural Wood
  • Fireplace: Gas, Main Level
  • Additional Items: Walk out basement with large covered patio, Liberty storm door, custom water feature in the back yard, tongue and groove ceiling on the front porch, raised vanities in all bathrooms, crown molding, custom baseboards and custom shutters on upper level.
  • Interior Features: 5-Pc Bath, 6-Panel Doors, 9Ft + Ceilings, Crown Molding, Vaulted Ceilings
  • Laundry: Main

    Taxes, Utilities, Lot

  • Tax: $1,756
  • Lot Size: 0.24 Acres, 10,416 SqFt
  • Landscaped: All
  • Fence: Rear
  • Lot Location: Hiking Trail, Near Park, Near Schools
  • Lot Description: Cul-de-sac
  • Existing Utilities: Electricity Connected, Natural Gas Connected
  • Existing Water: Municipal

    Community

  • Covenants: Yes
  • HOA Dues: $485
  • HOA Frequency: Annual
  • HOA Fee Includes: Other
  • Complex Amenities: Pool

    Additional Information


      Disclaimer
      The real estate listing information and related content displayed on this site is provided exclusively for consumers’ personal, non-commercial use and may not be used for any purpose other than to identify prospective properties consumers may be interested in purchasing.
      PPAR.com Website

      4820 Teton Place, Colorado Springs, CO, 80918

      Image 1 of 50: Immaculate one-owner two story at the end of the cul-de-sac
      Immaculate one-owner two story at the end of the cul-de-sac

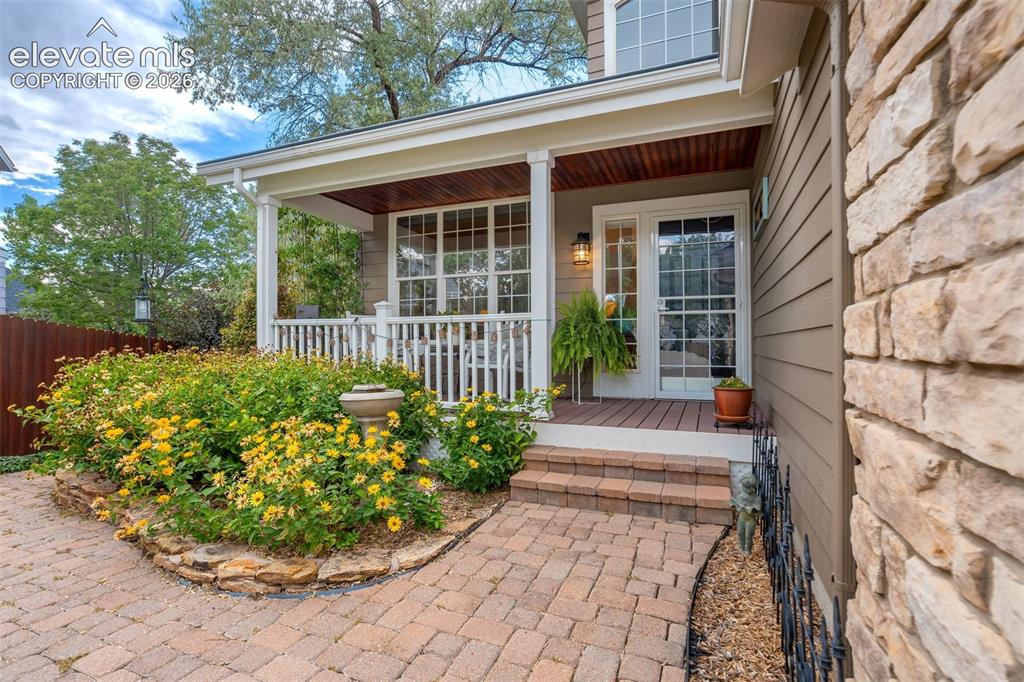
      Image 2 of 50: Entry

      Entry

      Image 3 of 50: Expansive Brazilian hardwood deck

      Expansive Brazilian hardwood deck

      Image 4 of 50: Access the covered patio from the walk-out basement to enjoy the oaisis tha

      Access the covered patio from the walk-out basement to enjoy the oaisis that is your back yard.
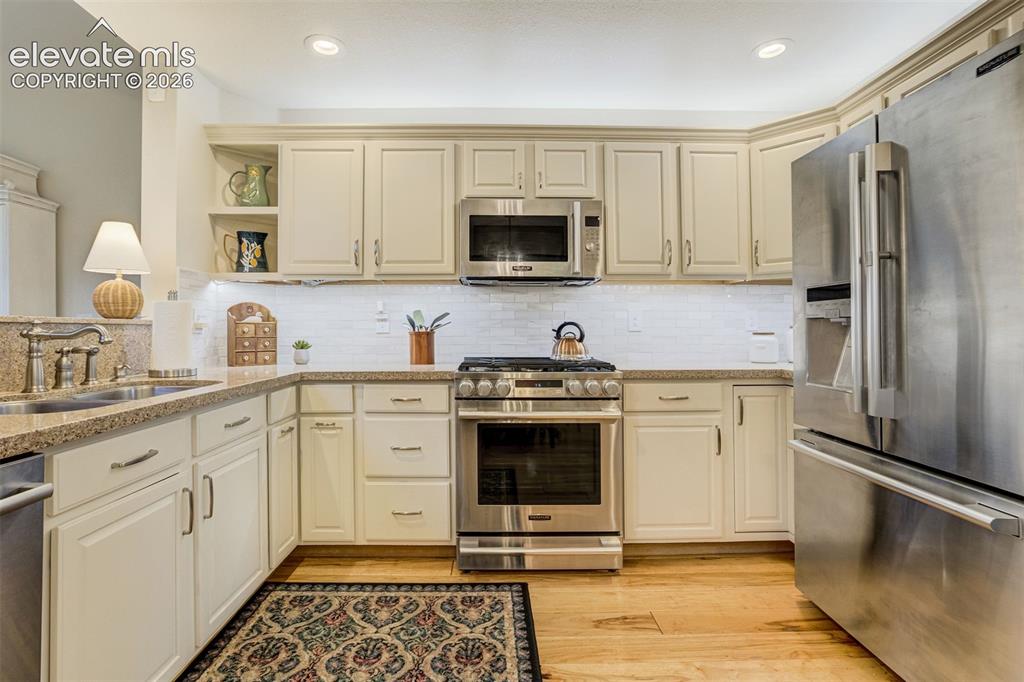
      Image 5 of 50: Recently remodeled Gourmet kitchen with LG and Bosch appliances
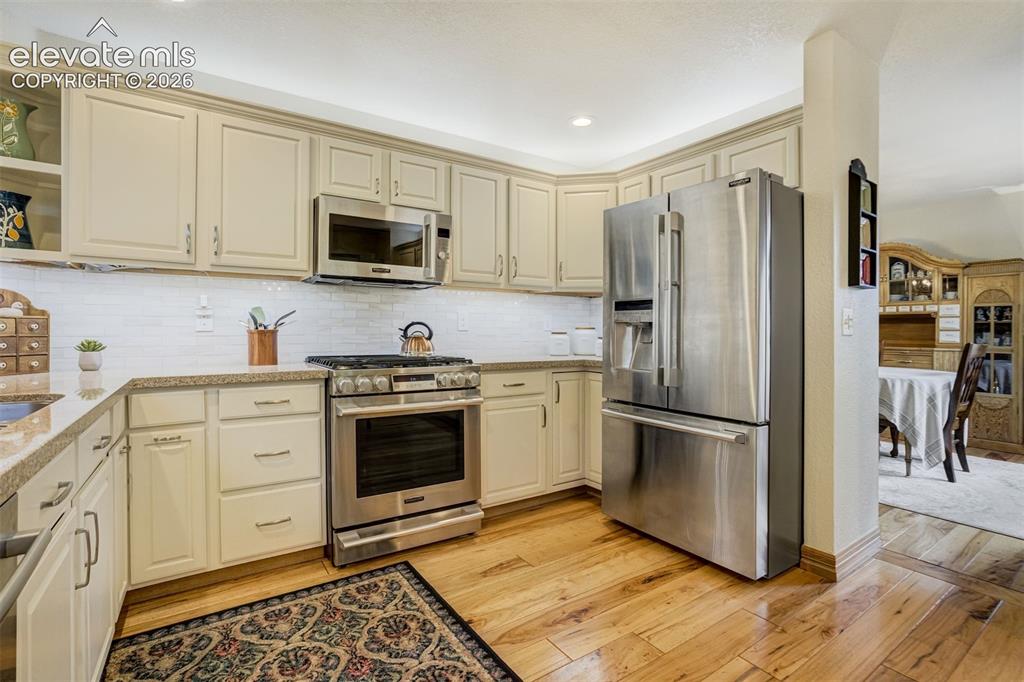
      Recently remodeled Gourmet kitchen with LG and Bosch appliances

      Image 6 of 50: Kitchen

      Kitchen

      Image 7 of 50: Kitchen

      Kitchen

      Image 8 of 50: Kitchen

      Kitchen

      Image 9 of 50: Kitchen

      Kitchen

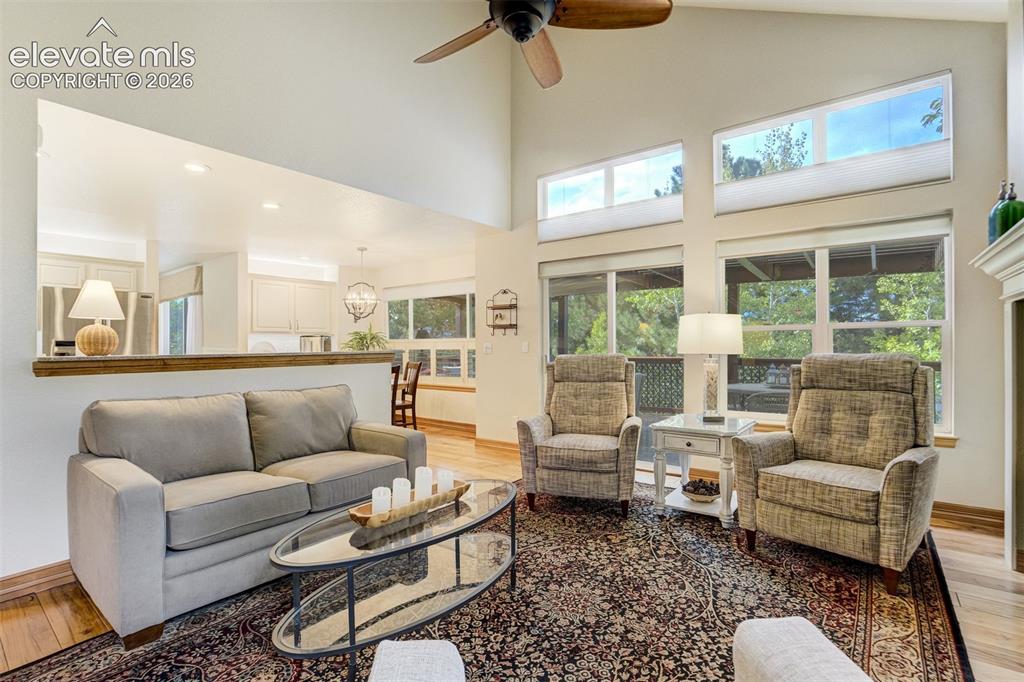
      Image 10 of 50: Living Room

      Living Room

      Image 11 of 50: Living Room

      Living Room

      Image 12 of 50: Living Room

      Living Room

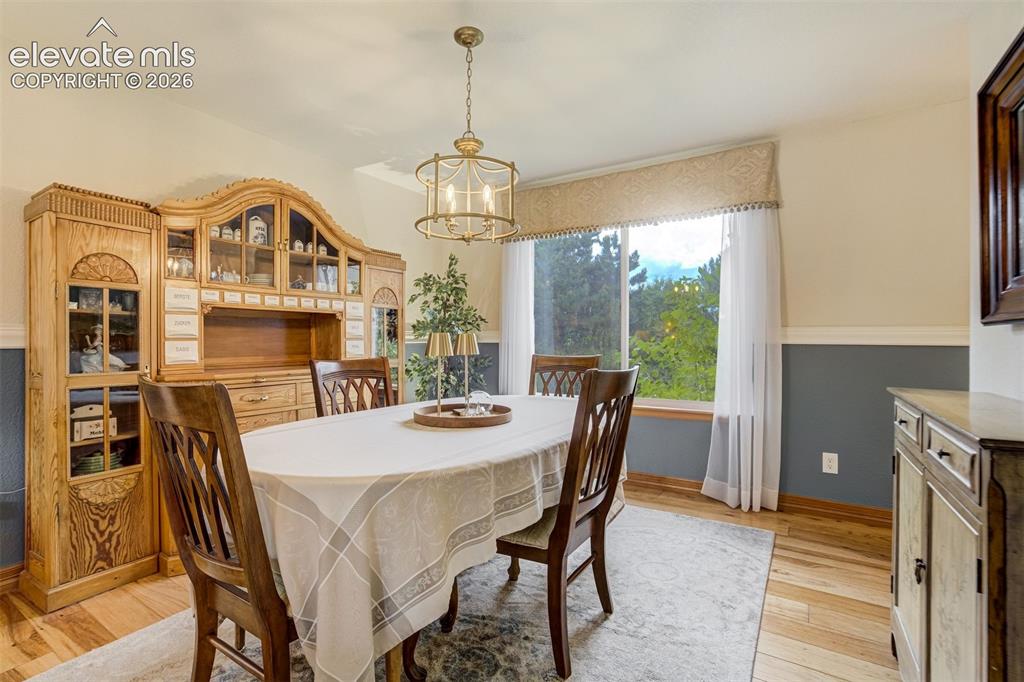
      Image 13 of 50: Dining Area

      Dining Area

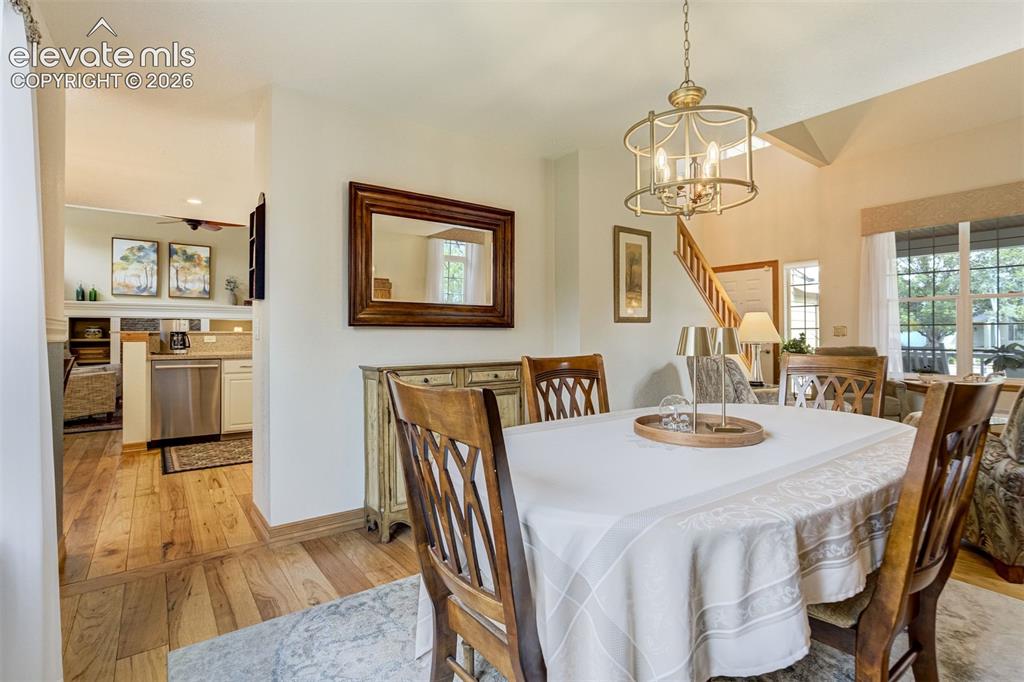
      Image 14 of 50: Dining Area

      Dining Area

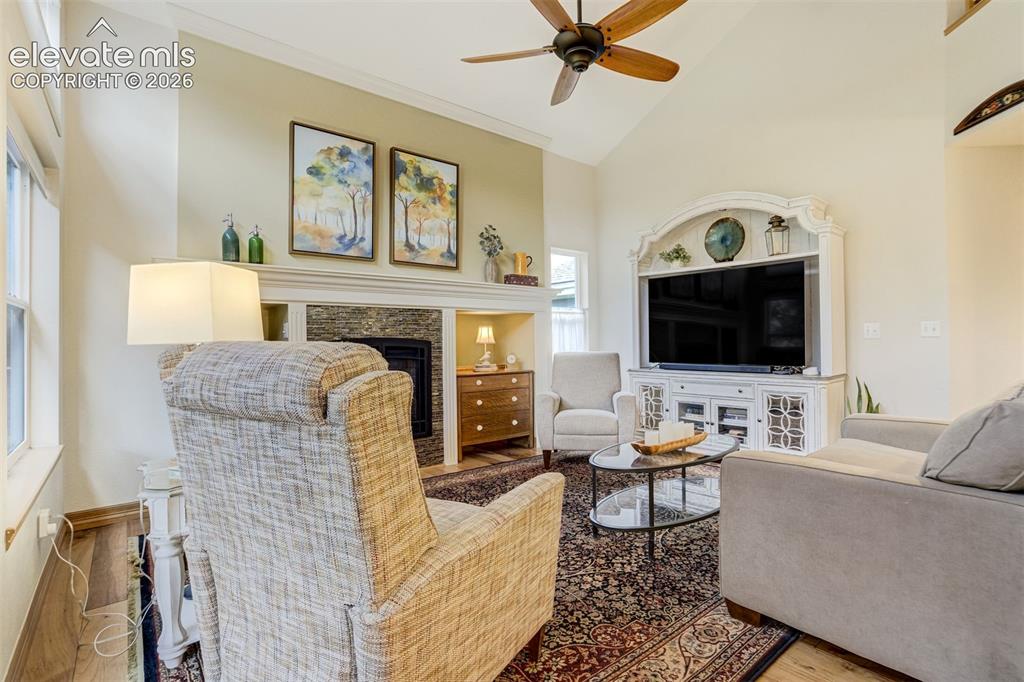
      Image 15 of 50: Family room features vaulted ceilings and a gas fireplace.
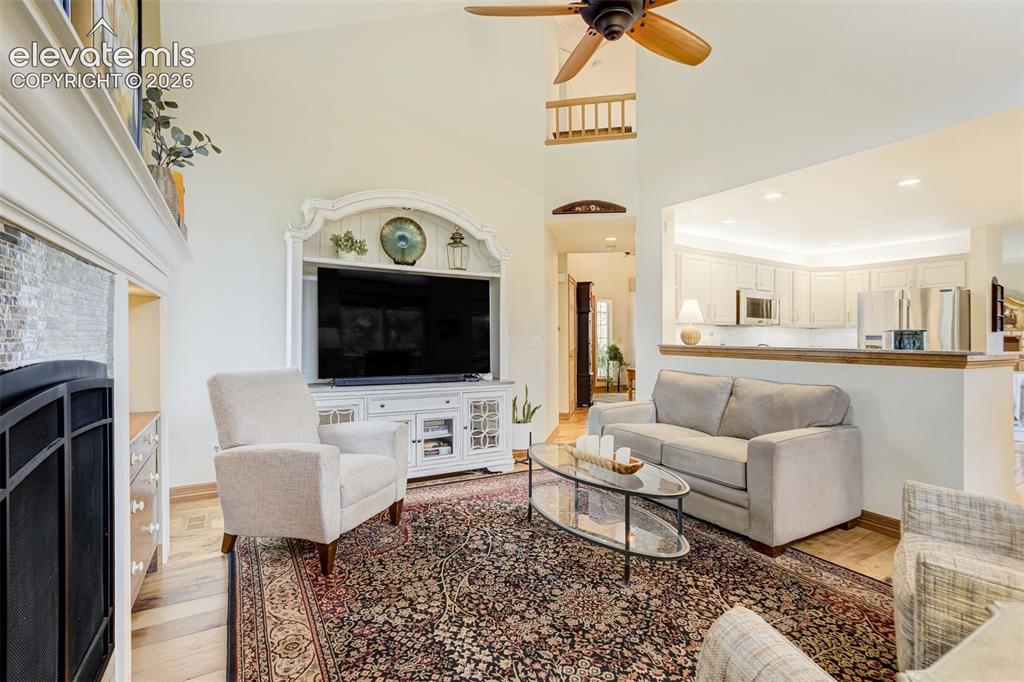
      Family room features vaulted ceilings and a gas fireplace.

      Image 16 of 50: Family Room

      Family Room

      Image 17 of 50: Family Room

      Family Room

      Image 18 of 50: Master Bedroom

      Master Bedroom

      Image 19 of 50: Master Bedroom

      Master Bedroom

      Image 20 of 50: Master Bedroom

      Master Bedroom

      Image 21 of 50: Primary bath features a 5 piece bath and walk-in closet
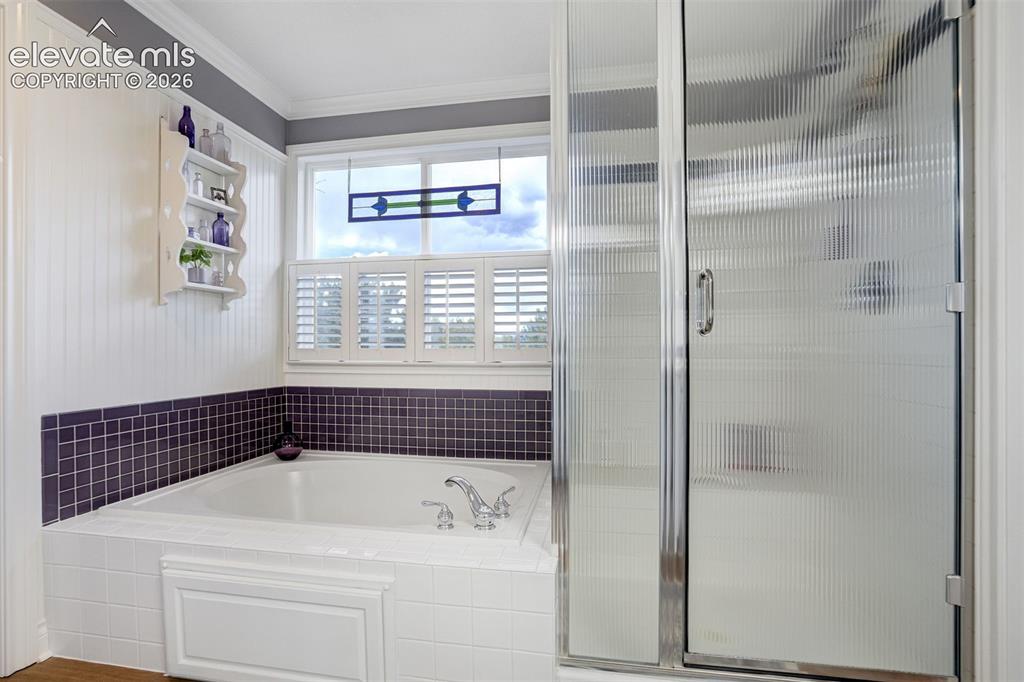
      Primary bath features a 5 piece bath and walk-in closet

      Image 22 of 50: Master Bathroom

      Master Bathroom

      Image 23 of 50: Master Bathroom

      Master Bathroom

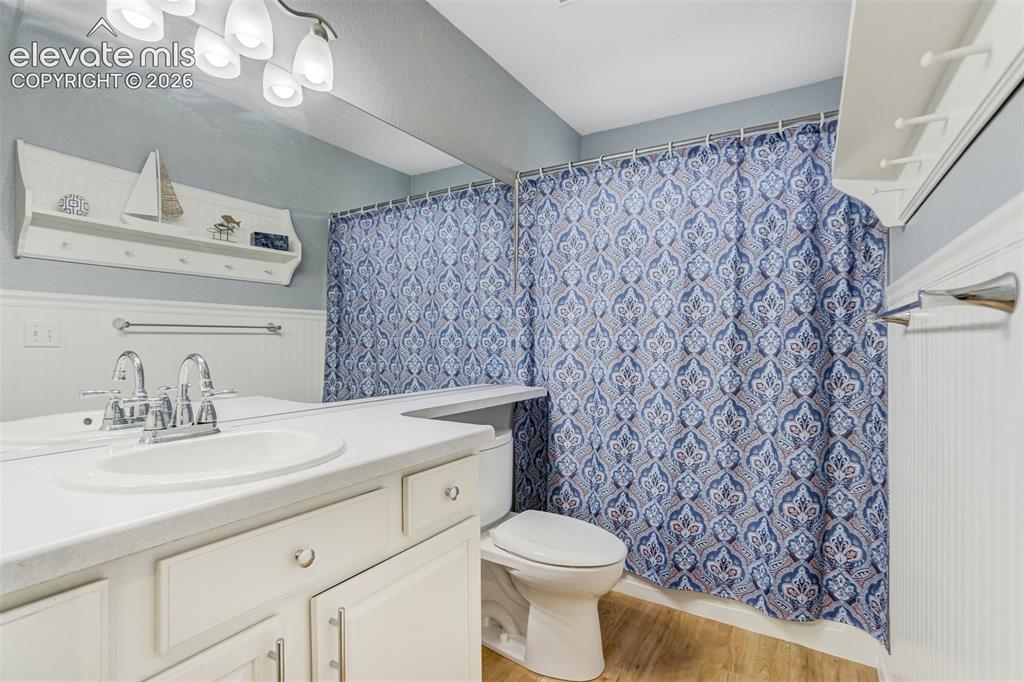
      Image 24 of 50: Second bedroom on upper level features an en-suite full bath.
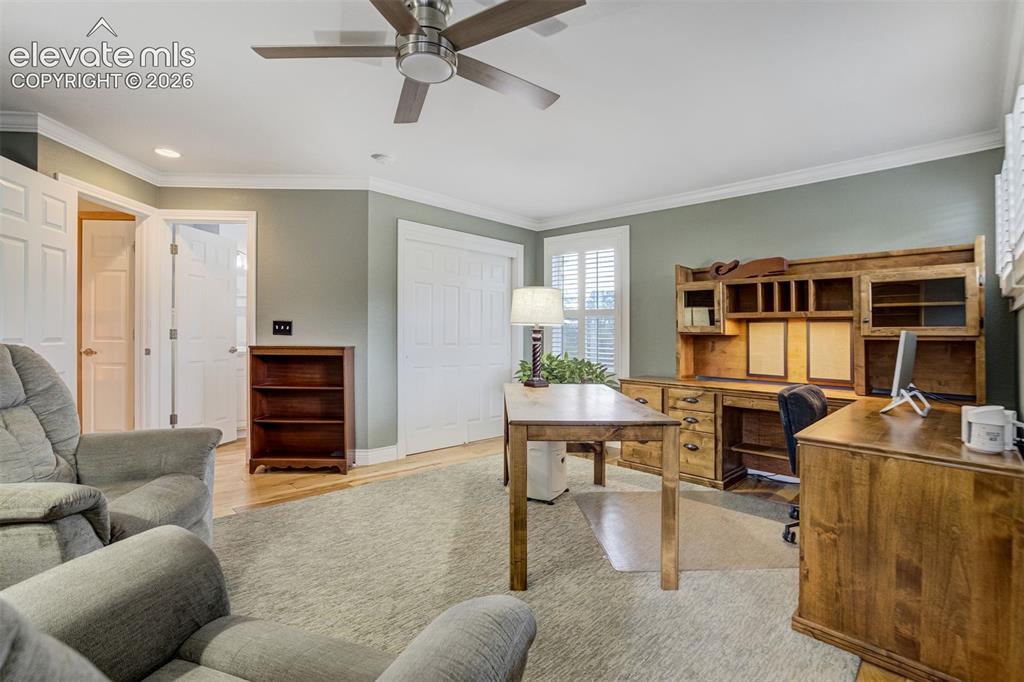
      Second bedroom on upper level features an en-suite full bath.

      Image 25 of 50: Bedroom

      Bedroom

      Image 26 of 50: Bedroom

      Bedroom

      Image 27 of 50: Bathroom

      Bathroom

      Image 28 of 50: Basement living room is a walk-out

      Basement living room is a walk-out

      Image 29 of 50: Living Room

      Living Room

      Image 30 of 50: Living Room

      Living Room

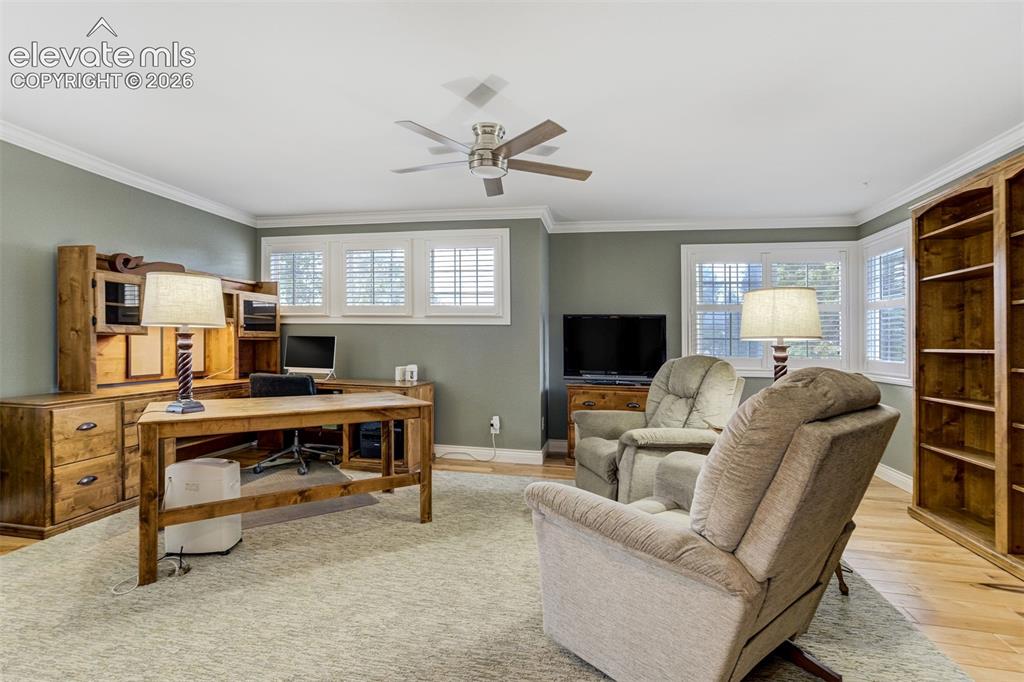
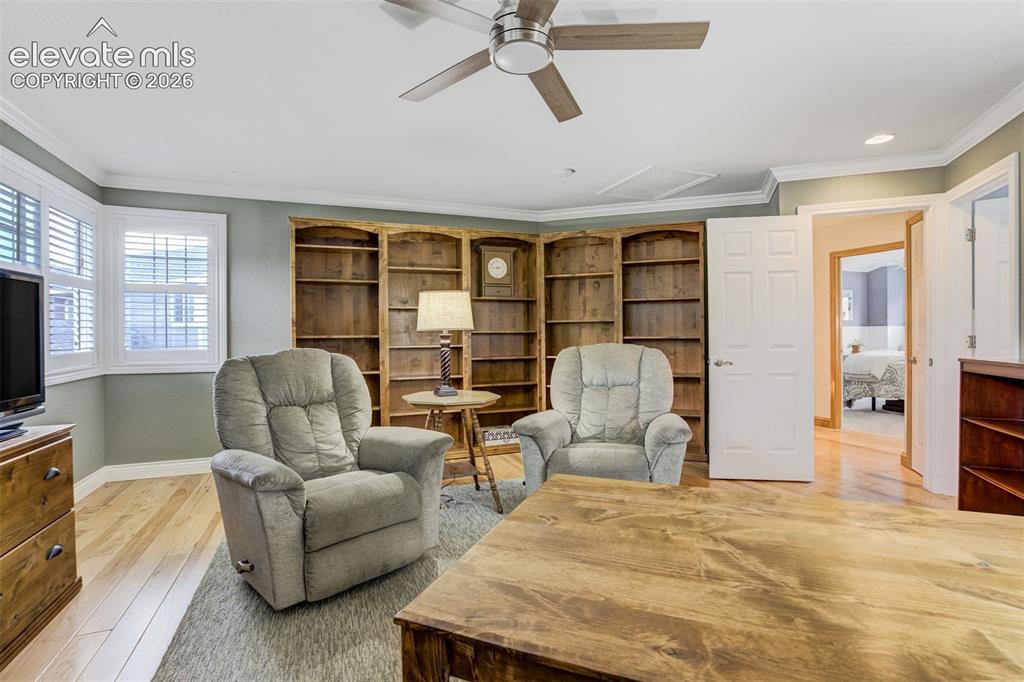
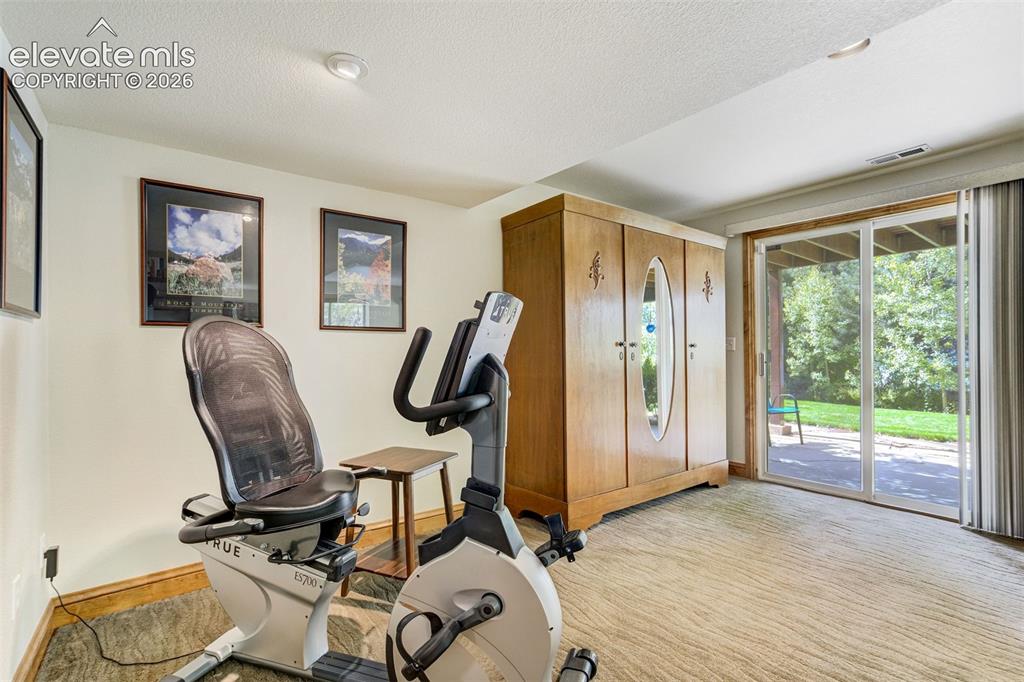
      Image 31 of 50: Exercise Room

      Exercise Room

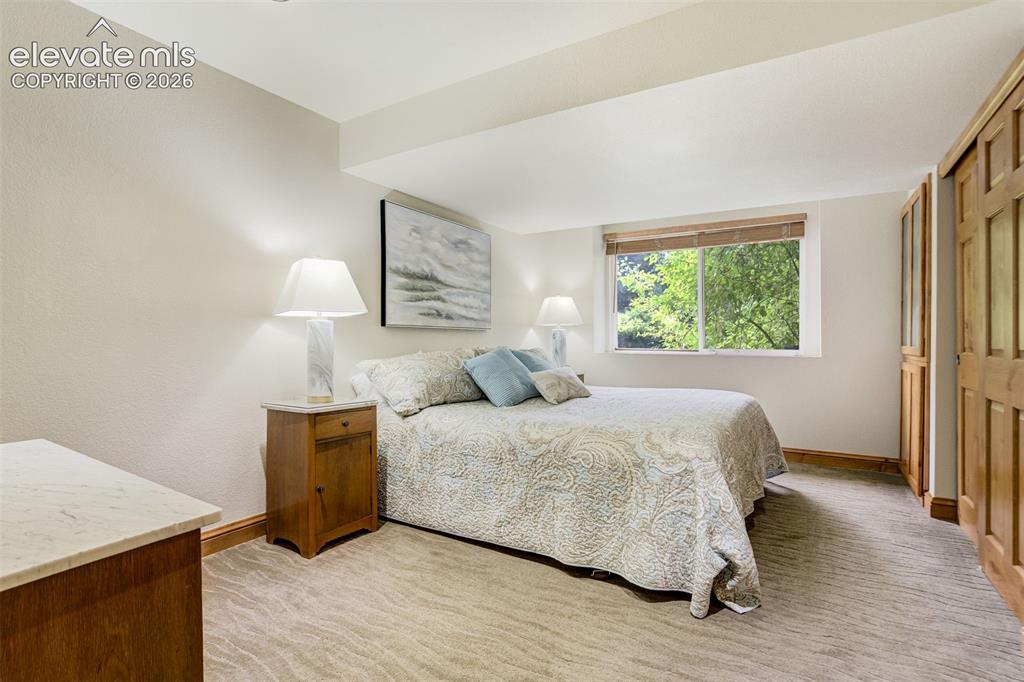
      Image 32 of 50: Bedroom

      Bedroom

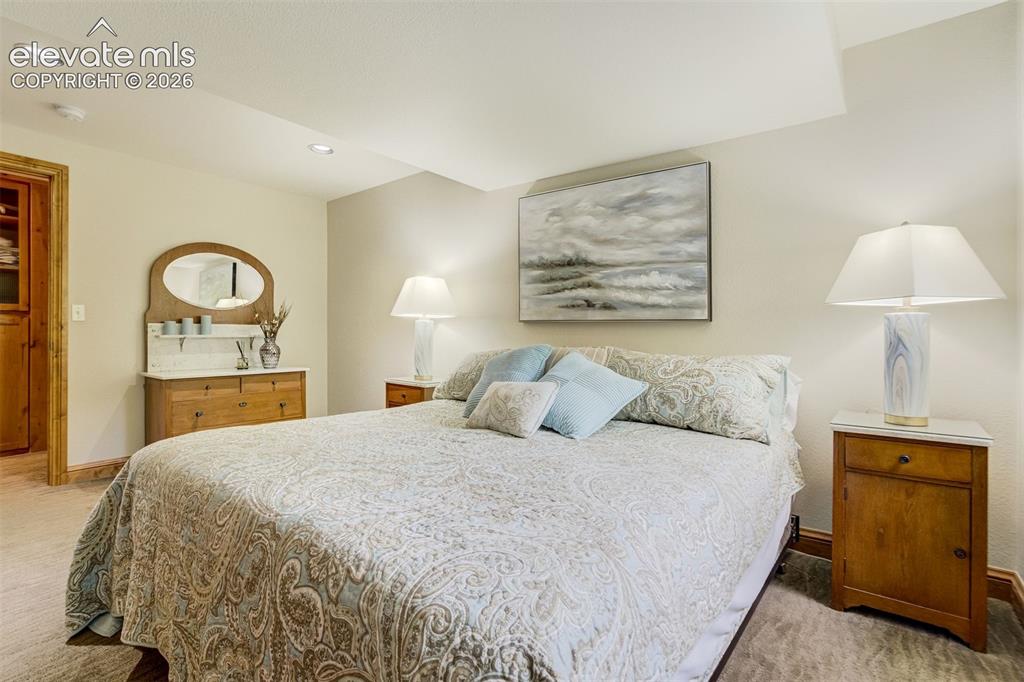
      Image 33 of 50: Bedroom

      Bedroom

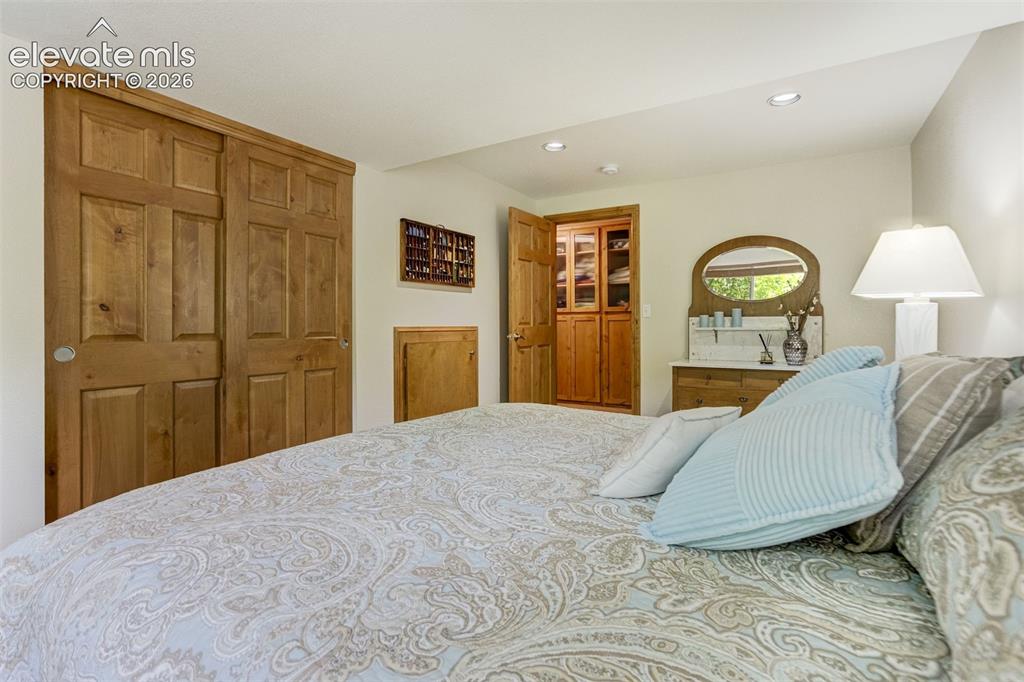
      Image 34 of 50: Bedroom

      Bedroom

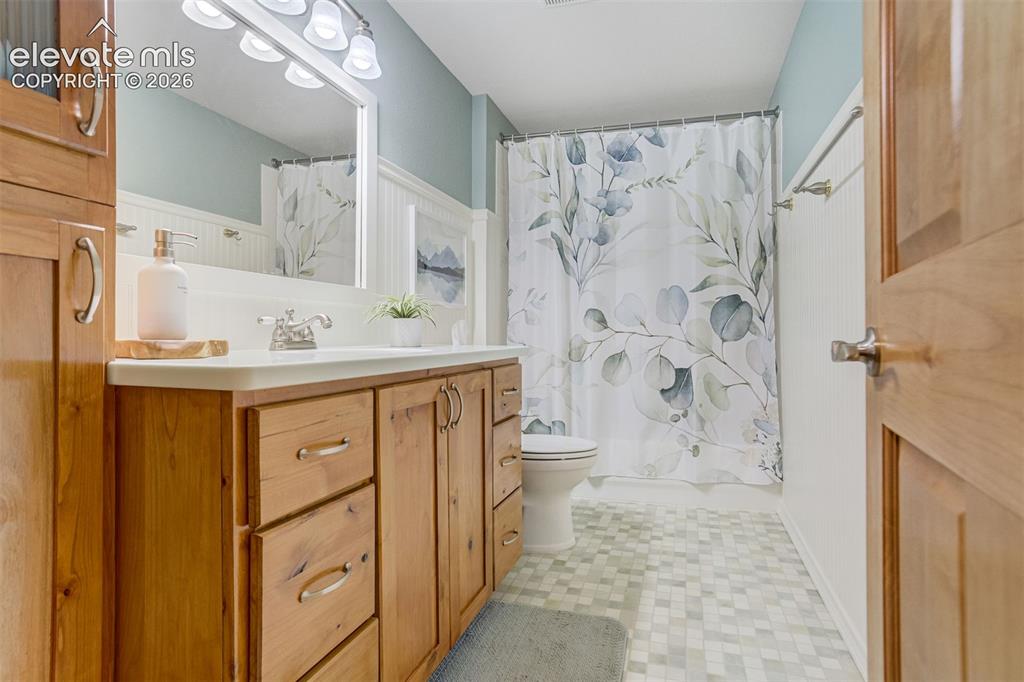
      Image 35 of 50: Bathroom

      Bathroom

      Image 36 of 50: Massive back deck made from Brazilian hardwood also features a pergola conv

      Massive back deck made from Brazilian hardwood also features a pergola convering the entire deck.
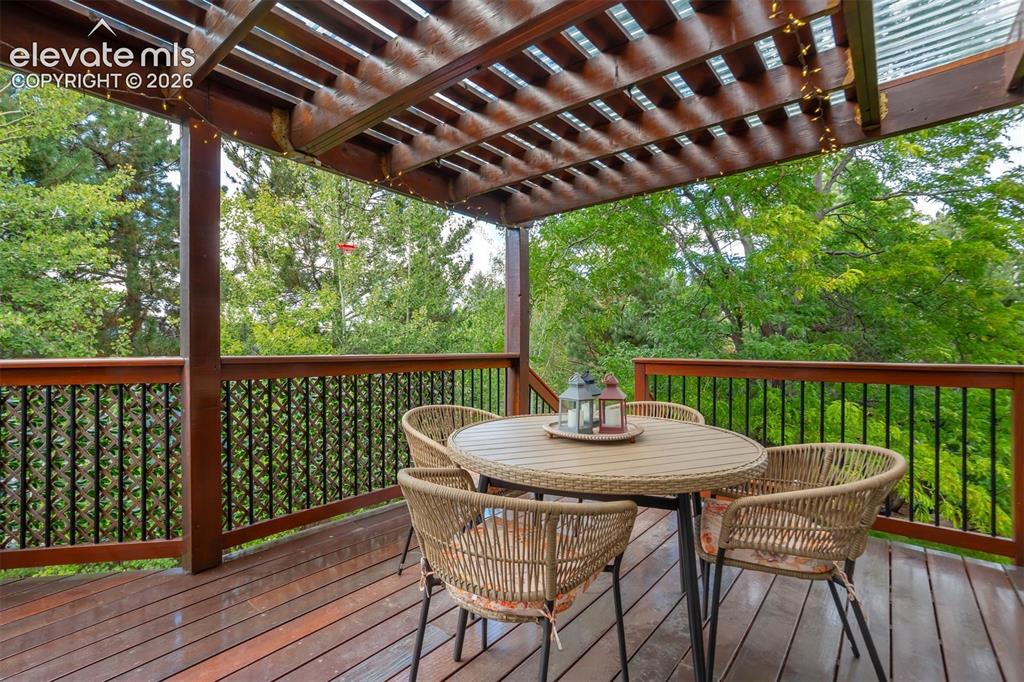
      Image 37 of 50: Deck

      Deck

      Image 38 of 50: Aerial View

      Aerial View

      Image 39 of 50: Aerial View

      Aerial View

      Image 40 of 50: Aerial View

      Aerial View

      Image 41 of 50: Park-like setting of the grounds, featured on the 2018 City Garden Tour.
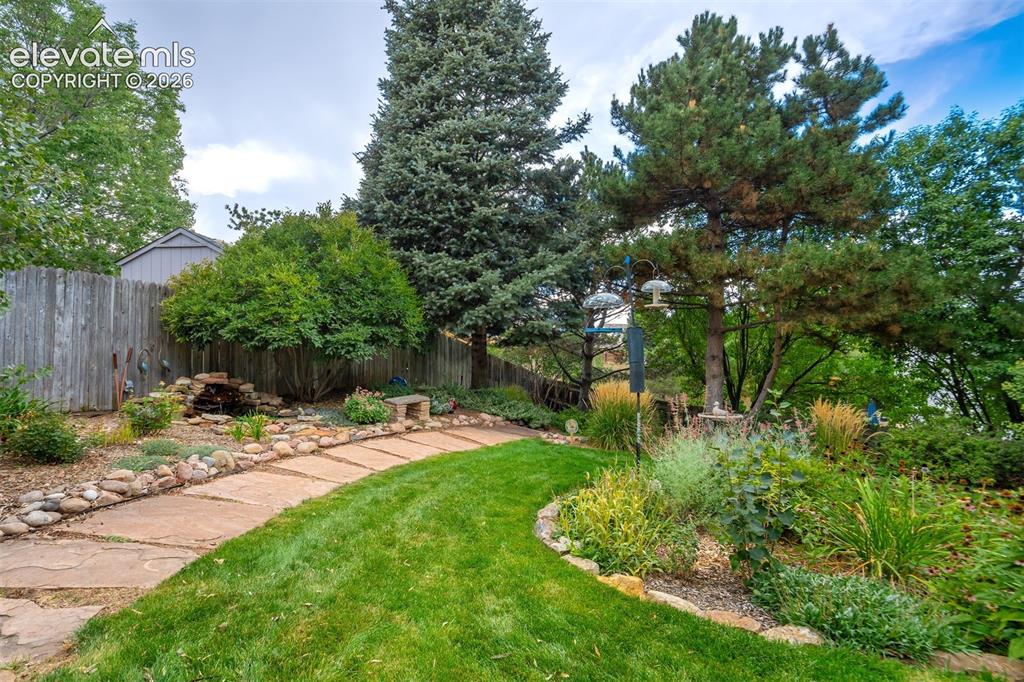
      Park-like setting of the grounds, featured on the 2018 City Garden Tour.

      Image 42 of 50: The yard is also recognized by the National Wildlife Federation as a Certif

      The yard is also recognized by the National Wildlife Federation as a Certified Wildlife Habitat
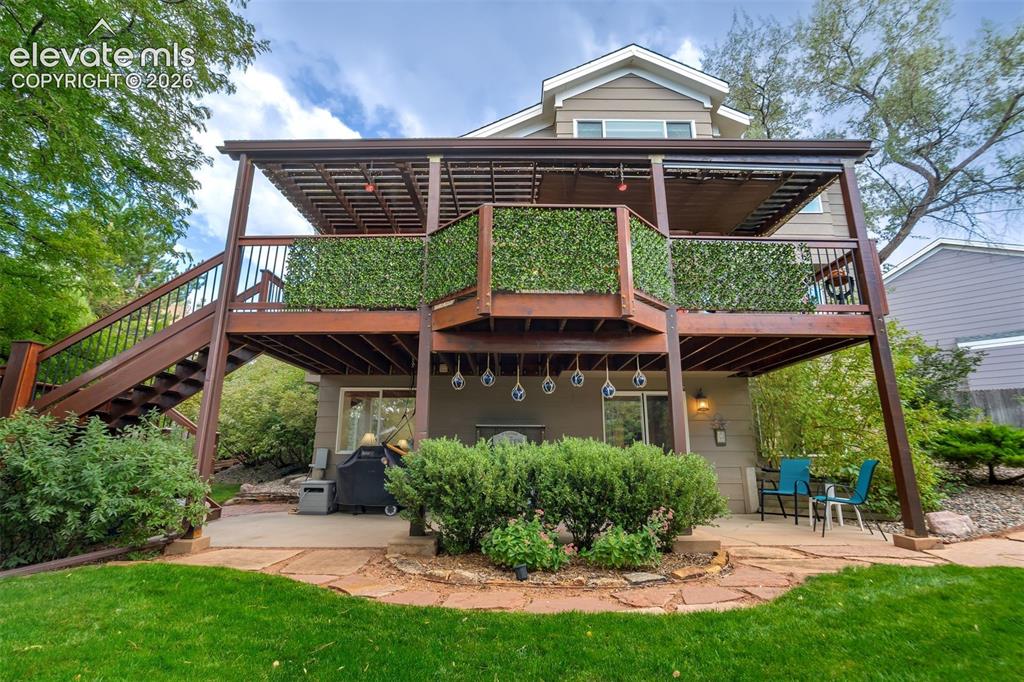
      Image 43 of 50: Back of Structure

      Back of Structure

      Image 44 of 50: Other

      Other

      Image 45 of 50: Yard

      Yard

      Image 46 of 50: Yard

      Yard

      Image 47 of 50: Yard

      Yard

      Image 48 of 50: Judge Lunt Park, at the top of the photo, just a three minute walk away
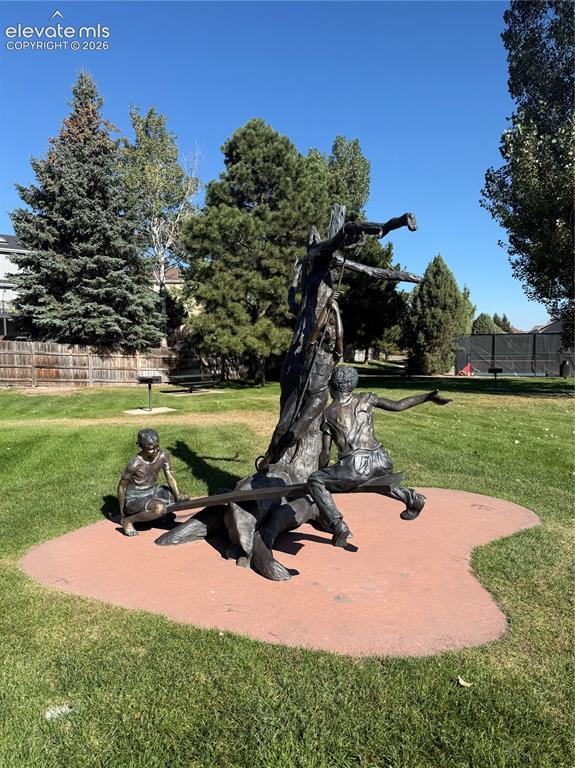
      Judge Lunt Park, at the top of the photo, just a three minute walk away

      Image 49 of 50: The Norwood Recreation area features pickleball and tennis courts, pool, vo

      The Norwood Recreation area features pickleball and tennis courts, pool, volleyball court and a picnic area
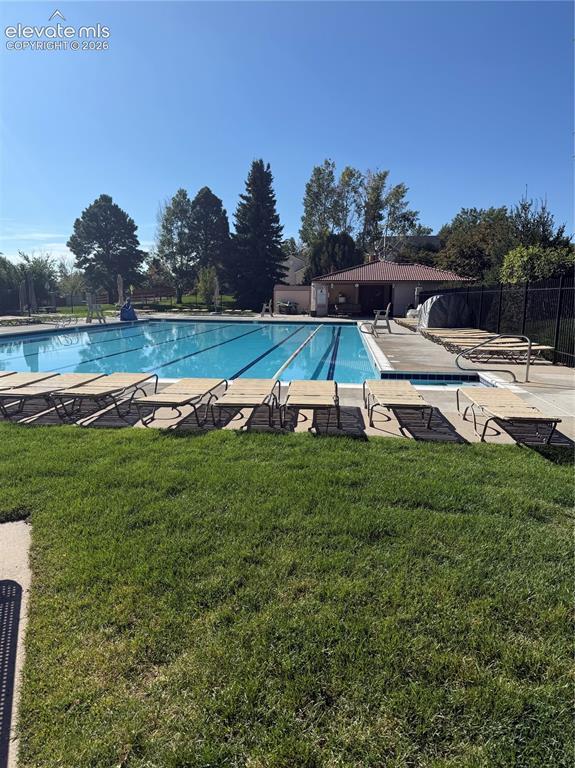
      Image 50 of 50: Pool at the Norwood Recreation Area.

      Pool at the Norwood Recreation Area.

      Disclaimer: The real estate listing information and related content displayed on this site is provided exclusively for consumers’ personal, non-commercial use and may not be used for any purpose other than to identify prospective properties consumers may be interested in purchasing.