19975 Doewood Drive, Monument, CO, 80132
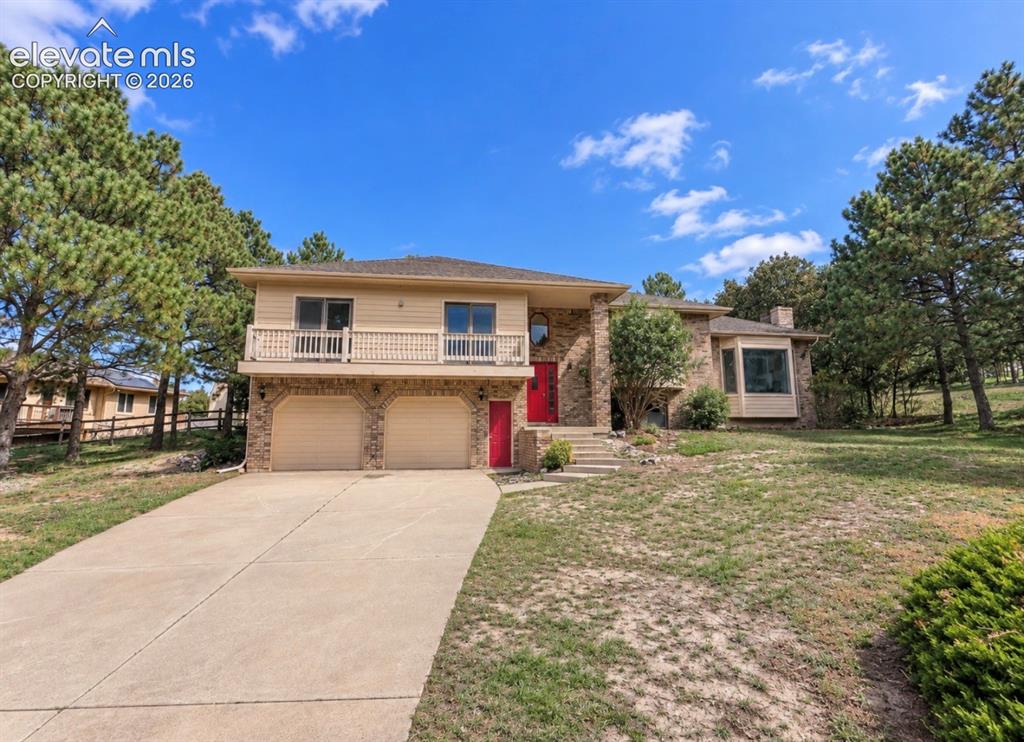
Image Count: 8

$764,500

  • Highlights
  • Single Family
  • 4 bd | 3 ba | 3,876 sqft
  • 19975 Doewood Drive, Monument, CO, 80132 listed by Anthony Deppe
  • Active
  • MLS#: 6864900
  • View on Map
Space maker

Property Description

Welcome to this spacious Woodmoor home nestled on a beautiful treed lot with gorgeous mountain views. The inviting family room is a standout, featuring a gas fireplace, built-ins, wet bar, and expansive windows that perfectly frame the mountain views. The large eat-in kitchen offers granite countertops and access to the recently repainted deck. Perfect for enjoying the peaceful Colorado setting. The primary suite features a private 5-piece bath with a jetted tub and deck access. Two additional bedrooms and a full bathroom on upper level. The finished lower level provides additional living space, a bedroom, and office. Radon system has already been installed. Enjoy a large 3-car garage, abundant wildlife and frequent deer sightings, nearby hiking trails, and a neighborhood pond stocked with fish annually. Located within the Woodmoor Improvement Association with access to community amenities, this home offers space, scenery, and Colorado living.

Property Listed By

Picture of REALTOR Listing Property
  • Anthony Deppe
  • 5415-002-917  Call the Agent 
Picture of Office Listing Property
  • RE/MAX Real Estate Group LLC
  • 0097-435-917  Call the Agent 

Property Details

    General Features

  • Property: Single Family, 4-Levels
  • Year Built: 1991
  • List Price: $764,500
  • County: El Paso
  • School District: Lewis-Palmer-38

    Rooms

  • Master: Upper Level, 15 x 15
  • Bedrooms: 4
  • Baths: 2 full bath; 1 3/4 bath;
  • Master Bathroom Amenities: 5-Pc Bath, Double Vanity, Free-standing Shower, Jetted Tub
  • Laundry: Basement

    Structure

  • Foundation: Full Basement, Partial Basement
  • Heating: Forced Air, Natural Gas
  • Cooling: Central Air
  • Garage/Parking #: 3 vehicle(s), Attached, Tandem
  • Patio Description: Wood Deck
  • Total SqFt: 3,876
  • Finished SqFt: 3,436
  • Basement SqFt: 1,464
  • Basement % Fin: 70
  • Construction Status: Existing Home
  • Siding: Brick, Masonite Type
  • Structure: Framed on Lot, Frame

    Features

  • Appliances: Cook Top, Dishwasher, Disposal, Dryer, Gas in Kitchen, Microwave Oven, Refrigerator, Washer
  • Floors: Carpet, Ceramic Tile, Wood
  • Fireplace: Gas, One
  • Interior Features: 5-Pc Bath, 6-Panel Doors
  • Laundry: Basement

    Taxes, Utilities, Lot

  • Tax: $3,276
  • Lot Size: 0.47 Acres, 20,530 SqFt
  • Street Description: Paved
  • Landscaped: All
  • Driveway: Concrete
  • Lot Description: Mountain View
  • Restrictions: Architectural Control
  • Existing Utilities: Cable Available, Electricity Connected, Natural Gas Connected
  • Existing Water: Assoc/Distr

    Community

  • Covenants: Yes
  • HOA Dues: $309
  • HOA Frequency: Annual
  • HOA Fee Includes: Covenant Enforcement, Management
  • Commmunity Features: Community Center, Hiking or Biking Trails, Lake/Pond, Parks or Open Space

    Additional Information

  • Notices: Corporate Owned

      Disclaimer
      The real estate listing information and related content displayed on this site is provided exclusively for consumers’ personal, non-commercial use and may not be used for any purpose other than to identify prospective properties consumers may be interested in purchasing.
      PPAR.com Website

      19975 Doewood Drive, Monument, CO, 80132

      Image 1 of 8: Split-level residence featuring a two-car garage, brick and siding exterior

      Split-level residence featuring a two-car garage, brick and siding exterior, a front balcony, a prominent red front door, and a bay window
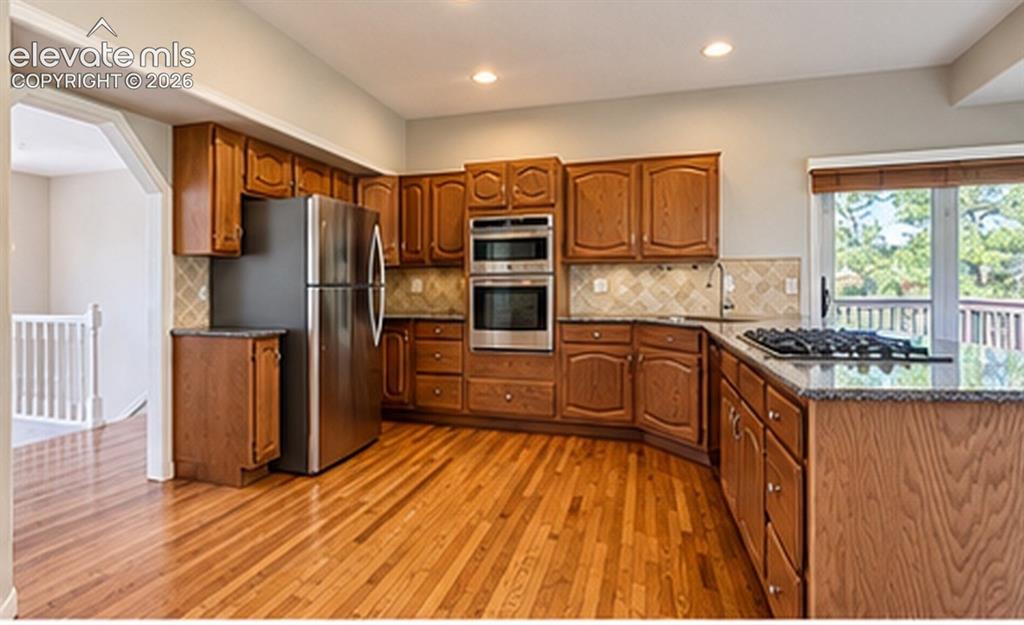
      Image 2 of 8: Hardwood flooring, stainless steel appliances, wood cabinetry, stone counte

      Hardwood flooring, stainless steel appliances, wood cabinetry, stone countertops, and a tile backsplash
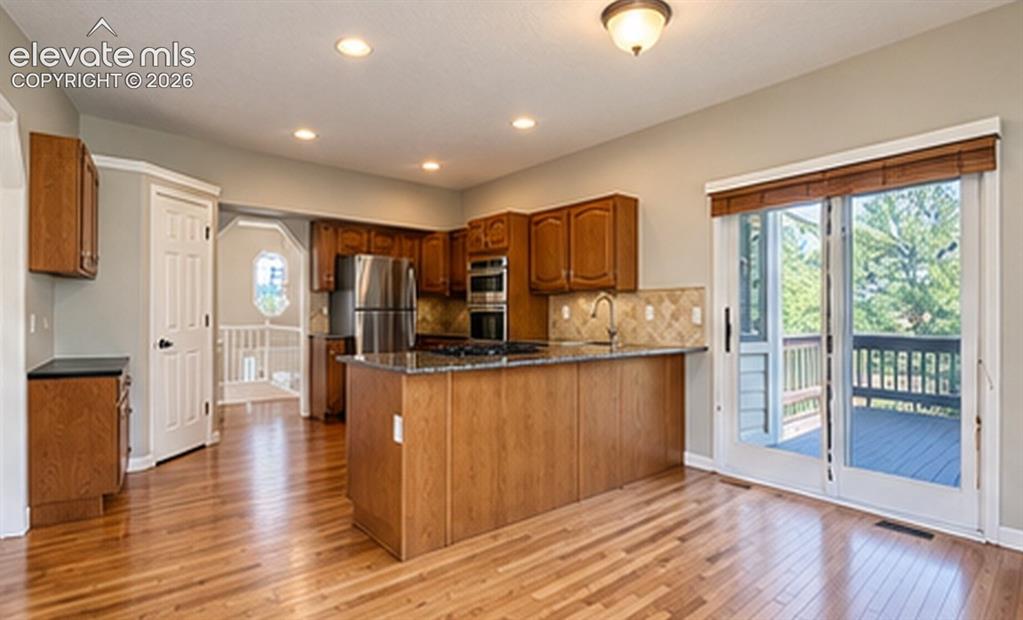
      Image 3 of 8: Kitchen with wood-finish flooring, wood cabinetry, stainless steel applianc

      Kitchen with wood-finish flooring, wood cabinetry, stainless steel appliances, and a granite-topped island
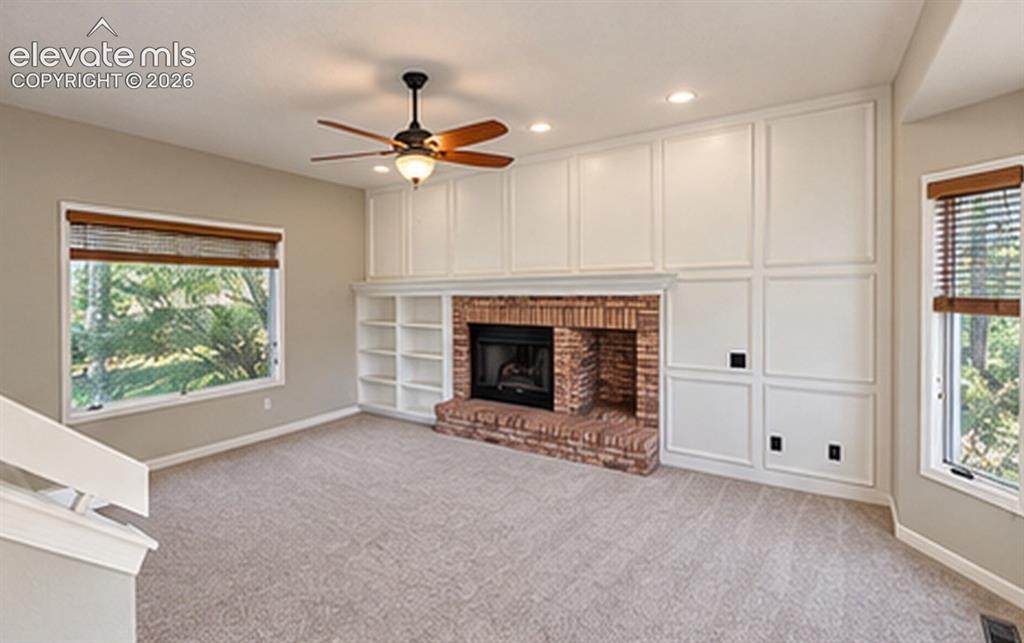
      Image 4 of 8: Vaulted ceiling, ceiling fan, recessed lighting, brick gas fireplace, and b

      Vaulted ceiling, ceiling fan, recessed lighting, brick gas fireplace, and built-in shelving
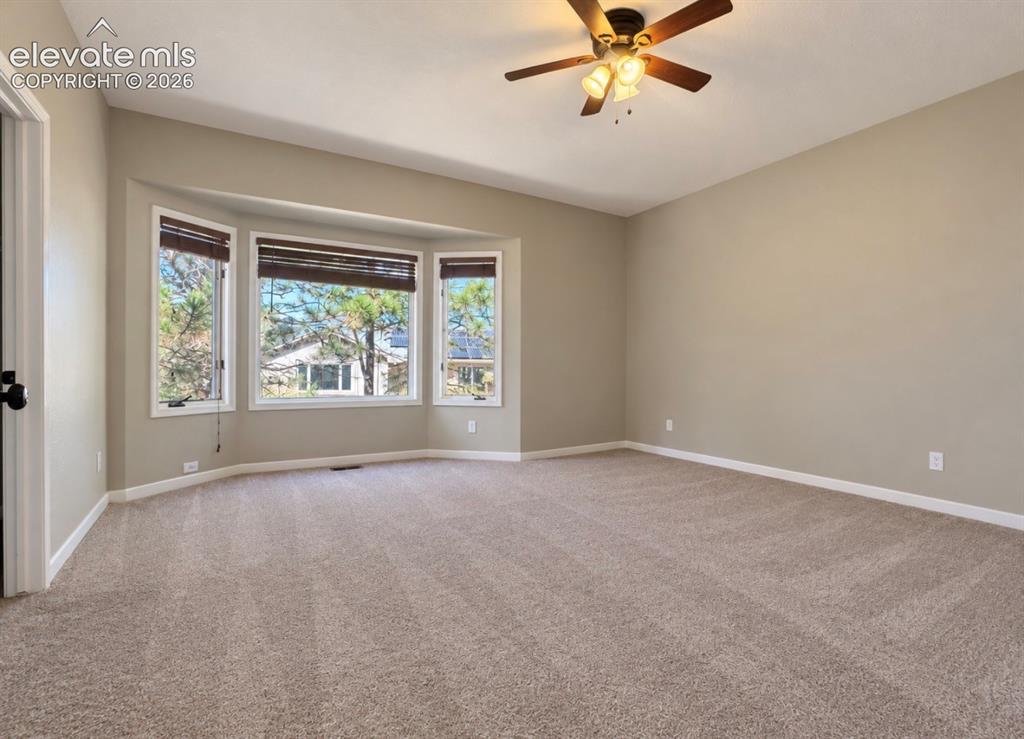
      Image 5 of 8: Spacious room featuring a bay window, neutral wall tones, plush carpeting,

      Spacious room featuring a bay window, neutral wall tones, plush carpeting, and a ceiling fan with integrated lighting
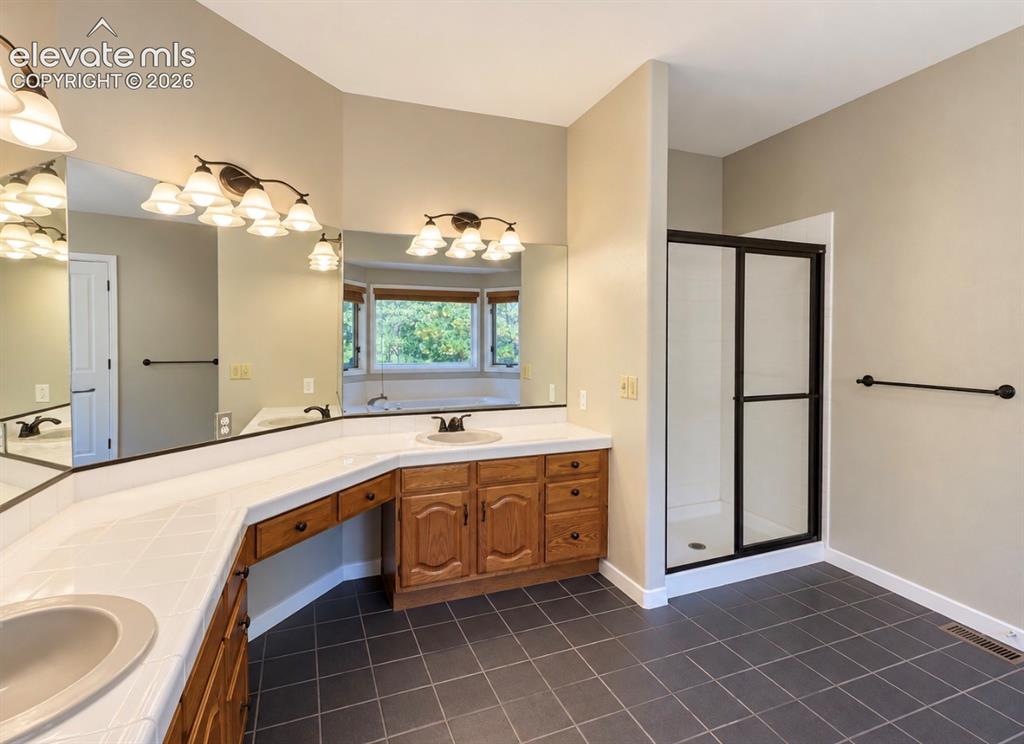
      Image 6 of 8: Dual vanities, extensive counter space, built-in cabinetry, walk-in shower

      Dual vanities, extensive counter space, built-in cabinetry, walk-in shower with sliding glass door, and large-format floor tile
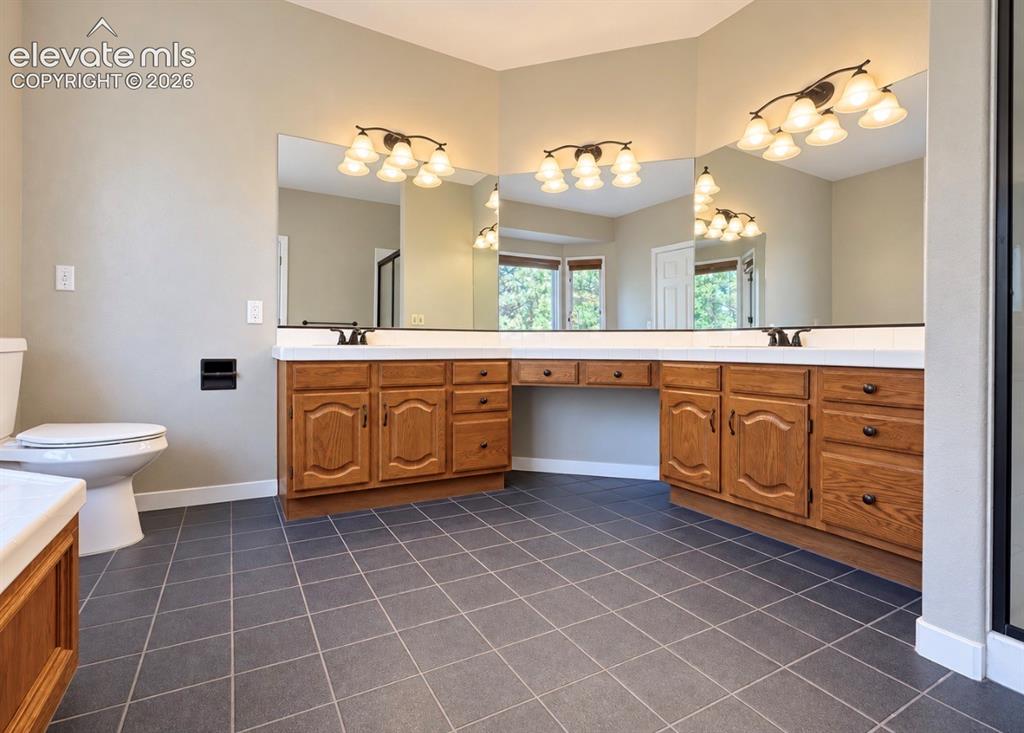
      Image 7 of 8: Expansive vanity with wood-finish cabinetry, dual sinks, and an integrated

      Expansive vanity with wood-finish cabinetry, dual sinks, and an integrated dressing table
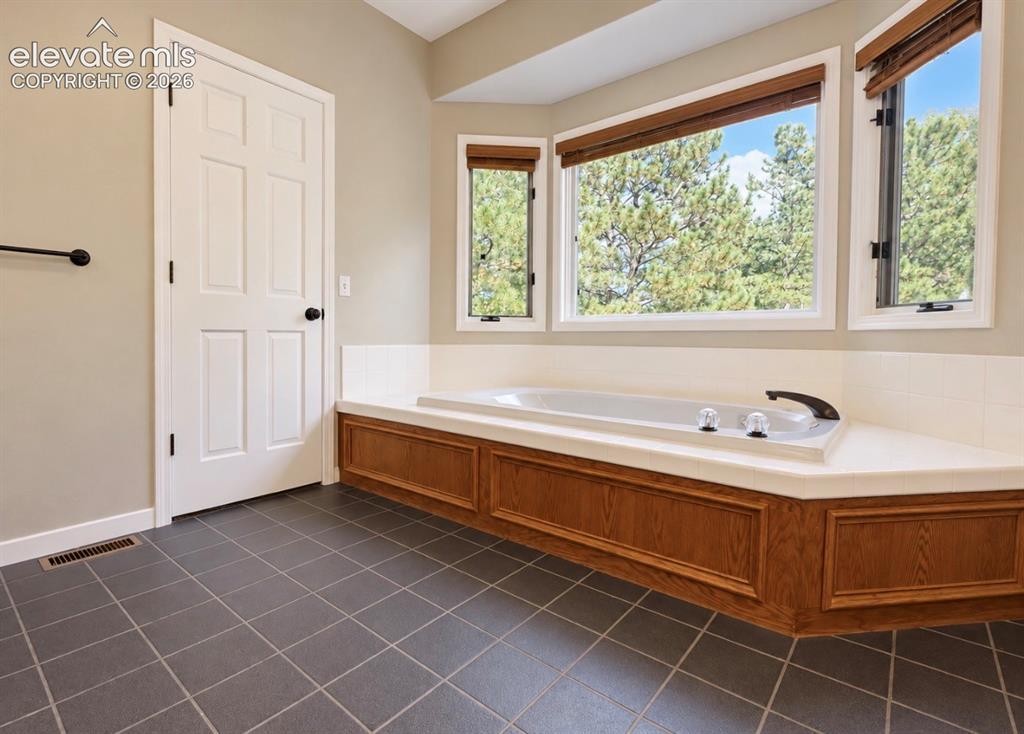
      Image 8 of 8: Built-in soaking tub with a tiled surround, wood paneling, and a bay window

      Built-in soaking tub with a tiled surround, wood paneling, and a bay window featuring a green landscape backdrop

      Disclaimer: The real estate listing information and related content displayed on this site is provided exclusively for consumers’ personal, non-commercial use and may not be used for any purpose other than to identify prospective properties consumers may be interested in purchasing.