8315 Pepperridge Drive, Colorado Springs, CO, 80920
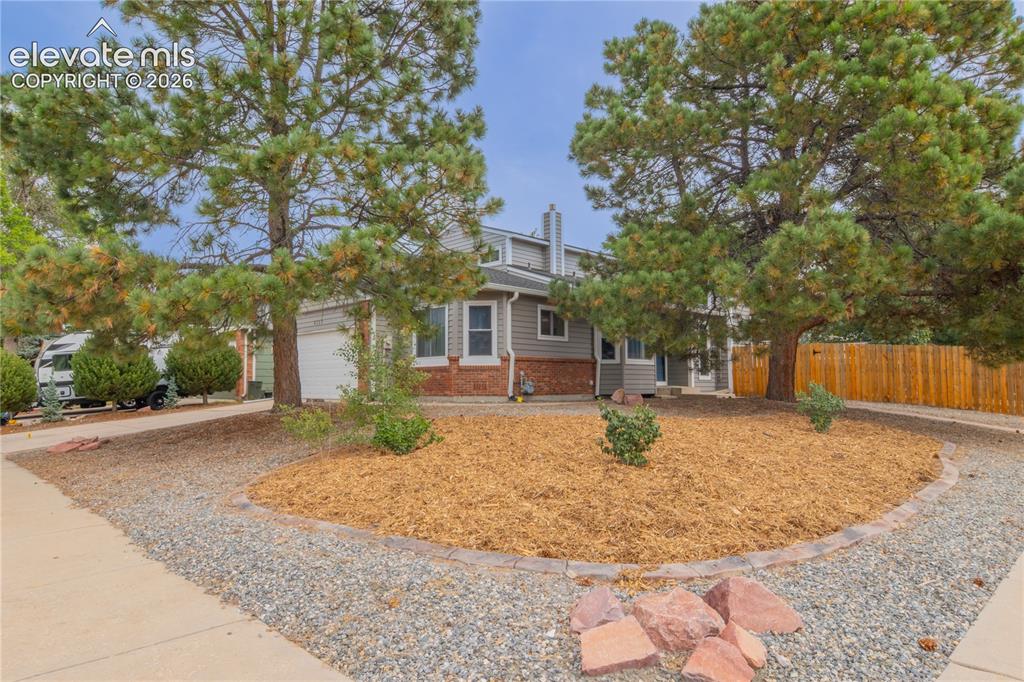
Image Count: 42

$475,000

  • Highlights
  • Open House — Single Family
  • 4 bd | 4 ba | 2,444 sqft
  • 8315 Pepperridge Drive, Colorado Springs, CO, 80920 listed by Scott Airmont
  • Active
  • MLS#: 5277346
  • Tour #1
  • View on Map
Space maker
Open House - Public: 11:00-2:00, 10/3/2026

Property Description

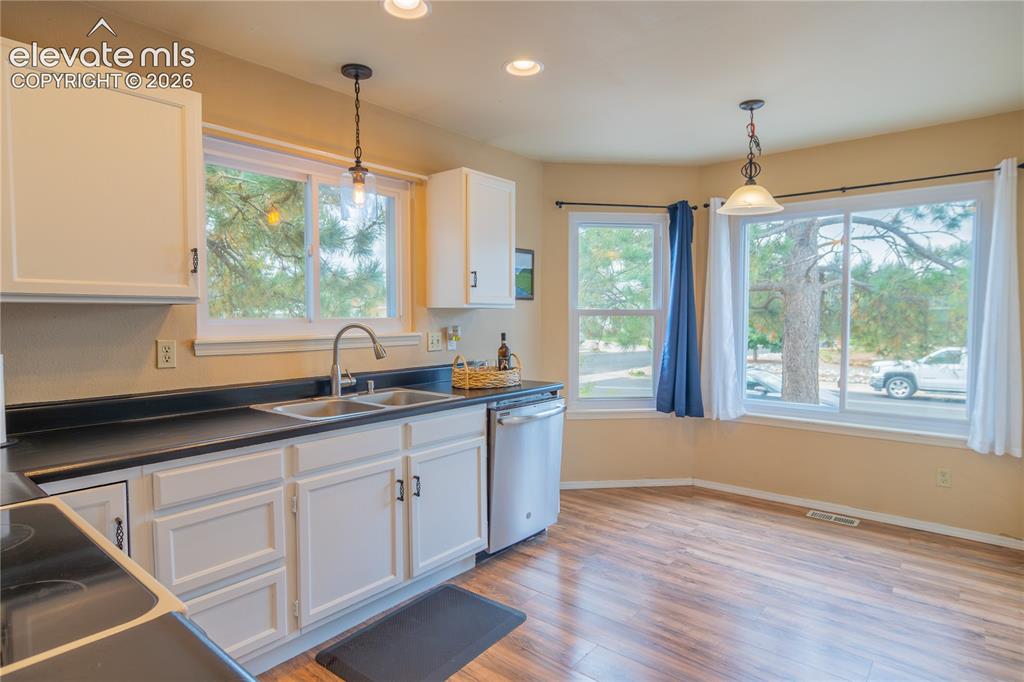
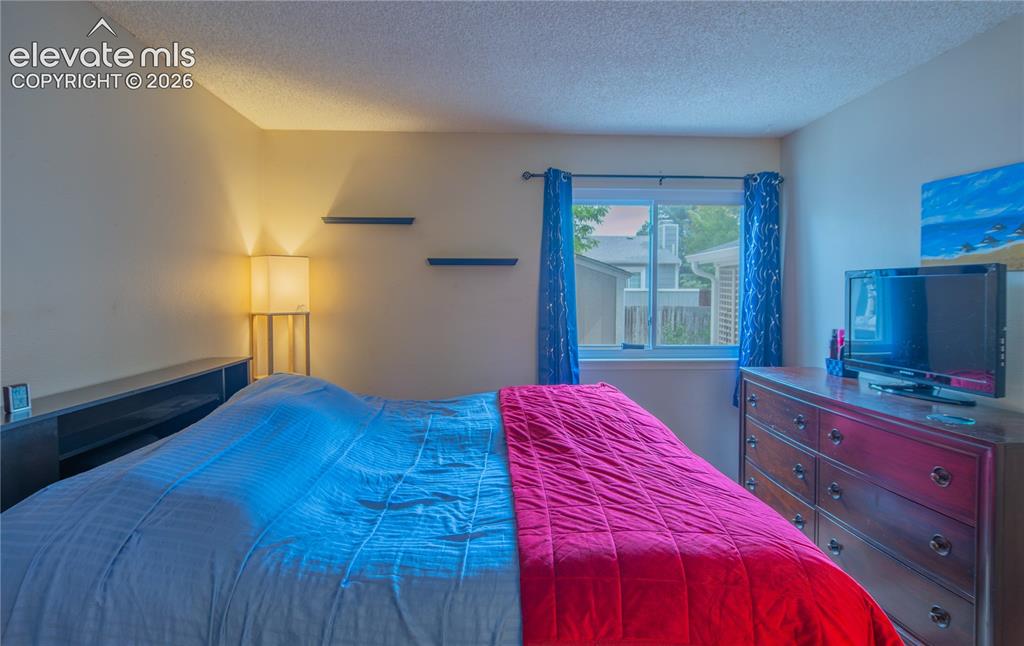
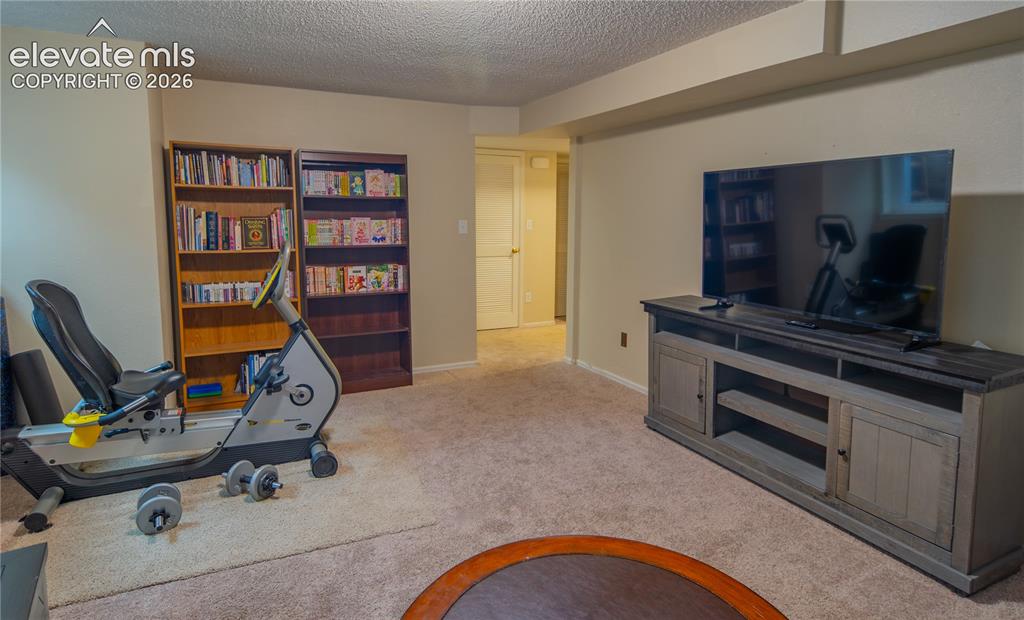
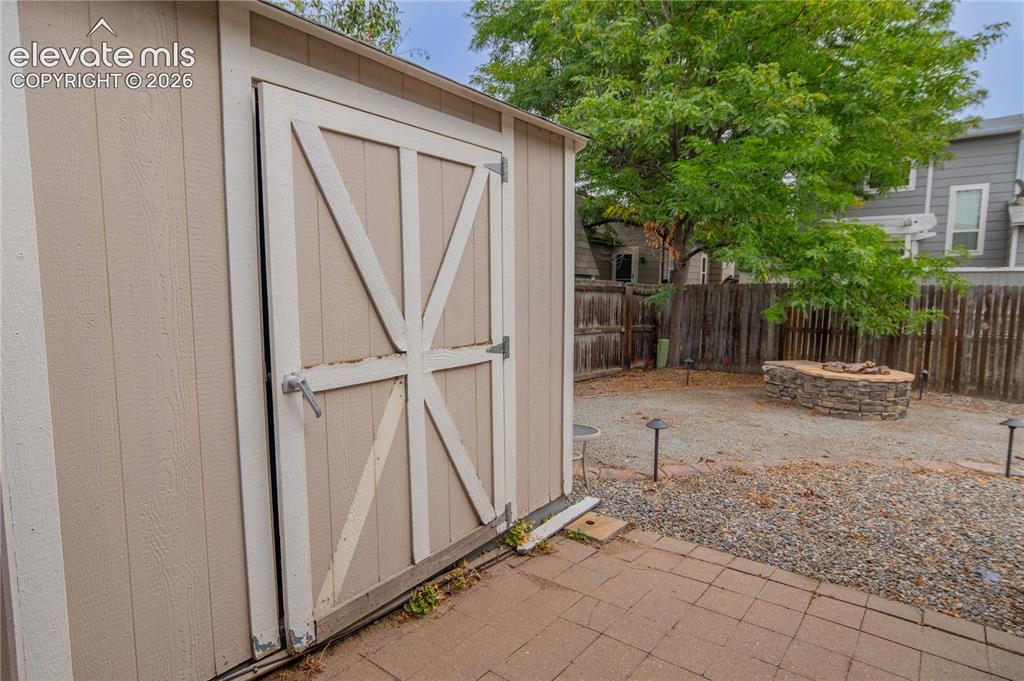
Set on a large corner lot in the heart of Briargate, this 4-bed, 4-bath home in D-20 has the layout buyers keep asking for. The main-level primary suite means no stairs at day's end: full bath, walk-in closet, and quiet separation from the two bedrooms upstairs sharing a full bath. Sunlight pours across the main floor, where a gas fireplace anchors the living room and warm laminate wood floors. The eat-in kitchen includes a pantry and appliances; the separate dining room with bay windows is ready for holidays. The finished basement adds space you'll use: rec room, fourth bedroom, 3/4 bath, laundry, and storage room. Out back, a fully fenced yard wrapped in mature trees is its own retreat, with a covered patio, swing set, dog run, and storage shed. Neighborhood parks and trails are just down the street, the Powers Corridor and I-25 minutes away, schools and shopping close at hand. New roof, new windows, new siding. Two-car garage. Your new home?

Property Listed By

Picture of REALTOR Listing Property
  • Scott Airmont
  • 3396-486-917  Call the Agent 
Picture of Office Listing Property
  • REMAX PROPERTIES
  • 0068-845-917  Call the Agent 

Property Details

    General Features

  • Property: Single Family, 2 Story
  • Year Built: 1988
  • List Price: $475,000
  • County: El Paso
  • School District: Academy-20

    Rooms

  • Master: Main Level, 12 x 15
  • Bedrooms: 4
  • Baths: 2 full bath; 1 1/2 bath; 1 3/4 bath;

    Structure

  • Foundation: Full Basement
  • Heating: Forced Air
  • Cooling: Ceiling Fan
  • Garage/Parking #: 2 vehicle(s), Attached
  • Garage Amenities: 220V, Garage Door Opener
  • Patio Description: Concrete
  • Total SqFt: 2,444
  • Finished SqFt: 2,395
  • Basement SqFt: 977
  • Basement % Fin: 95
  • Construction Status: Existing Home
  • Siding: Alum/Vinyl/Steel
  • Structure: Frame

    Features

  • Appliances: Dishwasher, Disposal, Dryer, Kitchen Vent Fan, Microwave Oven, Oven, Range, Refrigerator, Washer
  • Floors: Carpet, Tile
  • Fireplace: Gas

    Taxes, Utilities, Lot

  • Tax: $1,917
  • Lot Size: 0.14 Acres, 6,000 SqFt
  • Landscaped: All
  • Fence: Rear
  • Driveway: Concrete
  • Lot Location: Hiking Trail, Near Hospital, Near Park, Near Schools, Near Shopping Center
  • Lot Description: Corner
  • Existing Utilities: Cable Connected, Electricity Connected, Natural Gas Connected
  • Existing Water: Municipal

    Community

    Additional Information


      Disclaimer
      The real estate listing information and related content displayed on this site is provided exclusively for consumers’ personal, non-commercial use and may not be used for any purpose other than to identify prospective properties consumers may be interested in purchasing.
      PPAR.com Website

      8315 Pepperridge Drive, Colorado Springs, CO, 80920

      Image 1 of 42: Siding exterior with brick accents, attached garage, and a wood privacy fen

      Siding exterior with brick accents, attached garage, and a wood privacy fence
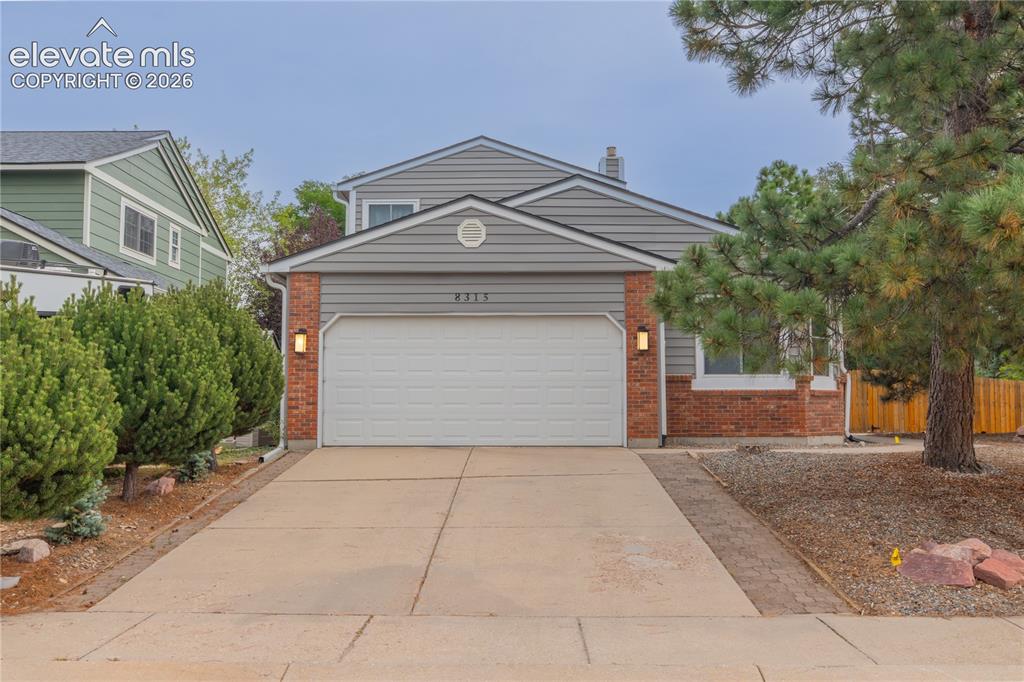
      Image 2 of 42: Exterior featuring brick accents, horizontal siding, an attached garage, a

      Exterior featuring brick accents, horizontal siding, an attached garage, a concrete driveway, and mature landscaping
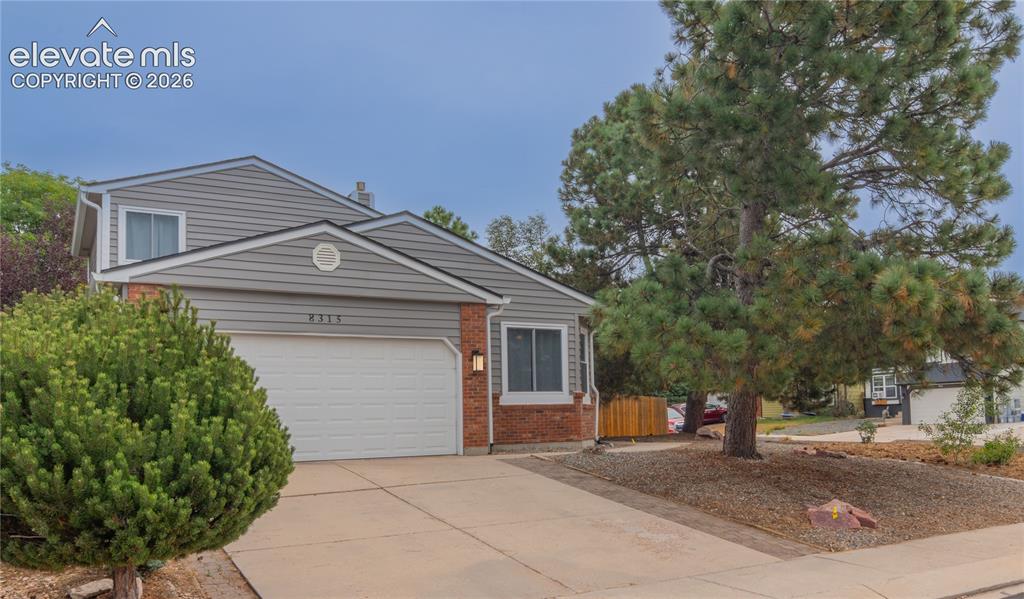
      Image 3 of 42: Front of Structure

      Front of Structure

      Image 4 of 42: Kitchen featuring wood-finish flooring, white cabinetry, a double basin sin

      Kitchen featuring wood-finish flooring, white cabinetry, a double basin sink with a gooseneck faucet, a dishwasher, and a bay window
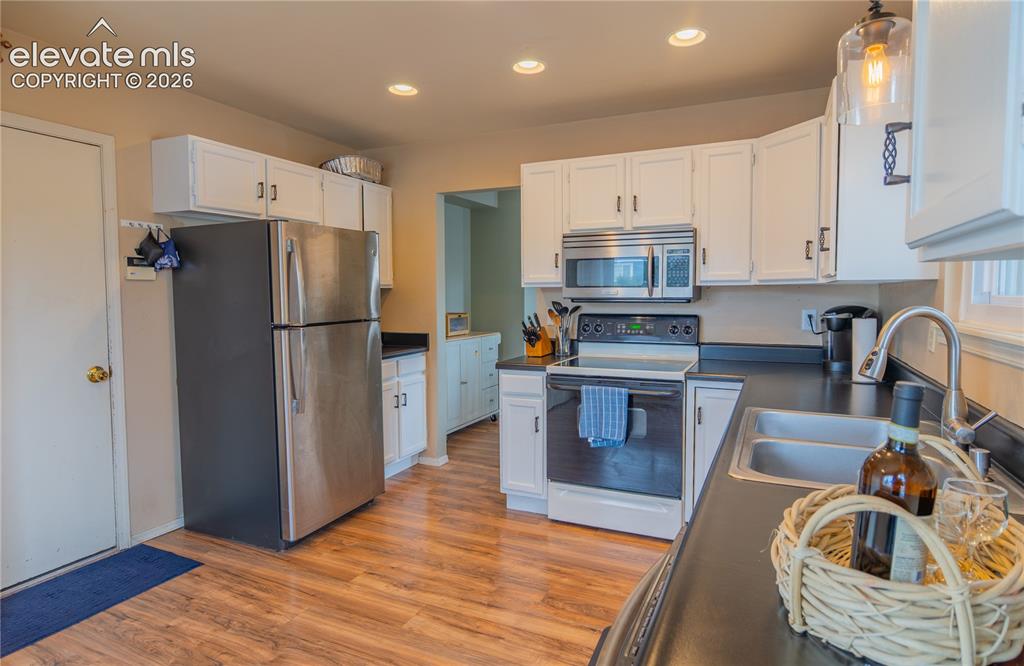
      Image 5 of 42: Kitchen with wood-finish flooring, white cabinetry, dark countertops, and s

      Kitchen with wood-finish flooring, white cabinetry, dark countertops, and stainless steel appliances
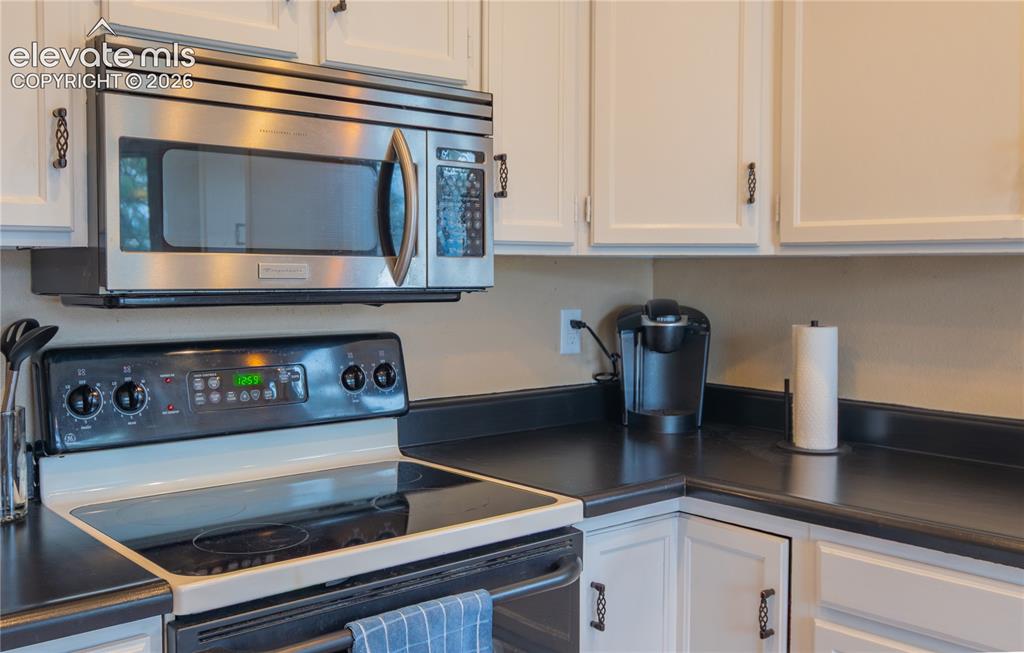
      Image 6 of 42: White cabinetry with dark ornamental hardware, black countertops, stainless

      White cabinetry with dark ornamental hardware, black countertops, stainless steel over-the-range microwave, and a black electric range
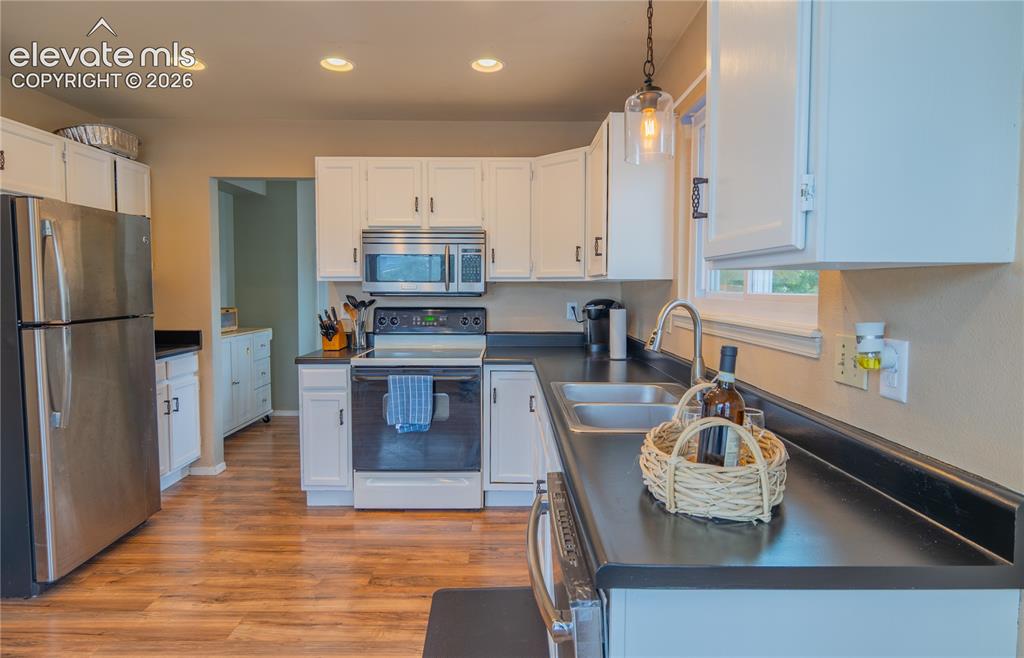
      Image 7 of 42: Kitchen featuring white cabinetry, wood-finish flooring, stainless steel ap

      Kitchen featuring white cabinetry, wood-finish flooring, stainless steel appliances, black countertops, and recessed lighting
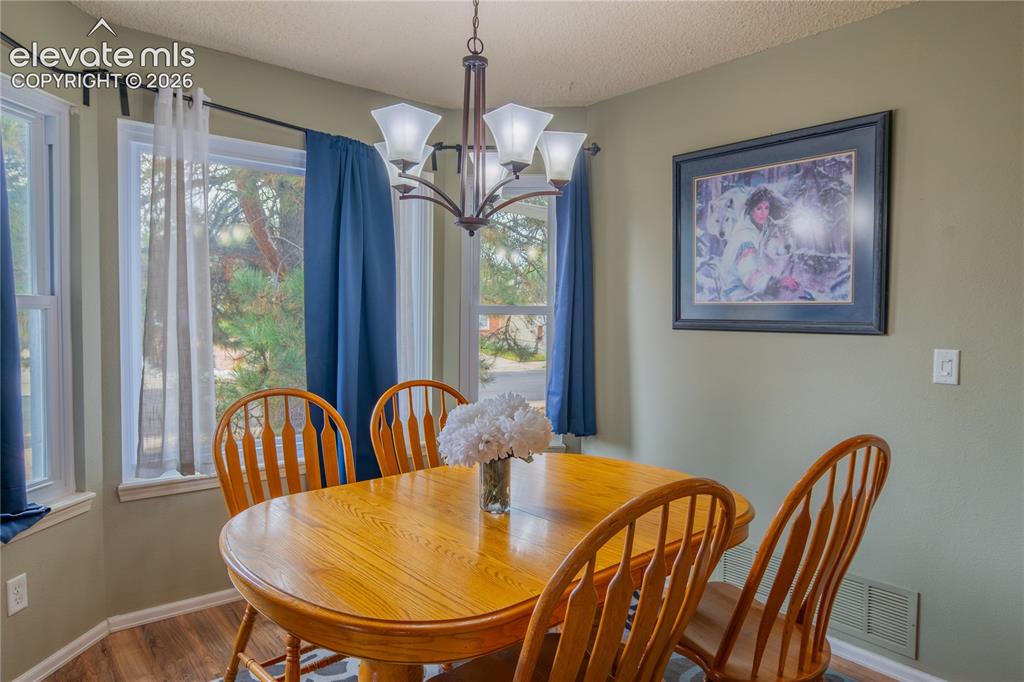
      Image 8 of 42: Bay window, wood-finish flooring, recessed lighting, chandelier, neutral wa

      Bay window, wood-finish flooring, recessed lighting, chandelier, neutral wall color
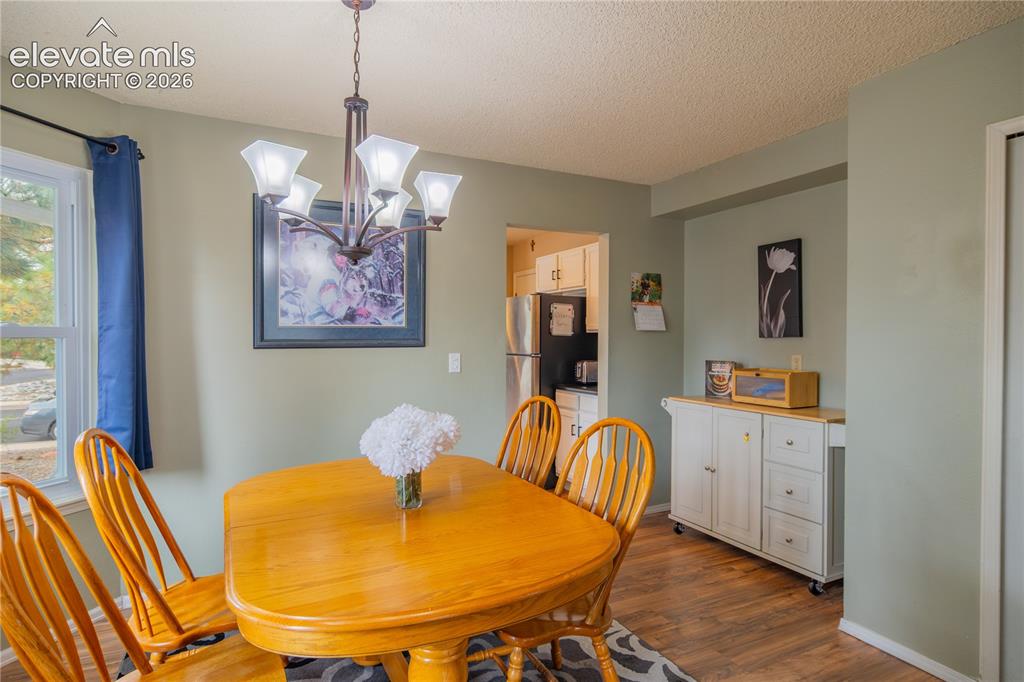
      Image 9 of 42: Wood-finish flooring with light green wall tones
      Wood-finish flooring with light green wall tones

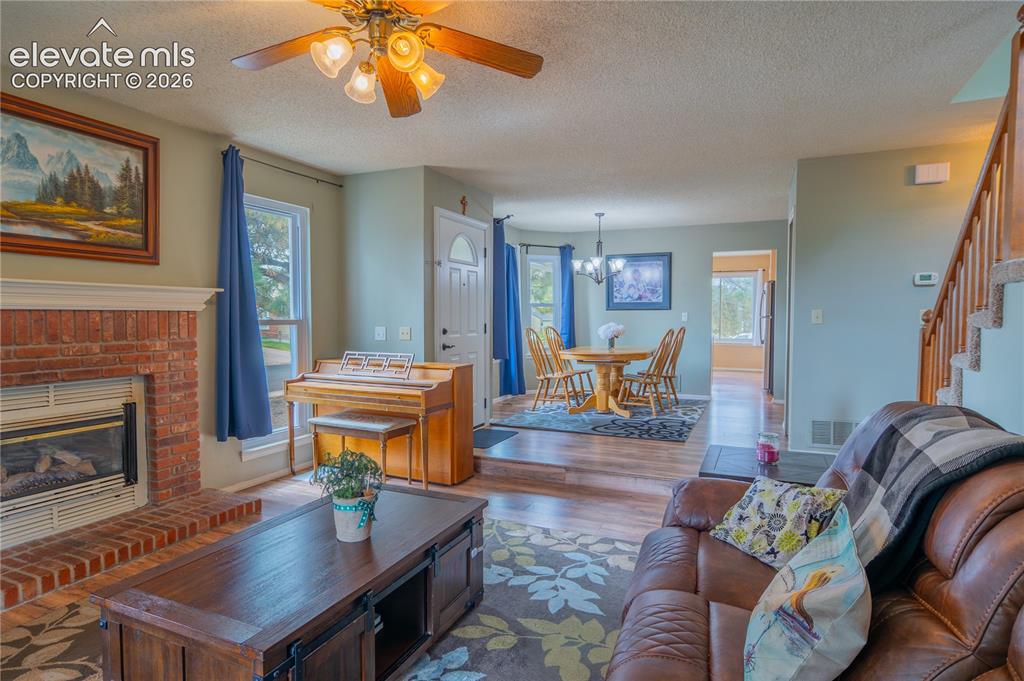
      Image 10 of 42: Brick fireplace with hearth, wood-finish flooring, ceiling fan with integra

      Brick fireplace with hearth, wood-finish flooring, ceiling fan with integrated lighting, and a chandelier
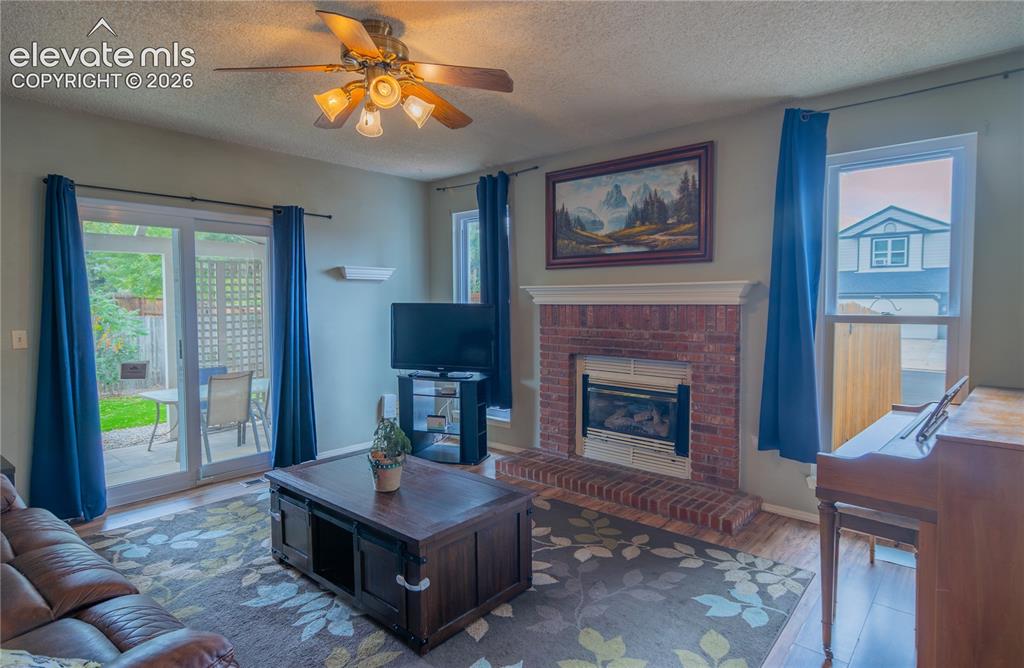
      Image 11 of 42: Brick fireplace with a gas insert and a white mantel
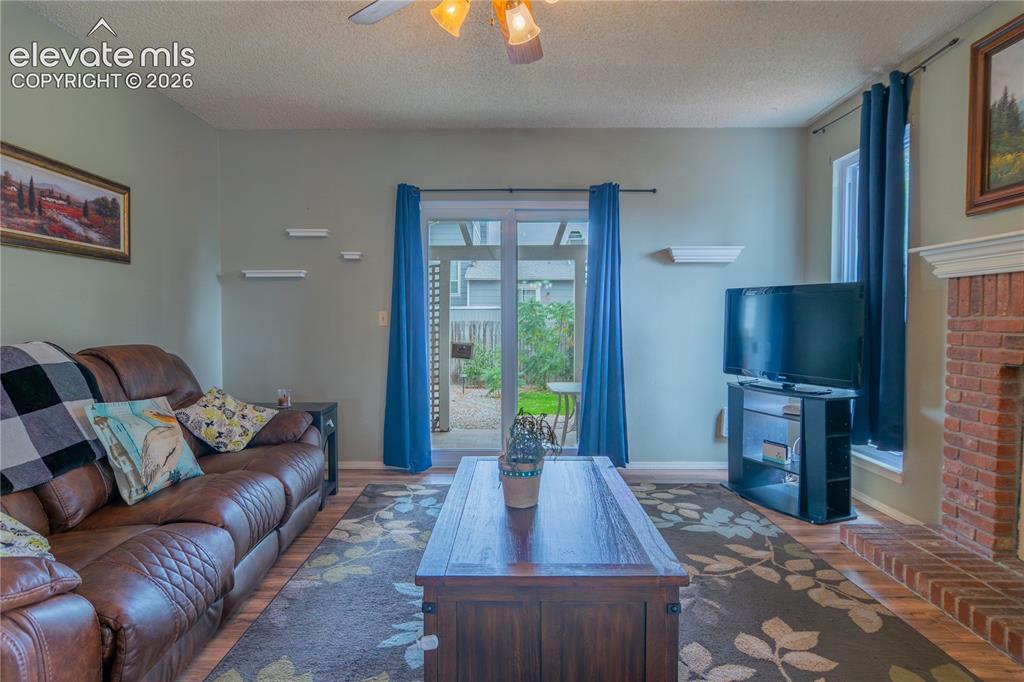
      Brick fireplace with a gas insert and a white mantel

      Image 12 of 42: Living area with wood-finish flooring, a brick fireplace, and a ceiling fan

      Living area with wood-finish flooring, a brick fireplace, and a ceiling fan with integrated lighting
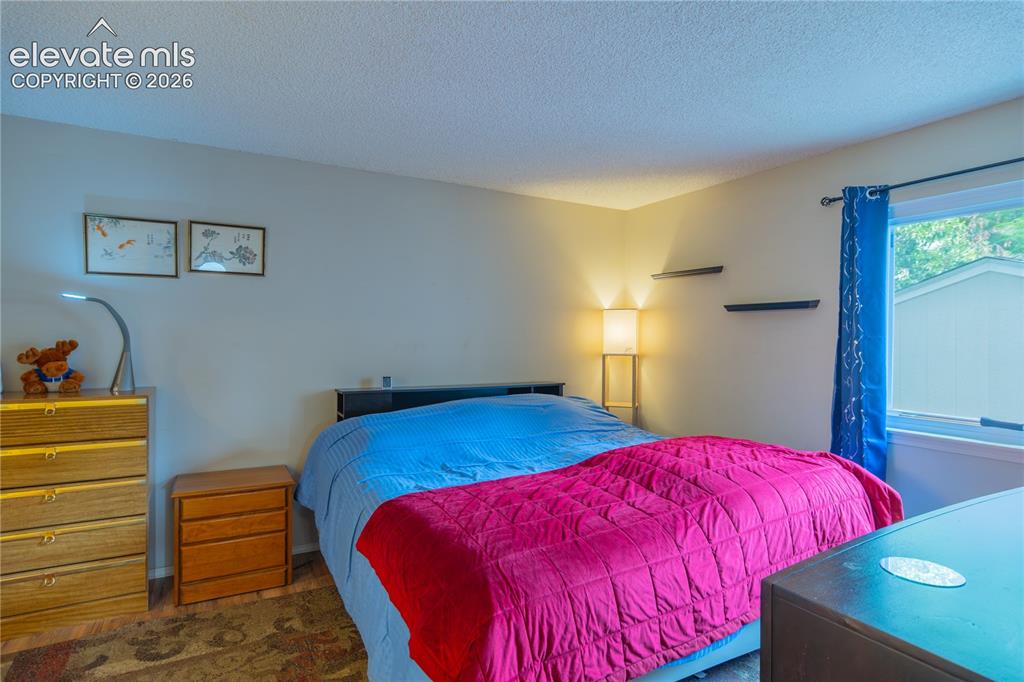
      Image 13 of 42: Primary main floor bedroom

      Primary main floor bedroom

      Image 14 of 42: Main floor Primary bedroom

      Main floor Primary bedroom

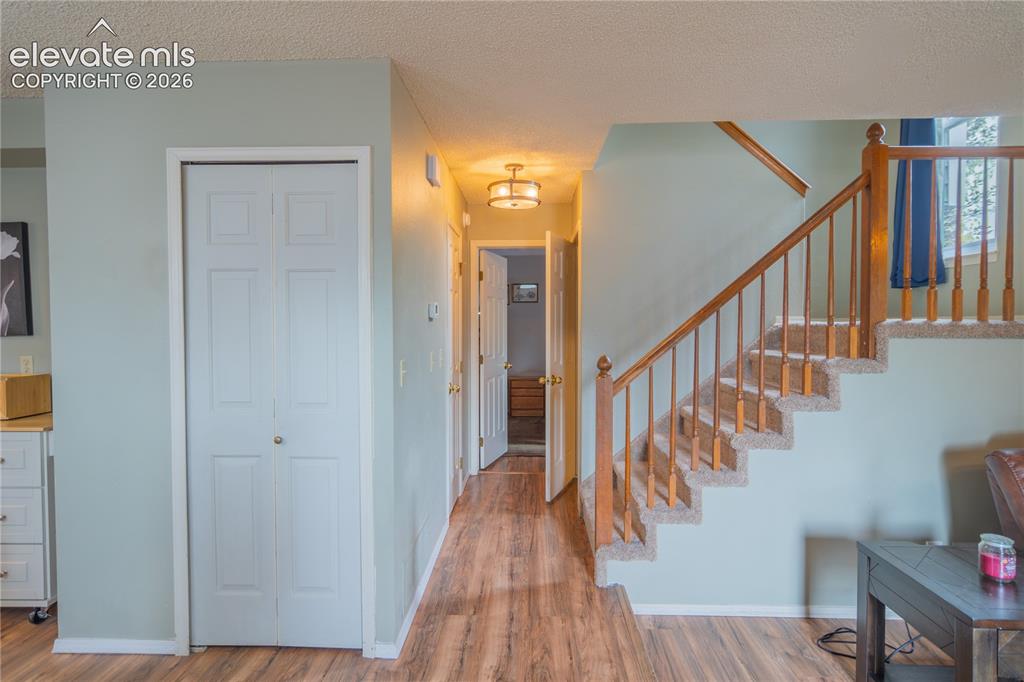
      Image 15 of 42: Wood-finish flooring throughout, carpeted staircase with wood banister and

      Wood-finish flooring throughout, carpeted staircase with wood banister and balusters, and a paneled bifold door
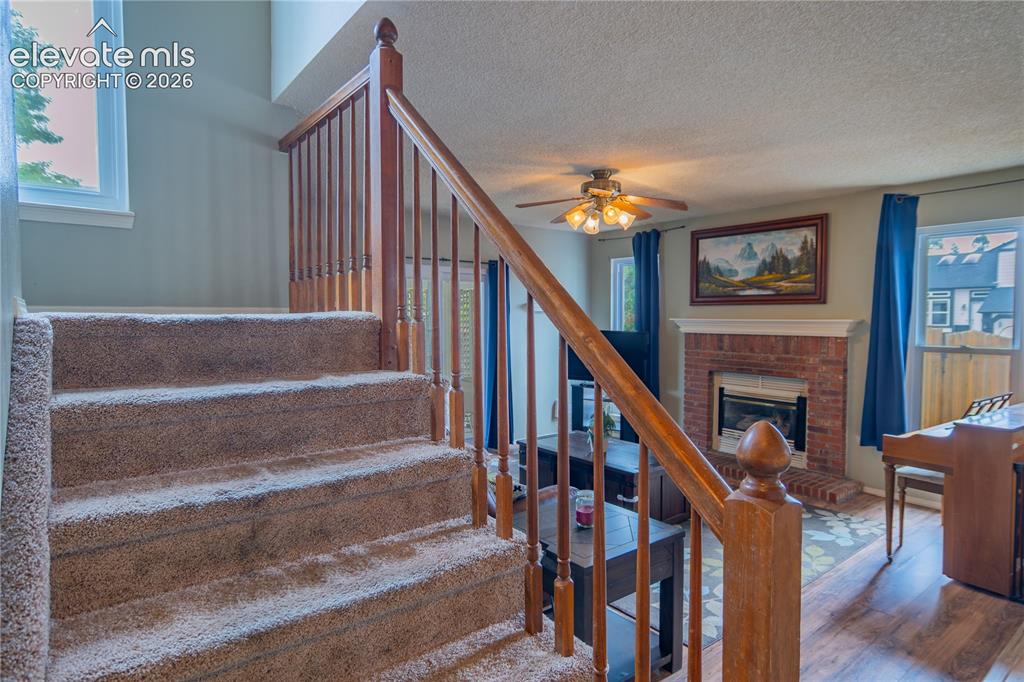
      Image 16 of 42: Carpeted staircase with wood railing, leading to a living area featuring a

      Carpeted staircase with wood railing, leading to a living area featuring a brick fireplace with a white mantel, wood-finish flooring, and a ceiling fan
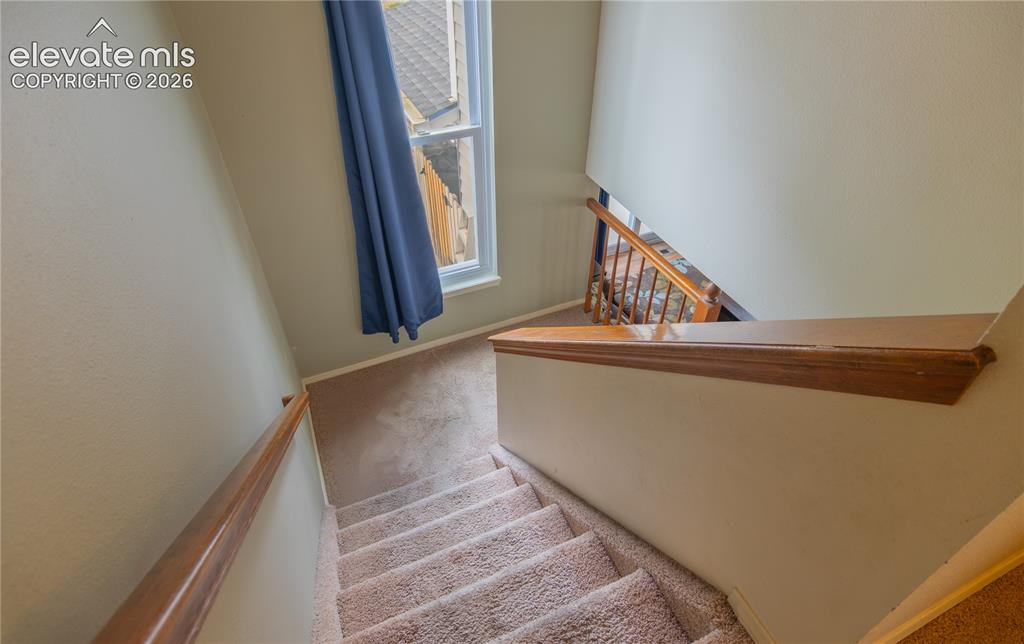
      Image 17 of 42: Carpeted staircase with wood-finish handrails and banister
      Carpeted staircase with wood-finish handrails and banister

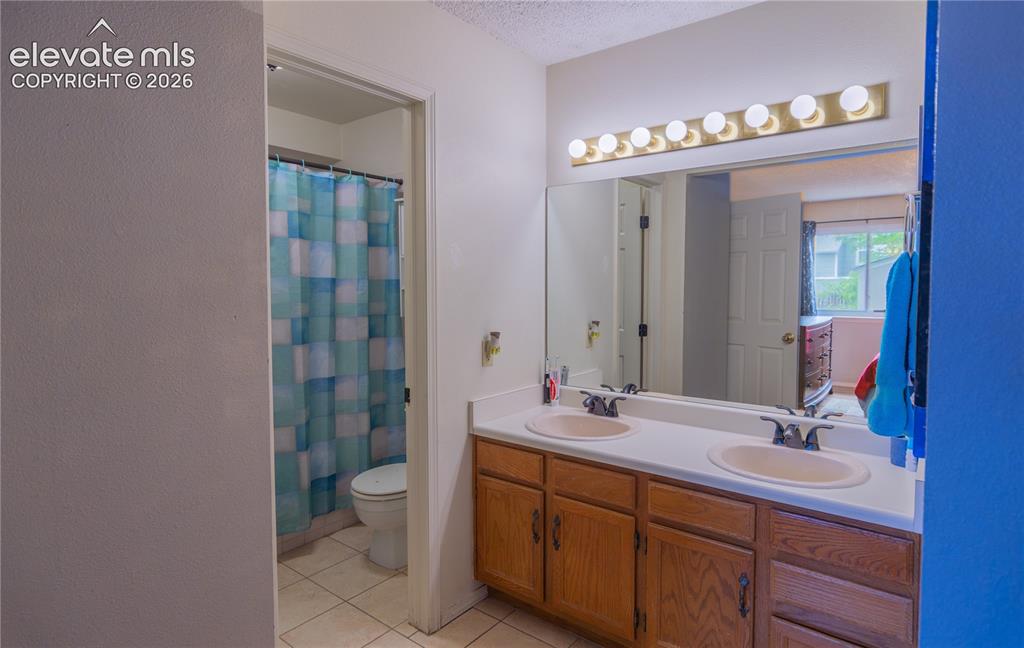
      Image 18 of 42: Dual vanity with integrated sinks, wood-finish cabinetry, and a large wall-

      Dual vanity with integrated sinks, wood-finish cabinetry, and a large wall-mounted mirror with an overhead light fixture
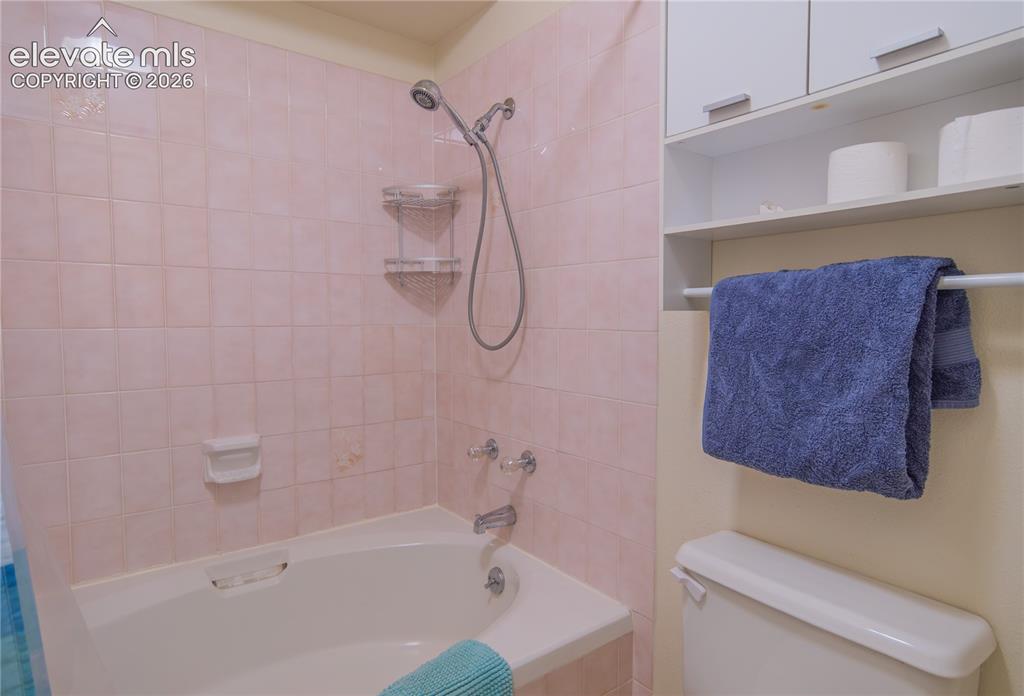
      Image 19 of 42: Built-in white bathtub with a shower fixture
      Built-in white bathtub with a shower fixture

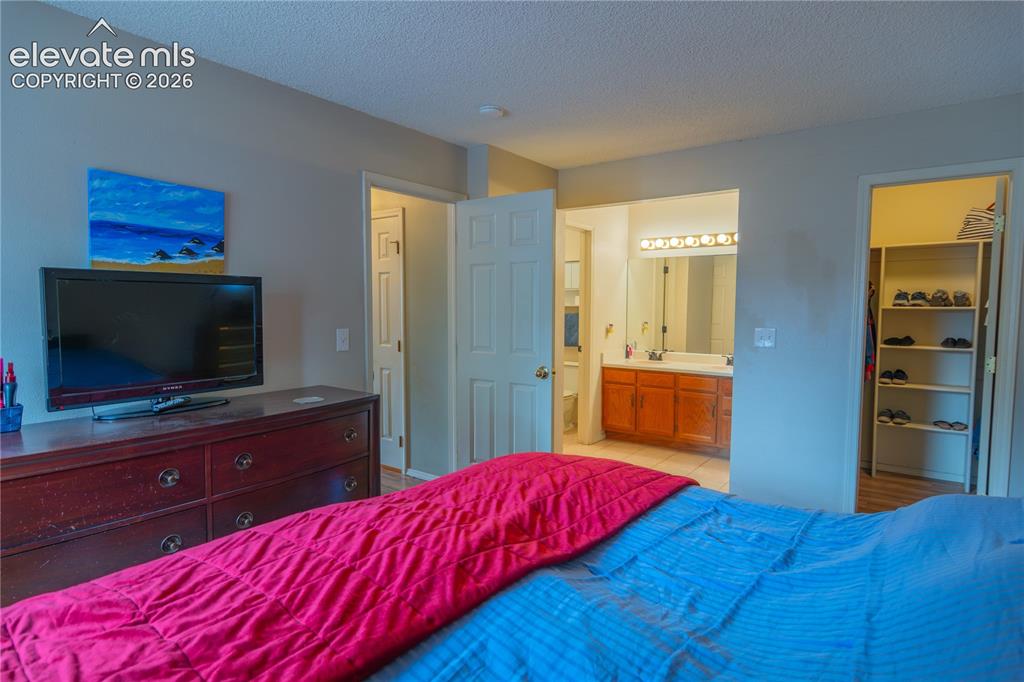
      Image 20 of 42: Integrated bathroom access, walk-in closet with built-in shelving, vanity w

      Integrated bathroom access, walk-in closet with built-in shelving, vanity with dual sinks, and a large wall mirror with overhead lighting
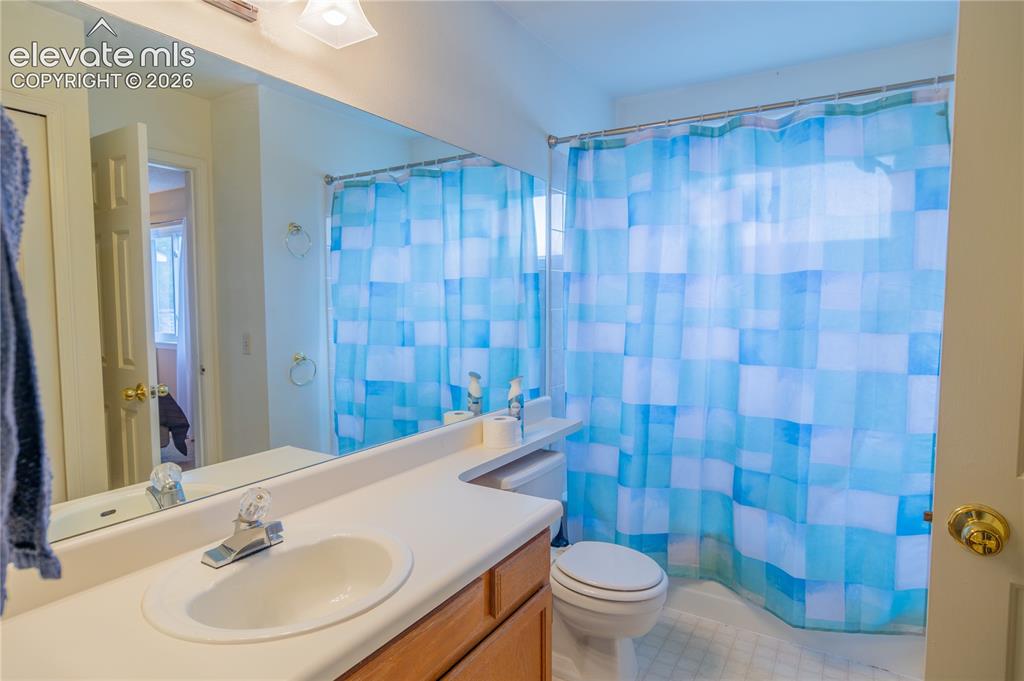
      Image 21 of 42: Bathroom featuring a single-sink vanity with wood-finish cabinetry, a large

      Bathroom featuring a single-sink vanity with wood-finish cabinetry, a large wall-mounted mirror, and a built-in bathtub with a shower
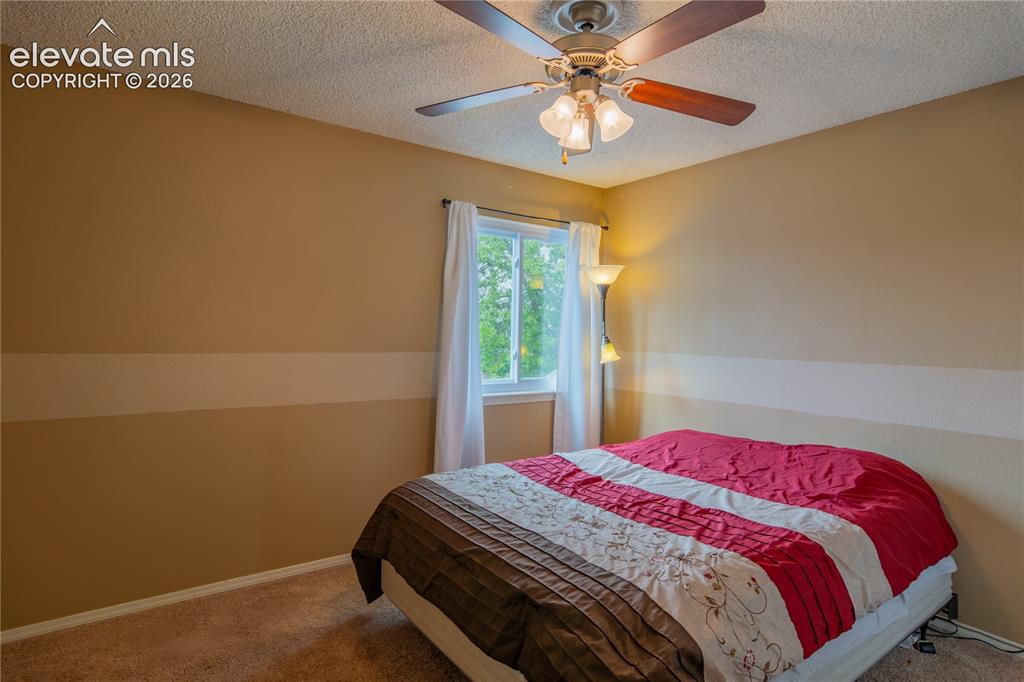
      Image 22 of 42: Textured ceiling, ceiling fan with integrated lighting, window with white c

      Textured ceiling, ceiling fan with integrated lighting, window with white curtain, tan painted walls, and wall-to-wall carpeting
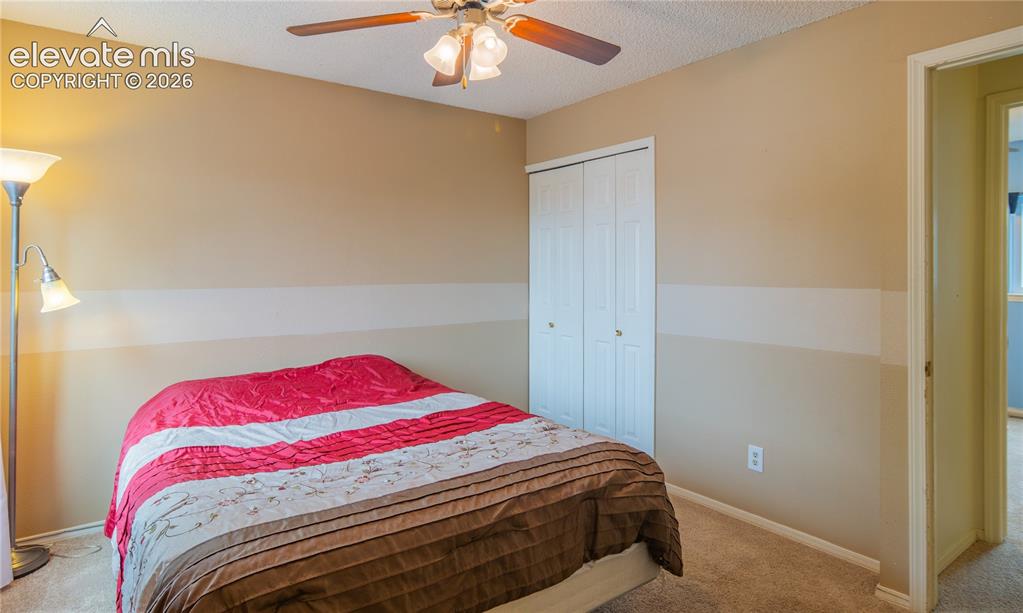
      Image 23 of 42: Carpeted room featuring a ceiling fan with light fixture and bifold closet

      Carpeted room featuring a ceiling fan with light fixture and bifold closet doors
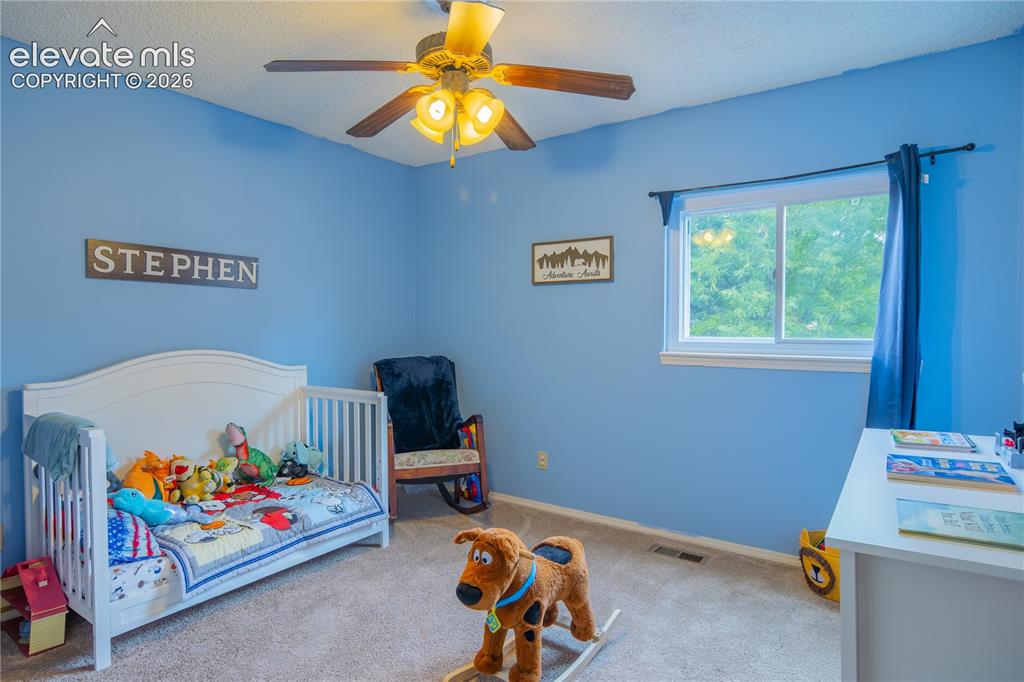
      Image 24 of 42: Carpeted room featuring a ceiling fan with integrated lighting, a window wi

      Carpeted room featuring a ceiling fan with integrated lighting, a window with a white frame, and blue wall paint
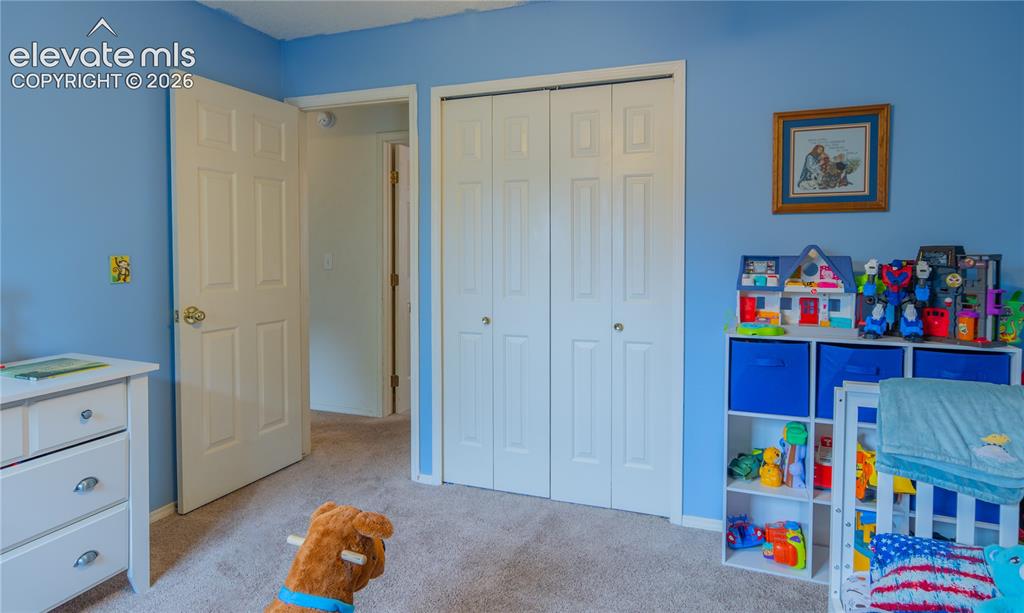
      Image 25 of 42: Wall-to-wall carpeting with blue painted walls
      Wall-to-wall carpeting with blue painted walls

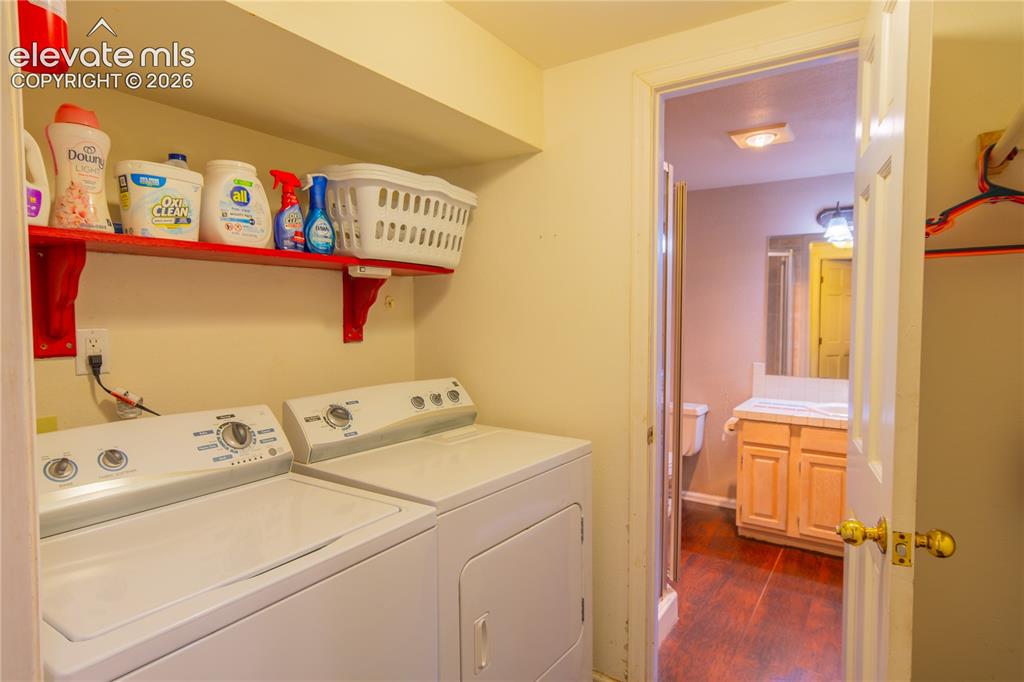
      Image 26 of 42: In-unit laundry appliances, built-in shelving, wood-finish flooring in bath

      In-unit laundry appliances, built-in shelving, wood-finish flooring in bathroom, bathroom vanity with countertop, and toilet
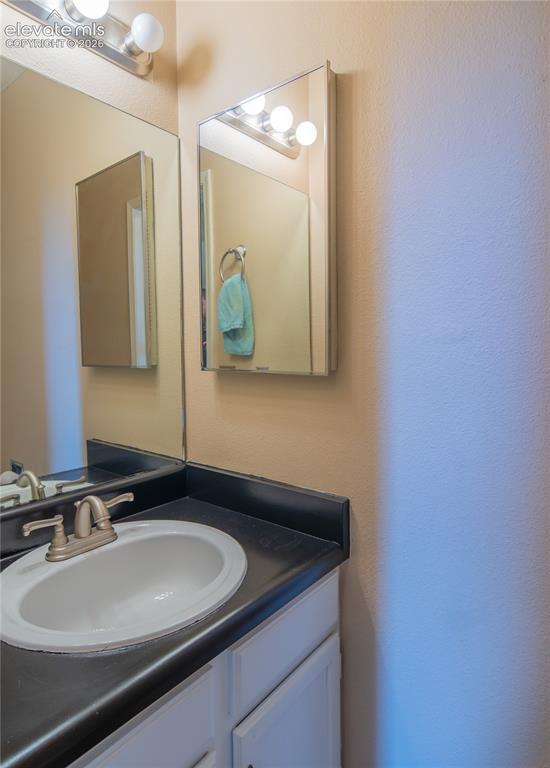
      Image 27 of 42: White vanity with dark countertop, undermount sink, and brushed nickel fauc

      White vanity with dark countertop, undermount sink, and brushed nickel faucet
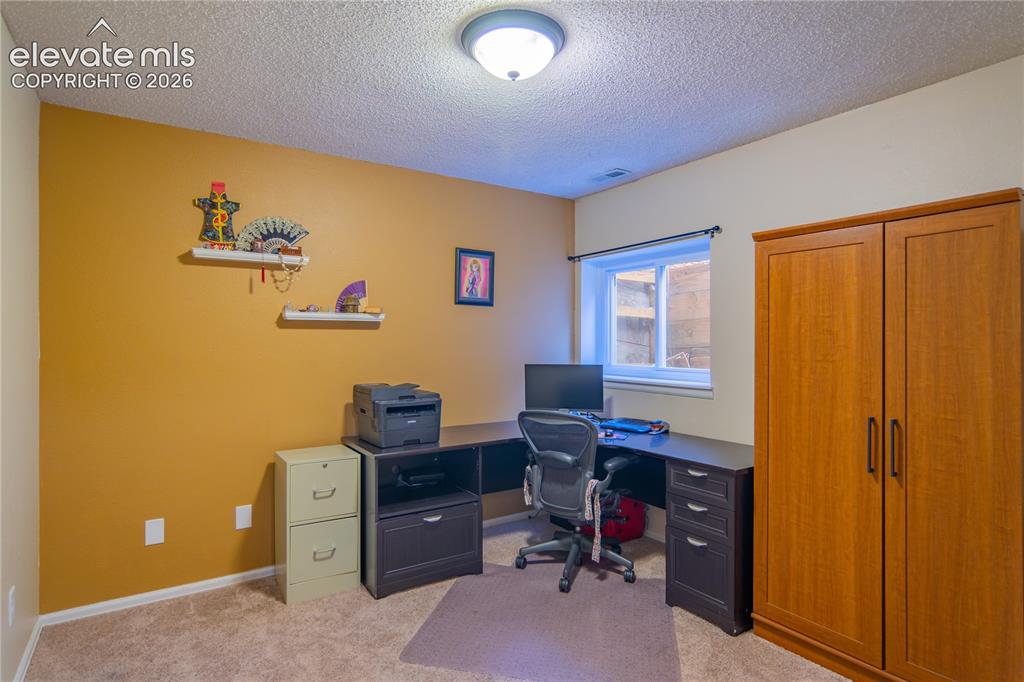
      Image 28 of 42: Additional content

      Additional content

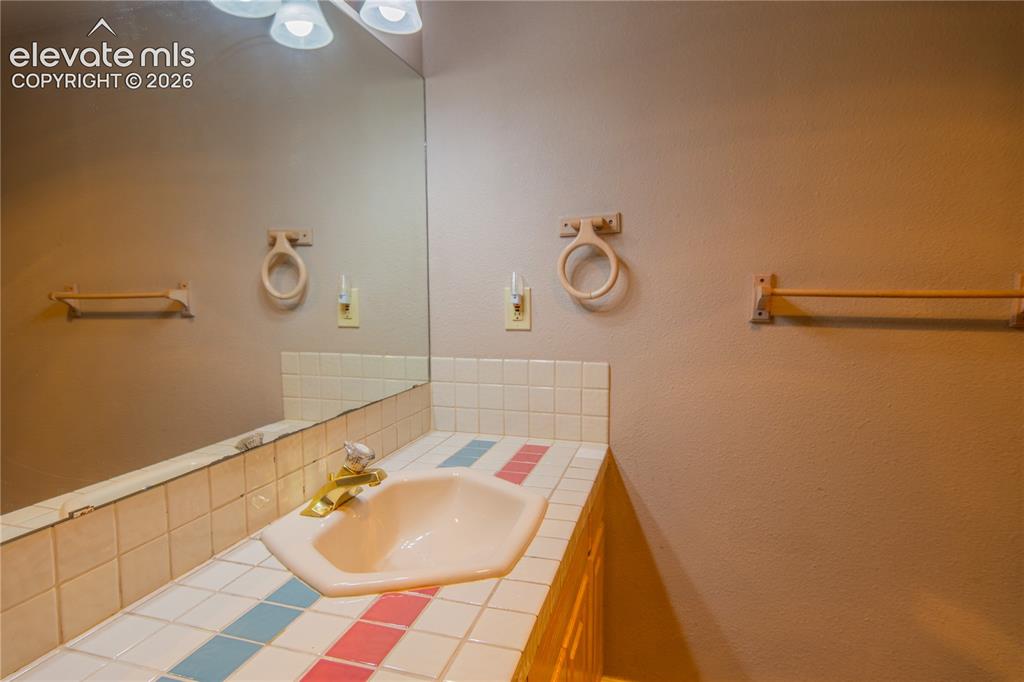
      Image 29 of 42: Vanity with a drop-in sink, tiled countertop, and a large wall-mounted mirr

      Vanity with a drop-in sink, tiled countertop, and a large wall-mounted mirror
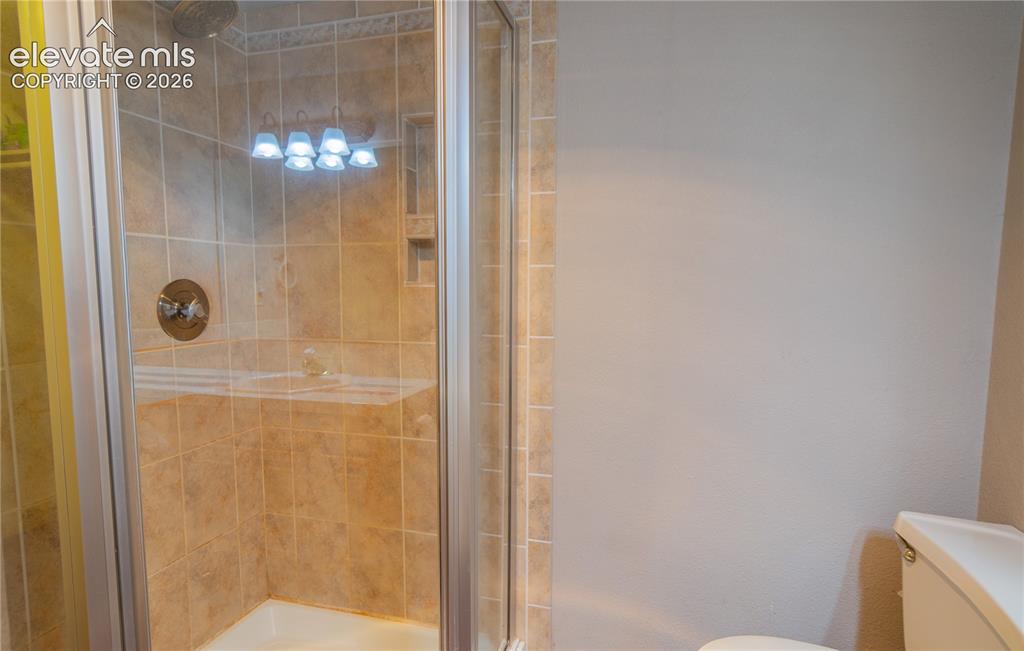
      Image 30 of 42: Glass-enclosed shower featuring a tiled surround, built-in shelving, and a

      Glass-enclosed shower featuring a tiled surround, built-in shelving, and a rain showerhead
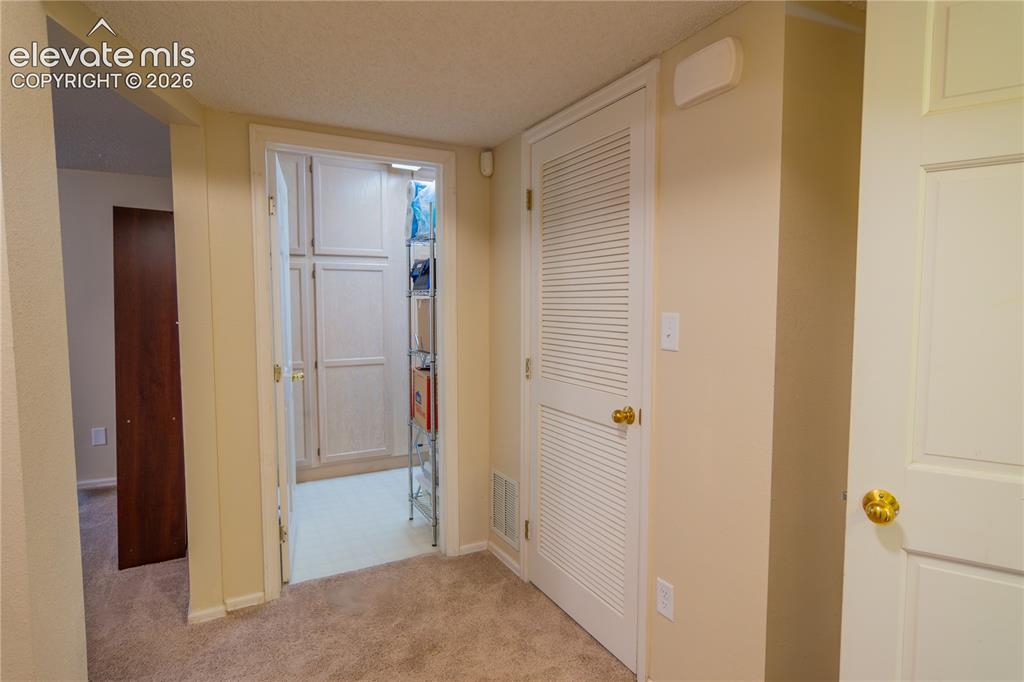
      Image 31 of 42: Built-in cabinetry within a dedicated storage area, solid core interior doo

      Built-in cabinetry within a dedicated storage area, solid core interior doors, and neutral wall tones
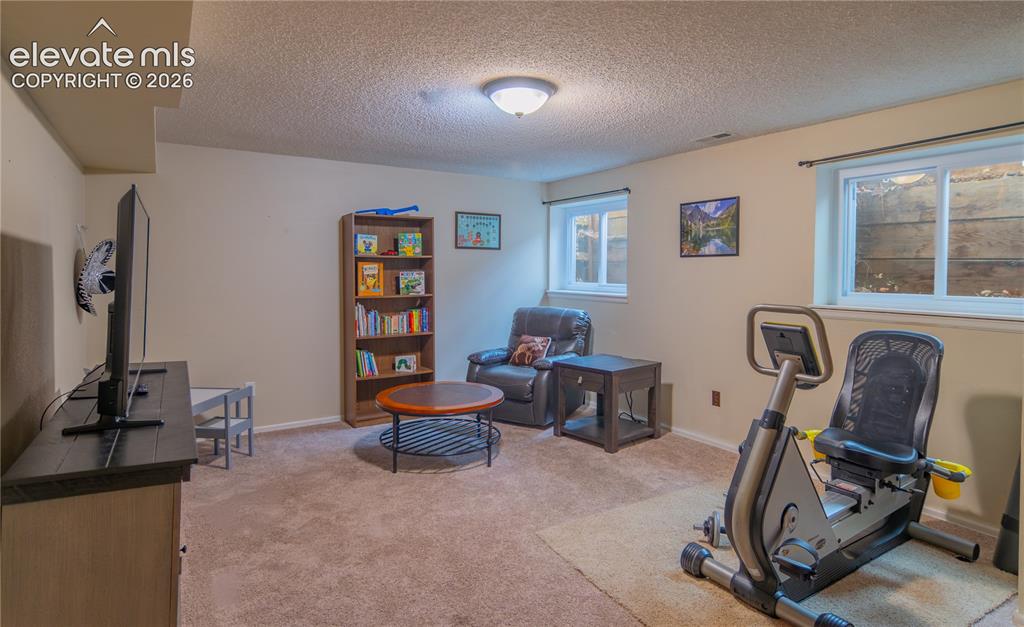
      Image 32 of 42: Other

      Other

      Image 33 of 42: Other

      Other

      Image 34 of 42: Outdoor storage shed with a panel door, paver patio, gravel yard, and a sto

      Outdoor storage shed with a panel door, paver patio, gravel yard, and a stone-built fire pit
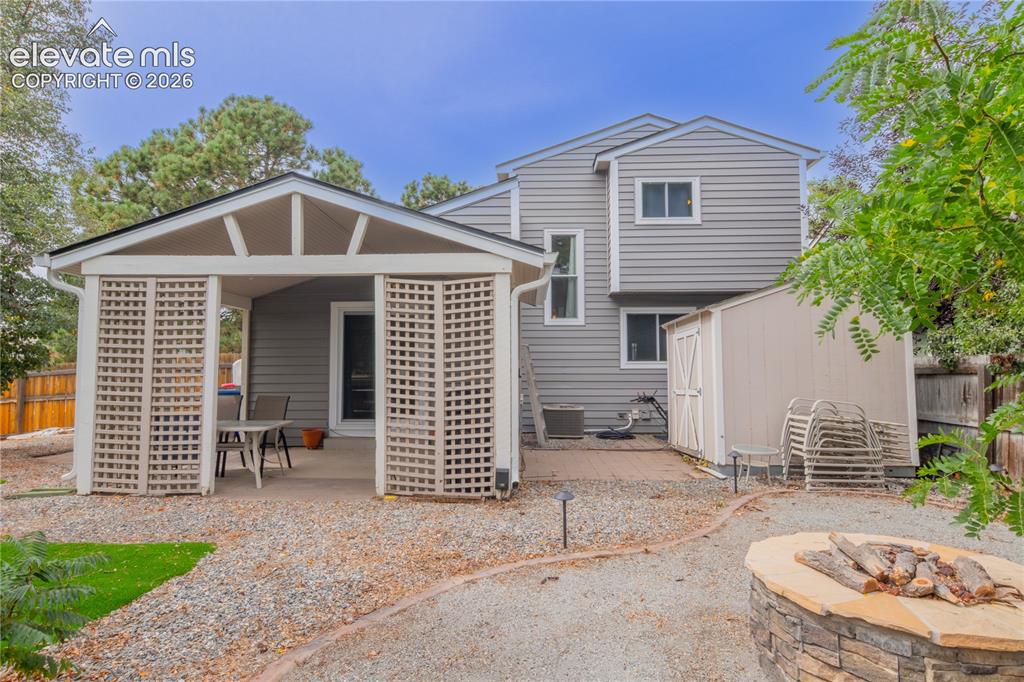
      Image 35 of 42: Private patio with lattice privacy screens, gravel ground cover, and a ston

      Private patio with lattice privacy screens, gravel ground cover, and a stone fire pit
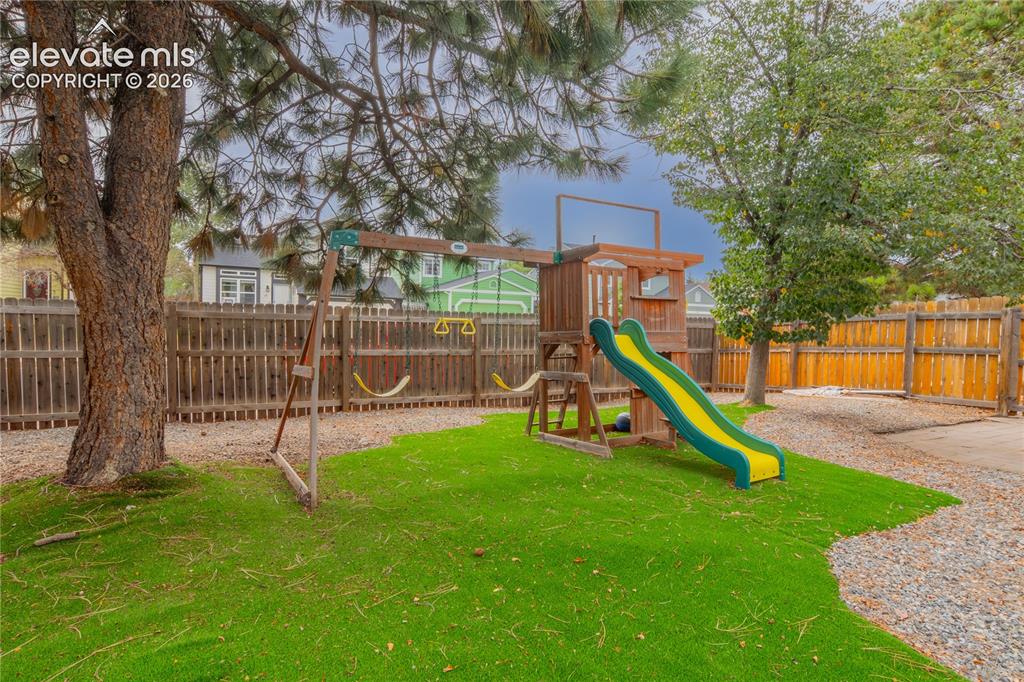
      Image 36 of 42: Enclosed backyard featuring artificial turf, mature trees, a wooden privacy

      Enclosed backyard featuring artificial turf, mature trees, a wooden privacy fence, and a gravel pathway
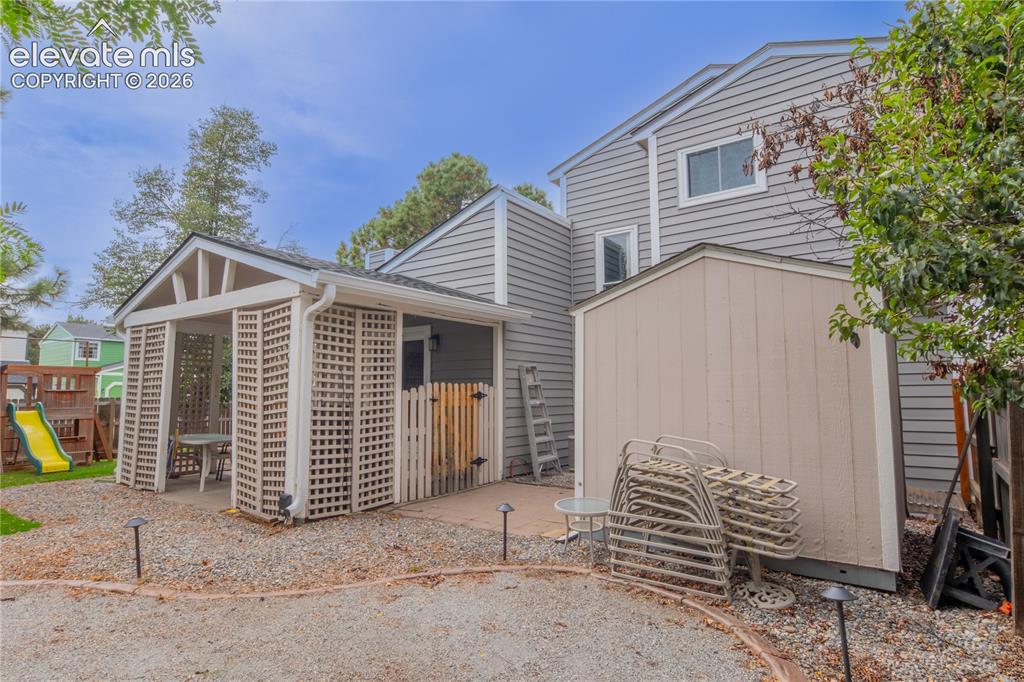
      Image 37 of 42: Gable-roofed pergola with lattice walls, gravel patio, and outdoor storage

      Gable-roofed pergola with lattice walls, gravel patio, and outdoor storage shed with siding
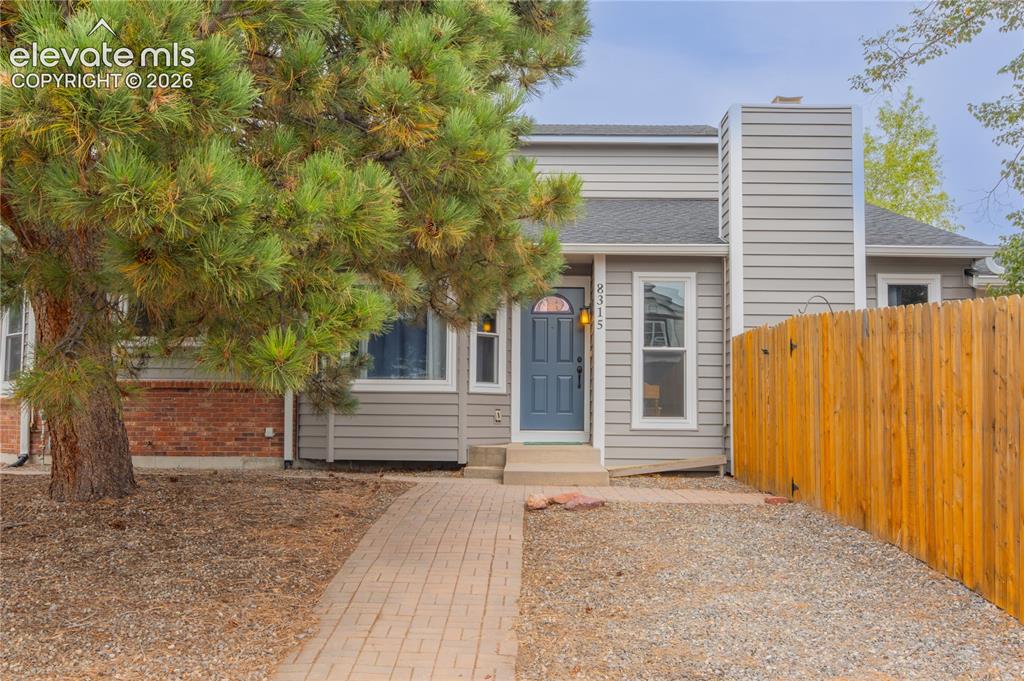
      Image 38 of 42: Light gray siding exterior with a dark blue entry door, a prominent chimney

      Light gray siding exterior with a dark blue entry door, a prominent chimney, and a full wood fence
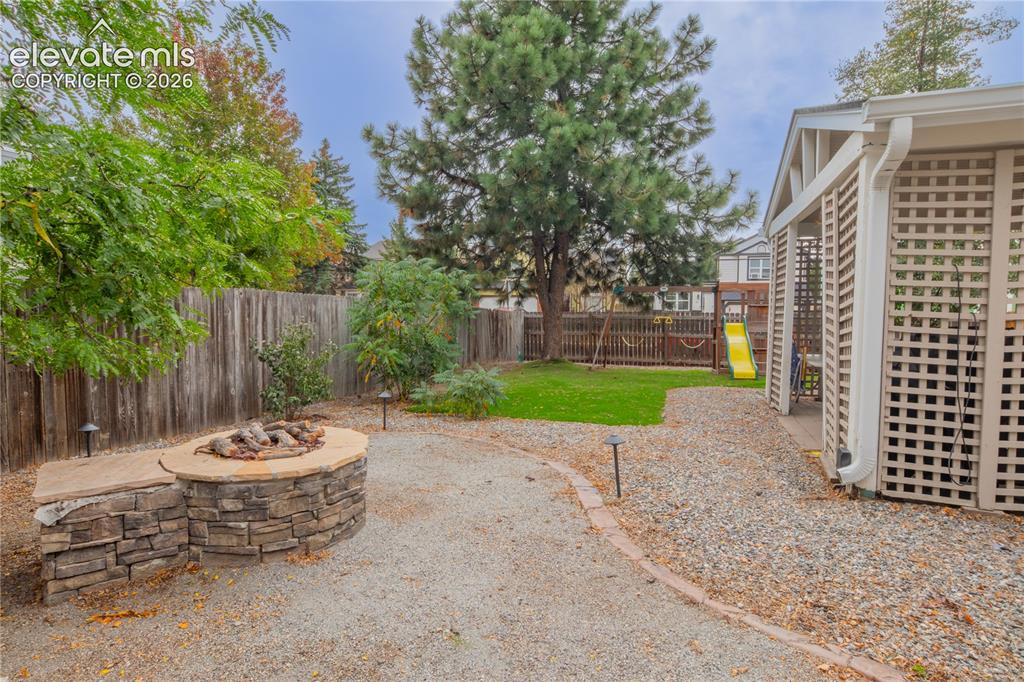
      Image 39 of 42: Backyard featuring a stone-clad fire pit with an integrated stone bench, gr

      Backyard featuring a stone-clad fire pit with an integrated stone bench, gravel ground cover, and a manicured lawn area
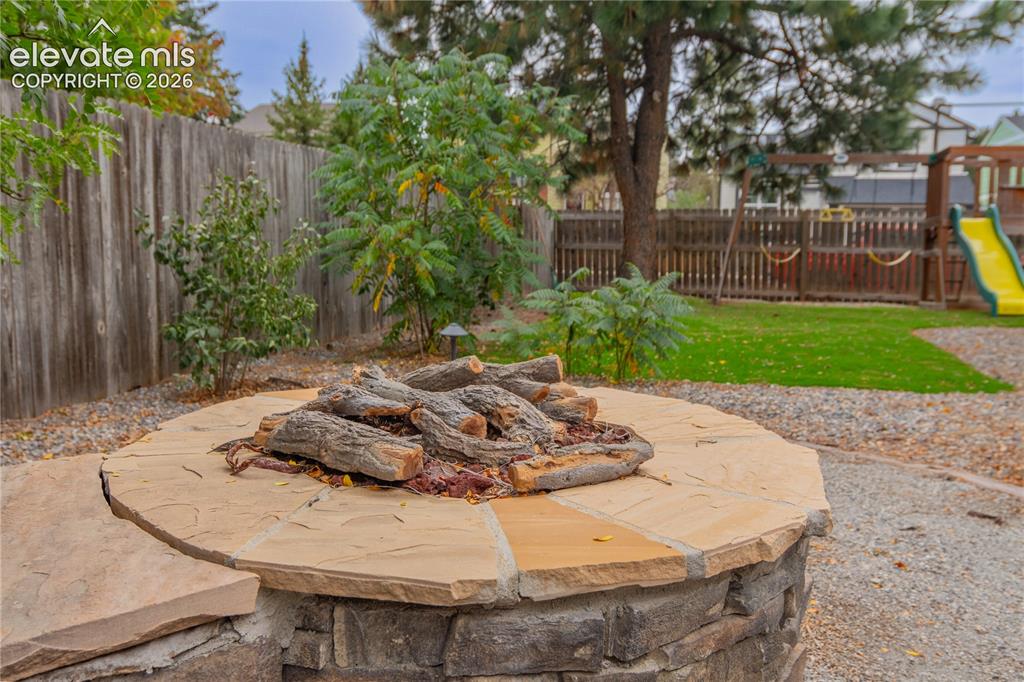
      Image 40 of 42: Stone fire pit with flagstone capping, gravel surround, and wood privacy fe

      Stone fire pit with flagstone capping, gravel surround, and wood privacy fencing
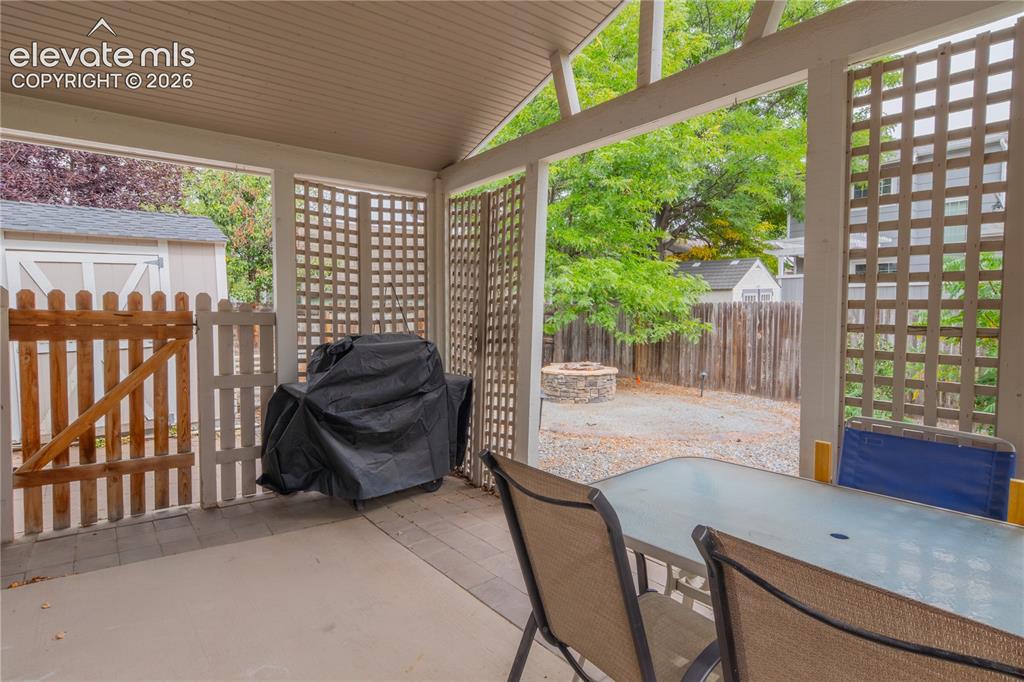
      Image 41 of 42: Covered patio with concrete flooring, lattice privacy screens, and a wood p

      Covered patio with concrete flooring, lattice privacy screens, and a wood picket fence
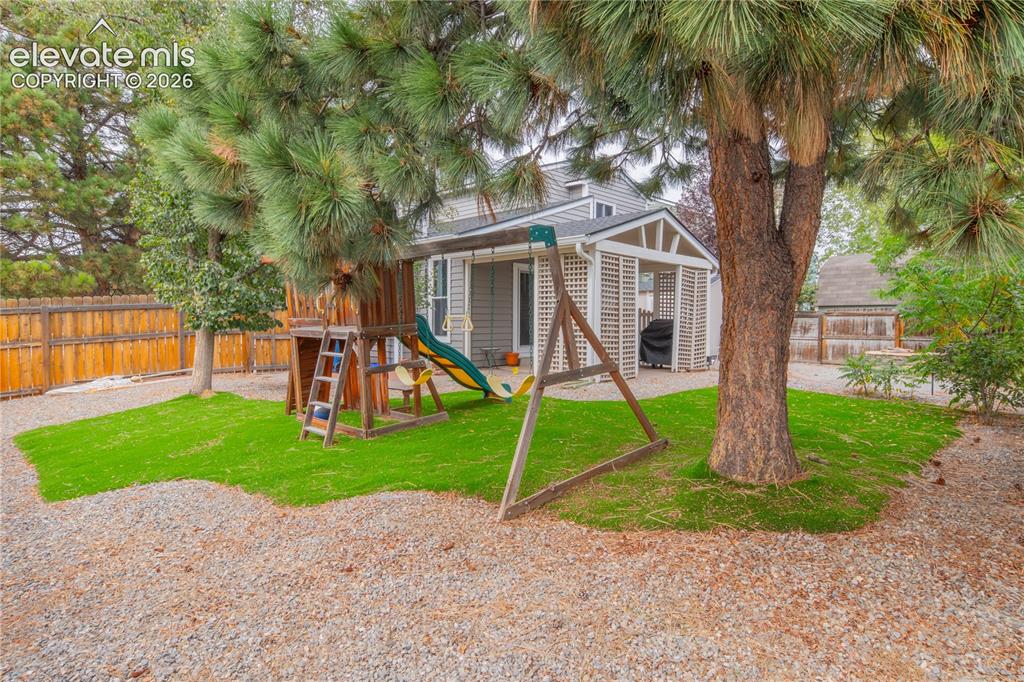
      Image 42 of 42: Backyard featuring a covered patio, a privacy trellis, an artificial turf a

      Backyard featuring a covered patio, a privacy trellis, an artificial turf area, and mature trees

      Disclaimer: The real estate listing information and related content displayed on this site is provided exclusively for consumers’ personal, non-commercial use and may not be used for any purpose other than to identify prospective properties consumers may be interested in purchasing.