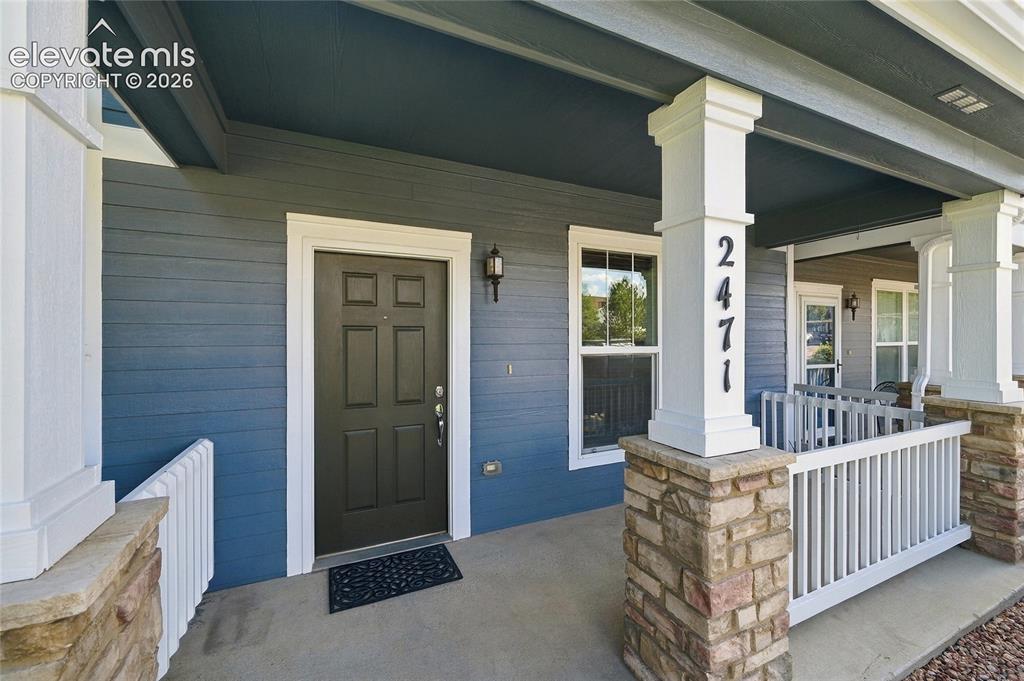
2471 Obsidian Forest View, Colorado Springs, CO, 80951
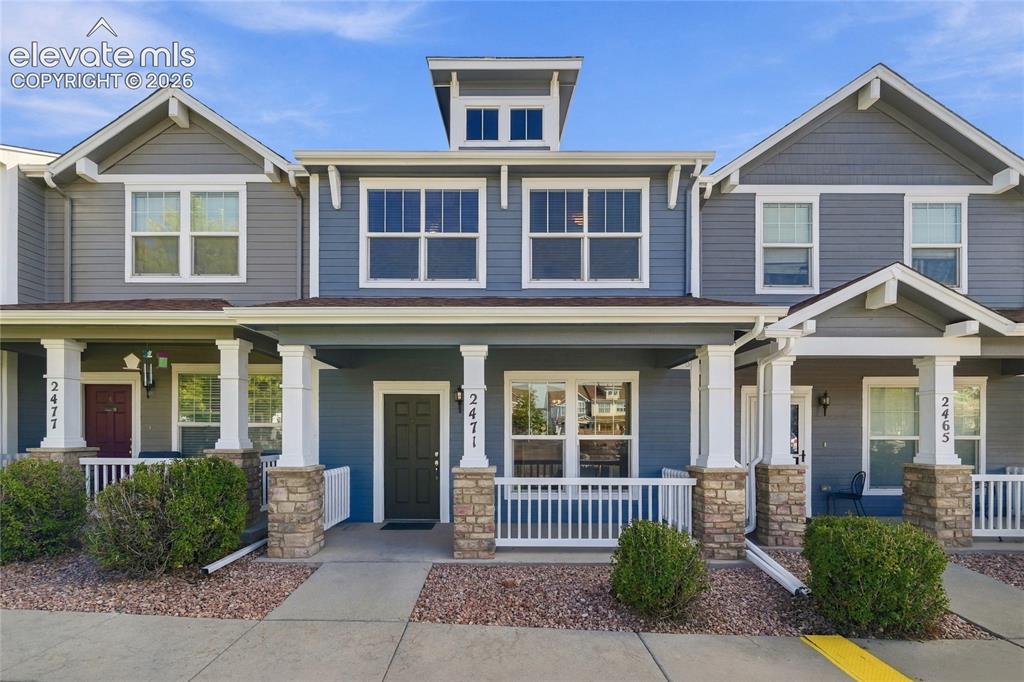
Image Count: 36

$314,900

  • Highlights
  • Townhouse
  • 3 bd | 3 ba | 1,520 sqft
  • 2471 Obsidian Forest View, Colorado Springs, CO, 80951 listed by Gina Arms
  • Active
  • MLS#: 8824610
  • View on Map
Space maker

Property Description

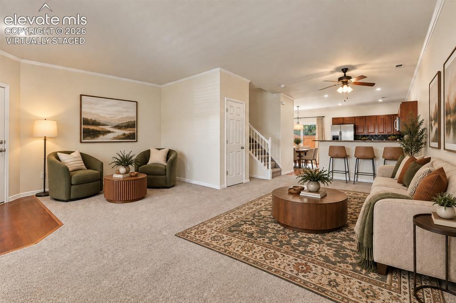
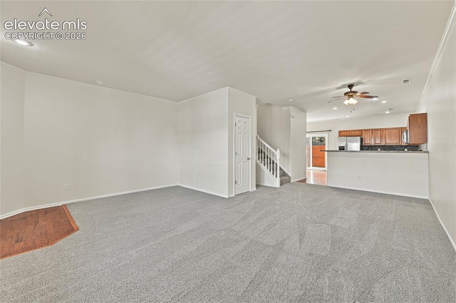
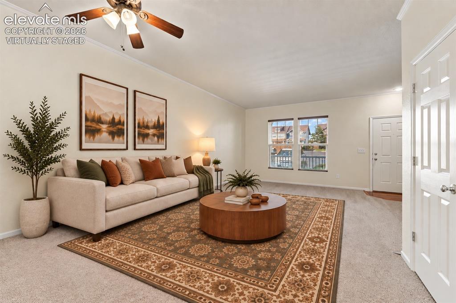
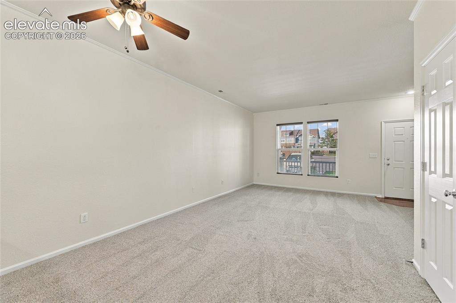
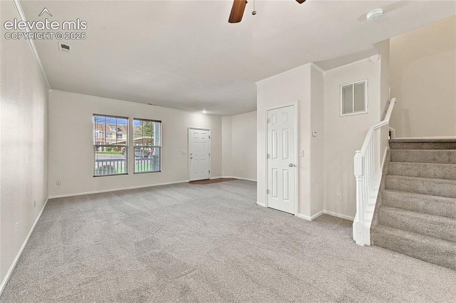
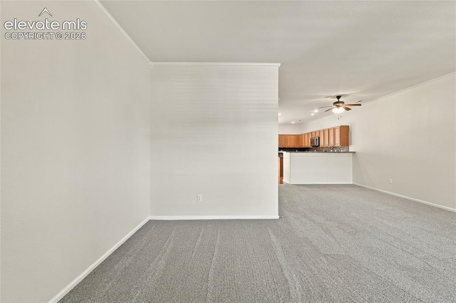
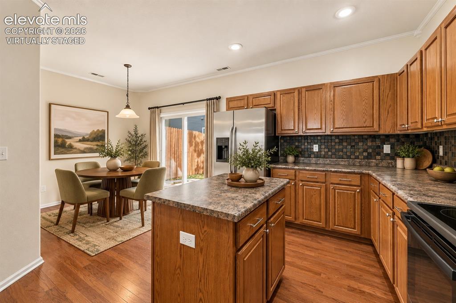
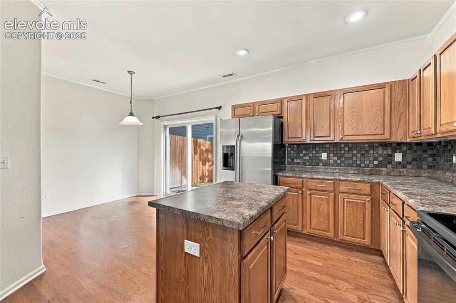
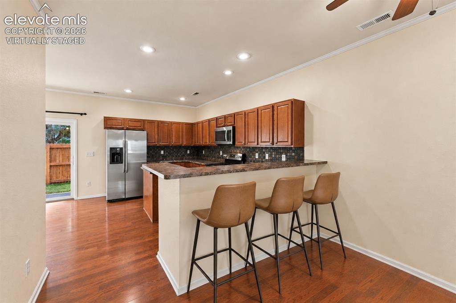
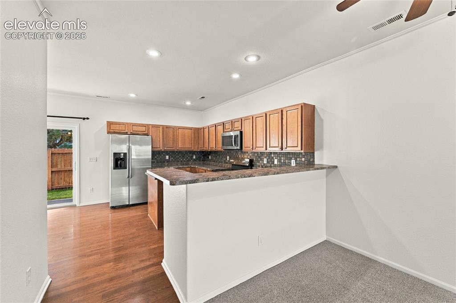
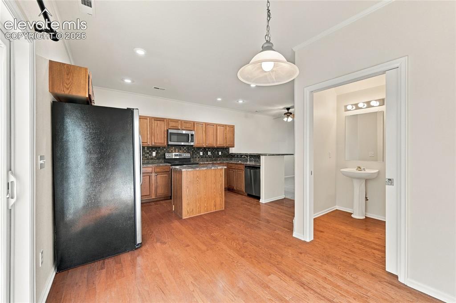
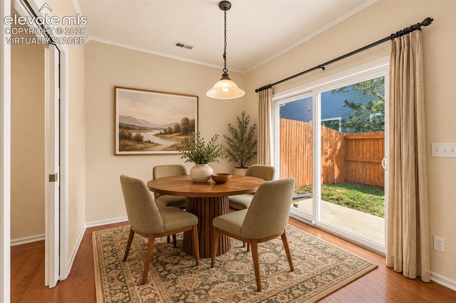
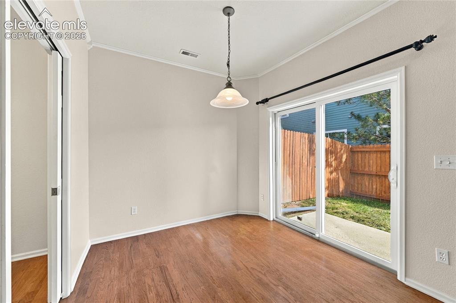
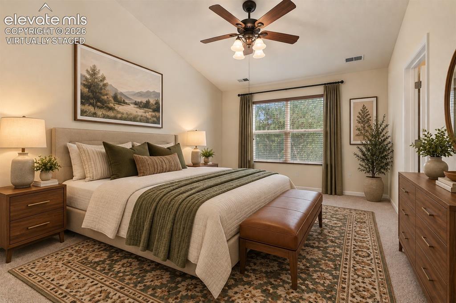
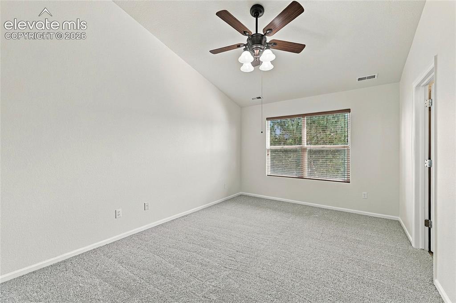
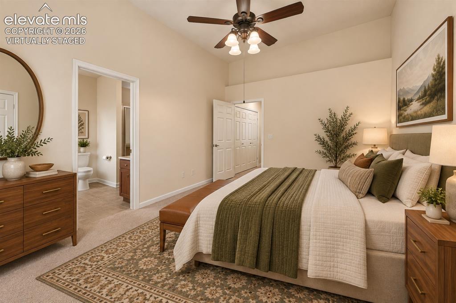
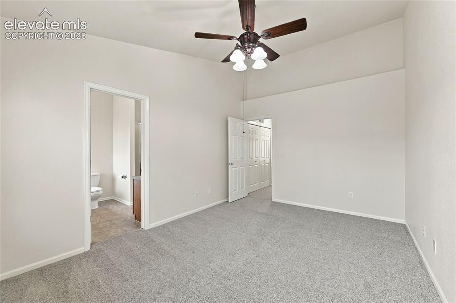
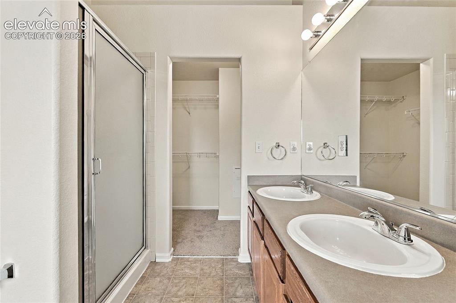
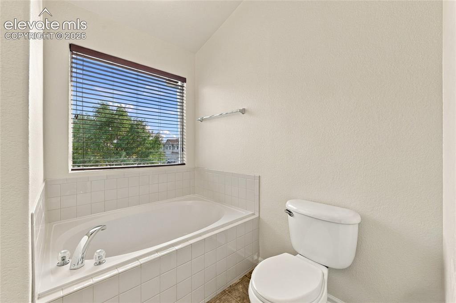
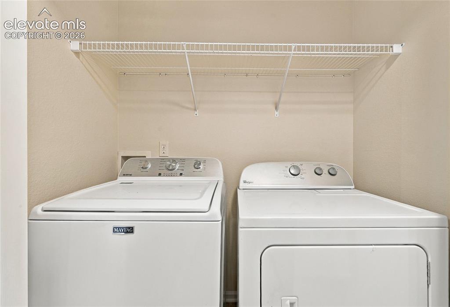
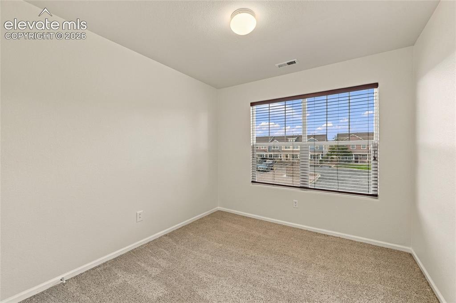
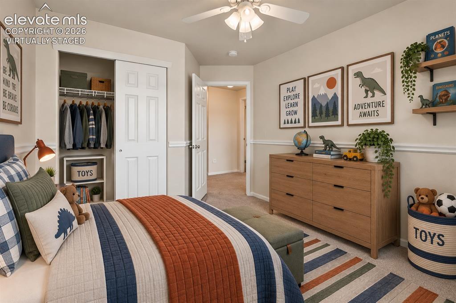
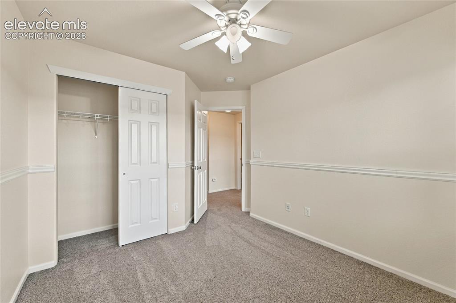
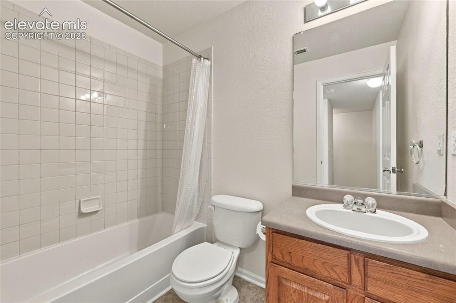
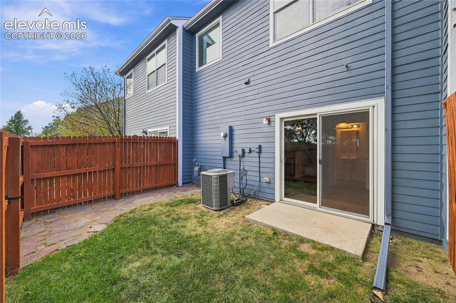
Meticulously maintained and move in ready, this 3 bedroom, 3 bath Claremont Ranch townhome offers 1,520 square feet of comfortable living space and a wonderful sense of pride of ownership throughout. Fresh interior paint and brand new carpet give the home a crisp, refreshed feel, complemented by crown molding and ceiling fans. The main level features an open, comfortable layout with plenty of room for living and dining. The kitchen has been exceptionally well cared for, with cabinetry that shows beautifully, hardwood flooring and newer appliances. Just beyond the living area is a charming private outdoor space, small enough to be easy to maintain yet perfect for morning coffee, a few favorite plants or relaxing outdoors. Upstairs, the spacious primary bedroom includes an adjoining bath, with two additional bedrooms and a full bath offering flexibility for guests, a home office or everyday living. Convenient upstairs laundry keeps everything close at hand. An assigned carport provides dedicated covered parking, and central air adds year round comfort. Located near shopping, dining, parks and the Powers corridor, with convenient access to Peterson and Schriever Space Force Bases. Freshly updated, thoughtfully maintained and truly cared for, this is a home that is ready to welcome its next owner.

Property Listed By

Picture of REALTOR Listing Property
  • Gina Arms
  • 9801-005-917  Call the Agent 
Picture of Office Listing Property
  • Madison & Co. Properties
  • 0583-177-303  Call the Agent 

Property Details

    General Features

  • Property: Townhouse, 2 Story
  • Attached: Yes
  • Year Built: 2006
  • List Price: $314,900
  • County: El Paso
  • School District: District 49

    Rooms

  • Bedrooms: 3
  • Baths: 2 full bath; 1 1/2 bath;
  • Master Bathroom Amenities: 5-Pc Bath, Free-standing Shower, Tub
  • Laundry: Upper

    Structure

  • Unit Description: Inside Unit
  • Foundation: Slab
  • Heating: Forced Air
  • Cooling: Ceiling Fan, Central Air
  • Garage/Parking #: 1 vehicle(s), Carport
  • Patio Description: Concrete, Covered
  • Total SqFt: 1,520
  • Finished SqFt: 1,520
  • Construction Status: Existing Home
  • Siding: Alum/Vinyl/Steel, Stone
  • Structure: Frame

    Features

  • Appliances: 220v in Kitchen, Cook Top, Dishwasher, Disposal, Microwave Oven, Oven, Refrigerator, Self Cleaning Oven
  • Floors: Carpet, Ceramic Tile, Wood Laminate
  • Entry: Carpet, Wood Laminate
  • Interior Features: 5-Pc Bath, Crown Molding
  • Laundry: Upper

    Taxes, Utilities, Lot

  • Tax: $1,059
  • Lot Size: 0.03 Acres, 1,260 SqFt
  • Street Description: Paved
  • Lot Location: Near Park, Near Schools, Near Shopping Center
  • Lot Description: Level
  • Existing Utilities: Cable Available, Electricity Connected, Natural Gas Available
  • Existing Water: Assoc/Distr

    Community

  • Covenants: Yes
  • HOA Dues: $310
  • HOA Frequency: Monthly
  • HOA Fee Includes: Common Utilities, Covenant Enforcement, Lawn, Maintenance Grounds, Maintenance Structure, Snow Removal, Trash Removal

    Additional Information

  • Notices: Estate

      Disclaimer
      The real estate listing information and related content displayed on this site is provided exclusively for consumers’ personal, non-commercial use and may not be used for any purpose other than to identify prospective properties consumers may be interested in purchasing.
      PPAR.com Website

      2471 Obsidian Forest View, Colorado Springs, CO, 80951

      Image 1 of 36: Front of Structure

      Front of Structure

      Image 2 of 36: Porch

      Porch

      Image 3 of 36: virtually staged

      virtually staged

      Image 4 of 36: Living Room

      Living Room

      Image 5 of 36: virtually staged

      virtually staged

      Image 6 of 36: Living Room

      Living Room

      Image 7 of 36: Living Room

      Living Room

      Image 8 of 36: Living Room

      Living Room

      Image 9 of 36: virtually staged

      virtually staged

      Image 10 of 36: Kitchen

      Kitchen

      Image 11 of 36: virtually staged

      virtually staged

      Image 12 of 36: Kitchen

      Kitchen

      Image 13 of 36: Kitchen

      Kitchen

      Image 14 of 36: virtually staged

      virtually staged

      Image 15 of 36: Dining Area

      Dining Area

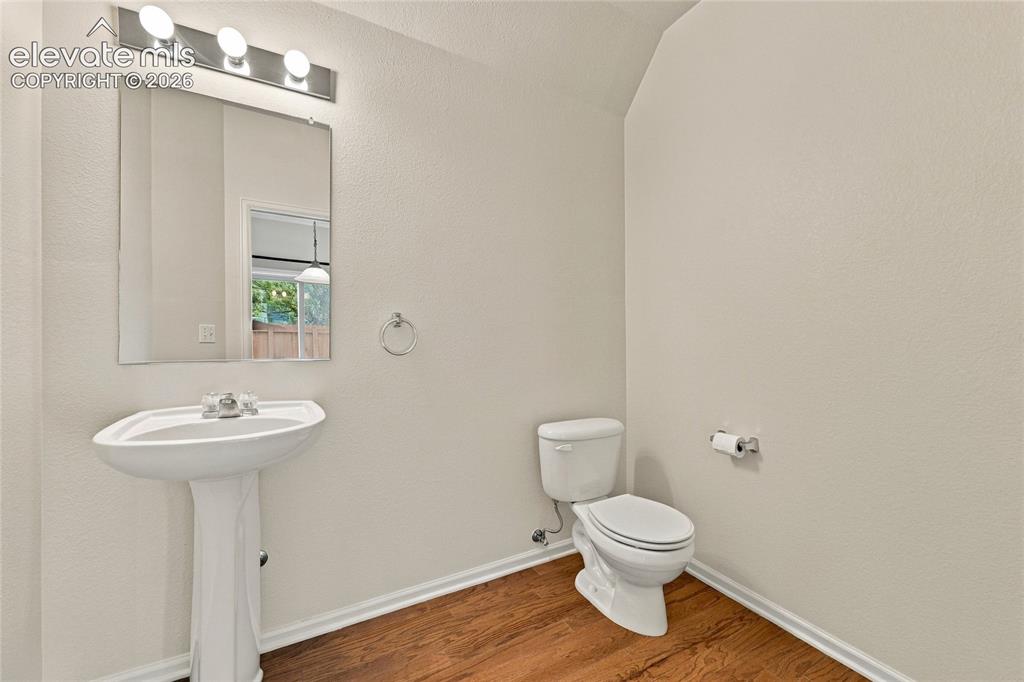
      Image 16 of 36: Half bath - main floor

      Half bath - main floor

      Image 17 of 36: virtually staged

      virtually staged

      Image 18 of 36: Master Bedroom

      Master Bedroom

      Image 19 of 36: virtually staged

      virtually staged

      Image 20 of 36: Master Bedroom

      Master Bedroom

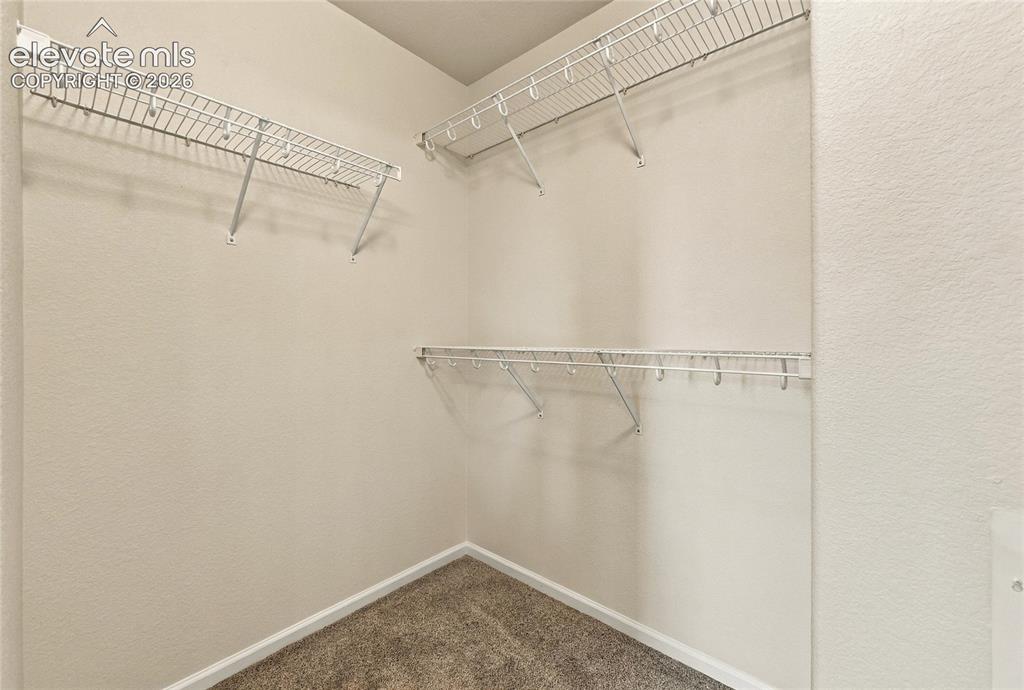
      Image 21 of 36: Closet - primary bedroom

      Closet - primary bedroom

      Image 22 of 36: Master Bathroom

      Master Bathroom

      Image 23 of 36: Master Bathroom

      Master Bathroom

      Image 24 of 36: Laundry

      Laundry

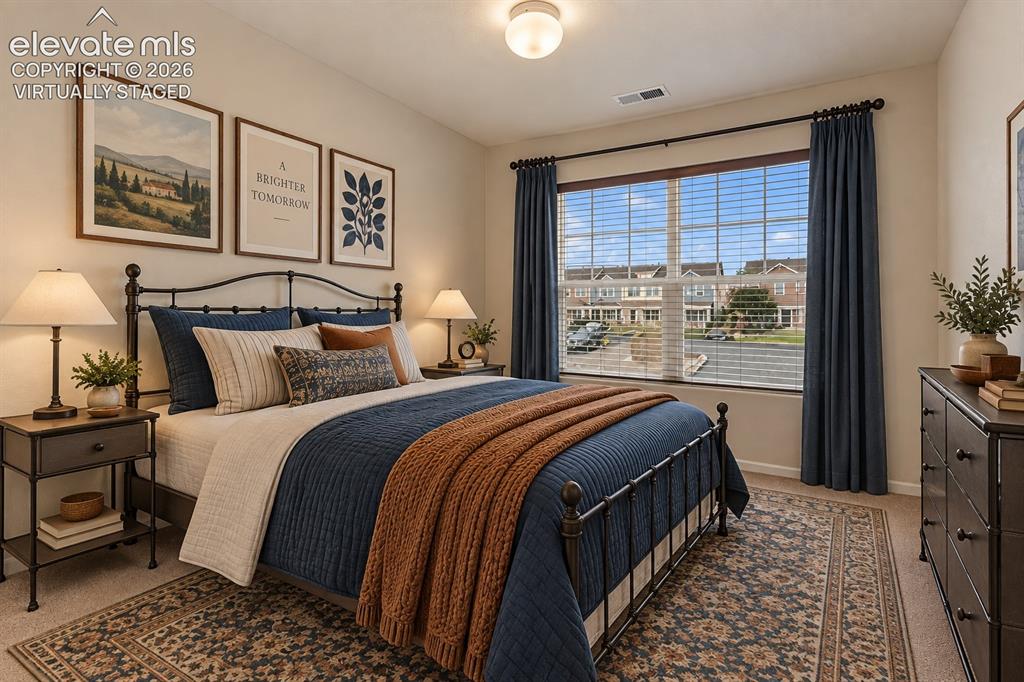
      Image 25 of 36: Bedroom #2 - virtually staged

      Bedroom #2 - virtually staged
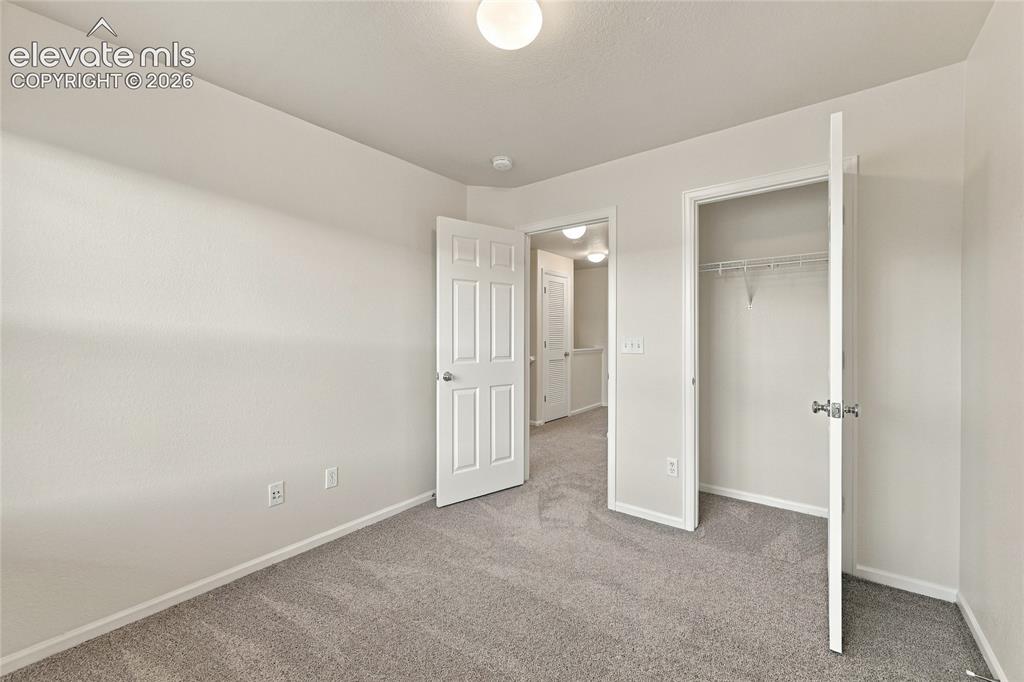
      Image 26 of 36: Bedroom

      Bedroom

      Image 27 of 36: Bedroom #2

      Bedroom #2

      Image 28 of 36: Bedroom #3 - virtually staged

      Bedroom #3 - virtually staged
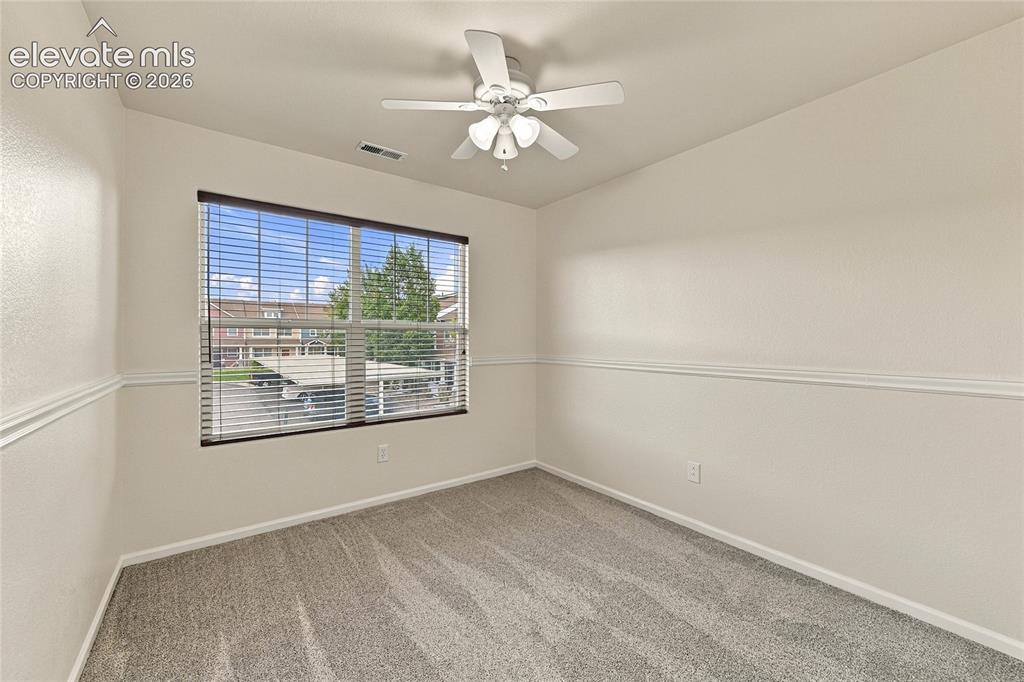
      Image 29 of 36: Bedroom #3

      Bedroom #3

      Image 30 of 36: Bedroom #3

      Bedroom #3

      Image 31 of 36: Upper floor upper hallway bathroom

      Upper floor upper hallway bathroom

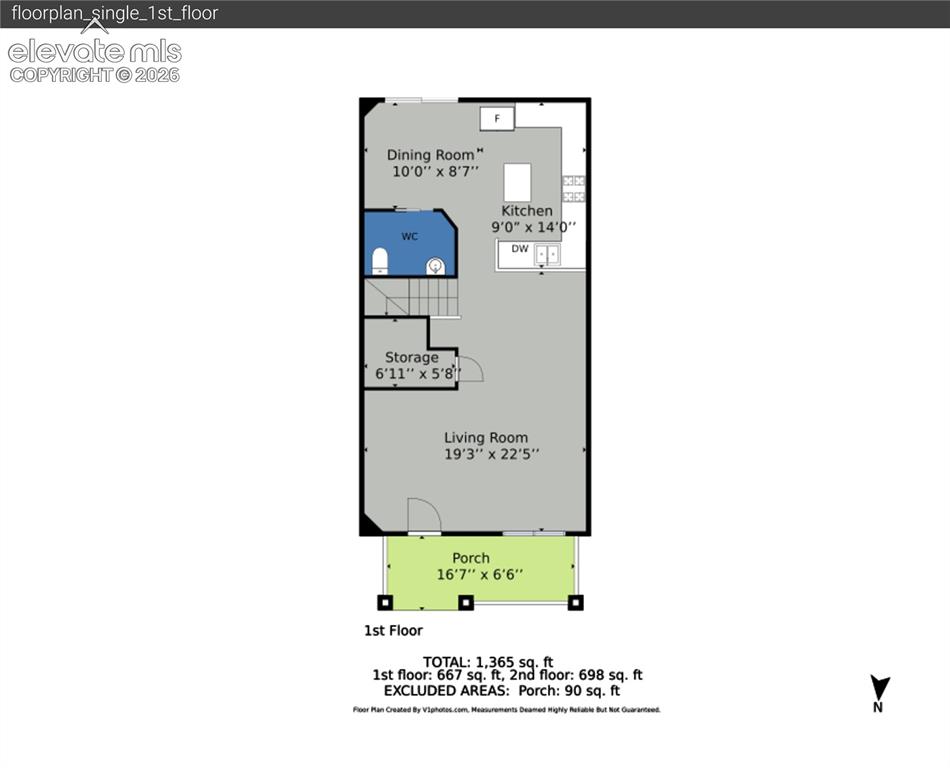
      Image 32 of 36: Main floor

      Main floor

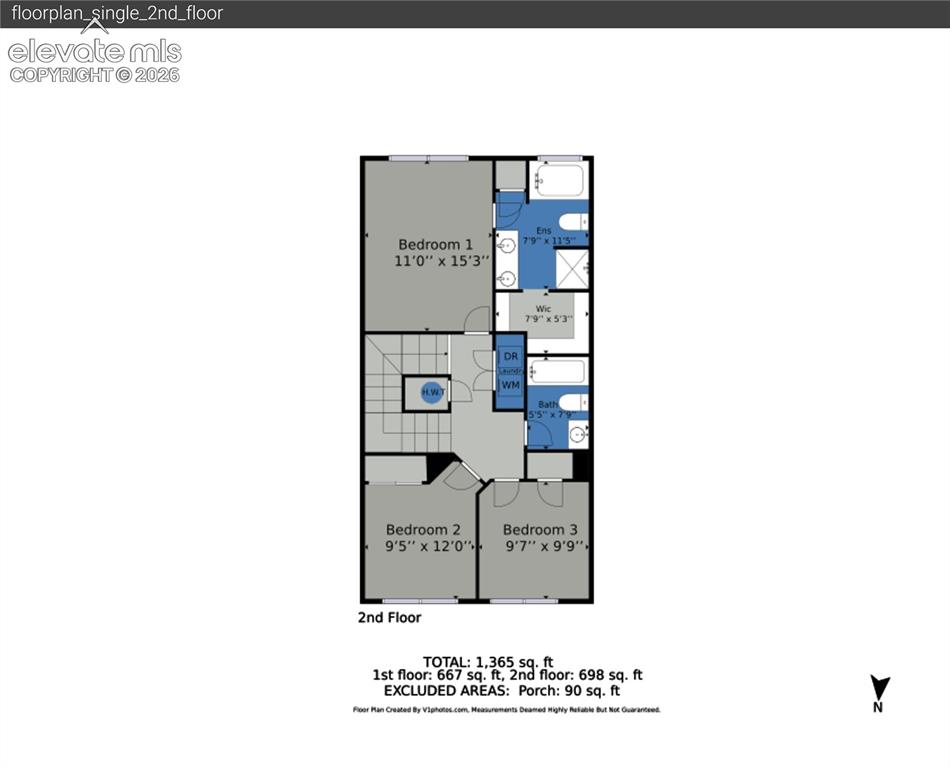
      Image 33 of 36: Upper floor

      Upper floor

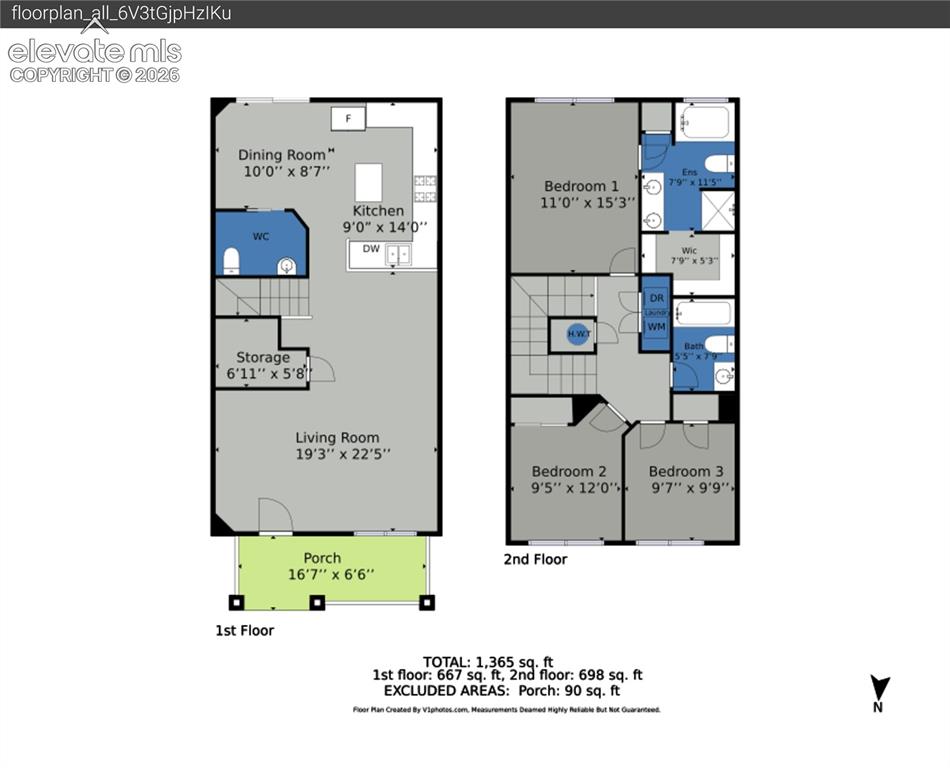
      Image 34 of 36: All floors

      All floors

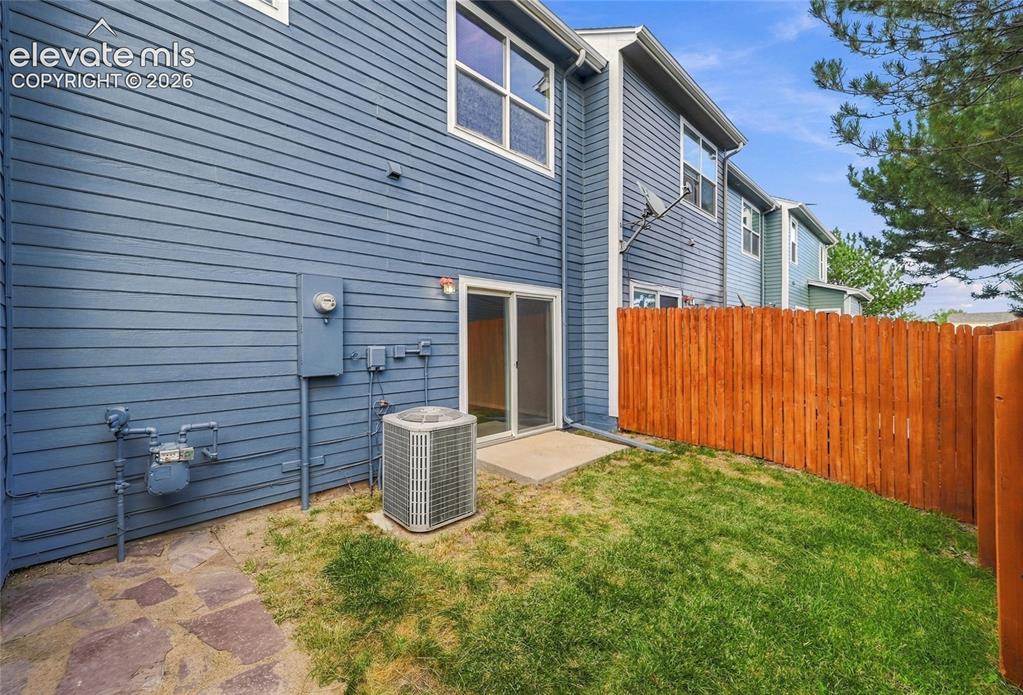
      Image 35 of 36: Back of Structure

      Back of Structure

      Image 36 of 36: Back of Structure

      Back of Structure

      Disclaimer: The real estate listing information and related content displayed on this site is provided exclusively for consumers’ personal, non-commercial use and may not be used for any purpose other than to identify prospective properties consumers may be interested in purchasing.