4254 Tee Shot Drive, Colorado Springs, CO, 80922
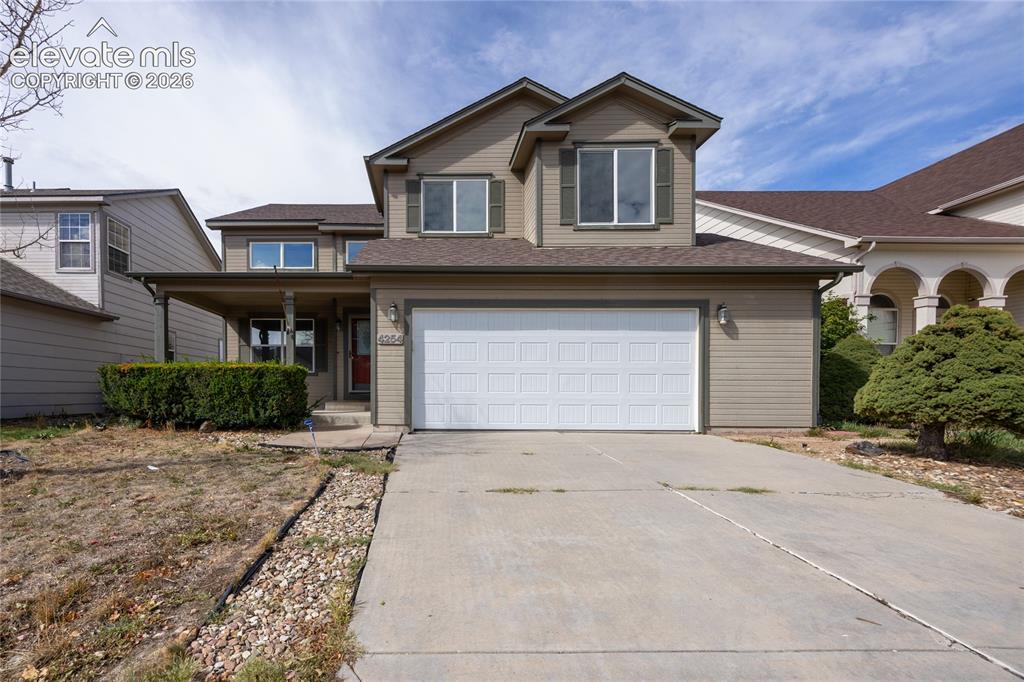
Two-story exterior with a covered porch, attached two-car garage, and concrete driveway
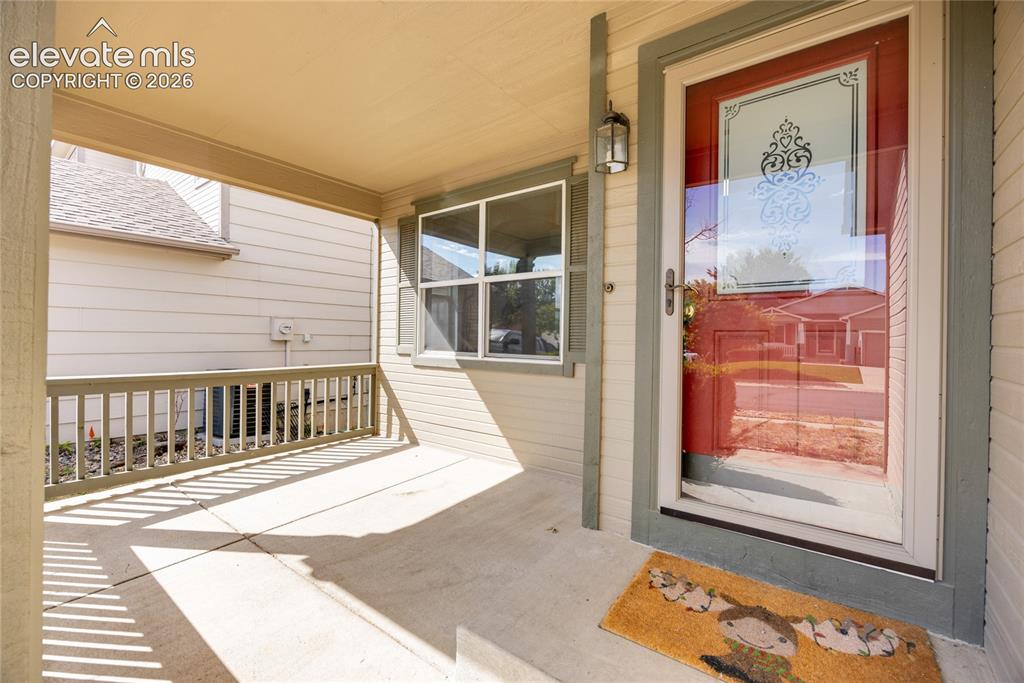
Covered front porch with concrete flooring
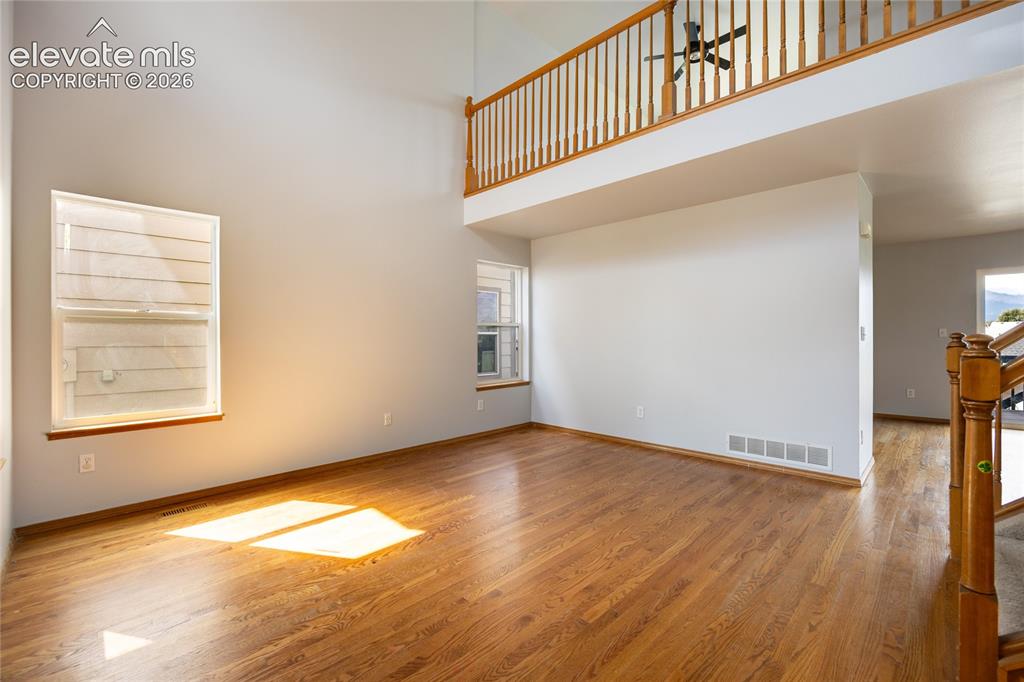
Vaulted ceilings, wood-finish flooring, and a second-story interior balcony with wood spindles
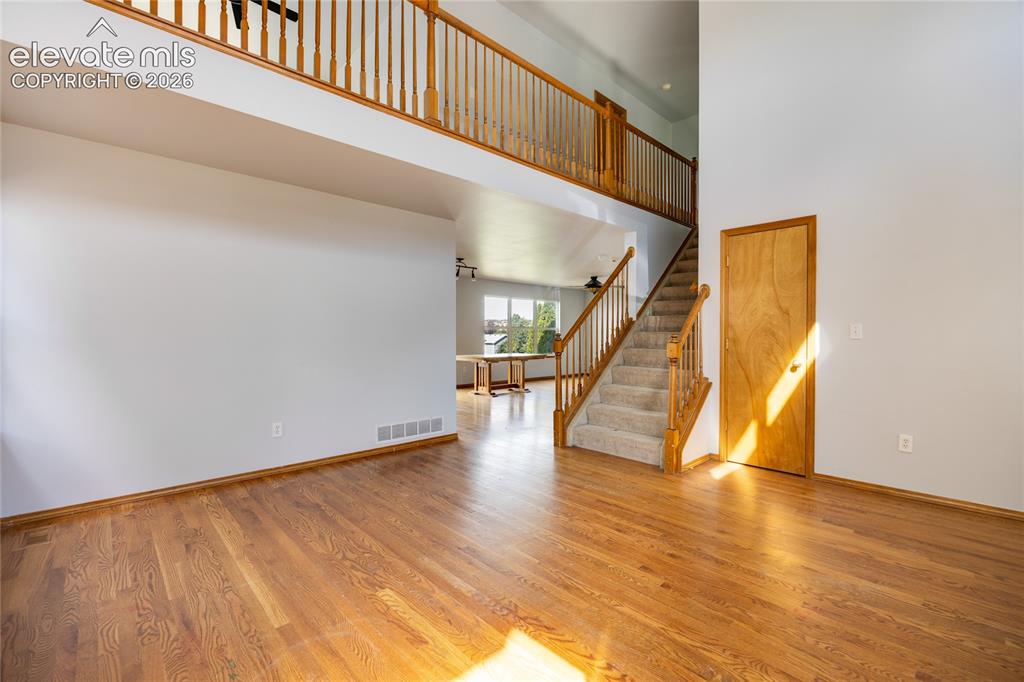
Hardwood flooring throughout the main level
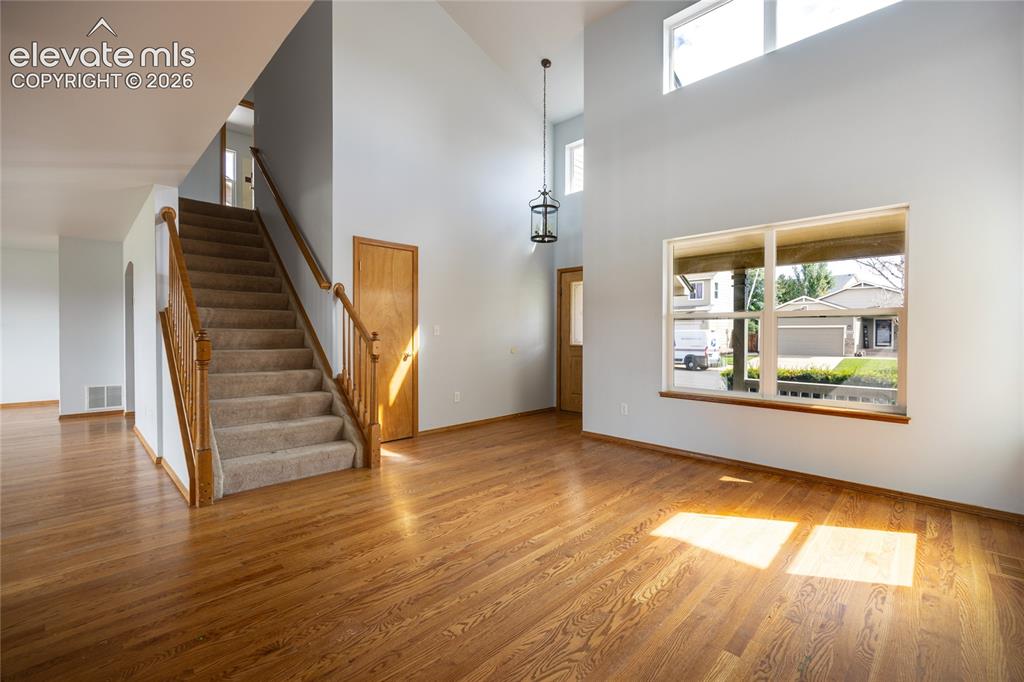
Hardwood flooring throughout, a two-story entryway, and a large front-facing window
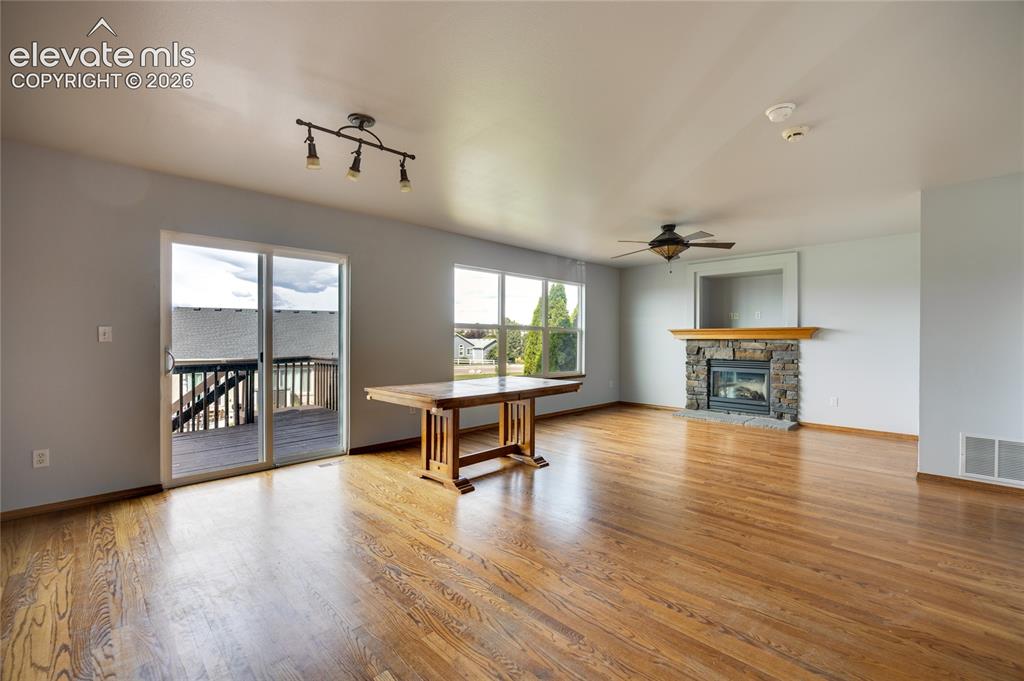
Hardwood flooring, sliding glass door to exterior deck, stone fireplace with wood mantel, multiple windows, and a ceiling fan
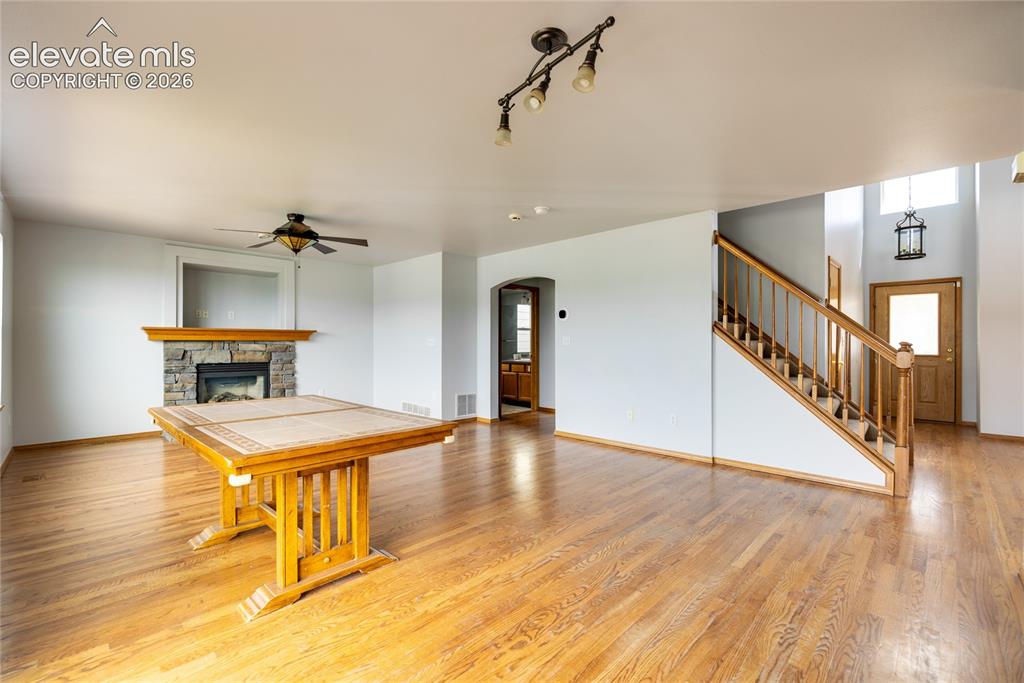
Hardwood flooring, stone-faced fireplace with wood mantel, built-in ceiling fan, wood staircase with balusters, and a front entry door with transom window
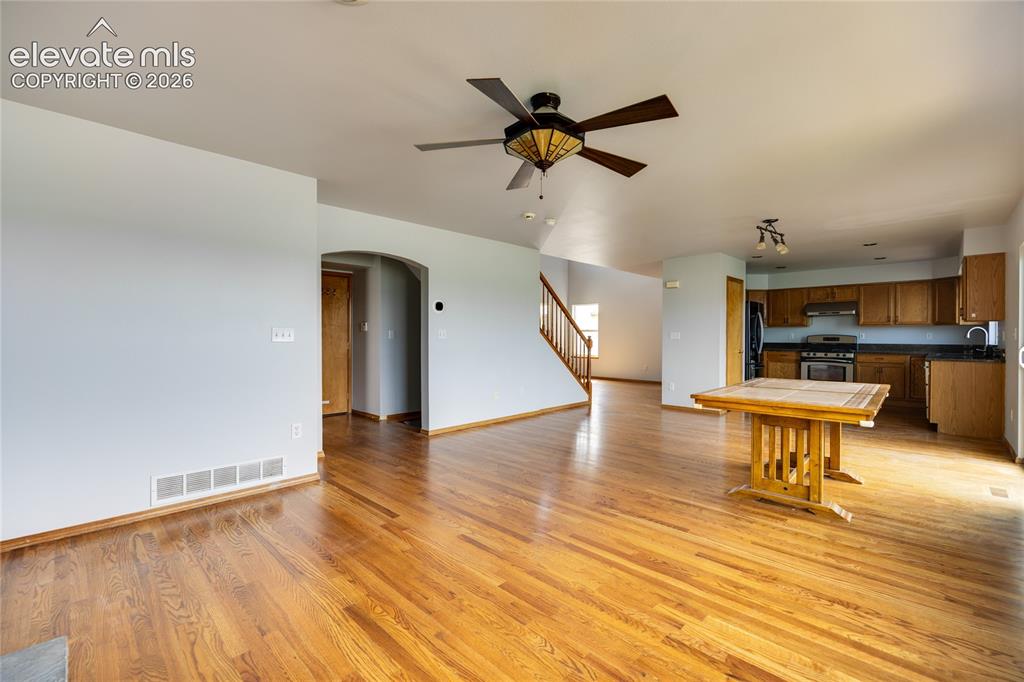
Open-concept living space with wood-finish flooring, a ceiling fan with integrated lighting, and an arched entryway
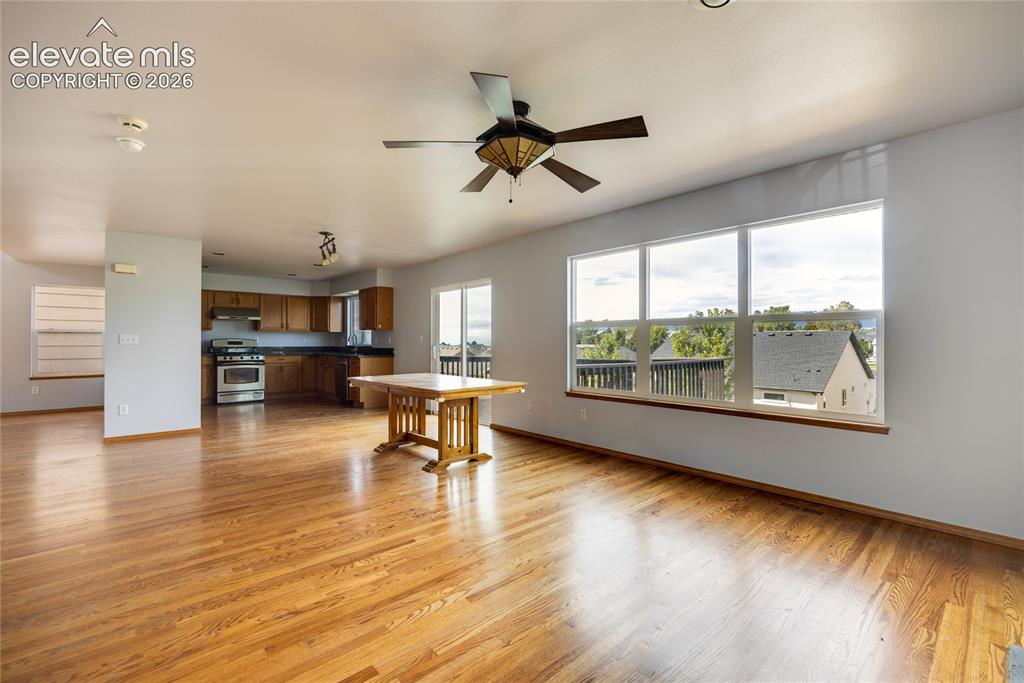
Open-concept living area featuring wood-finish flooring, a ceiling fan with light, and extensive windows
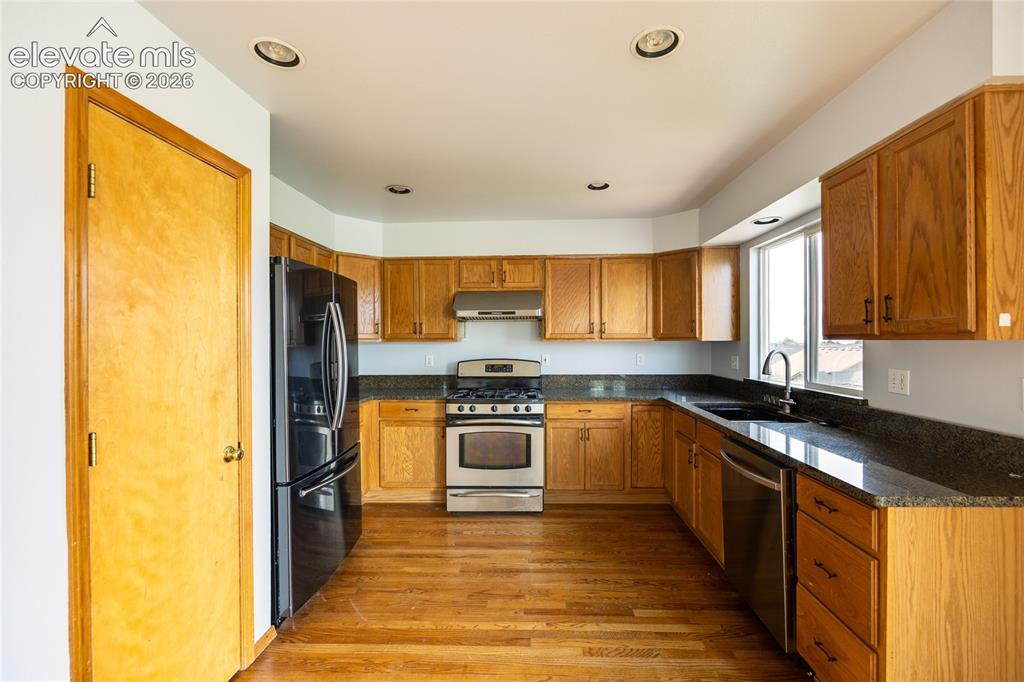
Kitchen featuring wood-finish flooring, recessed lighting, wood cabinetry, dark countertops, and stainless steel appliances
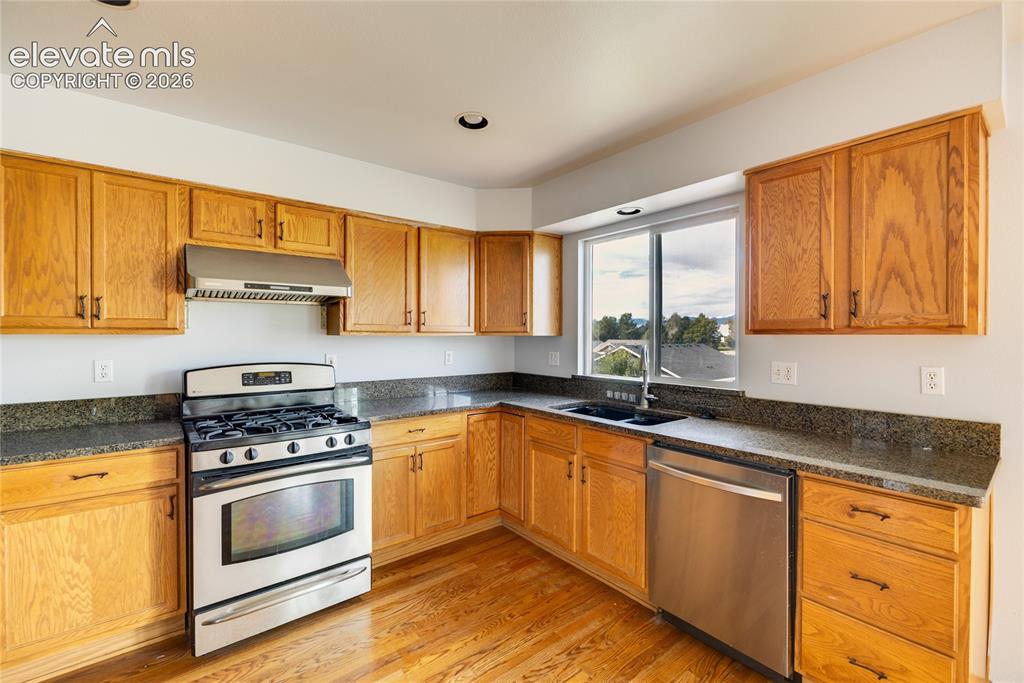
Kitchen featuring wood cabinetry, dark countertops, stainless steel appliances, and wood-finish flooring
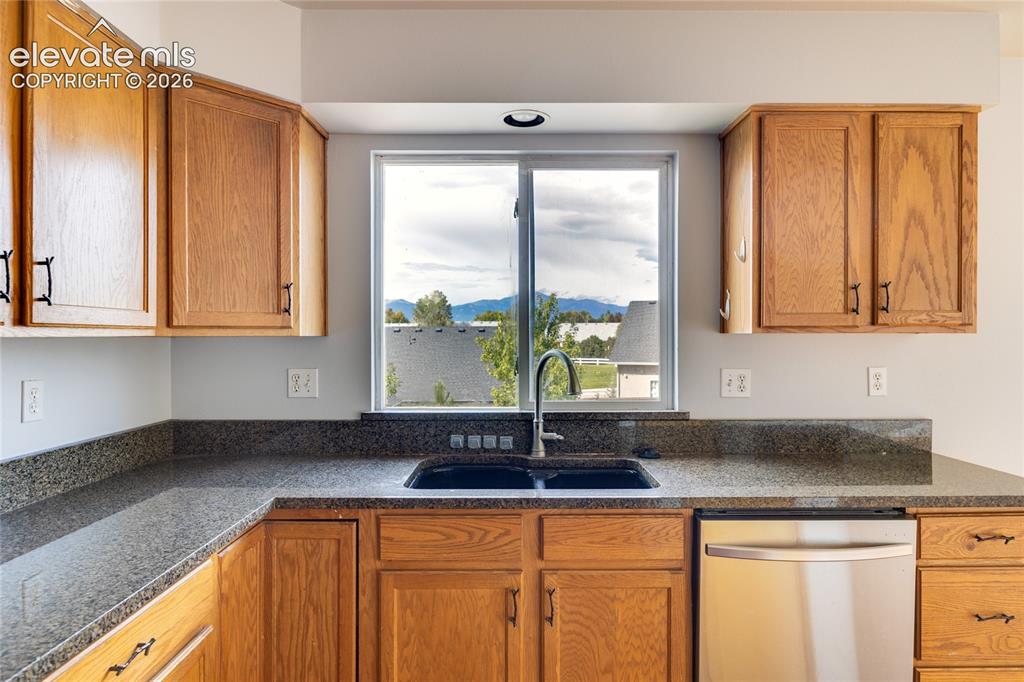
Kitchen featuring extensive wood cabinetry, dark speckled countertops, a double basin sink with a high-arc faucet, and a stainless steel dishwasher
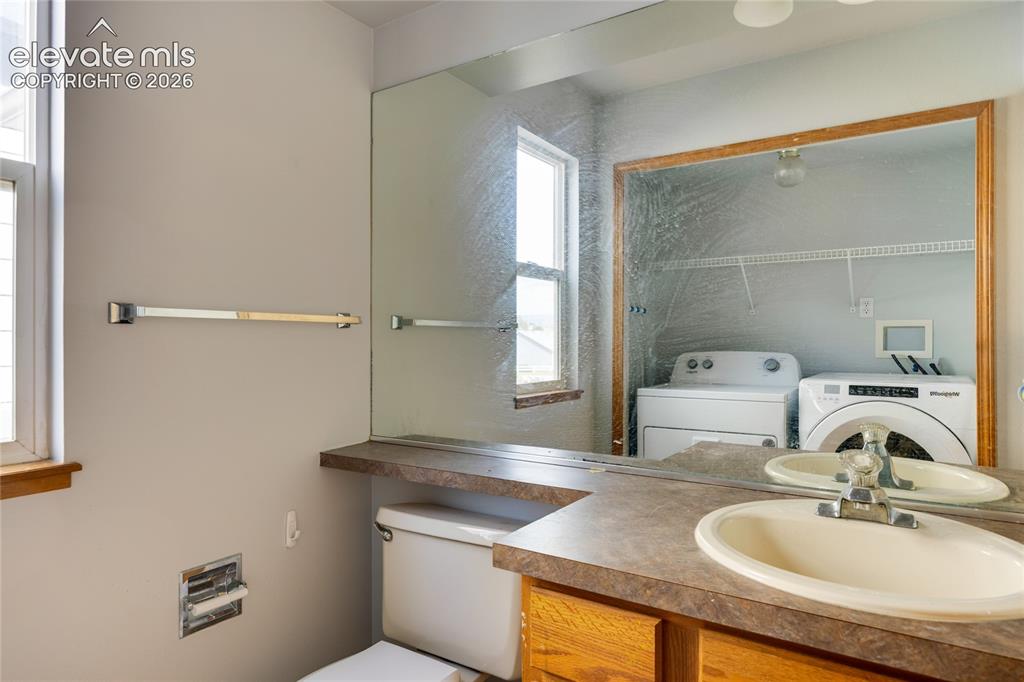
Vanity with an integrated sink, built-in cabinetry, and a full-width mirror
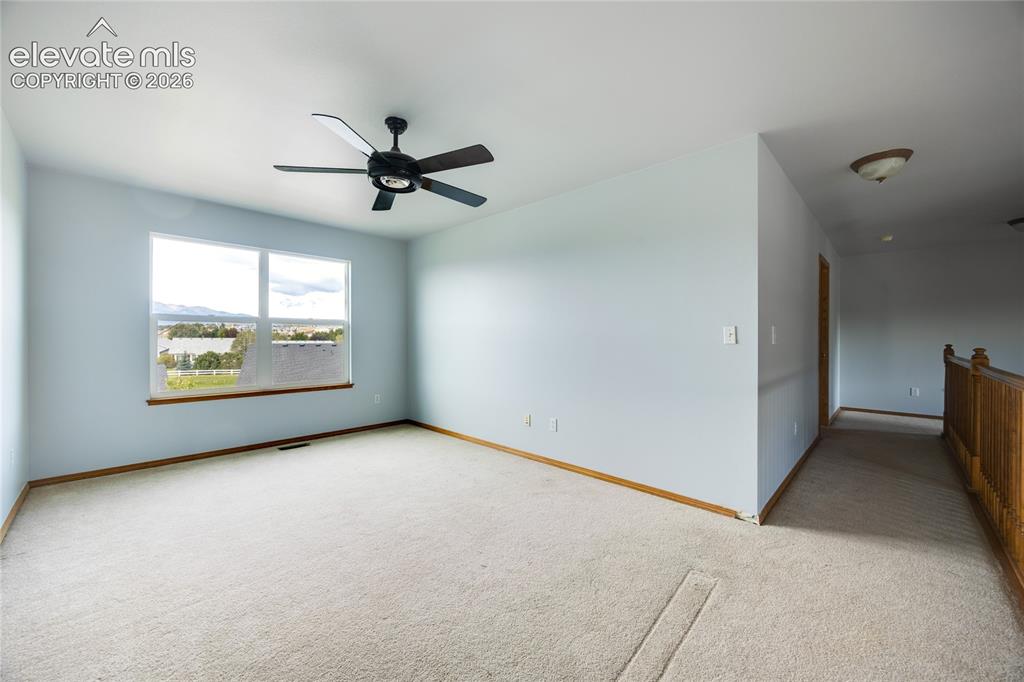
Carpeted room with a ceiling fan, a large window, and a wooden railing
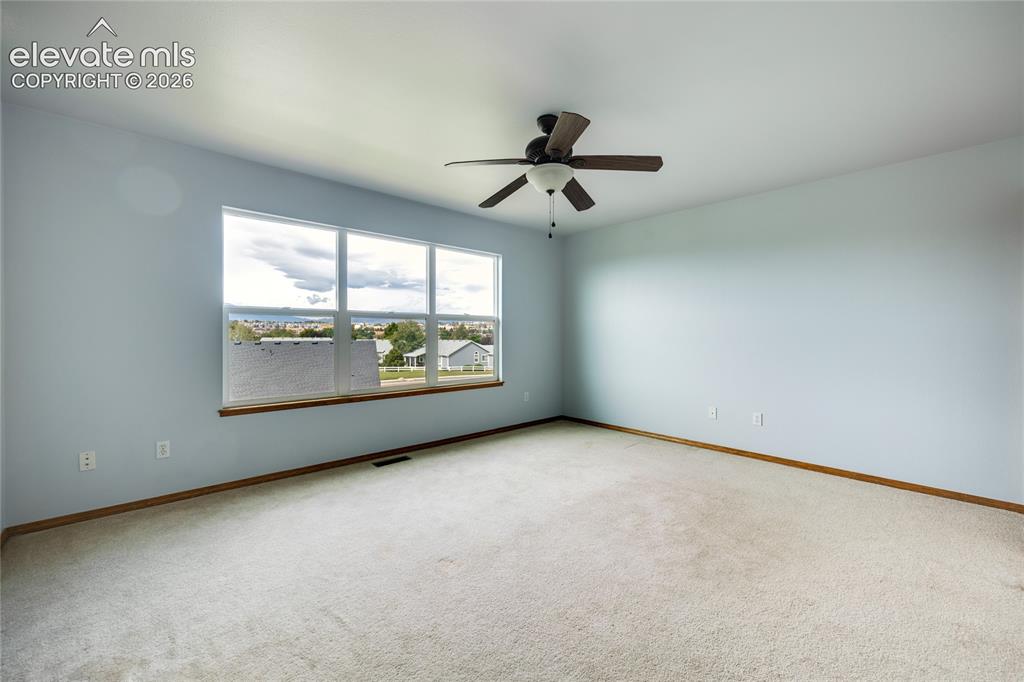
Expansive room featuring light-colored carpeting, a multi-pane window with a wood-finish sill, and a ceiling fan with integrated lighting
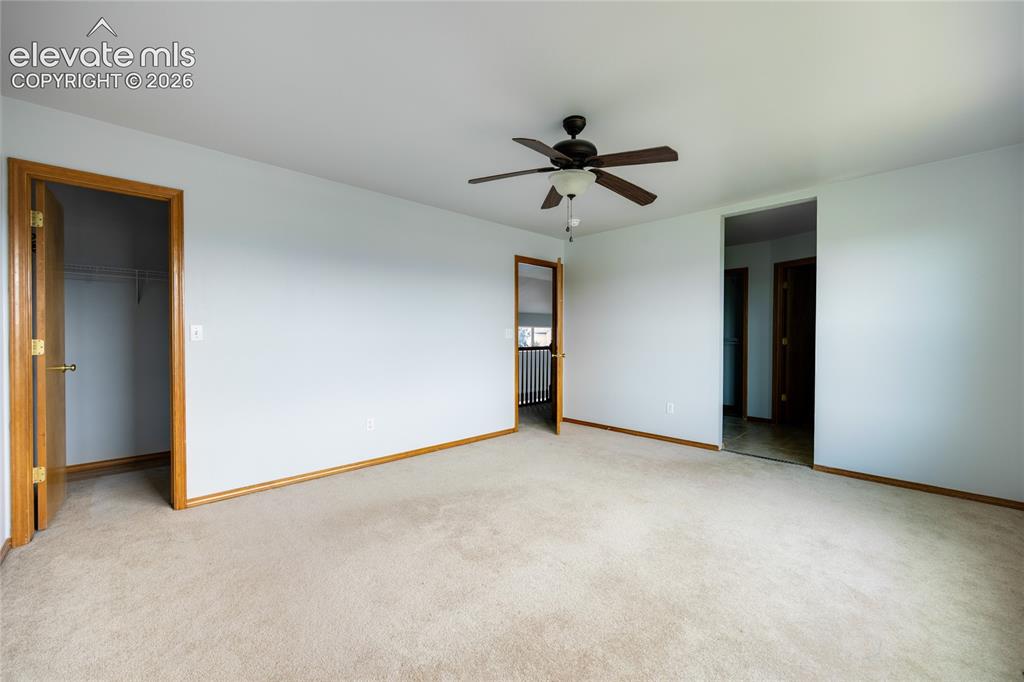
Spacious room featuring carpeting, light-toned walls, and wood trim
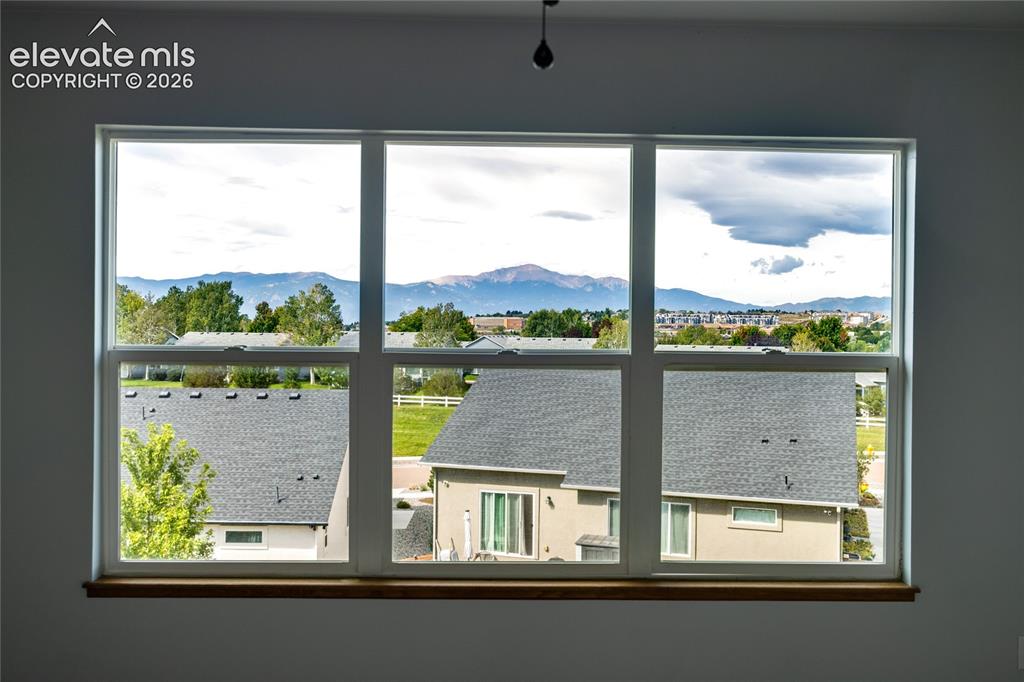
Large multi-pane window with a wood-finish sill, showcasing a mountain backdrop
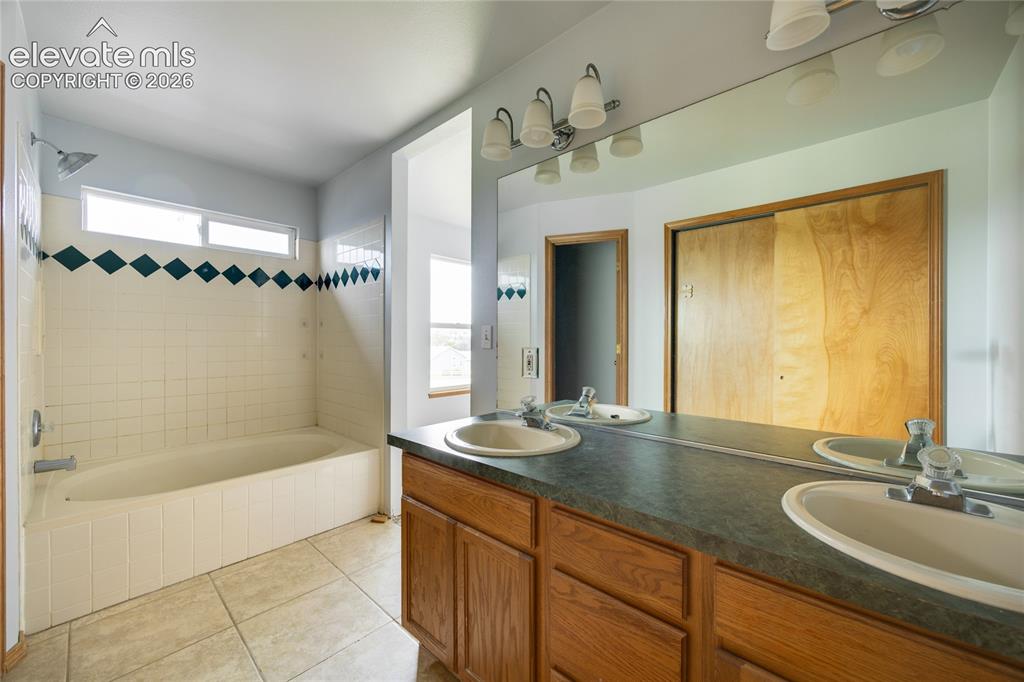
Dual vanity with integrated sinks, wood-finish cabinetry, full-width mirror, tile flooring, and a shower-tub combination with tile surround
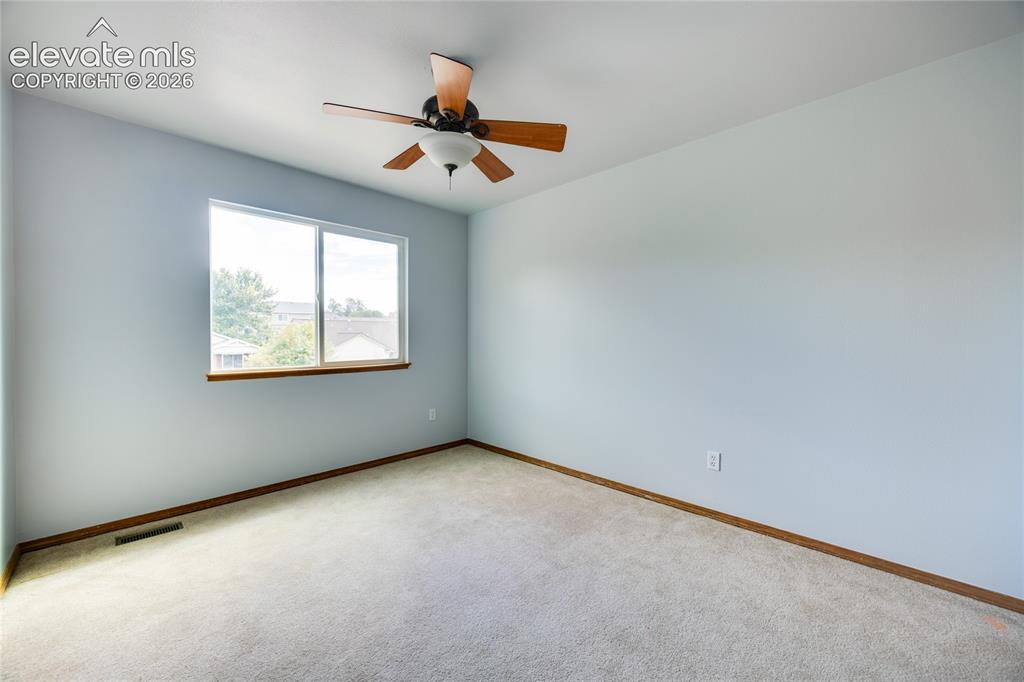
Light gray wall paint, light-colored carpet flooring, a window with wood-finish trim, and a ceiling fan with integrated lighting
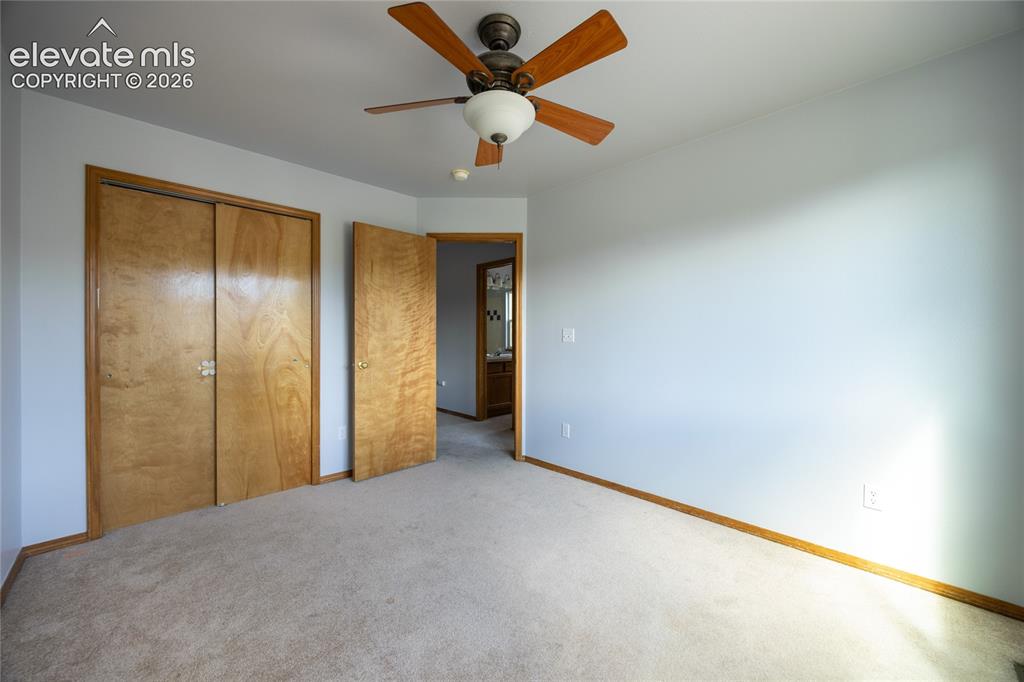
Neutral carpet flooring
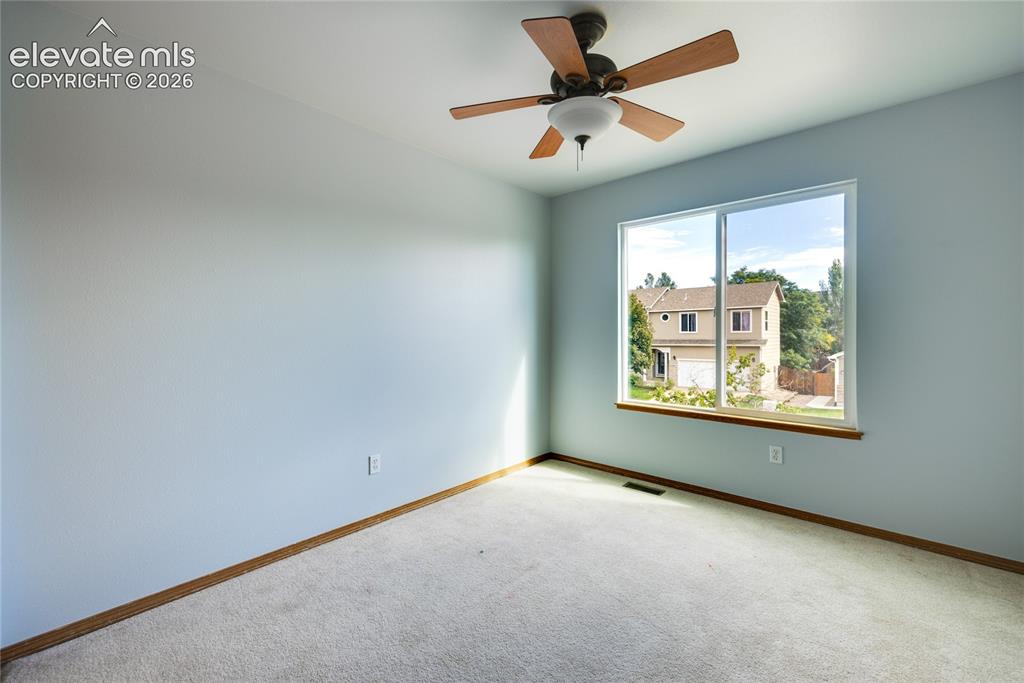
Wall-to-wall carpeting, wood-finish ceiling fan with integrated lighting, and a large window with wood-finish trim
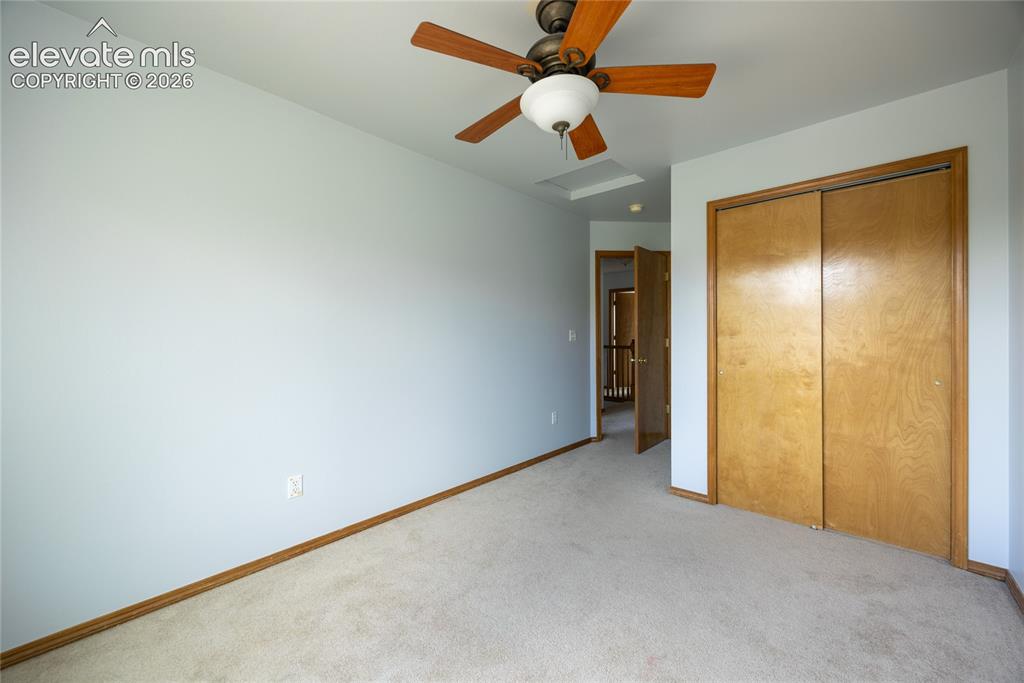
Ceiling fan, neutral wall color, carpet flooring, wood-finish bi-fold closet doors, wood-finish trim
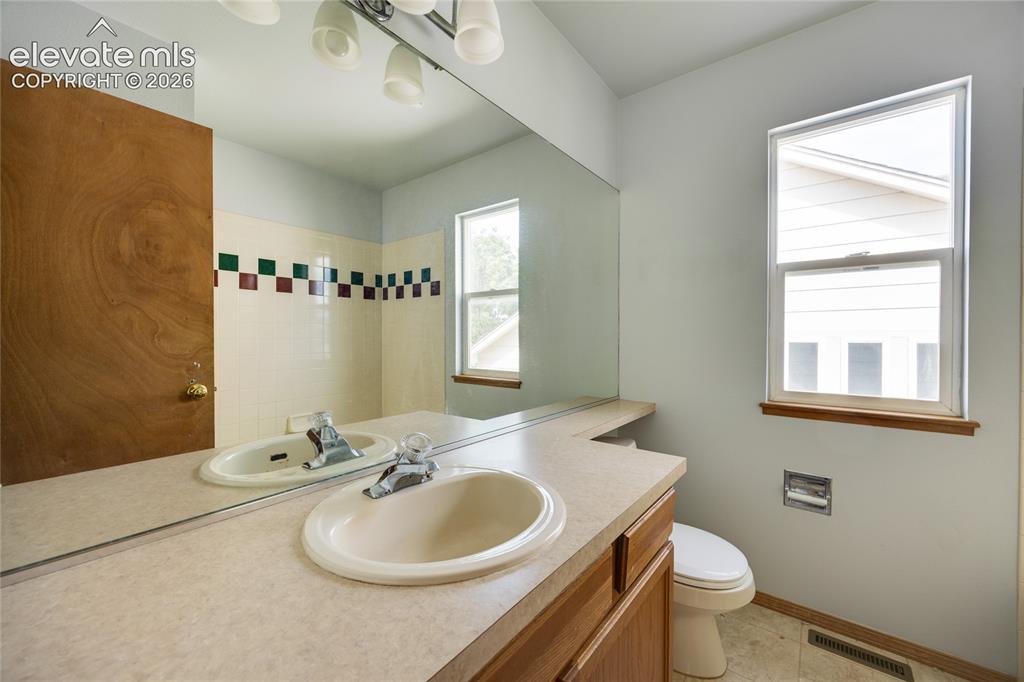
Bathroom featuring a large vanity mirror, built-in vanity with integrated sink, window with natural wood trim, and a toilet
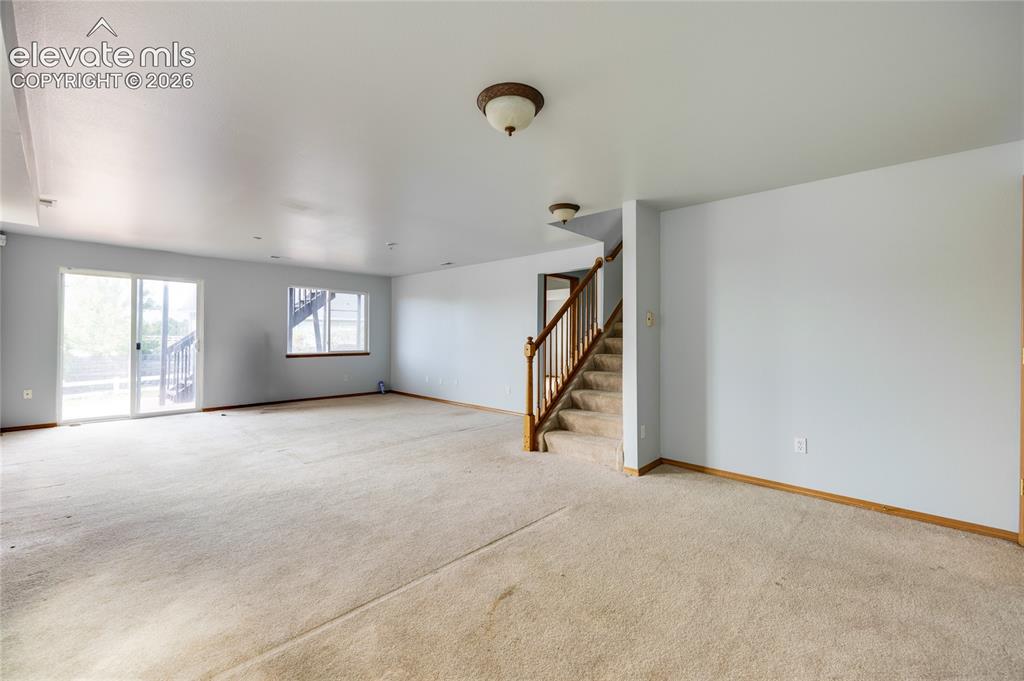
Spacious room featuring carpeting, a sliding glass door, a window, a wooden staircase with carpeted treads, and ceiling-mounted light fixtures
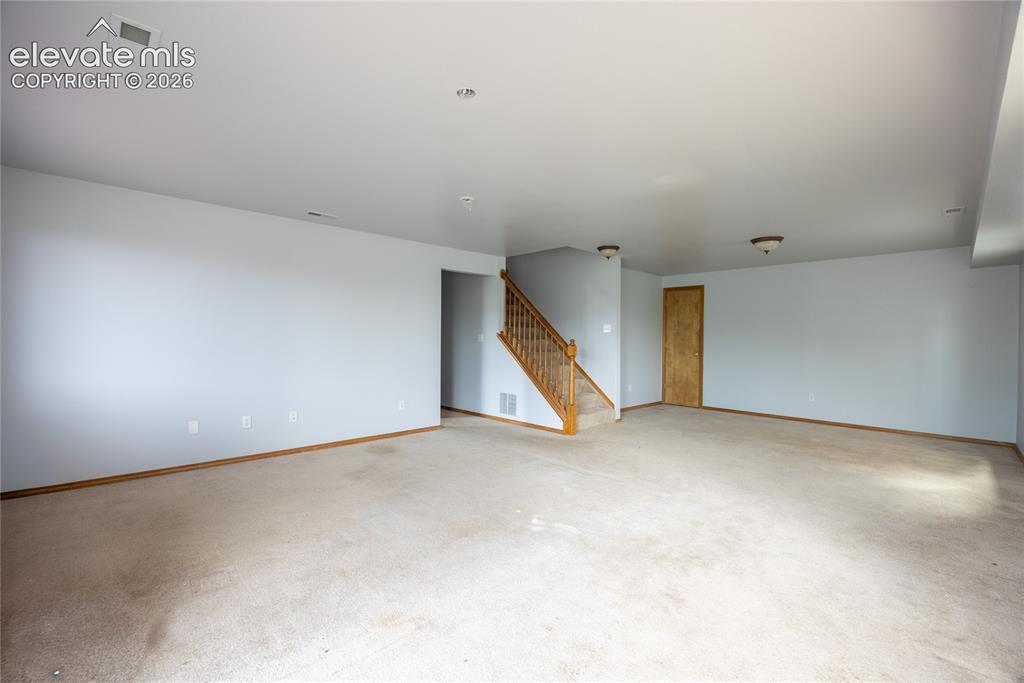
Expansive carpeted area with neutral wall tones and recessed lighting
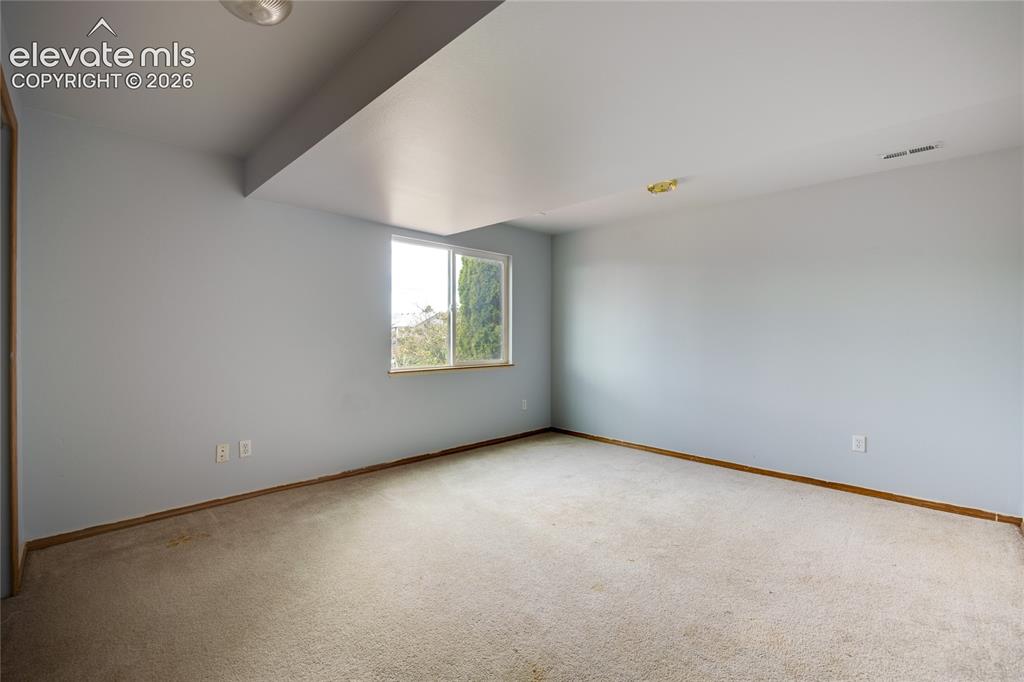
Expansive room with neutral carpeting and light-toned walls
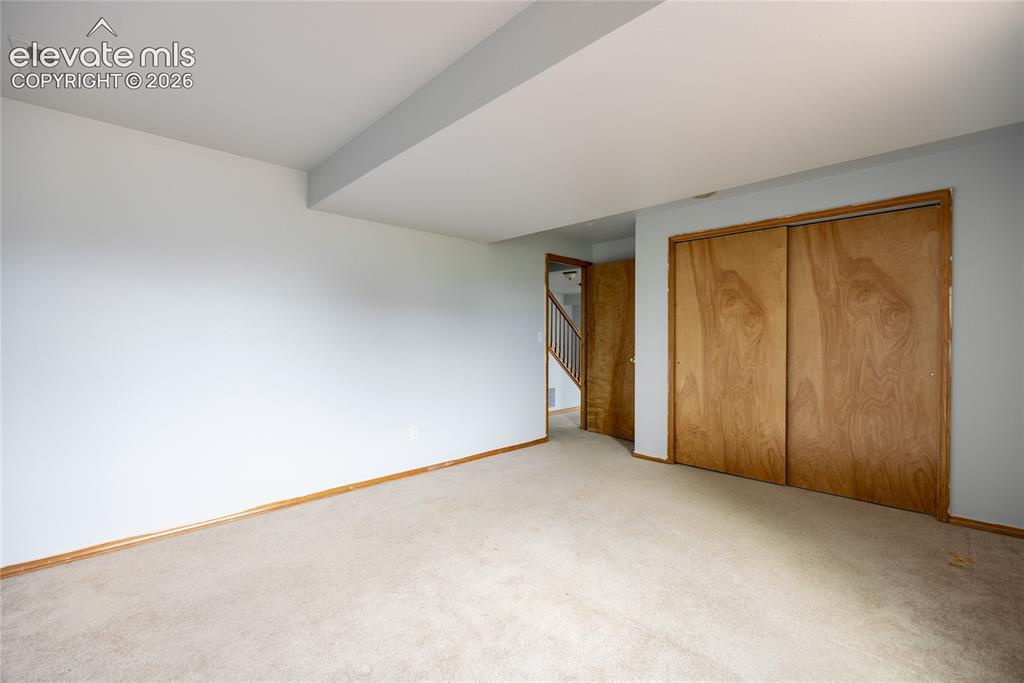
Carpeted flooring, light wood-tone baseboards, light-toned walls, wood-tone sliding closet doors, and a wood-tone entry door
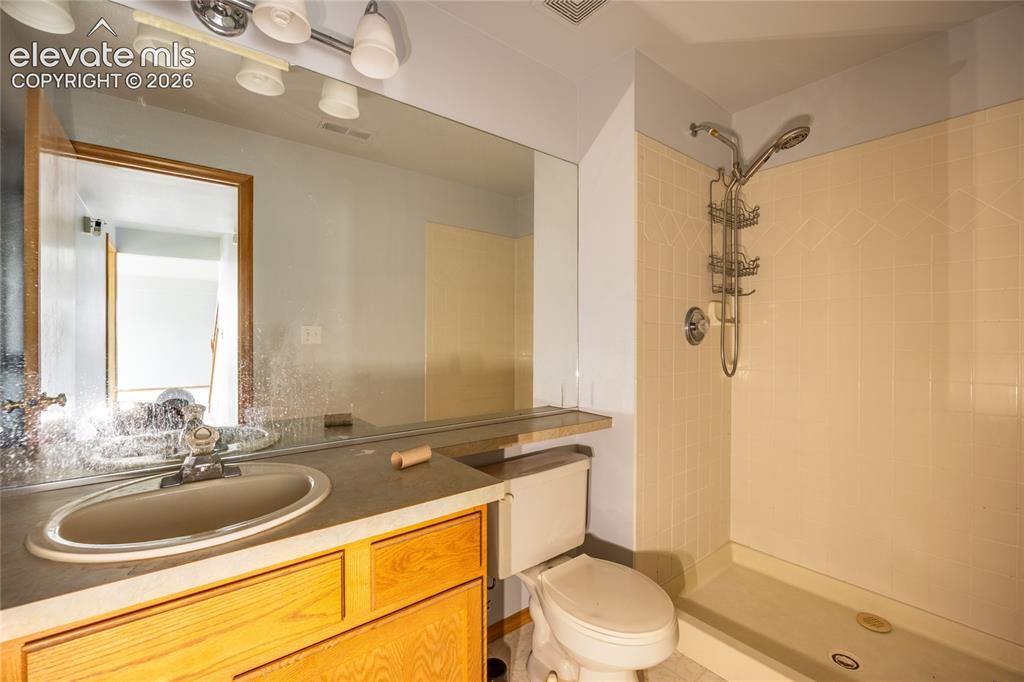
Vanity with an integrated sink, broad counter space, wood-finish cabinetry, and an expansive wall-mounted mirror
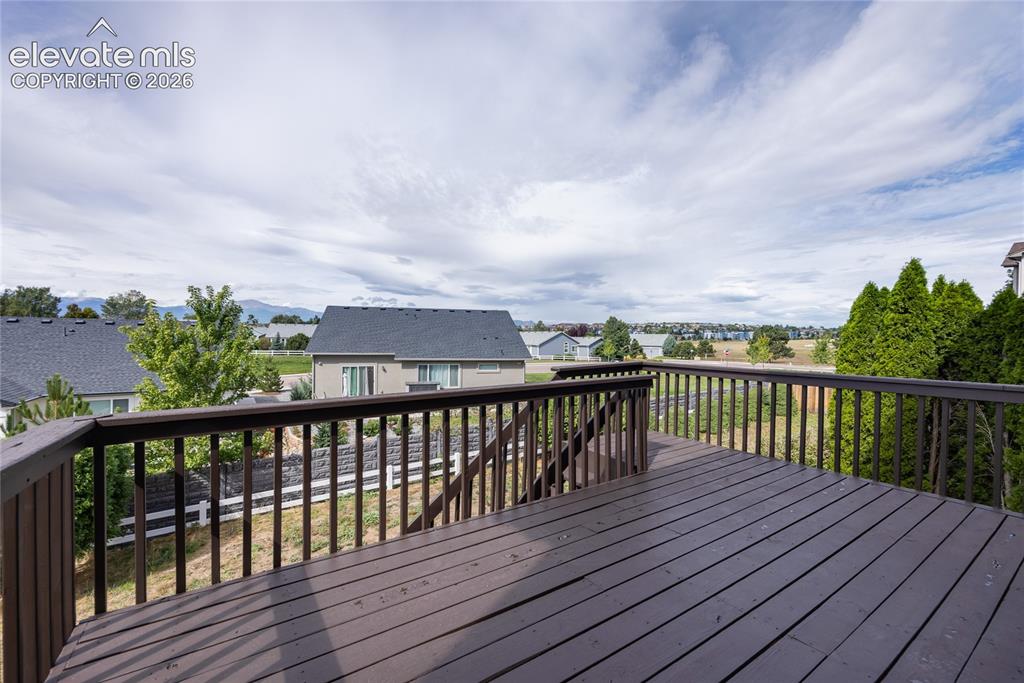
Expansive outdoor deck with wood-finish railing and decking, offering distant mountain scenery
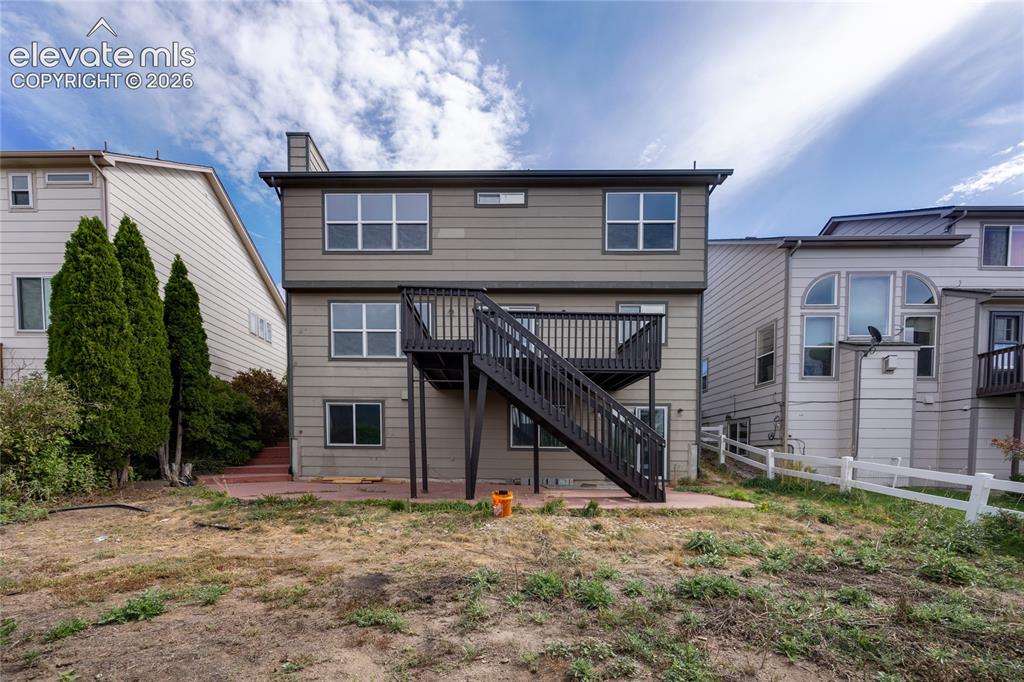
Two-story exterior with a ground-level patio and an elevated deck with stairs
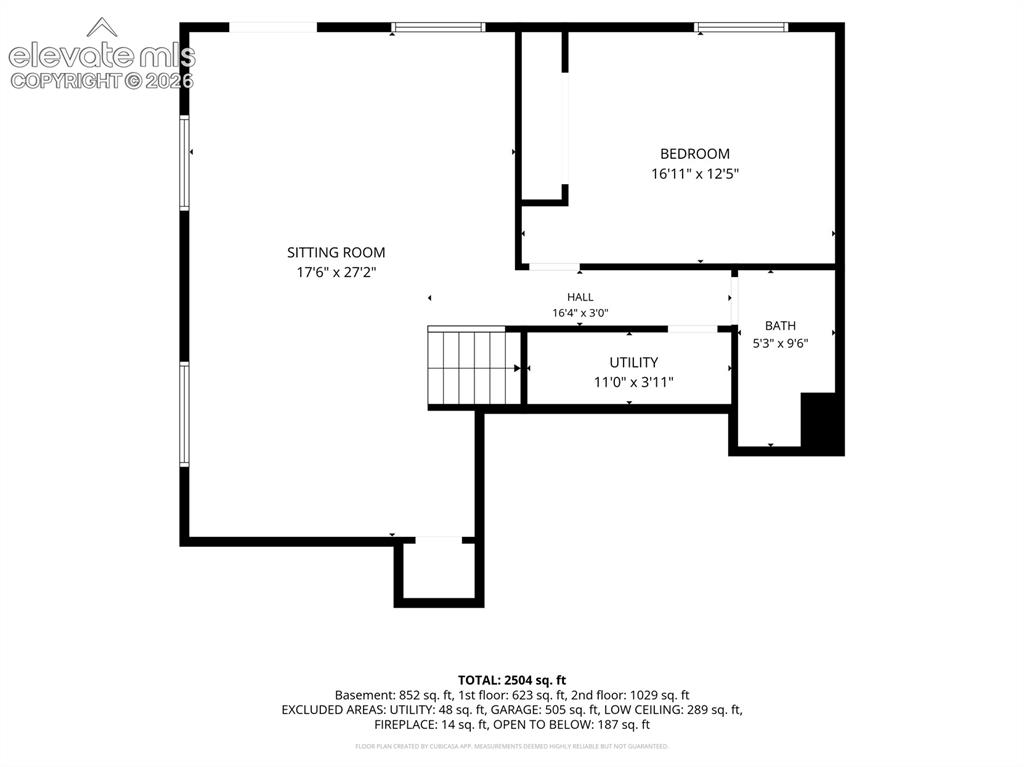
Floor plan
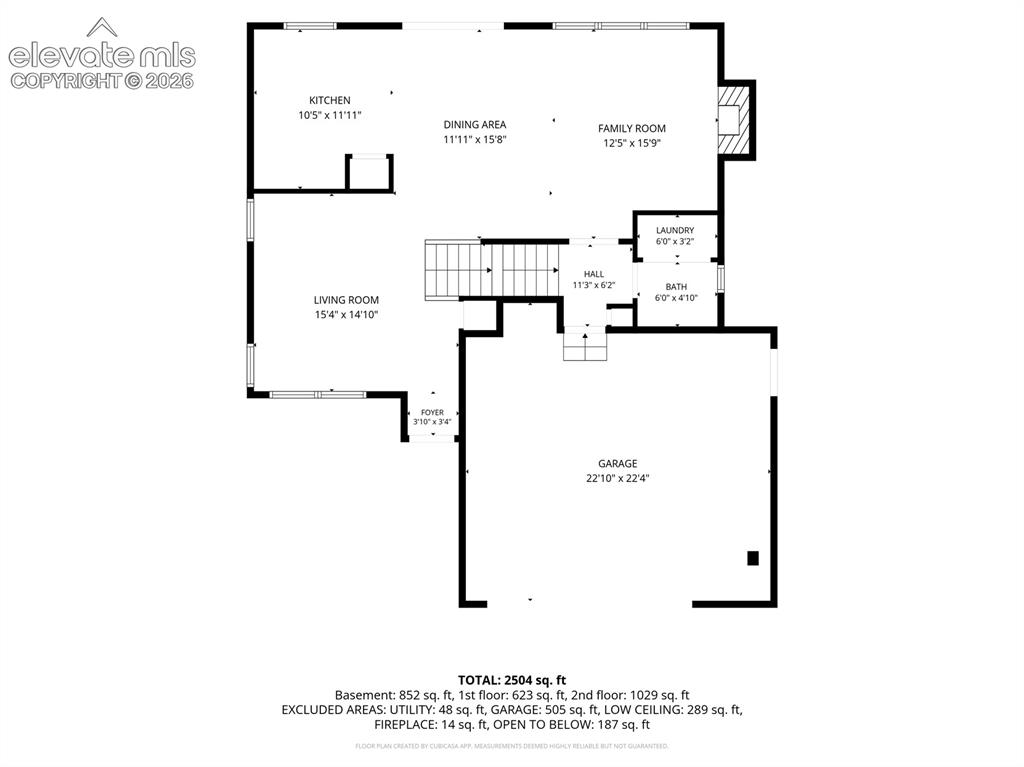
Floor plan
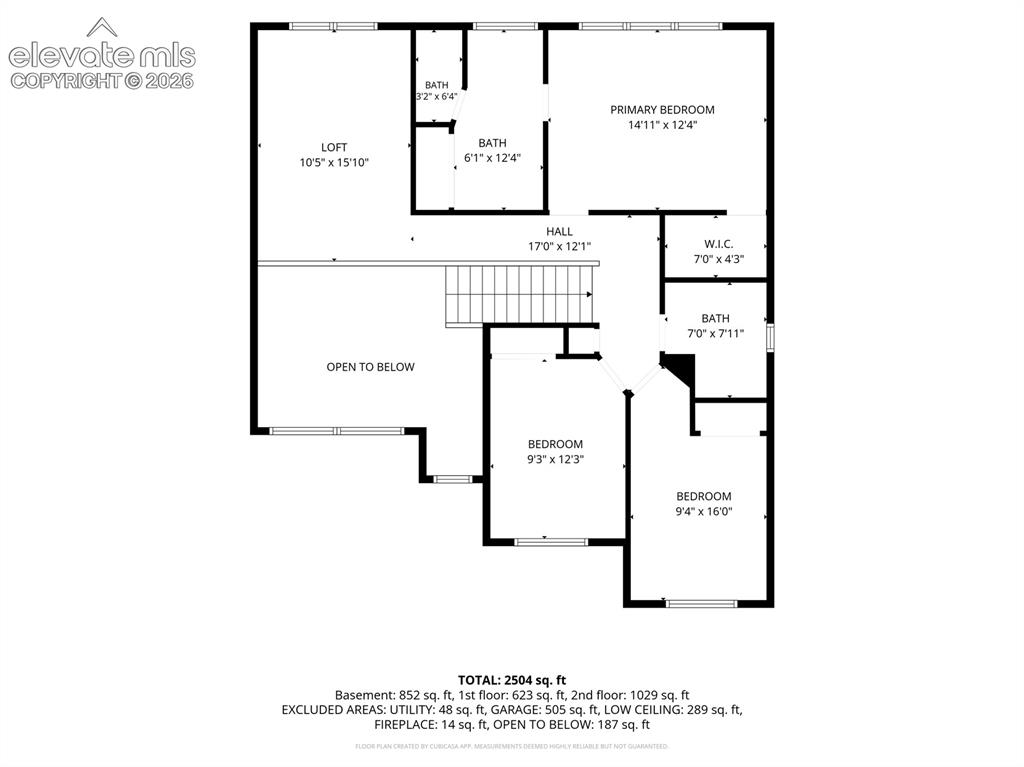
Floor plan
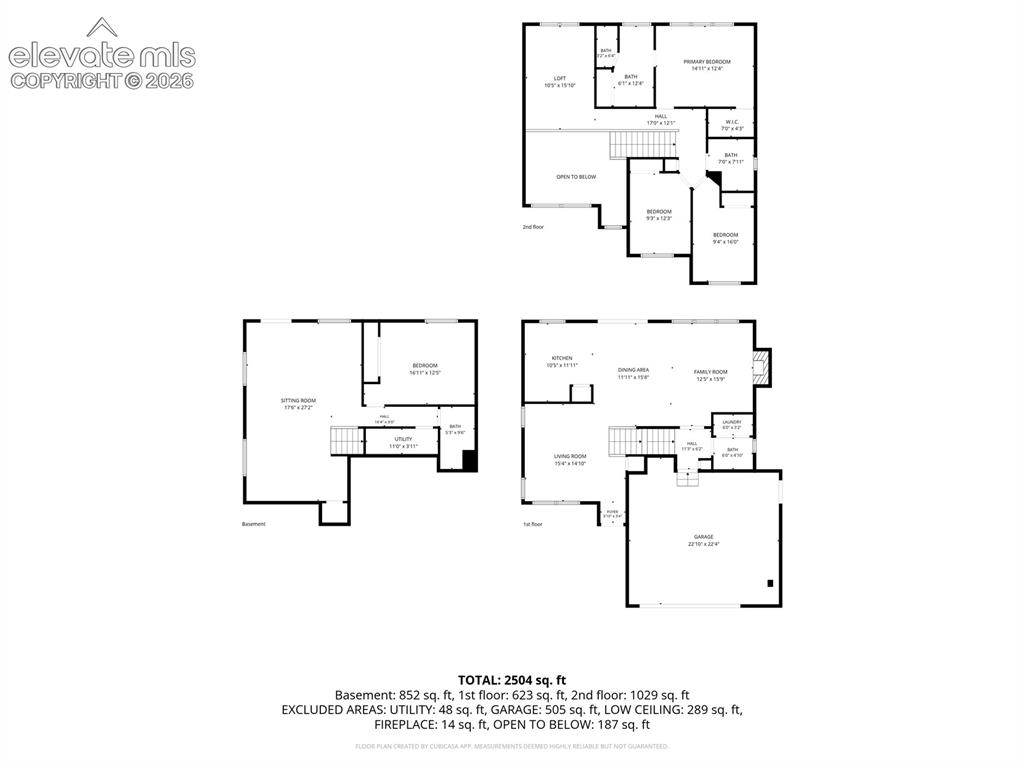
Floor plan
Disclaimer: The real estate listing information and related content displayed on this site is provided exclusively for consumers’ personal, non-commercial use and may not be used for any purpose other than to identify prospective properties consumers may be interested in purchasing.