4788 Kerry Lynn View, Colorado Springs, CO, 80922

Image Count: 23

$2,000

  • Highlights
  • Townhouse
  • 3 bd | 3 ba | 1,548 sqft
  • 4788 Kerry Lynn View, Colorado Springs, CO, 80922 listed by Melissa Jeffrey
  • Active
  • MLS#: 1835580
  • View on Map
Space maker

Property Description

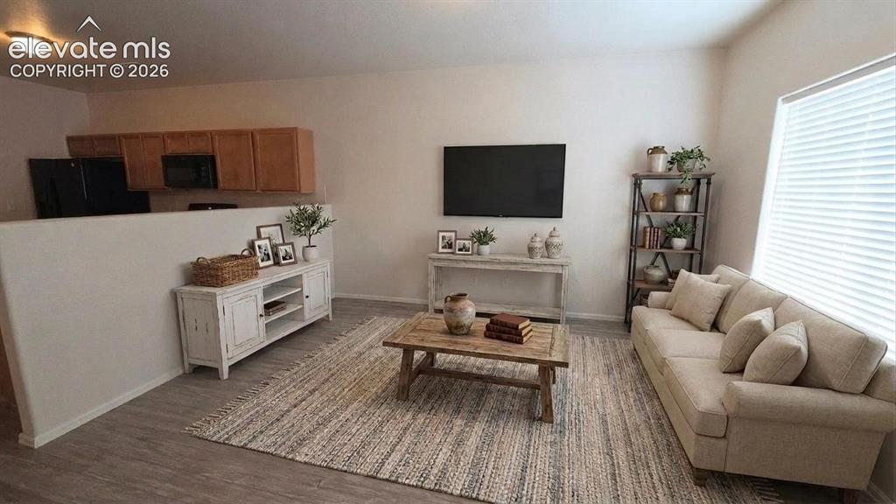
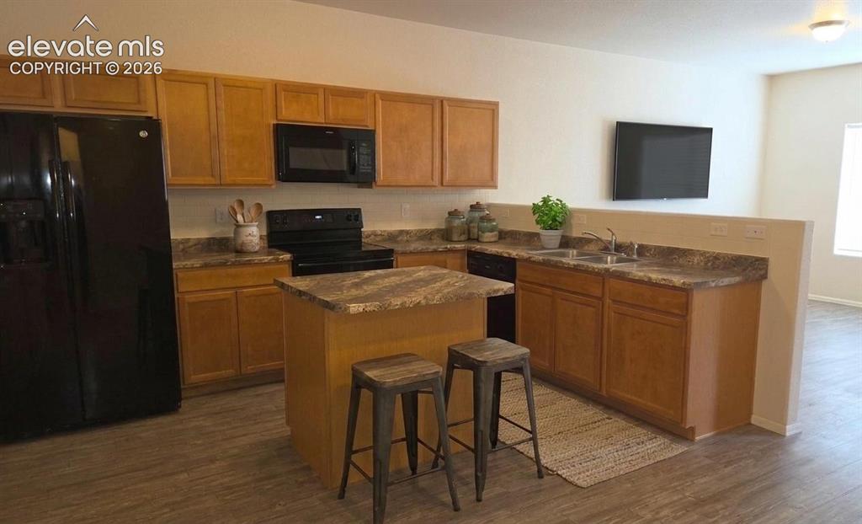
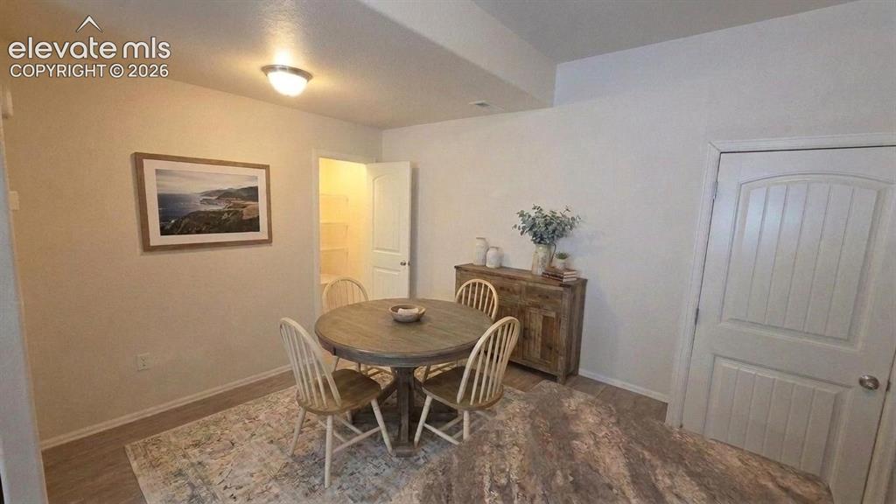
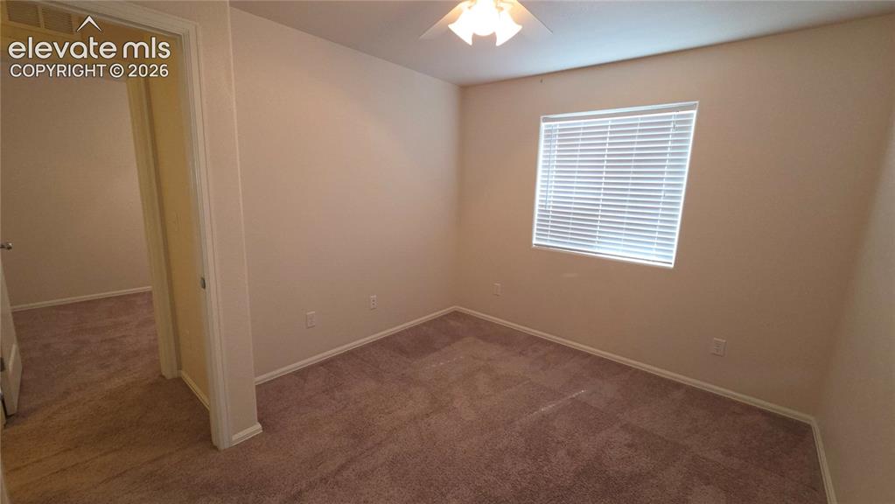
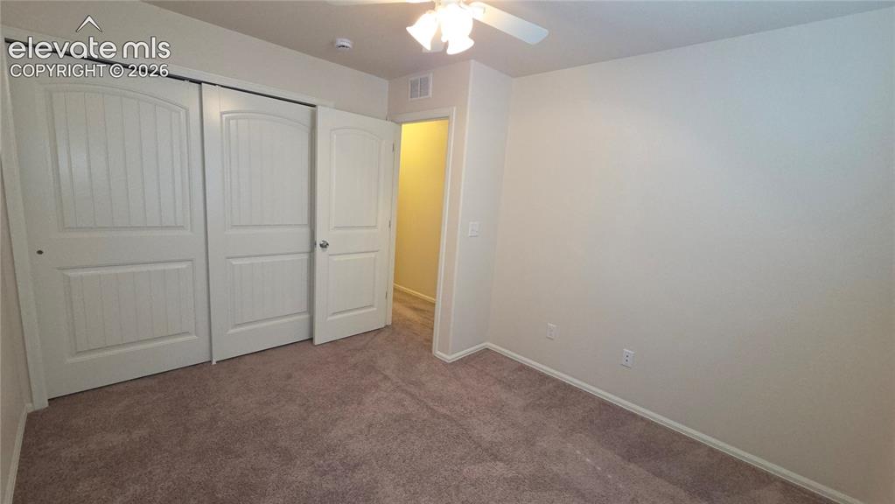
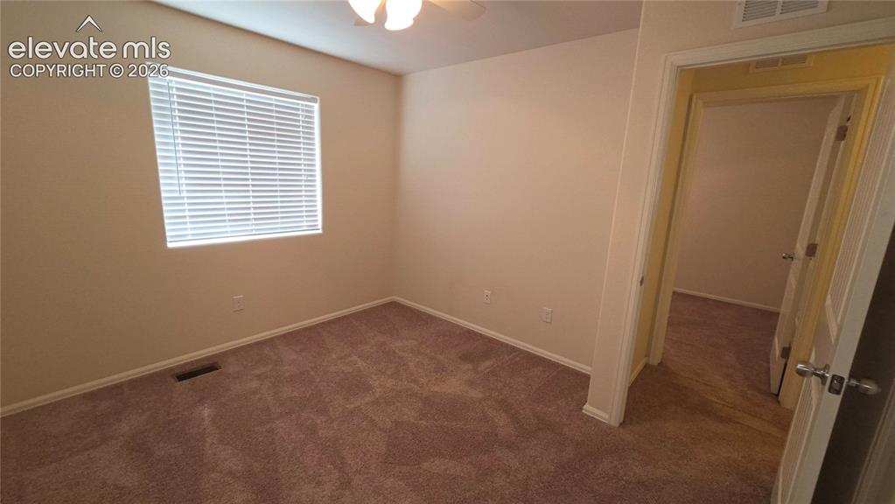
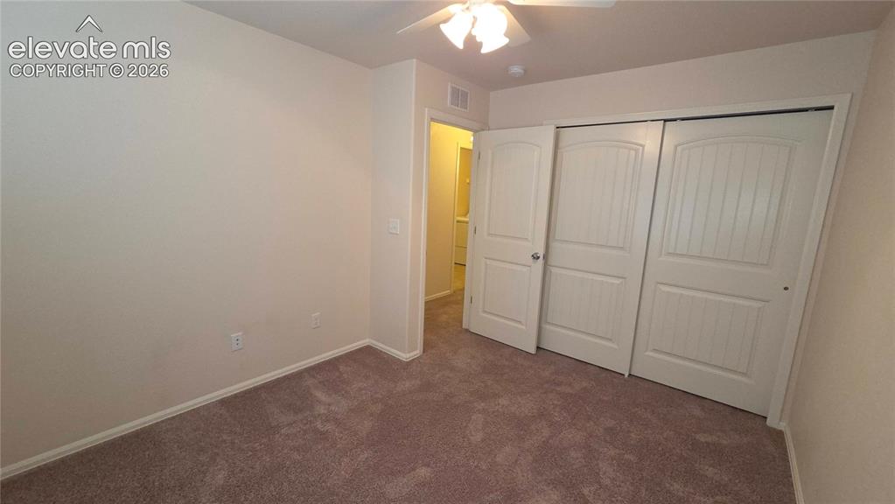
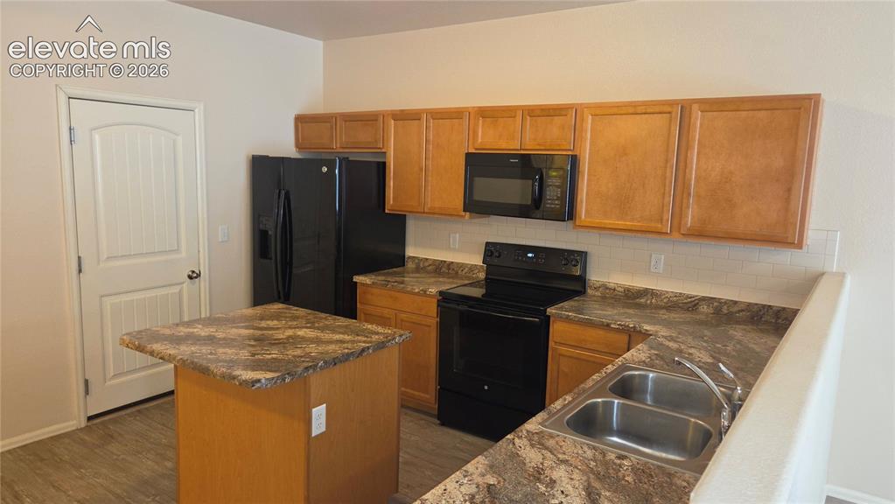
Stetson Hills - Villa Mirage Townhomes - Two Story TOWNHOME in a gated community. Built in 2018. Approx. 1561 total and finished sq ft. Includes all kitchen appliances, upgraded carpeting and flooring. Main level features living room, eat in kitchen with pantry, walk out to full two-car garage and 1/2 bath. Upper level contains primary bedroom and private attached bath, two additional bedrooms and spacious laundry room equipped with washer and dryer. Ceiling fans in all bedrooms. Central A/C. 1 small dog (under 30 lbs) or up to 2 cats, maximum 2 pets, over 1 year old w/approval. Close to clubhouse with pool, use is included. Trash Service included. All utilities tenant expense. Falcon District 49 Schools: Springs Ranch Elementary, Horizon Middle, Sand Creek High School. No Smoking of any kind. Portable Tenant Screening Reports (PTSR): 1) Applicant has the right to provide Clemente Real Estate Services, Inc. with a PTSR that is not more than 30 days old, as defined in § 38-12-902(2.5), Colorado Revised Statutes; and 2) if Applicant provides Clemente Real Estate Service, Inc. with a PTSR, Clemente Real Estate Services, Inc. is prohibited from: a) charging Applicant a rental application fee; or b) charging Applicant a fee for Clemente Real Estate Services, Inc. to access or use the PTSR.

Property Listed By

Picture of REALTOR Listing Property
  • Melissa Jeffrey
  • 6506-156-917  Call the Agent 
Picture of Office Listing Property
  • Clemente Real Estate Services Inc
  • 6464-475-917  Call the Agent 

Property Details

    General Features

  • Property: Townhouse, 2 Story
  • Attached: Yes
  • Year Built: 2017
  • County: El Paso
  • School District: District 49
  • Rent: $2,000
  • Lease Term Min: 6 Months
  • Security Deposit: $3,000
  • Rent Includes: Exercise Facilities, Exterior Maintenance, Snow Removal
  • Unit Description: End Unit
  • Upper SqFt: 998
  • Main SqFt: 550
  • Finished SqFt: 1,548
  • Sq Ft Source: Assessor Records

    Rooms

  • Bedrooms: 3
  • Baths: 2 full bath; 1 1/2 bath;
  • Master Bathroom Amenities: Tub/Shower
  • Laundry: Upper

    Structure

  • Unit Description: End Unit
  • Foundation: Slab
  • Heating: Forced Air
  • Cooling: Ceiling Fan, Central Air
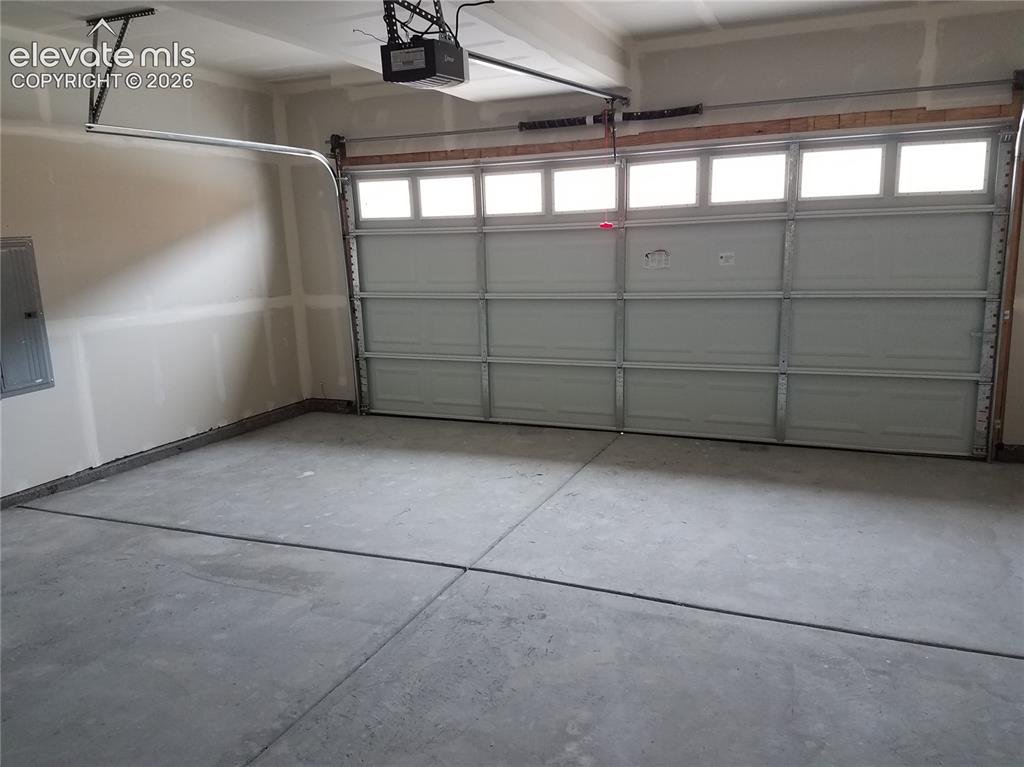
  • Garage/Parking #: 2 vehicle(s), Attached
  • Garage Amenities: Even with Main Level, Garage Door Opener
  • Patio Description: Concrete
  • Total SqFt: 1,548
  • Finished SqFt: 1,548
  • Siding: Stucco
  • Window Type: Vinyl
  • Structure: Frame

    Features

  • Appliances: Dishwasher, Disposal, Microwave Oven, Refrigerator, Self Cleaning Oven, Washer
  • Floors: Carpet, Wood Laminate
  • Entry: Wood Laminate
  • Laundry: Upper

    Taxes, Utilities, Lot

  • Street Description: Paved
  • Landscaped: All
  • Fence: Community
  • Alley: Paved
  • Lot Location: Near Fire Station, Near Hospital, Near Park, Near Public Transit, Near Schools, Near Shopping Center
  • Restrictions: No Marijuana Growing or Production, No Smoking
  • Utilities

  • Existing Utilities: Cable Available, Electricity Connected, Natural Gas
  • Existing Water: Assoc/Distr

    Community

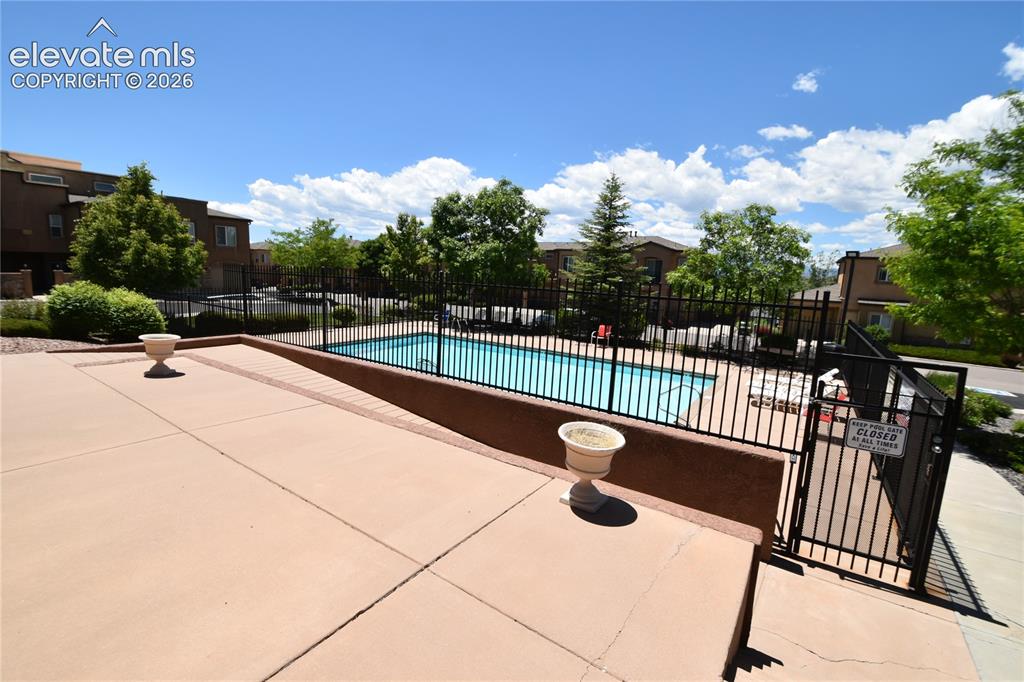
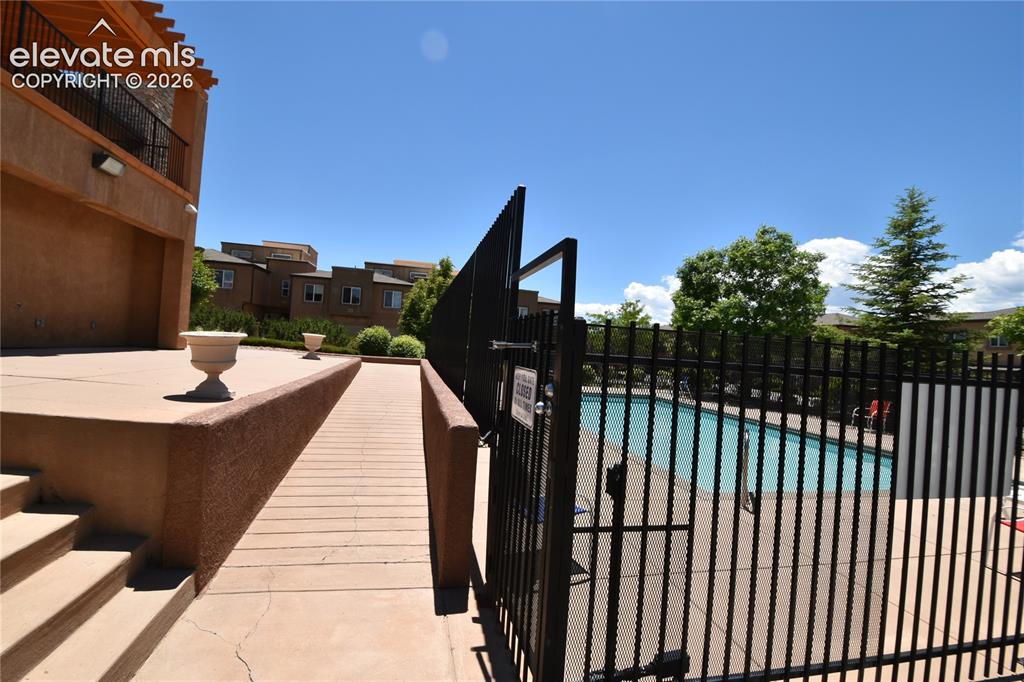
  • Complex Amenities: Club House, Exercise Room, Gated Community, Landscape Maintenance, Pool
  • Pets Allowed: Yes
  • Pet Deposit: $300
  • Monthly Pet Charge: $35
  • Pet Type: Cat, Dog

    Additional Information


      Disclaimer
      The real estate listing information and related content displayed on this site is provided exclusively for consumers’ personal, non-commercial use and may not be used for any purpose other than to identify prospective properties consumers may be interested in purchasing.
      PPAR.com Website

      4788 Kerry Lynn View, Colorado Springs, CO, 80922

      Image 1 of 23: Front entry with enclosed patio

      Front entry with enclosed patio

      Image 2 of 23: Living room on main level

      Living room on main level

      Image 3 of 23: Kitchen with island/breakfast bar

      Kitchen with island/breakfast bar

      Image 4 of 23: Dining area and access to pantry

      Dining area and access to pantry

      Image 5 of 23: Primary bedroom with full private bath

      Primary bedroom with full private bath

      Image 6 of 23: Primary bedroom with private bath and walk in closet
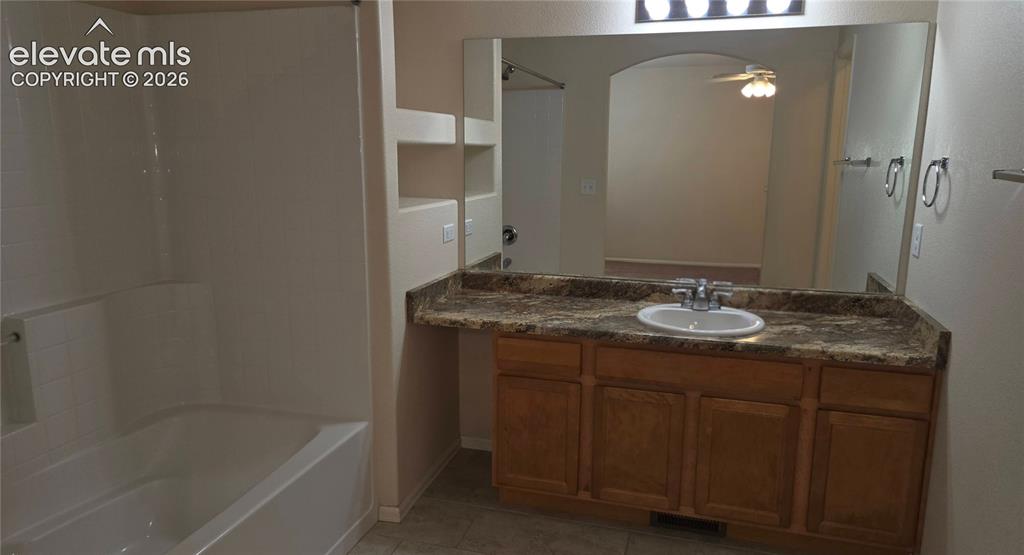
      Primary bedroom with private bath and walk in closet

      Image 7 of 23: Primary Bathroom

      Primary Bathroom

      Image 8 of 23: Walk in closet in primary bedroom

      Walk in closet in primary bedroom
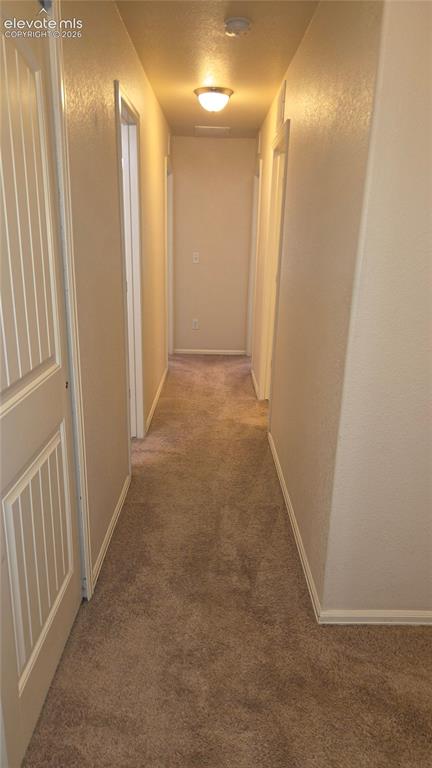
      Image 9 of 23: Upper level hall to secondary bedrooms, bathroom and laundry room
      Upper level hall to secondary bedrooms, bathroom and laundry room

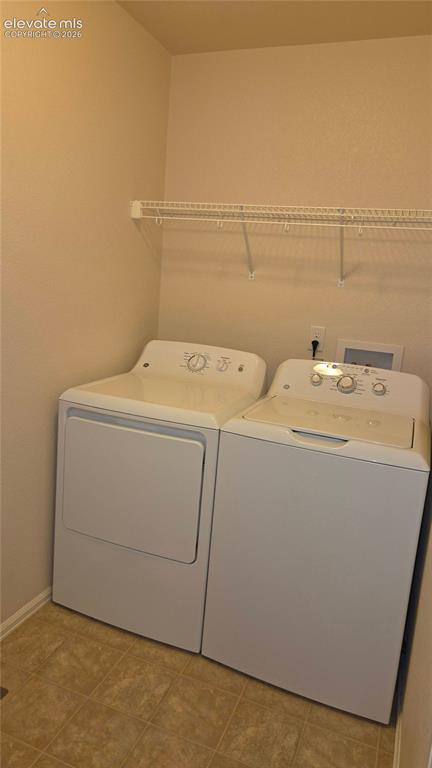
      Image 10 of 23: Full laundry room w/appliances on upper level
      Full laundry room w/appliances on upper level

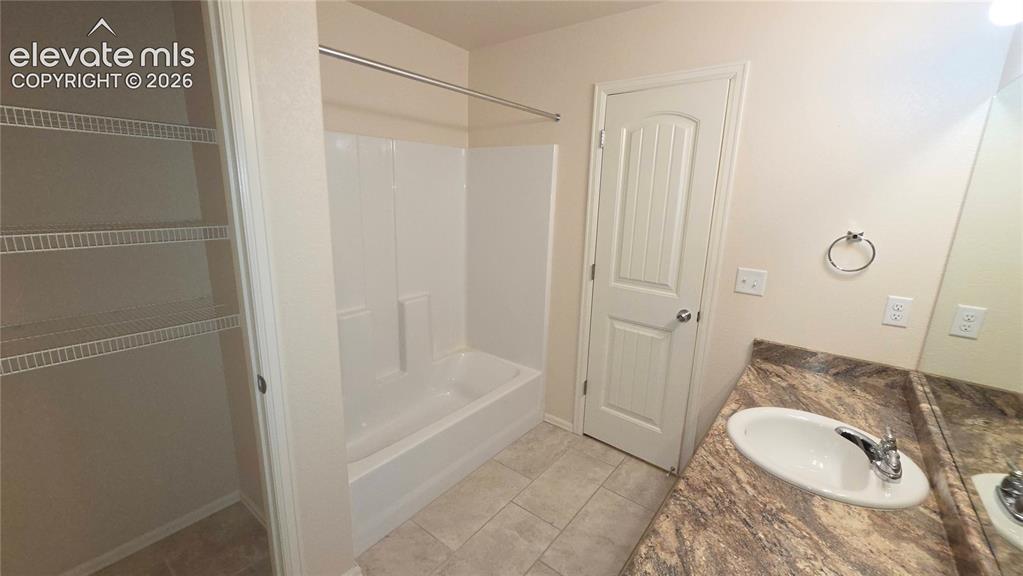
      Image 11 of 23: Upper level full bathroom

      Upper level full bathroom

      Image 12 of 23: Bedroom #2

      Bedroom #2

      Image 13 of 23: Bedroom #2

      Bedroom #2

      Image 14 of 23: Bedroom #3

      Bedroom #3

      Image 15 of 23: Bedroom #3

      Bedroom #3

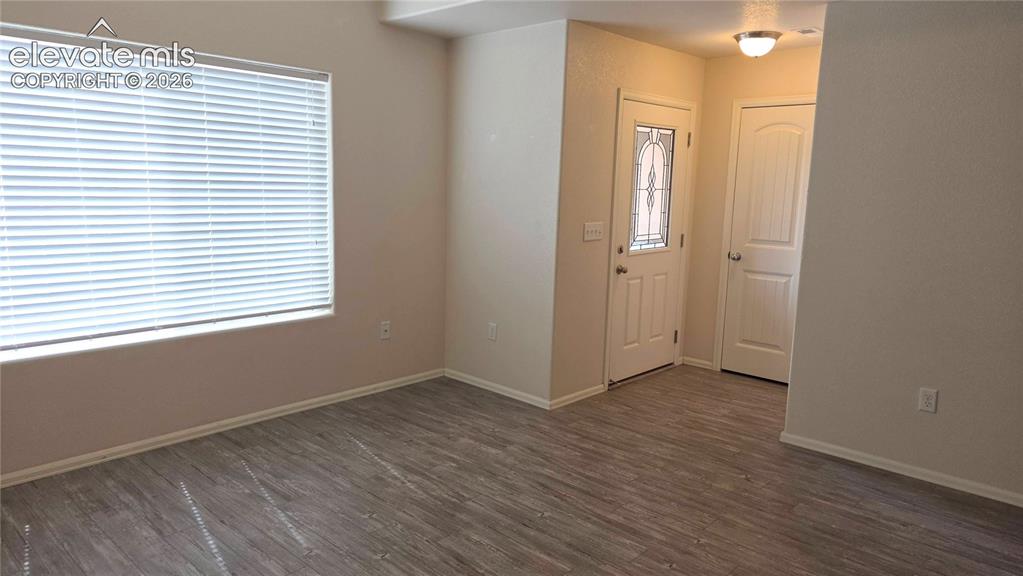
      Image 16 of 23: Entry on main level

      Entry on main level

      Image 17 of 23: Kitchen w/access door to garage

      Kitchen w/access door to garage

      Image 18 of 23: Full 2 car garage

      Full 2 car garage

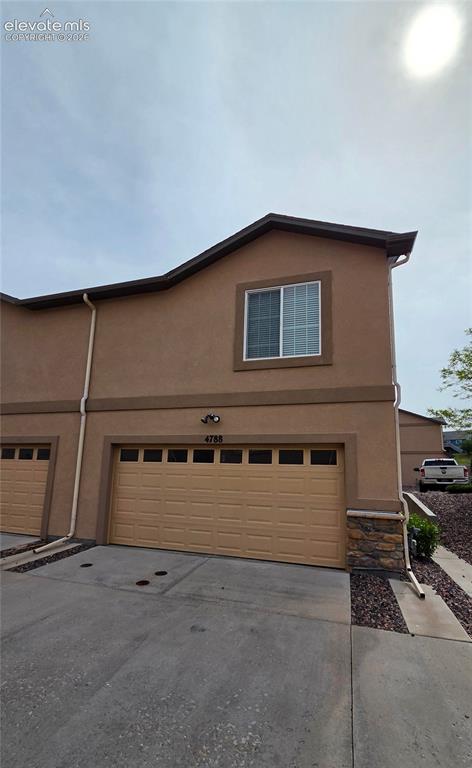
      Image 19 of 23: Garage and driveway in alley

      Garage and driveway in alley

      Image 20 of 23: Green space

      Green space

      Image 21 of 23: Green space around building

      Green space around building

      Image 22 of 23: Community Pool

      Community Pool

      Image 23 of 23: Community Pool

      Community Pool

      Disclaimer: The real estate listing information and related content displayed on this site is provided exclusively for consumers’ personal, non-commercial use and may not be used for any purpose other than to identify prospective properties consumers may be interested in purchasing.