122 Shiloh Drive, Canon City, CO, 81212
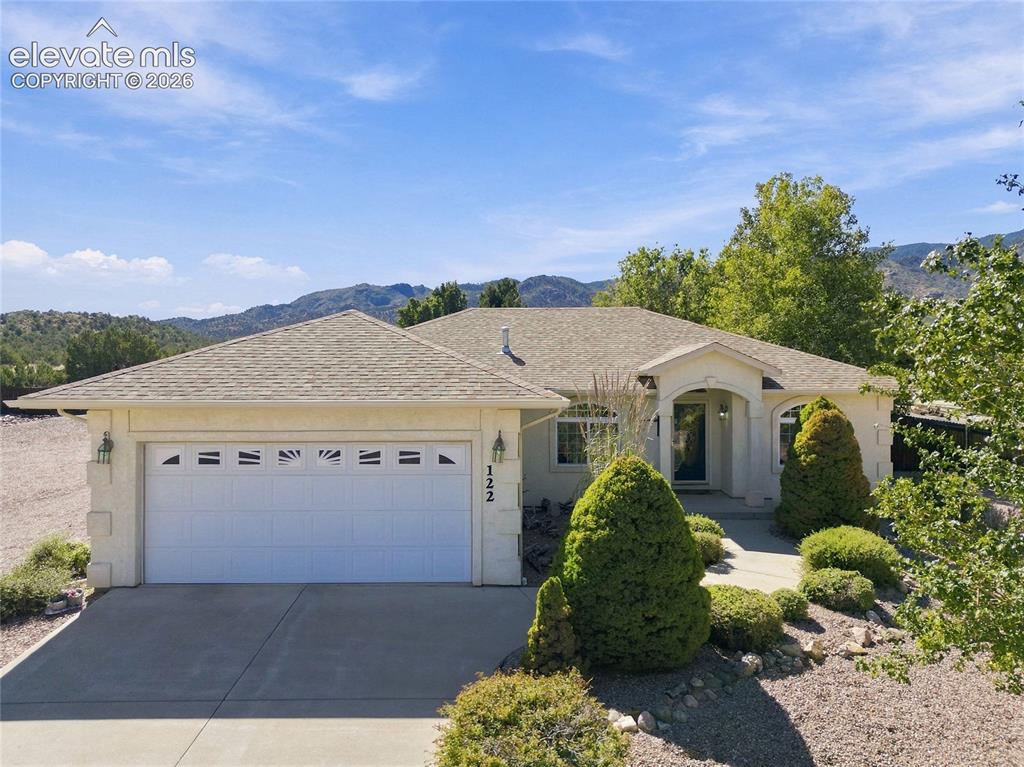
Image Count: 36

$499,000

  • Highlights
  • Single Family
  • 3 bd | 2 ba | 1,572 sqft
  • 122 Shiloh Drive, Canon City, CO, 81212 listed by Cindy Rein
  • Active
  • MLS#: 9579078
  • Tour #1 | Tour #2
  • View on Map
Space maker

Property Description

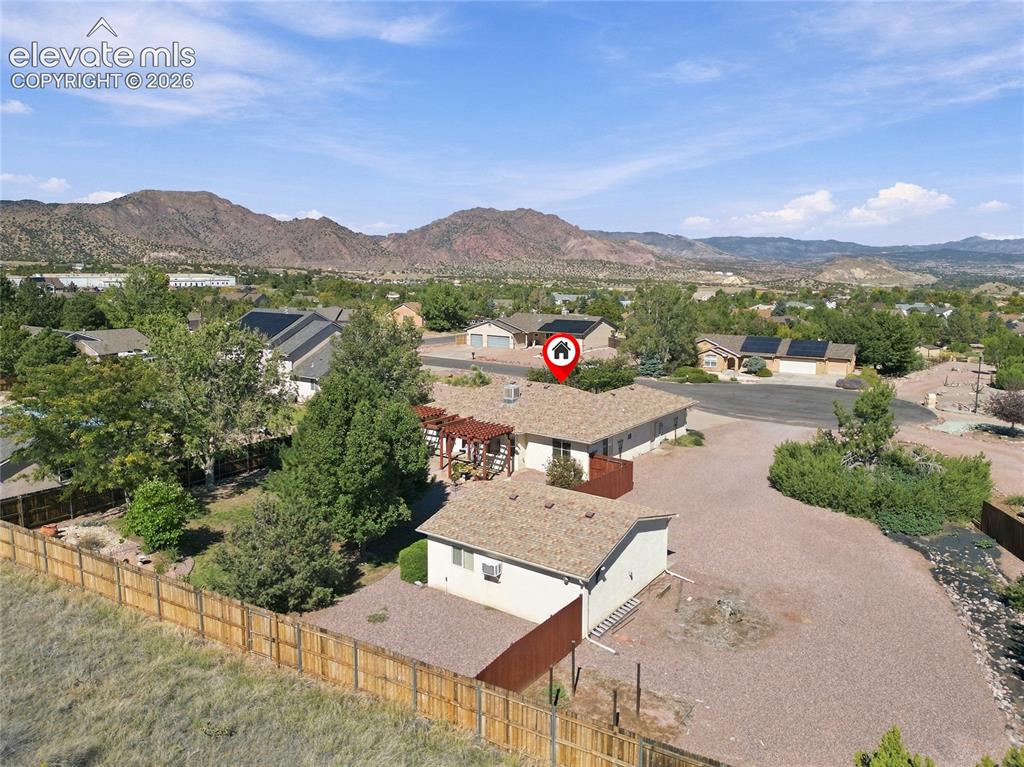
Welcome home to desirable Wolf Park! Situated on a spacious .687-acre lot, this inviting 3-bedroom, 2-bath home offers comfortable one-level living, an open floor plan, and an exceptional garage/workshop setup that's hard to find. Step inside to a bright, open layout designed for easy everyday living and entertaining. The eat-in kitchen flows seamlessly into the living area, where a cozy gas fireplace creates a warm and welcoming gathering space. All three bedrooms and both baths are conveniently located on the main level, along with a dedicated laundry room—no stairs required for daily living. Outside, the expansive fenced backyard provides plenty of room to relax, entertain, garden, play, or simply enjoy the extra space that comes with this generous lot. Car enthusiasts, hobbyists, and anyone needing additional workspace will appreciate the impressive garage options. In addition to the attached 2-car garage, the property features a separate detached 2-car garage/workshop complete with a concrete floor, heat, and electricity. Whether used for additional vehicle storage, a workshop, hobbies, projects, or extra storage, this versatile space adds tremendous functionality to the property. RV parking space located on the side of the house. Located in the desirable Wolf Park neighborhood of Cañon City, this home combines a spacious lot, single-level floor plan, fenced backyard, and four total garage spaces in one appealing package. If you've been searching for extra room both inside and out, this property delivers. Come see all the possibilities this wonderful home has to offer!

Property Listed By

Picture of REALTOR Listing Property
  • Cindy Rein
  • 0984-272-027  Call the Agent 
Picture of Office Listing Property
  • Sherlock Homes
  • 1110-035-027  Call the Agent 

Property Details

    General Features

  • Property: Single Family, Ranch
  • Year Built: 2001
  • List Price: $499,000
  • County: Fremont
  • School District: Canon City RE-1

    Rooms

  • Bedrooms: 3
  • Baths: 2 full bath;
  • Master Bathroom Amenities: 5-Pc Bath, Ceramic Tile, Double Vanity, Free-standing Shower
  • Laundry: Main

    Structure

  • Heating: Forced Air, Natural Gas
  • Cooling: Ceiling Fan, Evaporative Cooling
  • Garage/Parking #: 4 vehicle(s), Attached, Detached
  • Garage Amenities: Heated, Workshop
  • Total SqFt: 1,572
  • Finished SqFt: 1,572
  • Construction Status: Existing Home
  • Siding: Stucco
  • Structure: Framed on Lot

    Features

  • Appliances: Dishwasher, Disposal, Microwave Oven, Oven, Range, Refrigerator
  • Floors: Carpet, Tile, Wood Laminate
  • Entry: Ceramic Tile
  • Fireplace: Gas, Insert, Main Level
  • Interior Features: Vaulted Ceilings
  • Laundry: Main

    Taxes, Utilities, Lot

  • Tax: $1,495
  • Lot Size: 0.68 Acres, 29,621 SqFt
  • Street Description: Paved
  • Fence: Rear
  • Driveway: Concrete
  • Lot Description: City View, Cul-de-sac, Mountain View, Trees/Woods, View of Rock Formations
  • Existing Utilities: Electricity Connected, Natural Gas Connected
  • Existing Water: Municipal

    Community

  • Covenants: Yes
  • HOA Dues: $100
  • HOA Frequency: Annual
  • HOA Fee Includes: Other

    Additional Information

  • Notices: Senior Tax Exemption

      Disclaimer
      The real estate listing information and related content displayed on this site is provided exclusively for consumers’ personal, non-commercial use and may not be used for any purpose other than to identify prospective properties consumers may be interested in purchasing.
      PPAR.com Website

      122 Shiloh Drive, Canon City, CO, 81212

      Image 1 of 36: Stucco exterior with an arched entryway, attached two-car garage, pitched s

      Stucco exterior with an arched entryway, attached two-car garage, pitched shingle roof, and mature landscaping
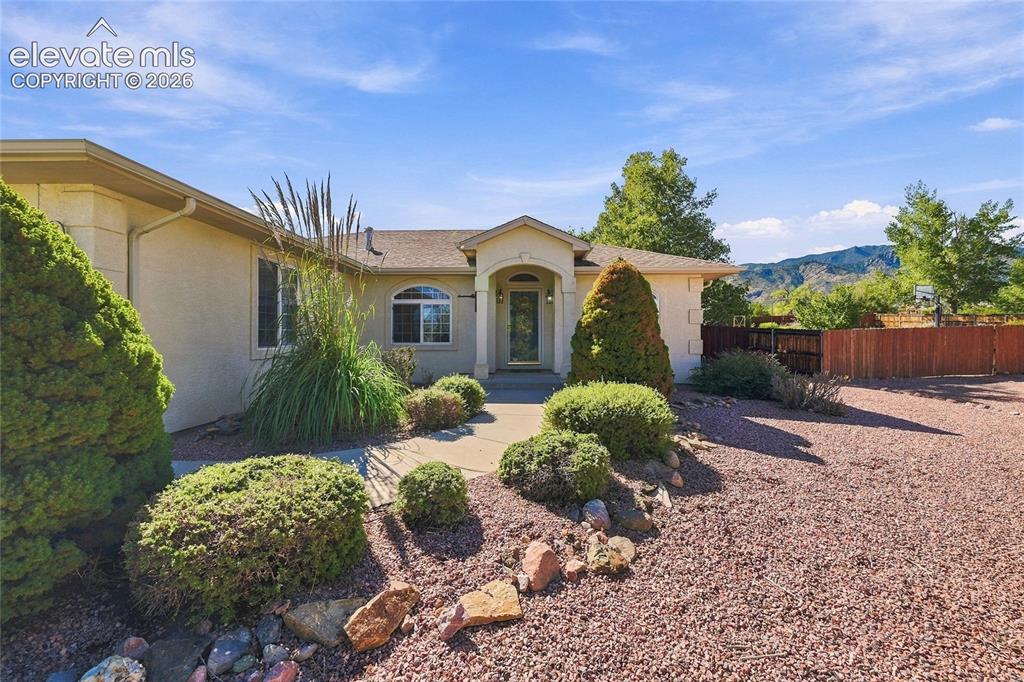
      Image 2 of 36: Stucco exterior with an arched entryway, mature landscaping, and a concrete

      Stucco exterior with an arched entryway, mature landscaping, and a concrete walkway.
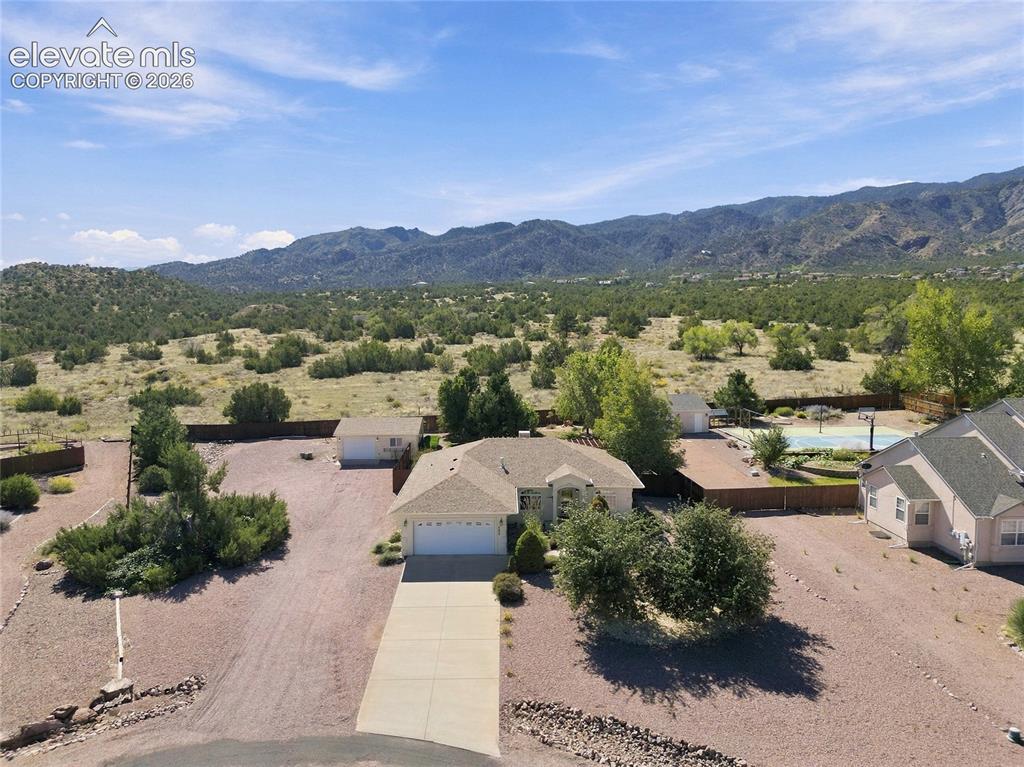
      Image 3 of 36: Expansive property with a concrete driveway, attached garage, and a separat

      Expansive property with a concrete driveway, attached garage, and a separate garage/workshop on .68 acres
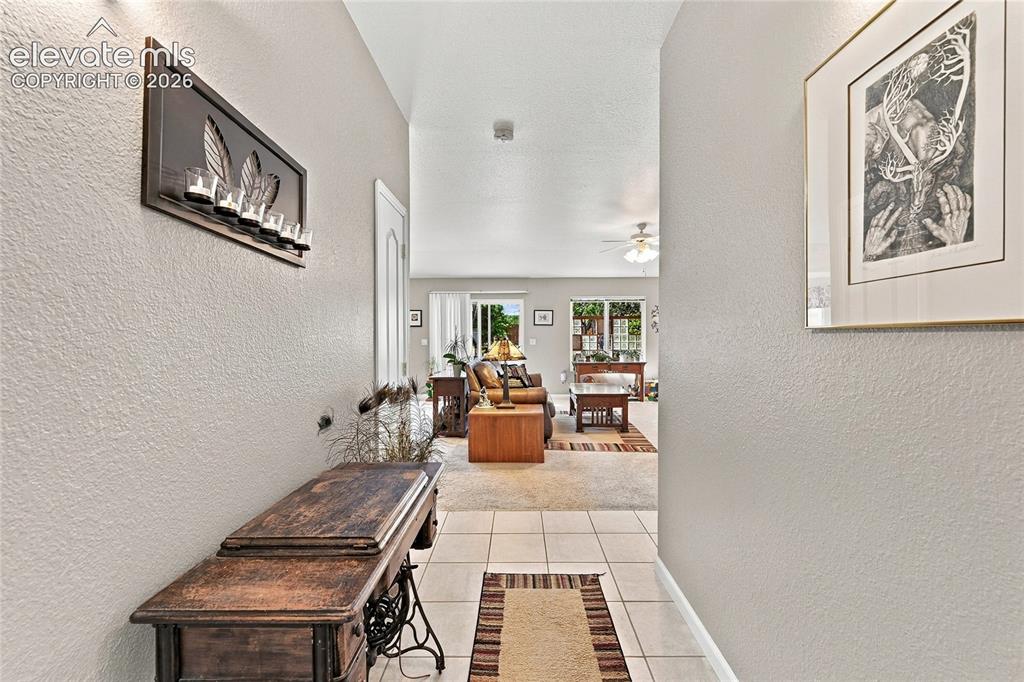
      Image 4 of 36: Vaulted ceiling, recessed lighting, and tile flooring at the entry
      Vaulted ceiling, recessed lighting, and tile flooring at the entry

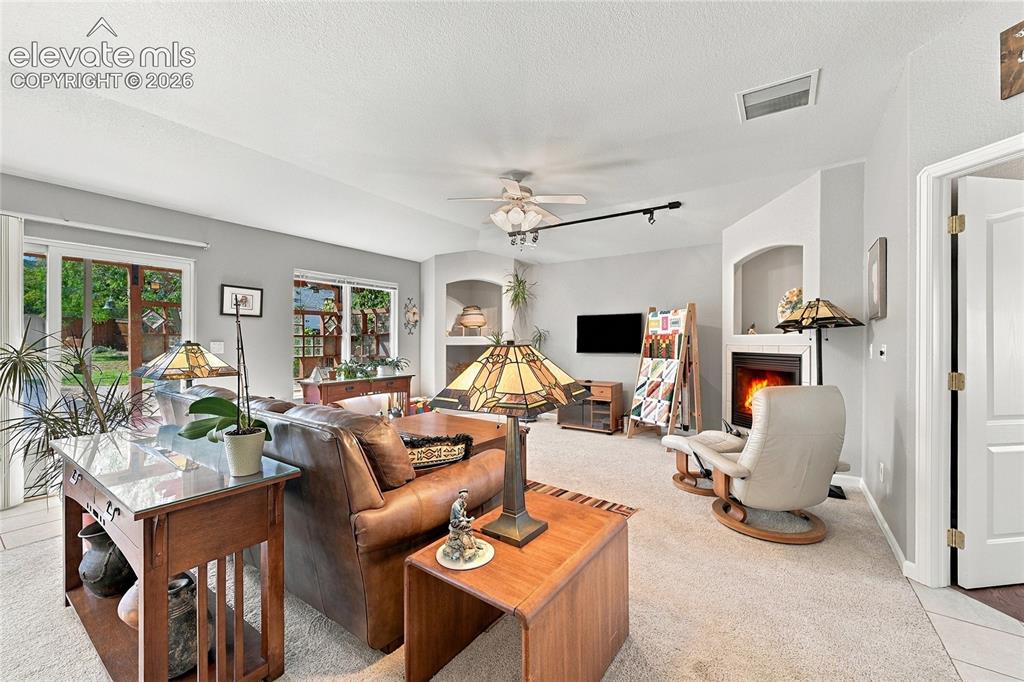
      Image 5 of 36: Recessed corner fireplace with a mantel, built-in display nook, and sliding

      Recessed corner fireplace with a mantel, built-in display nook, and sliding glass doors to fenced backyard.
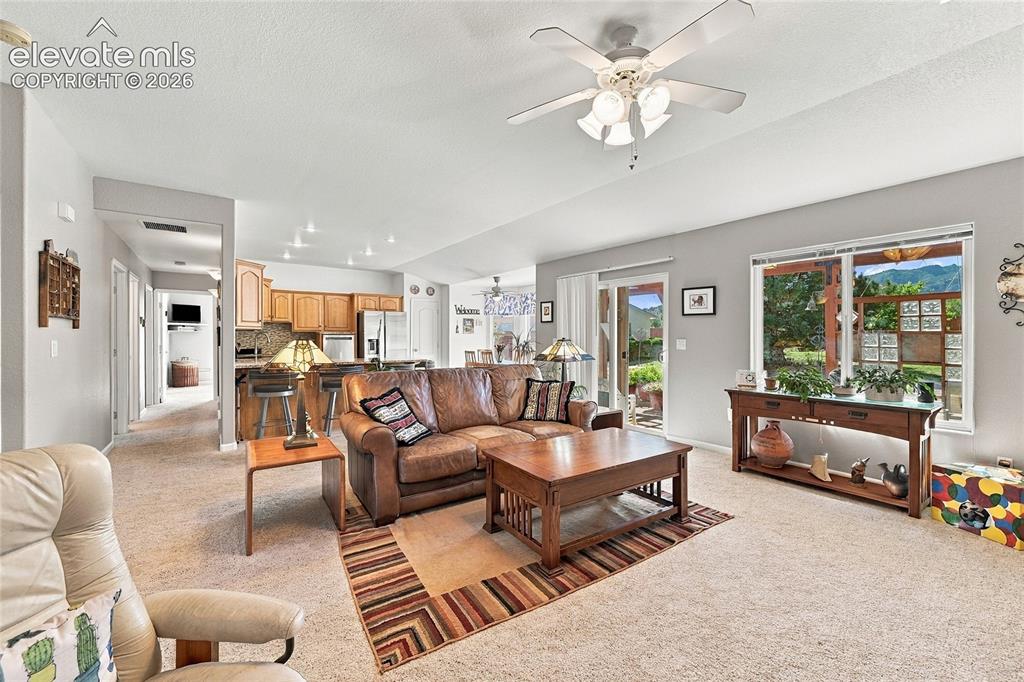
      Image 6 of 36: Open-concept living space featuring a ceiling fan with integrated lighting,

      Open-concept living space featuring a ceiling fan with integrated lighting, recessed lighting, and a kitchen with wood cabinetry
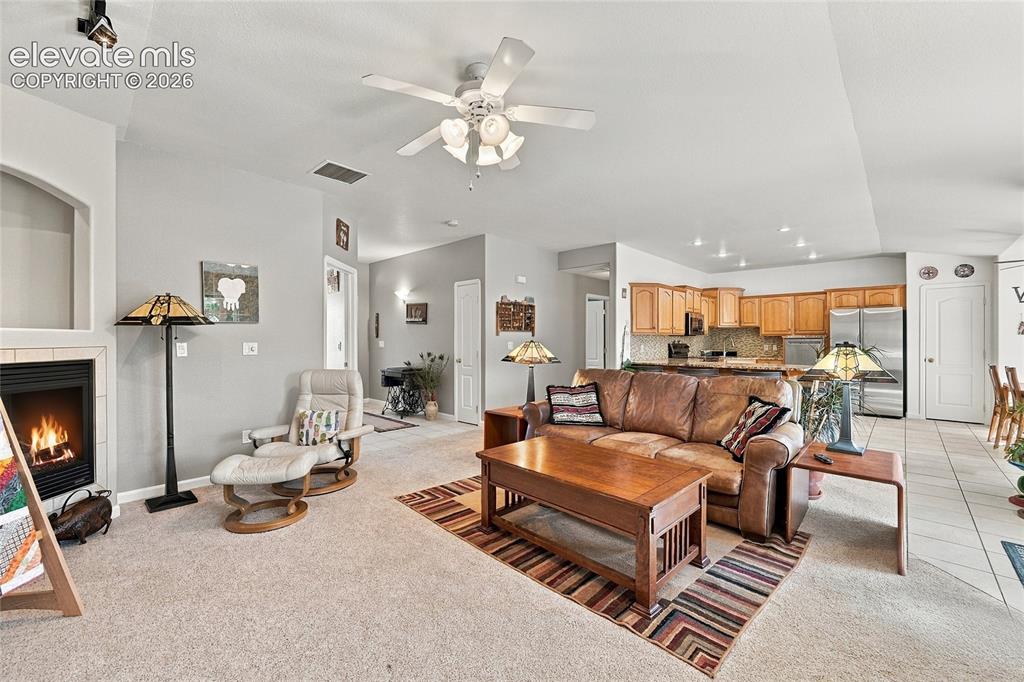
      Image 7 of 36: Carpeted living area with a built-in fireplace, a ceiling fan, and recessed

      Carpeted living area with a built-in fireplace, a ceiling fan, and recessed lighting
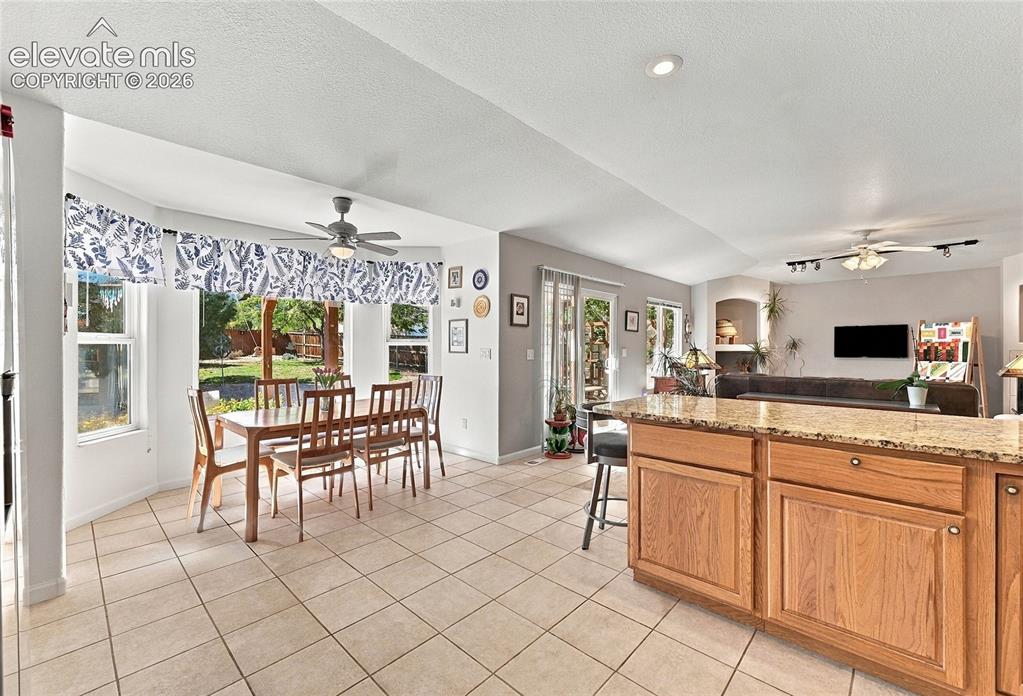
      Image 8 of 36: Open concept kitchen and living area featuring tile flooring, a kitchen isl

      Open concept kitchen and living area featuring tile flooring, a kitchen island with stone countertop, and bay windows
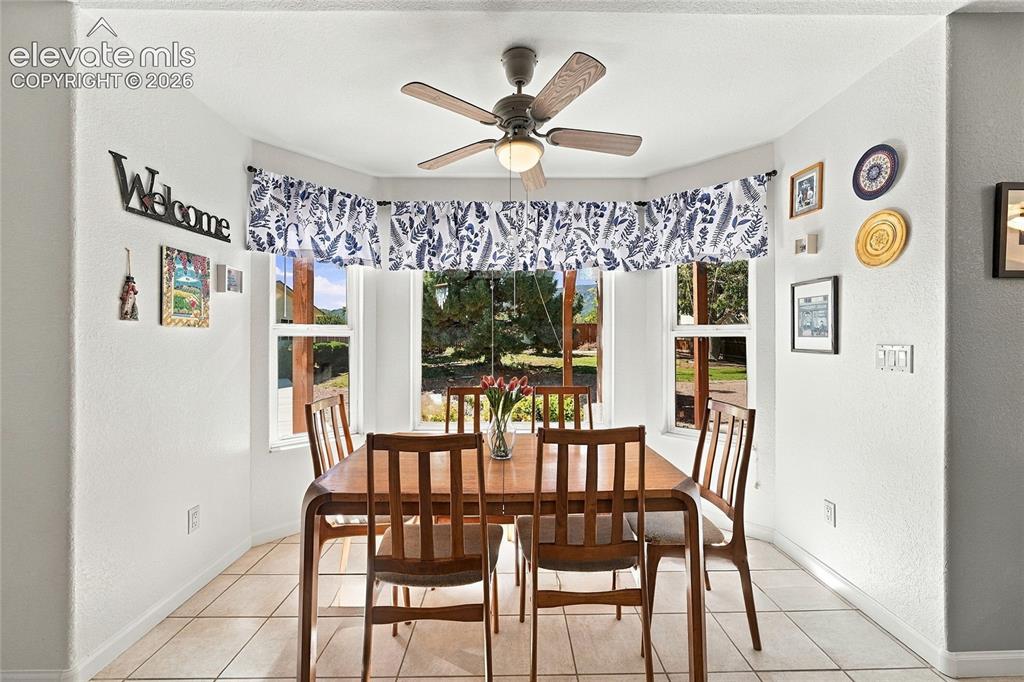
      Image 9 of 36: Bay window featuring multiple panels, a ceiling fan with light, and tile fl

      Bay window featuring multiple panels, a ceiling fan with light, and tile flooring
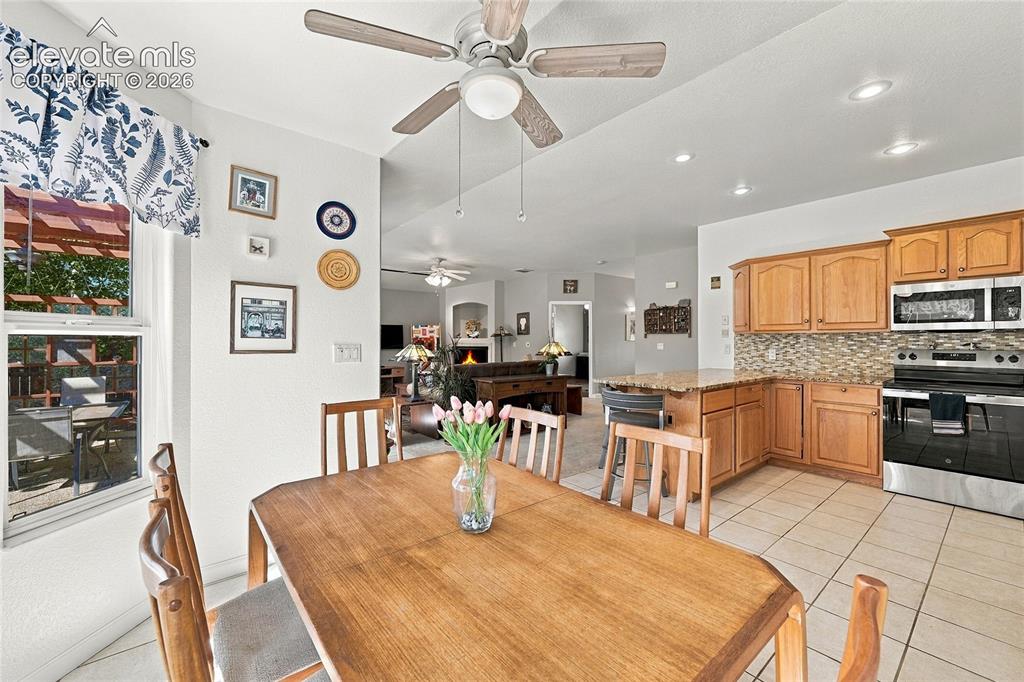
      Image 10 of 36: Kitchen featuring wood cabinetry, granite countertops, pantry
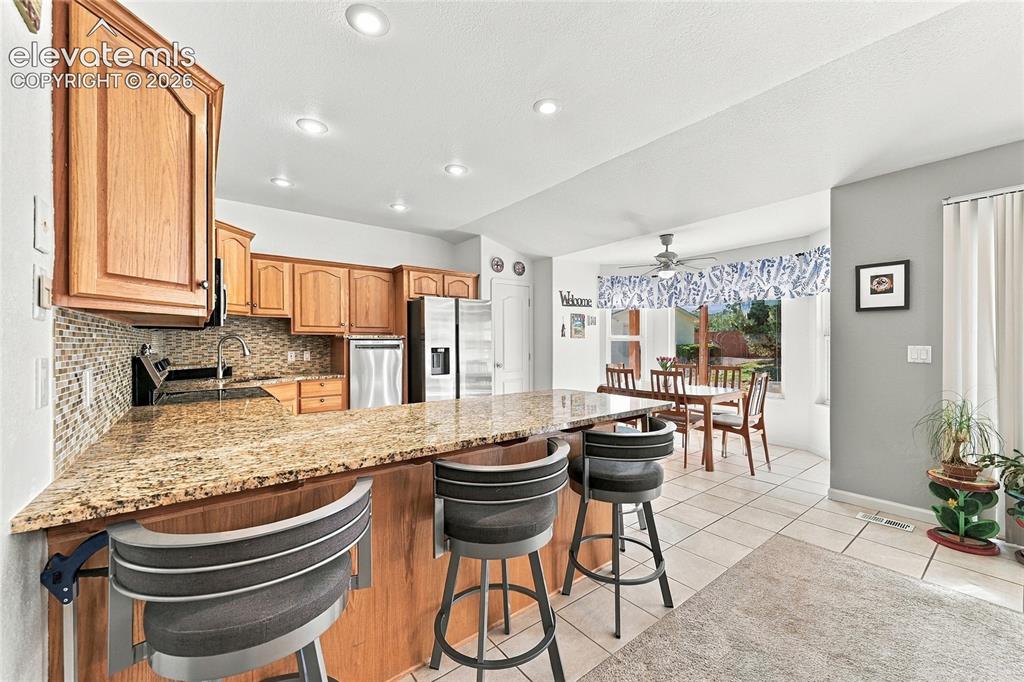
      Kitchen featuring wood cabinetry, granite countertops, pantry

      Image 11 of 36: Kitchen featuring wood cabinetry, stainless steel appliances, a mosaic tile

      Kitchen featuring wood cabinetry, stainless steel appliances, a mosaic tile backsplash, and a breakfast bar with granite countertops
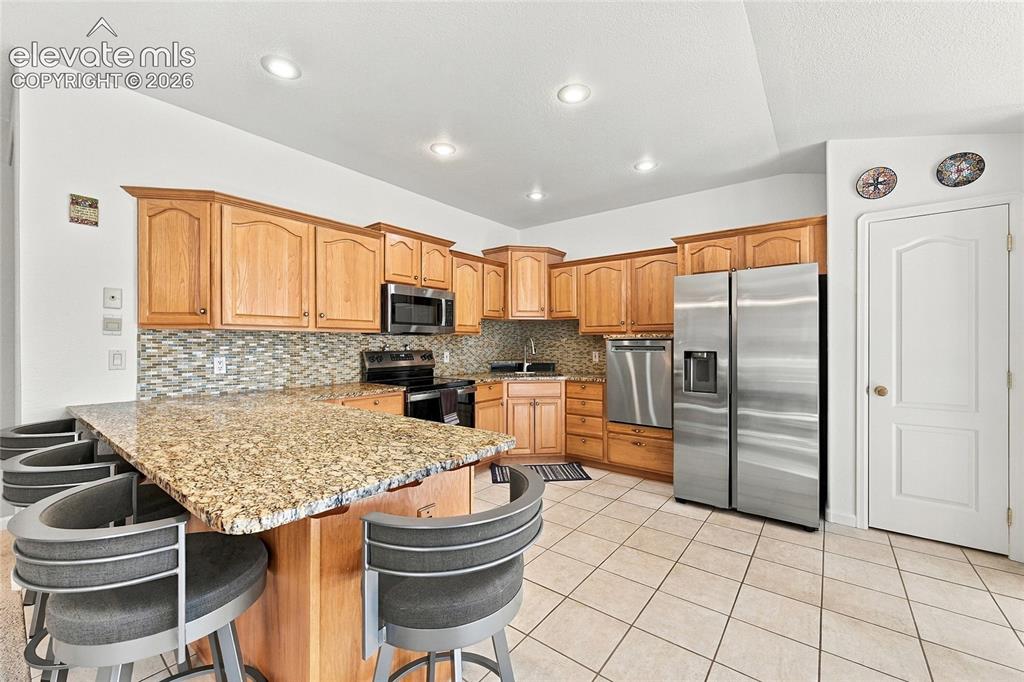
      Image 12 of 36: Kitchen featuring a granite-topped island, light wood cabinetry, stainless

      Kitchen featuring a granite-topped island, light wood cabinetry, stainless steel appliances, a tiled backsplash, and pantry
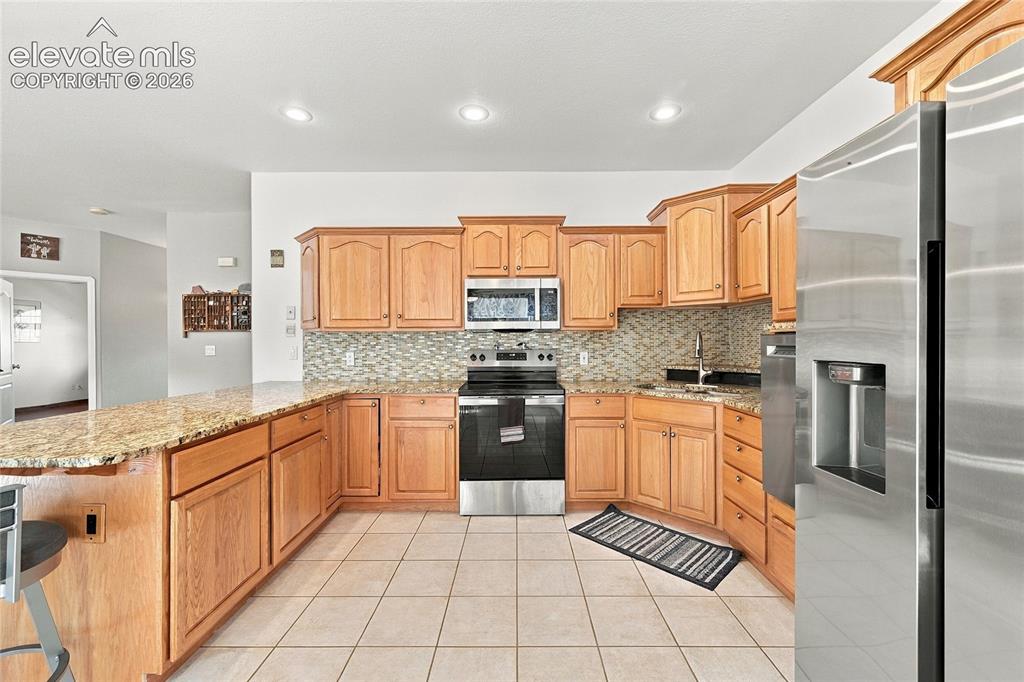
      Image 13 of 36: Kitchen featuring wood cabinetry, granite countertops, tile flooring, stain

      Kitchen featuring wood cabinetry, granite countertops, tile flooring, stainless steel appliances, and recessed lighting
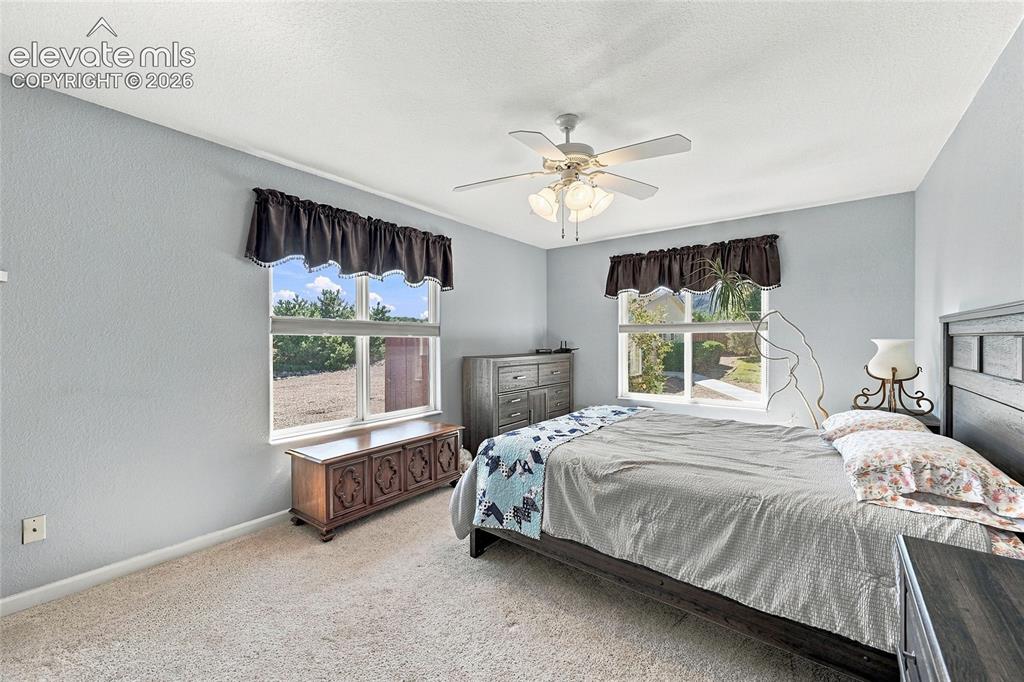
      Image 14 of 36: Large room with neutral carpet flooring and two windows with views.
      Large room with neutral carpet flooring and two windows with views.

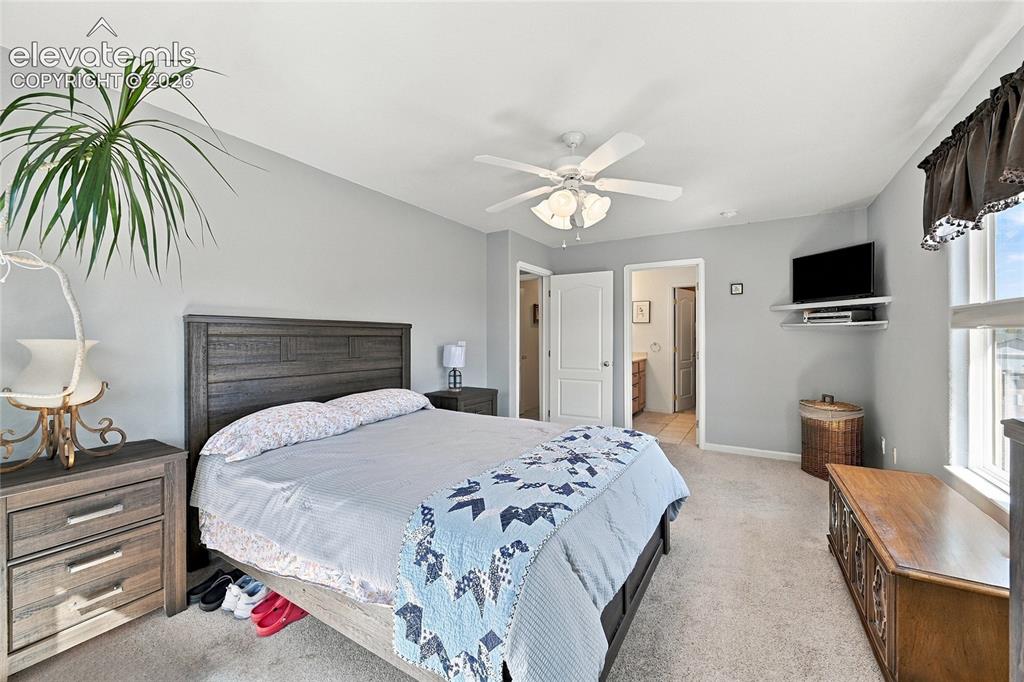
      Image 15 of 36: Spacious room with ensuite and walk-in closet
      Spacious room with ensuite and walk-in closet

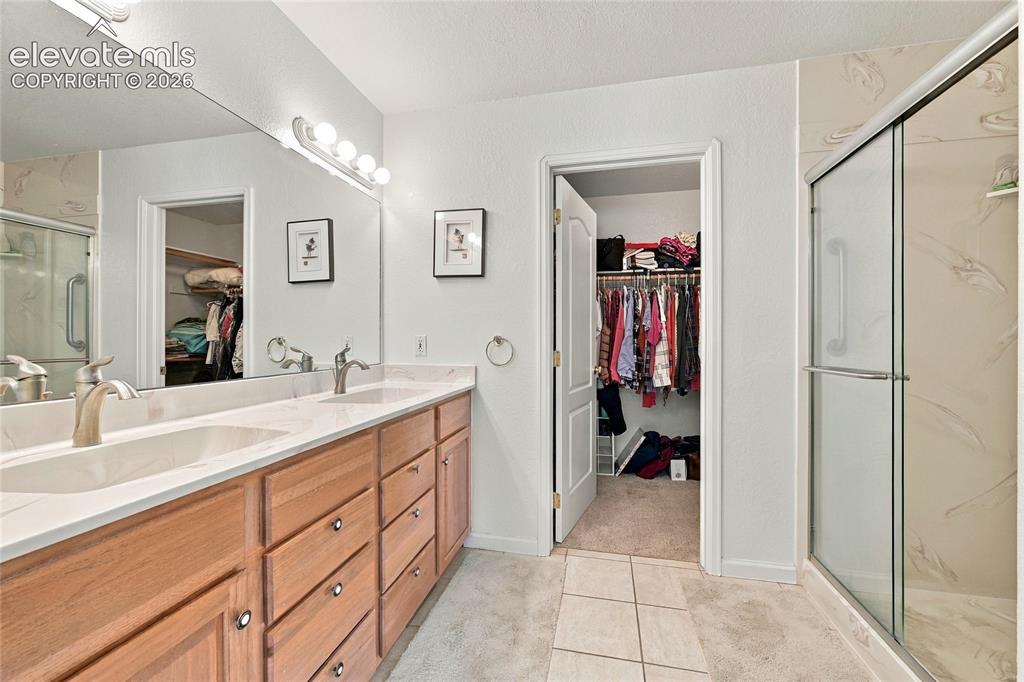
      Image 16 of 36: Dual vanity with undermount sinks, wood-finish cabinetry, and a walk-in sho

      Dual vanity with undermount sinks, wood-finish cabinetry, and a walk-in shower
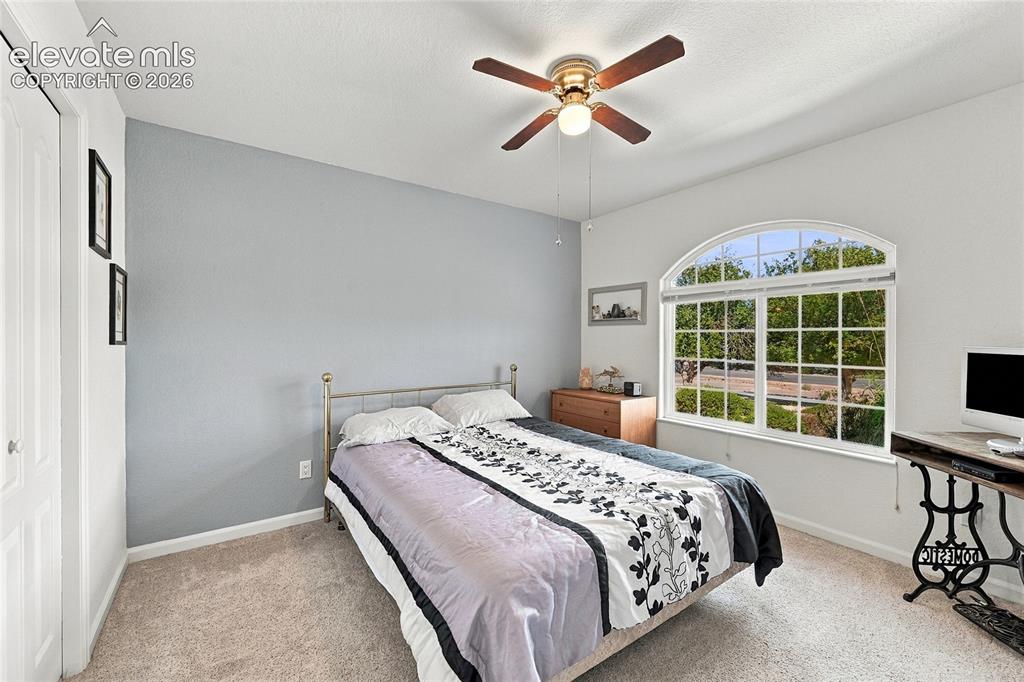
      Image 17 of 36: Arched window, ceiling fan light fixture, and neutral-toned carpeting
      Arched window, ceiling fan light fixture, and neutral-toned carpeting

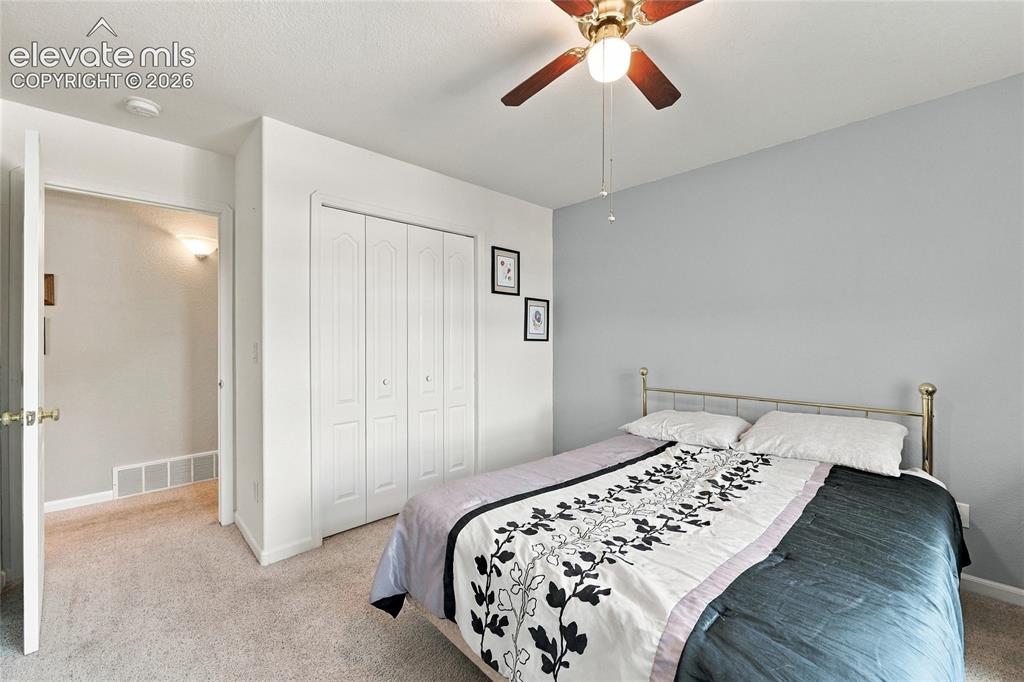
      Image 18 of 36: Neutral wall paint and flooring, a ceiling fan with light fixture, and bi-f

      Neutral wall paint and flooring, a ceiling fan with light fixture, and bi-fold closet doors
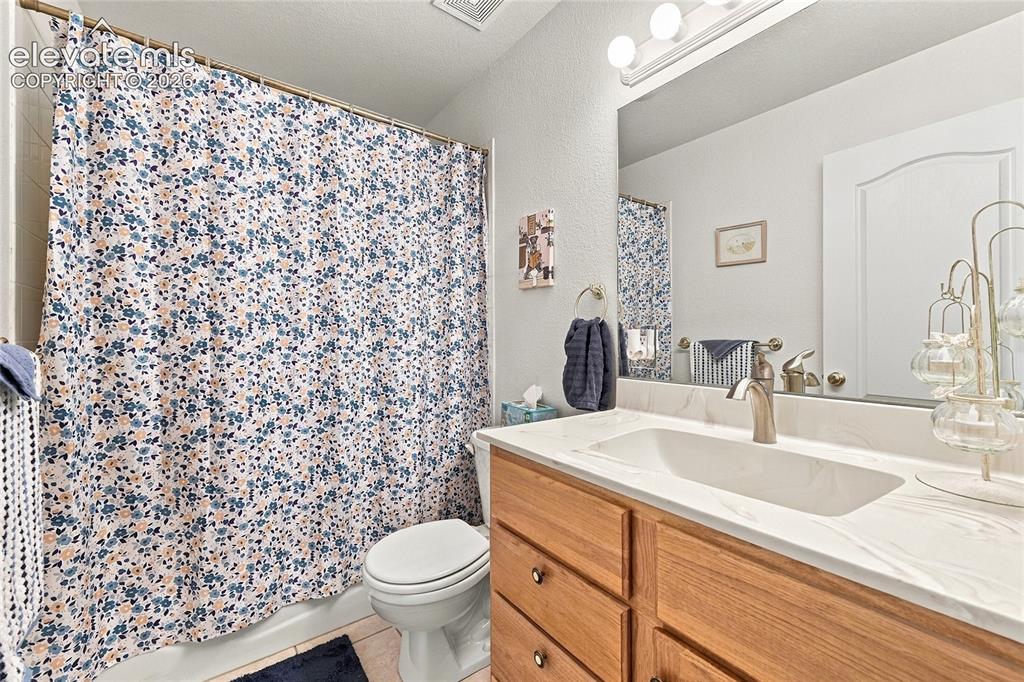
      Image 19 of 36: Vanity with an integrated sink, brushed nickel faucet, and wood-finish cabi

      Vanity with an integrated sink, brushed nickel faucet, and wood-finish cabinetry
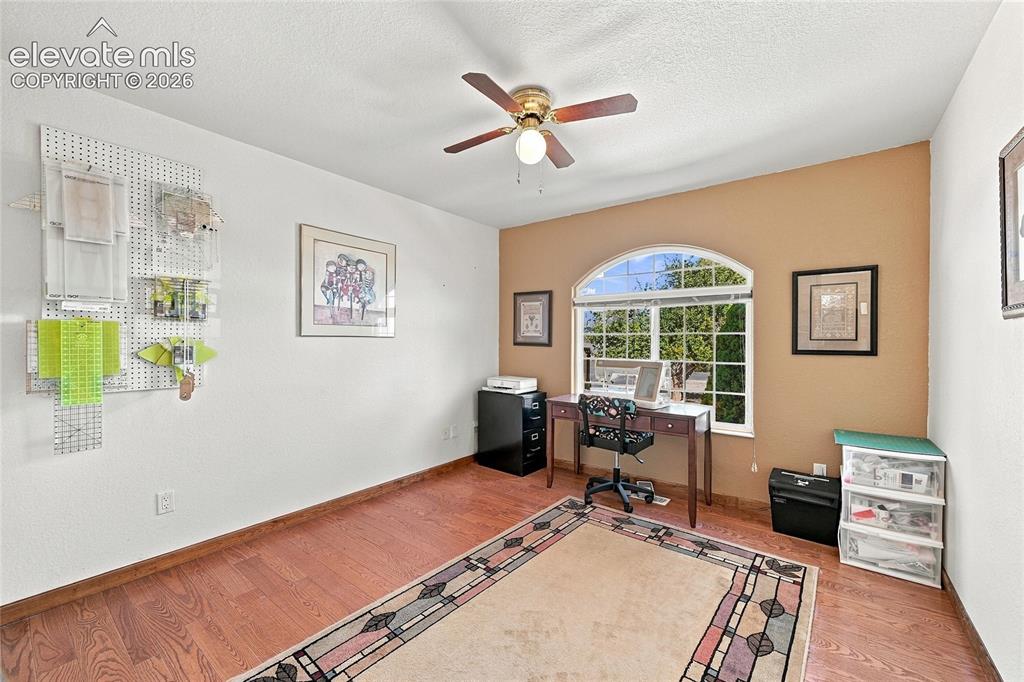
      Image 20 of 36: Wood-finish flooring, an arched window, and a ceiling fan with integrated l

      Wood-finish flooring, an arched window, and a ceiling fan with integrated lighting
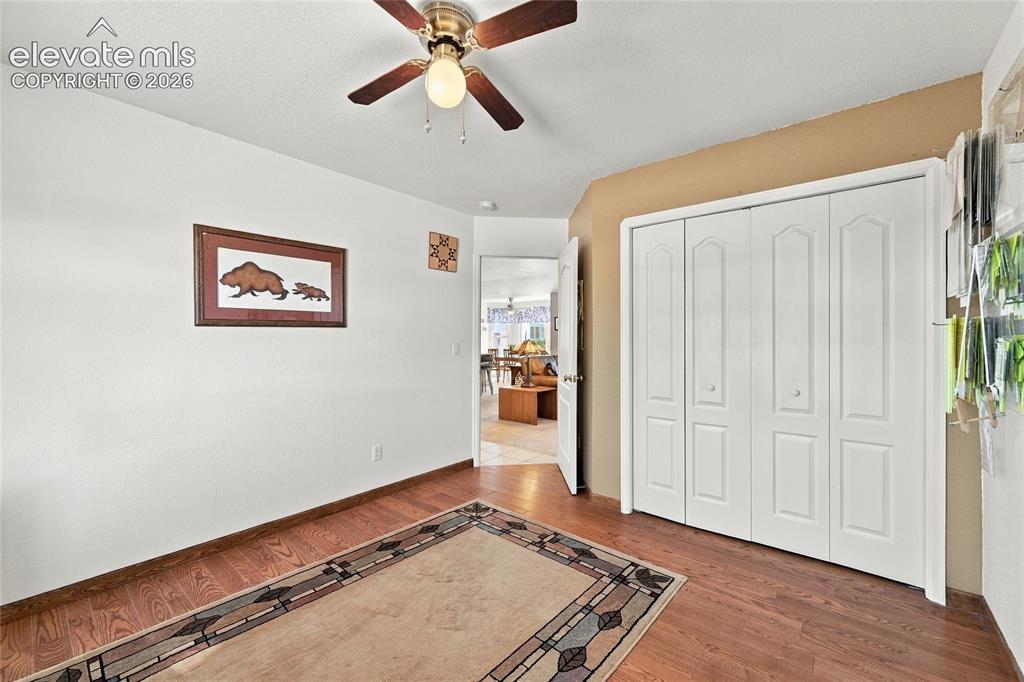
      Image 21 of 36: Wood-finish flooring, white walls, and a ceiling fan with integrated lighti

      Wood-finish flooring, white walls, and a ceiling fan with integrated lighting
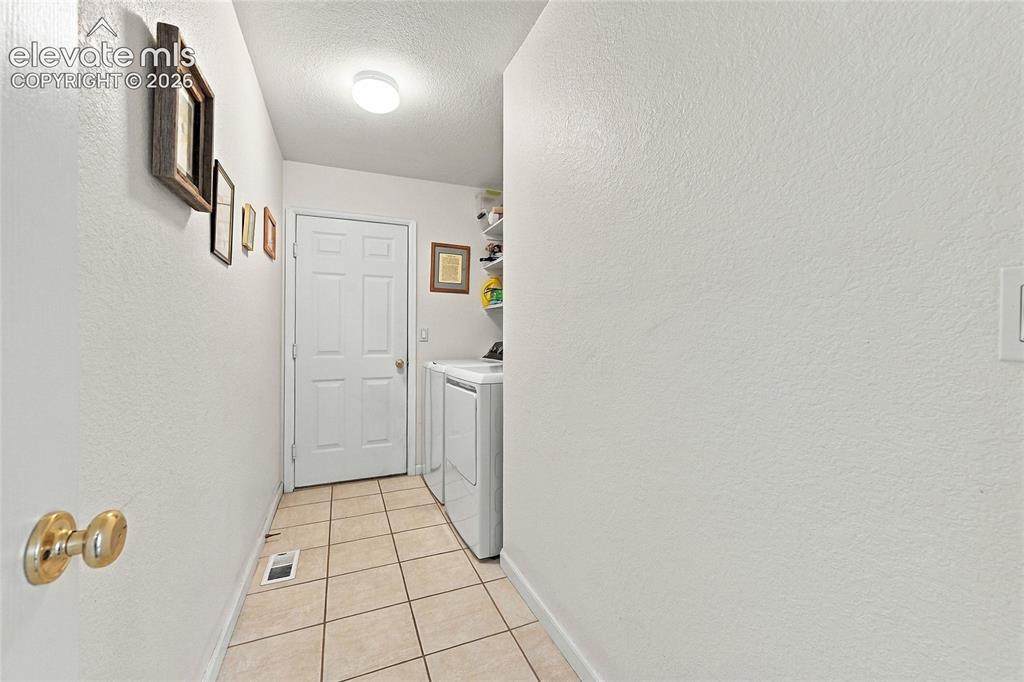
      Image 22 of 36: Tile flooring, paneled door, flush-mount ceiling light, and built-in shelvi

      Tile flooring, paneled door, flush-mount ceiling light, and built-in shelving
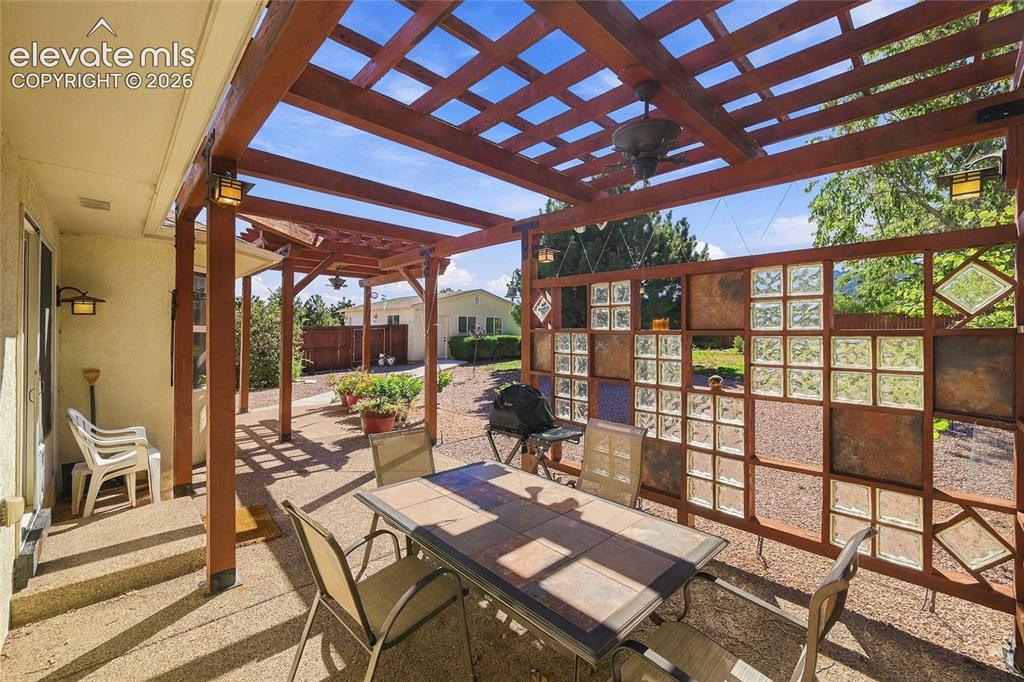
      Image 23 of 36: Expansive patio featuring a wood pergola, integrated ceiling fan, and decor

      Expansive patio featuring a wood pergola, integrated ceiling fan, and decorative glass block privacy screen. You can see detached garage/workshop in background
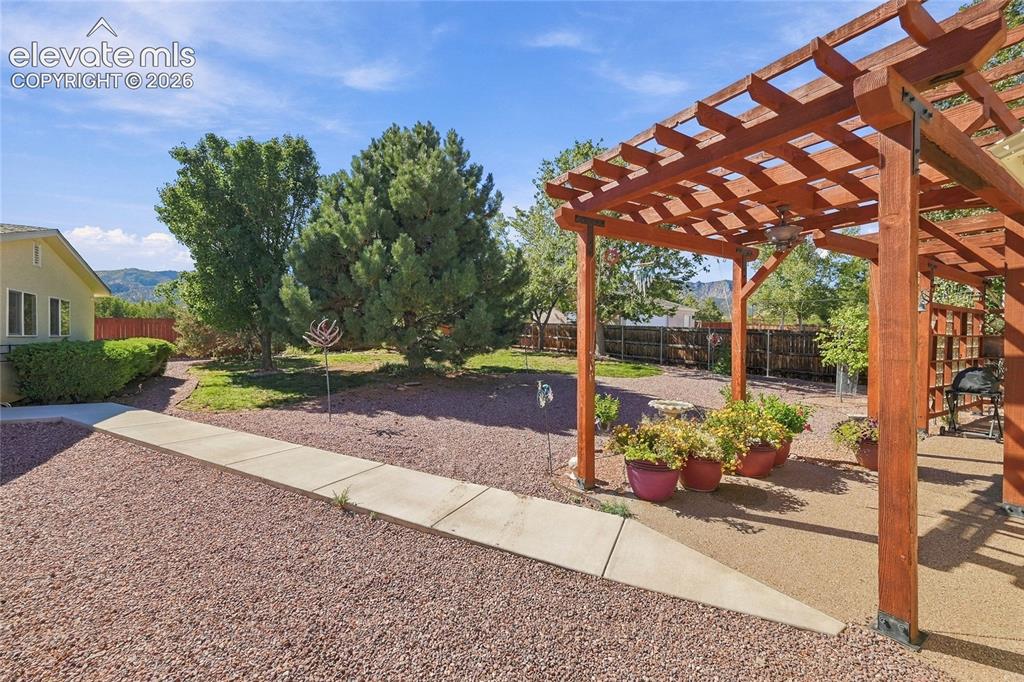
      Image 24 of 36: Wood pergola with an integrated ceiling fan, concrete patio, and landscapin

      Wood pergola with an integrated ceiling fan, concrete patio, and landscaping. Walkway to detached garage/workshop. Fenced back yard. Incredible views.
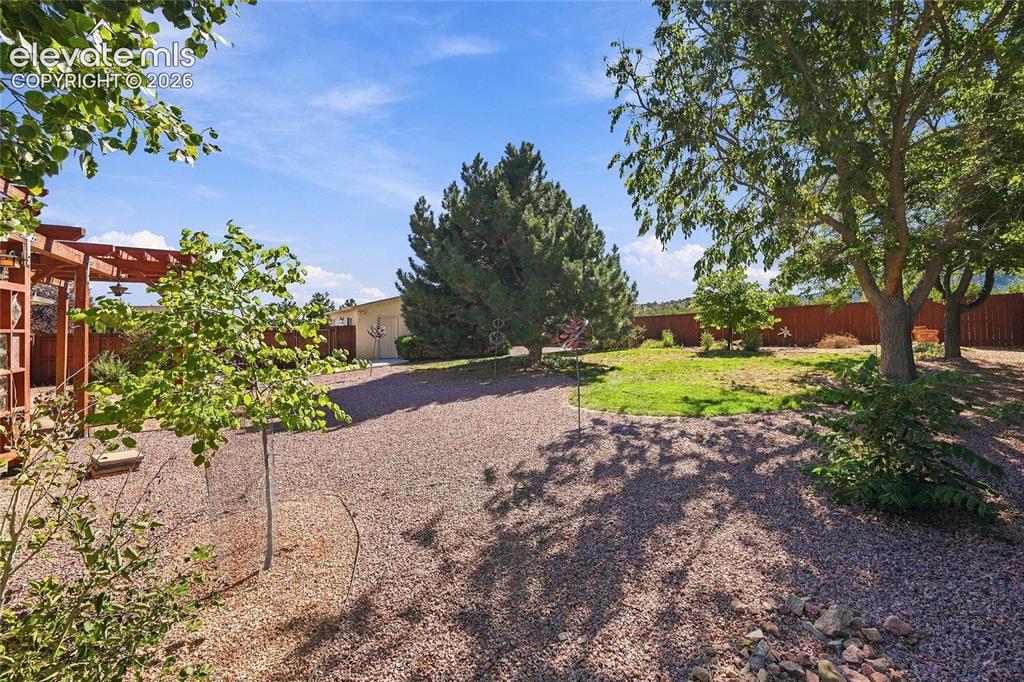
      Image 25 of 36: Expansive outdoor space featuring a pergola, gravel pathways, a grass lawn,

      Expansive outdoor space featuring a pergola, gravel pathways, a grass lawn, and mature trees
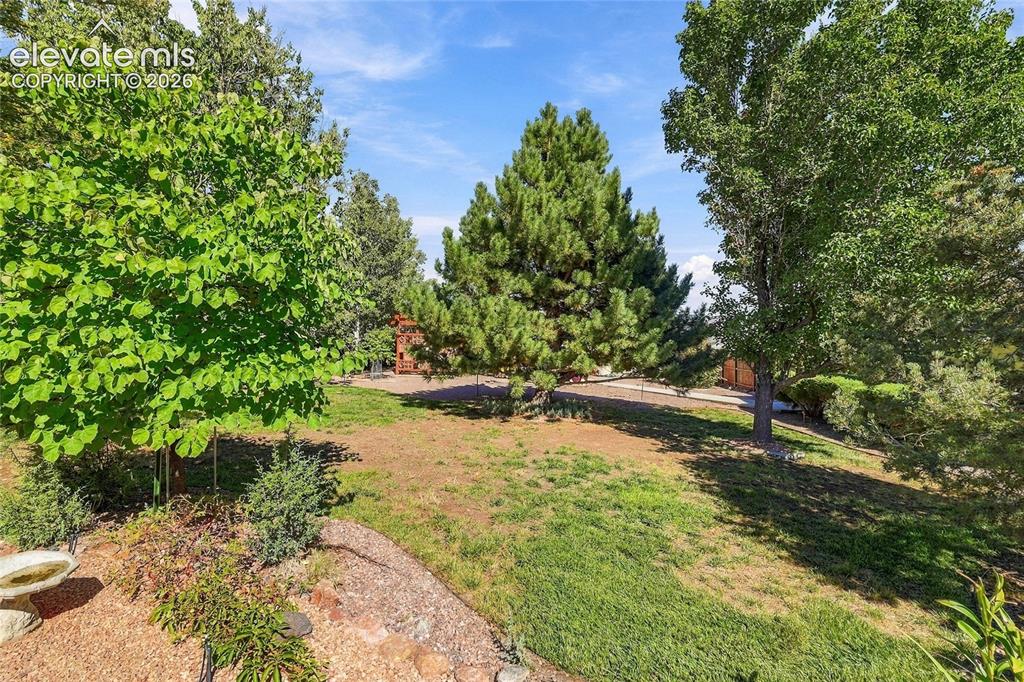
      Image 26 of 36: Expansive yard featuring mature trees, established landscaping, and views
      Expansive yard featuring mature trees, established landscaping, and views

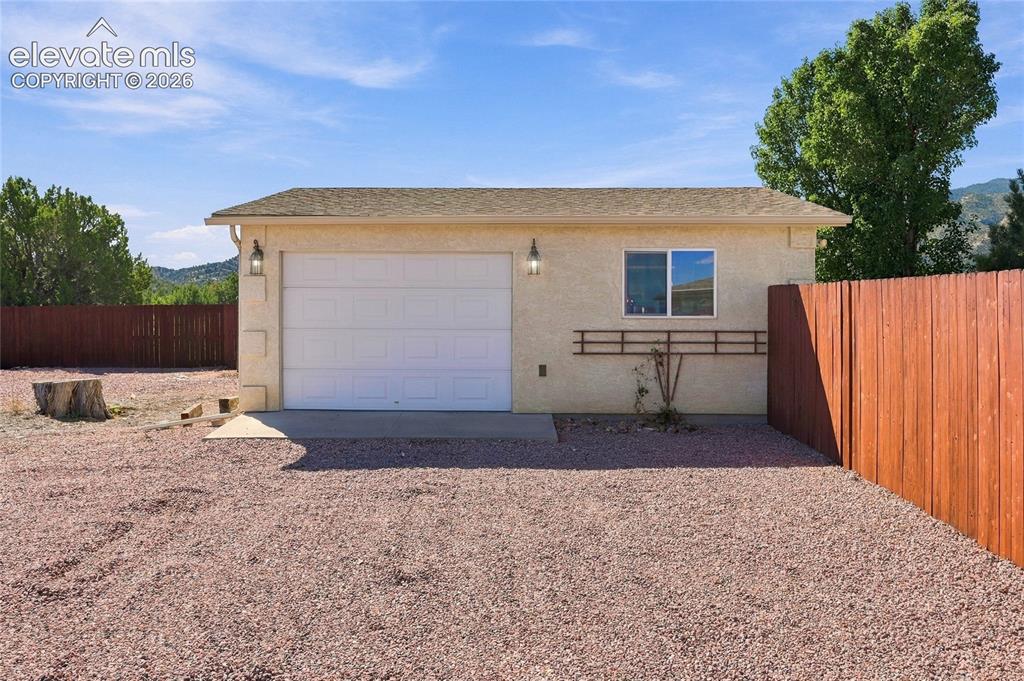
      Image 27 of 36: Detached stucco garage/workshop with side door.  Heated with concrete floor

      Detached stucco garage/workshop with side door. Heated with concrete floors. Room to park an RV outside
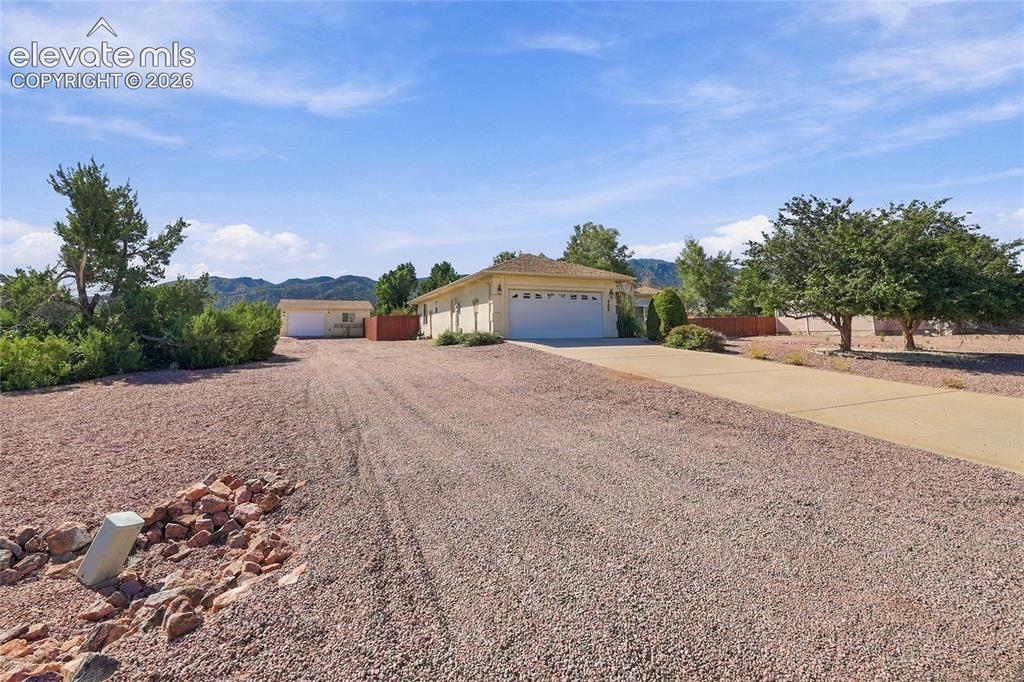
      Image 28 of 36: Ranch-style residence featuring an attached two-car garage, an additional d

      Ranch-style residence featuring an attached two-car garage, an additional detached garage/workshop. Room to park an RV on side of the house.
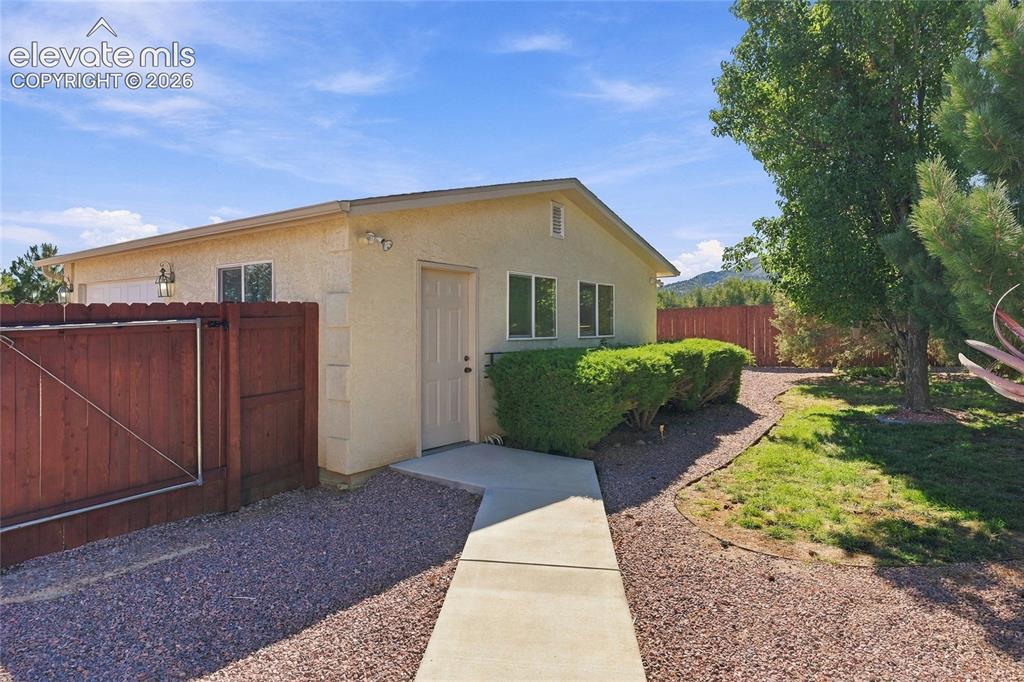
      Image 29 of 36: Stucco exterior with a concrete walkway, gravel landscaping, and a wooden p

      Stucco exterior with a concrete walkway, gravel landscaping, and a wooden privacy fence
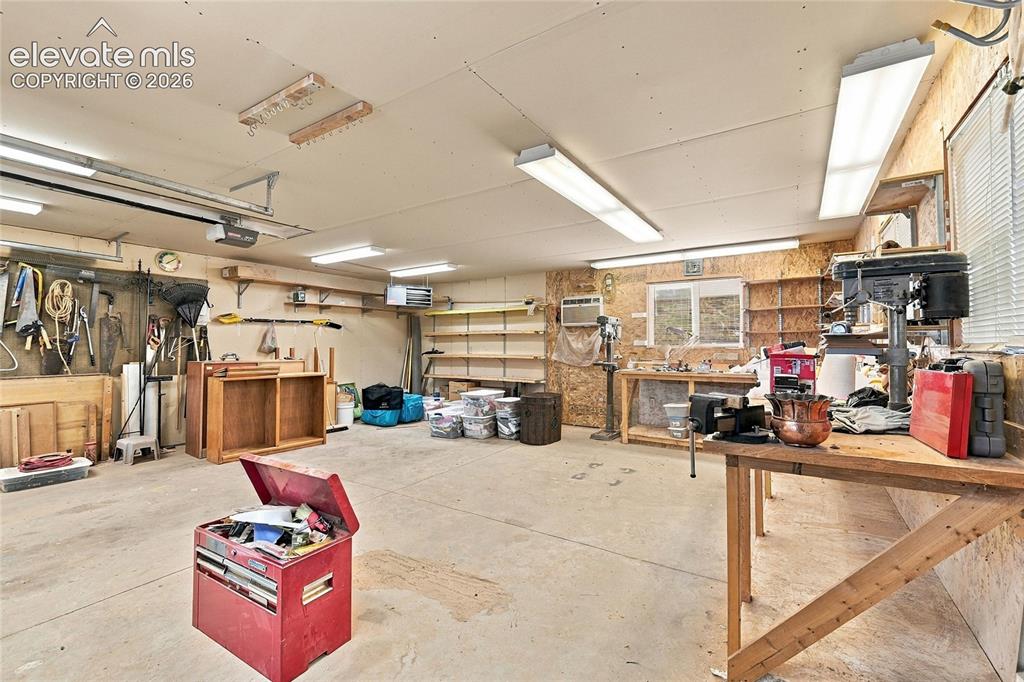
      Image 30 of 36: Expansive garage/workshop space featuring concrete flooring, heater, wall a

      Expansive garage/workshop space featuring concrete flooring, heater, wall a/c unit, built-in shelving, and a large workbench
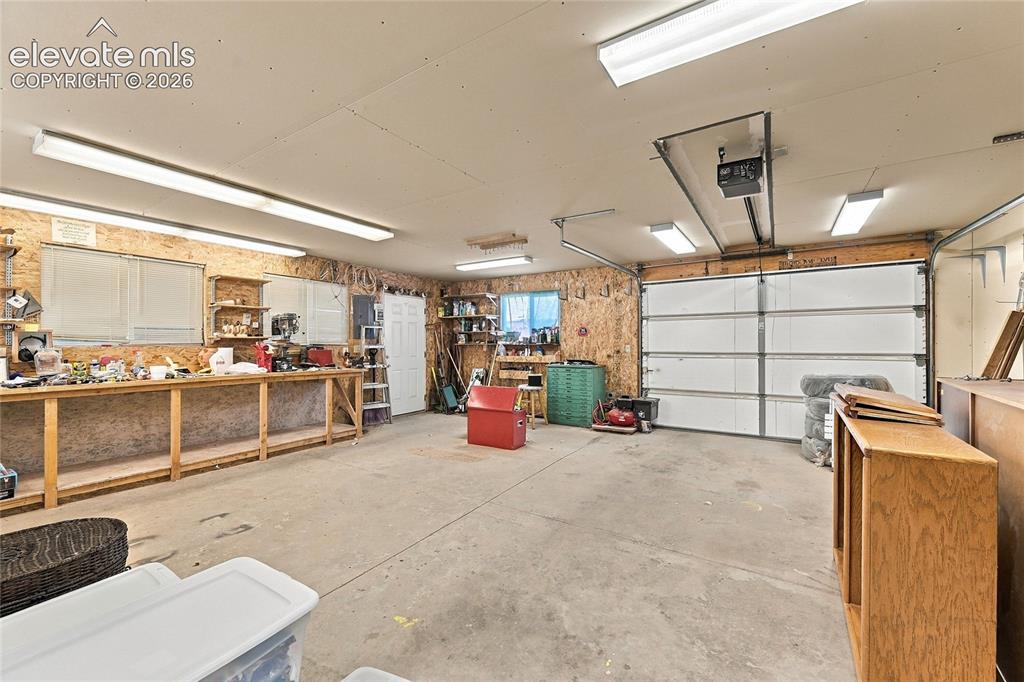
      Image 31 of 36: Concrete flooring, built-in workbench, heating, wall a/c, and multiple wind

      Concrete flooring, built-in workbench, heating, wall a/c, and multiple windows.
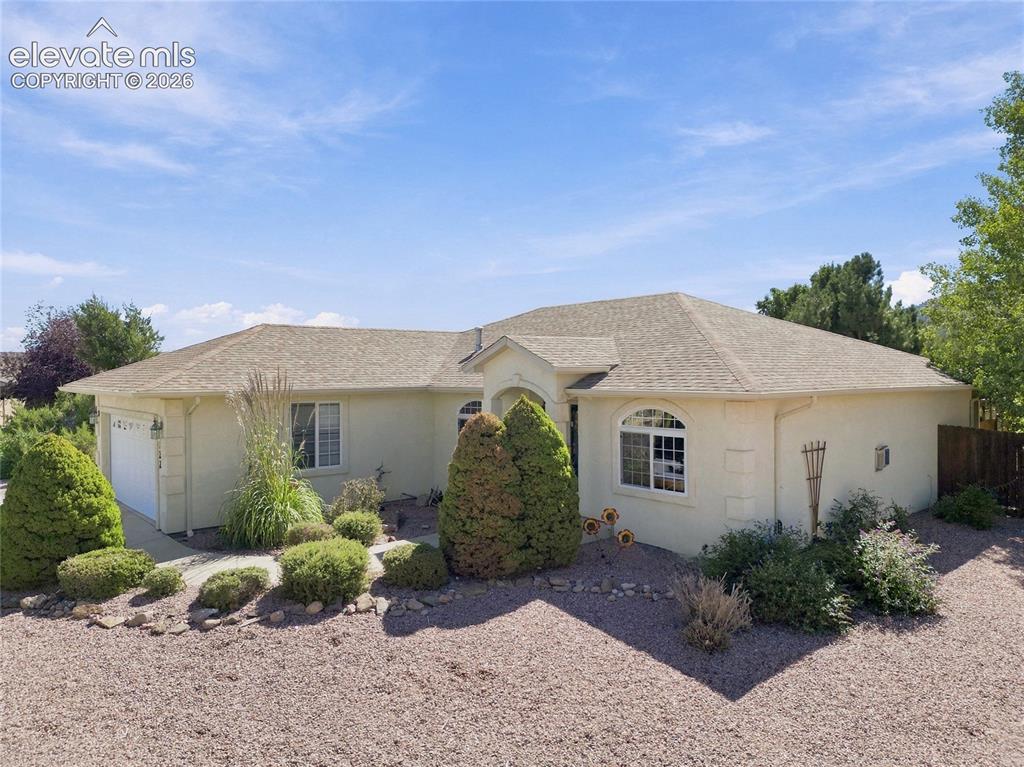
      Image 32 of 36: Stucco exterior with a hip roof, arched window detail, and attached garage
      Stucco exterior with a hip roof, arched window detail, and attached garage

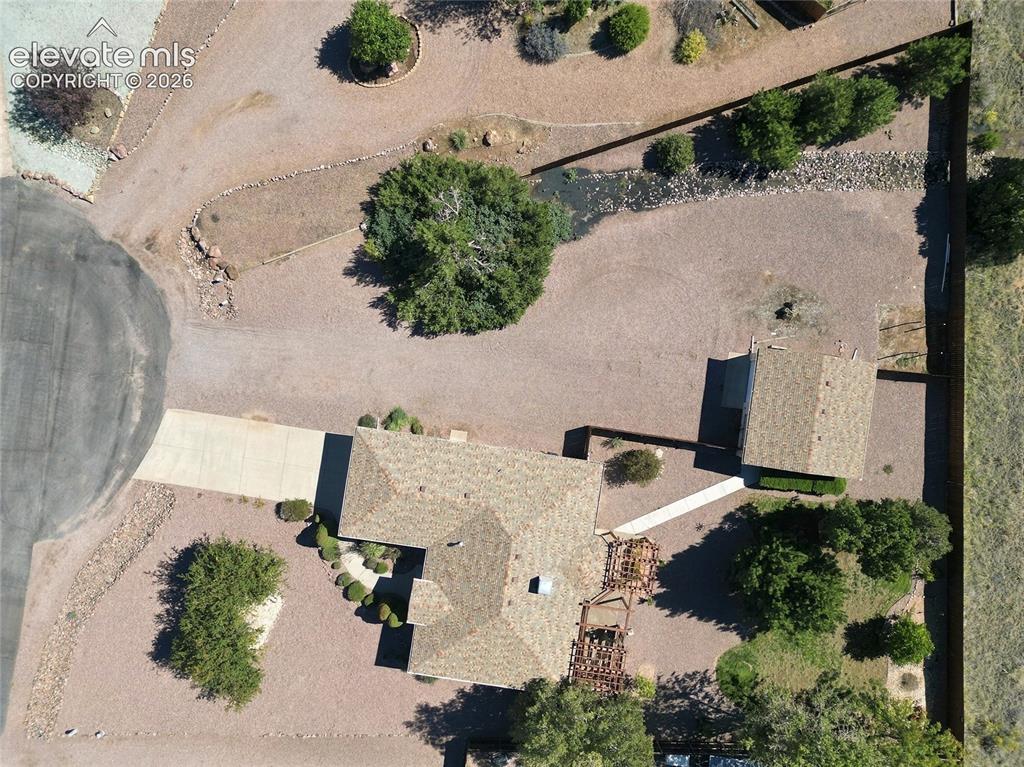
      Image 33 of 36: Property featuring a multi-gabled roofline, an attached garage, a detached

      Property featuring a multi-gabled roofline, an attached garage, a detached accessory building, and a concrete driveway
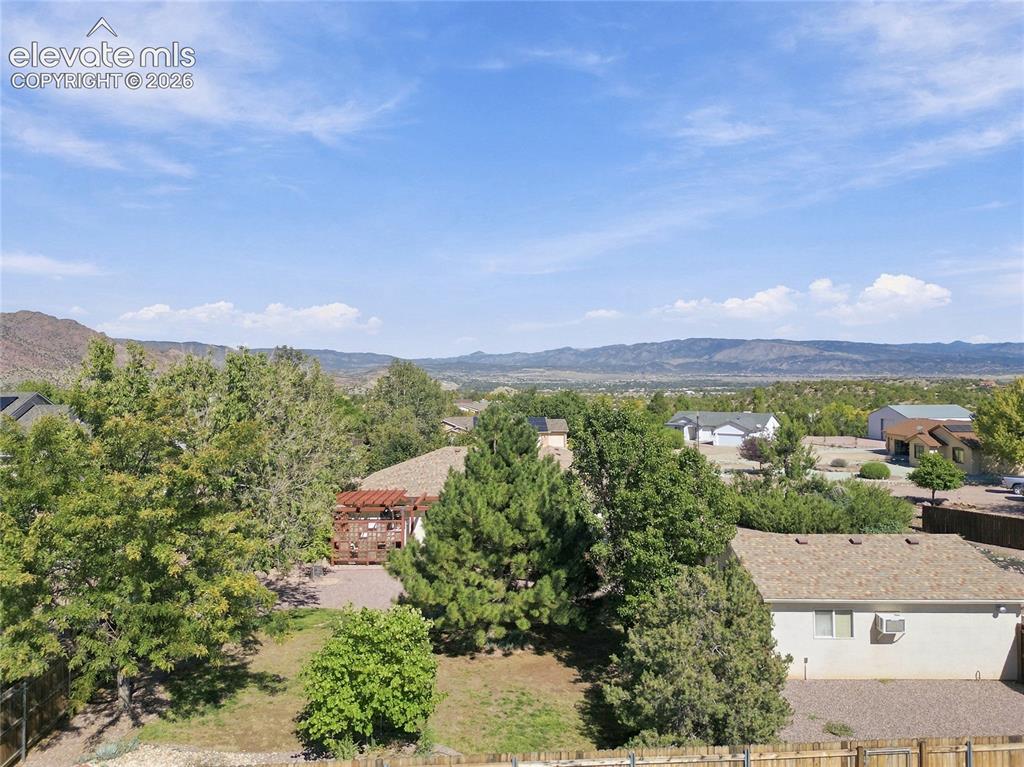
      Image 34 of 36: Expansive mountain range backdrop.

      Expansive mountain range backdrop.

      Image 35 of 36: Expansive property featuring a detached garage, a full privacy fence, and a

      Expansive property featuring a detached garage, a full privacy fence, and a patio with a pergola
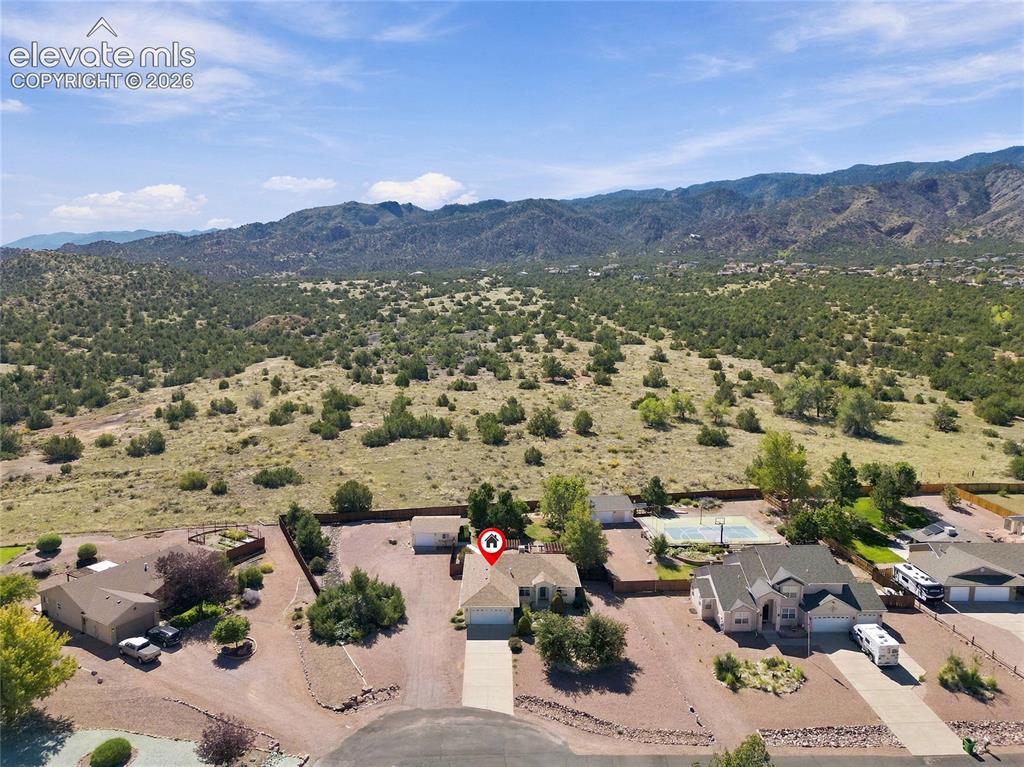
      Image 36 of 36: Views!

      Views!

      Disclaimer: The real estate listing information and related content displayed on this site is provided exclusively for consumers’ personal, non-commercial use and may not be used for any purpose other than to identify prospective properties consumers may be interested in purchasing.