1429 Bowser Drive, Colorado Springs, CO, 80909
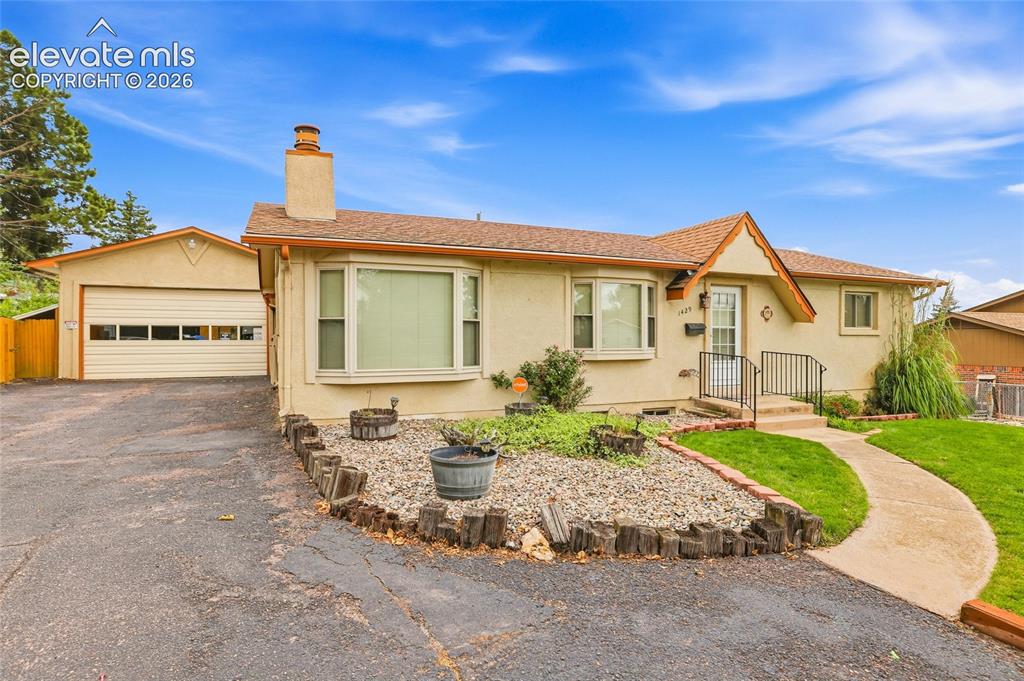
Image Count: 43

$385,000

  • Highlights
  • Single Family
  • 4 bd | 2 ba | 2,101 sqft
  • 1429 Bowser Drive, Colorado Springs, CO, 80909 listed by Lisa Robinson ABR RENE
  • Active
  • MLS#: 7620704
  • Tour #1 | Tour #2
  • View on Map
Space maker

Property Description

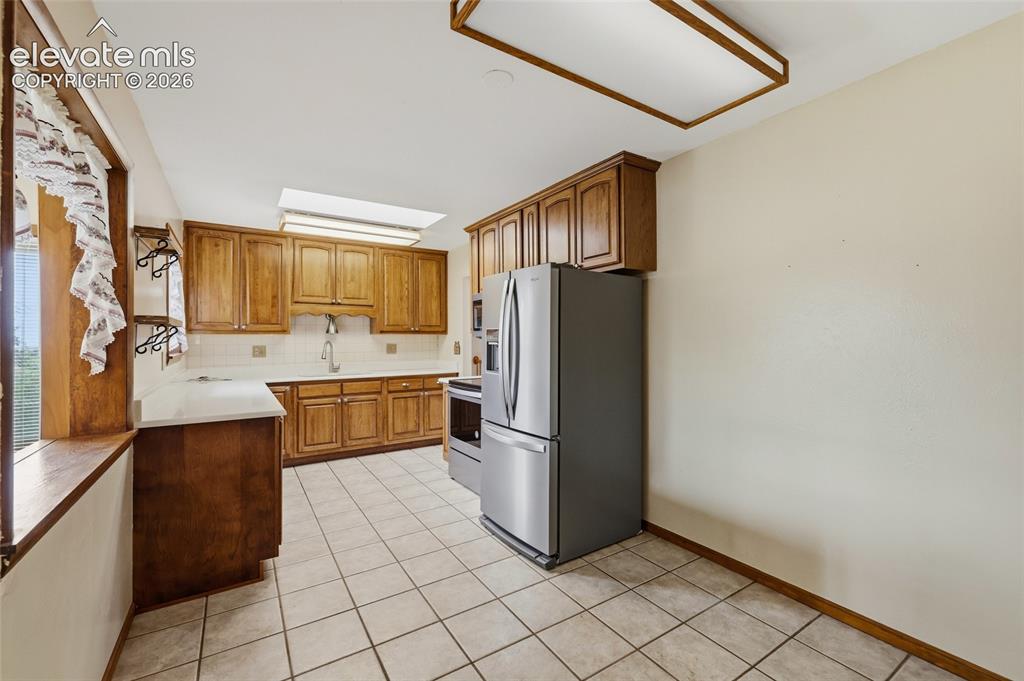
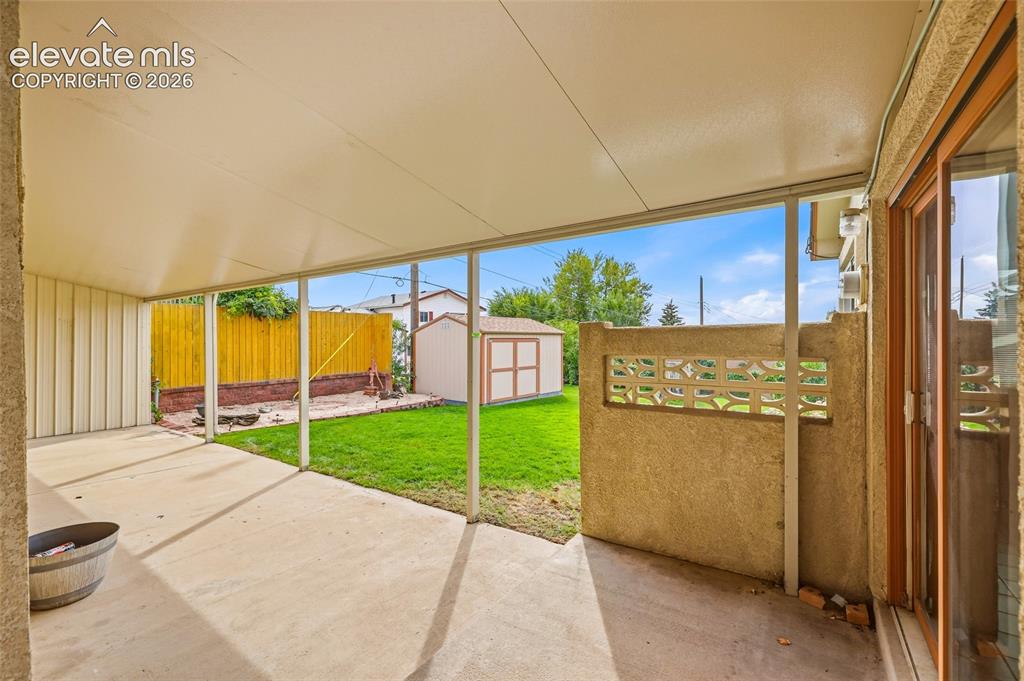
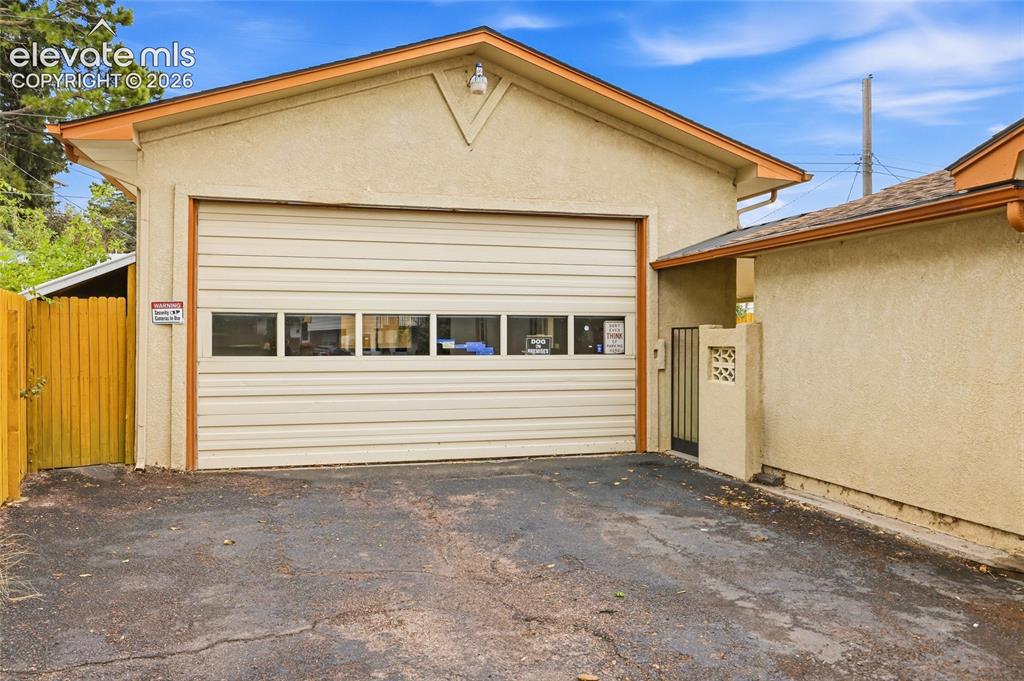
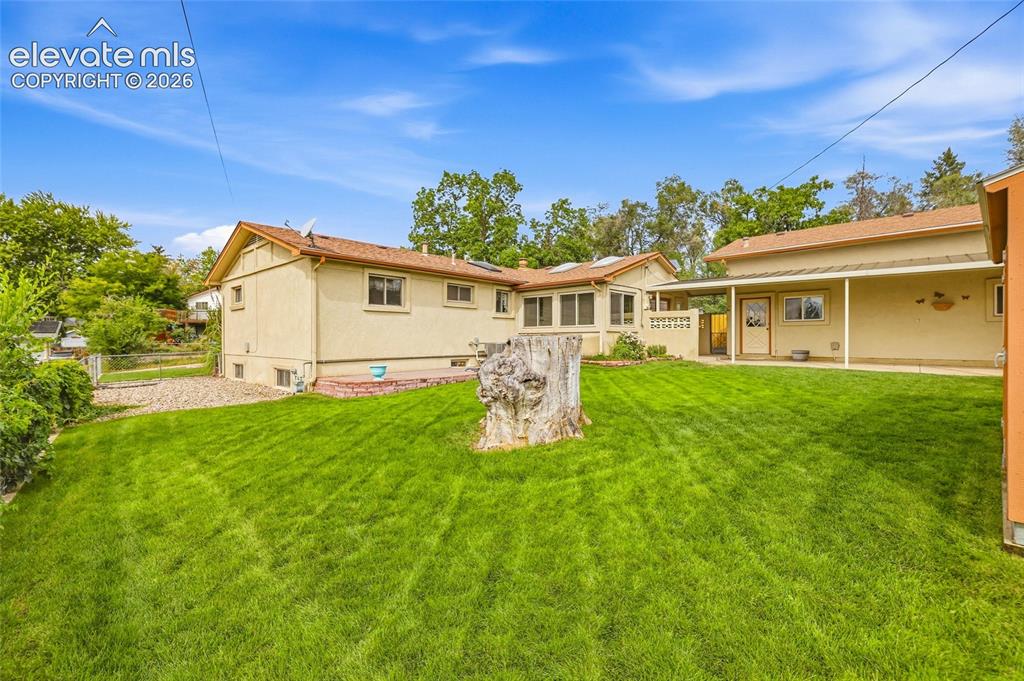
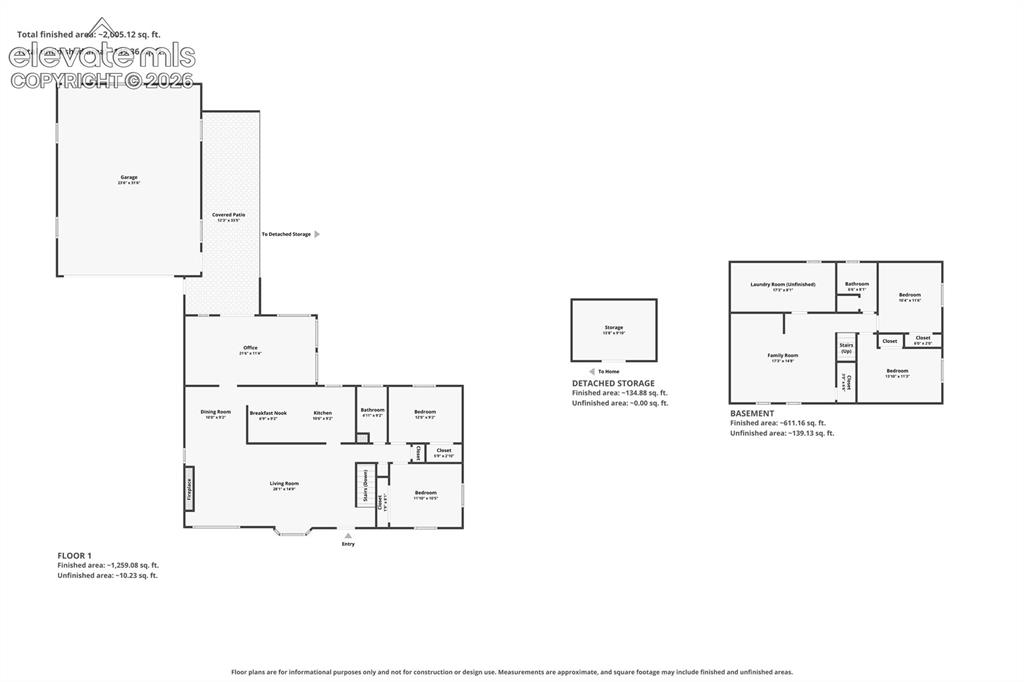
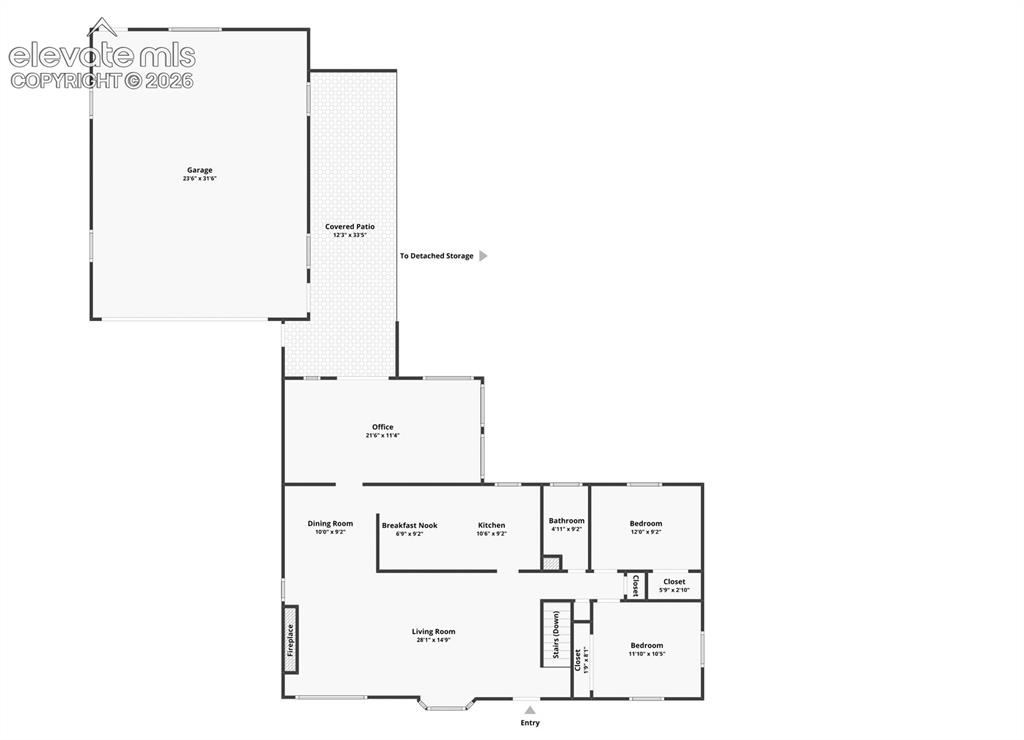
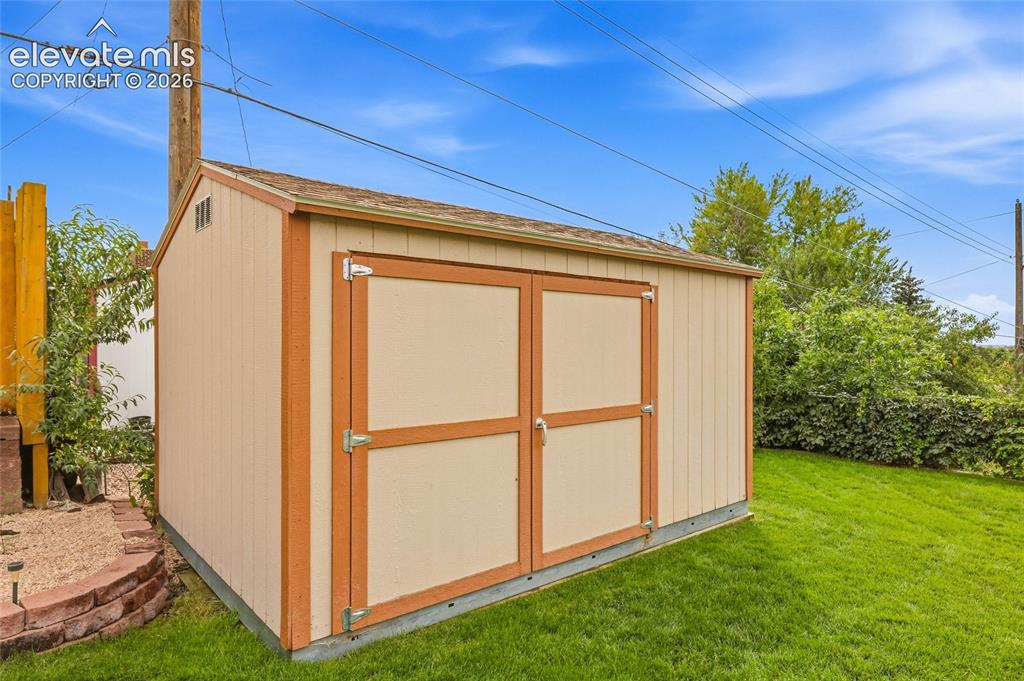
Welcome to this spacious 4-bedroom, 2-bath ranch, owned by the original owner since it was built in 1963! Offering approximately 2,100 square feet and three separate living areas, there’s plenty of room to spread out, entertain, work from home, or create spaces that fit your lifestyle. A wood-burning fireplace adds warmth and character, while the stucco exterior, lush lawn, and quiet, tree-lined street create an inviting setting. The private backyard offers plenty of room to relax, garden, or entertain. A real standout is the oversized 740 sq. ft. heated, detached 2-car garage/workshop, measuring approximately 23.5’ x 31.5’—with room for vehicles plus a workshop, hobbies, projects, or additional storage. A Tuff Shed provides even more storage. Just one block from Mark Twain Elementary and convenient to shopping, dining, recreation, and everyday activities. With four bedrooms, three living areas, approximately 2,100 square feet, a private backyard, and an exceptional heated garage/workshop, this longtime family home offers plenty of space and possibilities in an established neighborhood.

Property Listed By

Picture of REALTOR Listing Property
  • Lisa Robinson ABR RENE
  • 9995-133-917  Call the Agent 
Picture of Office Listing Property
  • REMAX PROPERTIES
  • 0068-845-917  Call the Agent 

Property Details

    General Features

  • Property: Single Family, Ranch
  • Year Built: 1963
  • List Price: $385,000
  • County: El Paso
  • School District: Colorado Springs 11

    Rooms

  • Master: Main Level, 9 x 12
  • Bedrooms: 4
  • Baths: 2 full bath;
  • Laundry: Basement

    Structure

  • Foundation: Full Basement
  • Heating: Natural Gas
  • Cooling: Ceiling Fan, Central Air
  • Garage/Parking #: 3 vehicle(s), Detached
  • Garage Amenities: 220V, Even with Main Level, Heated, Oversized, Workshop
  • Patio Description: Covered
  • Total SqFt: 2,101
  • Finished SqFt: 1,918
  • Basement SqFt: 913
  • Basement % Fin: 80
  • Construction Status: Existing Home
  • Siding: Stucco
  • Structure: Framed on Lot

    Features

  • Appliances: 220v in Kitchen, Dishwasher, Double Oven, Oven
  • Floors: Carpet, Vinyl/Linoleum
  • Entry: Vinyl/Linoleum
  • Fireplace: Main Level, One, Wood Burning
  • Laundry: Basement

    Taxes, Utilities, Lot

  • Tax: $1,038
  • Lot Size: 0.20 Acres, 8,837 SqFt
  • Street Description: City/Town Road
  • Landscaped: All
  • Fence: Rear
  • Driveway: Paved
  • Lot Location: Near Hospital, Near Park, Near Schools, Near Shopping Center
  • Lot Description: Level
  • Existing Utilities: Cable Available, Electricity Connected, Natural Gas Connected
  • Existing Water: Municipal

    Community

    Additional Information

  • Notices: Estate

      Disclaimer
      The real estate listing information and related content displayed on this site is provided exclusively for consumers’ personal, non-commercial use and may not be used for any purpose other than to identify prospective properties consumers may be interested in purchasing.
      PPAR.com Website

      1429 Bowser Drive, Colorado Springs, CO, 80909

      Image 1 of 43: Stucco exterior with a peaked roofline, an attached two-car garage, and a c

      Stucco exterior with a peaked roofline, an attached two-car garage, and a curved concrete walkway
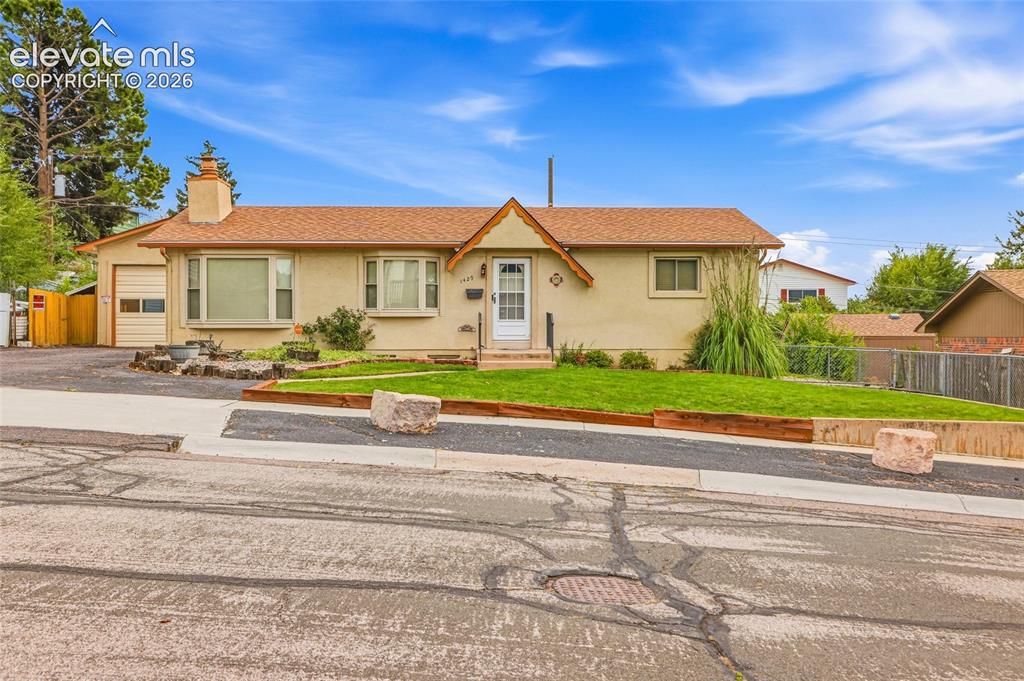
      Image 2 of 43: Single-story residence featuring stucco siding, a gabled roof, and an attac

      Single-story residence featuring stucco siding, a gabled roof, and an attached garage
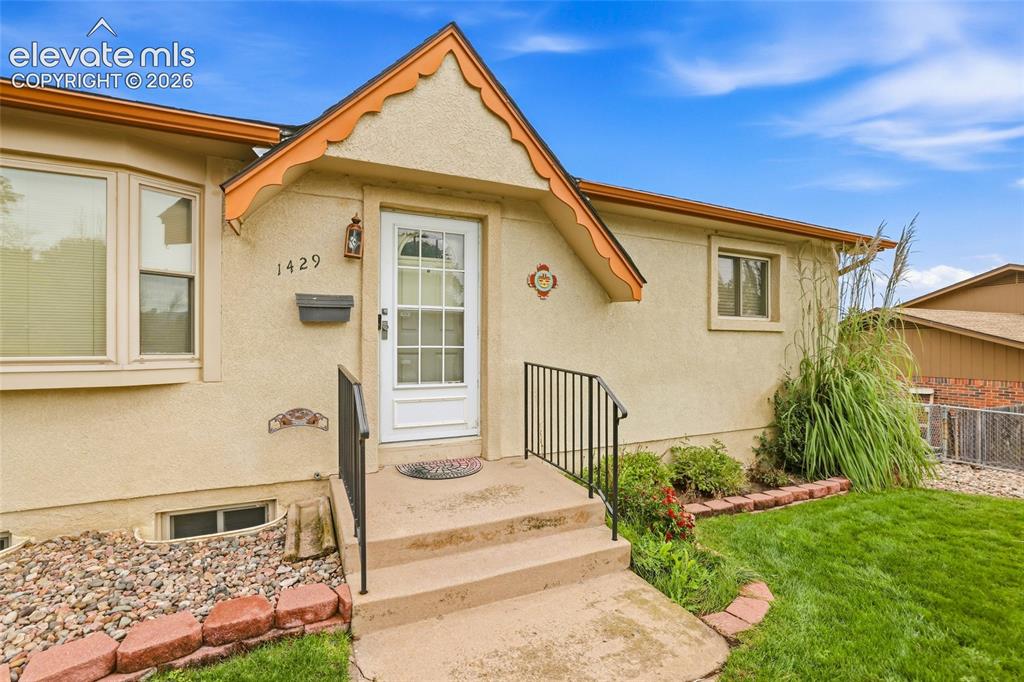
      Image 3 of 43: Stucco exterior with a decorative gable, main entry with a white paneled do

      Stucco exterior with a decorative gable, main entry with a white paneled door, concrete steps with metal railings, and a bay window
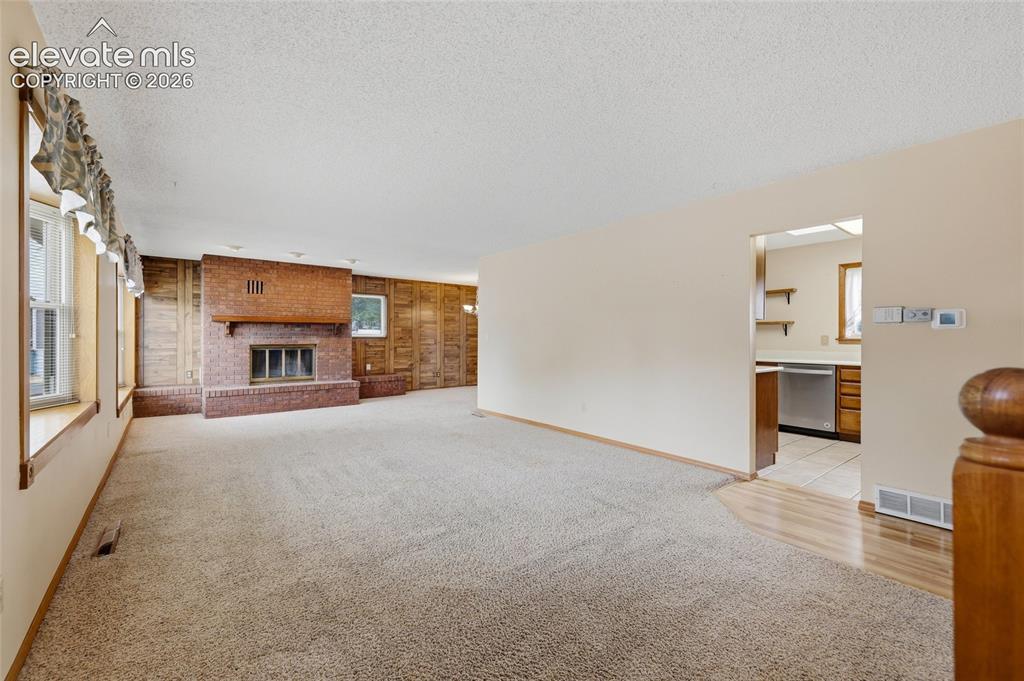
      Image 4 of 43: Spacious living area featuring a prominent brick fireplace, multiple window

      Spacious living area featuring a prominent brick fireplace, multiple windows, and wood-paneled accent walls
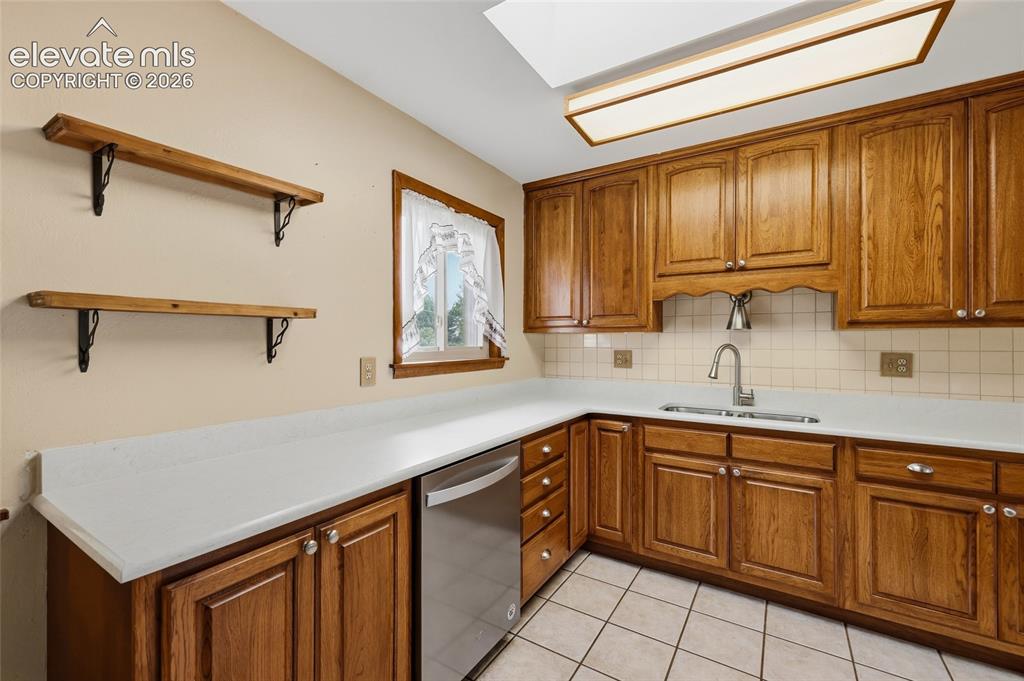
      Image 5 of 43: Wood cabinetry with stainless steel hardware, white countertops, stainless

      Wood cabinetry with stainless steel hardware, white countertops, stainless steel dishwasher, tile flooring, and a kitchen sink with a gooseneck faucet
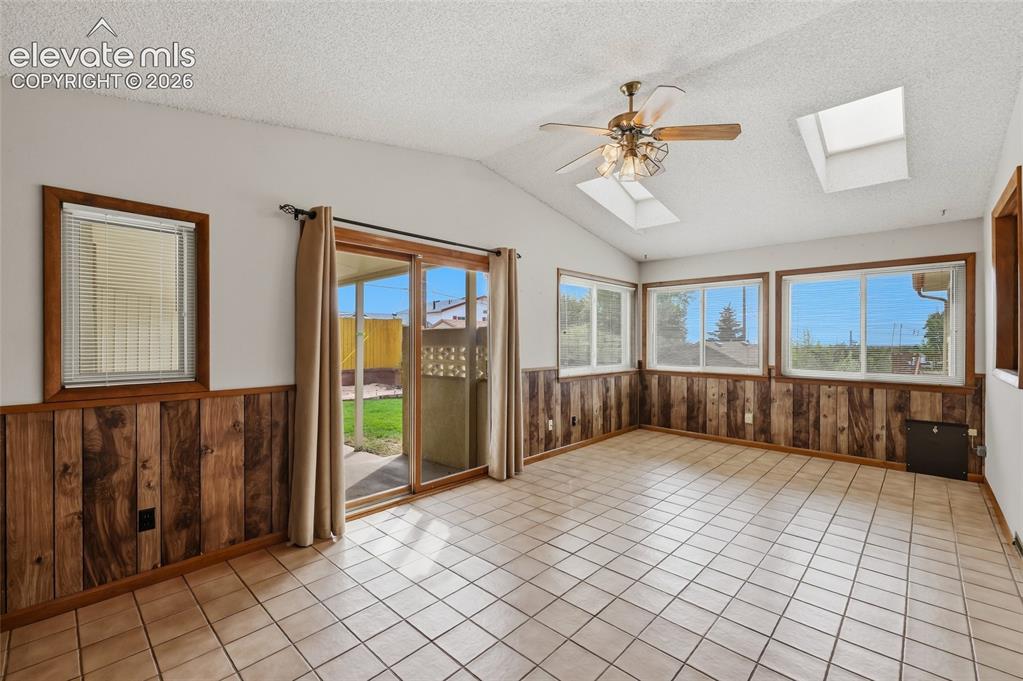
      Image 6 of 43: Vaulted ceiling with dual skylights, a ceiling fan, and ceramic tile floori

      Vaulted ceiling with dual skylights, a ceiling fan, and ceramic tile flooring. Lots of sunshine.
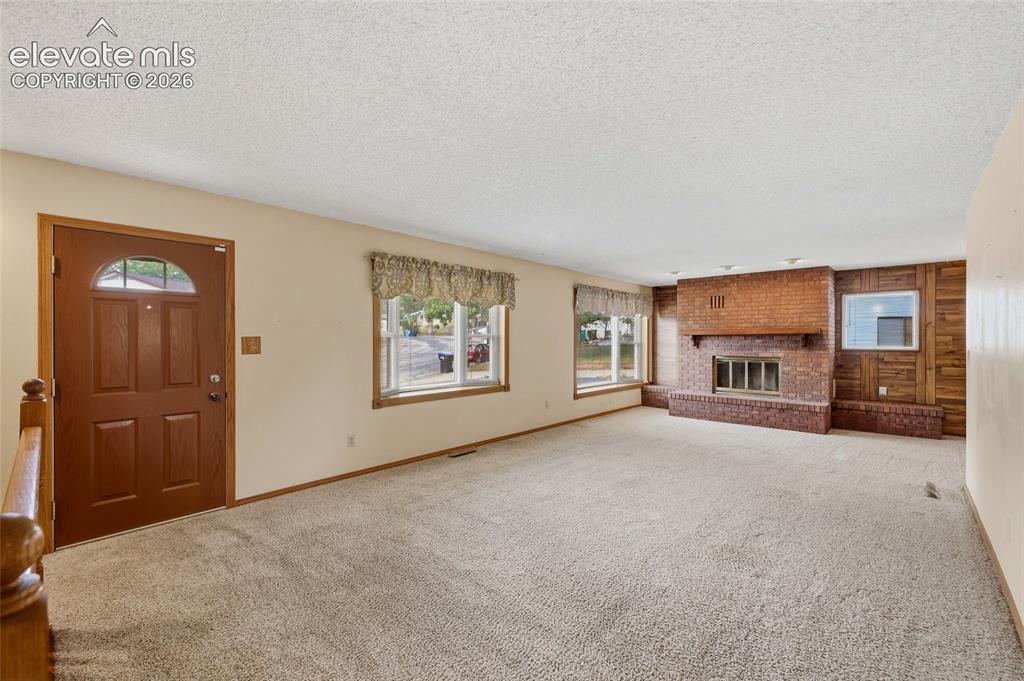
      Image 7 of 43: Spacious living area featuring a brick-clad fireplace, light-colored carpet

      Spacious living area featuring a brick-clad fireplace, light-colored carpeting, multiple windows, and a wood entry door
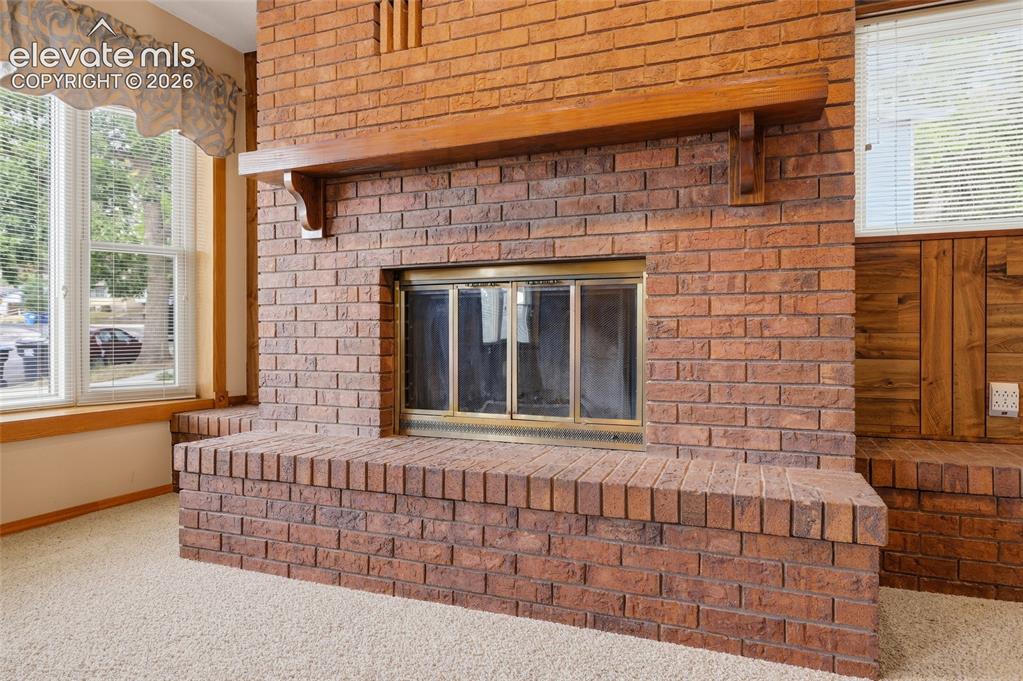
      Image 8 of 43: Brick fireplace with a brass firebox, a substantial wood mantel, and an ele

      Brick fireplace with a brass firebox, a substantial wood mantel, and an elevated brick hearth
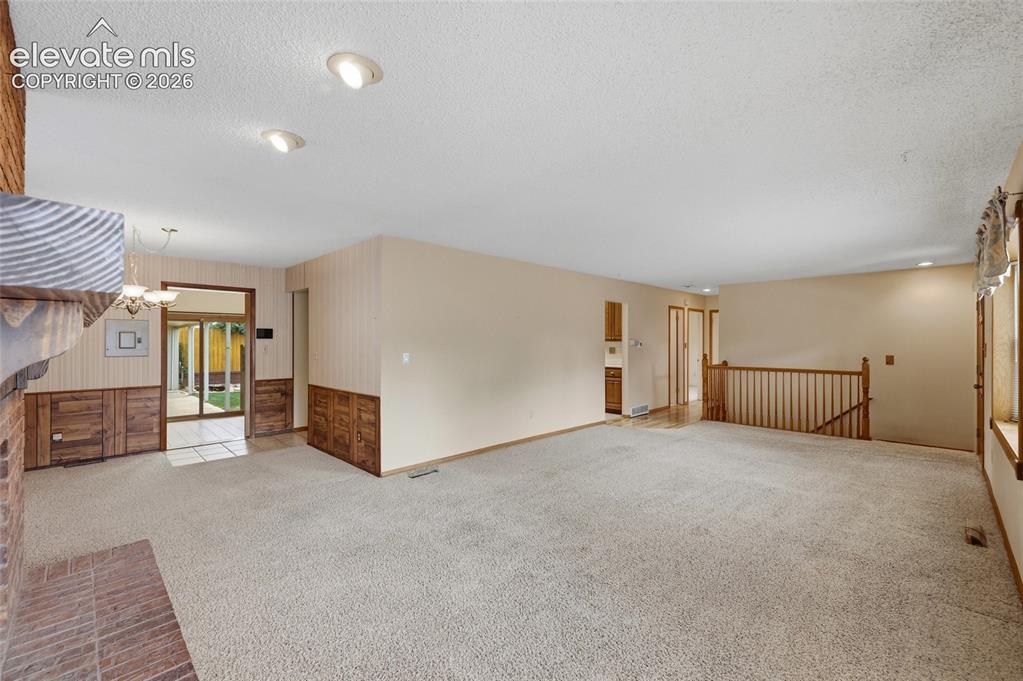
      Image 9 of 43: Carpeted living space with recessed lighting and a brick fireplace
      Carpeted living space with recessed lighting and a brick fireplace

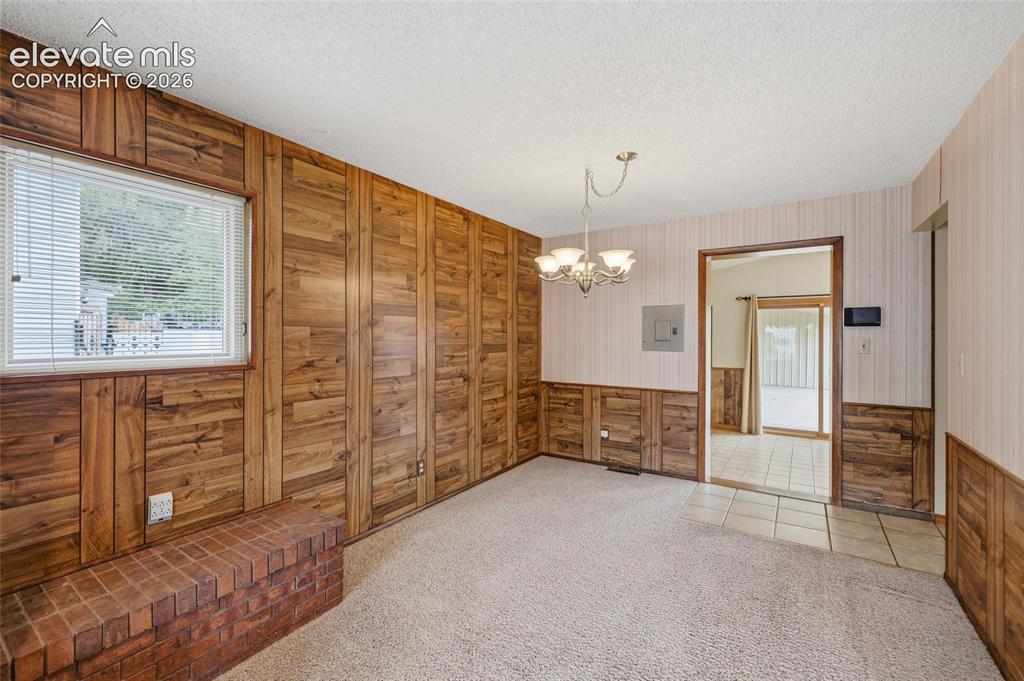
      Image 10 of 43: Wood-paneled wall accents, brick hearth, window with blinds, chandelier lig

      Wood-paneled wall accents, brick hearth, window with blinds, chandelier lighting fixture, and an arched doorway
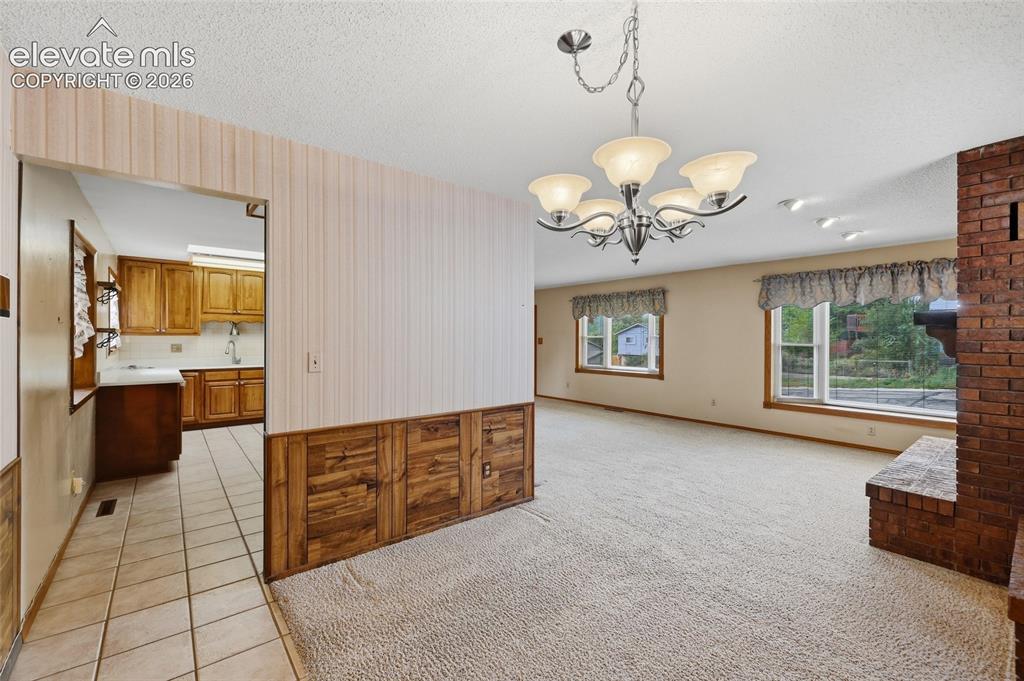
      Image 11 of 43: Dining Area

      Dining Area

      Image 12 of 43: Kitchen featuring wood cabinetry, white tile flooring, white countertops, a

      Kitchen featuring wood cabinetry, white tile flooring, white countertops, and stainless steel appliances
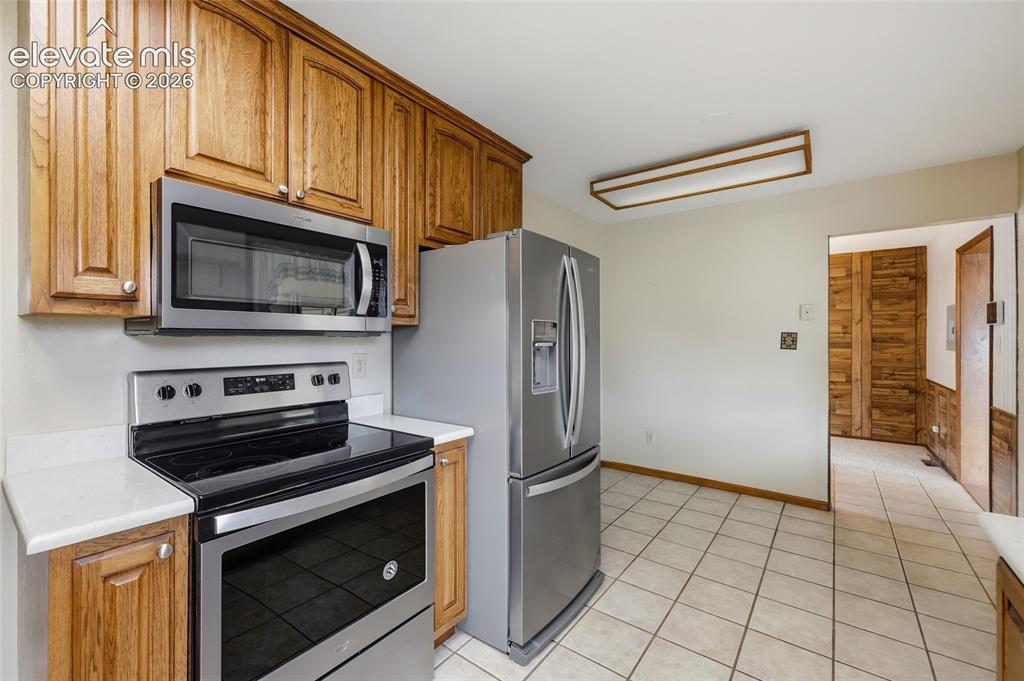
      Image 13 of 43: Kitchen featuring stainless steel appliances, wood cabinetry, light-toned c

      Kitchen featuring stainless steel appliances, wood cabinetry, light-toned countertops, and tile flooring
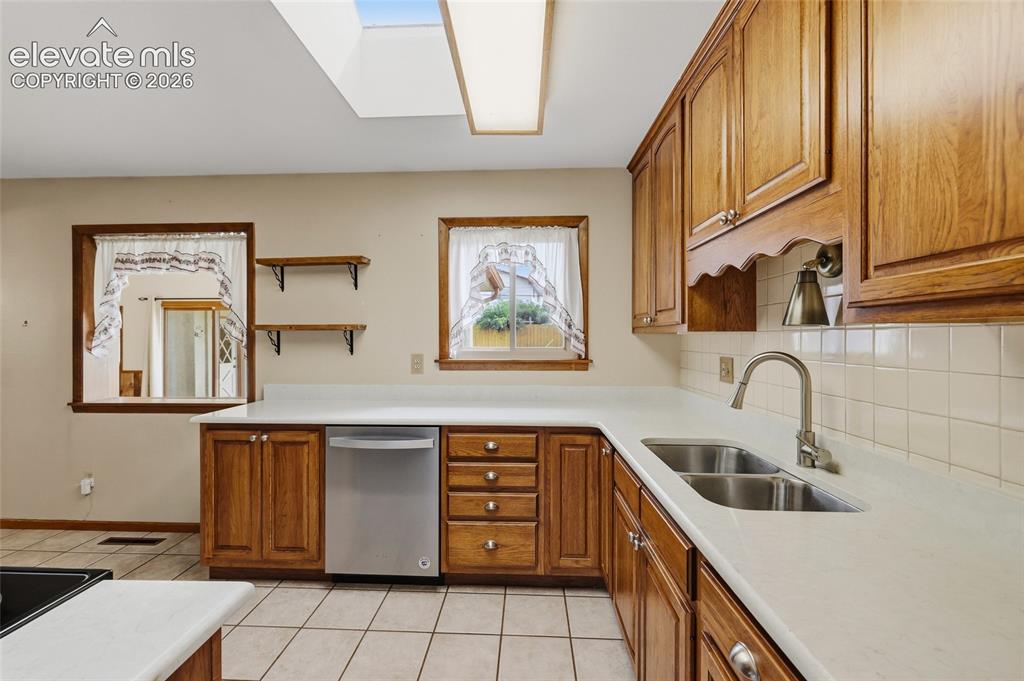
      Image 14 of 43: U-shaped kitchen featuring wood cabinetry, solid surface countertops, a sta

      U-shaped kitchen featuring wood cabinetry, solid surface countertops, a stainless steel double basin sink, and a skylight
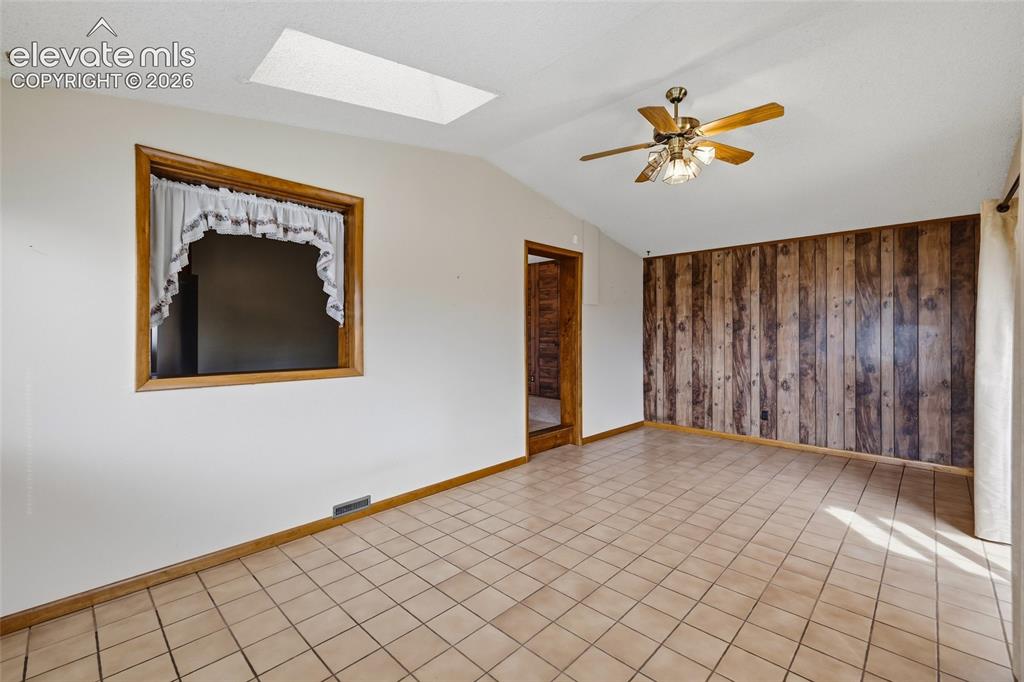
      Image 15 of 43: Tiled flooring, wood panel accent wall, ceiling fan, vaulted ceiling, and r

      Tiled flooring, wood panel accent wall, ceiling fan, vaulted ceiling, and recessed skylight
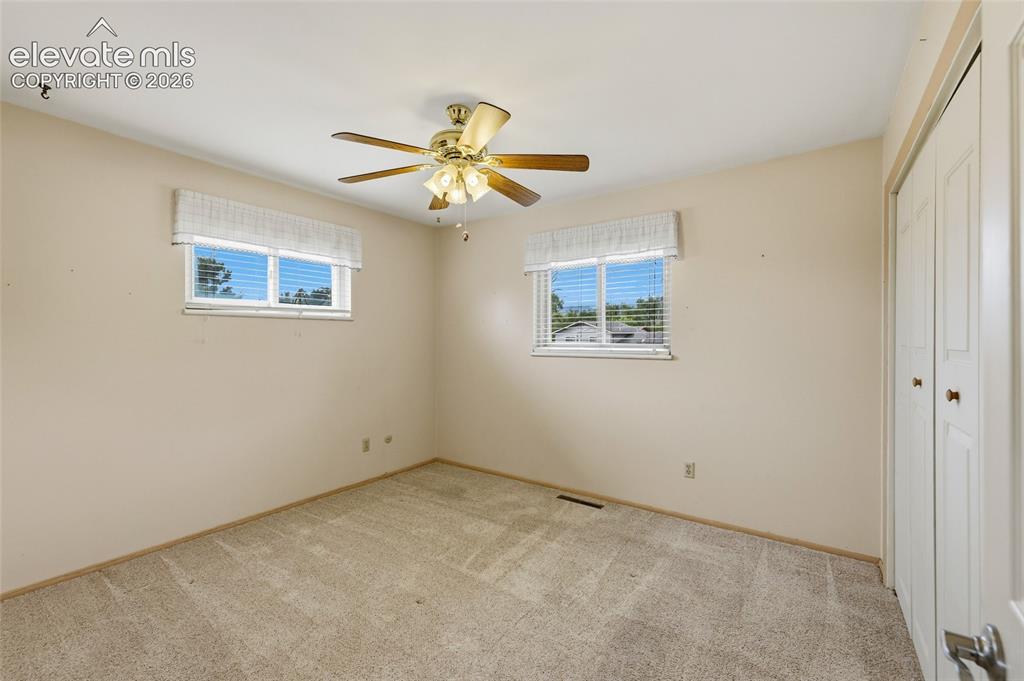
      Image 16 of 43: Neutral-toned walls complement the textured carpeting
      Neutral-toned walls complement the textured carpeting

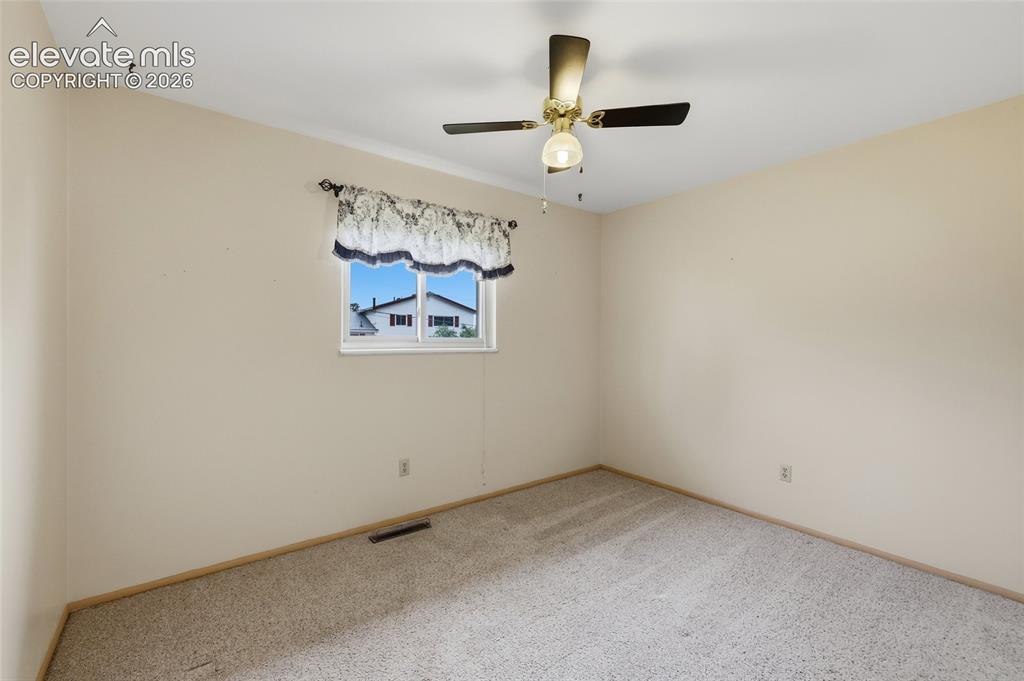
      Image 17 of 43: Neutral wall paint, ceiling fan with integrated lighting, window with a dec

      Neutral wall paint, ceiling fan with integrated lighting, window with a decorative valance, and carpeted flooring
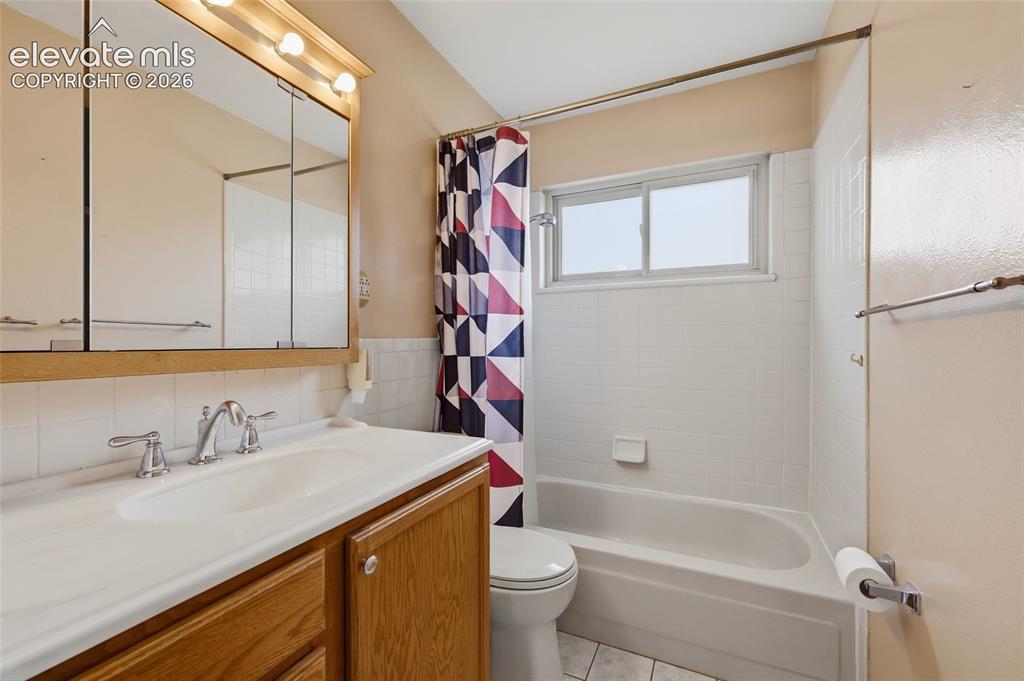
      Image 18 of 43: Bathroom featuring a vanity with wood cabinetry, a white countertop, and a

      Bathroom featuring a vanity with wood cabinetry, a white countertop, and a medicine cabinet with mirrored doors
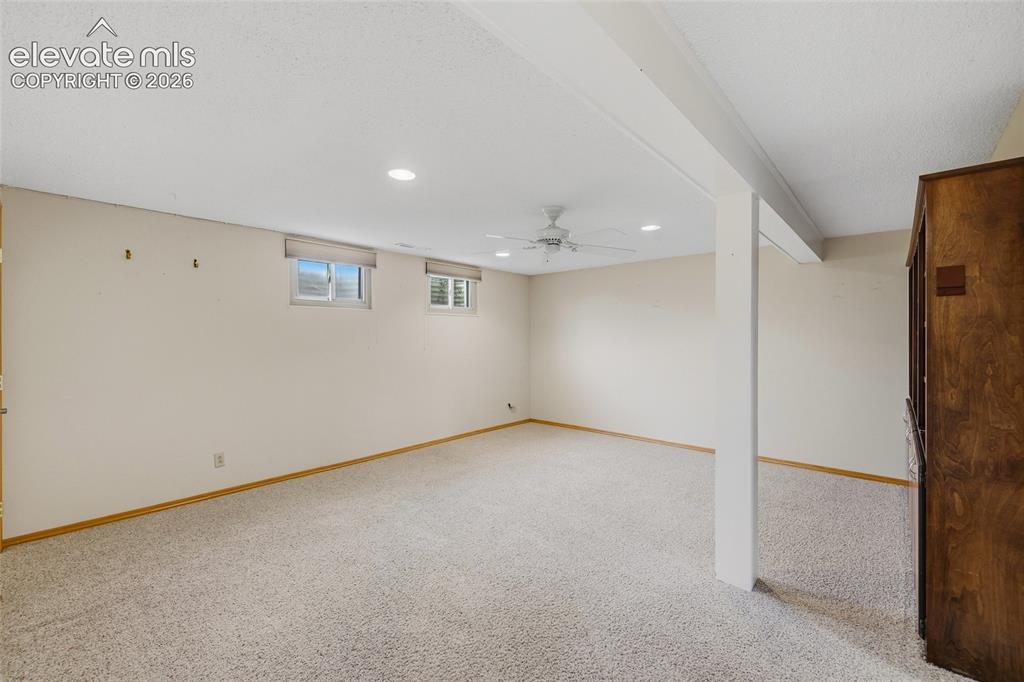
      Image 19 of 43: Carpeted room with recessed lighting and a ceiling fan
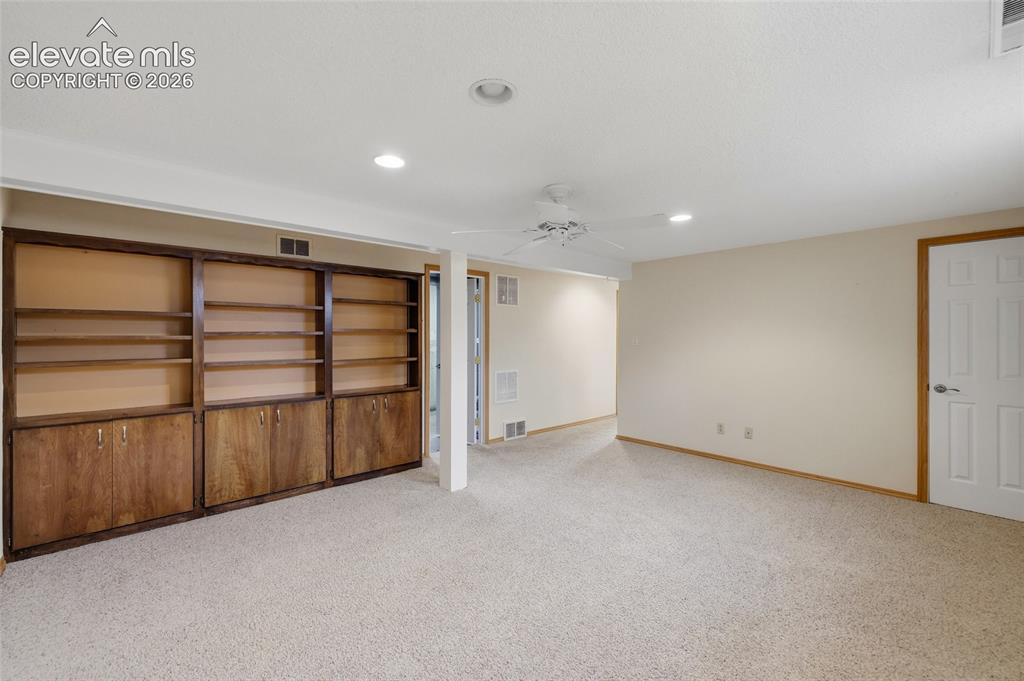
      Carpeted room with recessed lighting and a ceiling fan

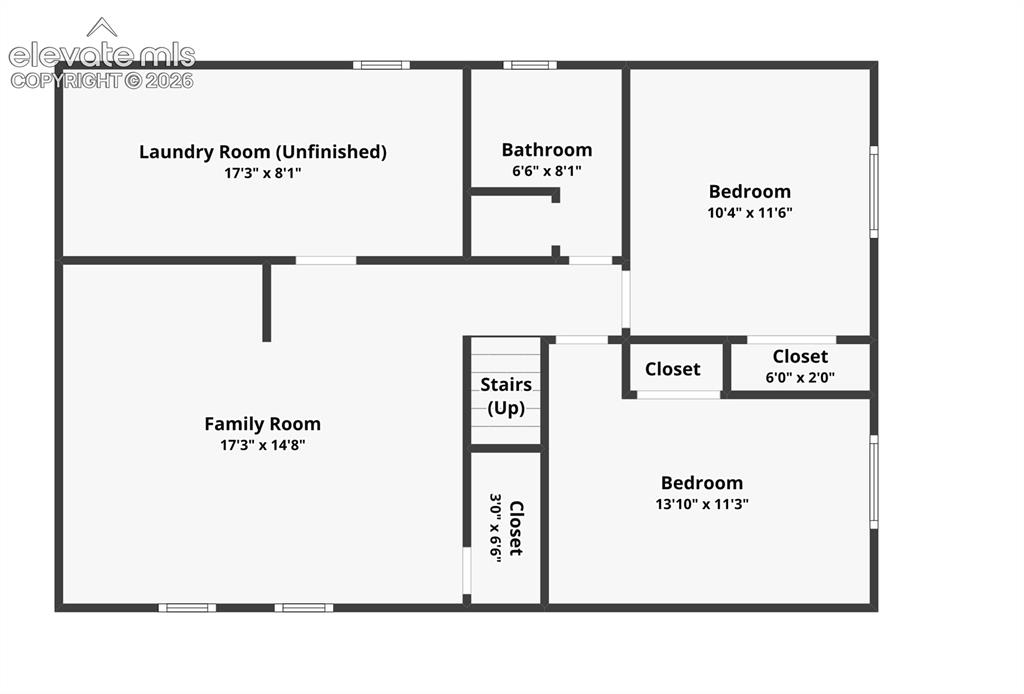
      Image 20 of 43: Basement

      Basement

      Image 21 of 43: Carpeted flooring, neutral wall tones, and a single window with white trim
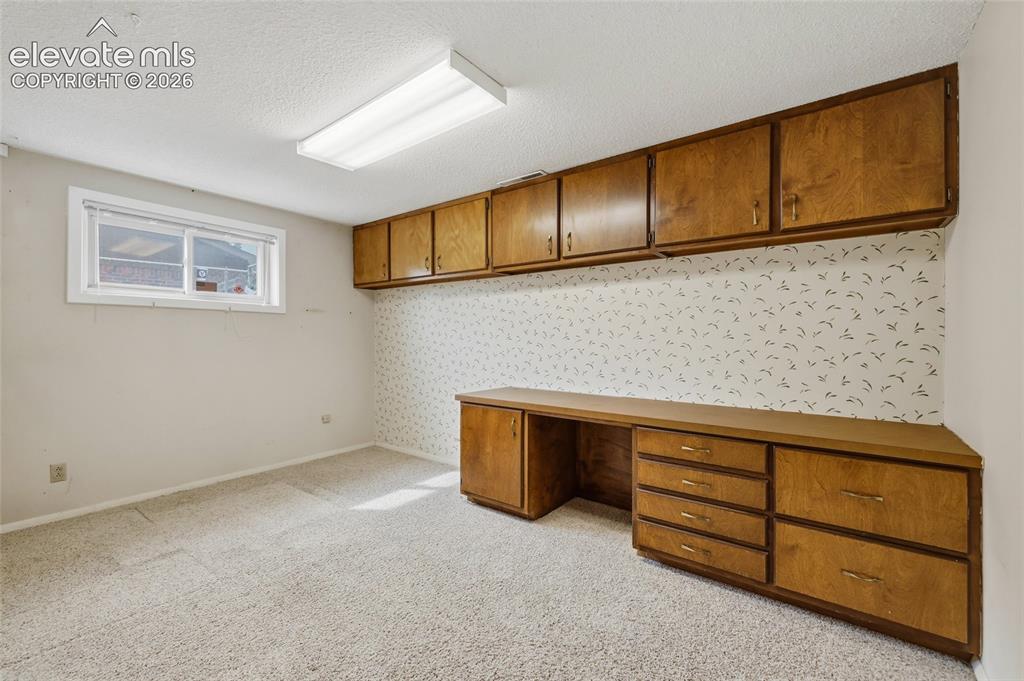
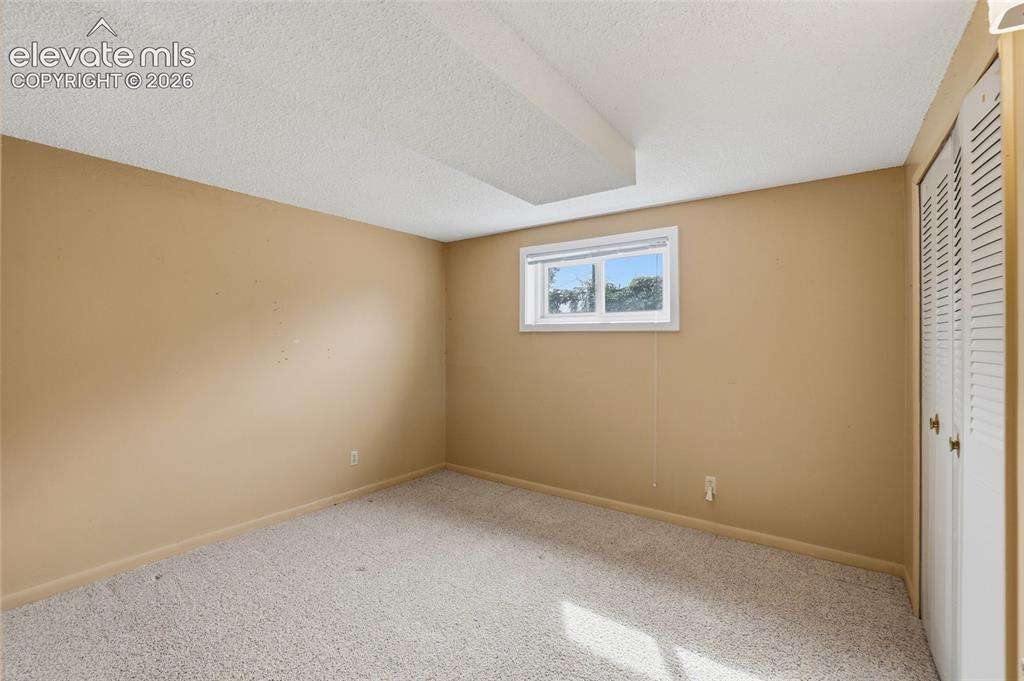
      Carpeted flooring, neutral wall tones, and a single window with white trim

      Image 22 of 43: Built-in wood-finish cabinetry, integrated desk space, upper storage cabine

      Built-in wood-finish cabinetry, integrated desk space, upper storage cabinets, and a window with a white frame
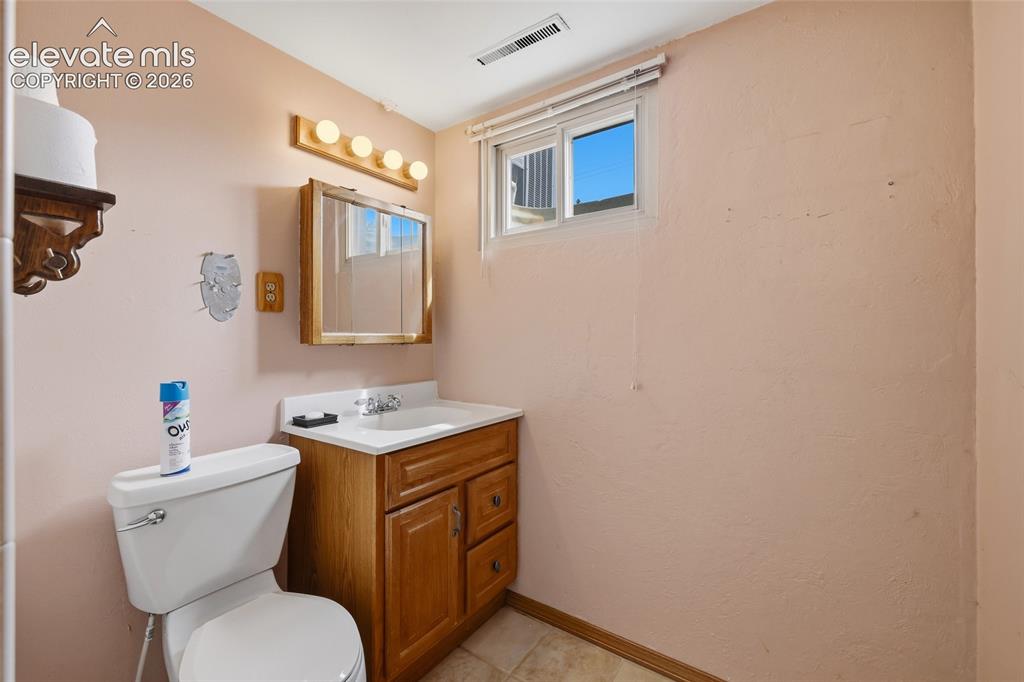
      Image 23 of 43: Wood-finish vanity with an integrated basin, chrome faucet, and mirrored me

      Wood-finish vanity with an integrated basin, chrome faucet, and mirrored medicine cabinet
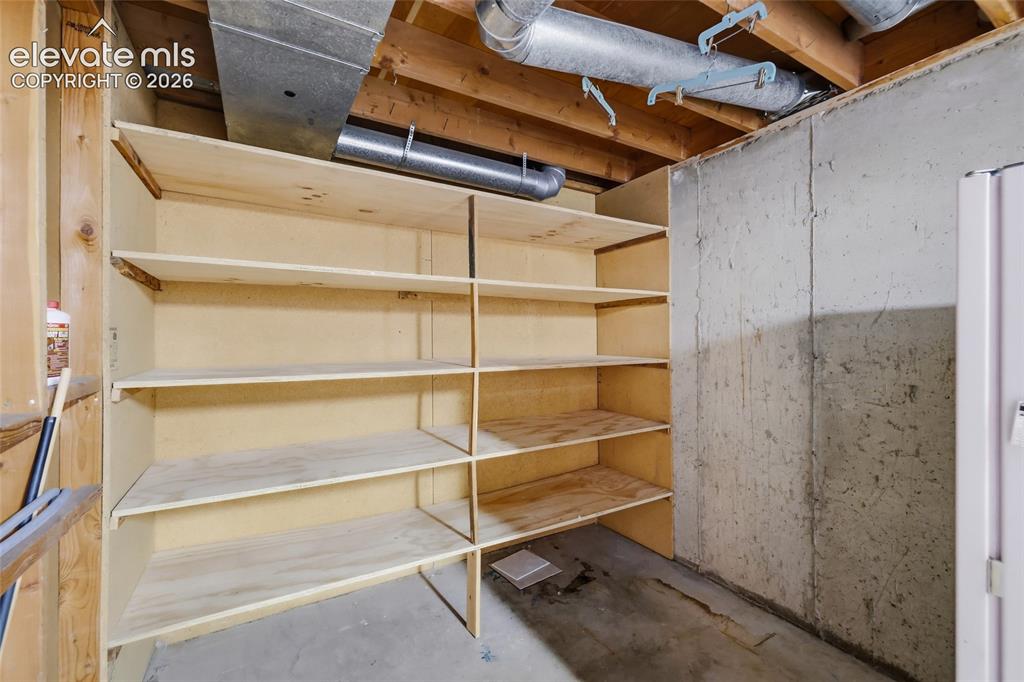
      Image 24 of 43: Storage room with shelves

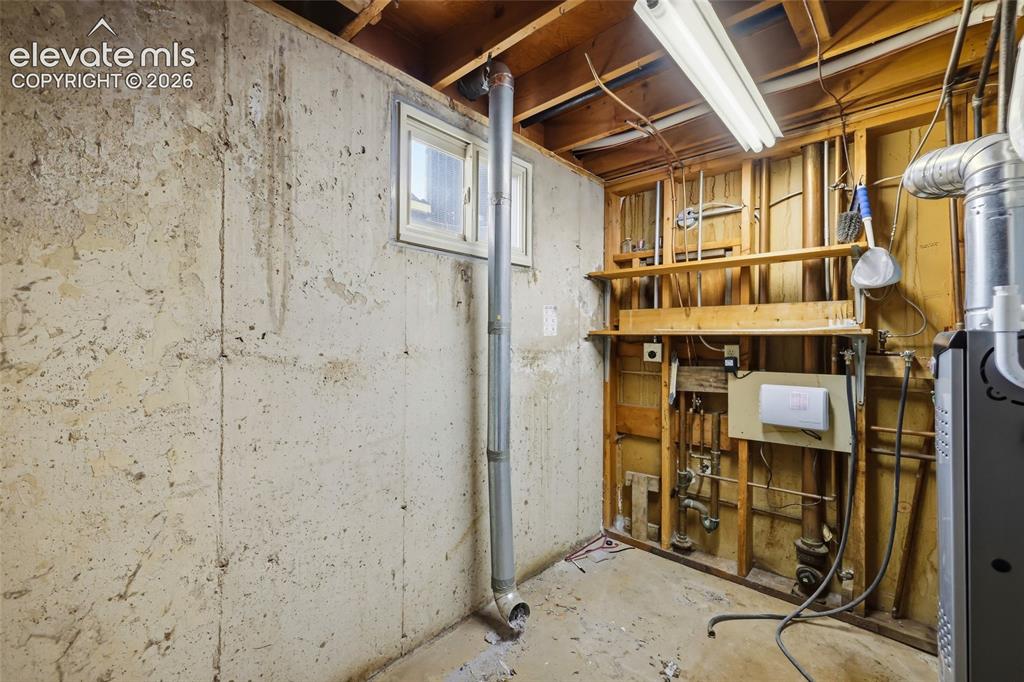
      Storage room with shelves

      Image 25 of 43: Additional content

      Additional content

      Image 26 of 43: Covered concrete patio with direct access to a grassy yard, featuring a she

      Covered concrete patio with direct access to a grassy yard, featuring a shed and a privacy fence
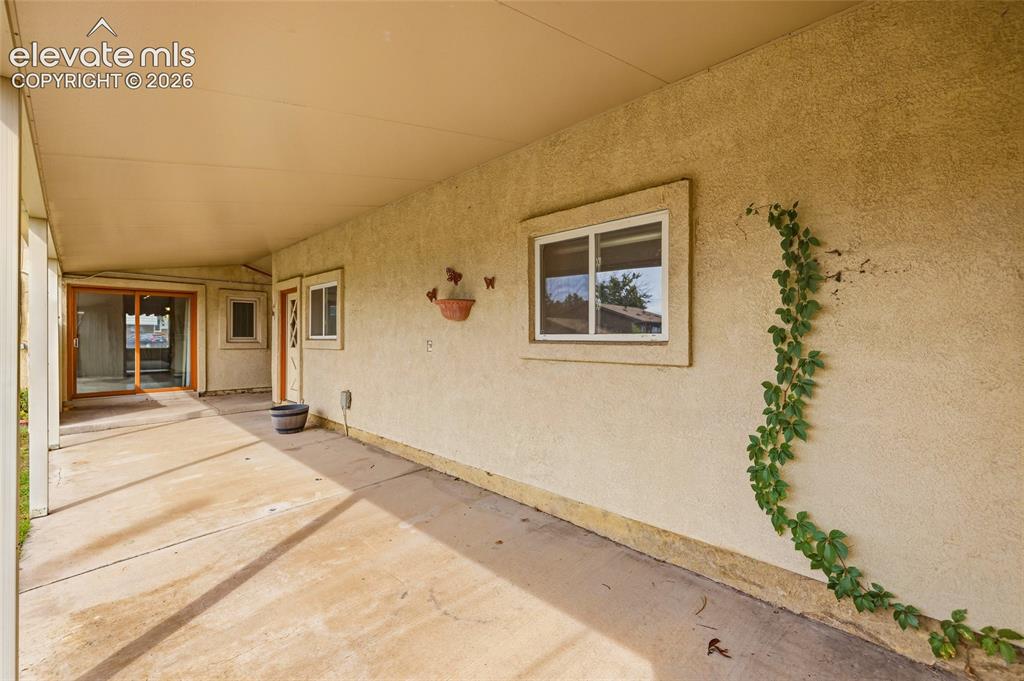
      Image 27 of 43: Additional content

      Additional content

      Image 28 of 43: Stucco exterior building with a roll-up garage door featuring windows, an a

      Stucco exterior building with a roll-up garage door featuring windows, an attached gate, and a wood-slat fence
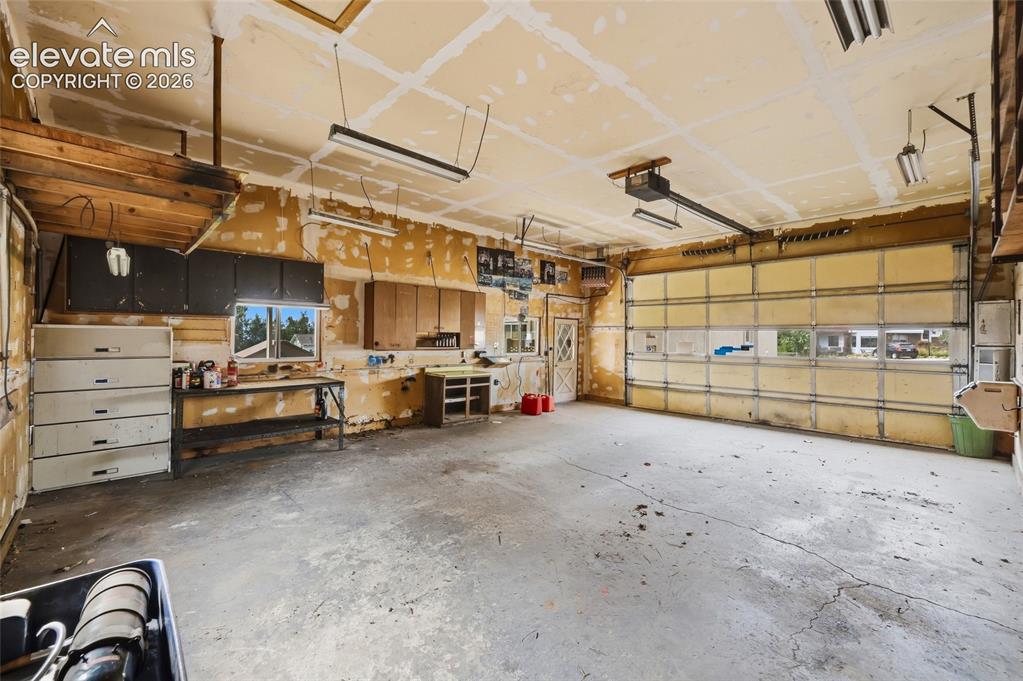
      Image 29 of 43: Spacious garage with exposed ceiling joists, concrete flooring, and a large

      Spacious garage with exposed ceiling joists, concrete flooring, and a large overhead door featuring multiple window panels
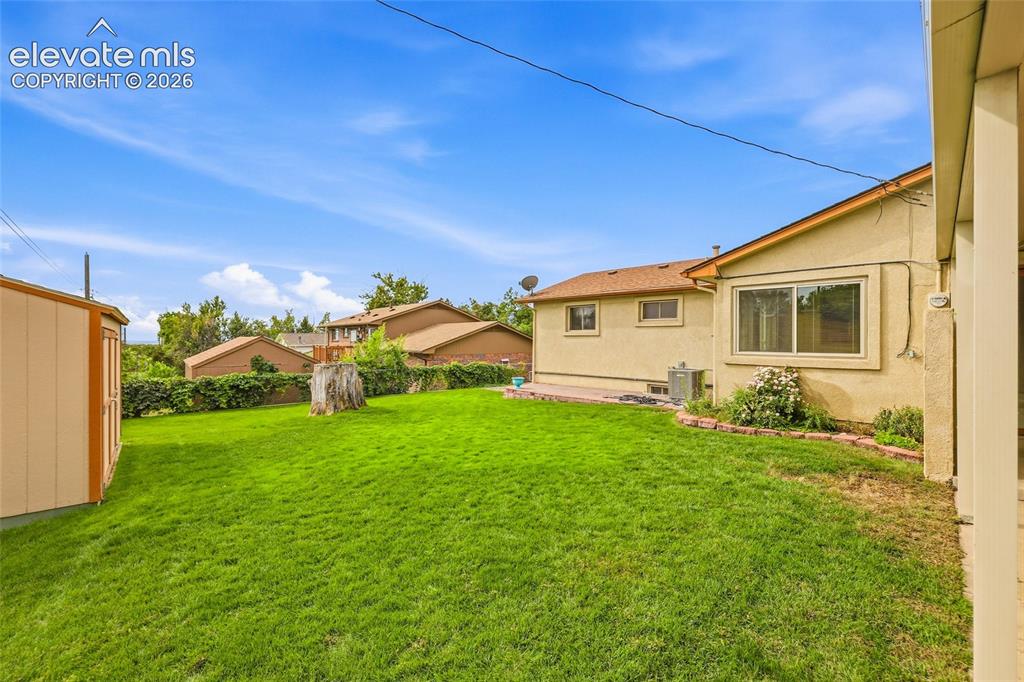
      Image 30 of 43: Expansive green yard with a storage shed, stucco exterior, and a concrete p

      Expansive green yard with a storage shed, stucco exterior, and a concrete patio
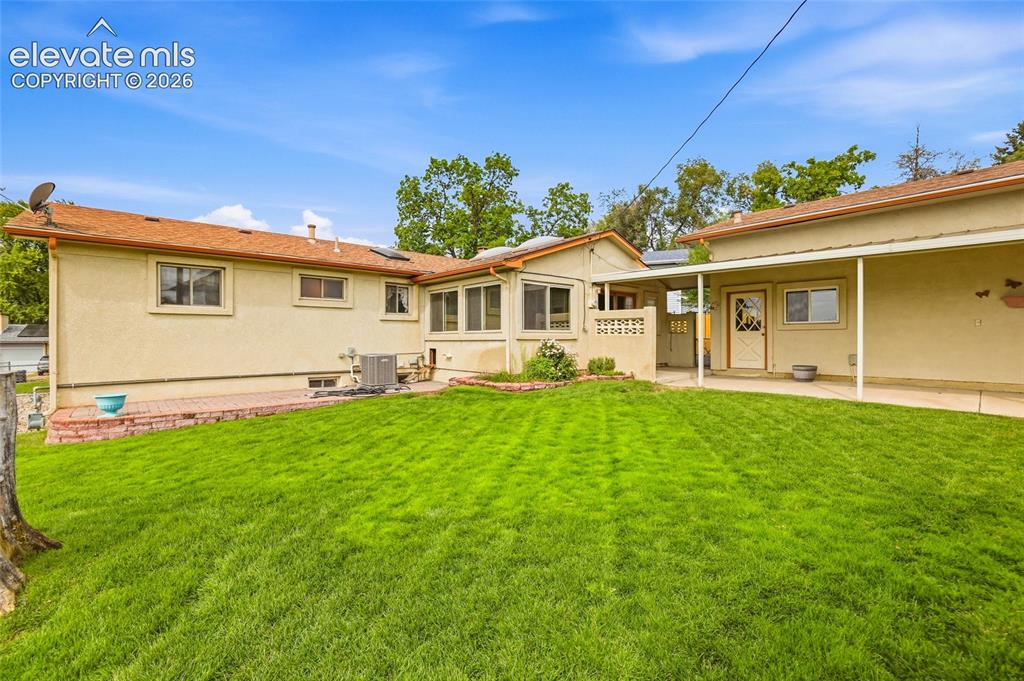
      Image 31 of 43: Expansive grass lawn with a covered patio and an extended sunroom
      Expansive grass lawn with a covered patio and an extended sunroom

      Image 32 of 43: Large Tuff Shed

      Large Tuff Shed

      Image 33 of 43: Expansive grassy lawn with a large tree stump, stucco exterior, and covered

      Expansive grassy lawn with a large tree stump, stucco exterior, and covered patio
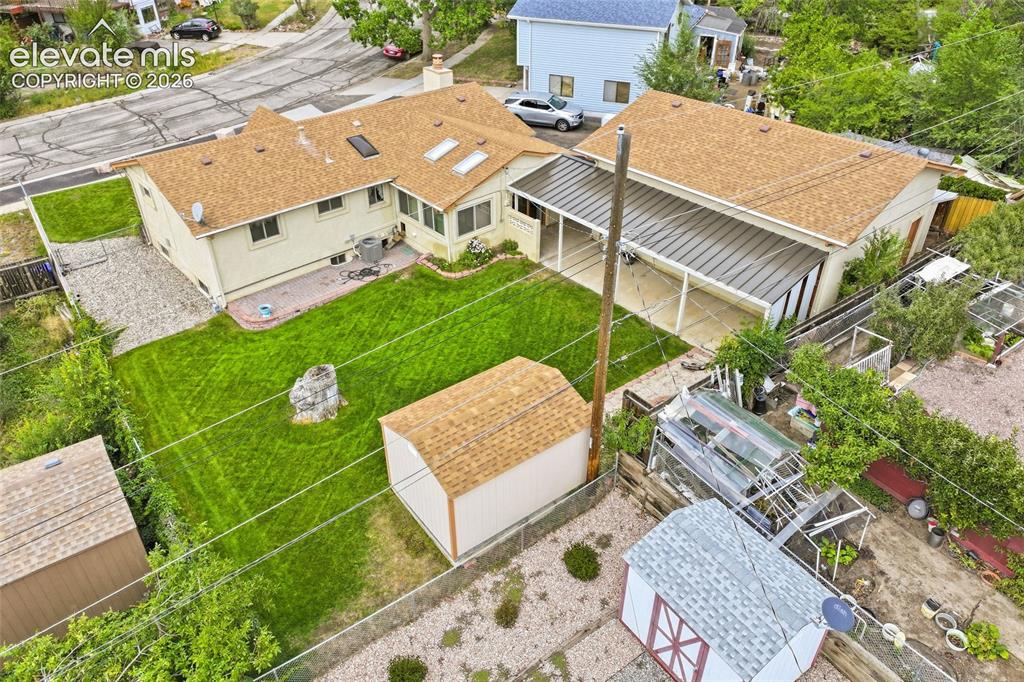
      Image 34 of 43: Expansive property featuring a main residence with skylights, an attached c

      Expansive property featuring a main residence with skylights, an attached covered patio, a detached carport structure, a detached storage shed, and a greenhouse
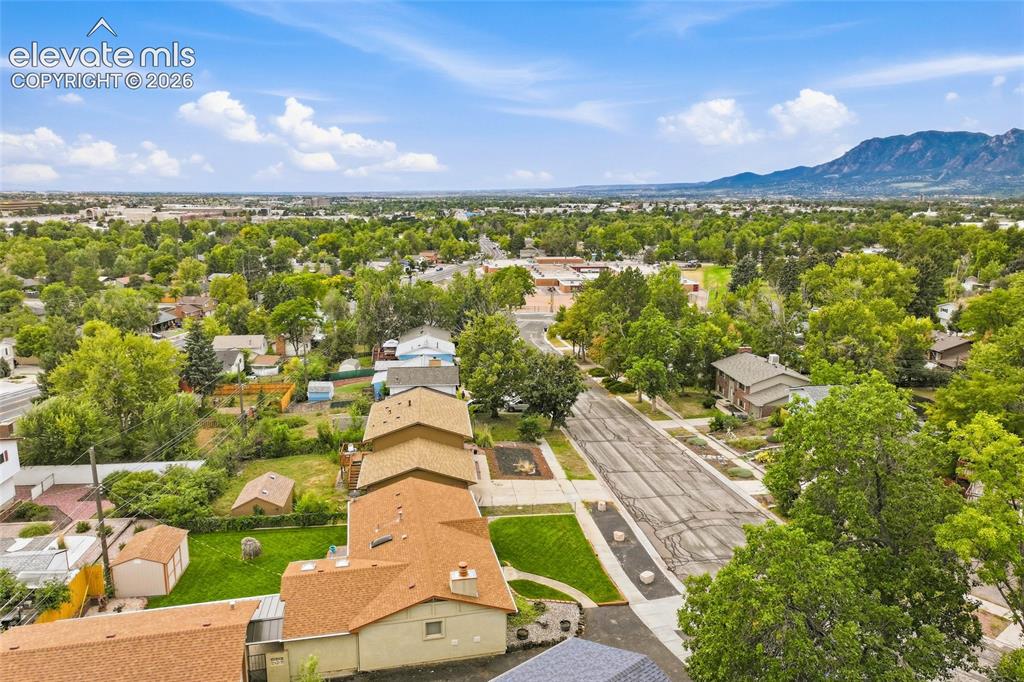
      Image 35 of 43: Expansive green spaces and mature trees surround the property
      Expansive green spaces and mature trees surround the property

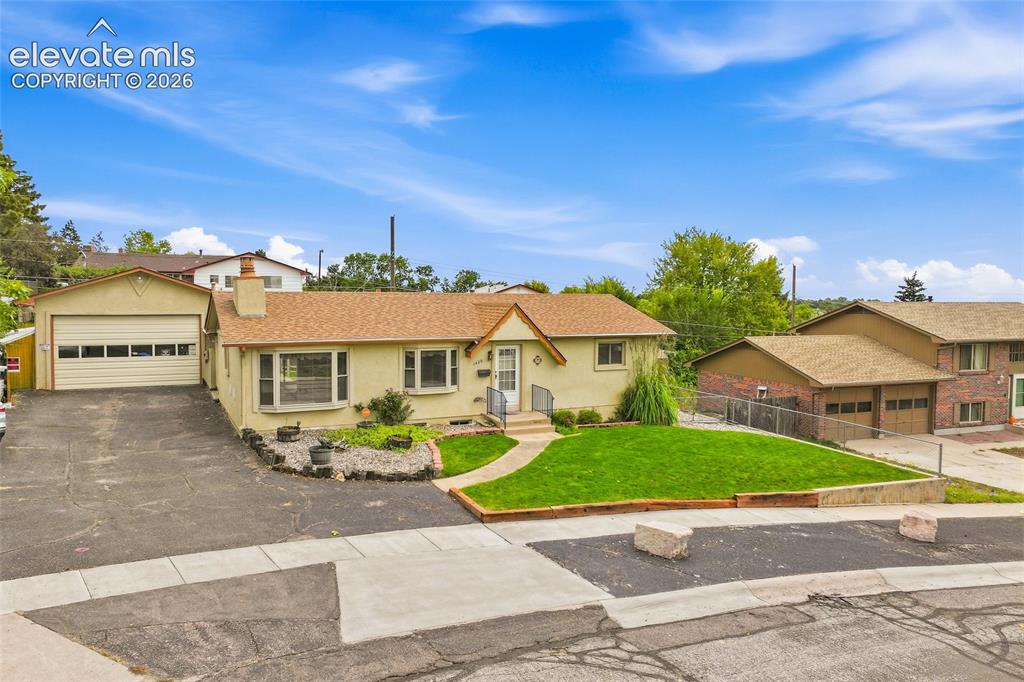
      Image 36 of 43: Paved driveway leading to an attached two-car garage
      Paved driveway leading to an attached two-car garage

      Image 37 of 43: Gabled roofline with a stucco exterior
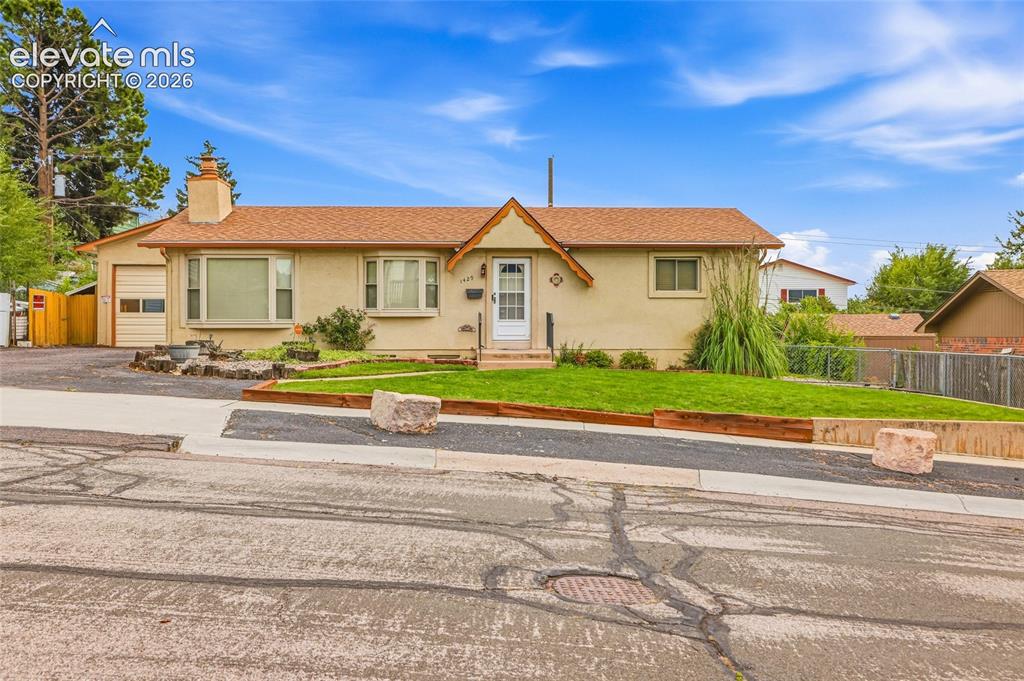
      Gabled roofline with a stucco exterior

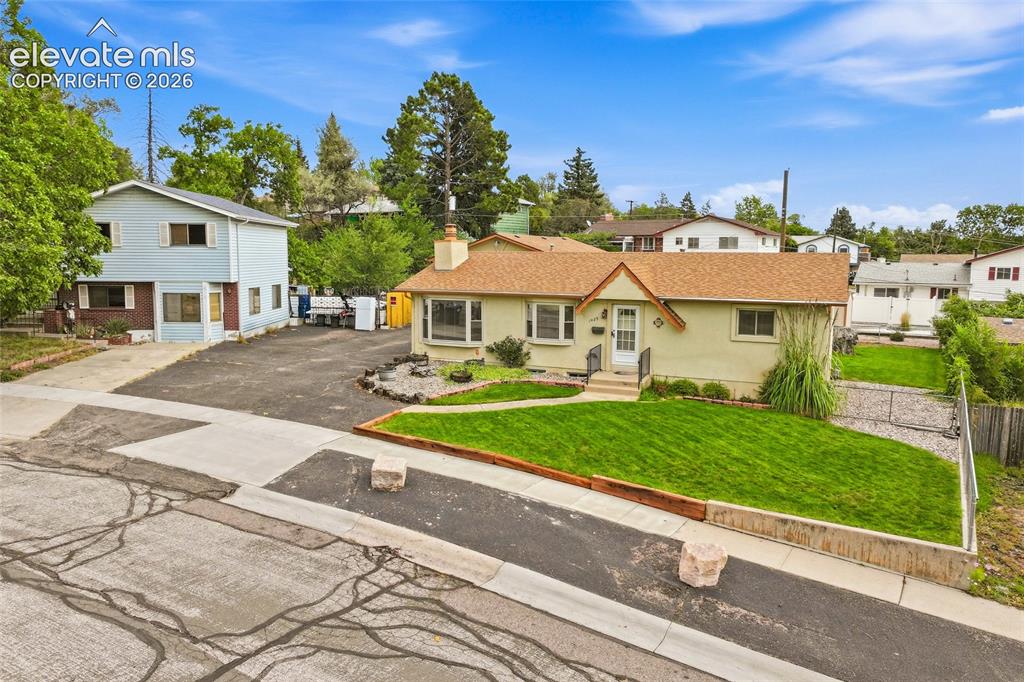
      Image 38 of 43: Single-story residence featuring stucco siding, a gabled roof, and an attac

      Single-story residence featuring stucco siding, a gabled roof, and an attached garage
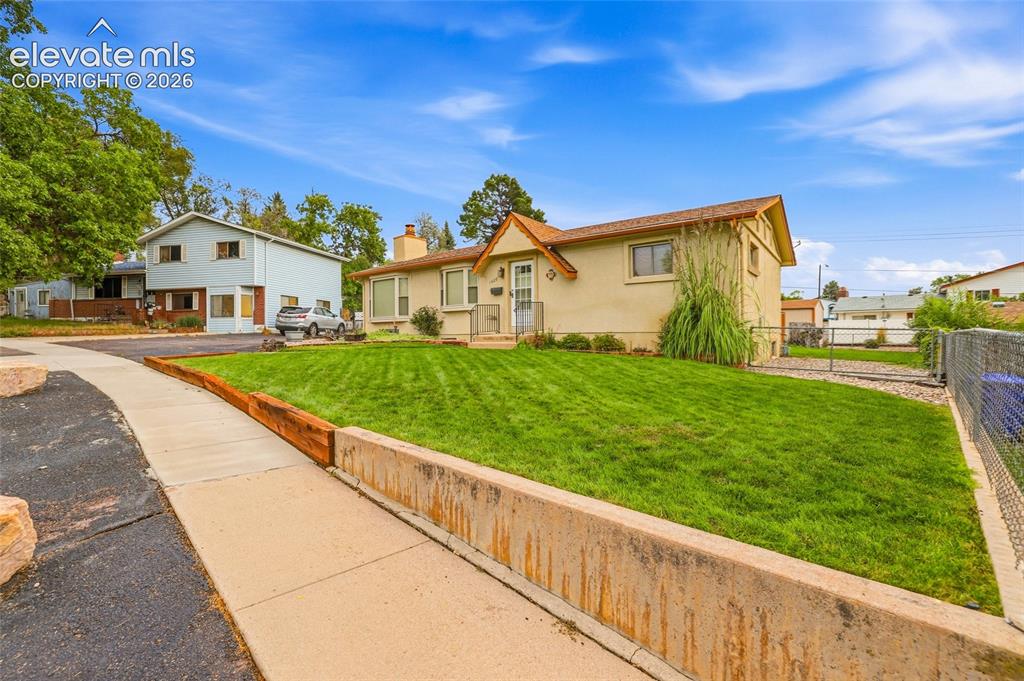
      Image 39 of 43: Stucco exterior with a peaked roofline, front lawn with mature landscaping,

      Stucco exterior with a peaked roofline, front lawn with mature landscaping, and a chain-link fence
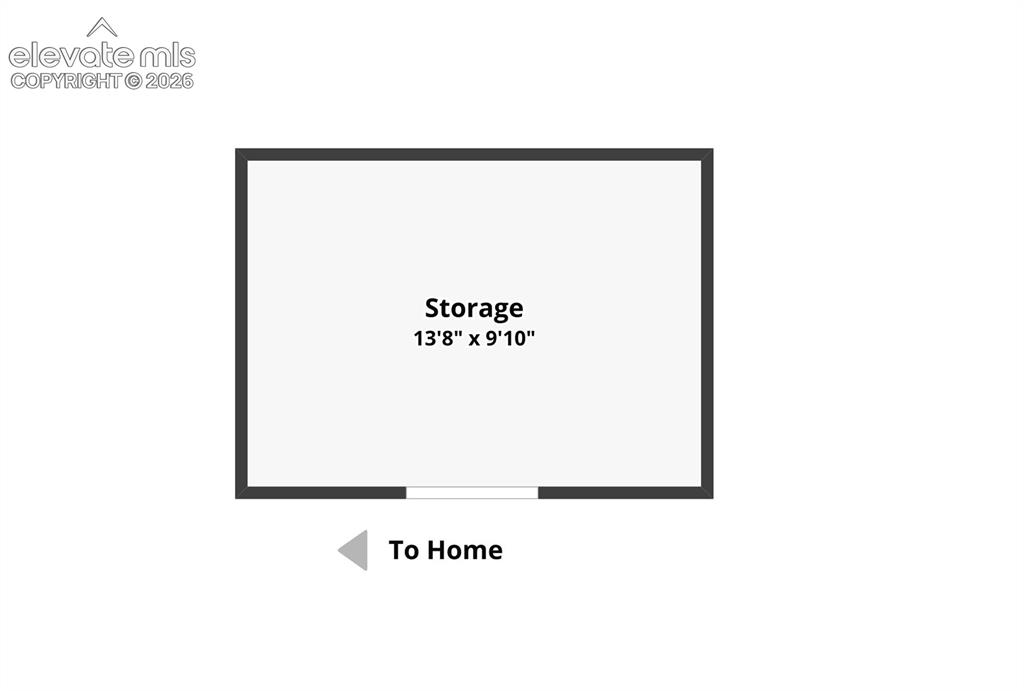
      Image 40 of 43: Floor plan

      Floor plan

      Image 41 of 43: Floor plan

      Floor plan

      Image 42 of 43: Floor plan

      Floor plan

      Image 43 of 43: Floor plan

      Floor plan

      Disclaimer: The real estate listing information and related content displayed on this site is provided exclusively for consumers’ personal, non-commercial use and may not be used for any purpose other than to identify prospective properties consumers may be interested in purchasing.