710 E Mesa Avenue, Pueblo, CO, 81006
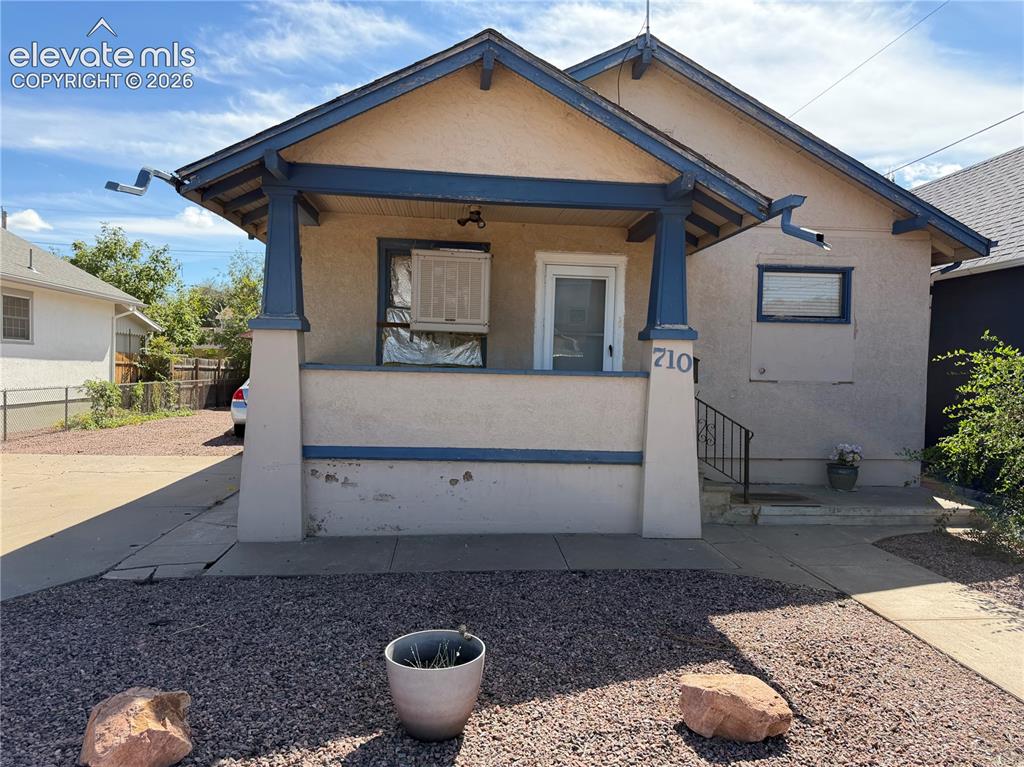
Image Count: 28

$175,000

  • Highlights
  • Single Family
  • 4 bd | 2 ba | 1,973 sqft
  • 710 E Mesa Avenue, Pueblo, CO, 81006 listed by Shelly Nordyke
  • Active
  • MLS#: 6729101
  • View on Map
Space maker

Property Description

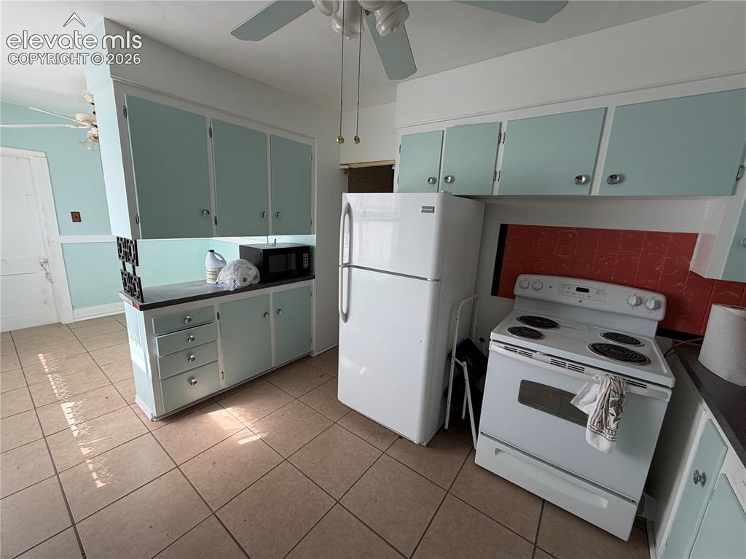
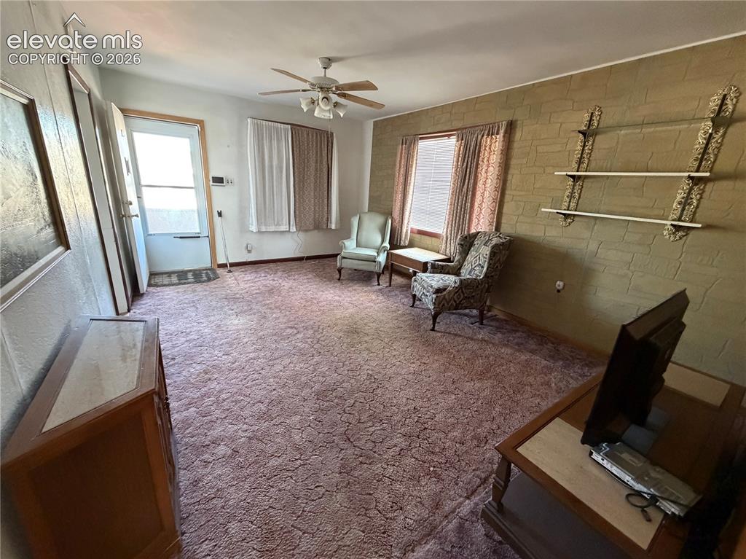
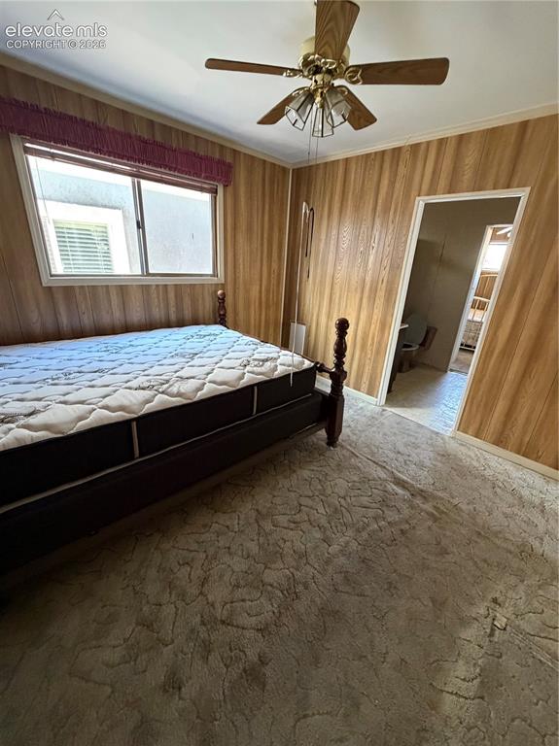
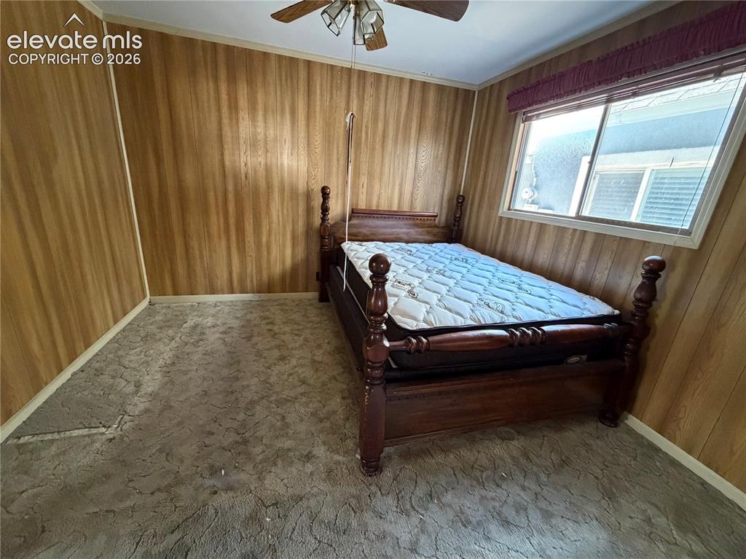
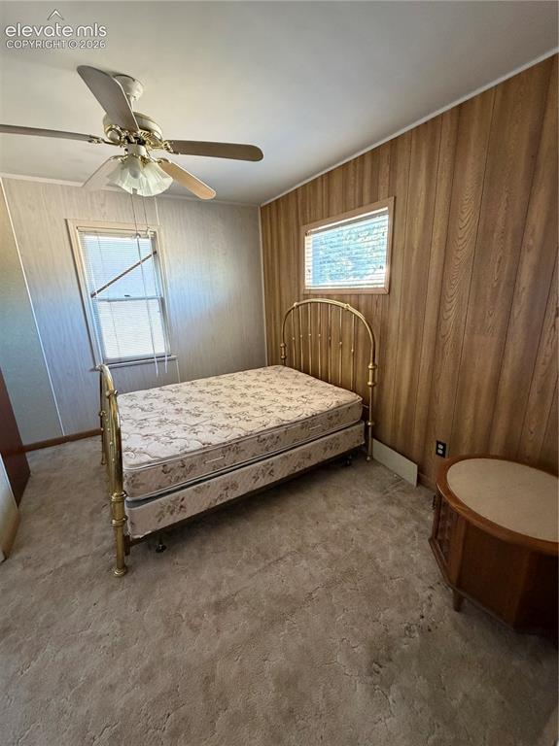
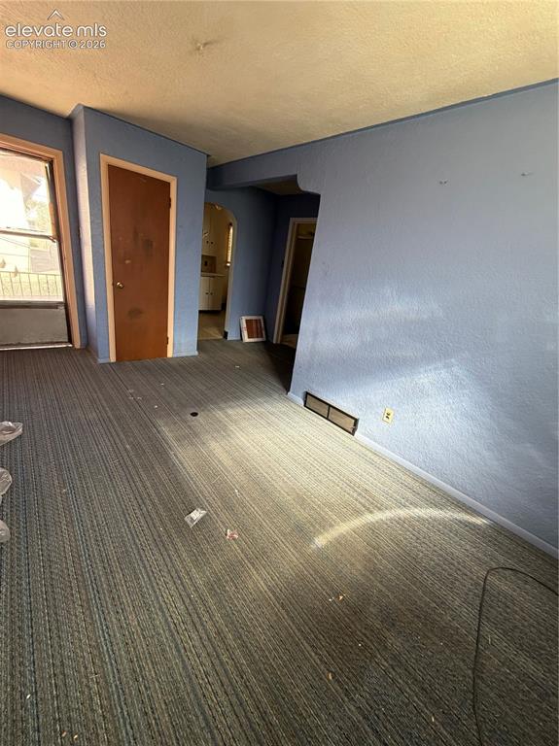
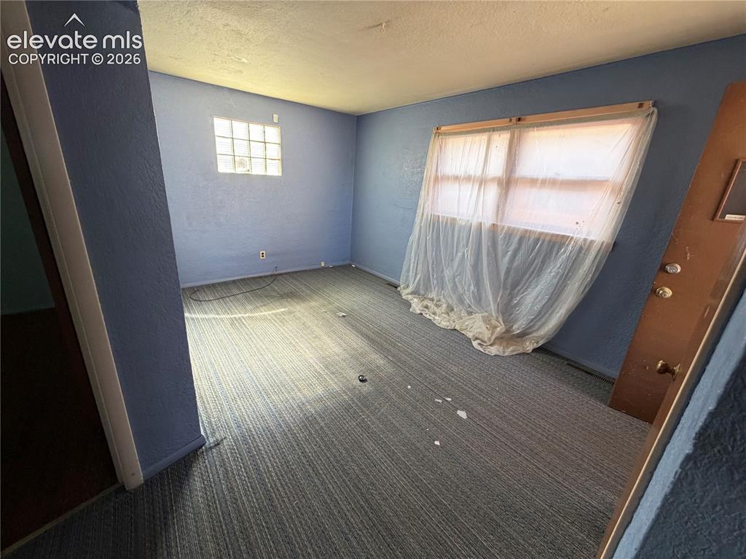
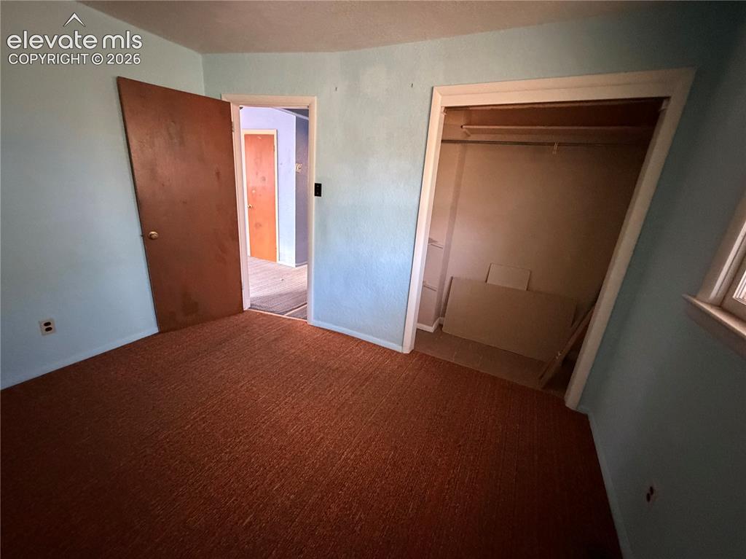
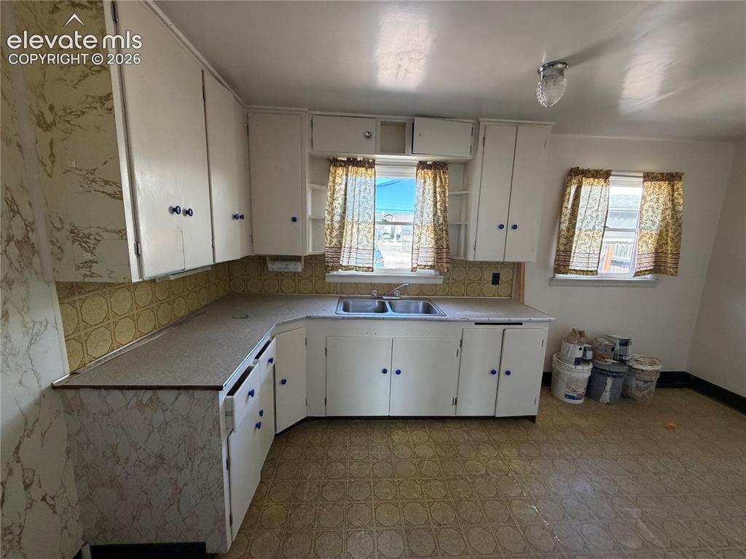
What an investment opportunity!! This property comes complete with a 975 sq. ft. 3 bedroom 1 bath home, and another 518 sq ft. ADU in the backyard with 1 bedroom 1 bath, and a detached garage for additional storage. The primary home is complete with half unfinished basement, fully functioning eat in kitchen and a front porch to sit and enjoy the cool Colorado night air. The yard is fully fenced and xeriscaped to minimize yard maintenance. The ADU is perfect for a guest house or mother in law suite with a full kitchen and living room allowing for separate living space and comfort. This property would be perfect for a fixer upper, first time home buyer. Don't miss out on the potential of this property.

Property Listed By

Picture of REALTOR Listing Property
  • Shelly Nordyke
  • 5403-173-917  Call the Agent 
Picture of Office Listing Property
  • Westcliffe Home and Ranch LLC
  • 3433-387-917  Call the Agent 

Property Details

    General Features

  • Property: Single Family, Ranch
  • Attached: Yes
  • Year Built: 1928
  • List Price: $175,000
  • County: Pueblo
  • School District: Pueblo-60

    Rooms

  • Master: Main Level, 11 x 11
  • Bedrooms: 4
  • Baths: 1 full bath; 1 3/4 bath;
  • Master Bathroom Amenities: Tub, Tub/Shower
  • Laundry: Basement

    Structure

  • Foundation: Partial Basement
  • Heating: Forced Air, Natural Gas
  • Cooling: Ceiling Fan, Electric, Wall Unit
  • Garage/Parking #: 1 vehicle(s), Detached
  • Total SqFt: 1,973
  • Finished SqFt: 1,493
  • Basement SqFt: 480
  • Construction Status: Existing Home
  • Siding: Stucco
  • Structure: Framed on Lot

    Features

  • Appliances: Dryer, Range, Refrigerator, Washer
  • Floors: Carpet, Vinyl/Linoleum
  • Entry: Carpet, Covered
  • Laundry: Basement

    Taxes, Utilities, Lot

  • Tax: $1,471
  • Lot Size: 0.14 Acres, 6,098 SqFt
  • Lot Description: City View
  • Existing Utilities: Cable Available, Electricity Connected, Natural Gas Connected
  • Existing Water: Municipal

    Community

    Additional Information

  • Notices: Lead Base Paint Discl Req, Sold As Is

      Disclaimer
      The real estate listing information and related content displayed on this site is provided exclusively for consumers’ personal, non-commercial use and may not be used for any purpose other than to identify prospective properties consumers may be interested in purchasing.
      PPAR.com Website

      710 E Mesa Avenue, Pueblo, CO, 81006

      Image 1 of 28: Front of Structure

      Front of Structure

      Image 2 of 28: Tiled flooring with light-colored grout, light blue cabinetry with silver-t

      Tiled flooring with light-colored grout, light blue cabinetry with silver-tone hardware, white ceiling fan, and white painted walls
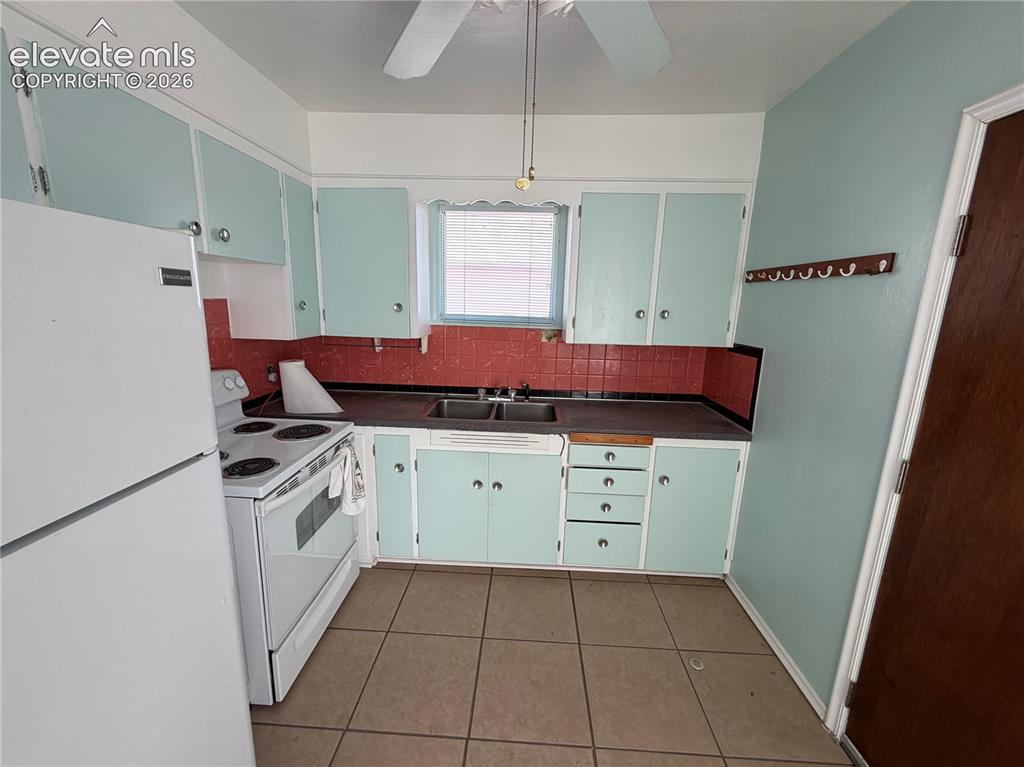
      Image 3 of 28: Kitchen featuring light-toned cabinetry, a red tile backsplash, a ceiling f

      Kitchen featuring light-toned cabinetry, a red tile backsplash, a ceiling fan with integrated lighting, a built-in double basin sink, and tile flooring
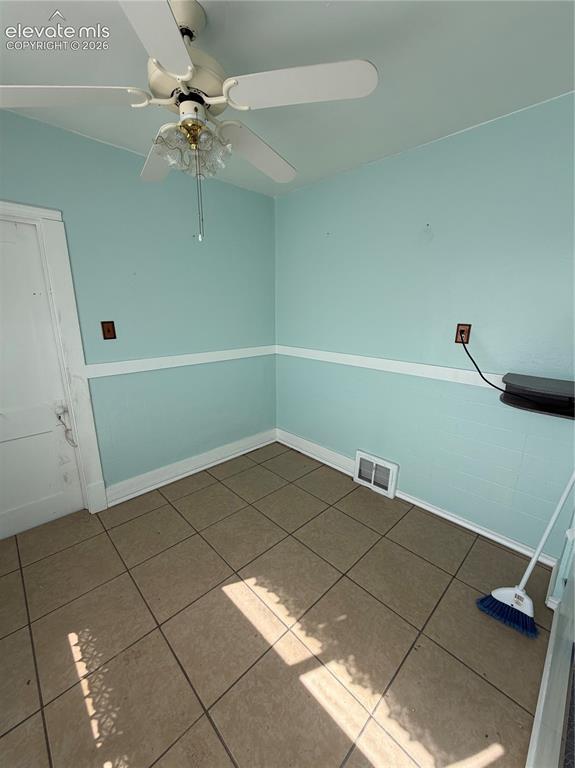
      Image 4 of 28: Ceiling fan with light fixture, tiled flooring, and accent wall molding
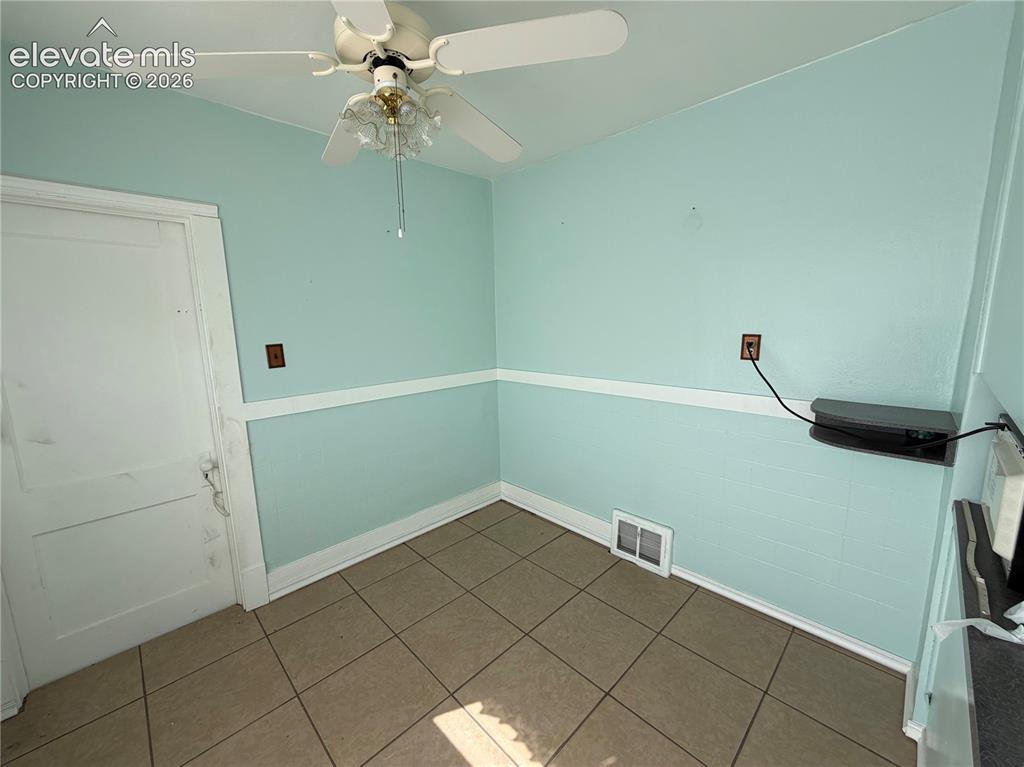
      Ceiling fan with light fixture, tiled flooring, and accent wall molding

      Image 5 of 28: Dining Room

      Dining Room

      Image 6 of 28: Textured wall covering and ceiling fan with integrated lighting
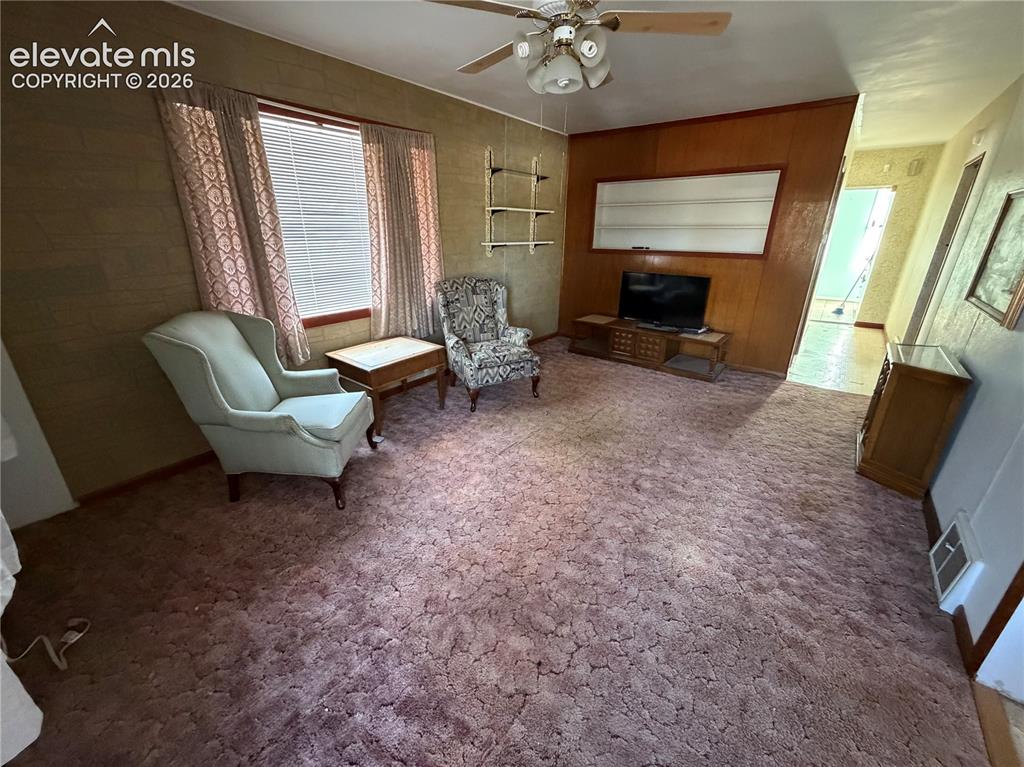
      Textured wall covering and ceiling fan with integrated lighting

      Image 7 of 28: Additional content

      Additional content
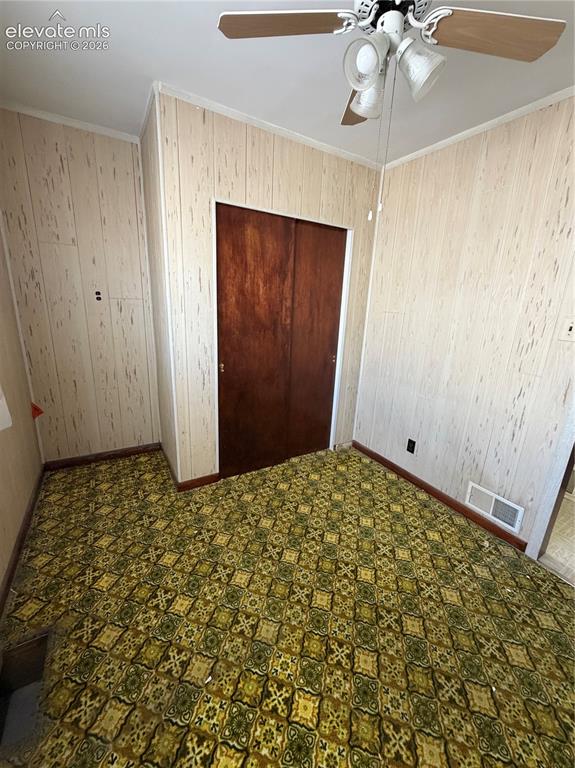
      Image 8 of 28: Additional content

      Additional content
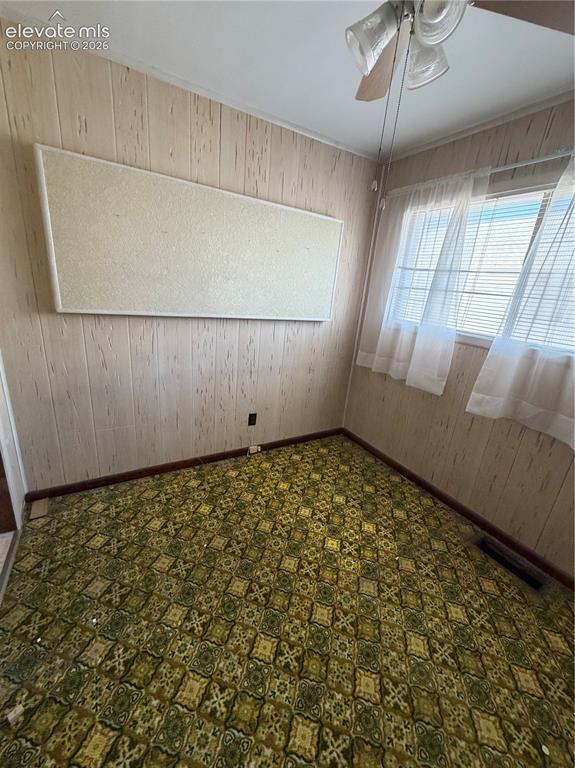
      Image 9 of 28: Additional content

      Additional content

      Image 10 of 28: Bathroom featuring a vanity with a white basin and dark cabinet, sliding gl

      Bathroom featuring a vanity with a white basin and dark cabinet, sliding glass shower enclosure, built-in shelving, and a small transom window
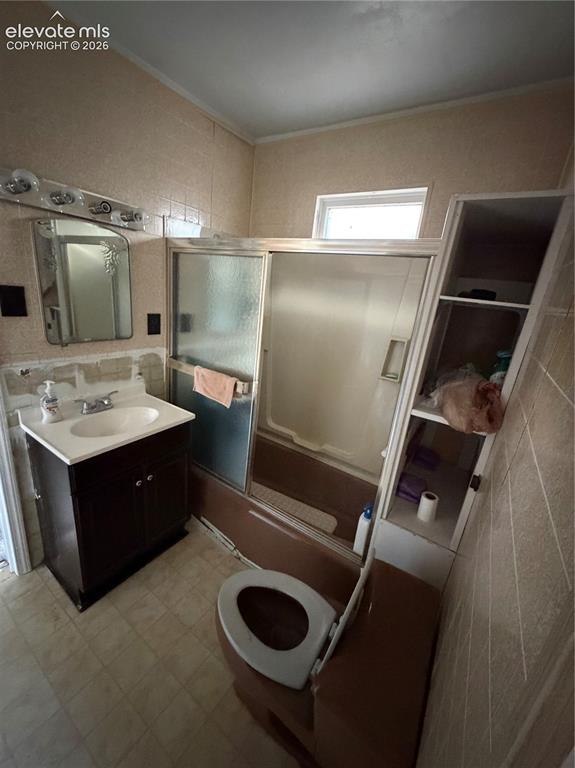
      Image 11 of 28: Wood paneling walls

      Wood paneling walls

      Image 12 of 28: Additional content

      Additional content

      Image 13 of 28: Vanity with integrated sink, shower stall with sliding glass door, and a fi

      Vanity with integrated sink, shower stall with sliding glass door, and a fixed window for natural light
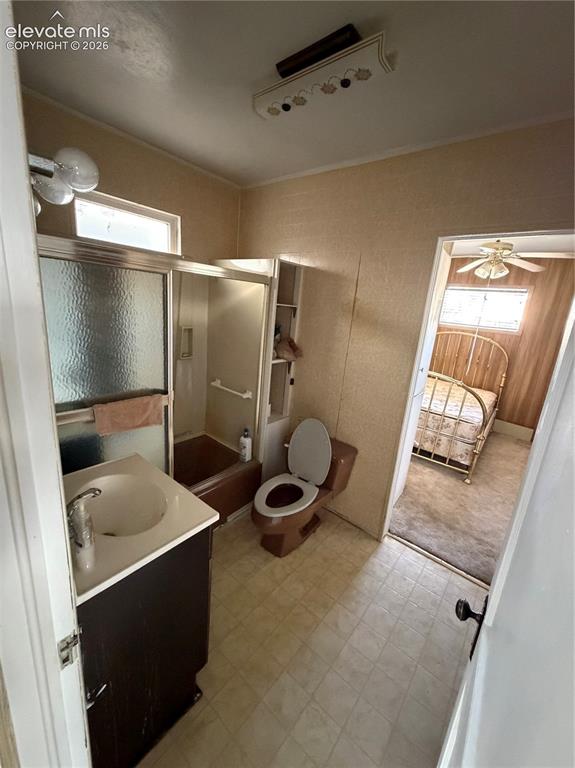
      Image 14 of 28: Detached Garage Interior

      Detached Garage Interior

      Image 15 of 28: ADU- Living Room

      ADU- Living Room

      Image 16 of 28: ADU- Living room Textured wall finish, ceiling-mounted light fixture, and w

      ADU- Living room Textured wall finish, ceiling-mounted light fixture, and window with white trim
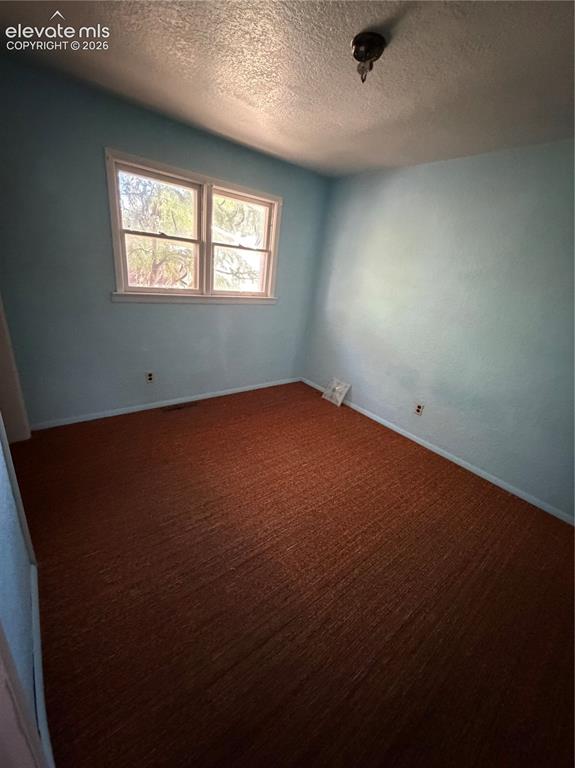
      Image 17 of 28: ADU- Bedroom

      ADU- Bedroom

      Image 18 of 28: ADU- Bedroom

      ADU- Bedroom

      Image 19 of 28: ADU- Kitchen  featuring white cabinetry, dual-basin stainless steel sink, p

      ADU- Kitchen featuring white cabinetry, dual-basin stainless steel sink, patterned countertop, and patterned backsplash
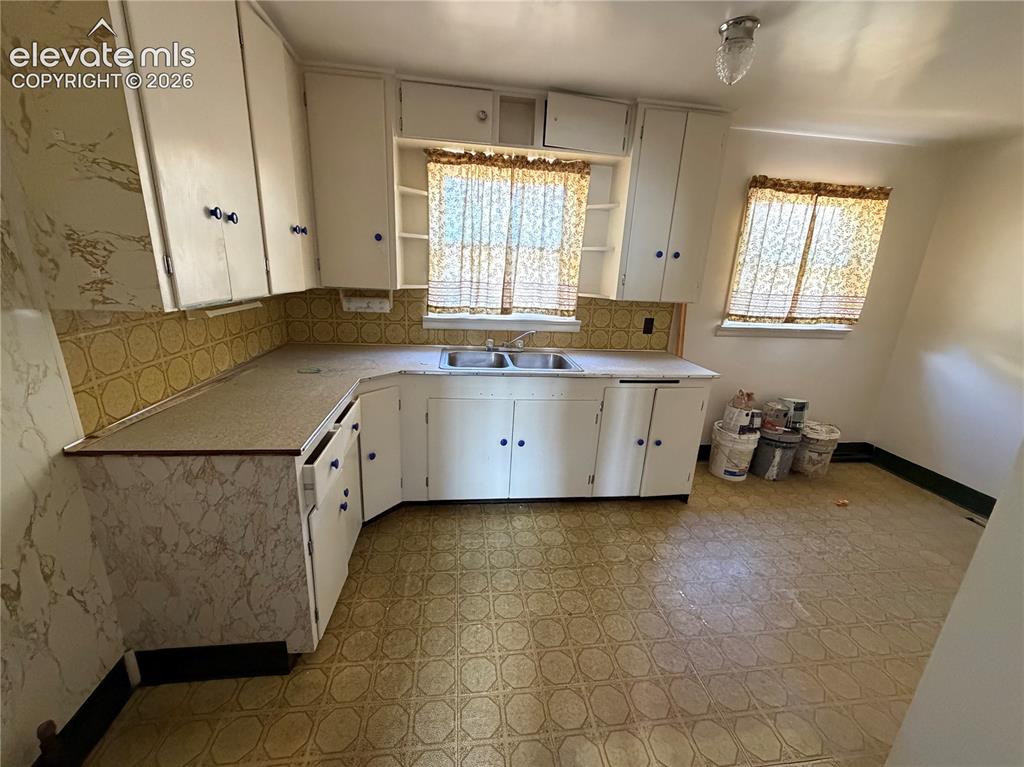
      Image 20 of 28: ADU - Kitchen

      ADU - Kitchen

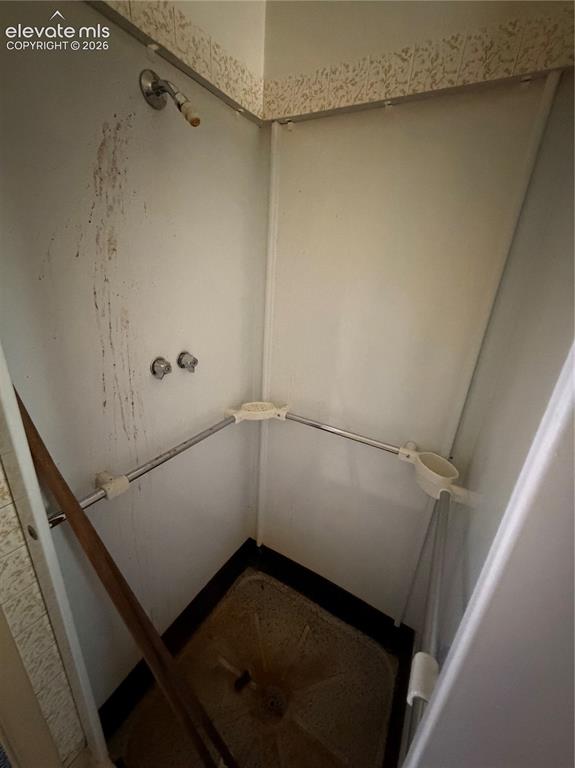
      Image 21 of 28: ADU- Bathroom Shower Stall

      ADU- Bathroom Shower Stall
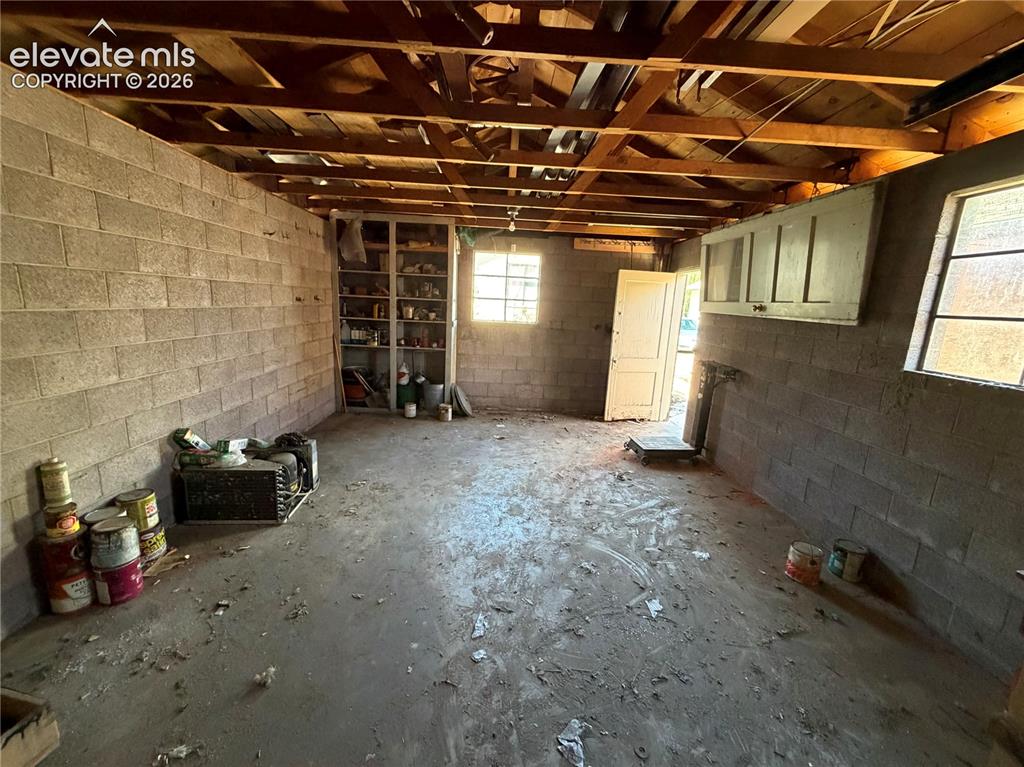
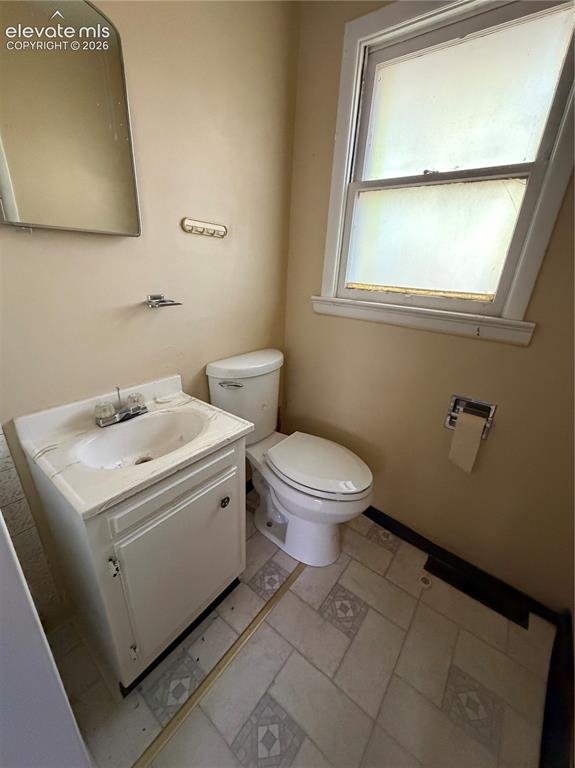
      Image 22 of 28: ADU- Bathroom

      ADU- Bathroom

      Image 23 of 28: Concrete block construction with exposed wood beam ceiling, concrete floori

      Concrete block construction with exposed wood beam ceiling, concrete flooring, and a single window
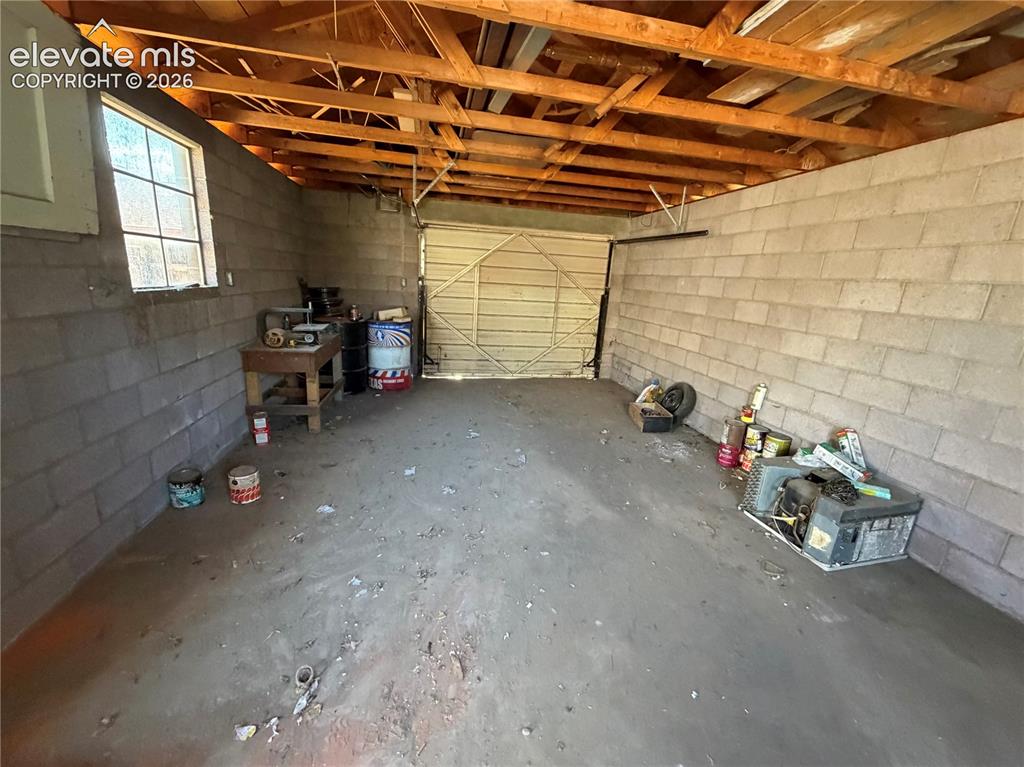
      Image 24 of 28: Concrete block walls, exposed wood beam ceiling, concrete flooring, and an

      Concrete block walls, exposed wood beam ceiling, concrete flooring, and an overhead garage door
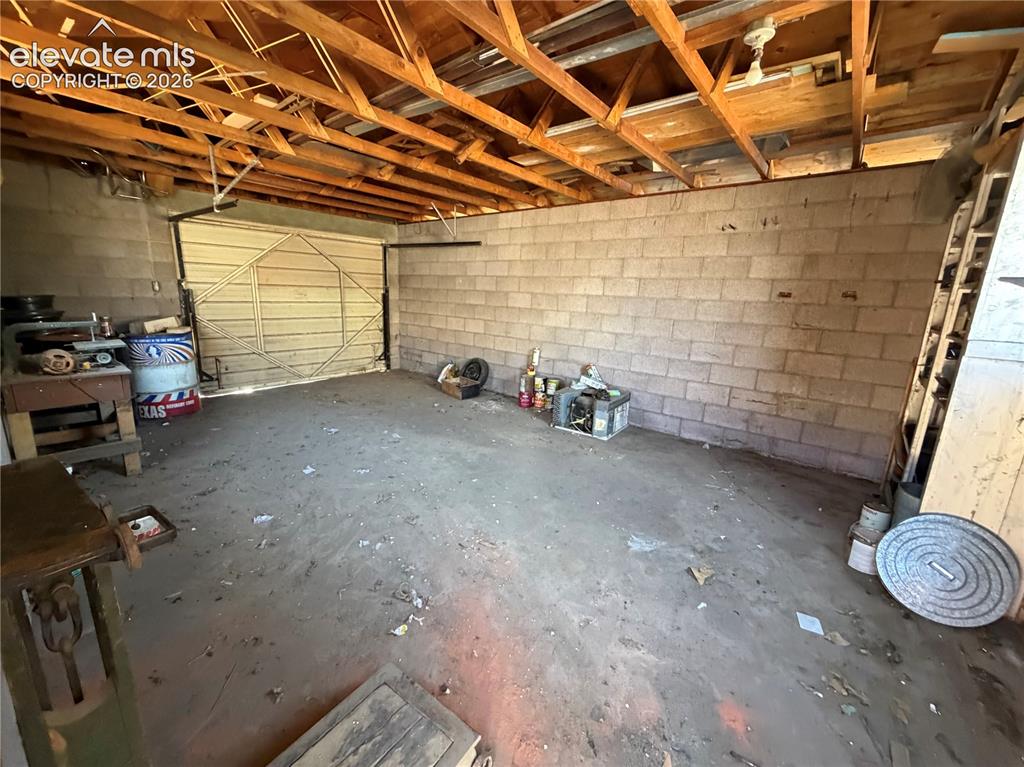
      Image 25 of 28: Detached Garage

      Detached Garage

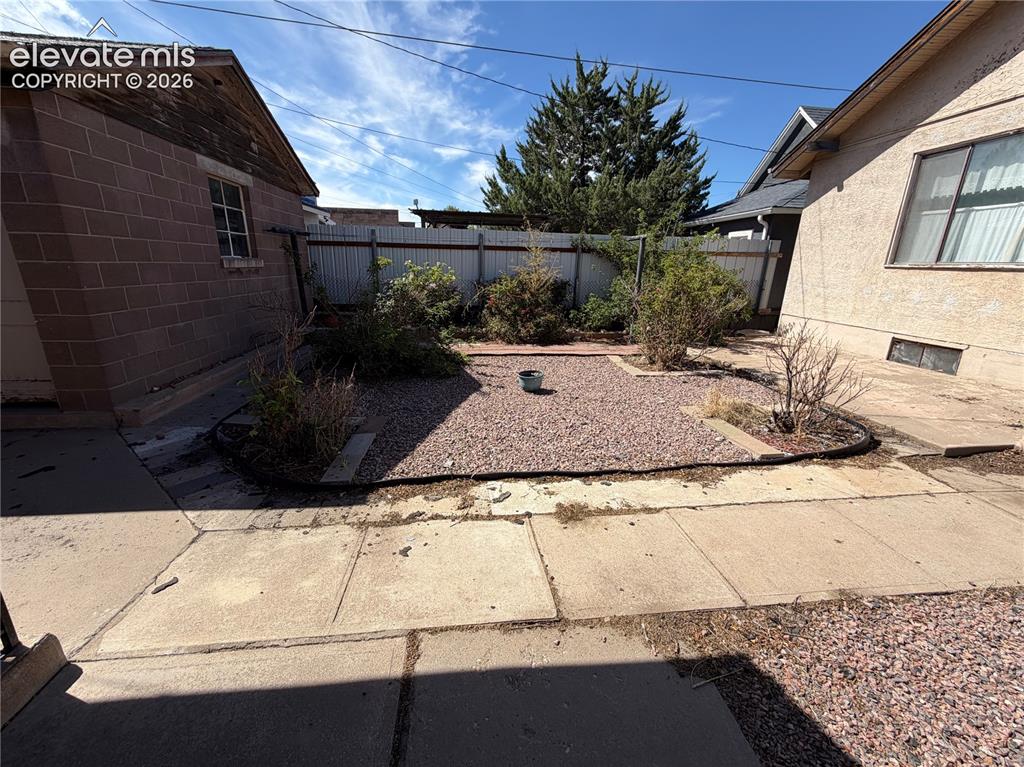
      Image 26 of 28: Gravel-covered yard with a concrete block outbuilding featuring a pitched r

      Gravel-covered yard with a concrete block outbuilding featuring a pitched roof
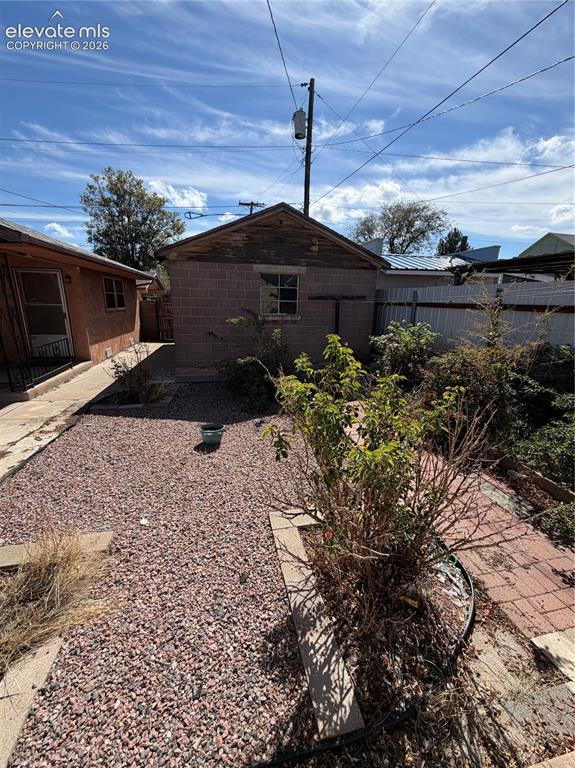
      Image 27 of 28: Gravel-covered yard with a concrete block outbuilding featuring a pitched r

      Gravel-covered yard with a concrete block outbuilding featuring a pitched roof
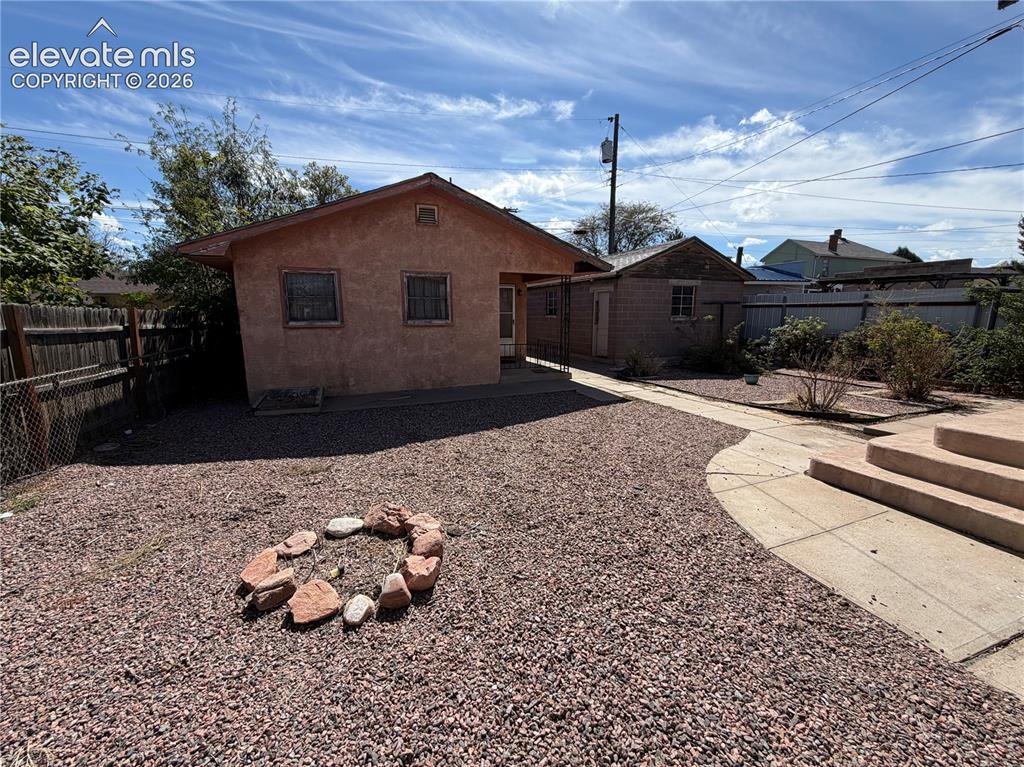
      Image 28 of 28: Gravel landscaping with a stone-ringed fire pit and concrete pathways

      Gravel landscaping with a stone-ringed fire pit and concrete pathways

      Disclaimer: The real estate listing information and related content displayed on this site is provided exclusively for consumers’ personal, non-commercial use and may not be used for any purpose other than to identify prospective properties consumers may be interested in purchasing.