11674 Justify Drive, Colorado Springs, CO, 80921
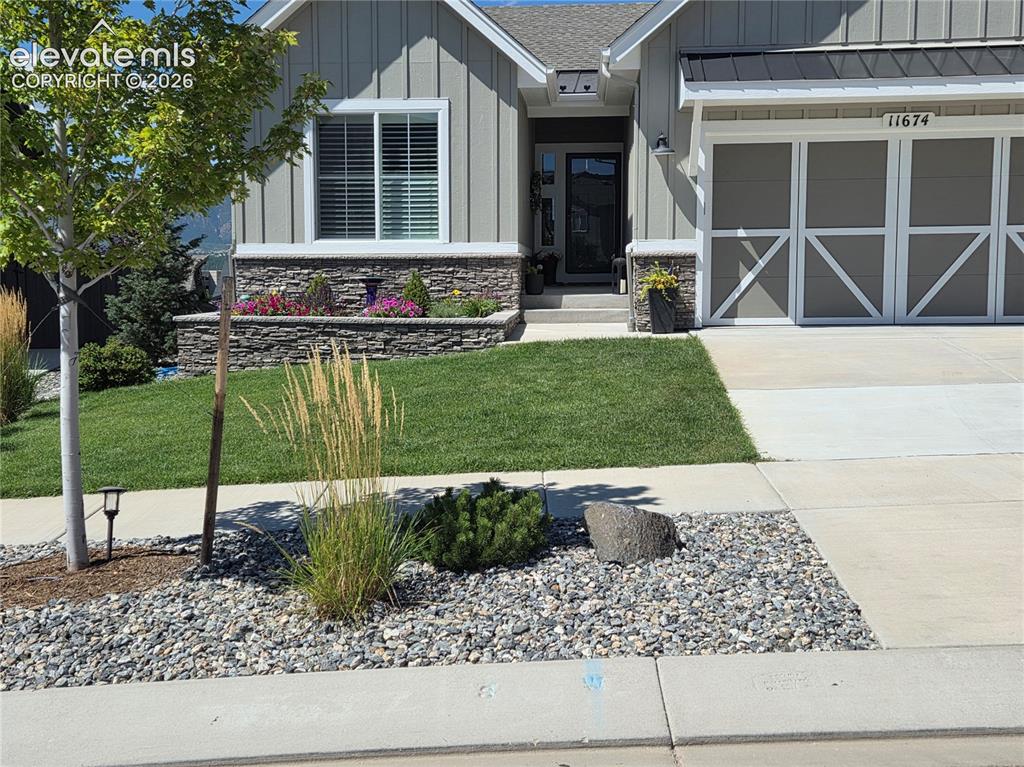
Board and batten siding with stone accents, a landscaped front yard with a retaining wall, a paved driveway, and a paneled garage door
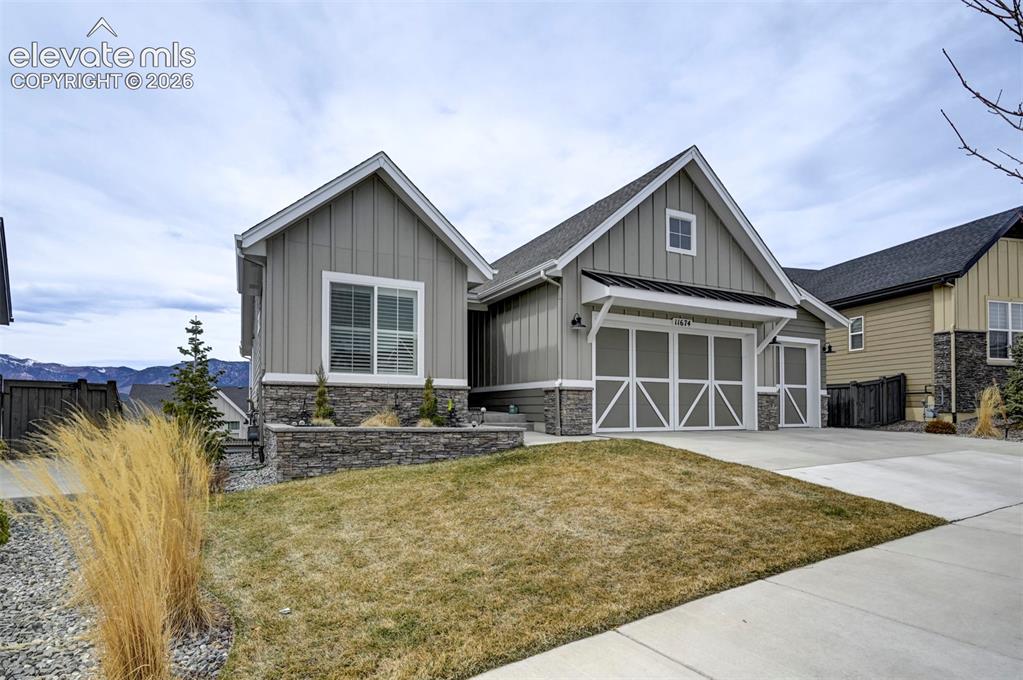
Gable roofline, vertical panel siding, stone accent facade, two-car garage, and concrete driveway
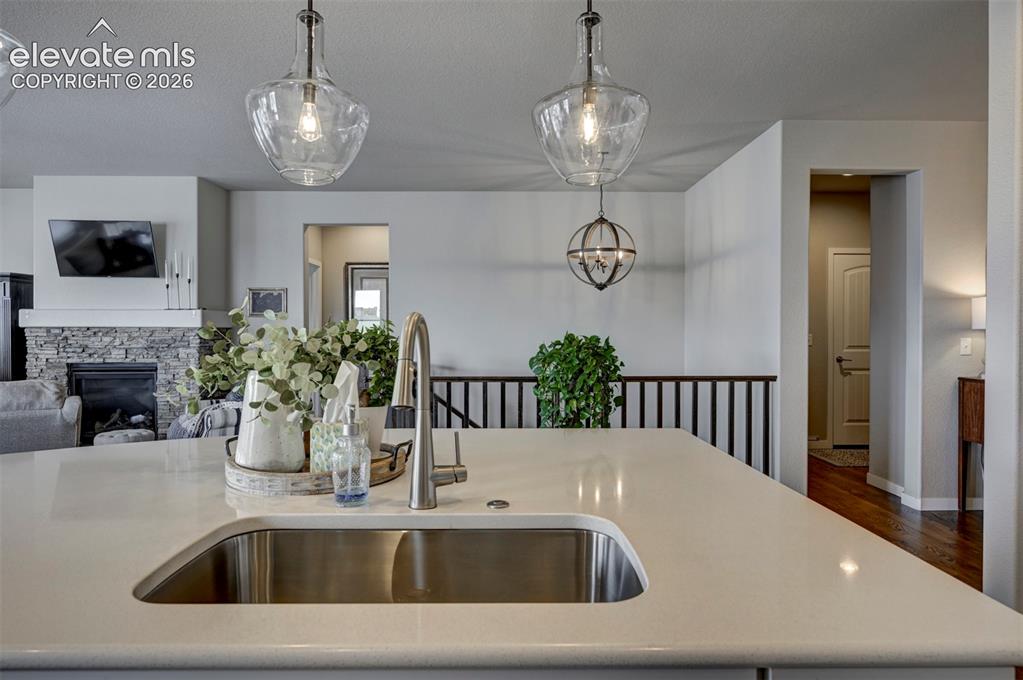
Kitchen island with an undermount sink and a gooseneck faucet
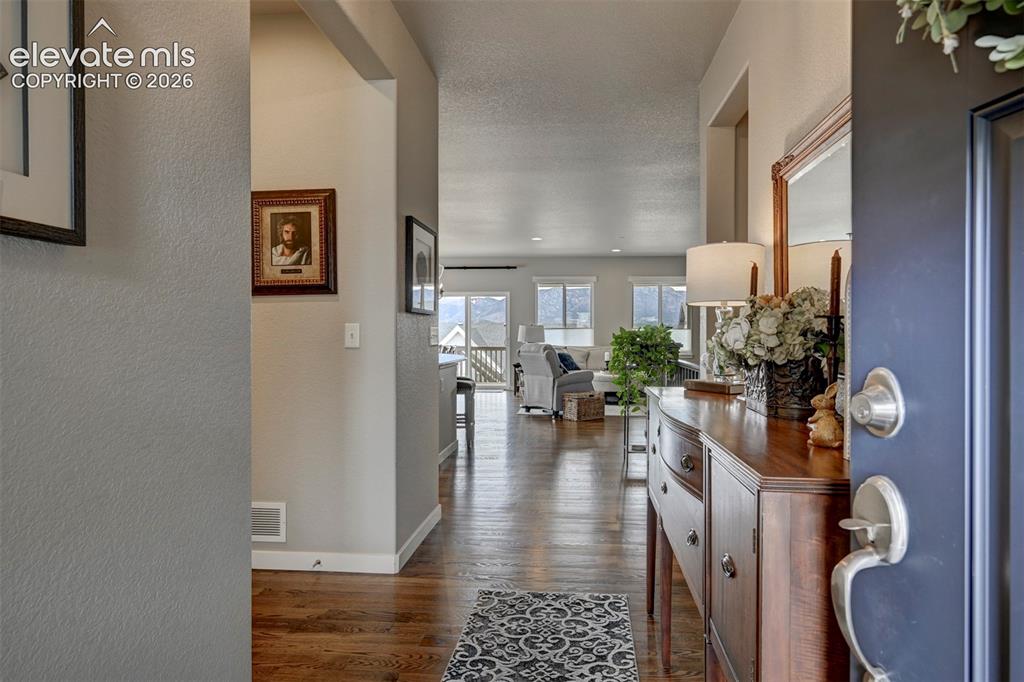
Wood-finish flooring throughout, light-colored wall paint, and vaulted ceilings
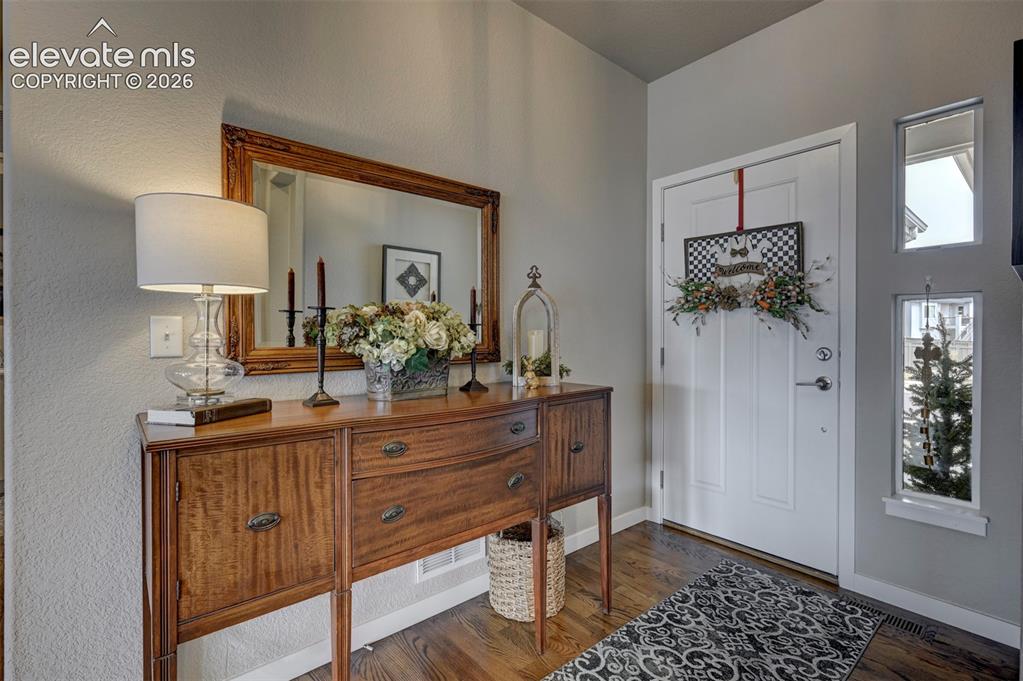
White paneled entry door with polished hardware
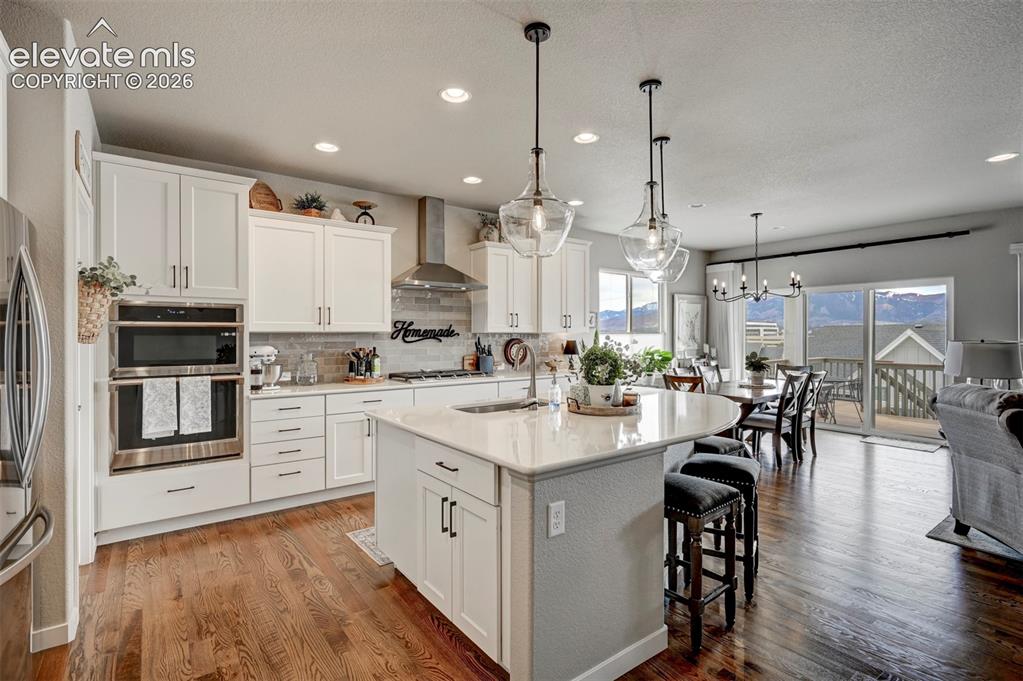
Gourmet kitchen featuring white cabinetry, stainless steel appliances, and a central island with a breakfast bar
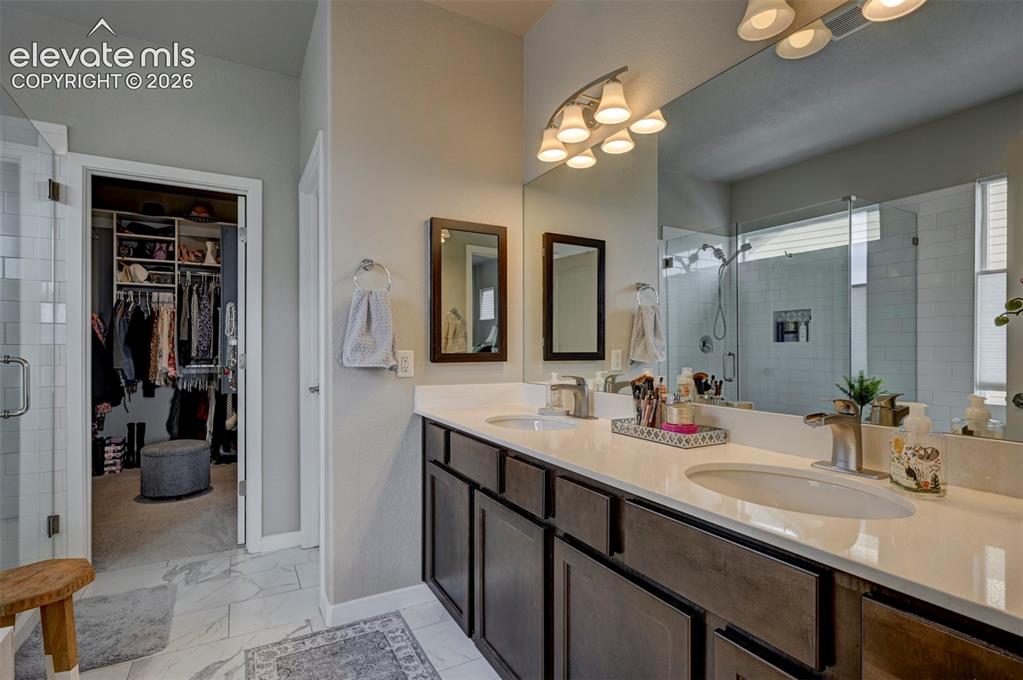
Double vanity with white countertops and dark wood-finish cabinetry
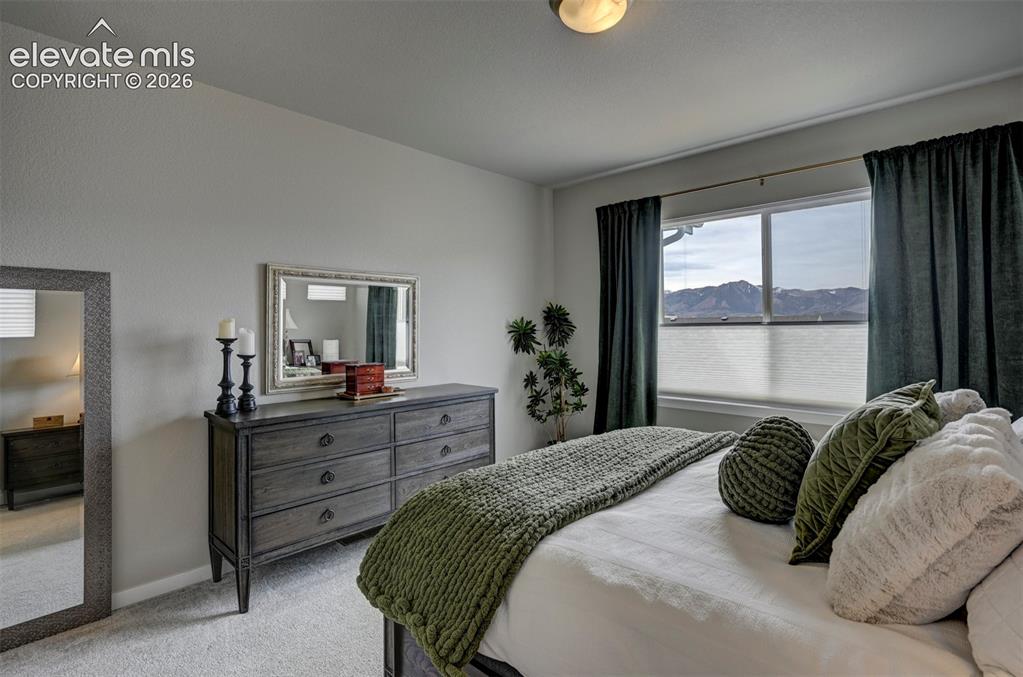
Broadloom carpeting and a spacious window offering scenery
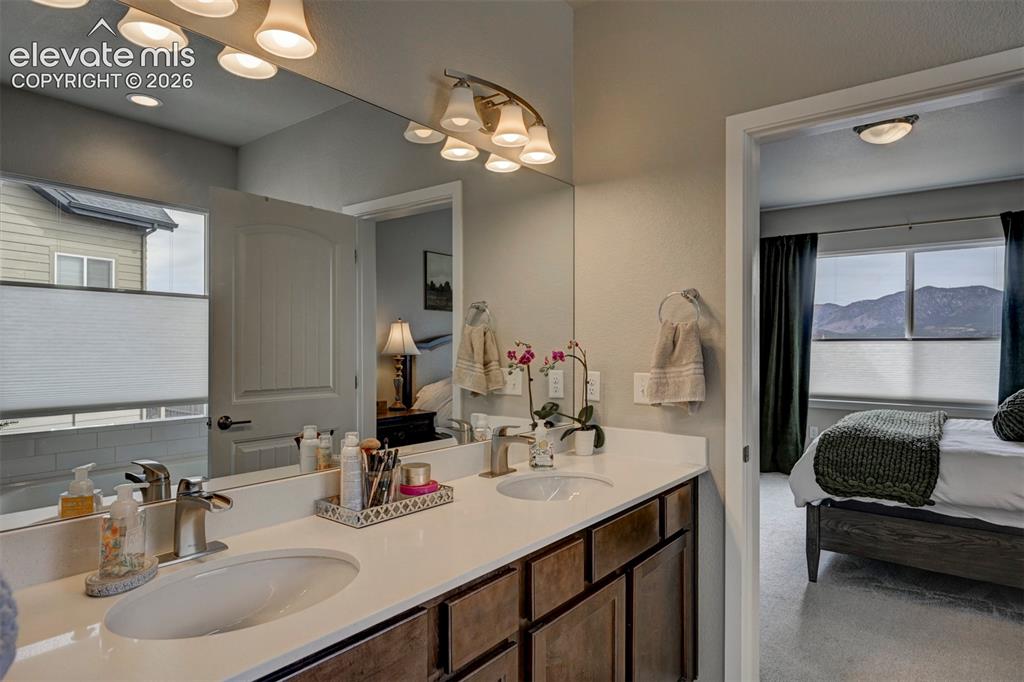
Double vanity with undermount sinks, chrome fixtures, and wood-finish cabinetry
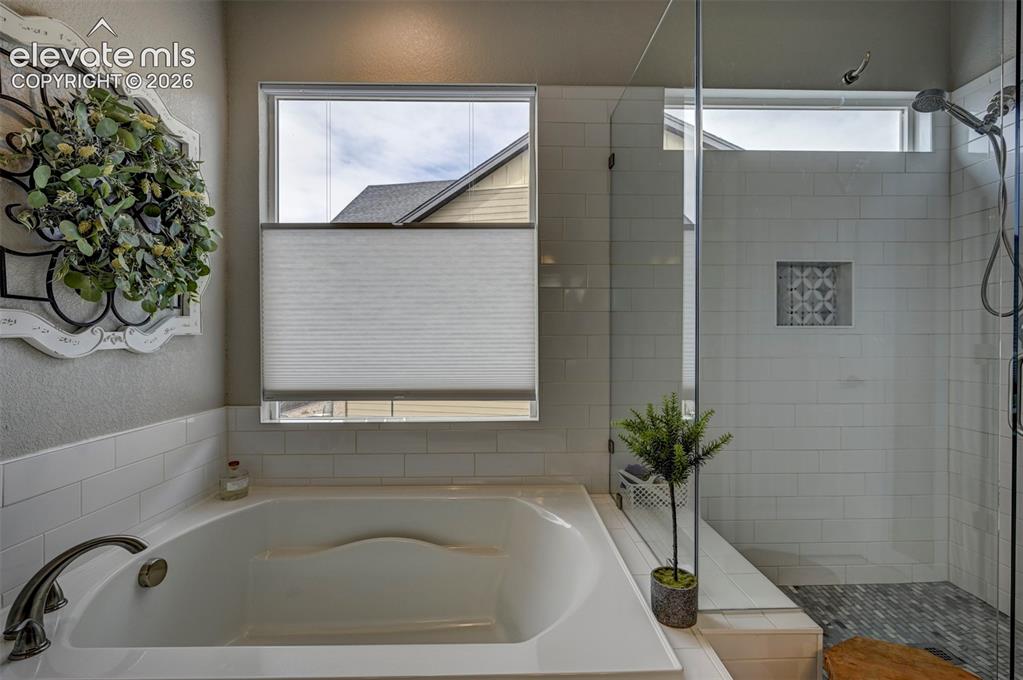
Soaking tub with brushed nickel fixtures, subway tile surround, separate glass-enclosed shower with tiled bench, and decorative shower niche
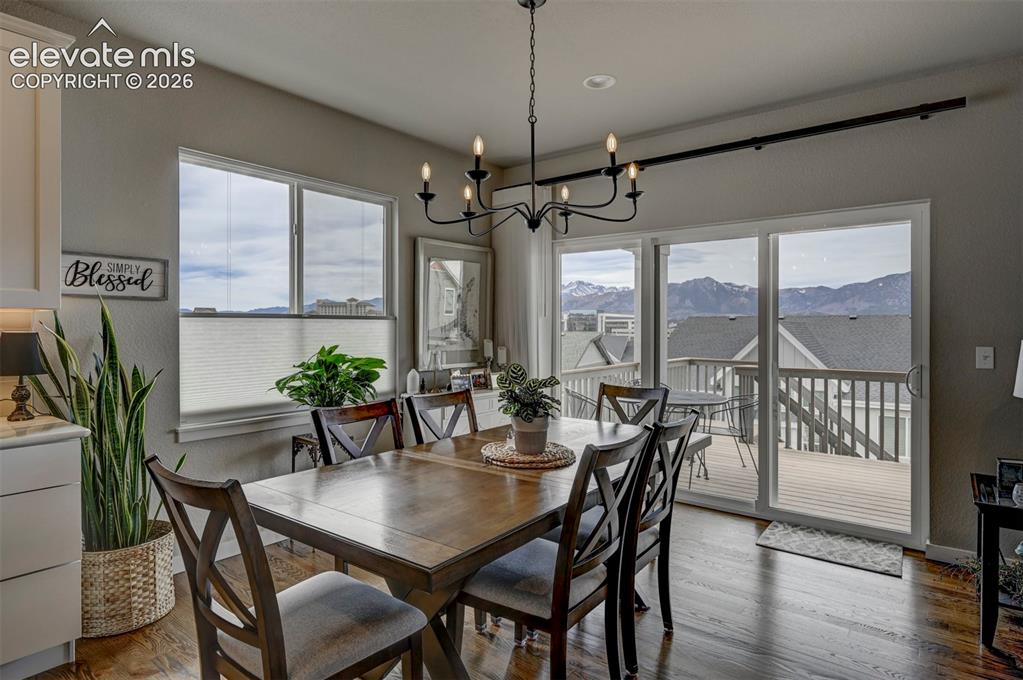
Wood-finish flooring throughout, complemented by a multi-pane window and sliding glass door
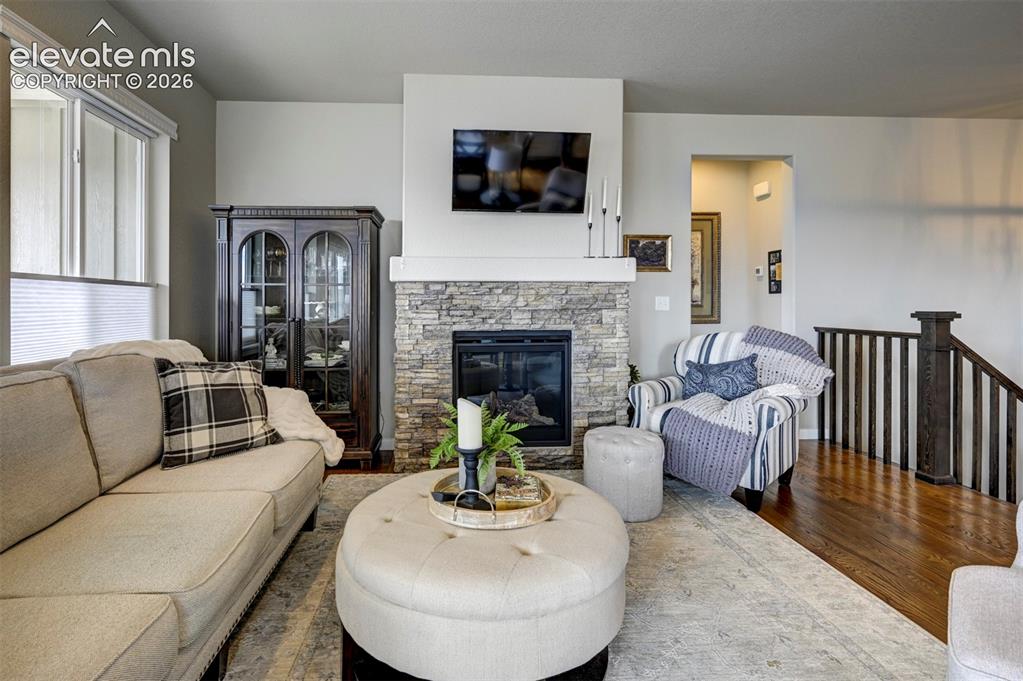
Stone-clad fireplace with a white mantel, hardwood flooring, and a dark wood banister
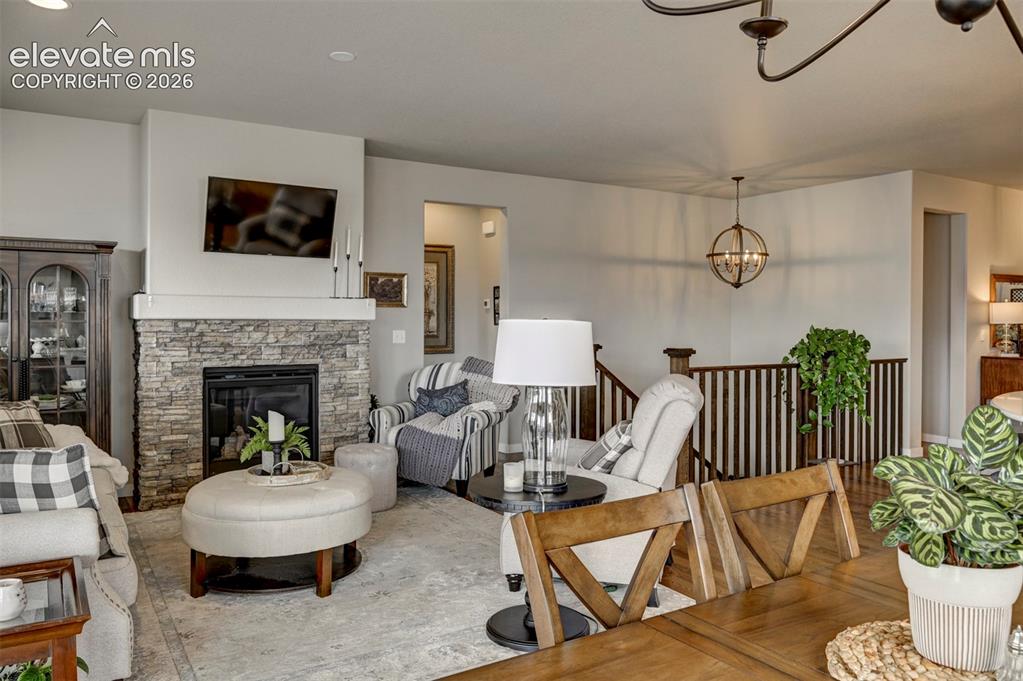
Stacked stone fireplace with a substantial hearth, built-in television mount, and hardwood stair railing with vertical balusters
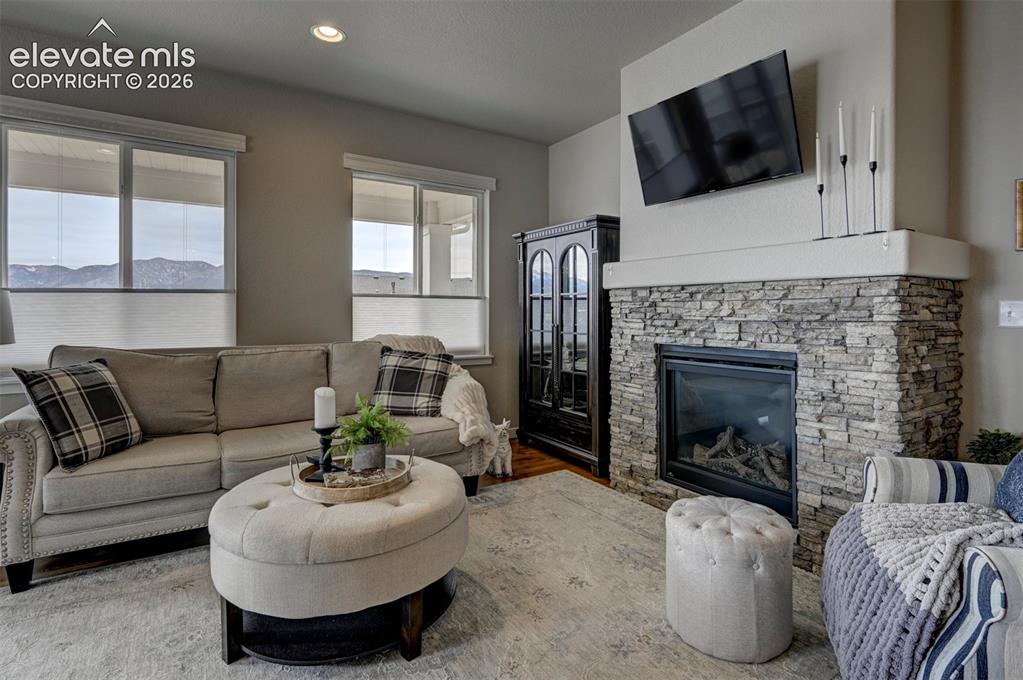
Living area featuring a stacked stone fireplace with a raised hearth, recessed lighting, and expansive windows
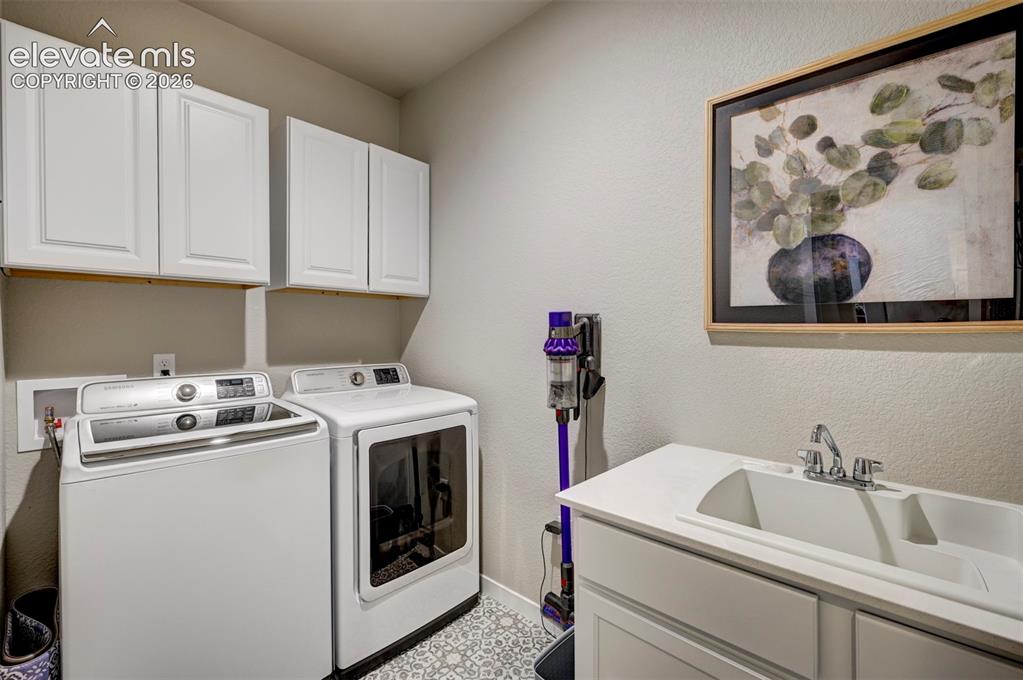
White cabinetry, patterned floor tiling, utility sink, and a built-in countertop
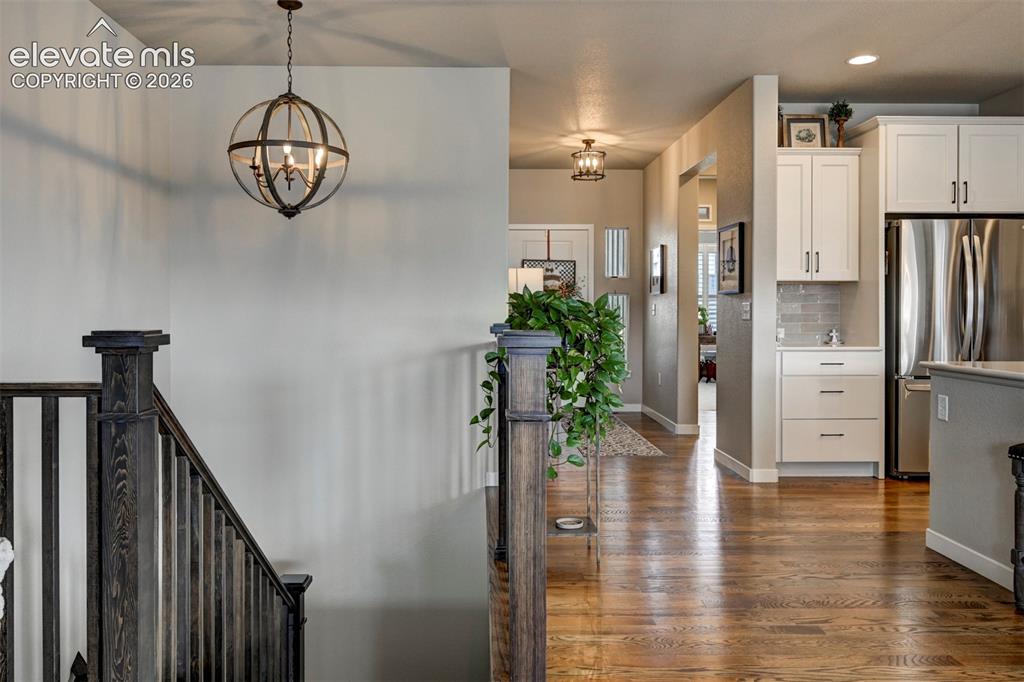
Hardwood flooring, dark wood newel posts, and balusters, with a contemporary spherical chandelier, and white cabinetry
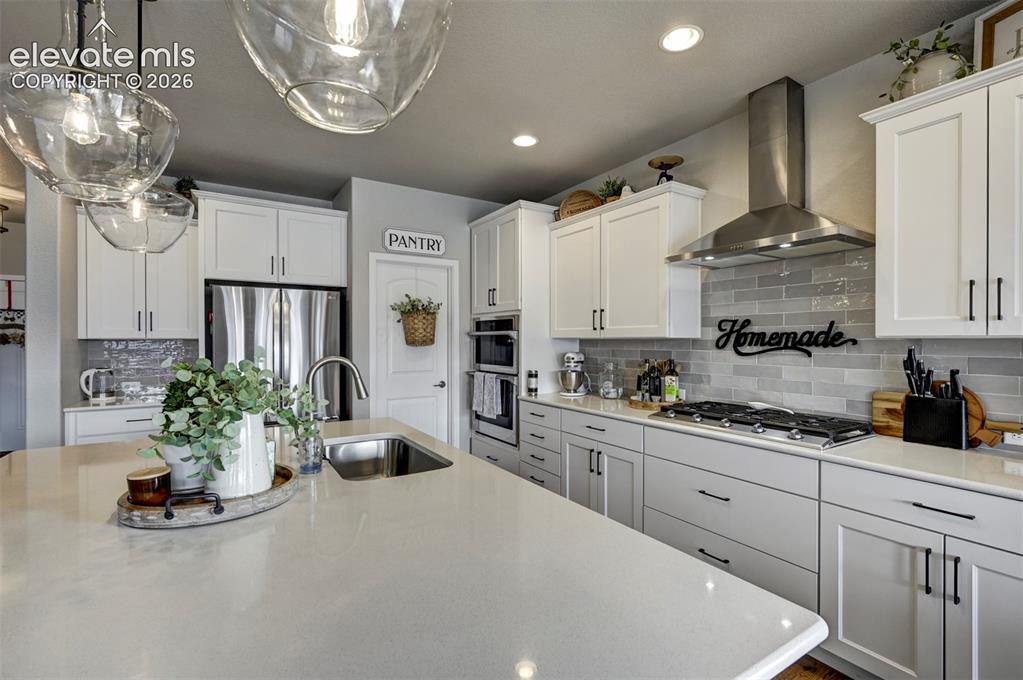
Kitchen featuring white cabinetry, stainless steel appliances, a large island with an undermount sink, a subway tile backsplash, and overhead pendant lighting
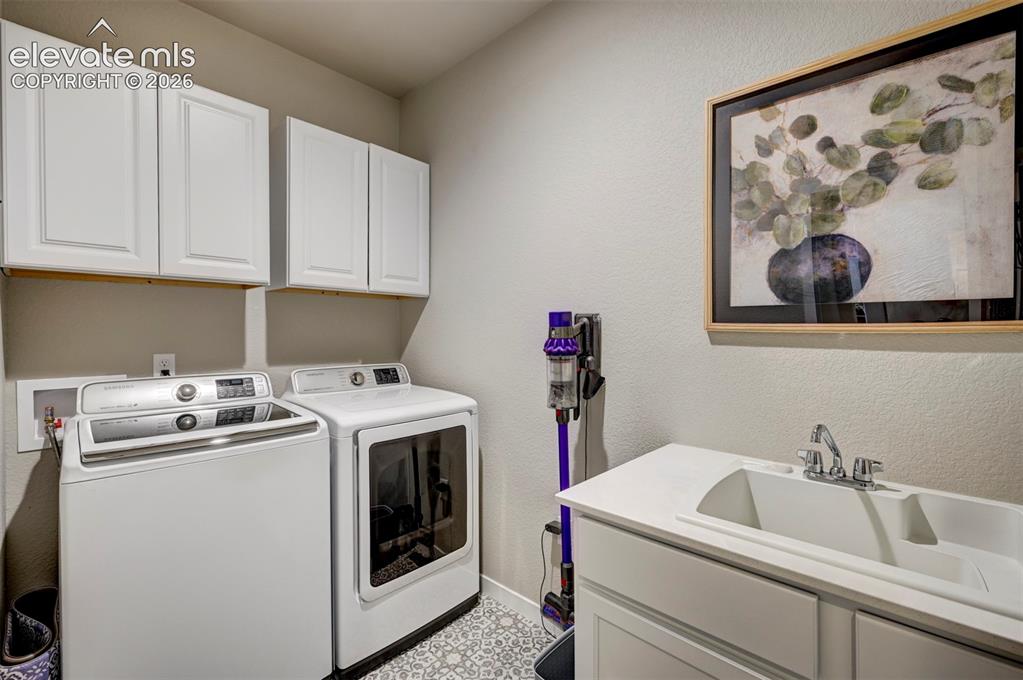
White cabinetry, patterned floor tiling, utility sink, and a built-in countertop
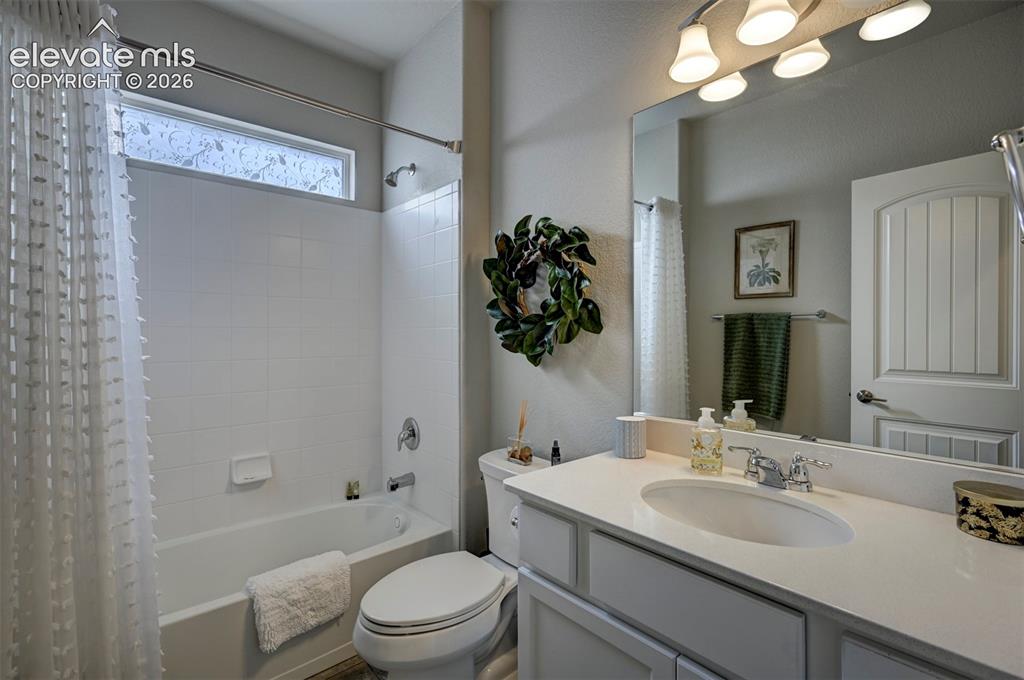
White vanity with an integrated sink, polished chrome faucet, and overhead vanity lighting
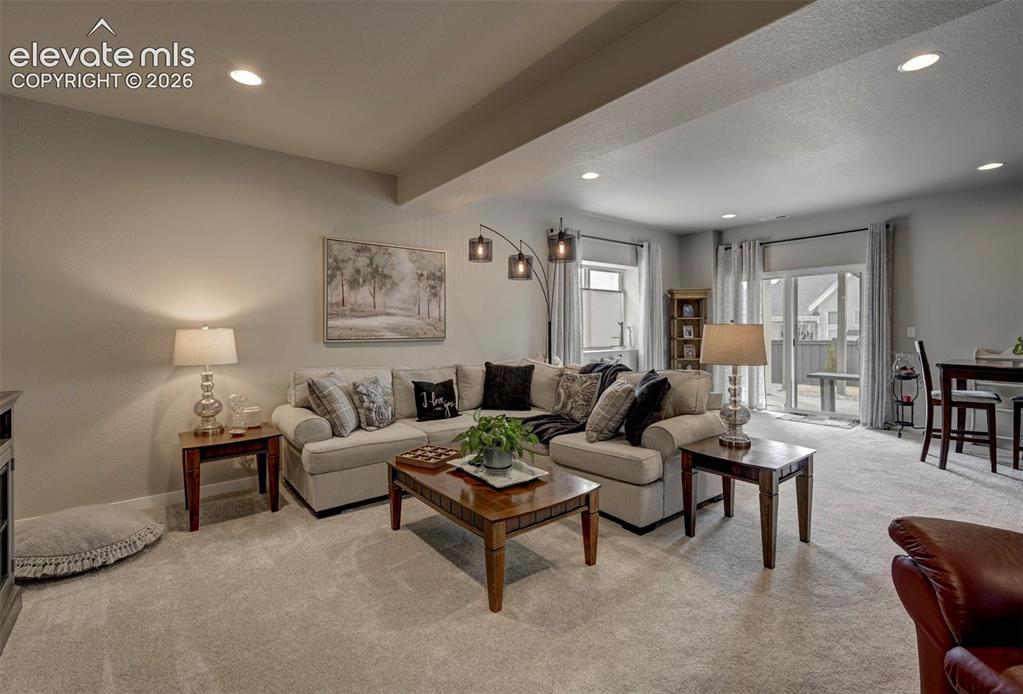
Recessed lighting, light-colored carpeting, and a glass-paneled sliding door
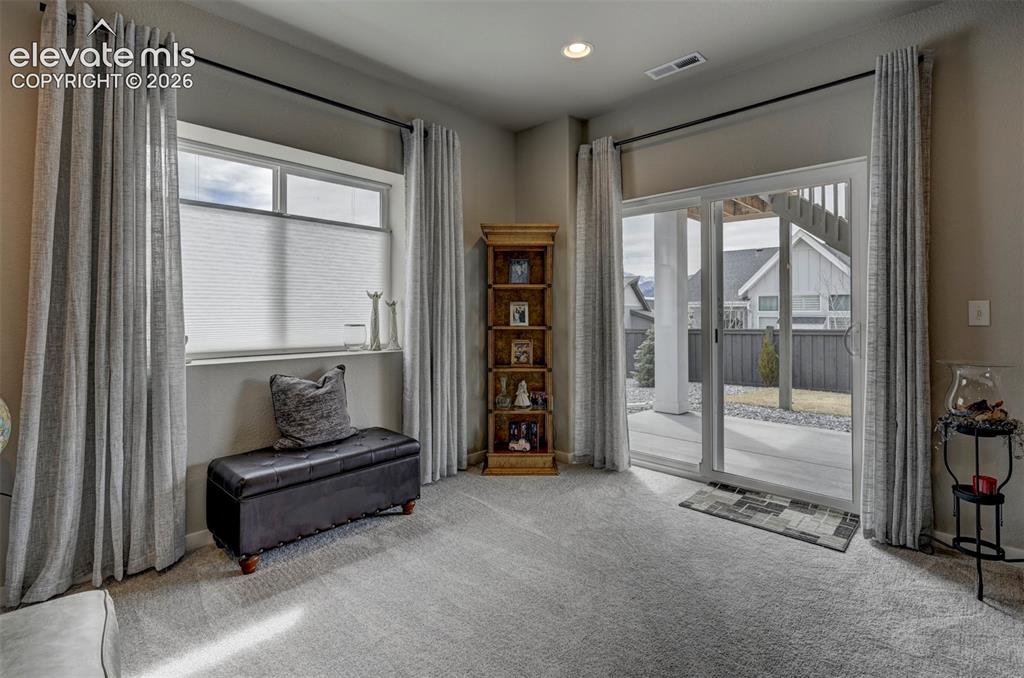
Carpeted flooring, recessed lighting, expansive sliding glass door, and large window with blinds
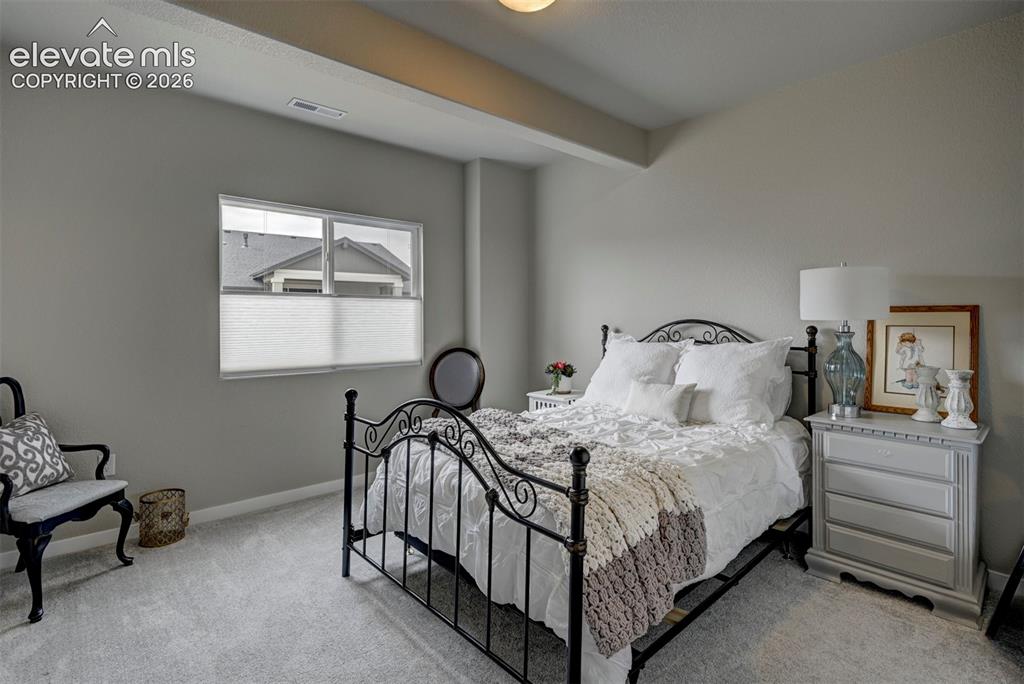
Plush carpet flooring, neutral painted walls, and a multi-pane window with privacy blinds
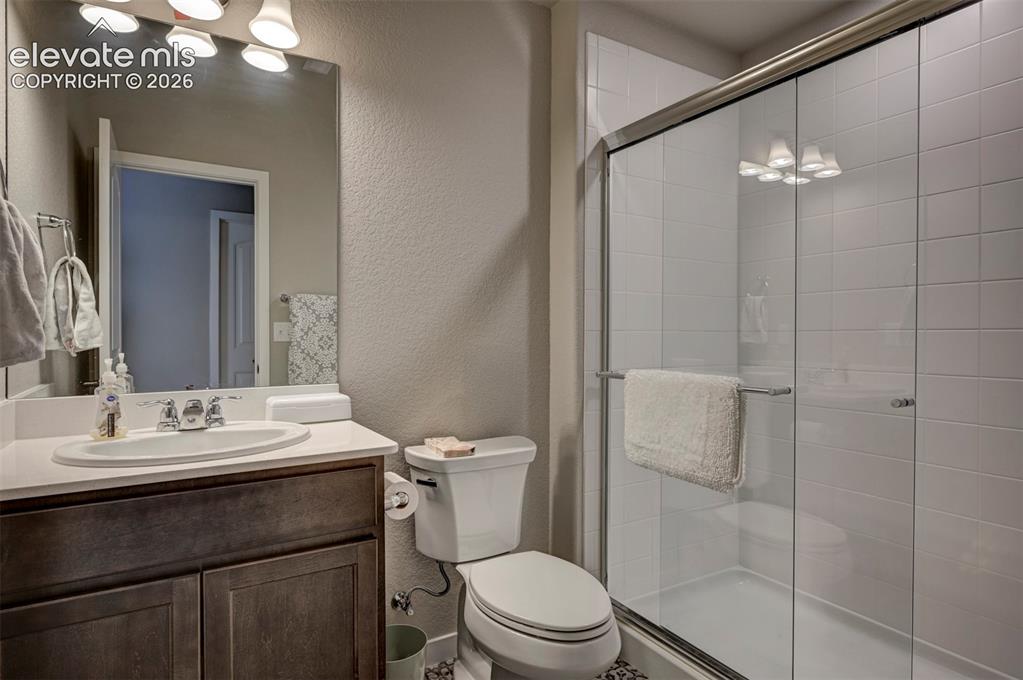
Bathroom featuring a wood-finish vanity, white countertop, oval sink, large wall-mounted mirror, and a glass-enclosed shower with white subway tile
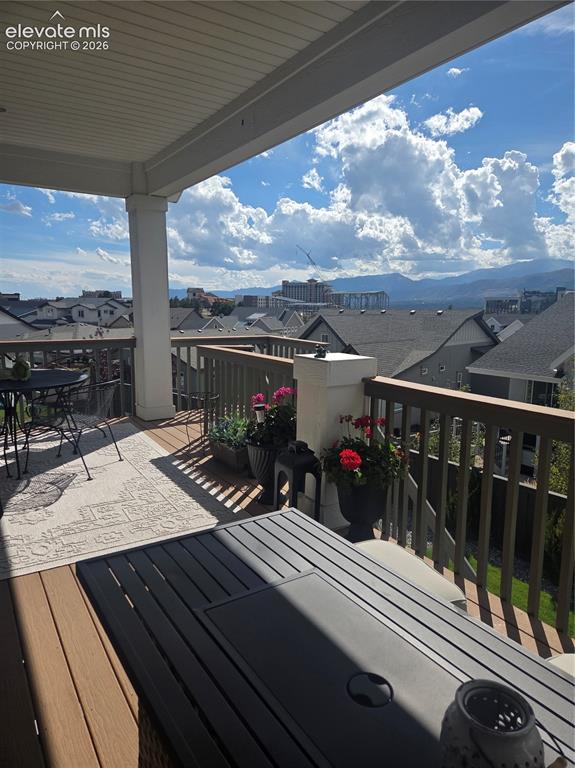
Covered outdoor deck with composite decking, white ceiling, and wooden railings
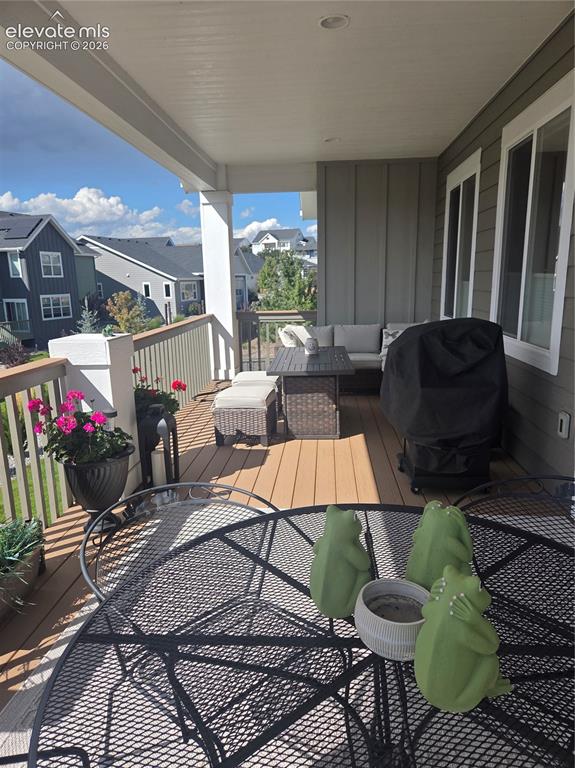
Covered outdoor balcony featuring composite decking, white railing, recessed lighting, and ample natural light
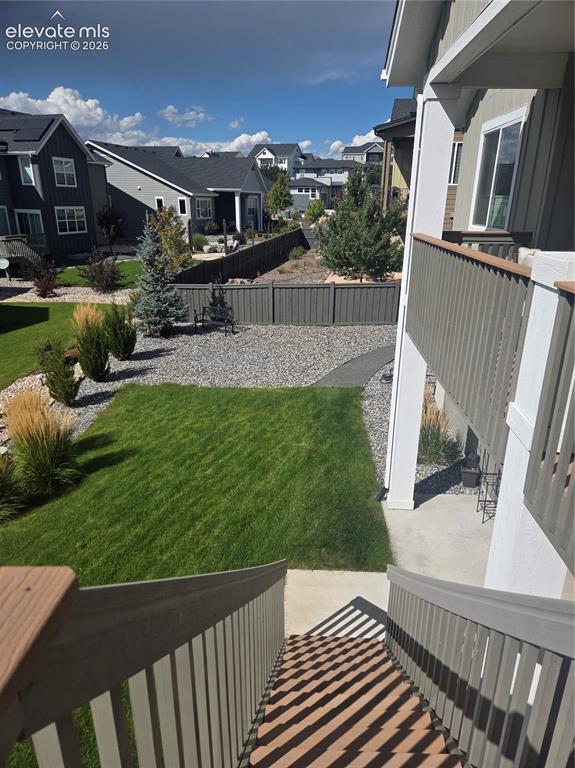
Expansive green lawn, gravel landscaping, established trees and shrubs, privacy fencing, and concrete patio
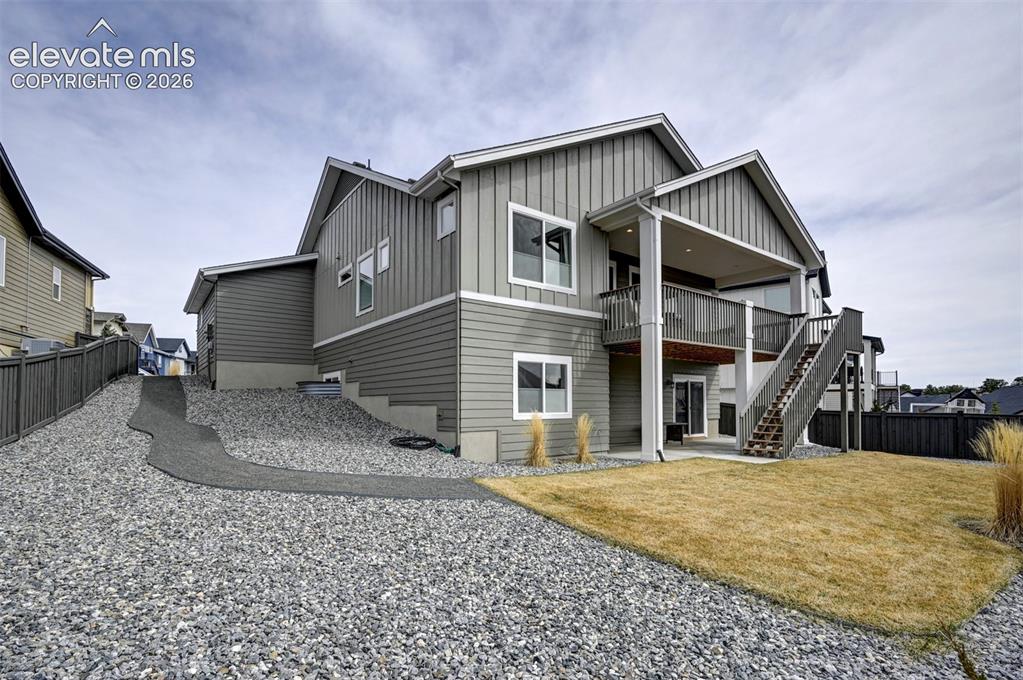
Gray siding exterior with multi-level covered deck, privacy fencing, and gravel landscaping
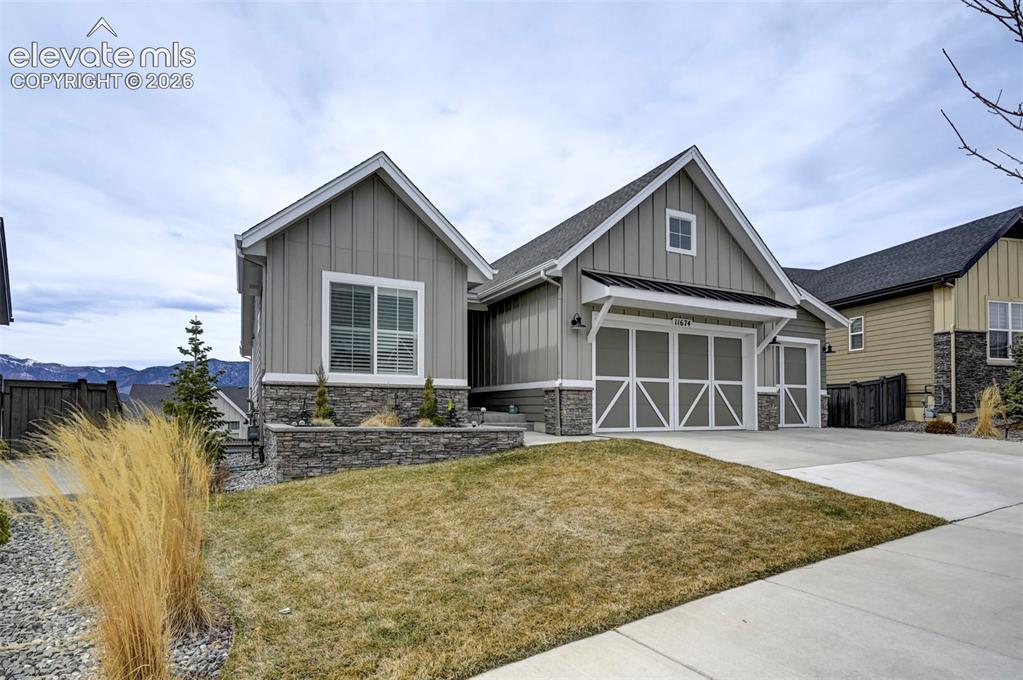
Gable roofline, vertical panel siding, stone accent facade, two-car garage, and concrete driveway
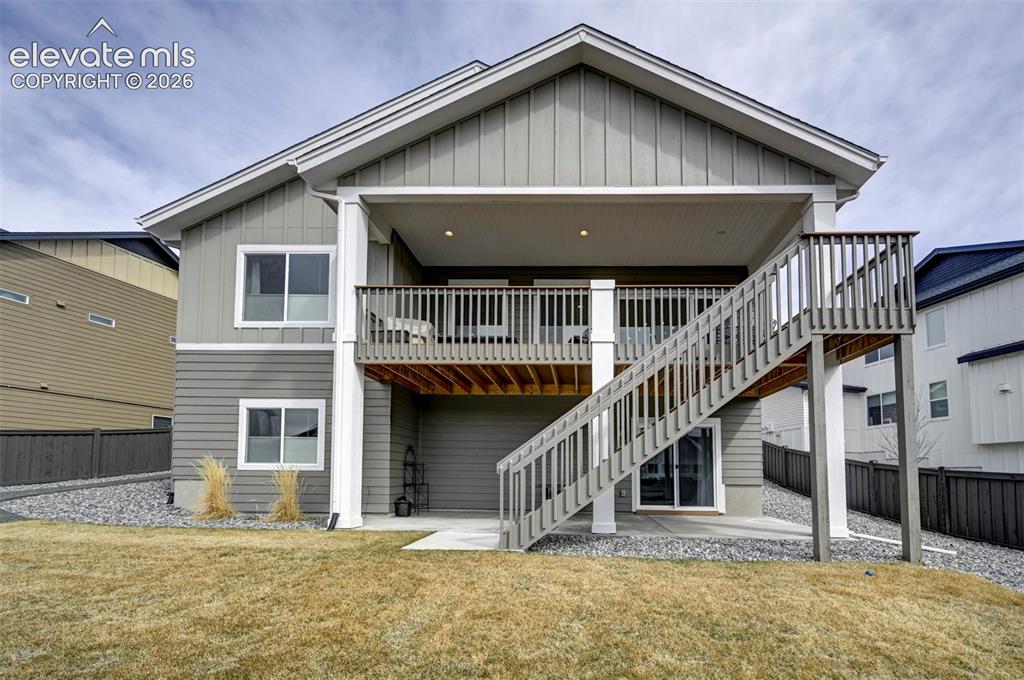
Two-story exterior with a covered upper deck and lower patio
Disclaimer: The real estate listing information and related content displayed on this site is provided exclusively for consumers’ personal, non-commercial use and may not be used for any purpose other than to identify prospective properties consumers may be interested in purchasing.