2149 Whitewood Drive, Colorado Springs, CO, 80910
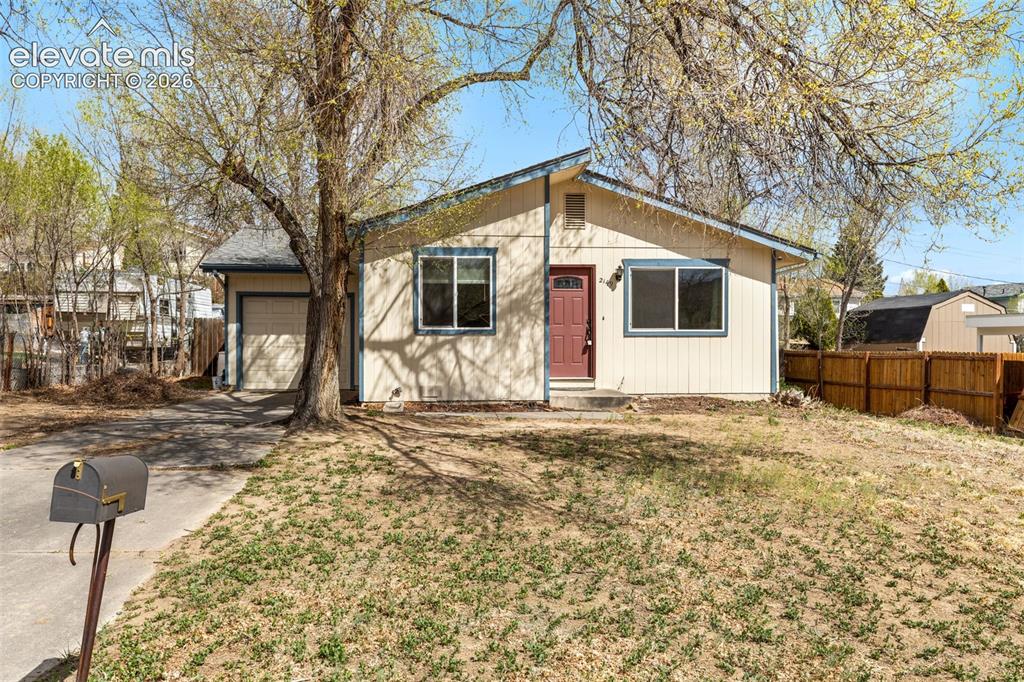
Image Count: 22

$320,000

  • Highlights
  • Single Family
  • 3 bd | 1 ba | 957 sqft
  • 2149 Whitewood Drive, Colorado Springs, CO, 80910 listed by Chelsea Huntz
  • Active
  • MLS#: 4192010
  • Tour #1
  • View on Map
Space maker

Property Description

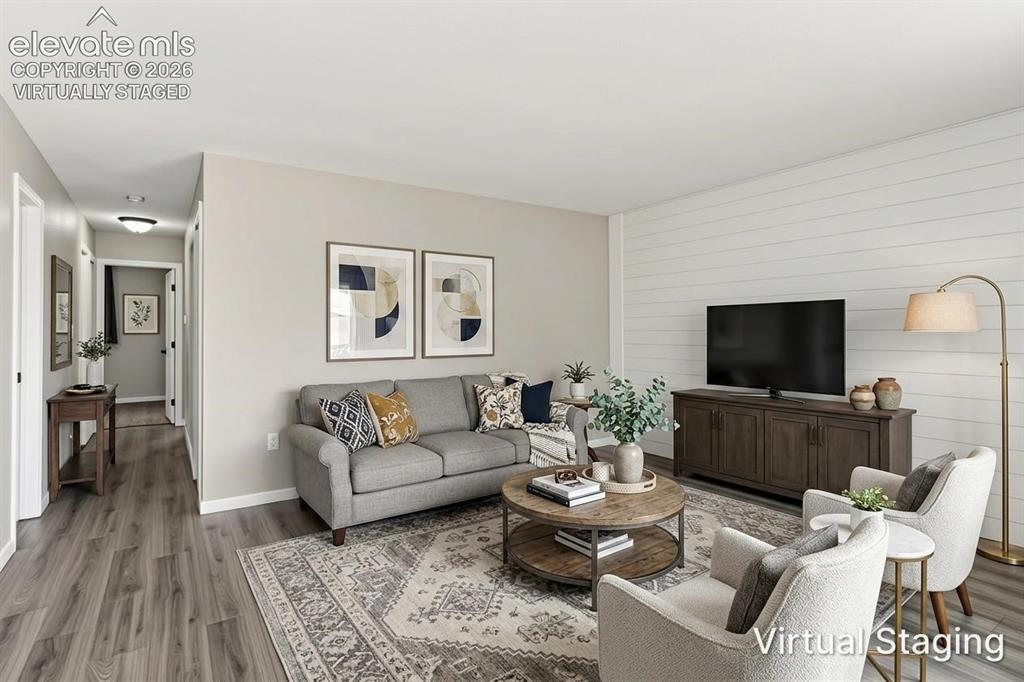
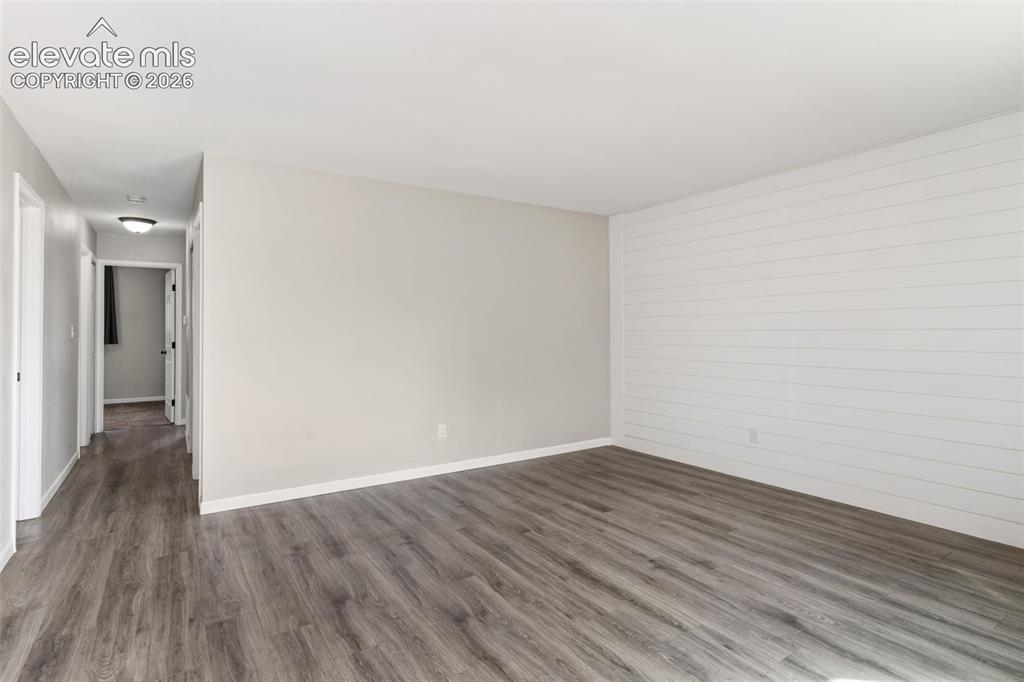
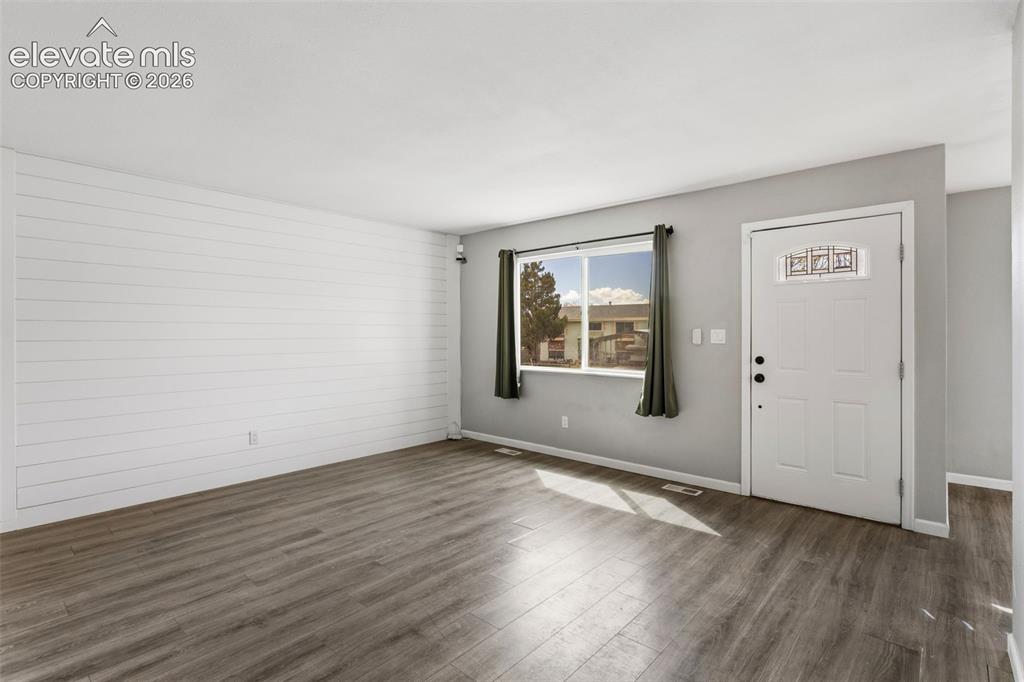
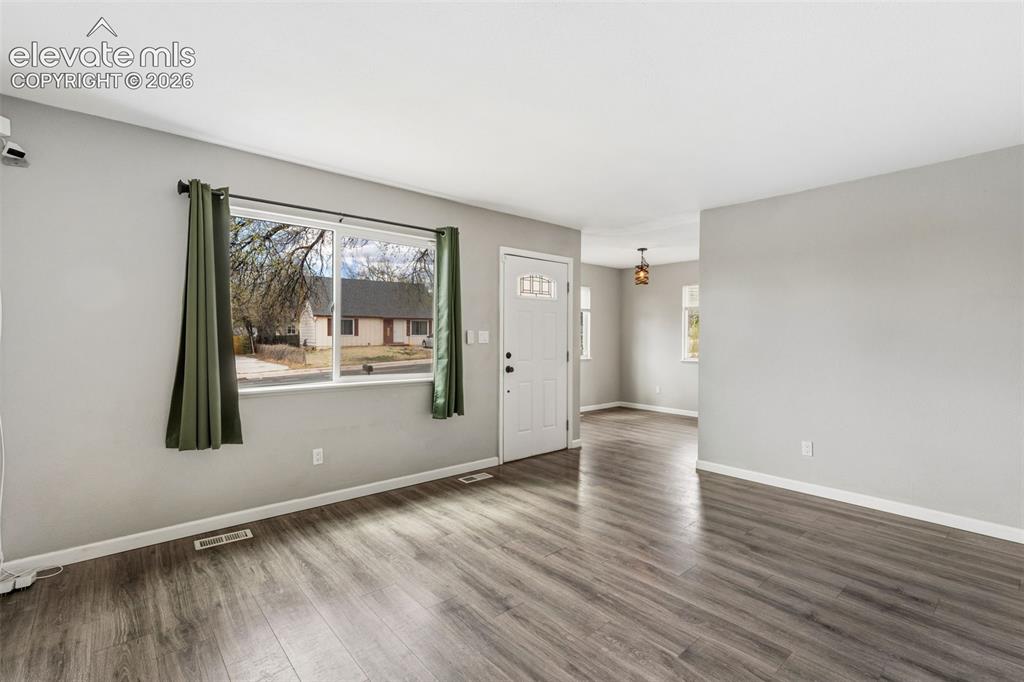
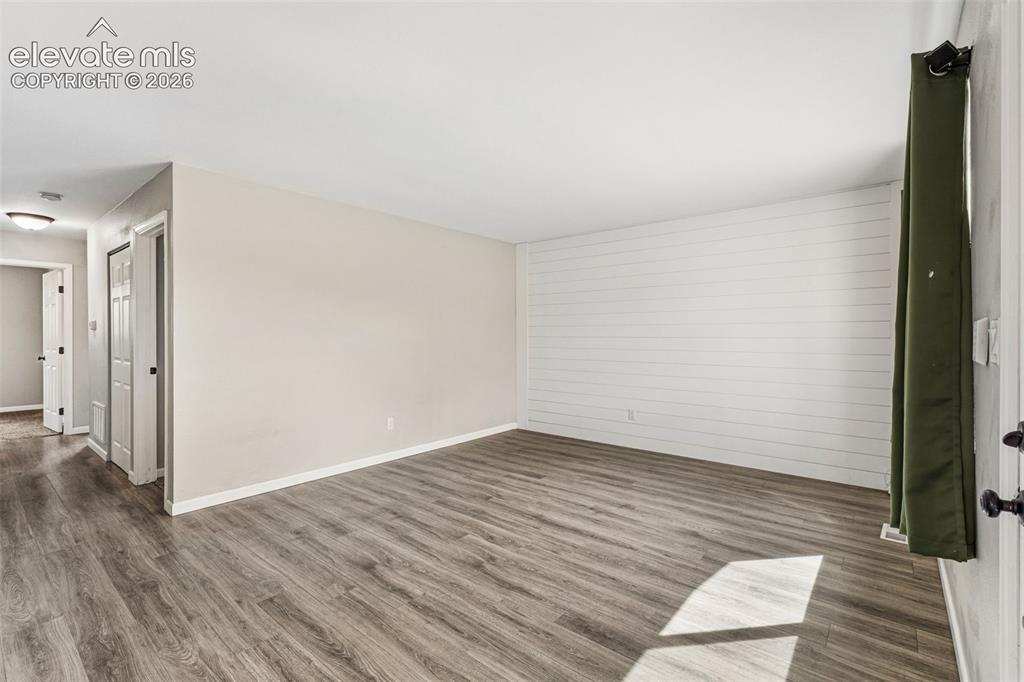
Imagine stepping into a place that instantly feels like home. A serene 3-bedroom, 1-bath house invites you in with a warm, welcoming atmosphere and thoughtful modern touches throughout. Picture yourself sitting in the living room, watching movies while it snows, or in the dining room doing your favorite activity. As you move through the property, you’ll find cozy rooms- ideal for first-time buyers ready to create lasting memories. Each room offers a blank canvas, ready for your personal touch and vision. Step outside and envision weekends spent enjoying nearby parks, soaking up the Colorado sunshine, or taking advantage of the home’s convenient location. With close proximity to Fort Carson, Colorado Springs Airport, and the World Arena as a few examples, commuting and entertainment are always within easy reach. Nature is right outside your door. Whether you're starting your homeownership journey or looking for a space with modern upgrades, this home offers the perfect blend of comfort, convenience, and opportunity to put your own touch on it.

Property Listed By

Picture of REALTOR Listing Property
  • Chelsea Huntz
  • 7989-646-917  Call the Agent 
Picture of Office Listing Property
  • Real Broker, LLC DBA Real
  • 0982-708-027  Call the Agent 

Property Details

    General Features

  • Property: Single Family, Ranch
  • Year Built: 1970
  • List Price: $320,000
  • County: El Paso
  • School District: Harrison-2

    Rooms

  • Bedrooms: 3
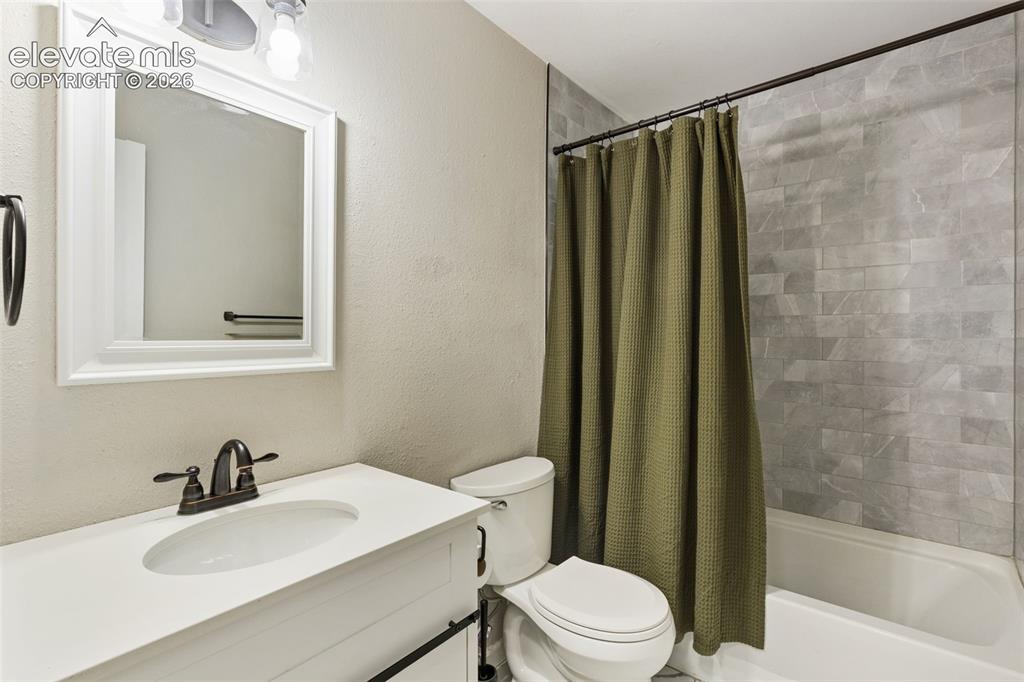
  • Baths: 1 full bath;
  • Master Bathroom Amenities: Tub/Shower
  • Laundry: Electric Hook-up

    Structure

  • Heating: Forced Air
  • Garage/Parking #: 1 vehicle(s), Attached
  • Total SqFt: 957
  • Finished SqFt: 957
  • Construction Status: Existing Home
  • Siding: Wood
  • Structure: Frame

    Features

  • Appliances: Dishwasher, Disposal, Microwave Oven, Oven
  • Floors: Carpet
  • Entry: Vinyl/Linoleum
  • Laundry: Electric Hook-up

    Taxes, Utilities, Lot

  • Tax: $1,143
  • Lot Size: 0.15 Acres, 6,500 SqFt
  • Lot Description: Mountain View, View of Pikes Peak
  • Existing Utilities: Electricity Available
  • Existing Water: Municipal

    Community

    Additional Information

  • Notices: Sold As Is

      Disclaimer
      The real estate listing information and related content displayed on this site is provided exclusively for consumers’ personal, non-commercial use and may not be used for any purpose other than to identify prospective properties consumers may be interested in purchasing.
      PPAR.com Website

      2149 Whitewood Drive, Colorado Springs, CO, 80910

      Image 1 of 22: Front of Structure

      Front of Structure

      Image 2 of 22: virtually staged

      virtually staged

      Image 3 of 22: Living Room with shiplap wall

      Living Room with shiplap wall

      Image 4 of 22: Entry Living Room

      Entry Living Room

      Image 5 of 22: Other angle of living room

      Other angle of living room

      Image 6 of 22: Wider view of Living Room

      Wider view of Living Room

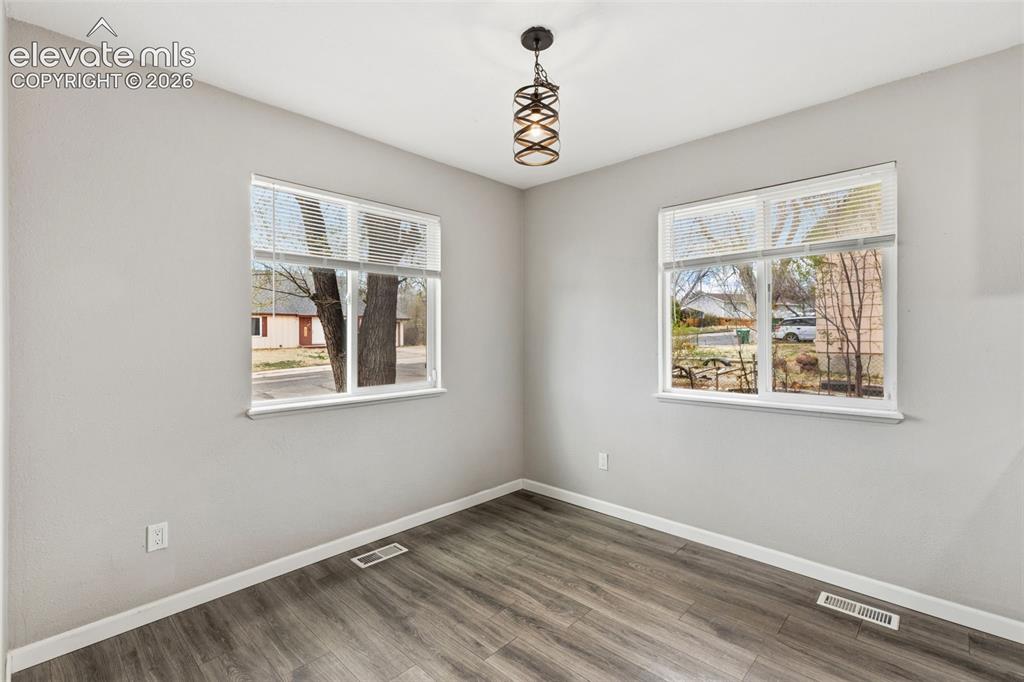
      Image 7 of 22: Dining room

      Dining room

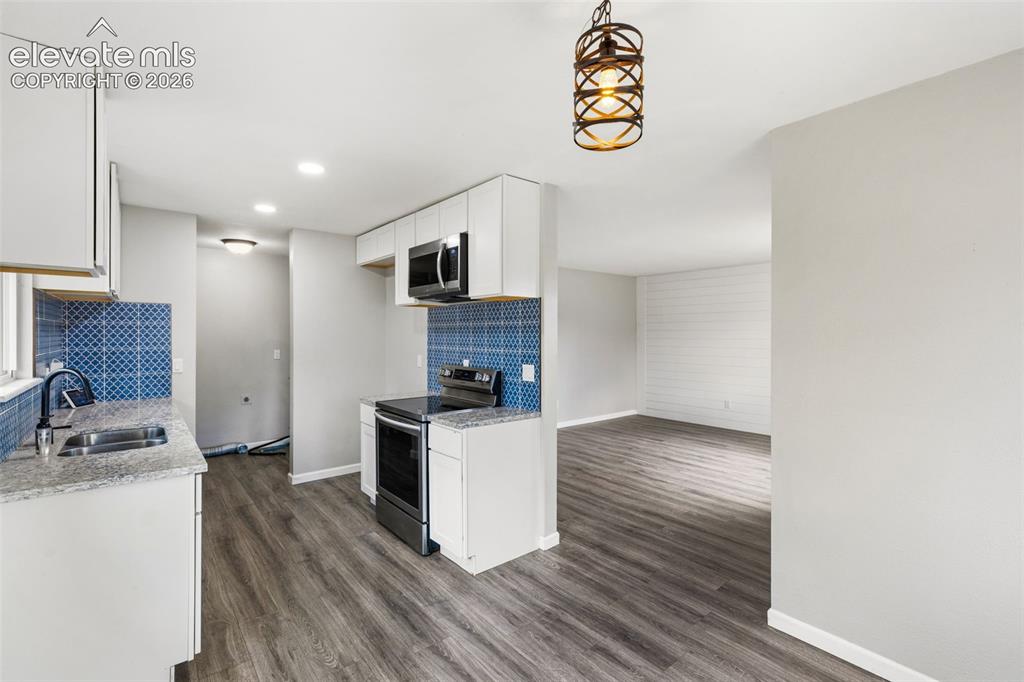
      Image 8 of 22: Dining Room looking to kitchen and living room
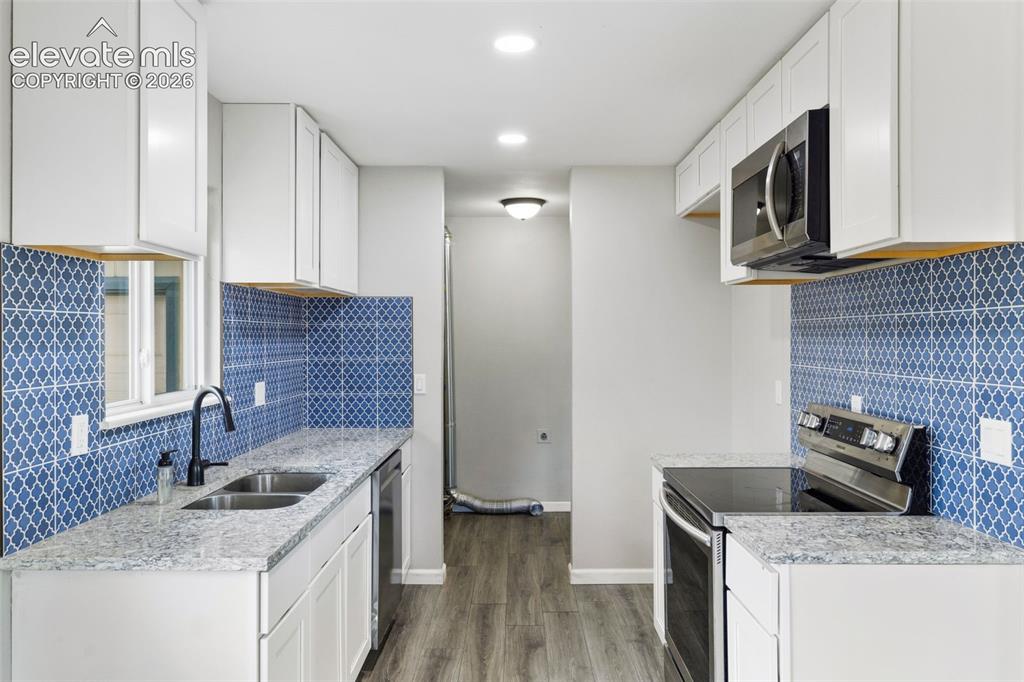
      Dining Room looking to kitchen and living room

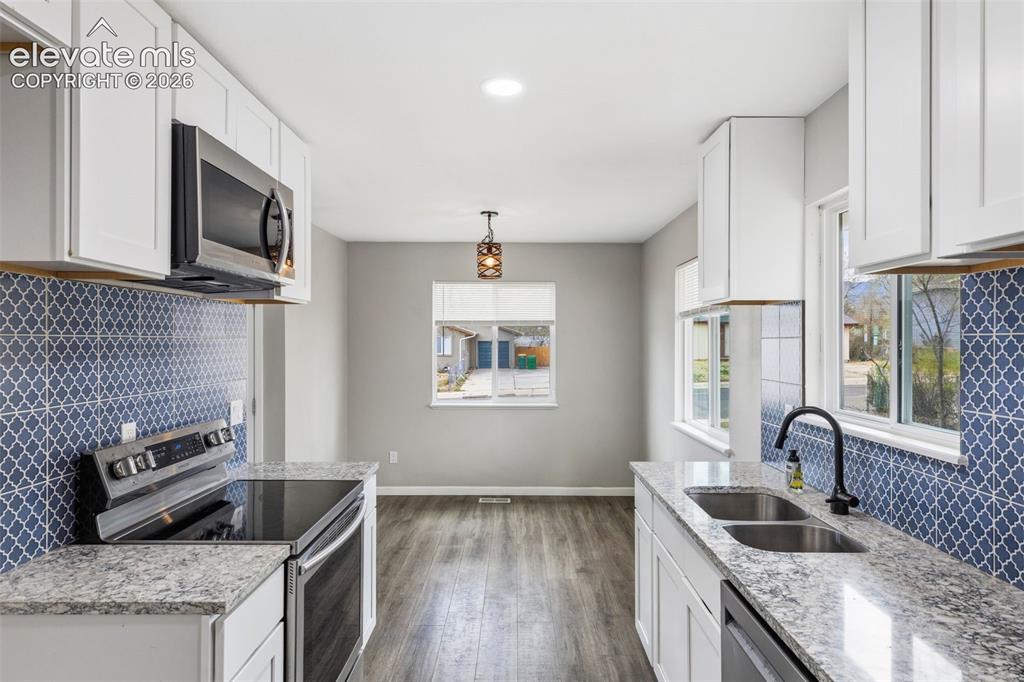
      Image 9 of 22: Kitchen

      Kitchen

      Image 10 of 22: Kitchen

      Kitchen

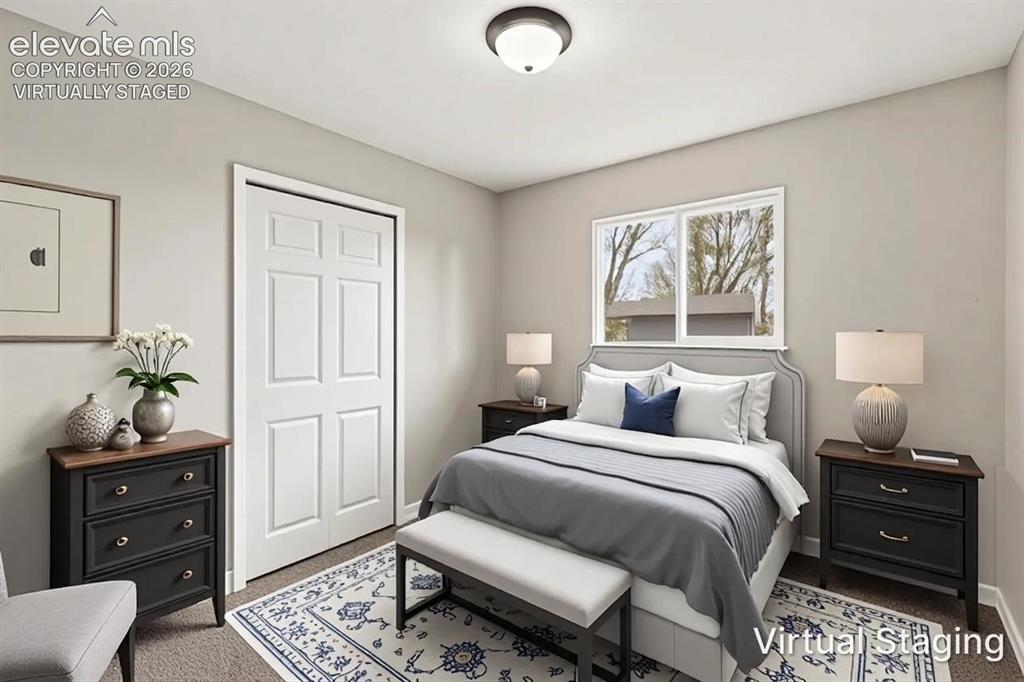
      Image 11 of 22: virtually staged

      virtually staged

      Image 12 of 22: 1st bedroom

      1st bedroom

      Image 13 of 22: 1st bedroom

      1st bedroom

      Image 14 of 22: virtually staged

      virtually staged

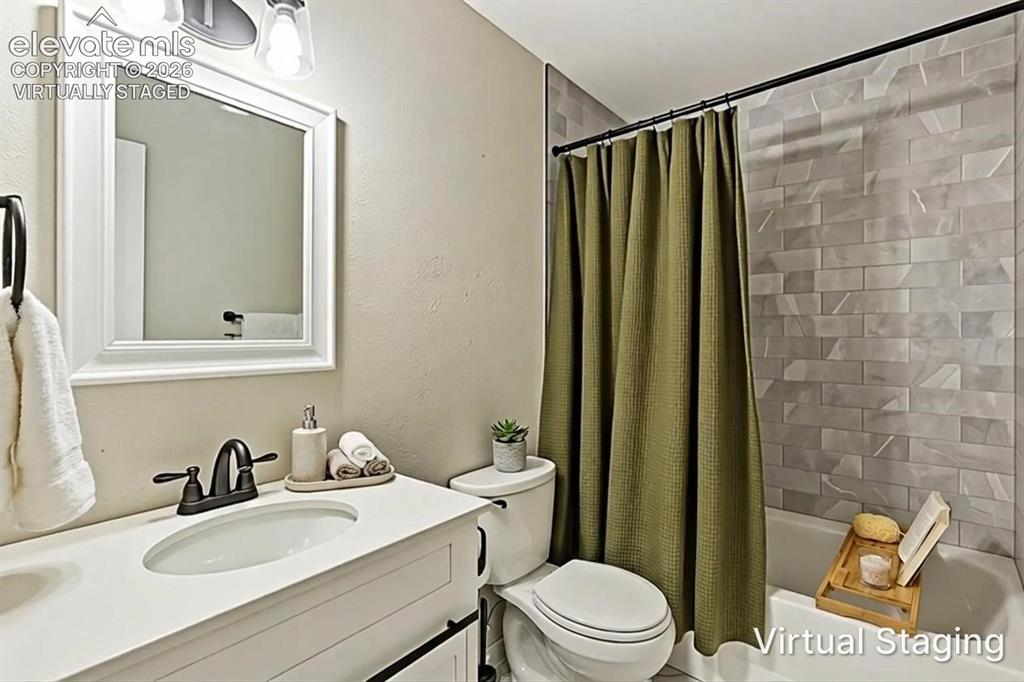
      Image 15 of 22: Bathroom

      Bathroom

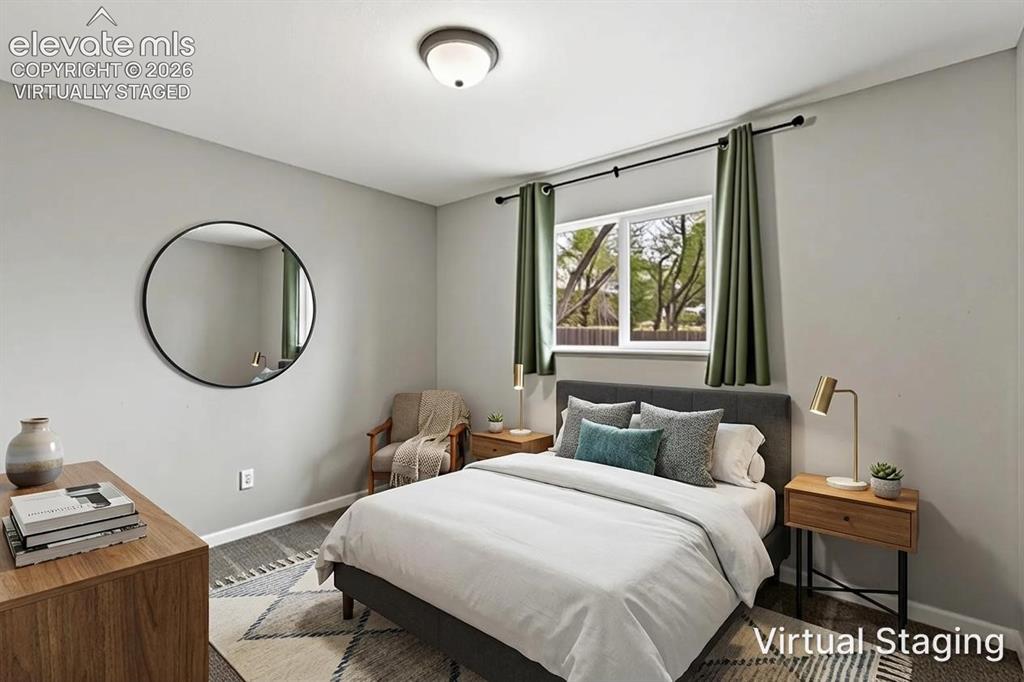
      Image 16 of 22: virtually staged

      virtually staged

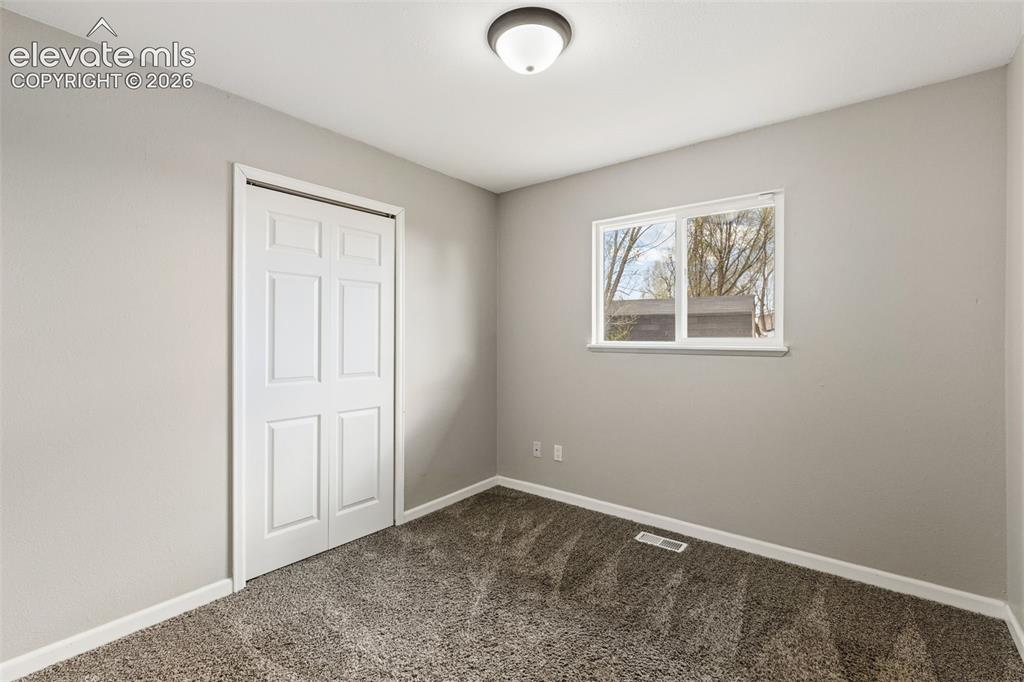
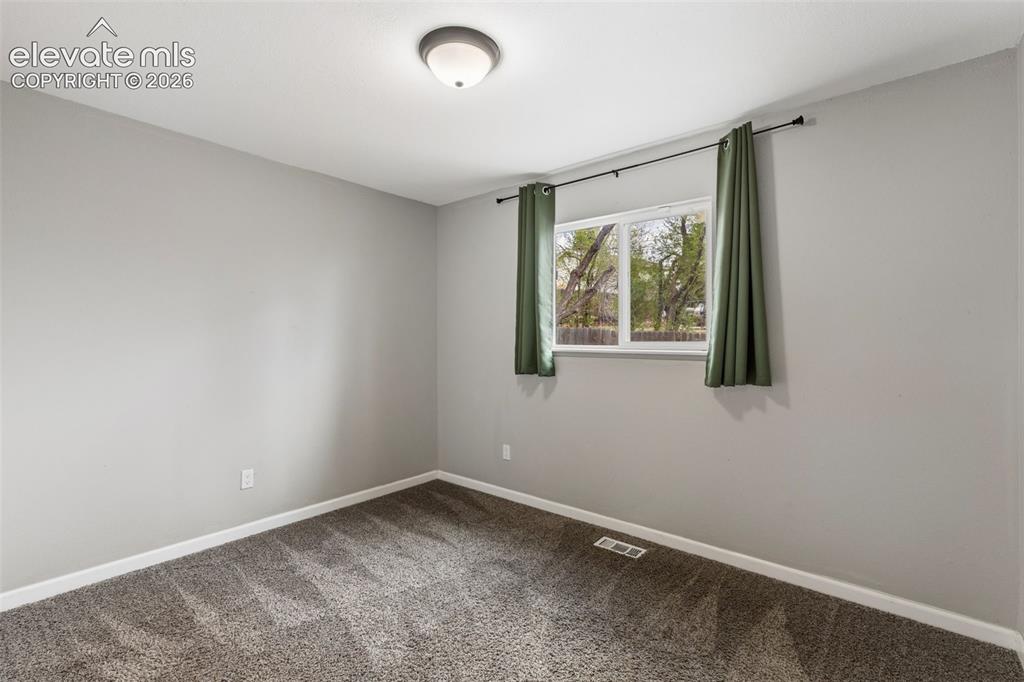
      Image 17 of 22: Bedroom 2

      Bedroom 2

      Image 18 of 22: Bedroom 2

      Bedroom 2

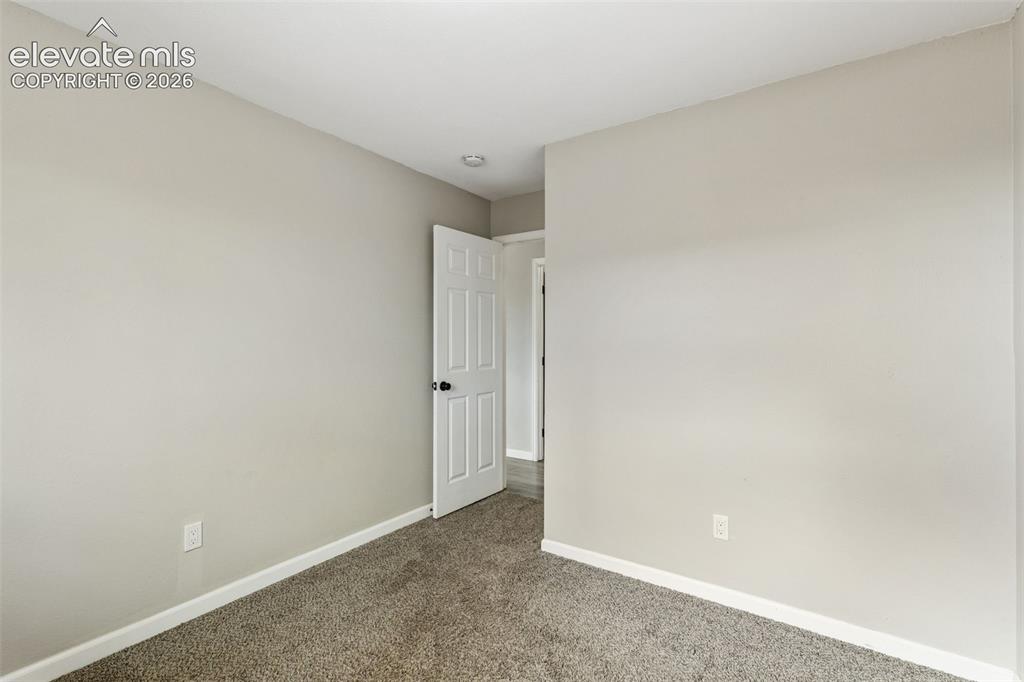
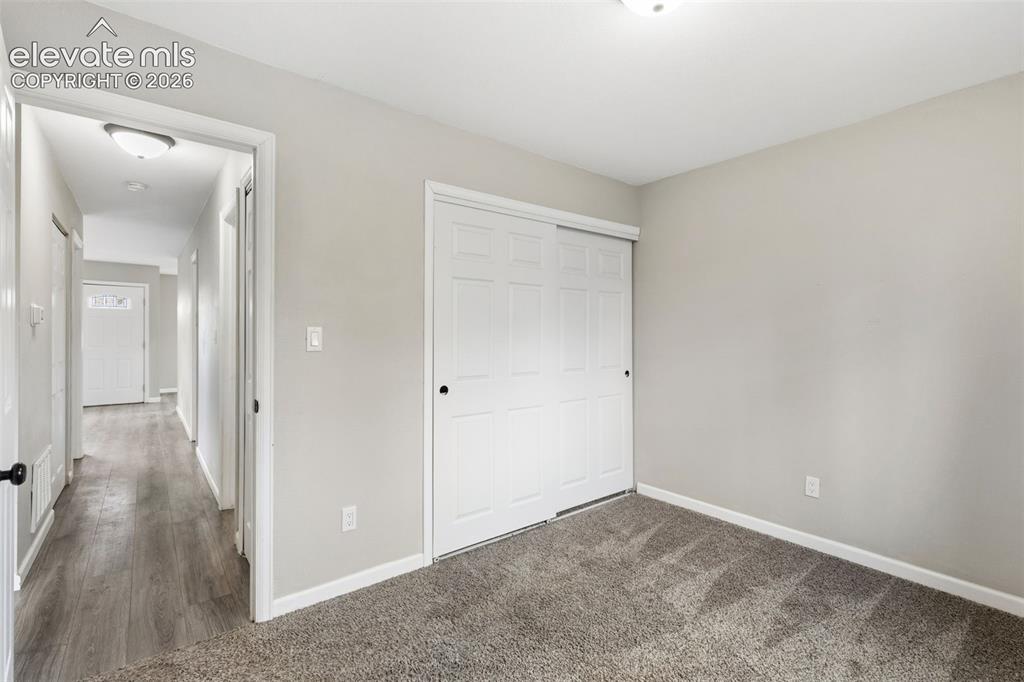
      Image 19 of 22: Bedroom 2

      Bedroom 2

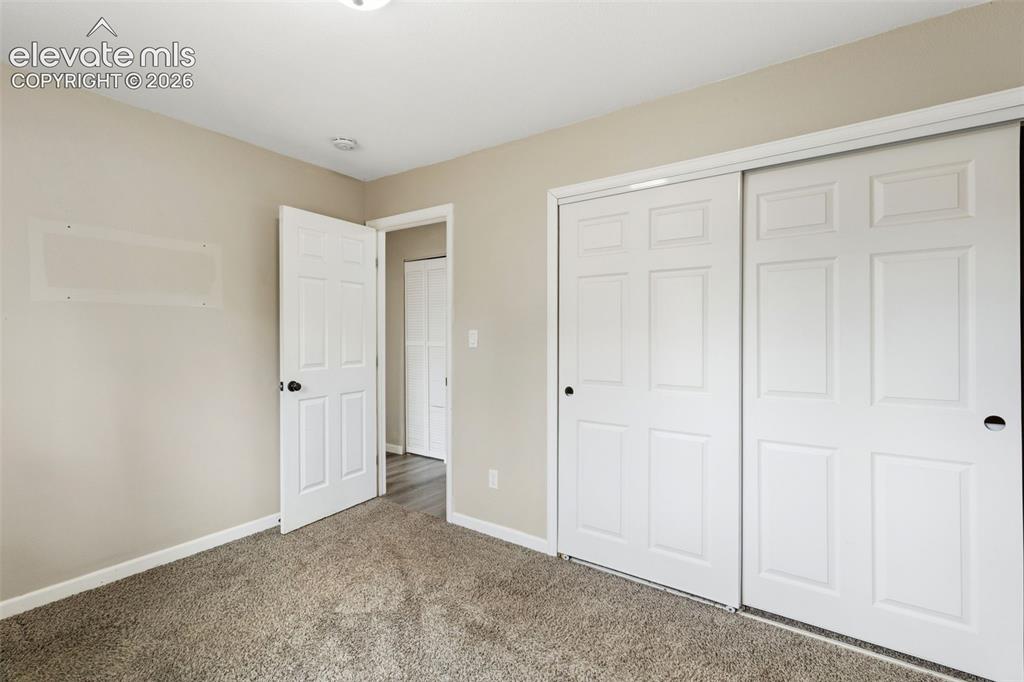
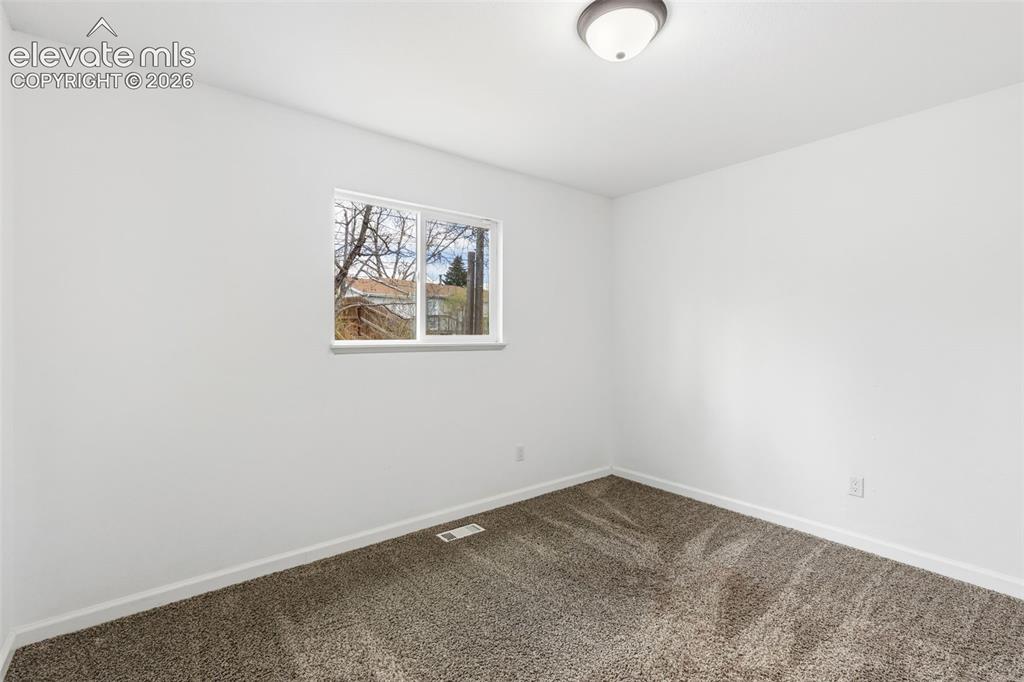
      Image 20 of 22: 3rd bedroom

      3rd bedroom

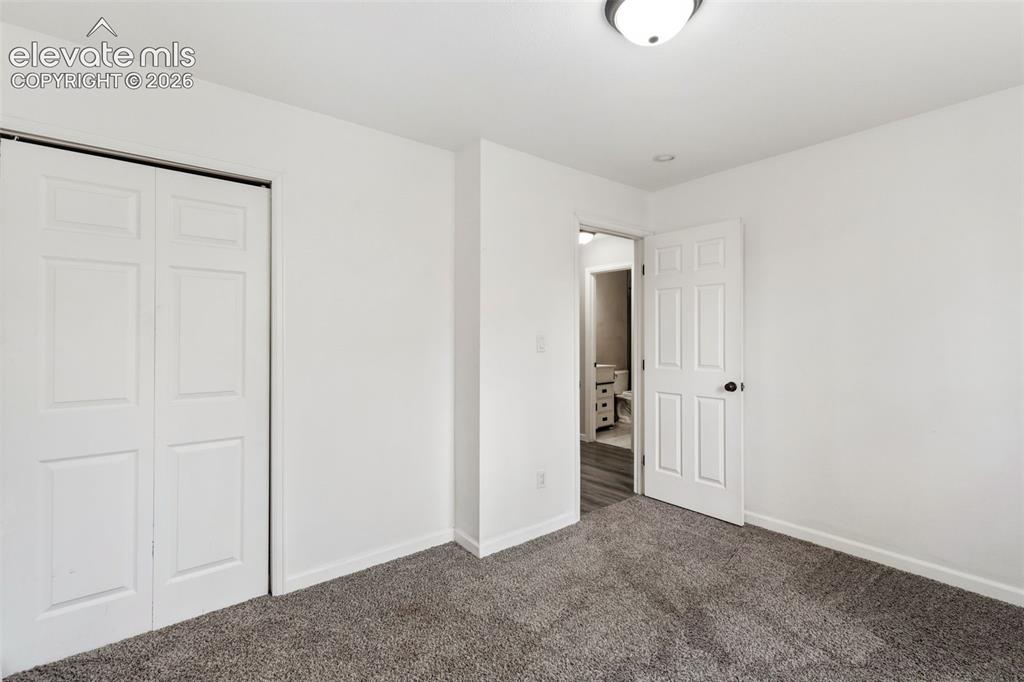
      Image 21 of 22: 3rd bedroom

      3rd bedroom

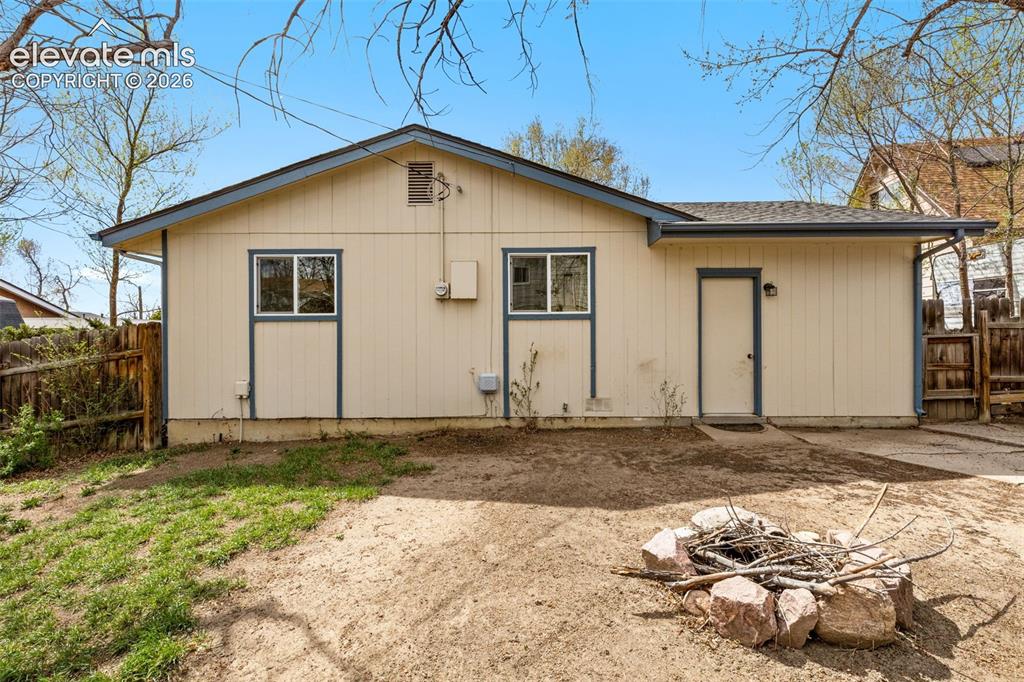
      Image 22 of 22: Back of Structure

      Back of Structure

      Disclaimer: The real estate listing information and related content displayed on this site is provided exclusively for consumers’ personal, non-commercial use and may not be used for any purpose other than to identify prospective properties consumers may be interested in purchasing.