241 Front Street 101, Monument, CO, 80132
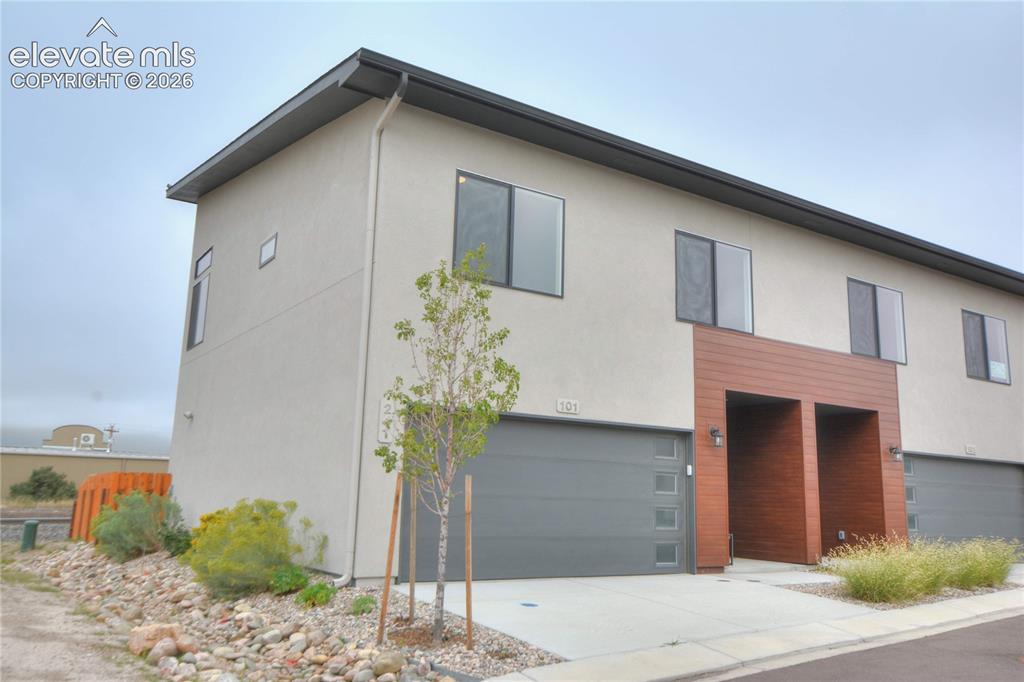
Modern stucco exterior with flat roofline, integrated garage, wood-finish facade elements, and contemporary windows
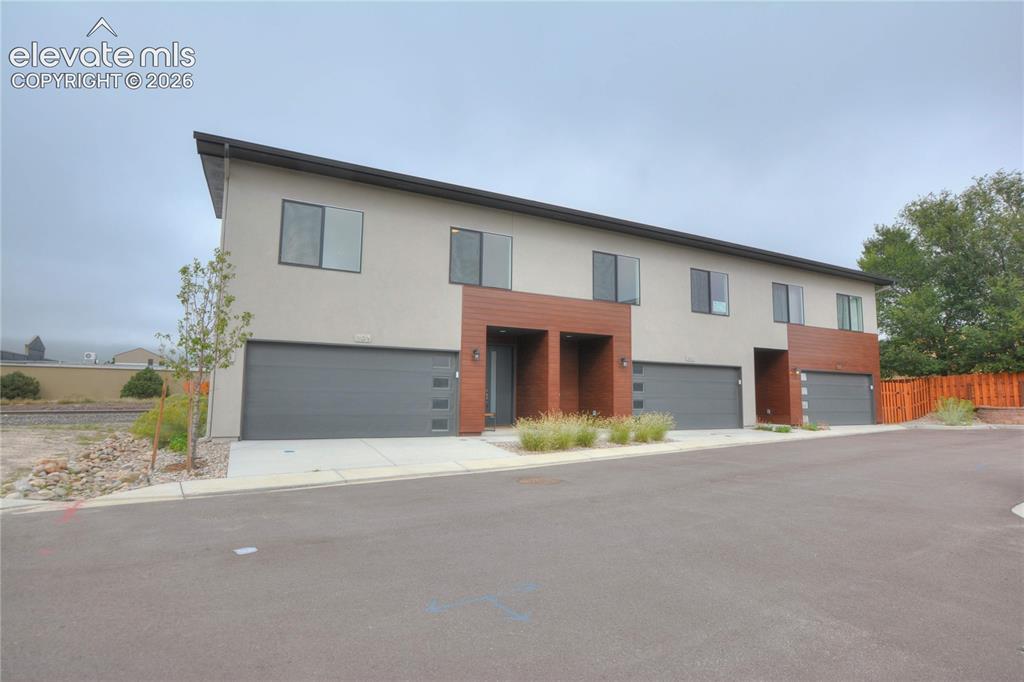
Contemporary multi-family building with a flat roofline
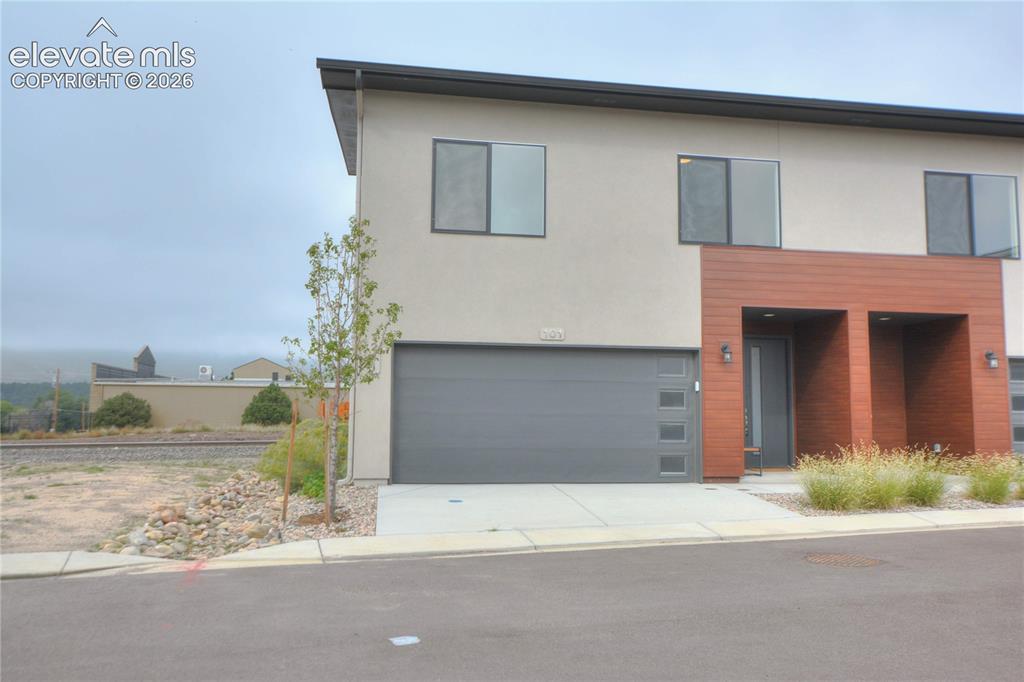
Contemporary exterior design featuring stucco and wood-finish siding, an attached garage with frosted glass panels, and modern exterior lighting
Additional content
The image shows a residential structure under construction or renovation with temporary protective fencing and lacks sufficient permanent, finished features to craft a compelling property listing caption
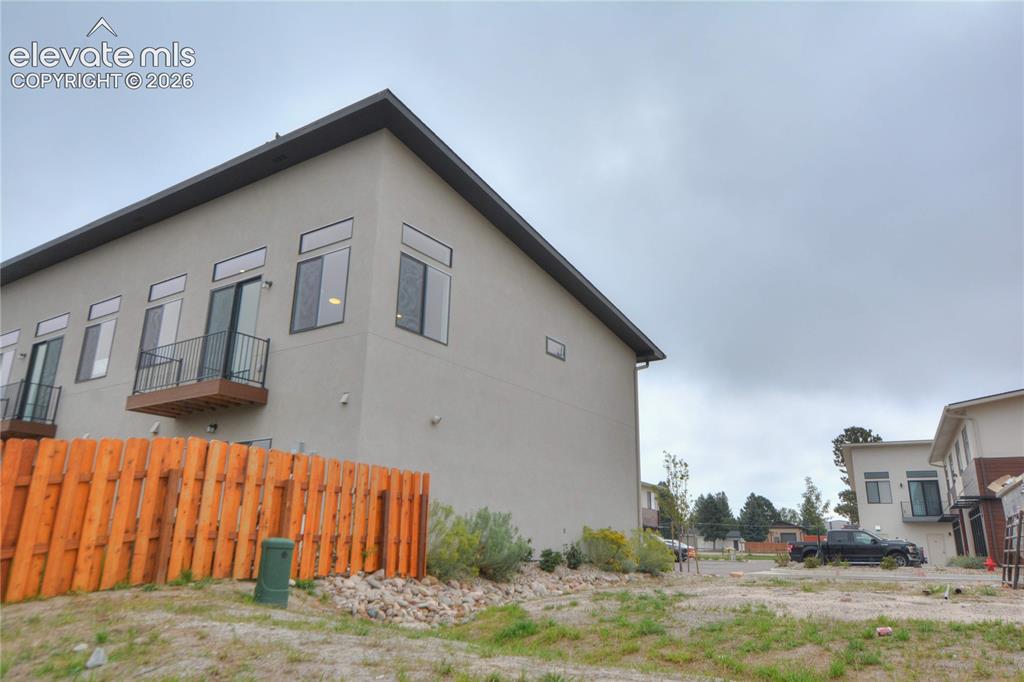
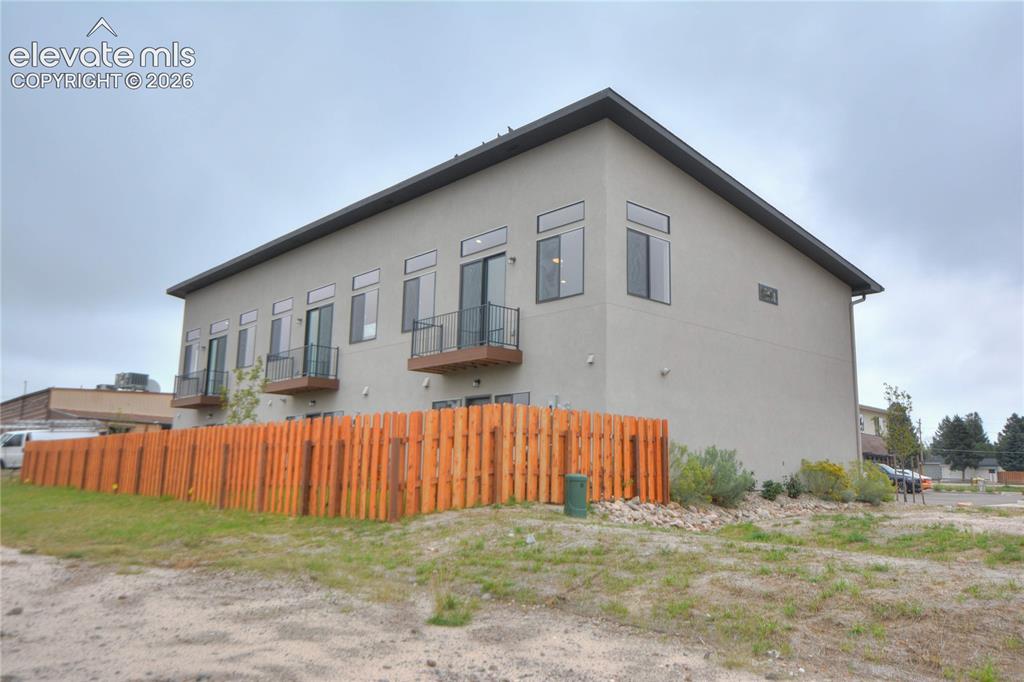
Modern architecture featuring a light-colored exterior, multiple windows, and a private balcony with a dark railing
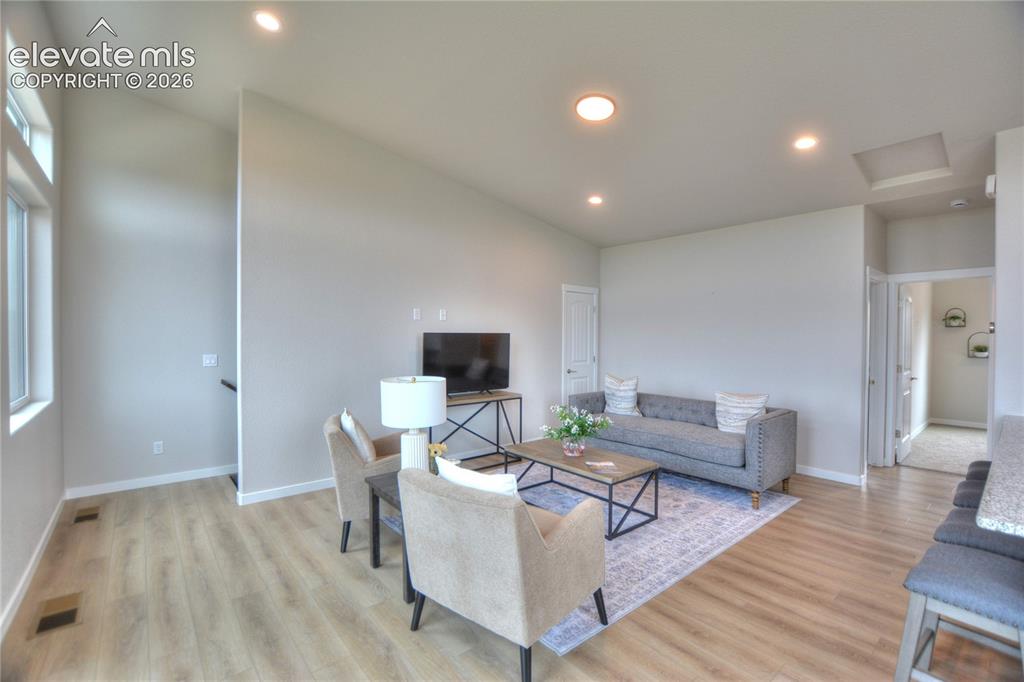
Bright, open-concept living area featuring recessed ceiling lighting, wood-finish flooring throughout, and multiple windows providing natural light
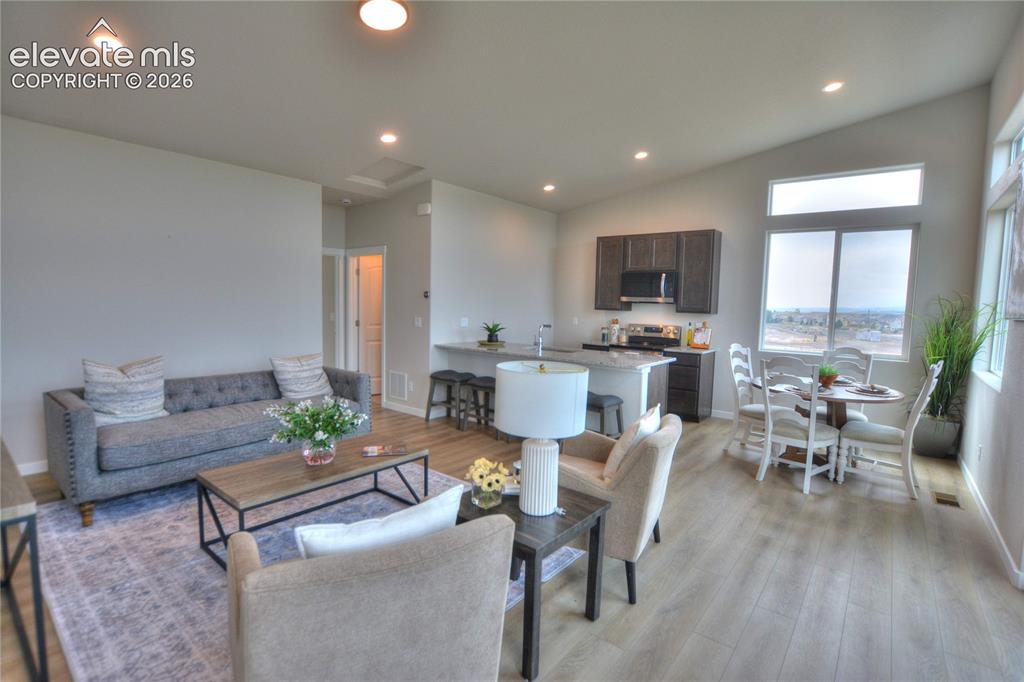
Open-concept living area with wood-finish flooring, recessed lighting, and large windows
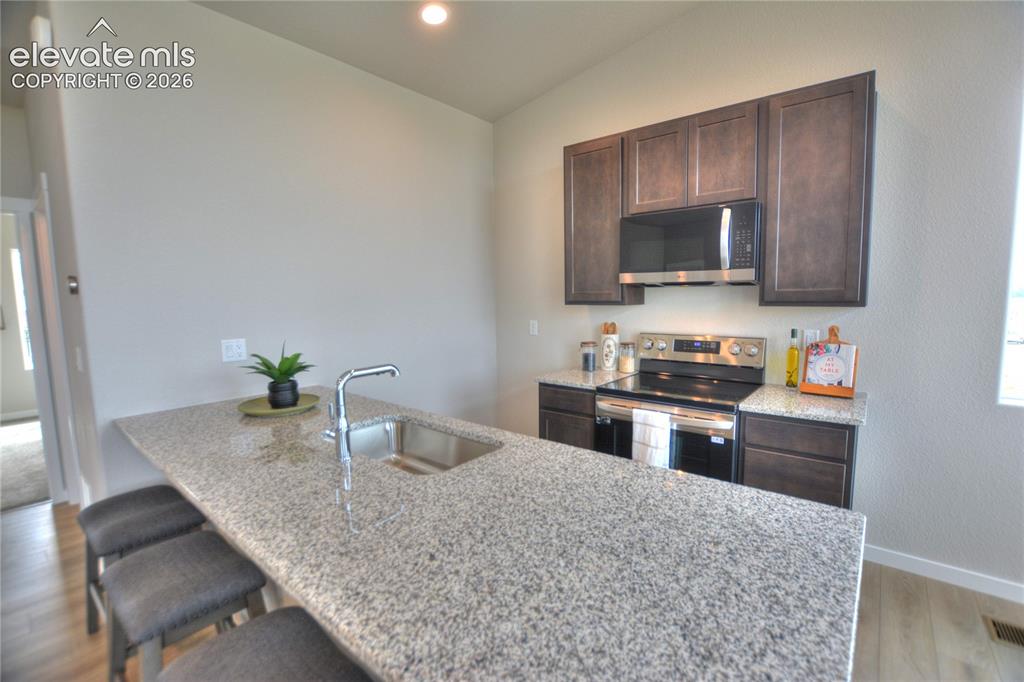
Granite-style countertop with an undermount sink, stainless steel faucet, dark wood-finish cabinetry, and stainless steel appliances
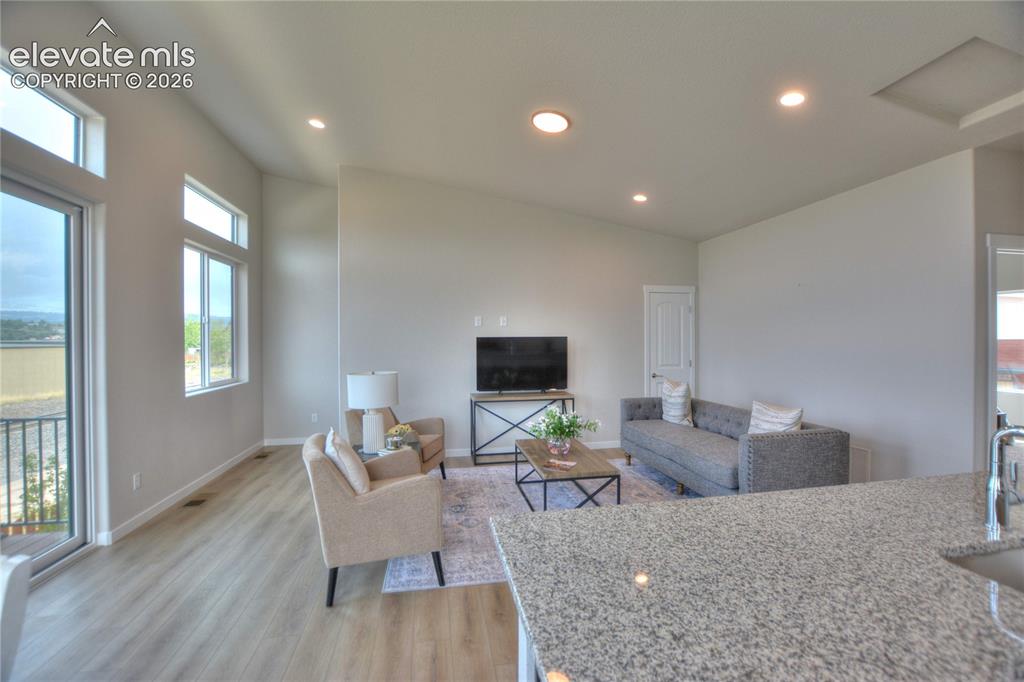
Open-concept living area showcasing wood-finish flooring throughout, recessed ceiling lighting, and expansive windows with natural light
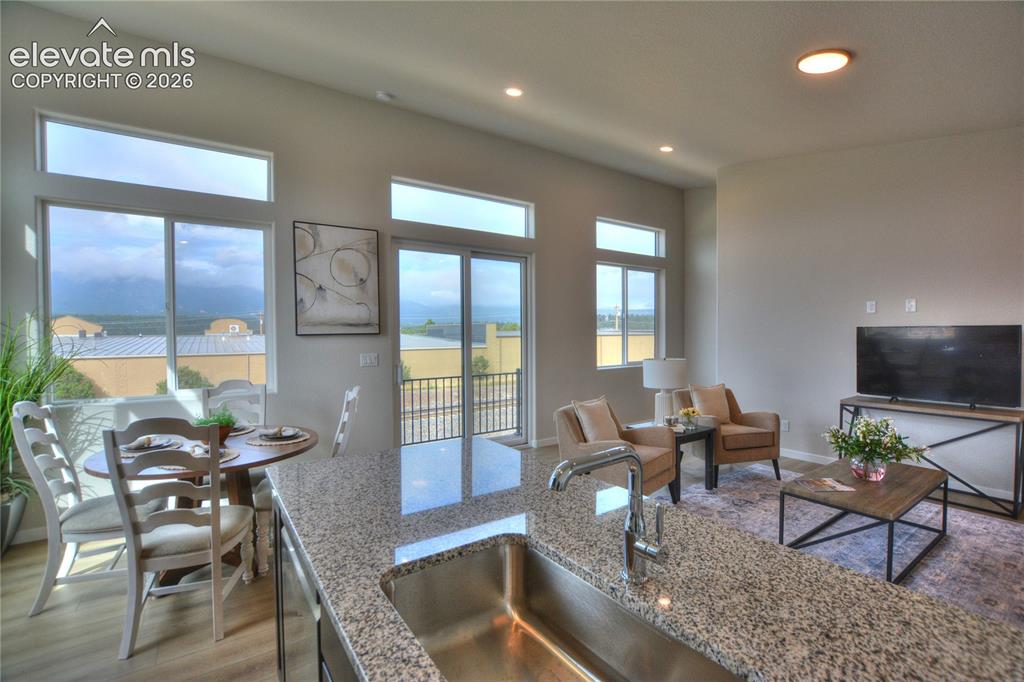
Open-concept living area with vaulted ceilings, recessed lighting, and large windows
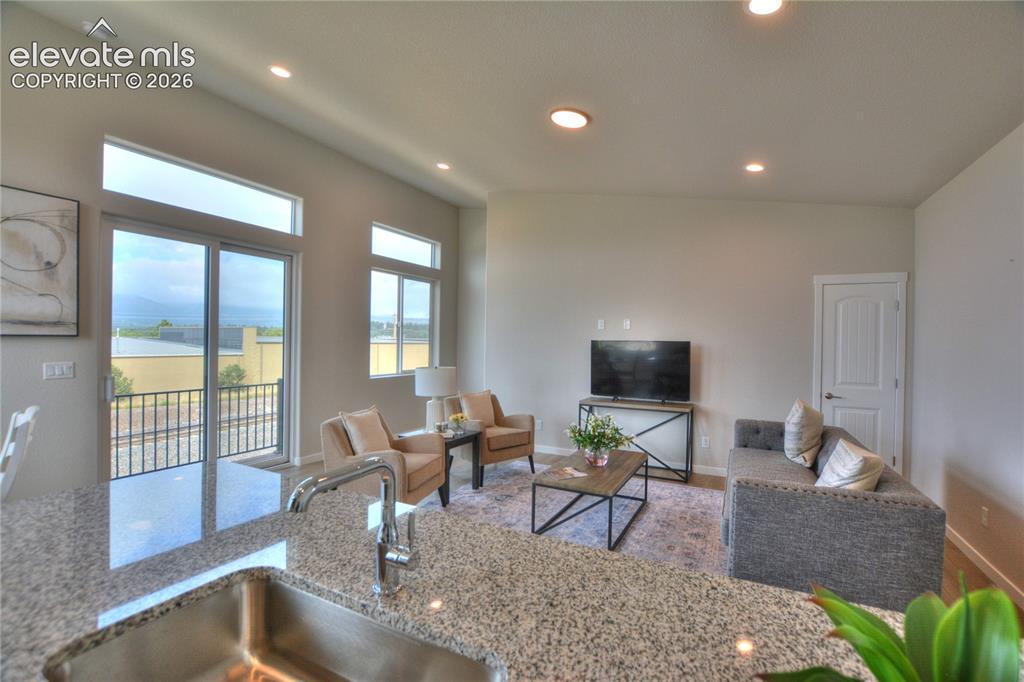
Open-concept living area featuring expansive windows with glass doors overlooking scenic vistas, recessed ceiling lighting, neutral wall finishes, wood-finish flooring, and a generously proportioned carpet defining the seating zone
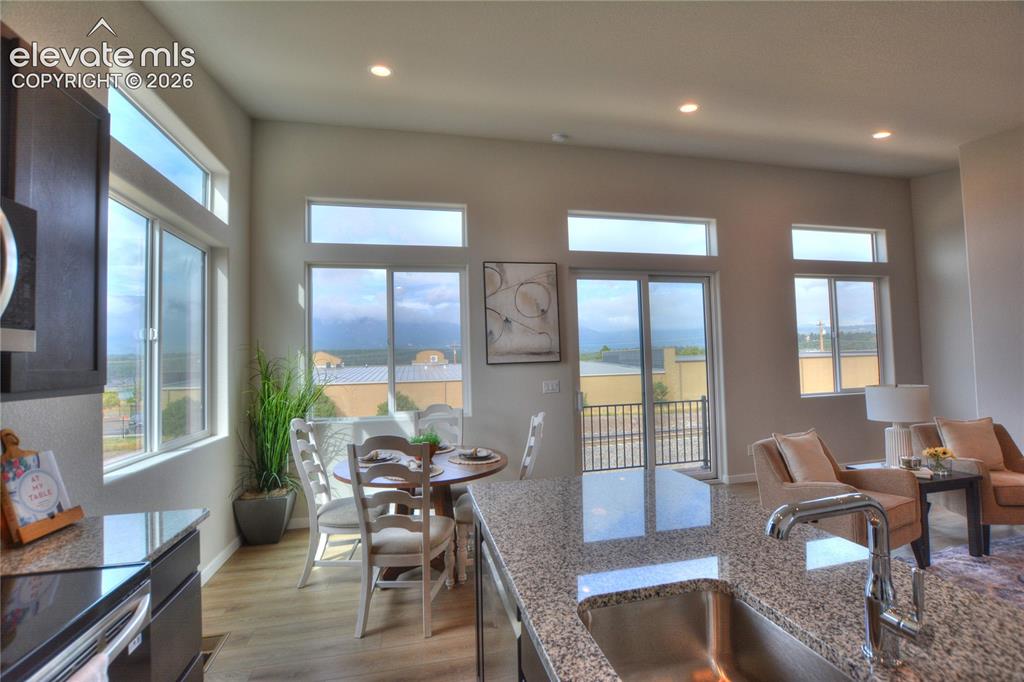
Open-concept living space featuring floor-to-finish wood flooring, granite countertops with integrated sink, stainless steel appliances, and expansive glass doors and windows framing panoramic landscape vistas
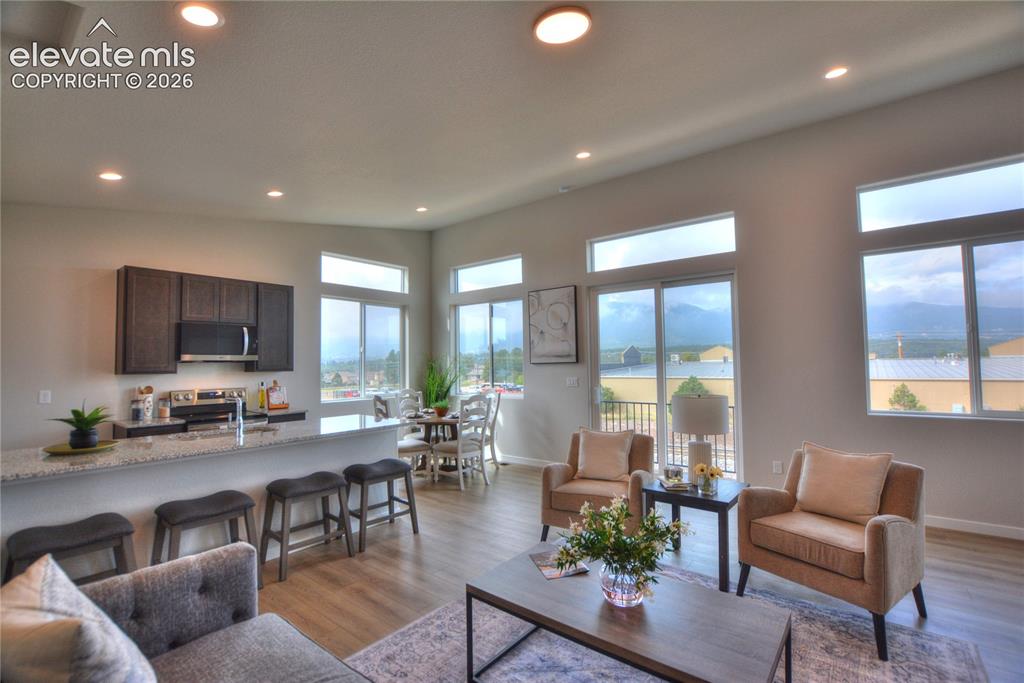
Open-concept living space with wood-finish flooring, recessed lighting, and a kitchen island with seating
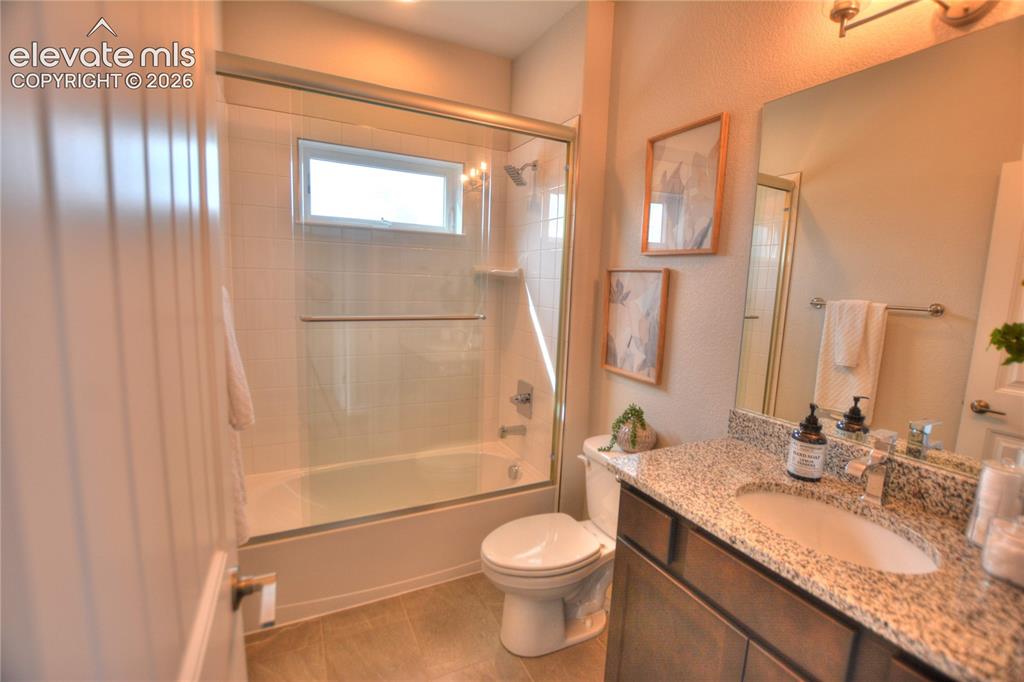
Contemporary bathroom featuring a granite-topped vanity with dual sink basins, framed mirror with integrated lighting, and a walk-in shower enclosure with sliding glass doors and tile surround
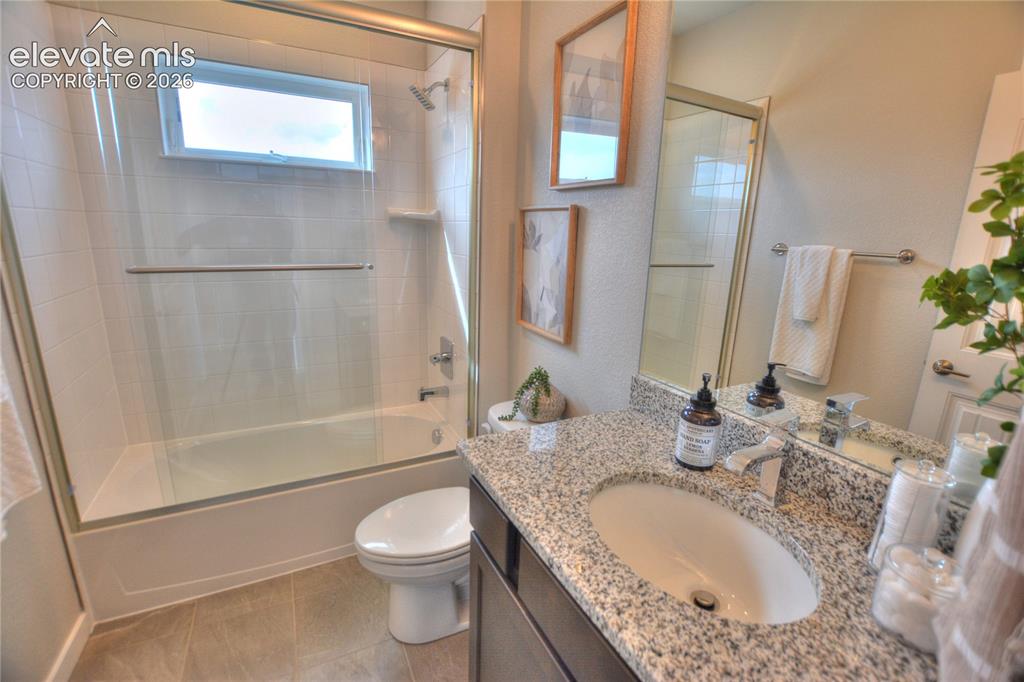
Contemporary bathroom featuring a granite-topped vanity with an undermount sink, large framed mirror, and brushed nickel fixtures
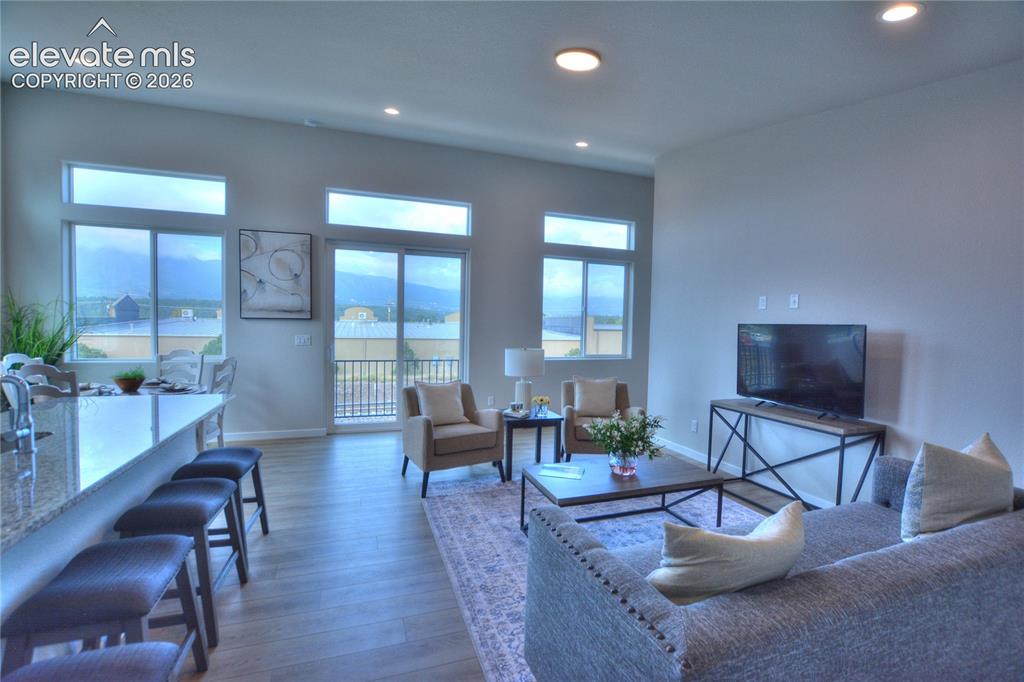
Open-concept living area featuring hardwood flooring, recessed ceiling lighting, and expansive windows with water views
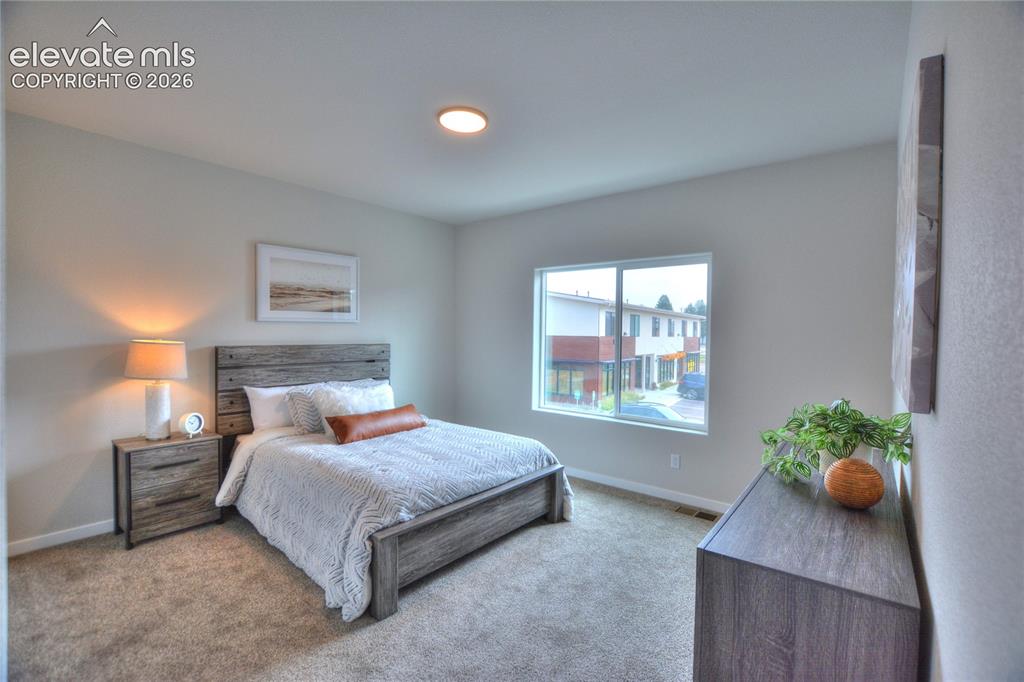
Wall-to-wall carpeting and a recessed ceiling light fixture
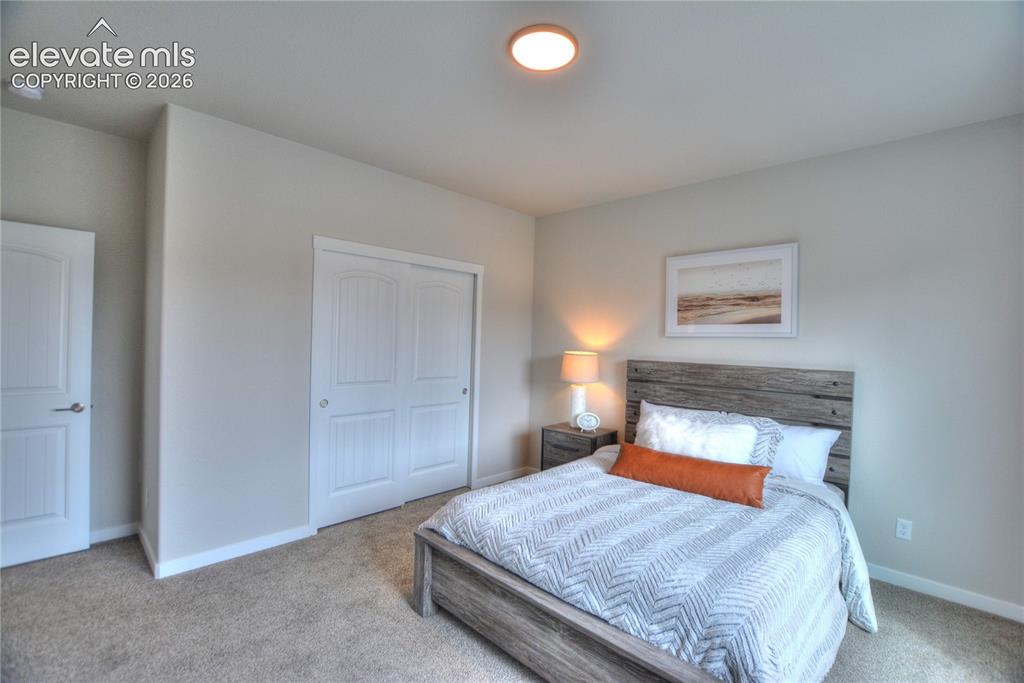
Spacious bedroom featuring a wood-finish platform bed, dual nightstands with integrated lighting, carpeted flooring, and abundant natural light from recessed ceiling fixtures
Additional content
Additional content
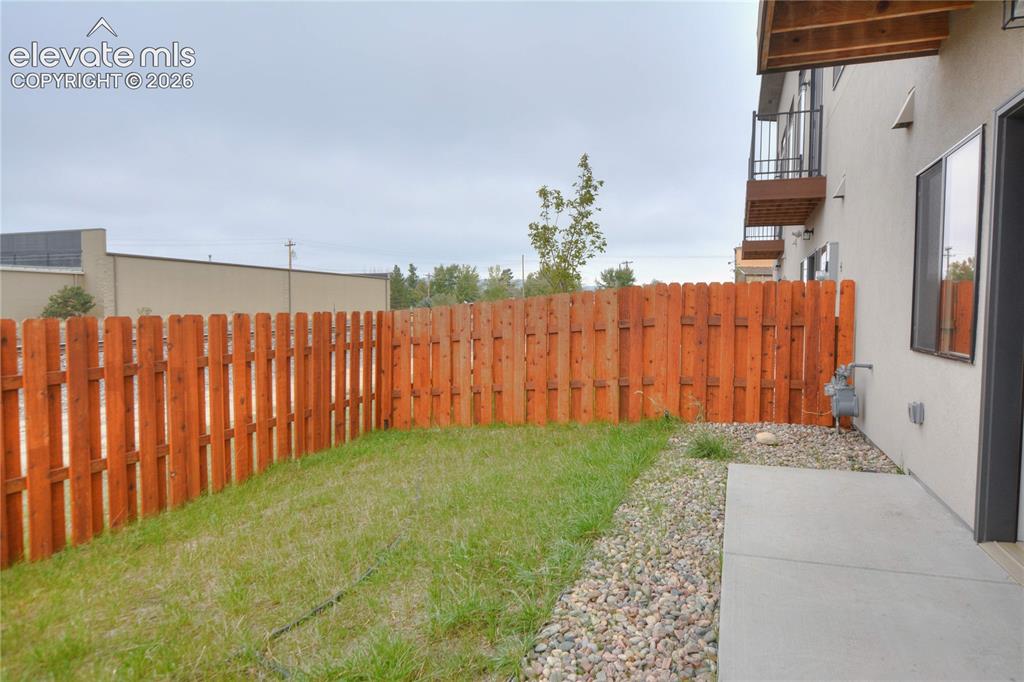
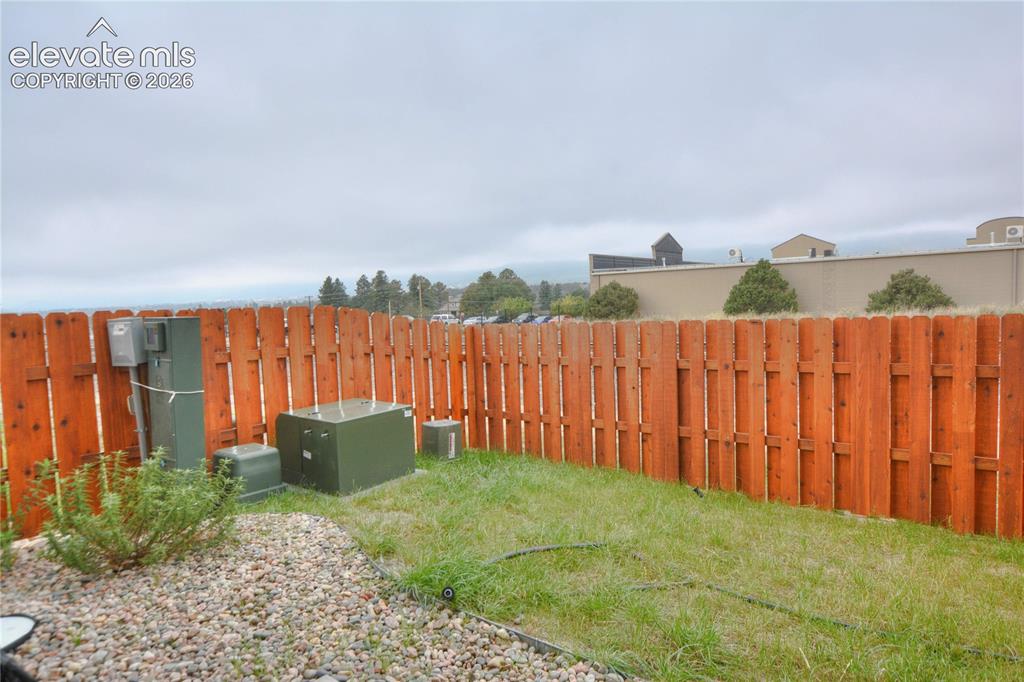
Private outdoor space featuring a wood fence, a patch of grass, and a concrete patio with an adjacent gravel bed
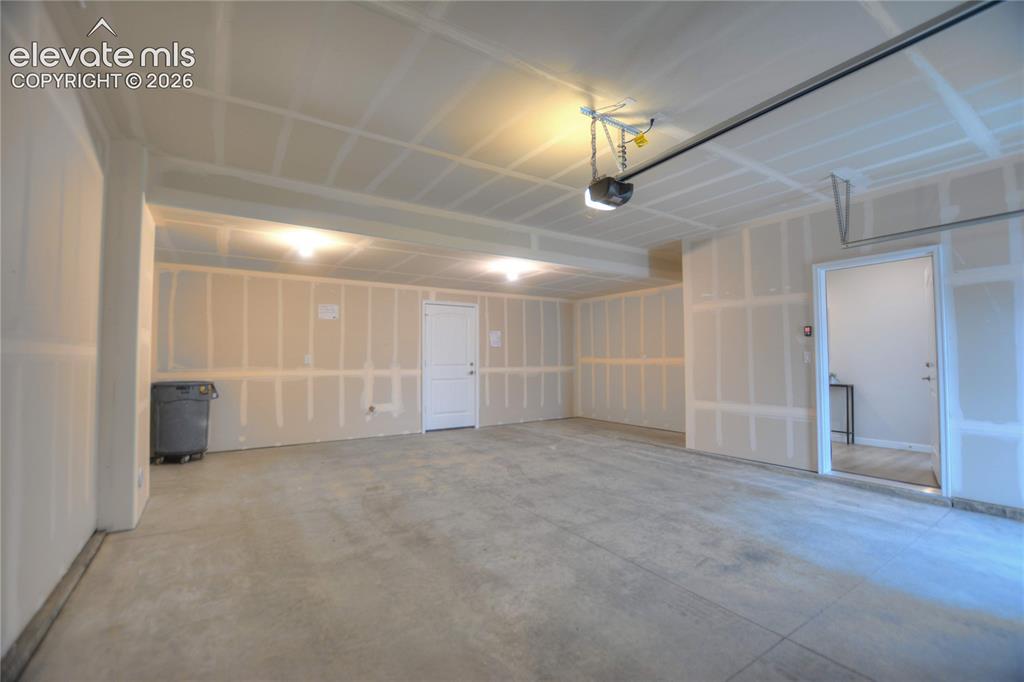
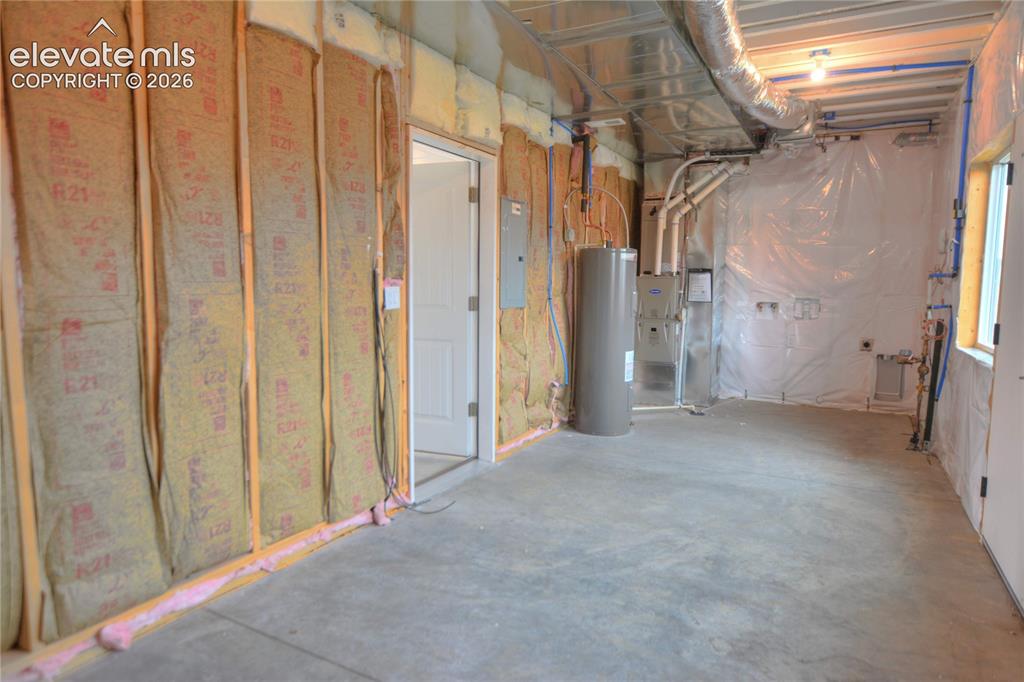
Concrete flooring with two interior doors, overhead lighting, and an automatic garage door opener
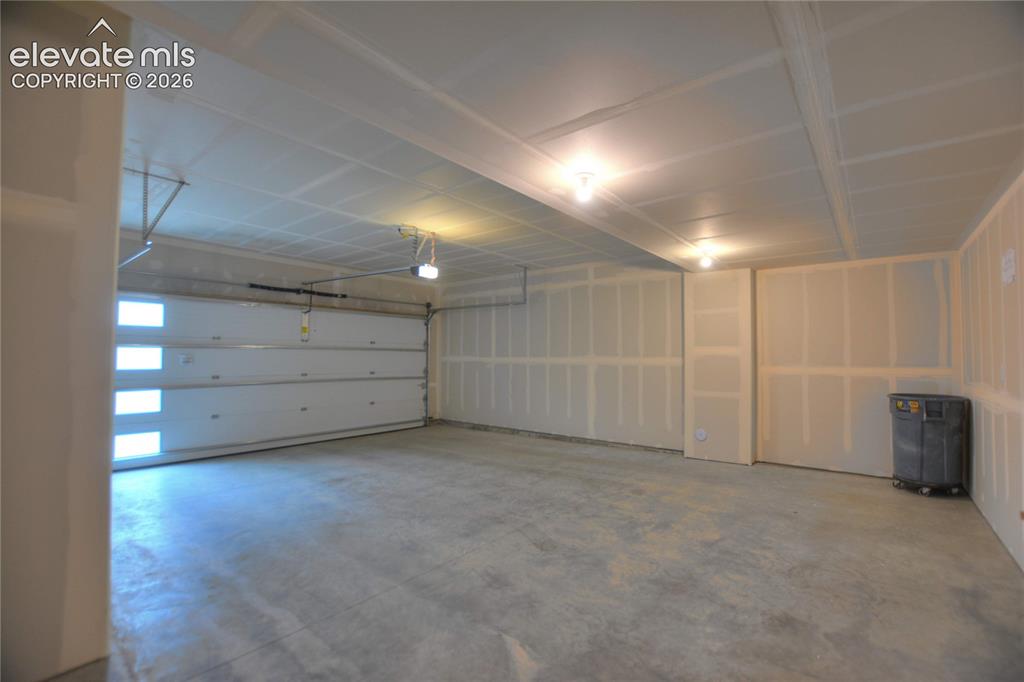
Spacious garage with an overhead door featuring frosted window panels, concrete flooring, and ceiling-mounted lighting fixtures
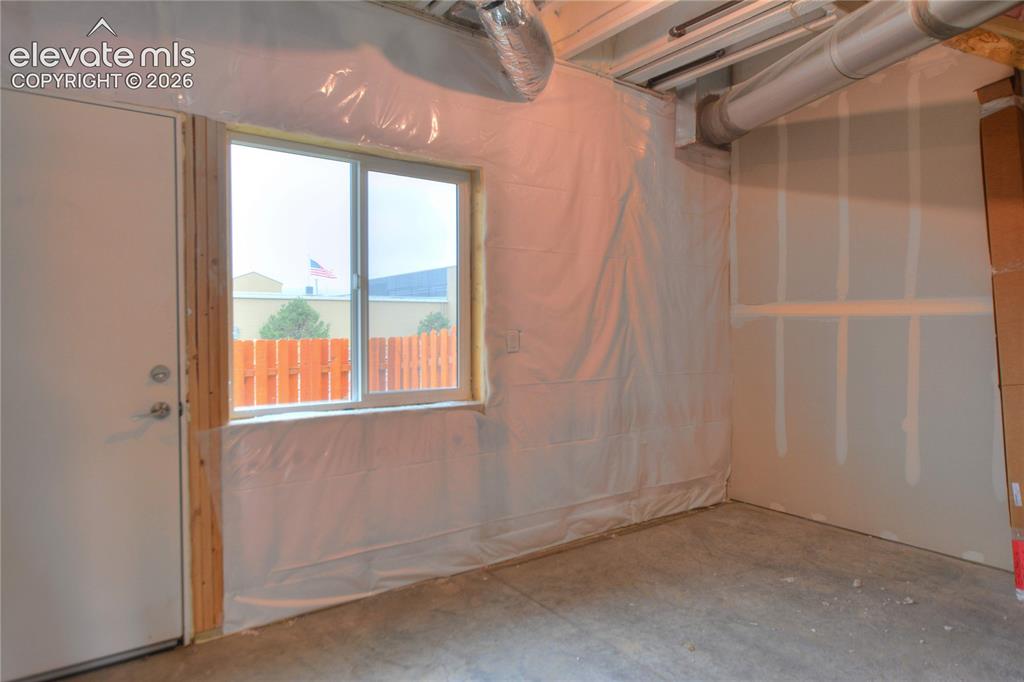
Additional content
Additional content
Disclaimer: The real estate listing information and related content displayed on this site is provided exclusively for consumers’ personal, non-commercial use and may not be used for any purpose other than to identify prospective properties consumers may be interested in purchasing.