1874 Vagabond Creek Drive, Lake George, CO, 80827
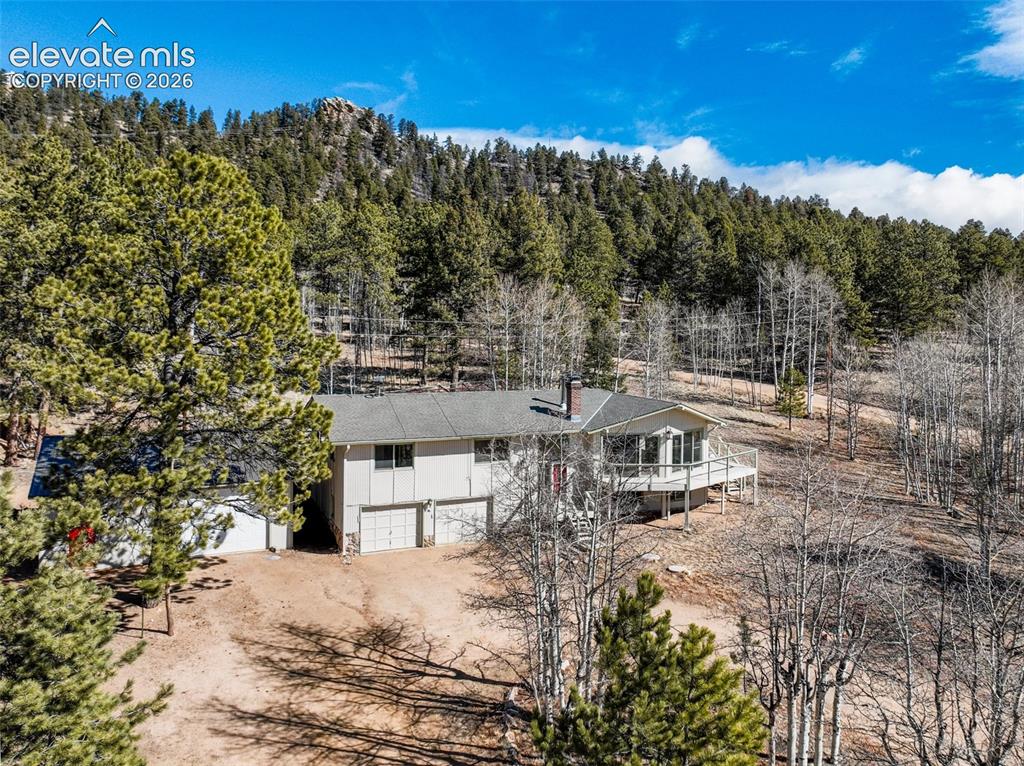
Image Count: 40

$550,000

  • Highlights
  • Single Family
  • 3 bd | 3 ba | 2,602 sqft
  • 1874 Vagabond Creek Drive, Lake George, CO, 80827 listed by Coleen Hellen CRS GRI MRP
  • Active
  • MLS#: 2232914
  • View on Map
Space maker

Property Description

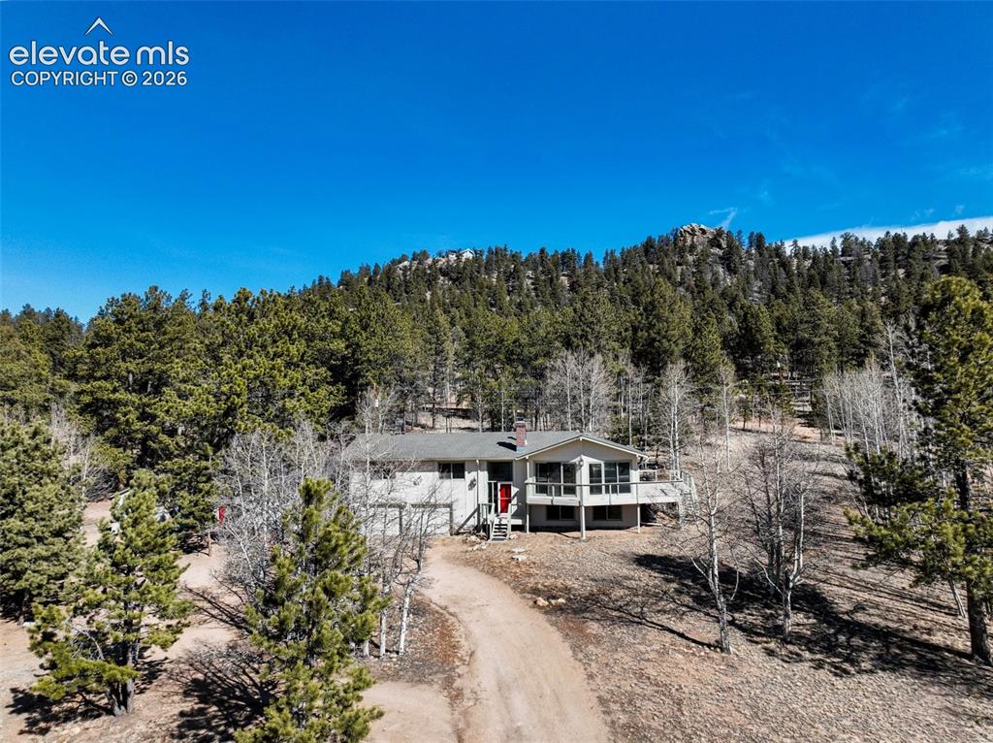
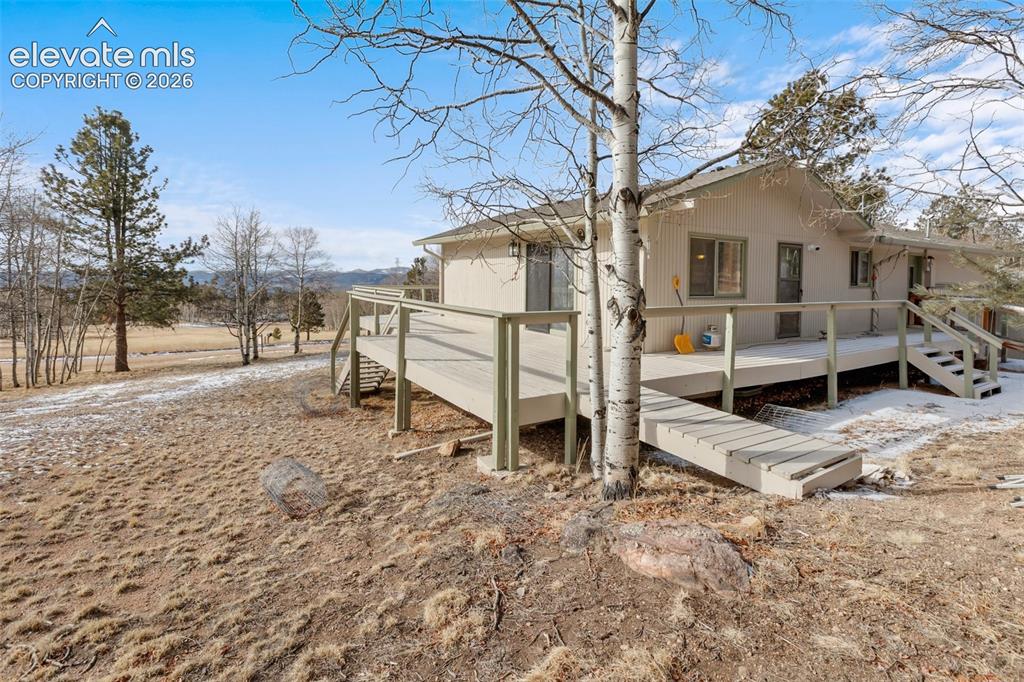
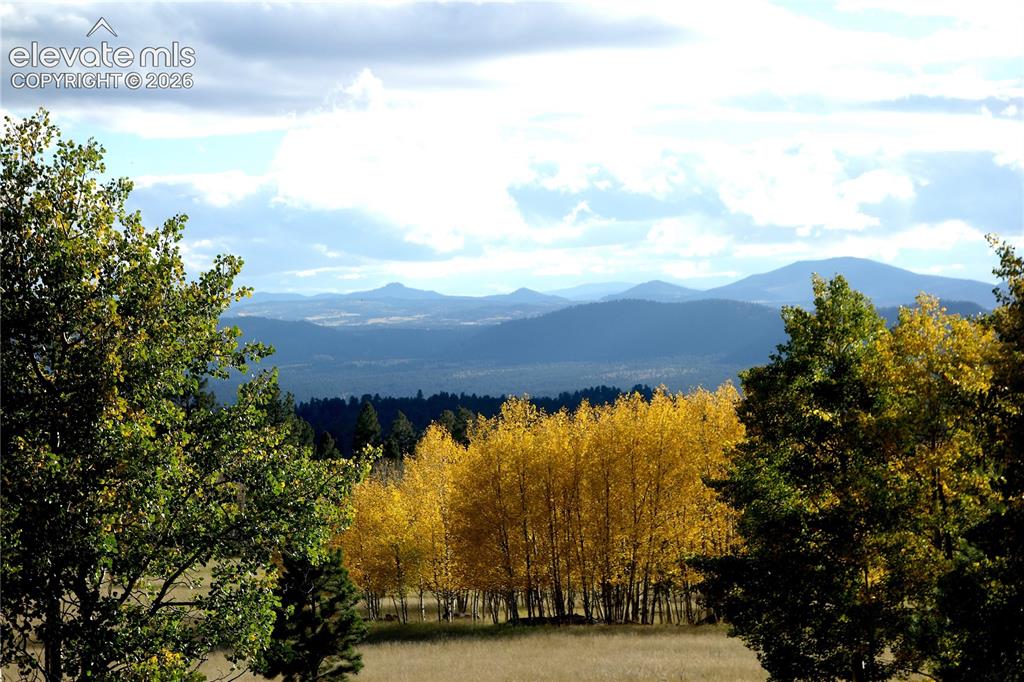
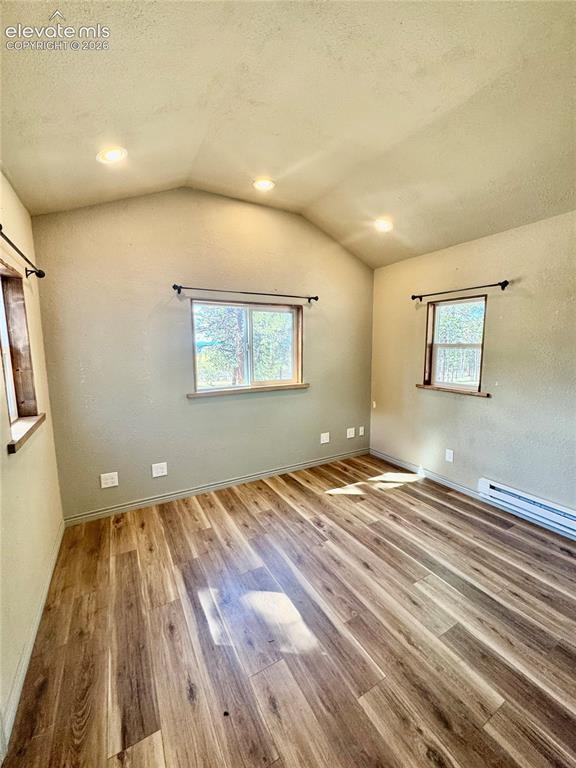
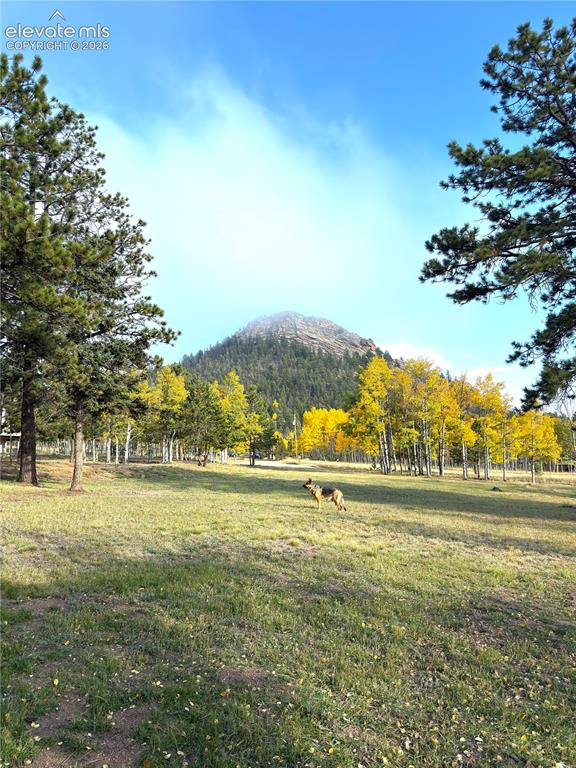
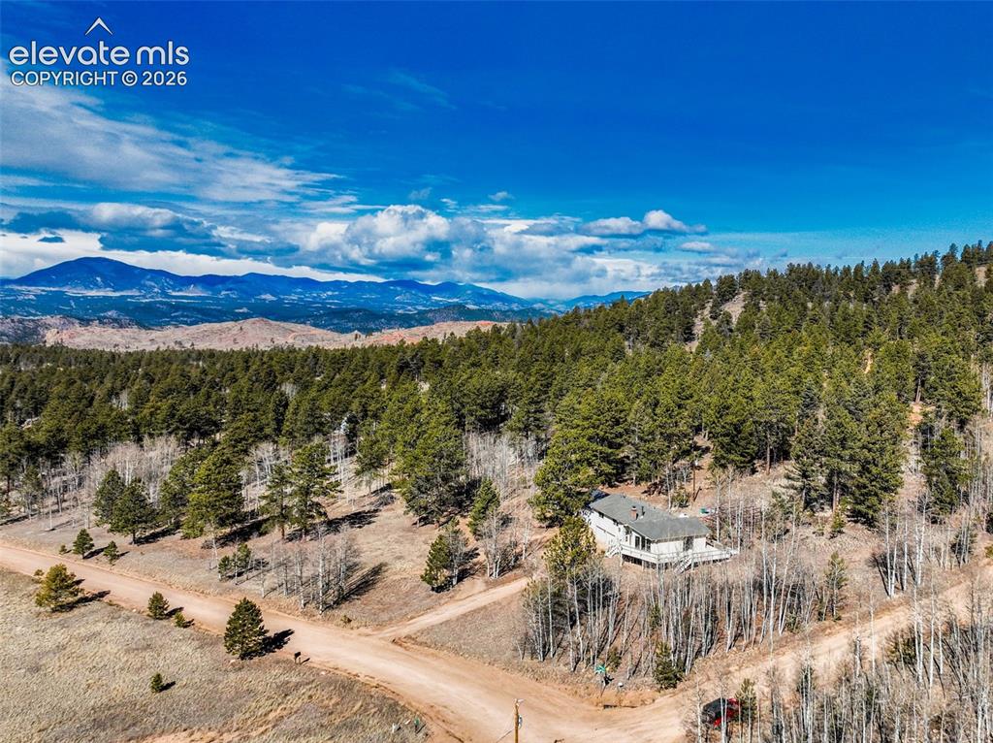
Experience the best of Colorado mountain living on 5.05 usable acres with breathtaking, unobstructed views of Crystal Peak, the Thirty-Nine Mile Mountain Range, and Blue Mountain. Enjoy your morning coffee or evening sunsets from the spacious south-facing wraparound deck. Ideally located just minutes from Eleven Mile Canyon, Eleven Mile State Park, Florissant Fossil Beds National Monument, and Pike National Forest, this property offers endless opportunities for fishing, boating, hiking, hunting, and year-round recreation. Monarch Mountain and Breckenridge are both within an easy drive for skiing. The 2,602-square-foot home is filled with natural light from expansive windows showcasing the surrounding mountains and meadows. Vaulted ceilings, a freestanding wood stove, fresh interior and exterior paint, updated lighting, and newly stained decking create a warm, move-in-ready home. The open kitchen flows into the dining and living areas, while the spacious primary suite features a walk-in closet. The finished walkout lower level includes a large family room with a second fireplace, an additional bedroom, full bath, and flexible space ideal for guests, multi-generational living, or a media room. A standout feature is the 25' x 30' heated, insulated shop (built in 2022) with epoxy floors, 220-volt power, and plenty of room for hobbies, projects, or equipment. A detached 10' x 20' office/studio with available Starlink internet provides an excellent space for remote work or a home business. Additional highlights include an attached two-car garage, dog run, mature aspens and pines, level usable acreage, and a premium corner lot in a voluntary HOA. Bring your trailers, toys, and outdoor lifestyle—this turnkey mountain property is ready to enjoy.

Property Listed By

Picture of REALTOR Listing Property
  • Coleen Hellen CRS GRI MRP
  • 6139-712-917  Call the Agent 
Picture of Office Listing Property
  • The Compass Team REAL ESTATE GROUP LLC
  • 3854-933-917  Call the Agent 
Coleen is a successful real estate professional with over 10 years of experience in the industry. She began her career in 2013 and has since established herself as a leader in her field. When she is not working, Coleen loves to spend time with her family and two dogs. She enjoys exploring the great outdoors and can often be found hiking or camping in the beautiful Colorado wilderness. Originally from Iowa, Coleen moved to Colorado in 2000 and fell in love with the state's natural beauty and ou...

Property Details

    General Features

  • Property: Single Family, Bi-level
  • Year Built: 1979
  • List Price: $550,000
  • County: Teller
  • School District: Woodland Park RE2

    Rooms

  • Master: Main Level, 15 x 14
  • Bedrooms: 3
  • Baths: 1 full bath; 2 3/4 bath;
  • Master Bathroom Amenities: Double Vanity, Jetted Tub, Tub/Shower
  • Laundry: Main

    Structure

  • Foundation: Full Basement
  • Heating: Baseboard, Hot Water, Propane
  • Cooling: Ceiling Fan
  • Garage/Parking #: 4 vehicle(s), Attached, Detached
  • Garage Amenities: Workshop
  • Patio Description: Wood Deck
  • Total SqFt: 2,602
  • Finished SqFt: 2,602
  • Basement SqFt: 954
  • Basement % Fin: 100
  • Construction Status: Existing Home
  • Siding: Wood
  • Structure: Framed on Lot, Frame

    Features

  • Appliances: Dishwasher, Dryer, Gas in Kitchen, Microwave Oven, Oven, Range, Refrigerator, Washer
  • Floors: Carpet, Tile, Wood
  • Entry: Tile
  • Fireplace: Free-standing, Main Level, Two, Wood Burning, Wood Burning Stove
  • Laundry: Main

    Taxes, Utilities, Lot

  • Tax: $2,200
  • Lot Size: 5.05 Acres, 219,978 SqFt
  • Fence: Rear
  • Driveway: Gravel
  • Lot Description: Corner, Level, Meadow, Mountain View, Rural, Trees/Woods, View of Pikes Peak, View of Rock Formations
  • Total # Wells: 1
  • Existing Utilities: Electricity Connected, Propane
  • Existing Water: Well

    Community

  • Covenants: Yes
  • HOA Dues: $15
  • HOA Frequency: Annual
  • Pet Type: Cat, Dog

    Additional Information


      Disclaimer
      The real estate listing information and related content displayed on this site is provided exclusively for consumers’ personal, non-commercial use and may not be used for any purpose other than to identify prospective properties consumers may be interested in purchasing.
      PPAR.com Website

      1874 Vagabond Creek Drive, Lake George, CO, 80827

      Image 1 of 40: Other

      Other

      Image 2 of 40: Split-level residence featuring a gray exterior, a covered deck, and a sunr

      Split-level residence featuring a gray exterior, a covered deck, and a sunroom with large windows
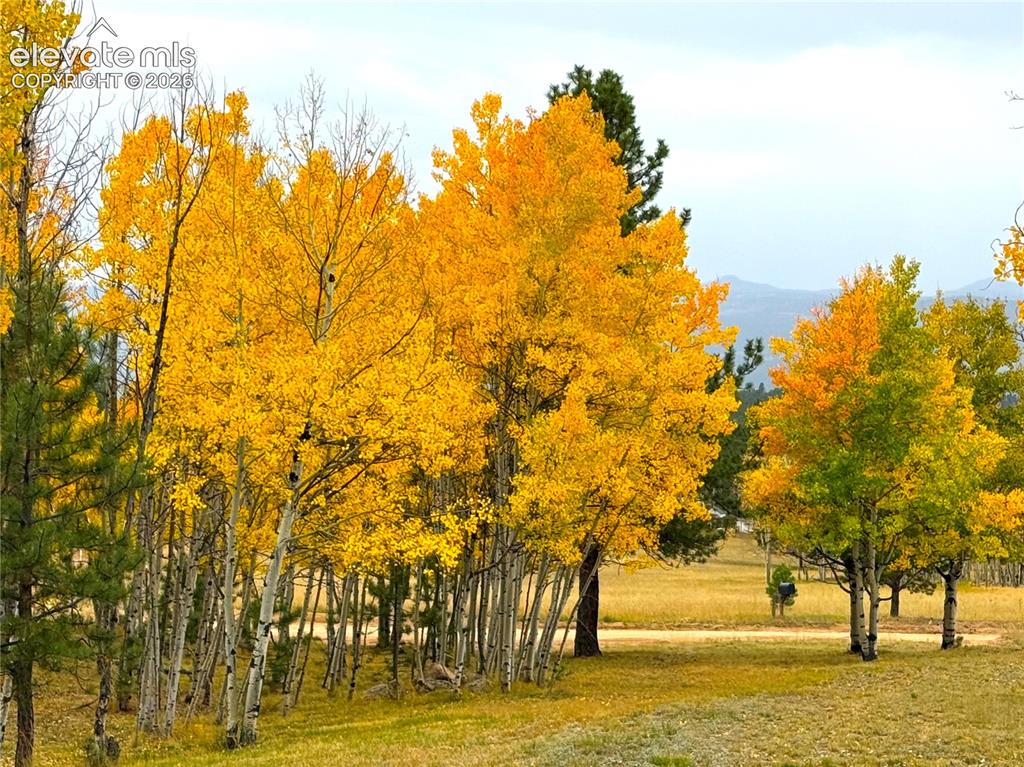
      Image 3 of 40: Additional content

      Additional content

      Image 4 of 40: Other

      Other

      Image 5 of 40: Additional content

      Additional content

      Image 6 of 40: Rolling hills and distant mountains complement the expansive natural landsc

      Rolling hills and distant mountains complement the expansive natural landscape
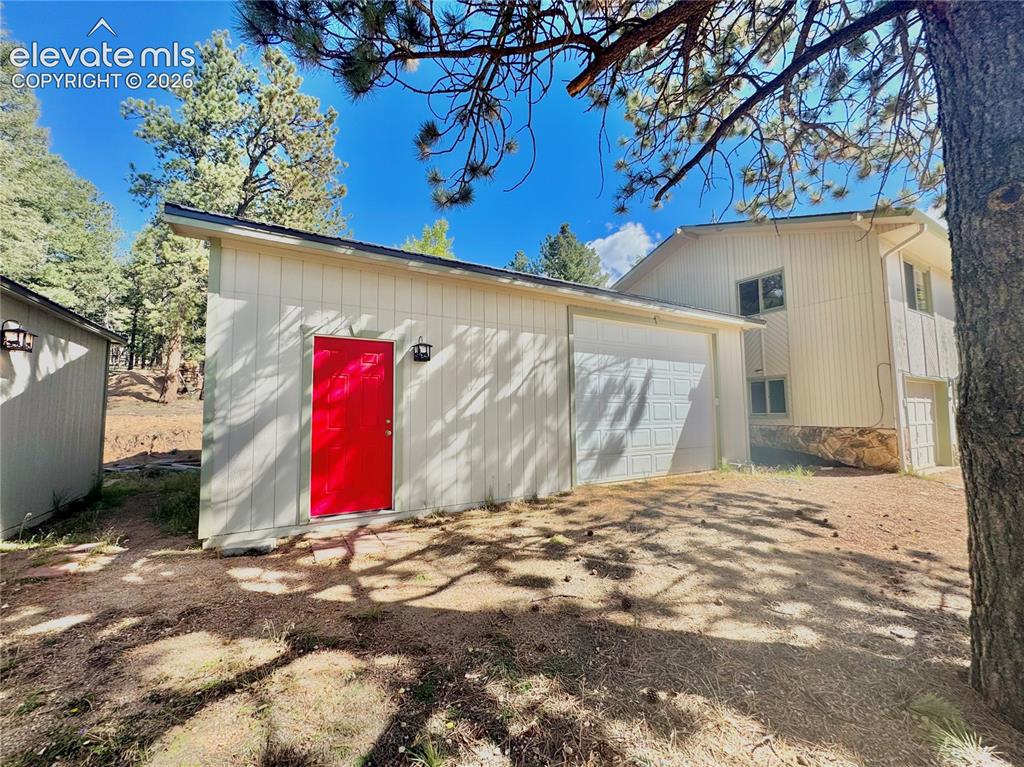
      Image 7 of 40: Detached Garage/Shop with red entry door, exterior lighting, and a single-c

      Detached Garage/Shop with red entry door, exterior lighting, and a single-car garage
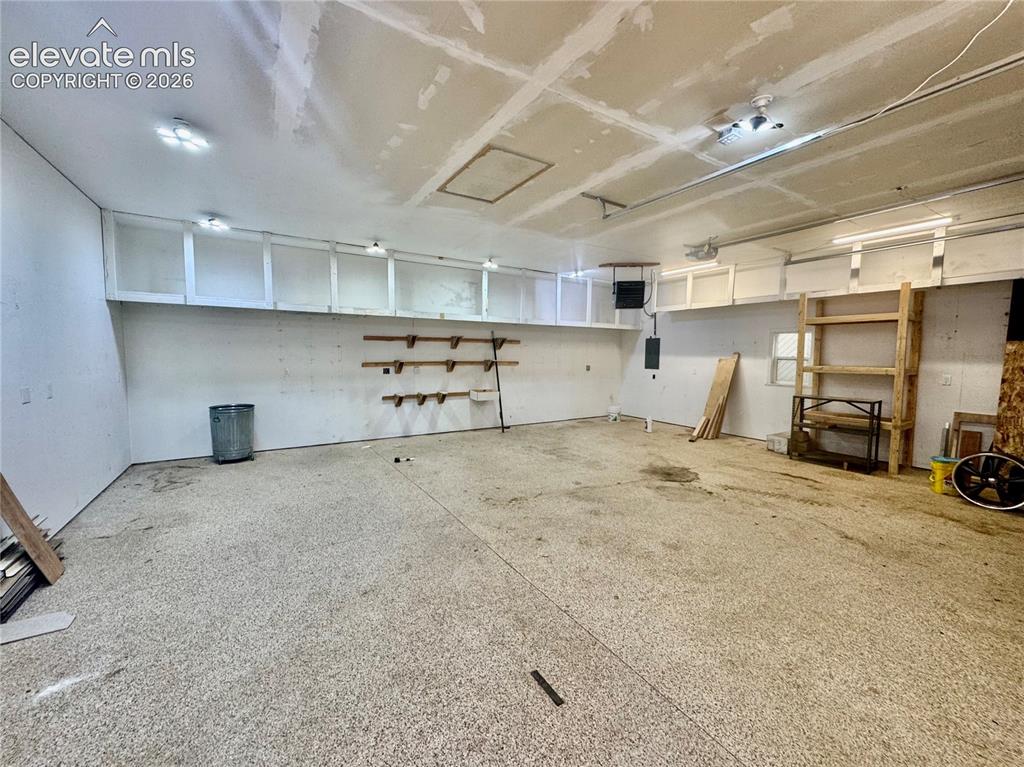
      Image 8 of 40: Detached Garage/Shop interior space with overhead storage cabinetry, wall-m

      Detached Garage/Shop interior space with overhead storage cabinetry, wall-mounted shelving, and recessed lighting fixtures
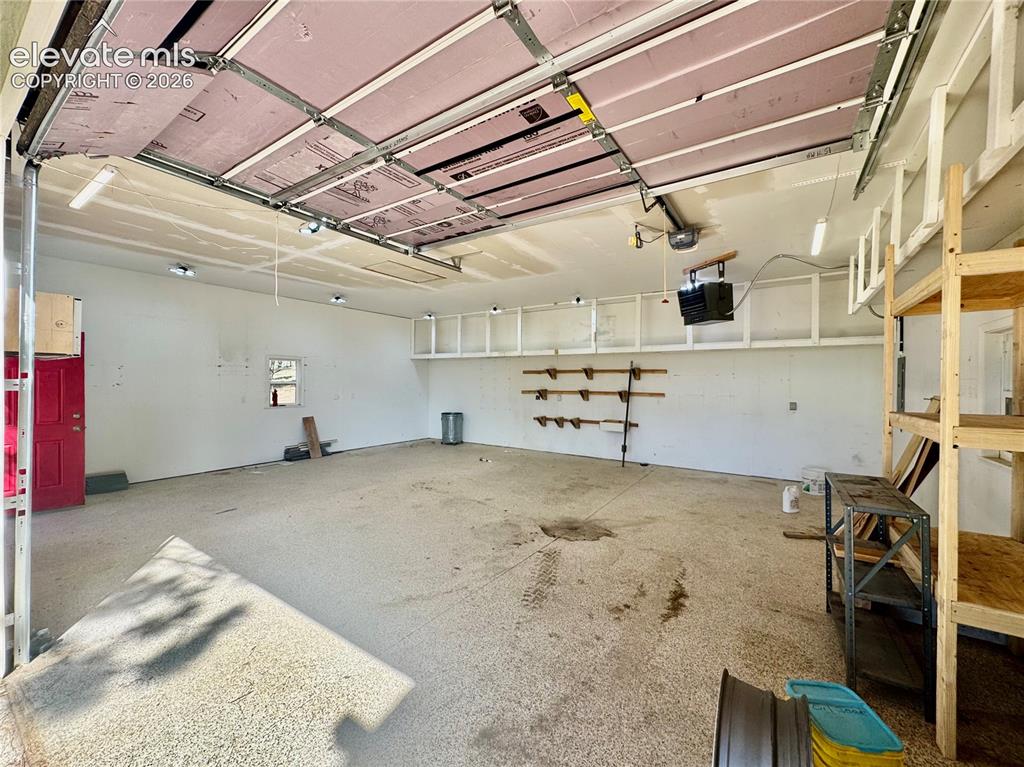
      Image 9 of 40: Spacious garage with exposed insulation on the overhead door, multiple fluo

      Spacious garage with exposed insulation on the overhead door, multiple fluorescent light fixtures, built-in shelving, and a side entry door
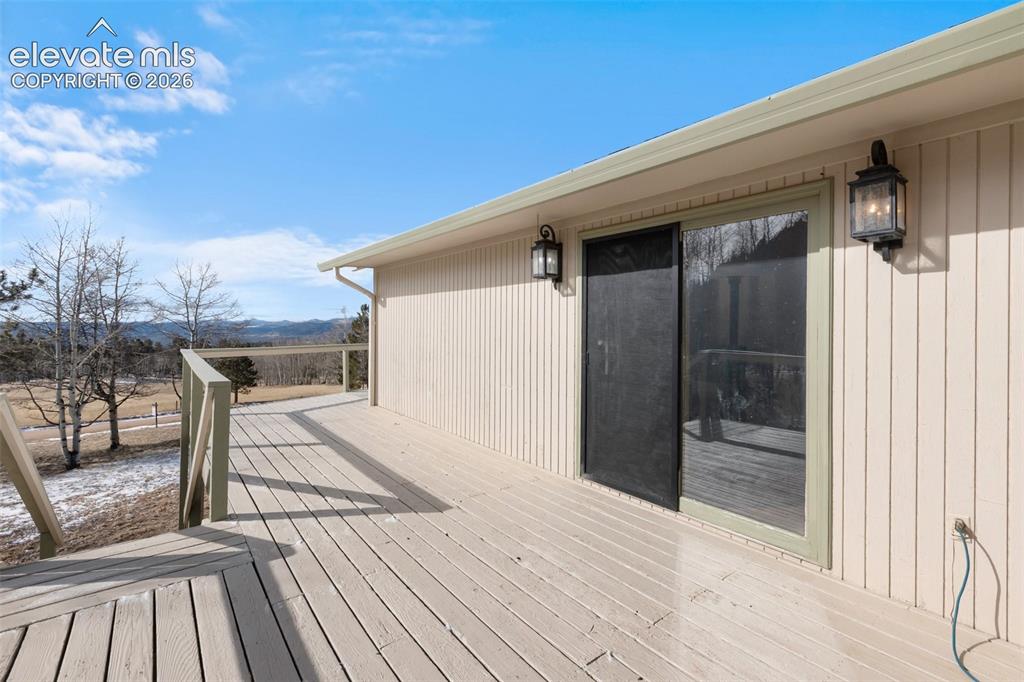
      Image 10 of 40: Expansive wood-finish deck with railing, exterior wall lanterns, and slidin

      Expansive wood-finish deck with railing, exterior wall lanterns, and sliding glass door with screen
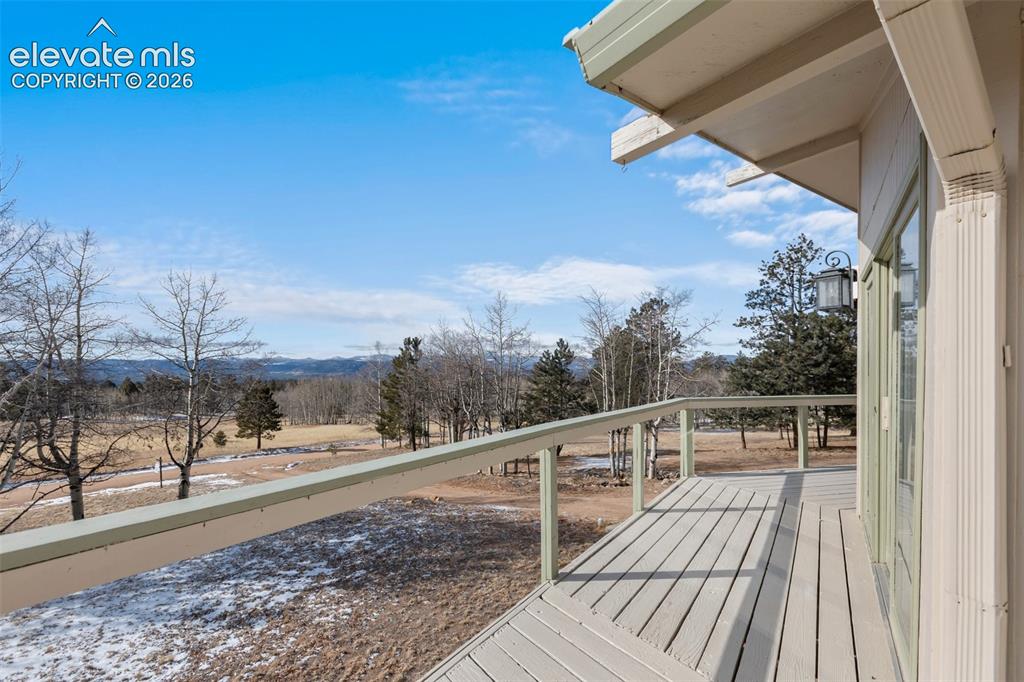
      Image 11 of 40: Expansive outdoor deck with wood-finish decking and railing, offering open

      Expansive outdoor deck with wood-finish decking and railing, offering open sky and distant natural scenery
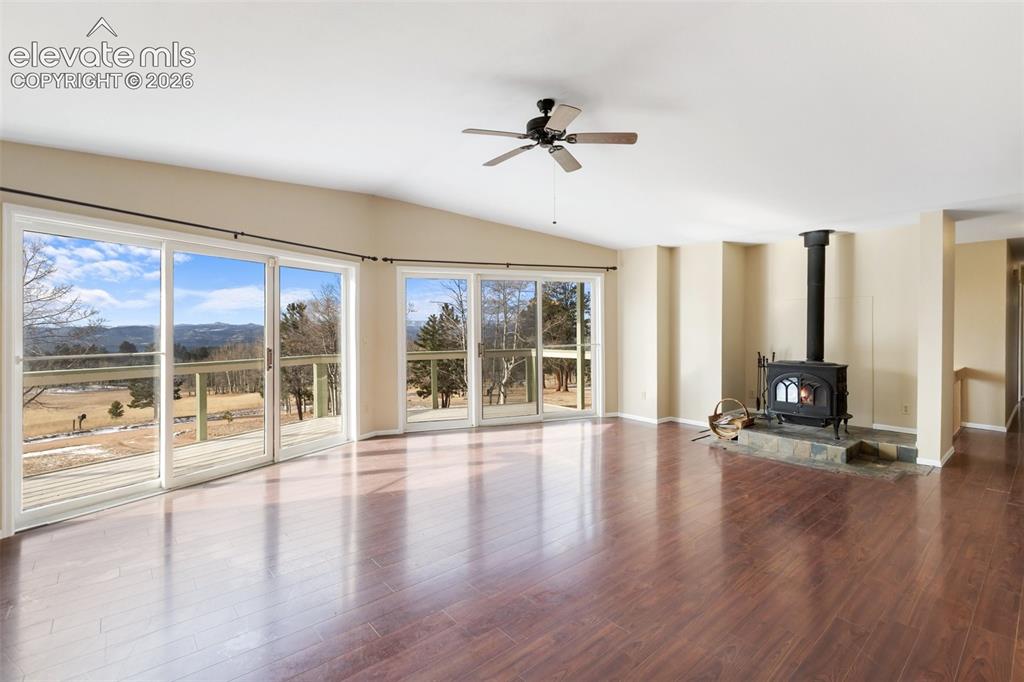
      Image 12 of 40: Vaulted ceiling with a ceiling fan, wood-finish flooring, wood-burning stov

      Vaulted ceiling with a ceiling fan, wood-finish flooring, wood-burning stove with a stone hearth, and multiple sliding glass doors leading to an exterior deck
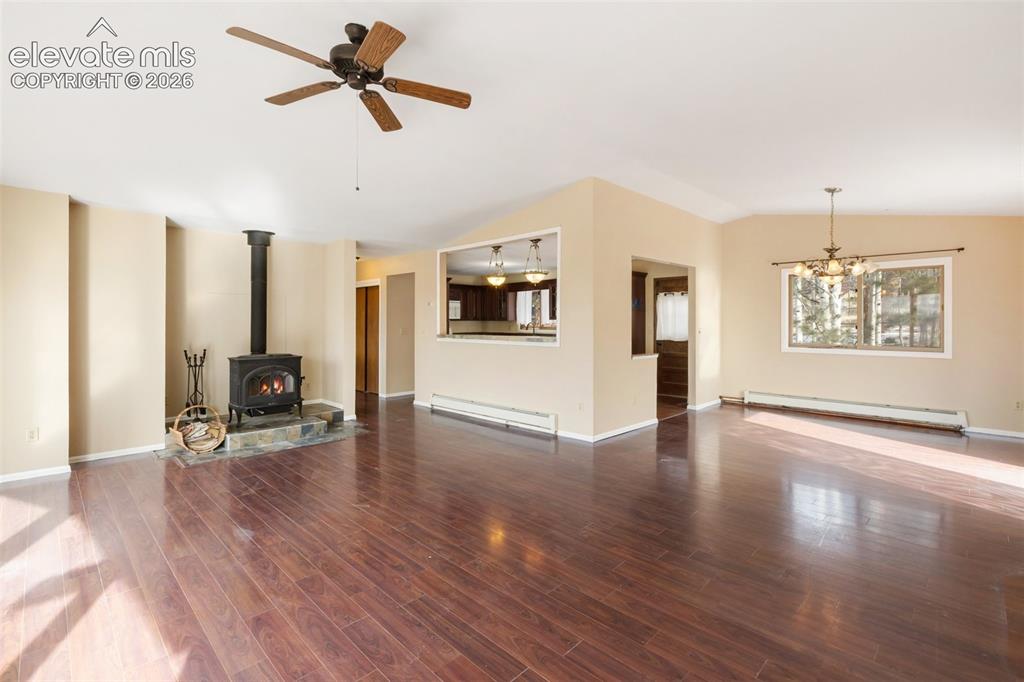
      Image 13 of 40: Hardwood-style flooring, a wood-burning stove on a stone hearth, and an ope

      Hardwood-style flooring, a wood-burning stove on a stone hearth, and an open pass-through to an adjacent space
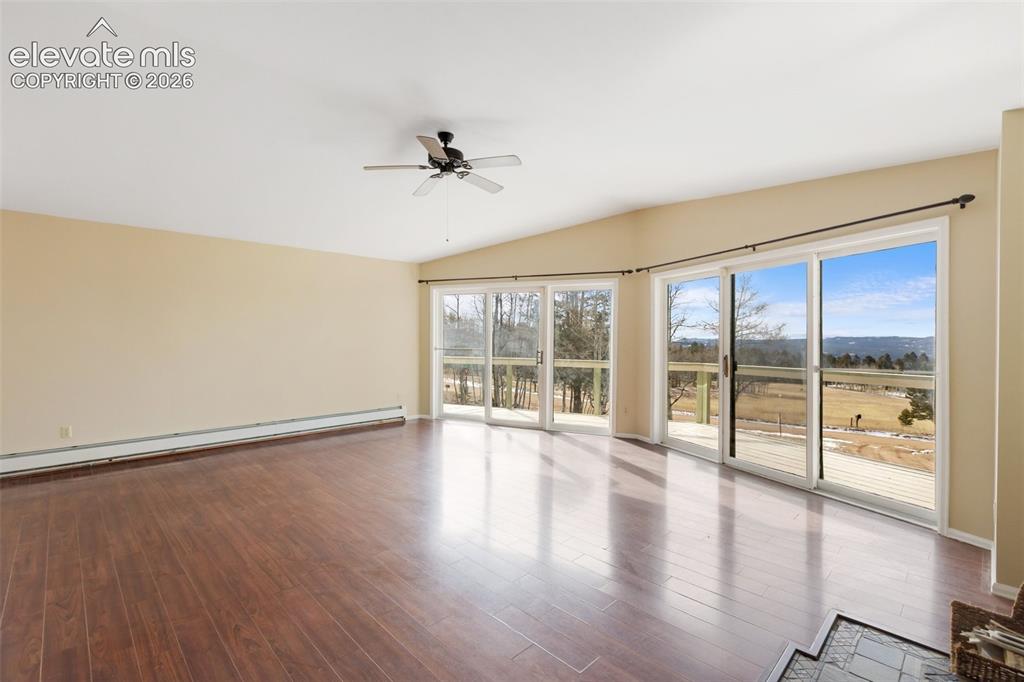
      Image 14 of 40: Wood-finish flooring, vaulted ceiling, ceiling fan, multiple sliding glass

      Wood-finish flooring, vaulted ceiling, ceiling fan, multiple sliding glass doors, and expansive outdoor scenery
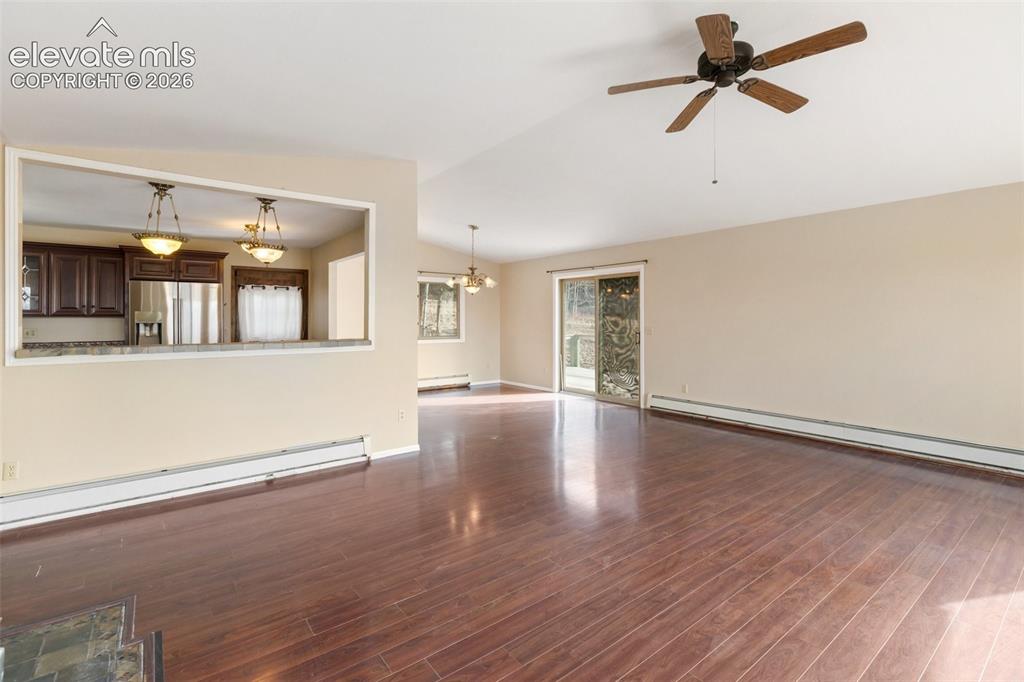
      Image 15 of 40: Expansive open-concept living area featuring wood-finish flooring, a ceilin

      Expansive open-concept living area featuring wood-finish flooring, a ceiling fan, and sliding glass doors
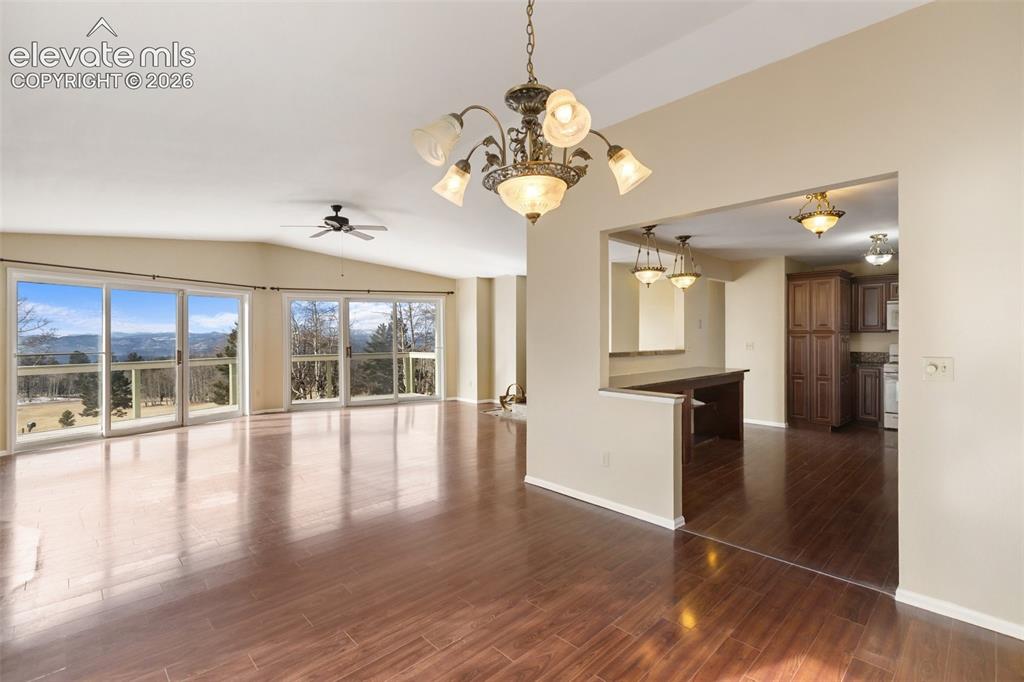
      Image 16 of 40: Open-concept living area featuring wood-finish flooring, vaulted ceiling, a

      Open-concept living area featuring wood-finish flooring, vaulted ceiling, and multiple sliding glass doors
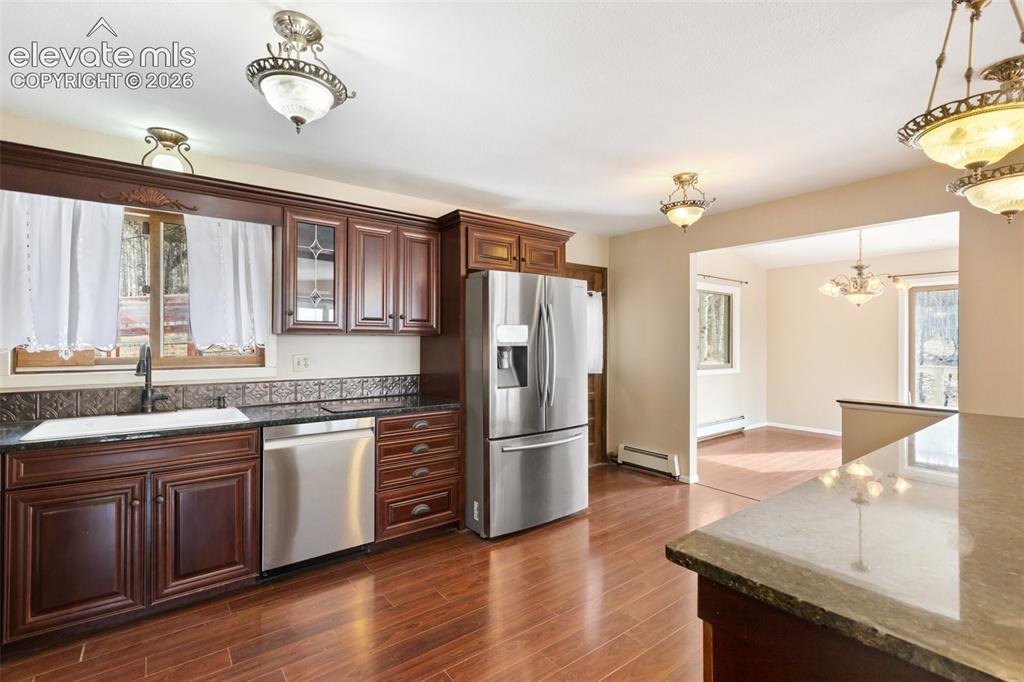
      Image 17 of 40: Rich wood-finish flooring, dark wood cabinetry, and stainless steel applian

      Rich wood-finish flooring, dark wood cabinetry, and stainless steel appliances
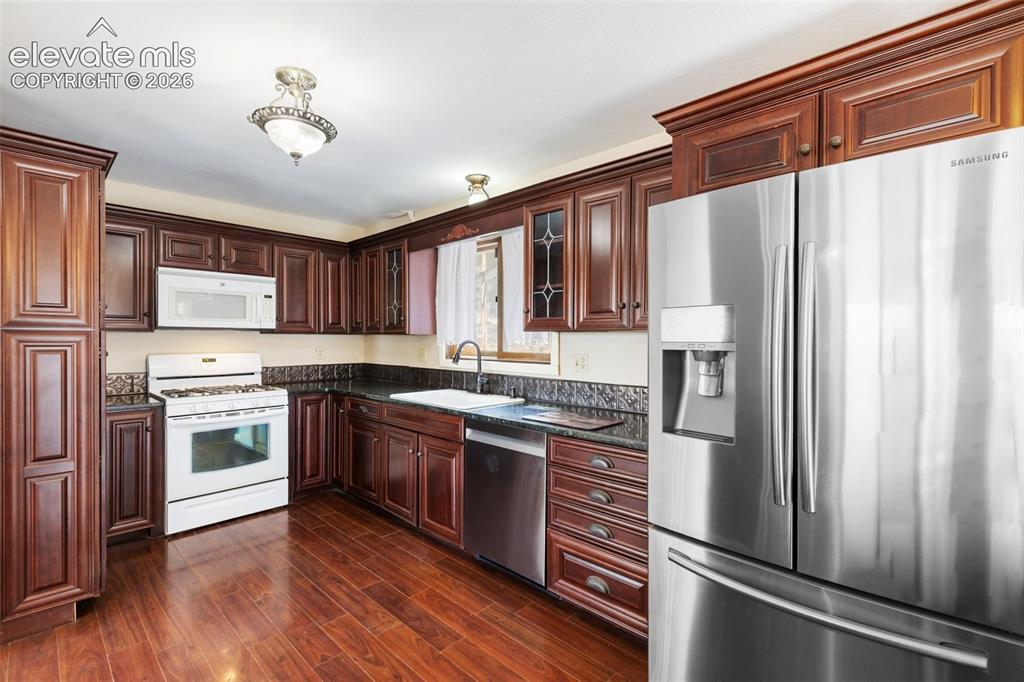
      Image 18 of 40: Rich wood cabinetry with crown molding, stainless steel appliances, dark st

      Rich wood cabinetry with crown molding, stainless steel appliances, dark stone countertops, wood-finish flooring, and an undermount sink
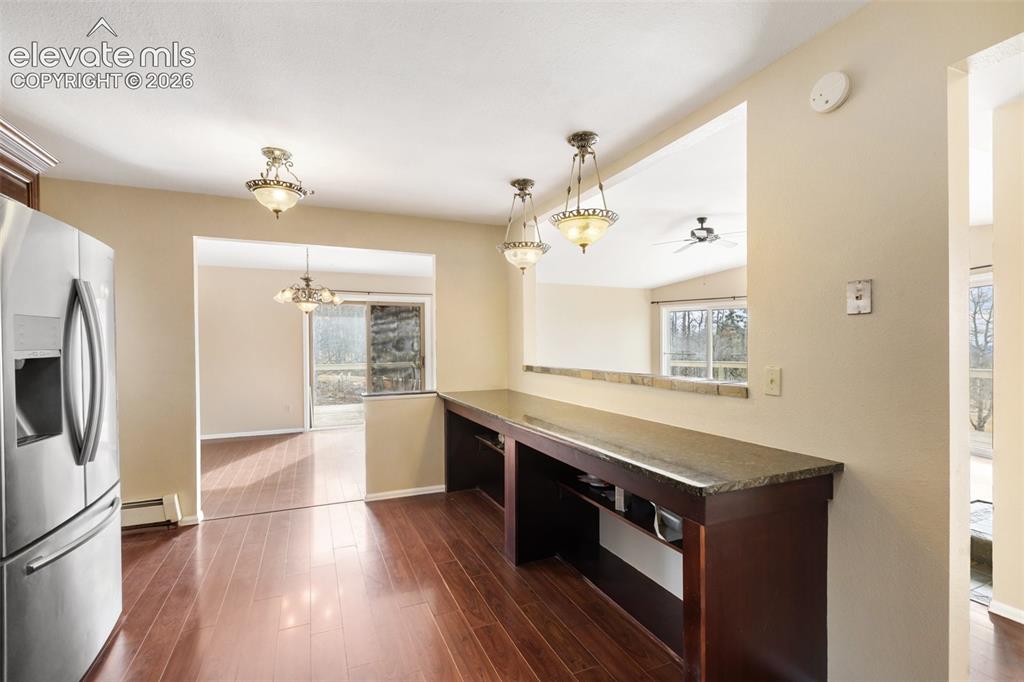
      Image 19 of 40: Hardwood-finish flooring, stainless steel refrigerator, built-in counter wi

      Hardwood-finish flooring, stainless steel refrigerator, built-in counter with storage, recessed pass-through opening, and decorative pendant lighting
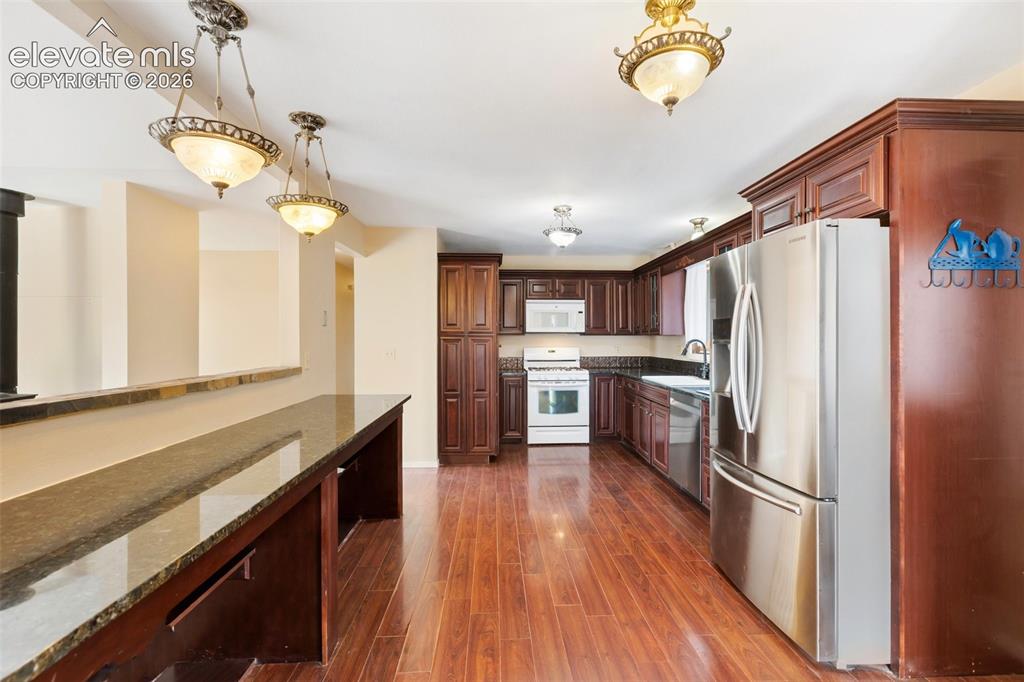
      Image 20 of 40: Kitchen featuring dark wood-finish cabinetry, stainless steel refrigerator,

      Kitchen featuring dark wood-finish cabinetry, stainless steel refrigerator, white microwave, white range, and wood-finish flooring
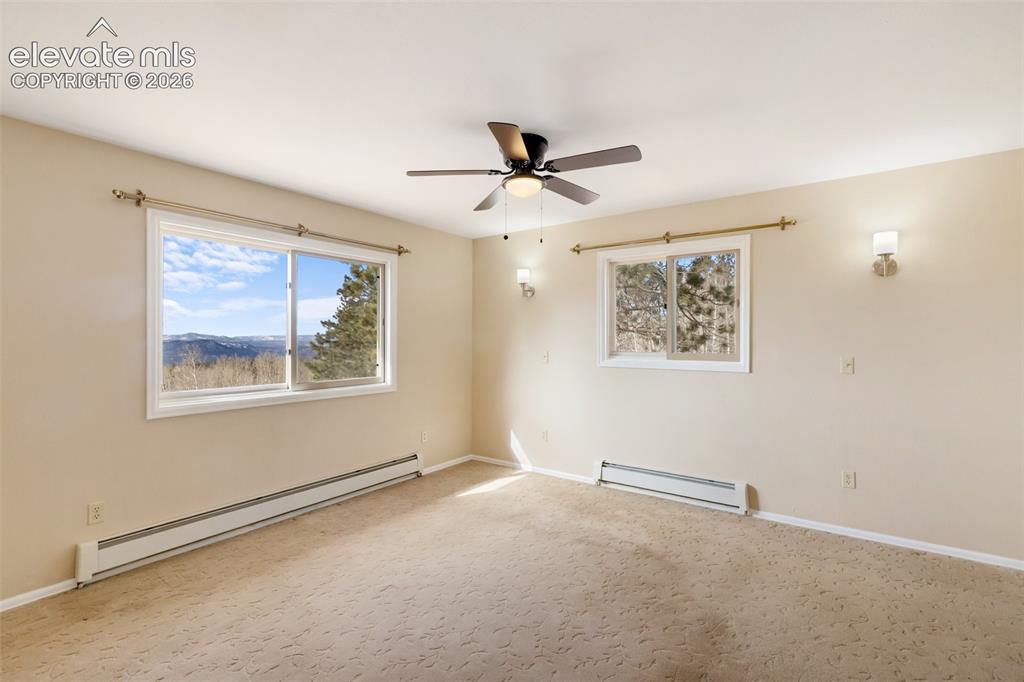
      Image 21 of 40: Wall-to-wall carpeted room with multiple windows, a ceiling fan, and wall s

      Wall-to-wall carpeted room with multiple windows, a ceiling fan, and wall sconces
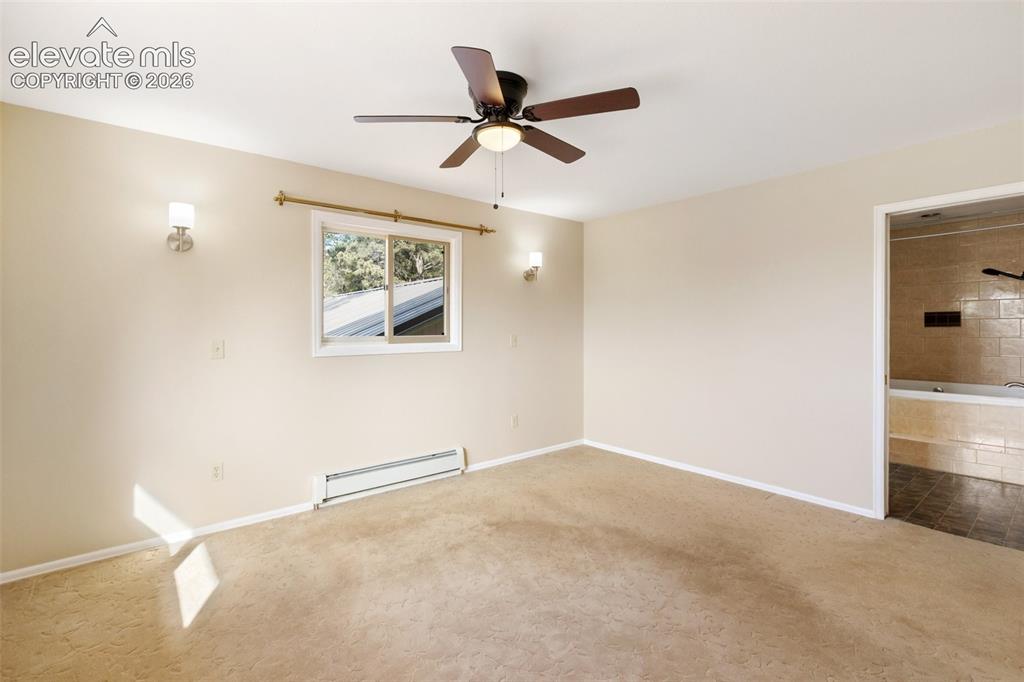
      Image 22 of 40: Spacious room featuring a ceiling fan, wall sconces, window, and neutral ca

      Spacious room featuring a ceiling fan, wall sconces, window, and neutral carpeting
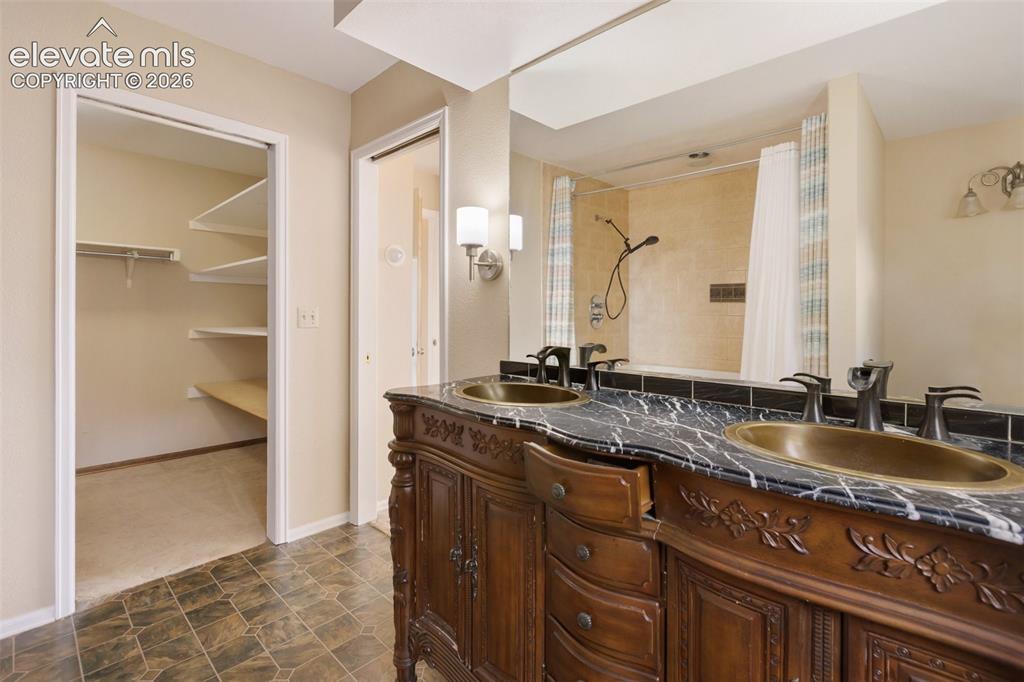
      Image 23 of 40: Dual vanity with dark stone countertop, ornate wood cabinetry, and vessel s

      Dual vanity with dark stone countertop, ornate wood cabinetry, and vessel sinks
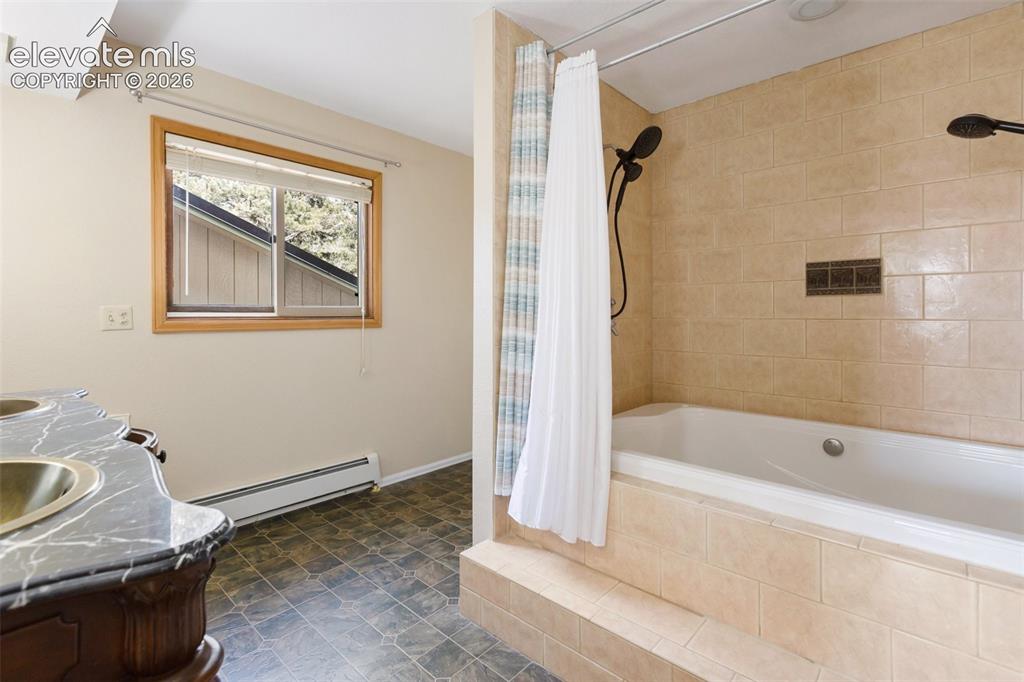
      Image 24 of 40: Tile-surround soaking tub with dual shower heads, wood-framed window, and a

      Tile-surround soaking tub with dual shower heads, wood-framed window, and a vanity featuring dual sinks with a dark countertop
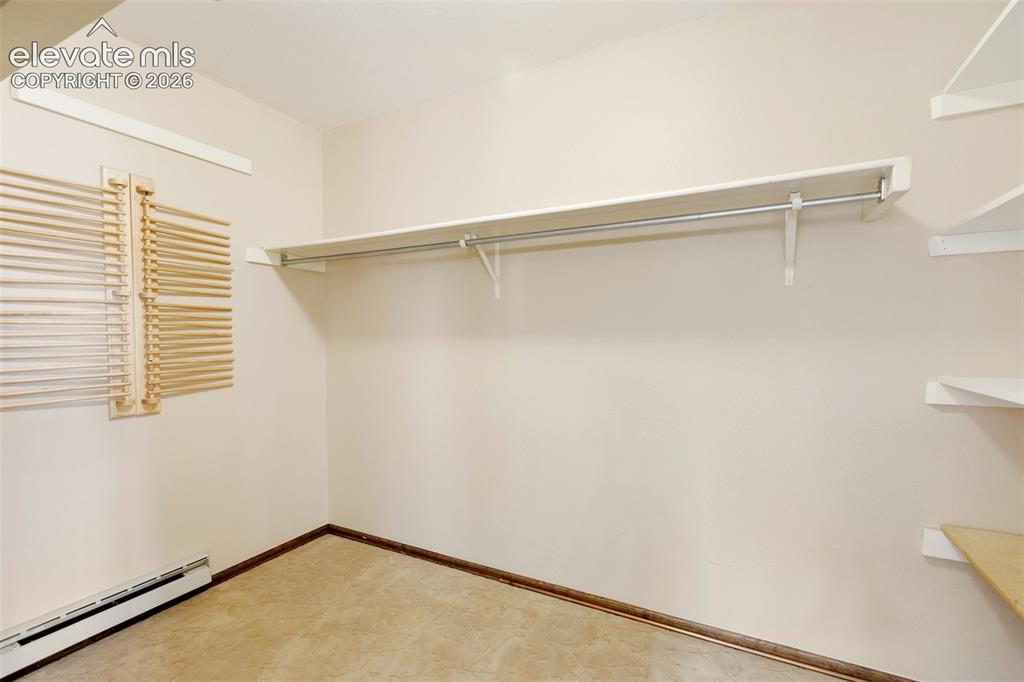
      Image 25 of 40: Built-in closet shelving, integrated hanging rod, and wall-mounted wooden b

      Built-in closet shelving, integrated hanging rod, and wall-mounted wooden blinds
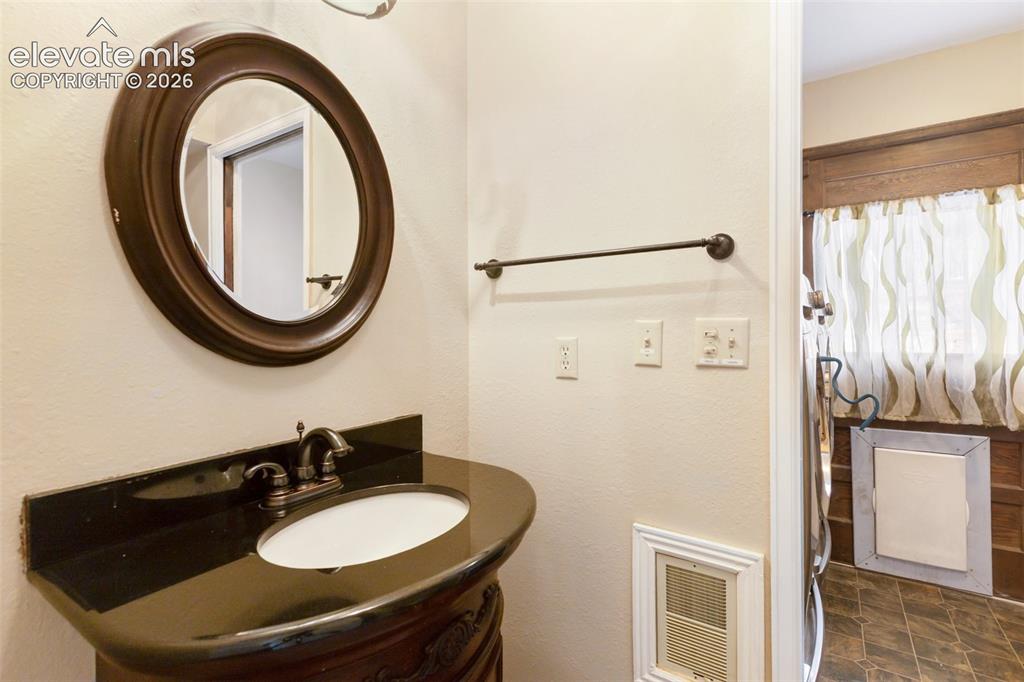
      Image 26 of 40: Vanity with a dark countertop, an oval undermount sink, and a bronze-finish

      Vanity with a dark countertop, an oval undermount sink, and a bronze-finish faucet
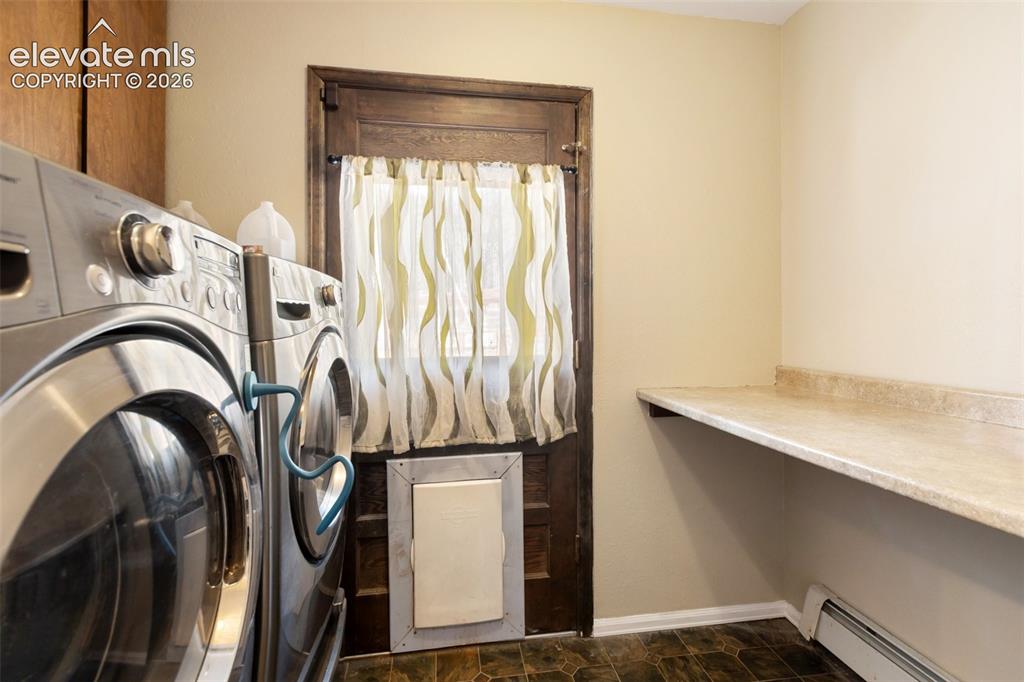
      Image 27 of 40: Laundry area featuring a wood-finish door, durable flooring, and built-in c

      Laundry area featuring a wood-finish door, durable flooring, and built-in countertop
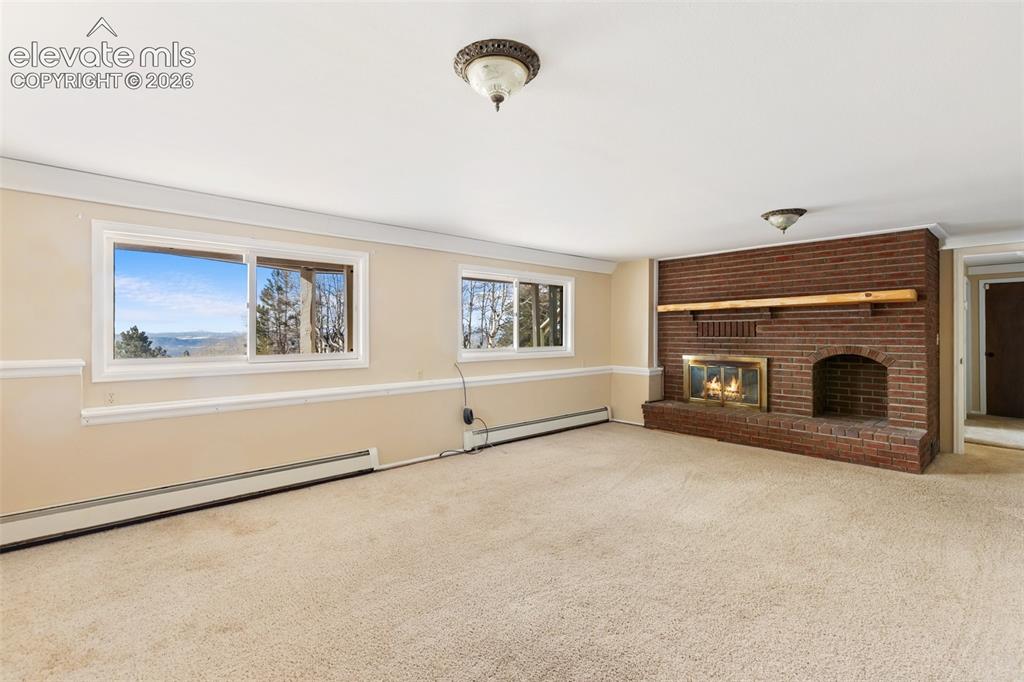
      Image 28 of 40: Expansive room featuring a red brick fireplace with a wood mantel, light-co

      Expansive room featuring a red brick fireplace with a wood mantel, light-colored carpeting, two large windows, and a neutral wall color with chair rail molding
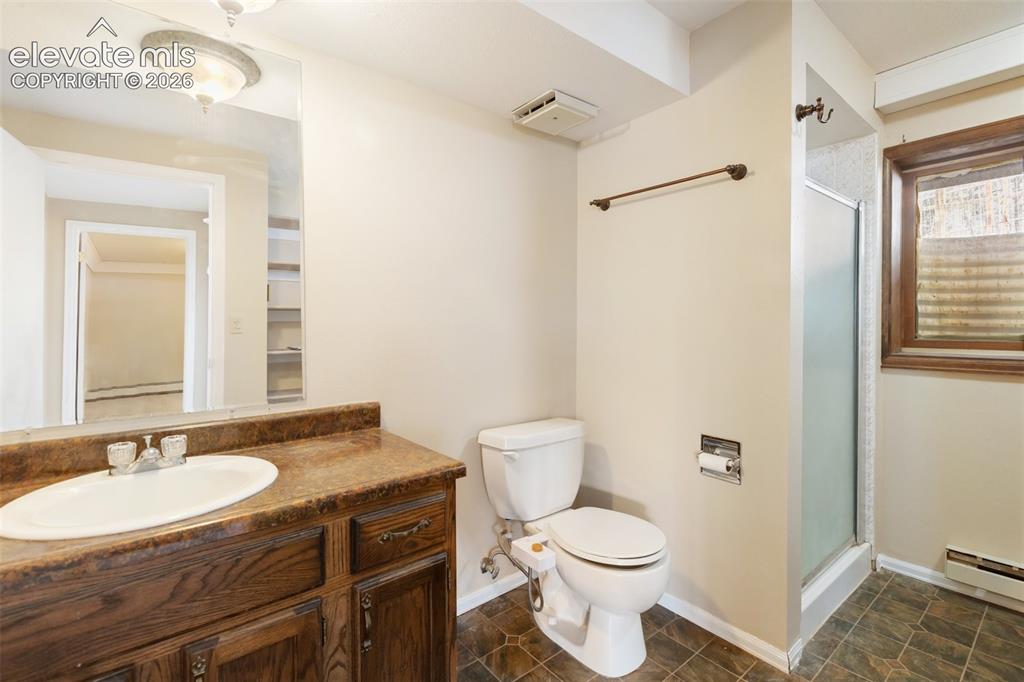
      Image 29 of 40: Dark wood-finish vanity with an oval sink and brown countertop
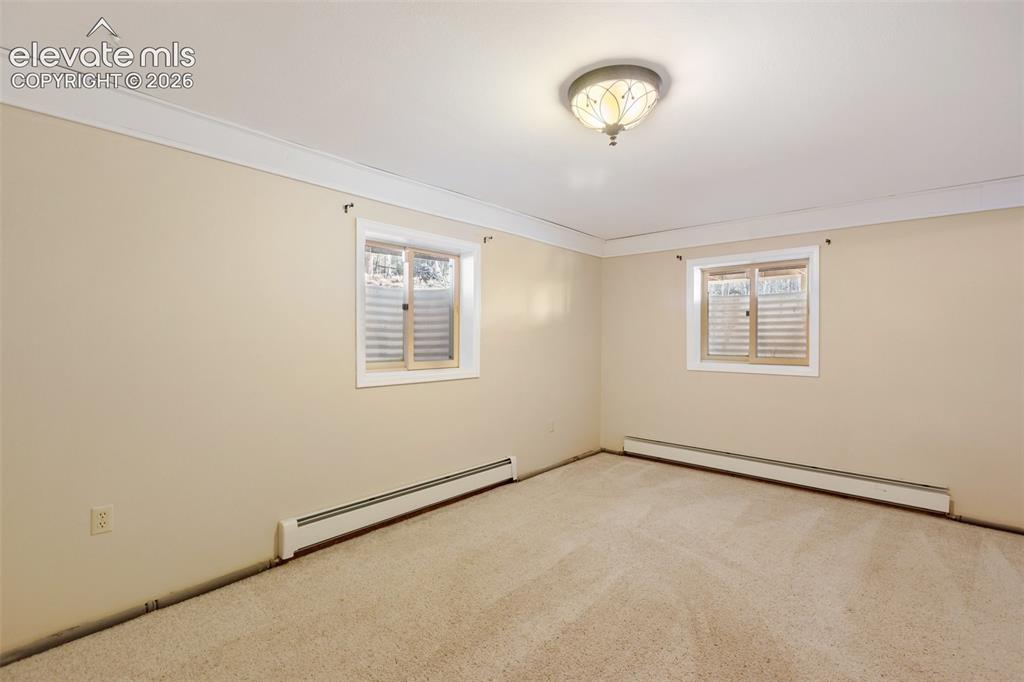
      Dark wood-finish vanity with an oval sink and brown countertop

      Image 30 of 40: Neutral-toned carpeting, two windows with blinds, a ceiling-mounted light f

      Neutral-toned carpeting, two windows with blinds, a ceiling-mounted light fixture, and crown molding
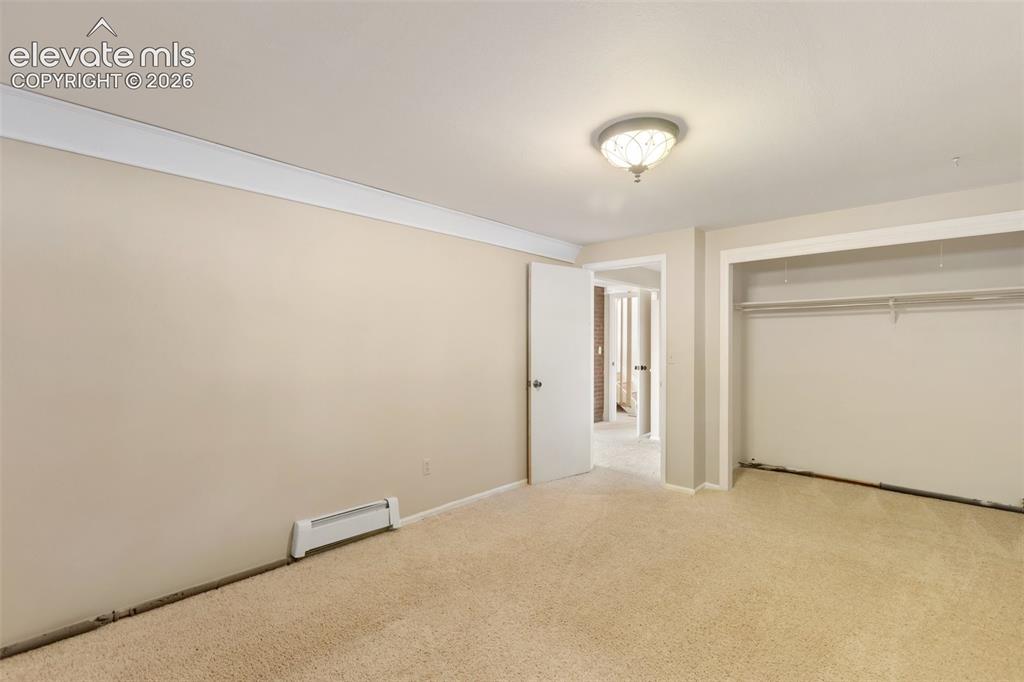
      Image 31 of 40: Wall-to-wall carpeting, crown molding, and a built-in closet with shelving

      Wall-to-wall carpeting, crown molding, and a built-in closet with shelving and hanging rods
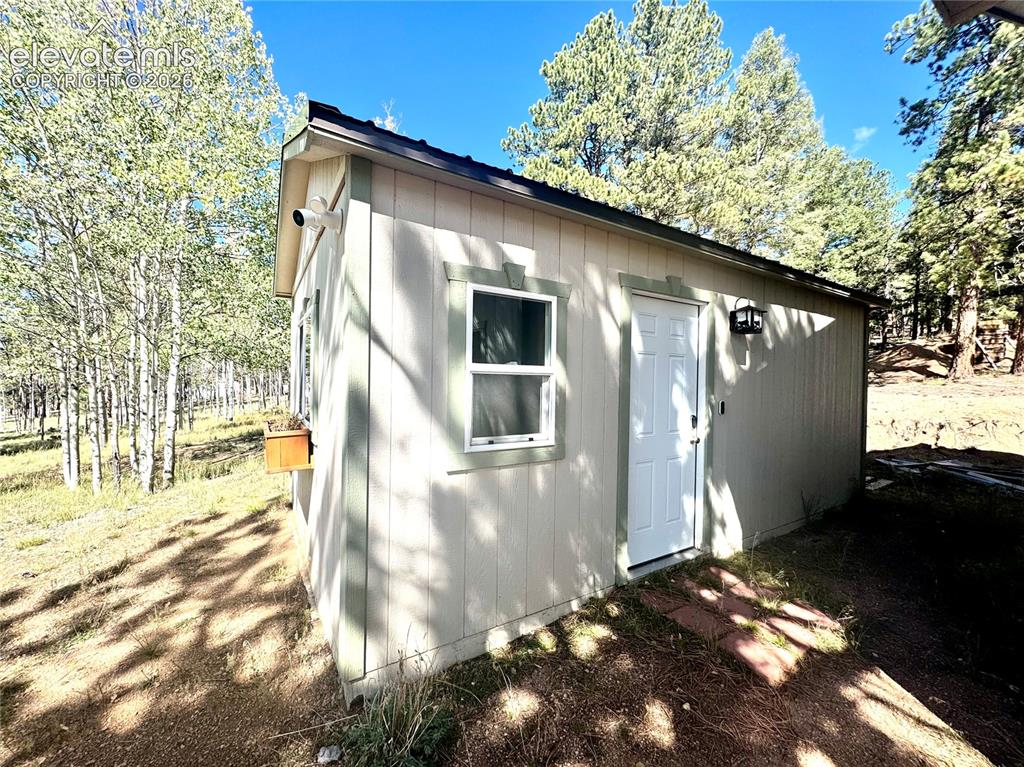
      Image 32 of 40: Heated Office

      Heated Office

      Image 33 of 40: Vaulted ceiling with recessed lighting
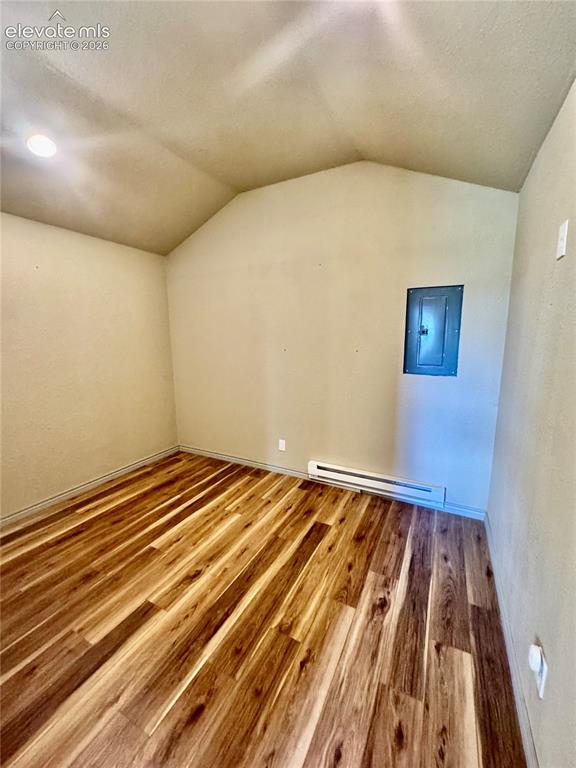
      Vaulted ceiling with recessed lighting

      Image 34 of 40: Vaulted ceiling with recessed lighting, wood-finish flooring, and white wal

      Vaulted ceiling with recessed lighting, wood-finish flooring, and white wall finishes
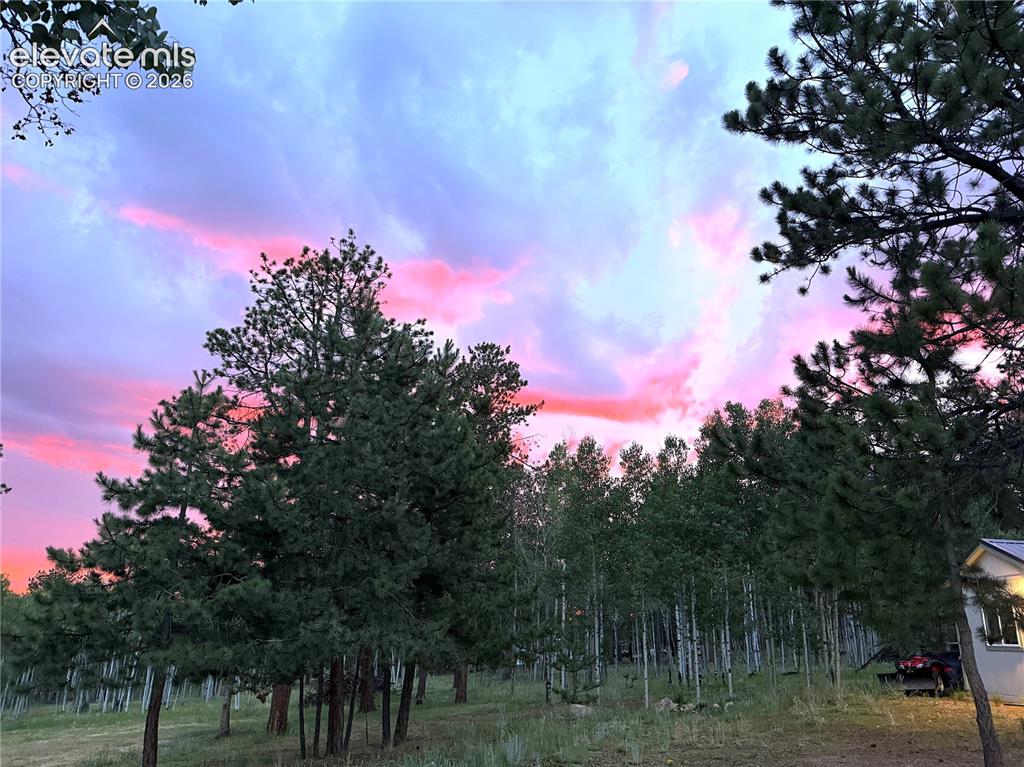
      Image 35 of 40: Gorgeous Sunsets

      Gorgeous Sunsets

      Image 36 of 40: Crystal Peak

      Crystal Peak

      Image 37 of 40: Mountainous landscape with forested hillsides, a dirt road, and a residenti

      Mountainous landscape with forested hillsides, a dirt road, and a residential structure featuring an exterior deck
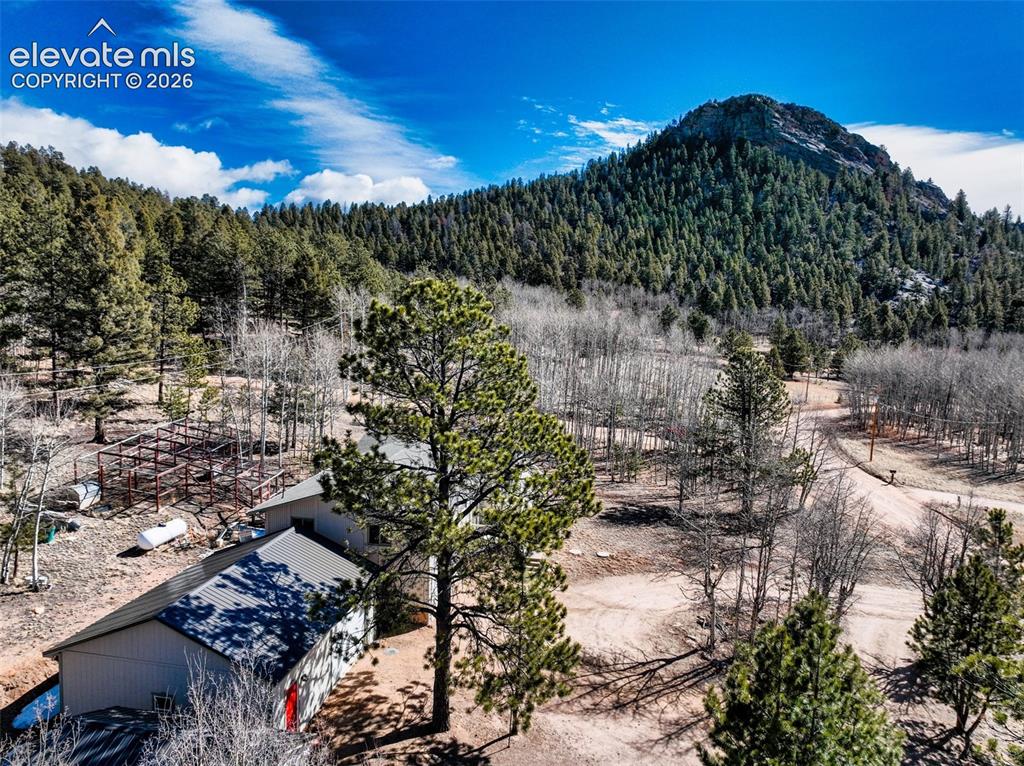
      Image 38 of 40: Two-story residential structure with a metal roof, surrounded by mature tre

      Two-story residential structure with a metal roof, surrounded by mature trees and a dirt access road
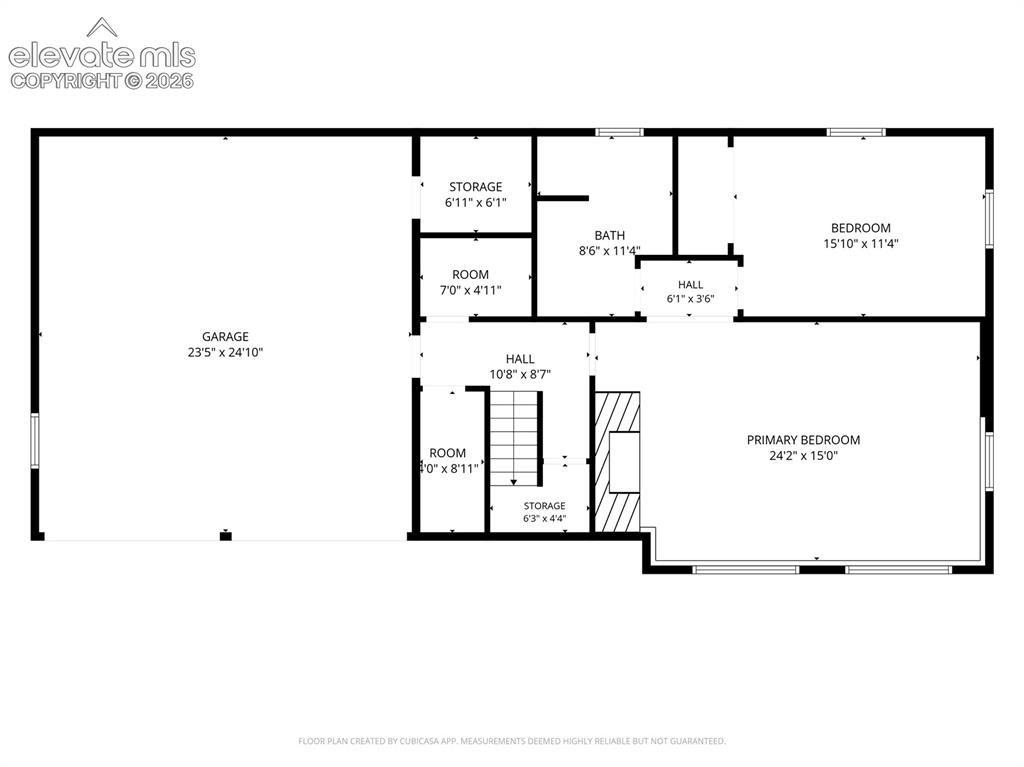
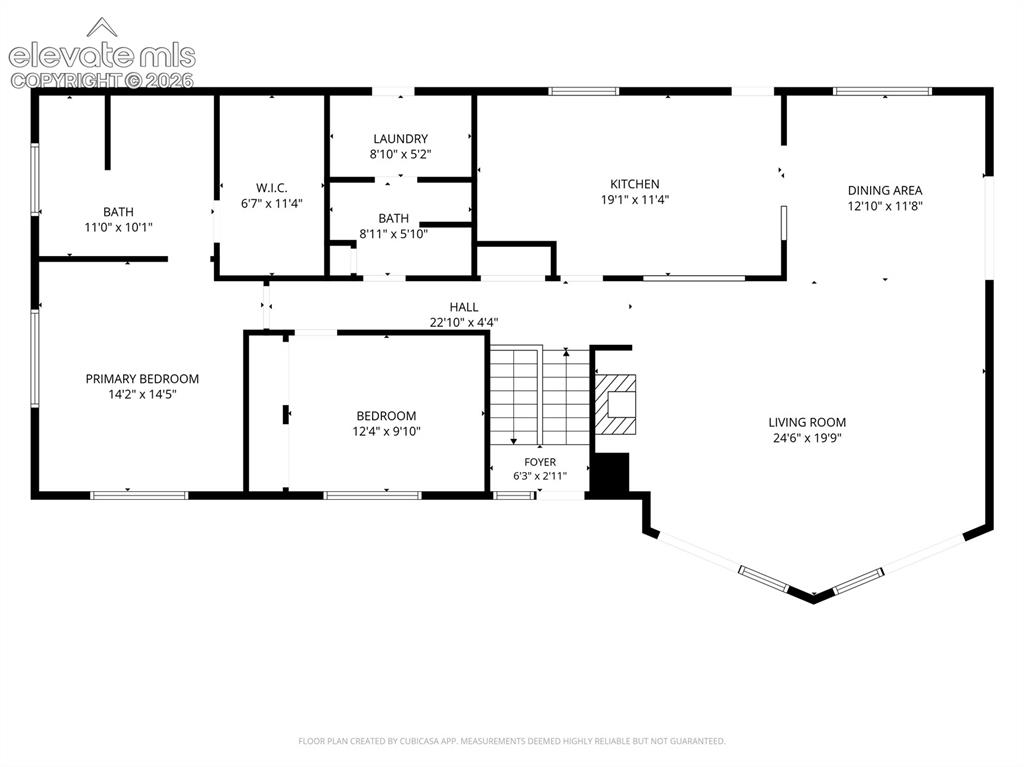
      Image 39 of 40: Floor plan

      Floor plan

      Image 40 of 40: Floor plan

      Floor plan

      Disclaimer: The real estate listing information and related content displayed on this site is provided exclusively for consumers’ personal, non-commercial use and may not be used for any purpose other than to identify prospective properties consumers may be interested in purchasing.