9622 Fairway Glen Drive, Peyton, CO, 80831
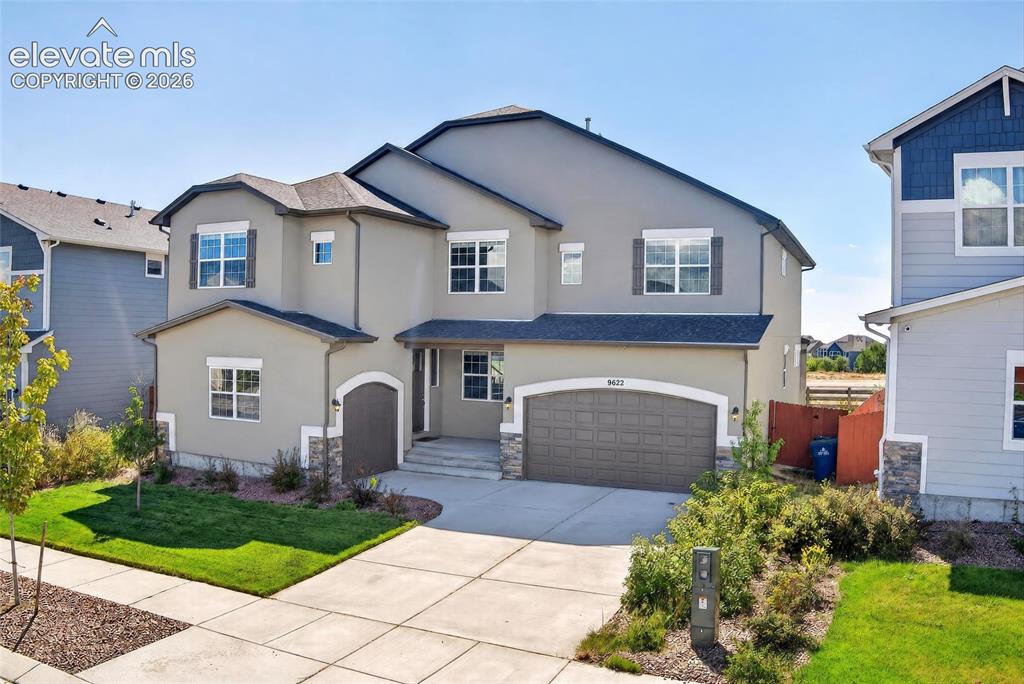
Image Count: 35

$739,900

  • Highlights
  • Single Family
  • 4 bd | 5 ba | 5,938 sqft
  • 9622 Fairway Glen Drive, Peyton, CO, 80831 listed by L. Mark Debramaletta
  • Active
  • MLS#: 8350552
  • View on Map
Space maker

Property Description

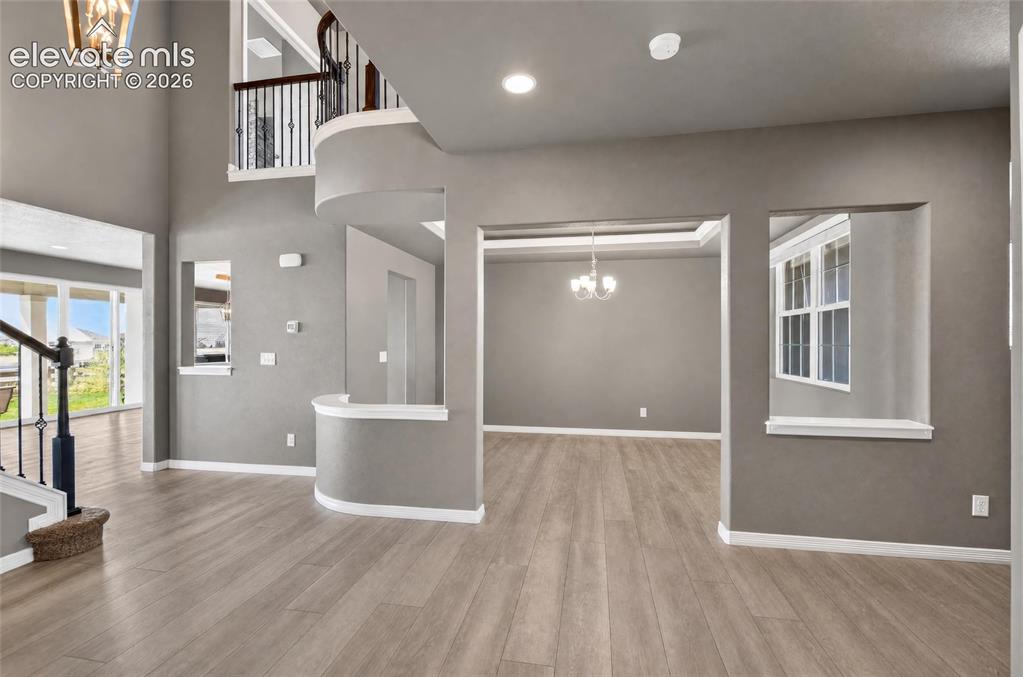
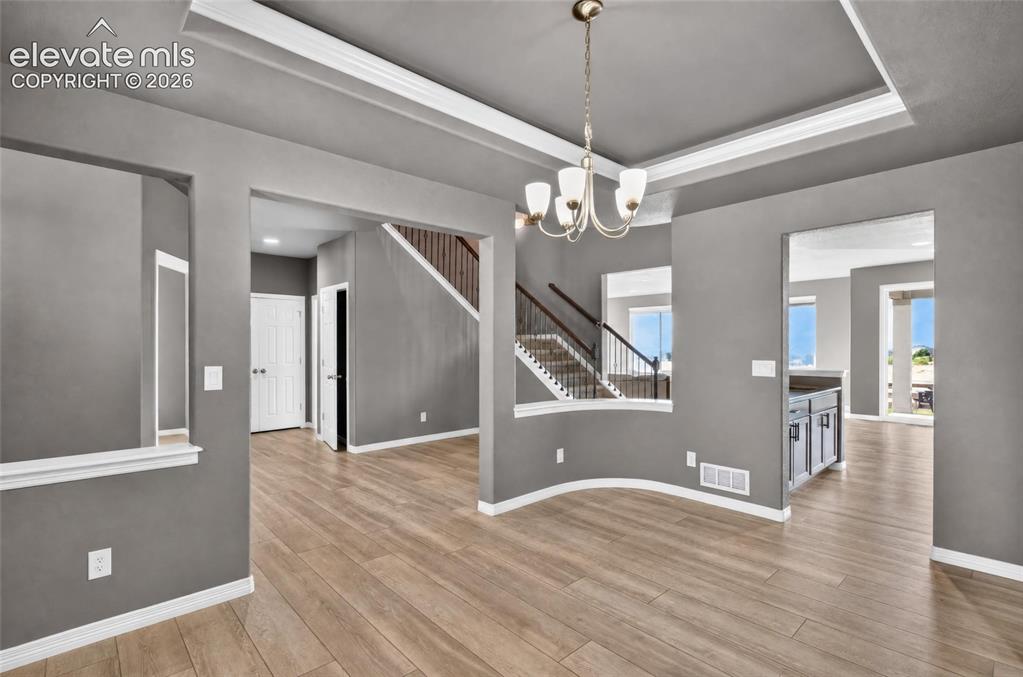
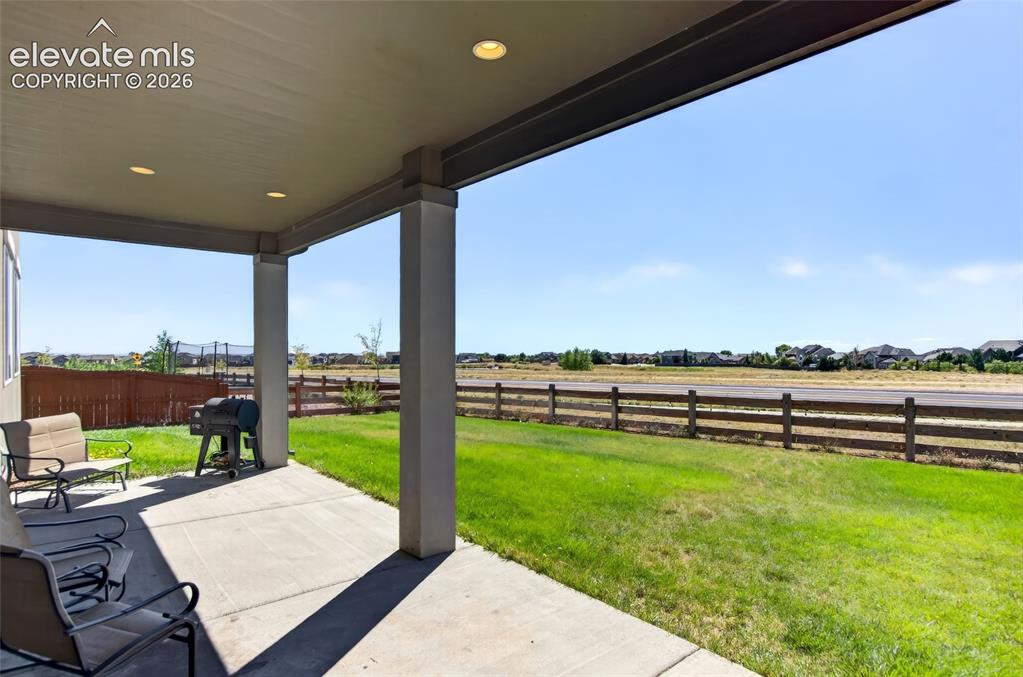
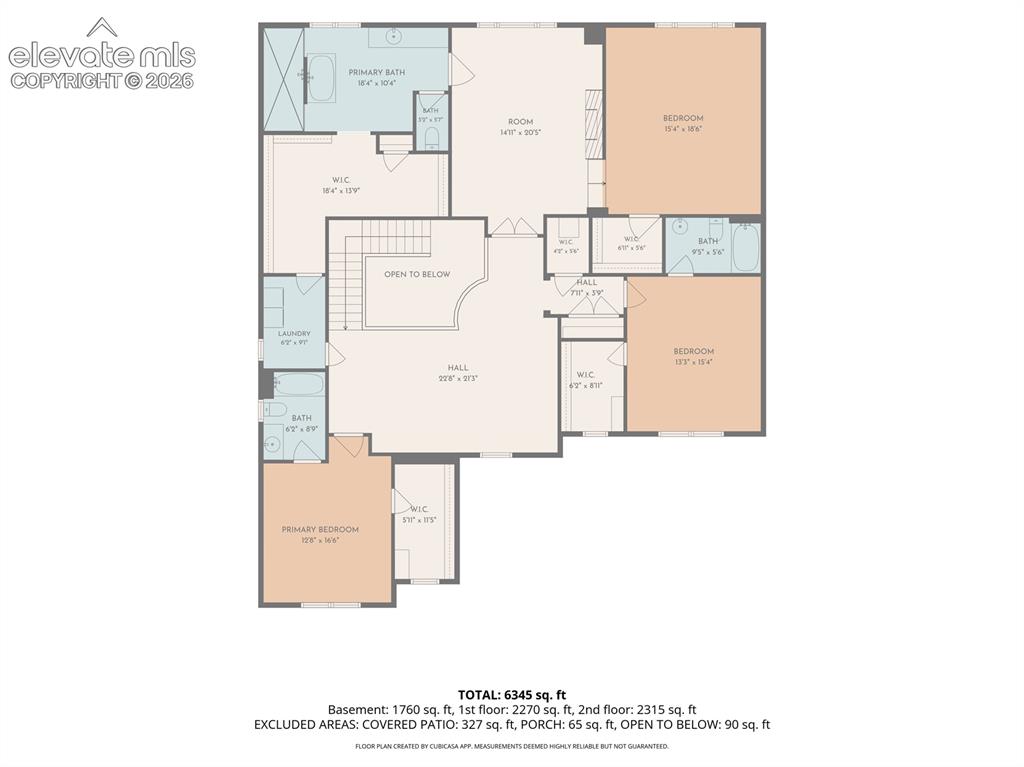
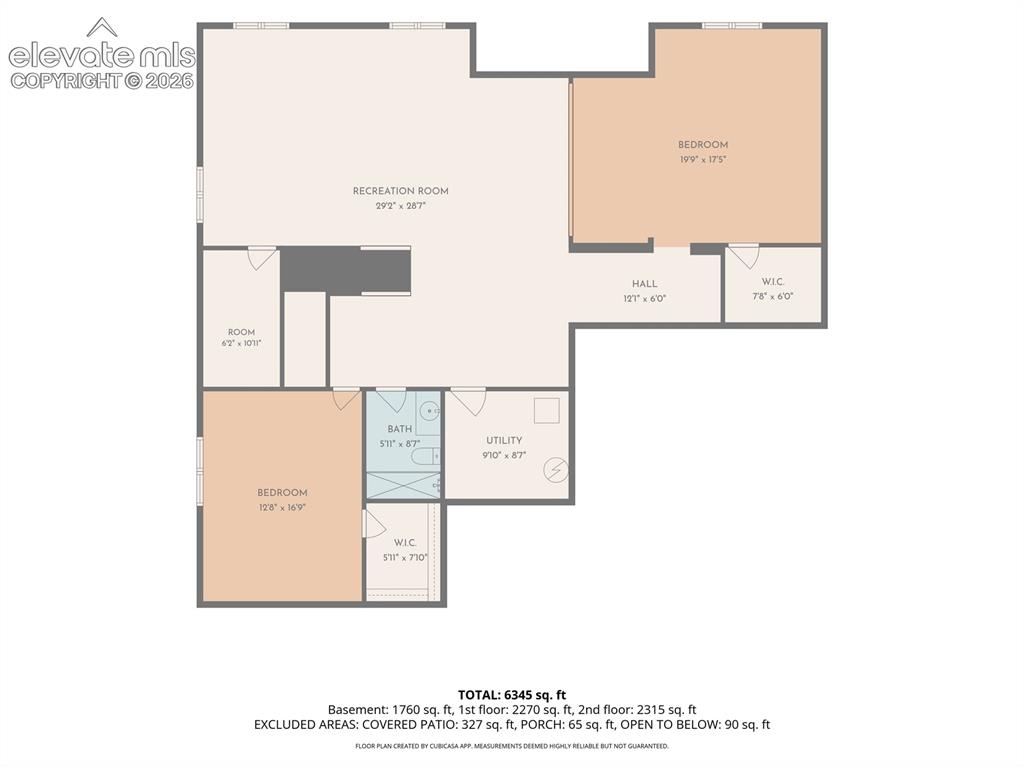
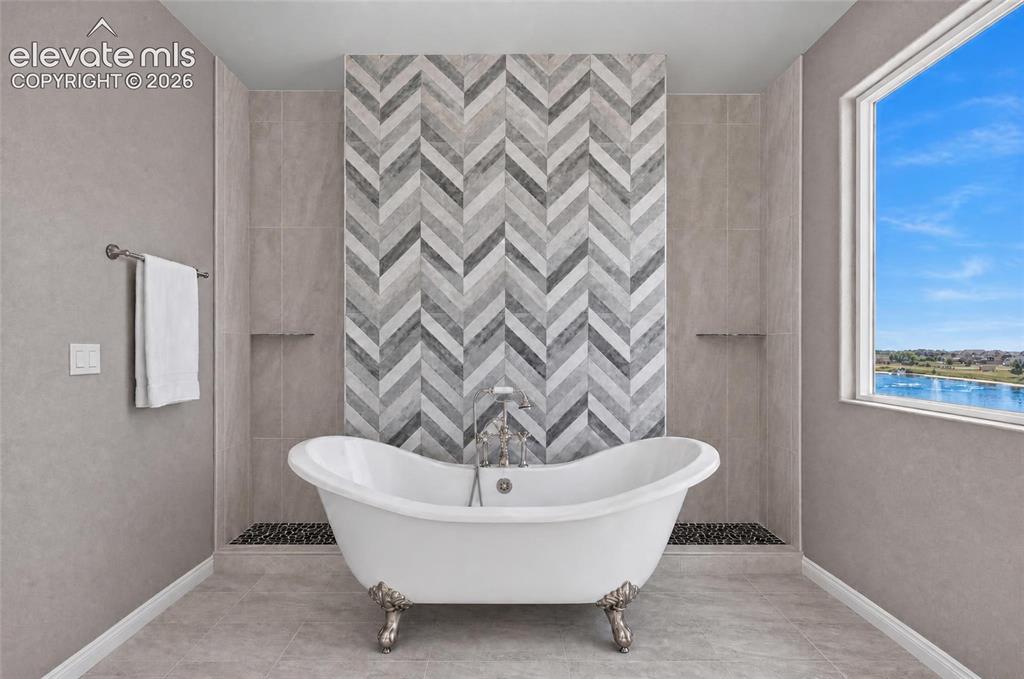
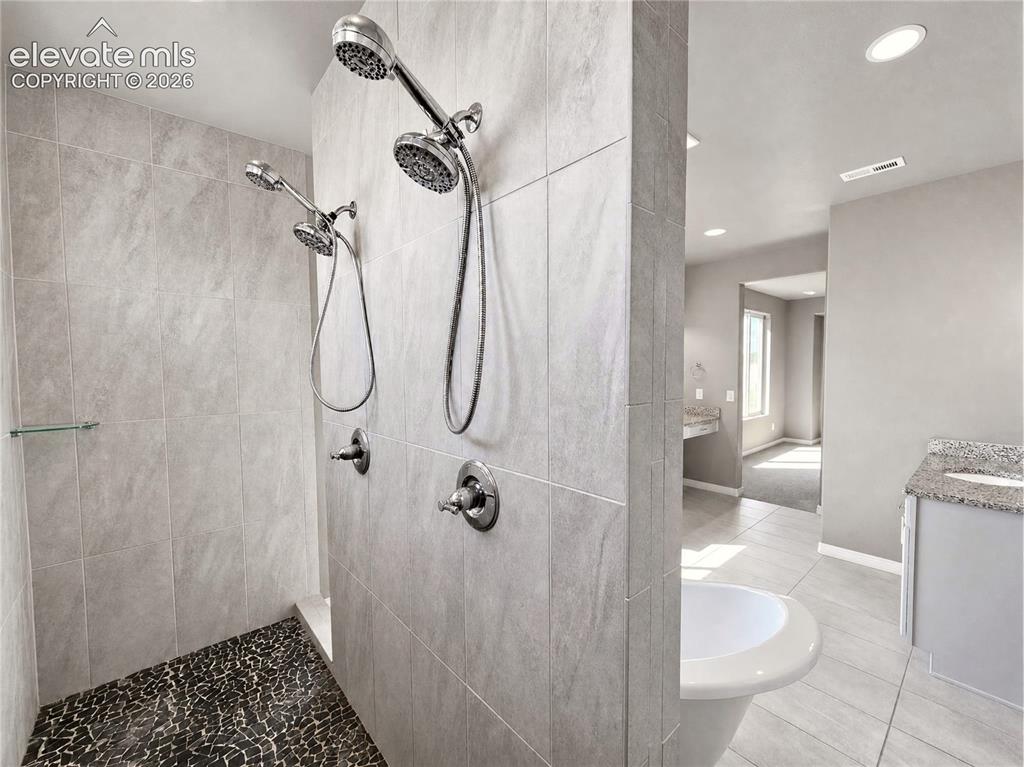
Nearly 6,000 finished square feet, unobstructed Pikes Peak views, open space, and Antler Creek Golf Course right out your back door—this exceptional Meridian Ranch home delivers the space, setting, and features that are hard to find all in one property. Offering 4 bedrooms, each with its own private bathroom, the home was designed for privacy and everyday functionality. The main level features an open layout centered around a gourmet kitchen with stainless steel appliances, double oven, a large center island, plenty of cabinetry, and a spacious walk-in pantry. The kitchen flows easily into the dining and living areas, while a formal dining room, private office, and spacious great room with fireplace provide even more flexibility. Large windows bring in abundant natural light and showcase the incredible views. Upstairs, the primary suite feels like its own private retreat with a large sitting area, dual-sided fireplace, spa-like bath with soaking tub, oversized walk-in dual shower, dual vanities, and two generous closets. Just off the primary closet is the conveniently located laundry room. Additional bedrooms feature en-suite bathrooms and walk-in closets, while the spacious loft offers another flexible living area. The fully finished basement adds impressive usable space with a large recreation area, pre-wired dedicated media/theater space, additional bedroom and bathroom, and plenty of storage. Outside, enjoy a covered patio, open-space setting, unobstructed Pikes Peak views, and a 3-car garage. Meridian Ranch offers indoor and outdoor pools, fitness facilities, parks, sports courts, miles of trails, and nearby golf, with convenient access to shopping, dining, and military installations.

Property Listed By

Picture of REALTOR Listing Property
  • L. Mark Debramaletta
  • 8474-649-303  Call the Agent 
Picture of Office Listing Property
  • Keller Williams Partners
  • 9991-559-917  Call the Agent 

Property Details

    General Features

  • Property: Single Family, 2 Story
  • Year Built: 2020
  • List Price: $739,900
  • County: El Paso
  • School District: District 49

    Rooms

  • Master: Upper Level, 15 x 38
  • Bedrooms: 4
  • Baths: 3 full bath; 1 1/2 bath; 1 3/4 bath;
  • Master Bathroom Amenities: 5-Pc Bath, Ceramic Tile, Double Vanity, Spa Shower, Tub

    Structure

  • Foundation: Full Basement
  • Heating: Forced Air
  • Cooling: Ceiling Fan, Central Air
  • Garage/Parking #: 3 vehicle(s), Attached
  • Garage Amenities: Even with Main Level, Garage Door Opener
  • Patio Description: Concrete
  • Total SqFt: 5,938
  • Finished SqFt: 5,827
  • Basement SqFt: 1,842
  • Basement % Fin: 94
  • Construction Status: Existing Home
  • Siding: Stucco
  • Structure: Framed on Lot

    Features

    Taxes, Utilities, Lot

  • Tax: $4,913
  • Lot Size: 0.19 Acres, 8,276 SqFt
  • Street Description: Paved
  • Lot Description: Backs to Golf Course, Backs to Open Space, Golf Course View, Level, Mountain View, View of Pikes Peak
  • Existing Utilities: Cable Available, Cable Connected, Electricity Available, Electricity Connected, Natural Gas Available, Natural Gas Connected, Telephone
  • Existing Water: Assoc/Distr

    Community

  • Covenants: Yes
  • HOA Dues: $110
  • HOA Frequency: Annual
  • HOA Fee Includes: Covenant Enforcement, Management
  • Complex Amenities: Club House, Exercise Room, Playground, Pool, Recreation Room, Sauna, Spa
  • Commmunity Features: Club House, Community Center, Dining, Dog Park, Fitness Center, Golf Course, Hiking or Biking Trails, Parks or Open Space, Playground Area, Pool, Shops, Spa

    Additional Information


      Disclaimer
      The real estate listing information and related content displayed on this site is provided exclusively for consumers’ personal, non-commercial use and may not be used for any purpose other than to identify prospective properties consumers may be interested in purchasing.
      PPAR.com Website

      9622 Fairway Glen Drive, Peyton, CO, 80831

      Image 1 of 35: Stucco exterior with stone accents and dark trim
      Stucco exterior with stone accents and dark trim

      Image 2 of 35: Entrance Foyer

      Entrance Foyer

      Image 3 of 35: Other

      Other

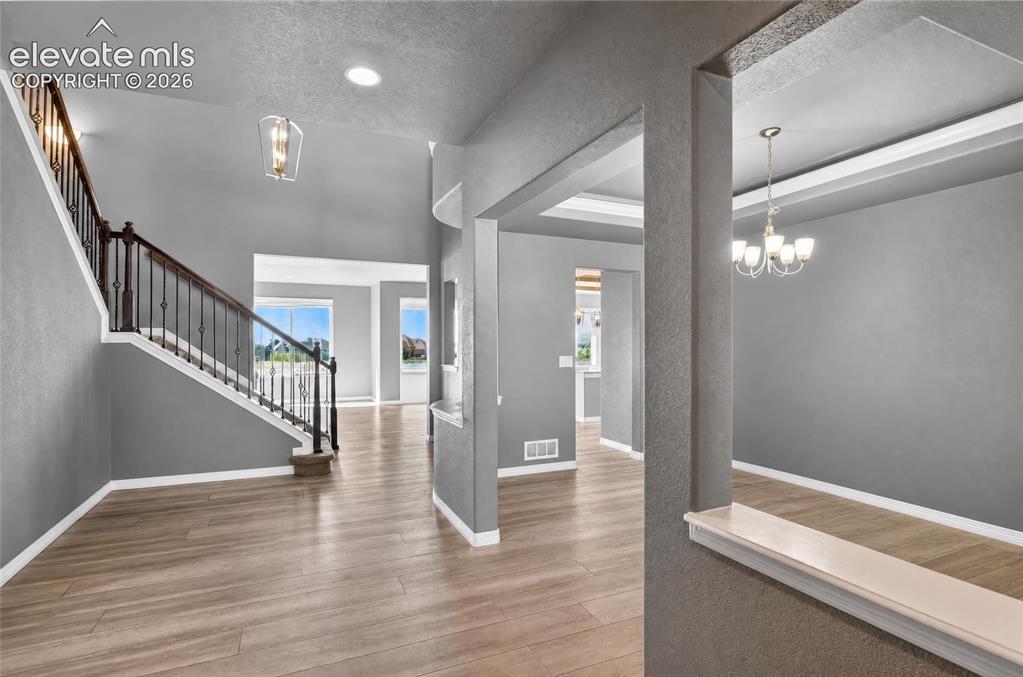
      Image 4 of 35: Recessed ceiling with crown molding, elegant chandelier, wood-finish floori

      Recessed ceiling with crown molding, elegant chandelier, wood-finish flooring, staircase with dark wood handrail, and built-in cabinetry
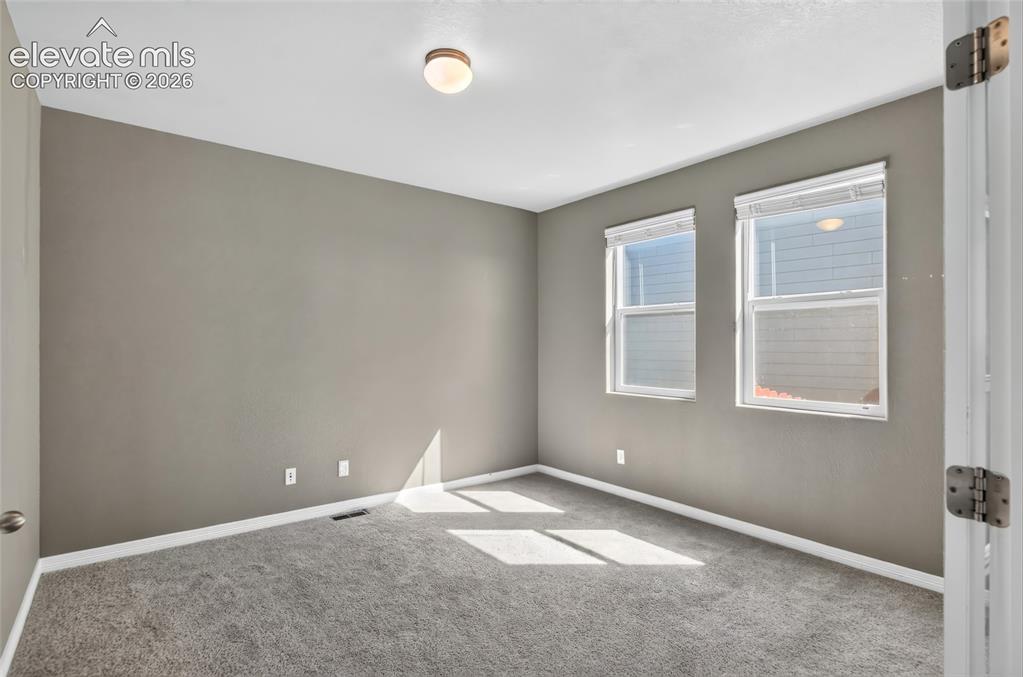
      Image 5 of 35: Room featuring two windows, neutral wall paint, and gray carpet flooring
      Room featuring two windows, neutral wall paint, and gray carpet flooring

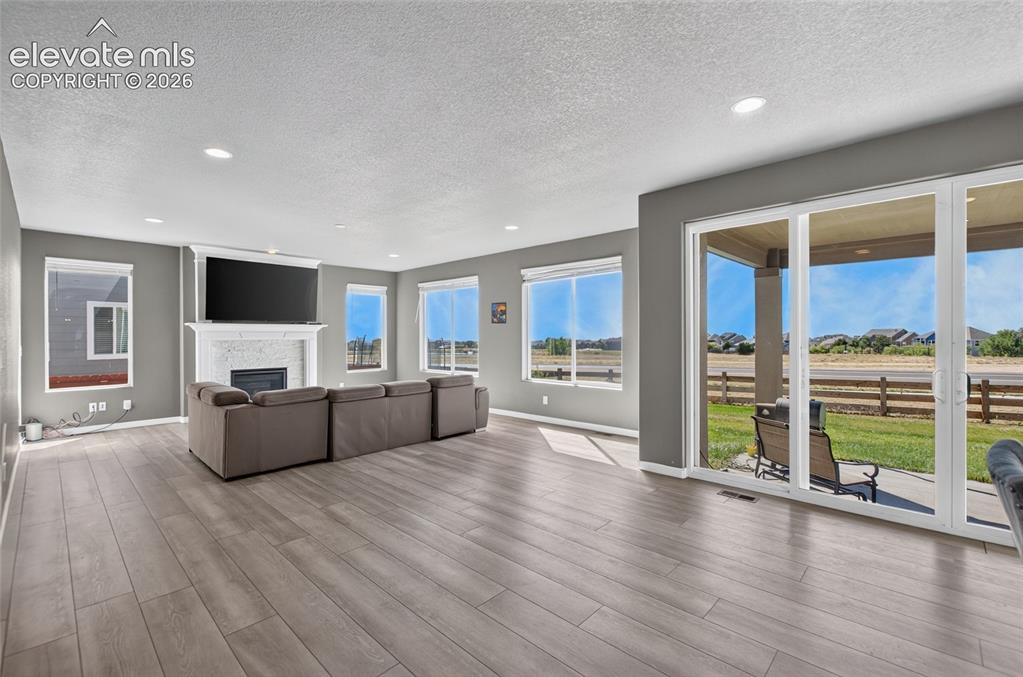
      Image 6 of 35: Spacious living area featuring wood-finish flooring, recessed lighting, and

      Spacious living area featuring wood-finish flooring, recessed lighting, and a fireplace with a white mantel
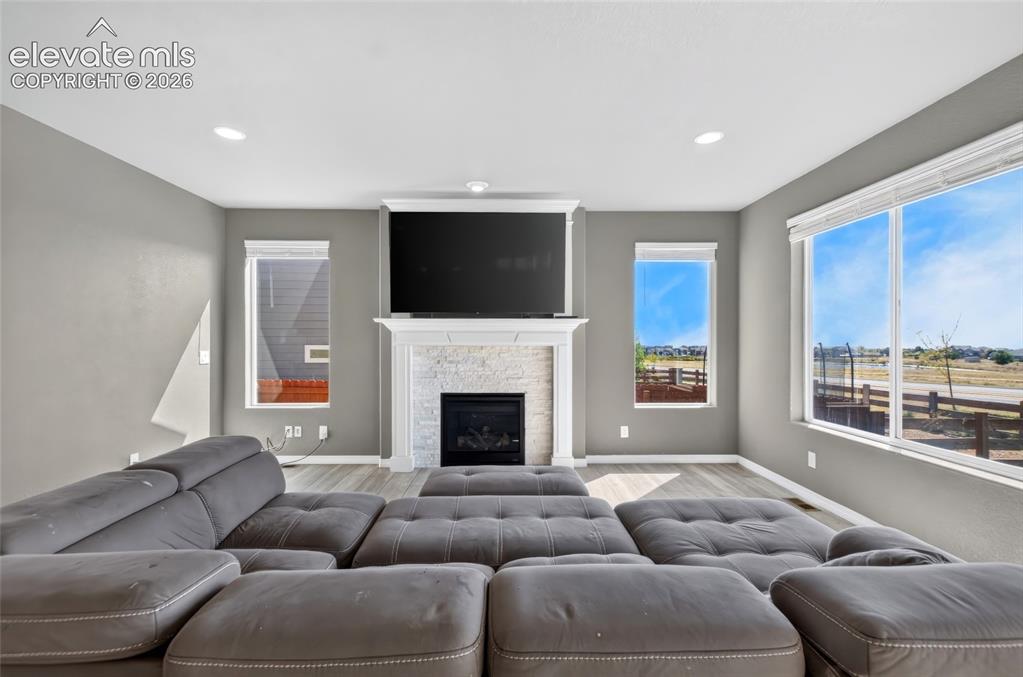
      Image 7 of 35: Built-in fireplace with stone surround, wood-finish flooring, recessed ligh

      Built-in fireplace with stone surround, wood-finish flooring, recessed lighting, and large windows
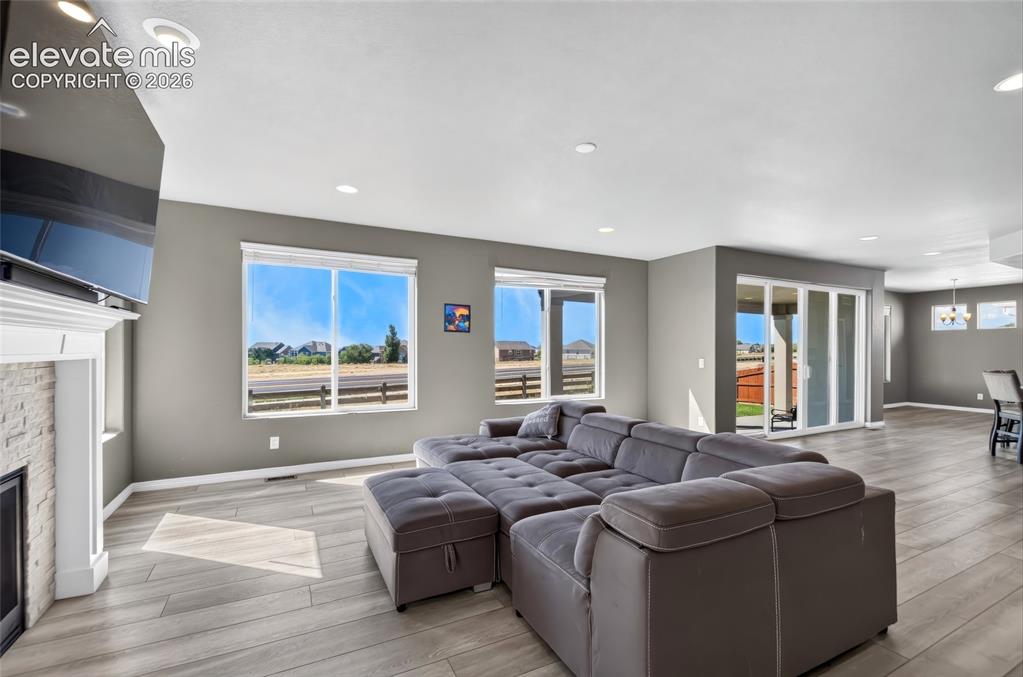
      Image 8 of 35: Spacious interior with neutral wall tones, recessed lighting, and wood-fini

      Spacious interior with neutral wall tones, recessed lighting, and wood-finish flooring
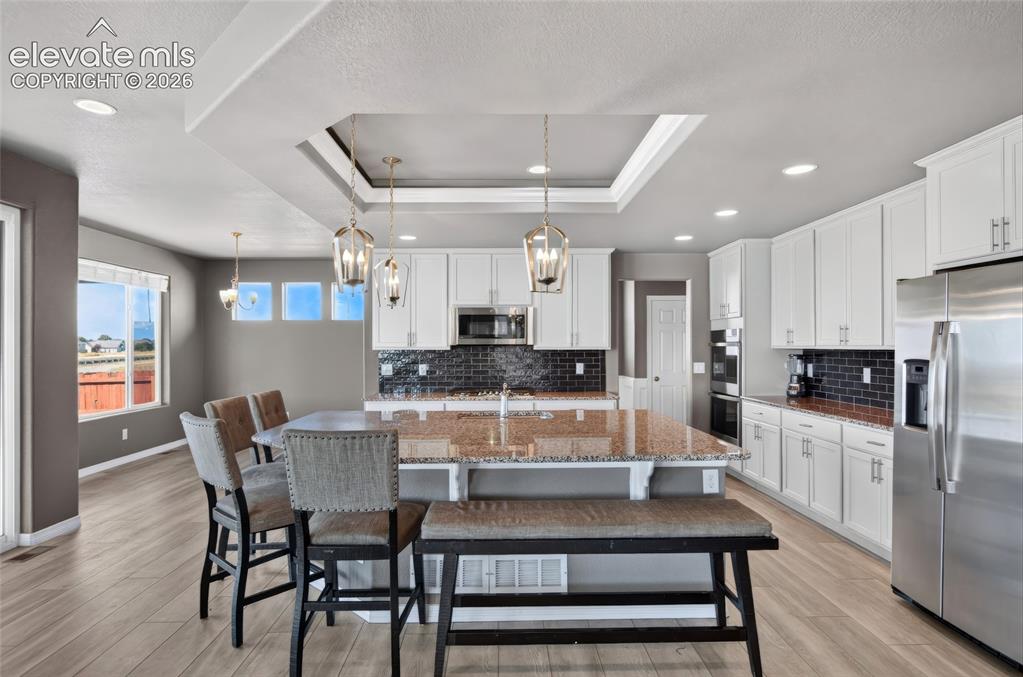
      Image 9 of 35: Kitchen featuring a central island with a granite countertop, white cabinet

      Kitchen featuring a central island with a granite countertop, white cabinetry with contemporary hardware, stainless steel appliances, a subway tile backsplash, and wood-finish flooring
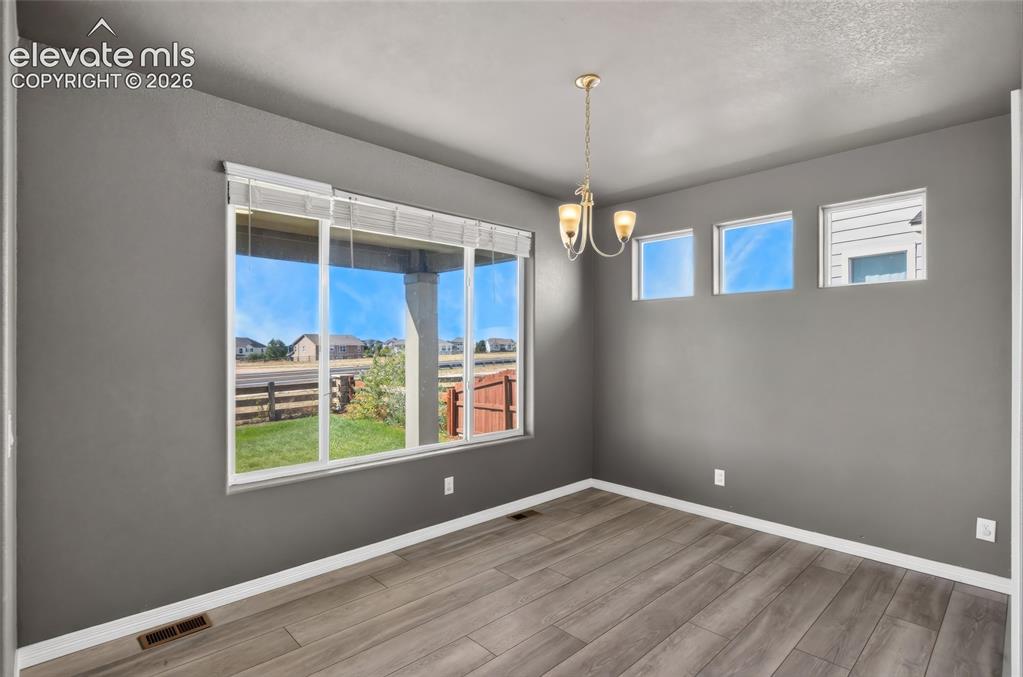
      Image 10 of 35: Hardwood-finish flooring, recessed lighting, and a multi-pane window with b

      Hardwood-finish flooring, recessed lighting, and a multi-pane window with blinds, eat in Kitchen
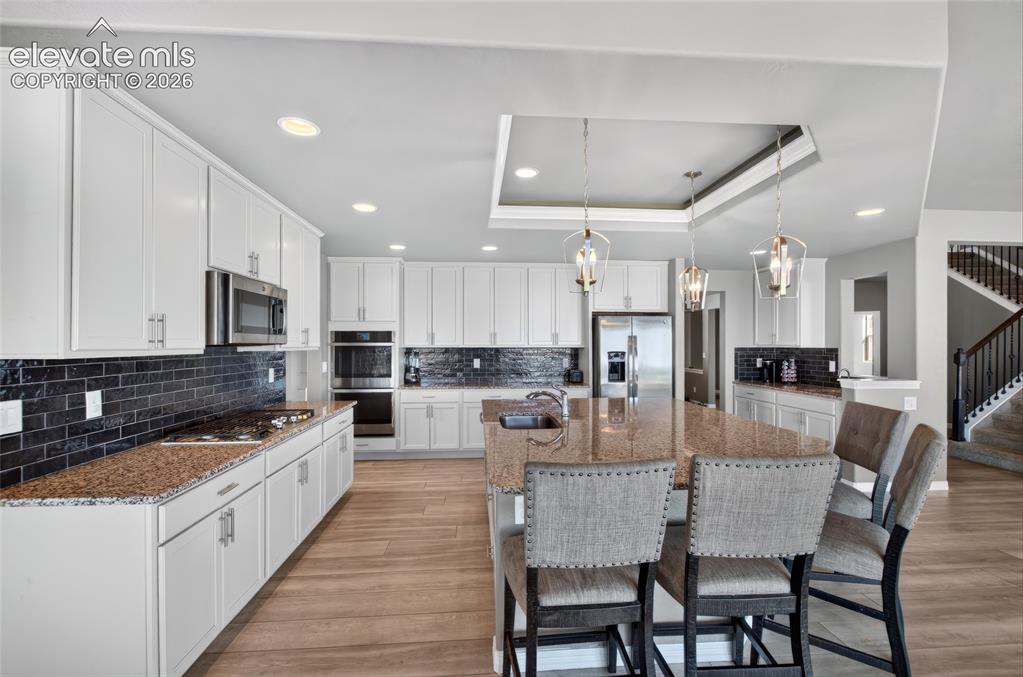
      Image 11 of 35: Spacious kitchen featuring white cabinetry, dark brick-patterned backsplash

      Spacious kitchen featuring white cabinetry, dark brick-patterned backsplash, light wood-finish flooring, and a large central island with pendant lighting
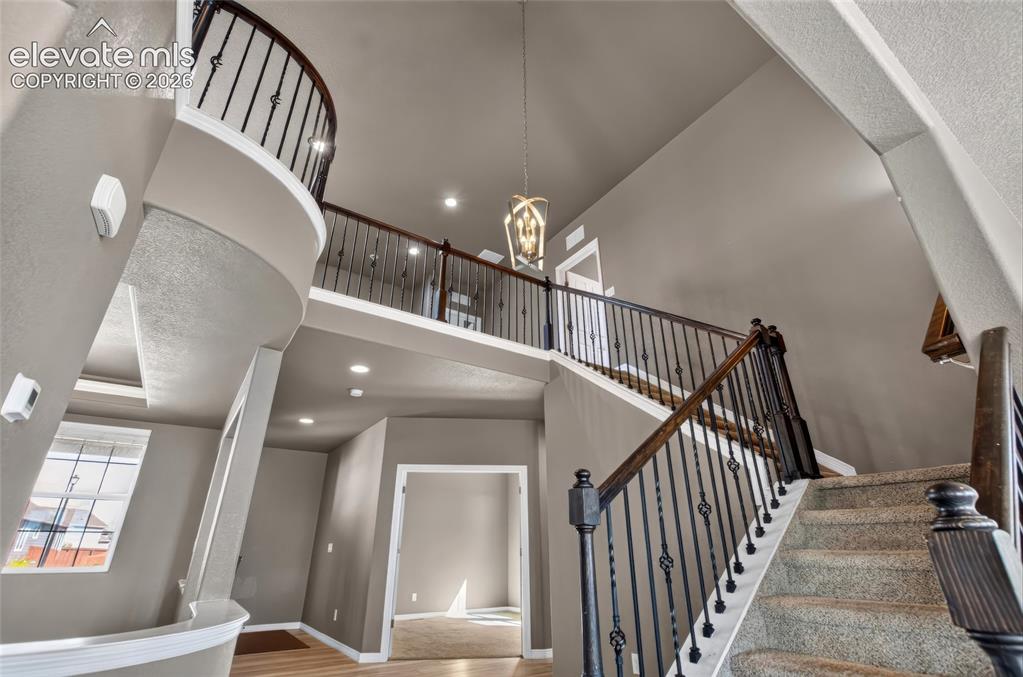
      Image 12 of 35: Two-story foyer featuring a curved balcony, carpeted staircase with ornate

      Two-story foyer featuring a curved balcony, carpeted staircase with ornate metal balusters, dark wood handrails, and a decorative chandelier
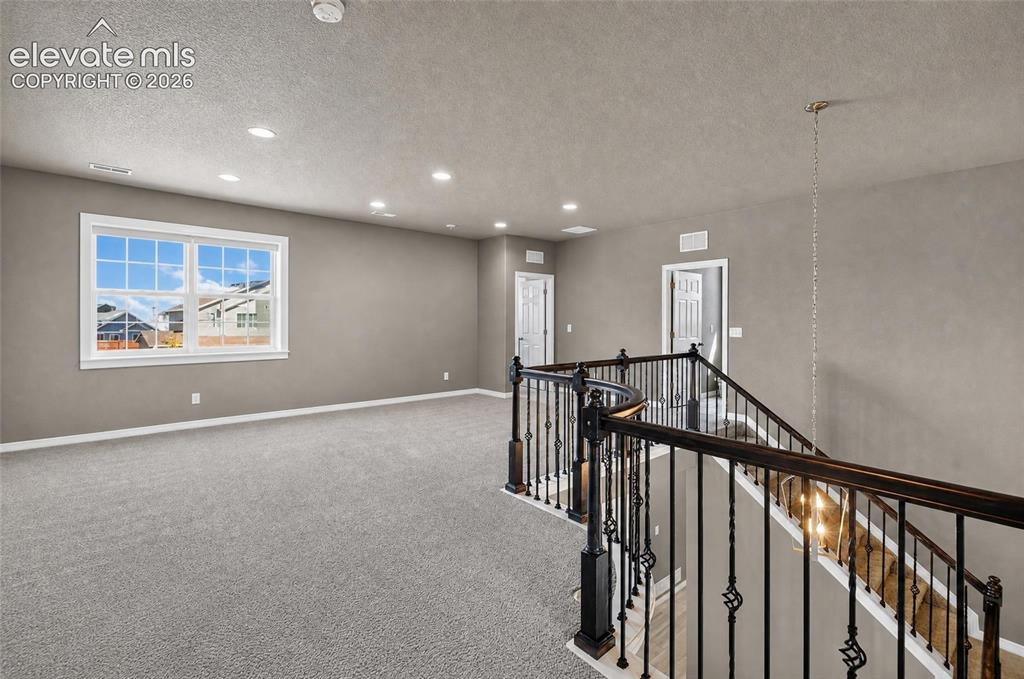
      Image 13 of 35: Expansive upper-level bonus room with plush carpeting, recessed lighting, a

      Expansive upper-level bonus room with plush carpeting, recessed lighting, and a multi-pane window
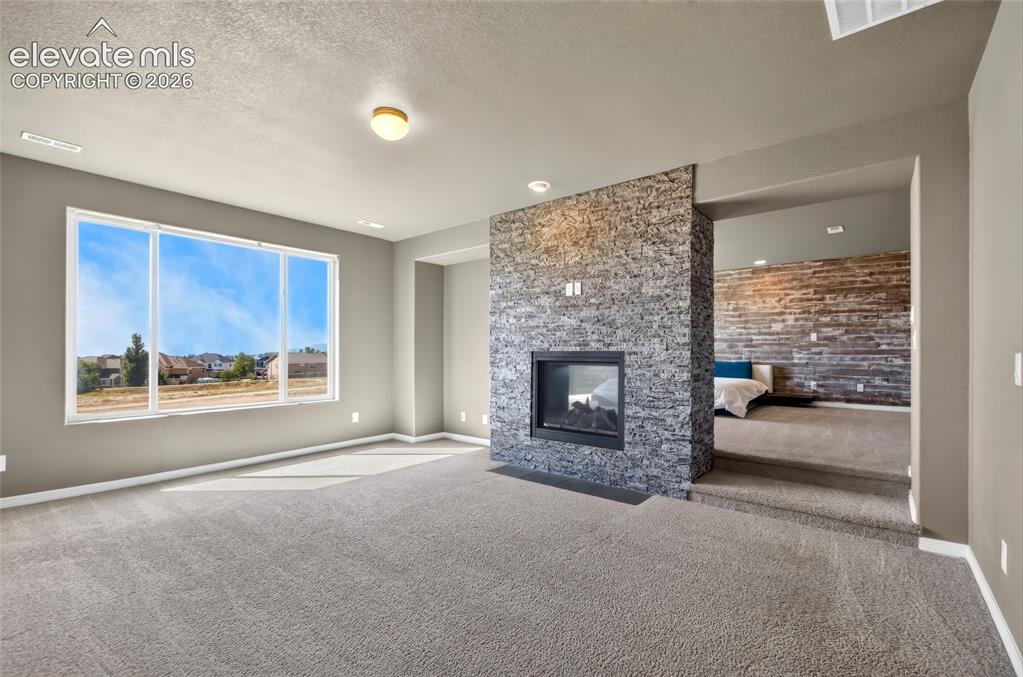
      Image 14 of 35: Spacious interior with neutral carpeting
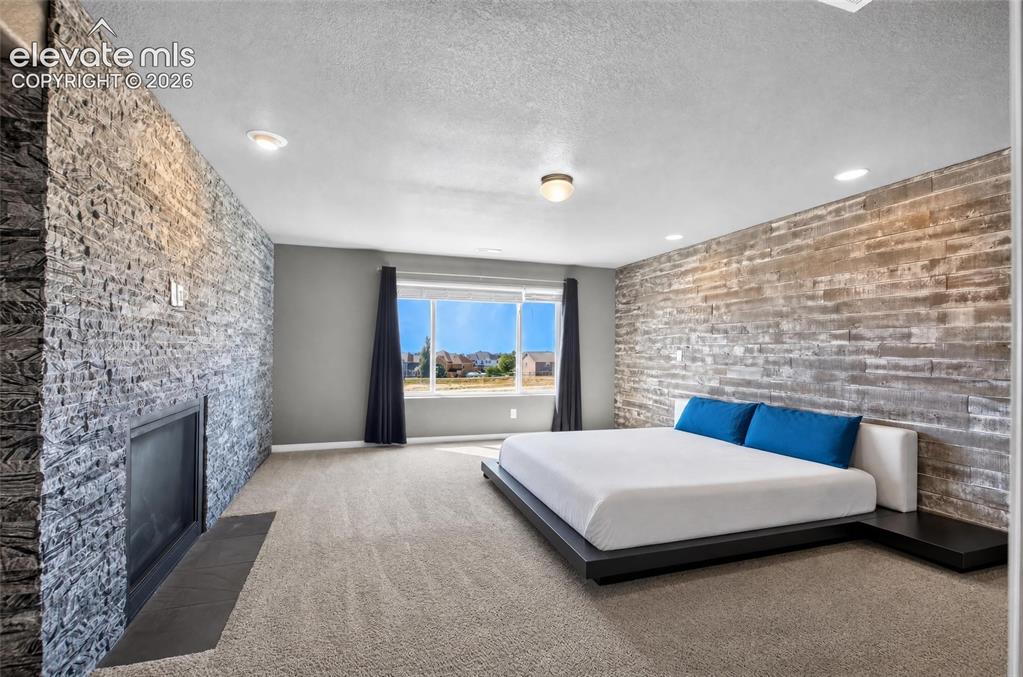
      Spacious interior with neutral carpeting

      Image 15 of 35: Stone accent wall with a built-in fireplace
      Stone accent wall with a built-in fireplace

      Image 16 of 35: Freestanding clawfoot tub with a chevron-patterned tile accent wall
      Freestanding clawfoot tub with a chevron-patterned tile accent wall

      Image 17 of 35: Walk-in shower with dual shower heads, light-toned tile walls, and a pebble

      Walk-in shower with dual shower heads, light-toned tile walls, and a pebble-finish floor
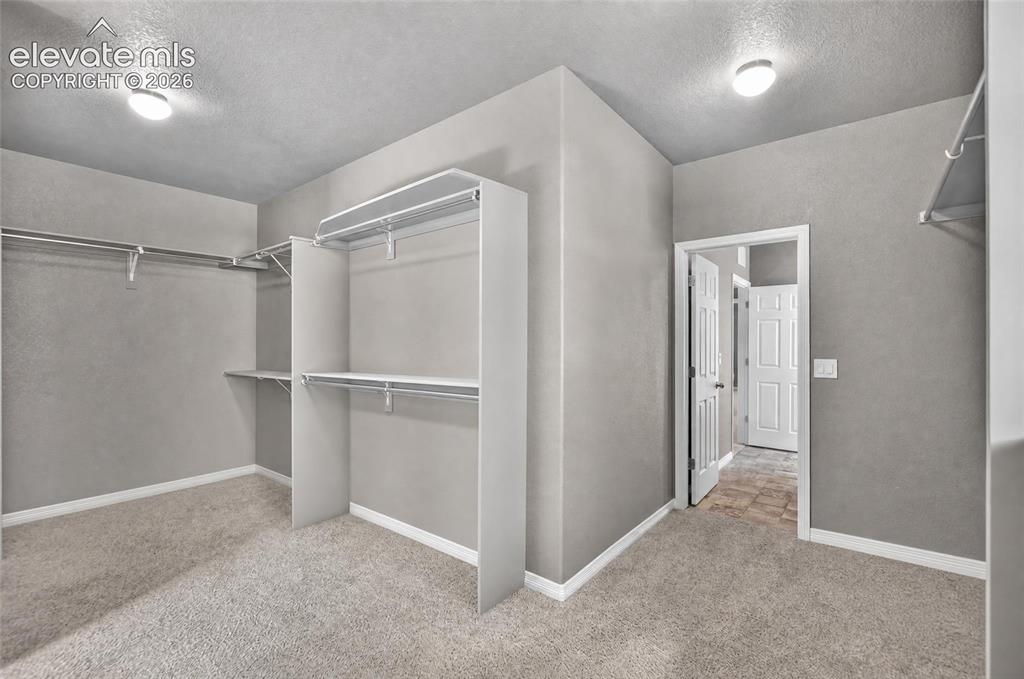
      Image 18 of 35: Spacious closet featuring wall-to-wall carpeting, integrated shelving, and

      Spacious closet featuring wall-to-wall carpeting, integrated shelving, and dedicated hanging rods
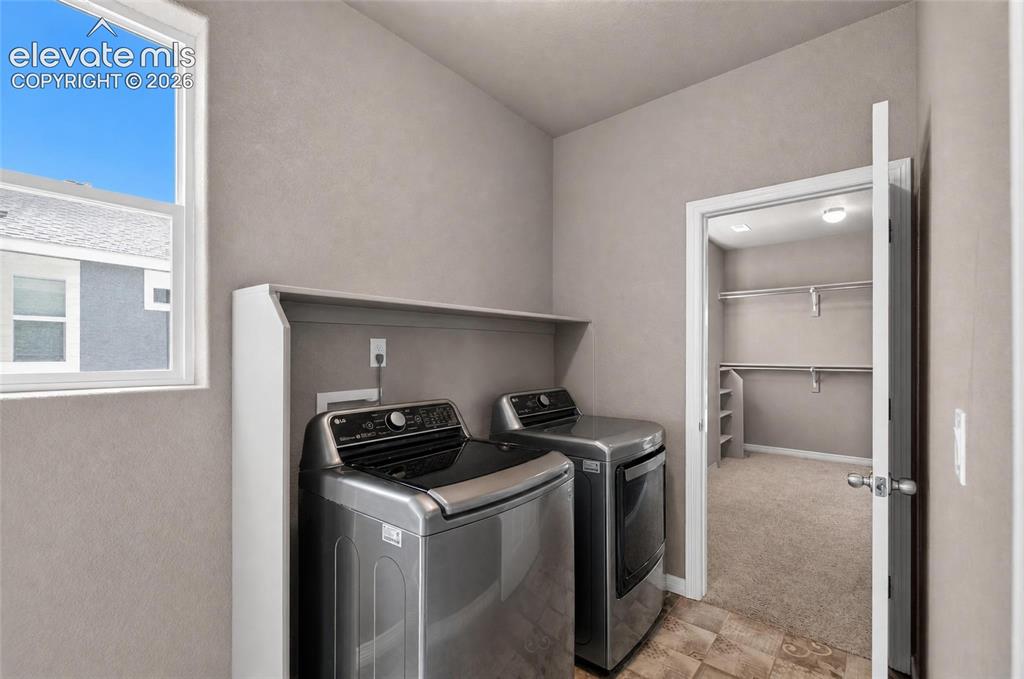
      Image 19 of 35: Laundry area featuring a window, built-in shelving, durable flooring, and c

      Laundry area featuring a window, built-in shelving, durable flooring, and convenient access to a separate walk-in closet with built-in shelving and hanging rods
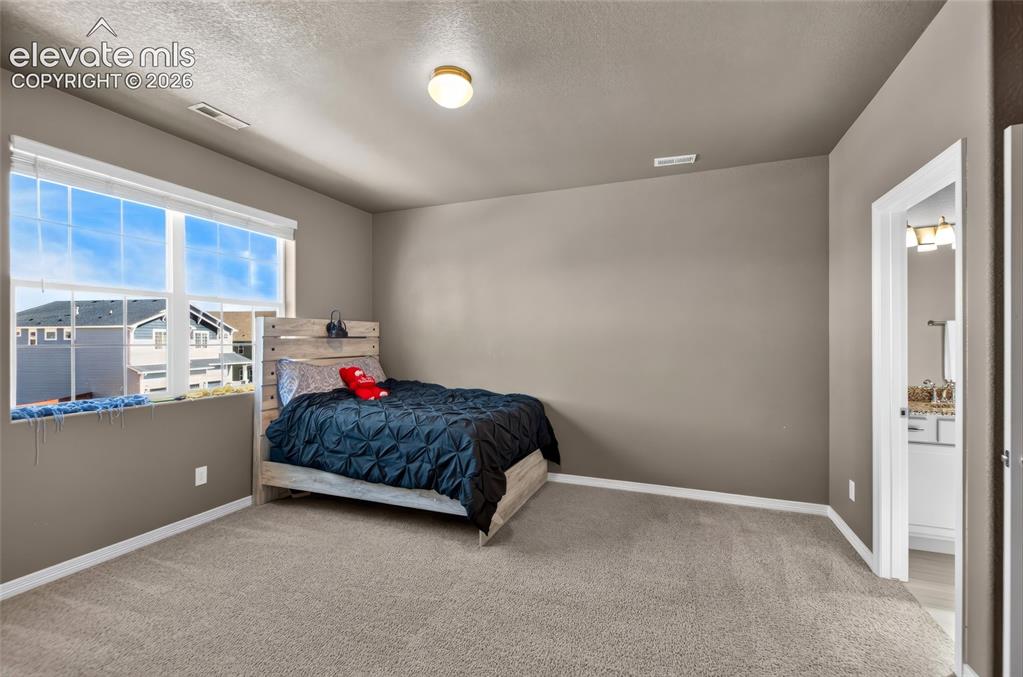
      Image 20 of 35: Neutral wall tones with carpeted flooring
      Neutral wall tones with carpeted flooring

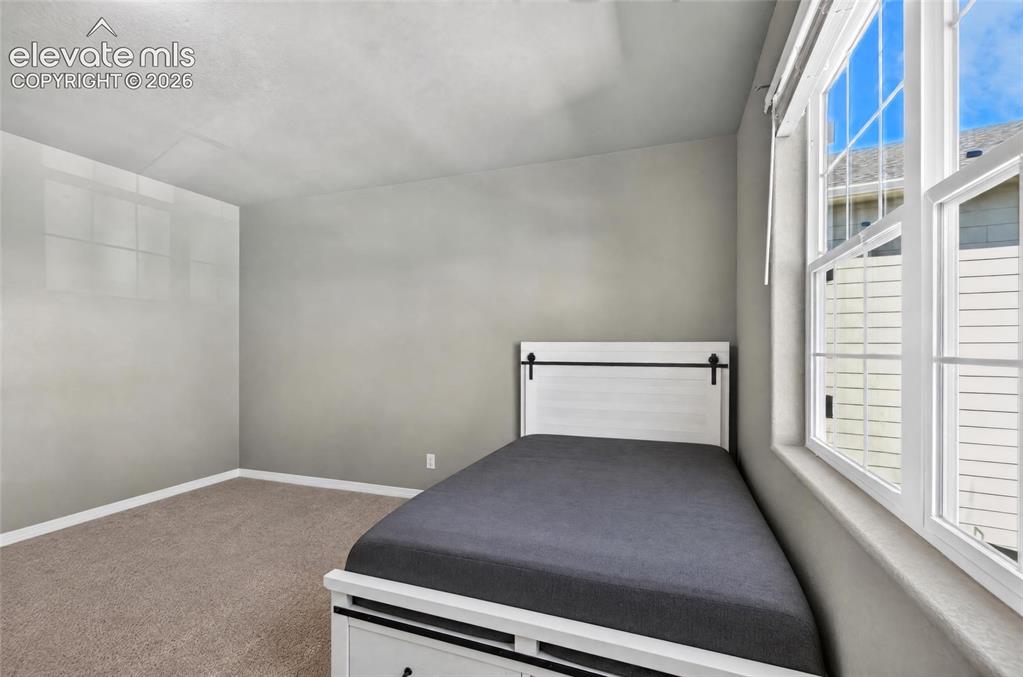
      Image 21 of 35: Carpeted flooring with a neutral wall color and multiple windows
      Carpeted flooring with a neutral wall color and multiple windows

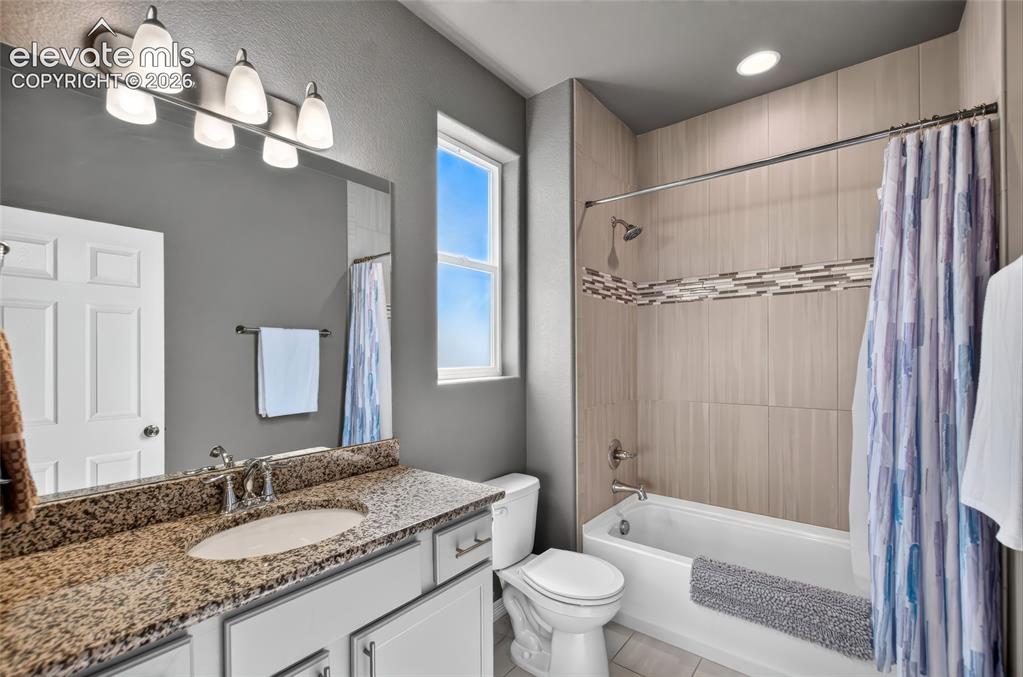
      Image 22 of 35: Bathroom featuring a vanity with a granite-style countertop, undermount sin

      Bathroom featuring a vanity with a granite-style countertop, undermount sink, and white cabinetry
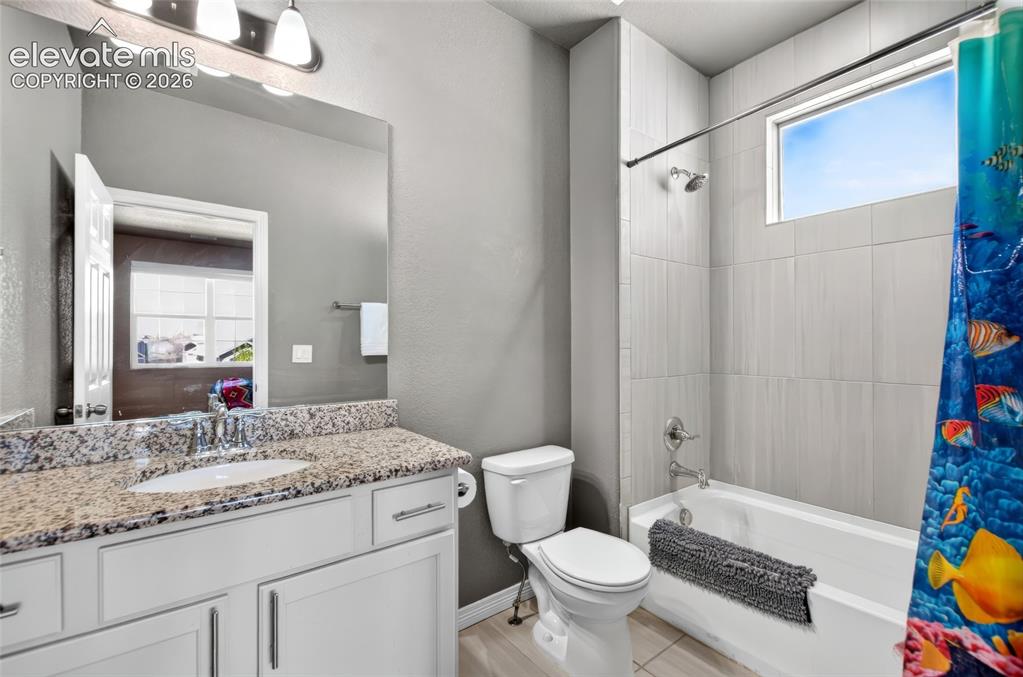
      Image 23 of 35: Vanity with a speckled countertop, undermount sink, and chrome faucet
      Vanity with a speckled countertop, undermount sink, and chrome faucet

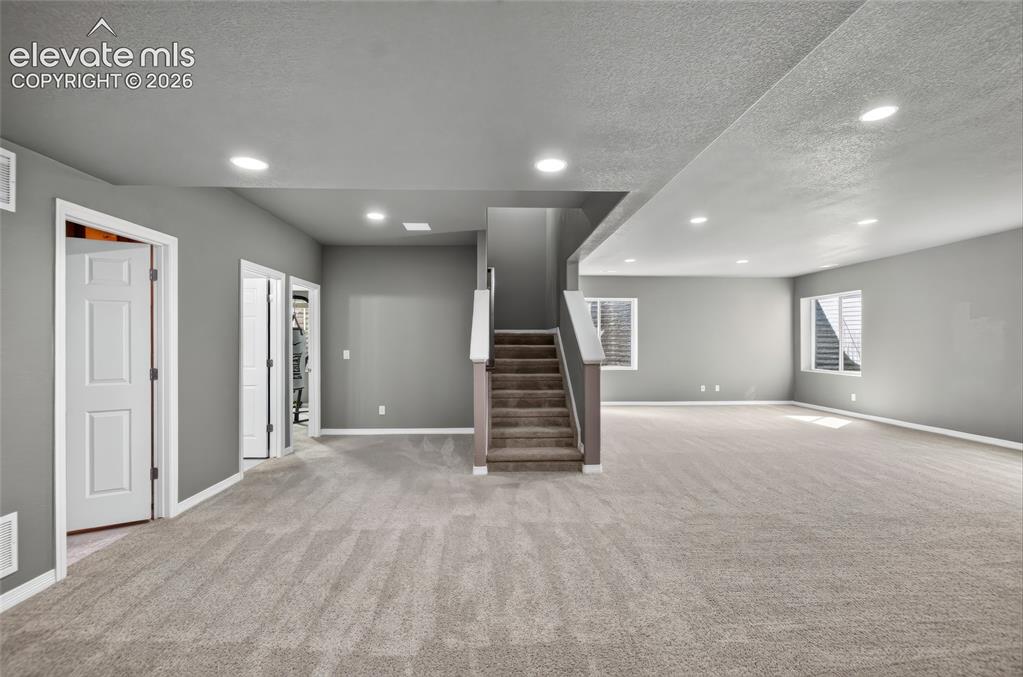
      Image 24 of 35: Expansive carpeted area, recessed lighting, two windows with blinds, and a

      Expansive carpeted area, recessed lighting, two windows with blinds, and a carpeted staircase
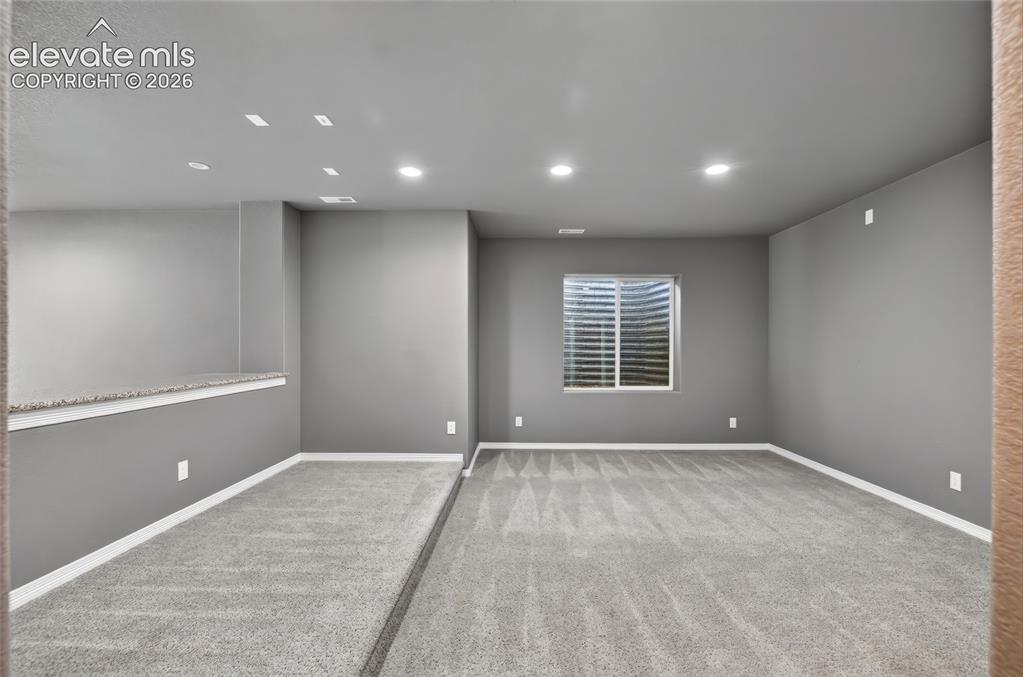
      Image 25 of 35: Recessed lighting, light gray wall color, gray patterned carpeting, white w

      Recessed lighting, light gray wall color, gray patterned carpeting, white window trim, and white baseboards
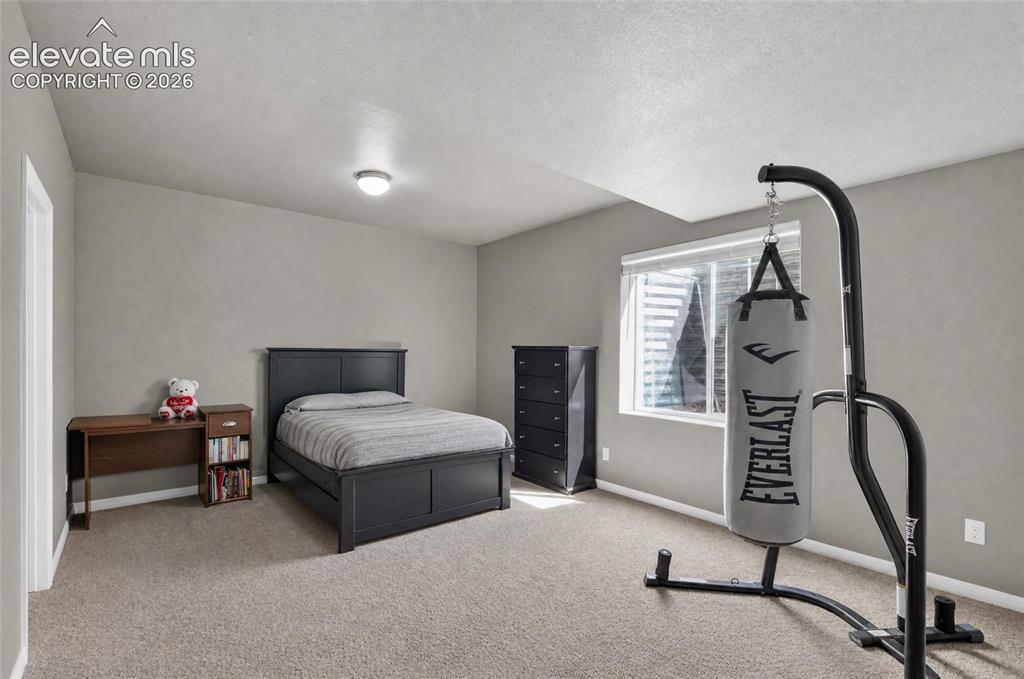
      Image 26 of 35: Additional content

      Additional content

      Image 27 of 35: Covered patio featuring recessed lighting, concrete flooring, and direct ac

      Covered patio featuring recessed lighting, concrete flooring, and direct access to a grassy yard with a wooden fence
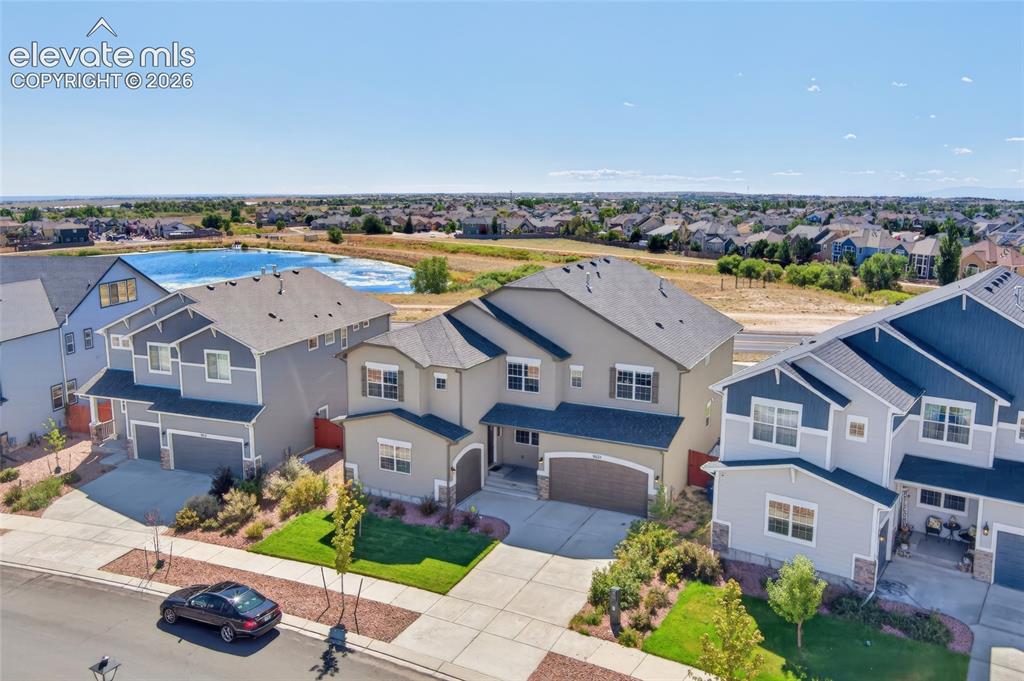
      Image 28 of 35: Two-story residence with a two-car garage, mature landscaping, and an adjac

      Two-story residence with a two-car garage, mature landscaping, and an adjacent community lake
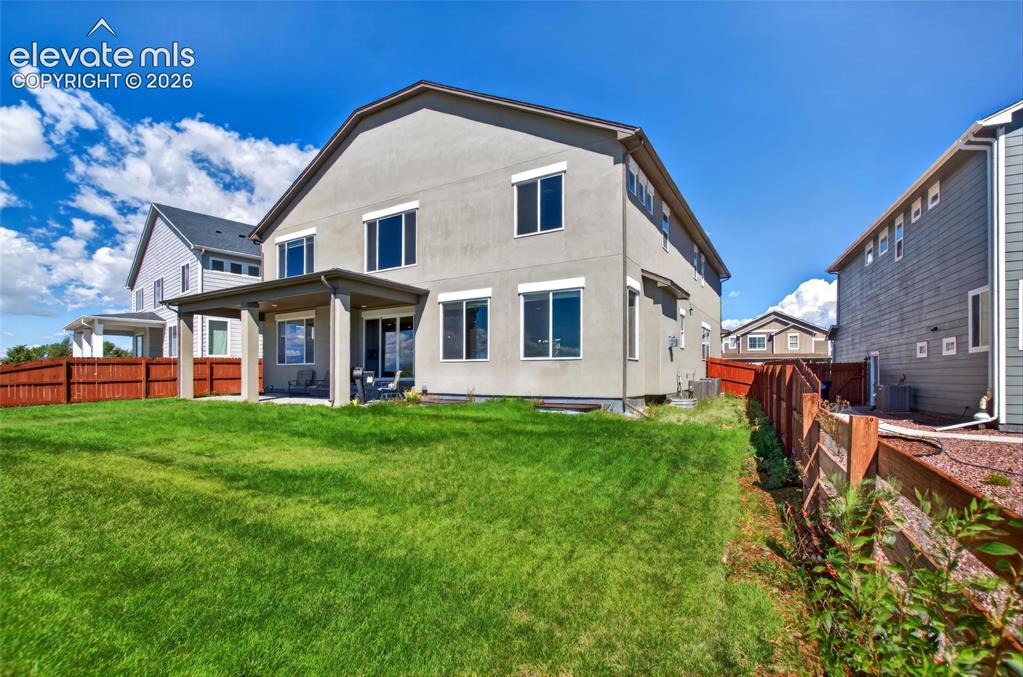
      Image 29 of 35: Expansive green lawn, covered patio, stucco exterior, privacy fencing, and

      Expansive green lawn, covered patio, stucco exterior, privacy fencing, and multiple windows
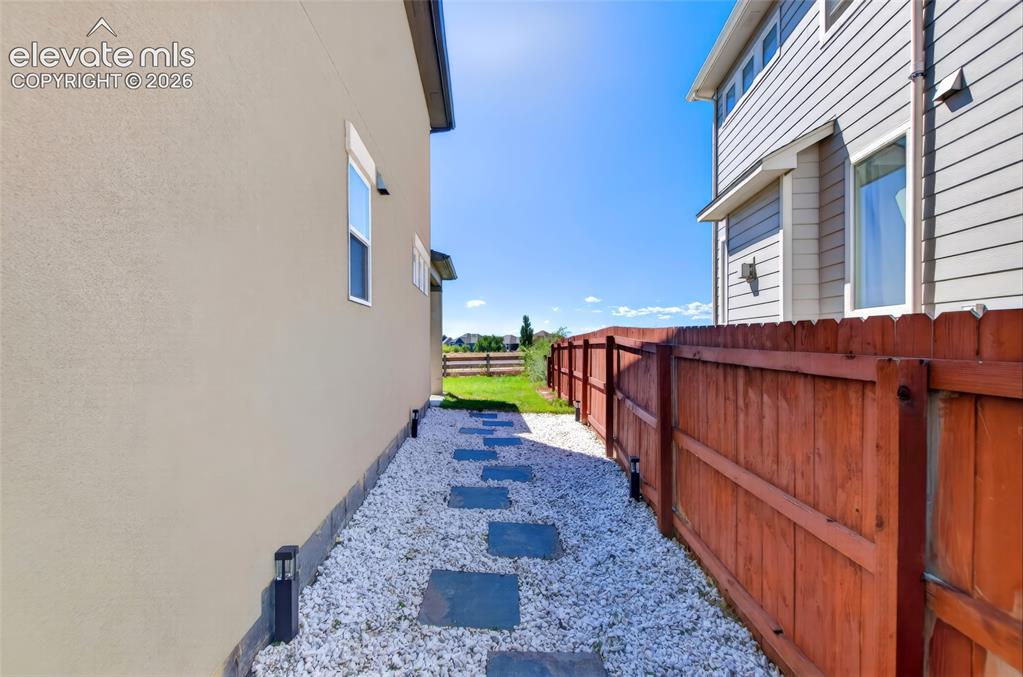
      Image 30 of 35: Stucco and siding exterior with a wood fence, white gravel pathway, and rec

      Stucco and siding exterior with a wood fence, white gravel pathway, and rectangular stepping stones
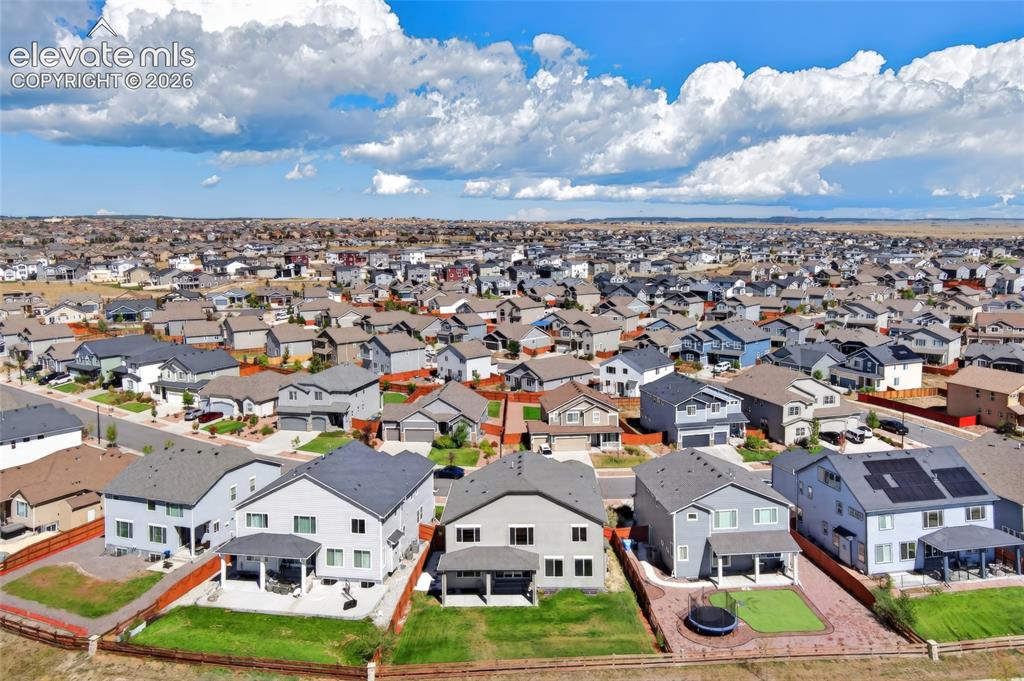
      Image 31 of 35: Additional content

      Additional content

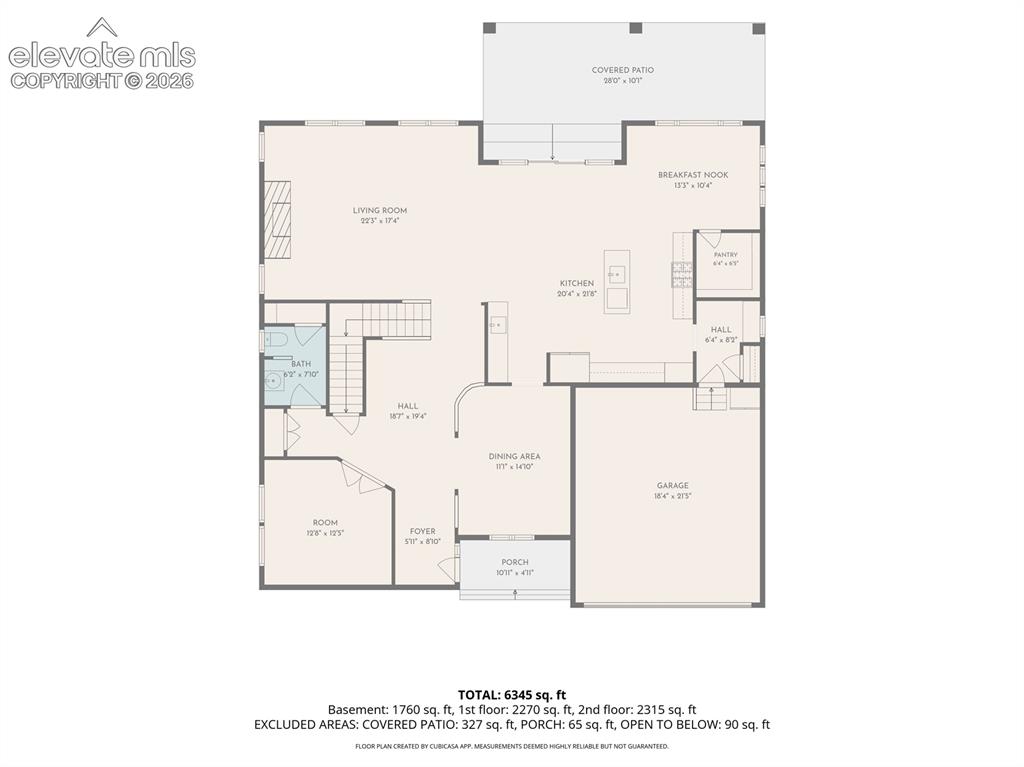
      Image 32 of 35: Main Floor

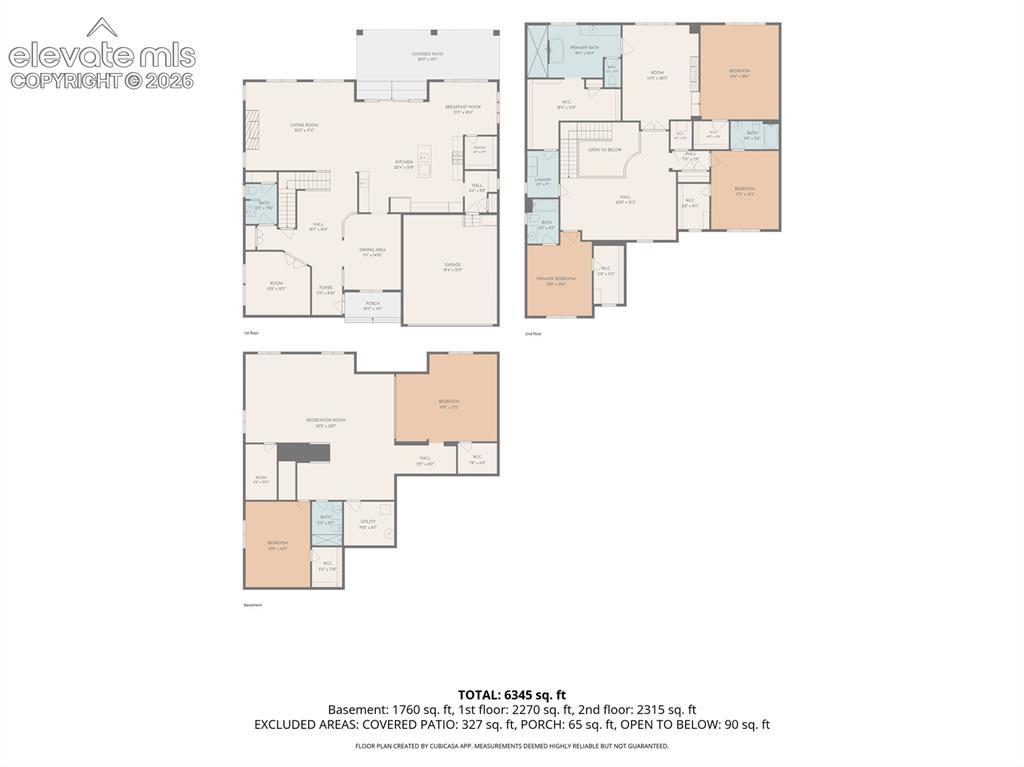
      Main Floor

      Image 33 of 35: 2nd Floor

      2nd Floor

      Image 34 of 35: Basement

      Basement

      Image 35 of 35: Floor plan

      Floor plan

      Disclaimer: The real estate listing information and related content displayed on this site is provided exclusively for consumers’ personal, non-commercial use and may not be used for any purpose other than to identify prospective properties consumers may be interested in purchasing.