831 E Las Animas Street, Colorado Springs, CO, 80903
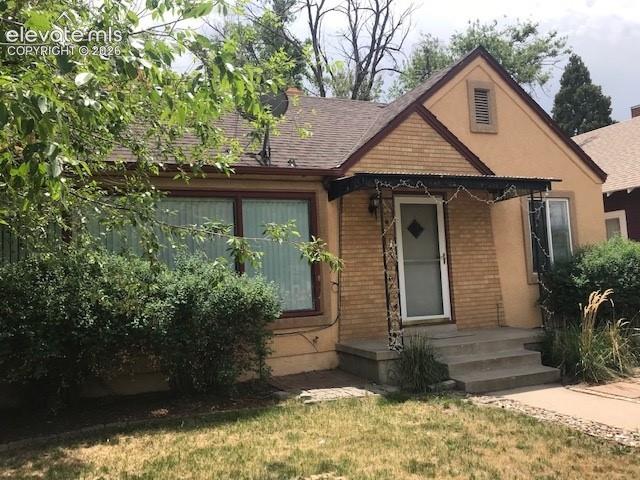
Image Count: 18

$2,099

  • Highlights
  • Single Family
  • 3 bd | 3 ba | 1,608 sqft
  • 831 E Las Animas Street, Colorado Springs, CO, 80903 listed by Cornelia Covington ABR
  • Active
  • MLS#: 2520252
  • View on Map
Space maker

Property Description

Main level living near downtown! Large living room with tons of windows. Huge kitchen/dining combo and walk-out to the backyard. All bedrooms are on the upper level with a full bath* The basement is approx 80% finished w/ceramic tile, a storage room, laundry room, 3/4 bathroom, and a large recreation room* Fully fenced yard w/oversized two-car garage and workshop. Alley access. Near park, schools, easy access to I-25! Requirements: - Fair credit - No roommates - Proof of income - Minimum one-year lease - No Pets - Rent charge starts within one week of an approved application - No MMJ - No smoking - $35 application fee per adult for background, credit, income, and rental history verification A prospective tenant has the right to provide to the landlord a portable tenant screening report, as defined in section 38-12-902(2.5), Colorado Revised Statutes; and If a prospective tenant provides the landlord with a portable tenant screening report, the landlord is prohibited from: Charging the prospective tenant a rental application fee; or Charging the prospective tenant a fee for the landlord to access or use the portable tenant screening report.

Property Listed By

Picture of REALTOR Listing Property
  • Cornelia Covington ABR
  • 8470-488-917  Call the Agent 
Picture of Office Listing Property
  • Cornelia Covington & Asso/MB
  • 8470-488-917  Call the Agent 

Property Details

    General Features

  • Property: Single Family, Ranch
  • Year Built: 1947
  • County: El Paso
  • School District: Colorado Springs 11
  • Rent: $2,099
  • Lease Term Min: 12 Months
  • Security Deposit: $2,099
  • Main SqFt: 1,068
  • Basement SqFt: 540
  • Finished SqFt: 1,068
  • Sq Ft Source: Assessor Records

    Rooms

  • Bedrooms: 3
  • Baths: 2 full bath; 1 3/4 bath;
  • Laundry: Basement, Electric Hook-up

    Structure

  • Foundation: Slab
  • Heating: Forced Air
  • Cooling: Ceiling Fan
  • Garage/Parking #: 2 vehicle(s), Detached
  • Patio Description: Concrete
  • Total SqFt: 1,608
  • Finished SqFt: 1,068
  • Basement SqFt: 540

    Features

  • Appliances: Dishwasher, Disposal, Kitchen Vent Fan, Range, Refrigerator
  • Floors: Carpet, Ceramic Tile, Vinyl/Linoleum, Wood
  • Laundry: Basement, Electric Hook-up

    Taxes, Utilities, Lot

  • Landscaped: All
  • Fence: All
  • Lot Location: Near Fire Station, Near Park, Near Schools, Near Shopping Center
  • Lot Description: Level
  • Utilities

  • Existing Utilities: Cable Available, Electricity Connected, Natural Gas
  • Existing Water: Municipal

    Community

  • Pets Allowed: Yes
  • Pet Deposit: $300
  • Monthly Pet Charge: $30
  • Pet Type: Cat, Dog

    Additional Information


      Disclaimer
      The real estate listing information and related content displayed on this site is provided exclusively for consumers’ personal, non-commercial use and may not be used for any purpose other than to identify prospective properties consumers may be interested in purchasing.
      PPAR.com Website

      831 E Las Animas Street, Colorado Springs, CO, 80903

      Image 1 of 18: Brick and stucco exterior with a covered entry
      Brick and stucco exterior with a covered entry

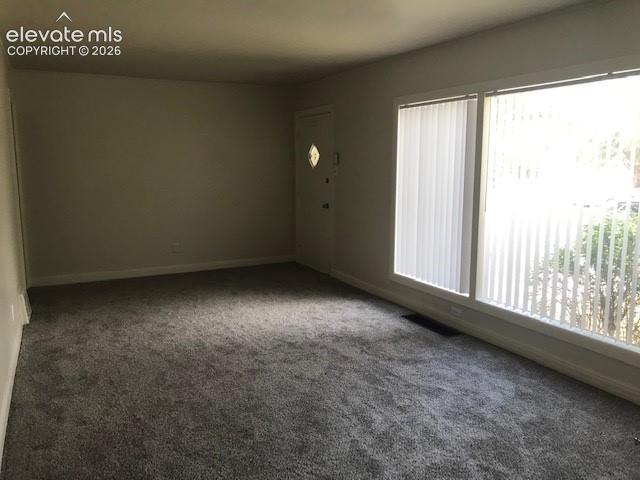
      Image 2 of 18: Gray carpeting throughout, white walls, large windows with vertical blinds,

      Gray carpeting throughout, white walls, large windows with vertical blinds, and a white entry door with an oval glass insert
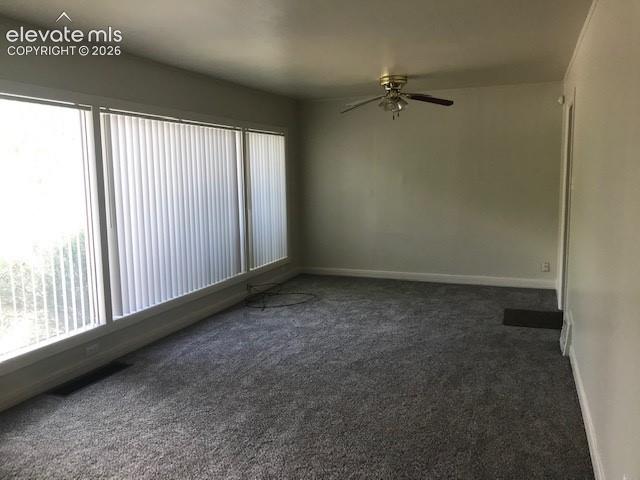
      Image 3 of 18: Wall-to-wall gray carpeting, white painted walls, ceiling fan with integrat

      Wall-to-wall gray carpeting, white painted walls, ceiling fan with integrated lighting, and multiple large windows with vertical blinds
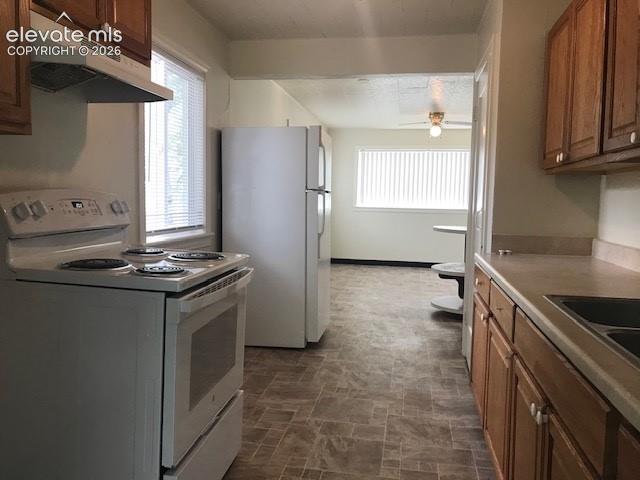
      Image 4 of 18: Kitchen featuring light wood-finish cabinetry, white appliances, and a dura

      Kitchen featuring light wood-finish cabinetry, white appliances, and a durable countertop
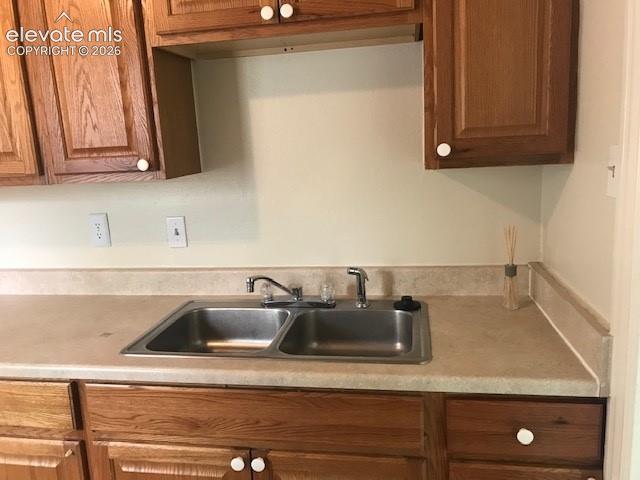
      Image 5 of 18: Dual basin stainless steel sink with chrome faucet, light-toned countertop,

      Dual basin stainless steel sink with chrome faucet, light-toned countertop, and wood-finish cabinetry

      Image 6 of 18: Vinyl plank flooring, white vertical window blinds, and a built-in counter

      Vinyl plank flooring, white vertical window blinds, and a built-in counter with an integrated breakfast bar
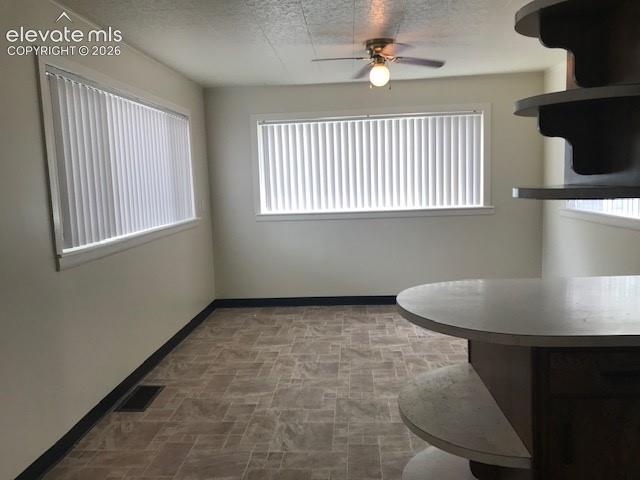
      Image 7 of 18: Spacious room featuring multiple windows with vertical blinds, textured cei

      Spacious room featuring multiple windows with vertical blinds, textured ceiling, a ceiling fan with integrated lighting, and durable flooring

      Image 8 of 18: Wood-finish cabinetry with dark hardware, a light-toned countertop, and pat

      Wood-finish cabinetry with dark hardware, a light-toned countertop, and patterned vinyl flooring
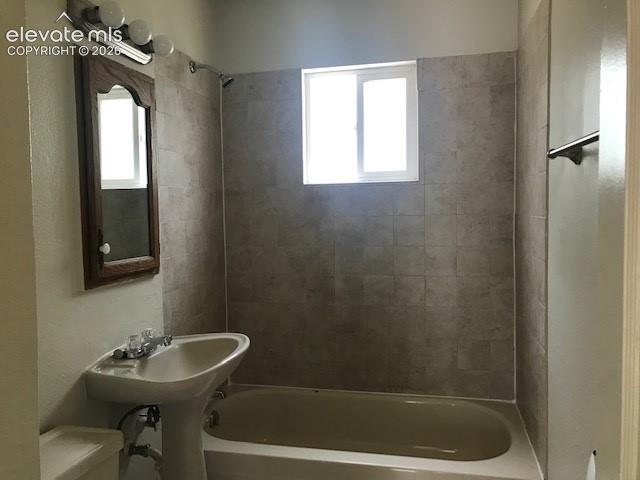
      Image 9 of 18: Pedestal sink with chrome faucet, framed mirror, and vanity lighting
      Pedestal sink with chrome faucet, framed mirror, and vanity lighting

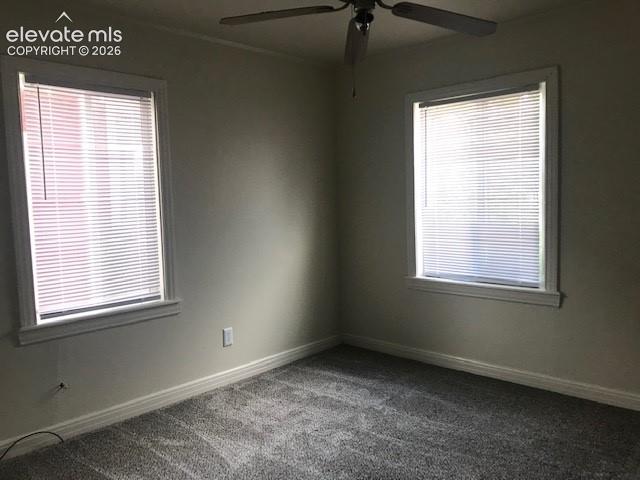
      Image 10 of 18: Plush gray carpeting, dual windows with blinds, and a ceiling fan with inte

      Plush gray carpeting, dual windows with blinds, and a ceiling fan with integrated lighting
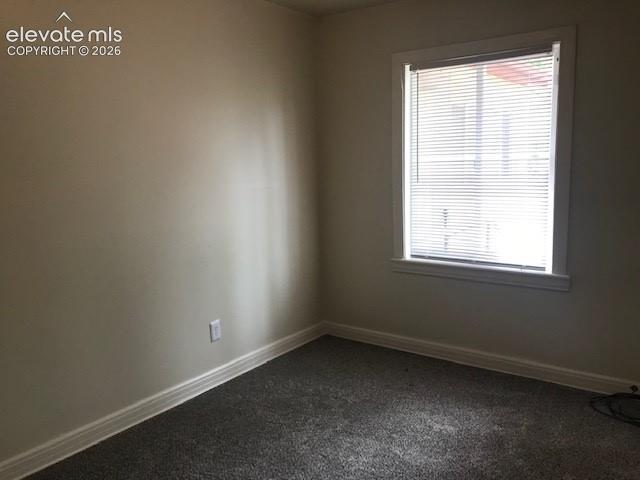
      Image 11 of 18: Neutral paint tones with an electrical outlet, accompanied by a window with

      Neutral paint tones with an electrical outlet, accompanied by a window with blinds and gray carpeting
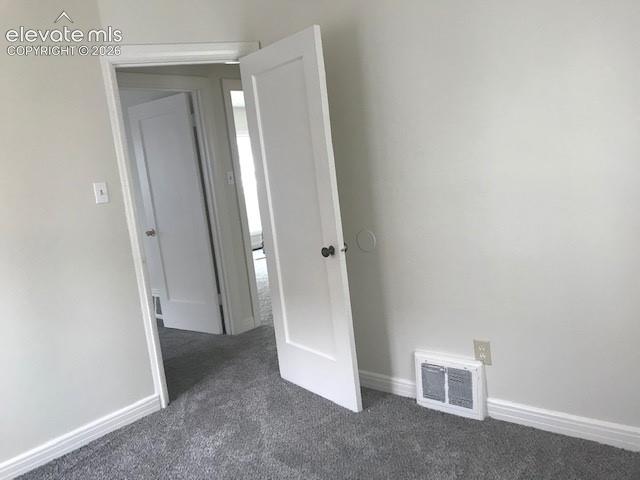
      Image 12 of 18: Neutral wall paint with crisp white trim, featuring plush carpeting and a w

      Neutral wall paint with crisp white trim, featuring plush carpeting and a wall-mounted heating unit
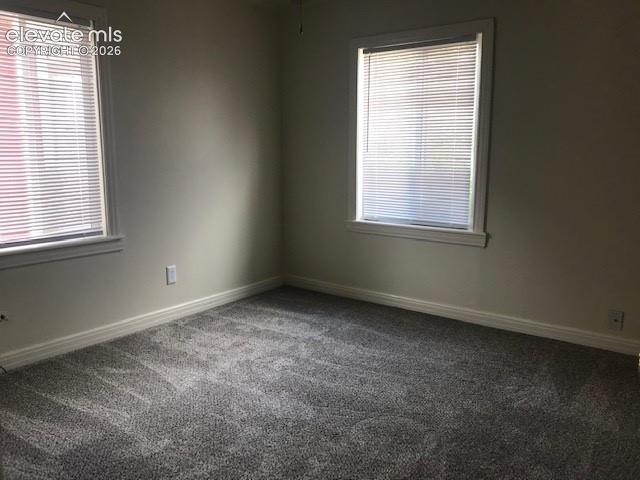
      Image 13 of 18: Plush gray carpet flooring, neutral wall paint, and two windows with blinds
      Plush gray carpet flooring, neutral wall paint, and two windows with blinds

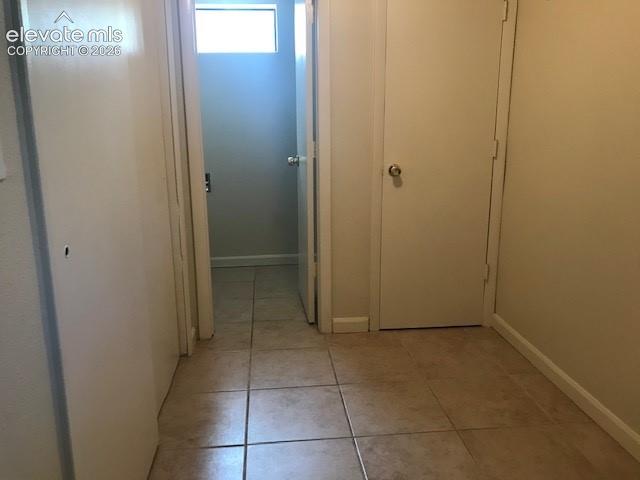
      Image 14 of 18: Hallway with square tile flooring, multiple doors, and a transom window

      Hallway with square tile flooring, multiple doors, and a transom window

      Image 15 of 18: Spacious room featuring neutral-toned tile flooring, light-colored walls, a

      Spacious room featuring neutral-toned tile flooring, light-colored walls, and a small window
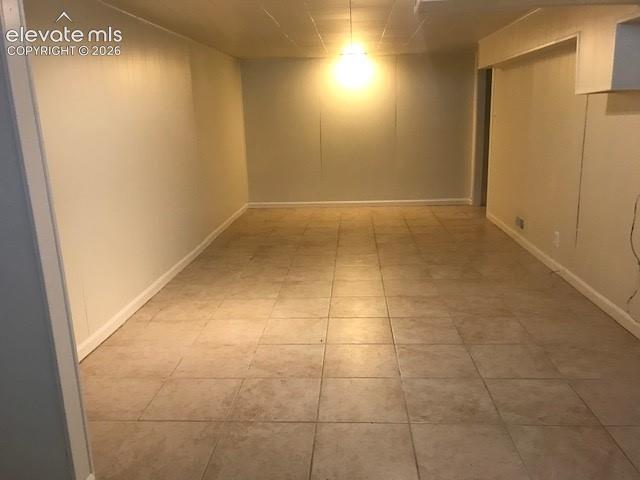
      Image 16 of 18: Tile flooring with light-toned walls and a drop ceiling
      Tile flooring with light-toned walls and a drop ceiling

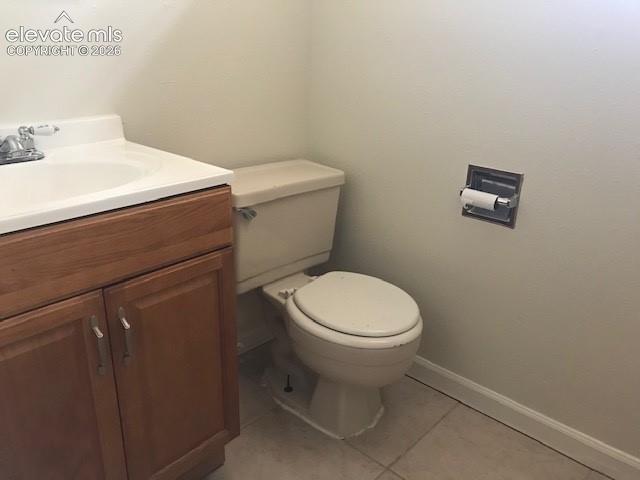
      Image 17 of 18: White vanity with a single basin sink, chrome faucet, and wood-finish cabin

      White vanity with a single basin sink, chrome faucet, and wood-finish cabinetry
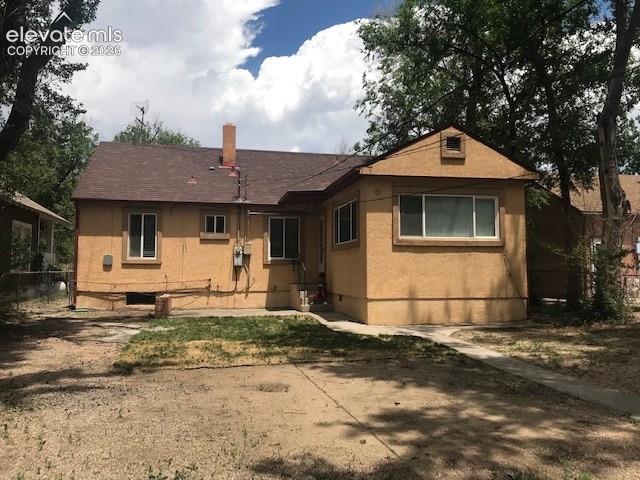
      Image 18 of 18: Stucco exterior featuring a brown shingle roof, chimney, and multiple windo

      Stucco exterior featuring a brown shingle roof, chimney, and multiple windows

      Disclaimer: The real estate listing information and related content displayed on this site is provided exclusively for consumers’ personal, non-commercial use and may not be used for any purpose other than to identify prospective properties consumers may be interested in purchasing.