229 E Washington Street, Colorado Springs, CO, 80907
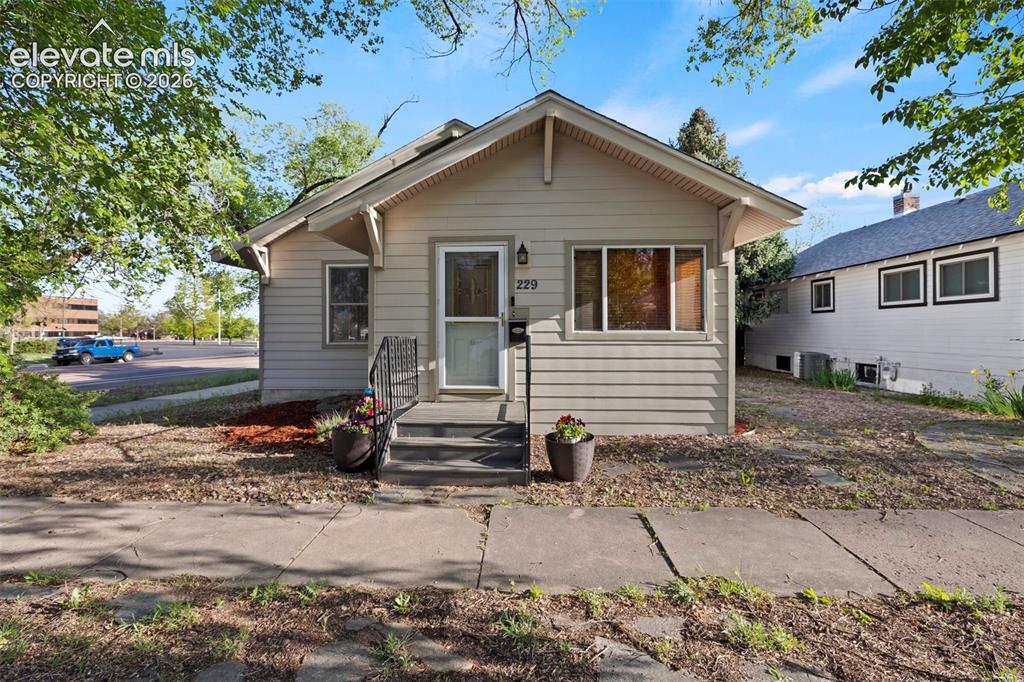
Image Count: 44

$489,900

  • Highlights
  • Single Family
  • 2 bd | 1 ba | 1,486 sqft
  • 229 E Washington Street, Colorado Springs, CO, 80907 listed by Crystal Carroll
  • Active
  • MLS#: 2942589
  • Tour #1
  • View on Map
Space maker

Property Description

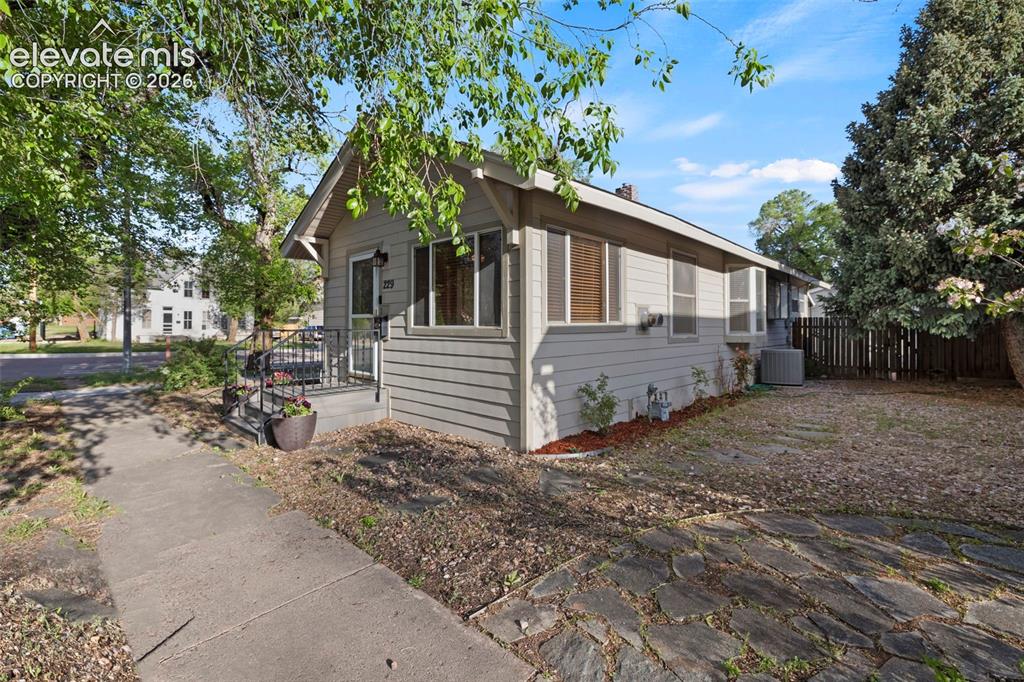
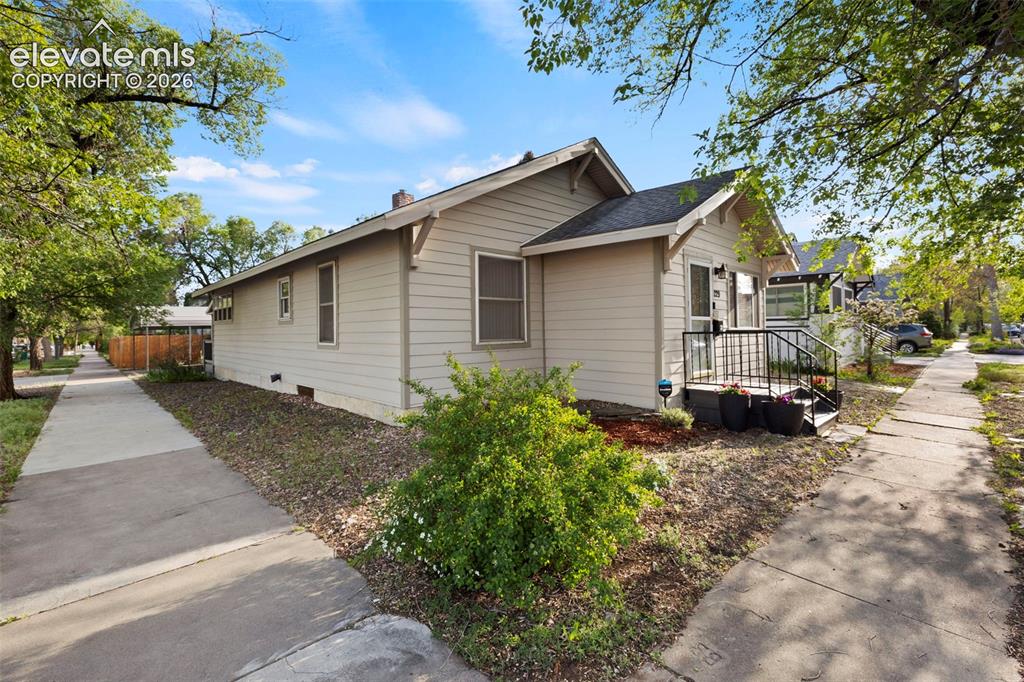
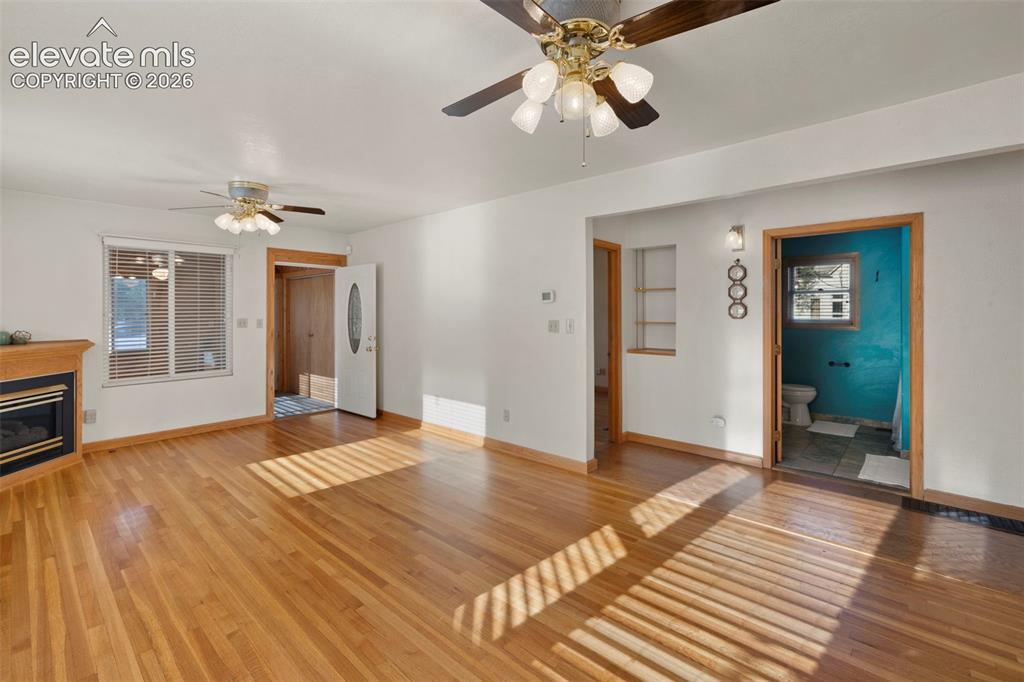
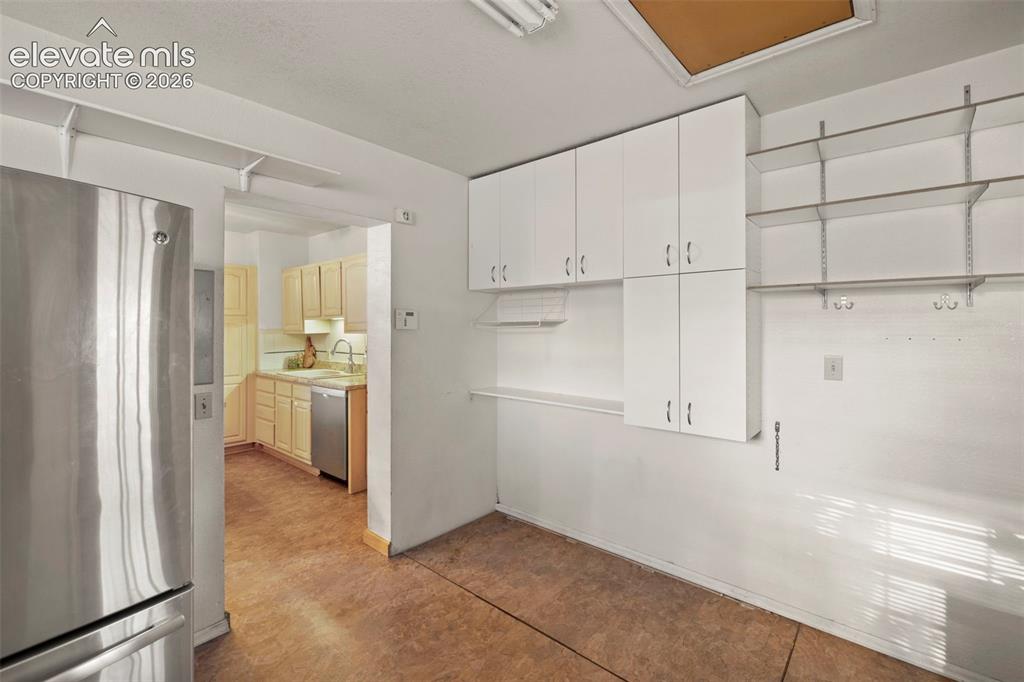
Discover the charm and elegance of this beautiful home, perfectly situated on a desirable corner lot in the highly sought-after Old North End—one of Colorado Springs’ most historic and picturesque neighborhoods. Built in 1926, this timeless residence seamlessly blends classic character with modern comforts. Step inside to find stunning hardwood floors, granite countertops, and a spacious open-concept living and dining area anchored by a cozy fireplace—ideal for both relaxing evenings and entertaining guests. The updated kitchen features stainless steel appliances, a gas stove, and all the conveniences you’d expect in a modern home. Enjoy your morning coffee on the private back deck, accessible directly from the primary suite, offering a peaceful retreat to start your day. Additional highlights include central A/C, an oversized two-car garage (enough space to add a workshop), and an extended covered driveway—providing plenty of room for vehicles, storage, or guests. This is a rare opportunity to own a piece of history with all the benefits of today’s upgrades—right in the heart of the coveted Old North End.

Property Listed By

Picture of REALTOR Listing Property
  • Crystal Carroll
  • 6404-104-519  Call the Agent 
Picture of Office Listing Property
  • Sage Dream Homes
  • 5612-354-917  Call the Agent 

Property Details

    General Features

  • Property: Single Family, Ranch
  • Year Built: 1926
  • List Price: $489,900
  • County: El Paso
  • School District: Colorado Springs 11

    Rooms

  • Bedrooms: 2
  • Baths: 1 3/4 bath;
  • Laundry: Garage, Main

    Structure

  • Foundation: Partial Basement
  • Heating: Forced Air
  • Cooling: Ceiling Fan, Central Air
  • Garage/Parking #: 4 vehicle(s), Carport, Detached
  • Garage Amenities: 220V, Even with Main Level, Garage Door Opener, Oversized
  • Total SqFt: 1,486
  • Finished SqFt: 1,144
  • Basement SqFt: 342
  • Construction Status: Existing Home
  • Siding: Wood
  • Structure: Framed on Lot

    Features

  • Appliances: Dishwasher, Disposal, Dryer, Gas in Kitchen, Oven, Range, Refrigerator, Self Cleaning Oven, Washer
  • Floors: Carpet, Wood
  • Fireplace: Gas, Main Level
  • Handicap: Customized Wheelchair Accessible, Hand Rails, Stairs to front entrance
  • Laundry: Garage, Main

    Taxes, Utilities, Lot

  • Tax: $1,116
  • Lot Size: 0.11 Acres, 5,000 SqFt
  • Lot Description: Corner, Level
  • Existing Utilities: Cable Available, Electricity Connected, Natural Gas Connected, Telephone
  • Existing Water: Municipal

    Community

    Additional Information


      Disclaimer
      The real estate listing information and related content displayed on this site is provided exclusively for consumers’ personal, non-commercial use and may not be used for any purpose other than to identify prospective properties consumers may be interested in purchasing.
      PPAR.com Website

      229 E Washington Street, Colorado Springs, CO, 80907

      Image 1 of 44: Front of Structure

      Front of Structure

      Image 2 of 44: Side of Structure

      Side of Structure

      Image 3 of 44: Side of Structure

      Side of Structure

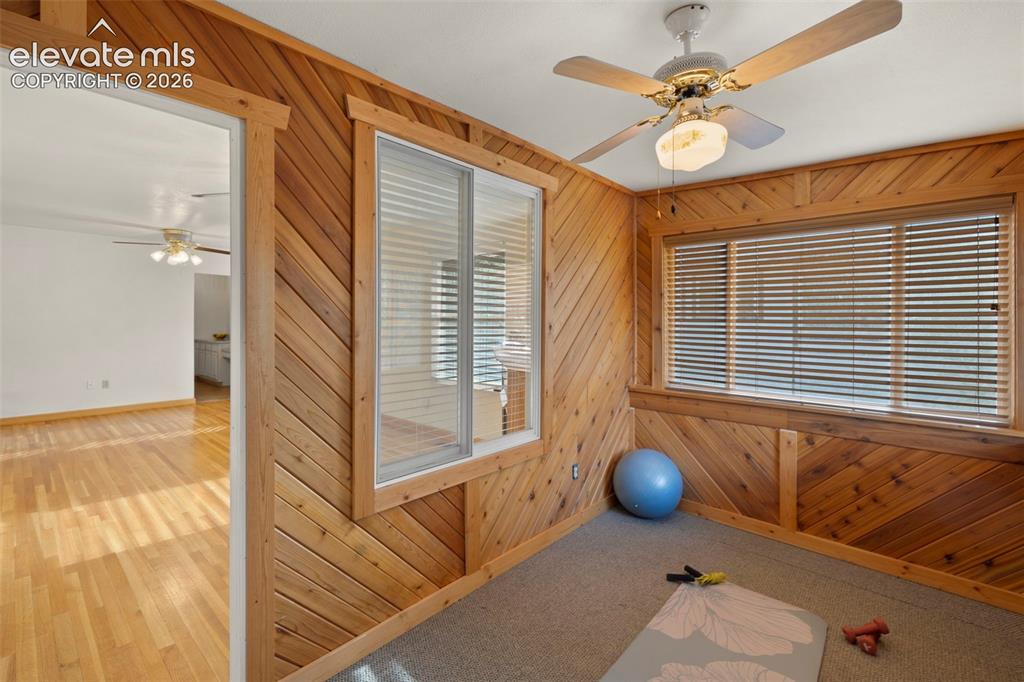
      Image 4 of 44: sun/flex bonus room

      sun/flex bonus room
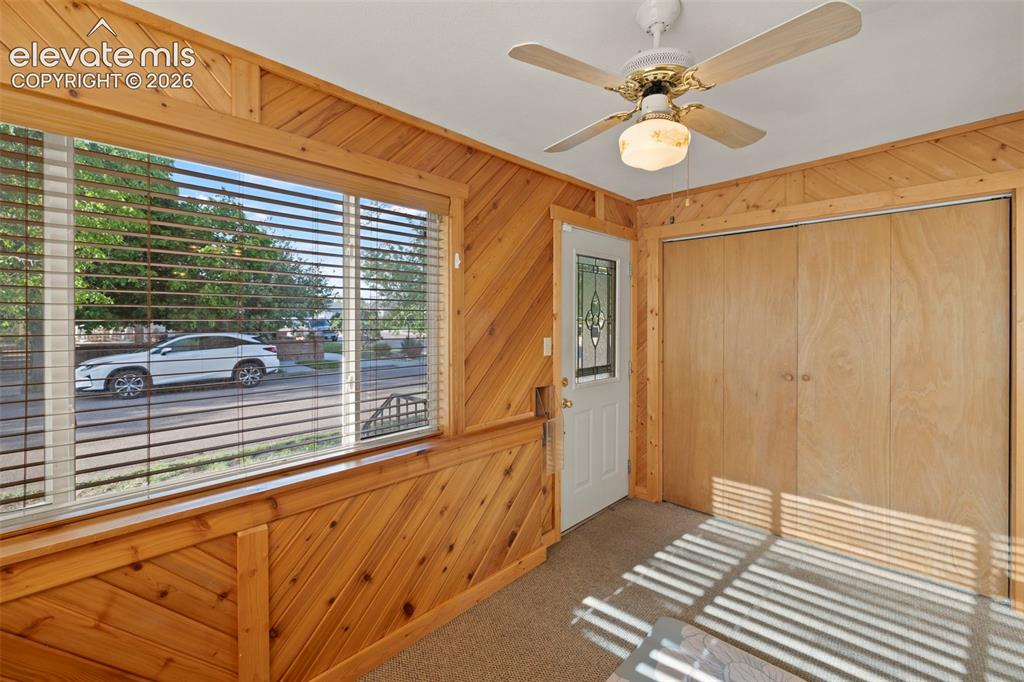
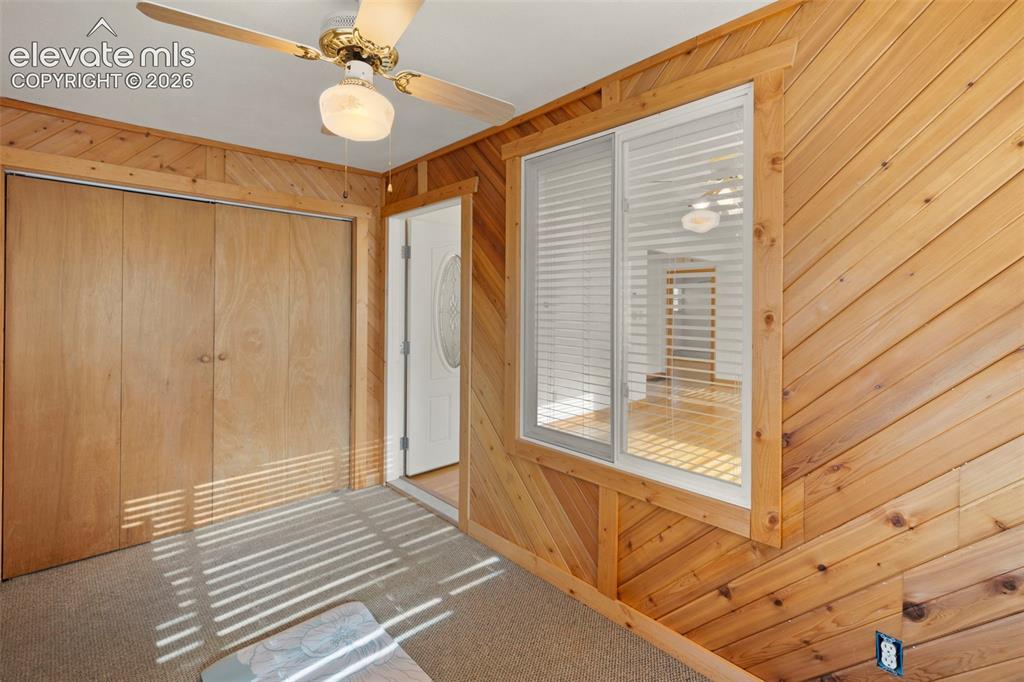
      Image 5 of 44: sun/flex bonus room

      sun/flex bonus room
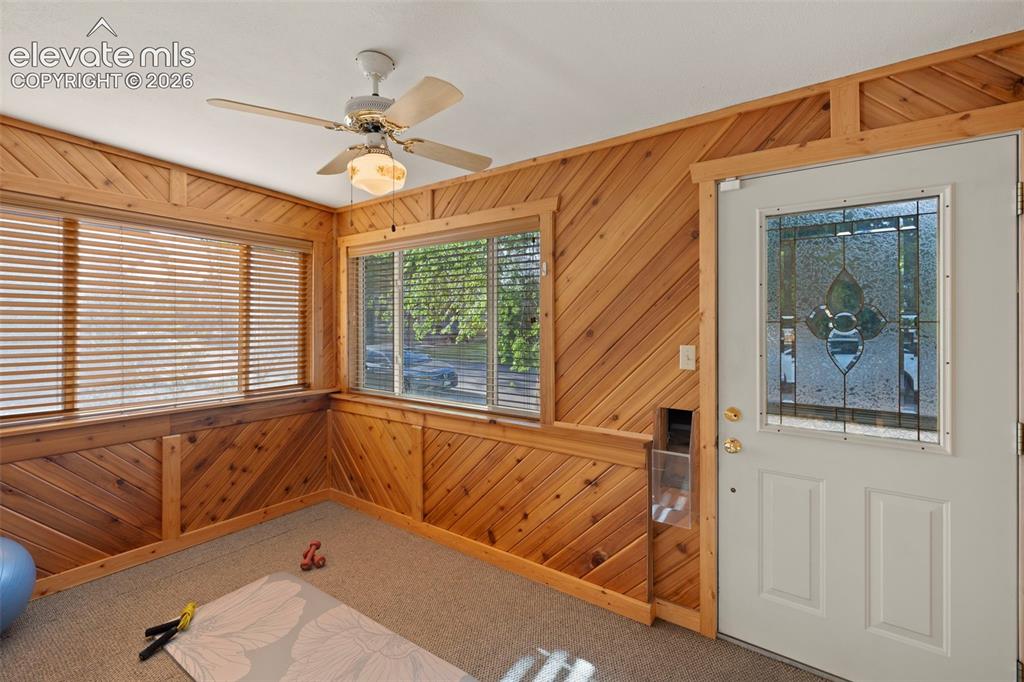
      Image 6 of 44: sun/flex bonus room

      sun/flex bonus room
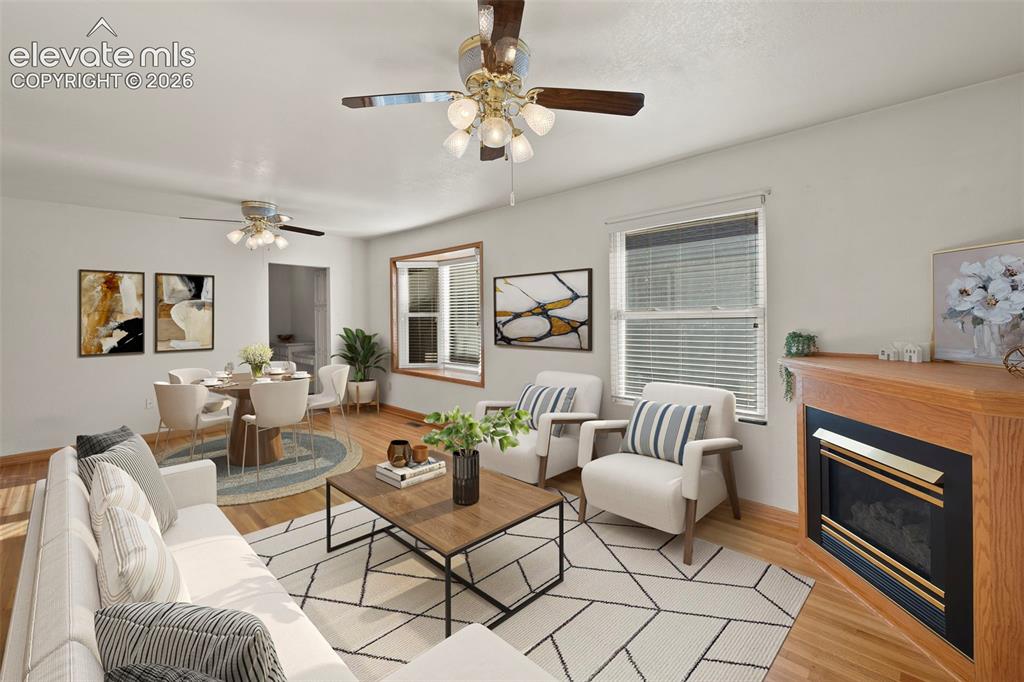
      Image 7 of 44: sun/flex bonus room

      sun/flex bonus room

      Image 8 of 44: Hardwood-finish flooring throughout, a corner fireplace with a wood surroun

      Hardwood-finish flooring throughout, a corner fireplace with a wood surround, and multiple windows with blinds
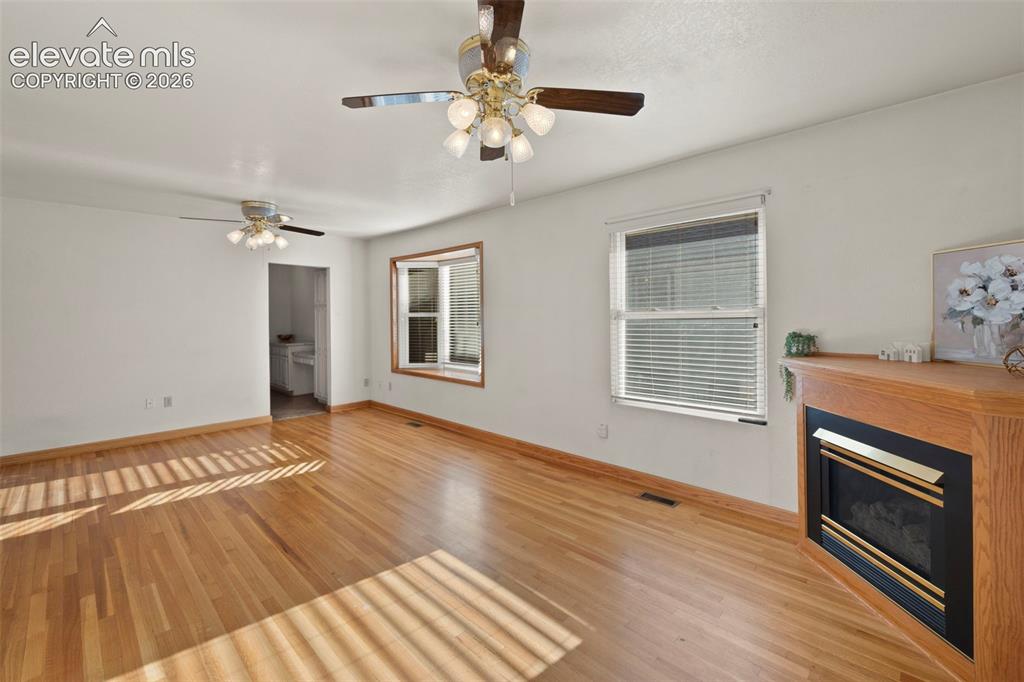
      Image 9 of 44: Wood-finish flooring, recessed fireplace with wood surround, multiple windo

      Wood-finish flooring, recessed fireplace with wood surround, multiple windows with blinds, and two ceiling fans with lighting
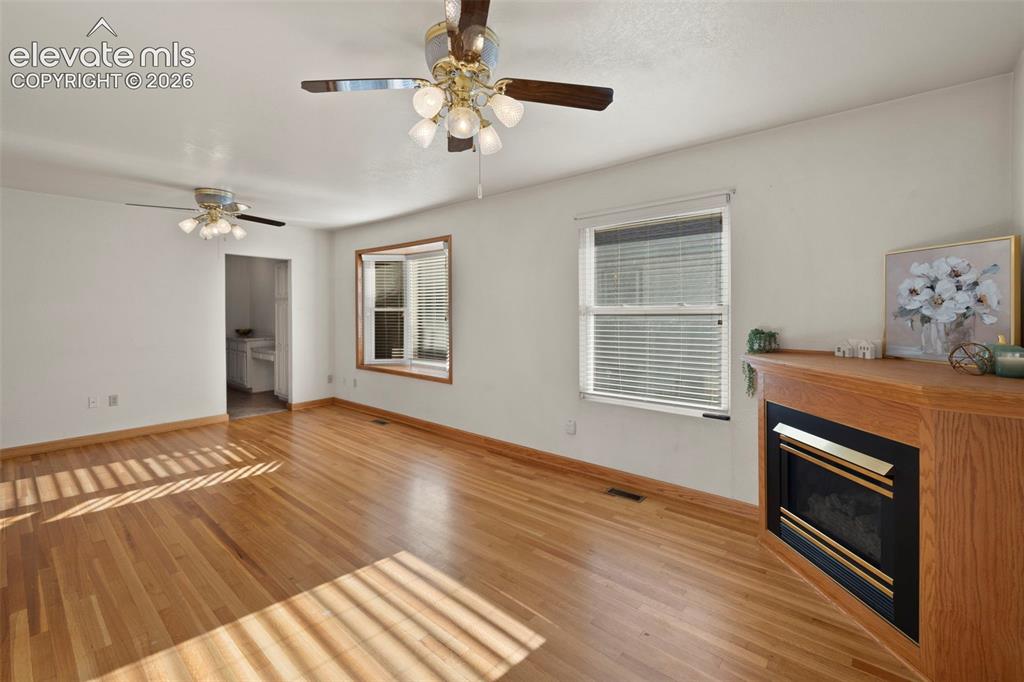
      Image 10 of 44: Hardwood flooring throughout, featuring a corner fireplace with a wood mant

      Hardwood flooring throughout, featuring a corner fireplace with a wood mantel, multiple windows with blinds, and ceiling fans with integrated lighting
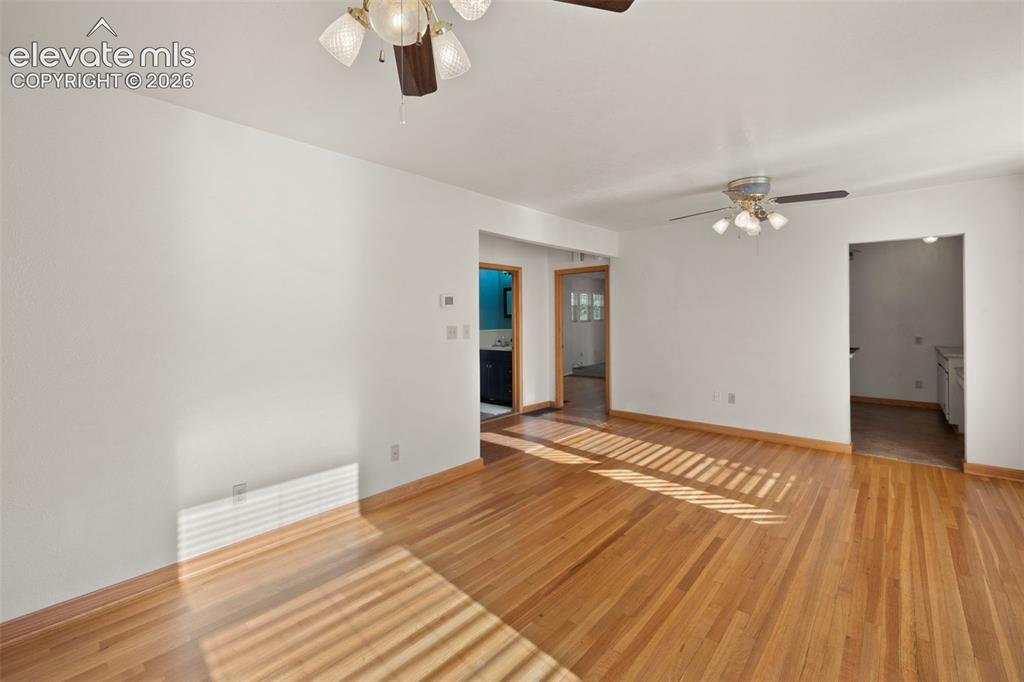
      Image 11 of 44: Hardwood flooring, white walls, and ceiling fans with integrated lighting

      Hardwood flooring, white walls, and ceiling fans with integrated lighting
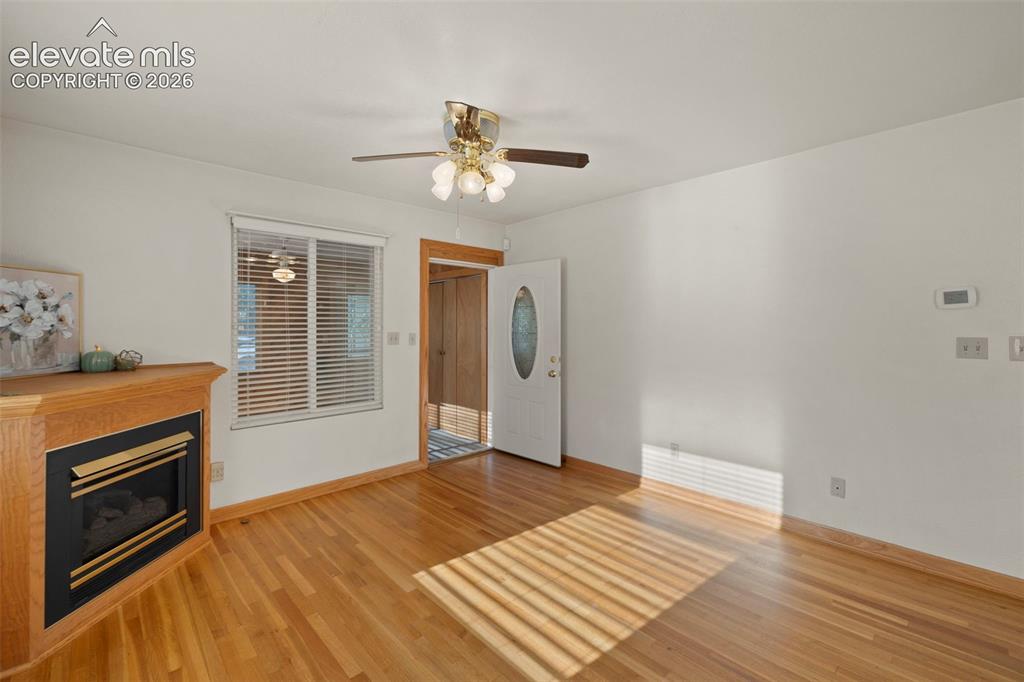
      Image 12 of 44: Wood-finish flooring, corner fireplace with a wood mantle, ceiling fan with

      Wood-finish flooring, corner fireplace with a wood mantle, ceiling fan with integrated lighting, and a white entry door with an oval glass insert
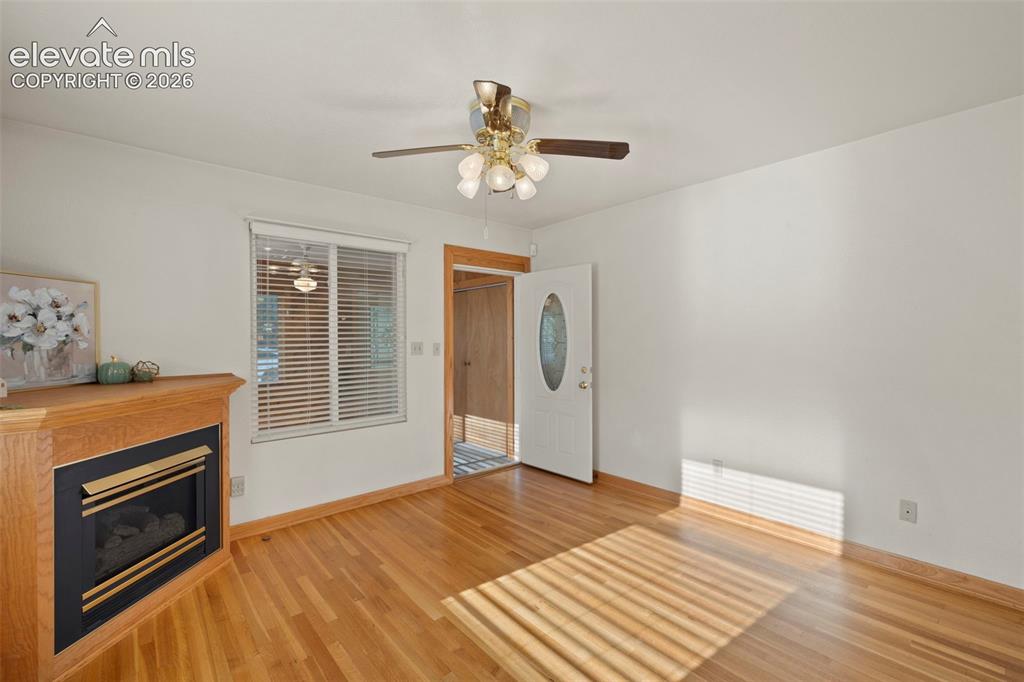
      Image 13 of 44: Wood-finish flooring, built-in fireplace with wood mantel, white walls, cei

      Wood-finish flooring, built-in fireplace with wood mantel, white walls, ceiling fan with integrated lighting, and white entry door with decorative glass inlay
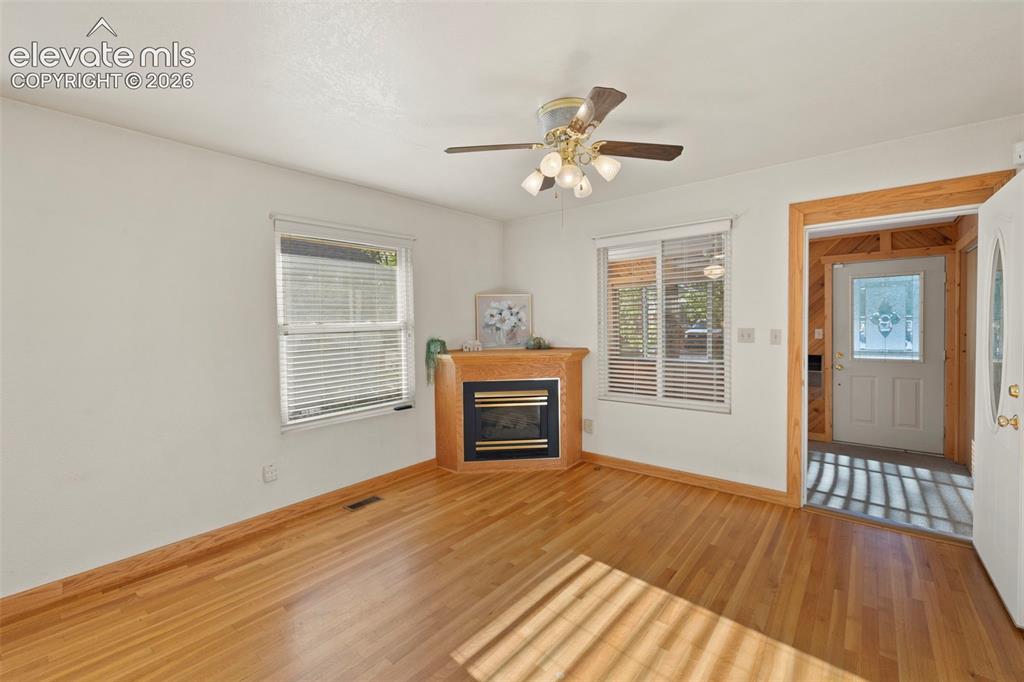
      Image 14 of 44: Wood-finish flooring throughout, corner fireplace, windows with blinds, cei

      Wood-finish flooring throughout, corner fireplace, windows with blinds, ceiling fan with integrated lighting, and an entry door with decorative glass
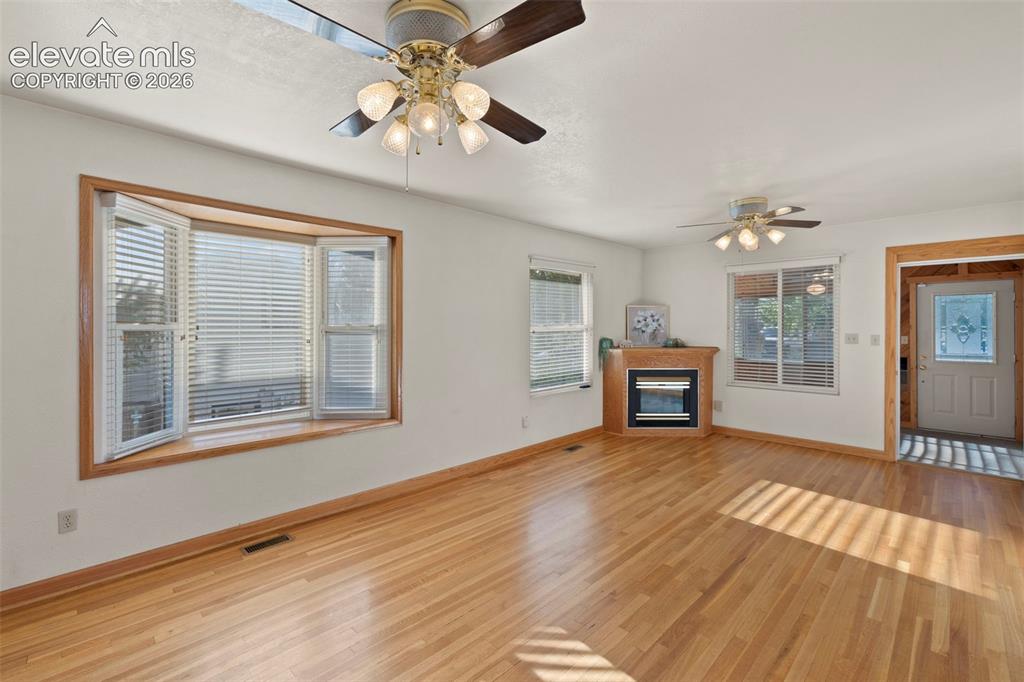
      Image 15 of 44: Hardwood flooring throughout, bay window with wood trim, ceiling fans with

      Hardwood flooring throughout, bay window with wood trim, ceiling fans with integrated lighting, and a corner fireplace
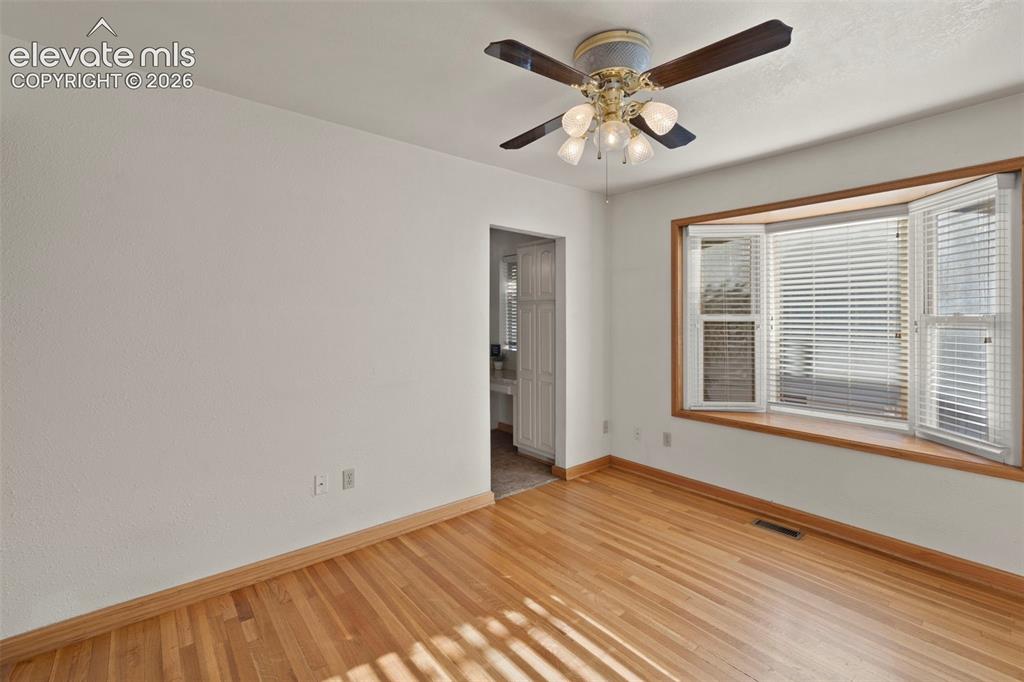
      Image 16 of 44: Hardwood flooring, bay window with plantation shutters, ceiling fan with in

      Hardwood flooring, bay window with plantation shutters, ceiling fan with integrated lighting, and white wall finishes
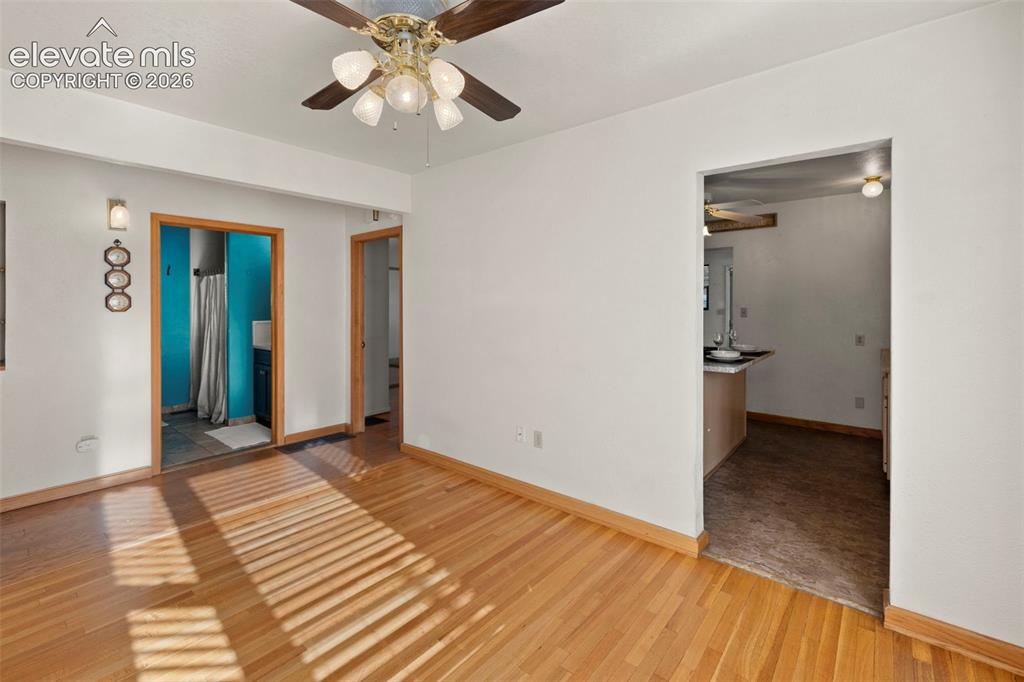
      Image 17 of 44: Dining Area

      Dining Area

      Image 18 of 44: Hardwood flooring throughout, two ceiling fans with integrated lighting, a

      Hardwood flooring throughout, two ceiling fans with integrated lighting, a fireplace with a wood-finish mantel, and white window blinds
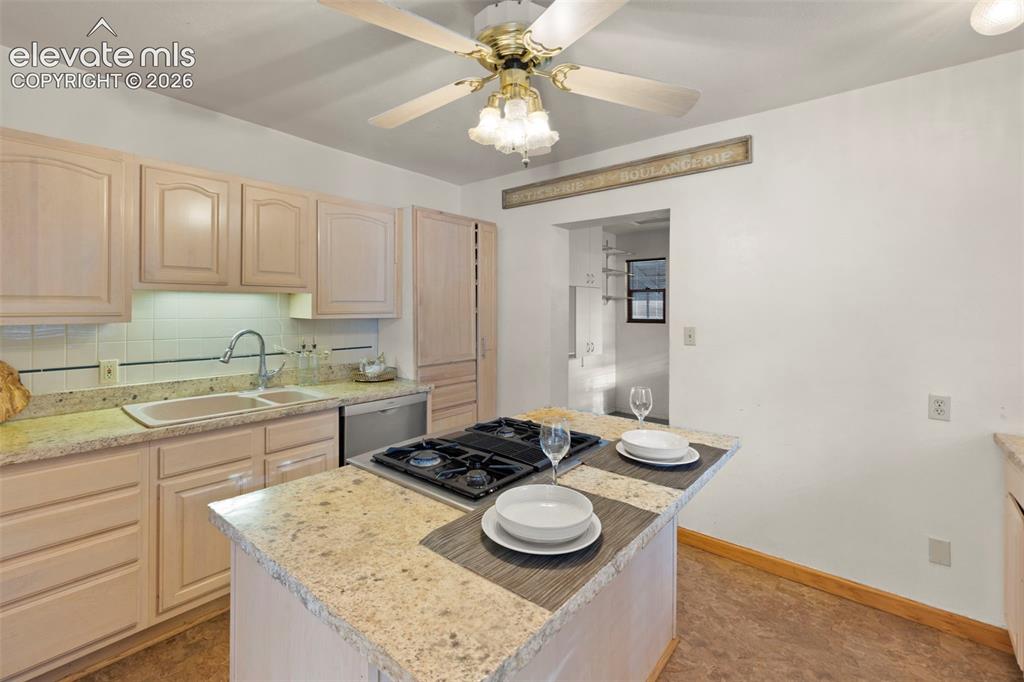
      Image 19 of 44: Kitchen featuring a center island with built-in cooktop, light-toned cabine

      Kitchen featuring a center island with built-in cooktop, light-toned cabinetry, a double basin sink, and a ceiling fan
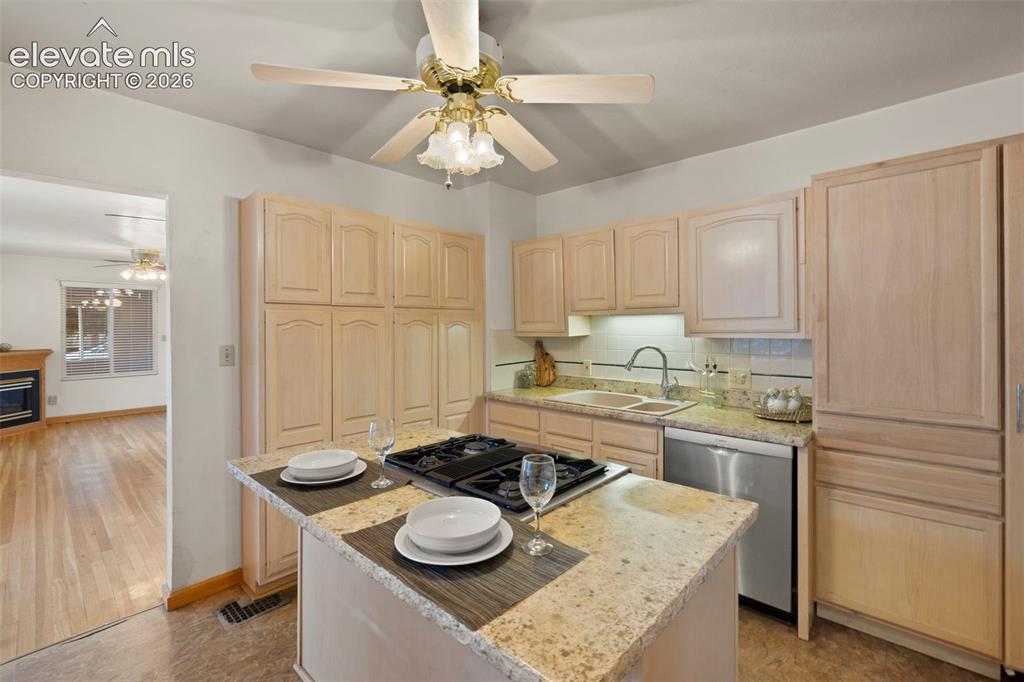
      Image 20 of 44: Kitchen featuring a built-in gas cooktop on an island, light wood-finish ca

      Kitchen featuring a built-in gas cooktop on an island, light wood-finish cabinetry, stainless steel dishwasher, and a double basin sink
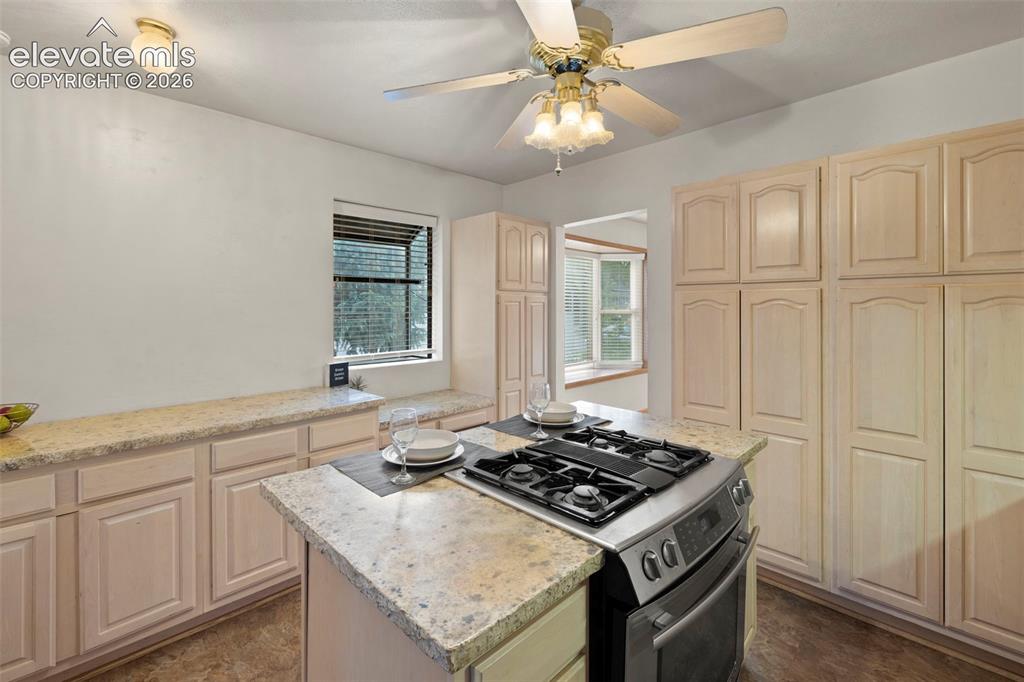
      Image 21 of 44: Kitchen featuring a center island with built-in gas range, extensive cabine

      Kitchen featuring a center island with built-in gas range, extensive cabinetry, light-toned countertops, and a window seat
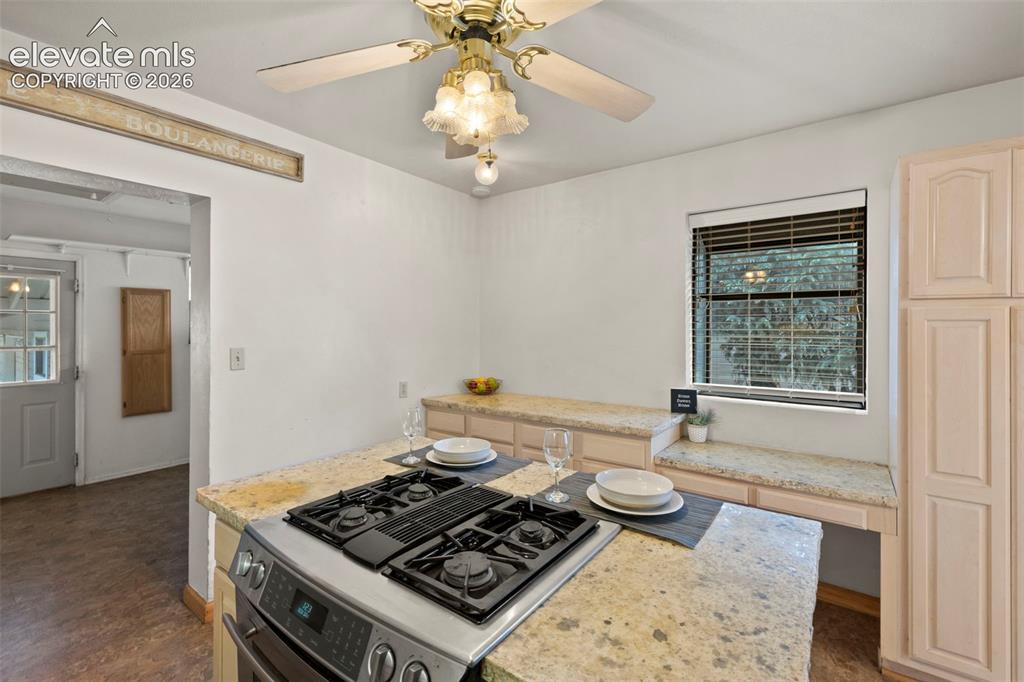
      Image 22 of 44: Granite countertops, built-in cooktop, light wood-finish cabinetry, ceiling

      Granite countertops, built-in cooktop, light wood-finish cabinetry, ceiling fan with light fixture, and window with blinds
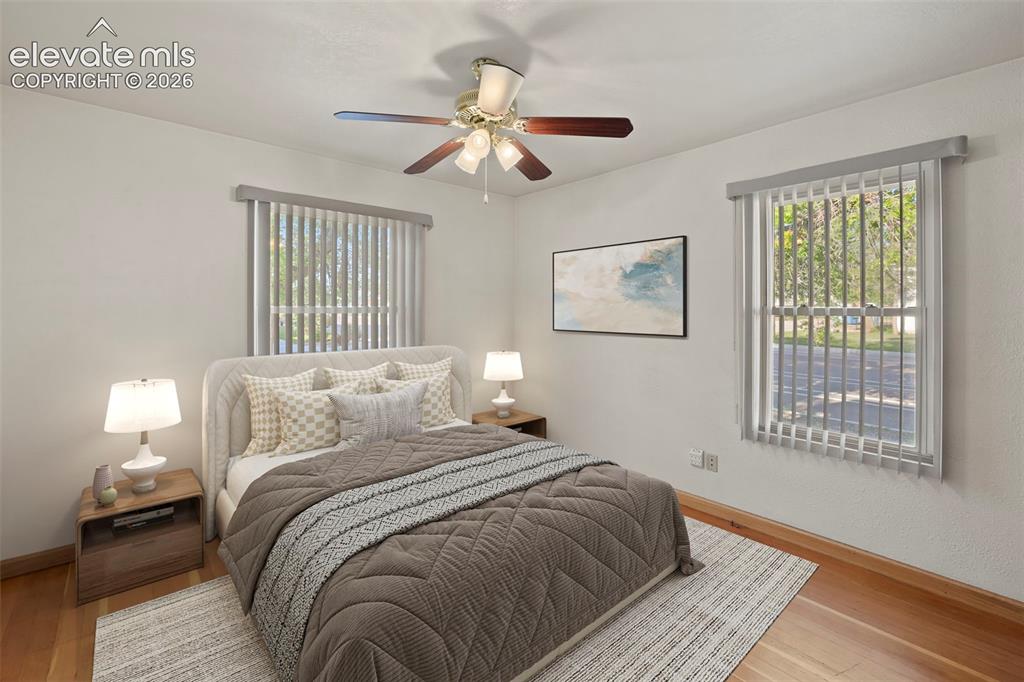
      Image 23 of 44: Wood-finish flooring, two windows with vertical blinds, and a ceiling fan w

      Wood-finish flooring, two windows with vertical blinds, and a ceiling fan with integrated lighting
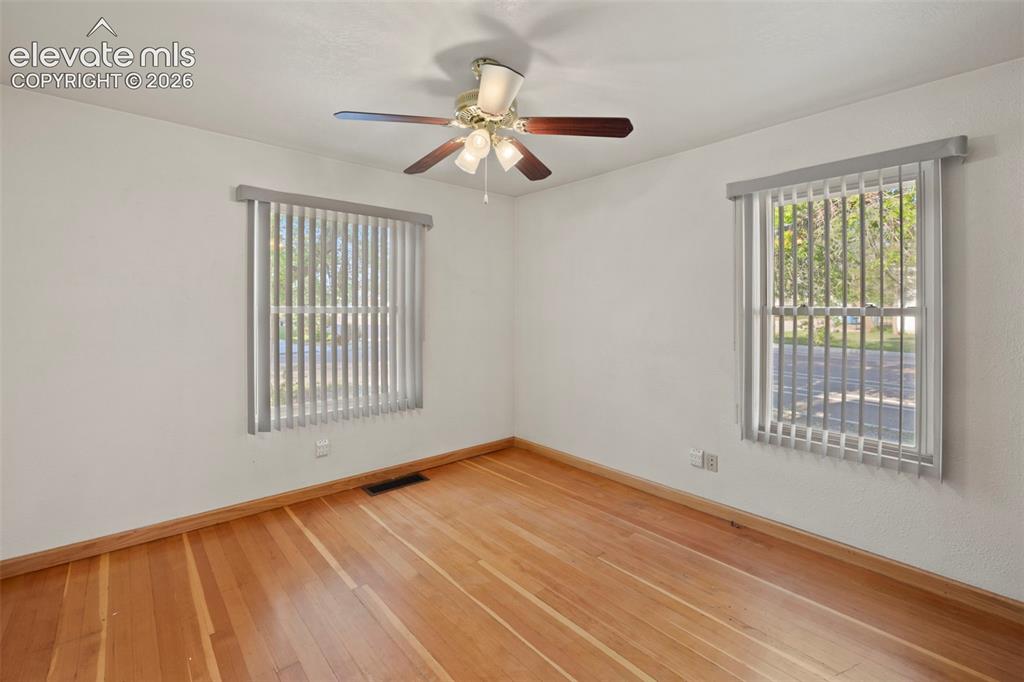
      Image 24 of 44: Hardwood flooring throughout

      Hardwood flooring throughout

      Image 25 of 44: Wood-finish flooring with light-toned baseboards, ceiling fan with light fi

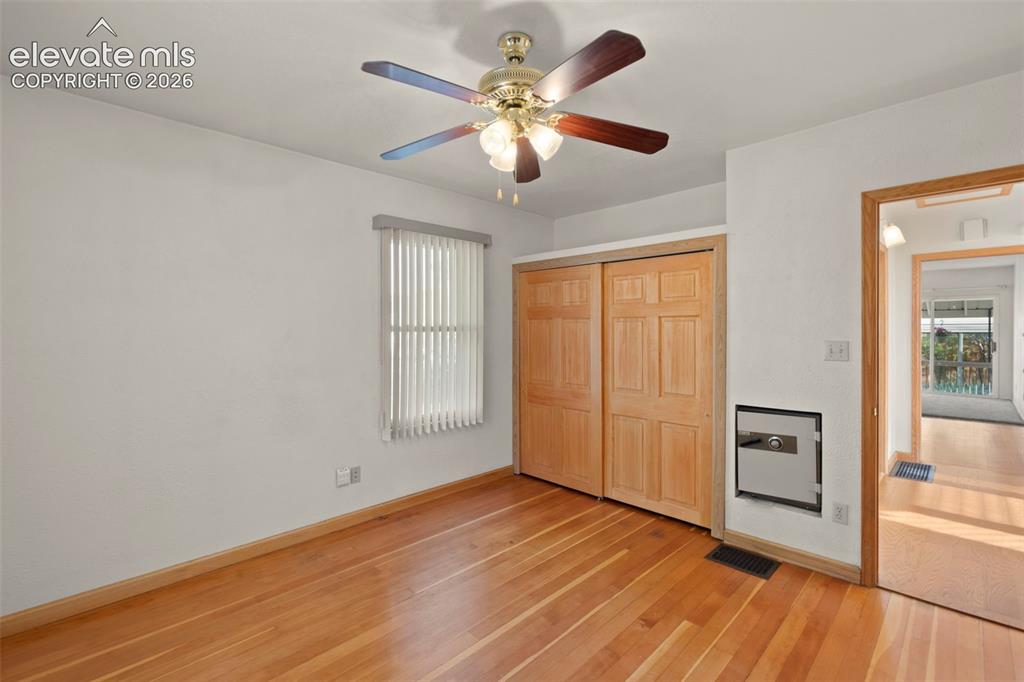
      Wood-finish flooring with light-toned baseboards, ceiling fan with light fixture, window with vertical blinds, and a built-in closet with natural wood doors
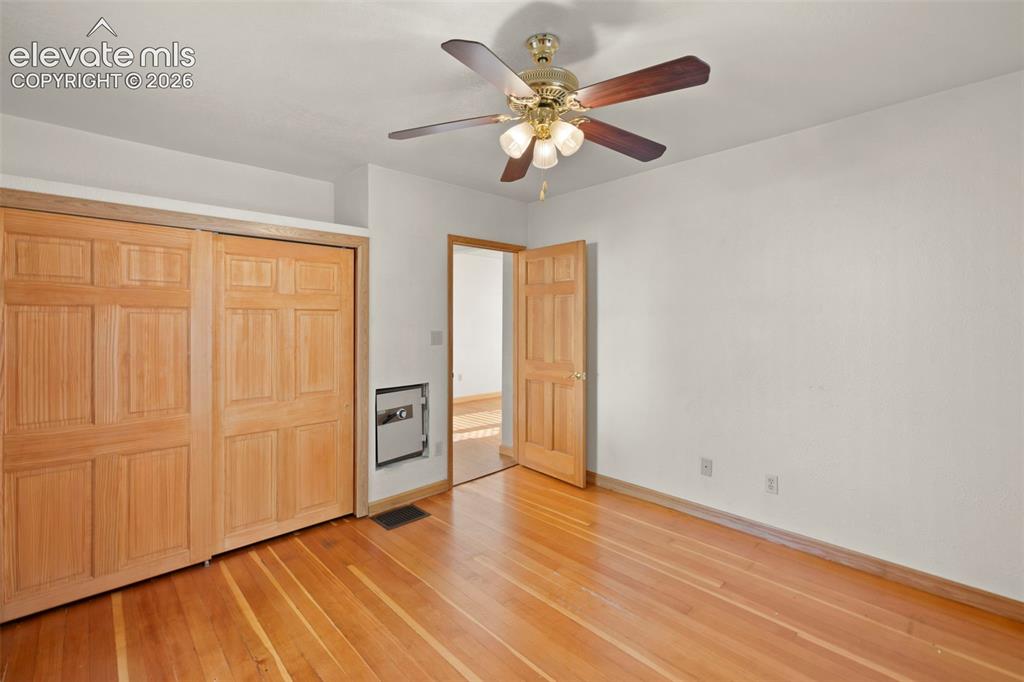
      Image 26 of 44: Wood-finish flooring with baseboard trim, sliding paneled closet doors, and

      Wood-finish flooring with baseboard trim, sliding paneled closet doors, and a ceiling fan with light fixture
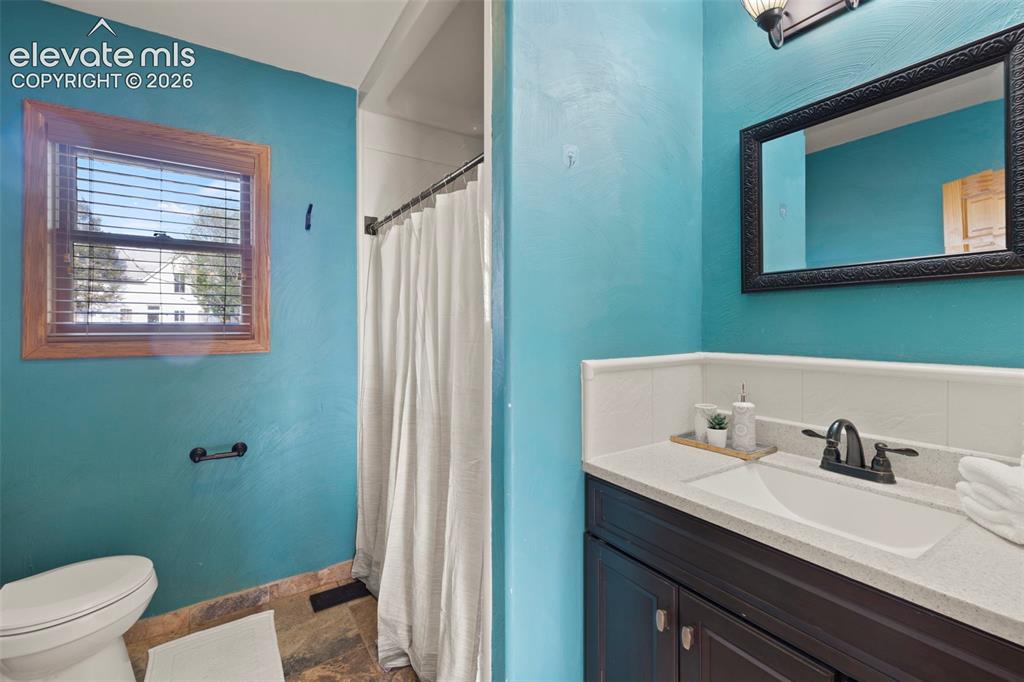
      Image 27 of 44: Bathroom featuring a wood-framed window, tile flooring, and a vanity with a

      Bathroom featuring a wood-framed window, tile flooring, and a vanity with an undermount sink and dark cabinetry
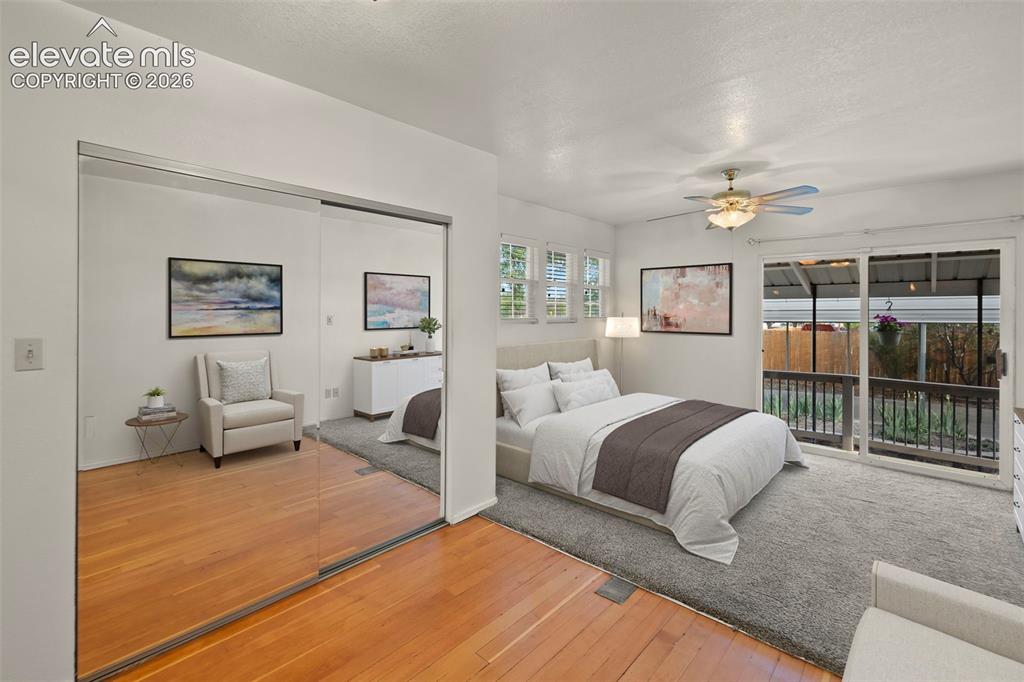
      Image 28 of 44: Wood-finish flooring, mirrored sliding doors, ceiling fan, multiple windows

      Wood-finish flooring, mirrored sliding doors, ceiling fan, multiple windows with white blinds, and a sliding glass door leading to an outdoor deck
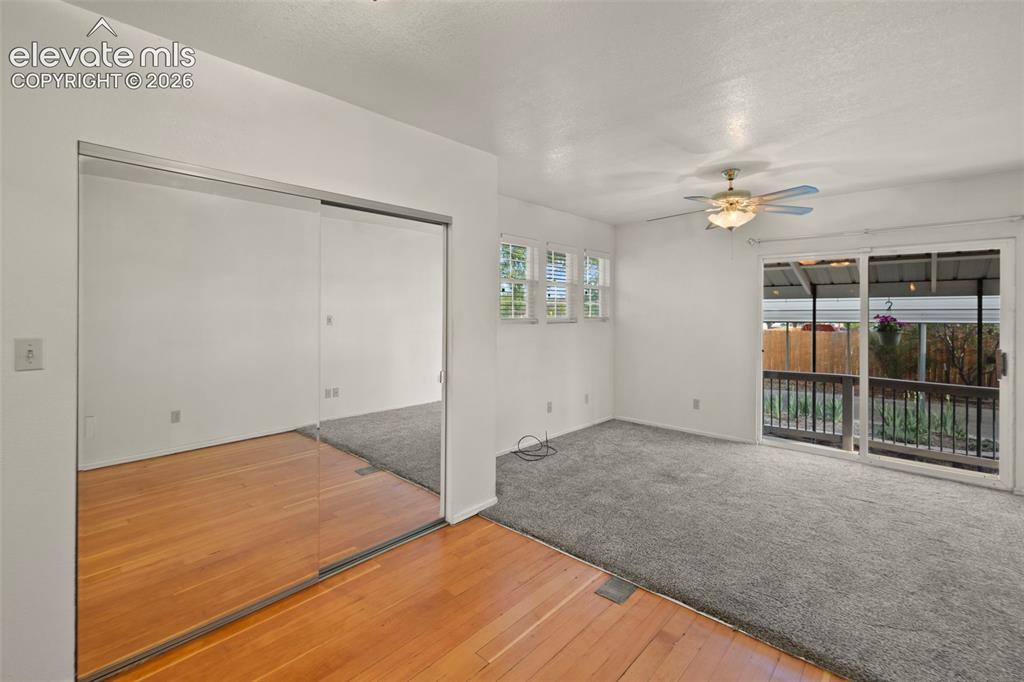
      Image 29 of 44: Mirrored sliding closet doors, wood-finish flooring, carpeted area, multi-p

      Mirrored sliding closet doors, wood-finish flooring, carpeted area, multi-pane windows, and a ceiling fan with light fixture
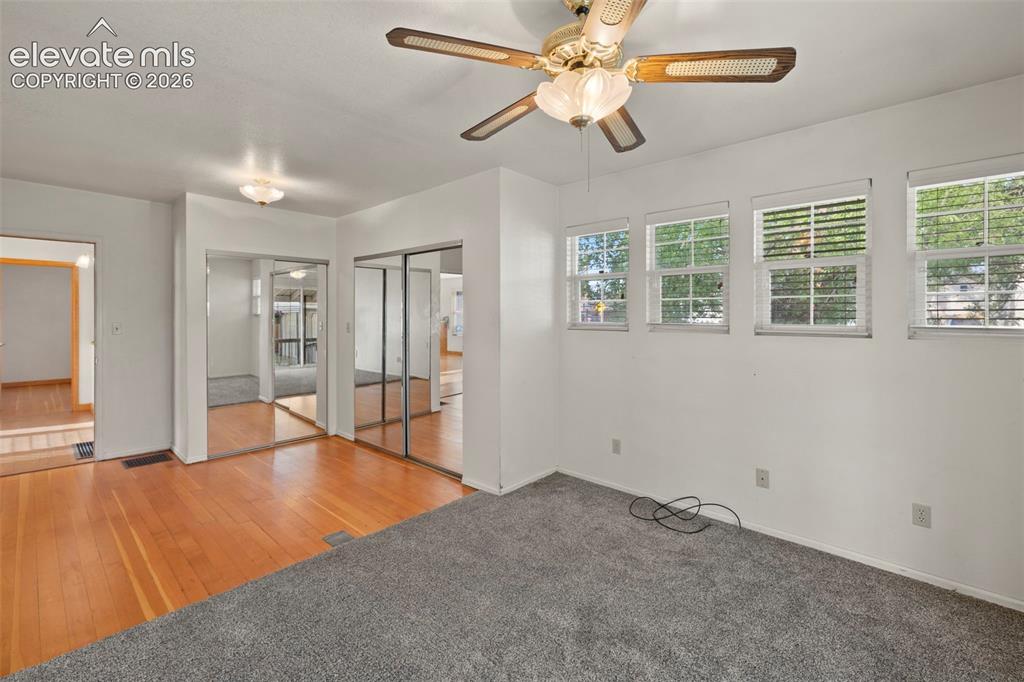
      Image 30 of 44: Recessed lighting, ceiling fan light fixture, wood-finish flooring, mirrore

      Recessed lighting, ceiling fan light fixture, wood-finish flooring, mirrored closet doors, and multiple windows
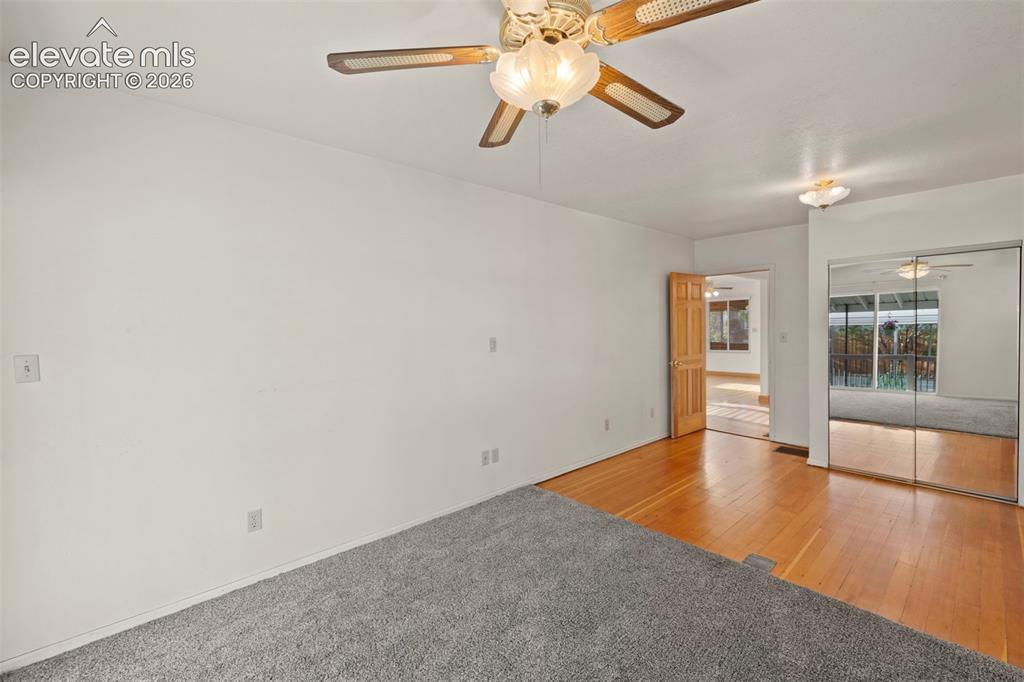
      Image 31 of 44: Wall-to-wall carpeting and wood-finish flooring
      Wall-to-wall carpeting and wood-finish flooring

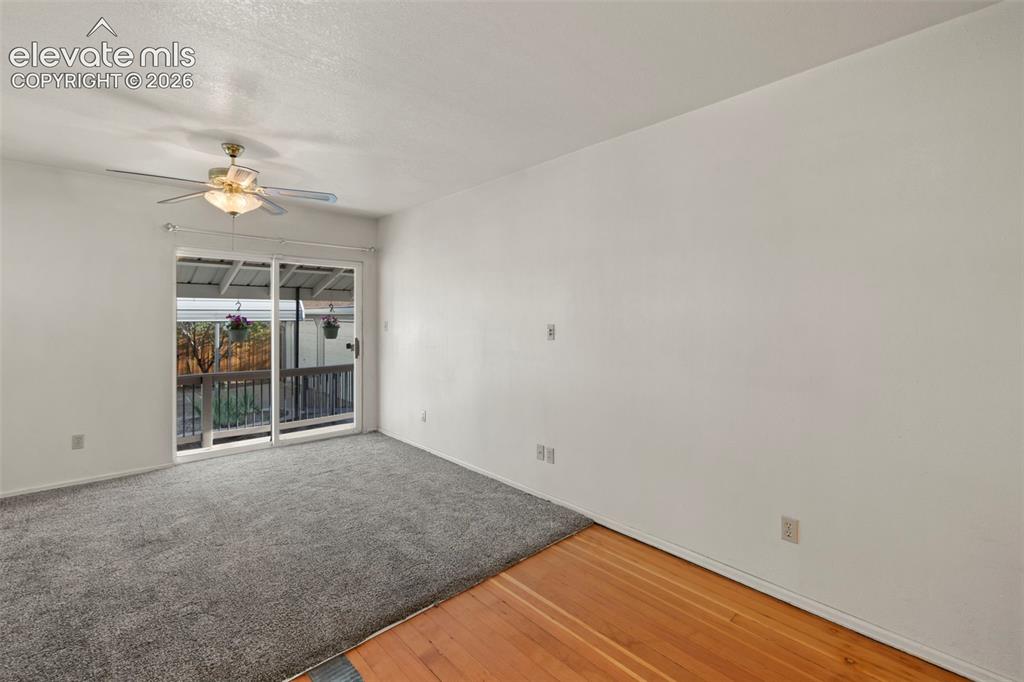
      Image 32 of 44: Sliding glass door leading to an exterior deck, with a ceiling fan and over

      Sliding glass door leading to an exterior deck, with a ceiling fan and overhead lighting
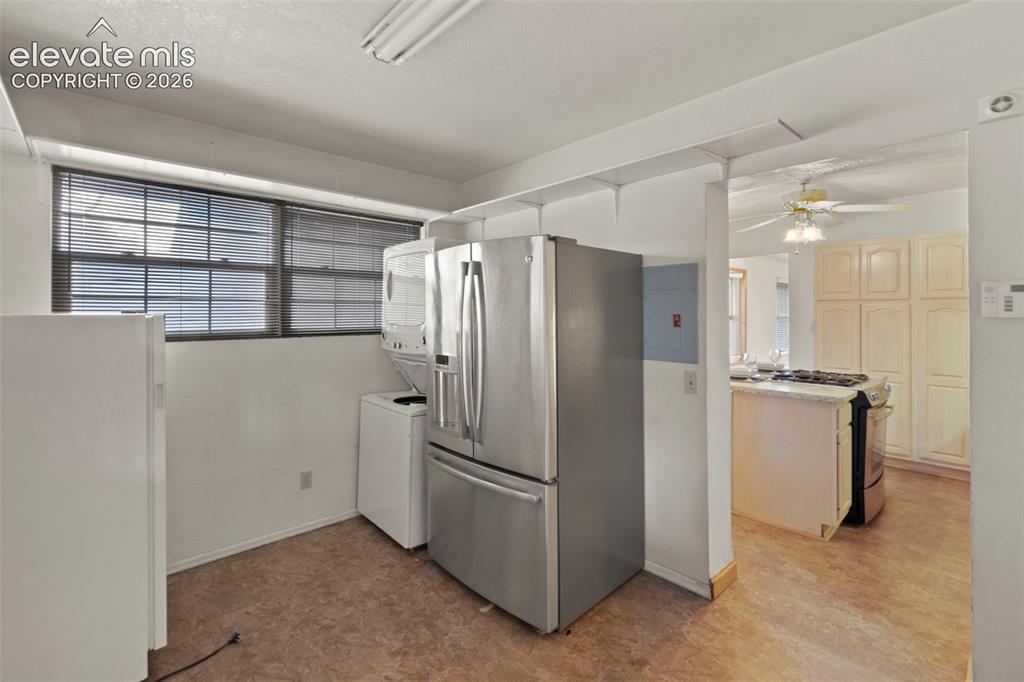
      Image 33 of 44: Additional content

      Additional content
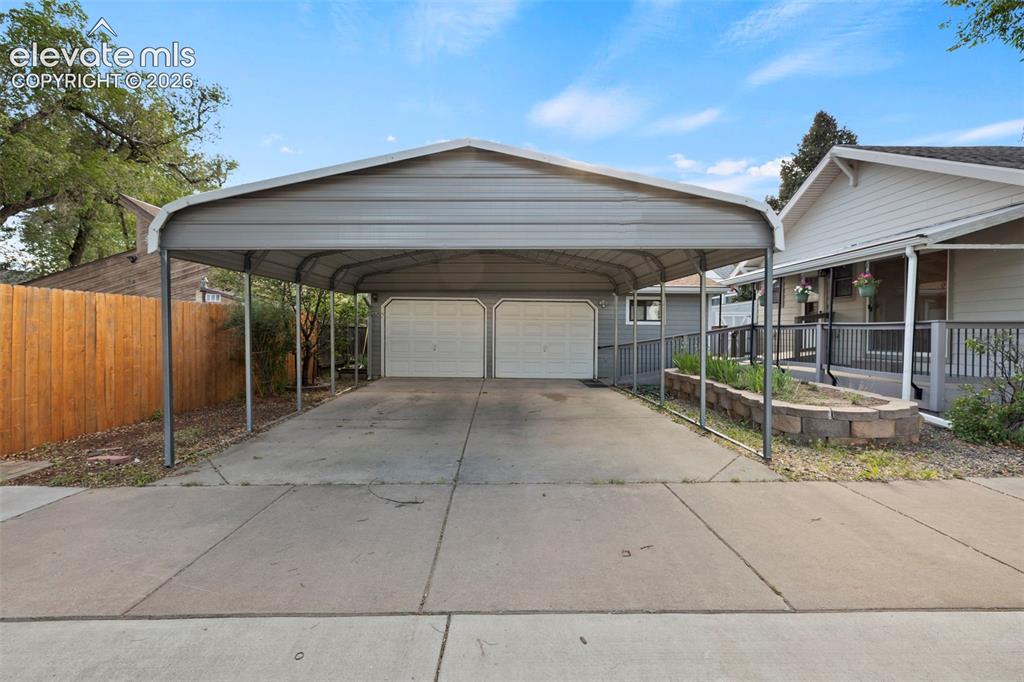
      Image 34 of 44: Additional content

      Additional content

      Image 35 of 44: Covered carport with concrete driveway leading to two garage doors
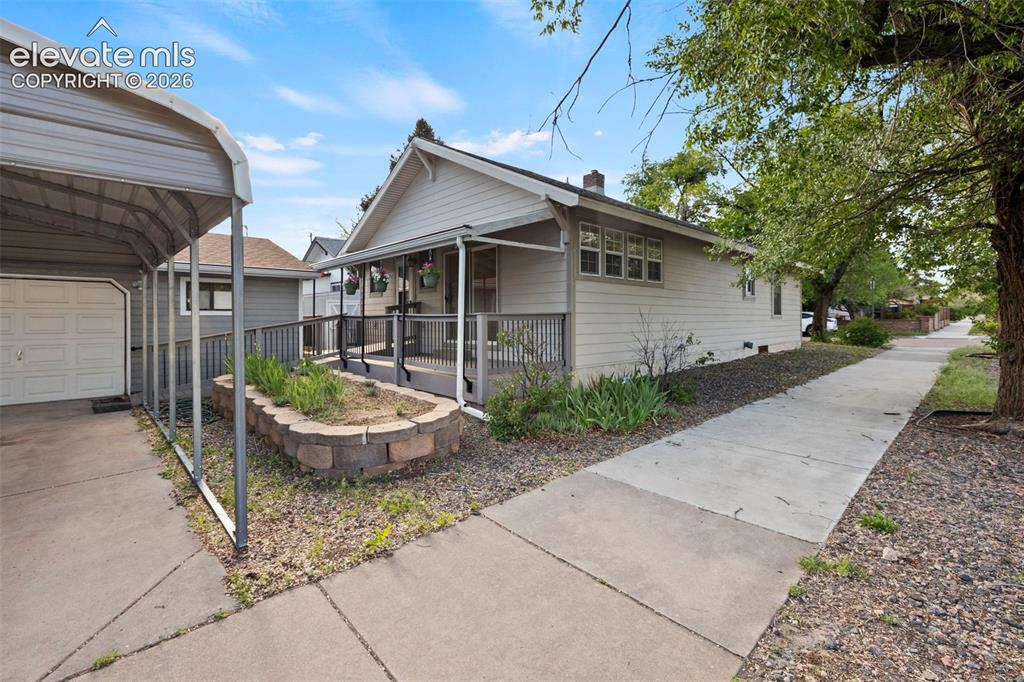
      Covered carport with concrete driveway leading to two garage doors

      Image 36 of 44: Siding exterior with multiple windows, covered front porch, integrated ramp

      Siding exterior with multiple windows, covered front porch, integrated ramp access, and a stone-lined planter
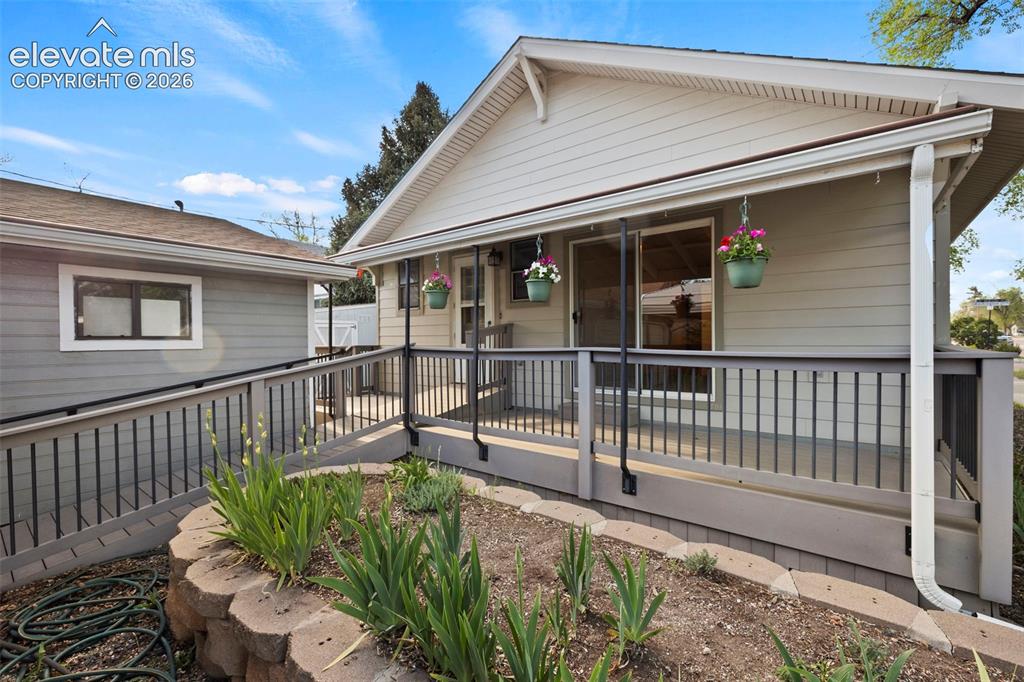
      Image 37 of 44: Front exterior featuring siding, covered porch, sliding glass door, and ext

      Front exterior featuring siding, covered porch, sliding glass door, and exterior ramp
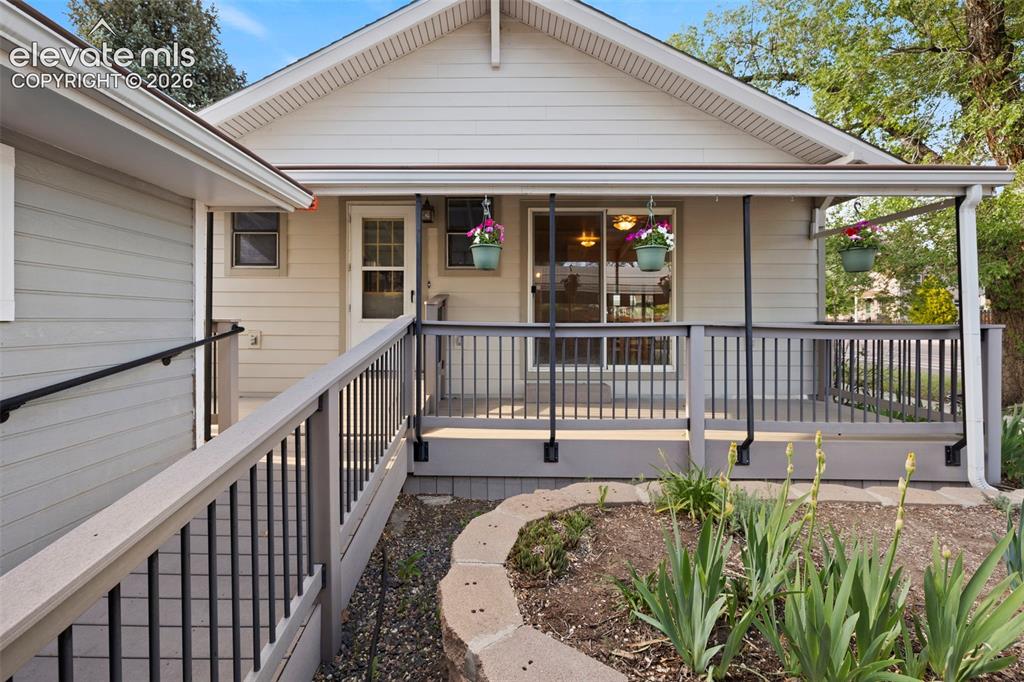
      Image 38 of 44: Other

      Other

      Image 39 of 44: Storage shed with a barn-style door, set on a brick paver patio, featuring

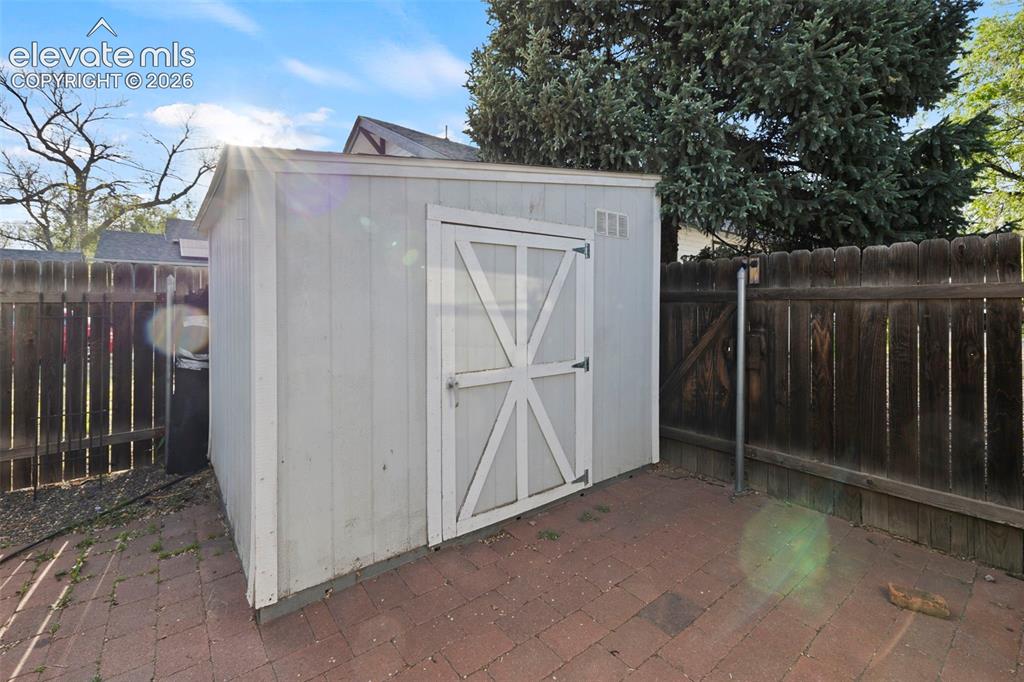
      Storage shed with a barn-style door, set on a brick paver patio, featuring a wood fence perimeter
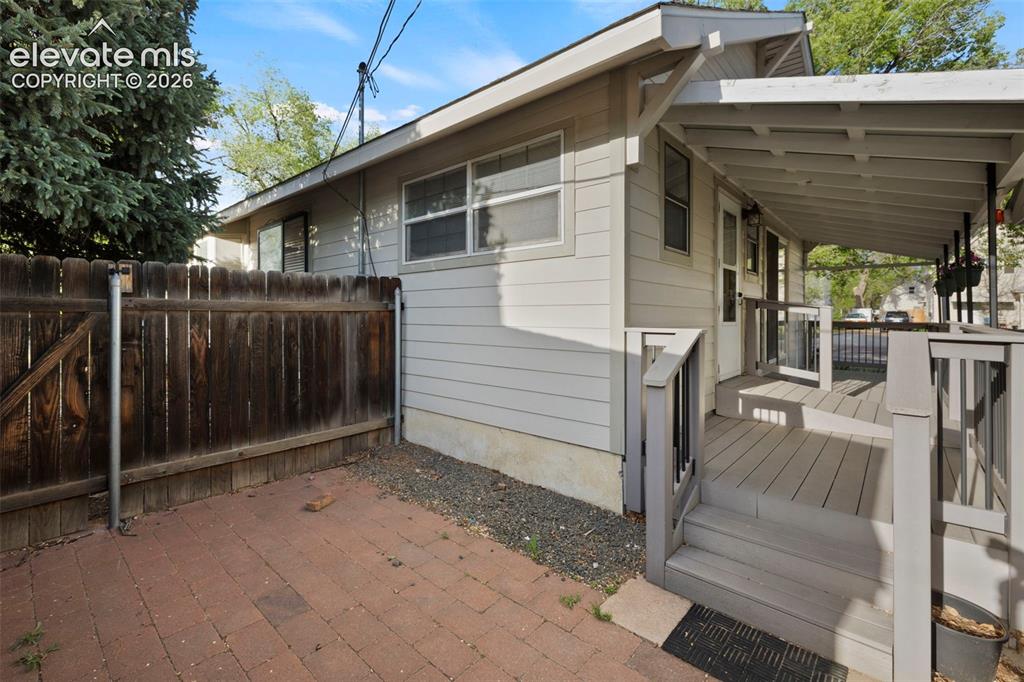
      Image 40 of 44: Covered porch with wood-finish decking and railing system
      Covered porch with wood-finish decking and railing system

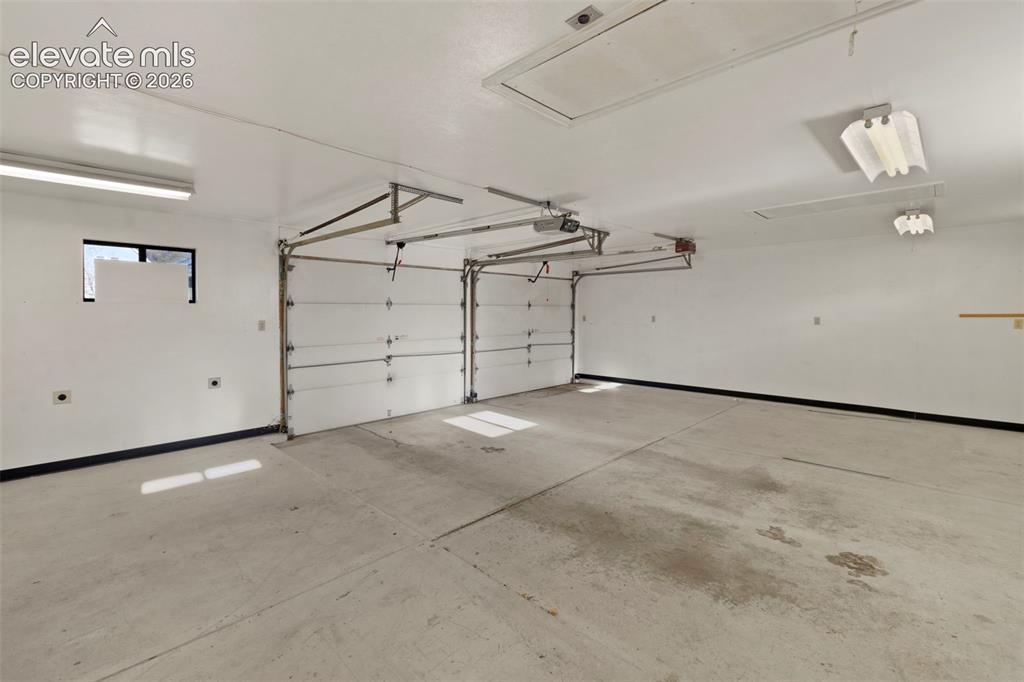
      Image 41 of 44: Two overhead garage doors and a concrete floor
      Two overhead garage doors and a concrete floor

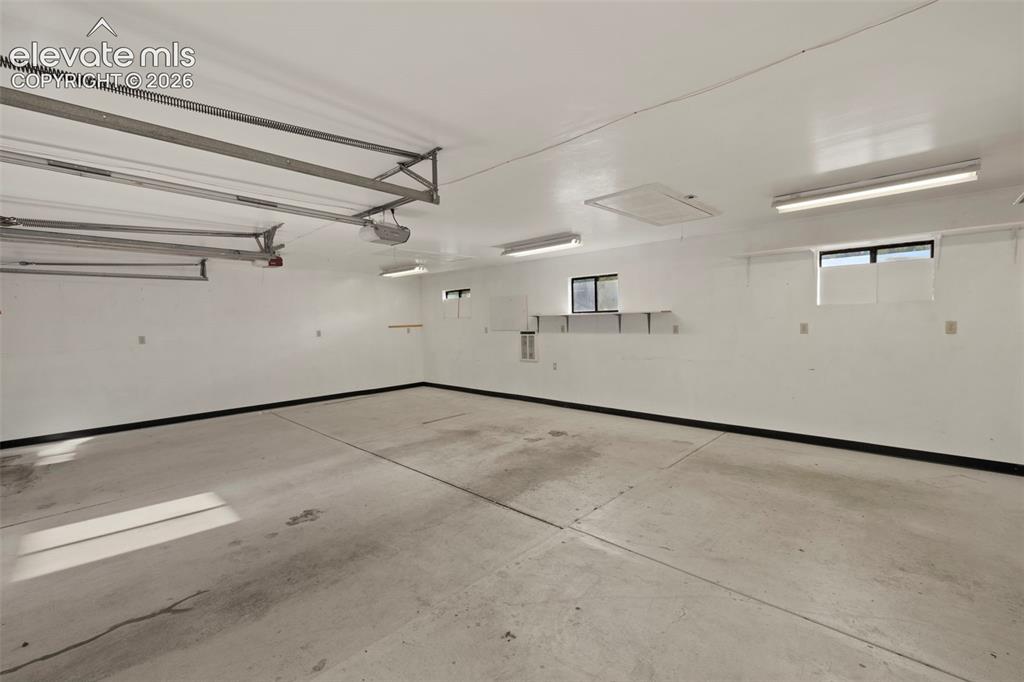
      Image 42 of 44: Spacious garage with concrete flooring, multiple windows, built-in shelving

      Spacious garage with concrete flooring, multiple windows, built-in shelving, and overhead fluorescent lighting
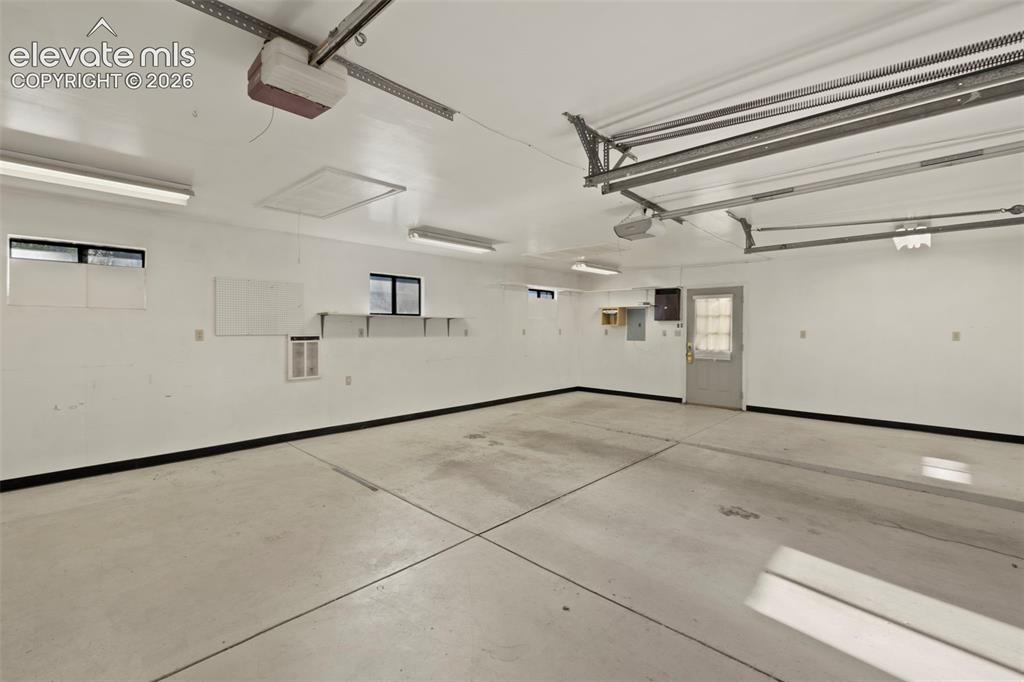
      Image 43 of 44: Spacious garage featuring a concrete floor, multiple fluorescent light fixt

      Spacious garage featuring a concrete floor, multiple fluorescent light fixtures, two windows, and an exterior access door with a frosted glass panel
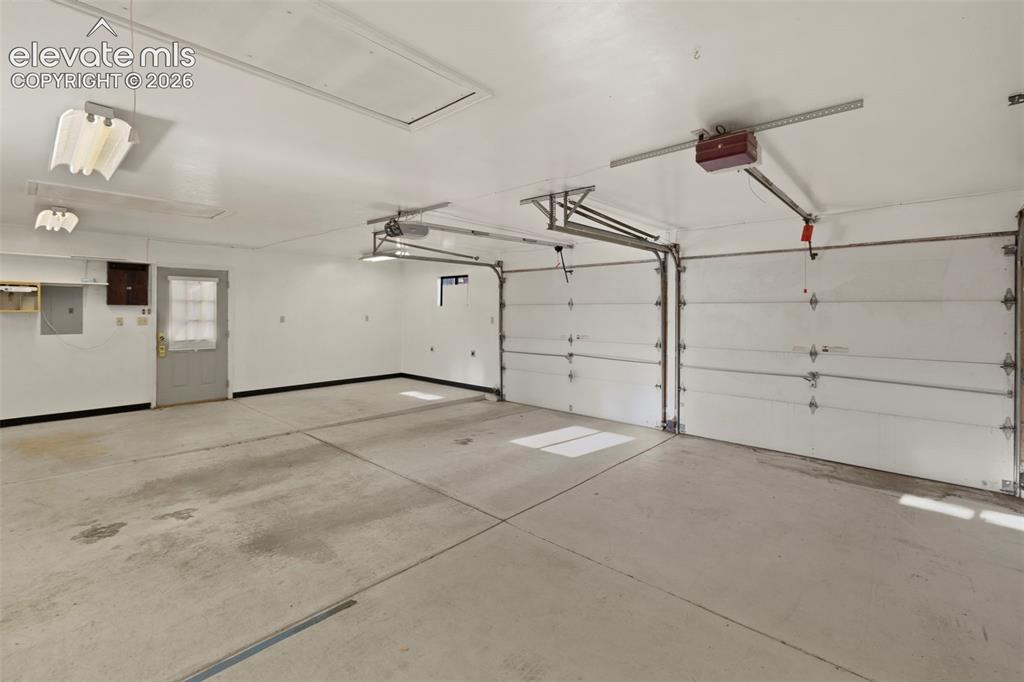
      Image 44 of 44: Two-car garage with concrete flooring, two overhead garage doors, and overh

      Two-car garage with concrete flooring, two overhead garage doors, and overhead lighting

      Disclaimer: The real estate listing information and related content displayed on this site is provided exclusively for consumers’ personal, non-commercial use and may not be used for any purpose other than to identify prospective properties consumers may be interested in purchasing.