4974 Olympus Drive, Colorado Springs, CO, 80924
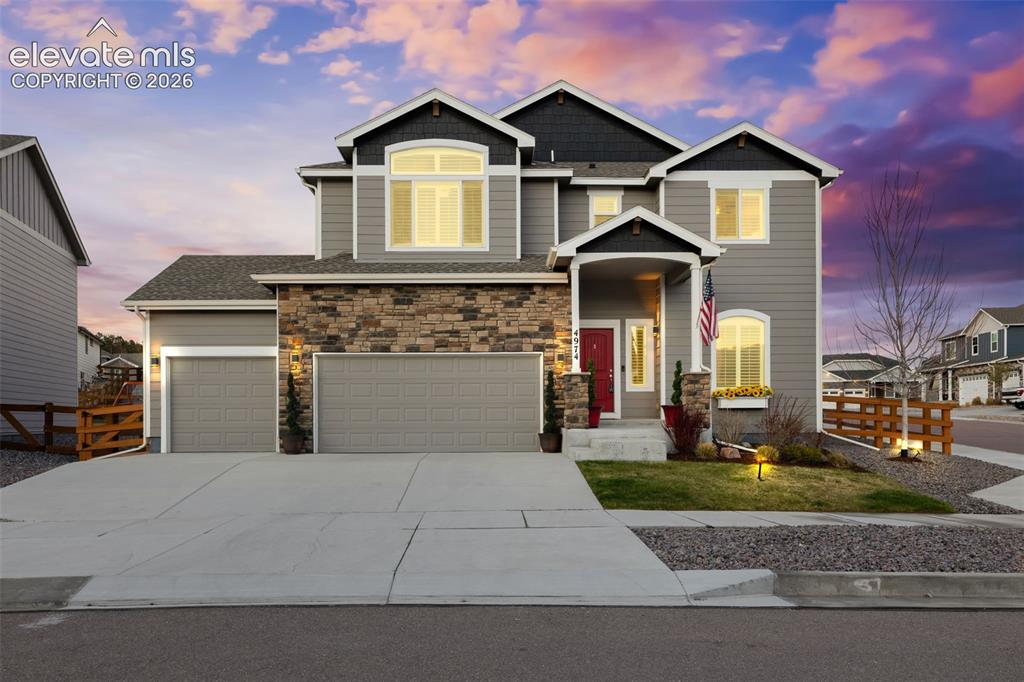
Image Count: 43

$625,000

  • Highlights
  • Single Family
  • 3 bd | 3 ba | 3,480 sqft
  • 4974 Olympus Drive, Colorado Springs, CO, 80924 listed by Jed Johnson
  • Active
  • MLS#: 8245036
  • Tour #1
  • View on Map
Space maker

Property Description

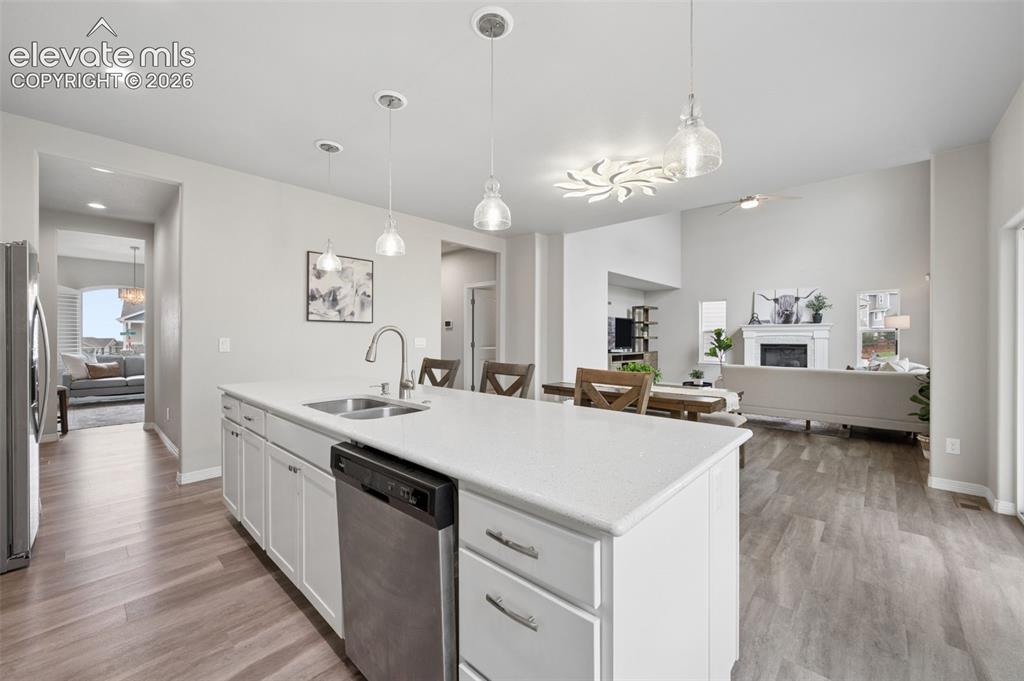
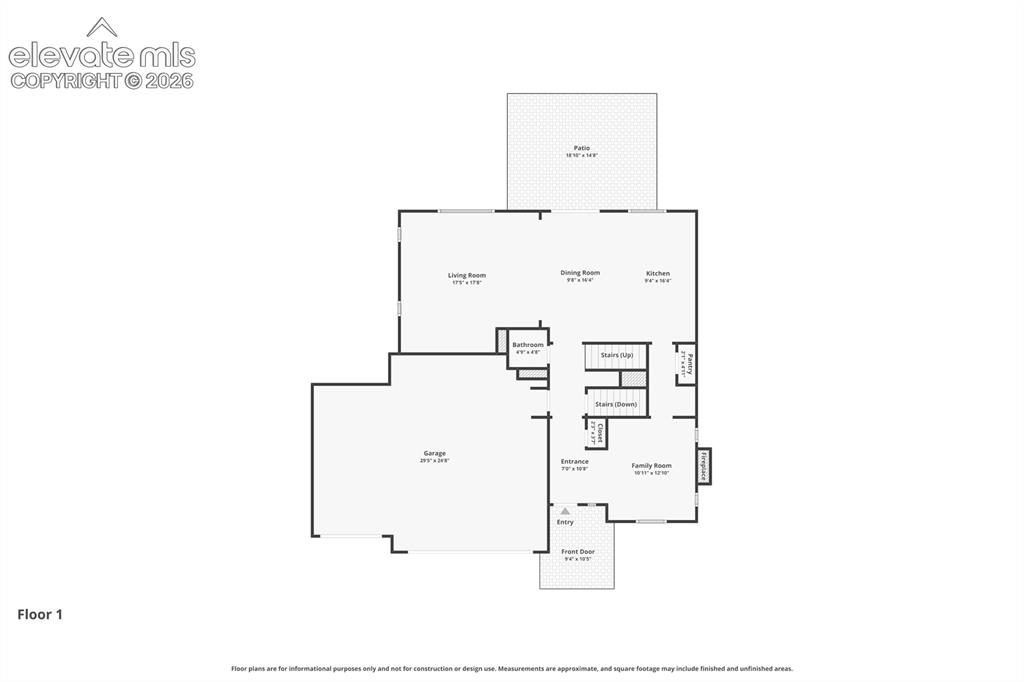
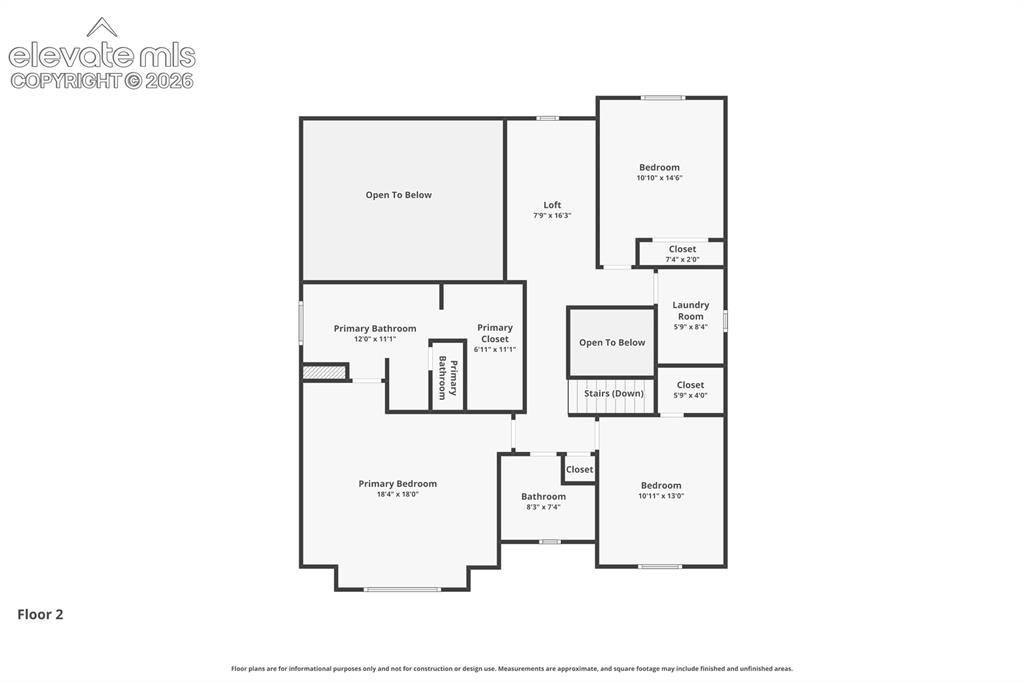
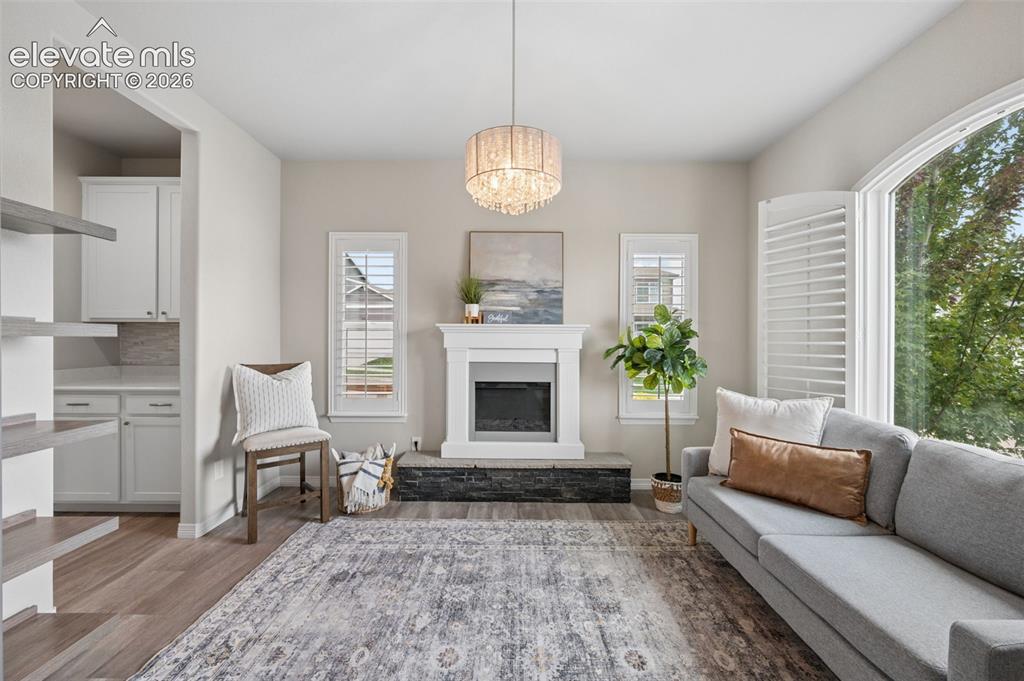
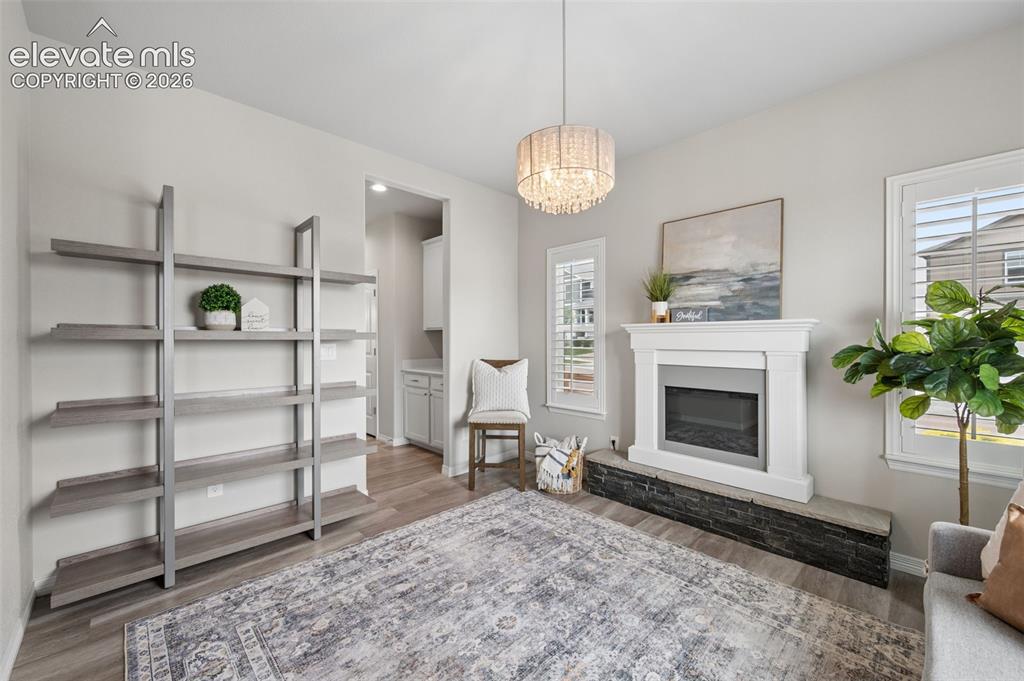
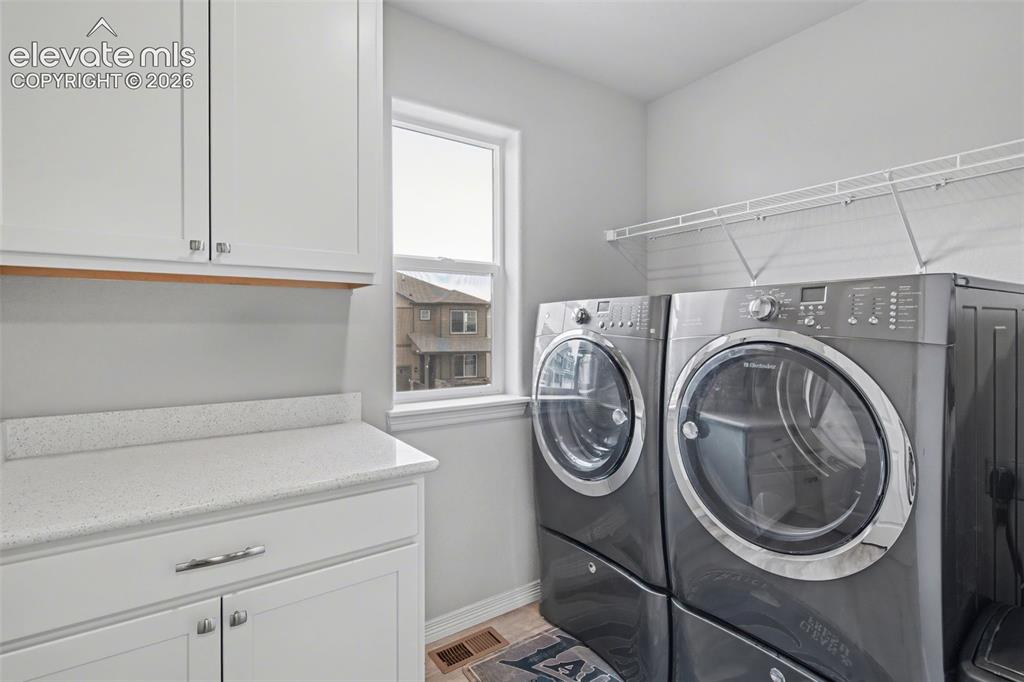
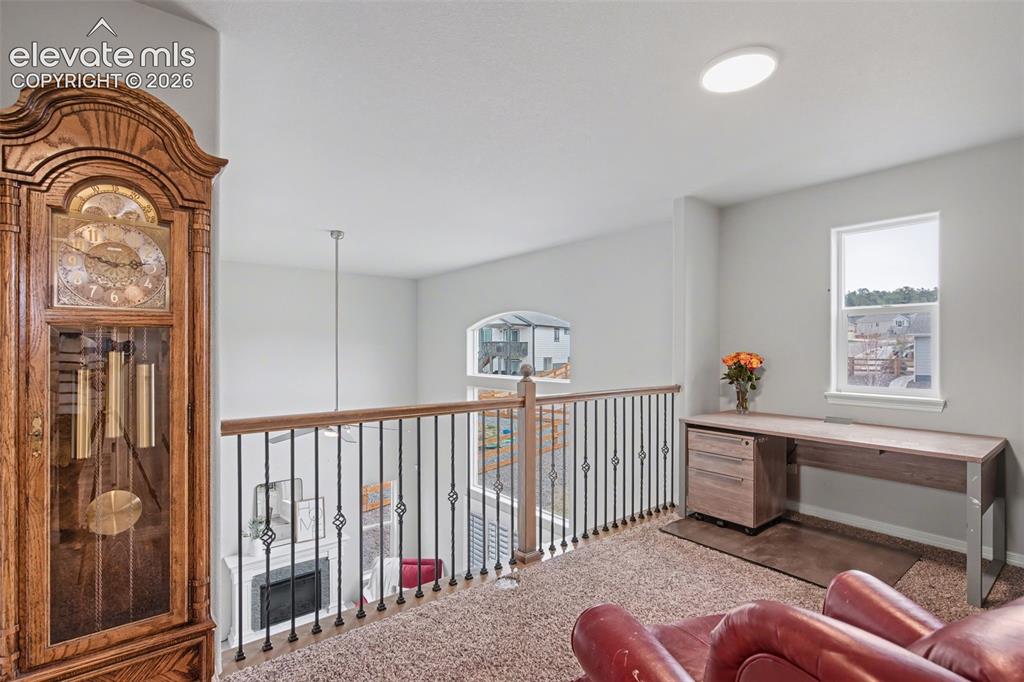
This beautifully designed luxury two-story in Bradley Ranch offers the perfect balance of modern style, thoughtful layout, and incredible mountain views. This stunning home sits on a fully landscaped corner lot and showcases elevated finishes throughout. From the moment you enter, you’re welcomed by a bright, open layout with durable LVP flooring and a versatile front flex space featuring a charming arched window, ideal for a home office, sitting area, or playroom. The main level is designed for both everyday living and entertaining, with a seamless flow into the kitchen and great room. The kitchen is a standout, complete with quartz countertops, stainless steel appliances, a stylish backsplash, 42” cabinetry with upper lighting, and oversized island that anchors the space. A butler’s pantry and large walk-in pantry add both function and convenience. The adjacent great room makes a lasting impression with soaring ceilings, a sleek fireplace, and an expansive wall of windows that fills the home with natural light. Step outside to enjoy the covered patio with stamped concrete, perfect for relaxing or hosting, while taking in the beautifully maintained yard. The oversized three-car garage offers plenty of room for storage and larger vehicles. Upstairs, the layout continues to shine with a spacious loft overlooking the main living area, two well-sized secondary bedrooms, a full bath, and a centrally located laundry room. The primary suite is a true retreat, featuring vaulted ceilings, abundant natural light, and a spa-like bathroom with a soaking tub, double vanity, walk-in shower, heated toilet seat, and a generous walk-in closet. Additional highlights include plantation shutters, a home security system, water filtration system, Wi-Fi controlled sprinkler system, garage shelving, sump pump, and radon mitigation. Located in District 20 and close to parks, trails, shopping, and military bases, this home delivers comfort, style, and convenience in one exceptional package.

Property Listed By

Picture of REALTOR Listing Property
  • Jed Johnson
  • 3430-863-917  Call the Agent 
Picture of Office Listing Property
  • Exp Realty LLC
  • 4272-044-888  Call the Agent 

Property Details

    General Features

  • Property: Single Family, 2 Story
  • Year Built: 2020
  • List Price: $625,000
  • County: El Paso
  • School District: Academy-20

    Rooms

  • Master: Upper Level, 15 x 17
  • Bedrooms: 3
  • Baths: 2 full bath; 1 1/2 bath;
  • Master Bathroom Amenities: 5-Pc Bath, Ceramic Tile, Double Vanity, Spa Shower

    Structure

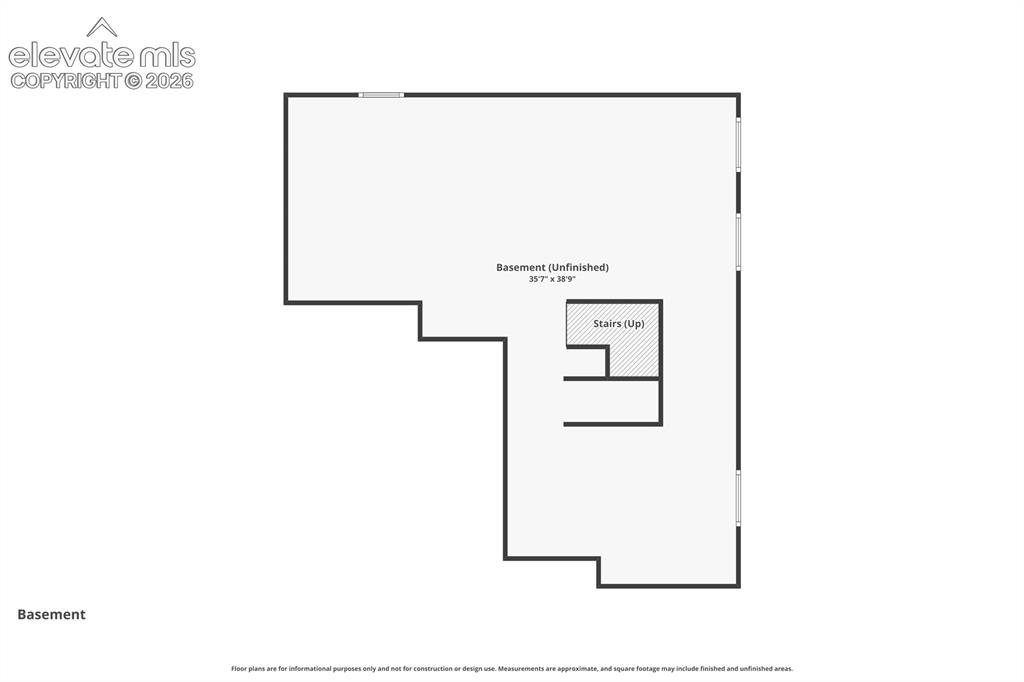
  • Foundation: Full Basement
  • Heating: Forced Air, Natural Gas
  • Cooling: Ceiling Fan, Central Air
  • Garage/Parking #: 3 vehicle(s), Attached
  • Garage Amenities: Oversized
  • Patio Description: Concrete
  • Total SqFt: 3,480
  • Finished SqFt: 2,381
  • Basement SqFt: 1,099
  • Construction Status: Existing Home
  • Siding: Stucco
  • Structure: Framed on Lot, Frame

    Features

  • Appliances: Dishwasher, Dryer, Microwave Oven, Range, Refrigerator, Washer
  • Floors: Carpet
  • Fireplace: Electric, Free-standing, Insert, Main Level, Two

    Taxes, Utilities, Lot

  • Tax: $5,018
  • Lot Size: 0.20 Acres, 8,846 SqFt
  • Lot Description: Corner, Mountain View
  • Existing Utilities: Electricity Connected, Natural Gas Connected
  • Existing Water: Municipal

    Community

  • Covenants: Yes
  • HOA Fee Includes: Covenant Enforcement, Maintenance Grounds, Management, Other

    Additional Information


      Disclaimer
      The real estate listing information and related content displayed on this site is provided exclusively for consumers’ personal, non-commercial use and may not be used for any purpose other than to identify prospective properties consumers may be interested in purchasing.
      PPAR.com Website

      4974 Olympus Drive, Colorado Springs, CO, 80924

      Image 1 of 43: Siding exterior with stone accents, covered entry, and two-car garage
      Siding exterior with stone accents, covered entry, and two-car garage

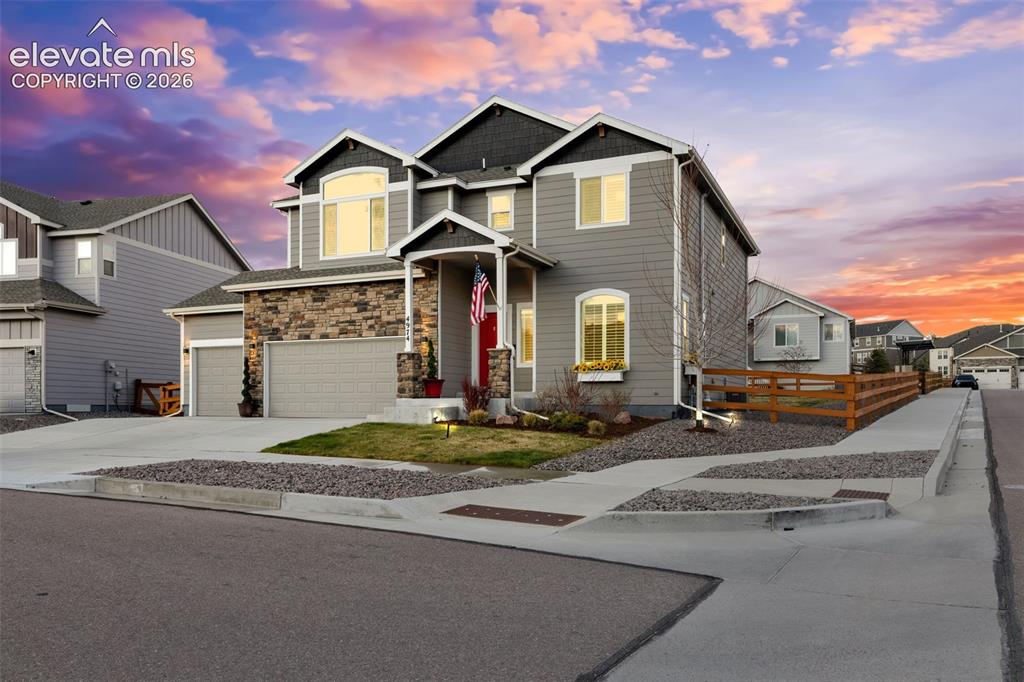
      Image 2 of 43: Multi-story residence featuring a stone-clad façade, covered entry, and att

      Multi-story residence featuring a stone-clad façade, covered entry, and attached two-car garage
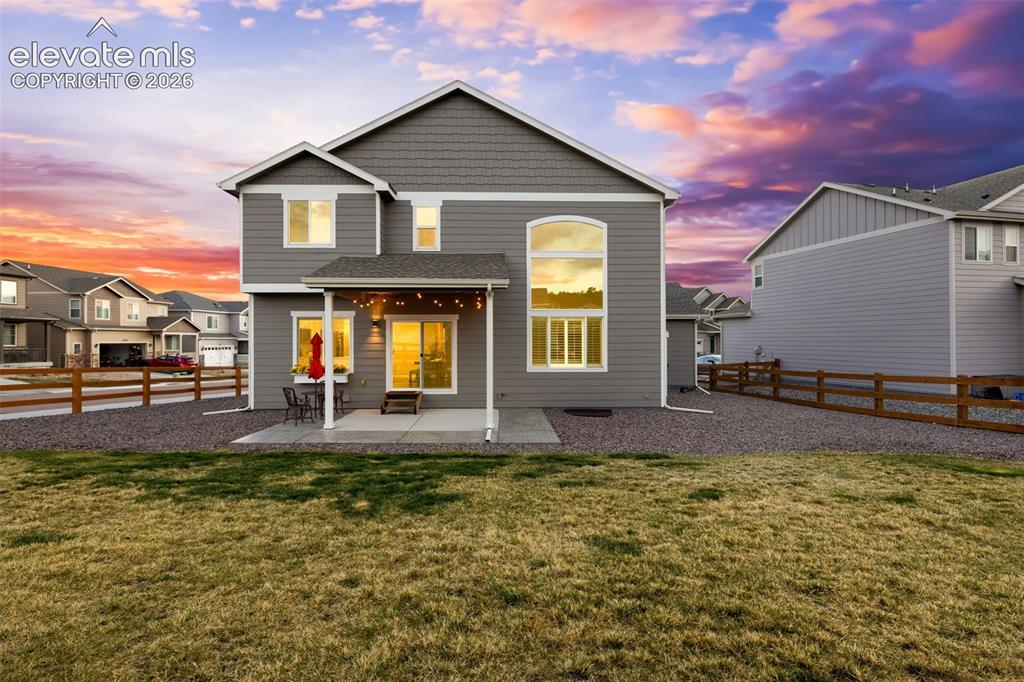
      Image 3 of 43: Rear exterior featuring gray siding, a covered patio, sliding glass doors,

      Rear exterior featuring gray siding, a covered patio, sliding glass doors, an arched window, and a wood fence
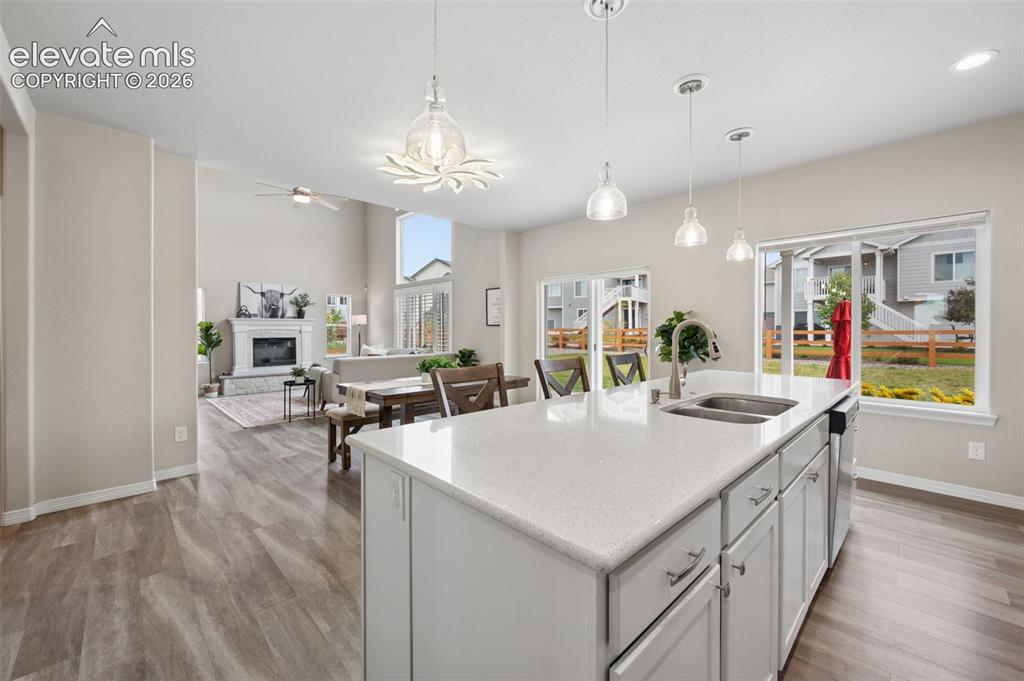
      Image 4 of 43: Open-concept kitchen and living area featuring a large center island with a

      Open-concept kitchen and living area featuring a large center island with a double basin sink, ample white cabinetry, wood-finish flooring, and a fireplace with a mantel
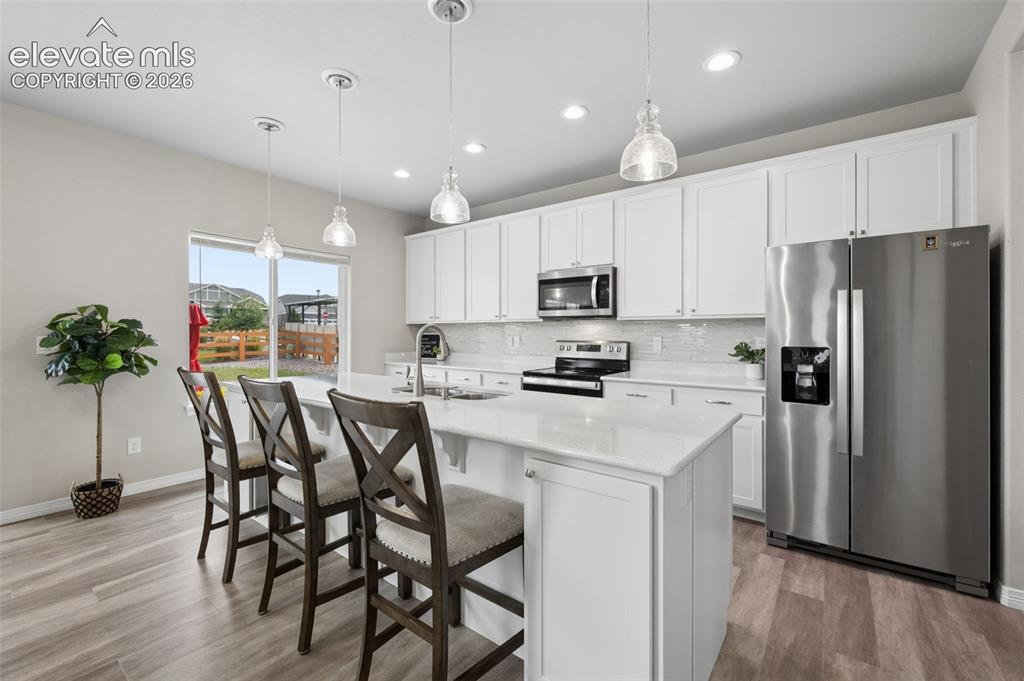
      Image 5 of 43: White cabinetry with brushed nickel hardware, stainless steel appliances, c

      White cabinetry with brushed nickel hardware, stainless steel appliances, central island with seating, pendant lighting, and wood-finish flooring
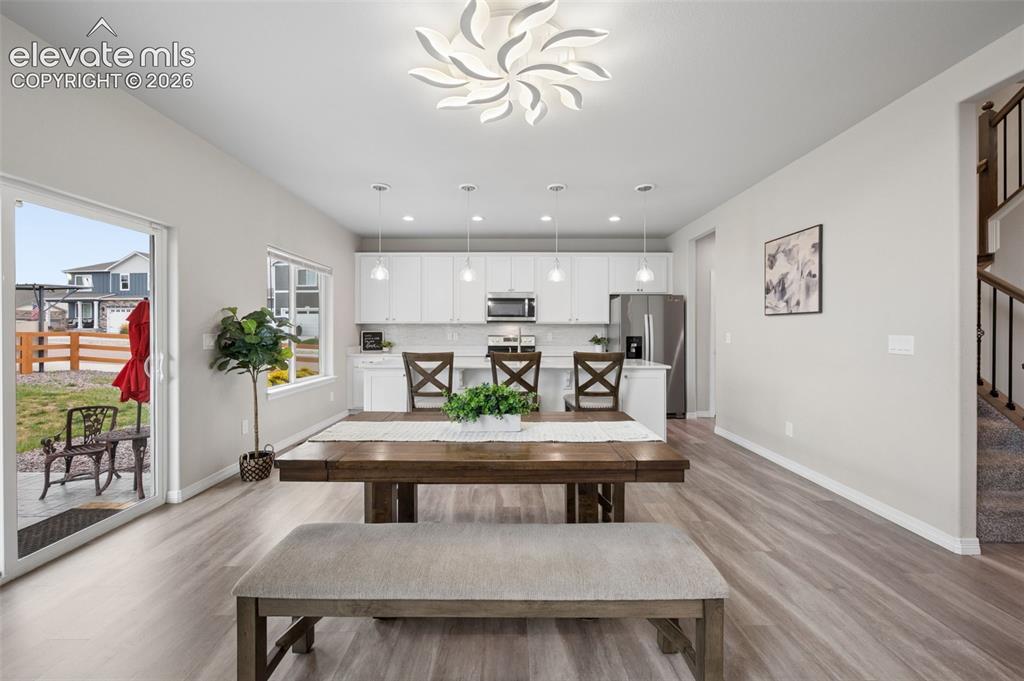
      Image 6 of 43: No Description Available

      Image 6 of 43

      Image 7 of 43: Open-concept kitchen and living area featuring a large center island with i

      Open-concept kitchen and living area featuring a large center island with integrated sink, stainless steel dishwasher, and pendant lighting
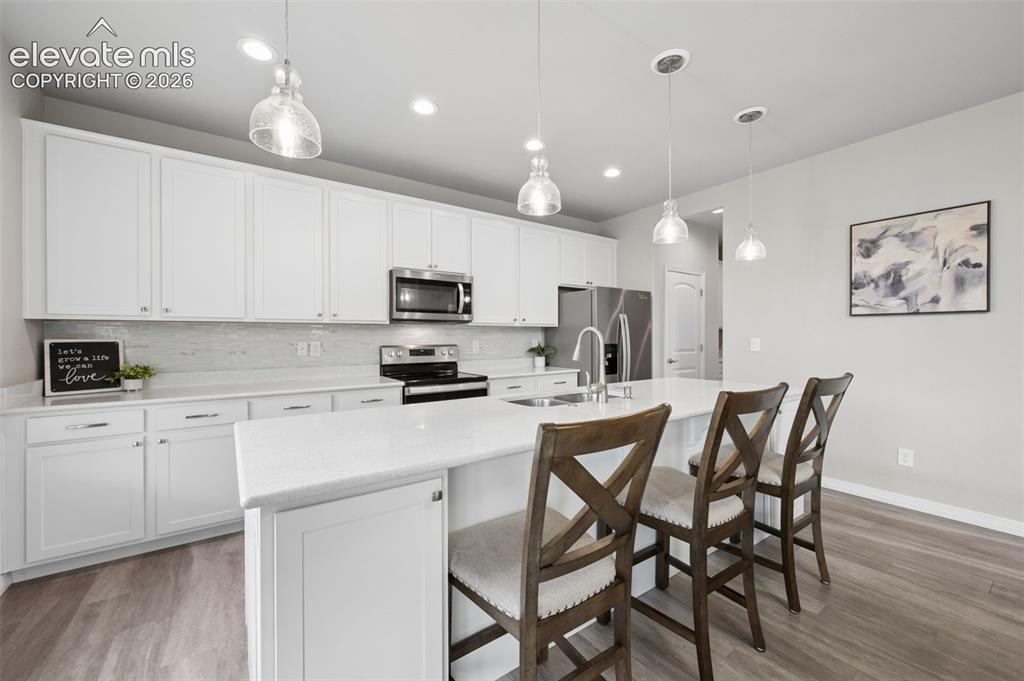
      Image 8 of 43: White cabinetry, light-toned backsplash, stainless steel appliances, large

      White cabinetry, light-toned backsplash, stainless steel appliances, large kitchen island with counter seating, and wood-finish flooring
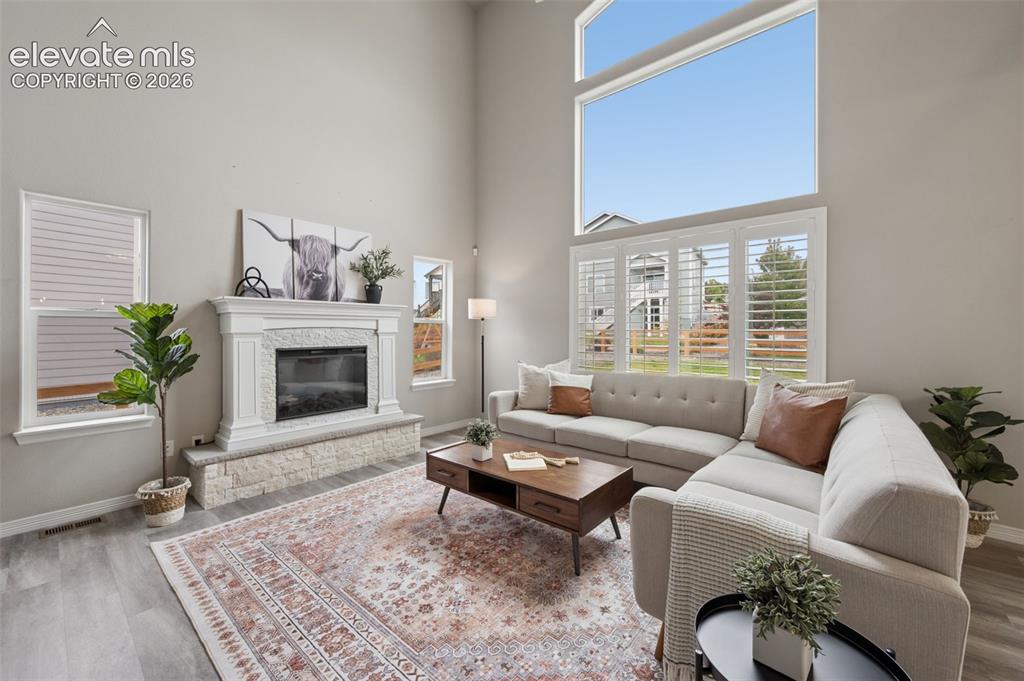
      Image 9 of 43: Vaulted ceilings, a built-in fireplace with a stone surround, and wood-fini

      Vaulted ceilings, a built-in fireplace with a stone surround, and wood-finish flooring
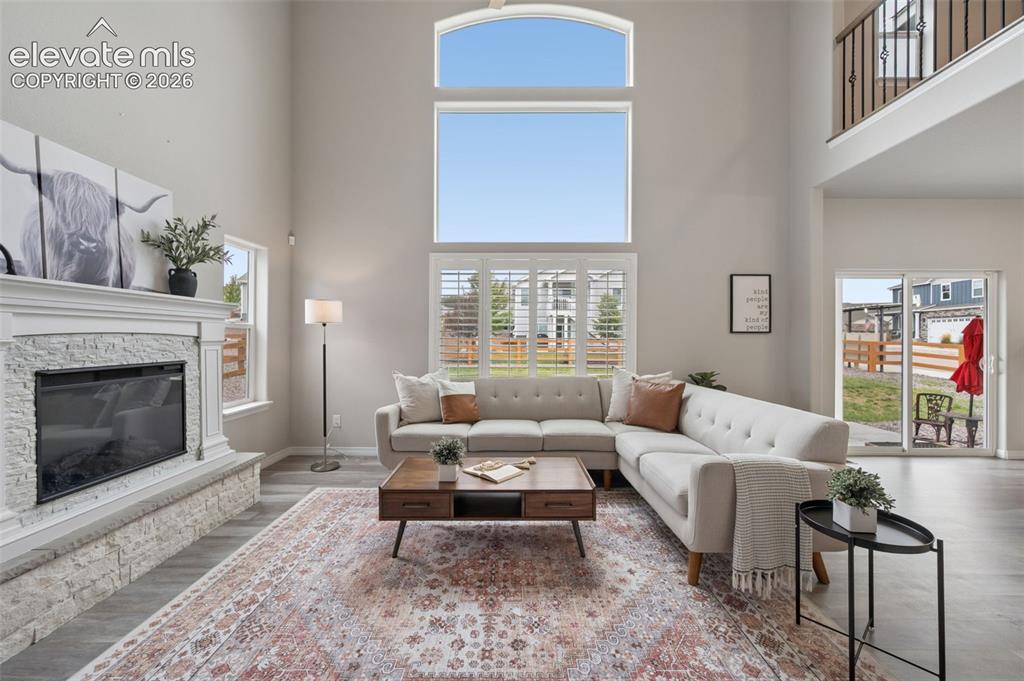
      Image 10 of 43: Two-story living area with high ceilings, large windows with shutters, and

      Two-story living area with high ceilings, large windows with shutters, and wood-finish flooring
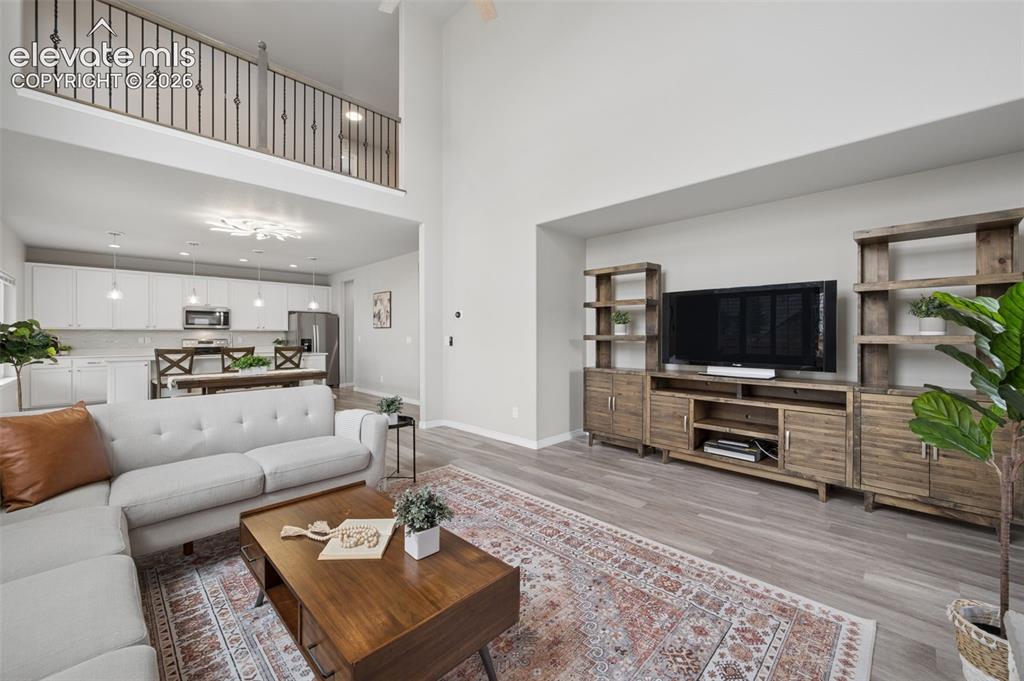
      Image 11 of 43: Open-concept living space with high ceilings and wood-finish flooring
      Open-concept living space with high ceilings and wood-finish flooring

      Image 12 of 43: Wood-finish flooring throughout, featuring a fireplace with stone hearth
      Wood-finish flooring throughout, featuring a fireplace with stone hearth

      Image 13 of 43: Contemporary fireplace with white mantel and dark stone hearth, wood-finish

      Contemporary fireplace with white mantel and dark stone hearth, wood-finish flooring, built-in shelving, chandelier, and white window shutters
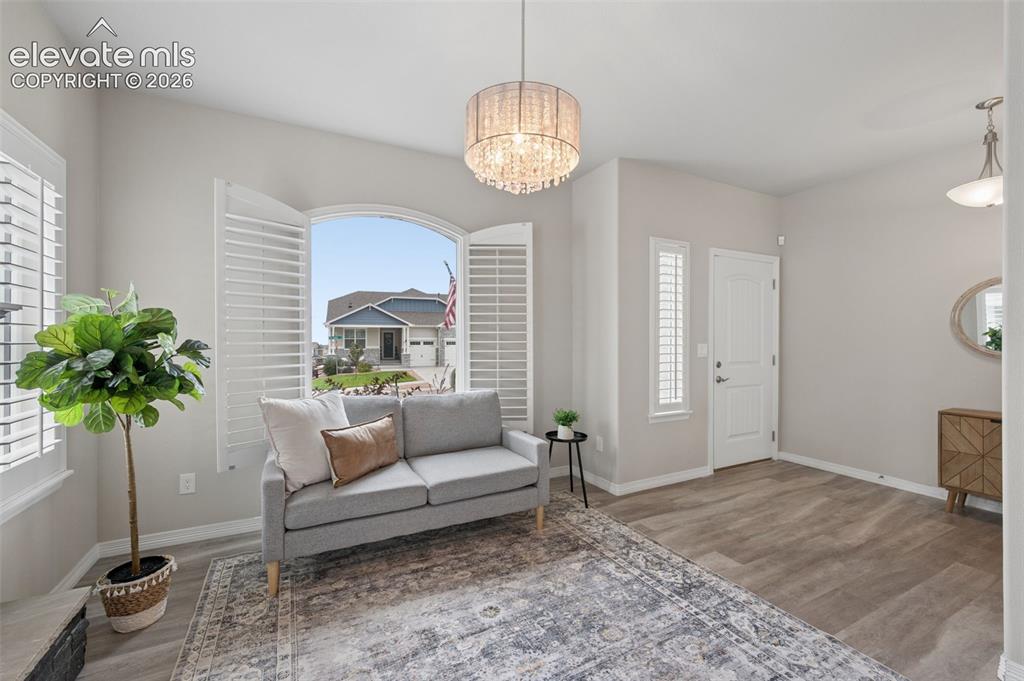
      Image 14 of 43: Wood-finish flooring, white plantation shutters, arched window, and a decor

      Wood-finish flooring, white plantation shutters, arched window, and a decorative chandelier
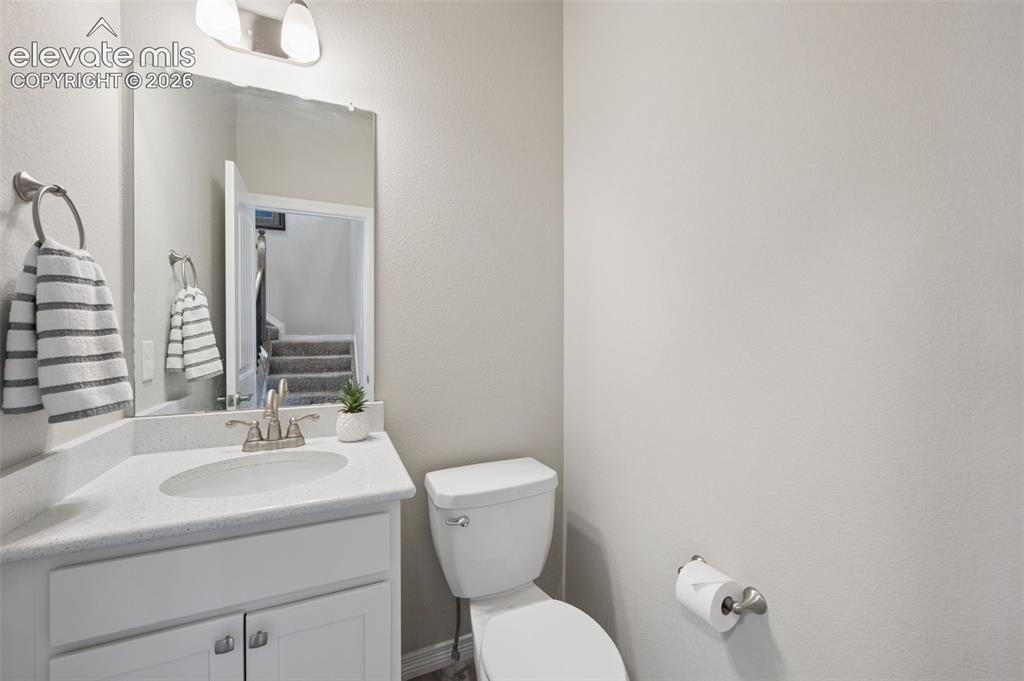
      Image 15 of 43: White vanity with a single basin sink, brushed nickel faucet, and a large w

      White vanity with a single basin sink, brushed nickel faucet, and a large wall-mounted mirror
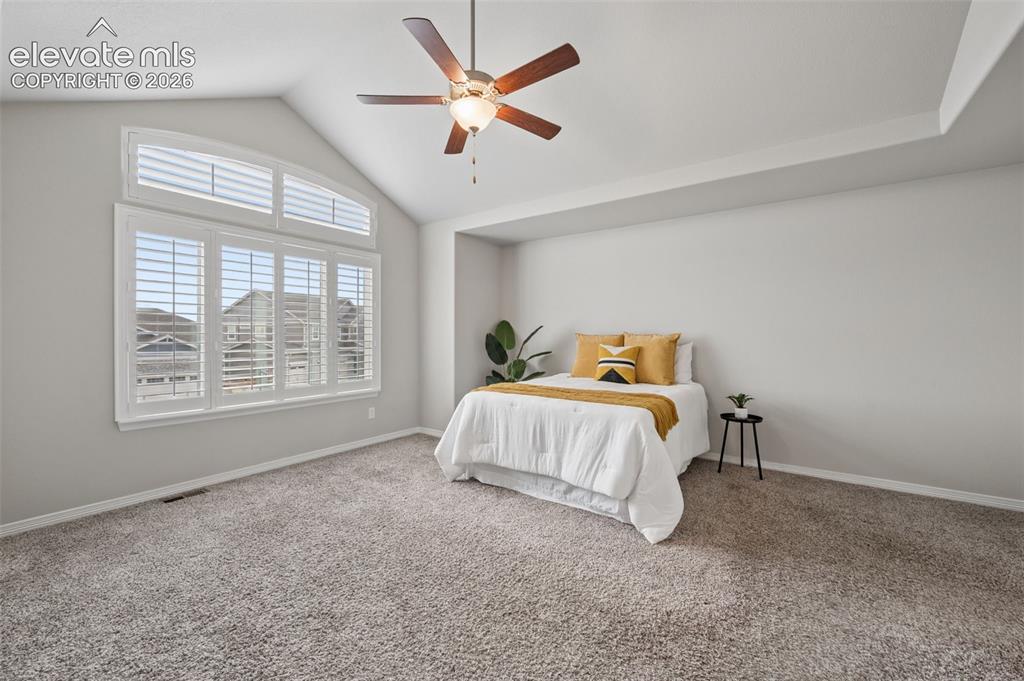
      Image 16 of 43: Vaulted ceiling with a ceiling fan, tray ceiling detail, large window with

      Vaulted ceiling with a ceiling fan, tray ceiling detail, large window with white plantation shutters, and light grey wall finishes
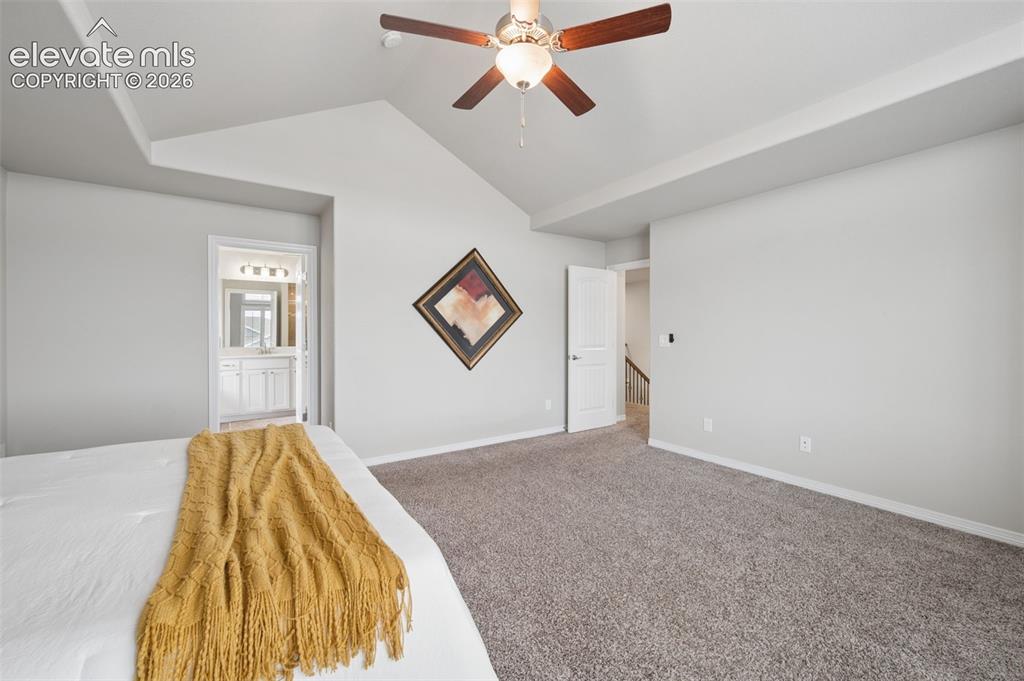
      Image 17 of 43: Vaulted ceiling with an attached ceiling fan, neutral wall paint, and gray

      Vaulted ceiling with an attached ceiling fan, neutral wall paint, and gray carpet flooring
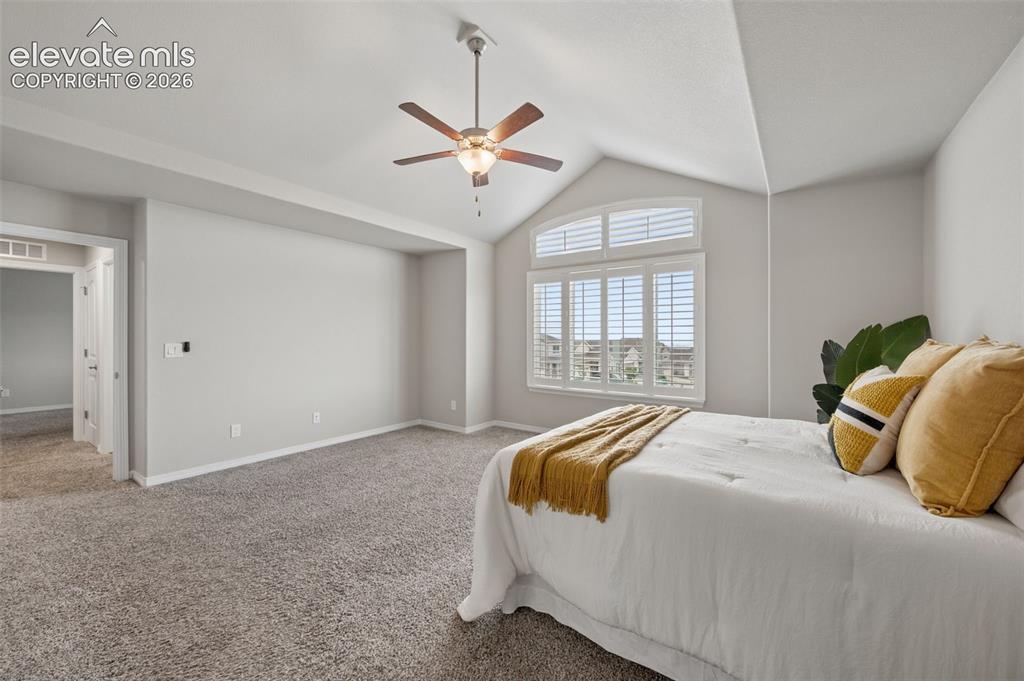
      Image 18 of 43: Vaulted ceiling with a ceiling fan, arched window with plantation shutters,

      Vaulted ceiling with a ceiling fan, arched window with plantation shutters, and light grey wall finishes
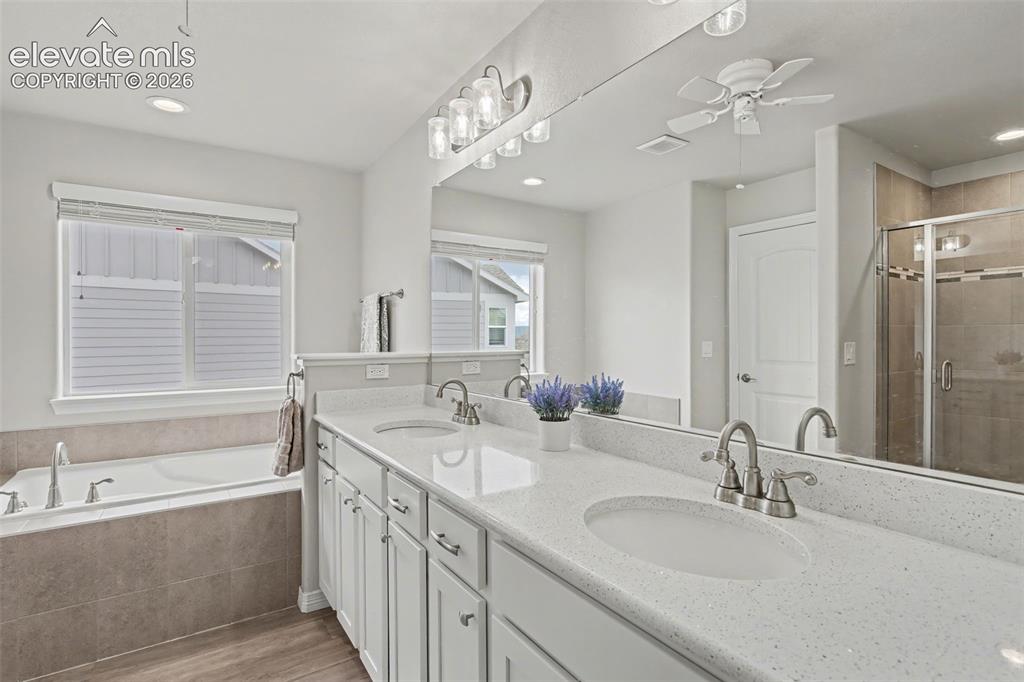
      Image 19 of 43: Dual vanity with integrated sinks, white cabinetry, and light-toned counter

      Dual vanity with integrated sinks, white cabinetry, and light-toned countertops
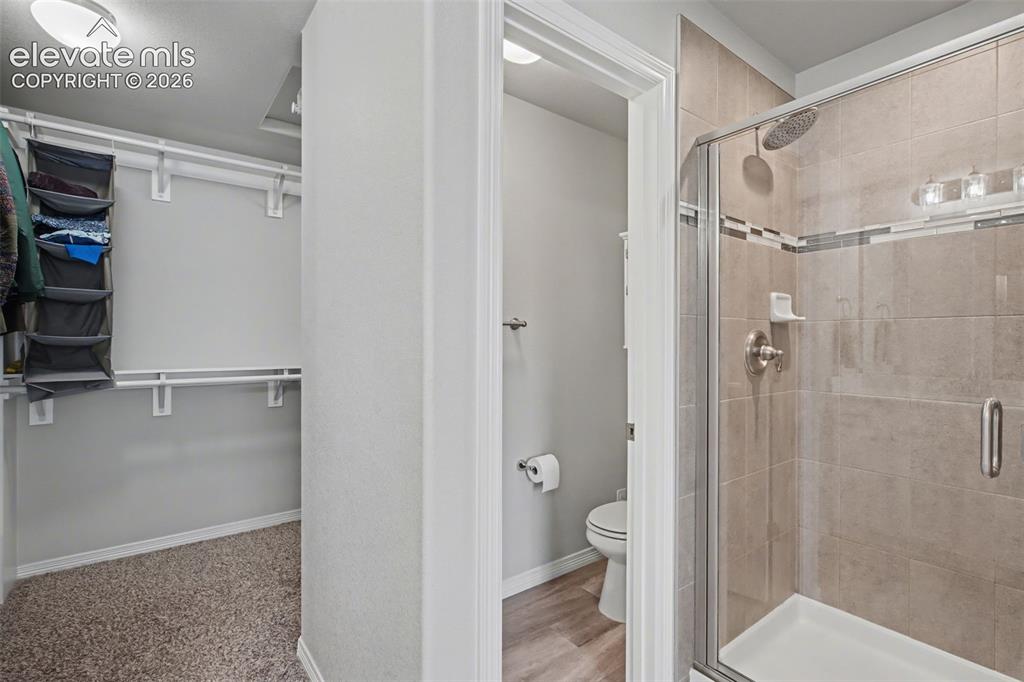
      Image 20 of 43: Walk-in closet with carpeted flooring and built-in shelving
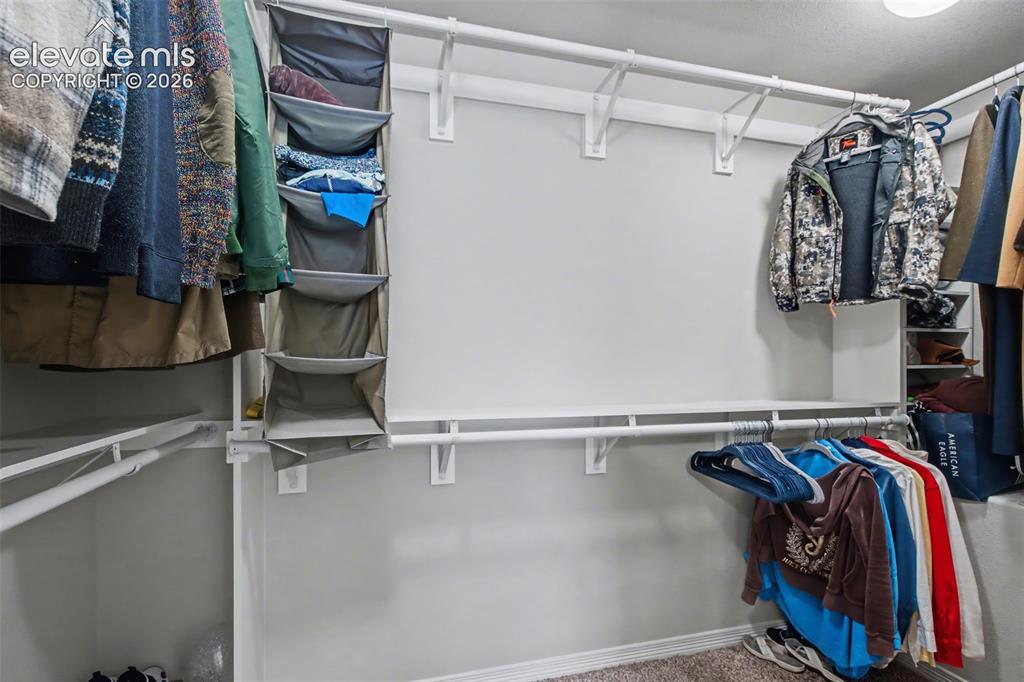
      Walk-in closet with carpeted flooring and built-in shelving

      Image 21 of 43: Customizable closet system featuring multiple hanging rods and shelving
      Customizable closet system featuring multiple hanging rods and shelving

      Image 22 of 43: White cabinetry with chrome hardware, light-toned countertop, and window
      White cabinetry with chrome hardware, light-toned countertop, and window

      Image 23 of 43: Carpeted loft area with iron baluster railing, wood top railing, and white

      Carpeted loft area with iron baluster railing, wood top railing, and white window trim
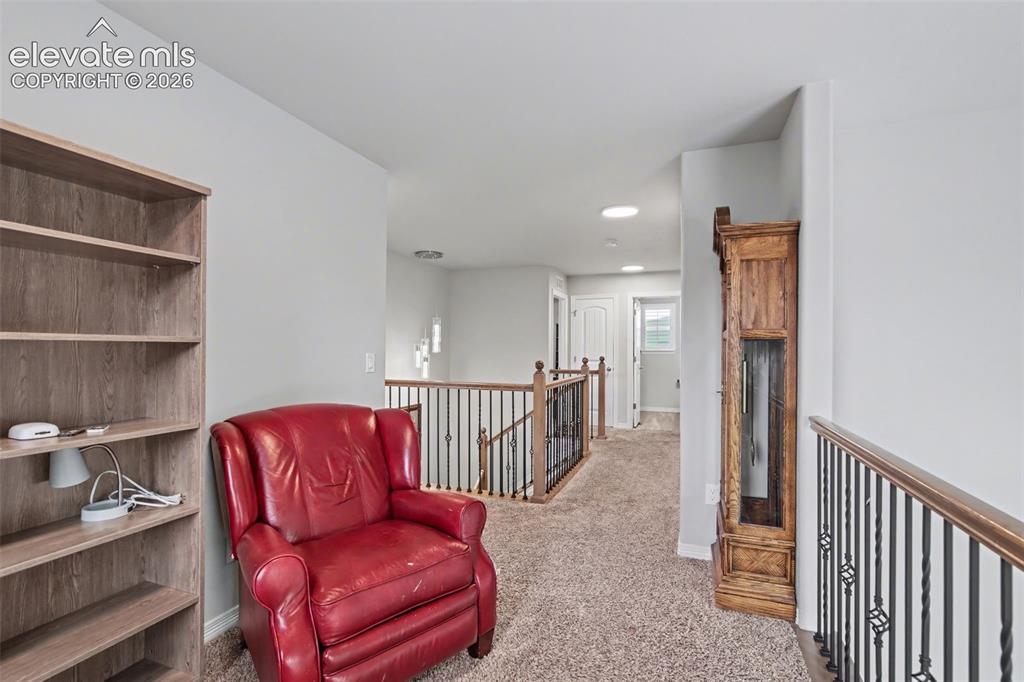
      Image 24 of 43: Upper-level landing featuring carpet flooring, railing with wood-finish top

      Upper-level landing featuring carpet flooring, railing with wood-finish top and wrought iron spindles, and recessed lighting
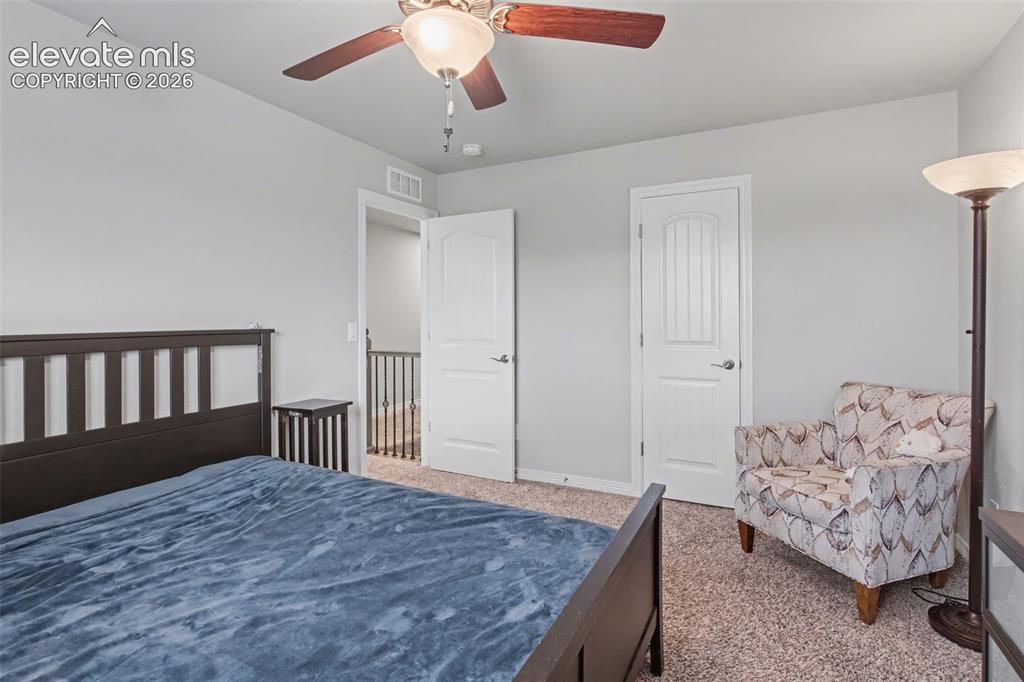
      Image 25 of 43: Carpeted flooring, ceiling fan with integrated lighting, and white interior

      Carpeted flooring, ceiling fan with integrated lighting, and white interior doors
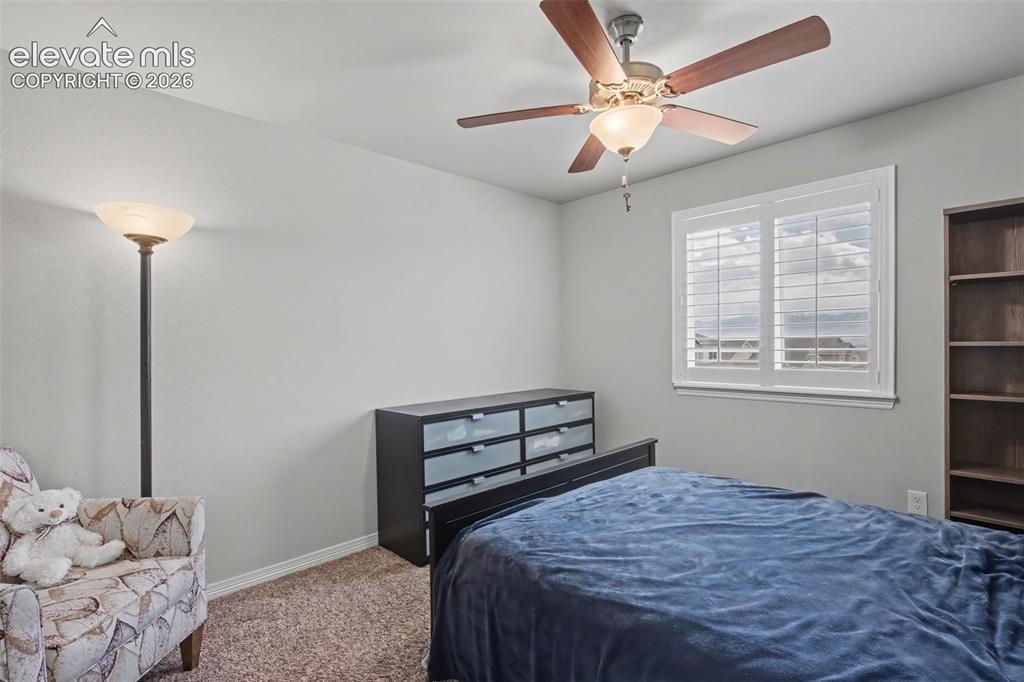
      Image 26 of 43: Window with louvered shutters, ceiling fan with integrated lighting, built-

      Window with louvered shutters, ceiling fan with integrated lighting, built-in shelving, neutral wall color, and carpeted flooring
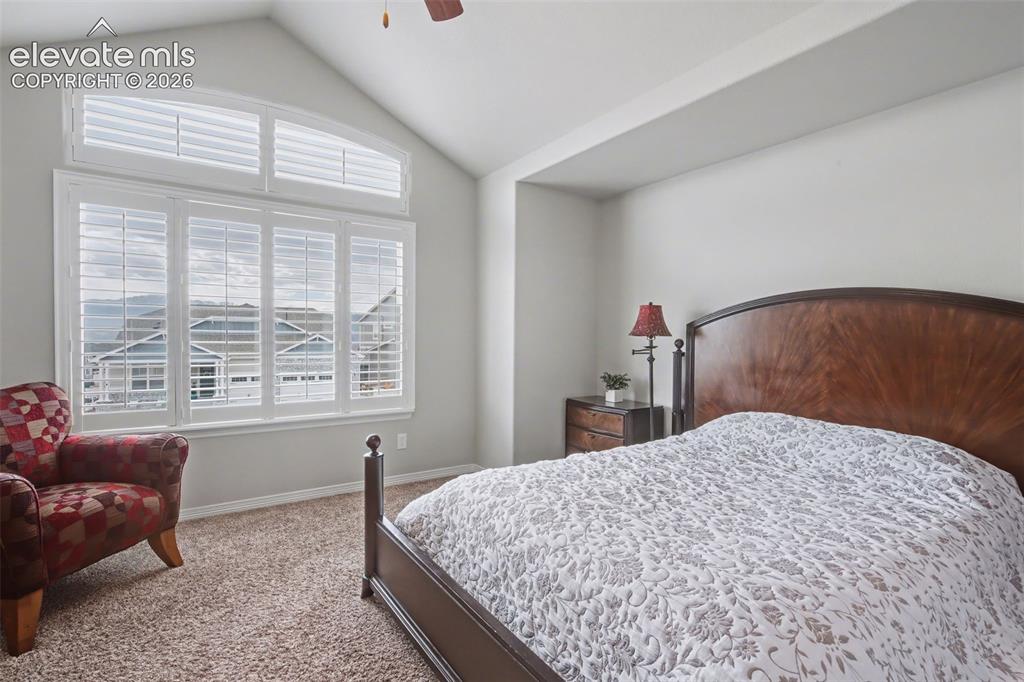
      Image 27 of 43: Vaulted ceiling with a ceiling fan, wall-to-wall carpeting, and plantation

      Vaulted ceiling with a ceiling fan, wall-to-wall carpeting, and plantation shutters on multiple windows
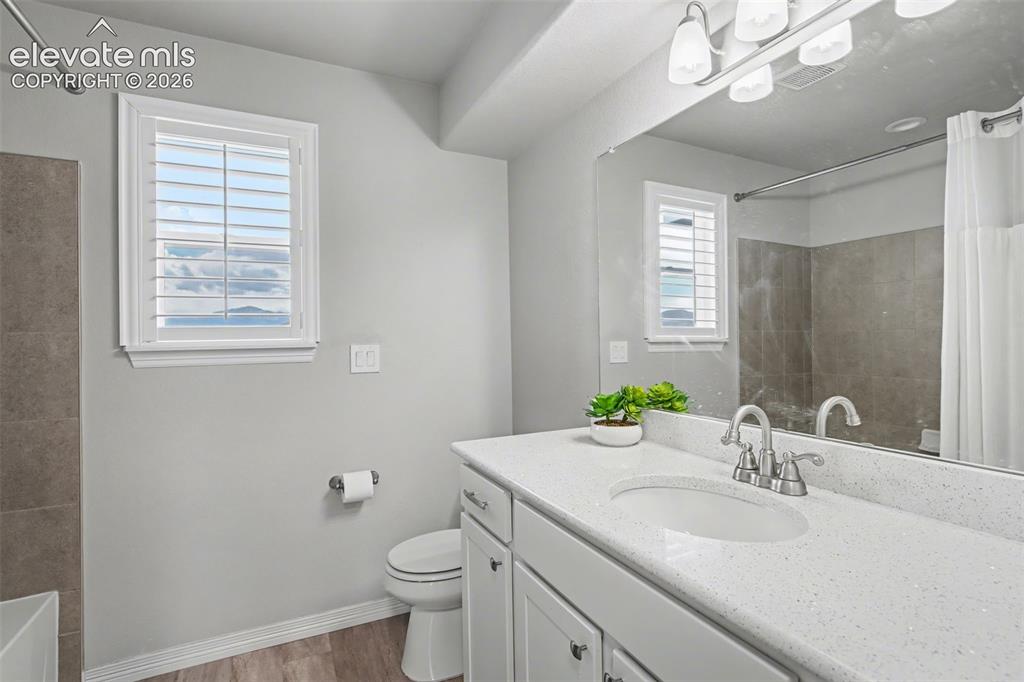
      Image 28 of 43: White vanity with a light speckled countertop, dual-handle chrome faucet, a

      White vanity with a light speckled countertop, dual-handle chrome faucet, and integrated sink
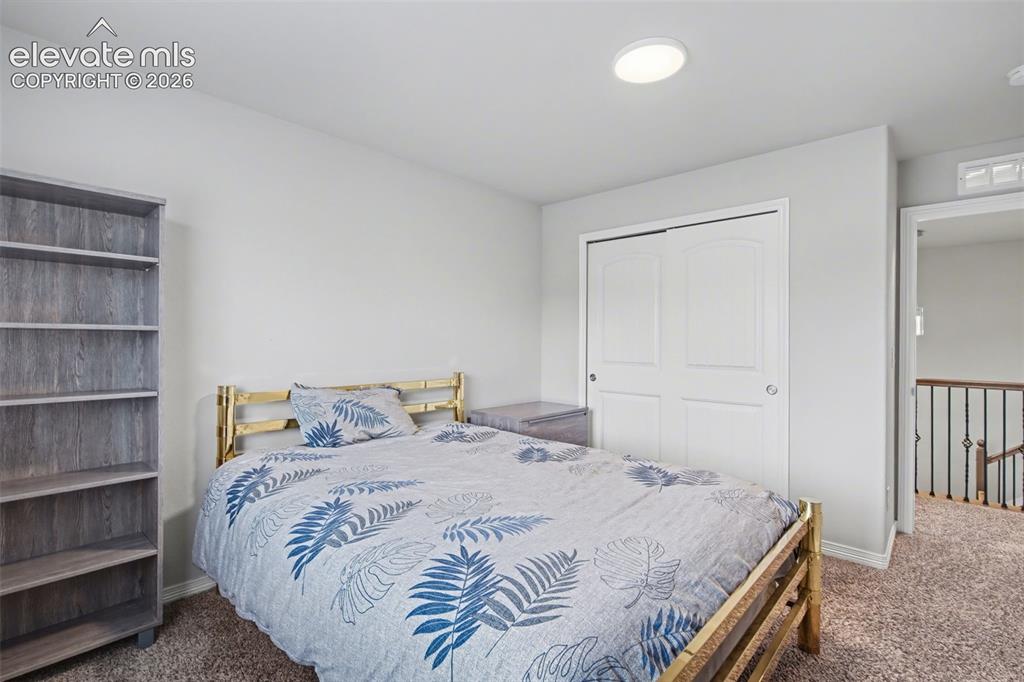
      Image 29 of 43: Recessed ceiling lighting, white interior walls, bi-fold closet doors, and

      Recessed ceiling lighting, white interior walls, bi-fold closet doors, and carpet flooring
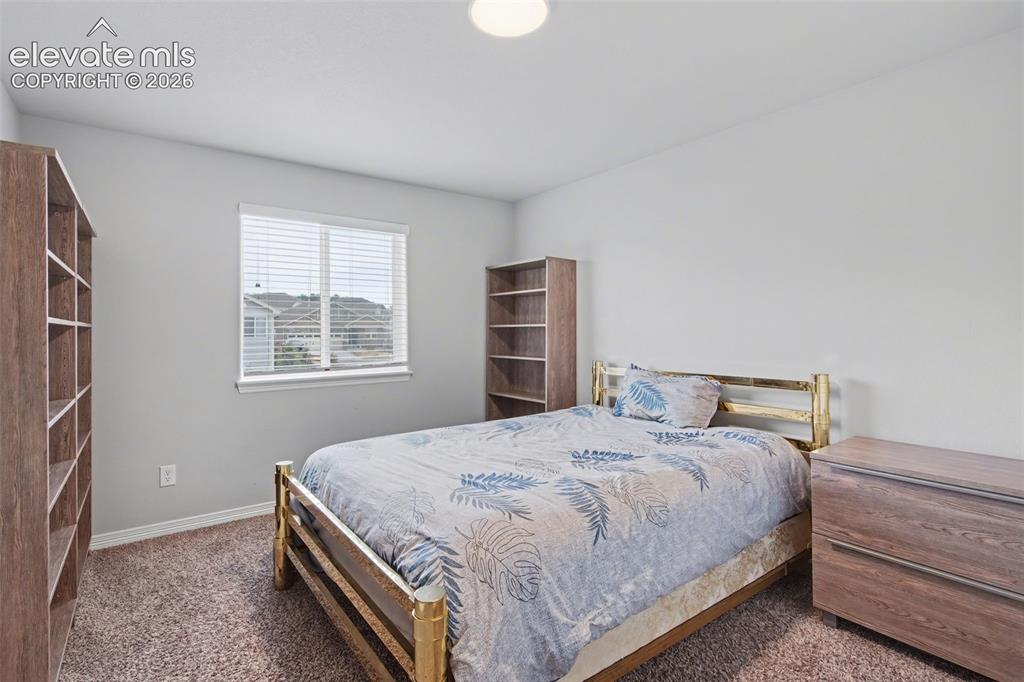
      Image 30 of 43: Window with horizontal blinds, neutral wall paint, and recessed ceiling lig

      Window with horizontal blinds, neutral wall paint, and recessed ceiling lighting
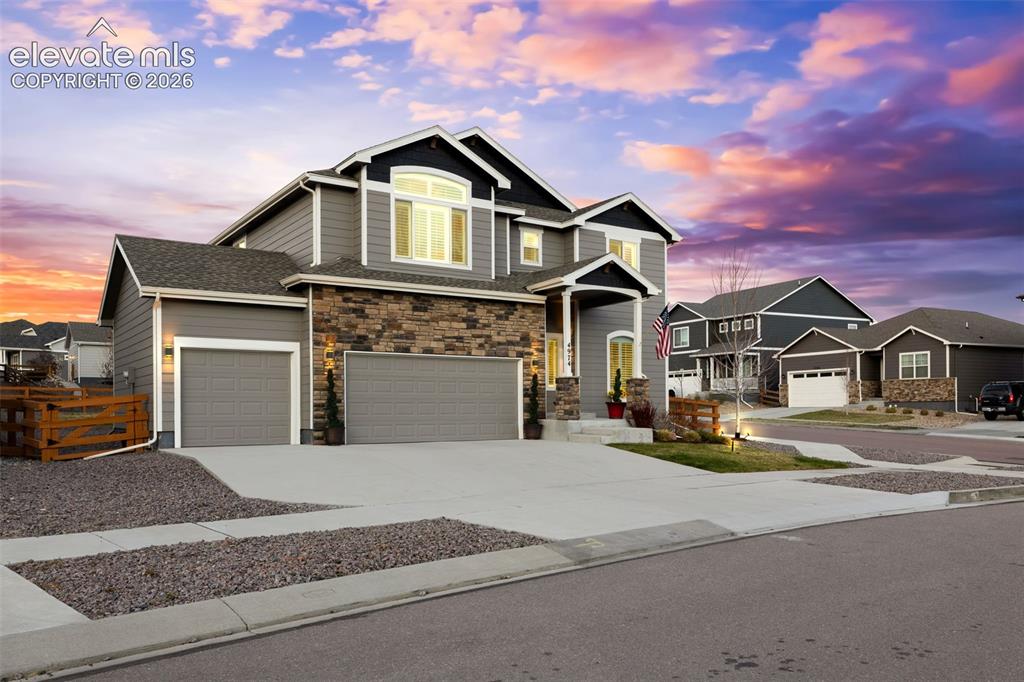
      Image 31 of 43: Contemporary exterior with a stone and siding facade, covered front entry,

      Contemporary exterior with a stone and siding facade, covered front entry, two-car garage, and a concrete driveway
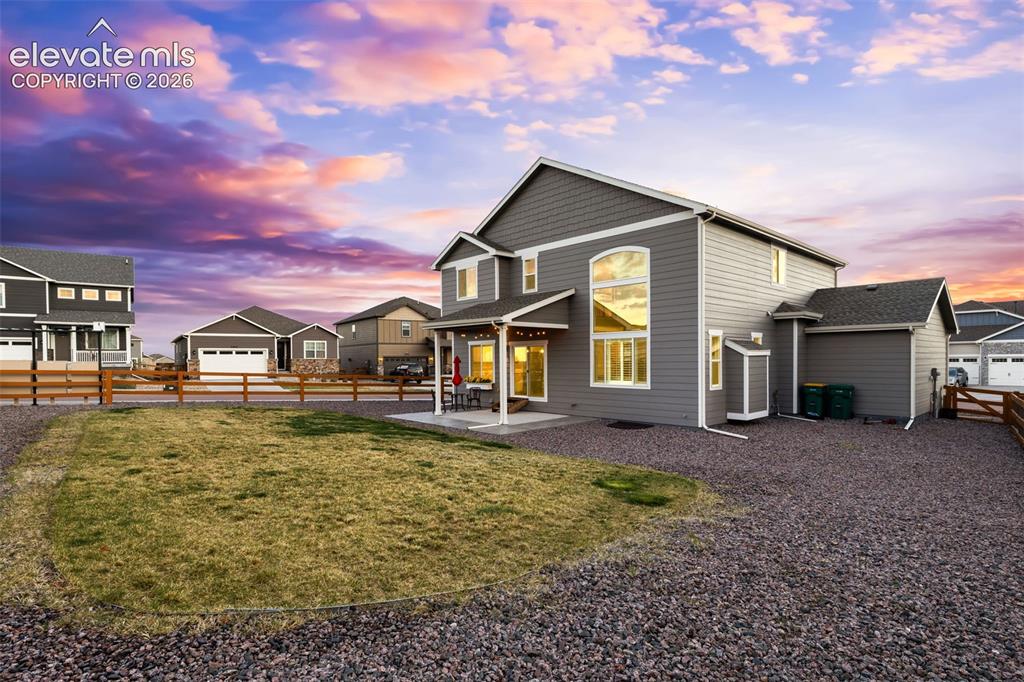
      Image 32 of 43: Gray siding exterior with white trim, large picture windows, covered patio,

      Gray siding exterior with white trim, large picture windows, covered patio, and a fenced yard
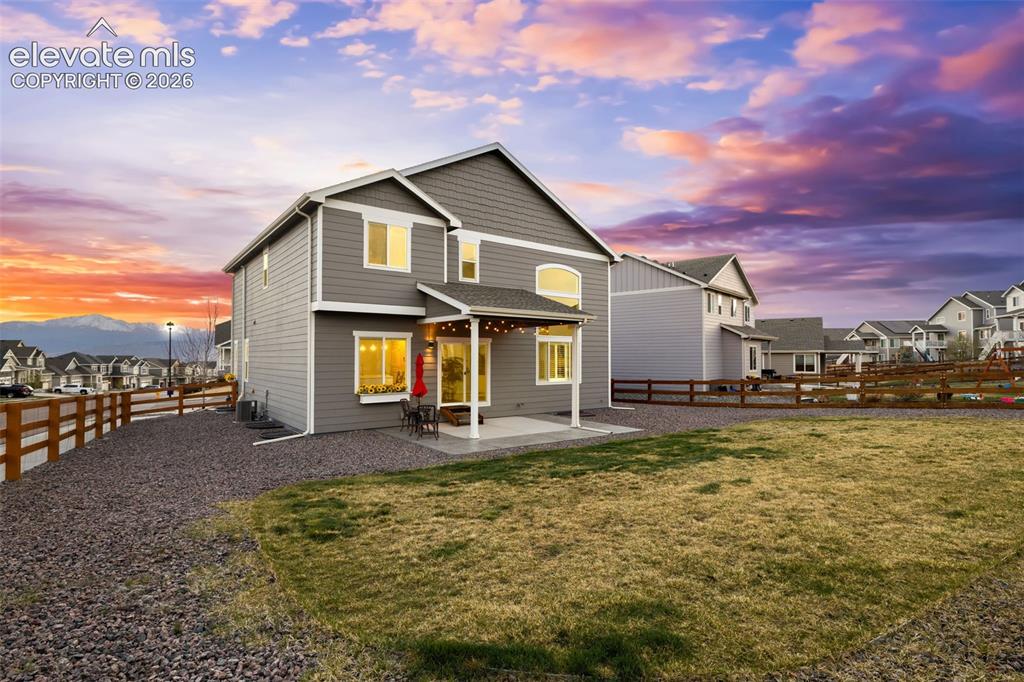
      Image 33 of 43: Two-story home with gray siding, covered patio, gravel landscaping, and a w

      Two-story home with gray siding, covered patio, gravel landscaping, and a wood fence
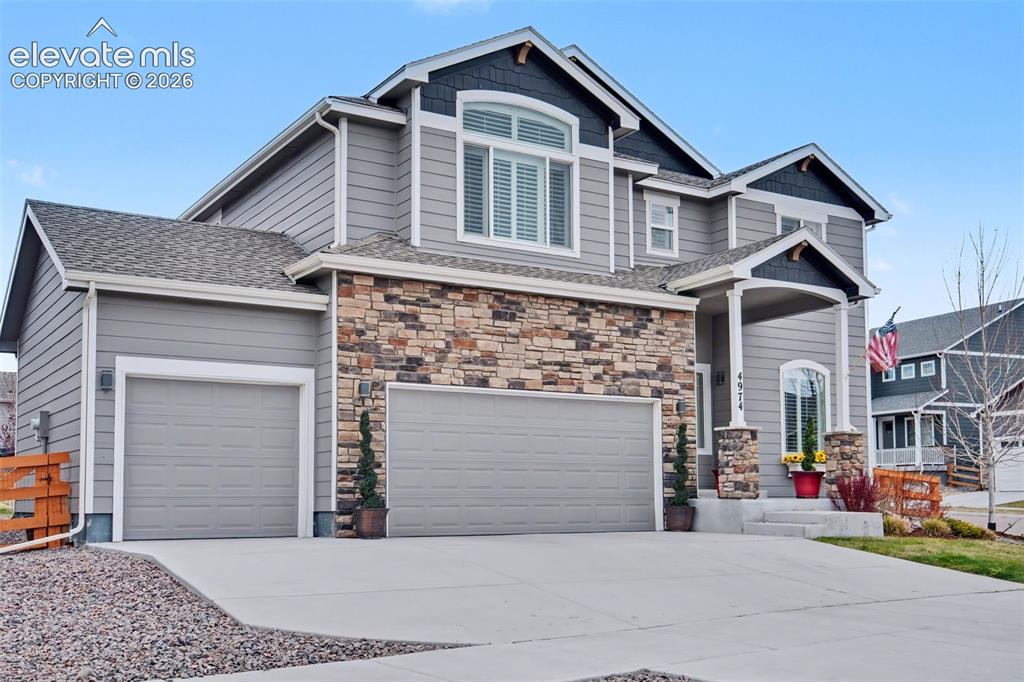
      Image 34 of 43: Multi-level residence featuring gray siding, stone facade accents, a front

      Multi-level residence featuring gray siding, stone facade accents, a front entry porch with stone columns, and a two-car garage
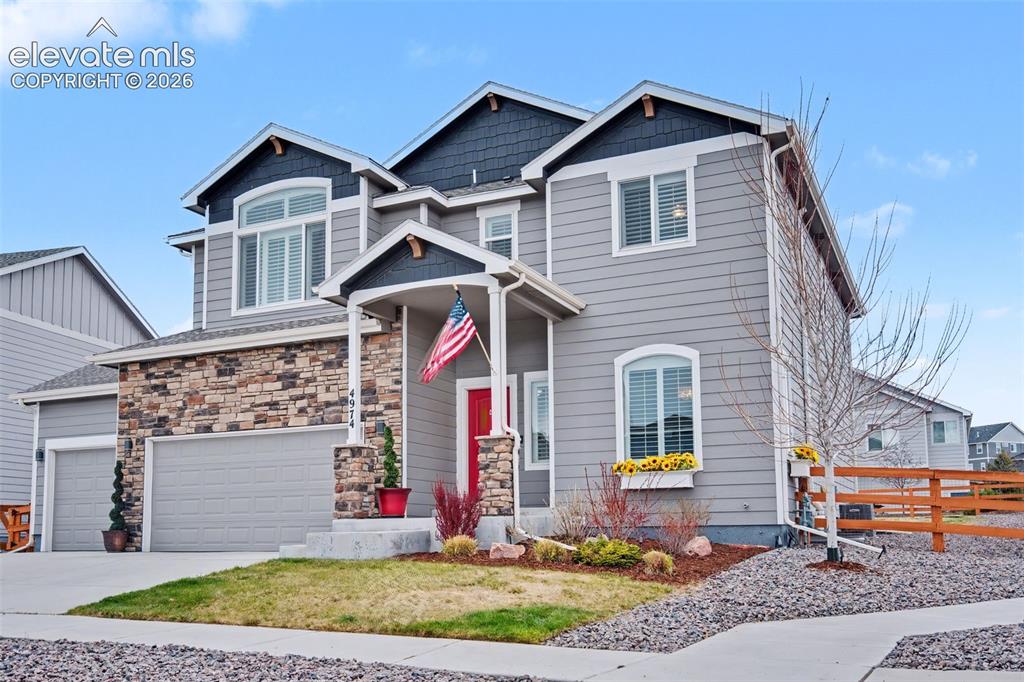
      Image 35 of 43: Grey siding exterior with stone accents, covered front porch, and an attach

      Grey siding exterior with stone accents, covered front porch, and an attached two-car garage
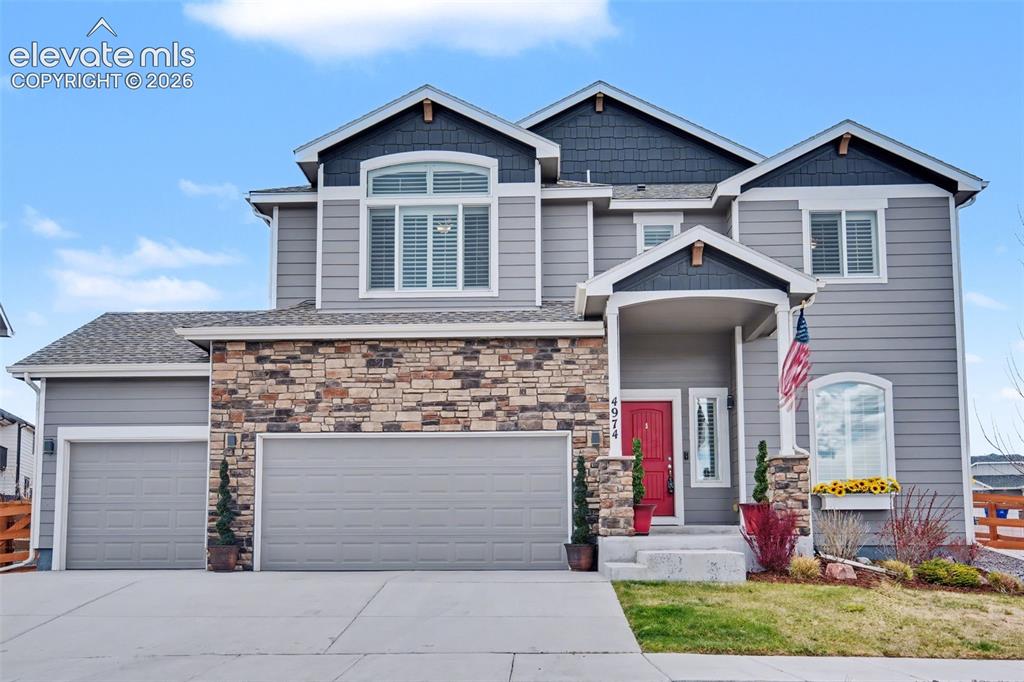
      Image 36 of 43: Contemporary exterior with stone accent, dual garage doors, and covered ent

      Contemporary exterior with stone accent, dual garage doors, and covered entryway
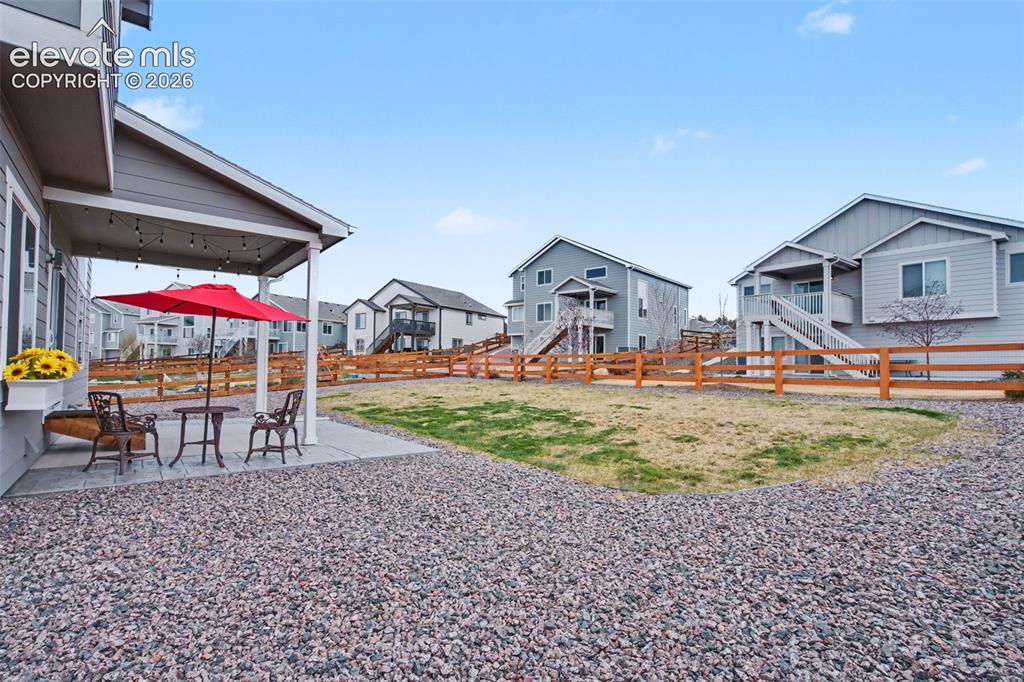
      Image 37 of 43: Paved patio with covered area, string lighting, and planter box
      Paved patio with covered area, string lighting, and planter box

      Image 38 of 43: Gray siding exterior with a multi-story design
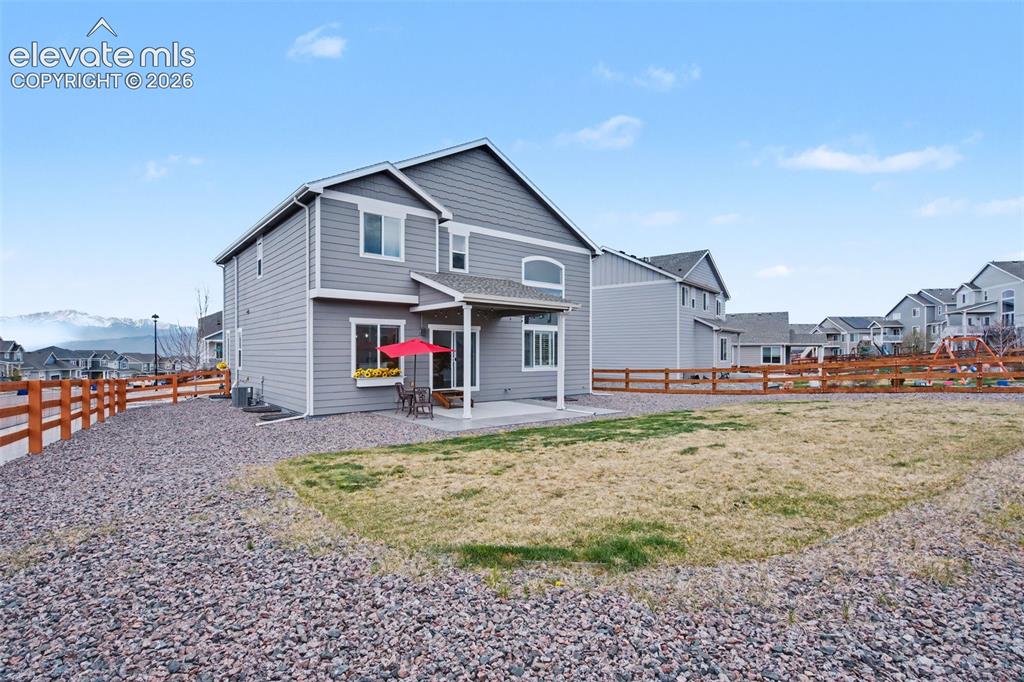
      Gray siding exterior with a multi-story design

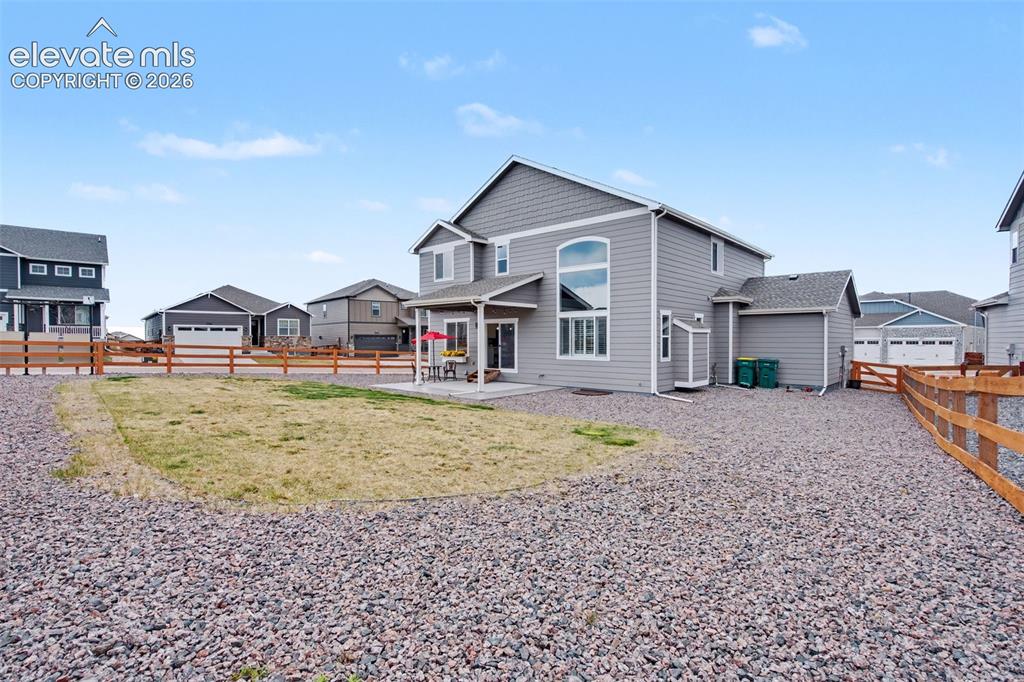
      Image 39 of 43: Two-story residence with gray siding, featuring a covered patio and an expa

      Two-story residence with gray siding, featuring a covered patio and an expansive gravel landscaping area
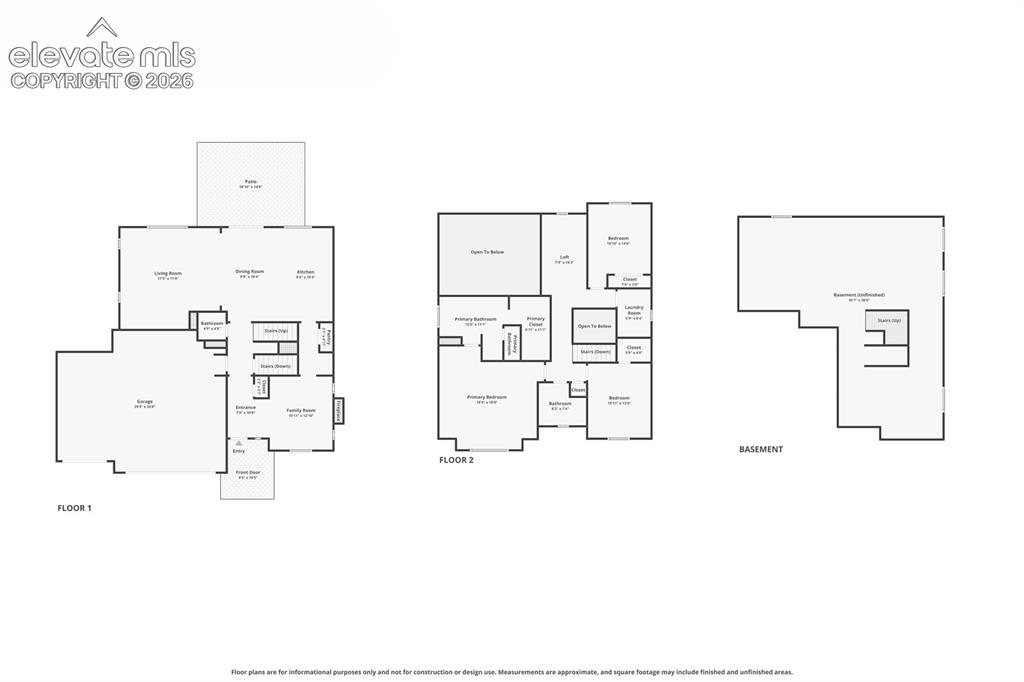
      Image 40 of 43: Floor plan

      Floor plan

      Image 41 of 43: Floor plan

      Floor plan

      Image 42 of 43: Floor plan

      Floor plan

      Image 43 of 43: Floor plan

      Floor plan

      Disclaimer: The real estate listing information and related content displayed on this site is provided exclusively for consumers’ personal, non-commercial use and may not be used for any purpose other than to identify prospective properties consumers may be interested in purchasing.