1027 Race Street, Colorado Springs, CO, 80904
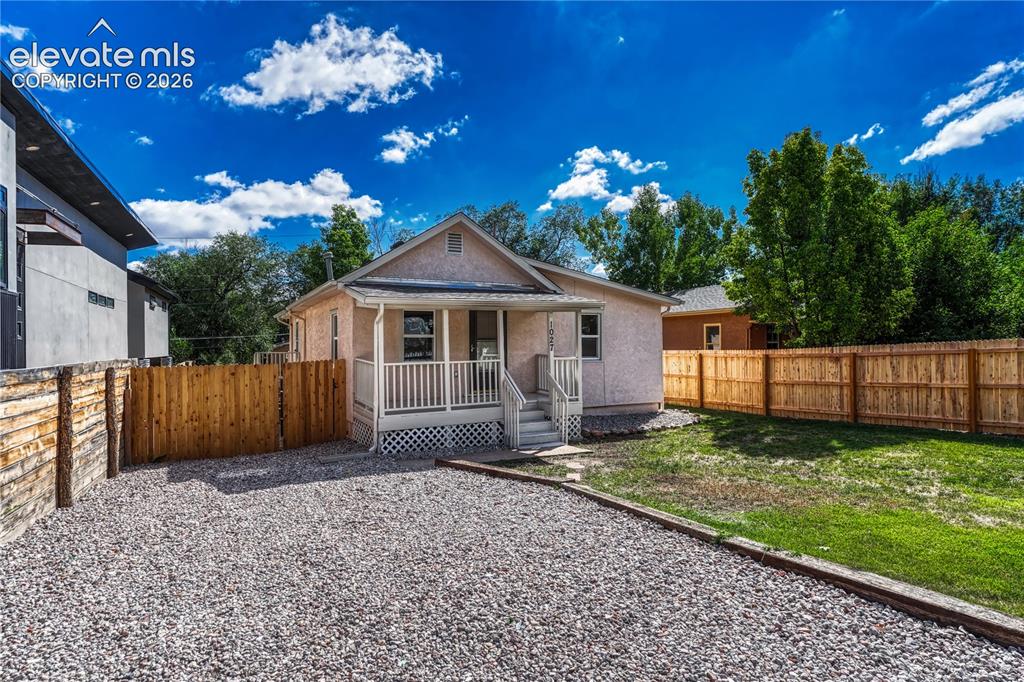
Image Count: 41

$379,000

  • Highlights
  • Open House — Single Family
  • 4 bd | 2 ba | 1,946 sqft
  • 1027 Race Street, Colorado Springs, CO, 80904 listed by Sydney Burnett
  • Active
  • MLS#: 3903781
  • Tour #1
  • View on Map
Space maker
Open House - Public: 11:00-1:00, 9/27/2026

Property Description

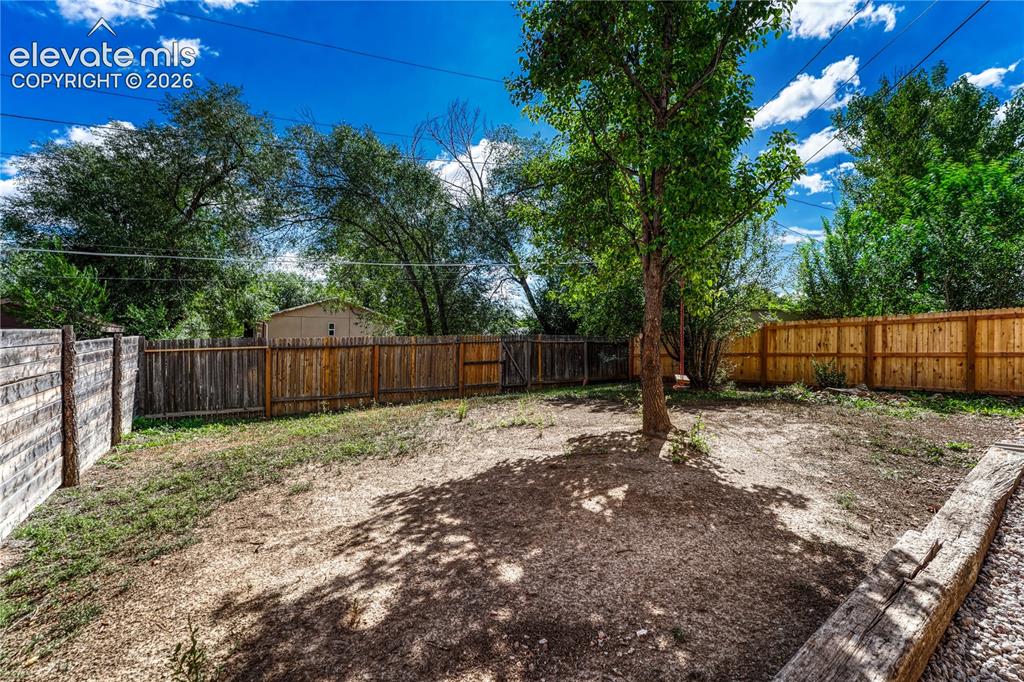
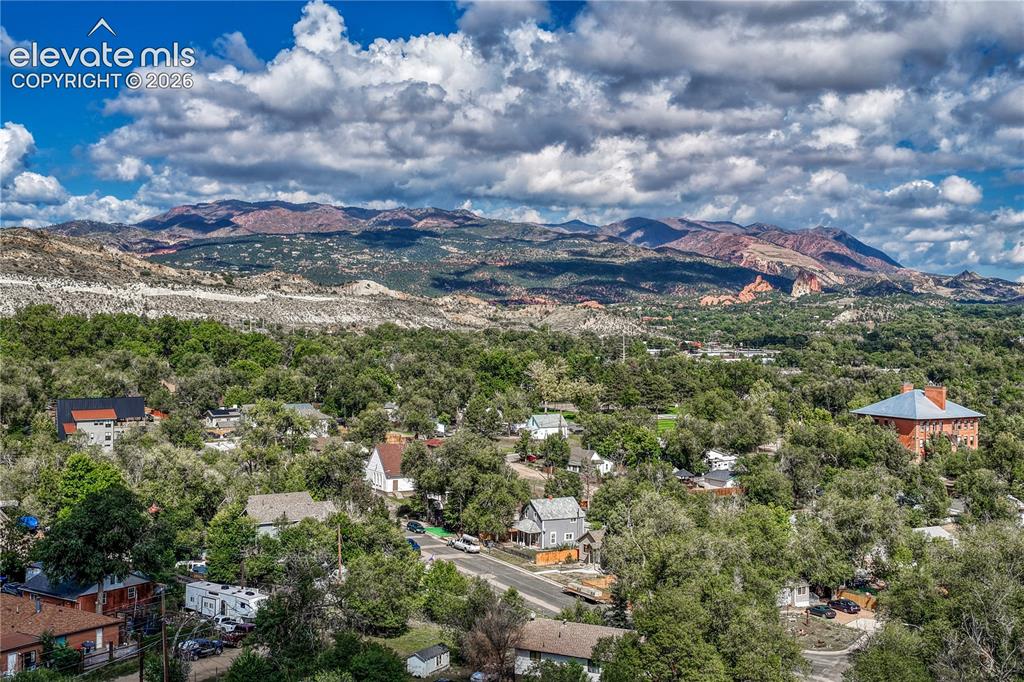
Welcome home to this beautifully updated ranch-style home in the desirable Calvert Heights neighborhood! Thoughtfully refreshed for modern living, this 4-bedroom, 2-bathroom home offers 1,986 square feet of living space on a 0.16-acre lot. Recent improvements include a brand-new furnace, water heater, stainless steel appliances, flooring, interior paint, and electrical updates, providing peace of mind while preserving the character of this historic Westside home. Step outside to a fully fenced backyard with a tall privacy fence, plenty of room to relax or entertain, and beautiful mountain views. The location is hard to beat—within walking distance of the shops, restaurants, coffee spots, and local favorites of Old Colorado City, while also offering quick access to Garden of the Gods and Red Rock Canyon Open Space. Bear Creek Dog Park is approximately 1.2 miles away, and Downtown Colorado Springs is just 3.5 miles from your front door. With its combination of historic charm, extensive updates, mountain views, outdoor space, and an exceptional location near some of Colorado Springs' most iconic destinations, this move-in-ready Westside home is one you won't want to miss!

Property Listed By

Picture of REALTOR Listing Property
  • Sydney Burnett
  • 4627-719-215  Call the Agent 
Picture of Office Listing Property
  • LIV Sotheby's International Realty CO Springs
  • 0088-875-917  Call the Agent 

Property Details

    General Features

  • Property: Single Family, Ranch
  • Year Built: 1996
  • List Price: $379,000
  • County: El Paso
  • School District: Colorado Springs 11

    Rooms

  • Master: Main Level, 16 x 12
  • Bedrooms: 4
  • Baths: 2 full bath;
  • Laundry: Lower

    Structure

  • Foundation: Full Basement
  • Heating: Forced Air, Natural Gas
  • Cooling: Ceiling Fan
  • Garage/Parking #: 2 vehicle(s), Available
  • Patio Description: Wood Deck
  • Total SqFt: 1,946
  • Finished SqFt: 1,907
  • Basement SqFt: 953
  • Basement % Fin: 96
  • Construction Status: Existing Home
  • Siding: Stone
  • Structure: Frame

    Features

  • Appliances: Dishwasher, Disposal, Microwave Oven, Refrigerator
  • Floors: Carpet
  • Entry: Carpet
  • Laundry: Lower

    Taxes, Utilities, Lot

  • Tax: $1,372
  • Lot Size: 0.16 Acres, 7,100 SqFt
  • Landscaped: All
  • Fence: Front, Rear
  • Alley: Gravel, Paved
  • Lot Location: Hiking Trail, Near Fire Station, Near Hospital, Near Park, Near Public Transit, Near Schools, Near Shopping Center
  • Lot Description: 360-degree View, Mountain View, Trees/Woods
  • Existing Utilities: Electricity Connected, Natural Gas Connected
  • Existing Water: Municipal

    Community

  • Covenants: Yes

    Additional Information


      Disclaimer
      The real estate listing information and related content displayed on this site is provided exclusively for consumers’ personal, non-commercial use and may not be used for any purpose other than to identify prospective properties consumers may be interested in purchasing.
      PPAR.com Website

      1027 Race Street, Colorado Springs, CO, 80904

      Image 1 of 41: Gravel parking area, white porch with railings, private wood fencing, and a

      Gravel parking area, white porch with railings, private wood fencing, and a grassy backyard
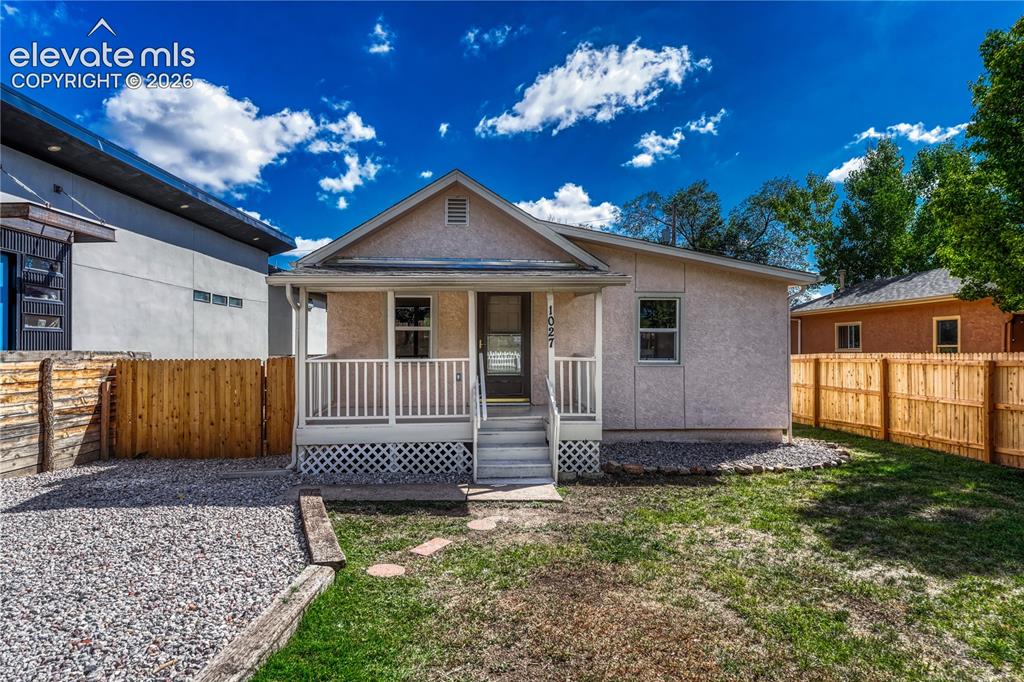
      Image 2 of 41: Stucco exterior with a covered porch, white railing, and a gravel driveway
      Stucco exterior with a covered porch, white railing, and a gravel driveway

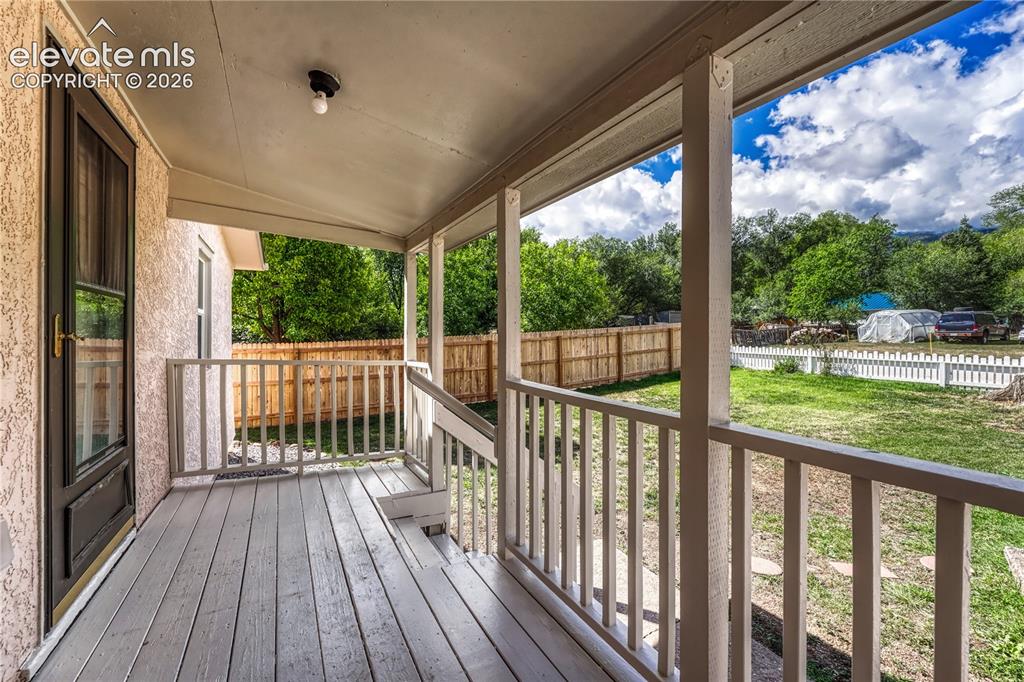
      Image 3 of 41: Covered porch with wood-finish decking, solid wood railings, and a stucco e

      Covered porch with wood-finish decking, solid wood railings, and a stucco exterior
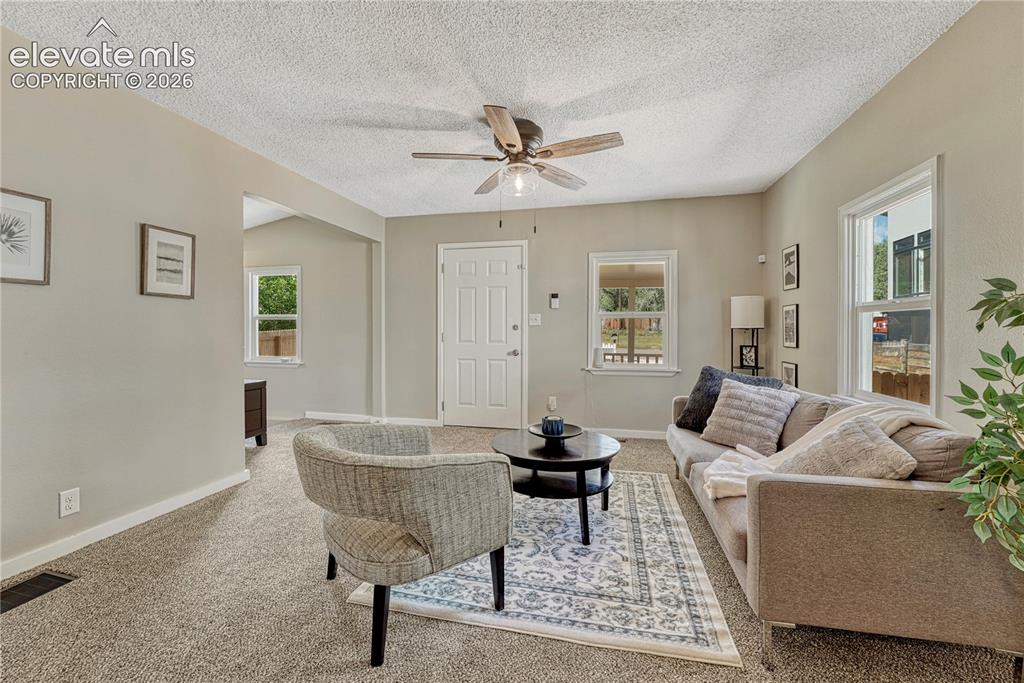
      Image 4 of 41: Bright and spacious living area featuring neutral wall finishes, ceiling fa

      Bright and spacious living area featuring neutral wall finishes, ceiling fan with brushed metal accents, carpet flooring throughout, and multiple windows allowing natural light
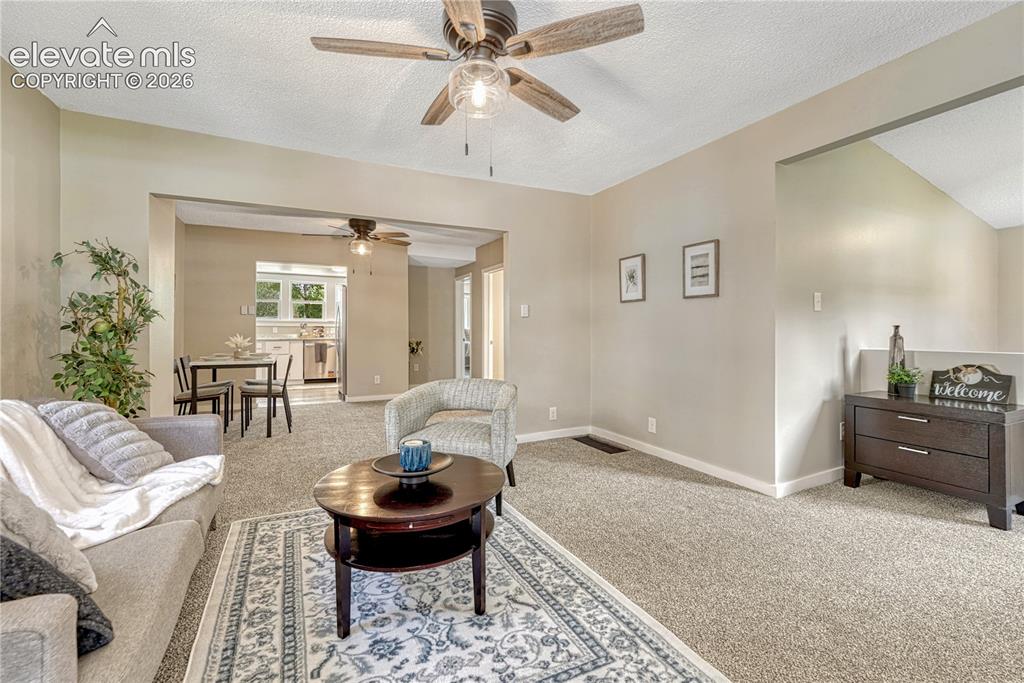
      Image 5 of 41: Neutral tone wall paint, textured ceiling, and a ceiling fan with wood-fini

      Neutral tone wall paint, textured ceiling, and a ceiling fan with wood-finish blades
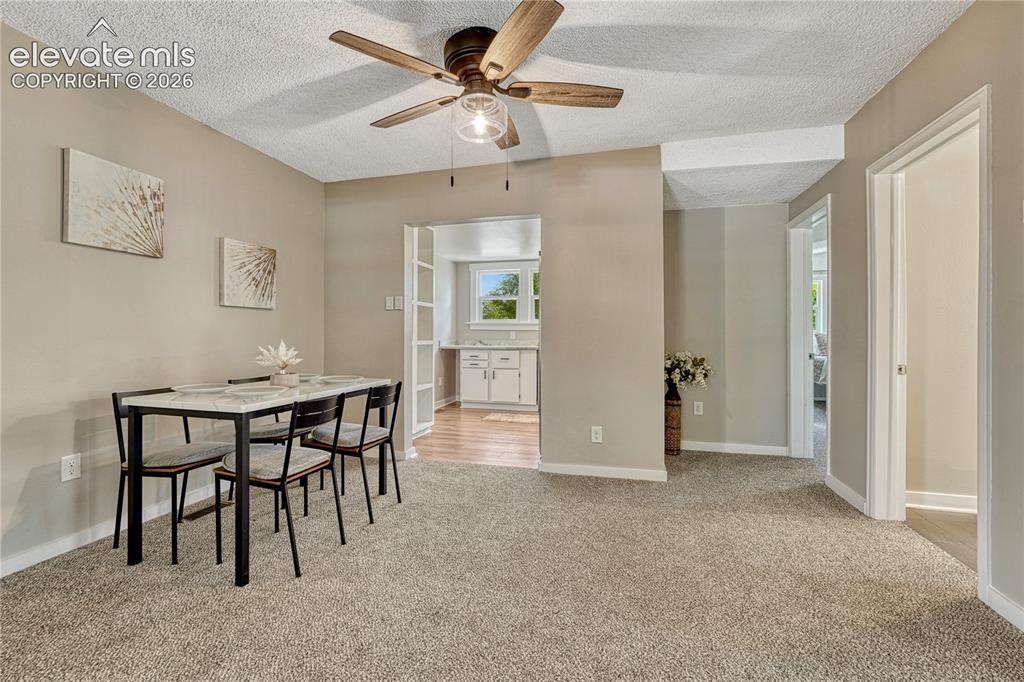
      Image 6 of 41: Neutral tone wall paint with a textured ceiling, a ceiling fan with light f

      Neutral tone wall paint with a textured ceiling, a ceiling fan with light fixture, and carpet flooring
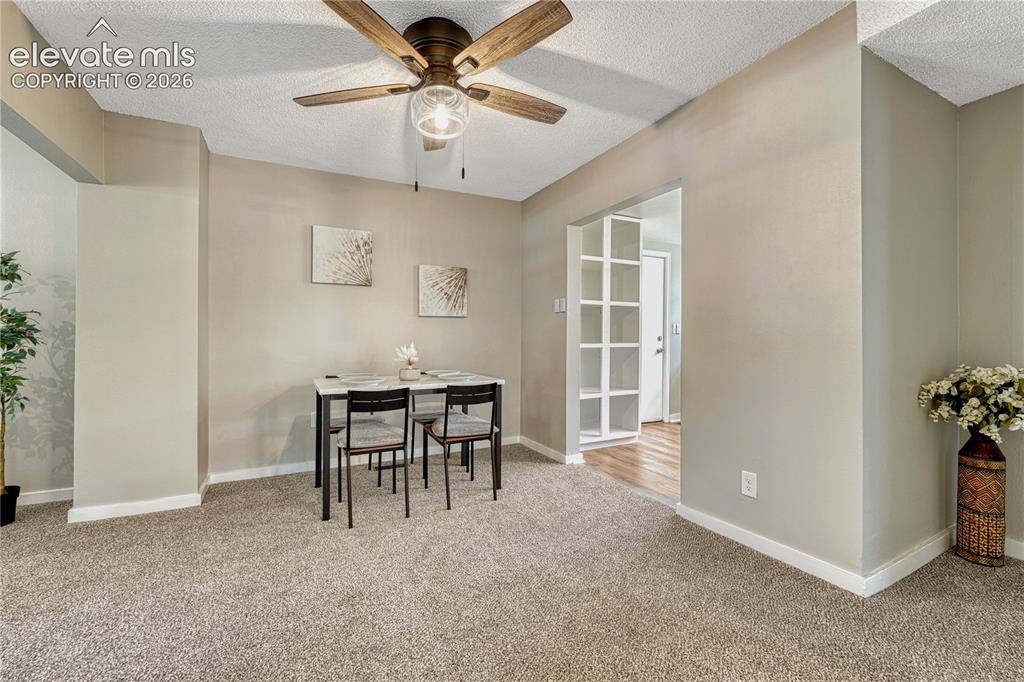
      Image 7 of 41: Neutral wall paint, ceiling fan with light fixture, carpet flooring, basebo

      Neutral wall paint, ceiling fan with light fixture, carpet flooring, baseboard trim, archway with built-in shelving
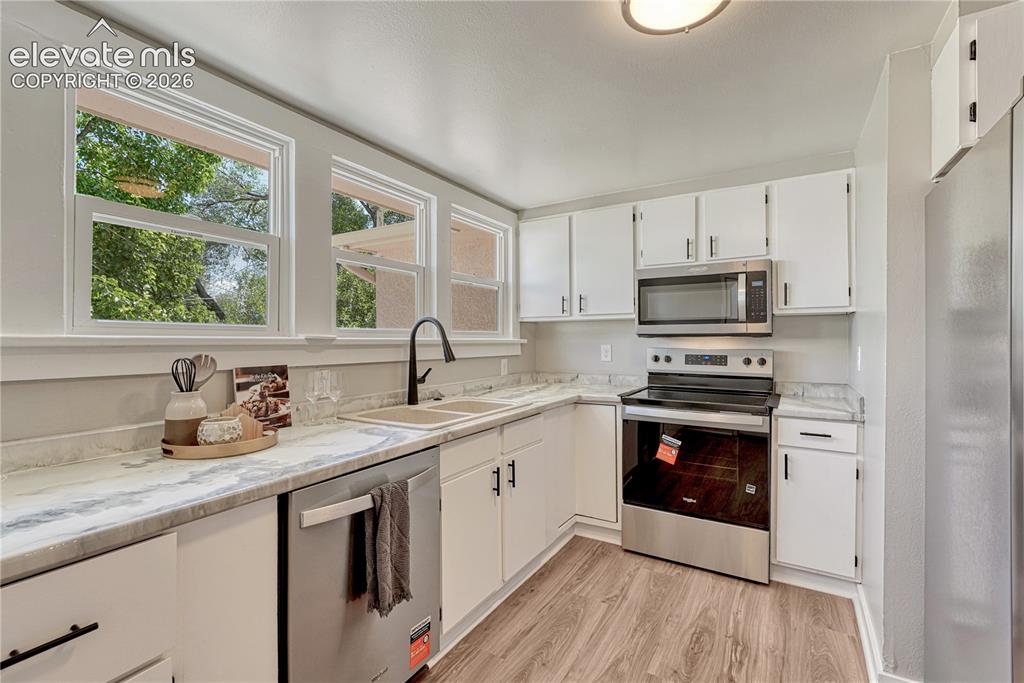
      Image 8 of 41: Kitchen featuring white cabinetry, light-toned countertops, wood-finish flo

      Kitchen featuring white cabinetry, light-toned countertops, wood-finish flooring, stainless steel appliances, and a double basin sink
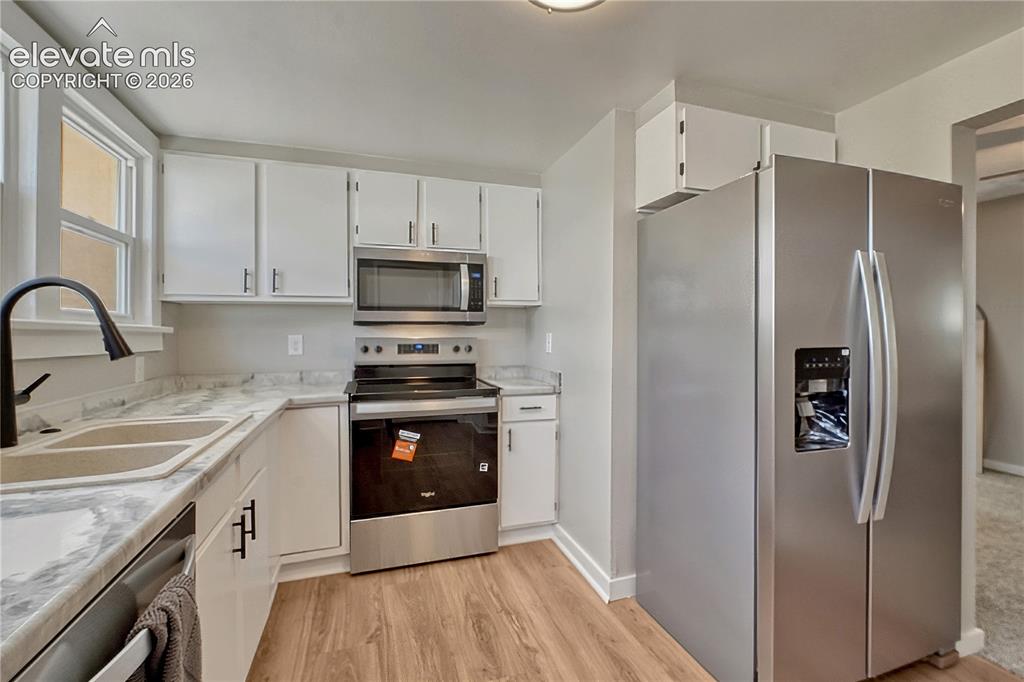
      Image 9 of 41: Kitchen featuring stainless steel appliances, wood-finish flooring, white c

      Kitchen featuring stainless steel appliances, wood-finish flooring, white cabinetry, a double basin sink with a matte black faucet, and light-toned countertops
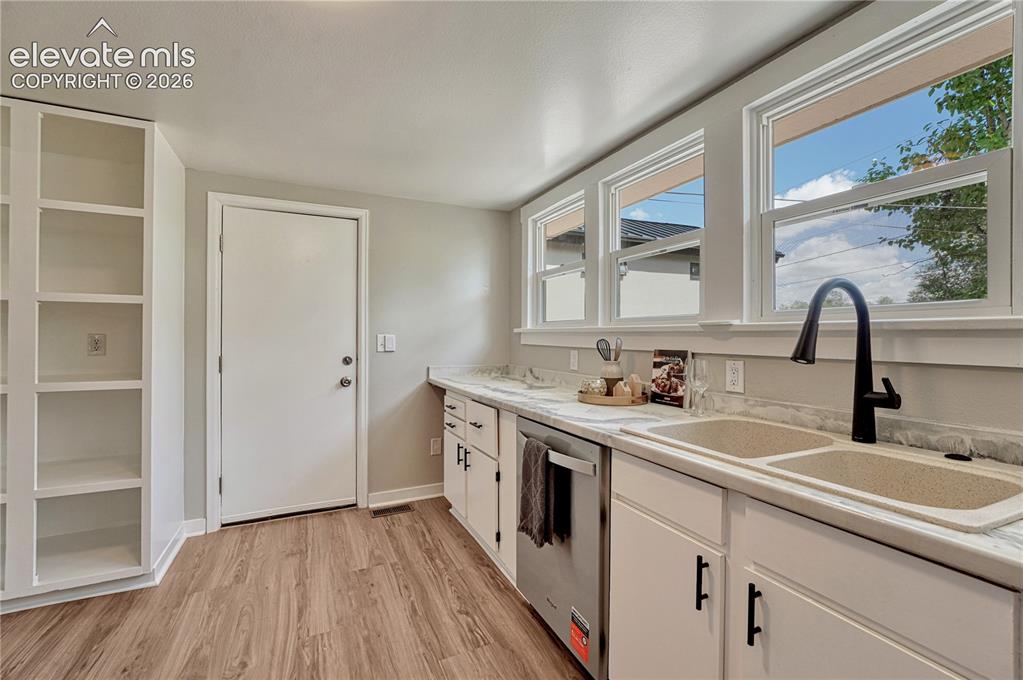
      Image 10 of 41: Modern kitchen featuring wood-finish flooring, white cabinetry with black h

      Modern kitchen featuring wood-finish flooring, white cabinetry with black hardware, a stainless steel dishwasher, a double basin sink with a black faucet, and three large windows
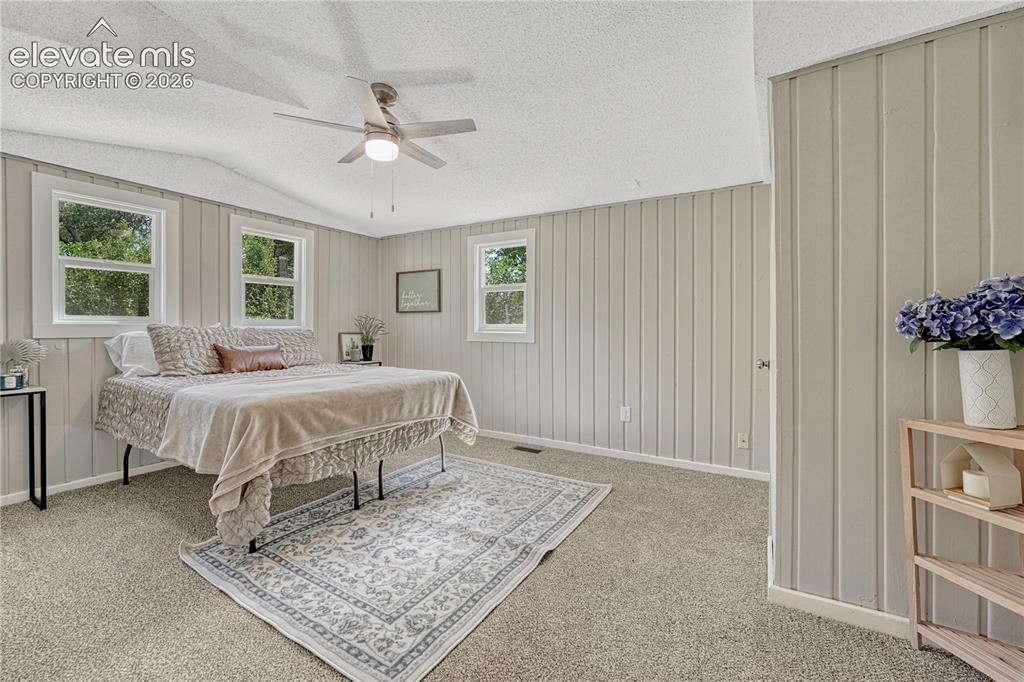
      Image 11 of 41: Light-colored carpeted flooring with vertical paneling on walls
      Light-colored carpeted flooring with vertical paneling on walls

      Image 12 of 41: Bright primary bedroom featuring vertical shiplap accent walls, multiple wi

      Bright primary bedroom featuring vertical shiplap accent walls, multiple windows with natural light, ceiling fan with integrated lighting, carpeted flooring, and a decorative area rug
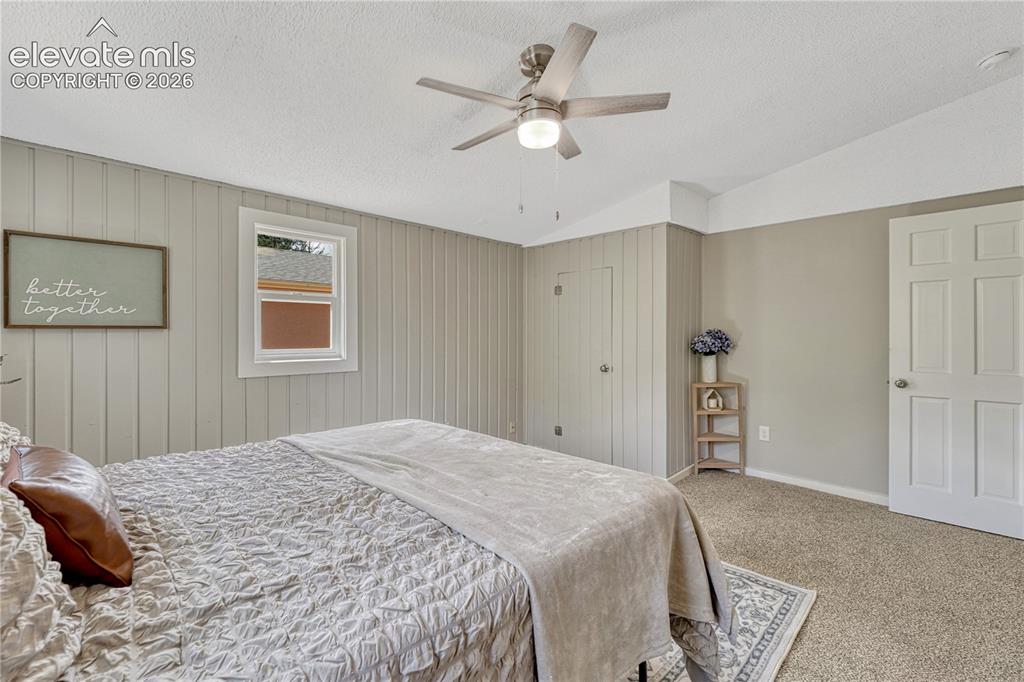
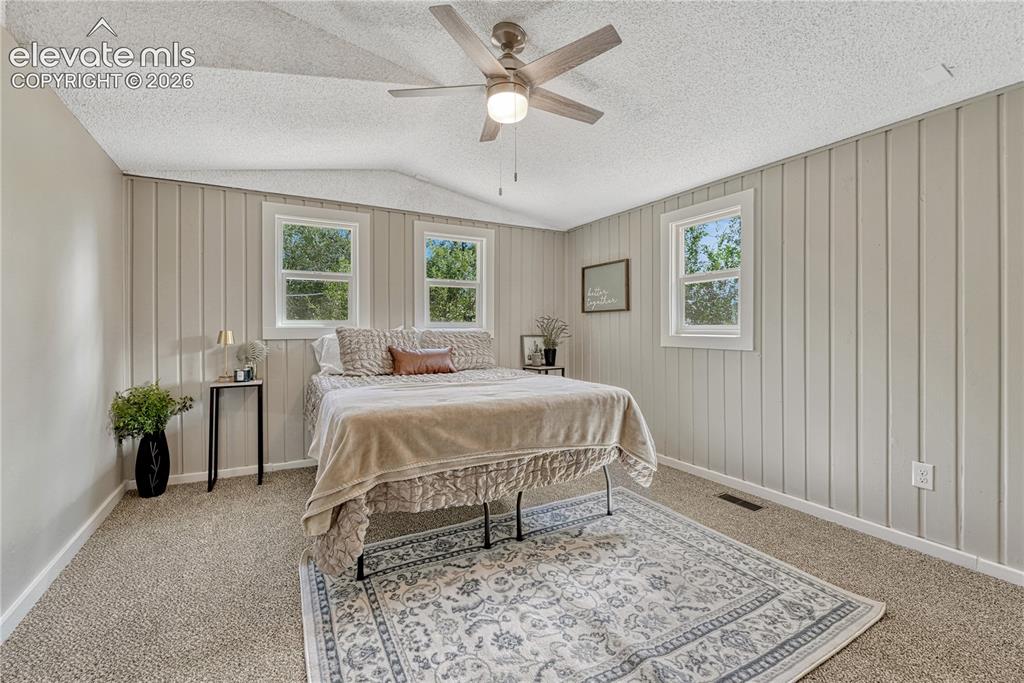
      Image 13 of 41: Spacious primary bedroom featuring neutral shiplap walls, carpeted flooring

      Spacious primary bedroom featuring neutral shiplap walls, carpeted flooring, and abundant natural light from multiple windows
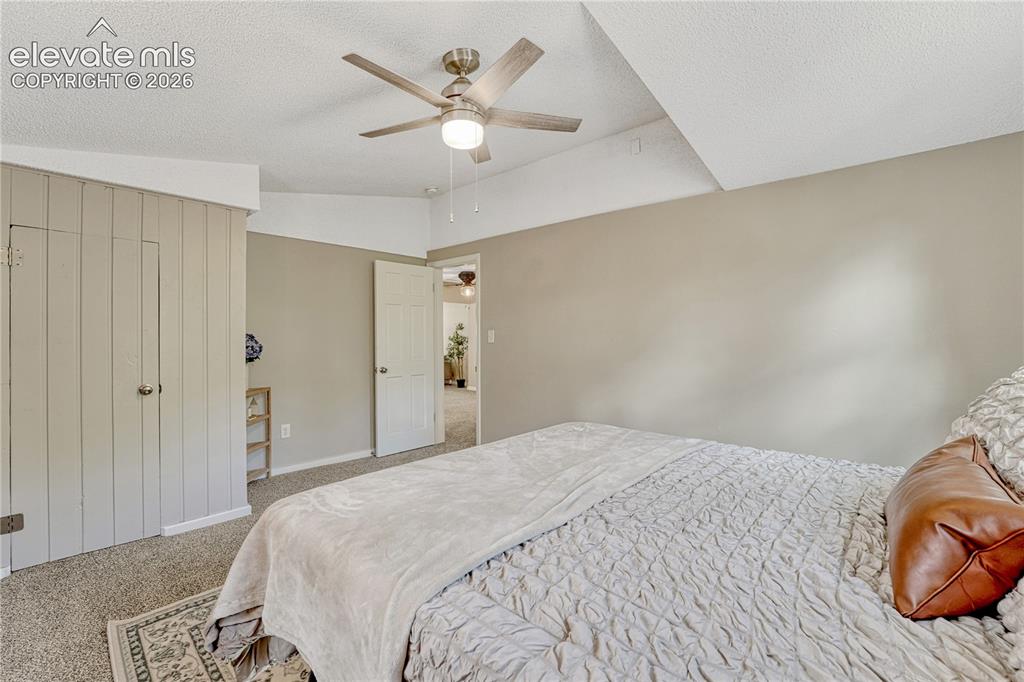
      Image 14 of 41: Textured carpeting throughout, featuring a ceiling fan with integrated ligh

      Textured carpeting throughout, featuring a ceiling fan with integrated lighting, and a neutral wall color
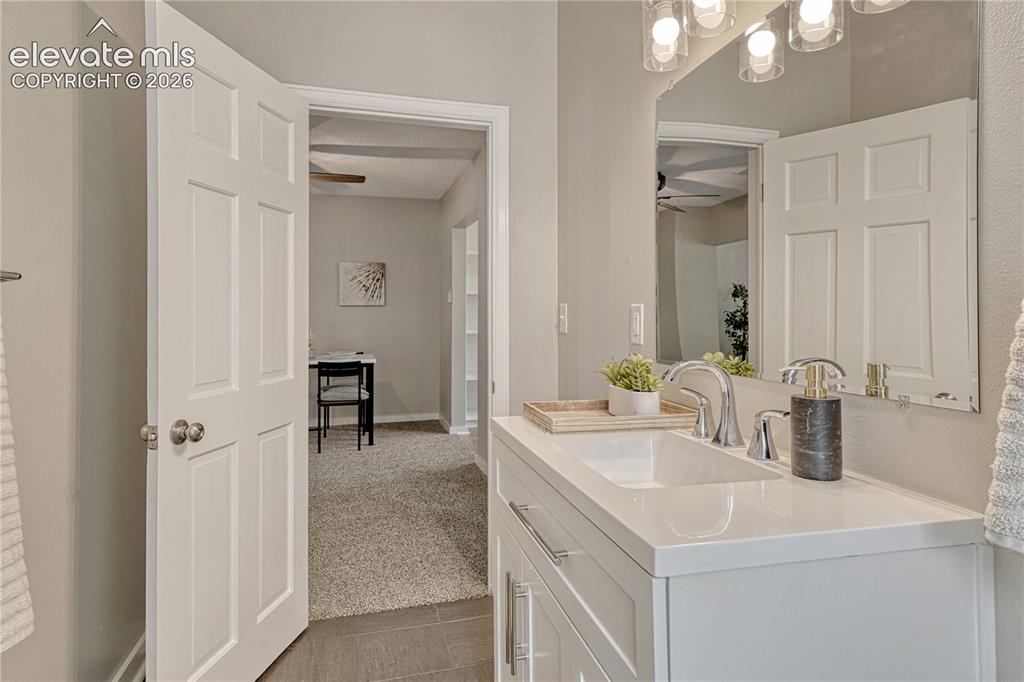
      Image 15 of 41: Dual-sink vanity with white cabinetry, quartz countertop, and polished chro

      Dual-sink vanity with white cabinetry, quartz countertop, and polished chrome fixtures
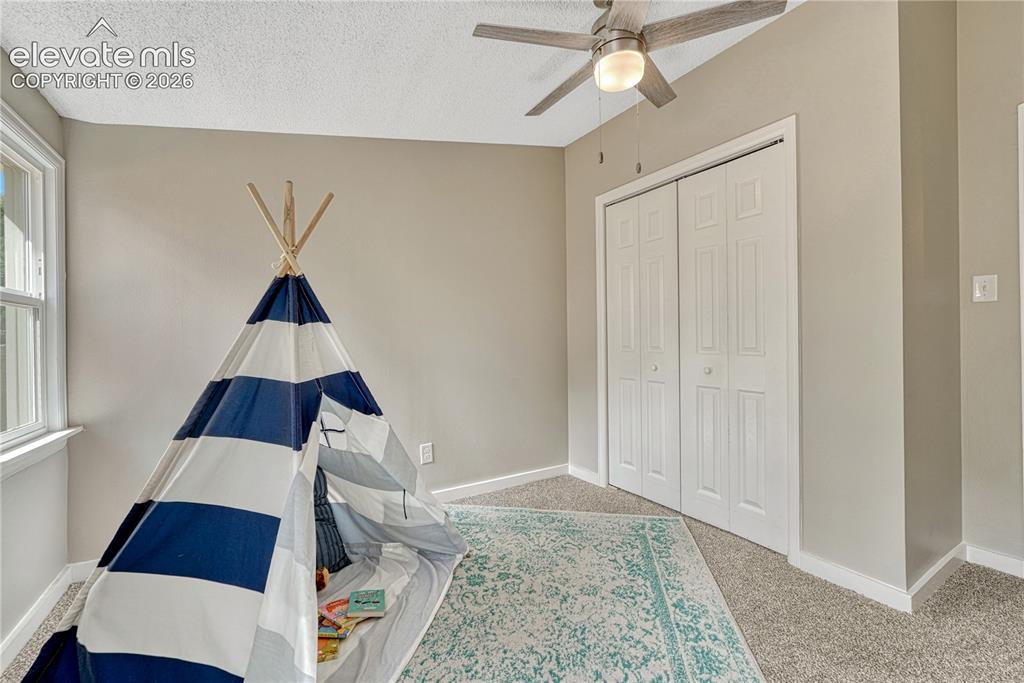
      Image 16 of 41: Bright bedroom with neutral wall finishes, carpet flooring, and abundant na

      Bright bedroom with neutral wall finishes, carpet flooring, and abundant natural light from a large window
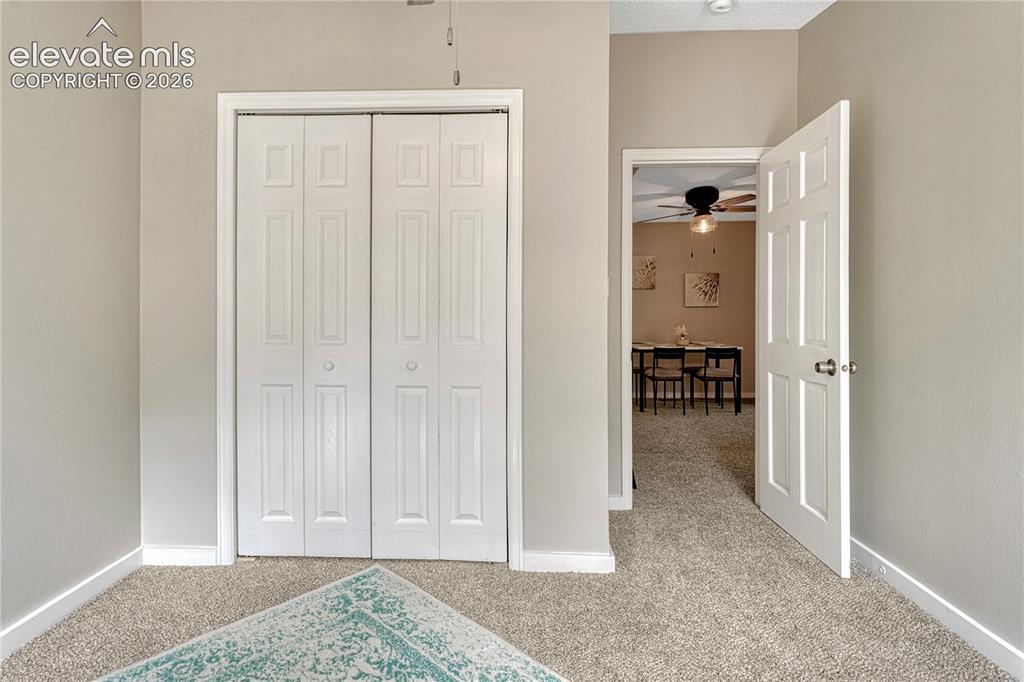
      Image 17 of 41: Textured carpeting, white bi-fold closet doors, and light-toned walls
      Textured carpeting, white bi-fold closet doors, and light-toned walls

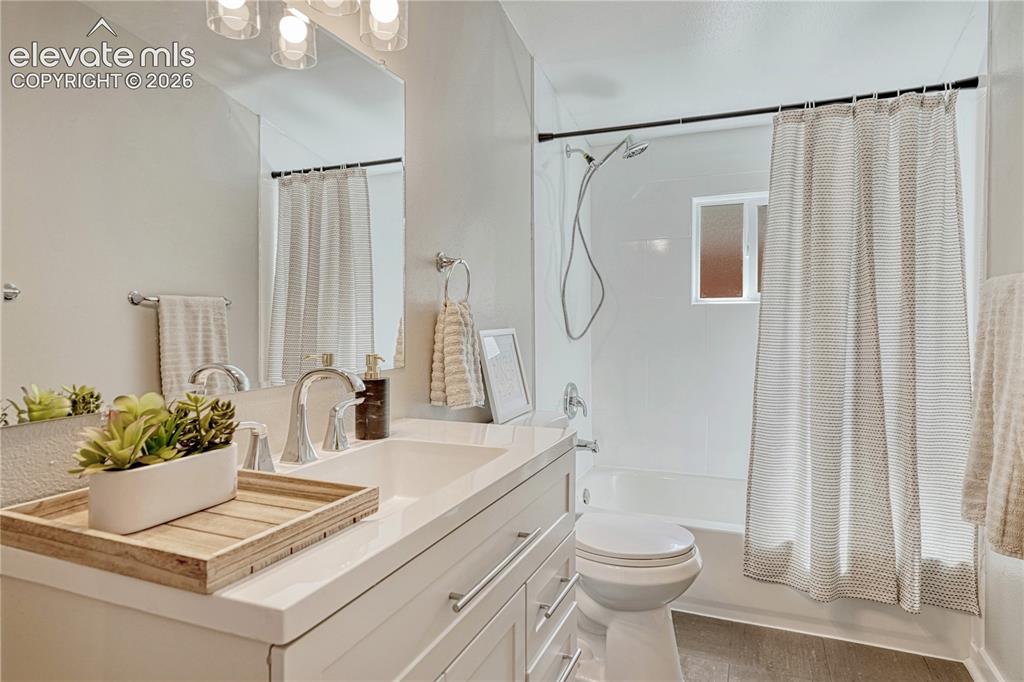
      Image 18 of 41: Spa-inspired bathroom featuring a floating vanity with quartz countertop an

      Spa-inspired bathroom featuring a floating vanity with quartz countertop and rectangular vessel sink, oversized framed mirror, walk-in shower with glass enclosure and neutral tile surround, and chrome fixtures throughout
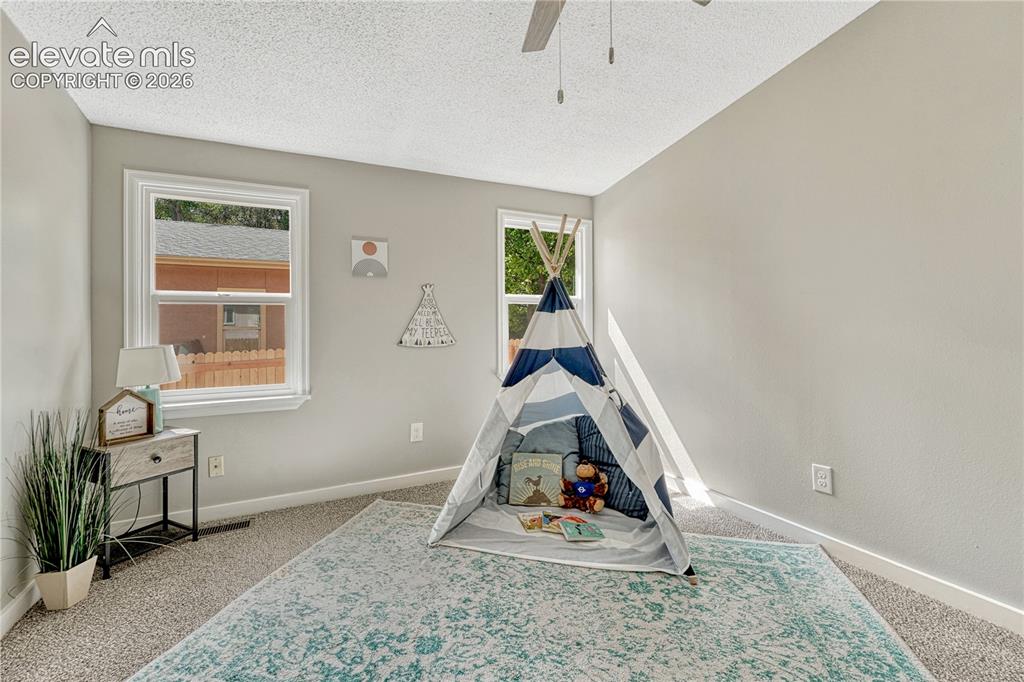
      Image 19 of 41: Neutral wall paint, textured ceiling, carpet flooring, two windows, and a c

      Neutral wall paint, textured ceiling, carpet flooring, two windows, and a ceiling fan
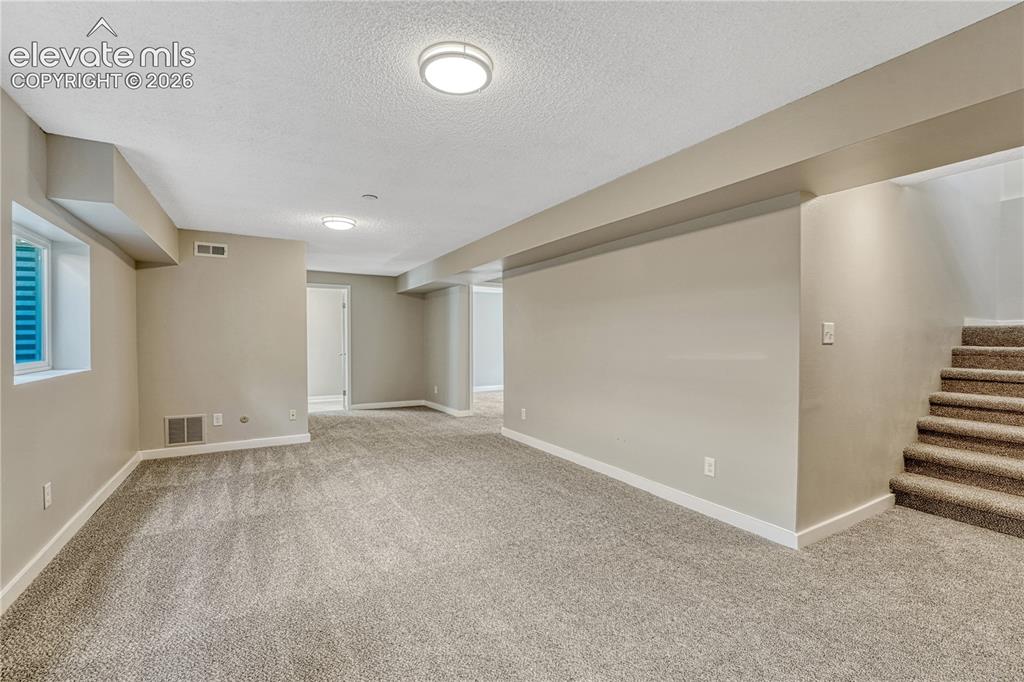
      Image 20 of 41: Carpeted living area with neutral wall tones, recessed lighting, and a whit

      Carpeted living area with neutral wall tones, recessed lighting, and a white-trimmed window
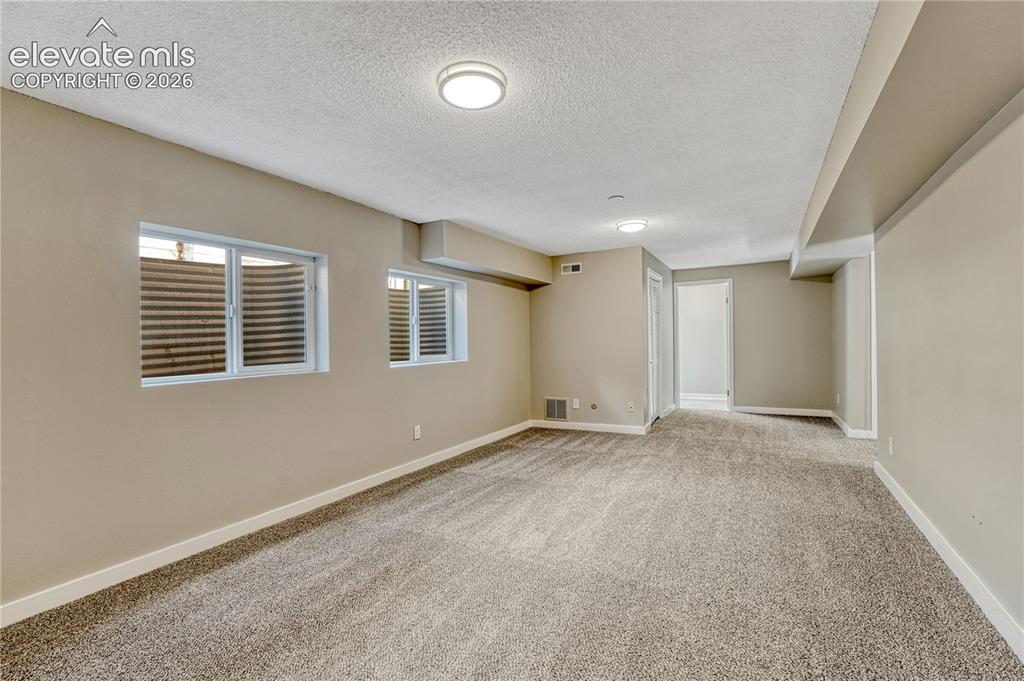
      Image 21 of 41: Spacious room featuring neutral wall finishes, recessed ceiling lighting, m

      Spacious room featuring neutral wall finishes, recessed ceiling lighting, multiple windows with plantation shutters providing natural light, and neutral carpet flooring throughout
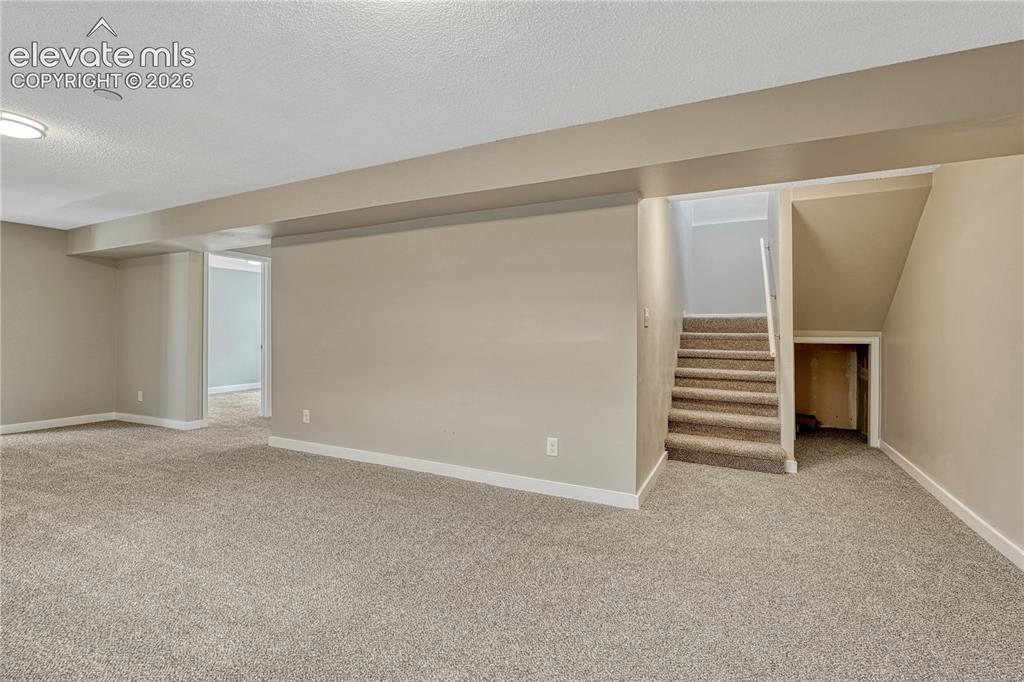
      Image 22 of 41: Expansive carpeted area with neutral wall tones and a stairway featuring a

      Expansive carpeted area with neutral wall tones and a stairway featuring a carpeted runner
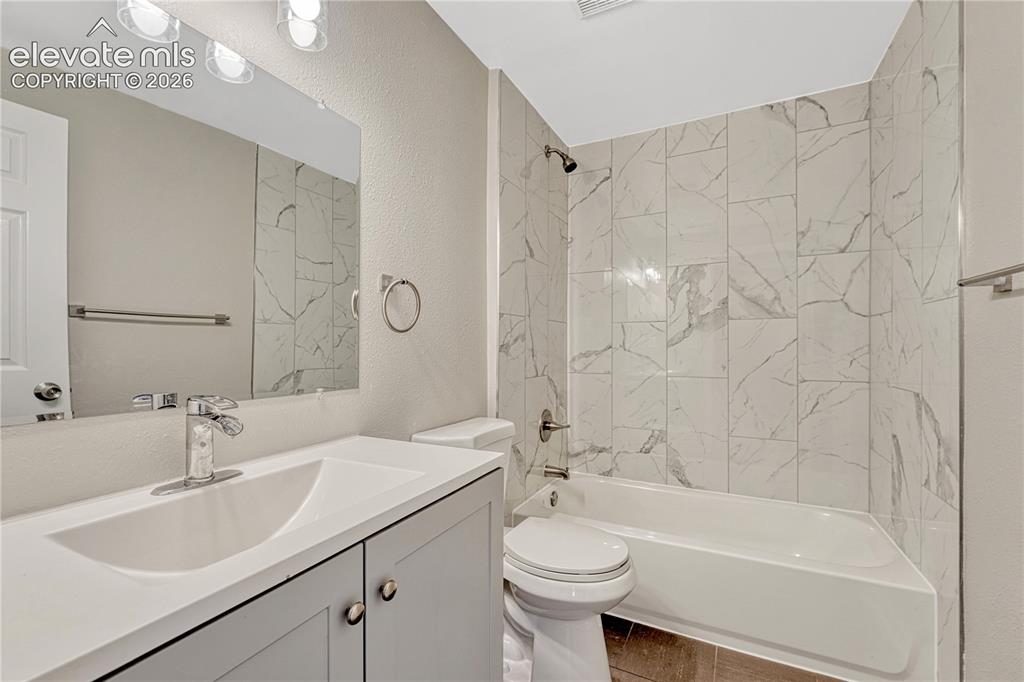
      Image 23 of 41: Integrated bathtub with tiled surround, light-toned vanity with undermount

      Integrated bathtub with tiled surround, light-toned vanity with undermount sink, and chrome fixtures
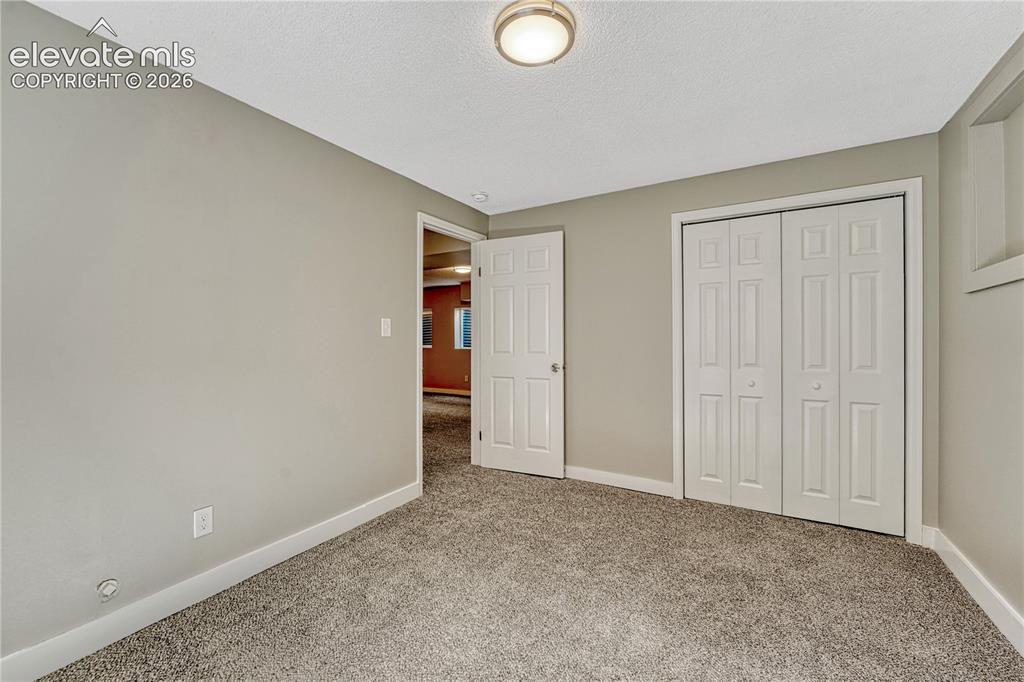
      Image 24 of 41: Light gray wall paint, textured ceiling, flush mount ceiling light fixture,

      Light gray wall paint, textured ceiling, flush mount ceiling light fixture, white interior door, and bi-fold closet doors
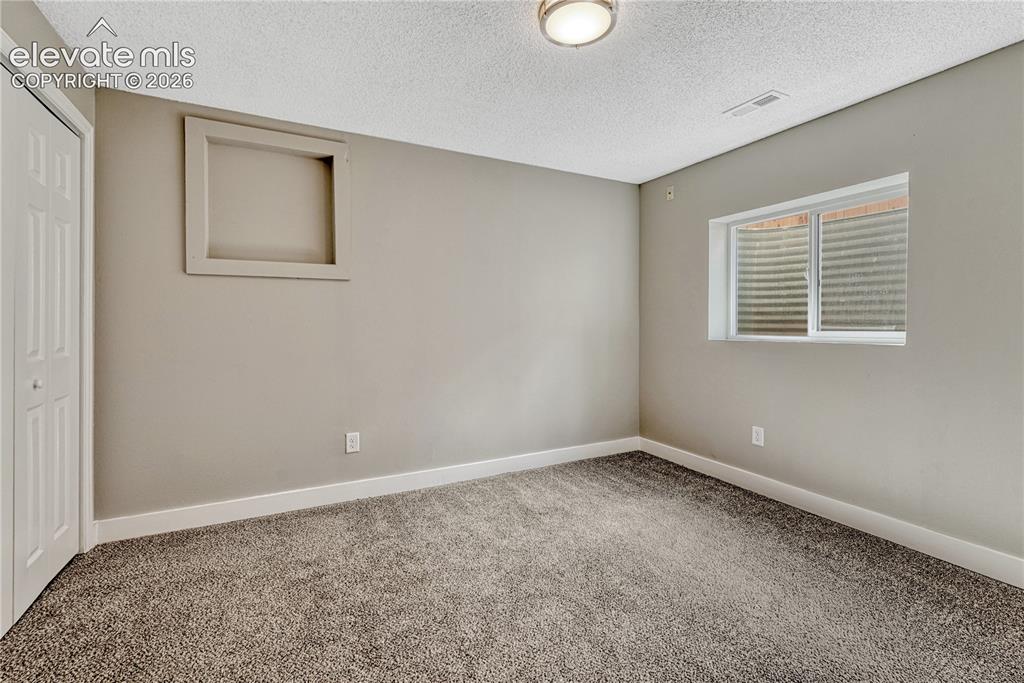
      Image 25 of 41: Neutral tone wall paint, textured ceiling, flush mount ceiling light, priva

      Neutral tone wall paint, textured ceiling, flush mount ceiling light, privacy window, and bi-fold closet doors
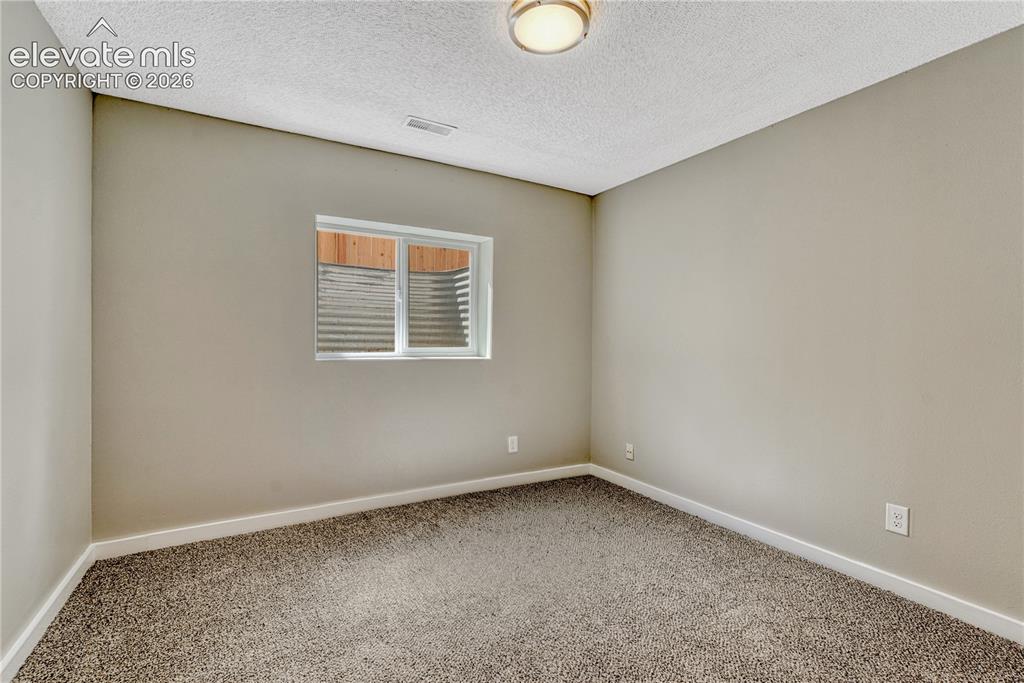
      Image 26 of 41: Neutral wall color, wall-to-wall carpeting, window with a window well, and

      Neutral wall color, wall-to-wall carpeting, window with a window well, and a flush-mount ceiling light
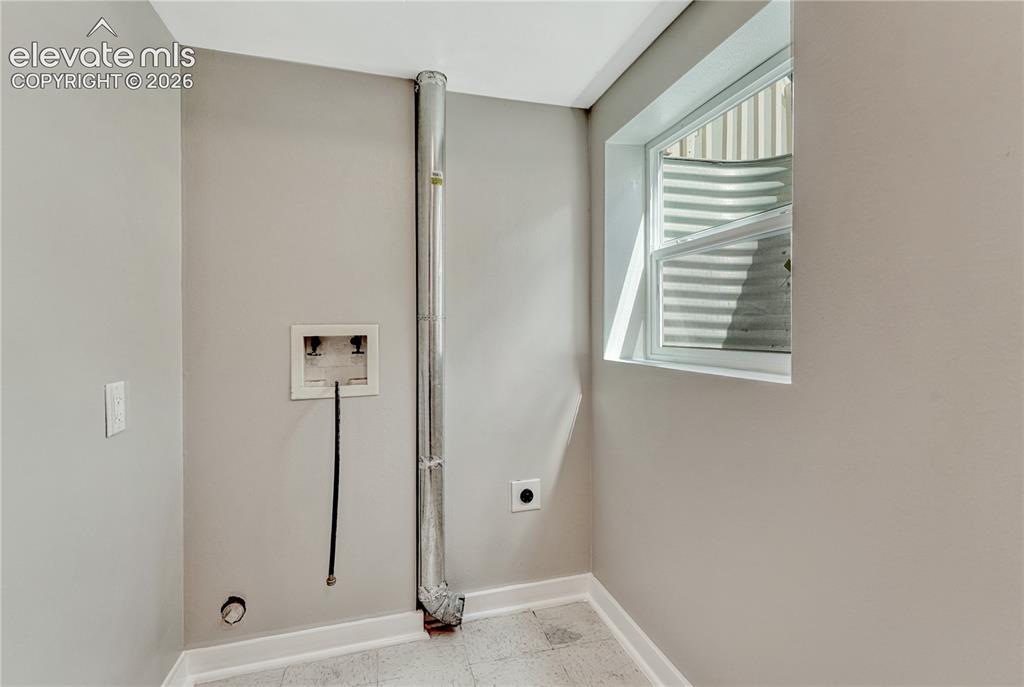
      Image 27 of 41: Utility space featuring a window, light gray wall paint, and resilient floo

      Utility space featuring a window, light gray wall paint, and resilient flooring
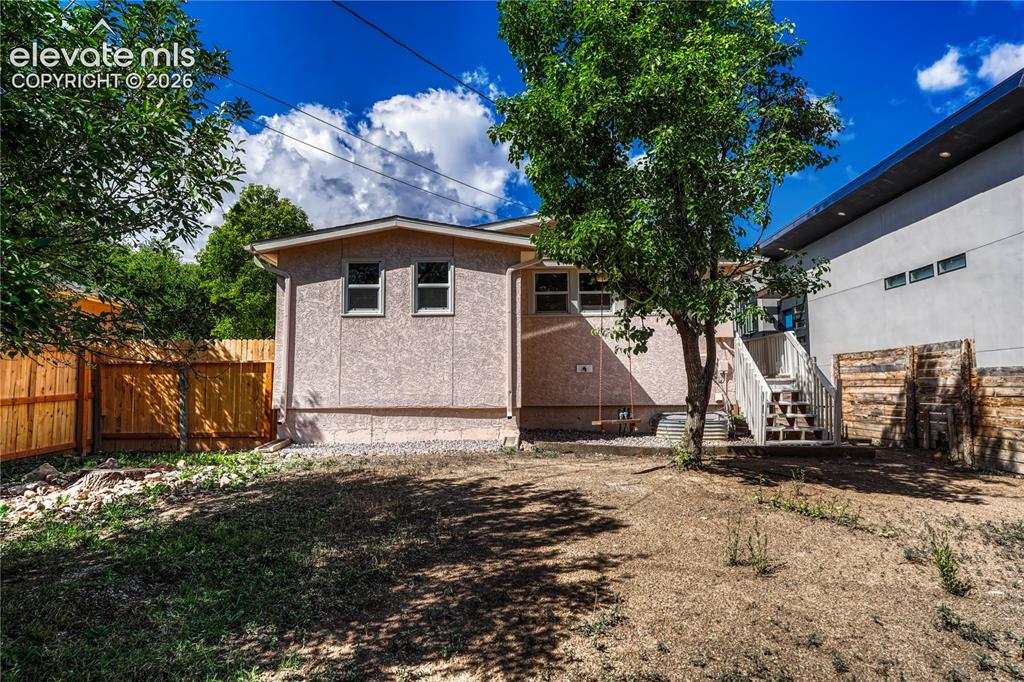
      Image 28 of 41: Expansive backyard featuring a new wood fence, mature trees, and an exterio

      Expansive backyard featuring a new wood fence, mature trees, and an exterior staircase
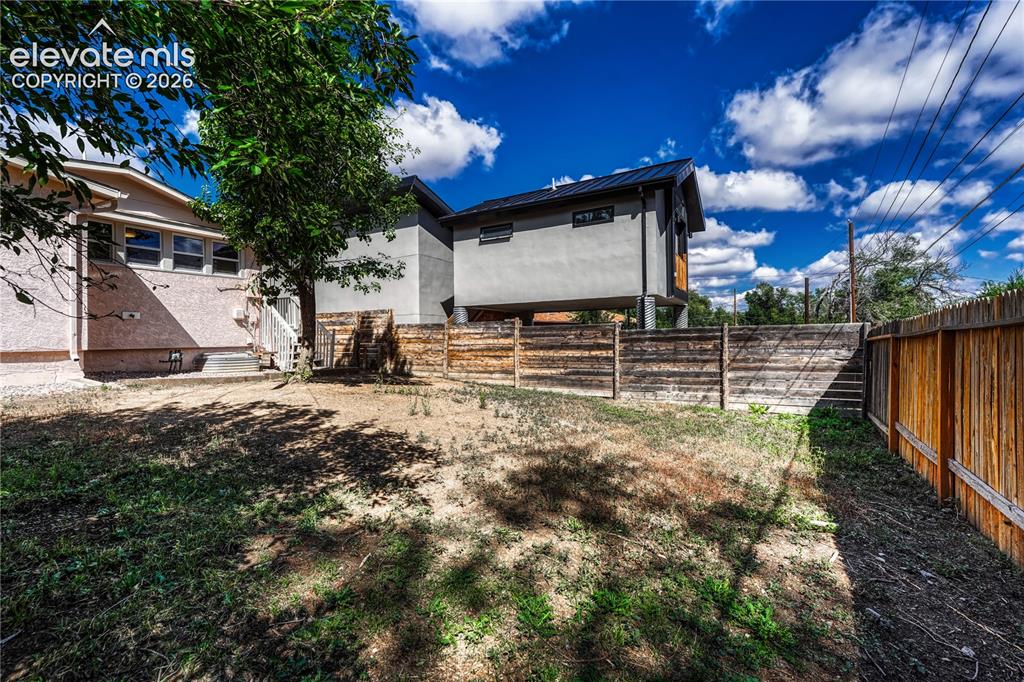
      Image 29 of 41: Additional content

      Additional content

      Image 30 of 41: Expansive exterior space featuring a mature tree, natural ground cover, and

      Expansive exterior space featuring a mature tree, natural ground cover, and a combination of wood fences
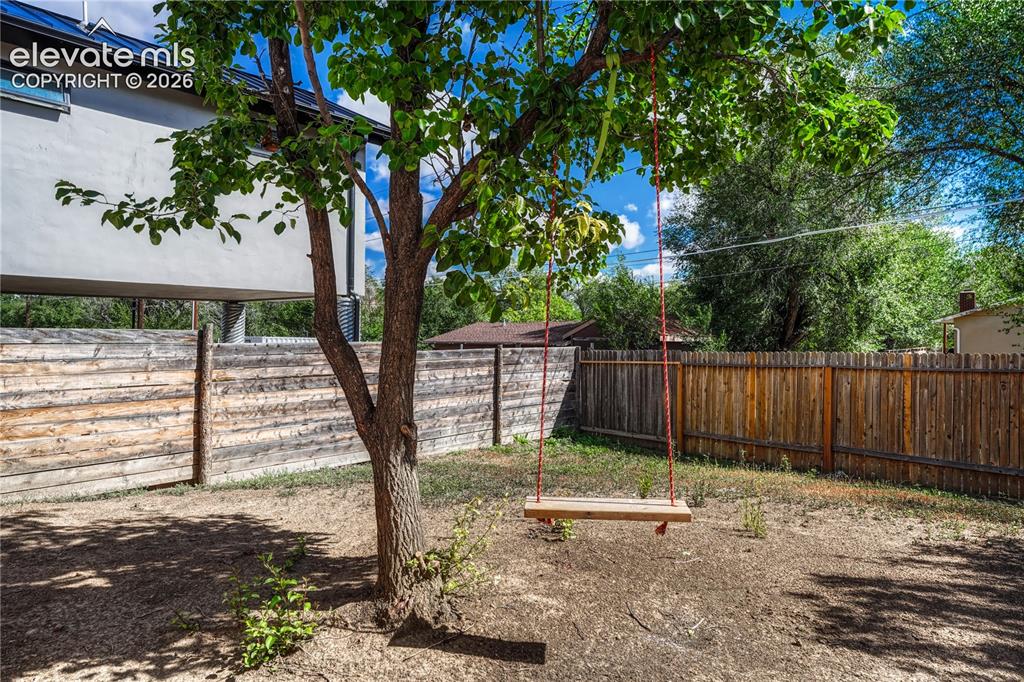
      Image 31 of 41: Expansive backyard with a mature tree, wood plank fencing, and partial stuc

      Expansive backyard with a mature tree, wood plank fencing, and partial stucco exterior
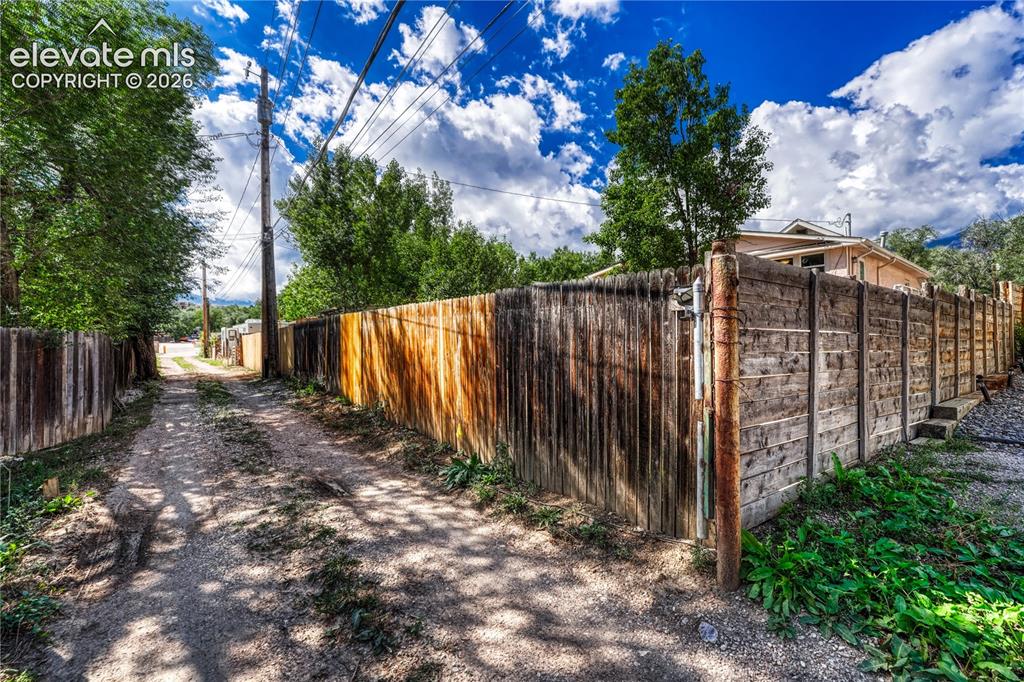
      Image 32 of 41: Additional content

      Additional content

      Image 33 of 41: Wood picket fence with a functional gate providing access to the property
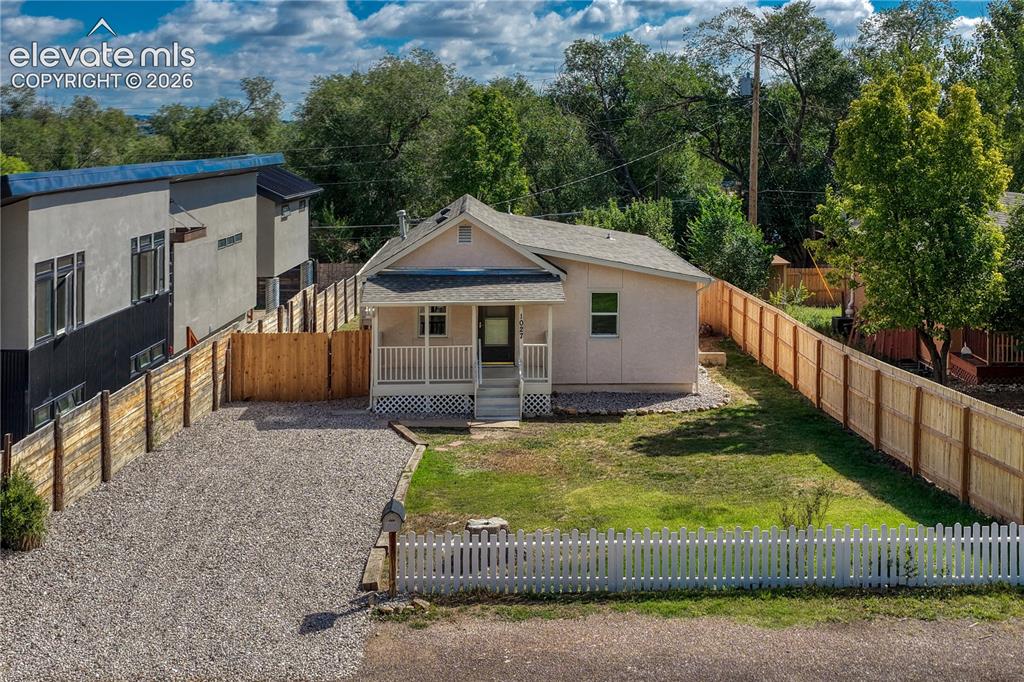
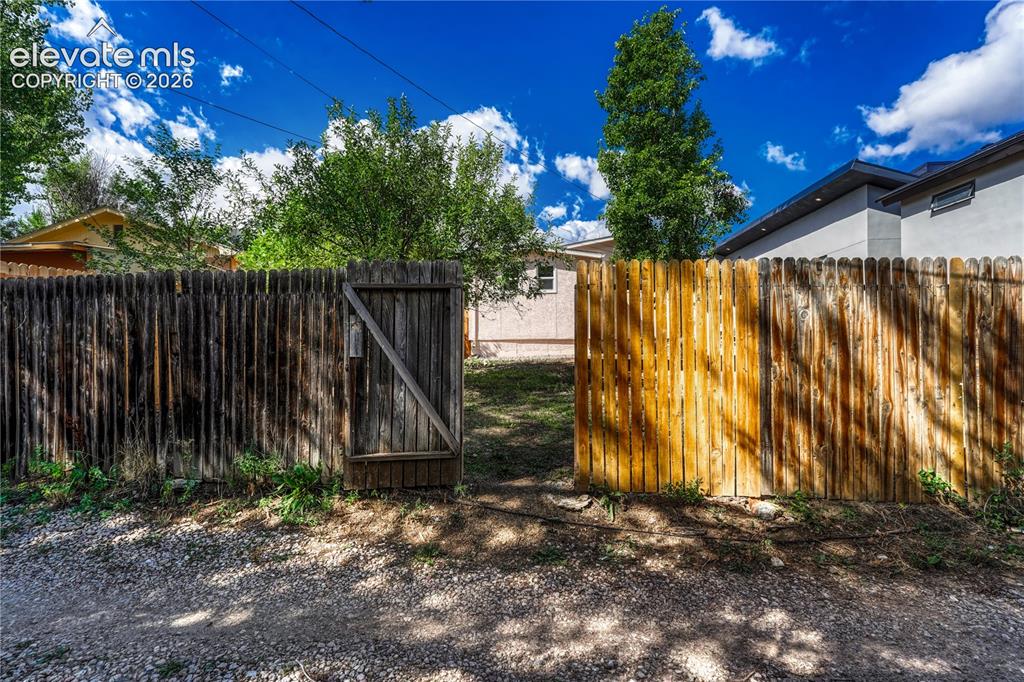
      Wood picket fence with a functional gate providing access to the property

      Image 34 of 41: Gravel driveway, white picket fence, covered front porch, and expansive law

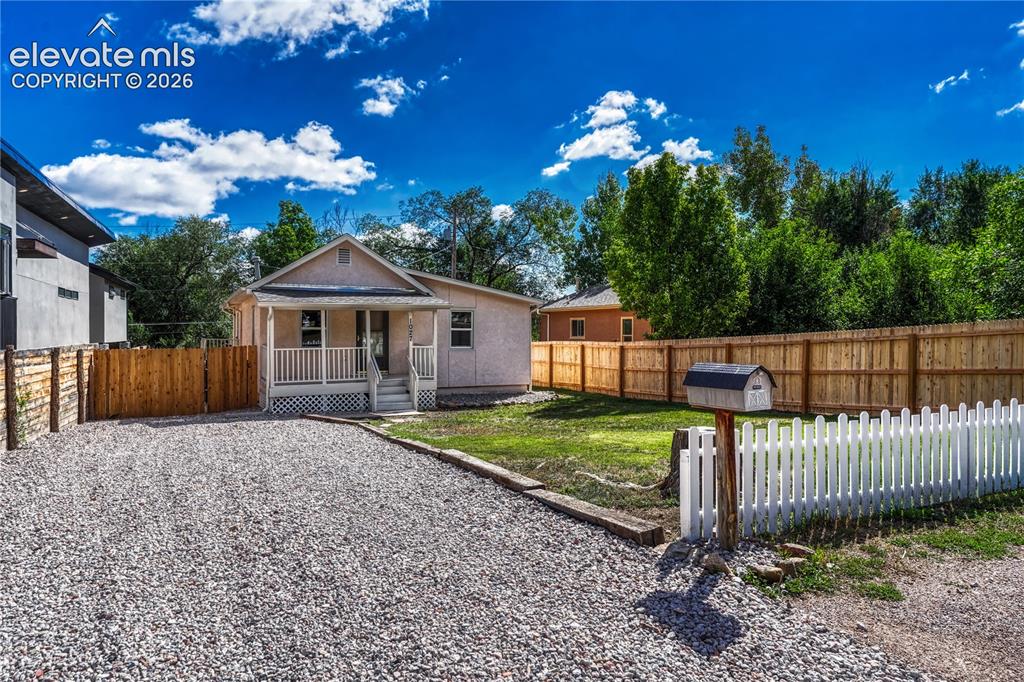
      Gravel driveway, white picket fence, covered front porch, and expansive lawn area
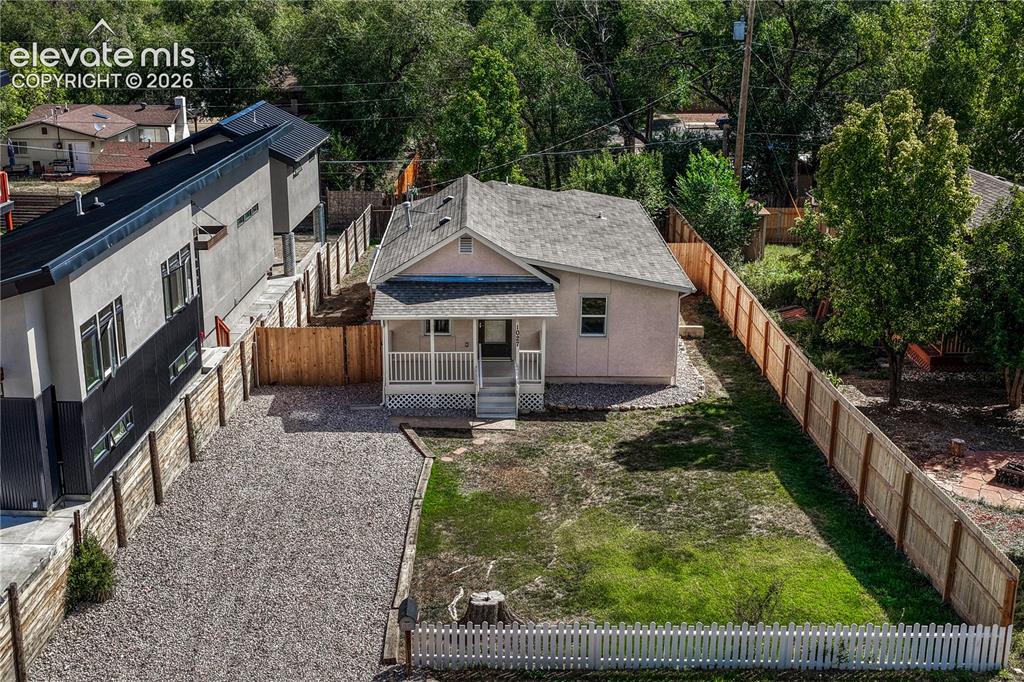
      Image 35 of 41: Other

      Other

      Image 36 of 41: Gravel driveway with a white picket fence, wood privacy fencing, and a fron

      Gravel driveway with a white picket fence, wood privacy fencing, and a front porch
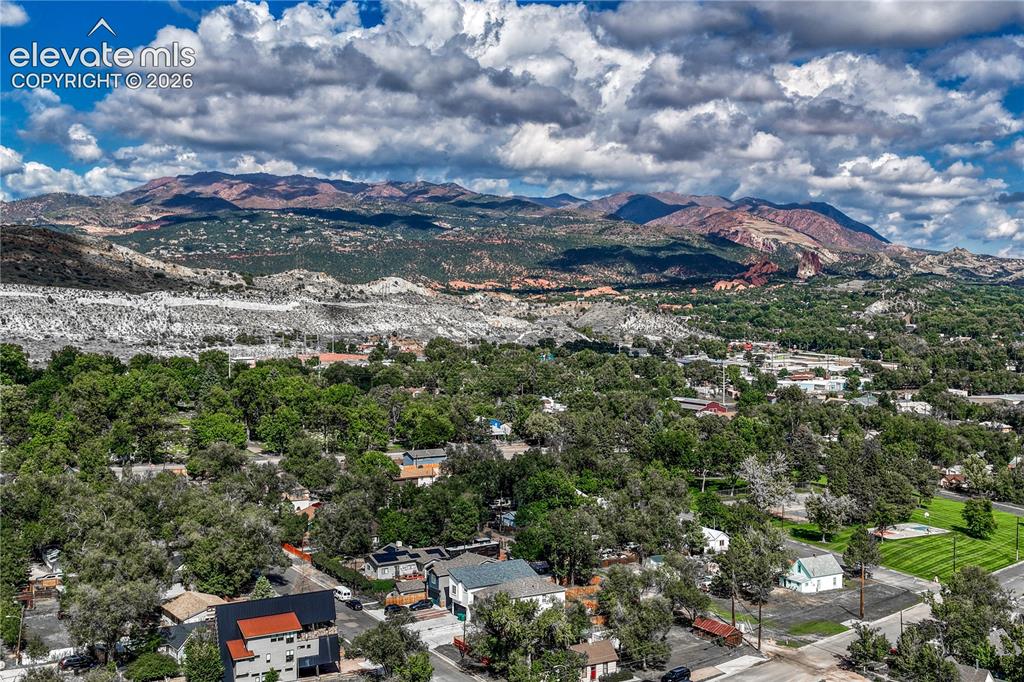
      Image 37 of 41: Expansive tree-lined neighborhood with distant mountain ranges and scattere

      Expansive tree-lined neighborhood with distant mountain ranges and scattered residential structures
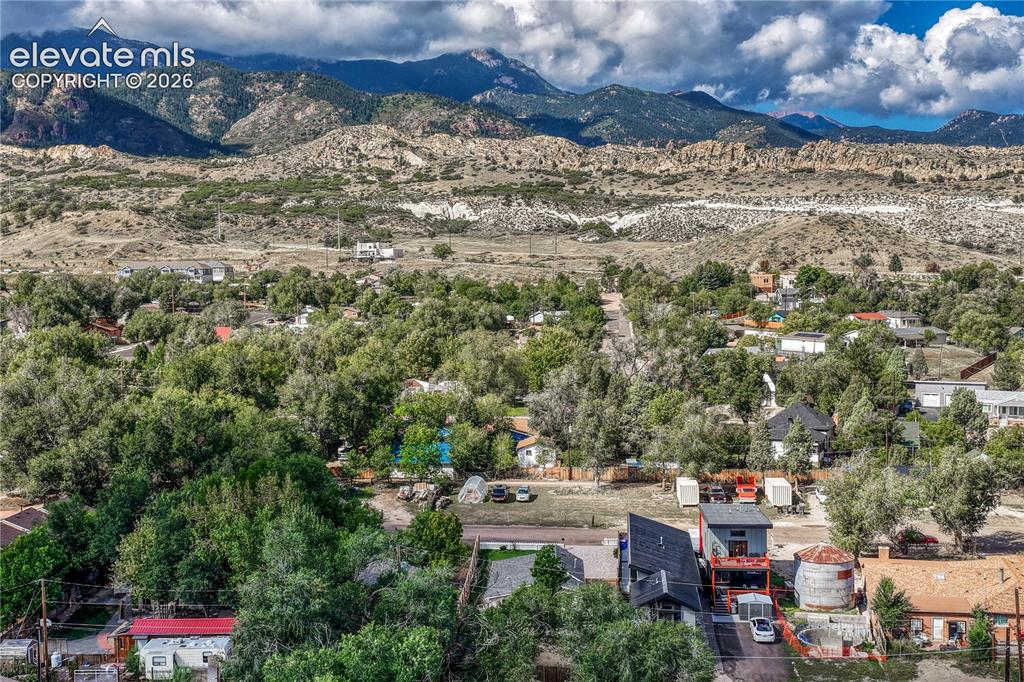
      Image 38 of 41: Expansive mountain backdrop with a residential area featuring mature trees

      Expansive mountain backdrop with a residential area featuring mature trees and diverse architectural styles
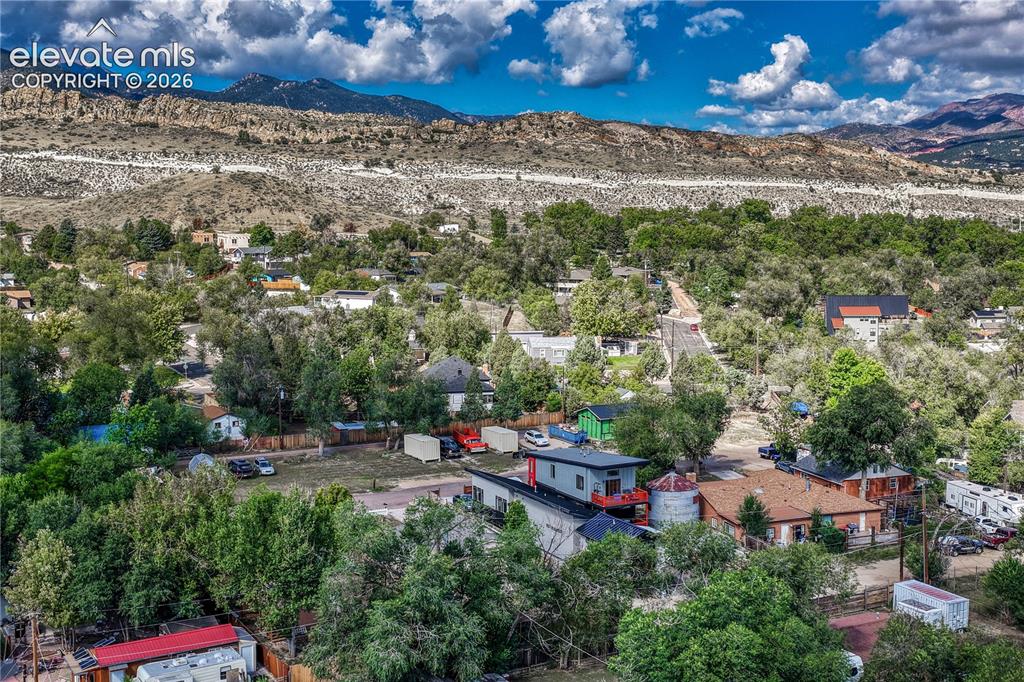
      Image 39 of 41: Additional content

      Additional content

      Image 40 of 41: Expansive mountain backdrop with a tree-canopied neighborhood
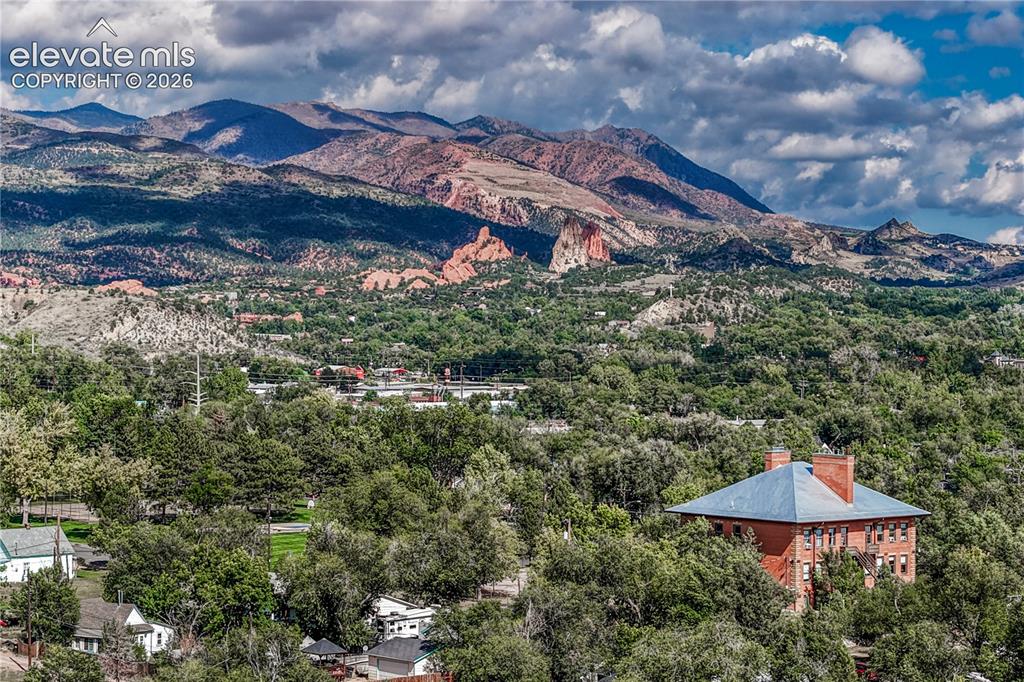
      Expansive mountain backdrop with a tree-canopied neighborhood

      Image 41 of 41: Expansive landscape featuring distant mountains, lush green trees, and a re

      Expansive landscape featuring distant mountains, lush green trees, and a red brick building with a blue-gray roof

      Disclaimer: The real estate listing information and related content displayed on this site is provided exclusively for consumers’ personal, non-commercial use and may not be used for any purpose other than to identify prospective properties consumers may be interested in purchasing.