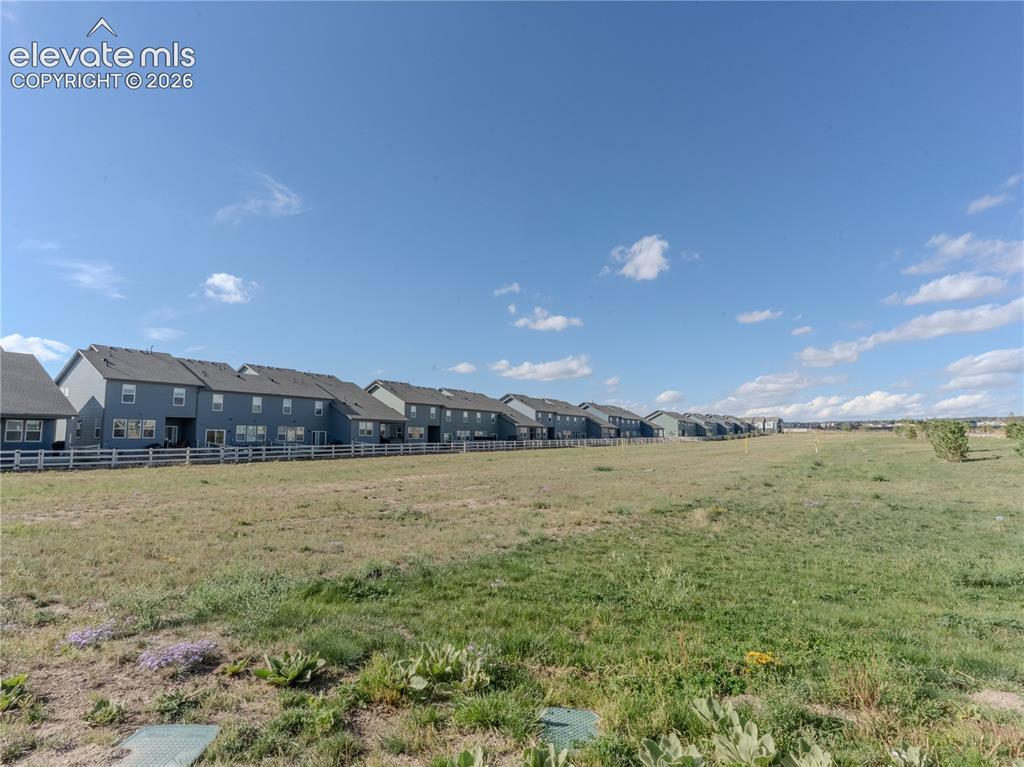
8290 Grey Bark Way, Colorado Springs, CO, 80908
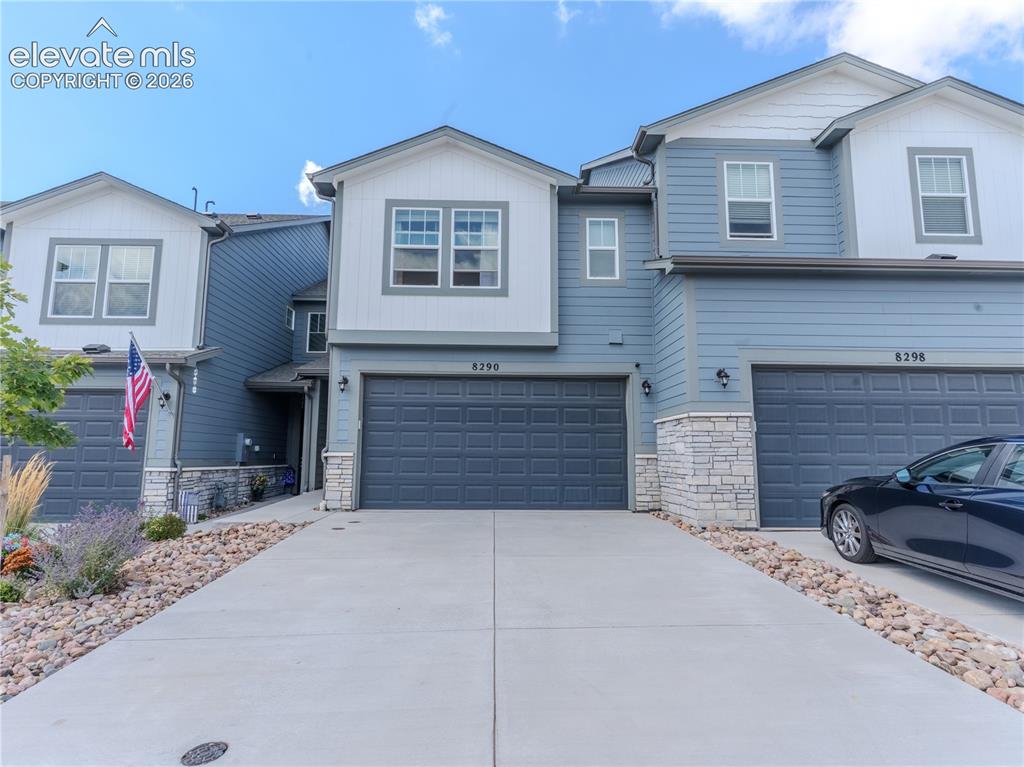
Image Count: 46

$415,000

  • Highlights
  • Townhouse
  • 3 bd | 3 ba | 1,723 sqft
  • 8290 Grey Bark Way, Colorado Springs, CO, 80908 listed by Jennifer Nunnally
  • Active
  • MLS#: 6311738
  • View on Map
Space maker

Property Description

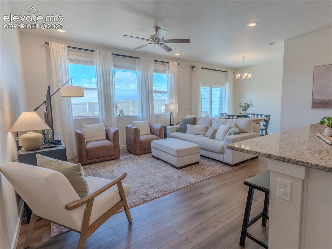
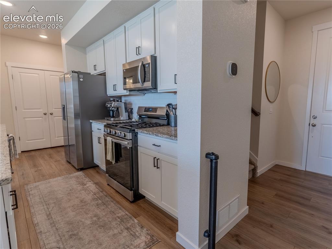
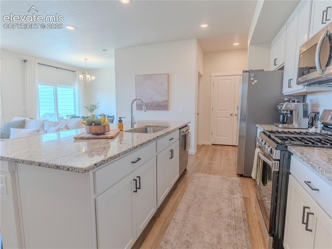
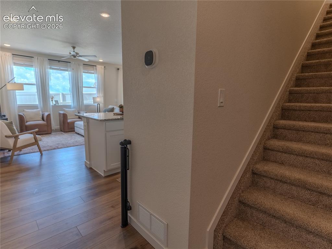
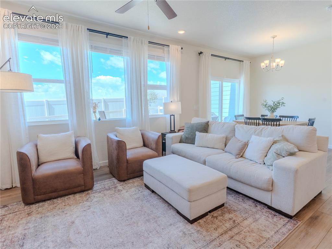
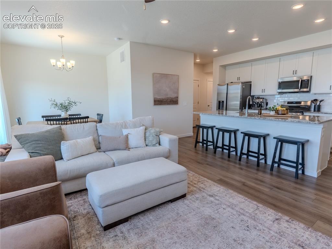
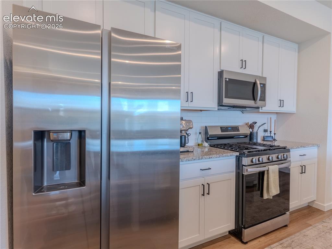
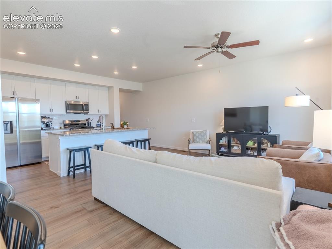
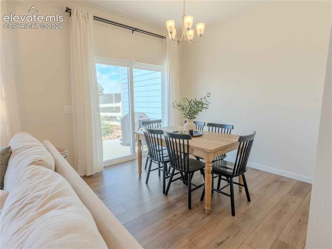
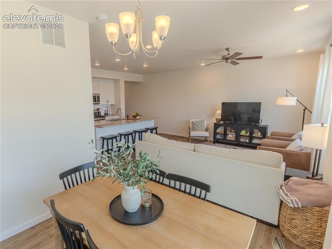
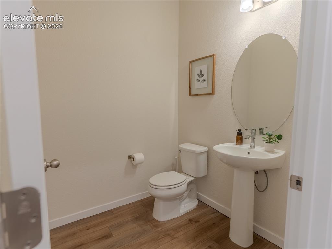
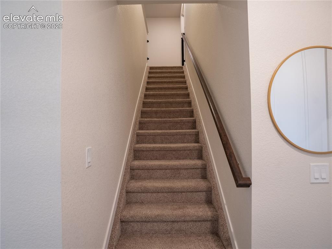
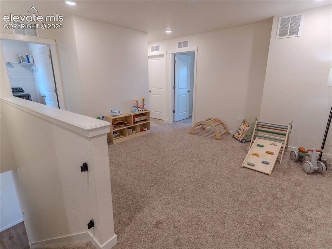
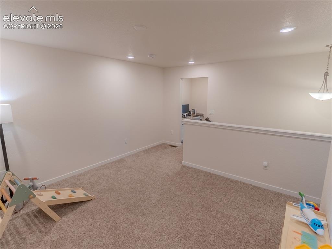
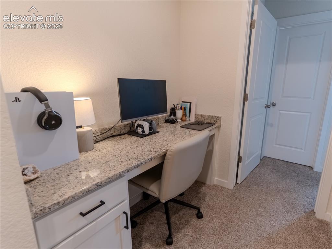
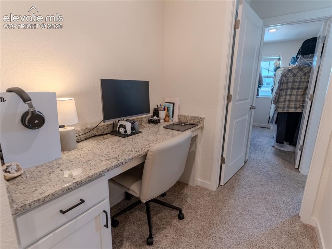
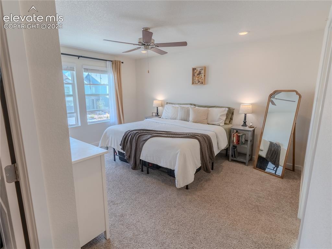
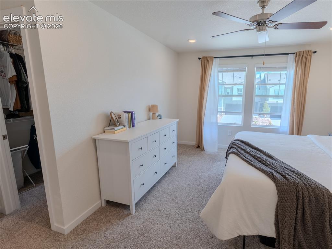
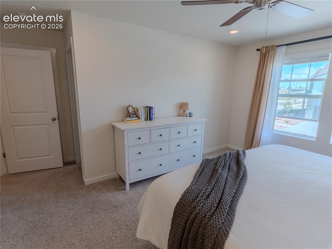
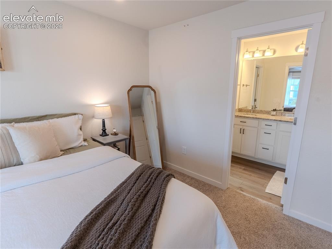
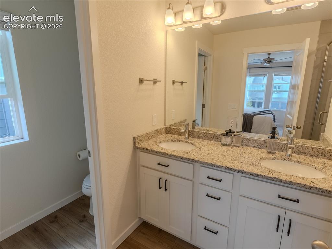
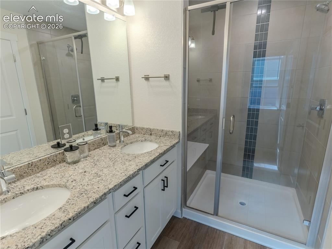
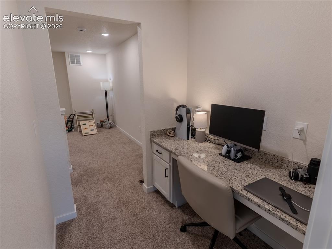
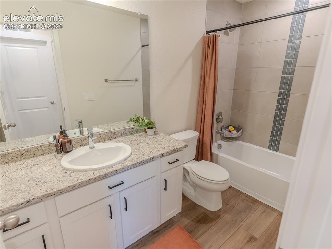
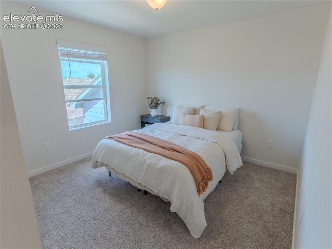
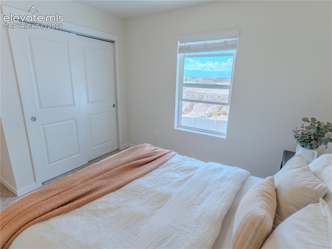
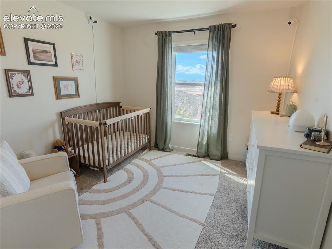
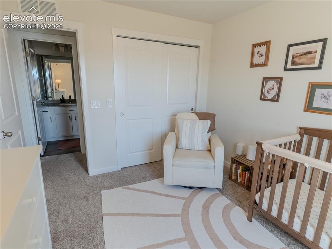
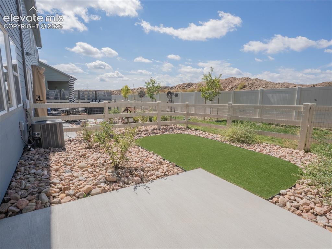
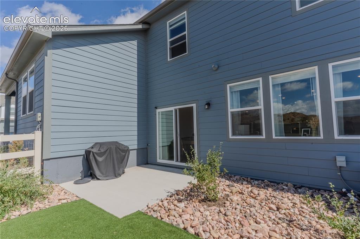
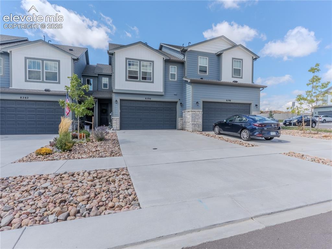
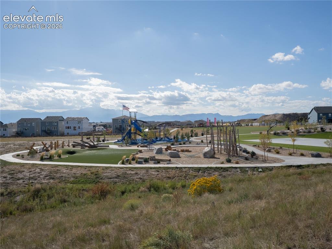
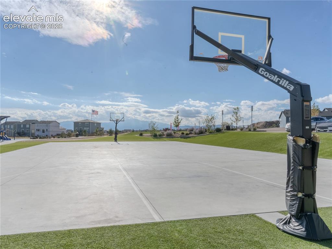
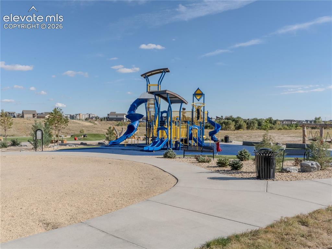
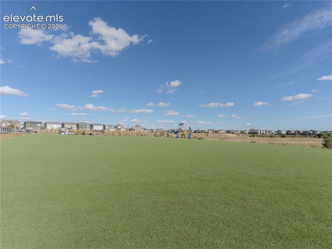
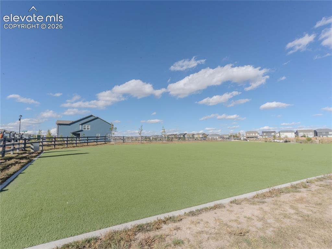
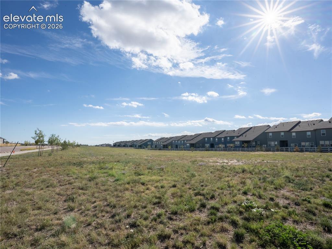
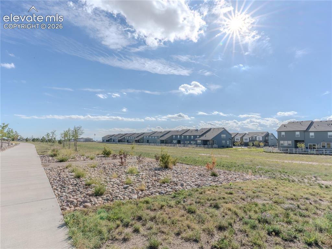
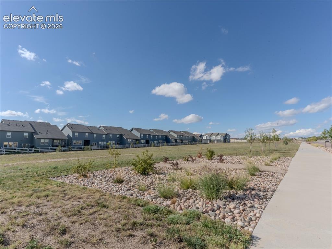
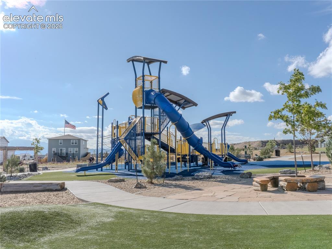
**ASSUMABLE 4.5% interest rate- YES! 4.5% and ONLY a 4k gap!** This 3 bedroom, 2.5 bath home also has a nice sized Loft upstairs and separate office area off the Primary bedroom. It is Practically new and move in ready! Pride of ownership is evident in this immaculate home! Tired of your apartment and want a garage and yard for your pets? You need to take a look at this opportunity! On the main level you will find a large open concept Kitchen with 42 inch upper cabinets, gas oven top with griddle and a large stone island that will fit up to 4 barstools, a large double door pantry is right off the kitchen and has upgraded Samsung appliances and the separate dining room leads to the backyard area- rounded off with a convenient half bath and access to garage. Upstairs you will find 2 spare good sized bedrooms with pikes peak views, a full bath, a sizable loft area that is dividing the spare beds form the Primary. AS you walk to the Primary suite, a desk space for an office or homework area is perfectly situated. The Primary suite is large and the walk in closet will surpass your hopes. Primary bath has large shower with bench. The laundry room is conveniently located upstairs and spacious! Step outside to your fully landscaped yard with no maintenance turf, fully fenced, offering a space to relax and take in those Colorado Sunsets. Plenty of overflow parking provided next to this home as well. Amenities include several open spaces, state of the art playground and full basketball court. District 49 schools. Conveniently located near shopping, restaurants, & parks. This home offers the ease of low-maintenance living while providing plenty of space to feel right at home. Come see all this townhome has to offer!

Property Listed By

Picture of REALTOR Listing Property
  • Jennifer Nunnally
  • 0389-623-318  Call the Agent 
Picture of Office Listing Property
  • Pink Realty Inc
  • 5647-888-917  Call the Agent 

Property Details

    General Features

  • Property: Townhouse, 2 Story
  • Attached: Yes
  • Year Built: 2024
  • List Price: $415,000
  • County: El Paso
  • School District: District 49

    Rooms

  • Bedrooms: 3
  • Baths: 1 full bath; 1 1/2 bath; 1 3/4 bath;
  • Master Bathroom Amenities: Double Vanity, Free-standing Shower
  • Laundry: Electric Hook-up, Upper

    Structure

  • Unit Description: Inside Unit
  • Foundation: Crawl Space
  • Heating: Natural Gas
  • Cooling: Ceiling Fan, Central Air
  • Garage/Parking #: 2 vehicle(s), Attached
  • Garage Amenities: Garage Door Opener
  • Patio Description: Concrete
  • Total SqFt: 1,723
  • Finished SqFt: 1,723
  • Construction Status: Existing Home
  • Siding: Masonite Type
  • Structure: Frame

    Features

  • Appliances: Dishwasher, Disposal, Gas in Kitchen, Kitchen Vent Fan, Microwave Oven, Range, Refrigerator, Self Cleaning Oven
  • Floors: Carpet
  • Additional Items: Assumable loan at 4.5%-411k and only a 4k gap !
  • Interior Features: 9Ft + Ceilings, Vaulted Ceilings
  • Laundry: Electric Hook-up, Upper

    Taxes, Utilities, Lot

  • Tax: $2,457
  • Lot Size: 0.06 Acres, 2,614 SqFt
  • Street Description: Paved
  • Landscaped: All
  • Fence: Rear
  • Driveway: Concrete
  • Lot Location: Hiking Trail, Near Fire Station, Near Hospital, Near Park, Near Public Transit, Near Schools, Near Shopping Center
  • Lot Description: Level, View of Pikes Peak
  • Restrictions: Architectural Control
  • Existing Utilities: Electricity Connected, Natural Gas Connected
  • Existing Water: Municipal

    Community

  • Covenants: Yes
  • HOA Dues: $75
  • HOA Frequency: Monthly
  • HOA Fee Includes: Covenant Enforcement, Maintenance Grounds, Snow Removal, Trash Removal
  • Commmunity Features: Dog Park, Parks or Open Space, Playground Area

    Additional Information


      Disclaimer
      The real estate listing information and related content displayed on this site is provided exclusively for consumers’ personal, non-commercial use and may not be used for any purpose other than to identify prospective properties consumers may be interested in purchasing.
      PPAR.com Website

      8290 Grey Bark Way, Colorado Springs, CO, 80908

      Image 1 of 46: Front of Structure

      Front of Structure

      Image 2 of 46: Light and bright

      Light and bright

      Image 3 of 46: Kitchen

      Kitchen

      Image 4 of 46: Kitchen

      Kitchen

      Image 5 of 46: Other

      Other

      Image 6 of 46: Living Room

      Living Room

      Image 7 of 46: Living Room

      Living Room

      Image 8 of 46: Kitchen

      Kitchen

      Image 9 of 46: Living Room

      Living Room

      Image 10 of 46: Dining Area

      Dining Area

      Image 11 of 46: Dining Area

      Dining Area

      Image 12 of 46: 1/2 bath on main floor

      1/2 bath on main floor

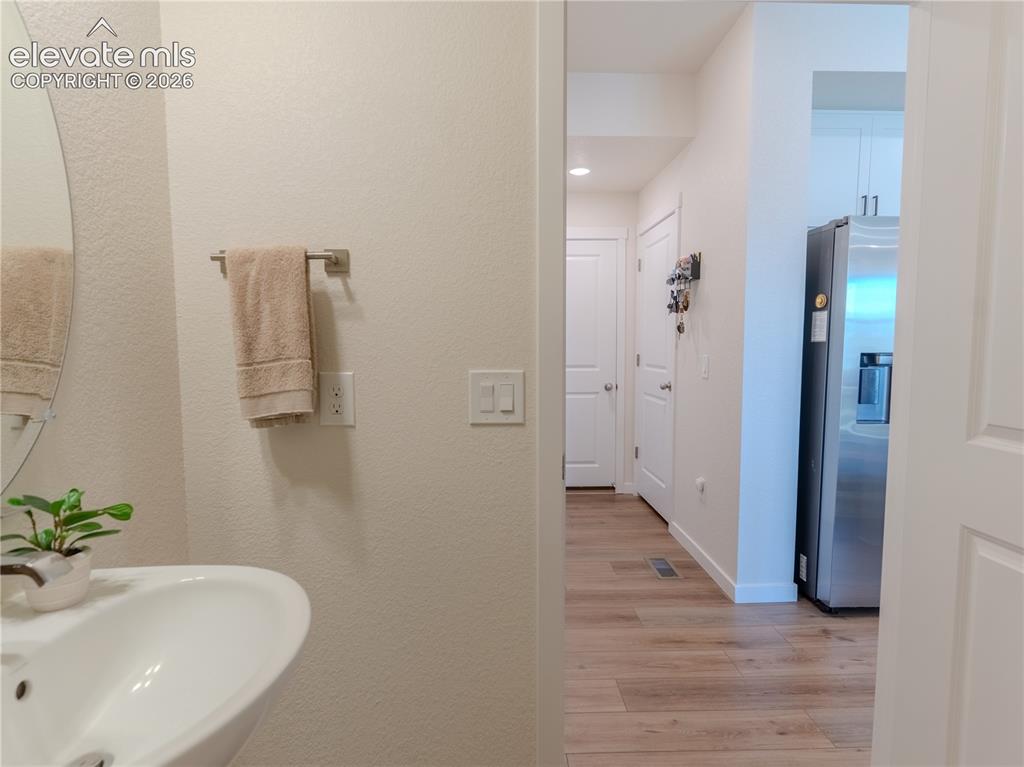
      Image 13 of 46: hallway to garage

      hallway to garage

      Image 14 of 46: Other

      Other

      Image 15 of 46: Loft

      Loft

      Image 16 of 46: Loft

      Loft

      Image 17 of 46: Office

      Office

      Image 18 of 46: desk area with view of Primary closet
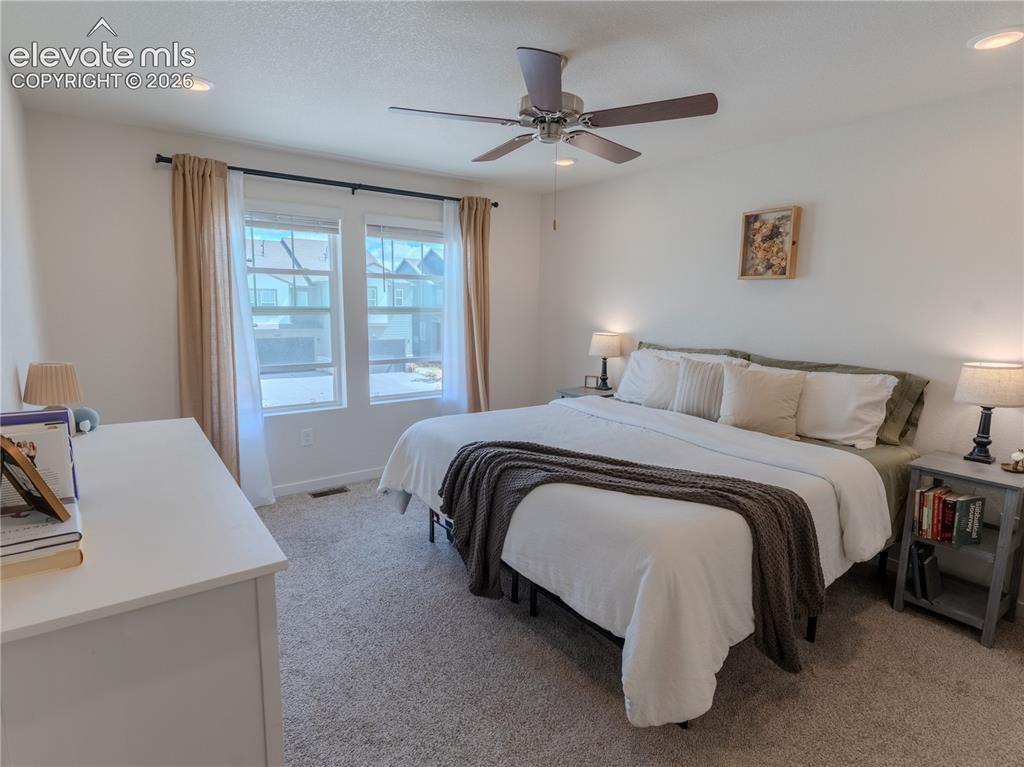
      desk area with view of Primary closet

      Image 19 of 46: Master Bedroom

      Master Bedroom

      Image 20 of 46: Master Bedroom

      Master Bedroom

      Image 21 of 46: Primary Bedroom with view of Primary closet
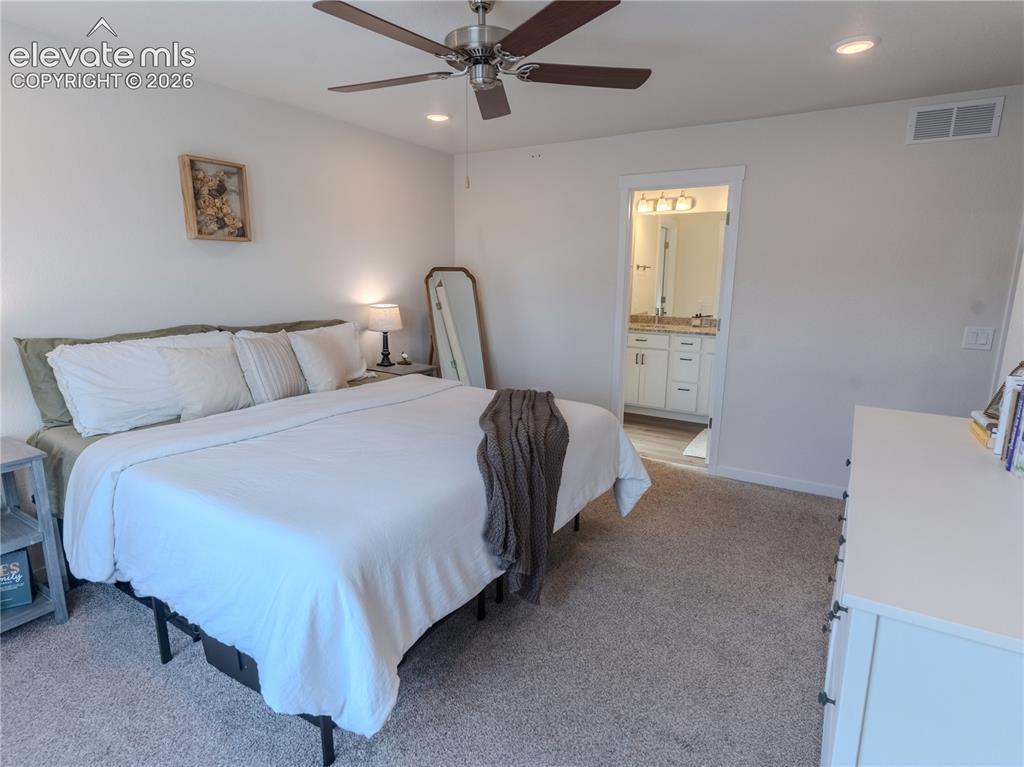
      Primary Bedroom with view of Primary closet

      Image 22 of 46: Master Bedroom

      Master Bedroom

      Image 23 of 46: with view of linen closet

      with view of linen closet

      Image 24 of 46: Master Bedroom

      Master Bedroom

      Image 25 of 46: Master Bathroom

      Master Bathroom

      Image 26 of 46: Master Bathroom

      Master Bathroom

      Image 27 of 46: leaving Primary Bedroom and walking through desk area to loft area
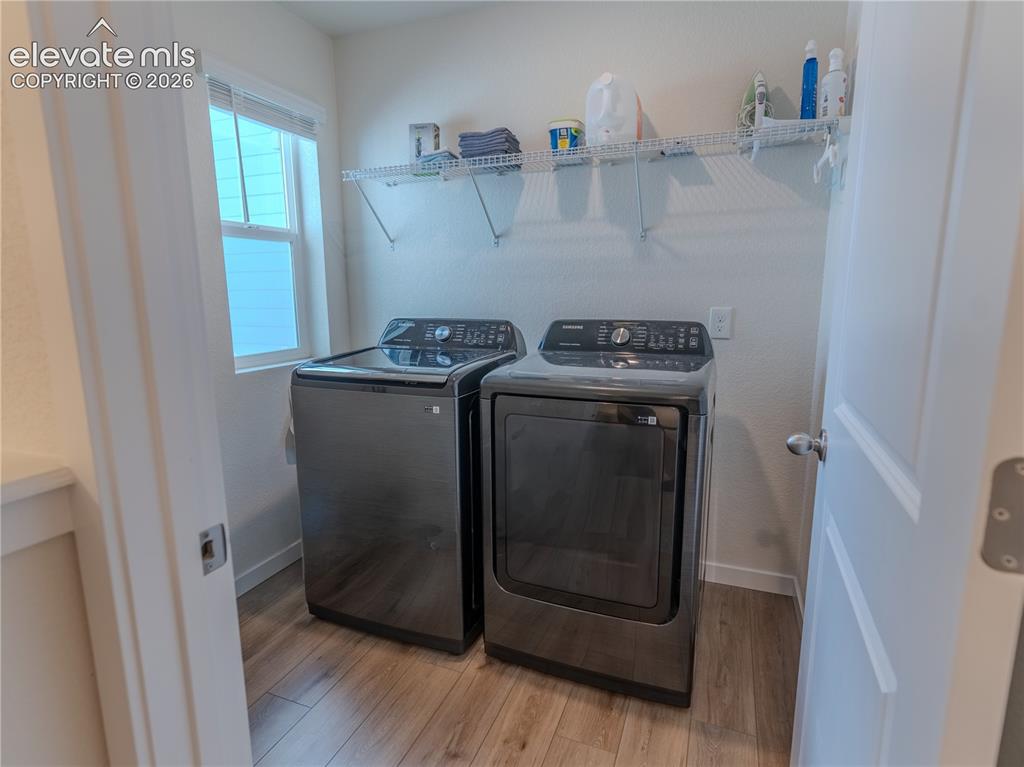
      leaving Primary Bedroom and walking through desk area to loft area

      Image 28 of 46: Laundry

      Laundry

      Image 29 of 46: Bathroom

      Bathroom

      Image 30 of 46: Bedroom

      Bedroom

      Image 31 of 46: Bedroom

      Bedroom

      Image 32 of 46: Bedroom

      Bedroom

      Image 33 of 46: Bedroom

      Bedroom

      Image 34 of 46: Yard

      Yard

      Image 35 of 46: Back of Structure

      Back of Structure

      Image 36 of 46: with view of overflow parking to the right
      with view of overflow parking to the right

      Image 37 of 46: Playground

      Playground

      Image 38 of 46: Other

      Other

      Image 39 of 46: Basketball Court

      Basketball Court

      Image 40 of 46: Playground

      Playground

      Image 41 of 46: open space

      open space

      Image 42 of 46: Community

      Community

      Image 43 of 46: open space

      open space

      Image 44 of 46: Other

      Other

      Image 45 of 46: openspace and walking trail

      openspace and walking trail

      Image 46 of 46: Community

      Community

      Disclaimer: The real estate listing information and related content displayed on this site is provided exclusively for consumers’ personal, non-commercial use and may not be used for any purpose other than to identify prospective properties consumers may be interested in purchasing.