528 S Tejon Avenue, Pueblo West, CO, 81007
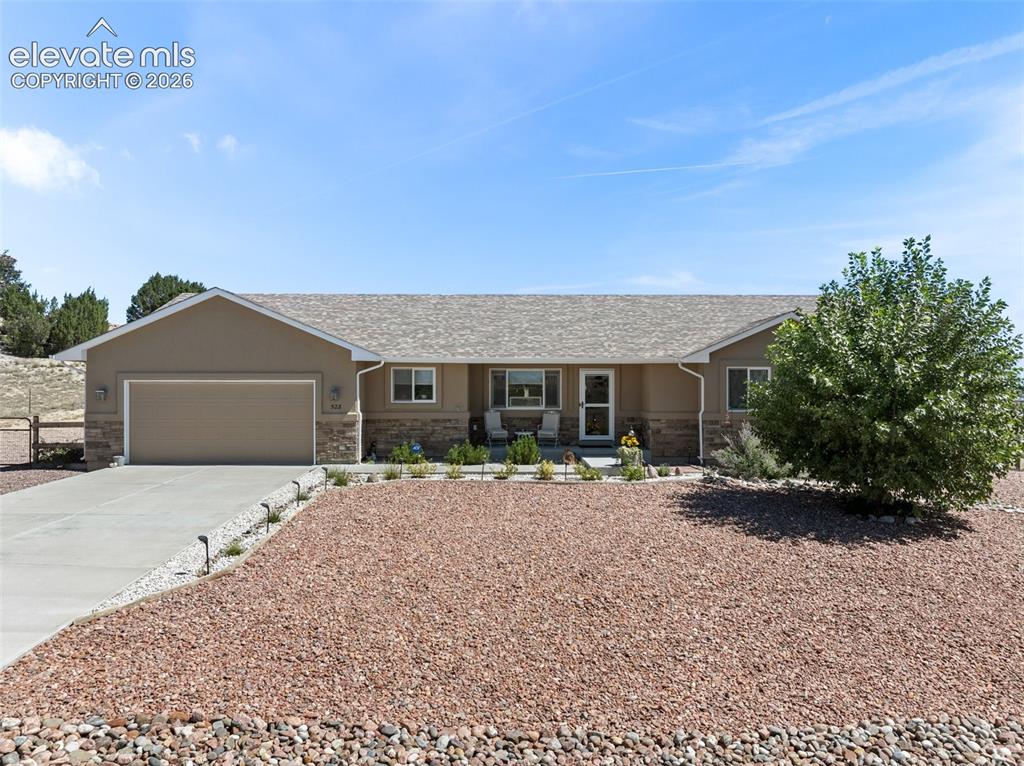
Image Count: 21

$456,000

  • Highlights
  • Single Family
  • 3 bd | 2 ba | 1,789 sqft
  • 528 S Tejon Avenue, Pueblo West, CO, 81007 listed by Lorraine Glach
  • Active
  • MLS#: 9200386
  • Tour #3
  • View on Map
Space maker

Property Description

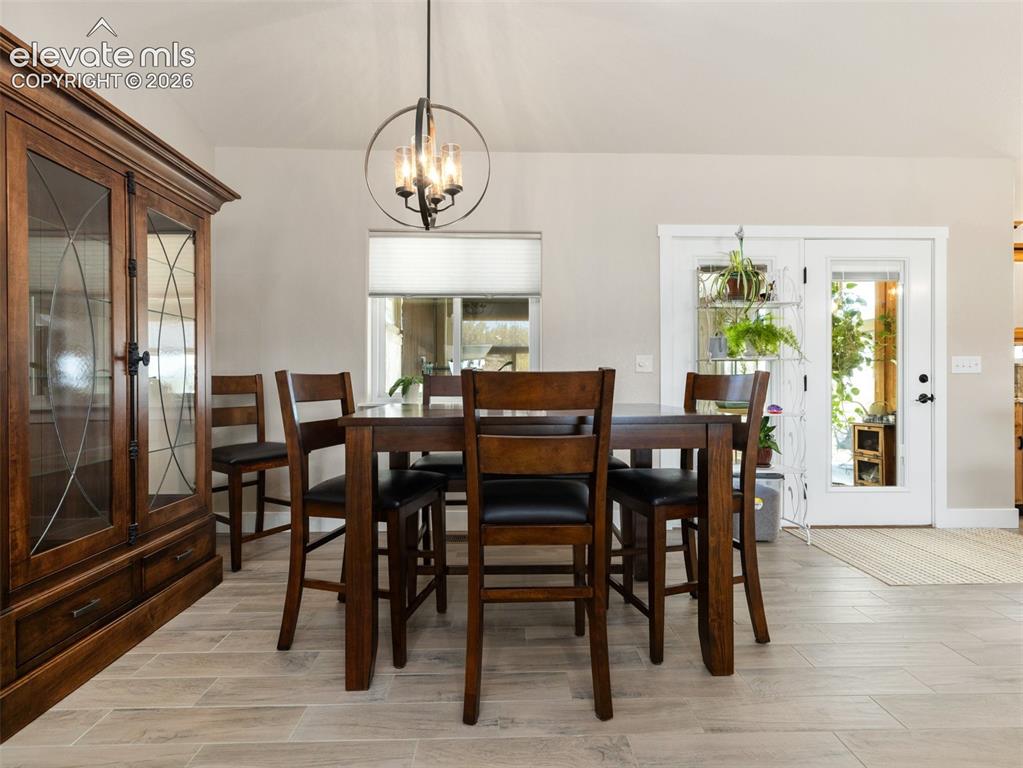
Beautifully designed custom ranch home offering just under 1,800 sq. ft. of thoughtfully planned, all-on-one-level living on a spacious 1.33-acre parcel with great views. The expansive open-concept great room and dining area flow seamlessly into a beautifully designed kitchen featuring Typhoon Bordeaux granite, Koch Classic cabinets in Natural Birch, a spacious island with Mocha-stained Birch cabinetry and beadboard detailing, soft-close drawers, and LED lighting. The luxurious primary suite offers additional closet space, while the primary bath showcases beautiful Travertine with wood-look accents. A large laundry room with cabinet storage for easy organization. Enjoy vaulted ceilings, an on-demand water heater, low-maintenance stone and stucco exterior, and a finished storage room adjoining the garage. Extra-long garage spaces provide plenty of room for larger vehicles, toys, or additional storage. Situated on a paved road, this home offers comfortable, stylish living with breathtaking mountain views. The enclosed sunroom creates the perfect private retreat to relax, unwind, and enjoy the peaceful surroundings at the end of the day.

Property Listed By

Picture of REALTOR Listing Property
  • Lorraine Glach
  • 2345-877-917  Call the Agent 
Picture of Office Listing Property
  • Keller Williams Performance Realty
  • 0011-385-917  Call the Agent 

Property Details

    General Features

  • Property: Single Family, Ranch
  • Year Built: 2019
  • List Price: $456,000
  • County: Pueblo
  • School District: Pueblo-70

    Rooms

  • Bedrooms: 3
  • Baths: 2 full bath;
  • Master Bathroom Amenities: Double Vanity

    Structure

  • Foundation: Slab
  • Heating: Forced Air
  • Cooling: Central Air
  • Garage/Parking #: 2 vehicle(s), Attached
  • Total SqFt: 1,789
  • Finished SqFt: 1,789
  • Construction Status: Existing Home
  • Siding: Stucco
  • Structure: Framed on Lot

    Features

  • Appliances: Dishwasher, Gas in Kitchen, Microwave Oven
  • Floors: Carpet, Wood Laminate
  • Entry: Wood Laminate
  • Fireplace: Main Level

    Taxes, Utilities, Lot

  • Tax: $2,847
  • Lot Size: 1.33 Acres, 57,935 SqFt
  • Landscaped: Front
  • Driveway: Concrete
  • Lot Description: Mountain View, Trees/Woods, View of Pikes Peak
  • Existing Utilities: Electricity Connected, Natural Gas Connected
  • Existing Water: Assoc/Distr

    Community

    Additional Information


      Disclaimer
      The real estate listing information and related content displayed on this site is provided exclusively for consumers’ personal, non-commercial use and may not be used for any purpose other than to identify prospective properties consumers may be interested in purchasing.
      PPAR.com Website

      528 S Tejon Avenue, Pueblo West, CO, 81007

      Image 1 of 21: Single-story residence featuring stucco and stone veneer facade, attached g

      Single-story residence featuring stucco and stone veneer facade, attached garage, and a concrete driveway
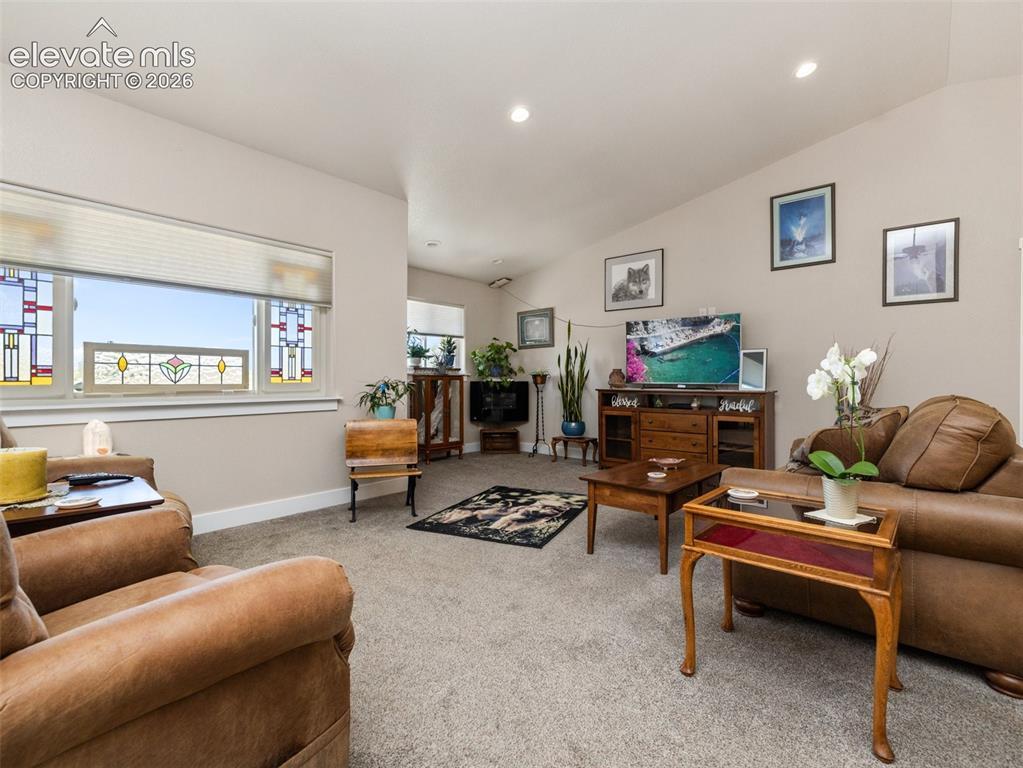
      Image 2 of 21: Recessed lighting, sloped ceiling, light-toned walls, and stained glass win

      Recessed lighting, sloped ceiling, light-toned walls, and stained glass window accents
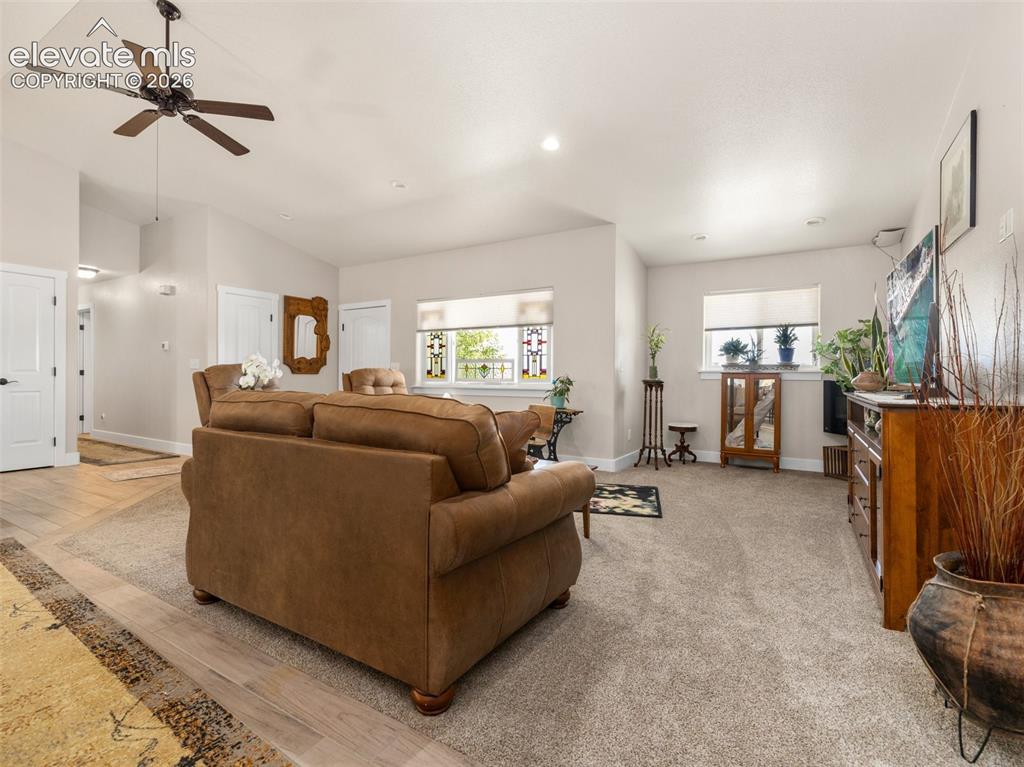
      Image 3 of 21: Vaulted ceiling with a ceiling fan, recessed lighting, wood-finish flooring

      Vaulted ceiling with a ceiling fan, recessed lighting, wood-finish flooring, and multiple windows with roller shades
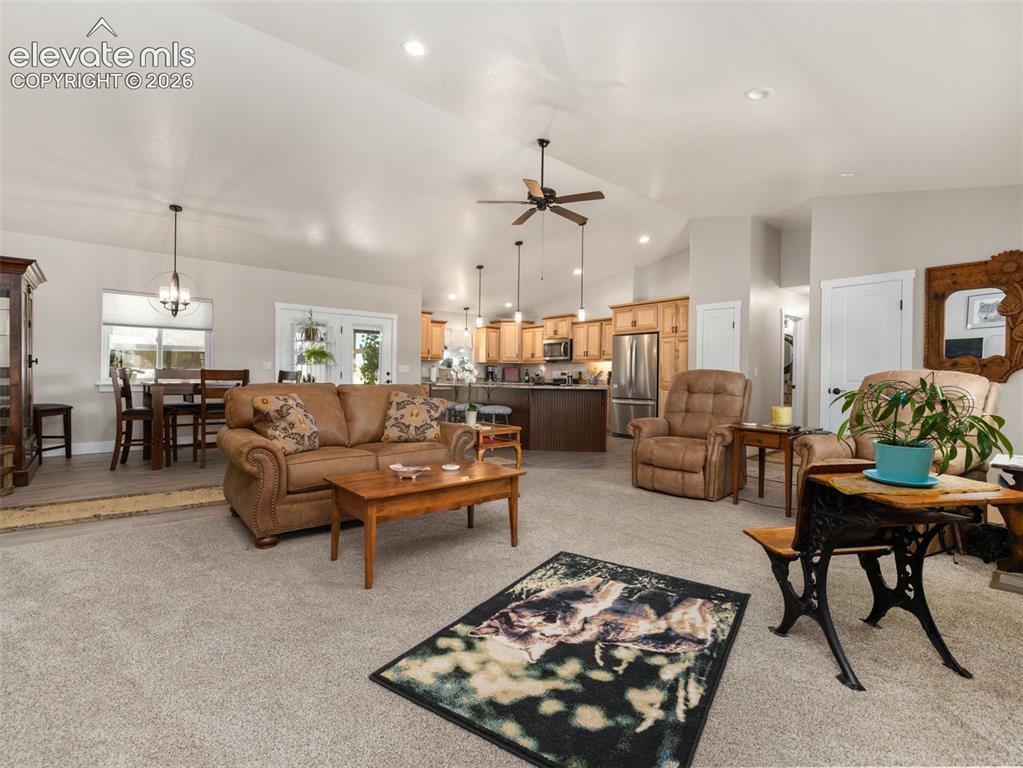
      Image 4 of 21: Open-concept living space with vaulted ceilings, recessed lighting, and a c

      Open-concept living space with vaulted ceilings, recessed lighting, and a ceiling fan
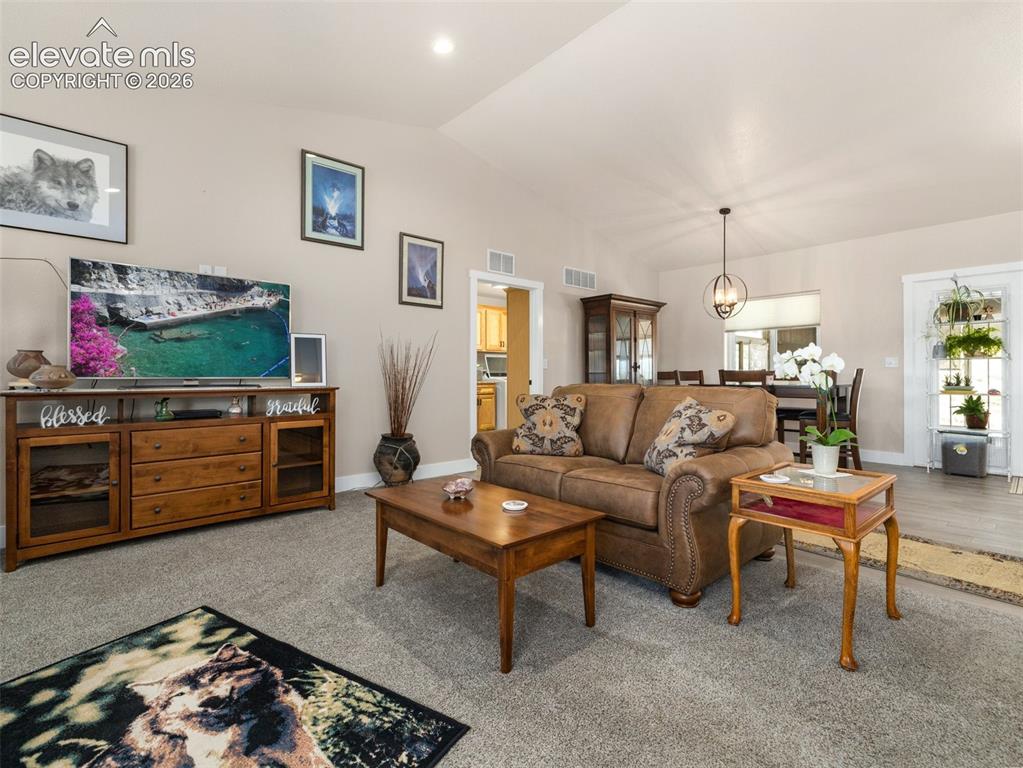
      Image 5 of 21: Vaulted ceiling with recessed lighting
      Vaulted ceiling with recessed lighting

      Image 6 of 21: Wood-finish flooring, built-in display cabinetry, double French doors, and

      Wood-finish flooring, built-in display cabinetry, double French doors, and a decorative ceiling light fixture
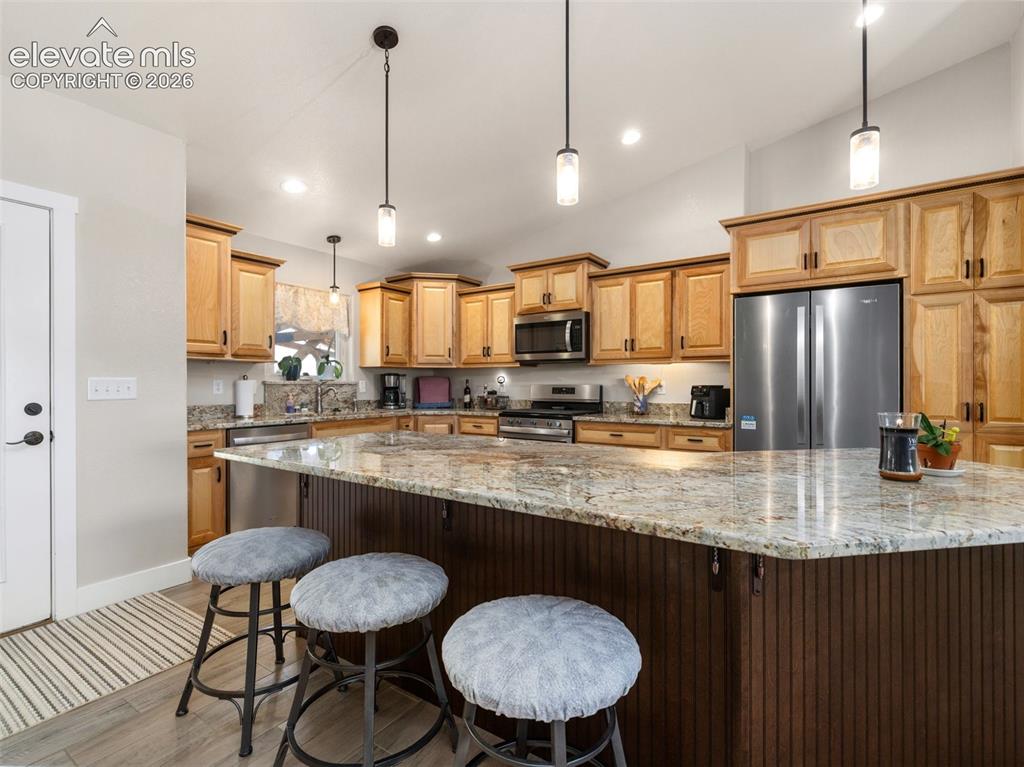
      Image 7 of 21: Kitchen featuring light wood cabinetry, stainless steel appliances, a large

      Kitchen featuring light wood cabinetry, stainless steel appliances, a large island with a stone-finish countertop, and recessed lighting
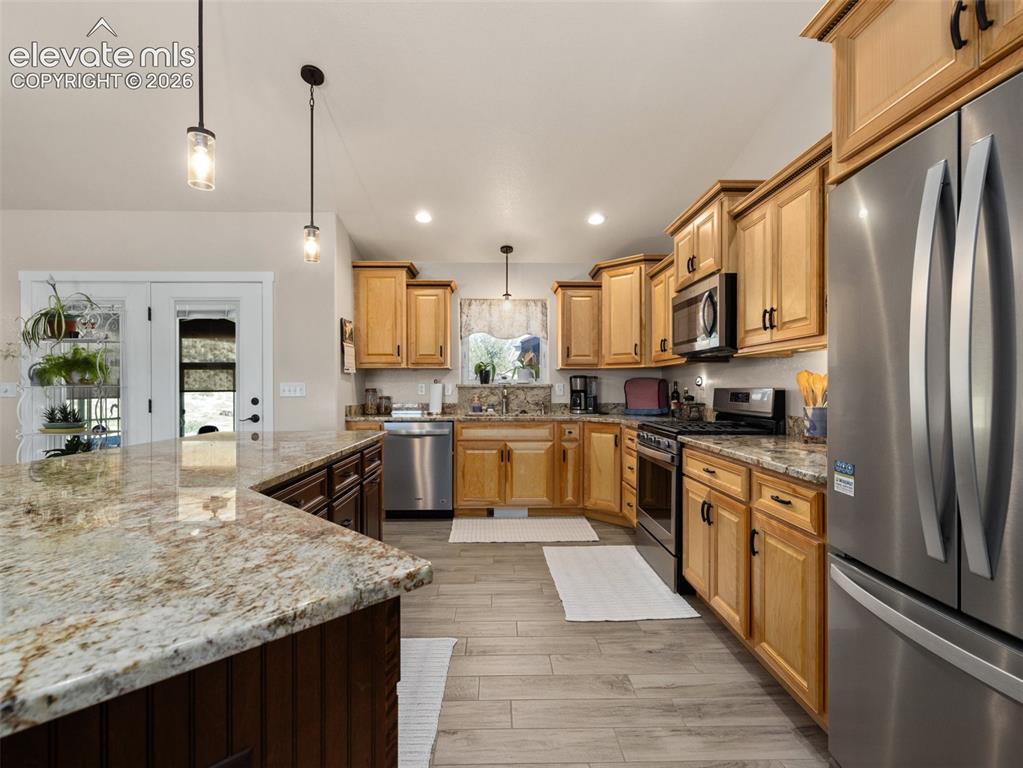
      Image 8 of 21: Kitchen featuring light wood-finish cabinetry, stainless steel appliances,

      Kitchen featuring light wood-finish cabinetry, stainless steel appliances, granite countertops, and wood-finish flooring
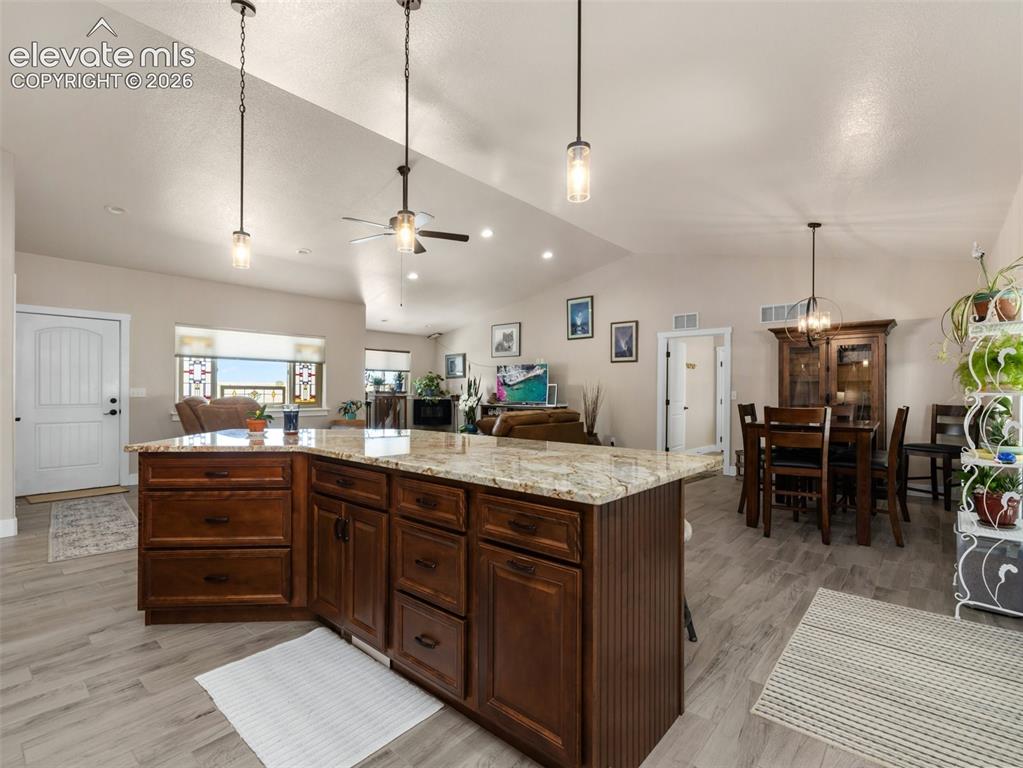
      Image 9 of 21: Spacious open-concept living area featuring wood-finish flooring and vaulte

      Spacious open-concept living area featuring wood-finish flooring and vaulted ceilings
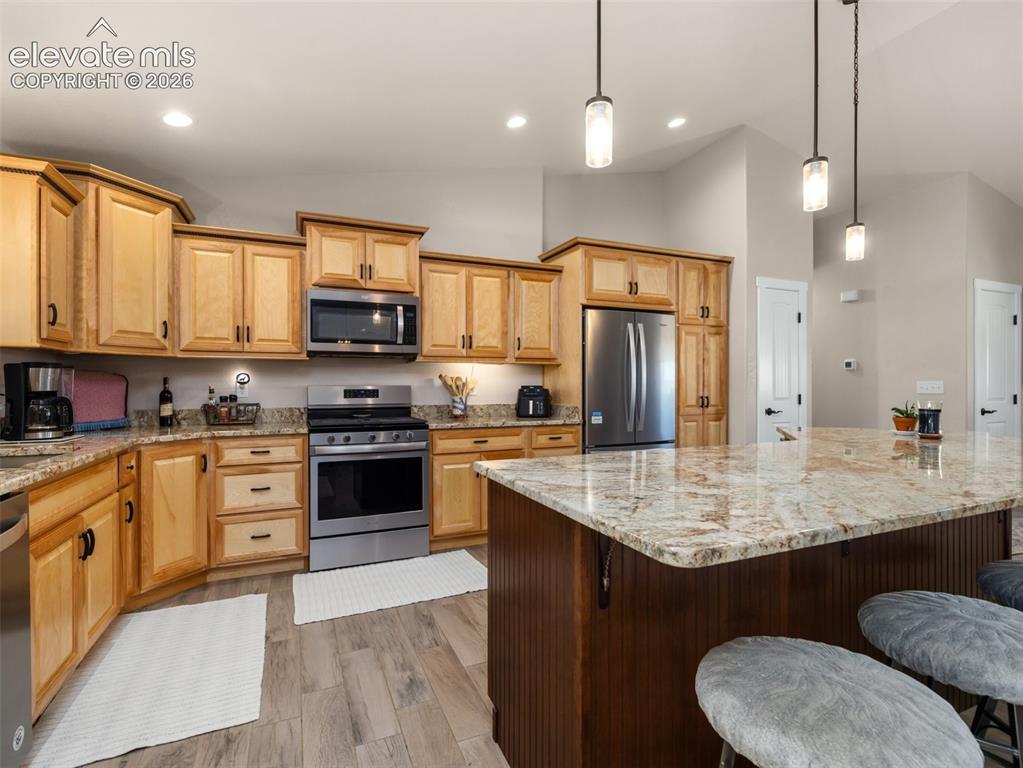
      Image 10 of 21: Wood-finish flooring, stainless steel appliances, recessed lighting, pendan

      Wood-finish flooring, stainless steel appliances, recessed lighting, pendant lighting, and a kitchen island with stone countertops
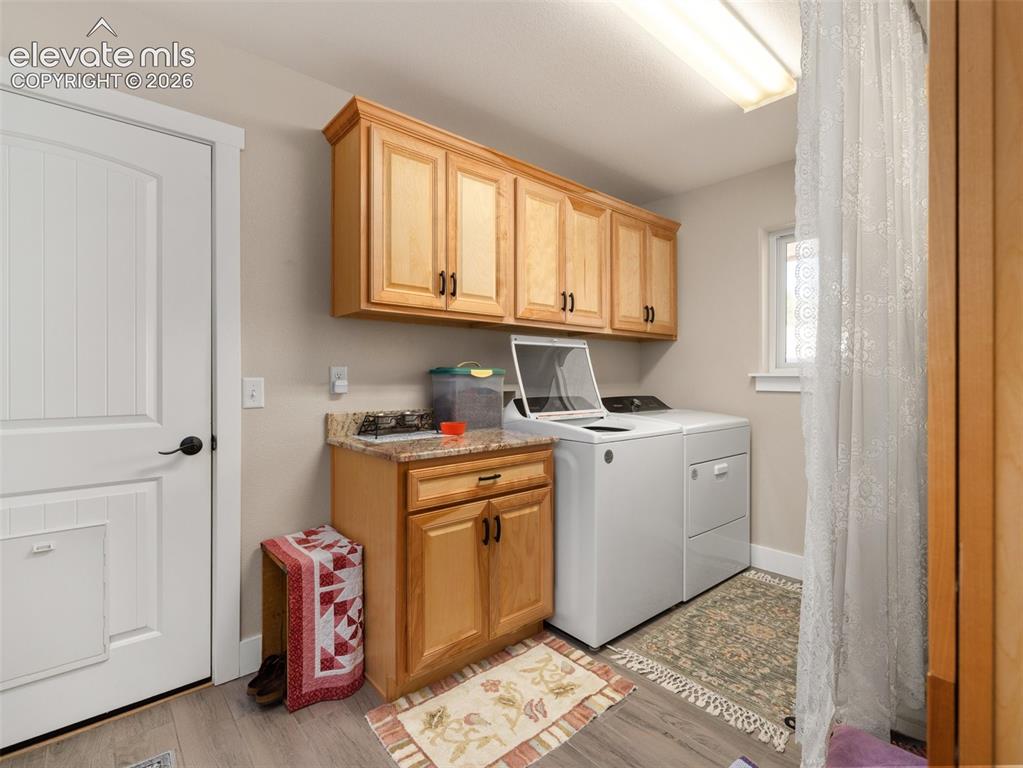
      Image 11 of 21: Laundry area with wood-finish cabinetry, light wood-finish flooring, and a

      Laundry area with wood-finish cabinetry, light wood-finish flooring, and a window
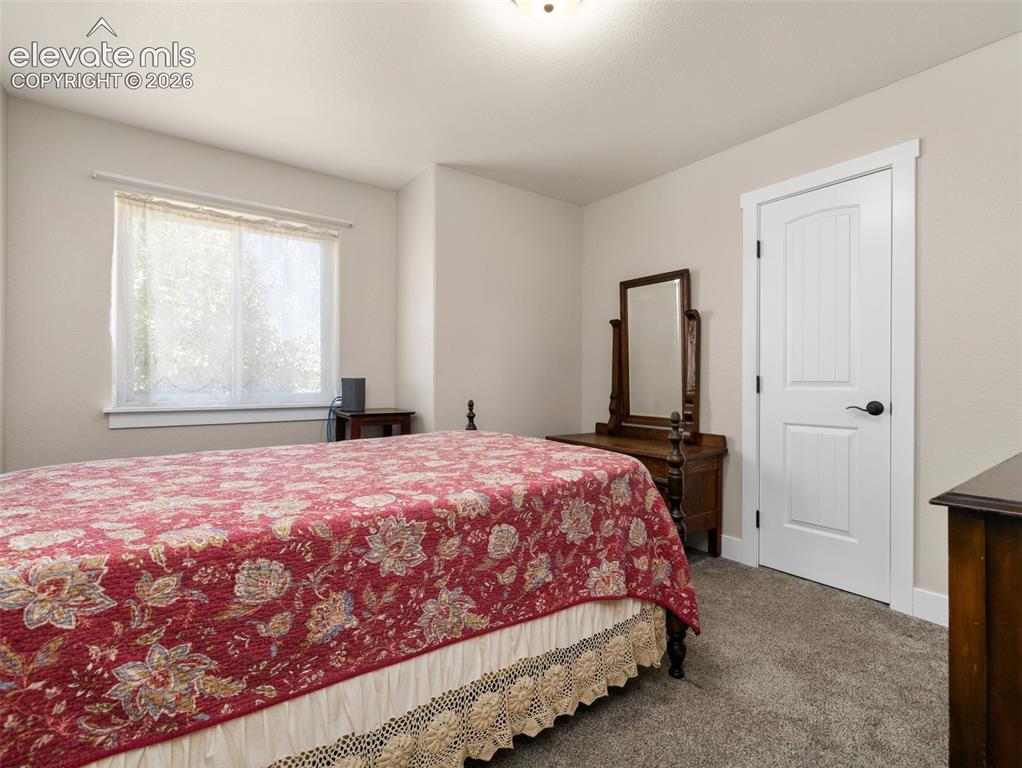
      Image 12 of 21: Carpeted flooring, white trim, natural light from a window, and a white int

      Carpeted flooring, white trim, natural light from a window, and a white interior door with black hardware
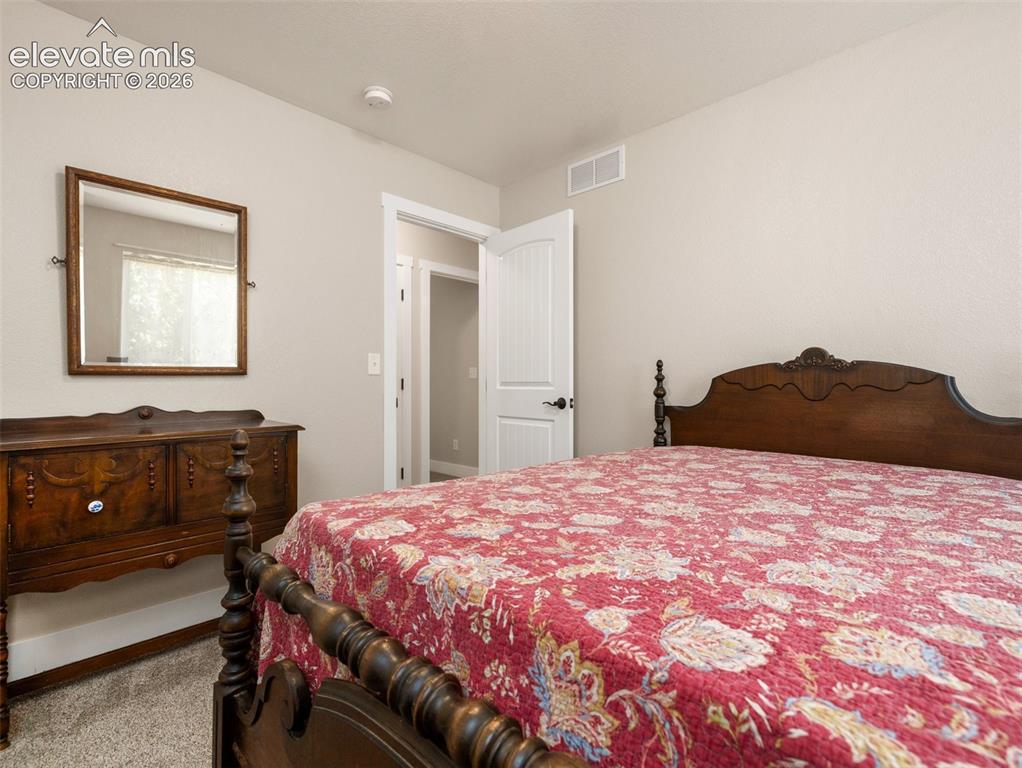
      Image 13 of 21: Neutral wall color, carpet flooring, and white trim
      Neutral wall color, carpet flooring, and white trim

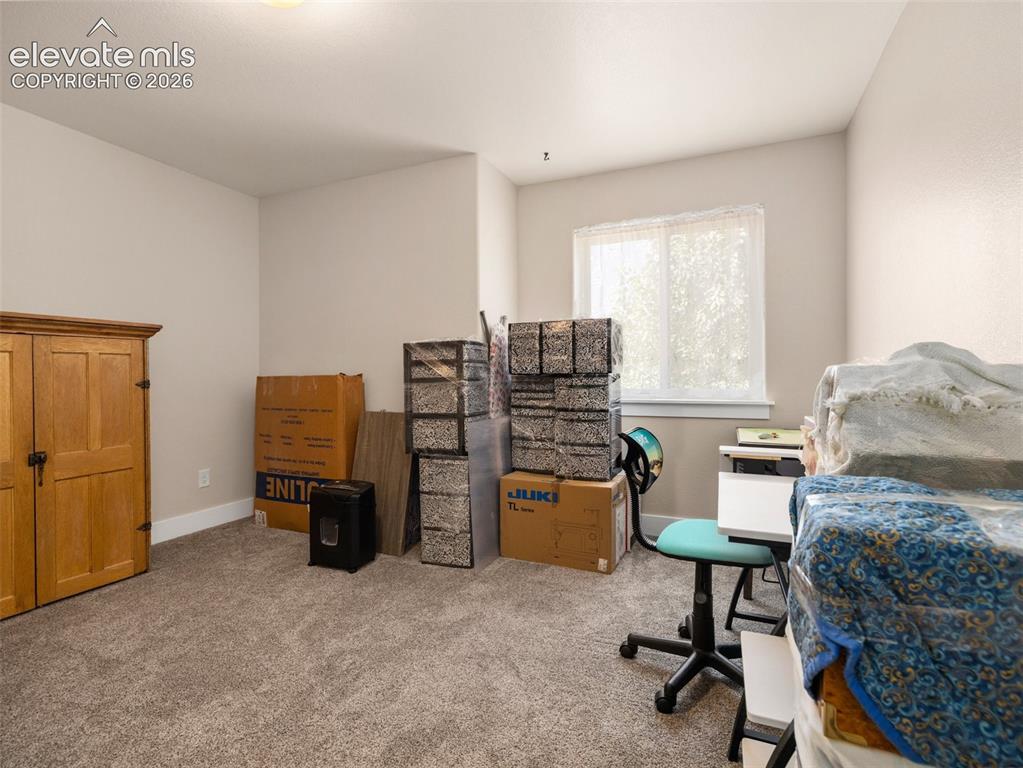
      Image 14 of 21: Carpeted room with a window featuring white trim and a neutral paint palett

      Carpeted room with a window featuring white trim and a neutral paint palette
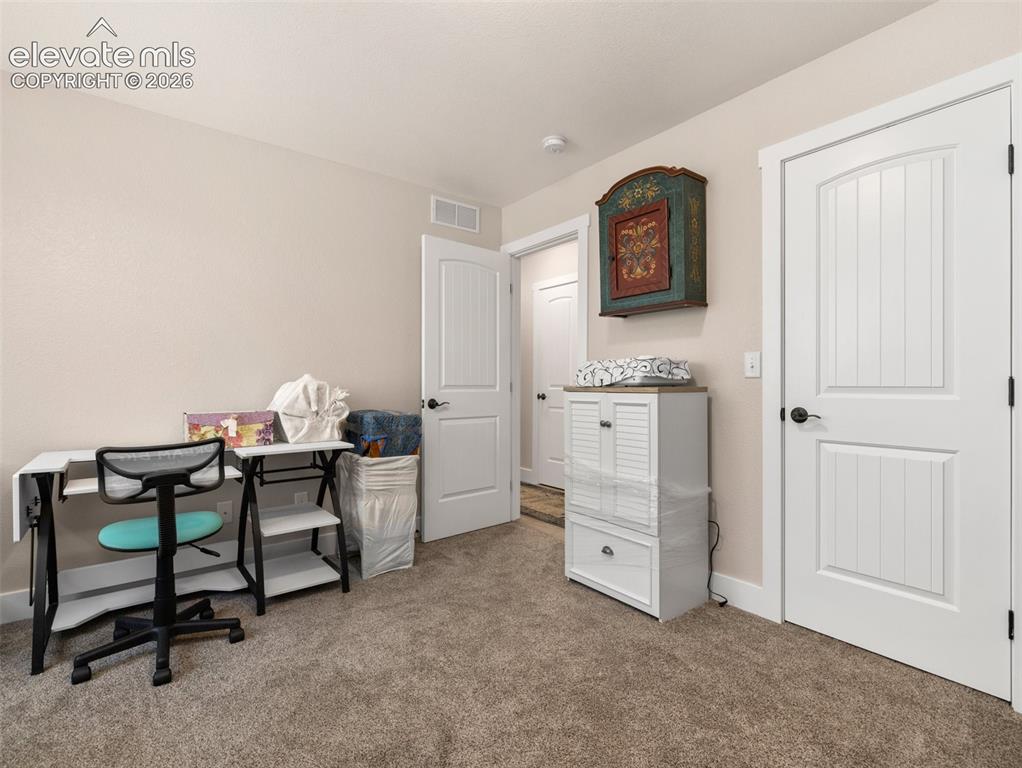
      Image 15 of 21: Soft neutral wall color, plush carpet flooring, white trim, and white panel

      Soft neutral wall color, plush carpet flooring, white trim, and white paneled doors
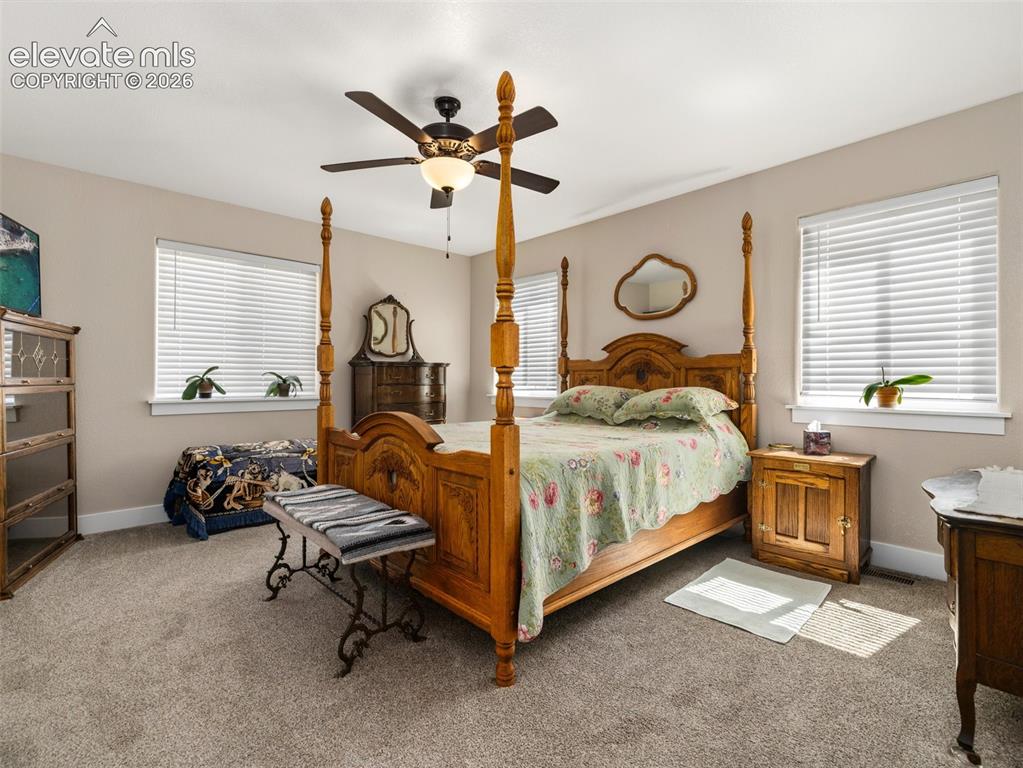
      Image 16 of 21: Carpeted bedroom featuring two windows with blinds, a ceiling fan with inte

      Carpeted bedroom featuring two windows with blinds, a ceiling fan with integrated lighting, and neutral-toned walls
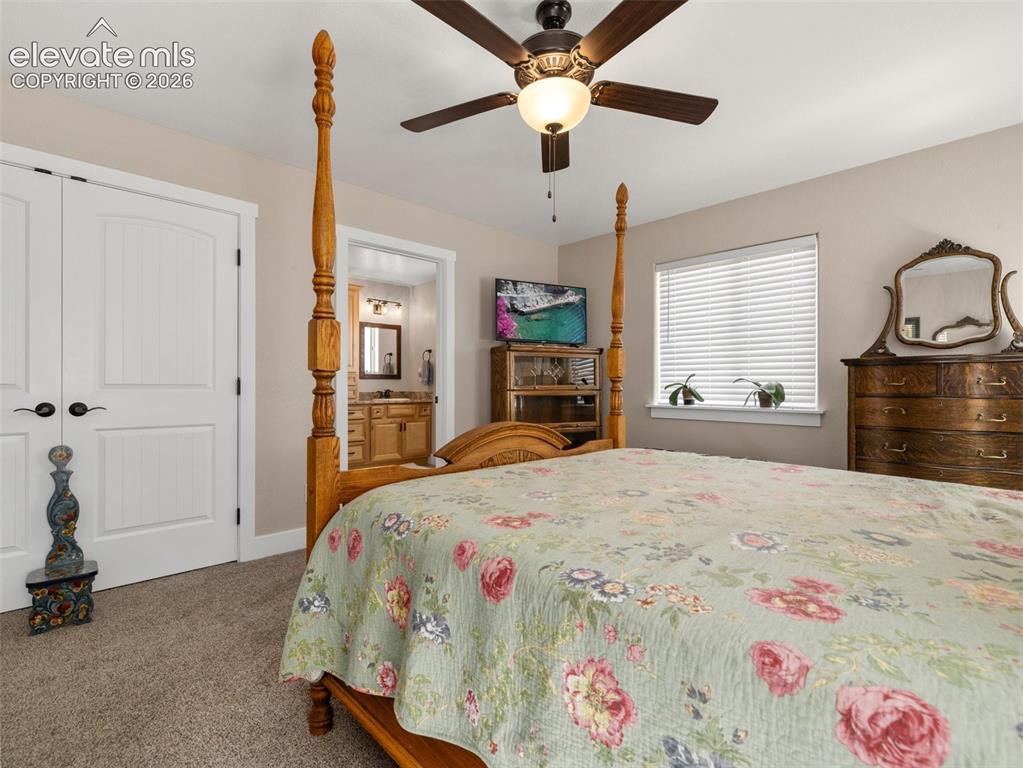
      Image 17 of 21: Neutral-toned walls complement plush carpeting
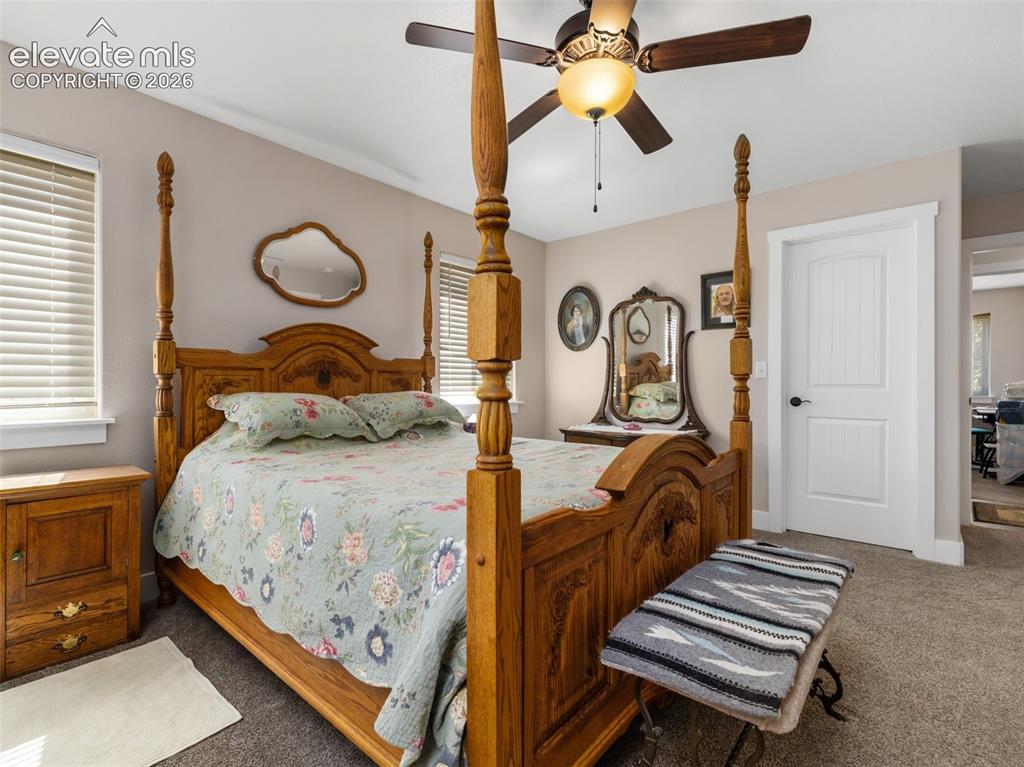
      Neutral-toned walls complement plush carpeting

      Image 18 of 21: Window with blinds, ceiling fan with light fixture, paneled interior door,

      Window with blinds, ceiling fan with light fixture, paneled interior door, and carpet flooring
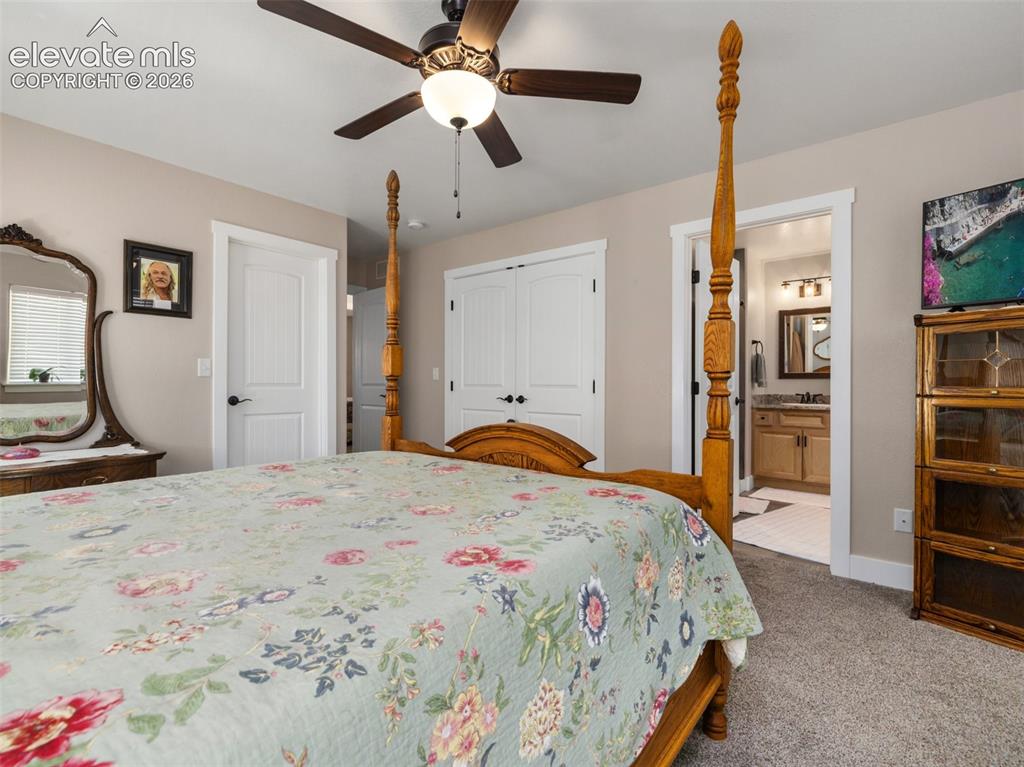
      Image 19 of 21: Ceiling fan with integrated lighting, wood-finish interior doors, neutral w

      Ceiling fan with integrated lighting, wood-finish interior doors, neutral wall paint, carpeted flooring, and an adjoining room with vanity cabinetry and tiled flooring
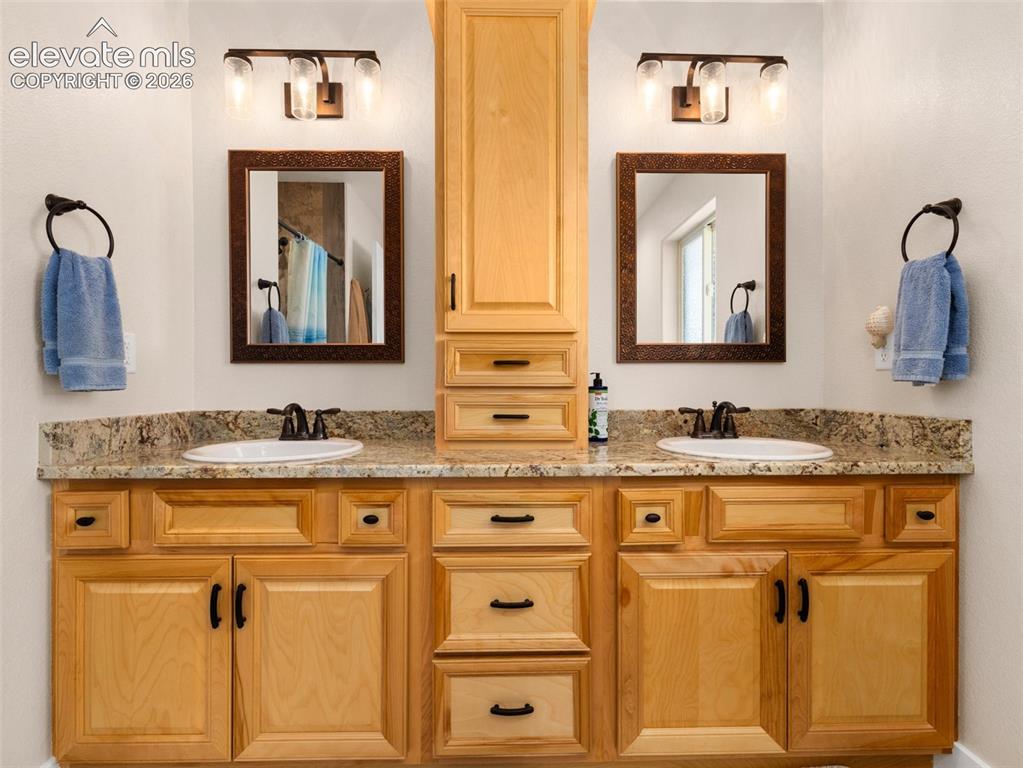
      Image 20 of 21: Dual vanities with integrated white sinks and bronze-finish faucets
      Dual vanities with integrated white sinks and bronze-finish faucets

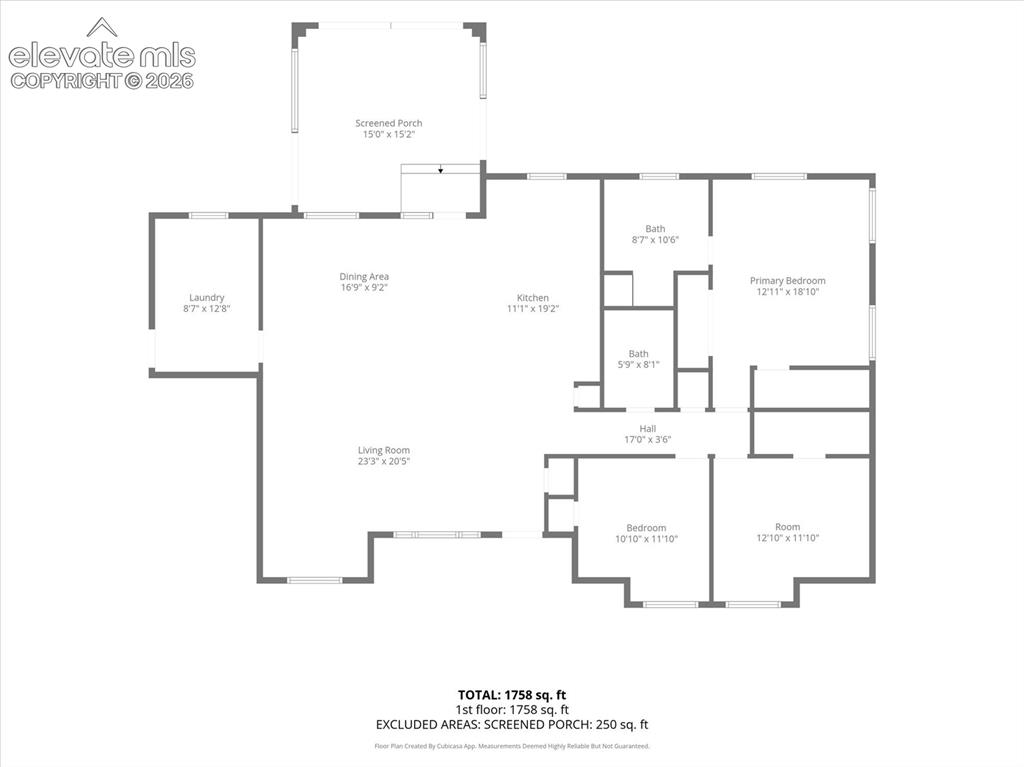
      Image 21 of 21: Floor plan

      Floor plan

      Disclaimer: The real estate listing information and related content displayed on this site is provided exclusively for consumers’ personal, non-commercial use and may not be used for any purpose other than to identify prospective properties consumers may be interested in purchasing.