25 Minden Circle, Colorado Springs, CO, 80906
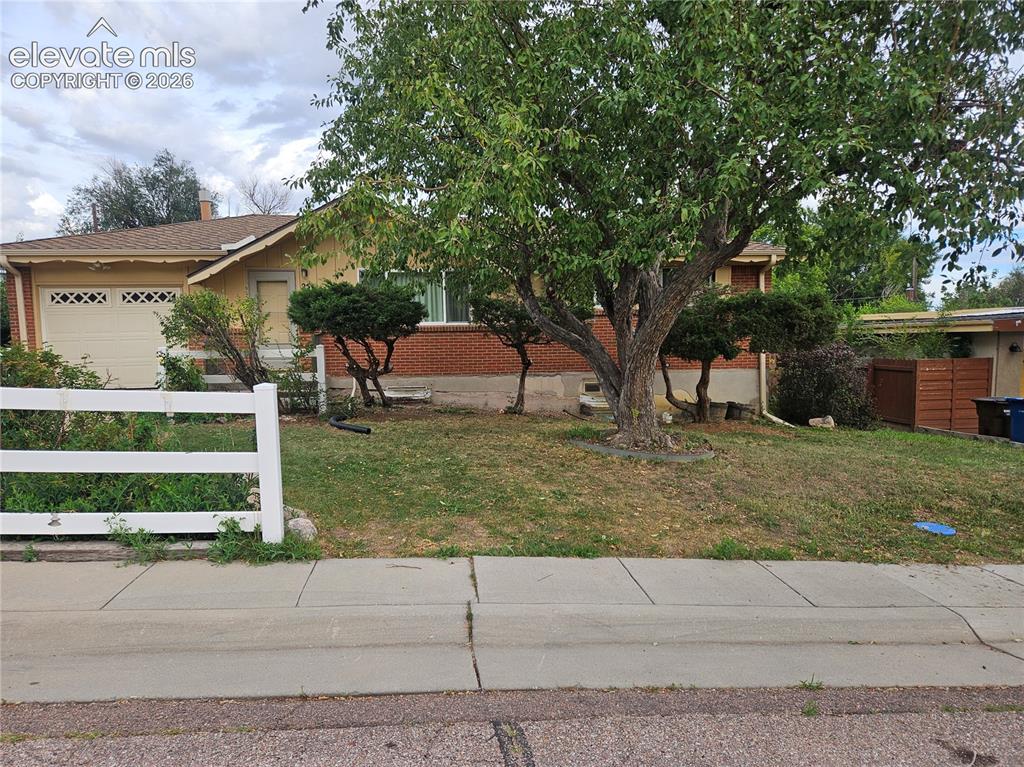
Image Count: 37

$340,000

  • Highlights
  • Single Family
  • 3 bd | 2 ba | 2,000 sqft
  • 25 Minden Circle, Colorado Springs, CO, 80906 listed by Silvia Rosado
  • Active
  • MLS#: 4072097
  • View on Map
Space maker

Property Description

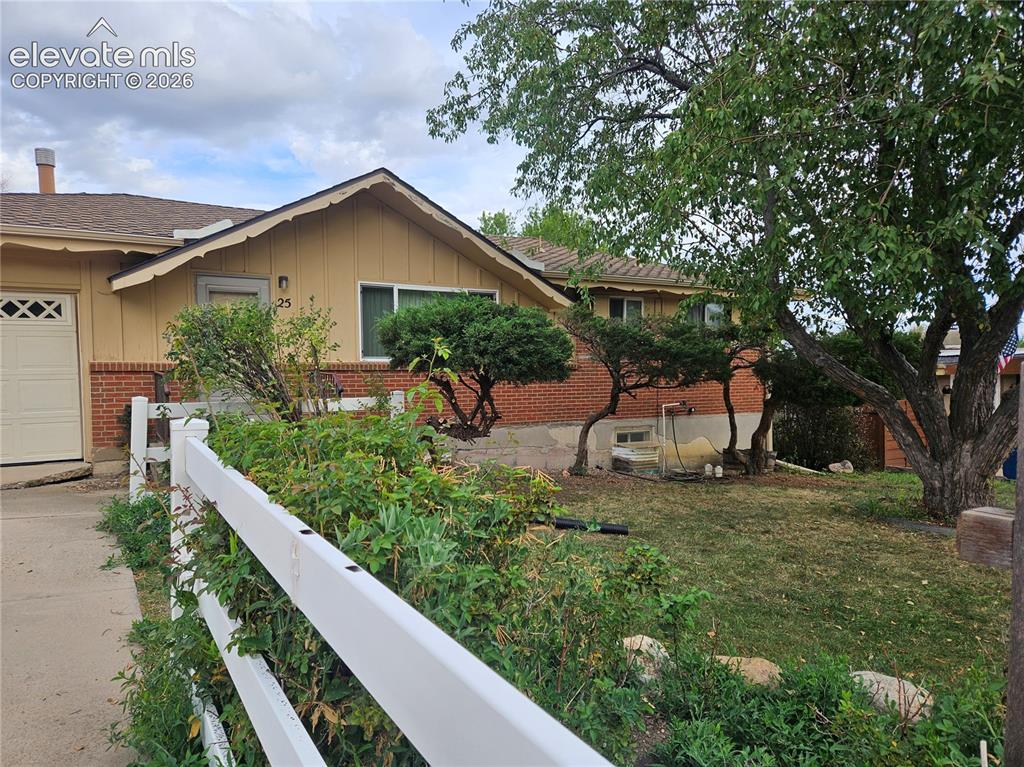
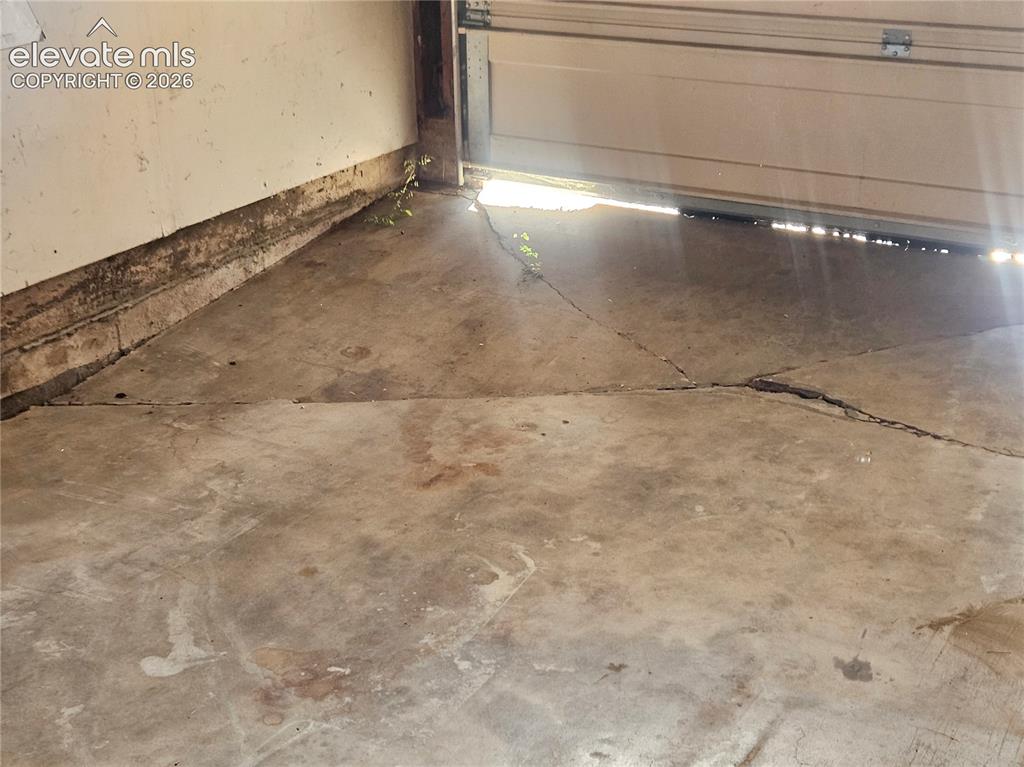
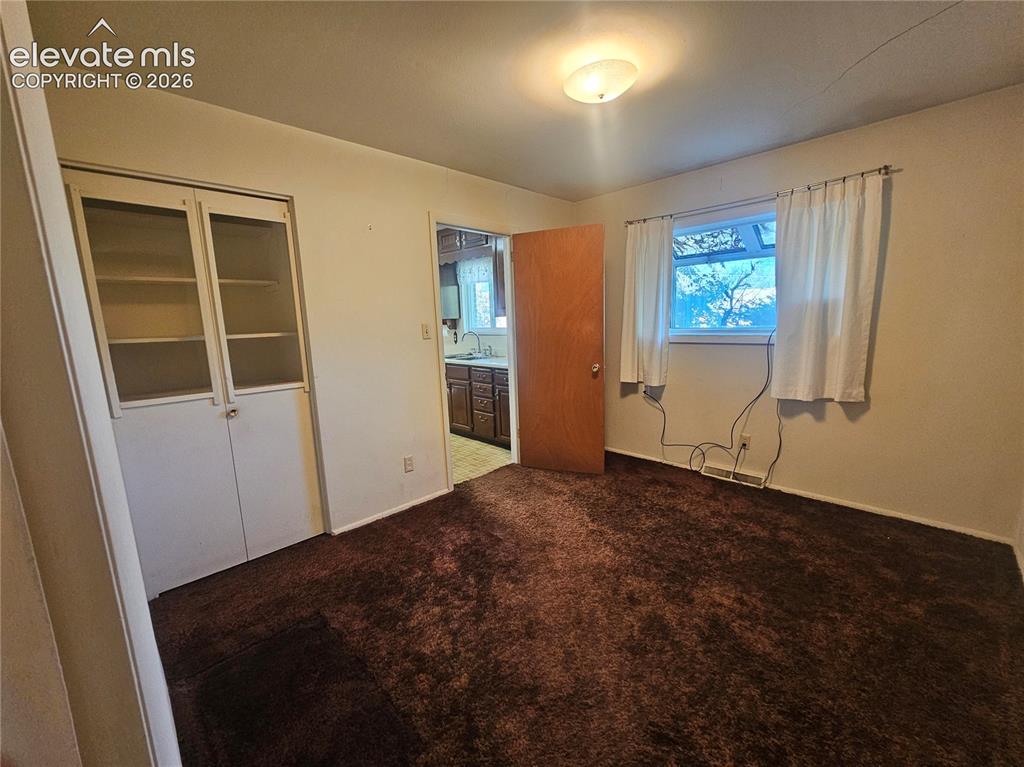
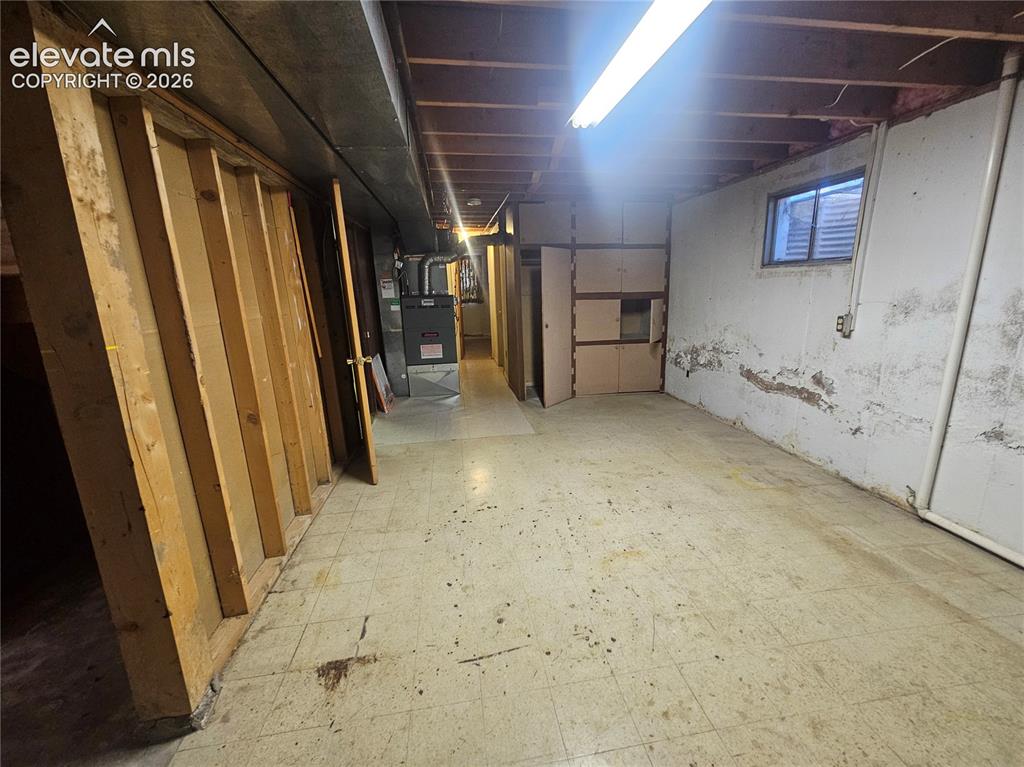
Fixer-Upper in Stratmoor Village! Being sold "As-Is," Investment opportunity on a great location! This 2,000 sq ft ranch-style home features a full basement, 3 bed, 1.75 baths, and a 1-car garage, Ample side-parking space perfect for an RV. Situated on a beautiful large lot with quick access to I-25 for easy commuting. • Quick access to Fort Carson (rental/resale demand) • Minutes from Downtown Colorado Springs, Quail Lake recreation, shopping centers, medical clinics, restaurants, and entertainment. • 12-15 minutes from the Broadmoor hotel. PROPERTY CONDITION & DETAILS: • Being Sold strictly AS-IS— • The home has experienced foundation settling resulting in basement floor sloping toward some areas on one side, and cracking in some walls and ceilings, along with driveway and garage concrete floor needing repairs. • Foundation stabilizing piers have been recommended but not installed. ....Proactive water mitigation repairs were completed in 2023, including the installation of a new, still under-warranty sump pump to prevent future water intrusion. More history and details are provided in the Seller’s Property Disclosure. I will include it in the documentsb in the MLS tomorrow., ...With a good size lot and a desirable location, this home holds great equity potential for the right buyer. The Seller is highly motivated and ready to welcome all serious offers! Bring us a deal! **"Seller and broker strongly recommend that all prospective buyers obtain their own complete physical and structural home inspection by licensed professionals, prior to purchasing the property."

Property Listed By

Picture of REALTOR Listing Property
  • Silvia Rosado
  • 9927-063-917  Call the Agent 
Picture of Office Listing Property
  • Angels Homes
  • 6481-744-917  Call the Agent 

Property Details

    General Features

  • Property: Single Family, Ranch
  • Year Built: 1962
  • List Price: $340,000
  • County: El Paso
  • School District: Harrison-2

    Rooms

  • Bedrooms: 3
  • Baths: 1 full bath; 1 3/4 bath;
  • Master Bathroom Amenities: Tub/Shower

    Structure

  • Foundation: Full Basement, Slab
  • Heating: Forced Air, Natural Gas
  • Cooling: Central Air
  • Garage/Parking #: 1 vehicle(s), Attached
  • Garage Amenities: Garage Door Opener
  • Patio Description: Wood Deck
  • Total SqFt: 2,000
  • Finished SqFt: 2,000
  • Basement SqFt: 1,000
  • Basement % Fin: 100
  • Construction Status: Existing Home
  • Siding: Brick, Wood
  • Structure: Concrete, Frame

    Features

  • Appliances: 220v in Kitchen, Cook Top, Dishwasher, Disposal, Dryer, Kitchen Vent Fan, Oven, Range, Refrigerator, Washer
  • Entry: Carpet, Vinyl/Linoleum
  • Fireplace: Gas
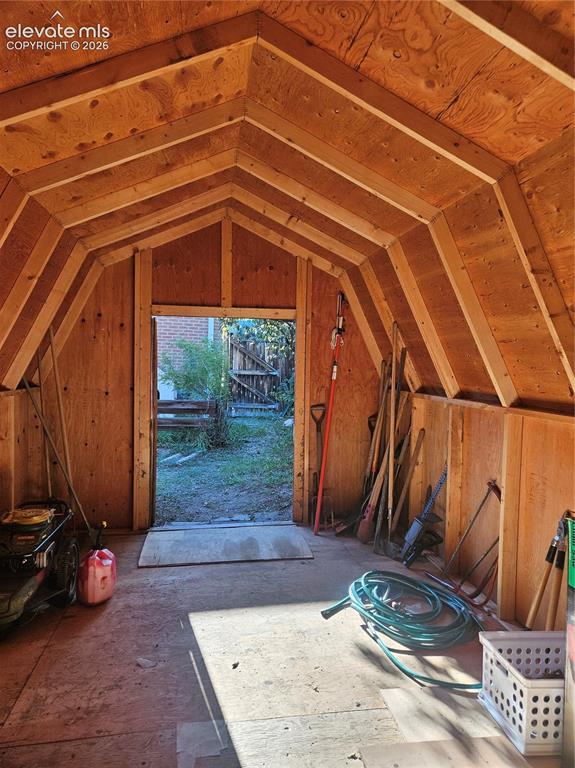
  • Additional Items: Newer upright freezer in the garage. Nice size storage shed.

    Taxes, Utilities, Lot

  • Tax: $1,232
  • Lot Size: 0.18 Acres, 8,035 SqFt
  • Lot Description: Level
  • Total # Wells: 0
  • Existing Utilities: Electricity Available, Electricity Connected, Natural Gas Available, Natural Gas Connected
  • Existing Water: Municipal

    Community

    Additional Information

  • Notices: Sold As Is

      Disclaimer
      The real estate listing information and related content displayed on this site is provided exclusively for consumers’ personal, non-commercial use and may not be used for any purpose other than to identify prospective properties consumers may be interested in purchasing.
      PPAR.com Website

      25 Minden Circle, Colorado Springs, CO, 80906

      Image 1 of 37: Front of Structure

      Front of Structure
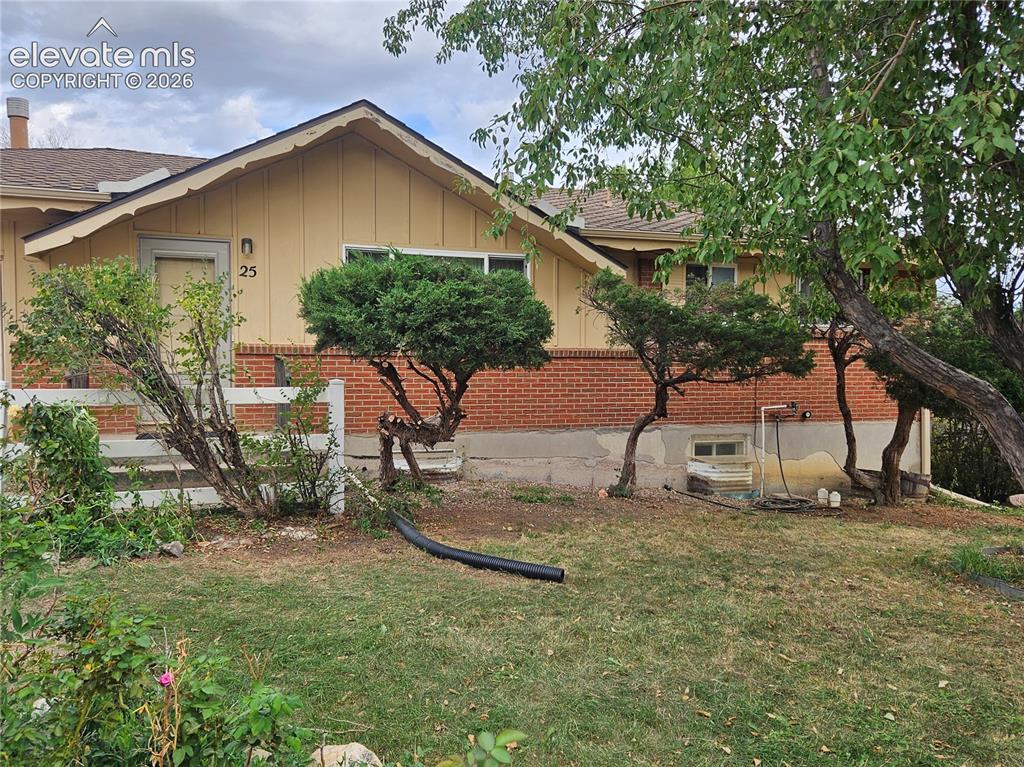
      Image 2 of 37: Front of Structure

      Front of Structure

      Image 3 of 37: Front of Structure

      Front of Structure

      Image 4 of 37: Front of Structure

      Front of Structure

      Image 5 of 37: Front exterior featuring a single-car garage.
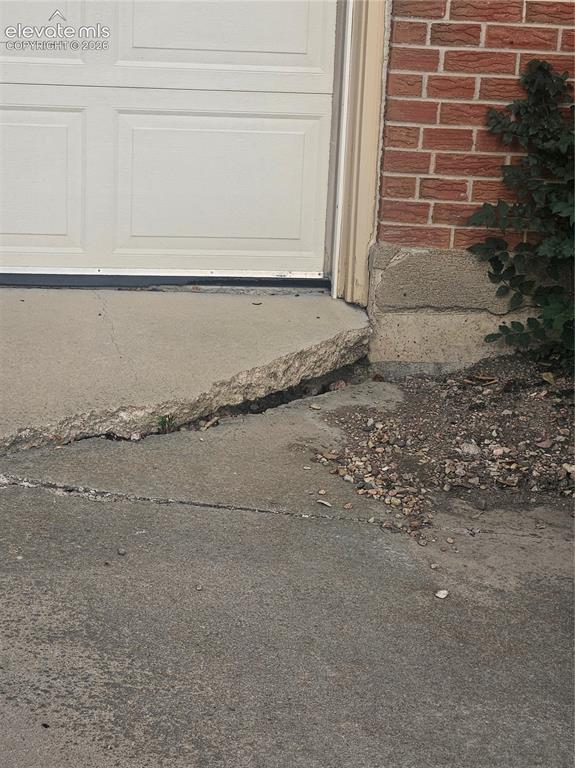
      Front exterior featuring a single-car garage.

      Image 6 of 37: Part of the Driveway

      Part of the Driveway

      Image 7 of 37: Newer freezer included.

      Newer freezer included.

      Image 8 of 37: Additional content

      Additional content

      Image 9 of 37: Additional content

      Additional content

      Image 10 of 37: Spacious room, large window, and a fireplace with a wood mantel
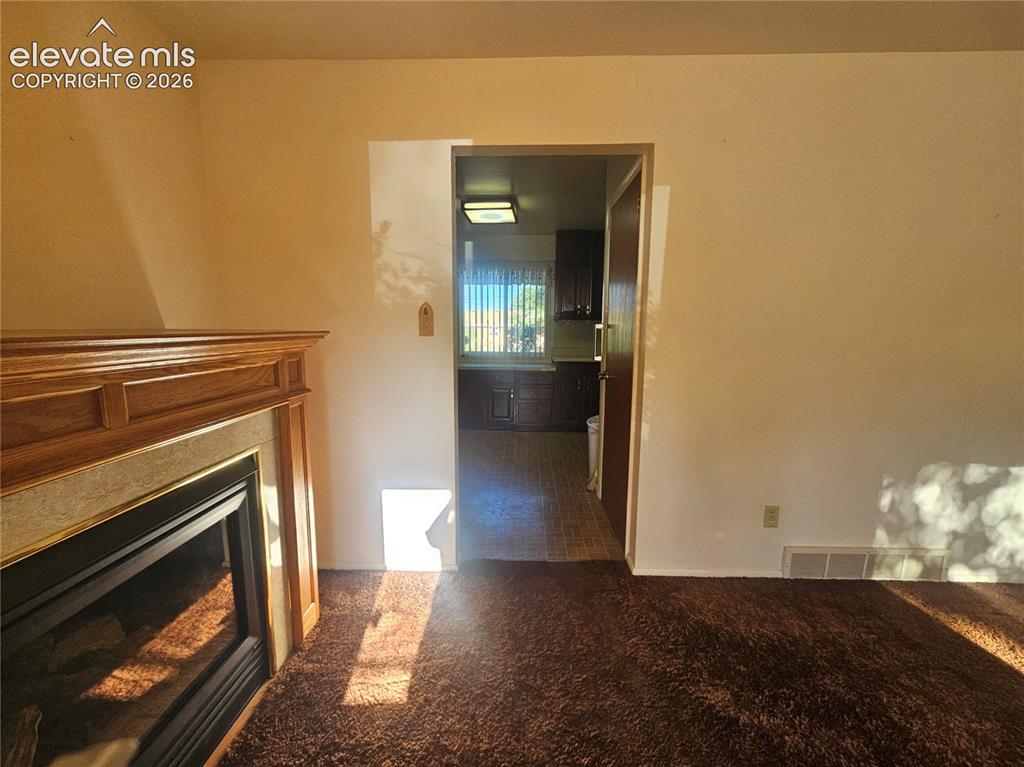
      Spacious room, large window, and a fireplace with a wood mantel

      Image 11 of 37: Look toward the kitchen

      Look toward the kitchen

      Image 12 of 37: Kitchen wood cabinetry, light-toned countertops
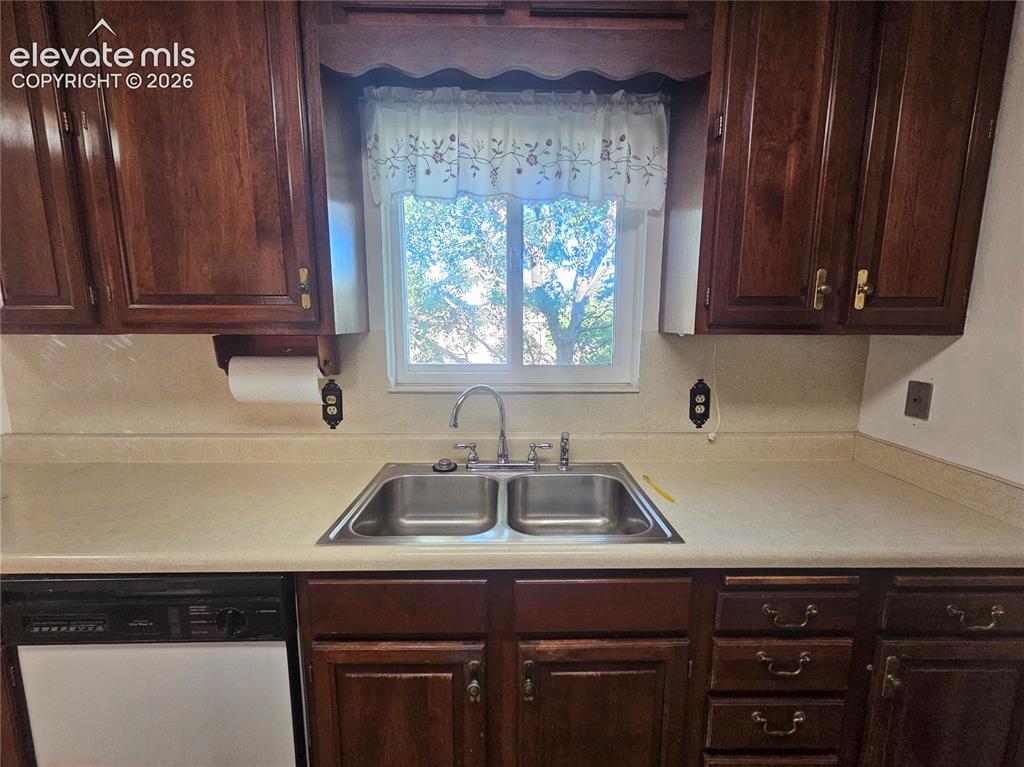
      Kitchen wood cabinetry, light-toned countertops

      Image 13 of 37: Kitchen

      Kitchen

      Image 14 of 37: kitchen with wood cabinetry. All appliances included.
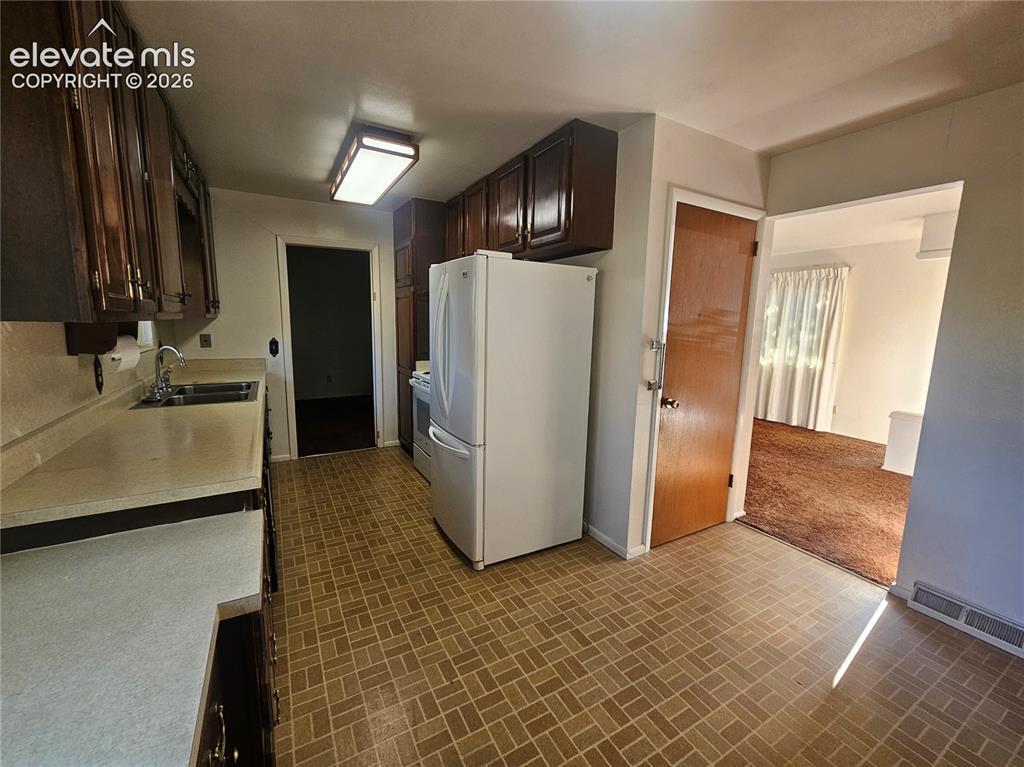
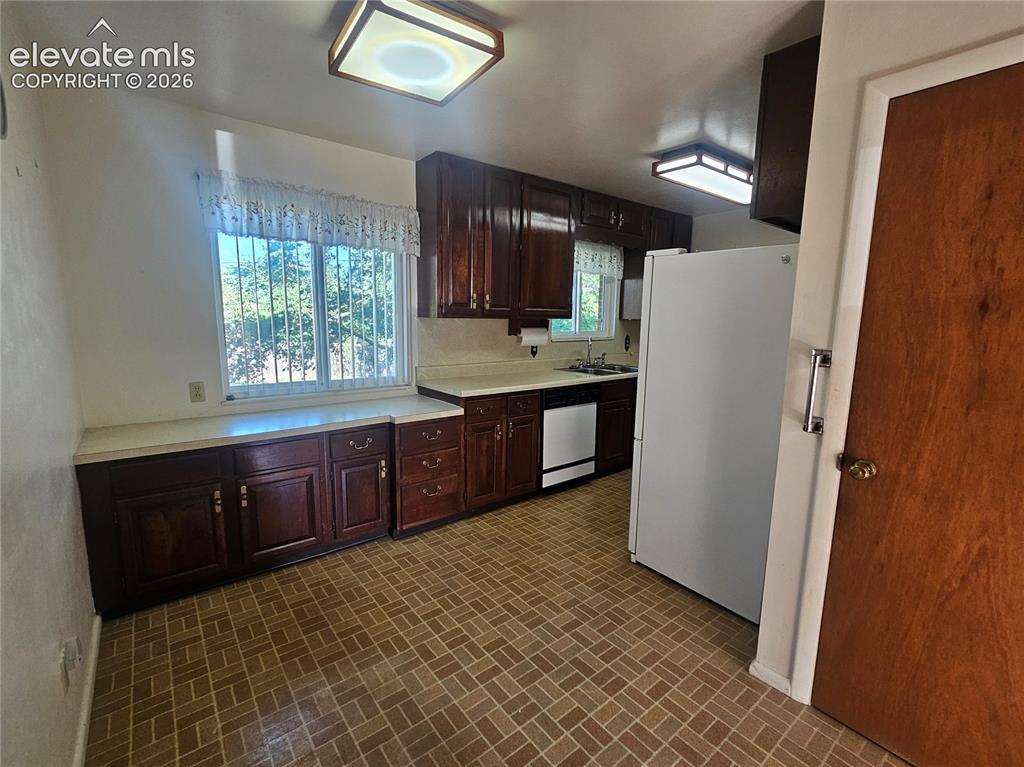
      kitchen with wood cabinetry. All appliances included.

      Image 15 of 37: Kitchen

      Kitchen

      Image 16 of 37: Dining room w/ Built-in cabinetry with glass panel doors, and a showcase wi

      Dining room w/ Built-in cabinetry with glass panel doors, and a showcase window.
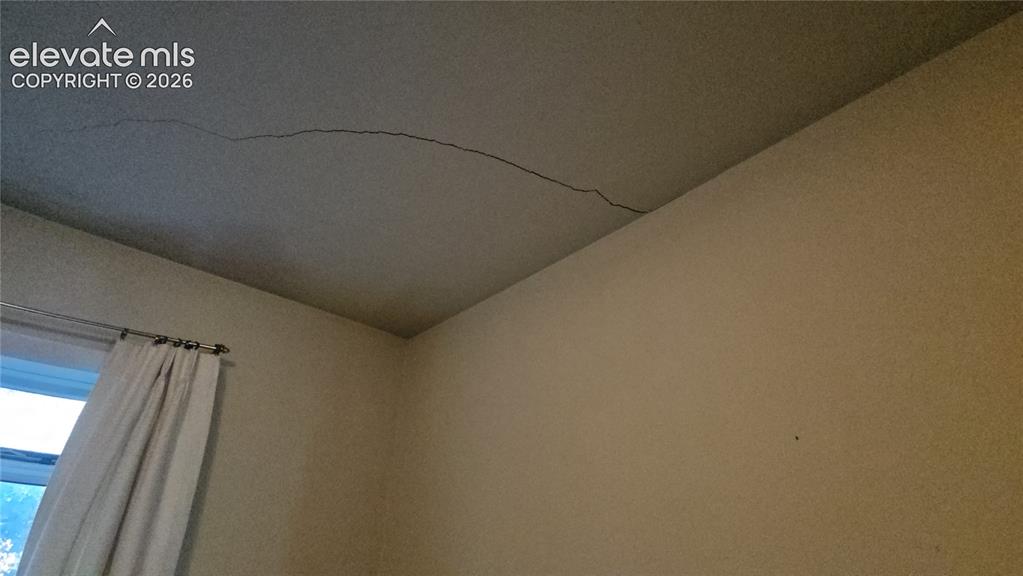
      Image 17 of 37: Crack on the ceiling of the dinning room
      Crack on the ceiling of the dinning room

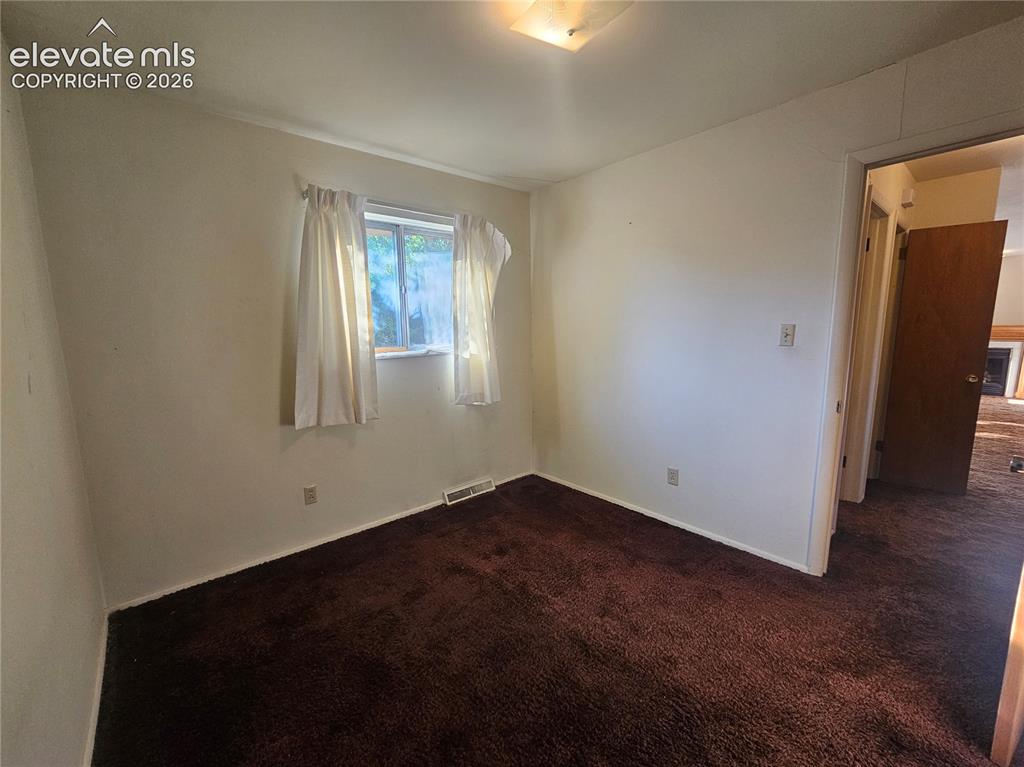
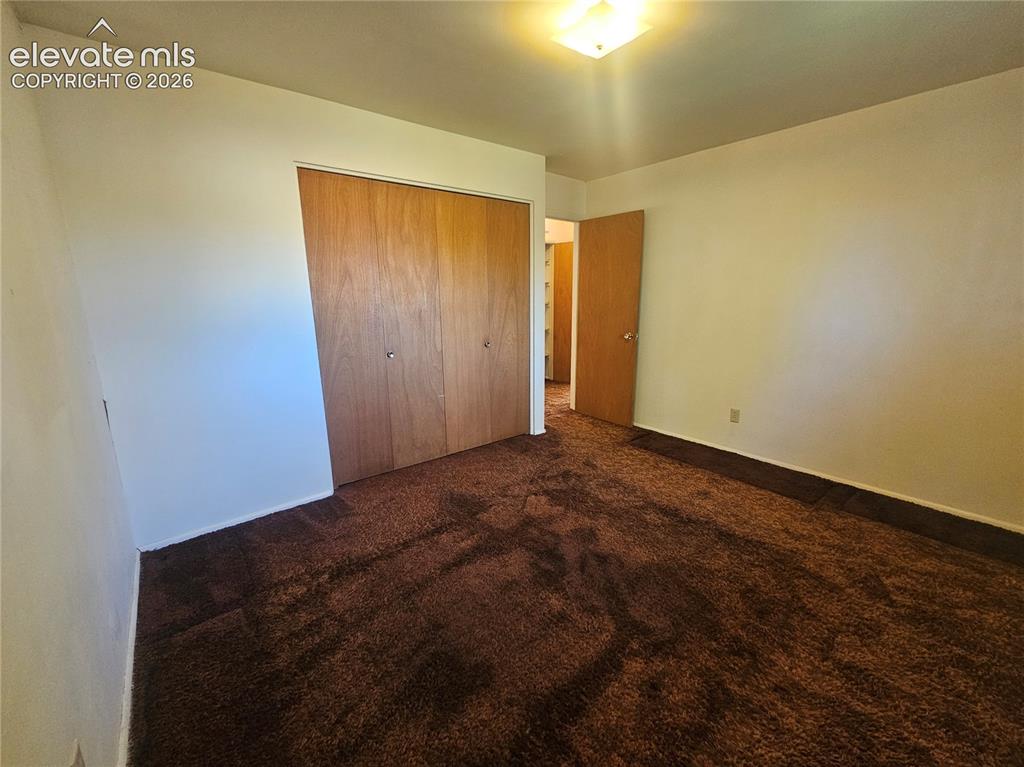
      Image 18 of 37: Bedroom

      Bedroom

      Image 19 of 37: Bedroom

      Bedroom

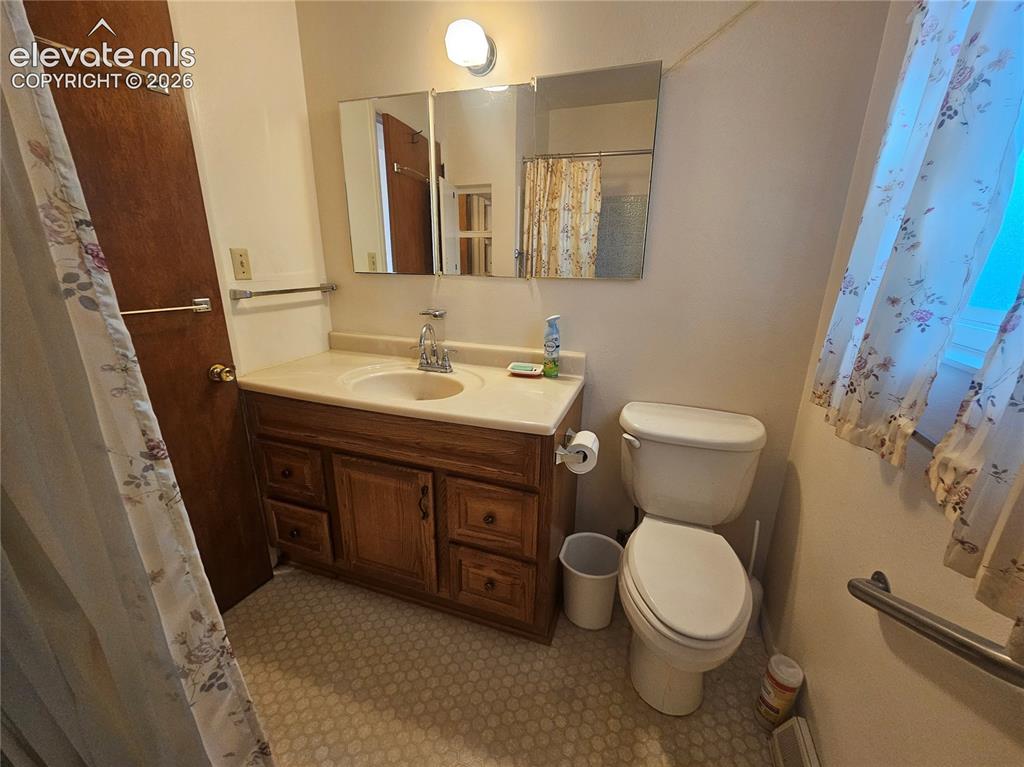
      Image 20 of 37: Bathroom

      Bathroom

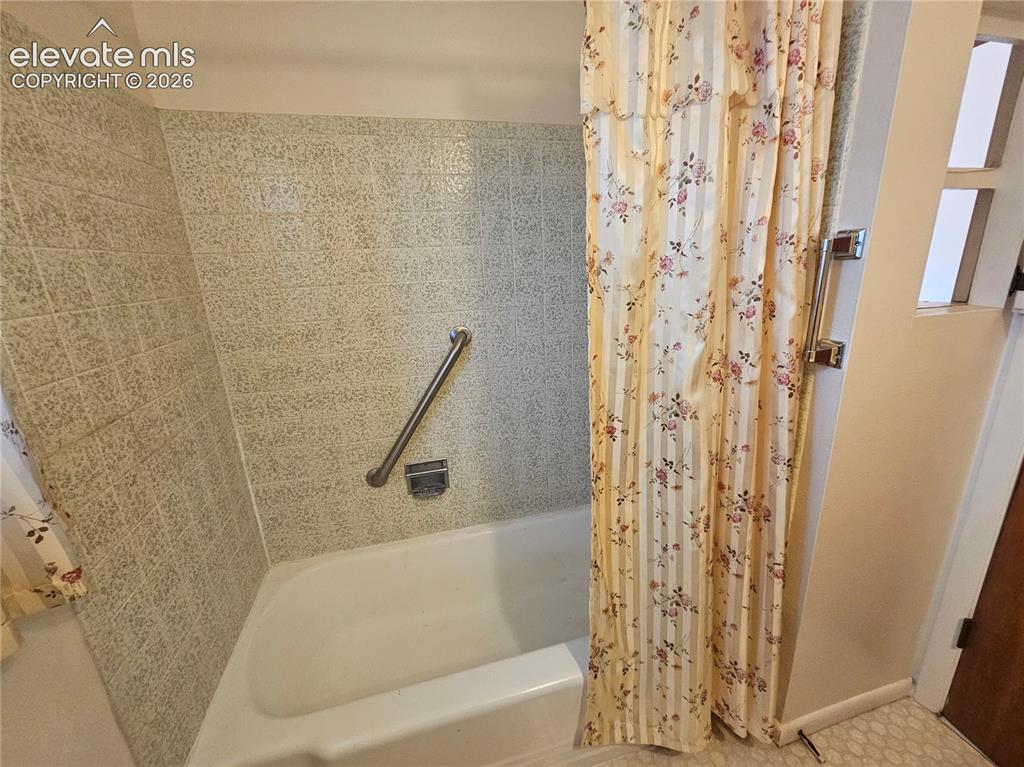
      Image 21 of 37: Bathroom

      Bathroom

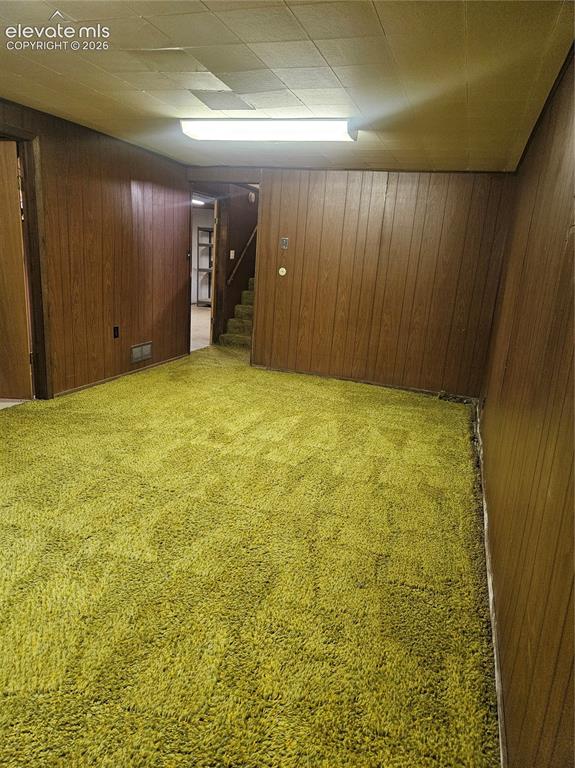
      Image 22 of 37: Basement

      Basement

      Image 23 of 37: Additional content

      Additional content

      Image 24 of 37: Basement

      Basement

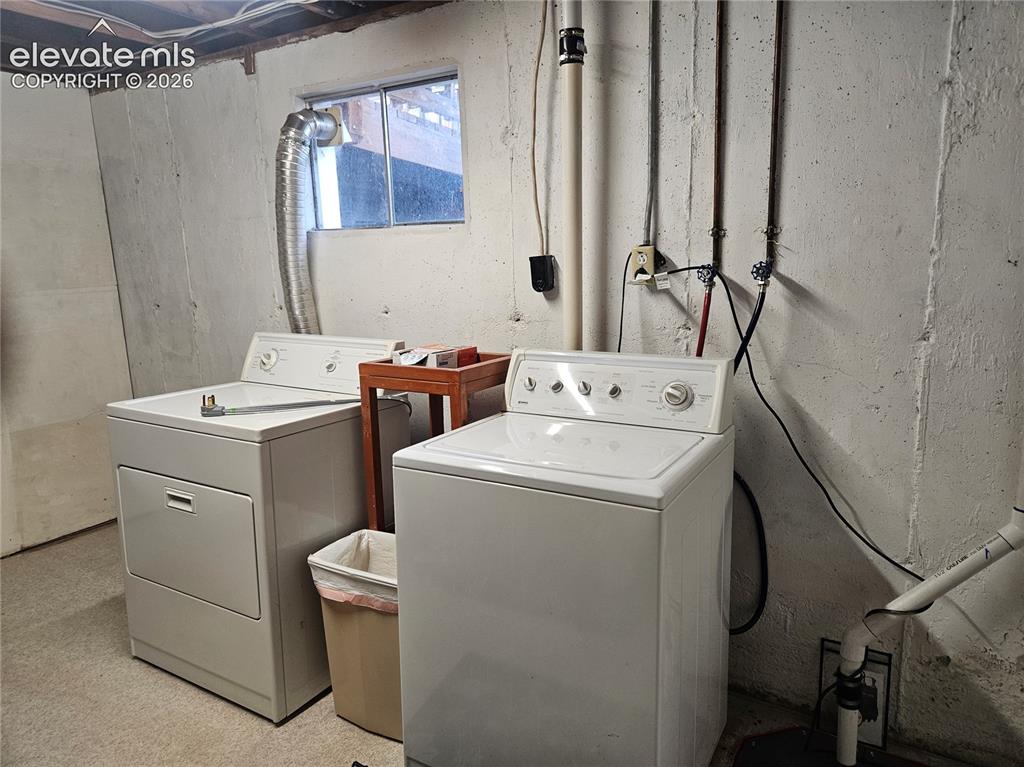
      Image 25 of 37: Laundry in the basement

      Laundry in the basement

      Image 26 of 37: Basement extra room with small closet
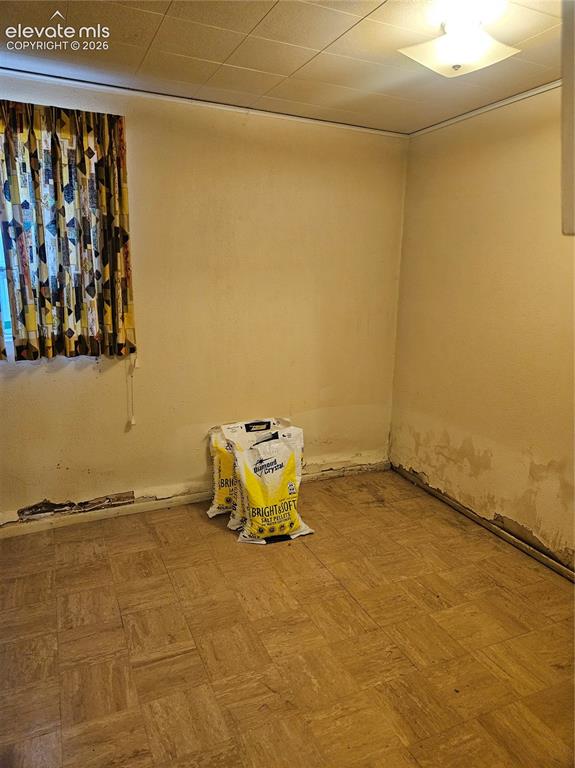
      Basement extra room with small closet

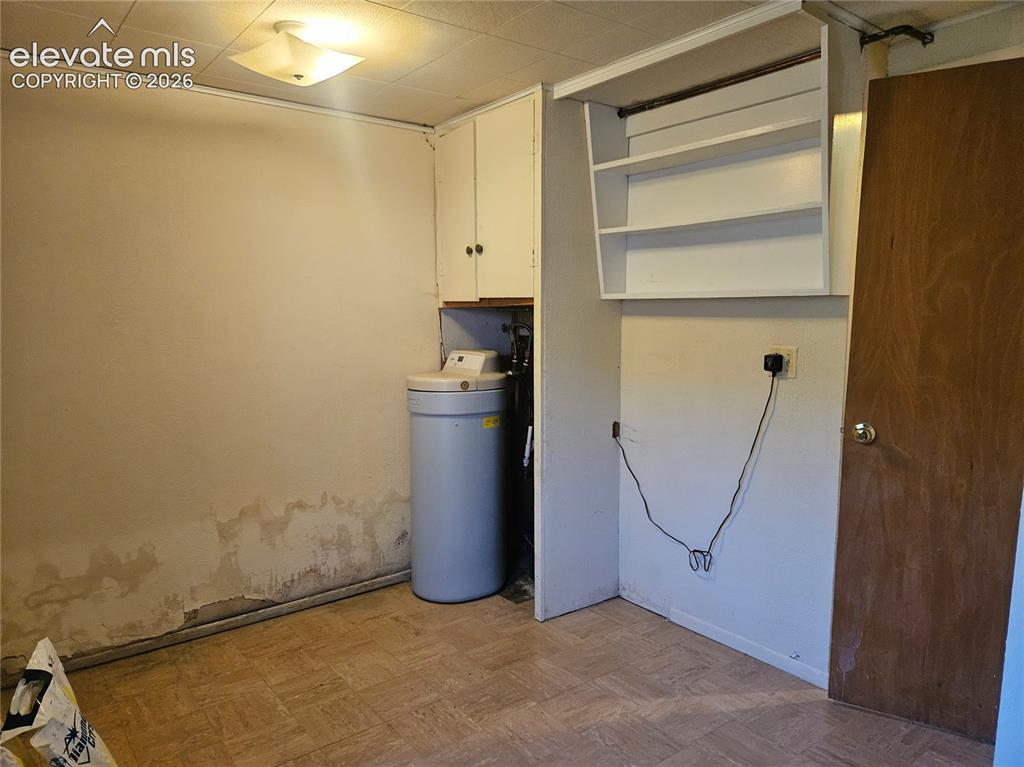
      Image 27 of 37: Extra room w/ closet in the basement. Notice damage to the bottom of the wa

      Extra room w/ closet in the basement. Notice damage to the bottom of the walls.
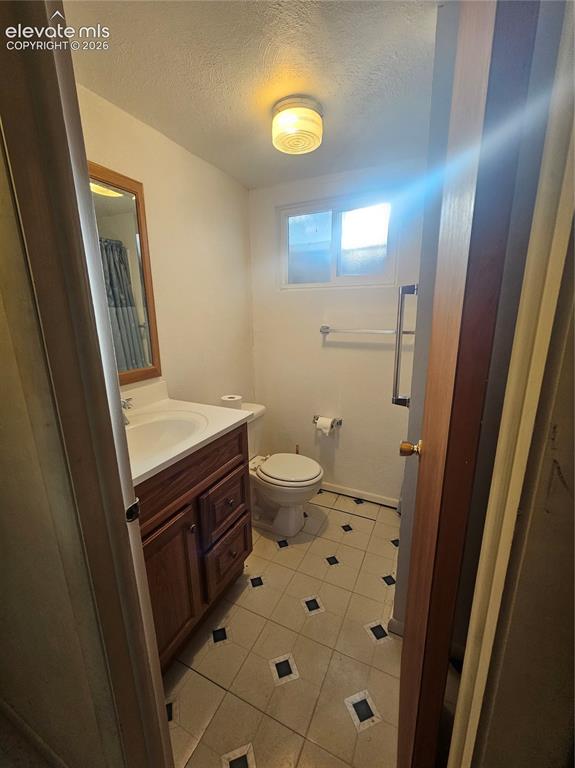
      Image 28 of 37: 3/4 bath in basement

      3/4 bath in basement

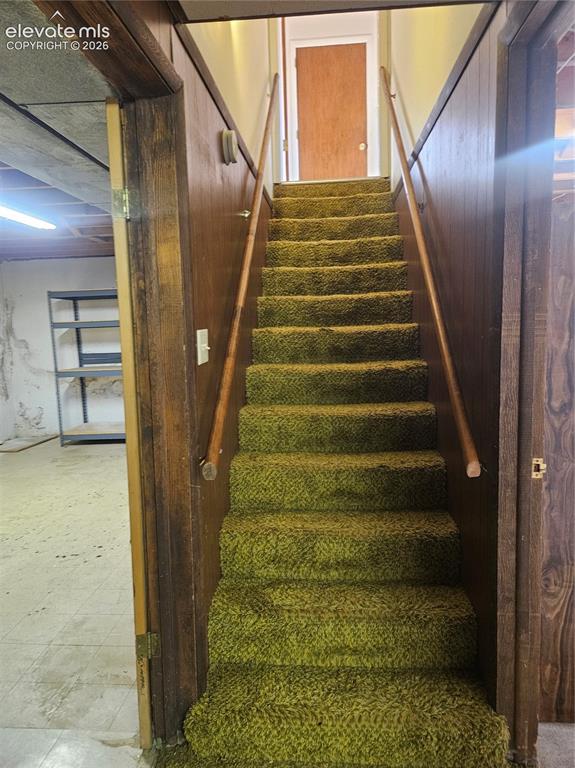
      Image 29 of 37: Stairs looking up from basement

      Stairs looking up from basement
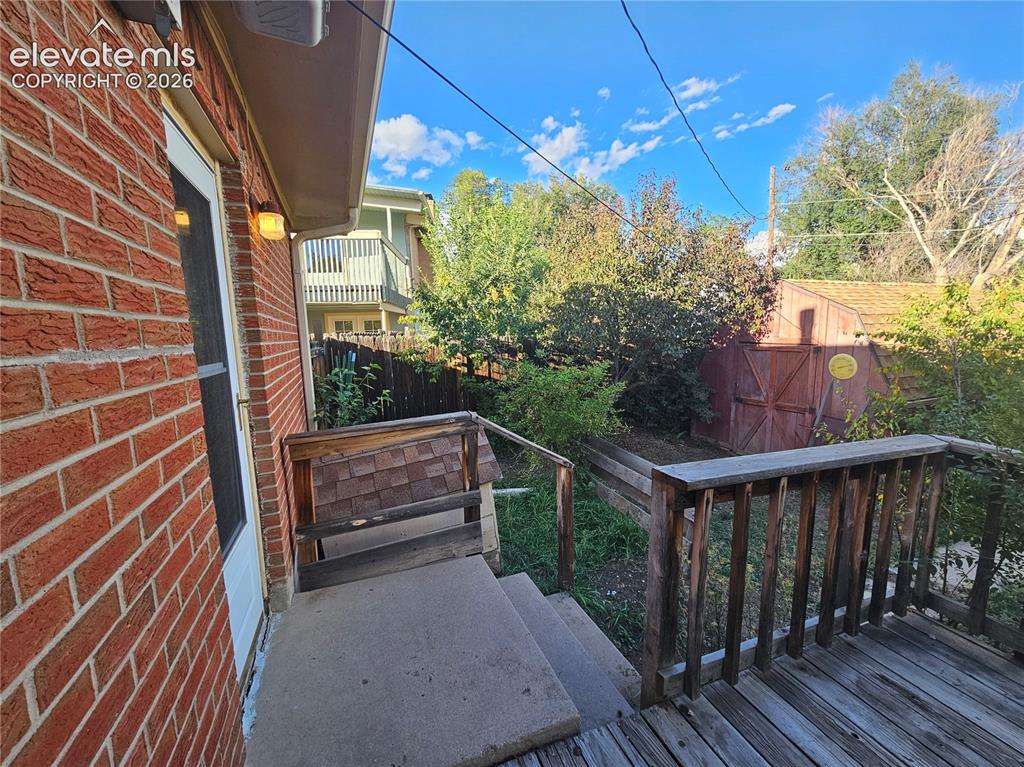
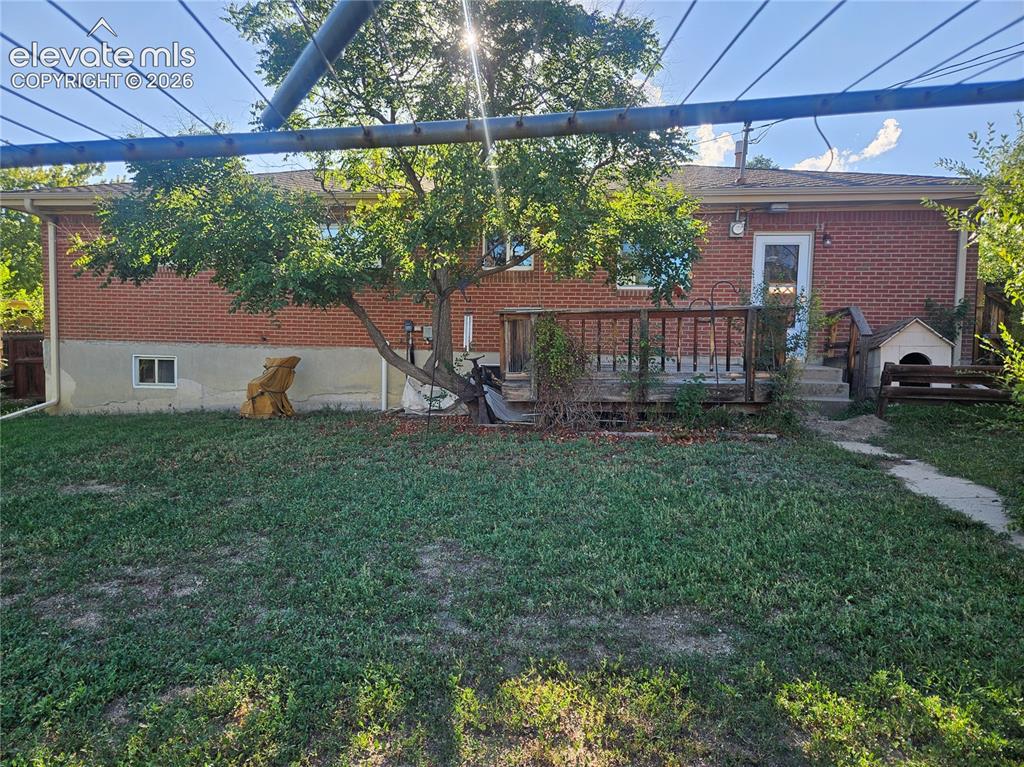
      Image 30 of 37: Brick exterior, exterior lighting, wooden deck  and  storage shed
      Brick exterior, exterior lighting, wooden deck and storage shed

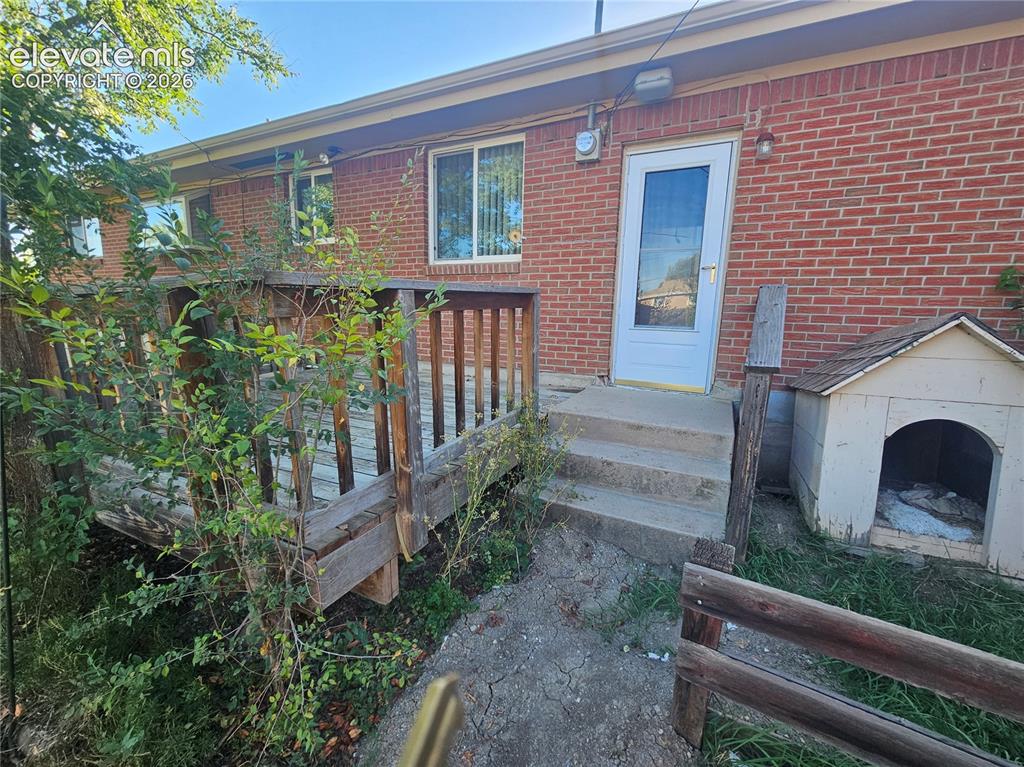
      Image 31 of 37: Red brick exterior and wood deck.

      Red brick exterior and wood deck.

      Image 32 of 37: Back of Structure

      Back of Structure

      Image 33 of 37: Back yard

      Back yard

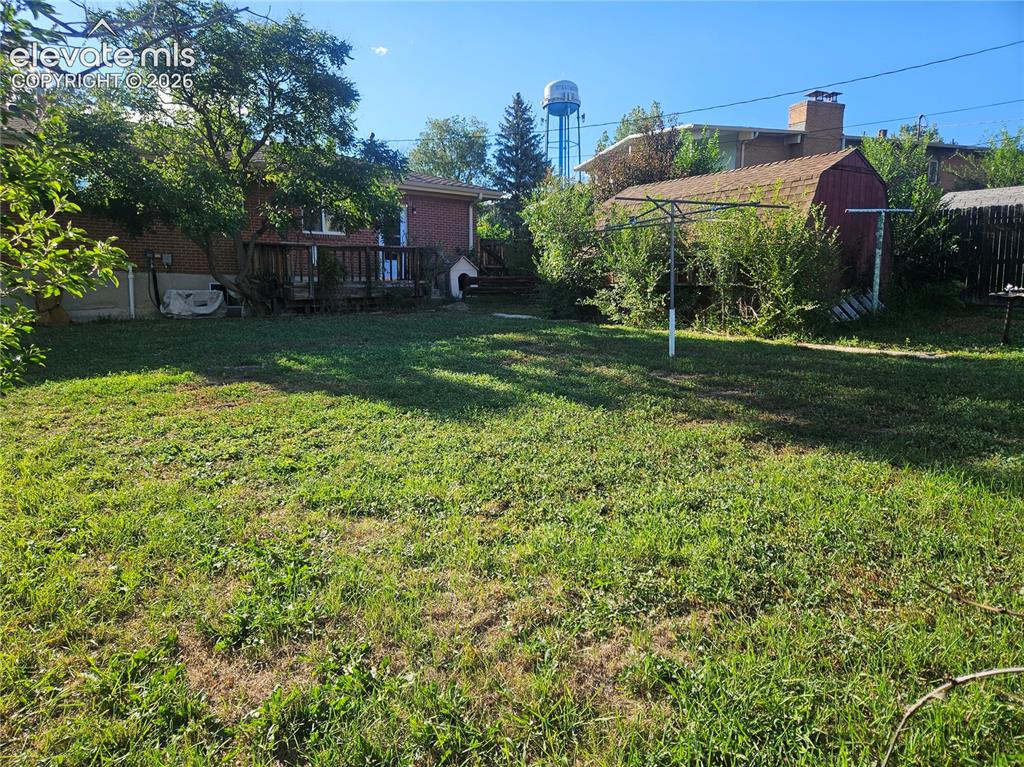
      Image 34 of 37: Expansive backyard and wood storage shed

      Expansive backyard and wood storage shed

      Image 35 of 37: Backyard privacy fencing

      Backyard privacy fencing

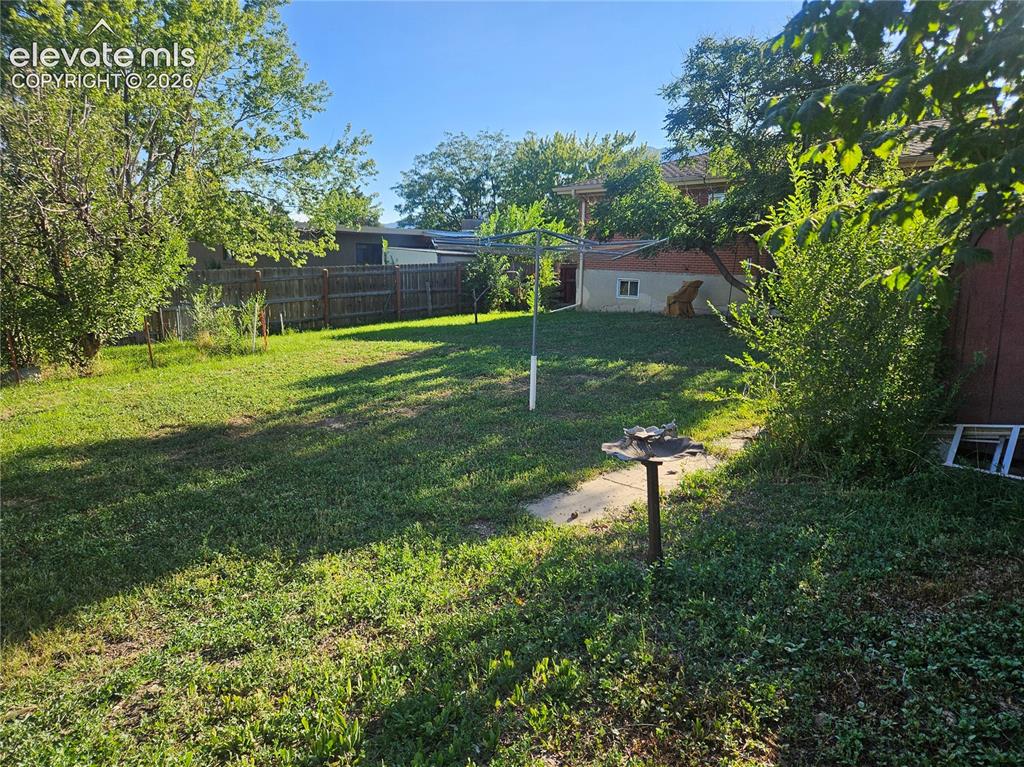
      Image 36 of 37: Expansive yard with privacy fence and some mature trees
      Expansive yard with privacy fence and some mature trees

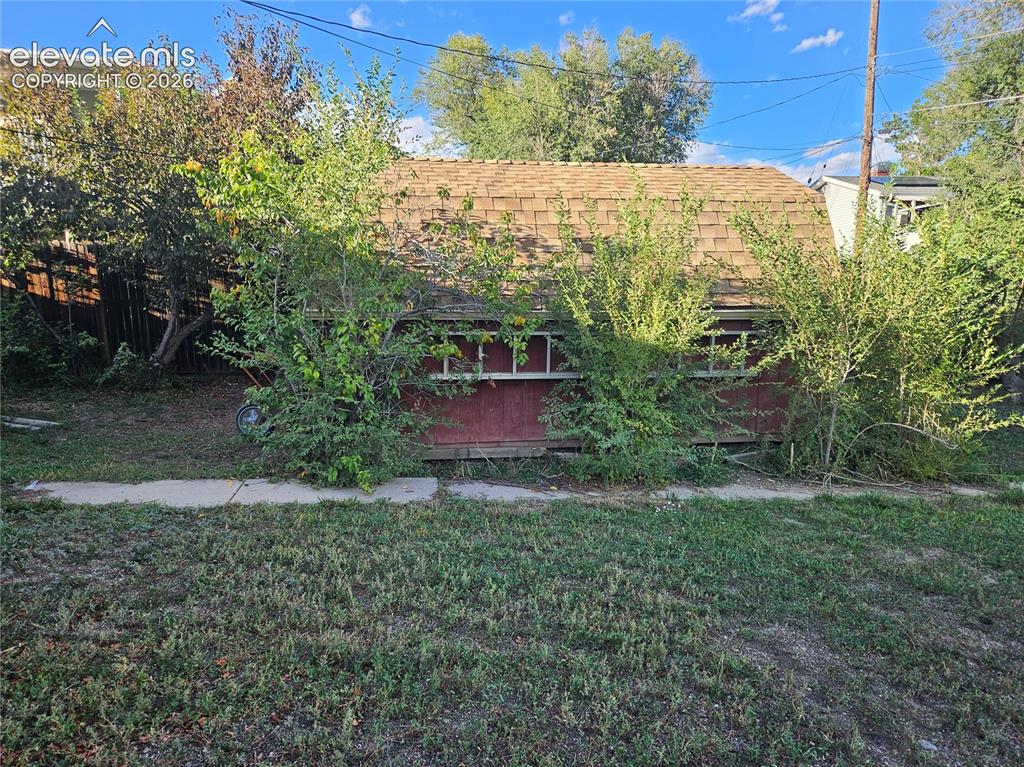
      Image 37 of 37: Storage Shed

      Storage Shed

      Disclaimer: The real estate listing information and related content displayed on this site is provided exclusively for consumers’ personal, non-commercial use and may not be used for any purpose other than to identify prospective properties consumers may be interested in purchasing.