1432 Howard Avenue, Colorado Springs, CO, 80909
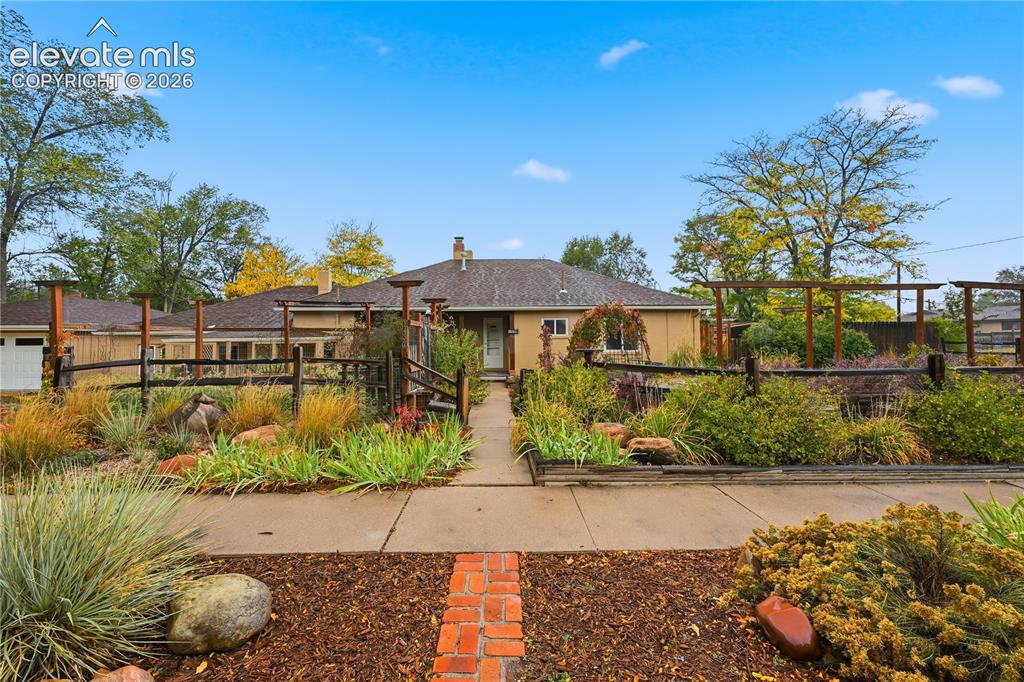
Image Count: 50

$550,000

  • Highlights
  • Single Family
  • 4 bd | 2 ba | 2,628 sqft
  • 1432 Howard Avenue, Colorado Springs, CO, 80909 listed by Bonnie Van Gorder PSA
  • Active
  • MLS#: 4274255
  • Tour #1 | Tour #3
  • View on Map
Space maker

Property Description

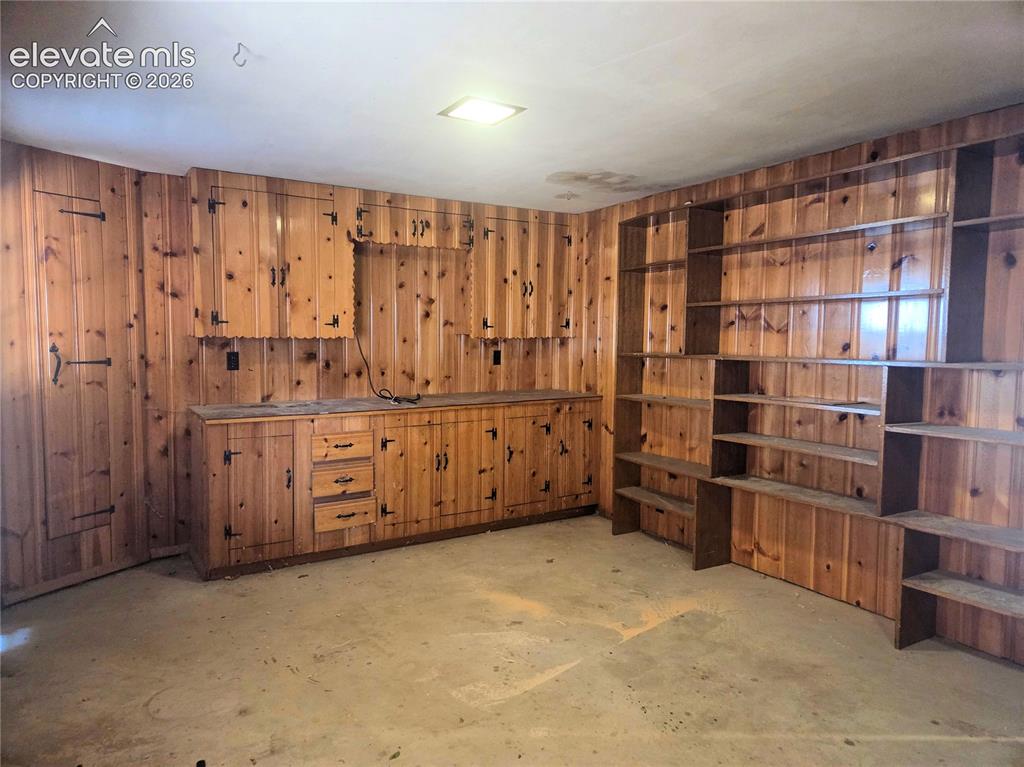
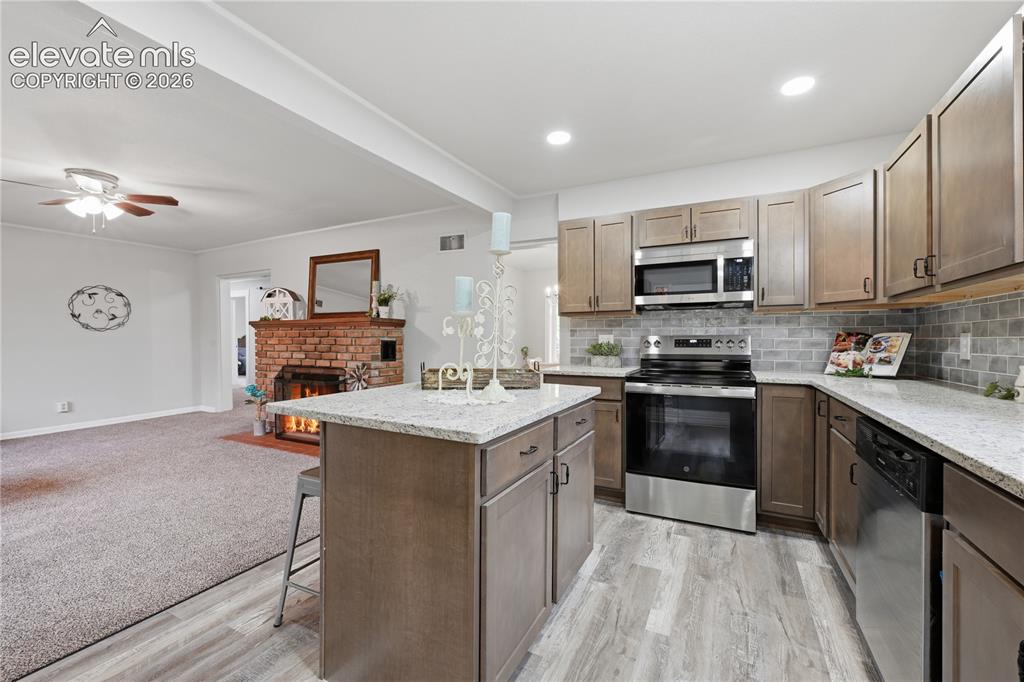
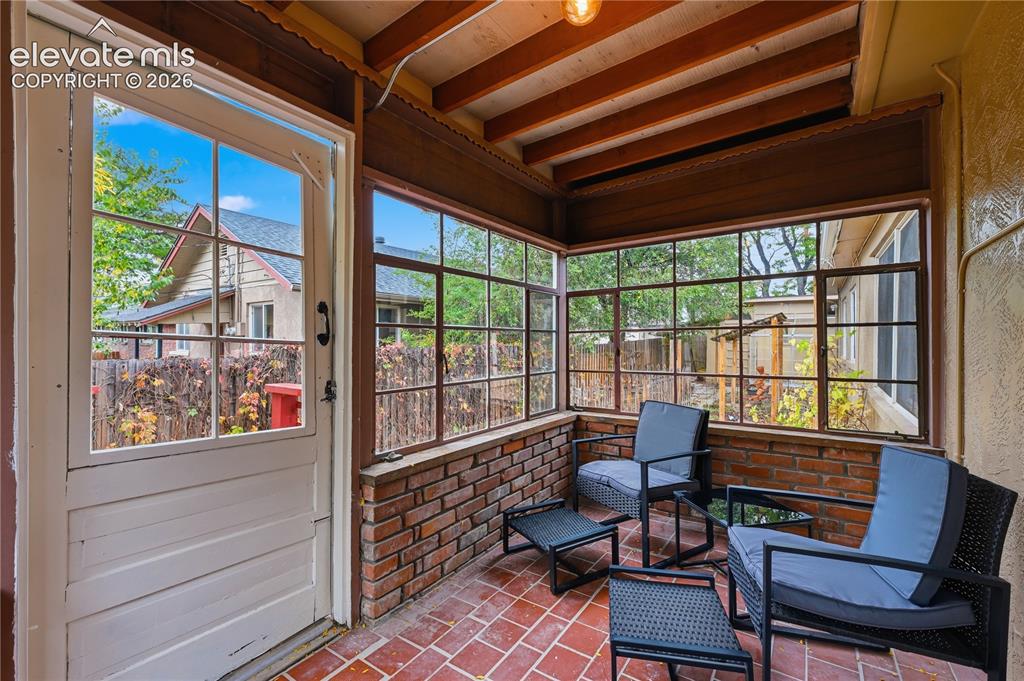
This fully remodeled multi generation home is surrounded by charming walking paths and extensive gardens, and is sure to delight. As you approach the main home, garden views welcome you to the front porch—a lovely spot to enjoy the surroundings. Step through the original front door and discover thoughtful details throughout, including original coved ceilings, 2 panel doors, and glass doorknobs that preserve the home’s vintage character. The main home features a brand-new kitchen with stainless steel appliances, granite countertops, and a custom tile backsplash. The bathroom pairs custom tile with a vintage-inspired double vanity. The living room overlooks the backyard gardens, and a sunroom off the kitchen offers another relaxing place to unwind. The attached apartment has been remodeled, features all-new windows, and retains its vintage feel. It’s conveniently accessed through the shared laundry room, making the layout well suited to multi-generational living. The property offers even more outdoor space and flexibility: a detached garage with additional space that could make a private library or hearth room, a garden shed with a greenhouse enclosure, an open storage shed with many possibilities, and an additional shed off the garage. With inviting gardens, distinctive character, and versatile spaces, this property offers plenty to explore. Don’t miss seeing it!

Property Listed By

Picture of REALTOR Listing Property
  • Bonnie Van Gorder PSA
  • 0337-002-917  Call the Agent 
Picture of Office Listing Property
  • Illumin8 Real Estate LLC
  • 0004-956-917  Call the Agent 
I've been working in the real estate industry since fall of 2003. I have a personal portfolio of rental houses and also do about 12-15 fix & flips per year. I know what it feels like to be the Seller. I also buy a number of properties per year as well, so I have experience on both sides. I believe that integrity above all else is what is important.

Property Details

    General Features

  • Property: Single Family, Ranch
  • Attached: Yes
  • Year Built: 1945
  • List Price: $550,000
  • County: El Paso
  • School District: Colorado Springs 11

    Rooms

  • Master: Main Level, 12 x 14
  • Bedrooms: 4
  • Baths: 1 full bath; 1 3/4 bath;
  • Laundry: Electric Hook-up, Main

    Structure

  • Foundation: Partial Basement
  • Heating: Forced Air, Natural Gas
  • Cooling: Ceiling Fan
  • Garage/Parking #: 1 vehicle(s), Detached
  • Garage Amenities: Even with Main Level, Garage Door Opener
  • Patio Description: Concrete, Covered
  • Total SqFt: 2,628
  • Finished SqFt: 2,591
  • Basement SqFt: 518
  • Basement % Fin: 93
  • Construction Status: Existing Home
  • Siding: Stucco
  • Structure: Framed on Lot

    Features

  • Appliances: 220v in Kitchen, Dishwasher, Disposal, Microwave Oven, Range, Refrigerator
  • Floors: Carpet, Tile
  • Fireplace: Main Level, Wood Burning
  • Additional Items: Washer & dryer included in "as is" condition.
  • Laundry: Electric Hook-up, Main

    Taxes, Utilities, Lot

  • Tax: $1,663
  • Lot Size: 0.29 Acres, 12,600 SqFt
  • Street Description: City/Town Road
  • Landscaped: All
  • Fence: Rear
  • Driveway: Gravel
  • Lot Location: Hiking Trail, Near Fire Station, Near Hospital, Near Park, Near Public Transit, Near Schools, Near Shopping Center
  • Lot Description: Level
  • Existing Utilities: Electricity Connected, Natural Gas Connected
  • Existing Water: Municipal

    Community

    Additional Information

  • Notices: Broker Owned

      Disclaimer
      The real estate listing information and related content displayed on this site is provided exclusively for consumers’ personal, non-commercial use and may not be used for any purpose other than to identify prospective properties consumers may be interested in purchasing.
      PPAR.com Website

      1432 Howard Avenue, Colorado Springs, CO, 80909

      Image 1 of 50: The front of the home with so many gardens! The main home is on the right a

      The front of the home with so many gardens! The main home is on the right and the apartment is on the left. Perfect for multi generation living!
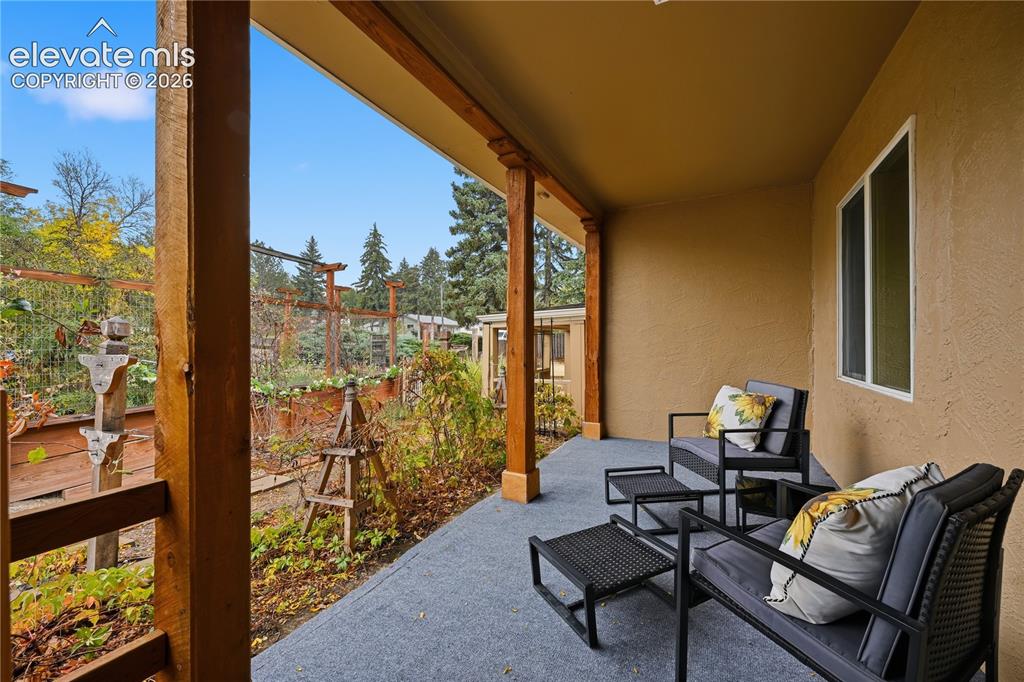
      Image 2 of 50: The front porch of the home. Imagine enjoying your favorite beverage and en

      The front porch of the home. Imagine enjoying your favorite beverage and enjoying your gardens!
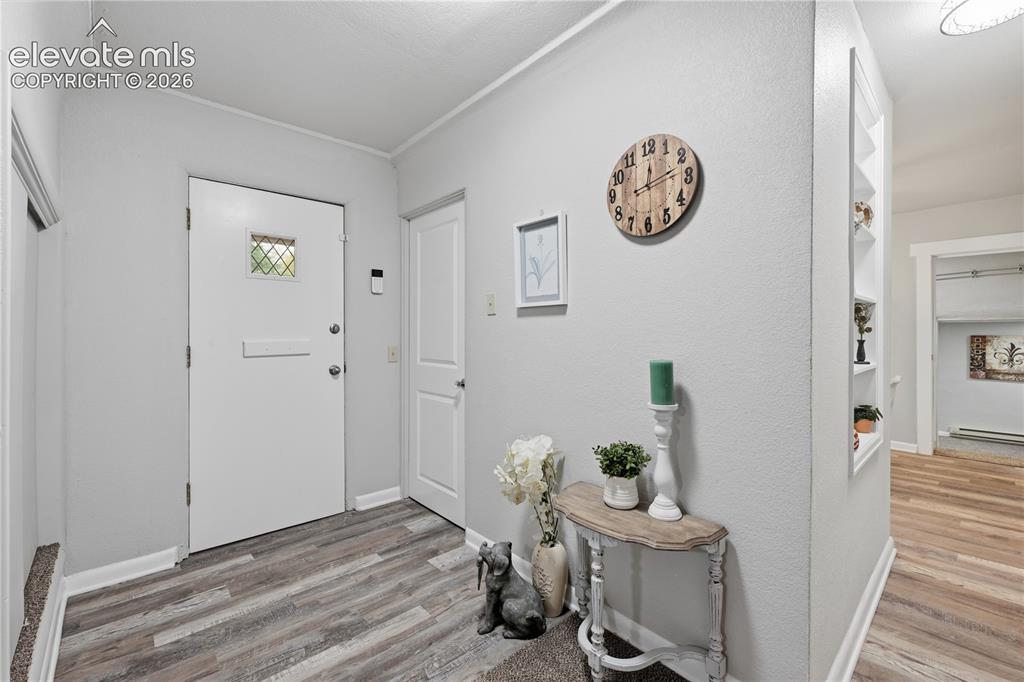
      Image 3 of 50: Just inside the front door. The original door has been preserved.
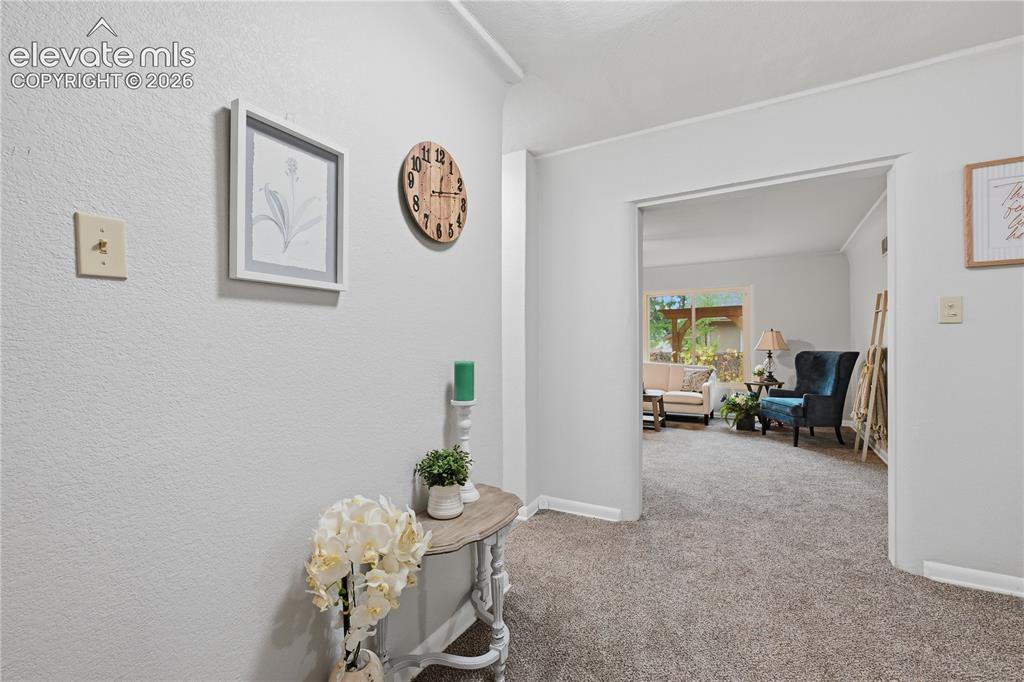
      Just inside the front door. The original door has been preserved.

      Image 4 of 50: Just inside the front door with a view to the living room.
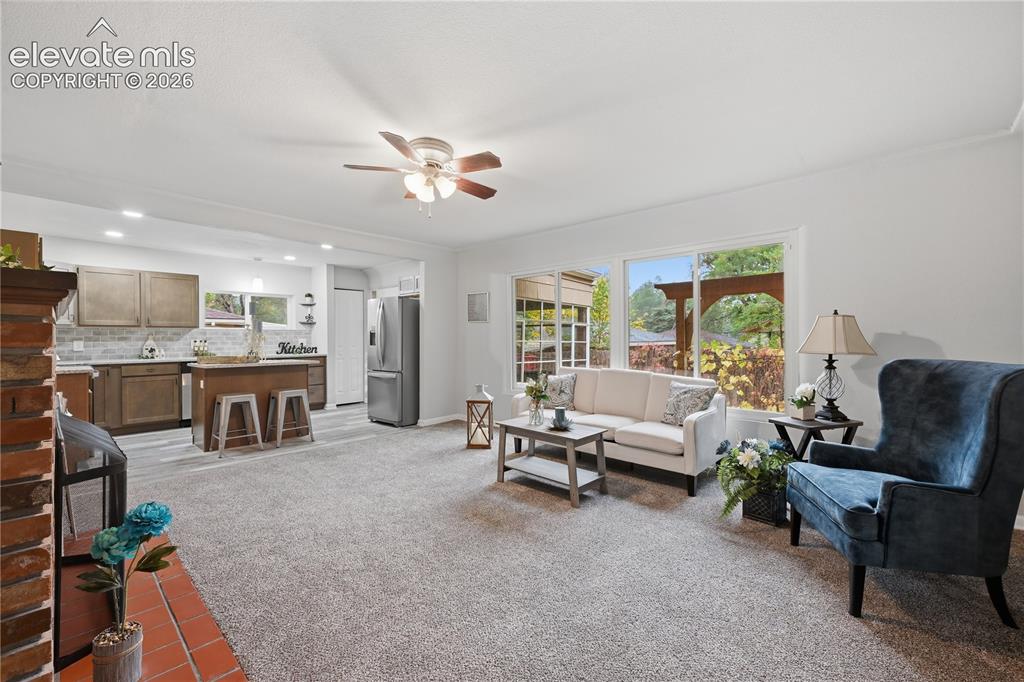
      Just inside the front door with a view to the living room.

      Image 5 of 50: The large living room with huge windows allow you to enjoy your gardens.
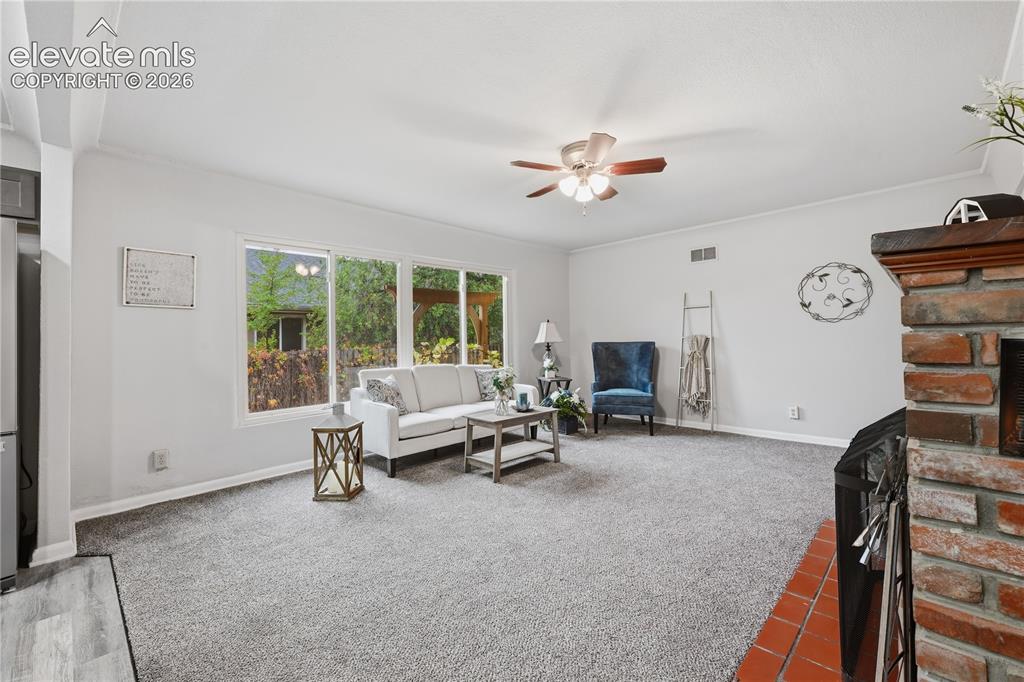
      The large living room with huge windows allow you to enjoy your gardens.

      Image 6 of 50: Another view of the living room. Very spacious!
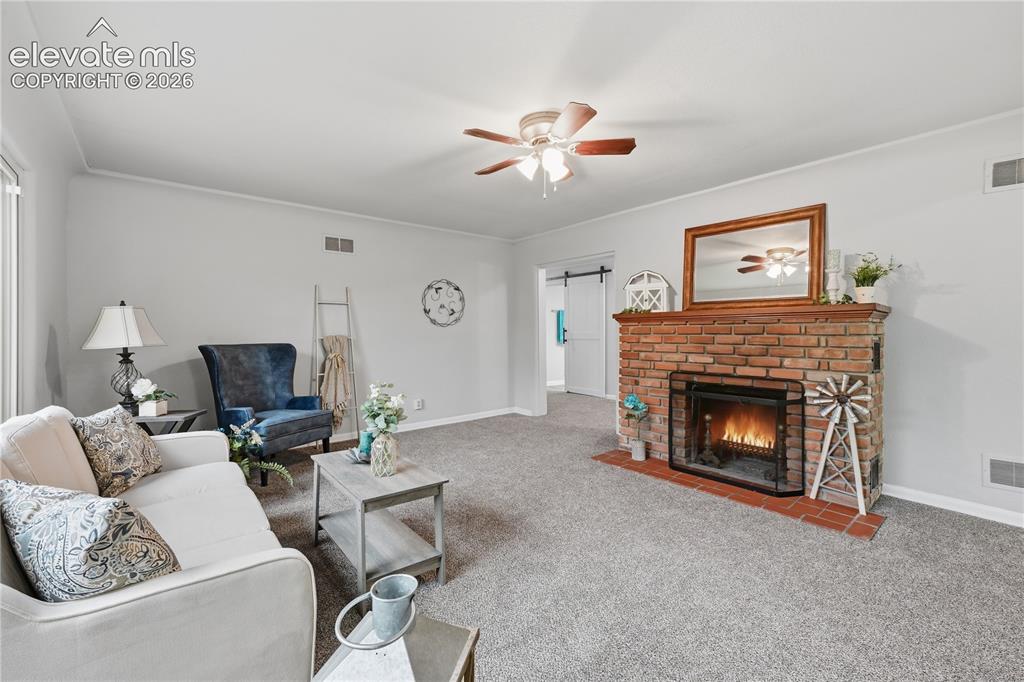
      Another view of the living room. Very spacious!

      Image 7 of 50: The fireplace that will keep you warm on cold winter nights!
      The fireplace that will keep you warm on cold winter nights!

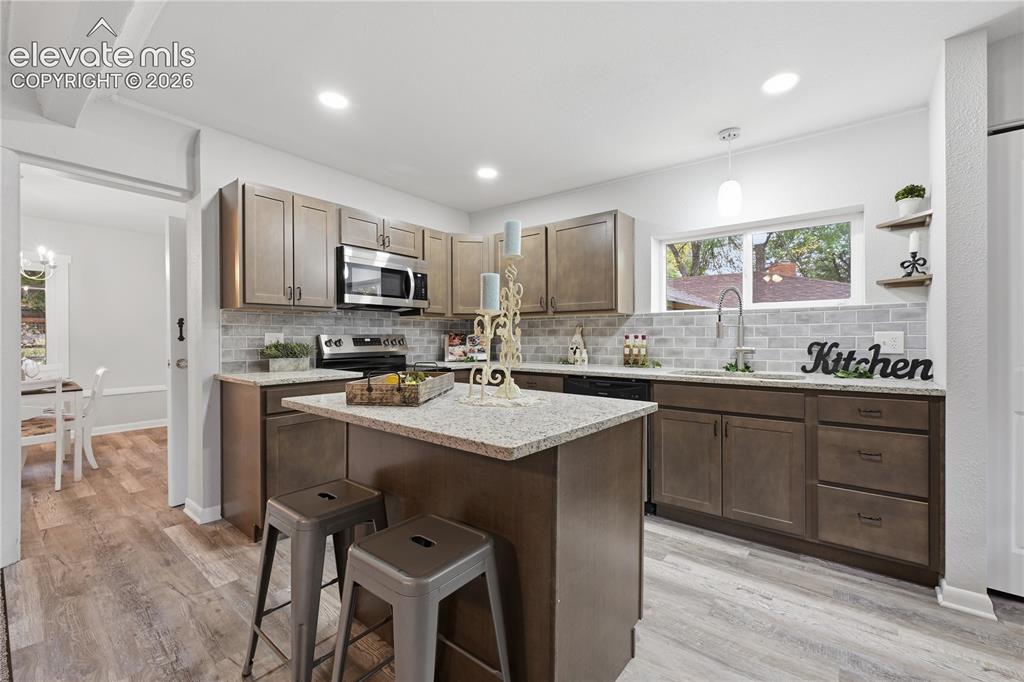
      Image 8 of 50: A fully remodeled kitchen! All new cabinets, slab granite countertops and a

      A fully remodeled kitchen! All new cabinets, slab granite countertops and all new stainless steel appliances.
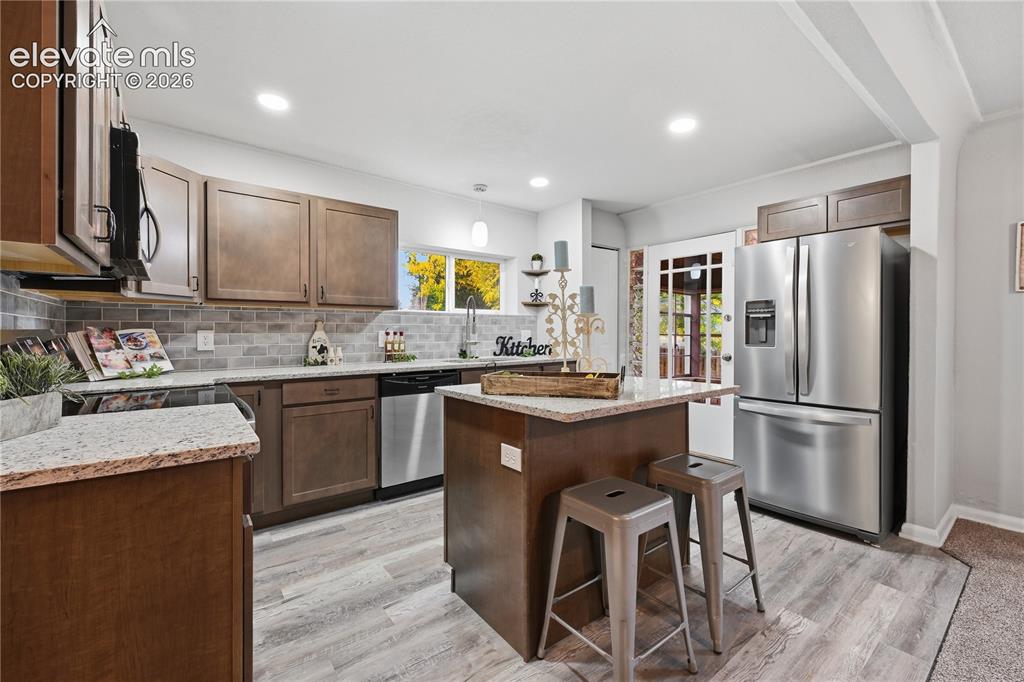
      Image 9 of 50: This kitchen has access to the sun room off the back. The back door is orig

      This kitchen has access to the sun room off the back. The back door is original with glass block sidelights.
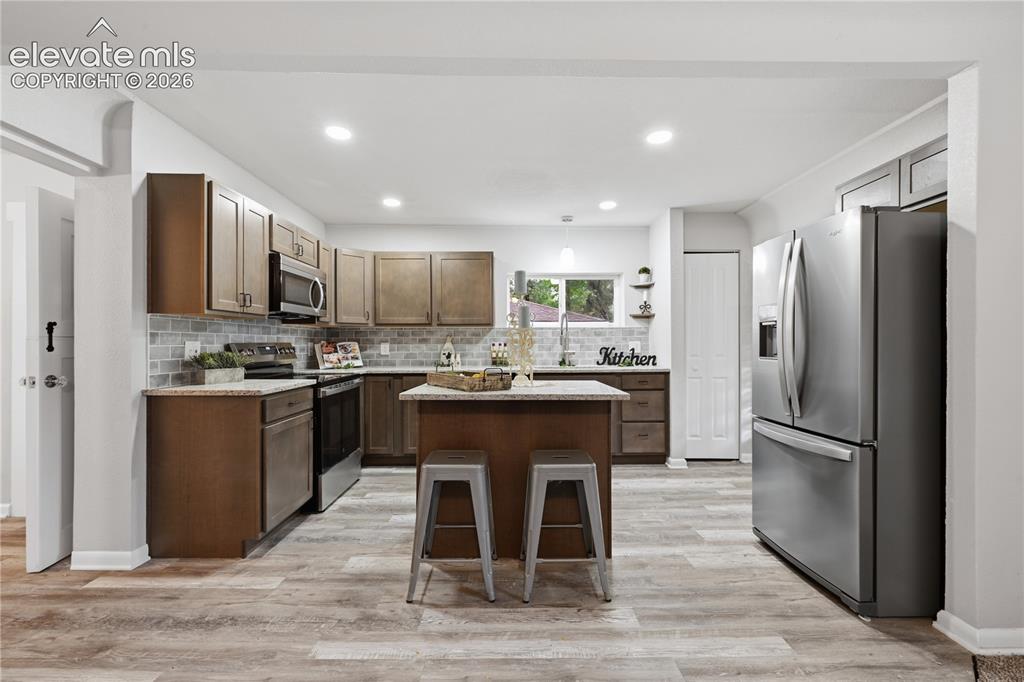
      Image 10 of 50: Another view of the kitchen. A pantry is included as well.
      Another view of the kitchen. A pantry is included as well.

      Image 11 of 50: Imagine entertaining with this open floor plan!
      Imagine entertaining with this open floor plan!

      Image 12 of 50: The charming sun room off the back of the kitchen. Another place to enjoy t

      The charming sun room off the back of the kitchen. Another place to enjoy the outdoors without being outdoors.
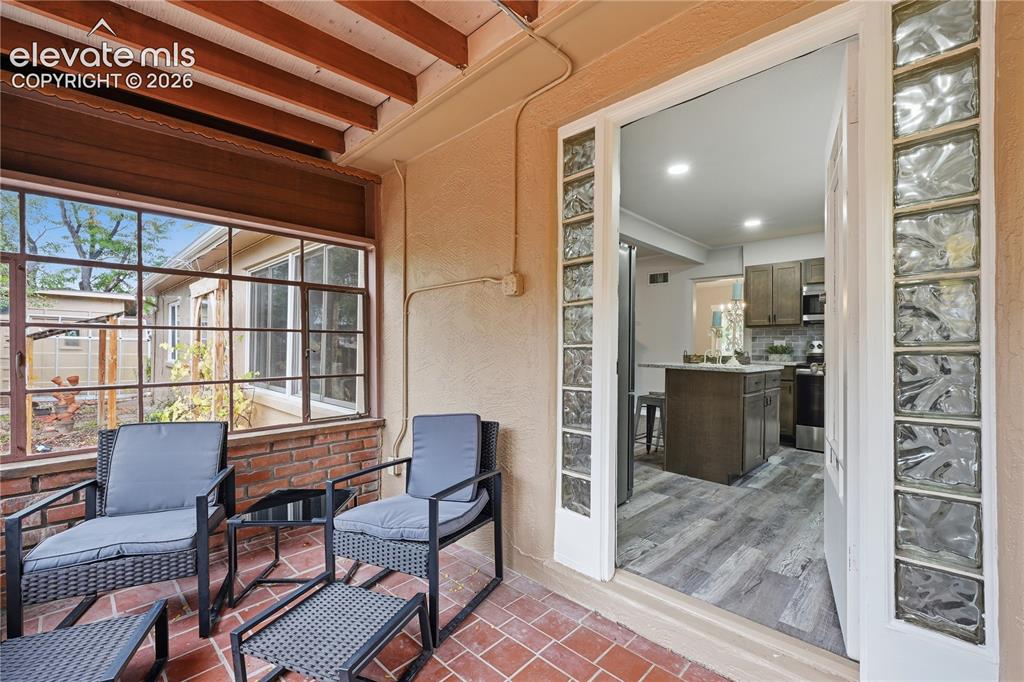
      Image 13 of 50: The entrance to the kitchen from the sun room.
      The entrance to the kitchen from the sun room.

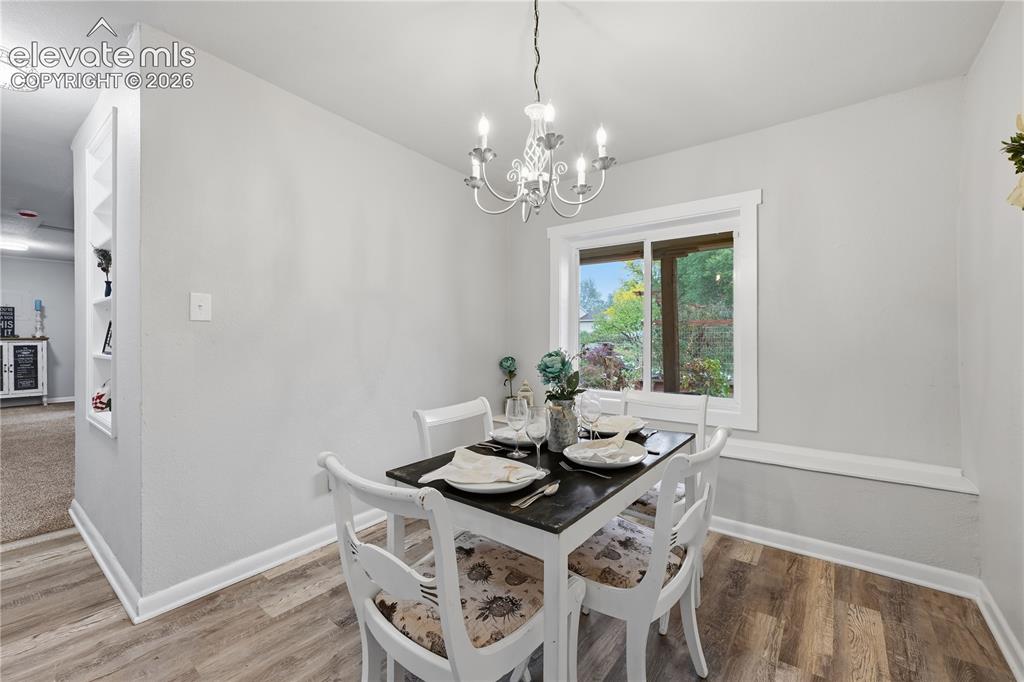
      Image 14 of 50: The formal dining room just off the kitchen.
      The formal dining room just off the kitchen.

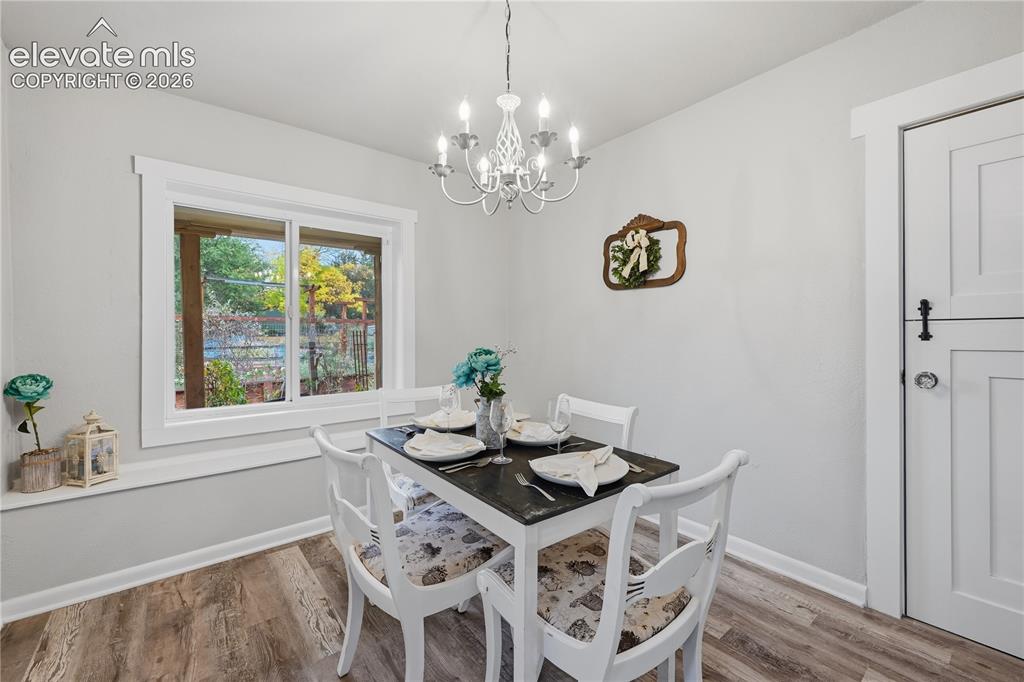
      Image 15 of 50: Another view of the dining room. The door to the right is a Dutch door that

      Another view of the dining room. The door to the right is a Dutch door that locks to separate the 2 units.
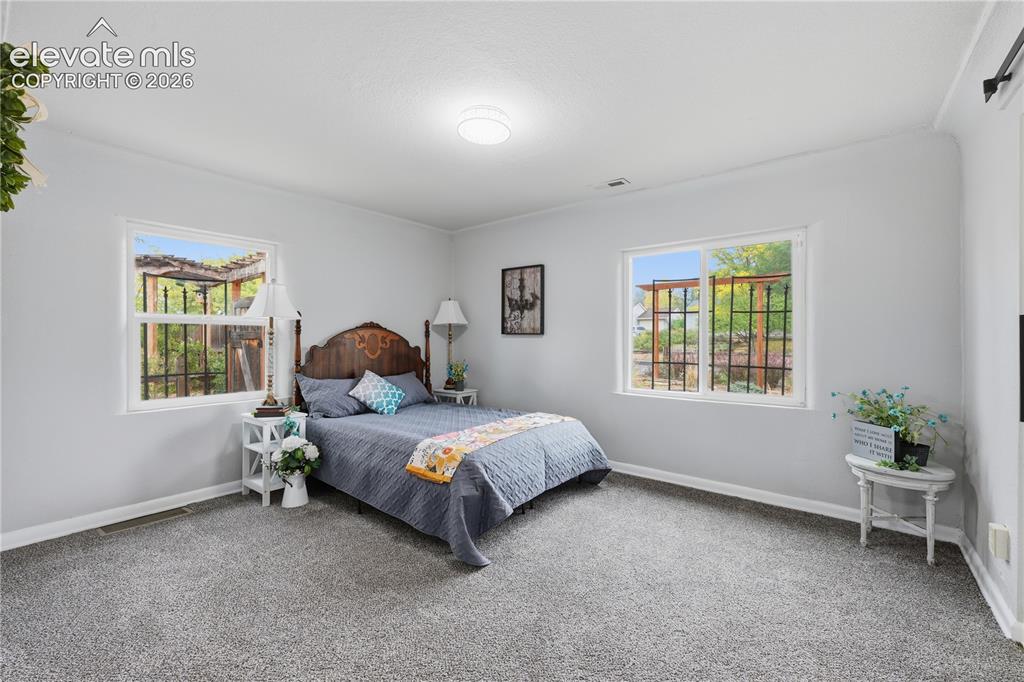
      Image 16 of 50: A large primary bedroom. Everything has so much natural light.
      A large primary bedroom. Everything has so much natural light.

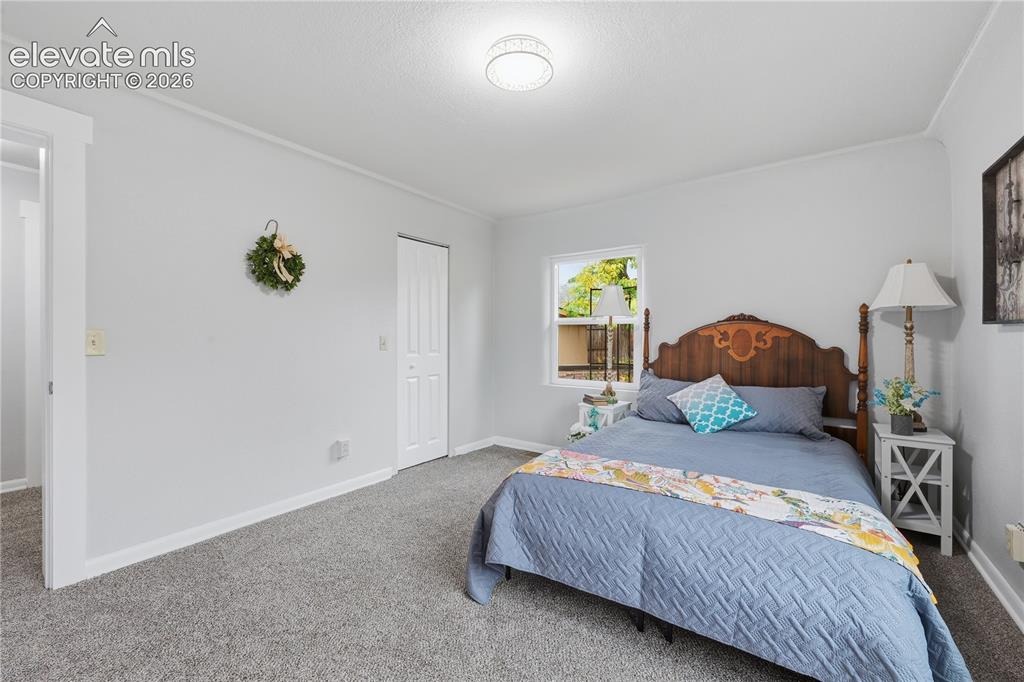
      Image 17 of 50: Another view of the primary bedroom. Behind the closet door is a walk in cl

      Another view of the primary bedroom. Behind the closet door is a walk in closet.
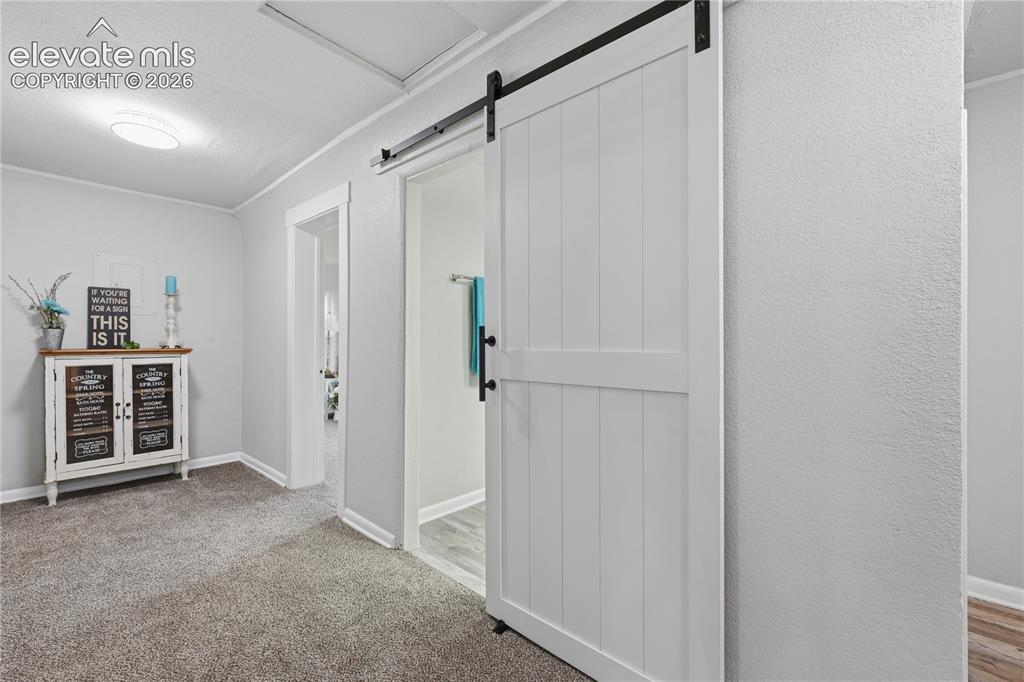
      Image 18 of 50: The barn door entrance to the hall bathroom.
      The barn door entrance to the hall bathroom.

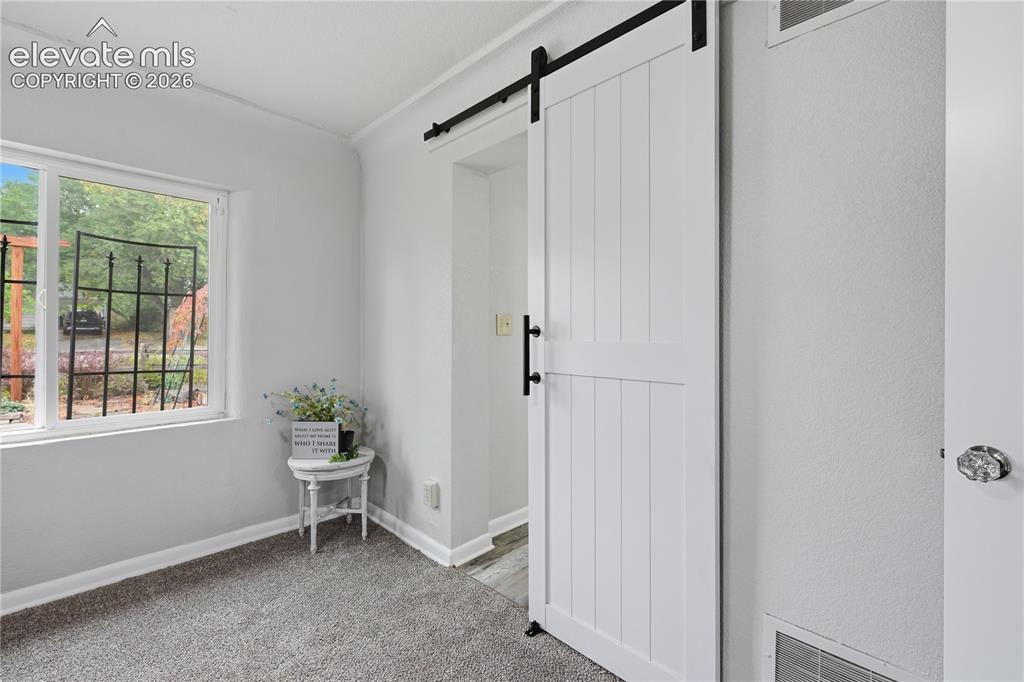
      Image 19 of 50: The private barn door entrance to the bathroom.
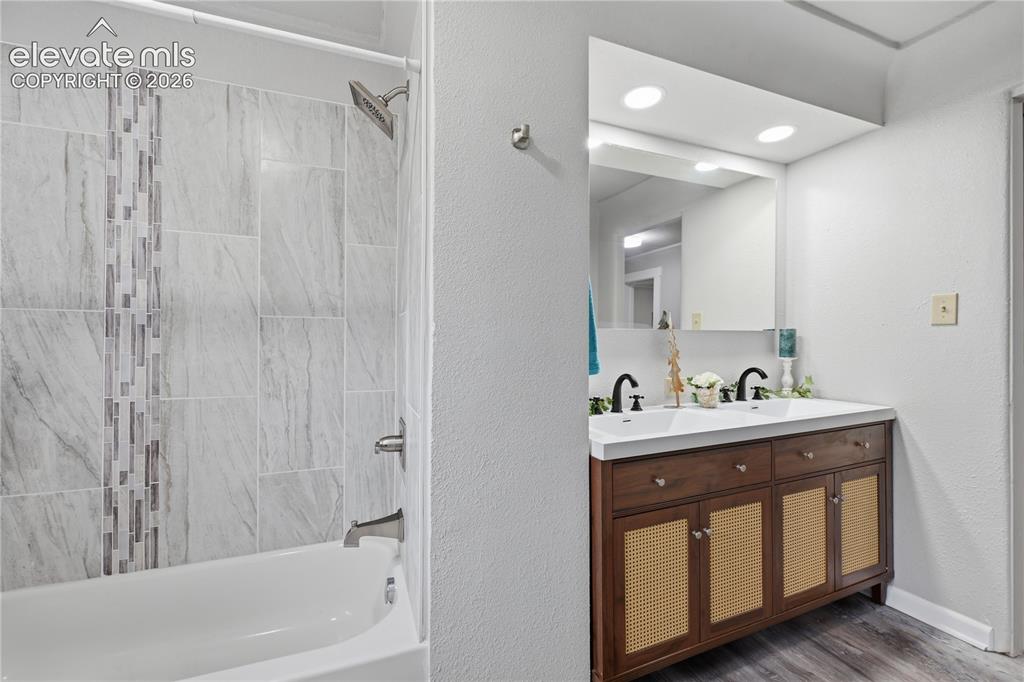
      The private barn door entrance to the bathroom.

      Image 20 of 50: A newly remodeled full bathroom with custom tile.
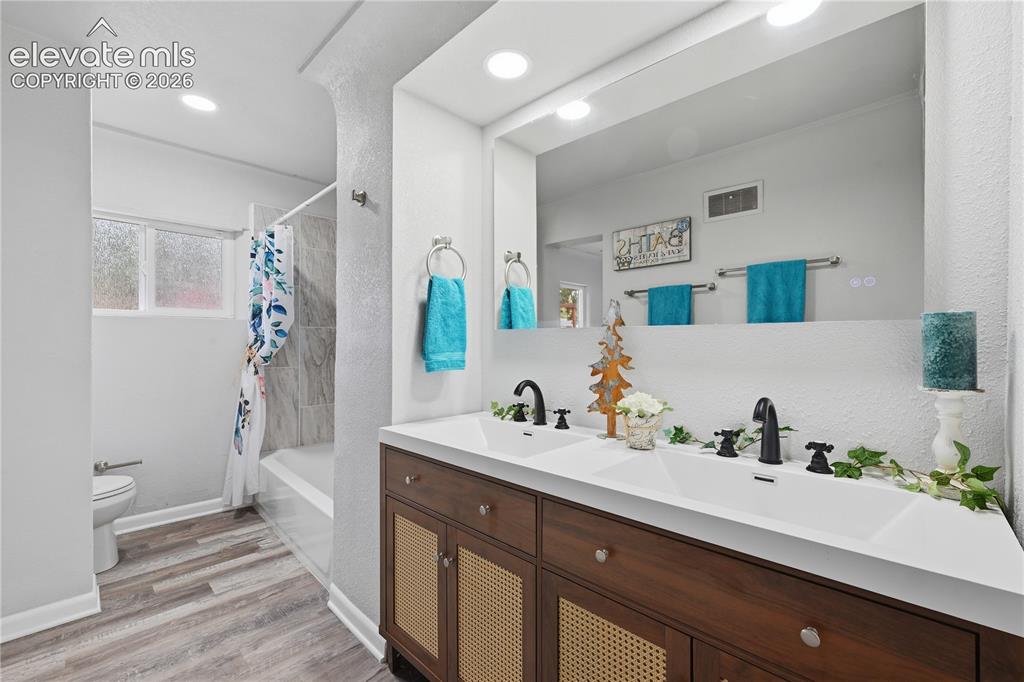
      A newly remodeled full bathroom with custom tile.

      Image 21 of 50: The vanity mirror is backlit.

      The vanity mirror is backlit.

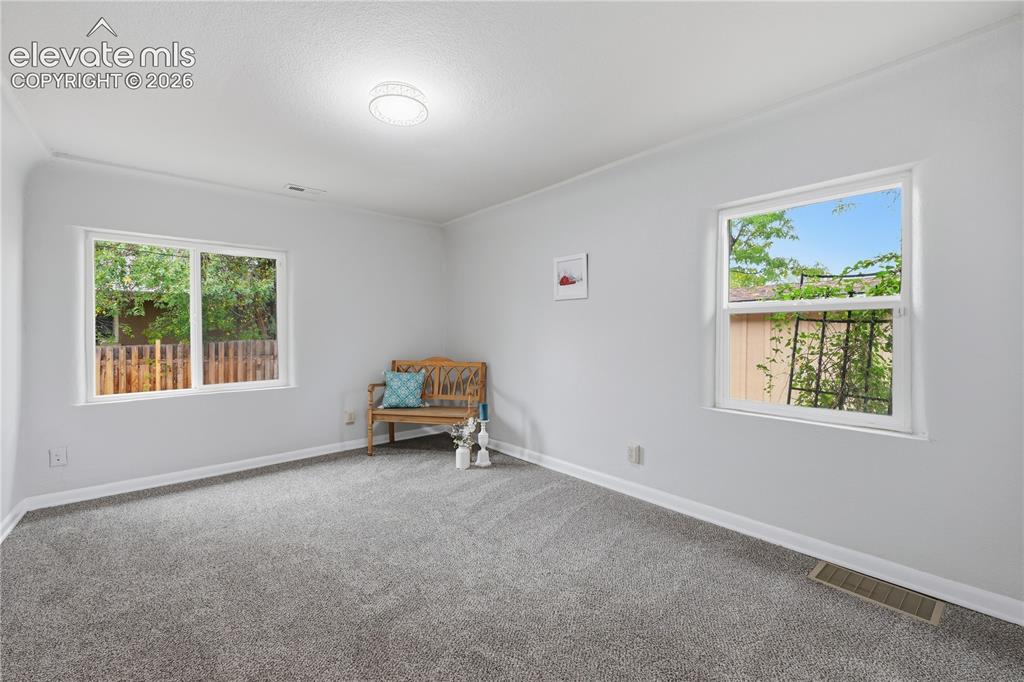
      Image 22 of 50: One of the secondary bedrooms in the main home.
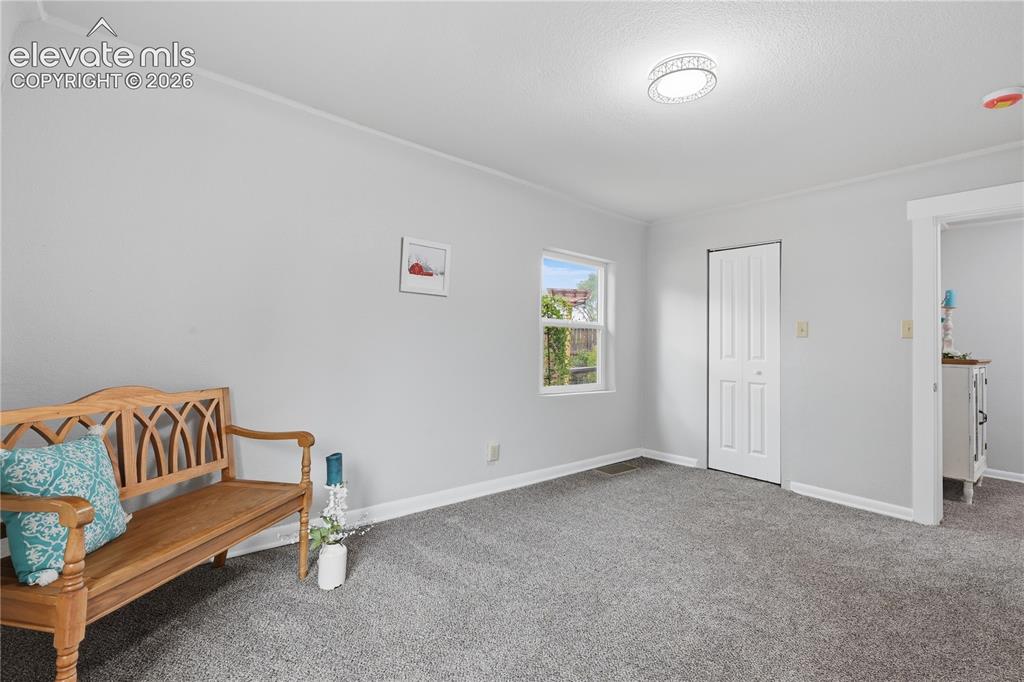
      One of the secondary bedrooms in the main home.

      Image 23 of 50: Another view of the secondary bedroom.
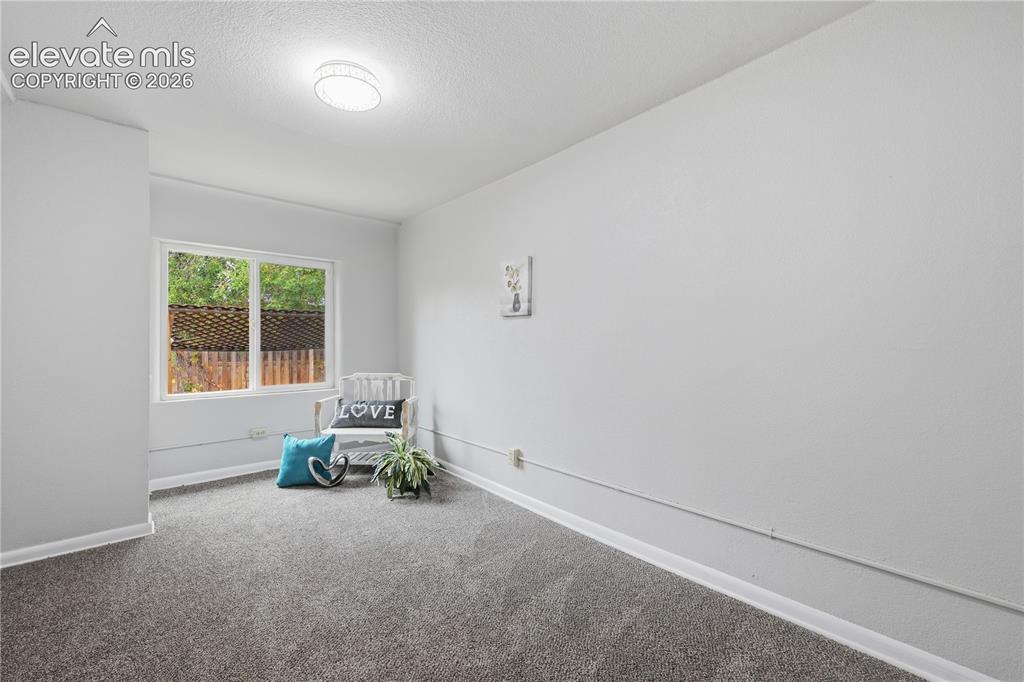
      Another view of the secondary bedroom.

      Image 24 of 50: Another secondary bedroom in the main home.
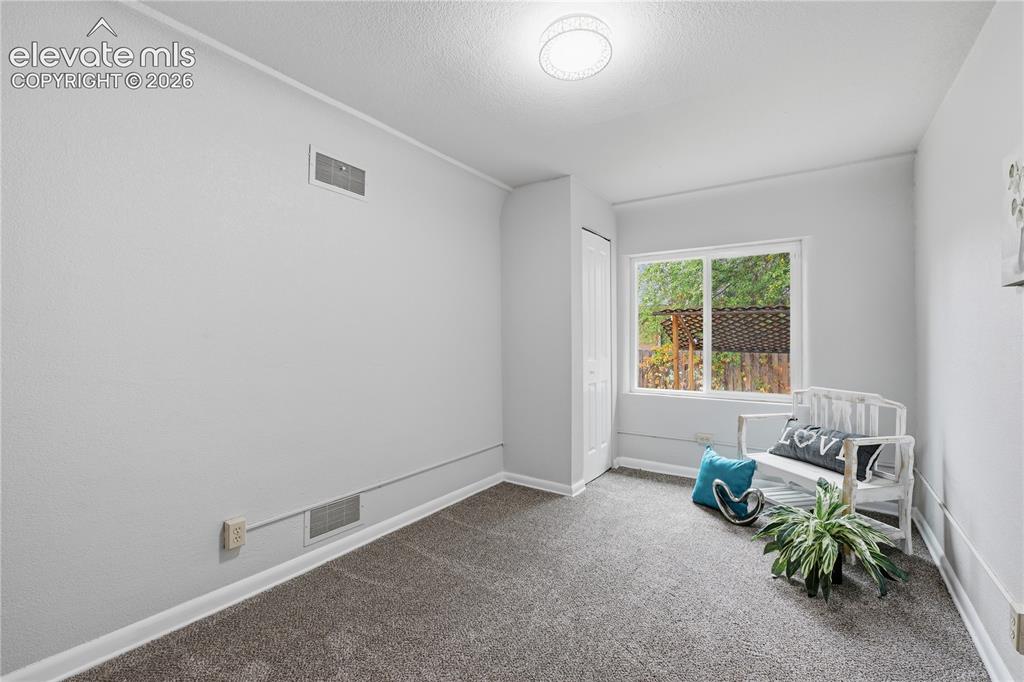
      Another secondary bedroom in the main home.

      Image 25 of 50: Another view of a secondary bedroom.

      Another view of a secondary bedroom.
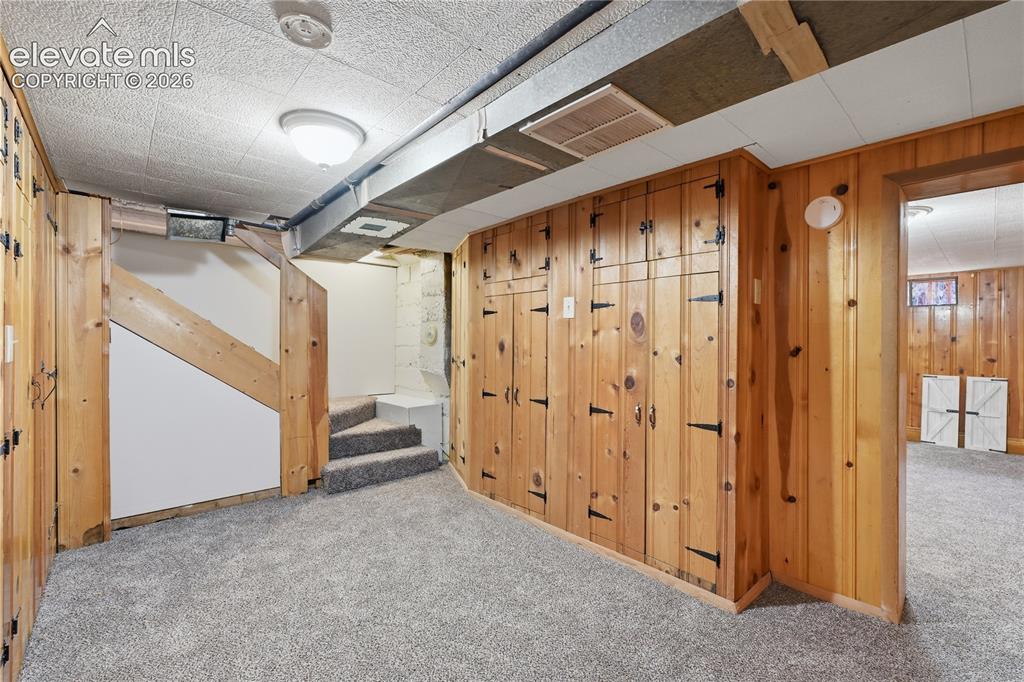
      Image 26 of 50: Another view of the entry portion of the basement.
      Another view of the entry portion of the basement.

      Image 27 of 50: Plenty of space to spread out here.

      Plenty of space to spread out here.

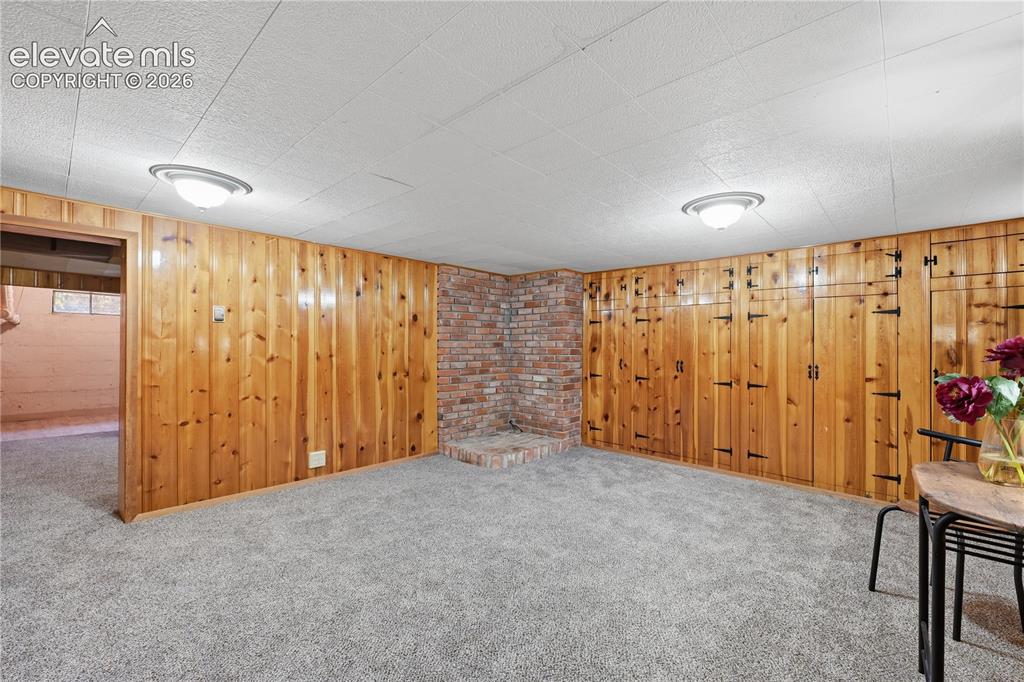
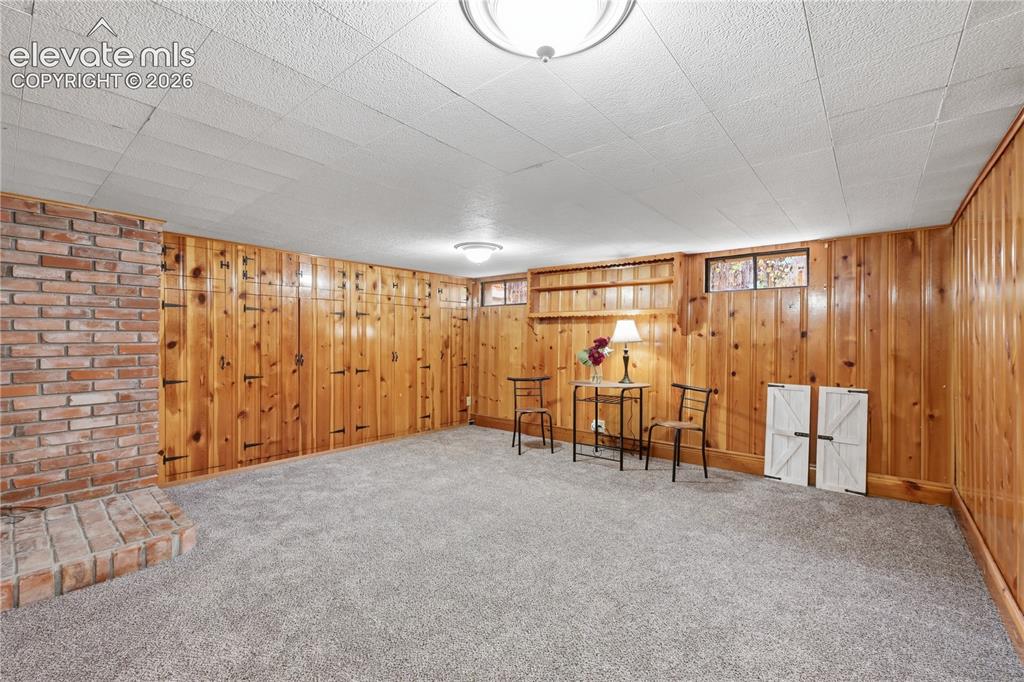
      Image 28 of 50: The family room in the basement. Lots of space and even more storage closet

      The family room in the basement. Lots of space and even more storage closets.
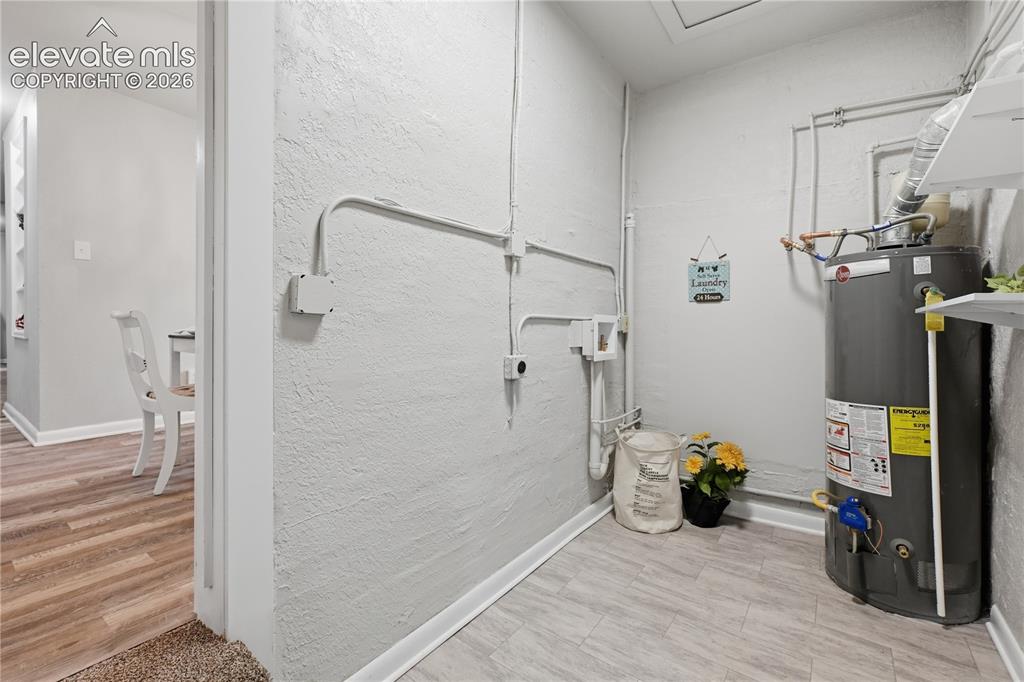
      Image 29 of 50: The laundry room separates the 2 living spaces. It can be shared or totally

      The laundry room separates the 2 living spaces. It can be shared or totally separate.
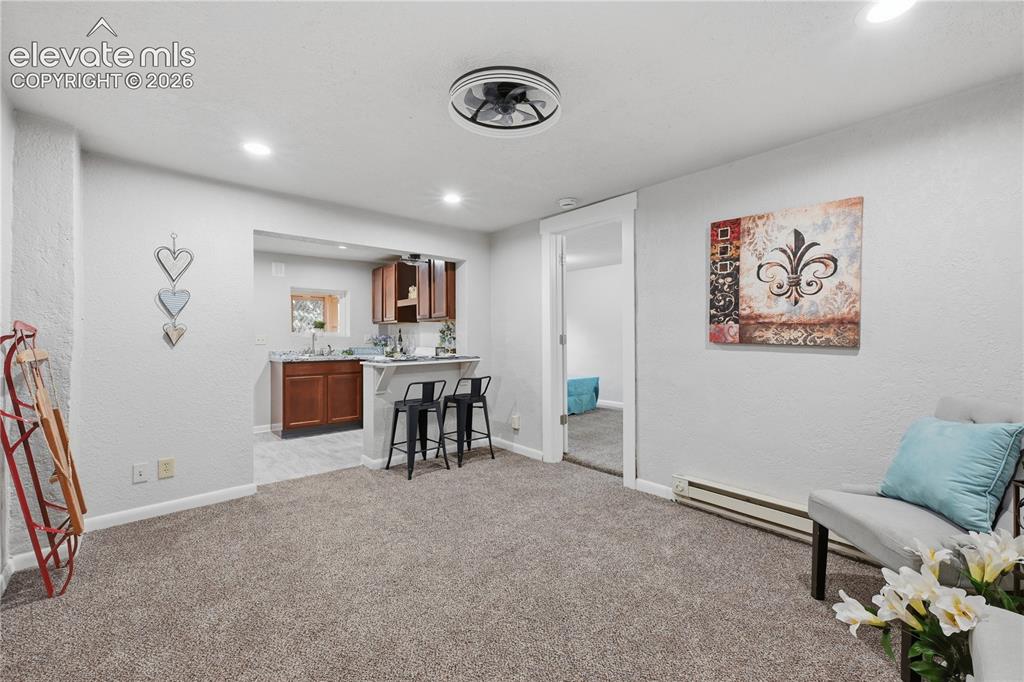
      Image 30 of 50: The great room in the apartment portion of the home.
      The great room in the apartment portion of the home.

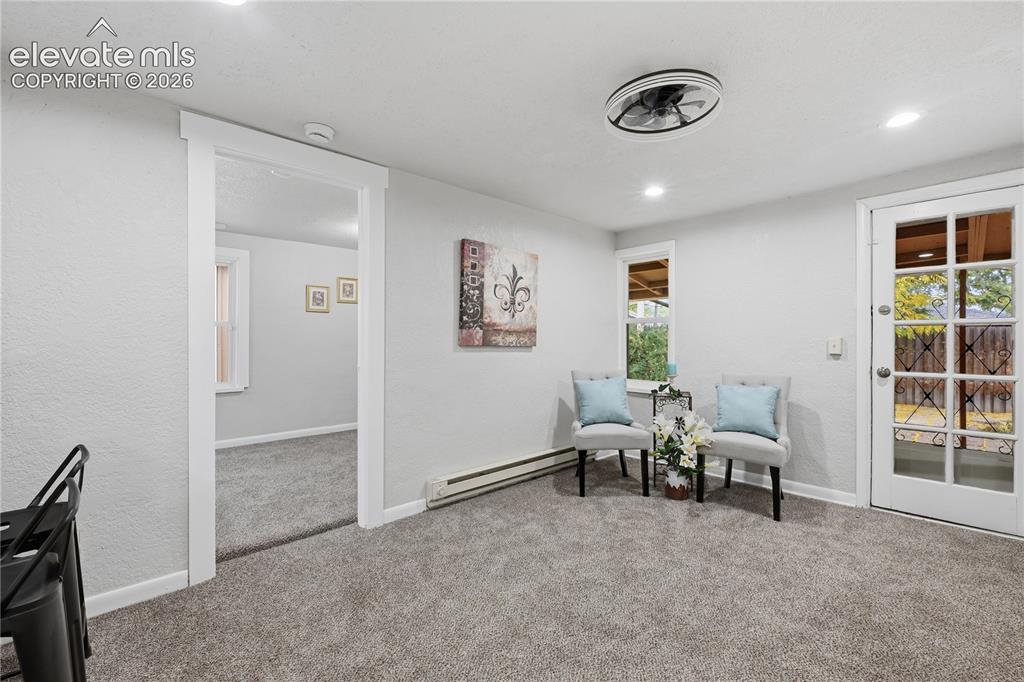
      Image 31 of 50: Another view of the great room in the apartment portion. The back door lead

      Another view of the great room in the apartment portion. The back door leads to the back yard.
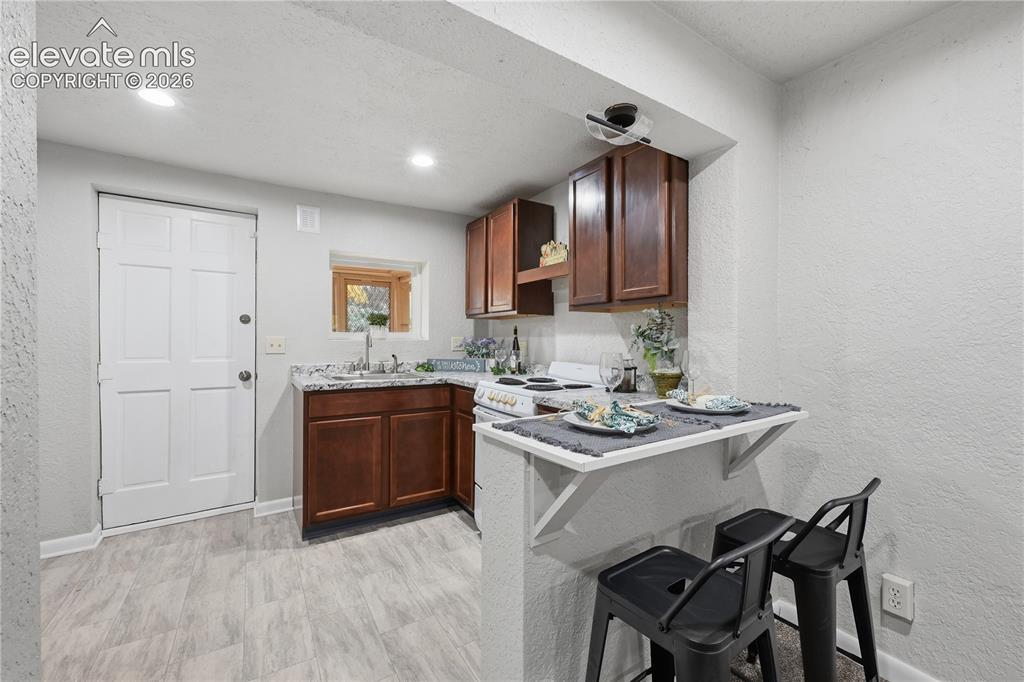
      Image 32 of 50: A fully functional kitchen in the apartment. With refrigerator and stove. T

      A fully functional kitchen in the apartment. With refrigerator and stove. The door leads to the front yard.
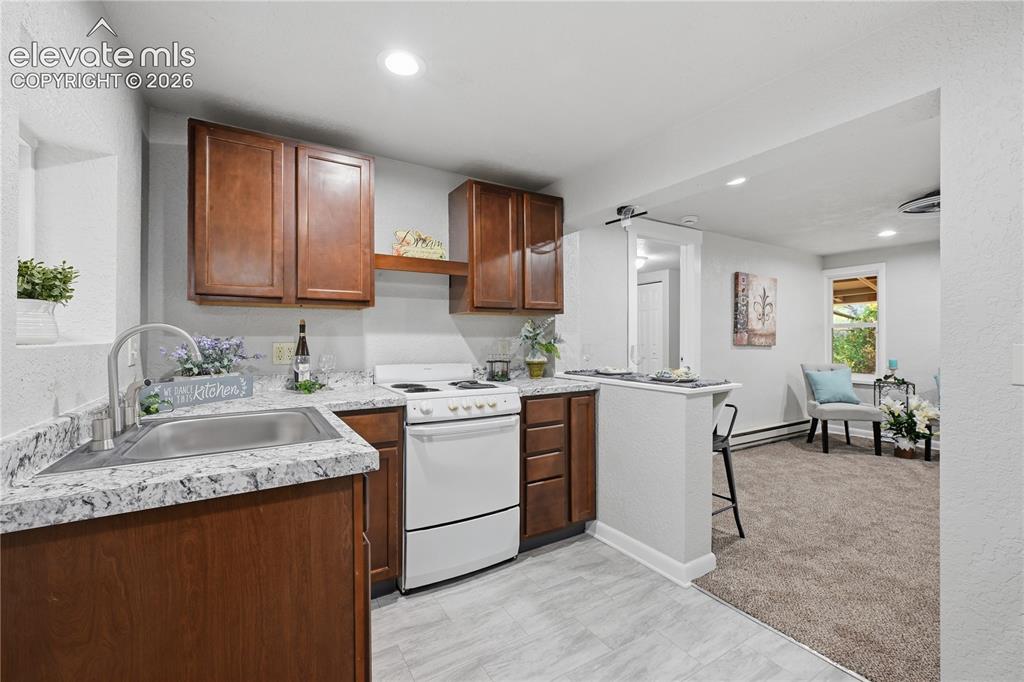
      Image 33 of 50: Another view of the kitchen in the apartment.
      Another view of the kitchen in the apartment.

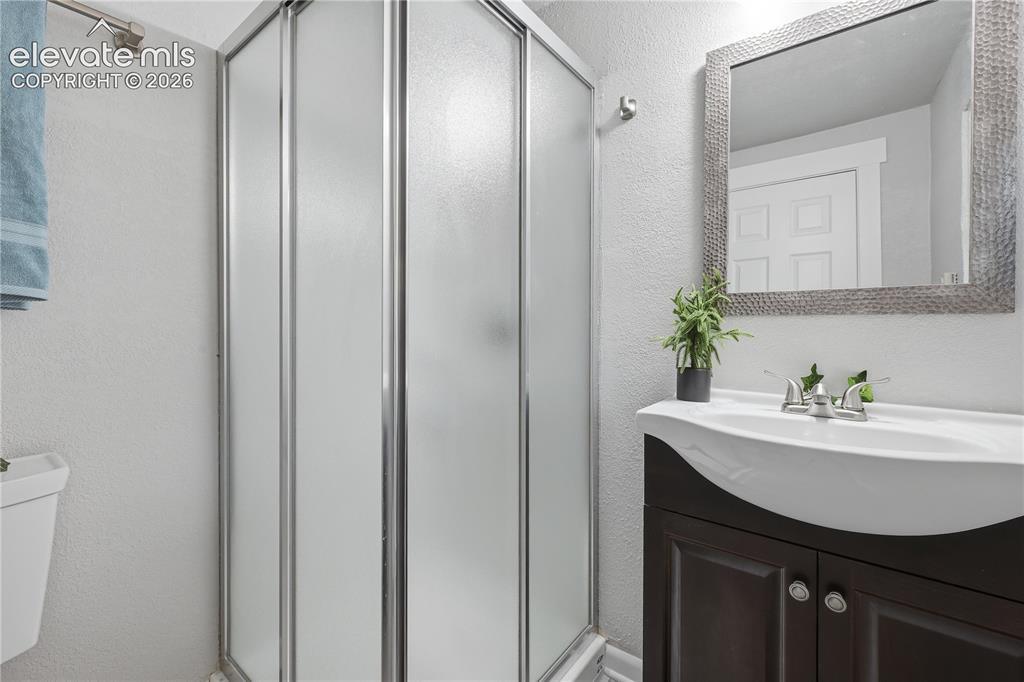
      Image 34 of 50: The bathroom in the apartment portion of the home.
      The bathroom in the apartment portion of the home.

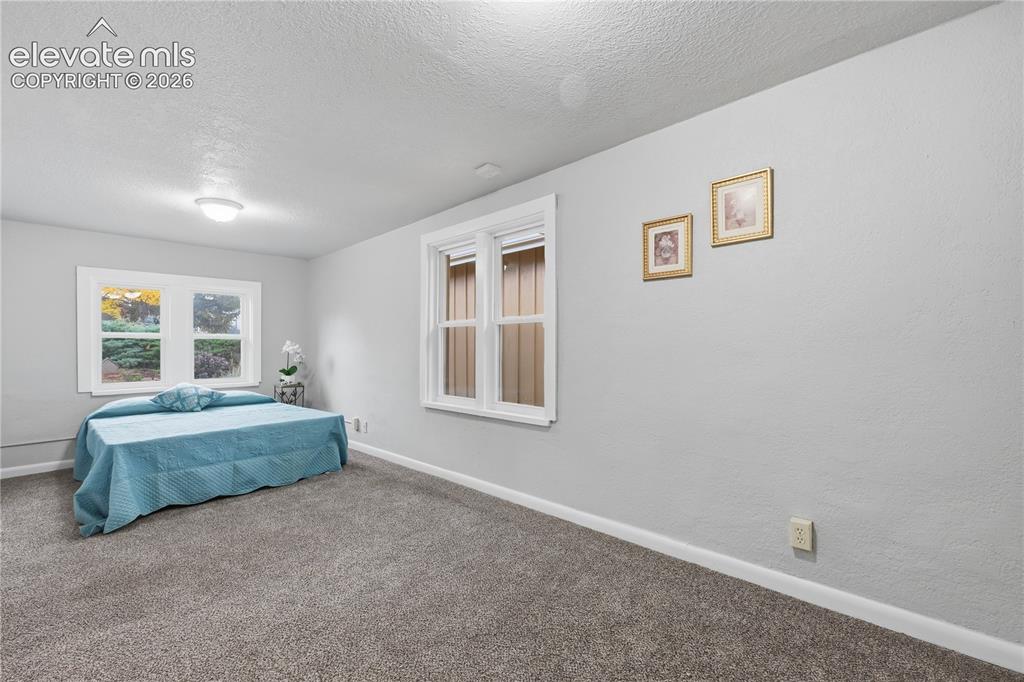
      Image 35 of 50: The large bedroom in the apartment portion of the home.

      The large bedroom in the apartment portion of the home.
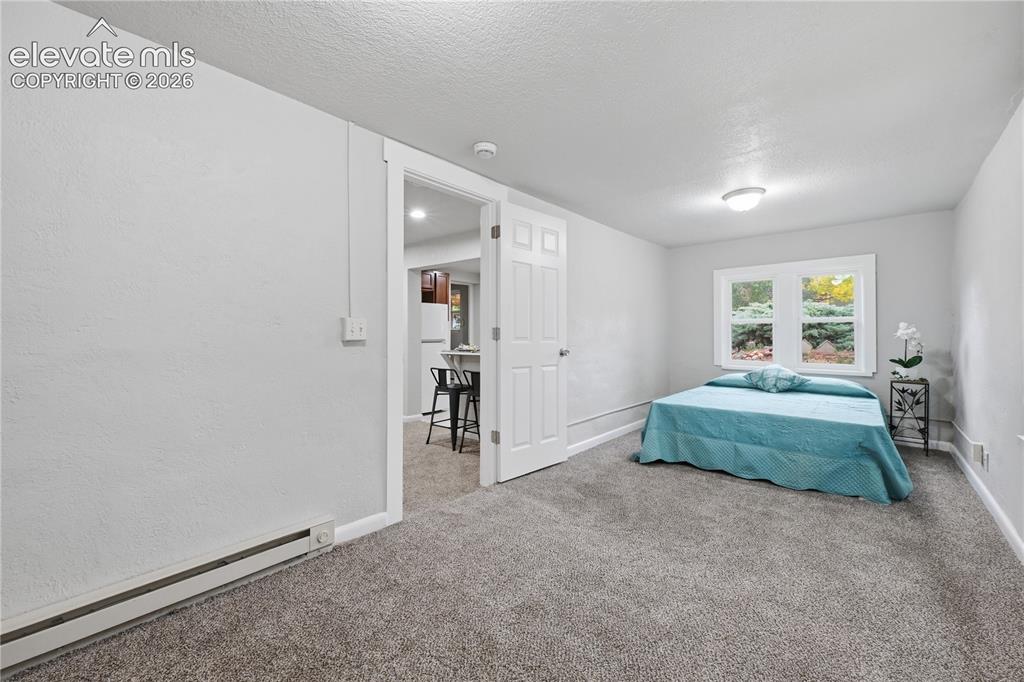
      Image 36 of 50: Another view of the apartment bedroom.
      Another view of the apartment bedroom.

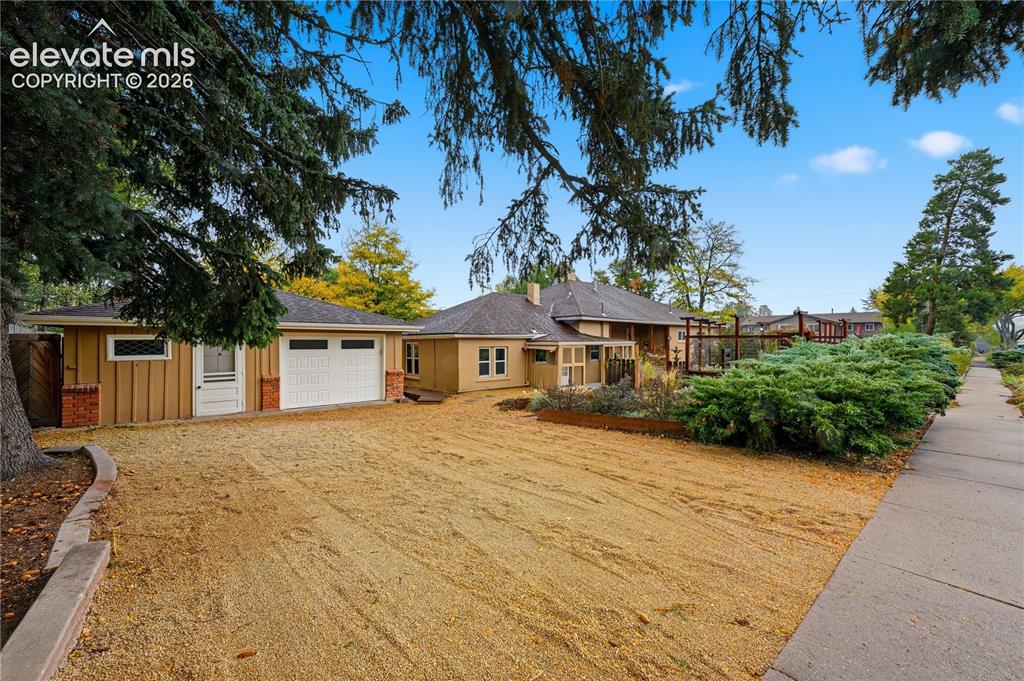
      Image 37 of 50: The detached garage. There is another space on the south side of the garage

      The detached garage. There is another space on the south side of the garage portion. It could be used for a private retreat, workshop, library, hobby room...the possibilities are endless. You could even finish it for another livable space as an apartment.
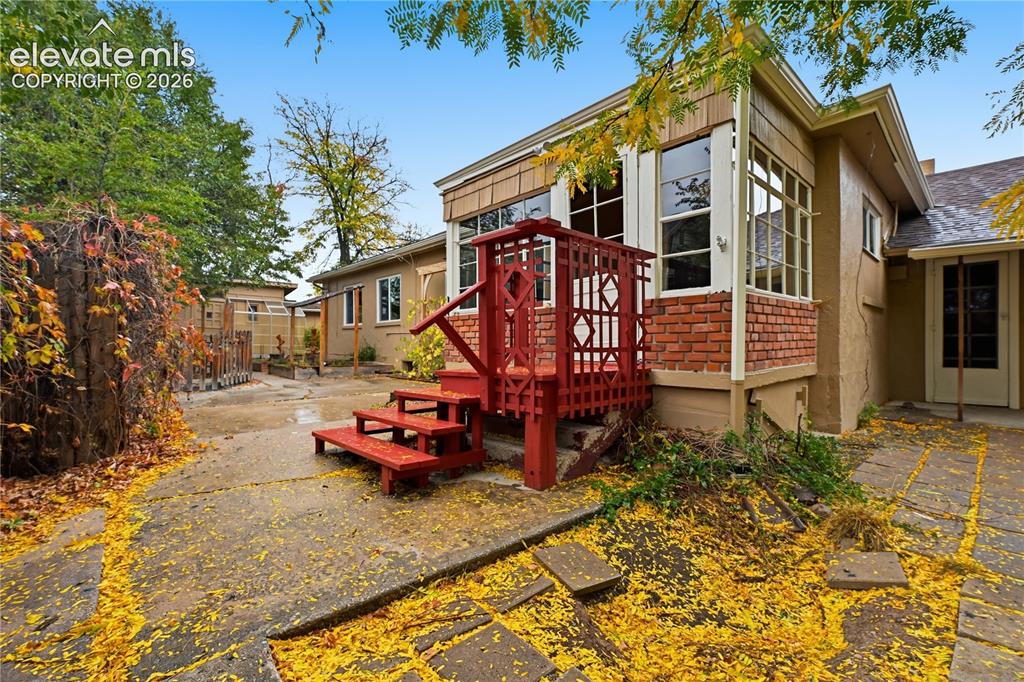
      Image 38 of 50: The sun room off the back of the home.
      The sun room off the back of the home.

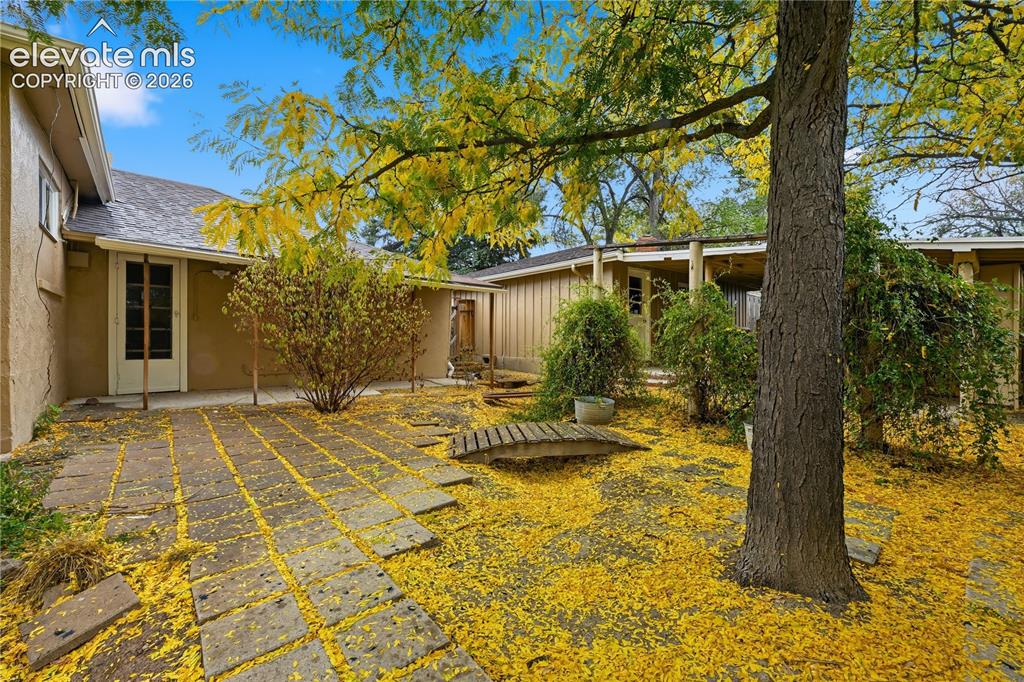
      Image 39 of 50: The rear entrance of the apartment and the detached garage.
      The rear entrance of the apartment and the detached garage.

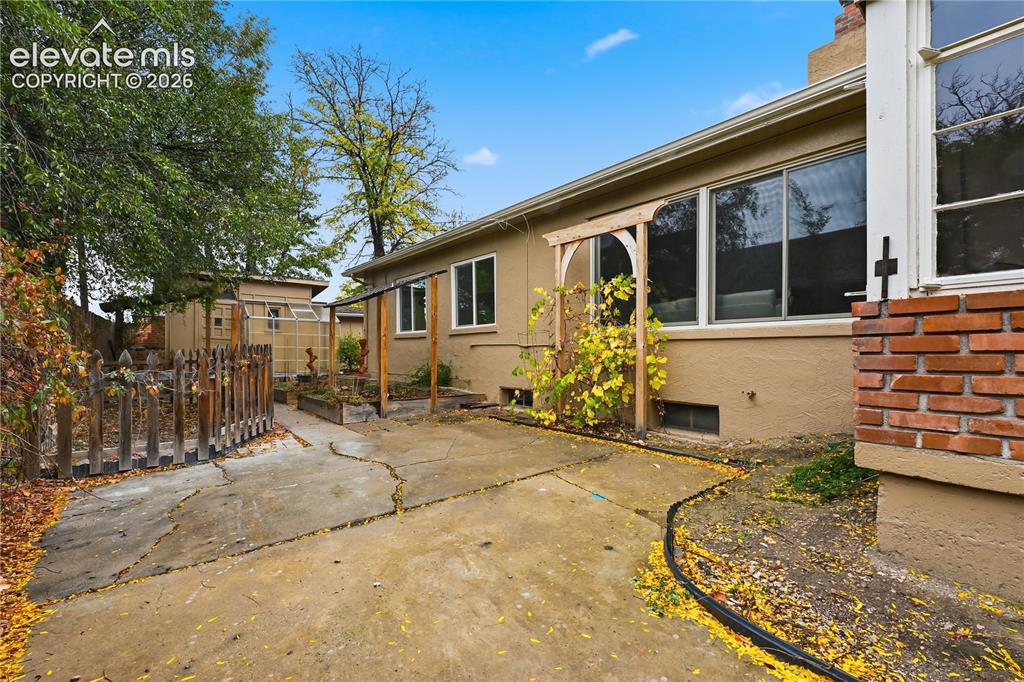
      Image 40 of 50: The back of the home. The living room windows are the expansive ones that a

      The back of the home. The living room windows are the expansive ones that allow lots of light.
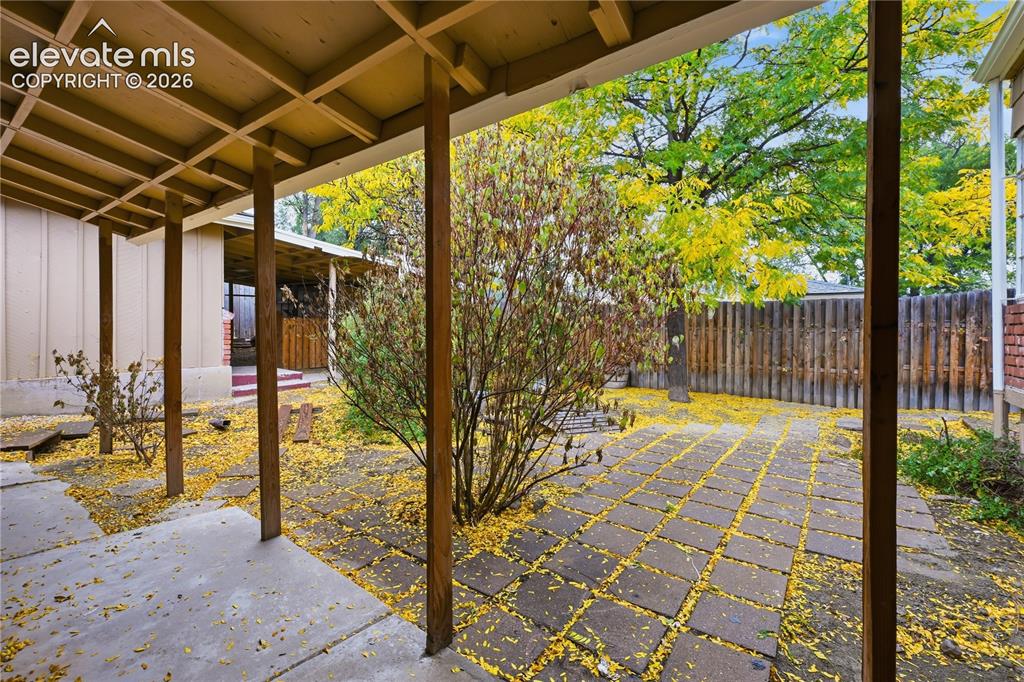
      Image 41 of 50: The patio cover over the apartment rear door.
      The patio cover over the apartment rear door.

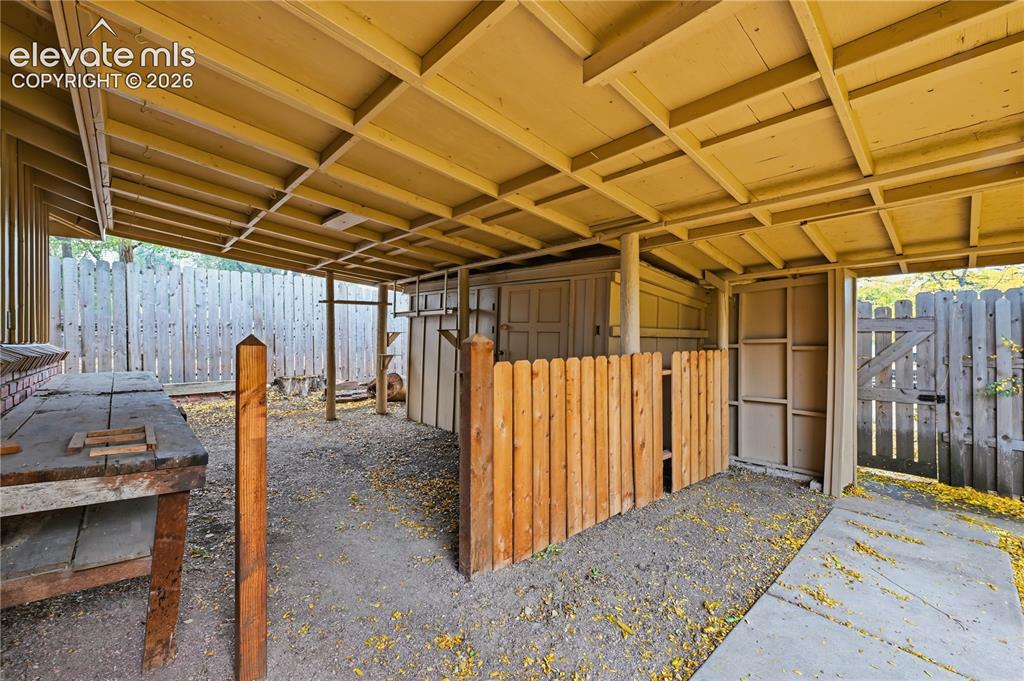
      Image 42 of 50: One of the multiple out buildings. Also, a work bench in this work space.
      One of the multiple out buildings. Also, a work bench in this work space.

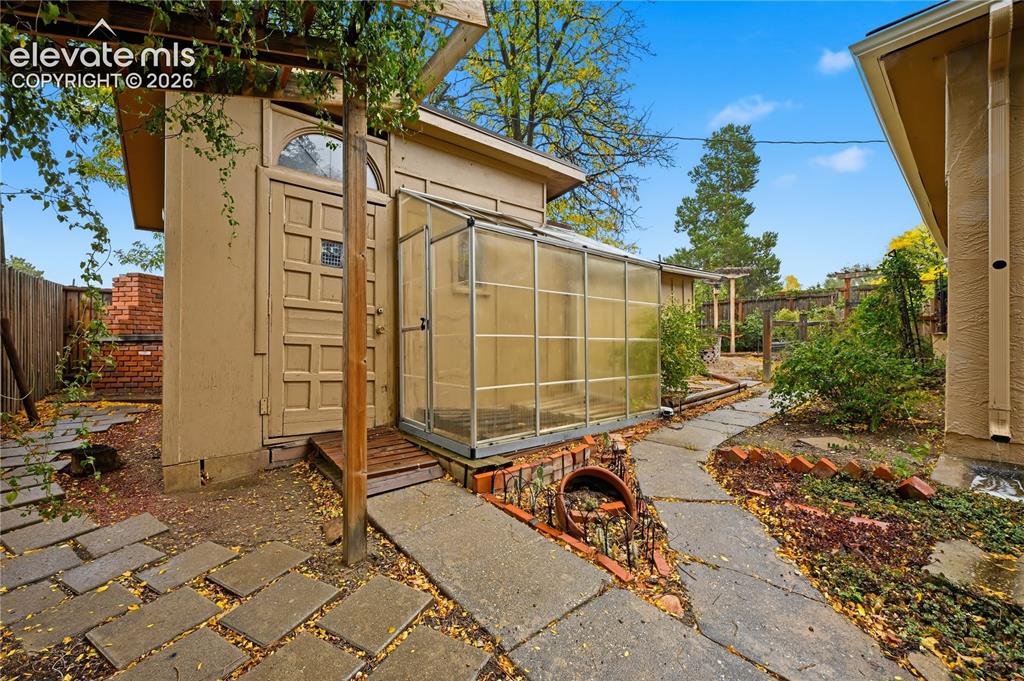
      Image 43 of 50: The garden shed and a greenhouse.

      The garden shed and a greenhouse.

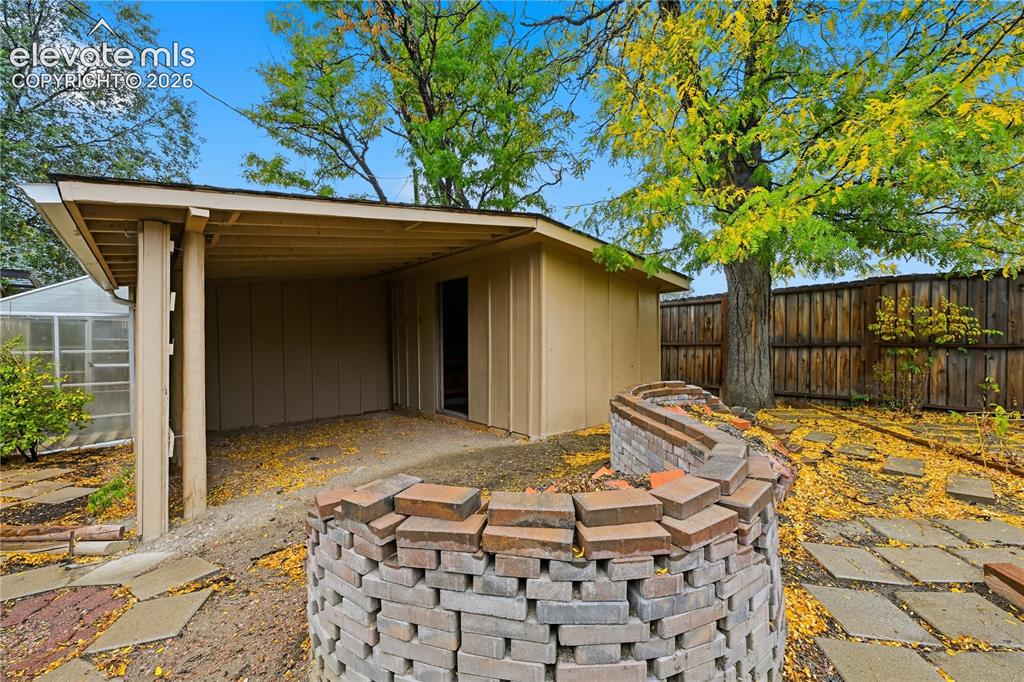
      Image 44 of 50: The open storage area for more projects.
      The open storage area for more projects.

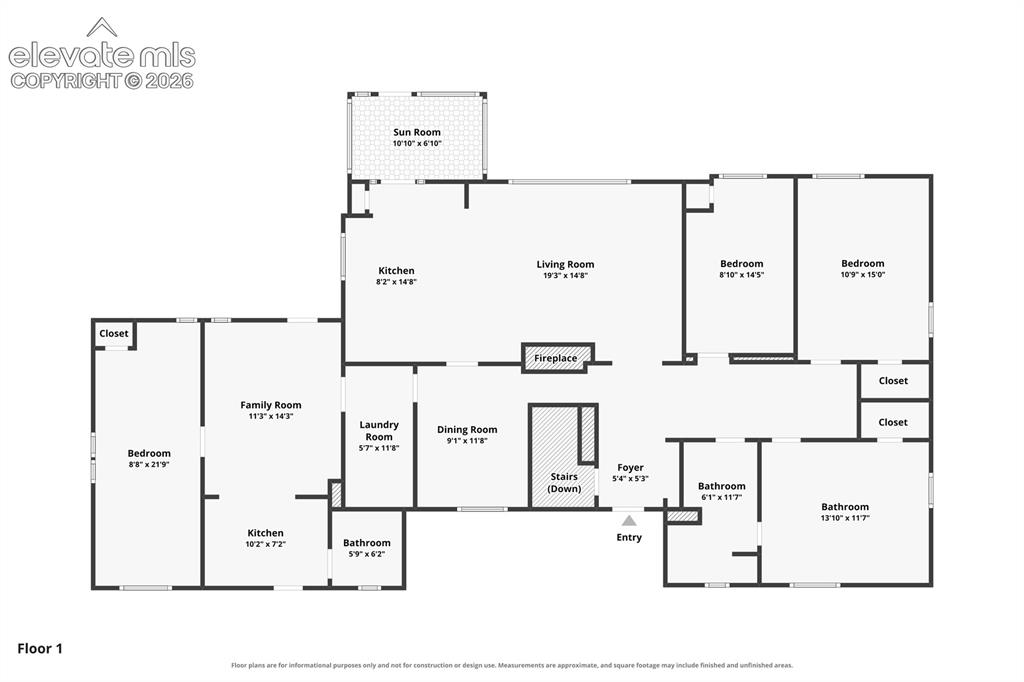
      Image 45 of 50: The main floor.

      The main floor.

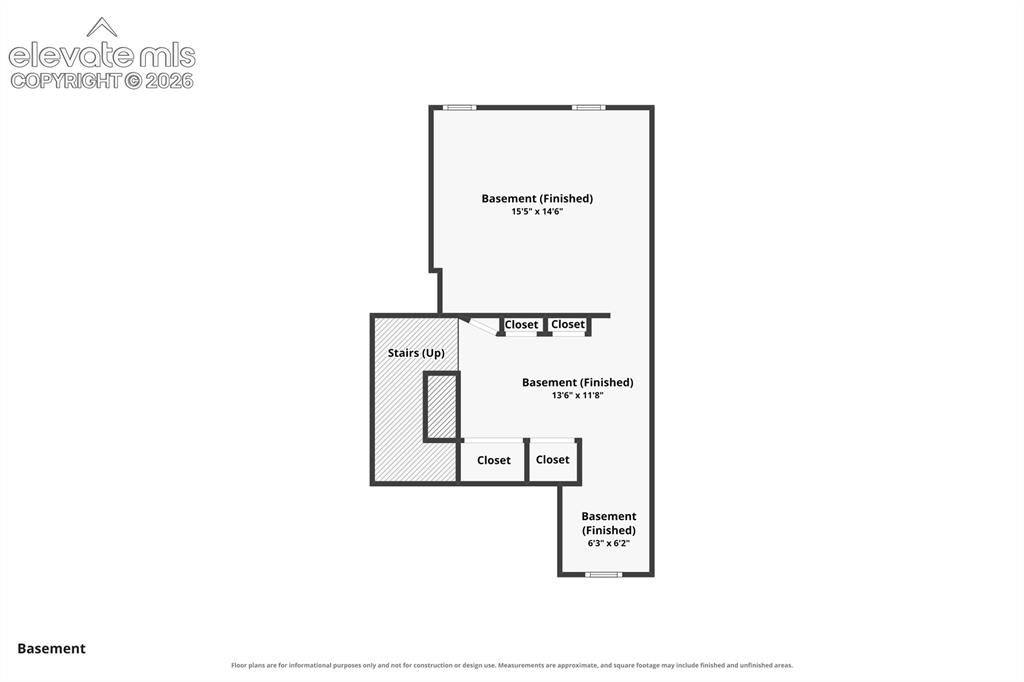
      Image 46 of 50: The basement.

      The basement.

      Image 47 of 50: This space can be used for a library, workshop, hobby room, office or all k

      This space can be used for a library, workshop, hobby room, office or all kinds of other things. Just use your imagination.
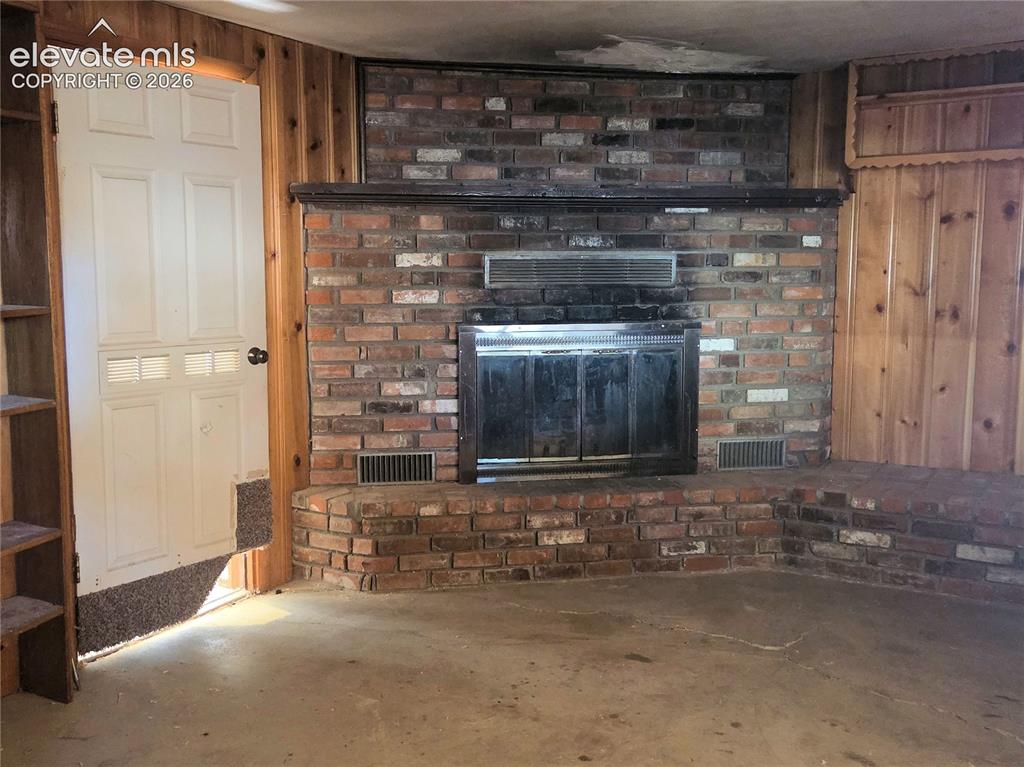
      Image 48 of 50: The other side of the wood paneled side of this extra space. So many possib

      The other side of the wood paneled side of this extra space. So many possibilities! Unknown if this fireplace works.
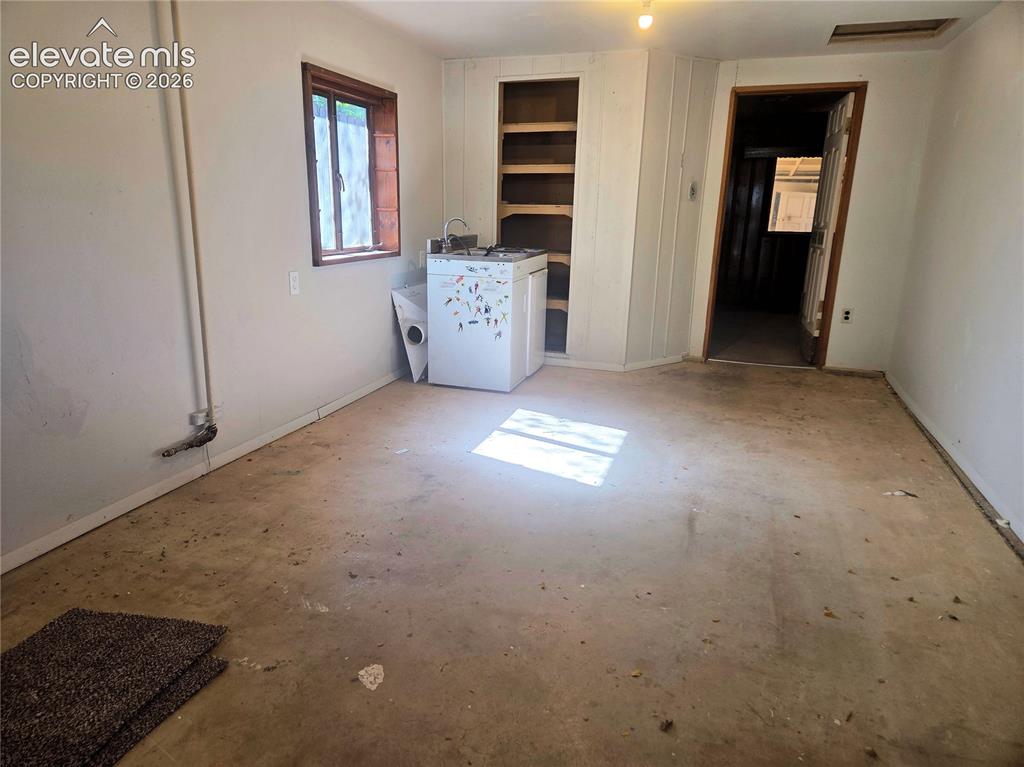
      Image 49 of 50: The east side of the same building. So many possibilities. An office/hobby

      The east side of the same building. So many possibilities. An office/hobby room/game room/workshop... or another living space if finished out.
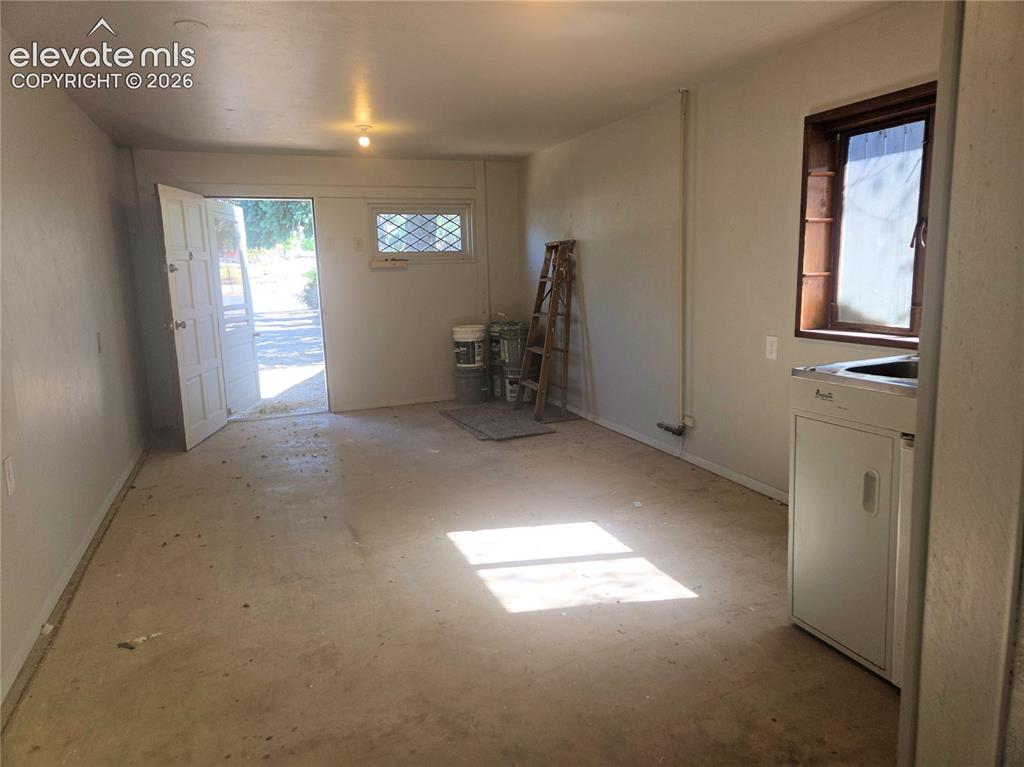
      Image 50 of 50: Looking towards the front entrance to this extra space. Imagine what you ca

      Looking towards the front entrance to this extra space. Imagine what you can do with this!

      Disclaimer: The real estate listing information and related content displayed on this site is provided exclusively for consumers’ personal, non-commercial use and may not be used for any purpose other than to identify prospective properties consumers may be interested in purchasing.