6914 Oak Valley Drive, Colorado Springs, CO, 80919
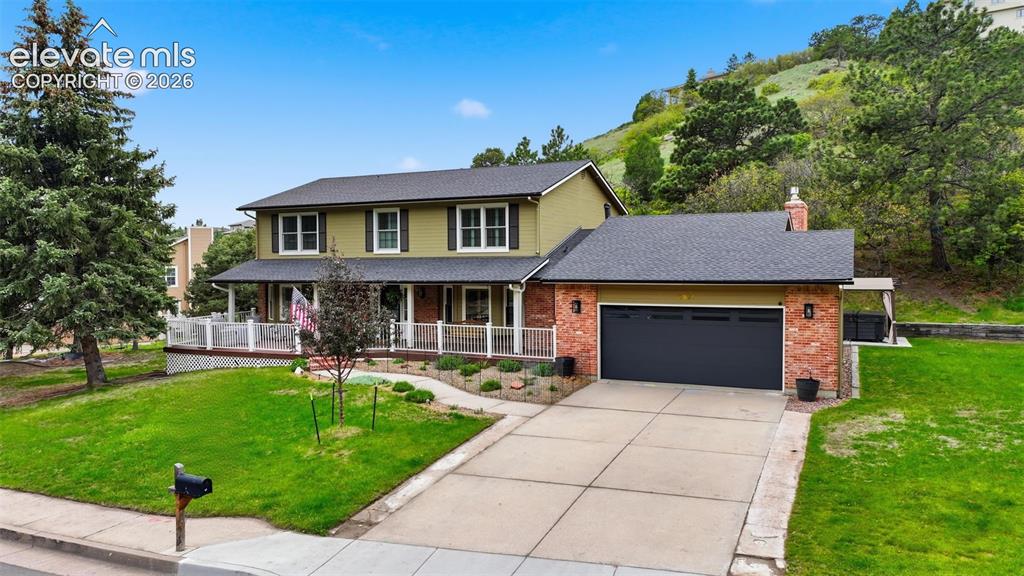
Image Count: 49

$749,000

  • Highlights
  • Single Family
  • 5 bd | 4 ba | 4,306 sqft
  • 6914 Oak Valley Drive, Colorado Springs, CO, 80919 listed by Laura Gallant ABR C2EX MRP RENE SFR SRES
  • Active
  • MLS#: 6505374
  • View on Map
Space maker

Property Description

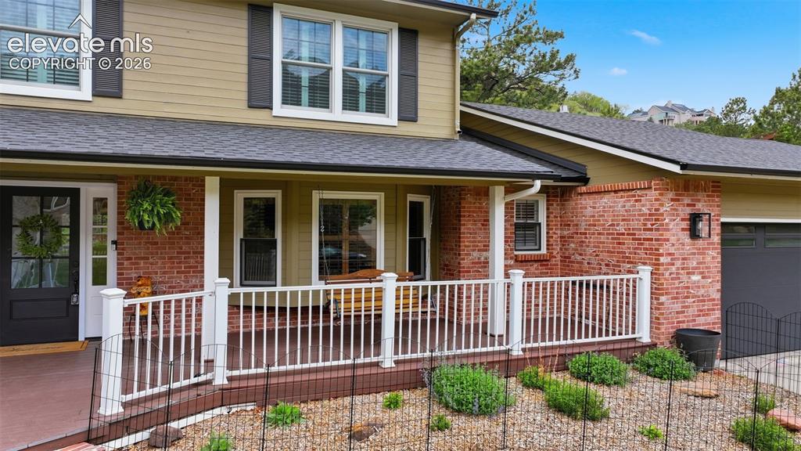
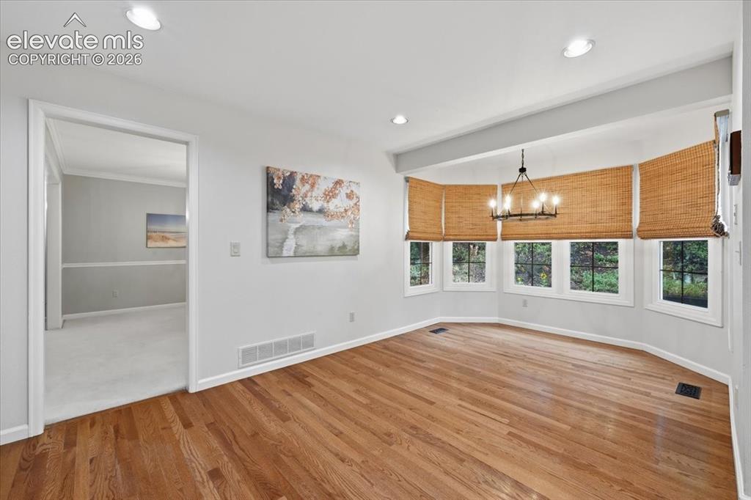
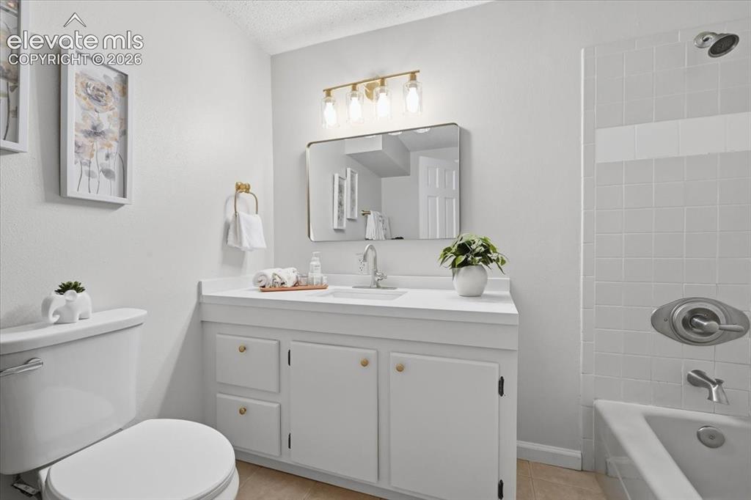
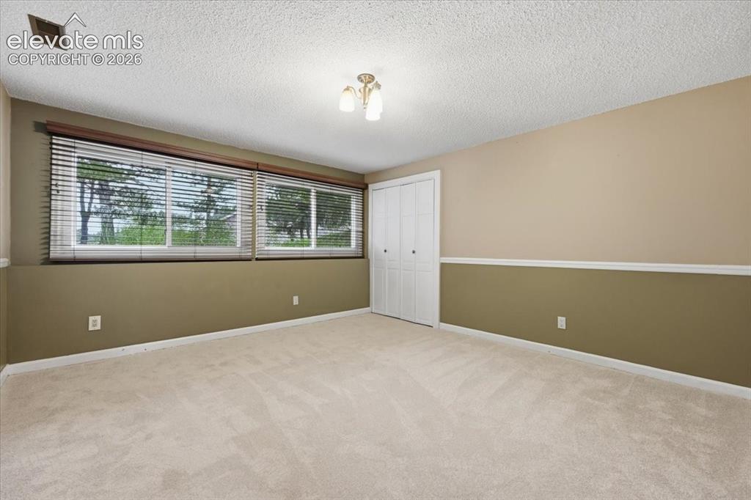
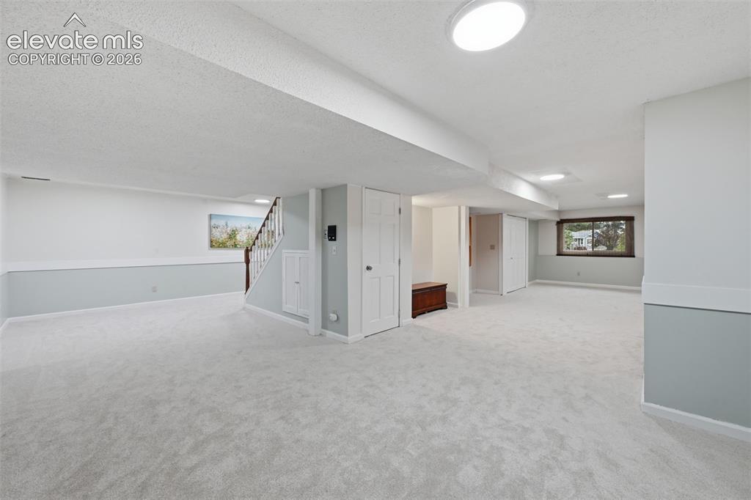
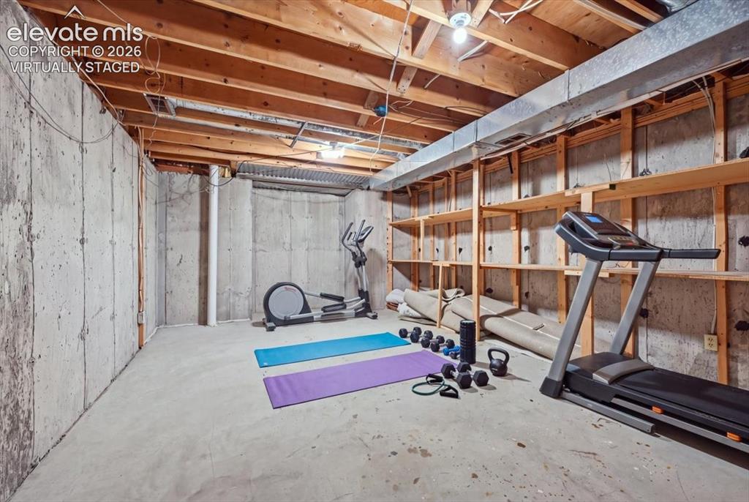
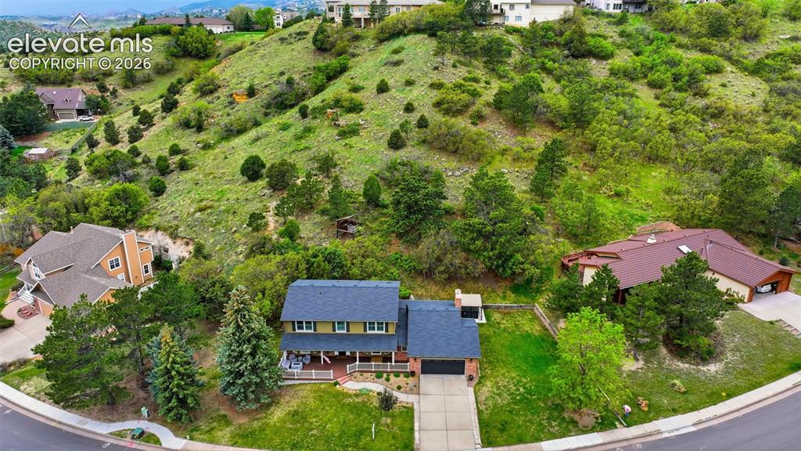
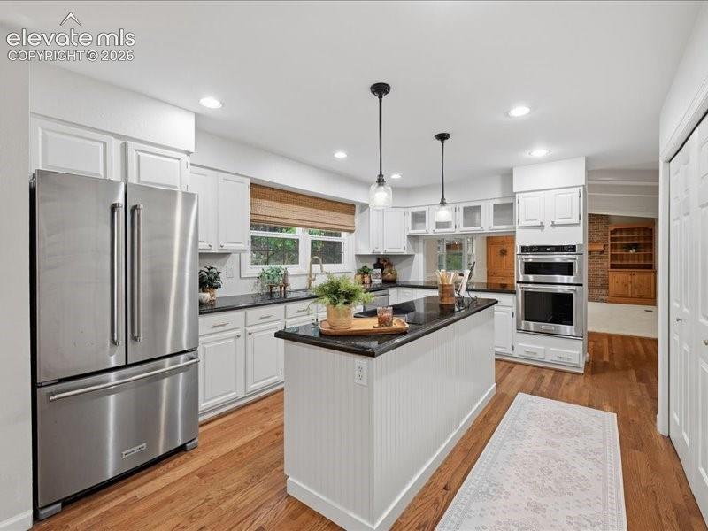
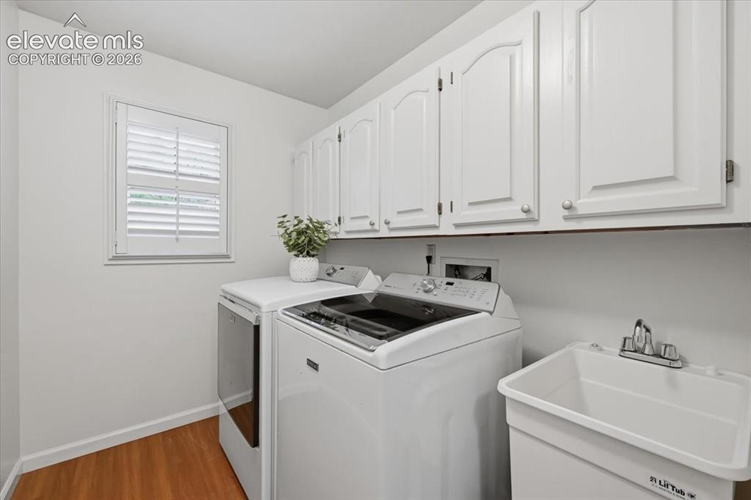
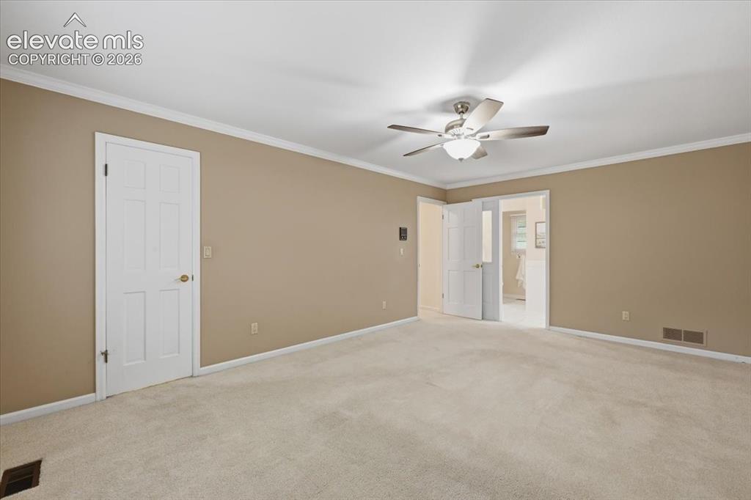
Room to breathe, fresh updates, and a .61-acre lot in Oak Hills, District 20. Picture summer evenings on the big front deck with friends, a huge grassy side yard beside you, and the hot tub waiting when the sun goes down. Step inside onto hardwood floors that lead you through the entry, kitchen, and dining area. The kitchen has freshly painted cabinets, new hardware, and a new sink and faucet. Gather around the stone-topped island while dinner comes together, with the freshly painted pantry just steps away. On cool Colorado nights, settle into the family room with its gas fireplace, built-in bookcases, and beamed ceilings. Every bathroom has been updated. All four have new toilets, three have new countertops and sinks, and the primary and half baths have brand-new vanities. The primary bedroom is your own retreat, with a huge walk-in closet and its own 5-piece bath. Five true bedrooms give you space for guests, a home office, or hobbies. All of the bedrooms are huge, one has new carpet even. Downstairs, the finished basement, with new carpet throughout, adds a sixth-bedroom potential, a large recreation room, and bonus space for a home gym, studio, or workshop. Even the laundry room got a refresh with painted cabinets and walls, and new utility sink and faucet. With 4,306 sq ft, an auto sprinkler system, and a park and fire station nearby, homes like this are hard to find in Oak Hills. Now it's ready for you.

Property Listed By

Picture of REALTOR Listing Property
  • Laura Gallant ABR C2EX MRP RENE SFR SRES
  • 3971-659-303  Call the Agent 
Picture of Office Listing Property
  • The Platinum Group
  • 4444-635-917  Call the Agent 
I am your new REALTOR® friend waiting to happen. Since making Colorado my home in 2002, I have been in awe of the beautiful landscapes of this gorgeous state. Growing up in Southern California, a big, busy city I am grateful to call the Colorado Springs area home now. I moved to Colorado Springs in 2010 after marrying my husband Shawn. Together we have 3 adult children and 3 grandchildren. With over 30 years of experience in the fitness industry, transforming lives has been my lifelong passio...

Property Details

    General Features

  • Property: Single Family, 2 Story
  • Year Built: 1982
  • List Price: $749,000
  • County: El Paso
  • School District: Academy-20

    Rooms

  • Master: Upper Level, 13 x 18
  • Bedrooms: 5
  • Baths: 3 full bath; 1 1/2 bath;
  • Master Bathroom Amenities: 5-Pc Bath, Ceramic Tile, Double Vanity, Free-standing Shower, Jetted Tub, Skylight
  • Laundry: Electric Hook-up, Main

    Structure

  • Foundation: Full Basement, Garden Level
  • Heating: Forced Air, Natural Gas
  • Cooling: Central Air
  • Garage/Parking #: 2 vehicle(s), Attached
  • Garage Amenities: Garage Door Opener
  • Total SqFt: 4,306
  • Finished SqFt: 4,226
  • Basement SqFt: 1,600
  • Basement % Fin: 95
  • Construction Status: Existing Home
  • Siding: Wood
  • Structure: Framed on Lot

    Features

  • Appliances: Cook Top, Dishwasher, Disposal, Dryer, Oven, Refrigerator, Washer
  • Floors: Carpet, Ceramic Tile, Wood, Wood Laminate
  • Entry: Natural Wood
  • Fireplace: Gas, Main Level
  • Interior Features: 5-Pc Bath, 6-Panel Doors, Beamed Ceilings
  • Handicap: Stairs to back entrance, Stairs to front entrance, Stairs to garage
  • Laundry: Electric Hook-up, Main

    Taxes, Utilities, Lot

  • Tax: $2,989
  • Lot Size: 0.61 Acres, 26,396 SqFt
  • Landscaped: All
  • Driveway: Concrete
  • Lot Location: Near Fire Station, Near Park
  • Lot Description: Hillside, Level
  • Restrictions: Hillside Ordinance
  • Existing Utilities: Cable Connected, Electricity Connected, Natural Gas Connected
  • Existing Water: Municipal

    Community

  • Covenants: Yes

    Additional Information


      Disclaimer
      The real estate listing information and related content displayed on this site is provided exclusively for consumers’ personal, non-commercial use and may not be used for any purpose other than to identify prospective properties consumers may be interested in purchasing.
      PPAR.com Website

      6914 Oak Valley Drive, Colorado Springs, CO, 80919

      Image 1 of 49:  REFRESHED AND BACK!

      REFRESHED AND BACK!

      Image 2 of 49: Front of Structure

      Front of Structure

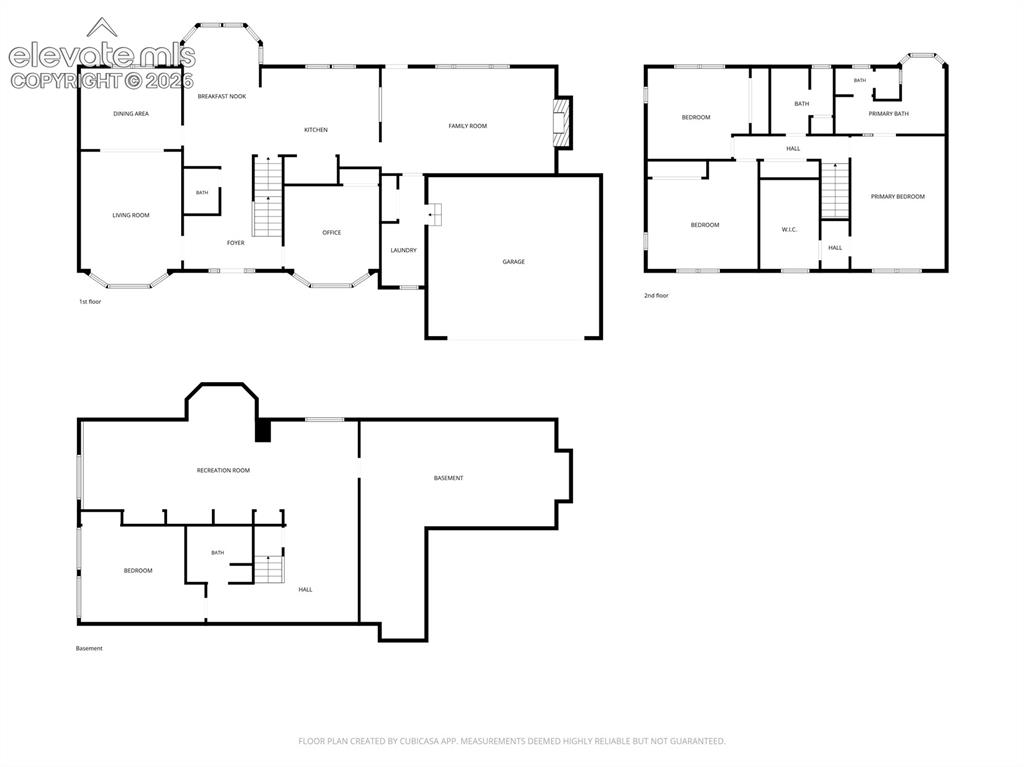
      Image 3 of 49: All three floors

      All three floors

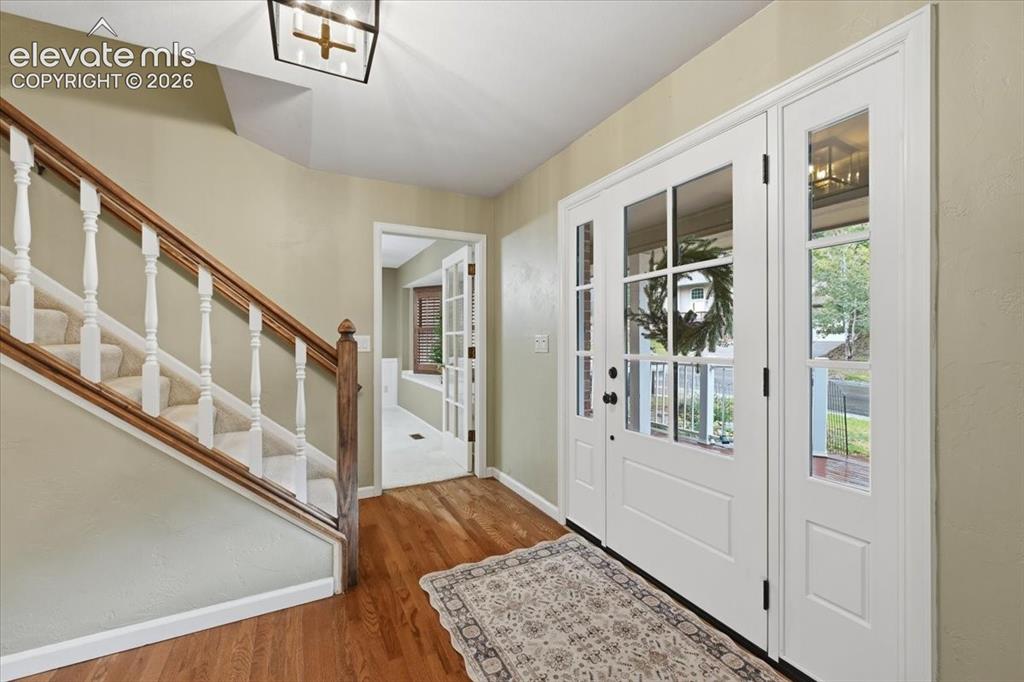
      Image 4 of 49: Open entry to home for greeting guests and family
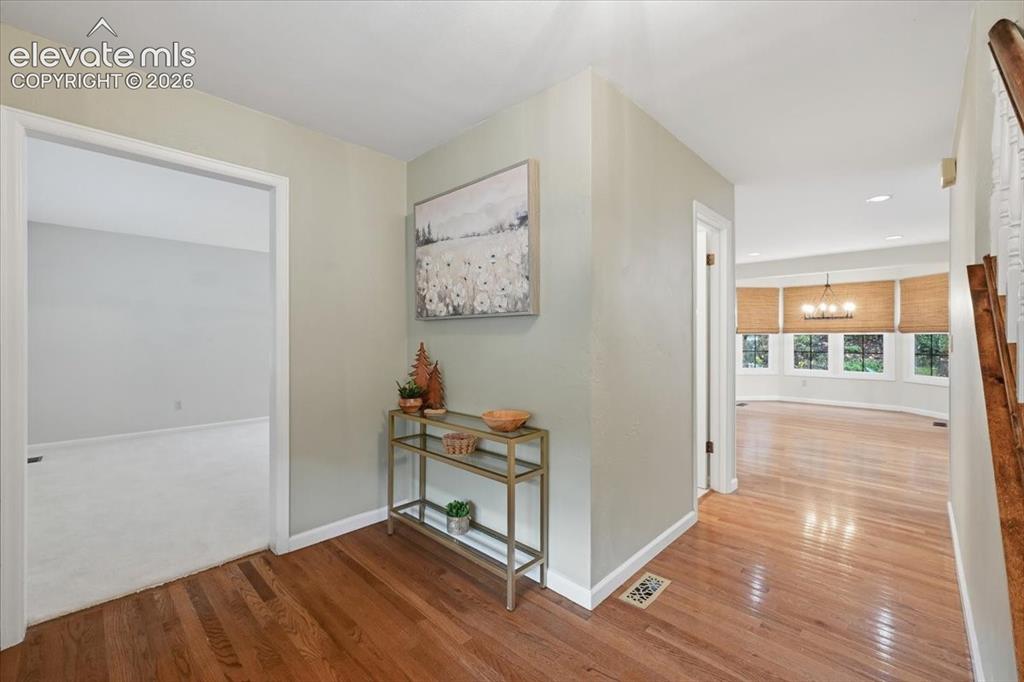
      Open entry to home for greeting guests and family
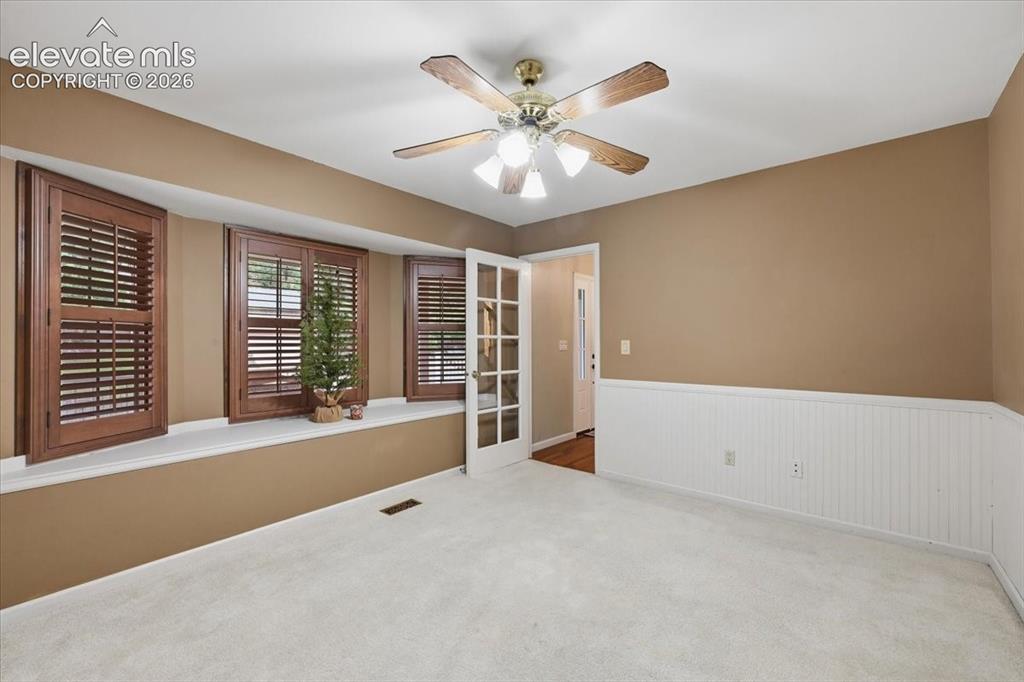
      Image 5 of 49: Open entry to home for greeting guests and family

      Open entry to home for greeting guests and family

      Image 6 of 49: Guest Quarters

      Guest Quarters

      Image 7 of 49: Guest Quarters

      Guest Quarters

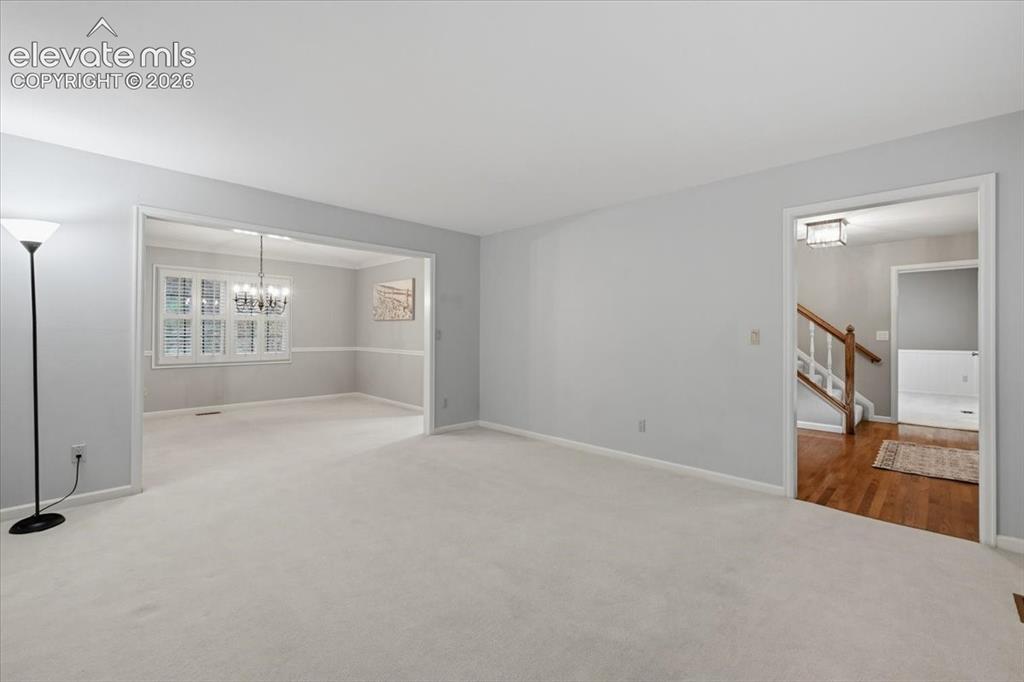
      Image 8 of 49: Living Room

      Living Room

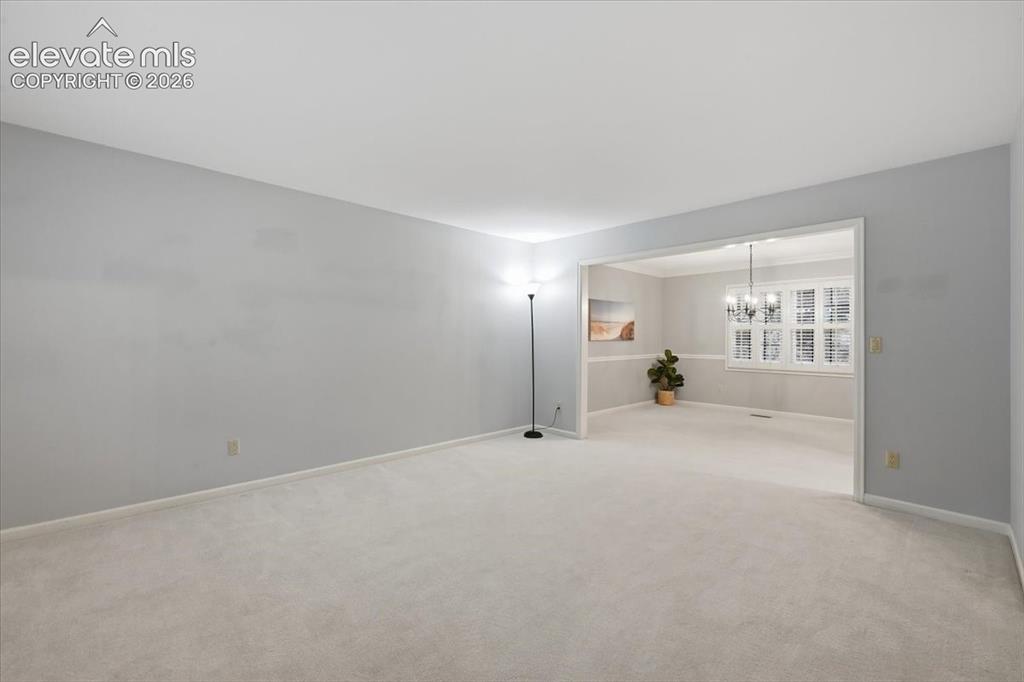
      Image 9 of 49: Living Room

      Living Room

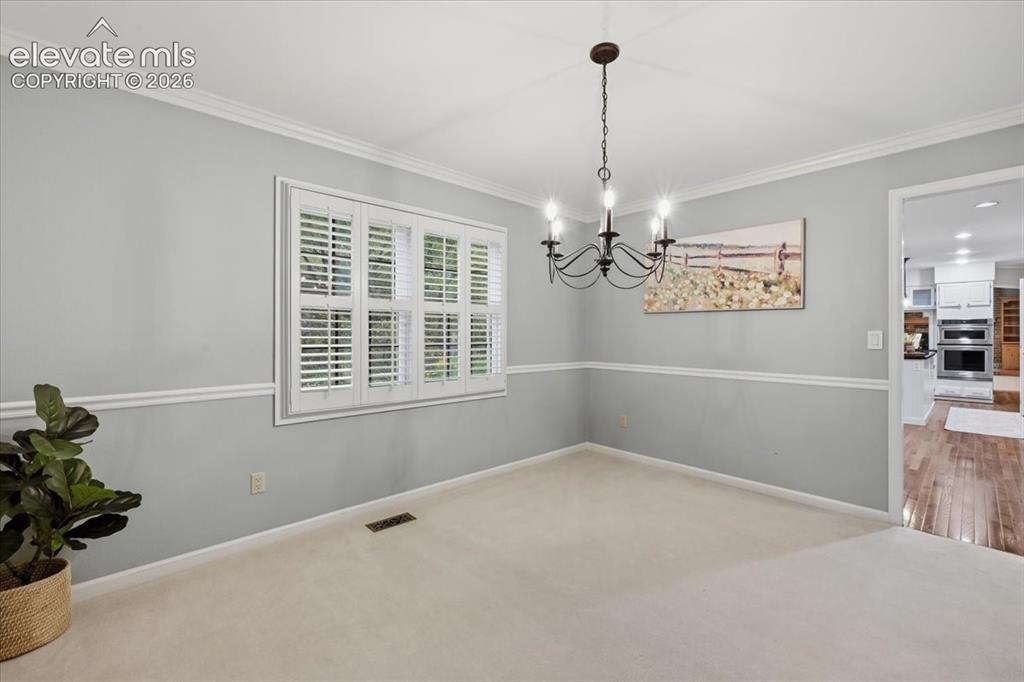
      Image 10 of 49: Formal Dining rom off of Kitchen

      Formal Dining rom off of Kitchen

      Image 11 of 49: large additional dining area in kitchen, fits 52 inch round table and chair

      large additional dining area in kitchen, fits 52 inch round table and chairs
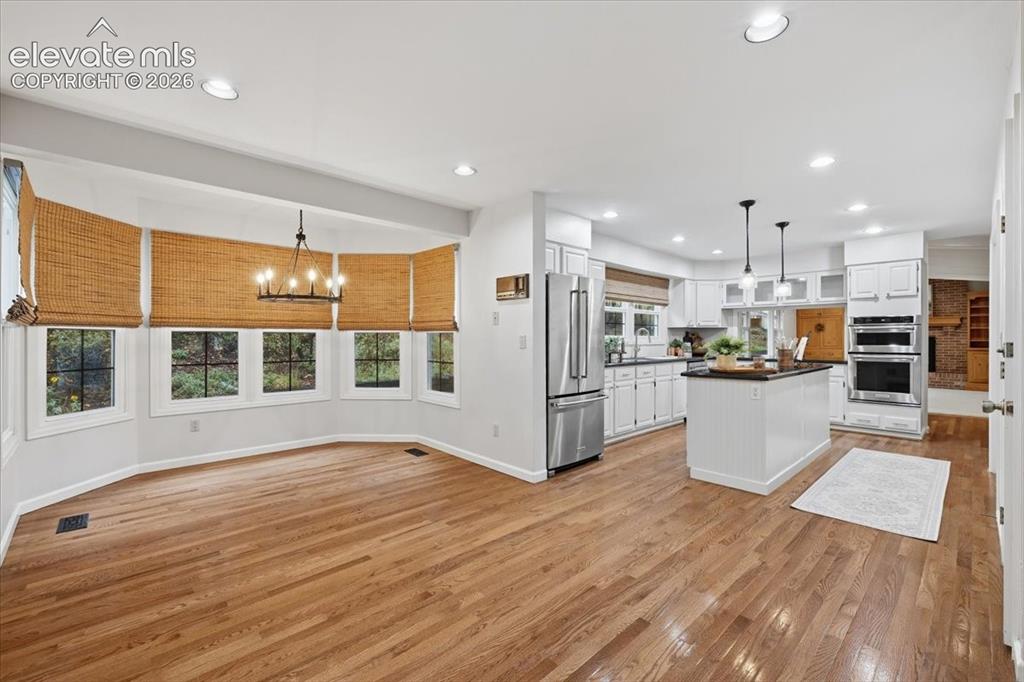
      Image 12 of 49: View of dining area into kitchen, hardoows throughout this area
      View of dining area into kitchen, hardoows throughout this area

      Image 13 of 49: View of kitchen, oven and microwave on wall, cooktop on island stainless st

      View of kitchen, oven and microwave on wall, cooktop on island stainless steel appliances
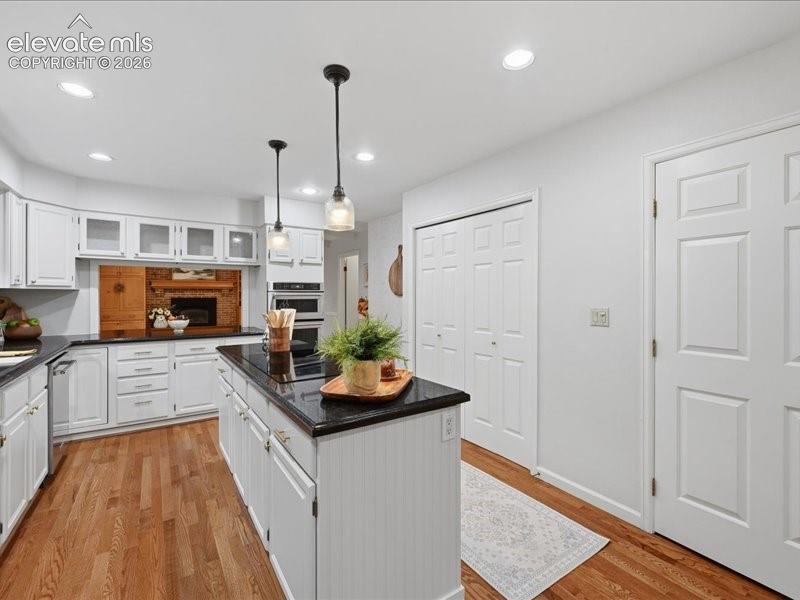
      Image 14 of 49: Newly painted cabinets and knobs, sink and faucet, all new paint on backwal

      Newly painted cabinets and knobs, sink and faucet, all new paint on backwall, Kitchen view towards family room and walk in pantry
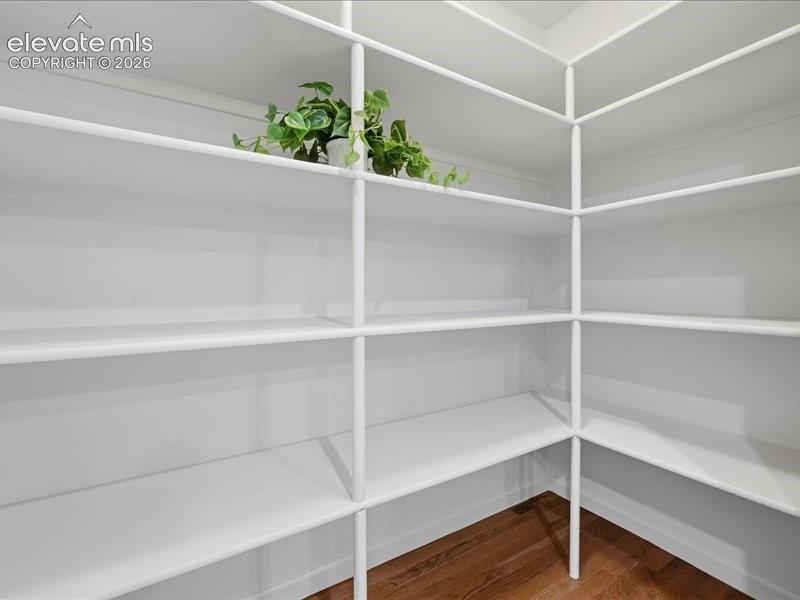
      Image 15 of 49: newly painted walk in pantry

      newly painted walk in pantry
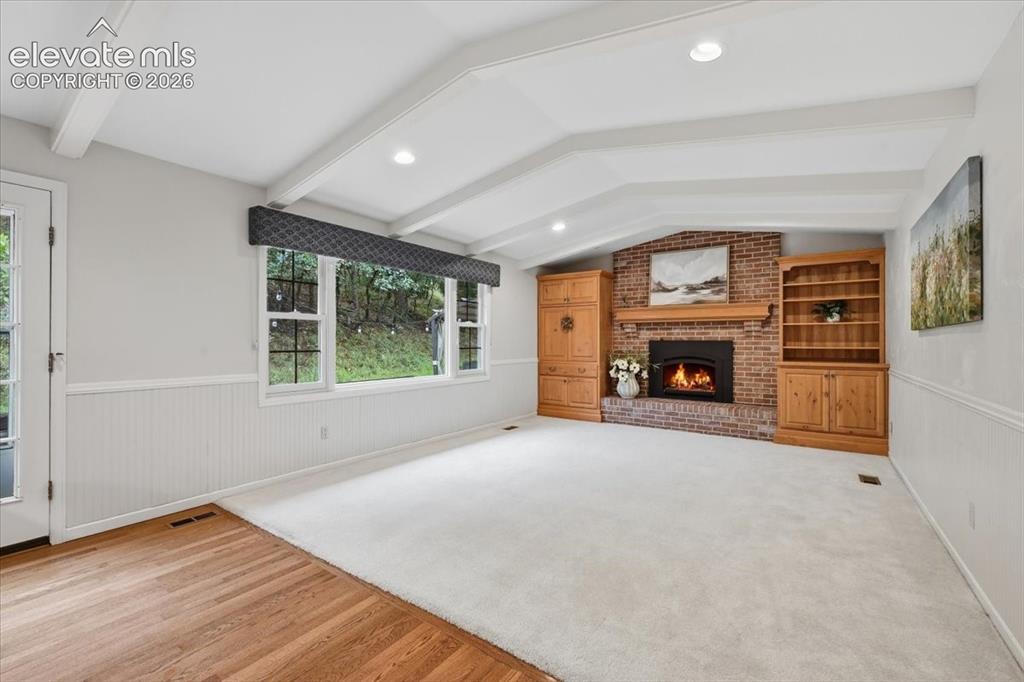
      Image 16 of 49: Family room with door to back patio, gas fireplace and built ins.  Vaulted

      Family room with door to back patio, gas fireplace and built ins. Vaulted beamed ceilings
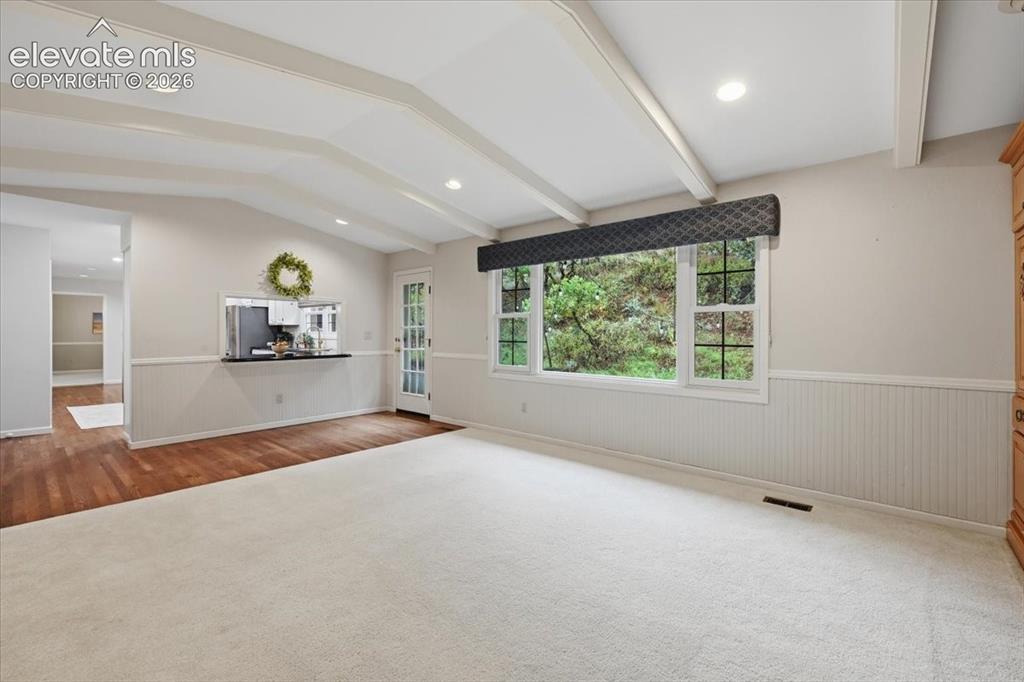
      Image 17 of 49: Family room off of Kitchen view towards kitchen
      Family room off of Kitchen view towards kitchen

      Image 18 of 49: Newly painted cabinets and pull and walls all painted.
      Newly painted cabinets and pull and walls all painted.

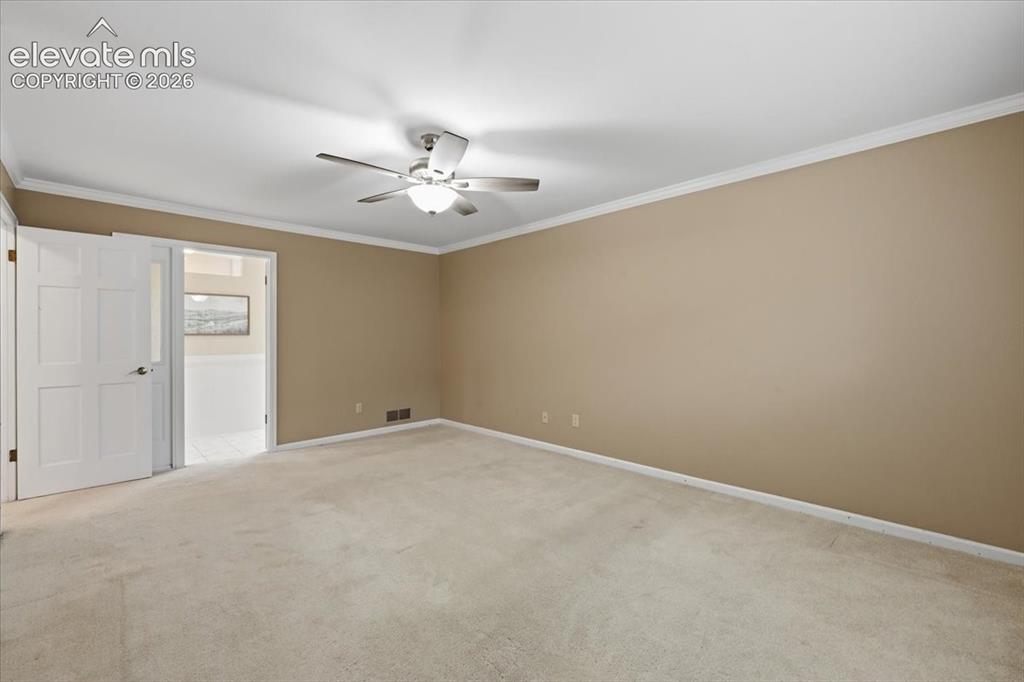
      Image 19 of 49: Primary bedroom upper level with huge on-suite bathroom and massive walk in

      Primary bedroom upper level with huge on-suite bathroom and massive walk in closet are with shoe shelves. View towards door to walk in closet and entry and bathroom doors.
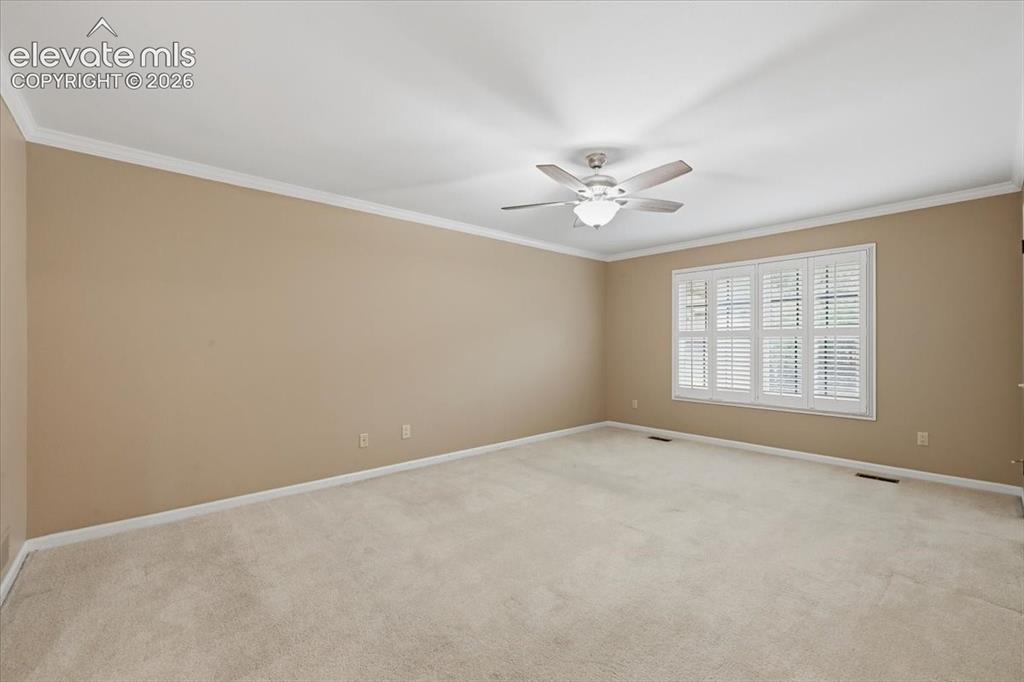
      Image 20 of 49: Primary bedroom upper window facing front of home
      Primary bedroom upper window facing front of home

      Image 21 of 49: Primary bedroom upper level with huge on-suite bathroom and massive walk in

      Primary bedroom upper level with huge on-suite bathroom and massive walk in closet are with shoe shelves
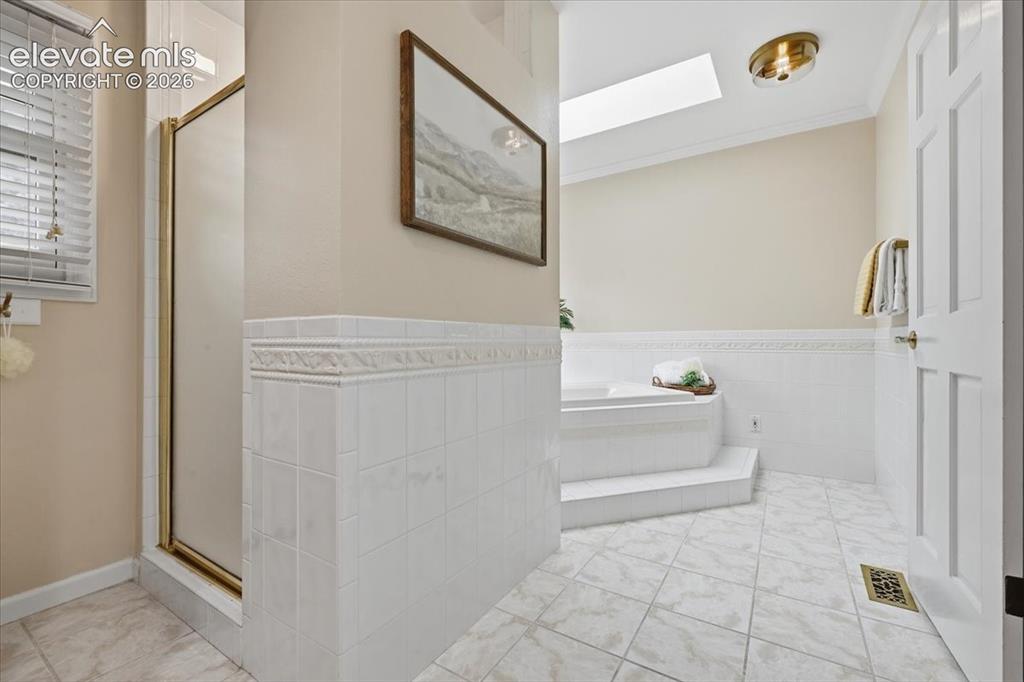
      Image 22 of 49: primary bathroom huge soaker tub with window viewing treed hillside
      primary bathroom huge soaker tub with window viewing treed hillside

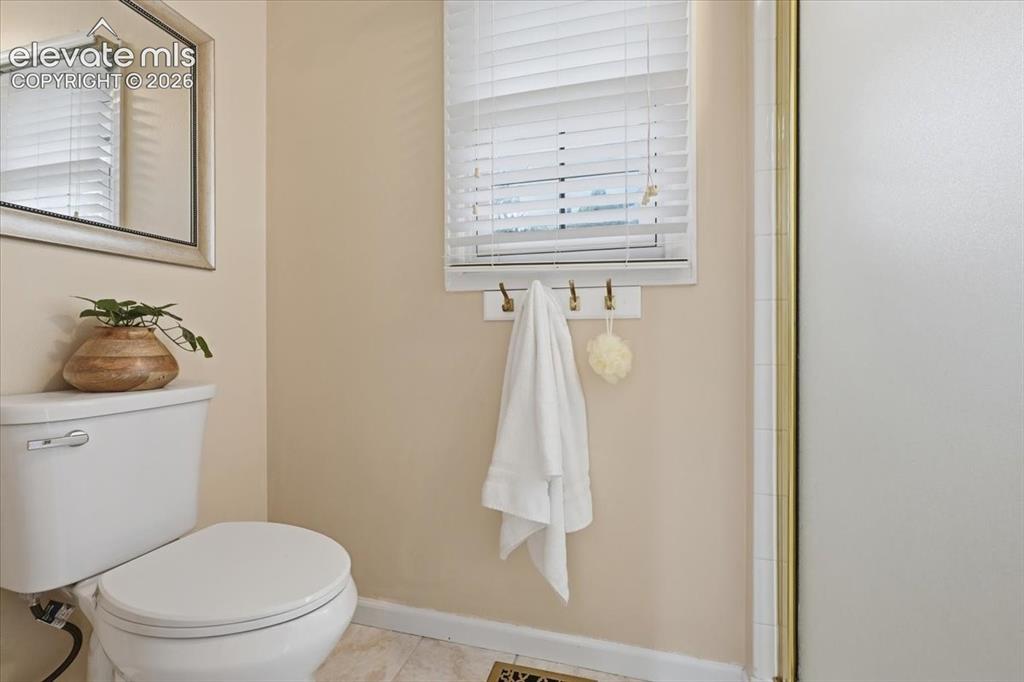
      Image 23 of 49: Primary bathroom new toilet and paint
      Primary bathroom new toilet and paint

      Image 24 of 49: primary bathroom new vanity, faucets, mirrors and fixtures.
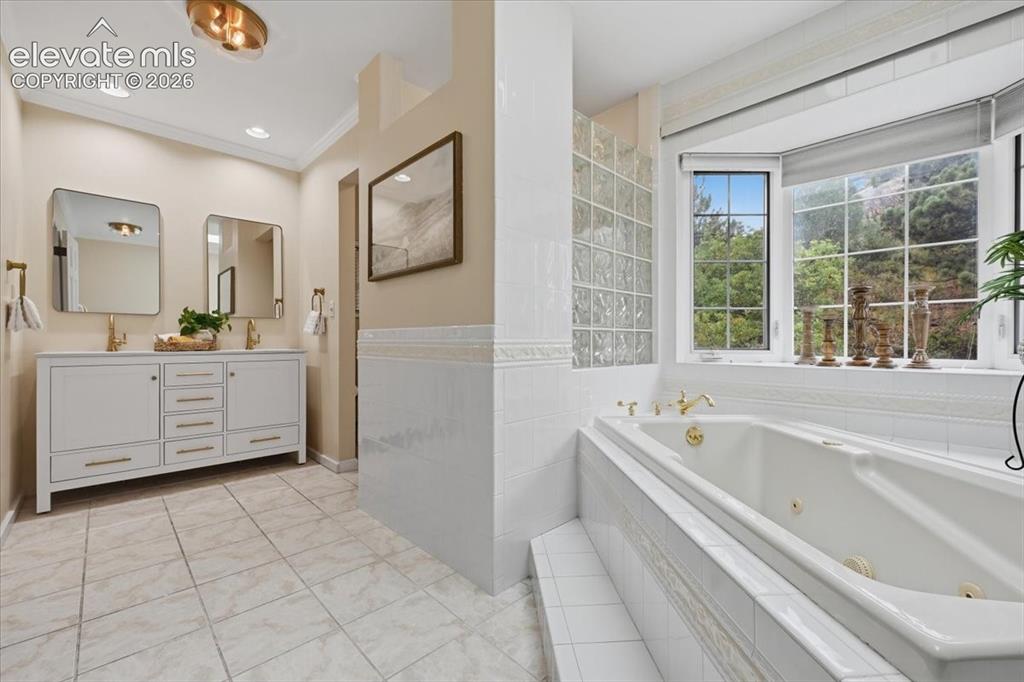
      primary bathroom new vanity, faucets, mirrors and fixtures.

      Image 25 of 49: Primary bedroom HUGE walk in closet the size of a small room
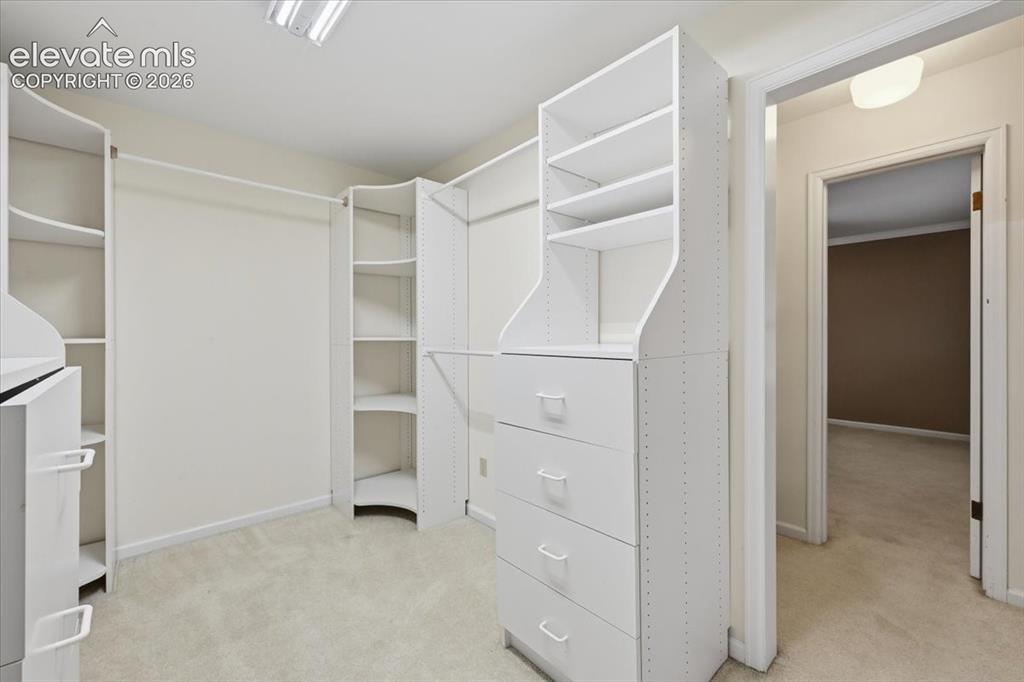
      Primary bedroom HUGE walk in closet the size of a small room
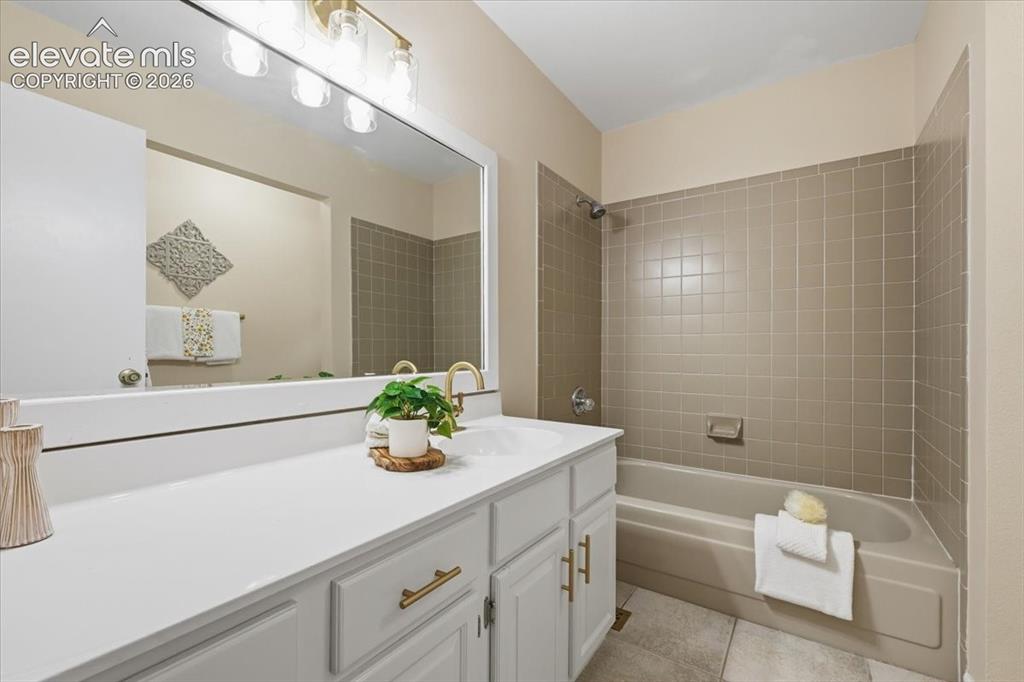
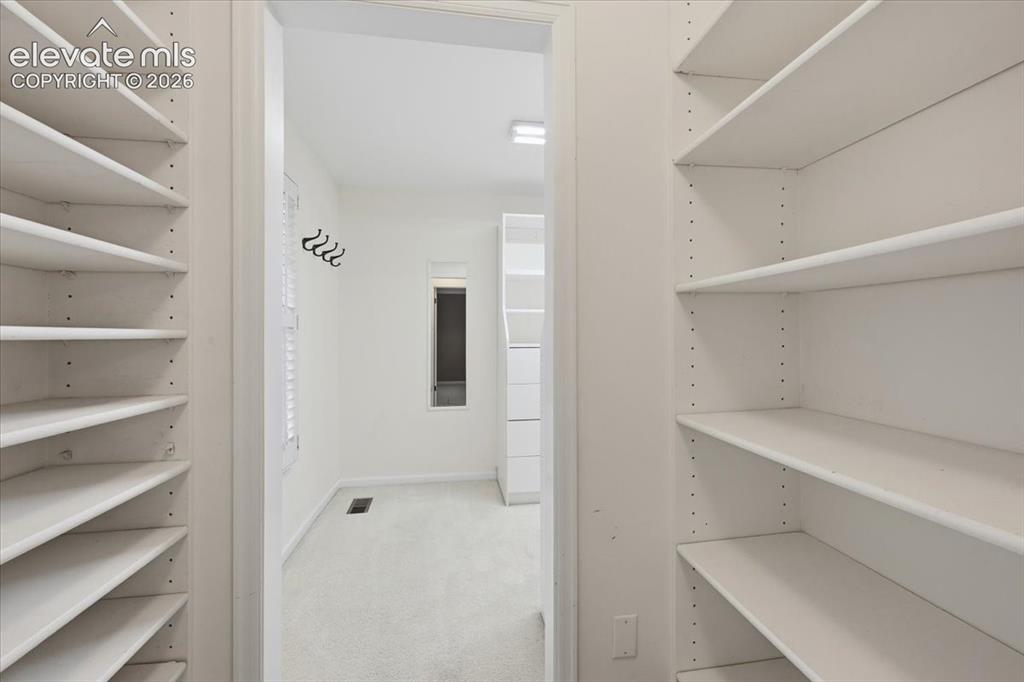
      Image 26 of 49: Primary bedroom HUGE walk in closet the size of a small room

      Primary bedroom HUGE walk in closet the size of a small room

      Image 27 of 49: upper level bathroom newly painted cabinet and knobs, fixtures, lighting, o

      upper level bathroom newly painted cabinet and knobs, fixtures, lighting, older glass shower door removed
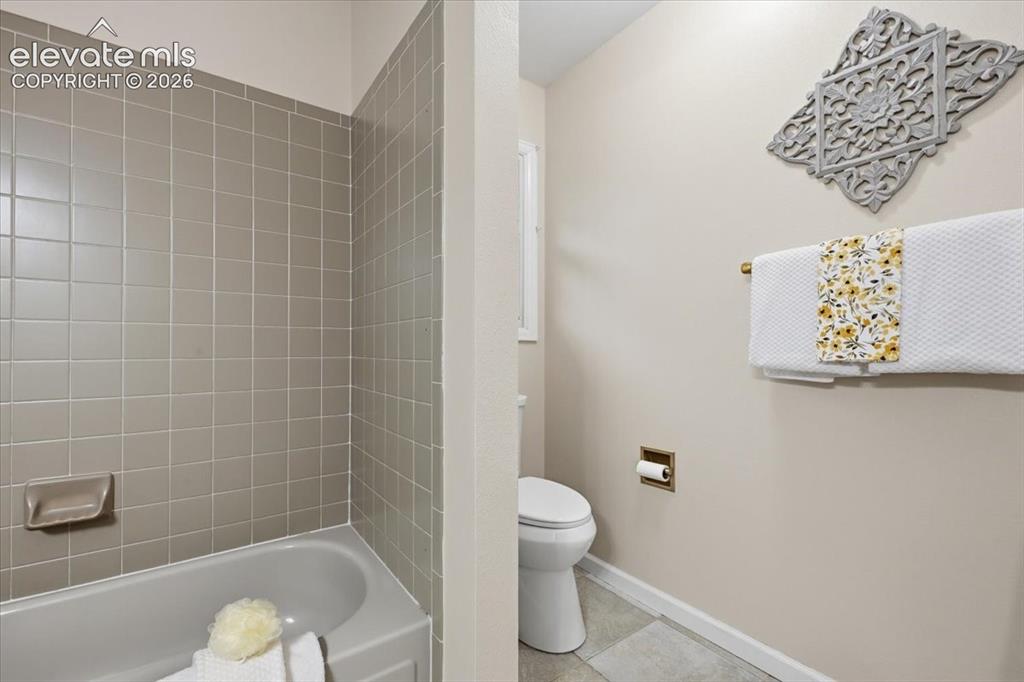
      Image 28 of 49: upper level bathroom newly painted cabinet and knobs, fixtures, lighting, o

      upper level bathroom newly painted cabinet and knobs, fixtures, lighting, older glass shower door removed
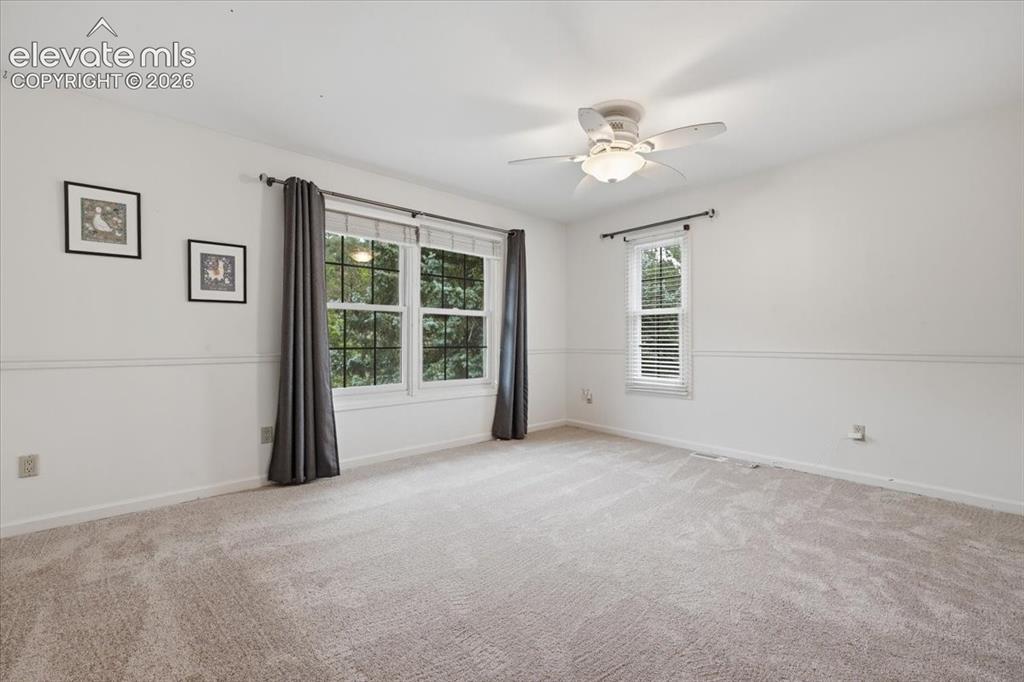
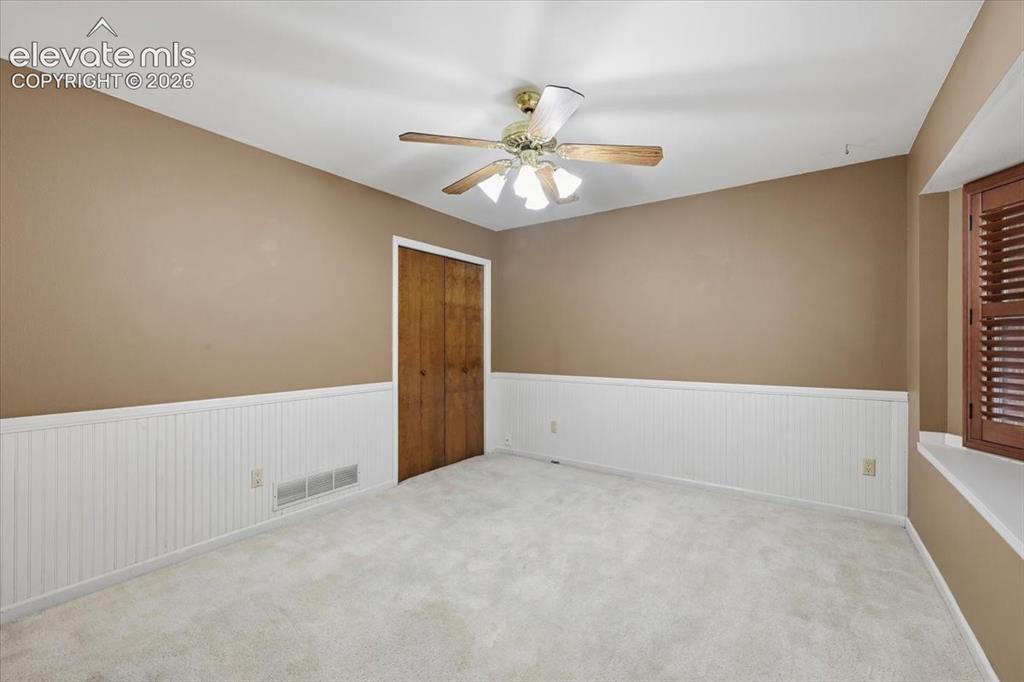
      Image 29 of 49: Upper level Bedroom on front side of home
      Upper level Bedroom on front side of home
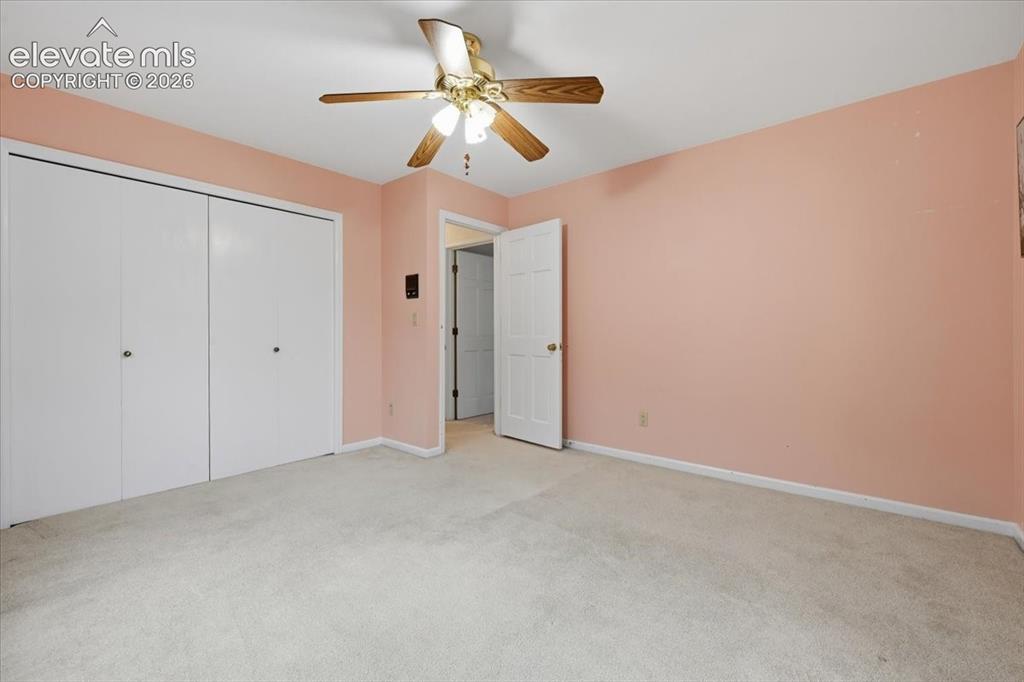
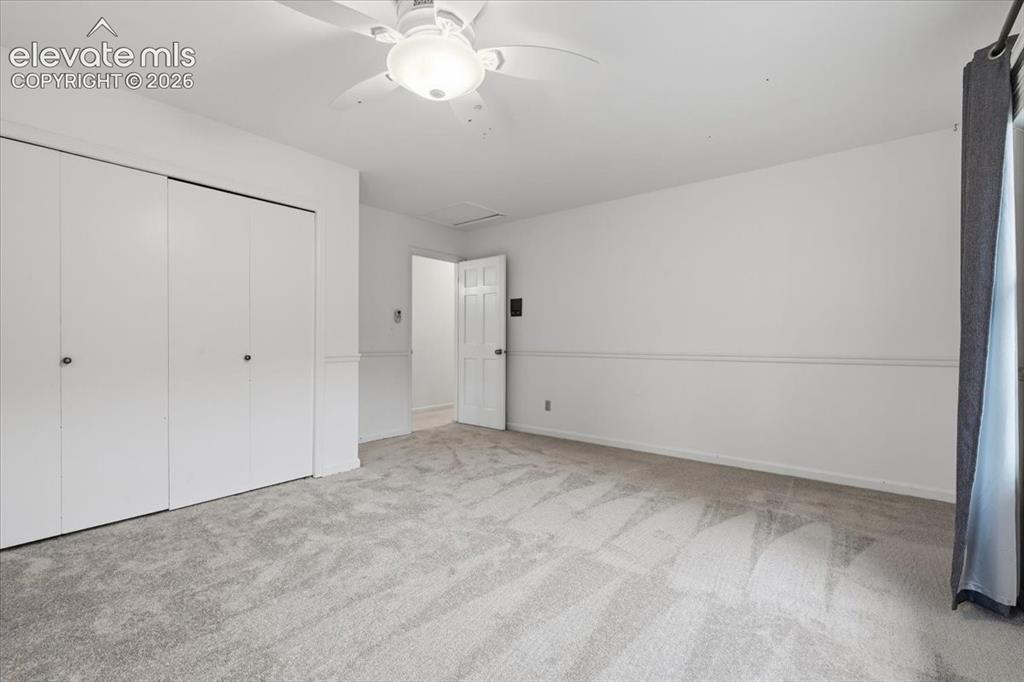
      Image 30 of 49: Upper level Bedroom on front side of home

      Upper level Bedroom on front side of home

      Image 31 of 49: Upper level bedroom on backside of home
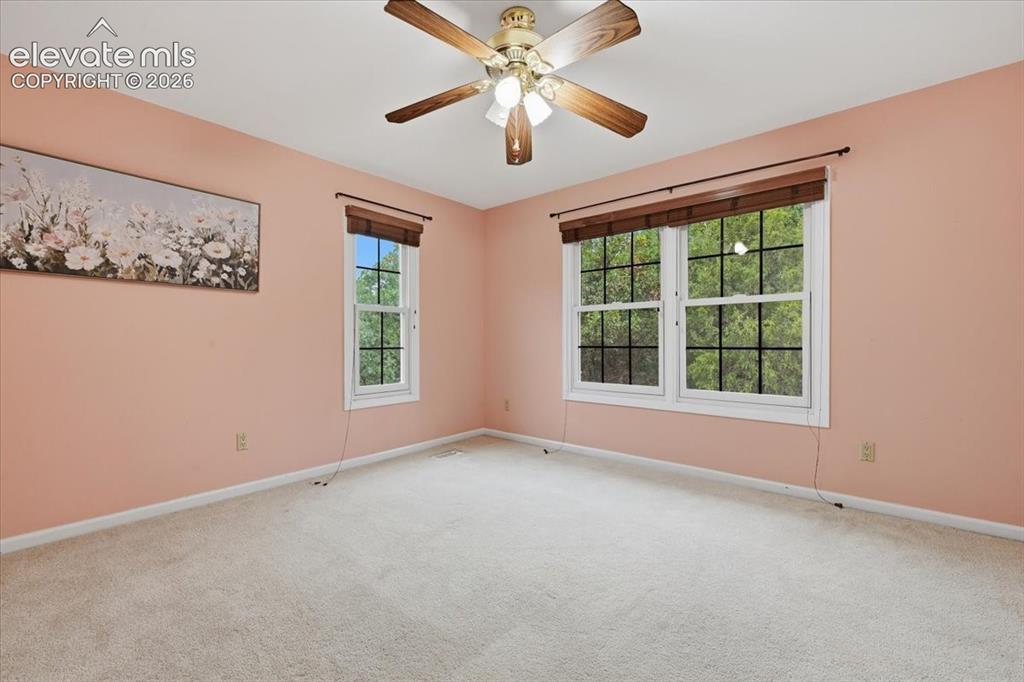
      Upper level bedroom on backside of home
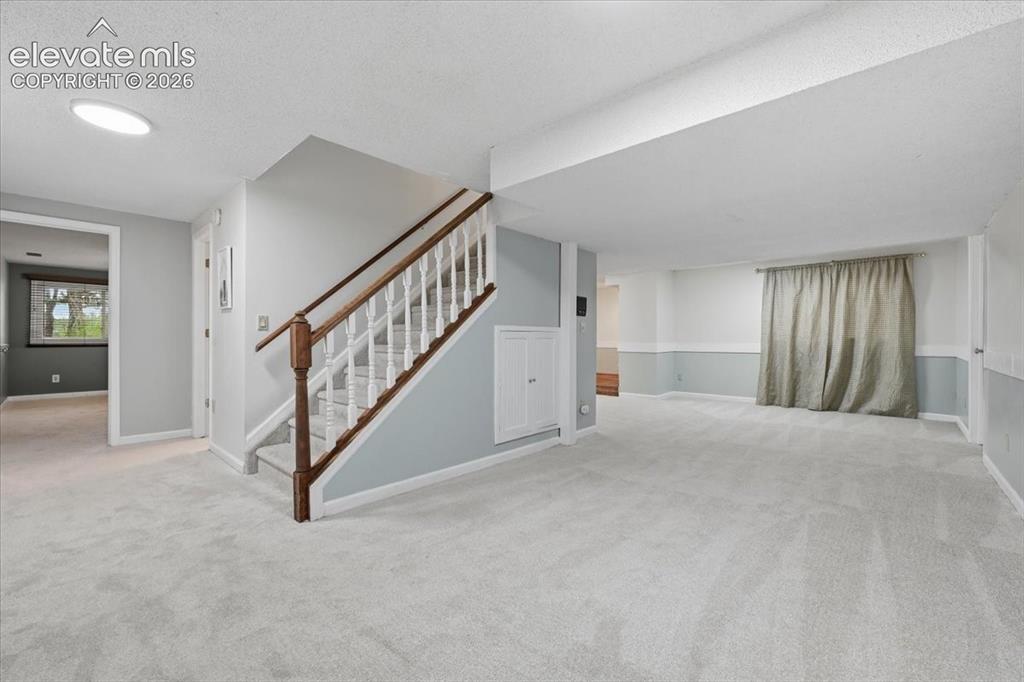
      Image 32 of 49: Upper level bedroom on backside of home

      Upper level bedroom on backside of home

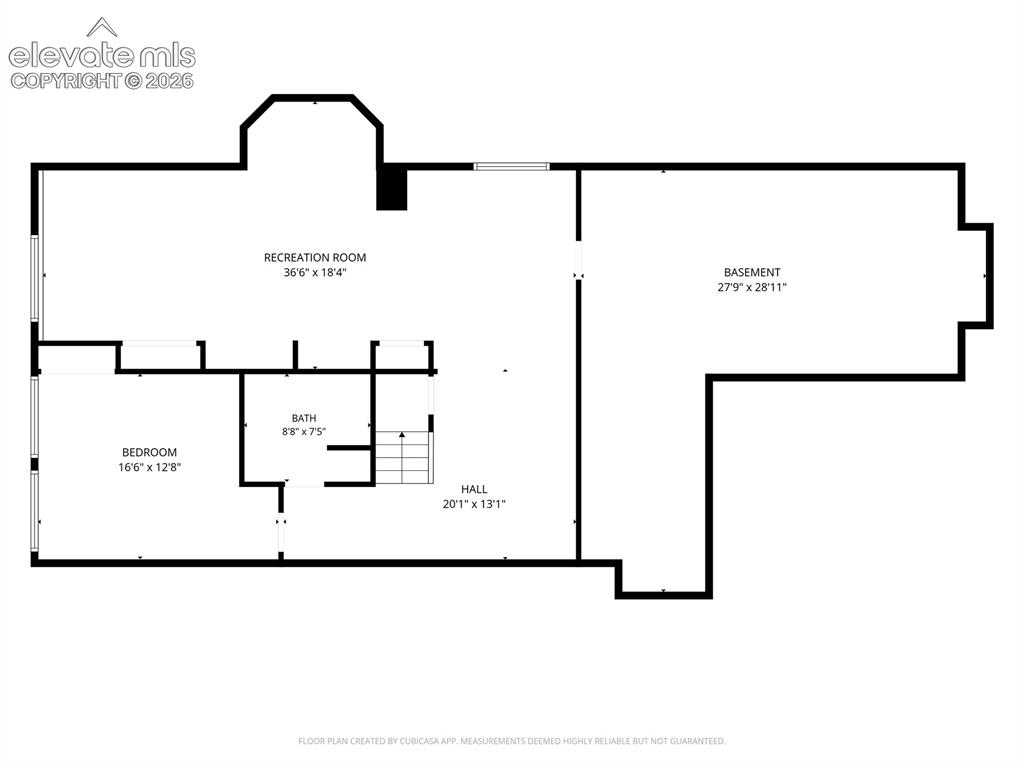
      Image 33 of 49: Basement viewtowards bedbrrom, bathroom and open area
      Basement viewtowards bedbrrom, bathroom and open area

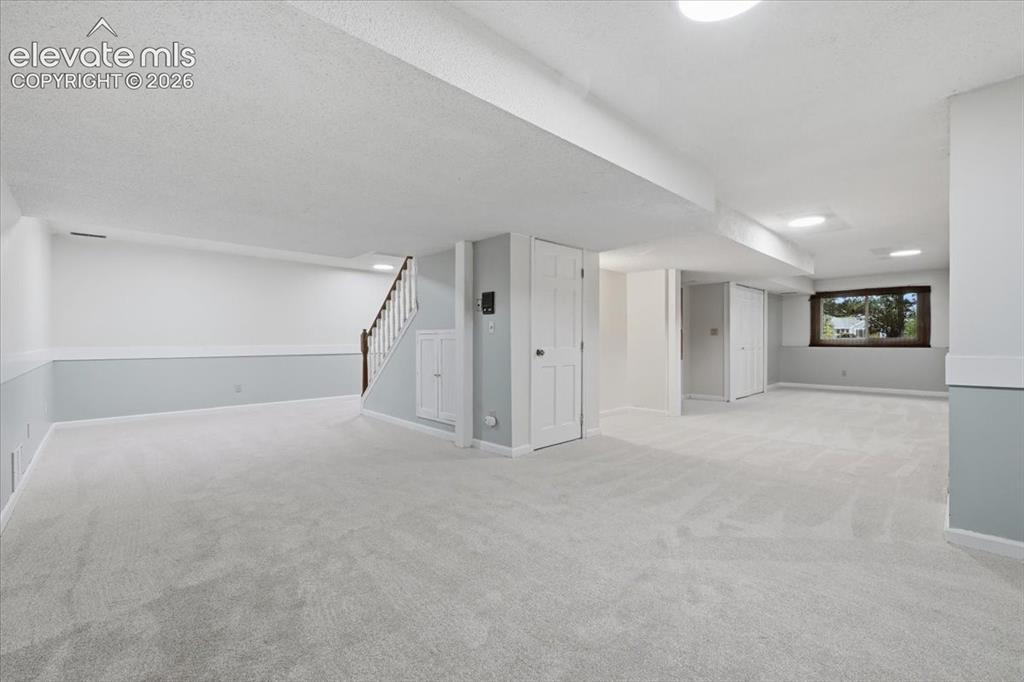
      Image 34 of 49: Receration area in basement

      Receration area in basement

      Image 35 of 49: Basement bathroom updated with new shelved, toilet, cabinet painted with ne

      Basement bathroom updated with new shelved, toilet, cabinet painted with new knobs, new countertop, sink, faucet, mirror and light fixtures and new paint.
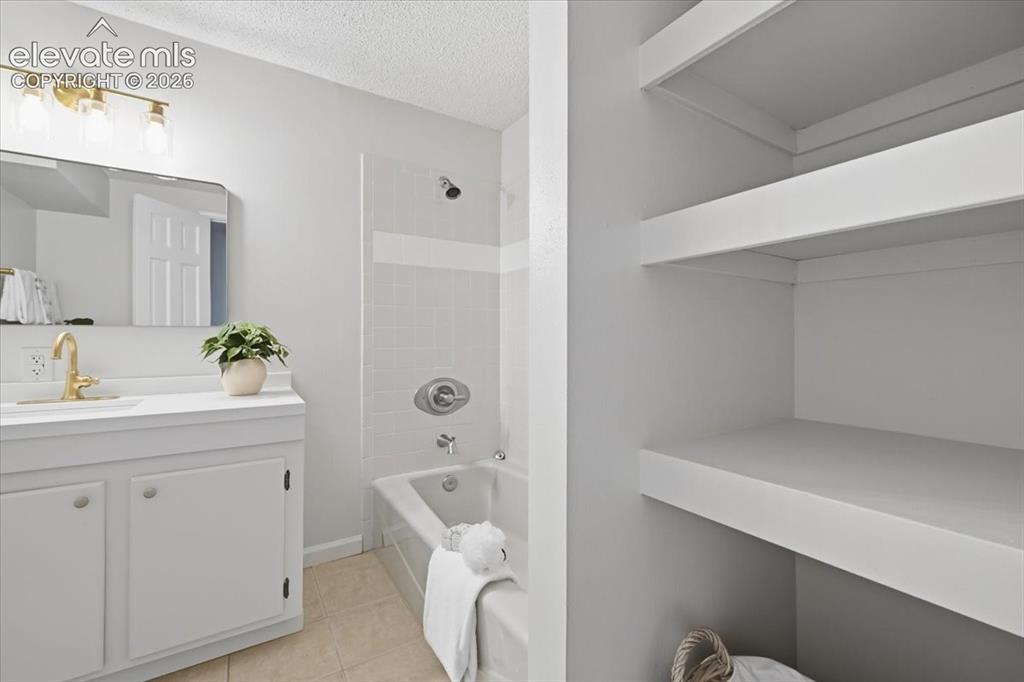
      Image 36 of 49: Basement updated bathroom.

      Basement updated bathroom.

      Image 37 of 49: basement bedroom, garden level good light
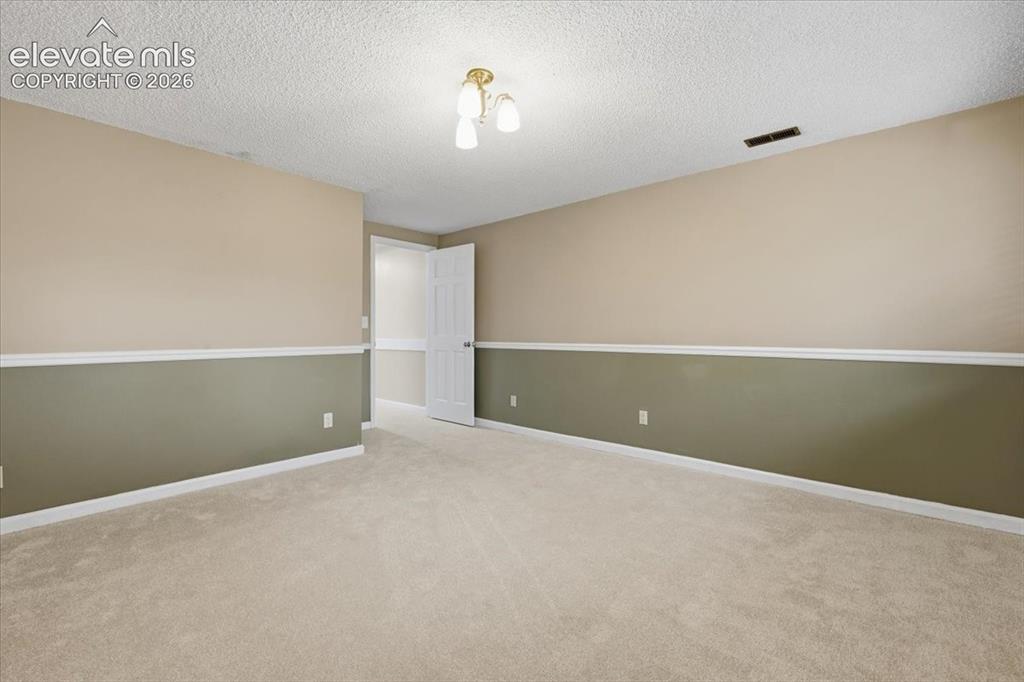
      basement bedroom, garden level good light

      Image 38 of 49: basement bedroom, garden level with good light
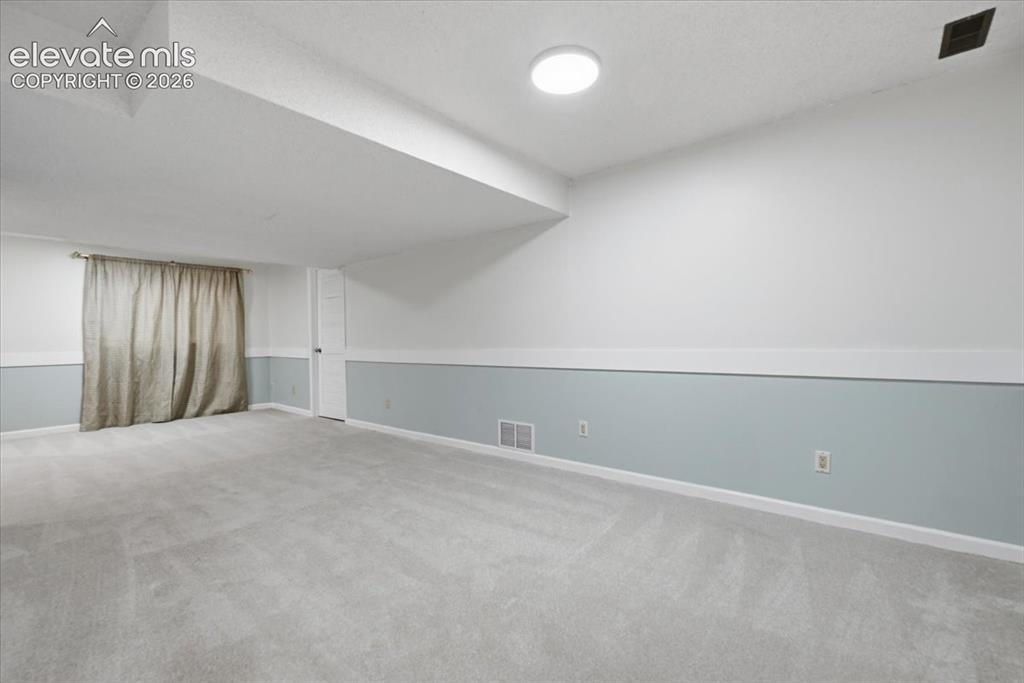
      basement bedroom, garden level with good light

      Image 39 of 49: Recreation area of basement Door to starage area
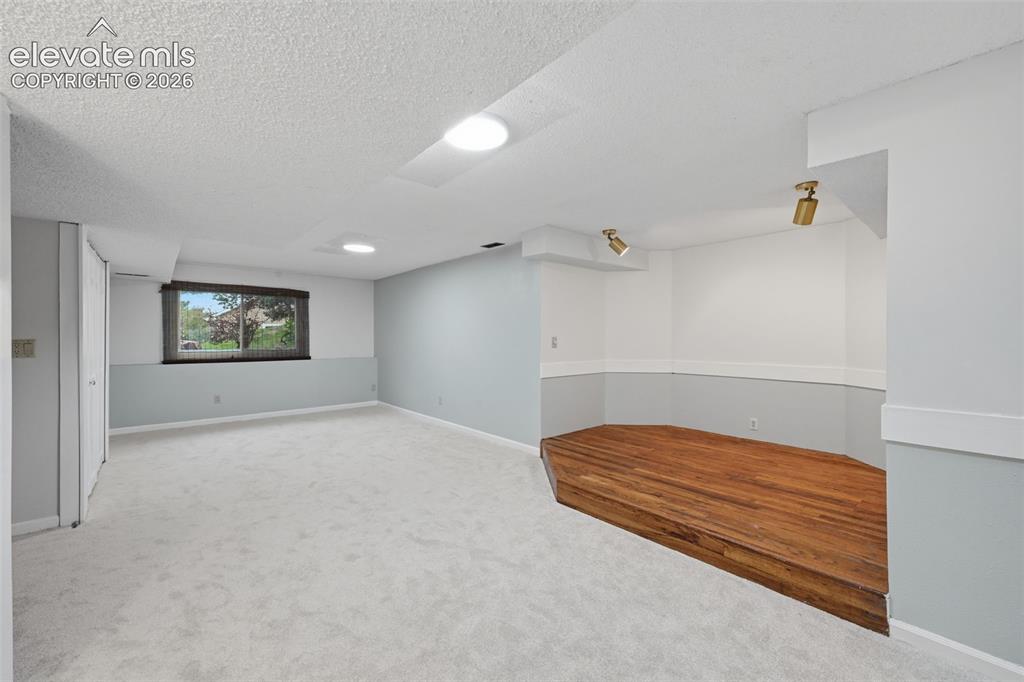
      Recreation area of basement Door to starage area

      Image 40 of 49: Area of potential 6th bedroom

      Area of potential 6th bedroom

      Image 41 of 49: Basement

      Basement

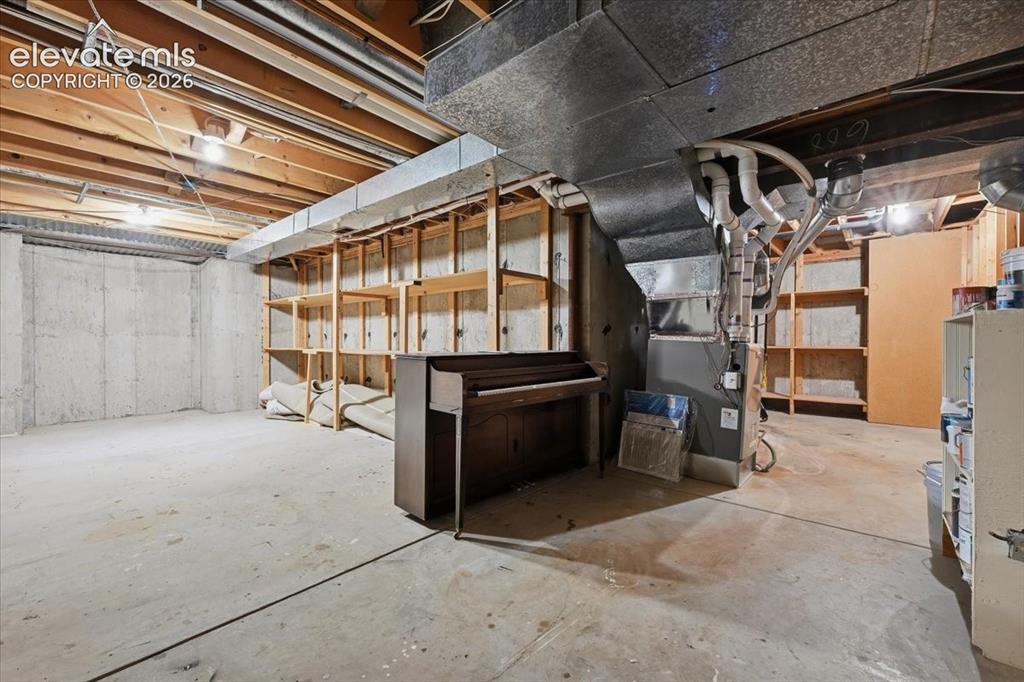
      Image 42 of 49: Storage Area in Basement is huge!

      Storage Area in Basement is huge!

      Image 43 of 49: "VIRTUALLY STAGED"
Area has potential for use as a gym
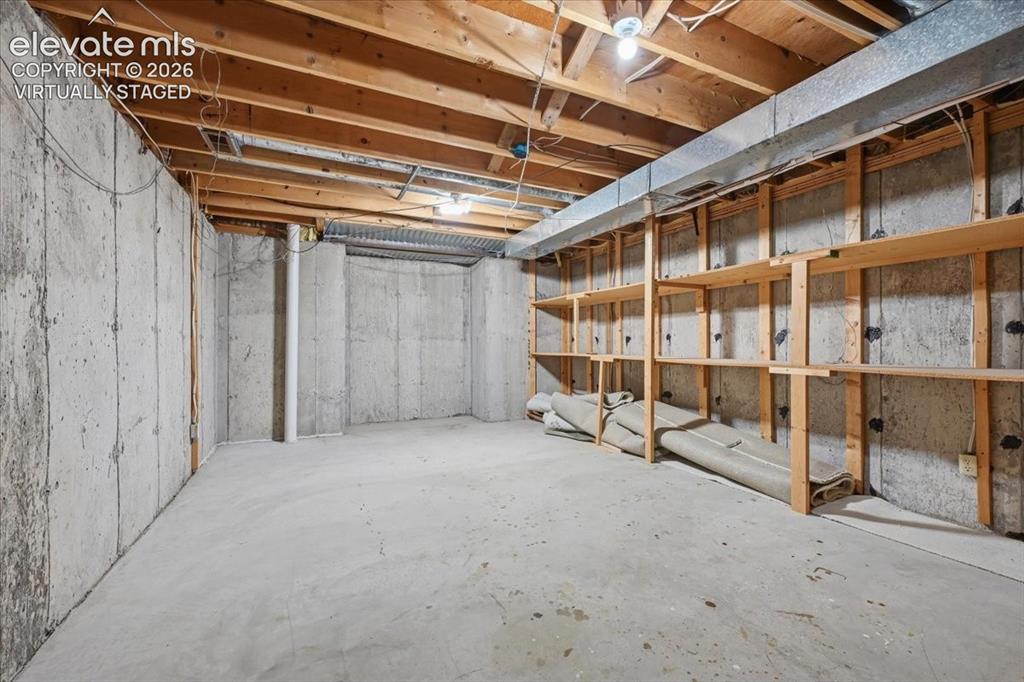
      "VIRTUALLY STAGED" Area has potential for use as a gym
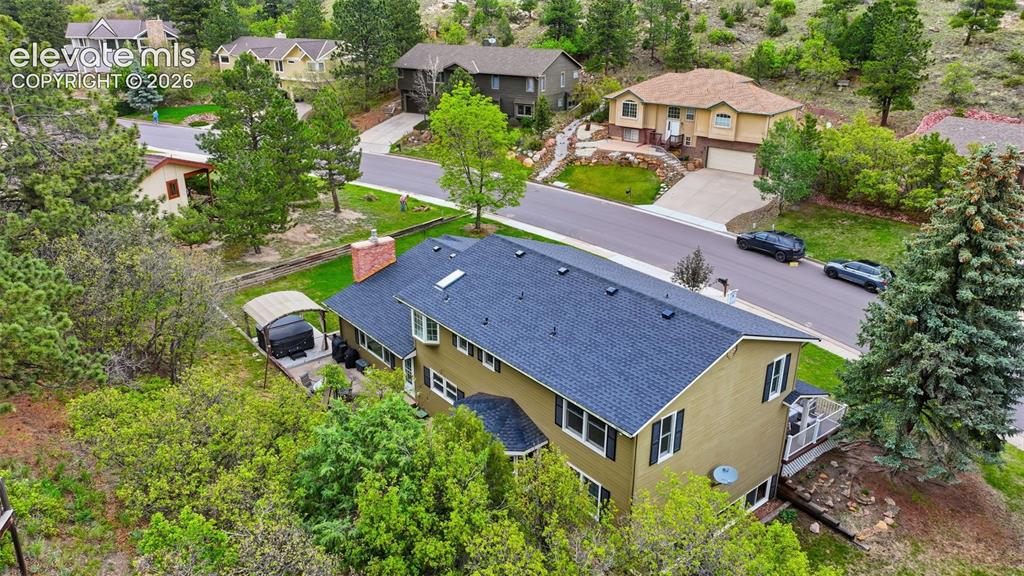
      Image 44 of 49: "VIRTUALLY STAGED"
Area has potential for use as a gym

      "VIRTUALLY STAGED" Area has potential for use as a gym

      Image 45 of 49: Aerial View

      Aerial View

      Image 46 of 49: Aerial View

      Aerial View

      Image 47 of 49: Main Floor Plan

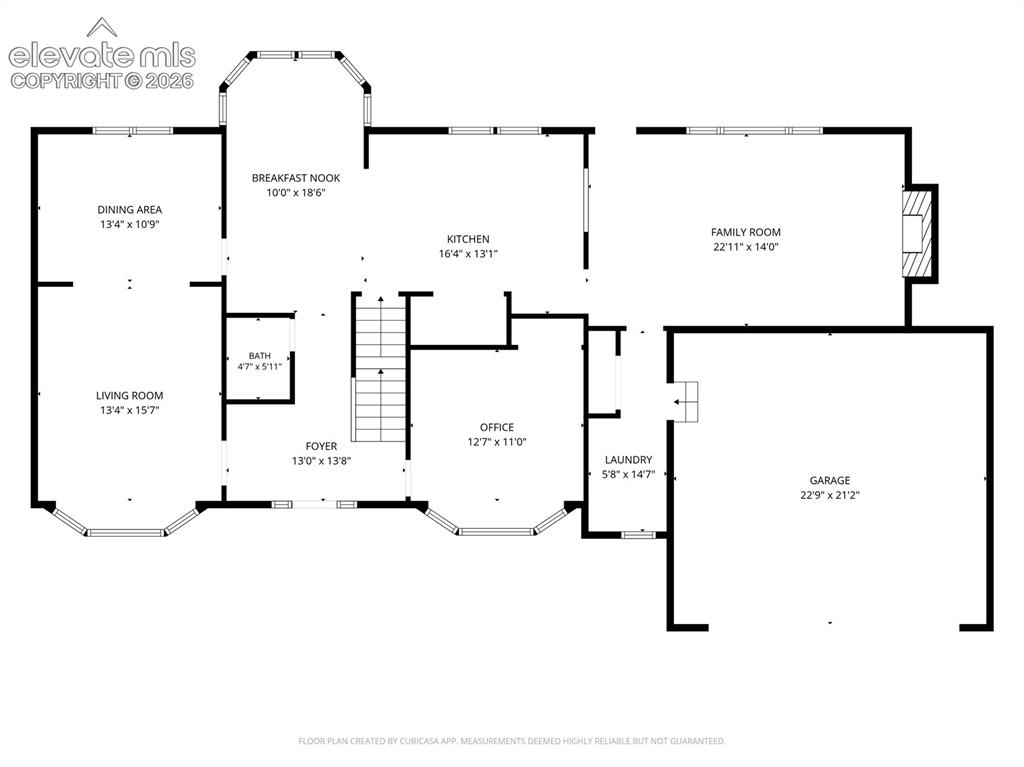
      Main Floor Plan

      Image 48 of 49: 2nd Level Floor Plan

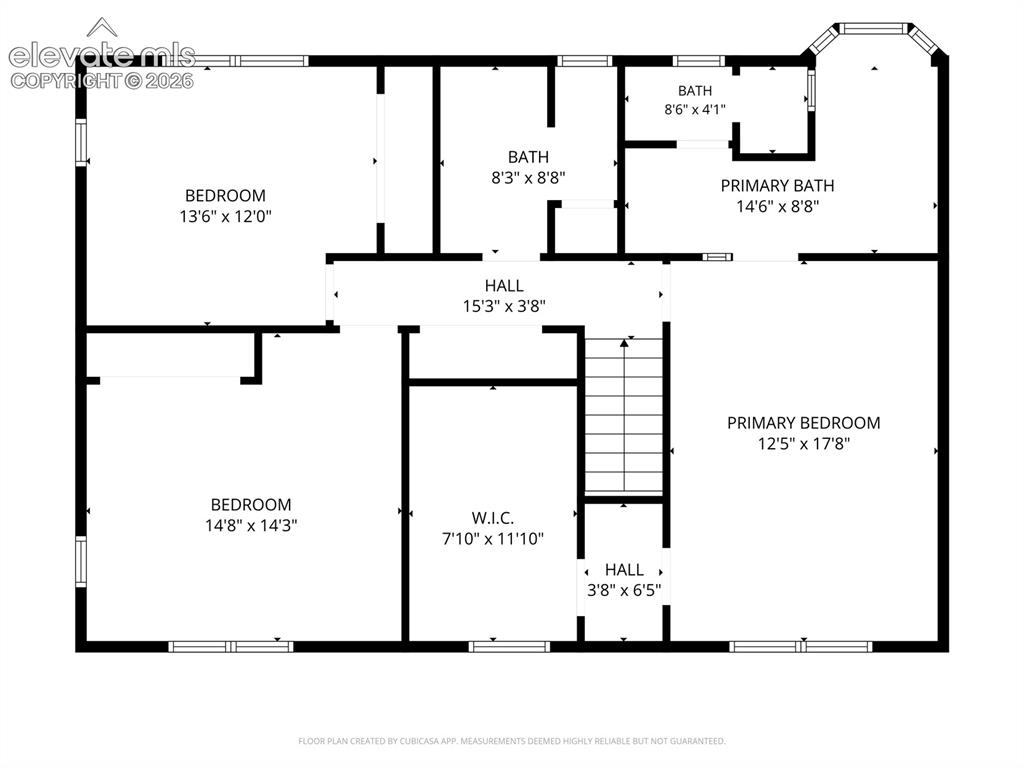
      2nd Level Floor Plan

      Image 49 of 49: Basement Floor Plan

      Basement Floor Plan

      Disclaimer: The real estate listing information and related content displayed on this site is provided exclusively for consumers’ personal, non-commercial use and may not be used for any purpose other than to identify prospective properties consumers may be interested in purchasing.