1208 W Colorado Avenue, Colorado Springs, CO, 80904
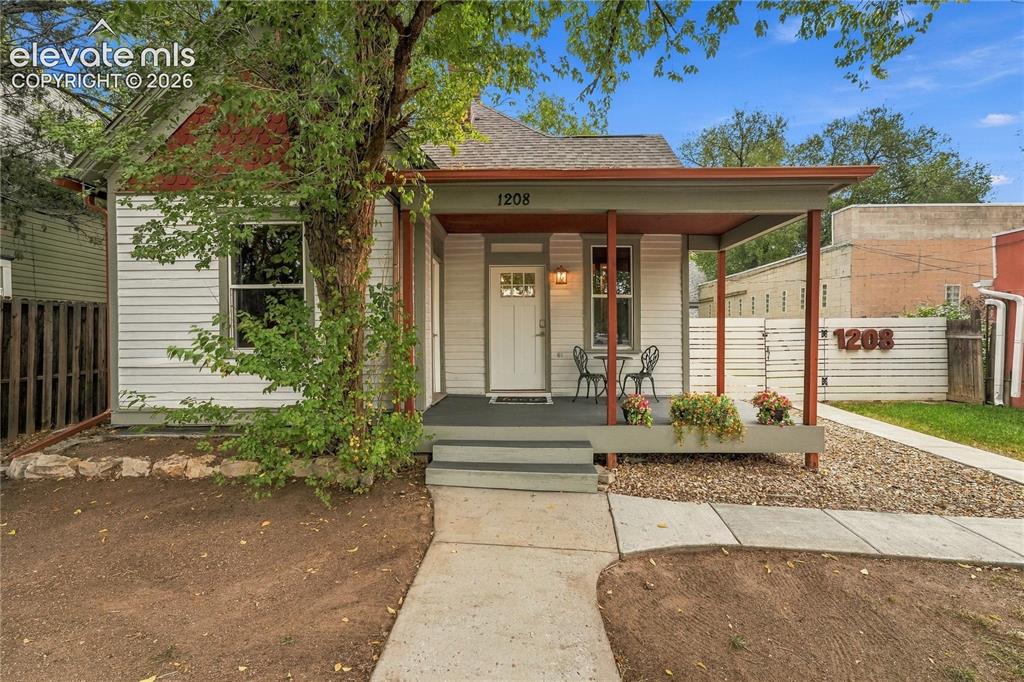
Front of Main Home
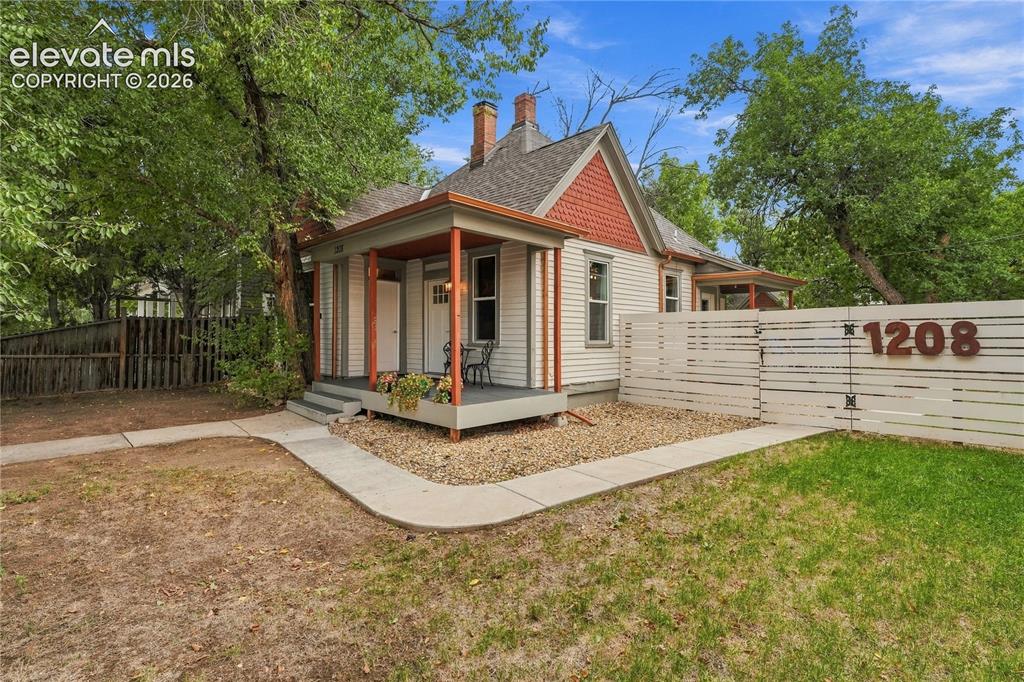
Front of Main Home with inviting covered porch and fully fenced front yard.
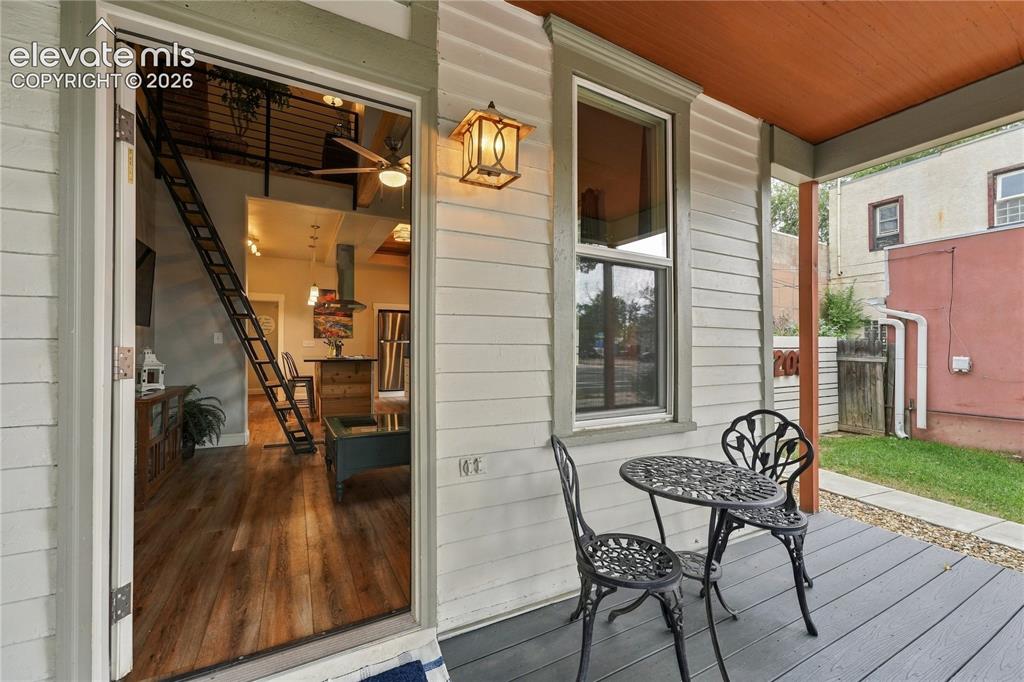
Entry
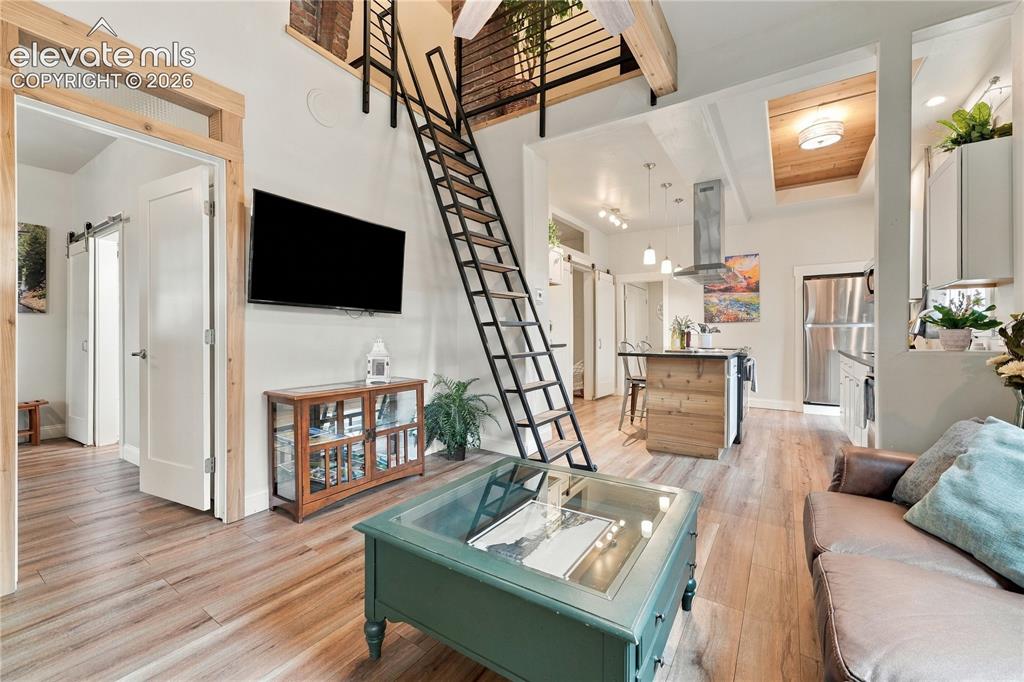
Step inside to the light and bright open floorplan. First Bedroom Suite is shown to left. Ladder leads to the bonus loft area.
Opposite view of the living room and entry.
View from kitchen into living room and entry.
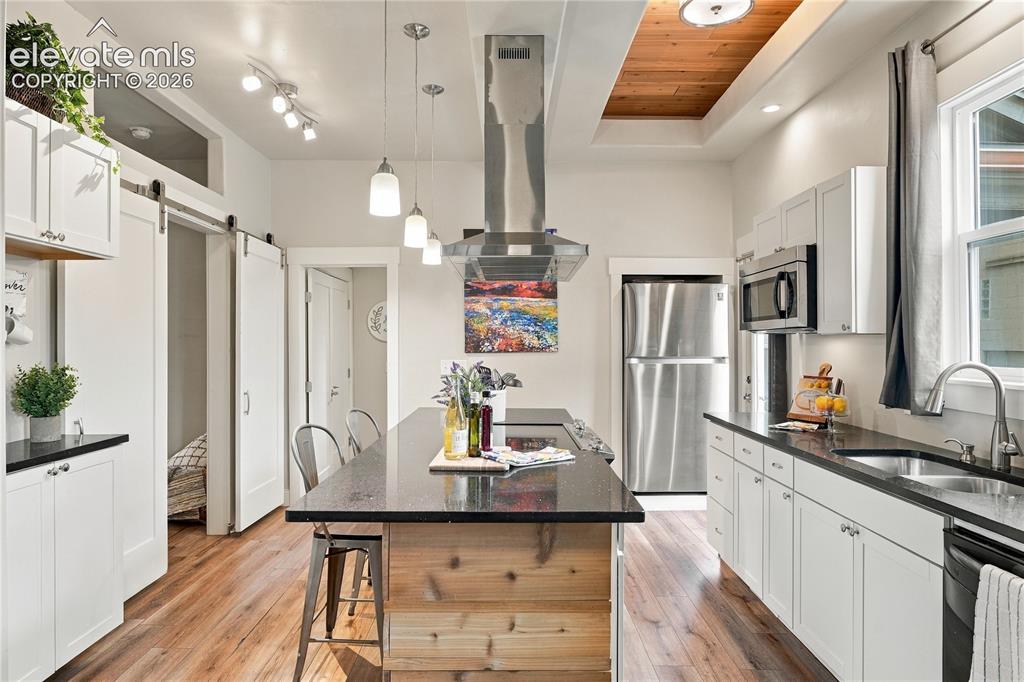
Well equipped kitchen with large island, breakfast bar and coffered ceilings.
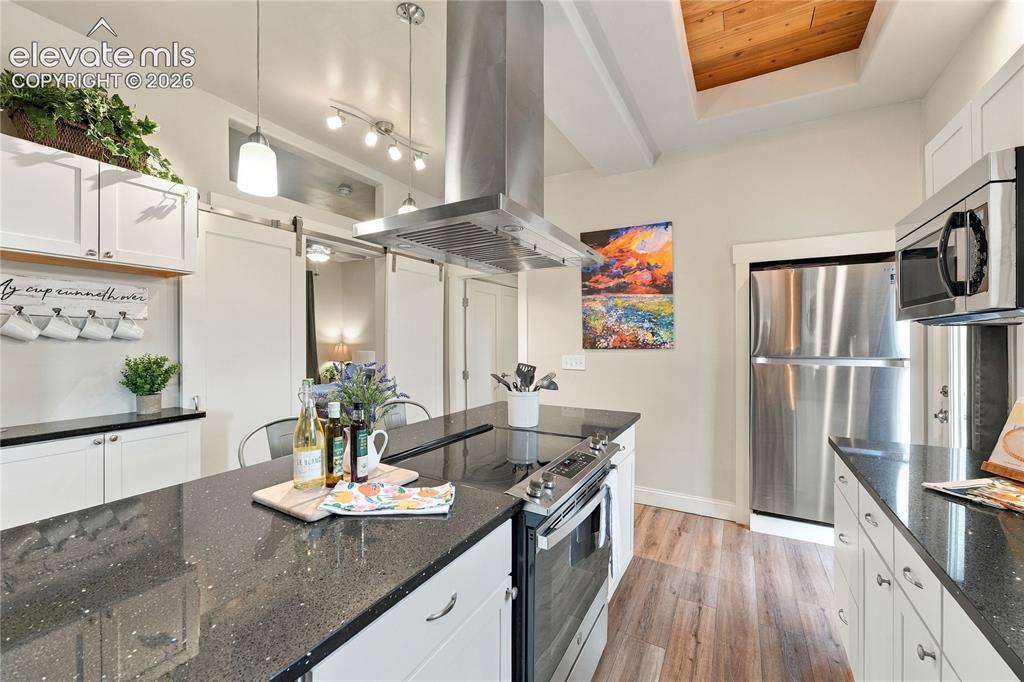
Well equipped kitchen with large island, breakfast and coffee bar.
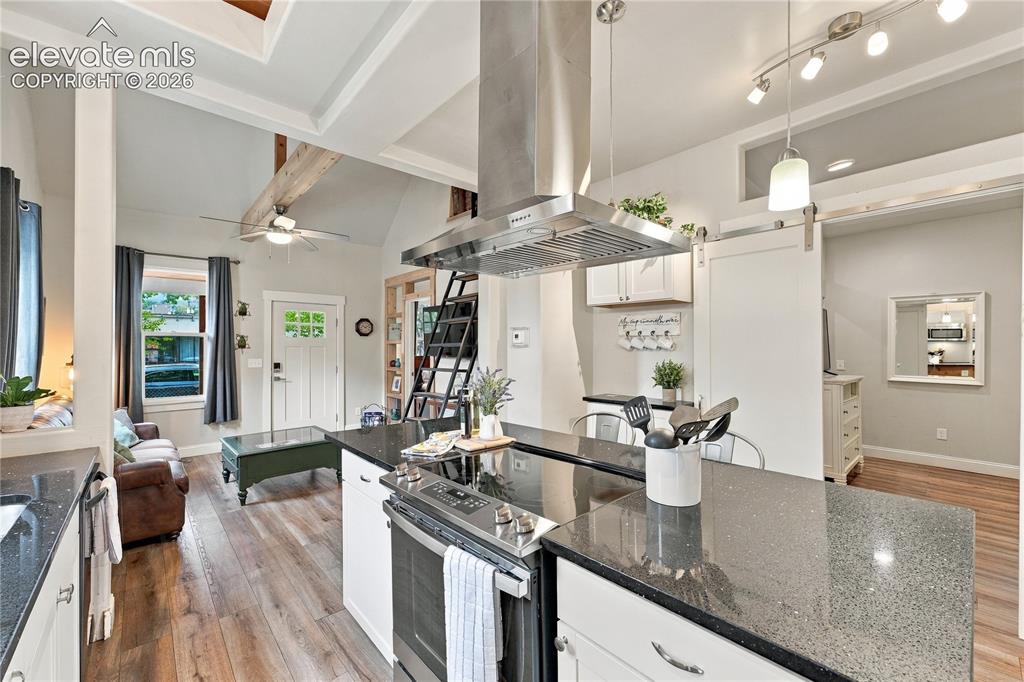
Kitchen with large island, SS hood, secondary bedroom coffered ceilings. Second bedroom suite is shown to the right.
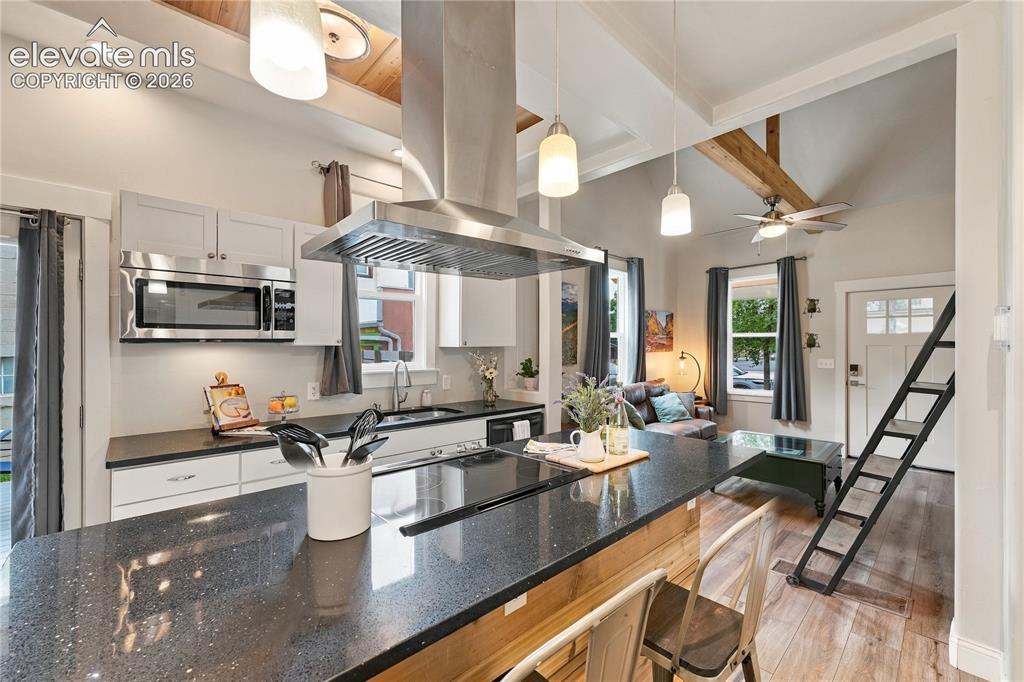
Kitchen
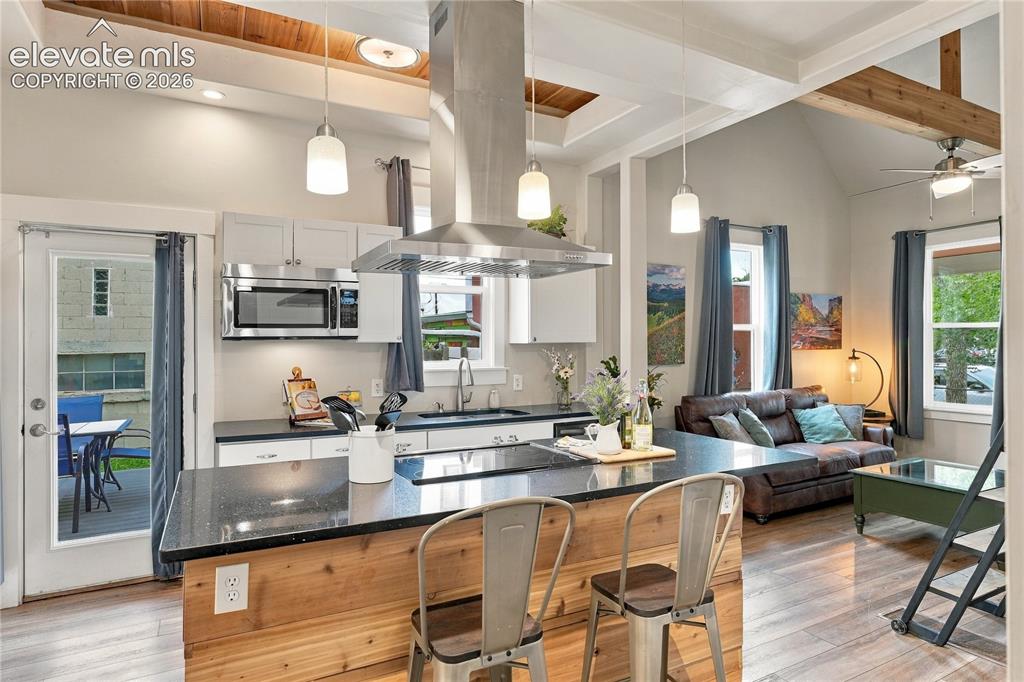
View into kitchen from primary bedroom. Walk out to the deck and covered patio.
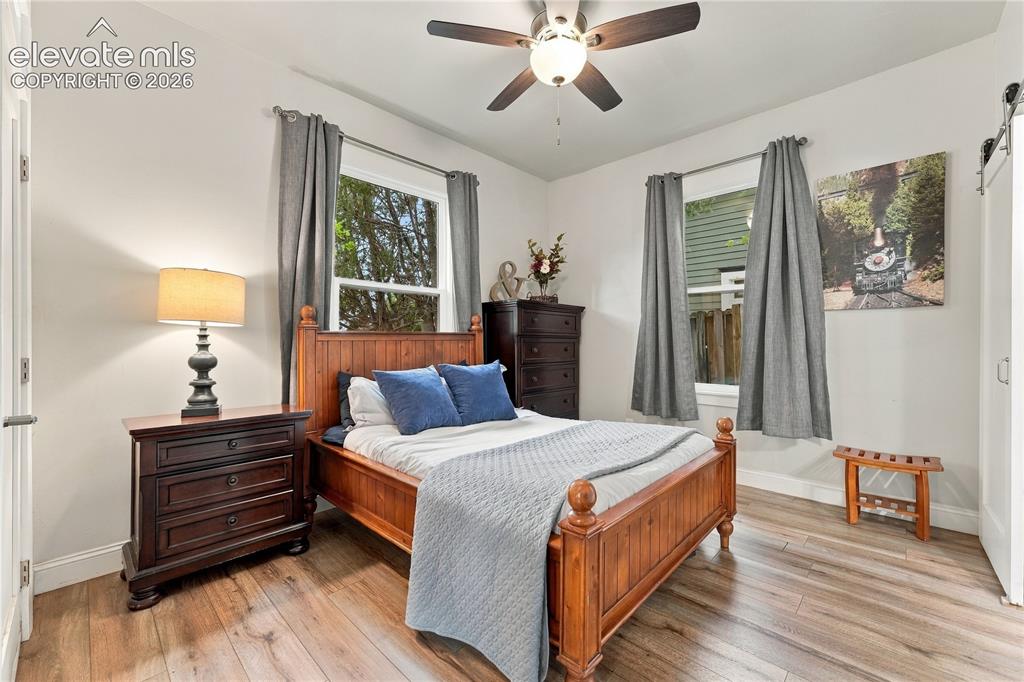
Bedroom Suite #1 - has a separate entrance door as well as private full bathroom.
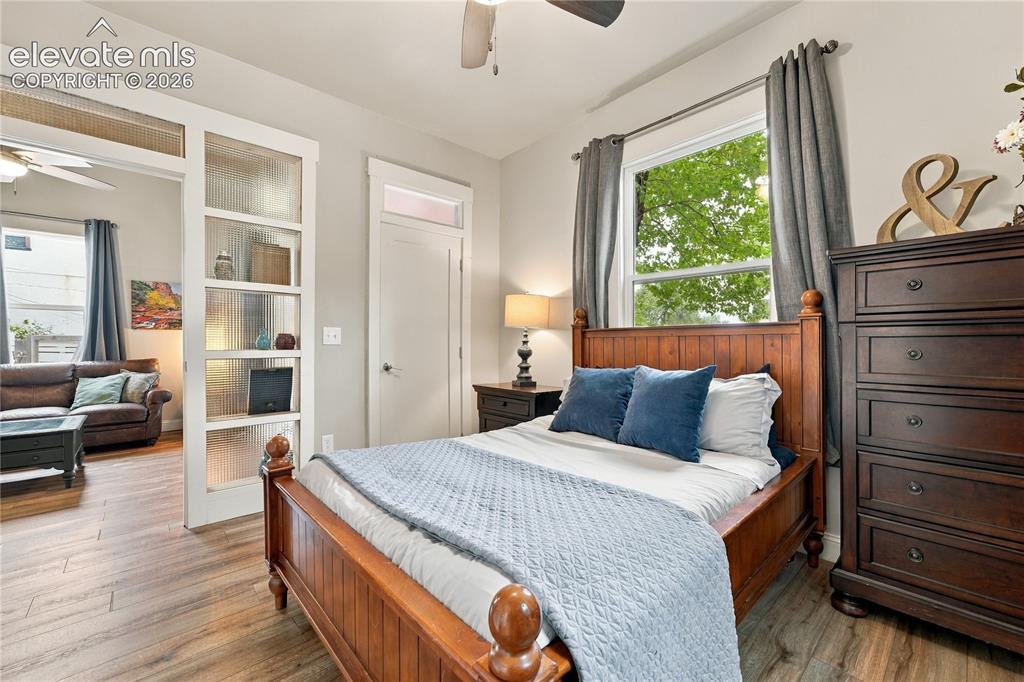
Bedroom Suite #1 - has a separate entrance door as well as private full bathroom.
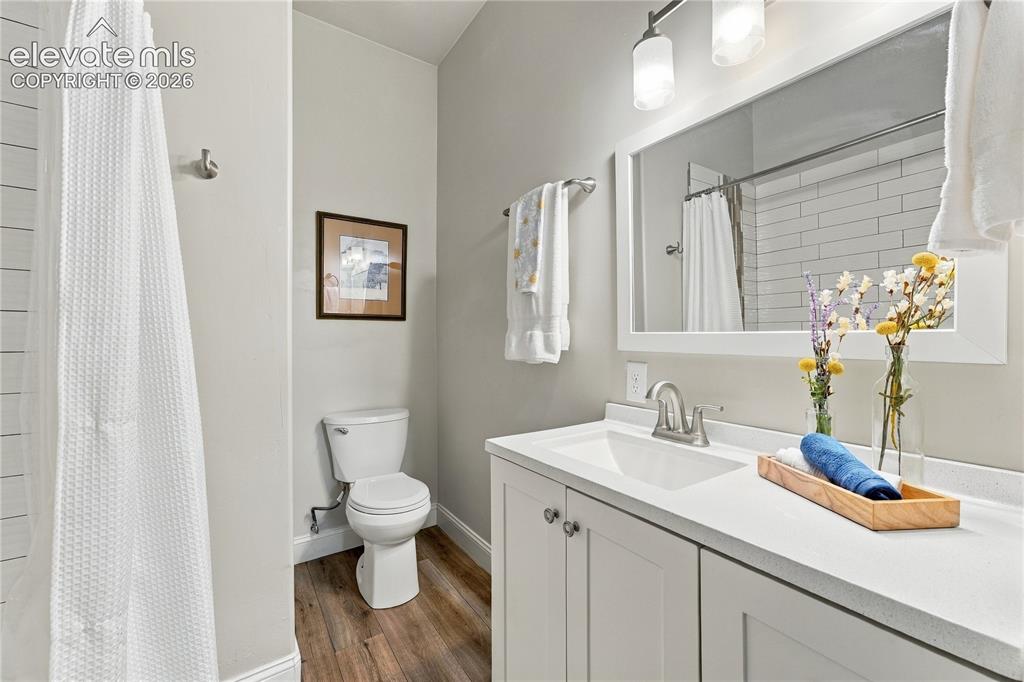
Fully renovated bathroom #1
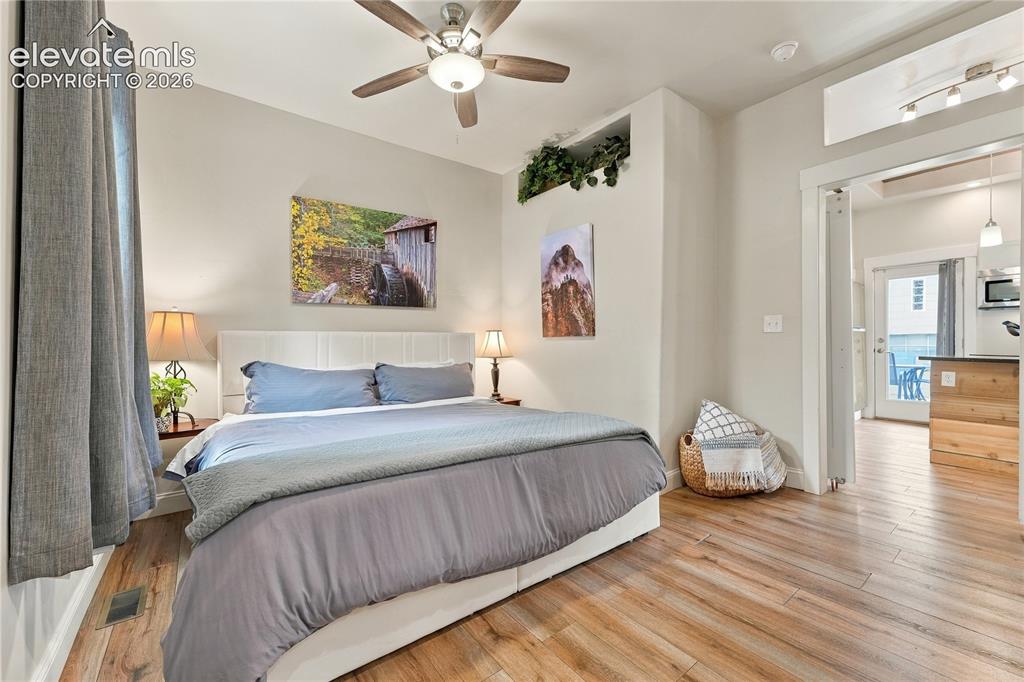
Bedroom Suite #2 - with walk in closet and private dual vanity bathroom.
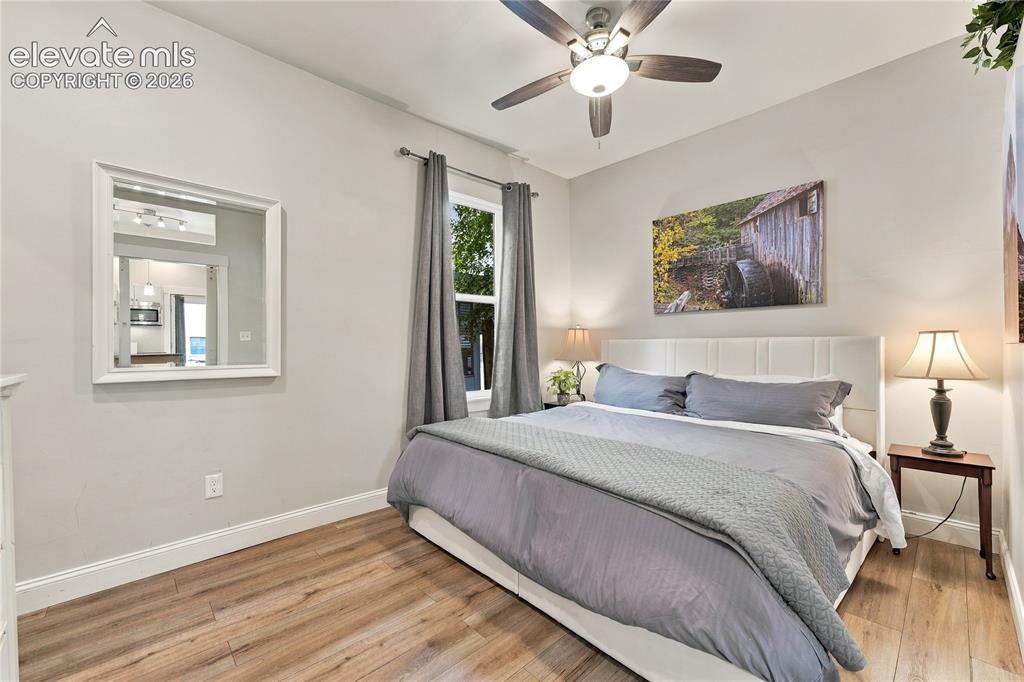
Bedroom Suite #2 - with walk in closet and private dual vanity bathroom.
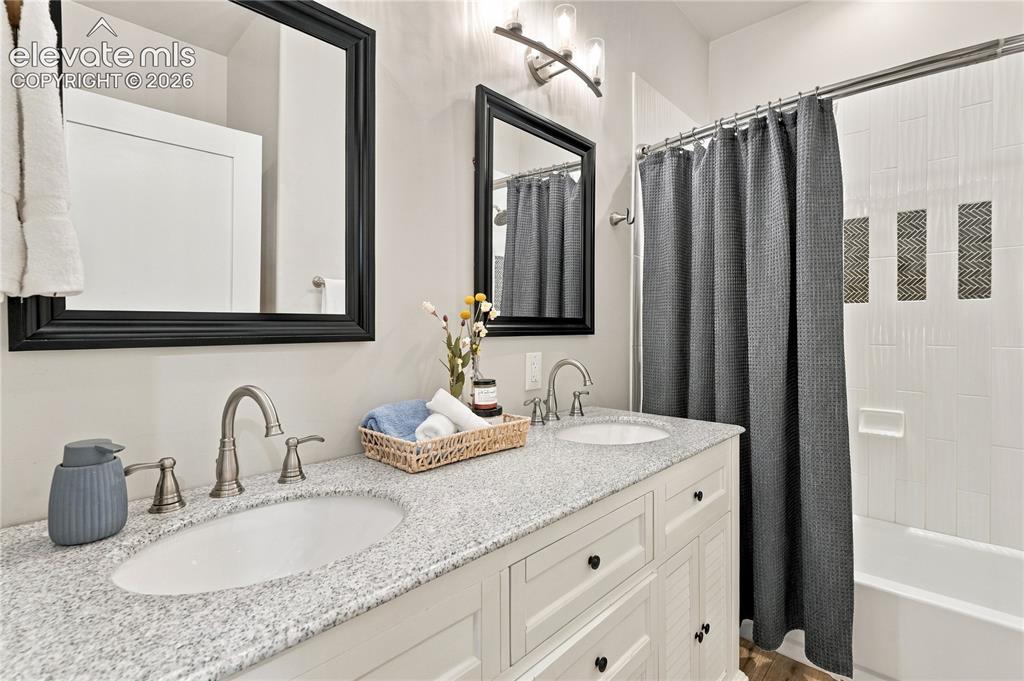
Bathroom #2 with dual vanities.
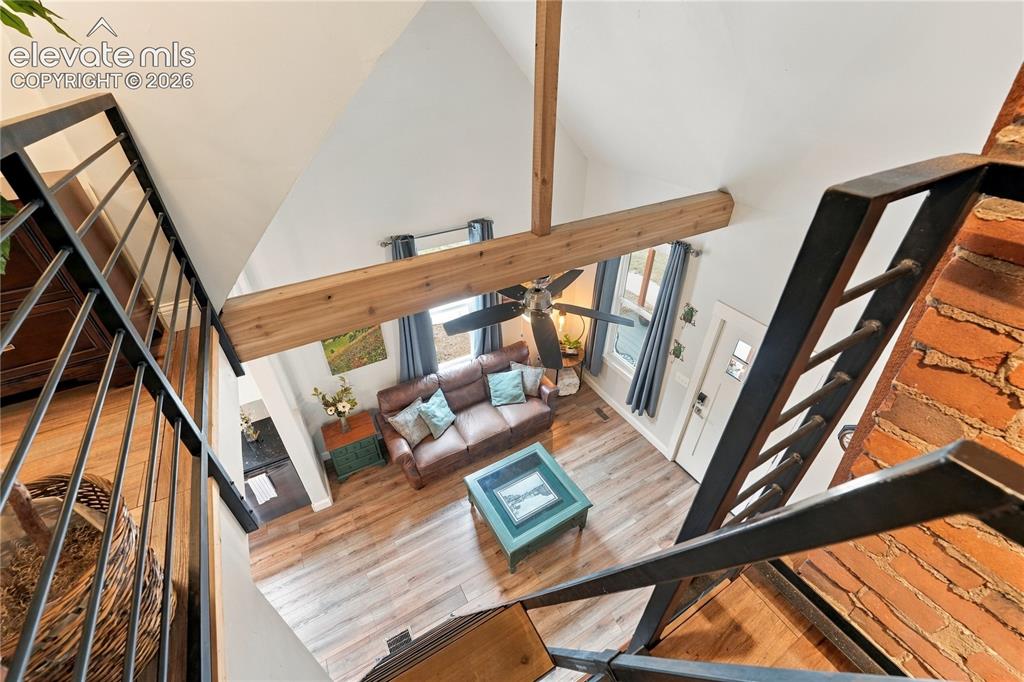
View from unique loft space.
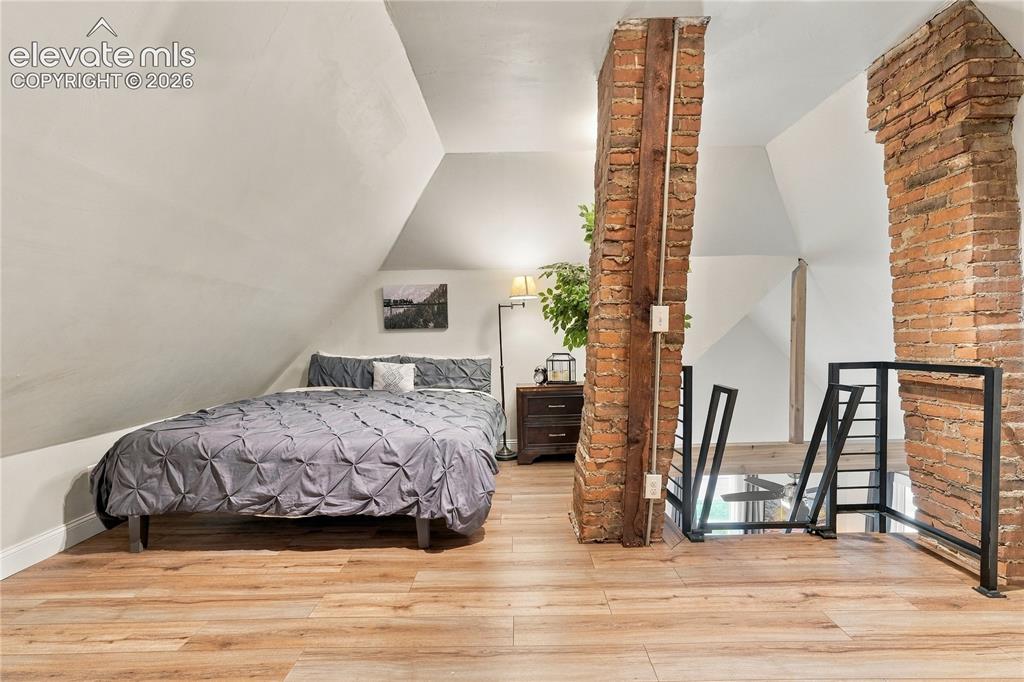
Loft space large enough for guest space, office or craft area.
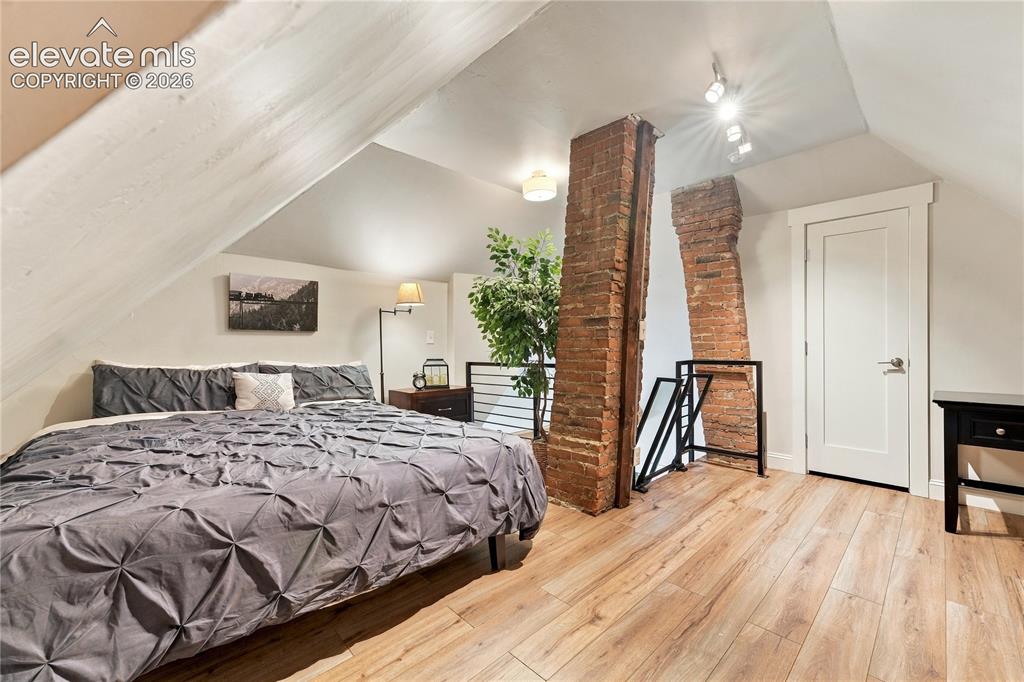
Opposite view of the Loft area. Nice size attic storage area behind the door.
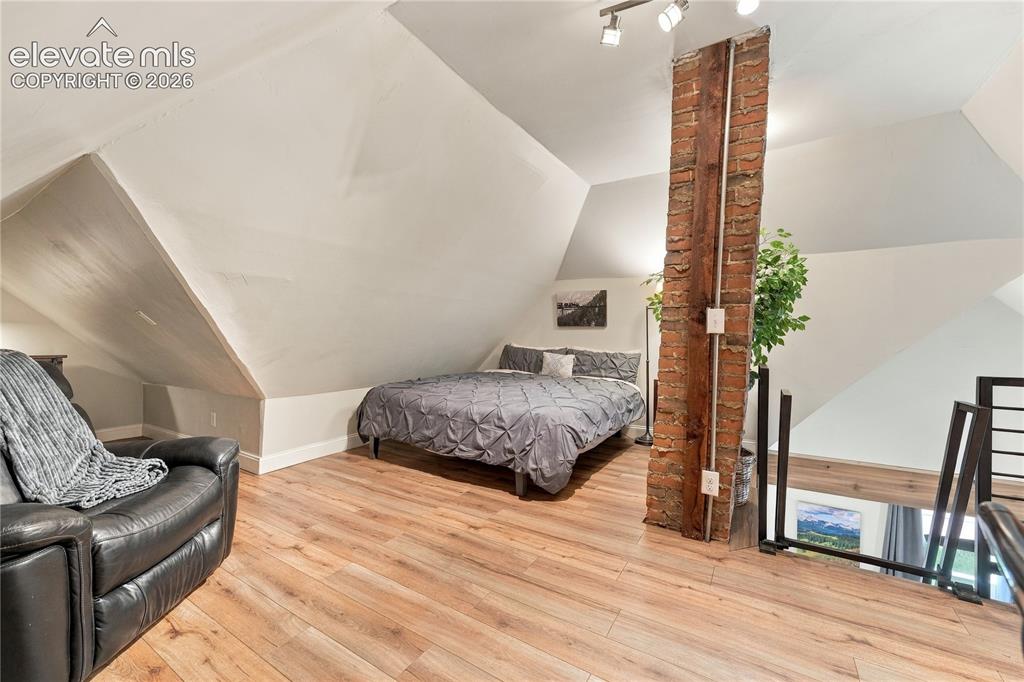
Loft
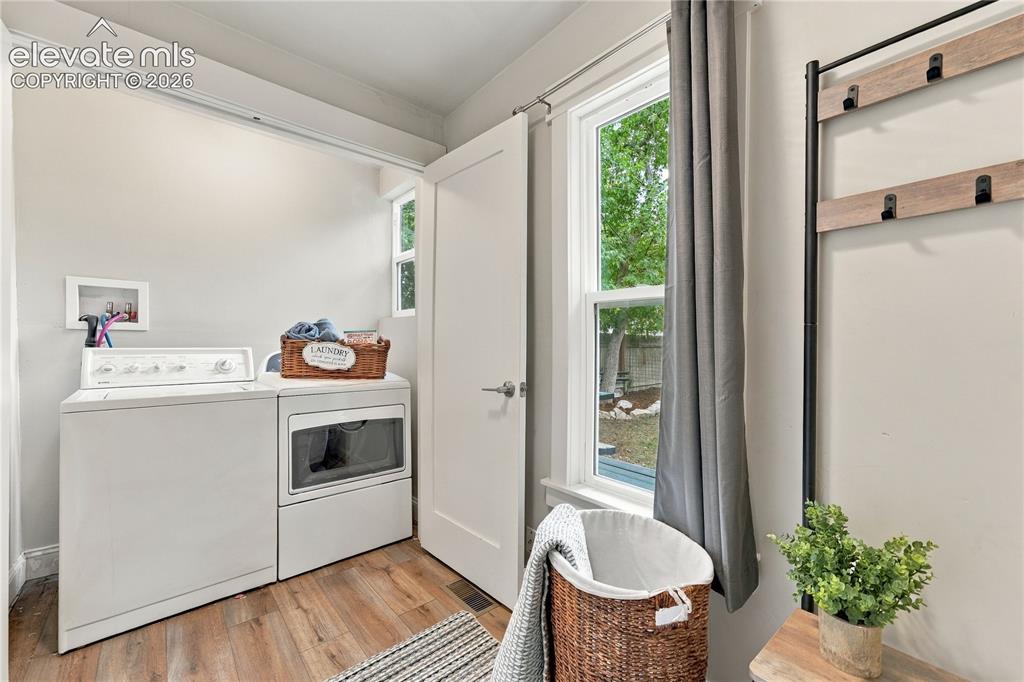
Laundry Area - connected to bonus room that could be a mudroom or other bonus room
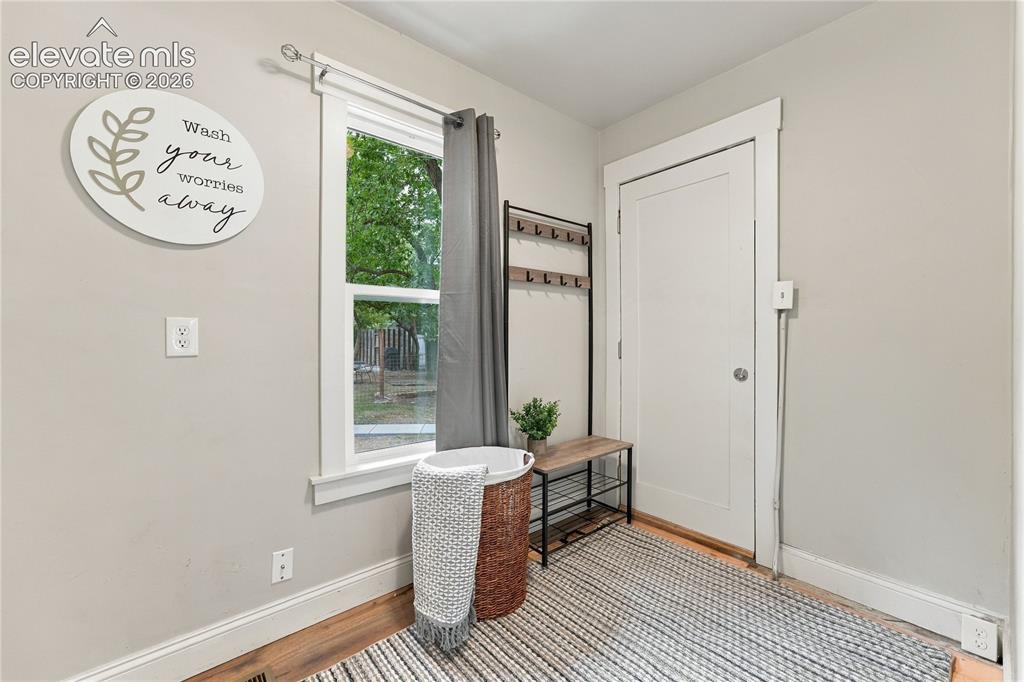
Could double as a laundry area or mud room.
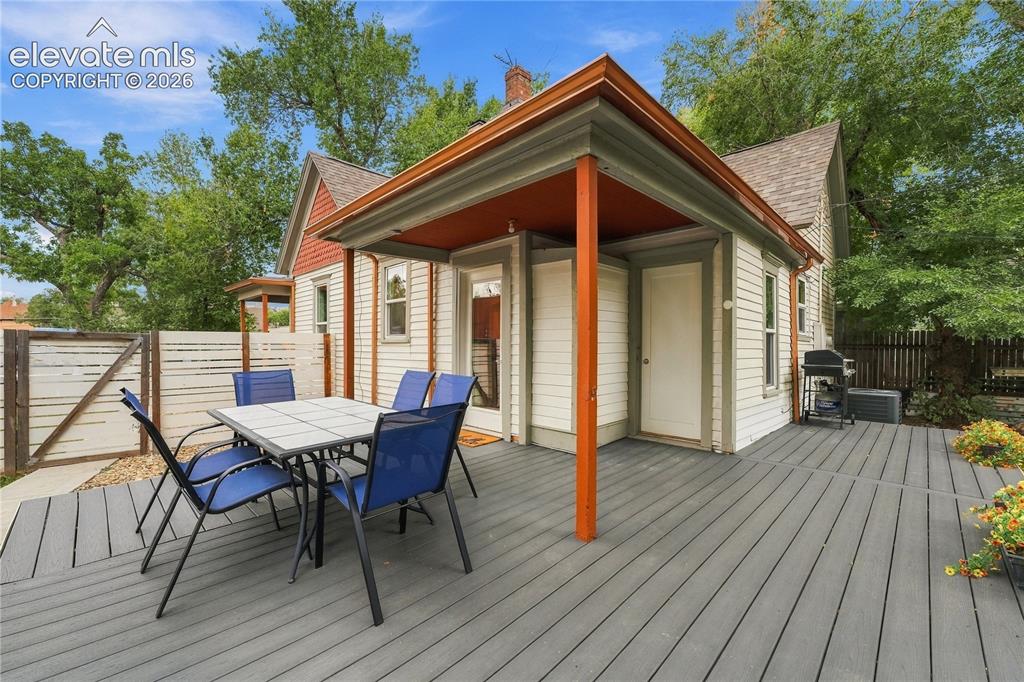
Deck and covered porch on the primary house.
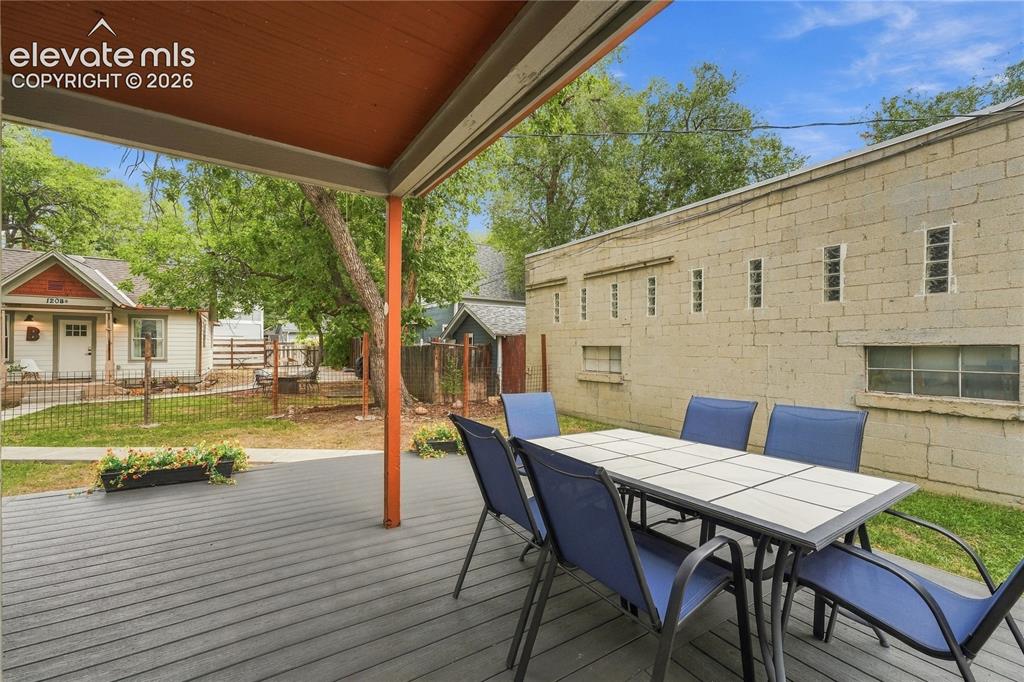
Deck and covered porch on the primary house.
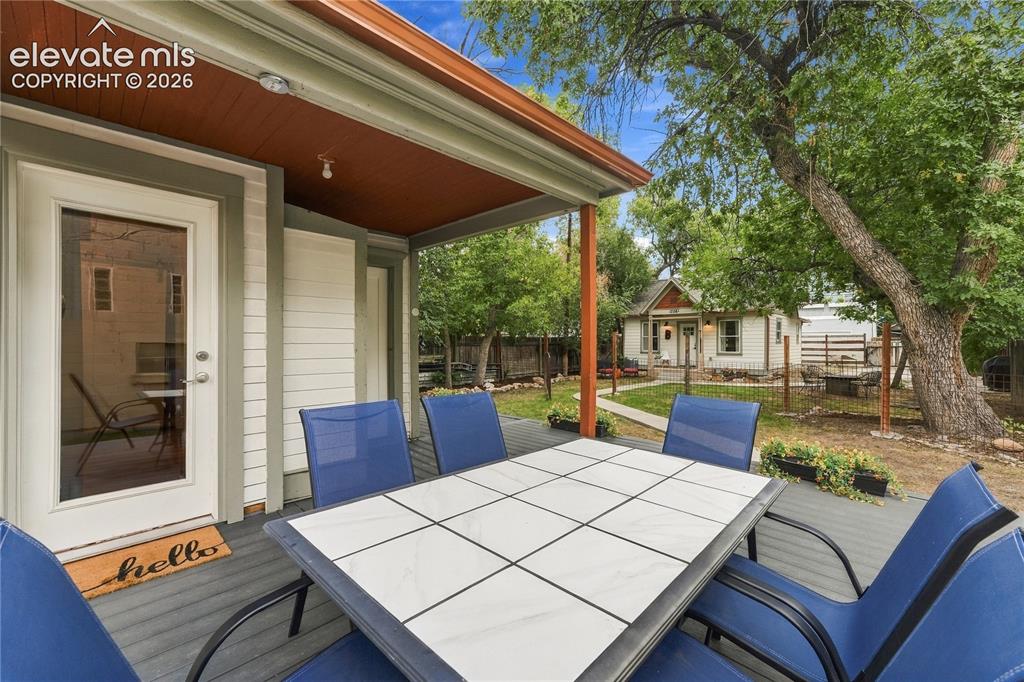
Deck and covered porch on the primary house and back yard.
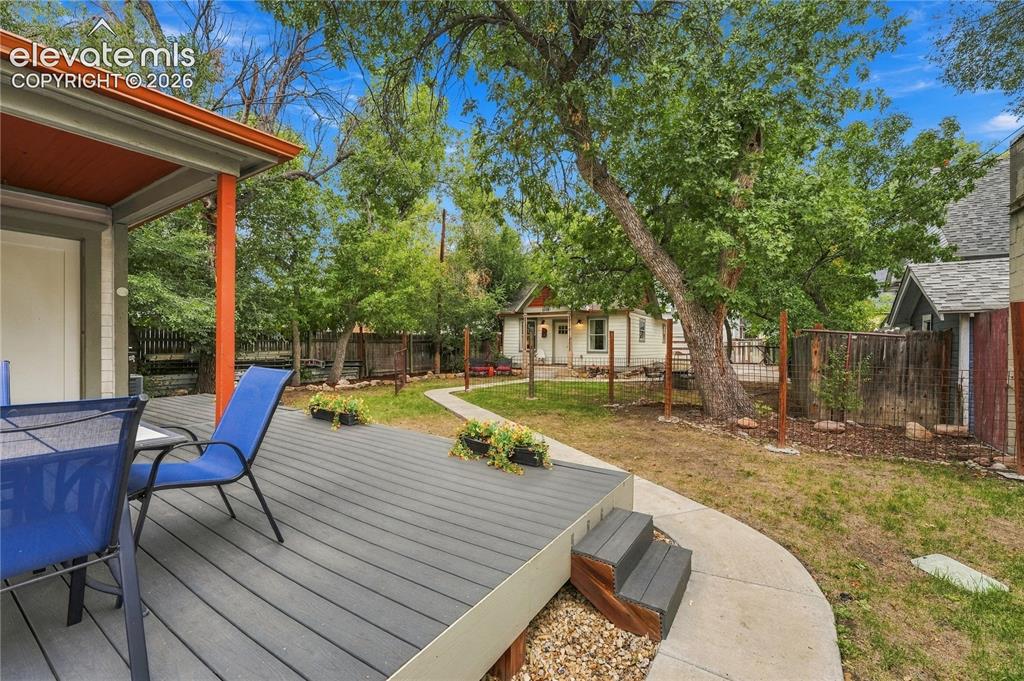
Deck and covered porch on the primary house. View to the second home and backyard.
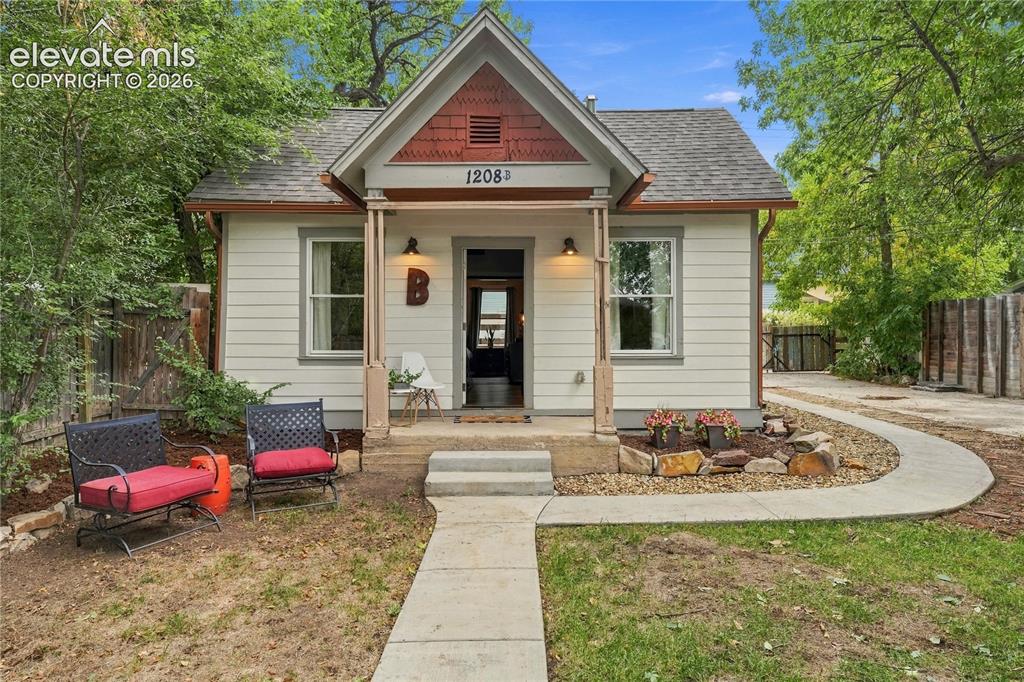
Front of the super cute second home on the property (ADU)
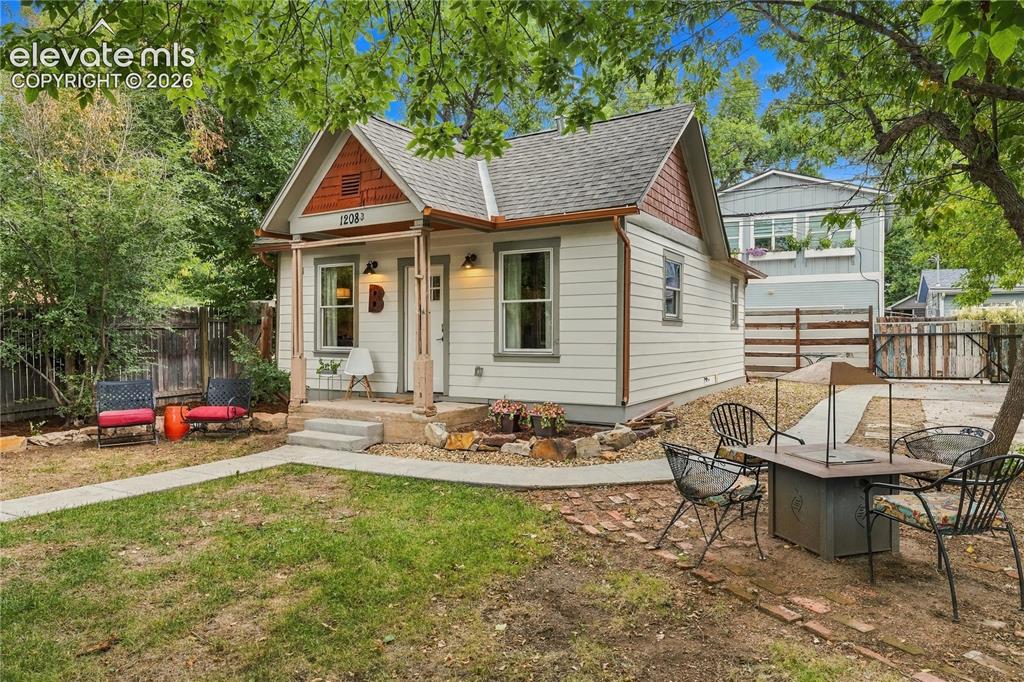
Front of the super cute second home on the property (ADU)
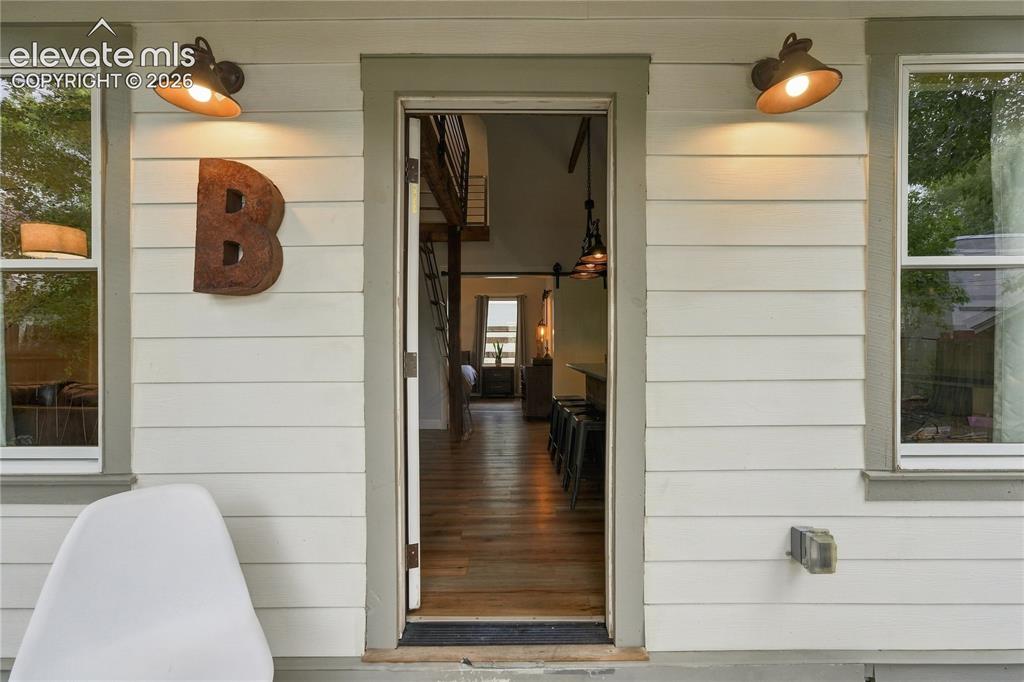
Entry to Second Home
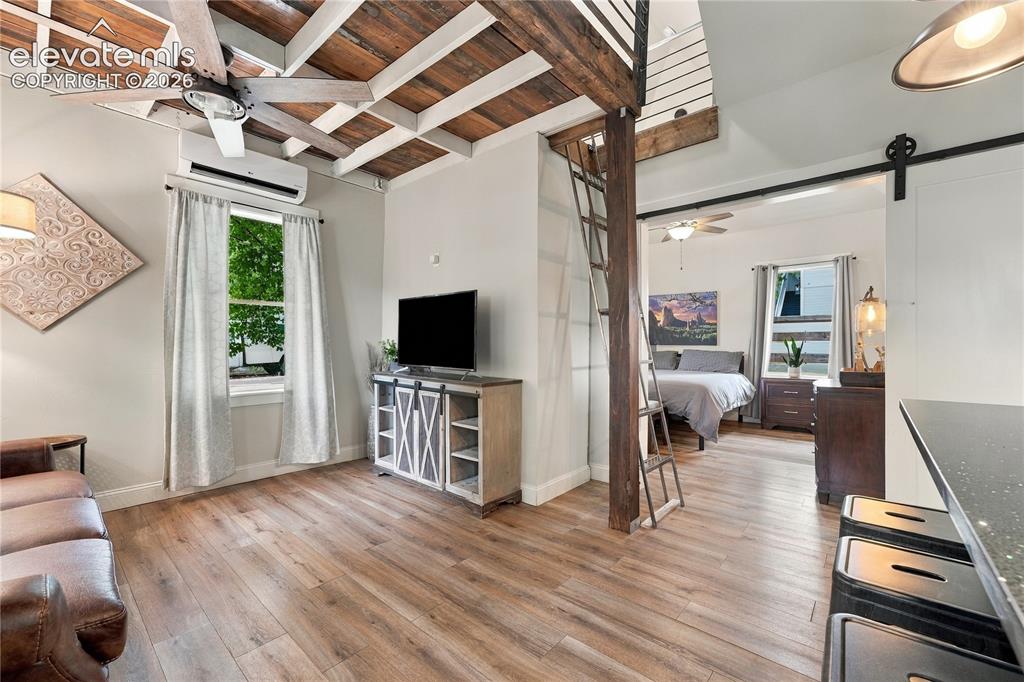
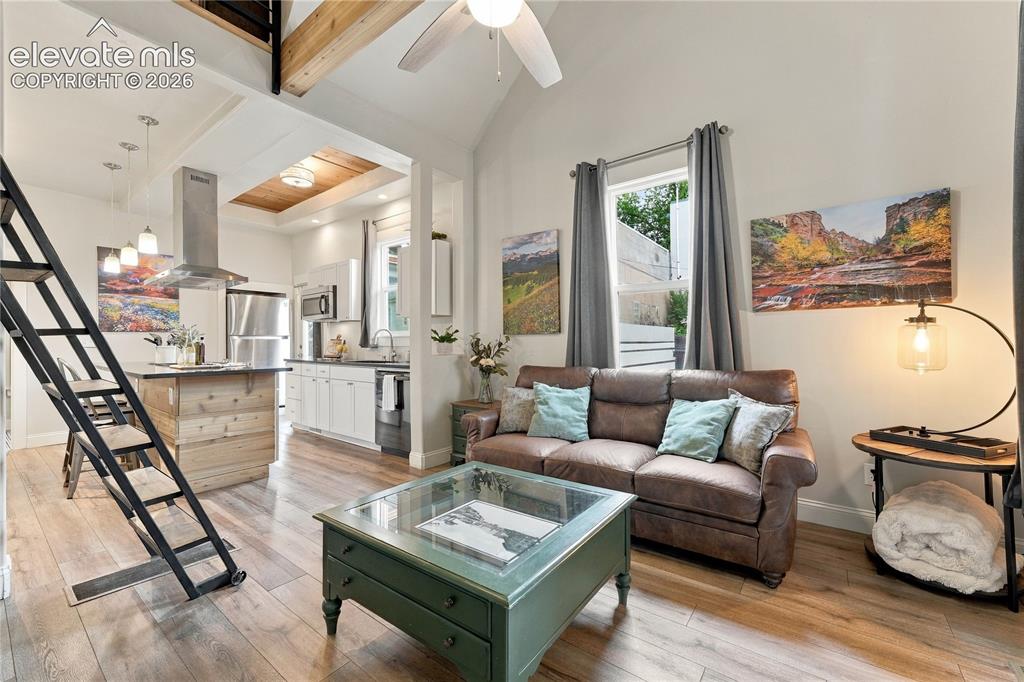
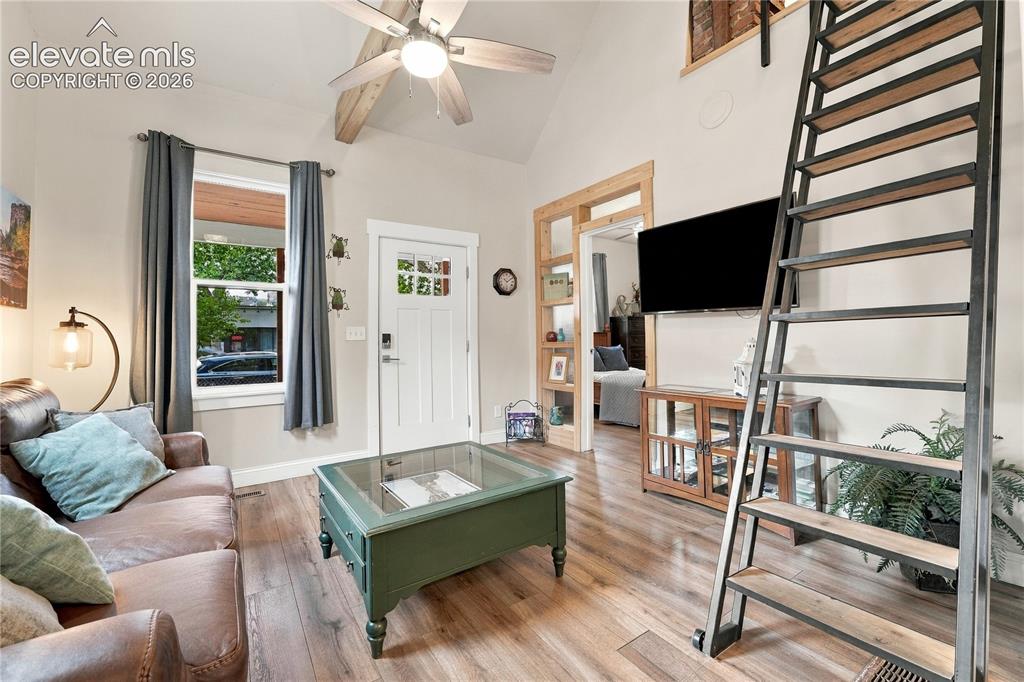
View from the entry into the living room with bonus loft area above.
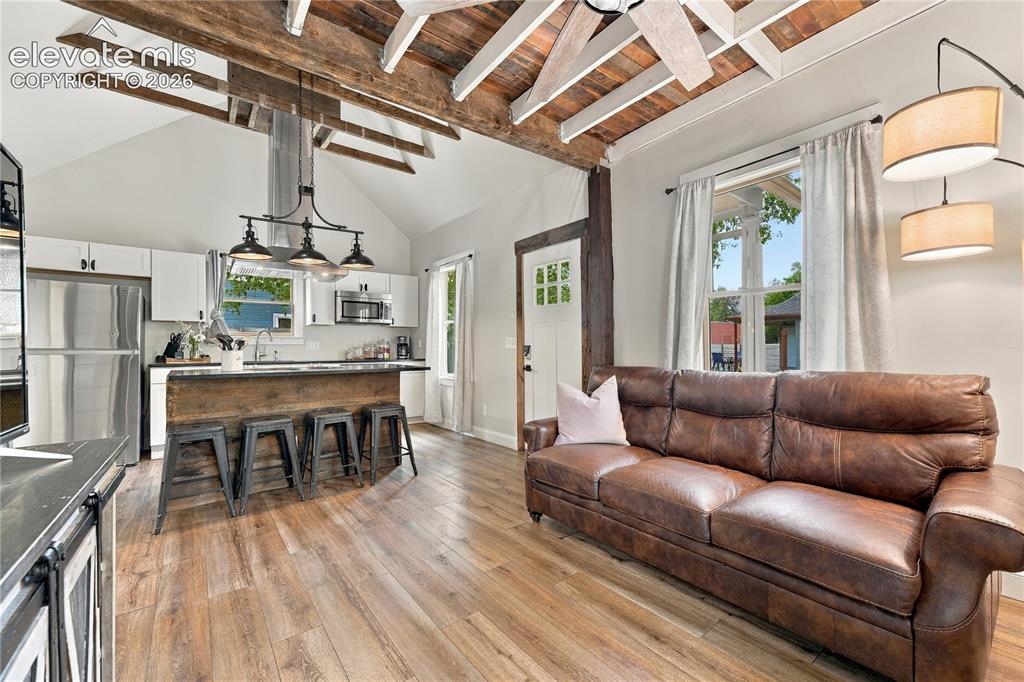
Opposite view from the entry into the living room with bonus loft area above.
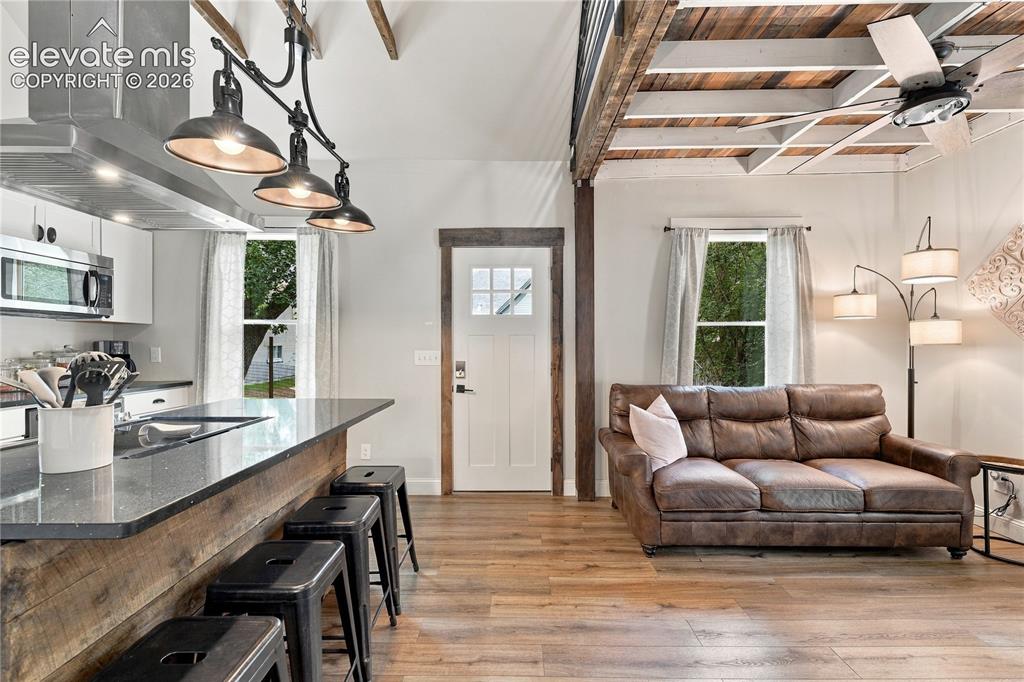
View from bedroom entry into the living room and kitchen with bonus loft area above.
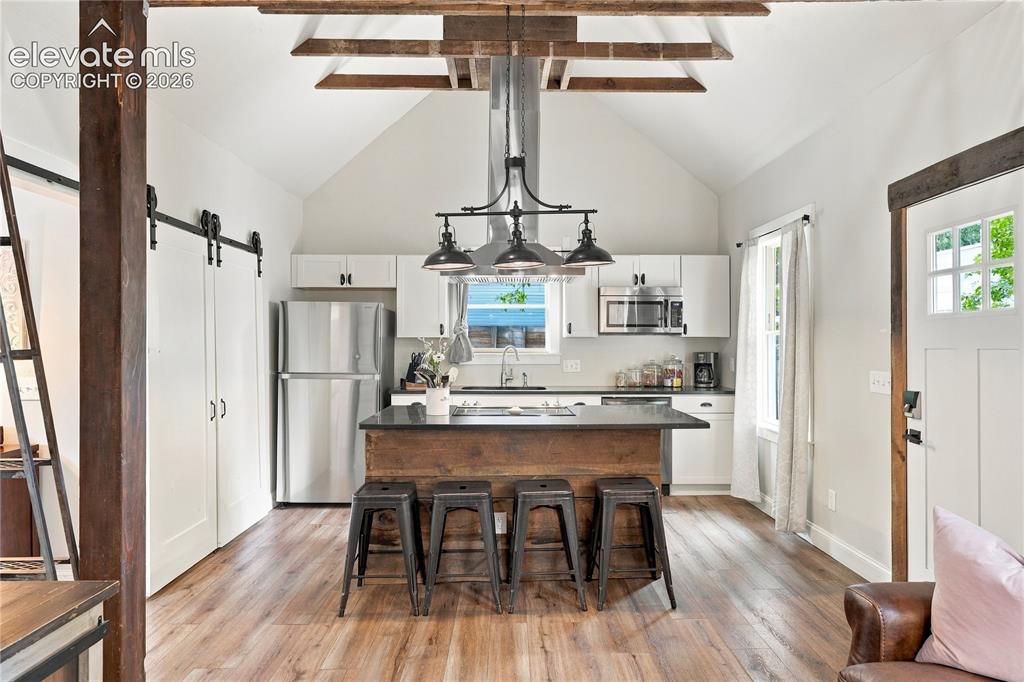
Kitchen
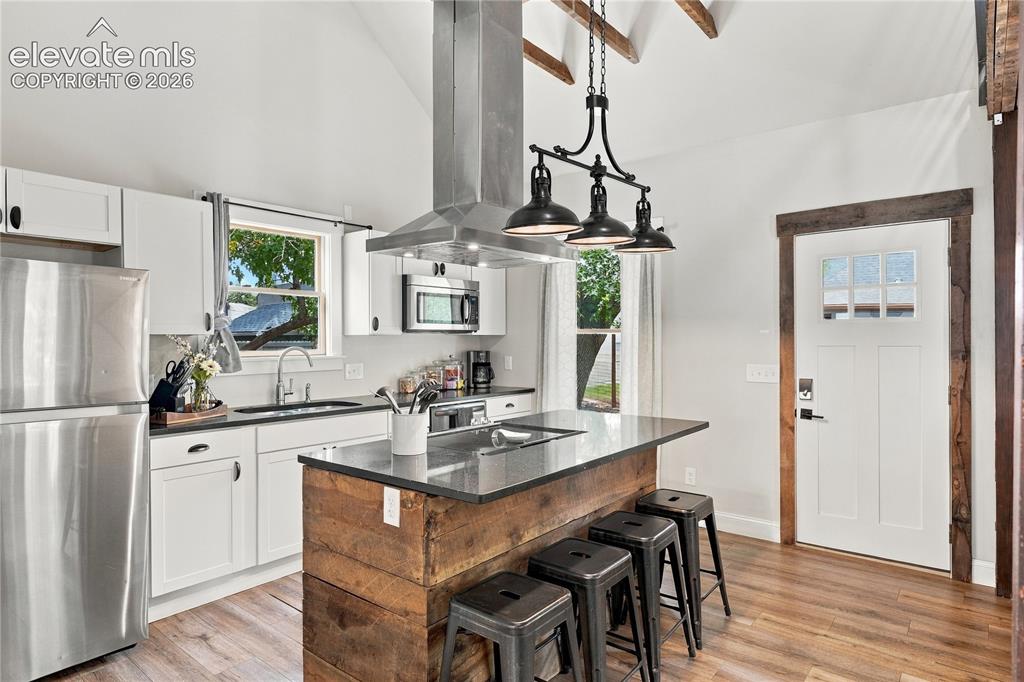
Kitchen
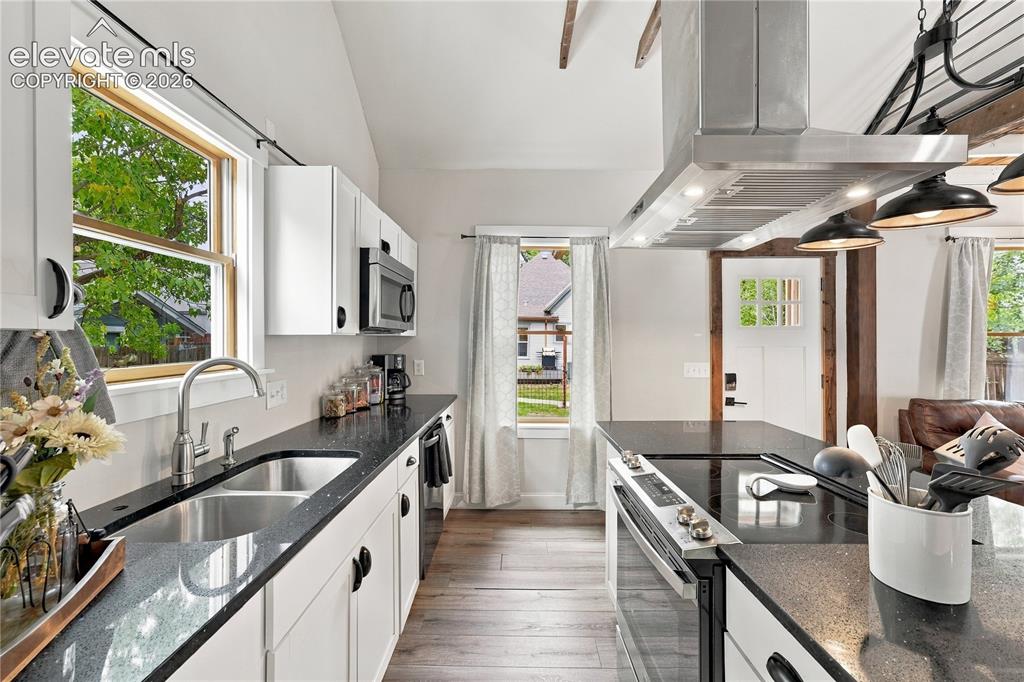
Kitchen
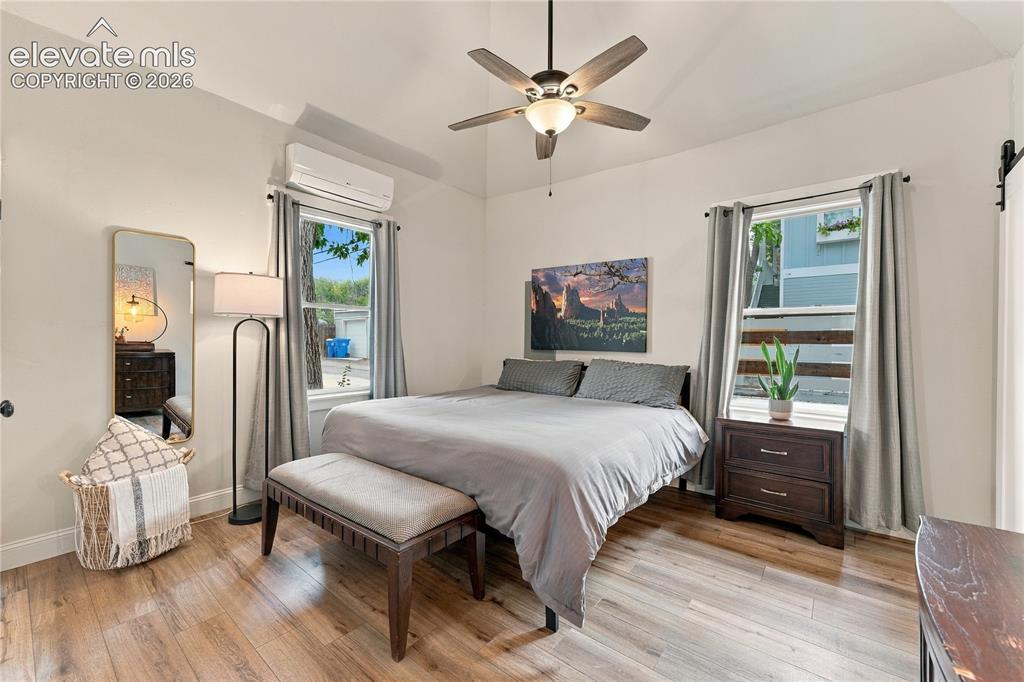
Great sized bedroom suite with high ceilings.
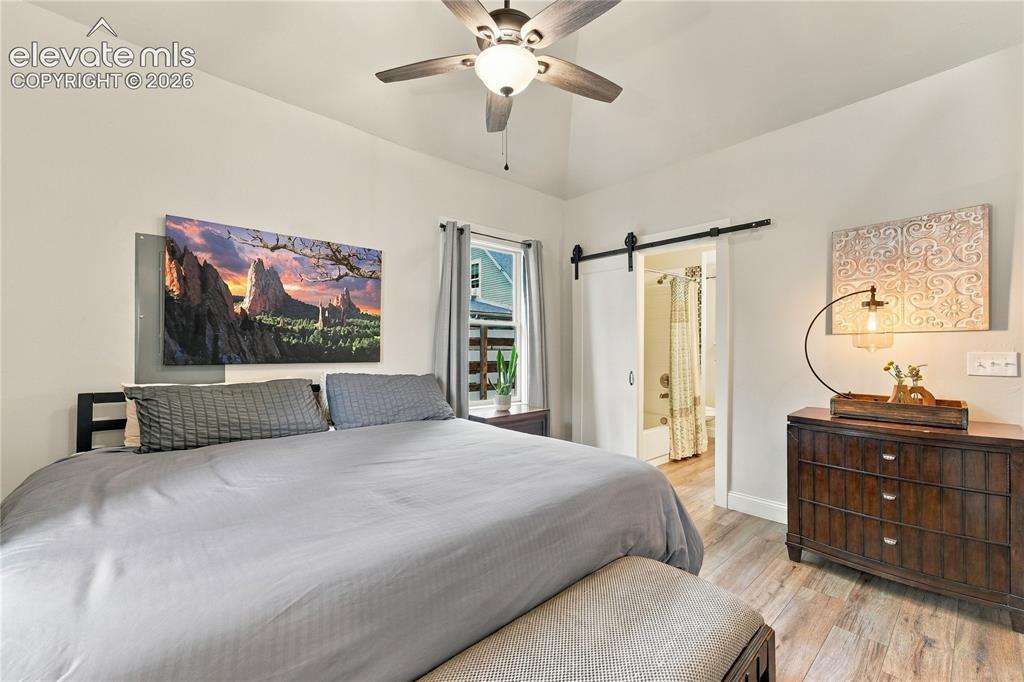
Opposite view of the bedroom suite with high ceilings.
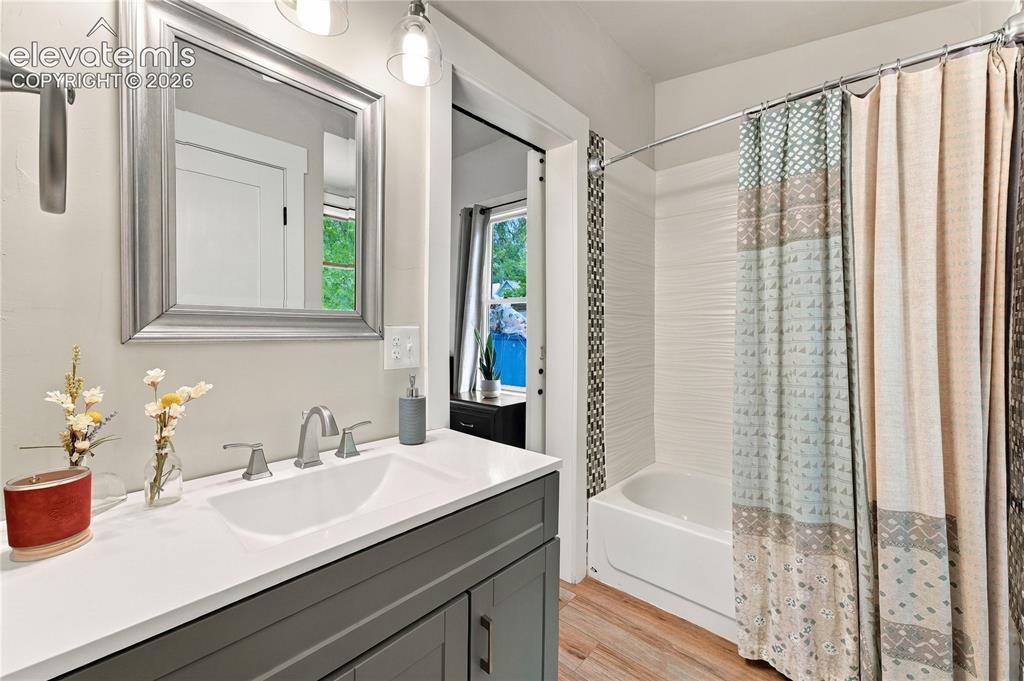
Fully renovated full bathroom with laundry closet.
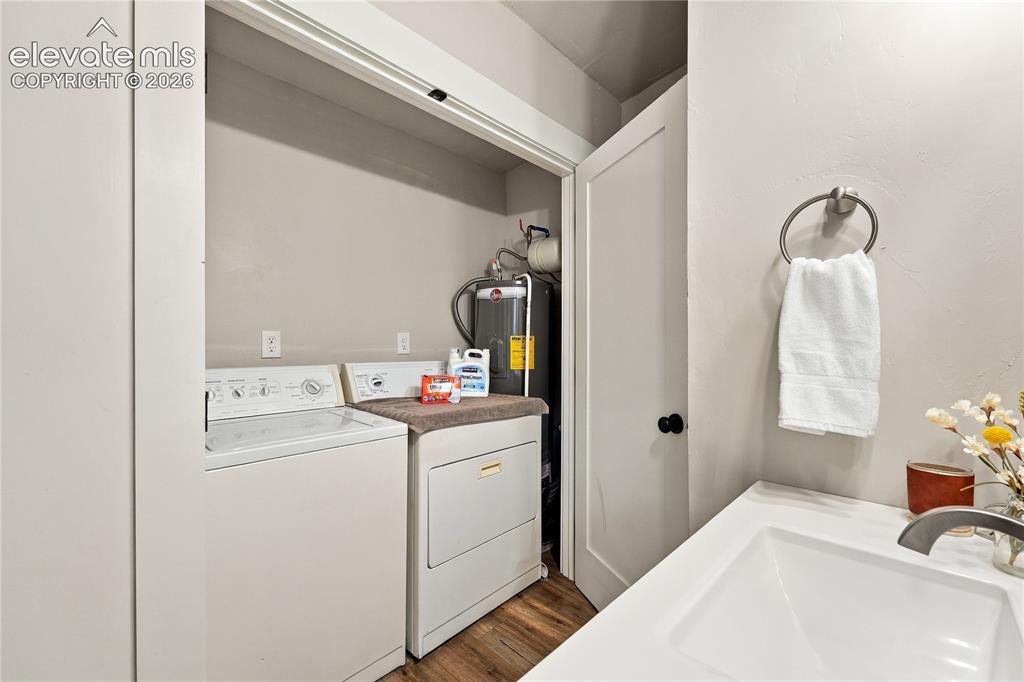
Laundry area within the full bathroom.
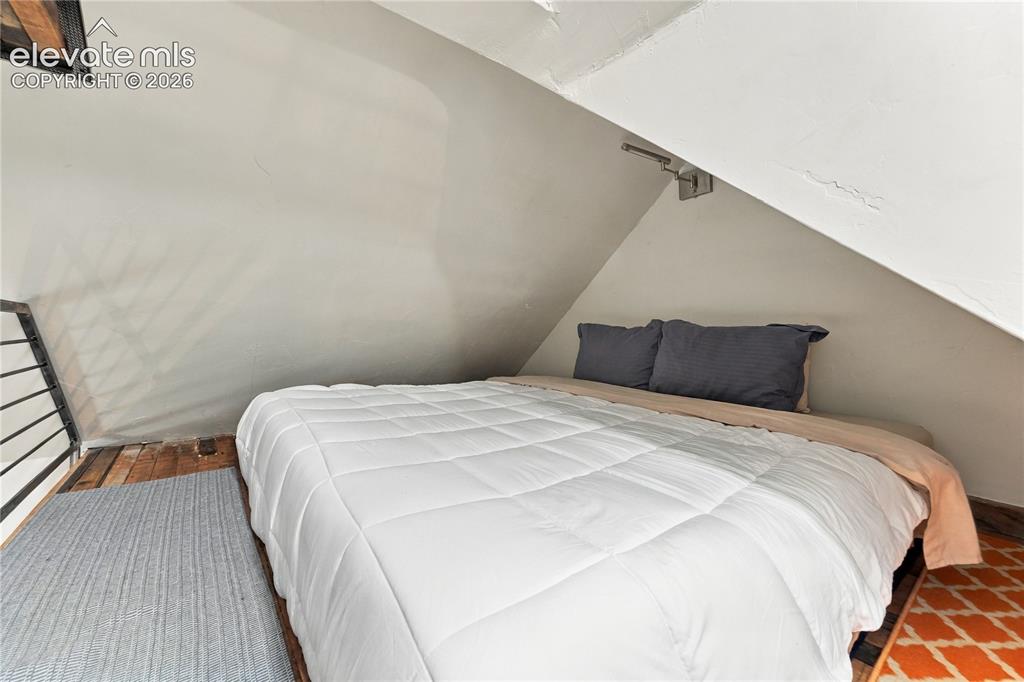
Loft
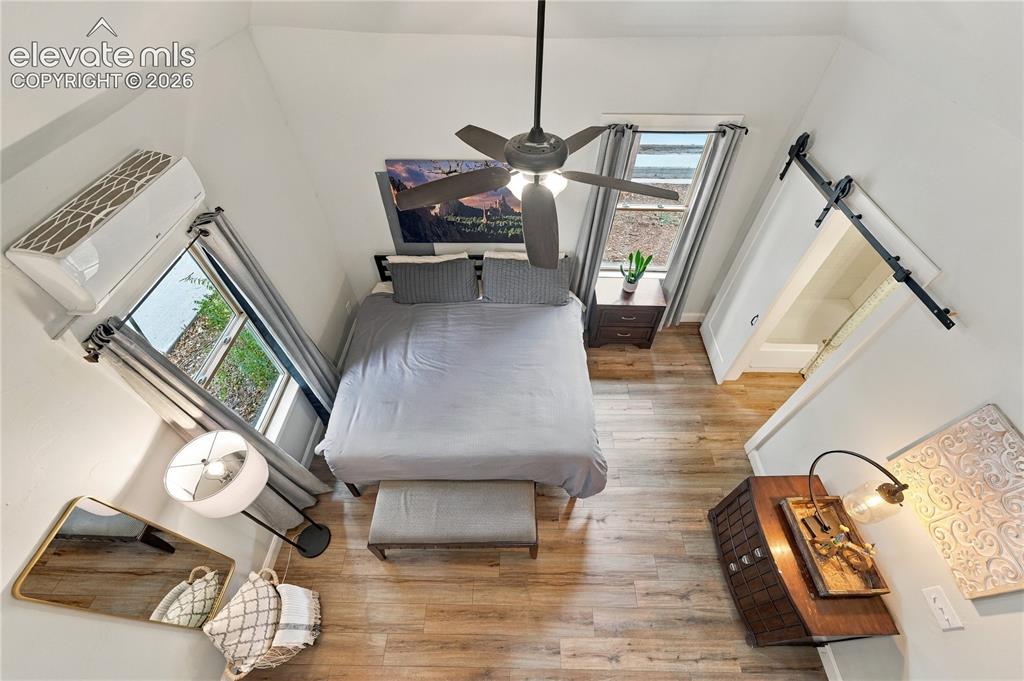
View from the loft into the bedroom.
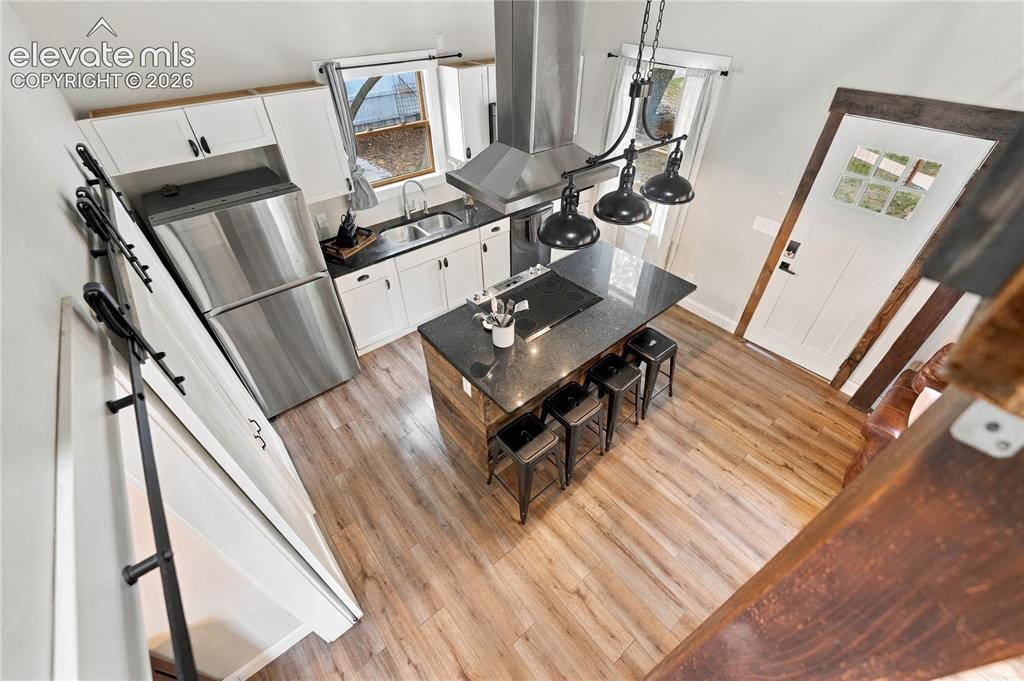
View from the loft into the kitchen.
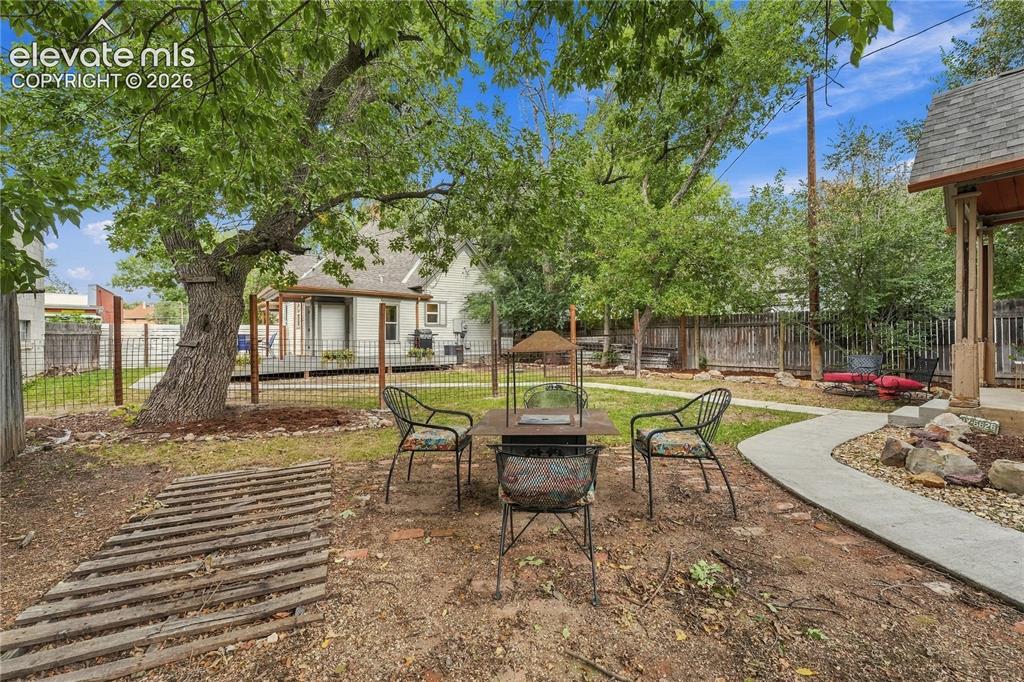
Opposite view of the backyard from the Secondary House (ADU)
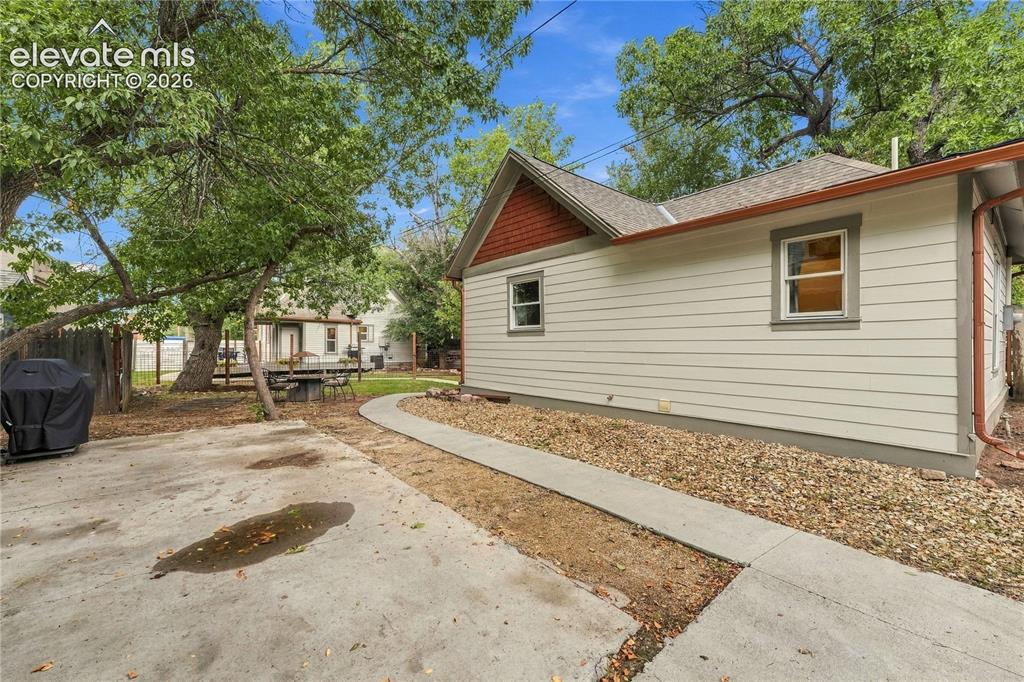
Gated parking area accessible from the alley.
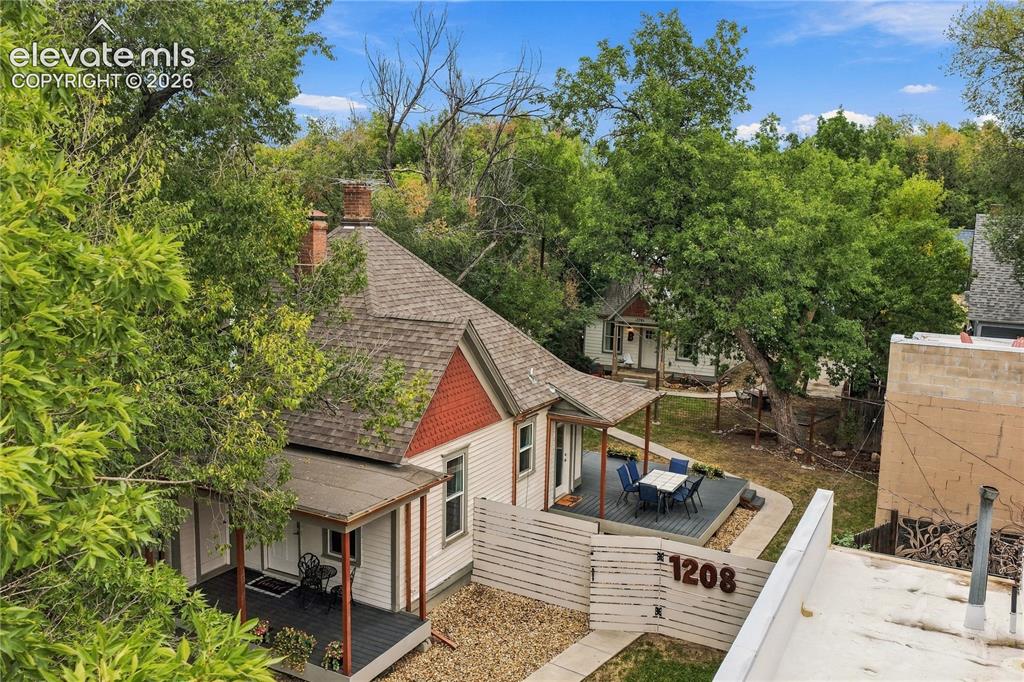
Side of Structure
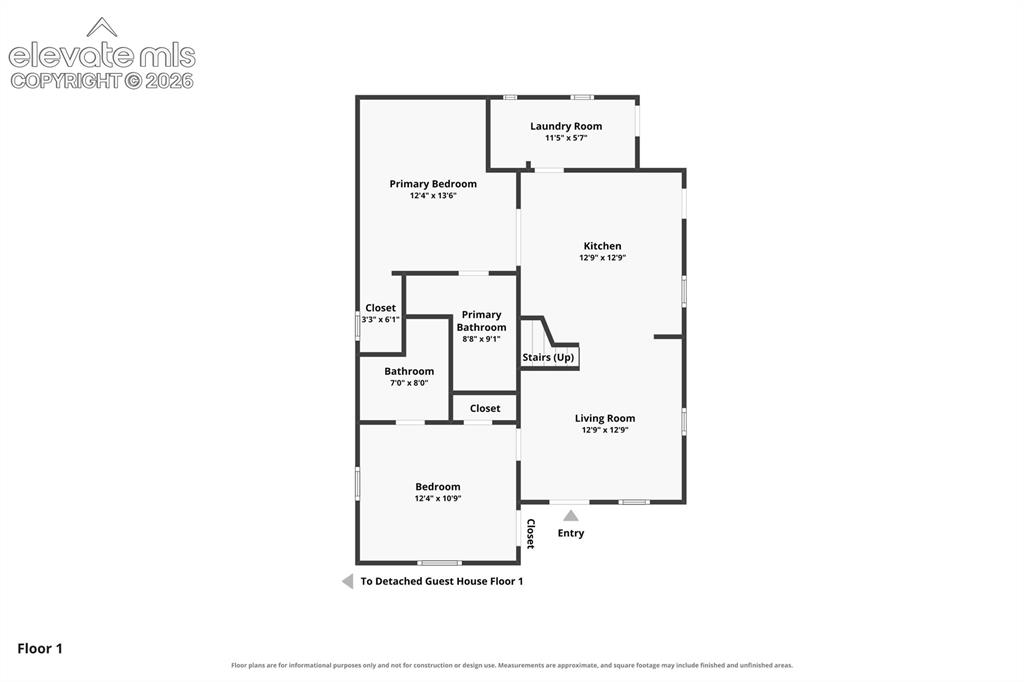
Main House - Floor Plan
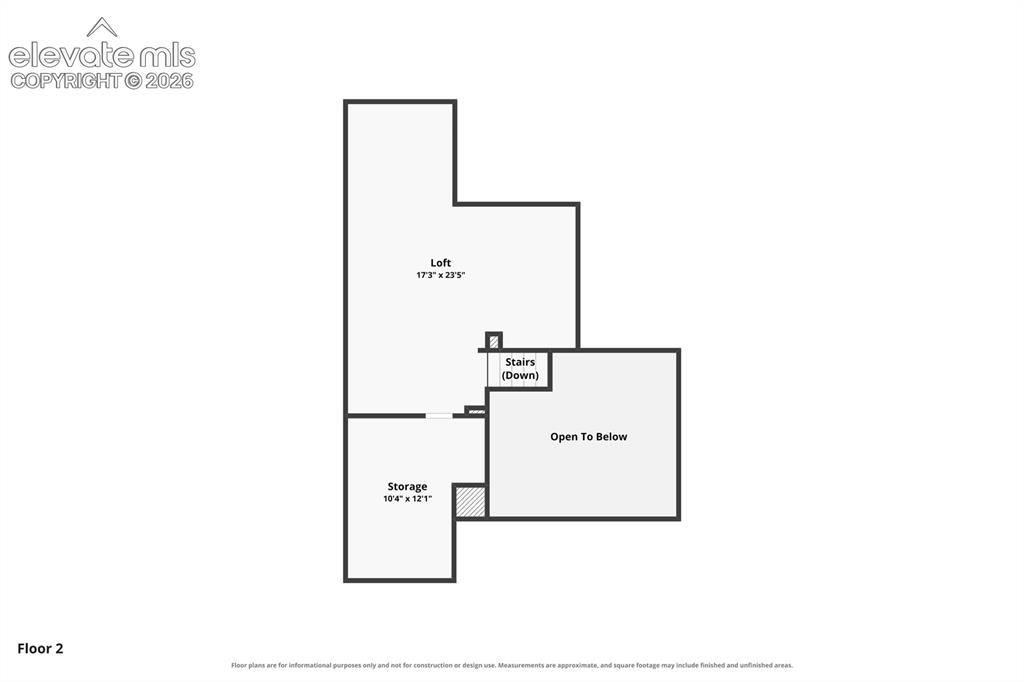
Main House - Loft Floor Plan
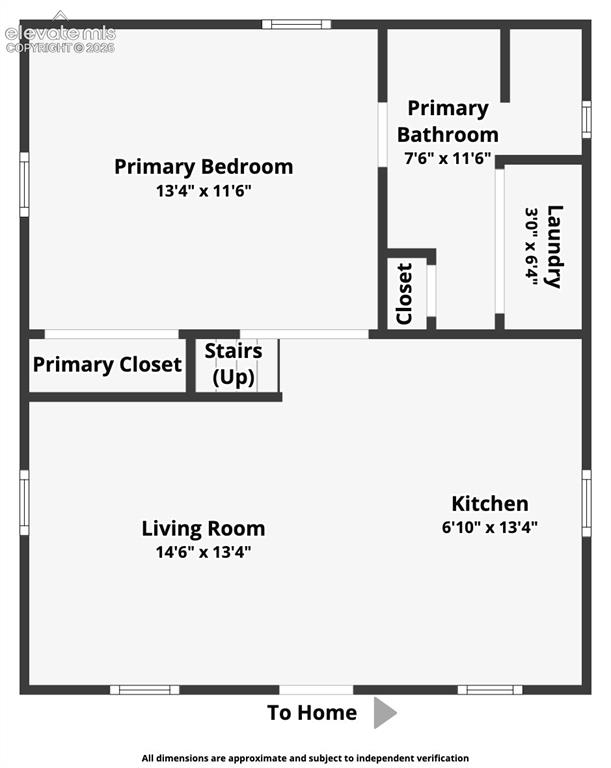
Guest House (ADU) Floor Plan.
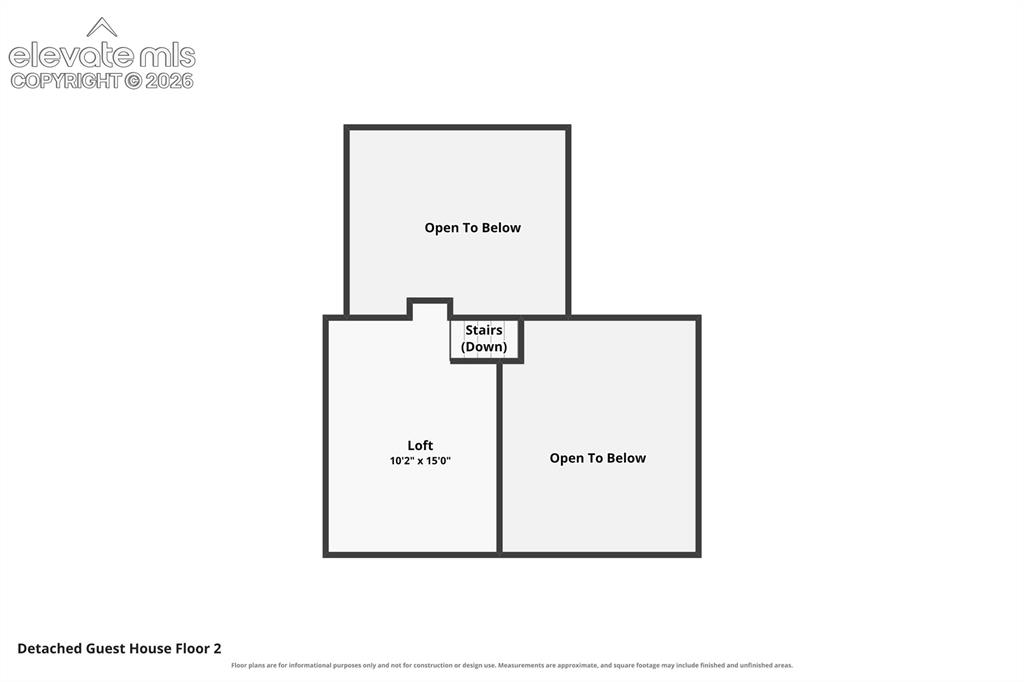
Guest House (ADU) Loft Floor Plan
Disclaimer: The real estate listing information and related content displayed on this site is provided exclusively for consumers’ personal, non-commercial use and may not be used for any purpose other than to identify prospective properties consumers may be interested in purchasing.